

31 Globemaster Lane
Richmond Hill, Ontario
End Unit 3-Storey Townhouse In Beautiful Oak Ridges! With A Modern Kitchen. Hardwood Throughout. Family Room with Fireplace And Walk-Out Balcony. Walking Distance To Shopping. Restaurants, Walking Trails. Close to Major Highways 400 & 404. Built By "Fifth Avenue Homes". Property Is Sold As Is Where Is. (id:63381)
19 Hackett Street
New Tecumseth, Ontario
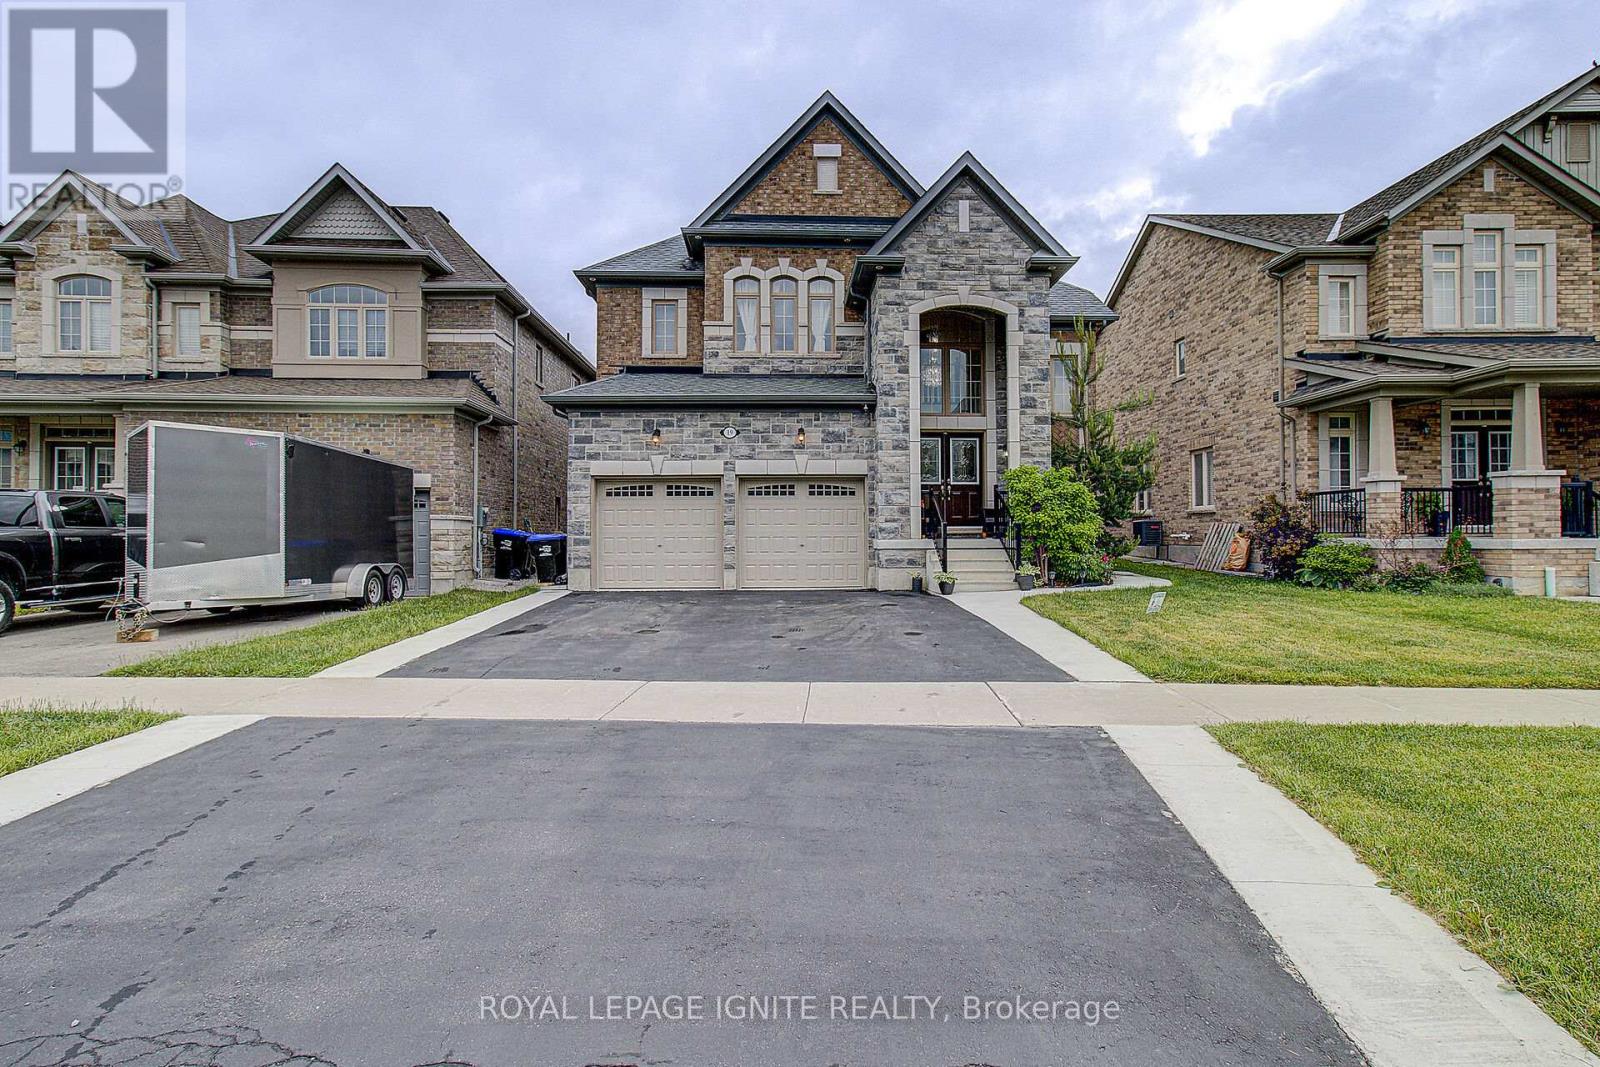
Spacious 4+2 Bedroom Home with Private Home Office and Legal Basement Apartment in a Highly Sought-After Family-Friendly Neighbourhood. Welcome to this beautifully maintained 4+2 bedroom, 4.5 bathroom home offering exceptional space, comfort, and versatility. Located in one of the area's most desirable neighbourhoods, it is ideal for growing families, multi-generational living, or those seeking income potential. The bright open-concept main floor features a spacious kitchen, dining area, and family room designed for everyday living and entertaining. The kitchen offers an oversized island, a large pantry, and abundant cabinetry. A separate living room and private enclosed home office add flexibility for work, study, or relaxation. Upstairs, the primary suite features a large walk-in closet and a private ensuite. The second bedroom includes its own walk-in closet and ensuite, while the third and fourth bedrooms share a full bathroom. Hardwood flooring throughout the principal rooms and ceramic tile in the foyer, kitchen, laundry room, and bathrooms add timeless appeal. The main-floor laundry room includes built-in cabinetry and extra storage. Enjoy a beautifully finished covered deck with space for outdoor dining and lounge seating, perfect for entertaining or relaxing. A backyard storage shed adds convenience. Adding exceptional value is the newly built legal basement apartment with a separate entrance, featuring two bedrooms, a full bathroom, a spacious living area, a separate laundry room, and a central vacuum throughout. Ideal as an in-law suite, for extended family, guest accommodations, additional living space, or potential rental income. Additional highlights include central vacuum throughout both levels, a double-car garage, and driveway parking for four more vehicles. Conveniently located within walking distance of schools and parks, and just minutes from shopping, grocery stores, restaurants, everyday amenities, and a full-service hospital. (id:63381)
139 Raponi Circle
Toronto, Ontario
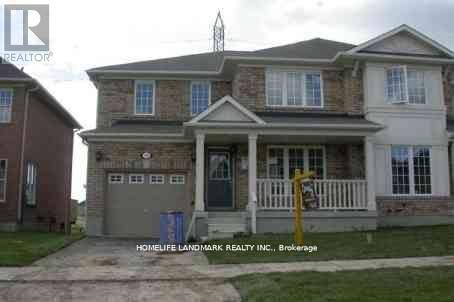
Location. Location. Location. Beautiful 4 BR Semi Detached Home Over 1600SF Home Near Neilson/ McNicoll, Cul De Sac, Backing Onto Ravine, Quiet And Minutes To 401 & 407, Tenants Will Stay Or Leave. (id:63381)
70 Bellefair Avenue
Toronto, Ontario
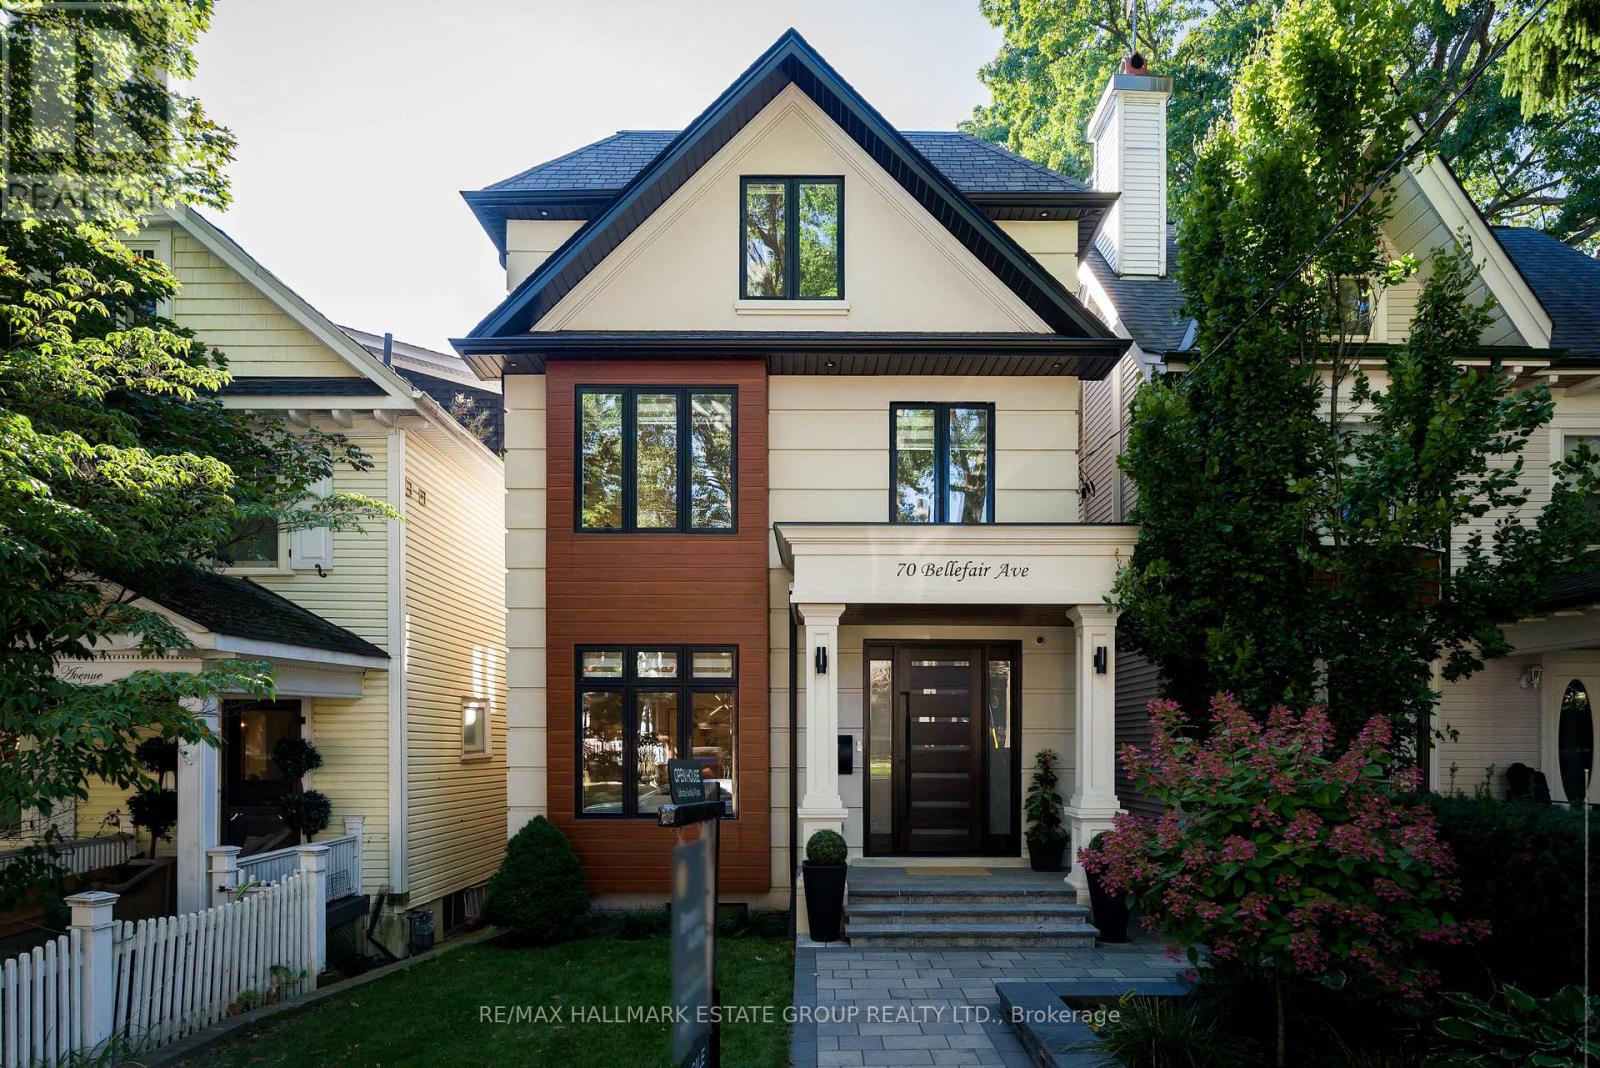
A stunning, custom-built 5+2 bedroom, 6-bath home with approx. 2,600 sq. ft. of fabulous above-grade living, this design-forward Beach beauty delivers functional, light-filled living with an exceptional layout & luxurious finishes throughout. Wide-plank white oak floors, high ceilings, and sun decks on every level create an effortless modern lifestyle, while outstanding curb appeal - anchored by a solid wood front door - blends the home seamlessly into the neighbourhood. The main floor features an elegant open-concept living and dining space with a discreet powder room, leading to a sleek chef's kitchen with flat-front cabinetry, an 8-ft centre island, and a top-tier Wolf/Sub-Zero appliance package. The adjoining family room is anchored by a dramatic stone-slab gas fireplace & floor-to-ceiling west-facing sliding doors that flood the space with golden light. 2 built-in Bluetooth speaker systems enhance both the main floor and lower level, while a glass-railed staircase & skylight above add architectural polish. The second floor offers 3 generous bedrooms, each with its own ensuite, plus a bright laundry room with sink, and an optional primary suite for those who prefer their main bedroom closer to the family bedrooms. The 3rd floor retreat is pure luxury: a private primary suite with two walk-in closets and a spectacular 5-piece ensuite featuring a smart toilet, digital-display faucets, freestanding tub, and Italian shower fixtures. 2 additional large bedrooms with walk-ins complete this level. The lower level is a sun-filled in-law suite or fantastic family basement with blonde luxury vinyl floors, huge above-grade windows, walkout, full kitchen, 2 bedrooms, bathroom, and laundry. Solid wood interior doors & high-quality hardware run throughout. Bonus: front yard meets dimensional requirements to apply for a front-yard parking pad. A rare, light-filled custom home delivering modern luxury, thoughtful design, and exceptional flexibility in the heart of the Beach. (id:63381)
858 Grierson Street
Oshawa, Ontario
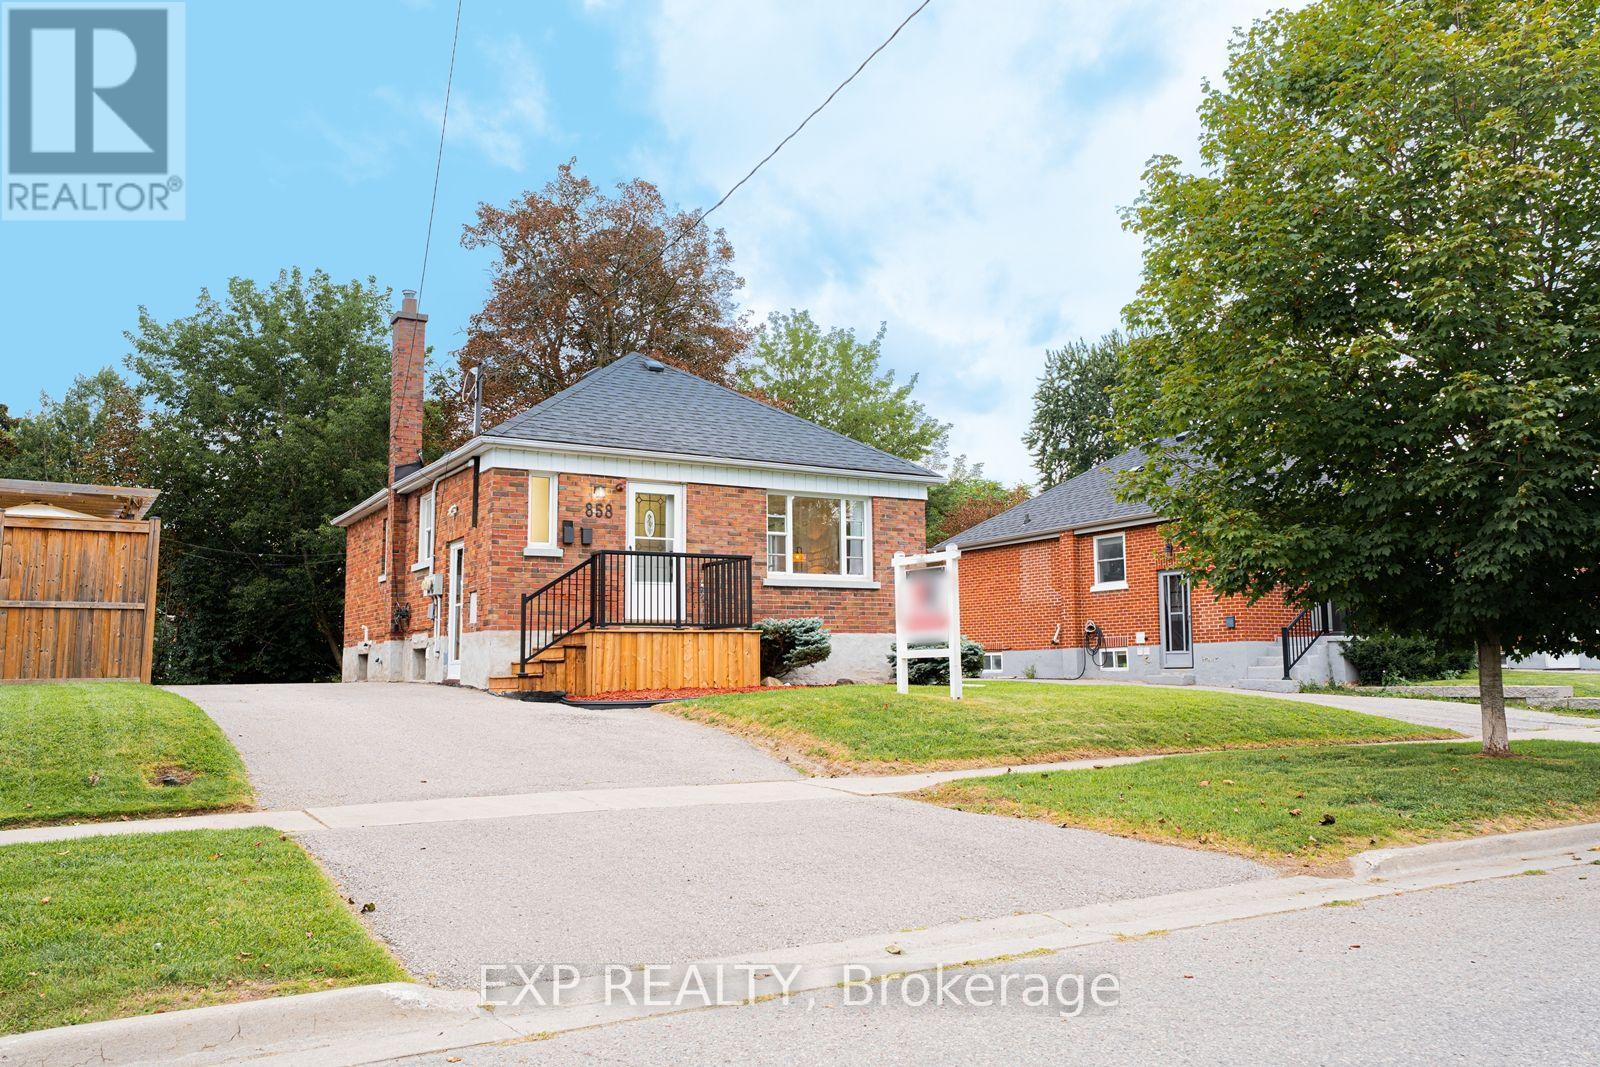
Registered as a Two-Unit Dwelling with the City of Oshawa and situated on a 50 by 122 foot lot in a great neighbourhood with 2 furnaces and 2 Hot Water Tanks, welcome to 858 Grierson St., Oshawa! The main floor of this brick bungalow offers charming arched doorways and a wide east facing, front window to let the morning light flood the living and dining rooms. Separately laid out at the back of the home are two inviting bedrooms just off the hall with access to the updated bathroom. The kitchen was also redone with quartz counters, a tiled backsplash, new stainless fridge and range, and a window over the sink. The 4 piece bath was rebuilt with a new tub, tiled surround, vanity, toilet, lighting and floor. The lower unit has its own side entrance and stays bright under the many above-grade windows. It holds a 22 foot living and dining area, its own kitchen, a bedroom, a second 4 piece bath finished to the same standard, and the 2 units are finished with a laundry room. Two gas furnaces, one per level, installed 2014/2015. Roof 2015. 2 hot water tanks as well, which are owned. Luxury vinyl plank runs through both levels, the paint is fresh, and the light fixtures are new throughout. A private drive runs the full length of the house offering four spaces in total. The yard behind it is fenced on three sides with mature trees along the back and a concrete patio for evenings watching the sunset at the end of a great day. Quiet centrally located street, walkable to Beau Valley Public School and North Oshawa Park, minutes to Ritson Rd N and the Costco plaza it offers, with Lakeridge Health Oshawa close by, and both the Oshawa Centre and Highway 401 a short drive south. This is the perfect home to get into the market with, living upstairs while renting out the basement, or rent out both! (id:63381)
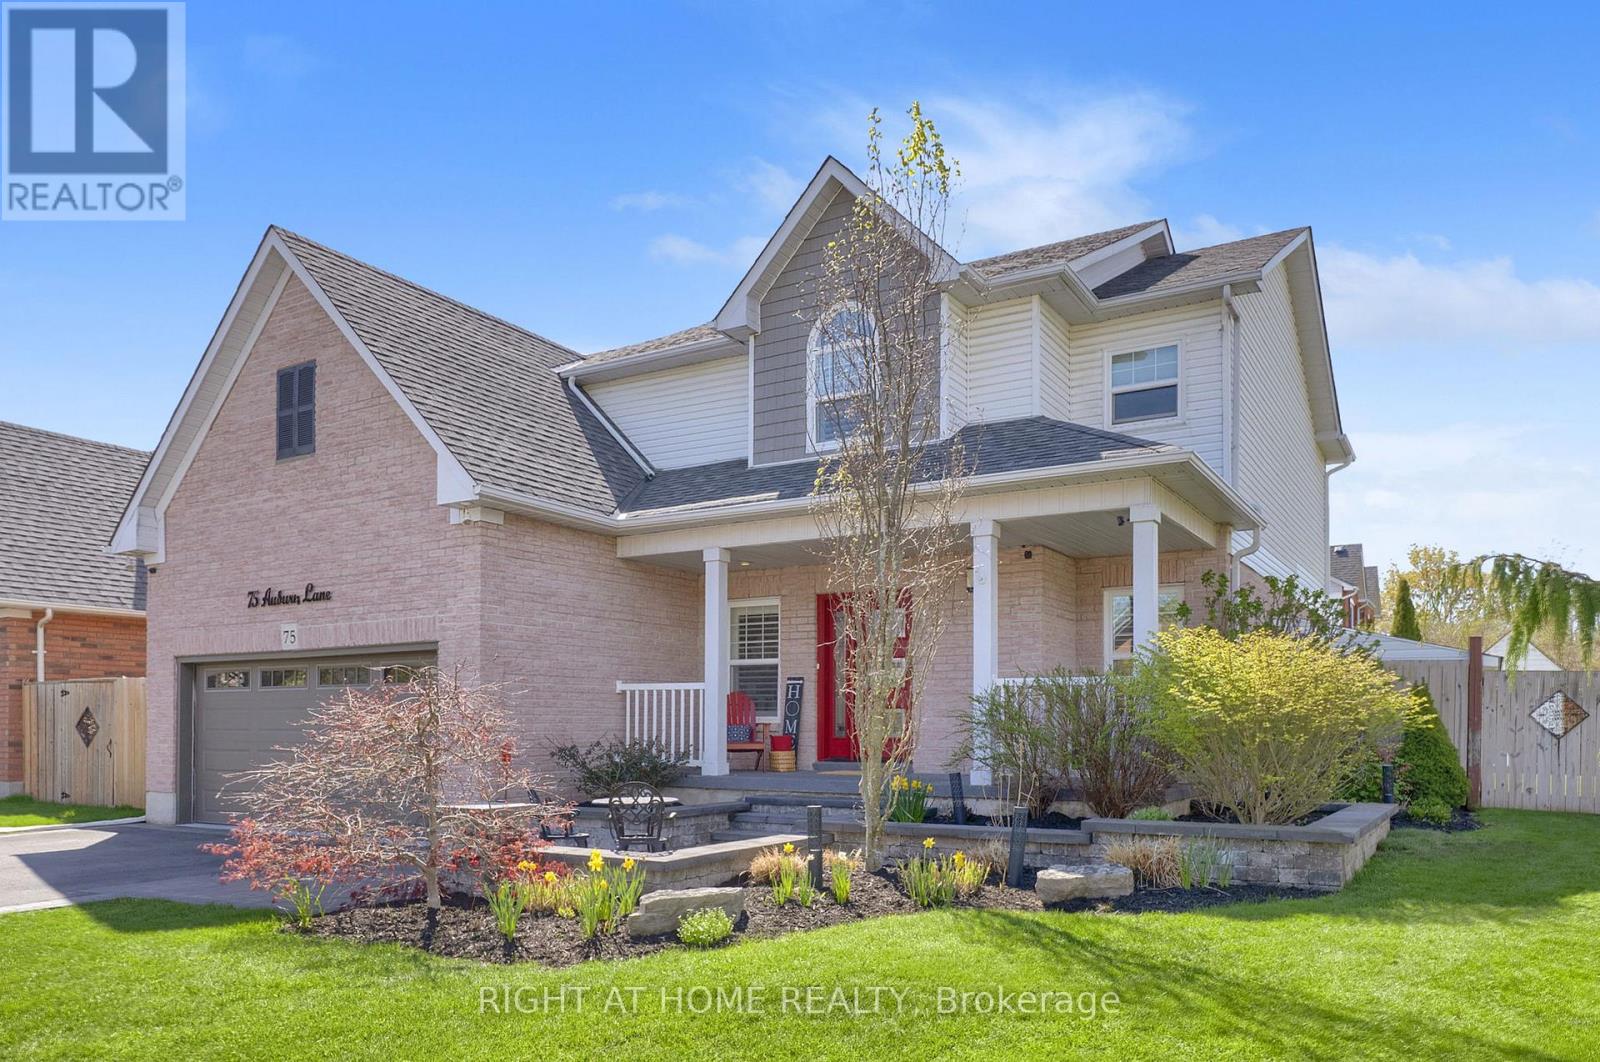
75 Auburn Lane
Clarington, Ontario
Welcome to 75 Auburn Lane, located in the amazing and highly sought-after White Cliffe Estates community in Courtice! This beautifully renovated 4+1 bedroom home offers exceptional living space inside and out, set on a rare oversized fully fenced corner lot designed for entertaining and everyday family living. The impressive main floor features 9-foot ceilings, California shutters, and a bright, open-concept layout. The spacious great room showcases a cozy gas fireplace, oversized windows, and an effortless flow into the stunning luxury kitchen, complete with a large island, pantry, abundant cupboard space, and a walkout to your private backyard oasis. A versatile main floor office or formal dining room sits just off the foyer, while convenient main floor laundry adds everyday functionality. The fully fenced backyard is a true showstopper, featuring an inground pool, hot tub, pergola-covered seating area, and still plenty of green space for kids, pets, or outdoor activities. Upstairs, you'll find 4 generous bedrooms, including a luxurious primary retreat with a large walk-in closet and beautifully renovated 4-piece ensuite featuring a stand-alone tub and separate shower. A second renovated 4-piece bathroom completes the upper level. The finished basement offers even more living space with a 5th bedroom, stylish bar area, and 3-piece washroom - ideal for entertaining, overnight guests, or extended family. Complete with a double car garage, professional hardscaping, rain bird sprinkler system, and a large corner lot, this home checks off all the boxes and is your chance to get into Courtice's most desirable neighbourhoods. An incredible community, and incredible neighbours! Enjoy walking distance to both Public and Catholic schools, Penfound Park, Farewell Creek Trail, and Tooley's Mill Park. Conveniently located just minutes from Highways 401 and 418, with shopping, dining, and everyday amenities close by. ***SEE VIRTUAL TOUR. (id:63381)
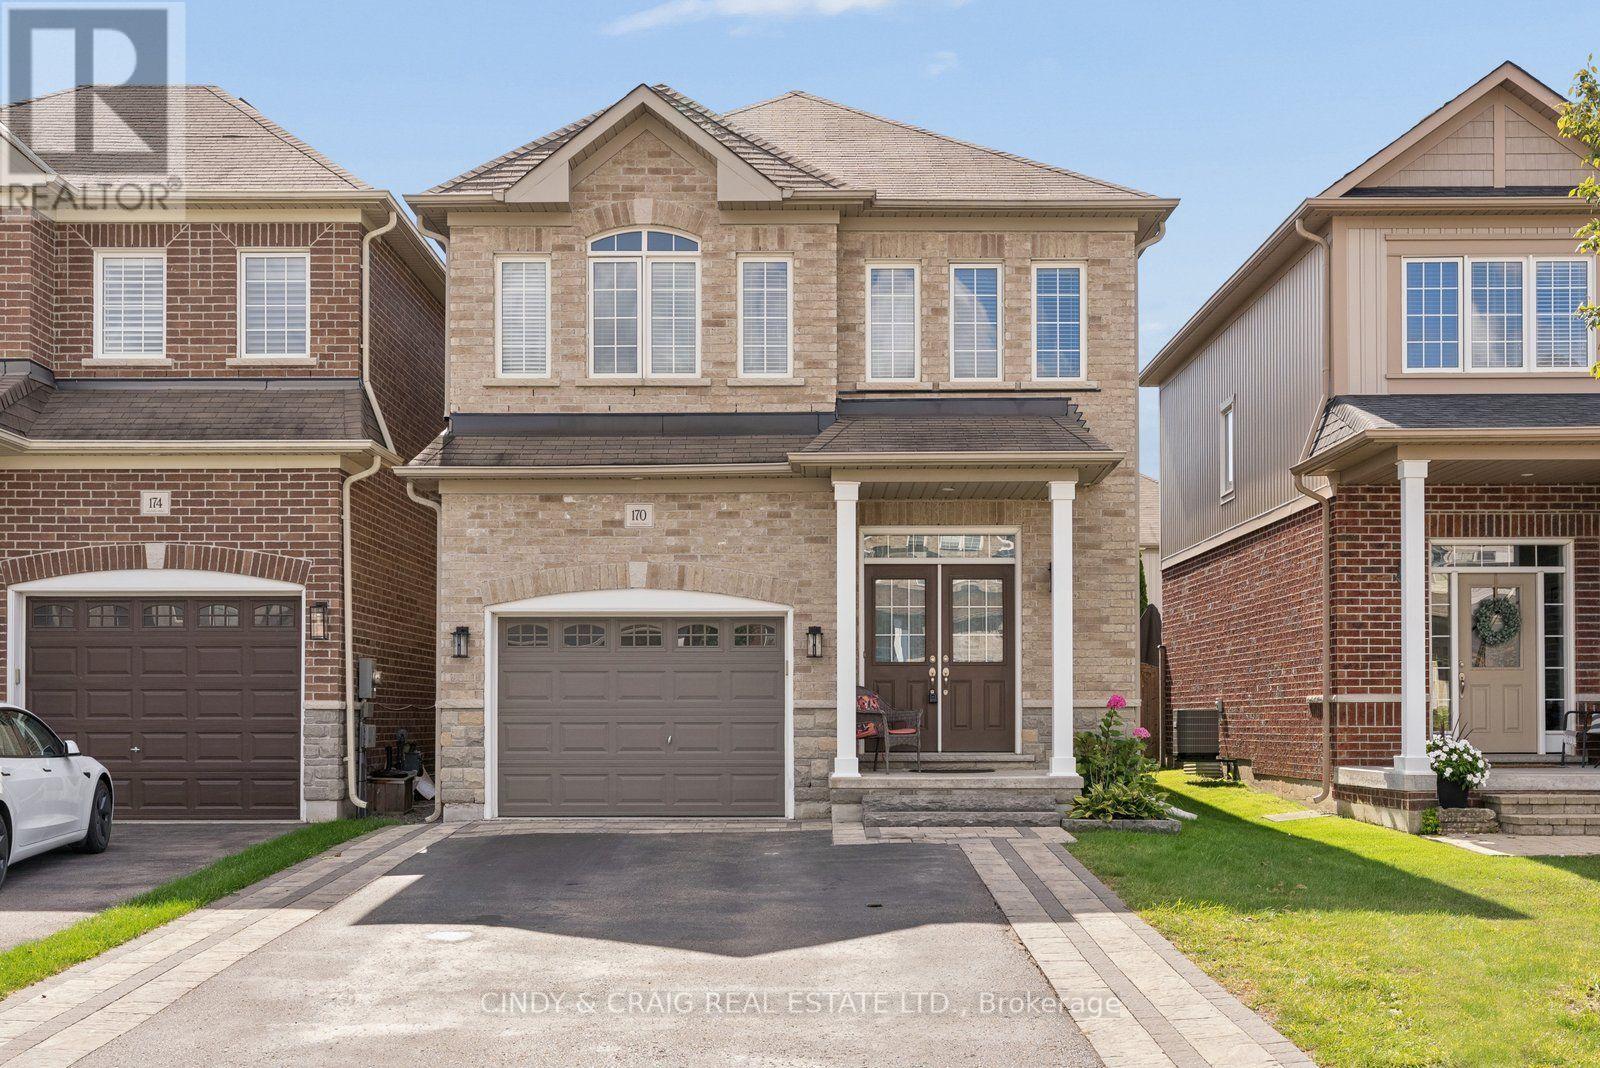
170 Elmer Adams Drive
Clarington, Ontario
Welcome to 170 Elmer Adams Drive, Courtice! This spacious 2,056 sq. ft. Halminen-built home offers a versatile layout ideal for families and multi-generational living. Beautiful double door entry welcomes you into the open concept living and dining rooms. Upgraded kitchen with quartz counters, stainless steel appliances and ample storage in the modern cabinets. Upper level boasting 4 bedrooms, incl primary retreat with walk-in closet and 4pc ensuite. The fully finished basement features 1-bedroom with its own kitchen, office & living room, offering excellent flexibility for extended family, guests, or additional living space. With generous living spaces, thoughtful upgrades, and plenty of potential, this home is an excellent opportunity for families looking for comfort, style, and room to grow. ** This is a linked property.** (id:63381)
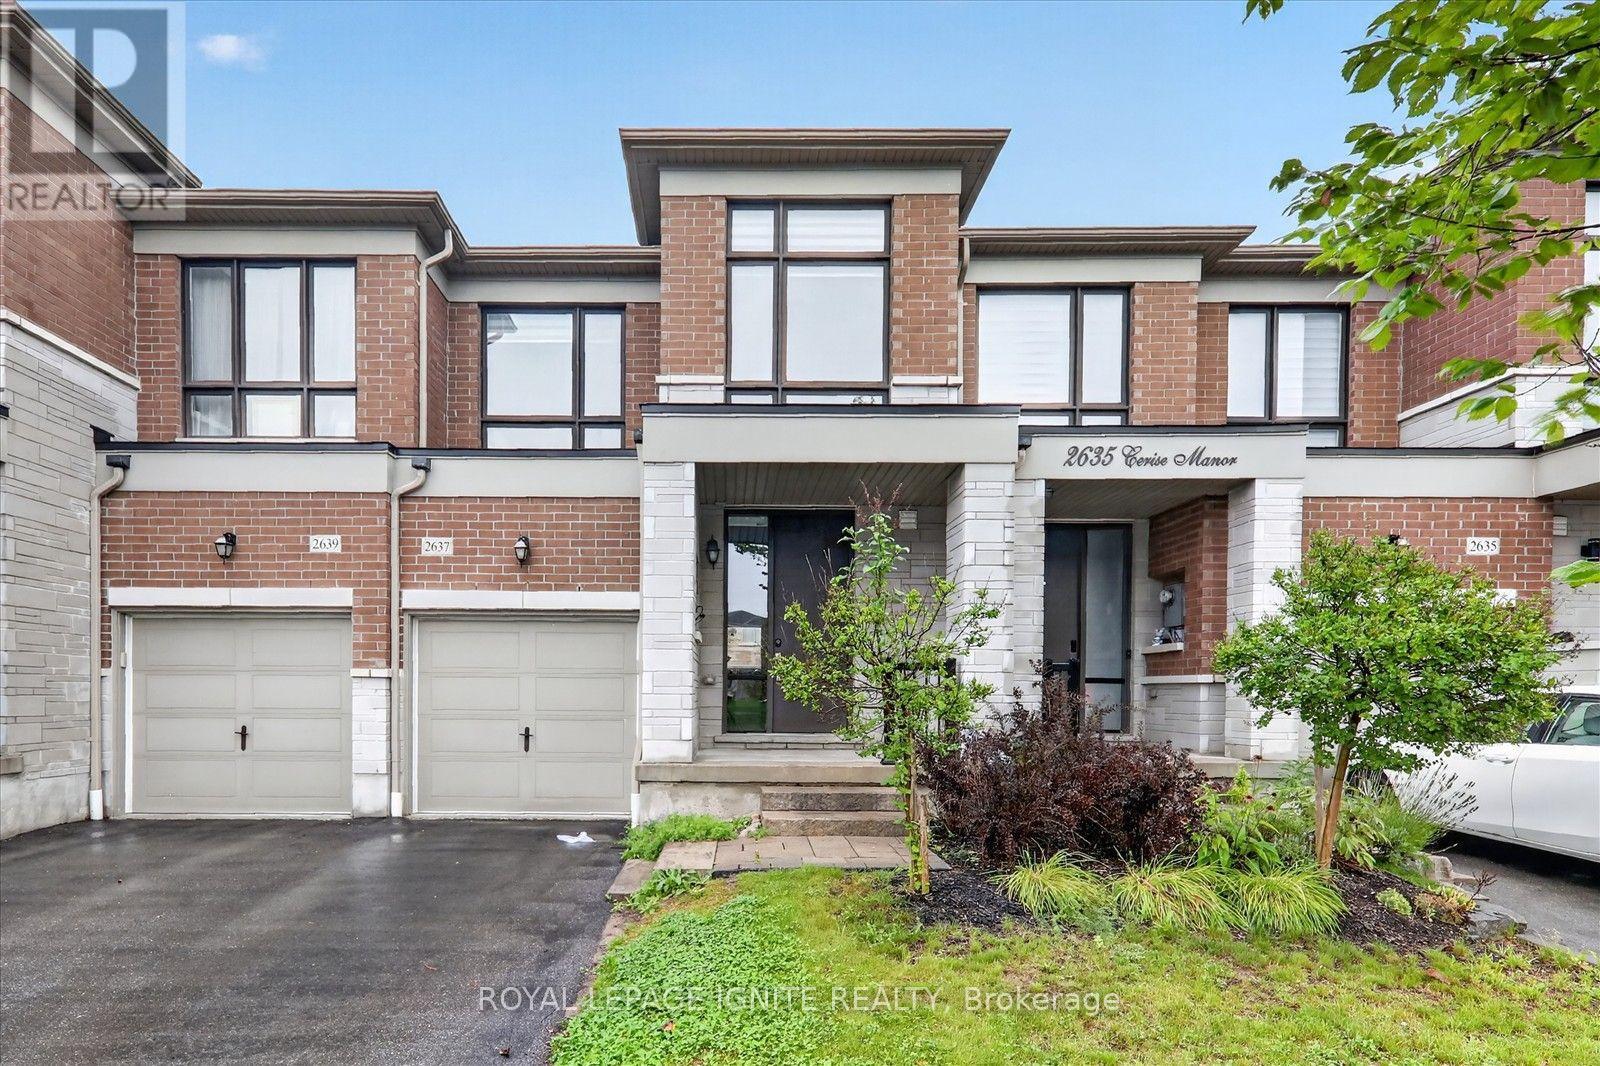
2637 Cerise Manor Court
Pickering, Ontario
Welcome to 2637 Cerise Manor, ideally situated in one of Pickering's sought after family friendly communities. This well-maintained home offers a bright and functional layout designed for comfortable everyday living and entertaining. Located in a quiet residential neighbourhood, the property provides the perfect balance of space, convenience, and community. Enjoy easy access to schools, parks, shopping, public transit, and everyday amenities, with Highways 401and 407 just minutes away for an easy commute throughout the GTA. Conveniently located near Taunton Road and Whites Road, this is a fantastic opportunity to call one of Pickering's growing communities home. (id:63381)
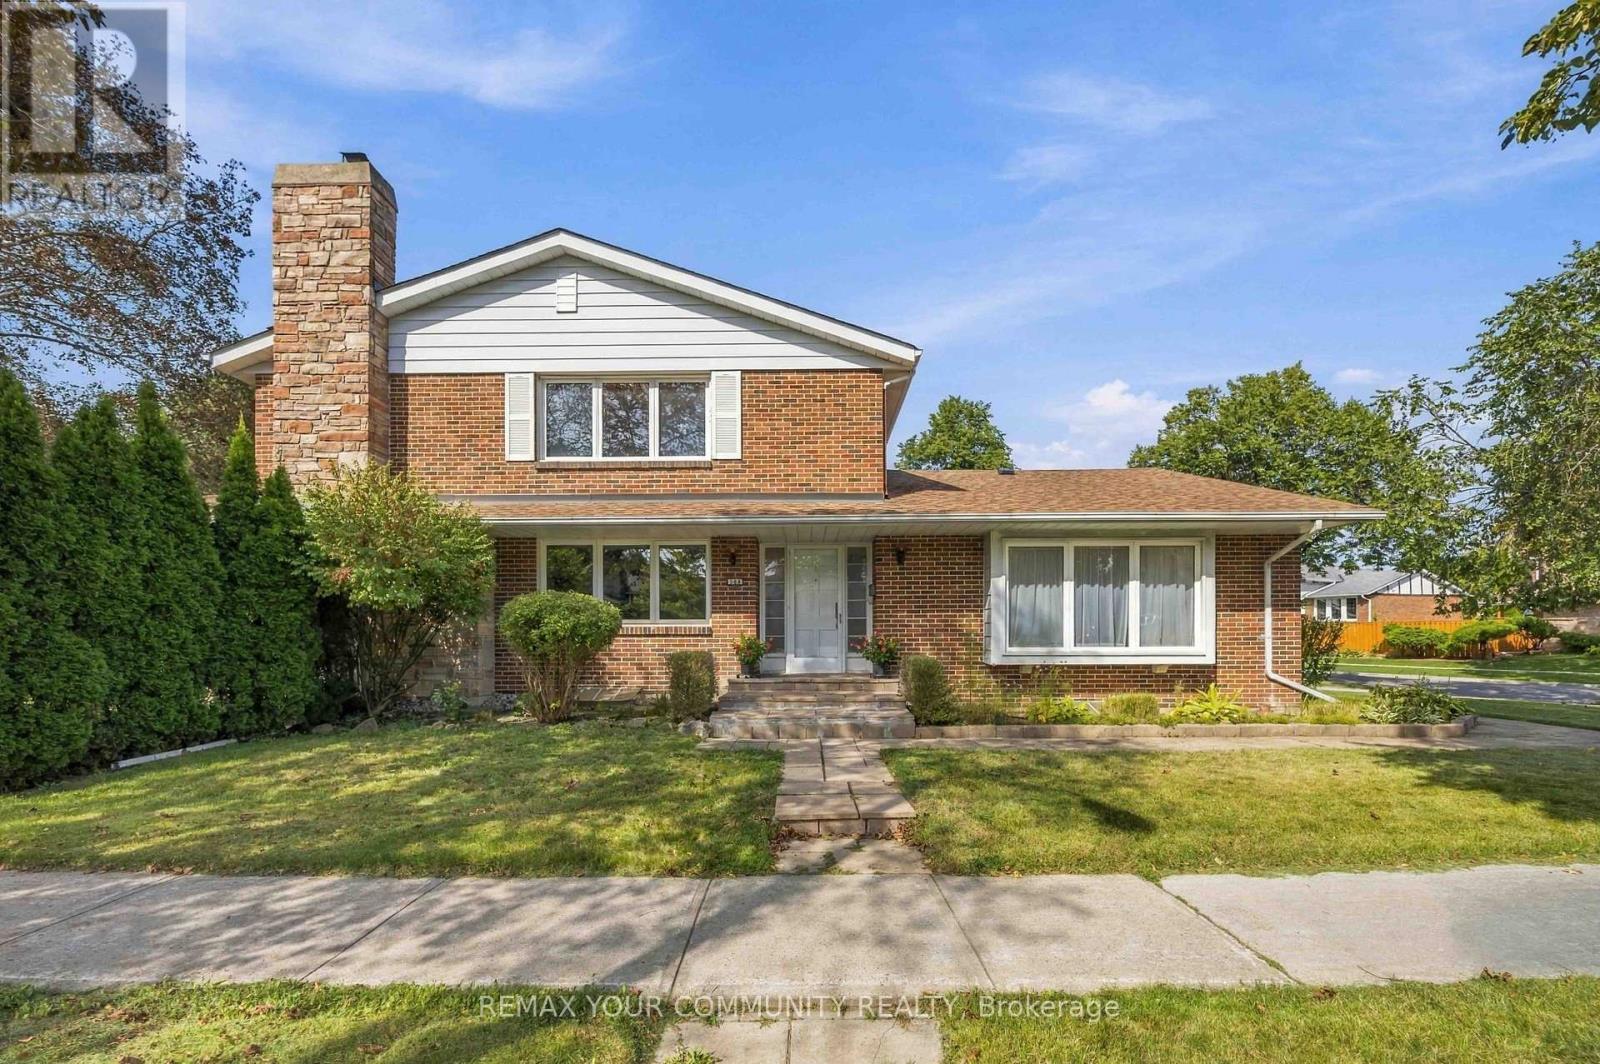
588 Huntingwood Drive
Toronto, Ontario
Nestled in the heart of family-friendly L'Amoreaux, this stunning, 4 bedroom, solid-brick Mcclintock home, one of the largest in the neighbourhood, is a rare find! It checks all the boxes! With light-filled rooms and impressive features, this oversized home welcomes you from the moment you walk in! Starting with a spacious sunken Living room featuring beautiful hardwood floors and a large bay window, along with a separate formal Dining room. The expansive eat-in Kitchen is designed for both everyday living and entertaining, with a completely separate breakfast room, generous counter space, and a pantry. The main floor Family room features a lovely fireplace to relax by, hardwood flooring and a walk-out to the very private yard, patio and mature gardens. Upstairs, the Primary Bedroom boasts a 4-piece en-suite, beautiful hardwood flooring and a massive walk-in closet. Three additional large bedrooms are upstairs along with a 4-piece bath. Heading downstairs, there is a massive Rec room featuring a charming fireplace, 2 additional large bedrooms, and a 3-piece bath. This finished basement is perfect as an in-law suite or as a space to enjoy some family time in front of the fireplace! All of that plus a 2-car garage and private driveway! Updates include; a newer driveway (2018), kitchen upgrades, windows, roof (approx. 6-7 years), furnace (approx. 6 years) and Stone pathway. Located just steps from all the area has to offer - excellent schools, TTC & Subway, Go Train, Shopping, Parks and easy access to DVP, 401, 404 & 407. (id:63381)
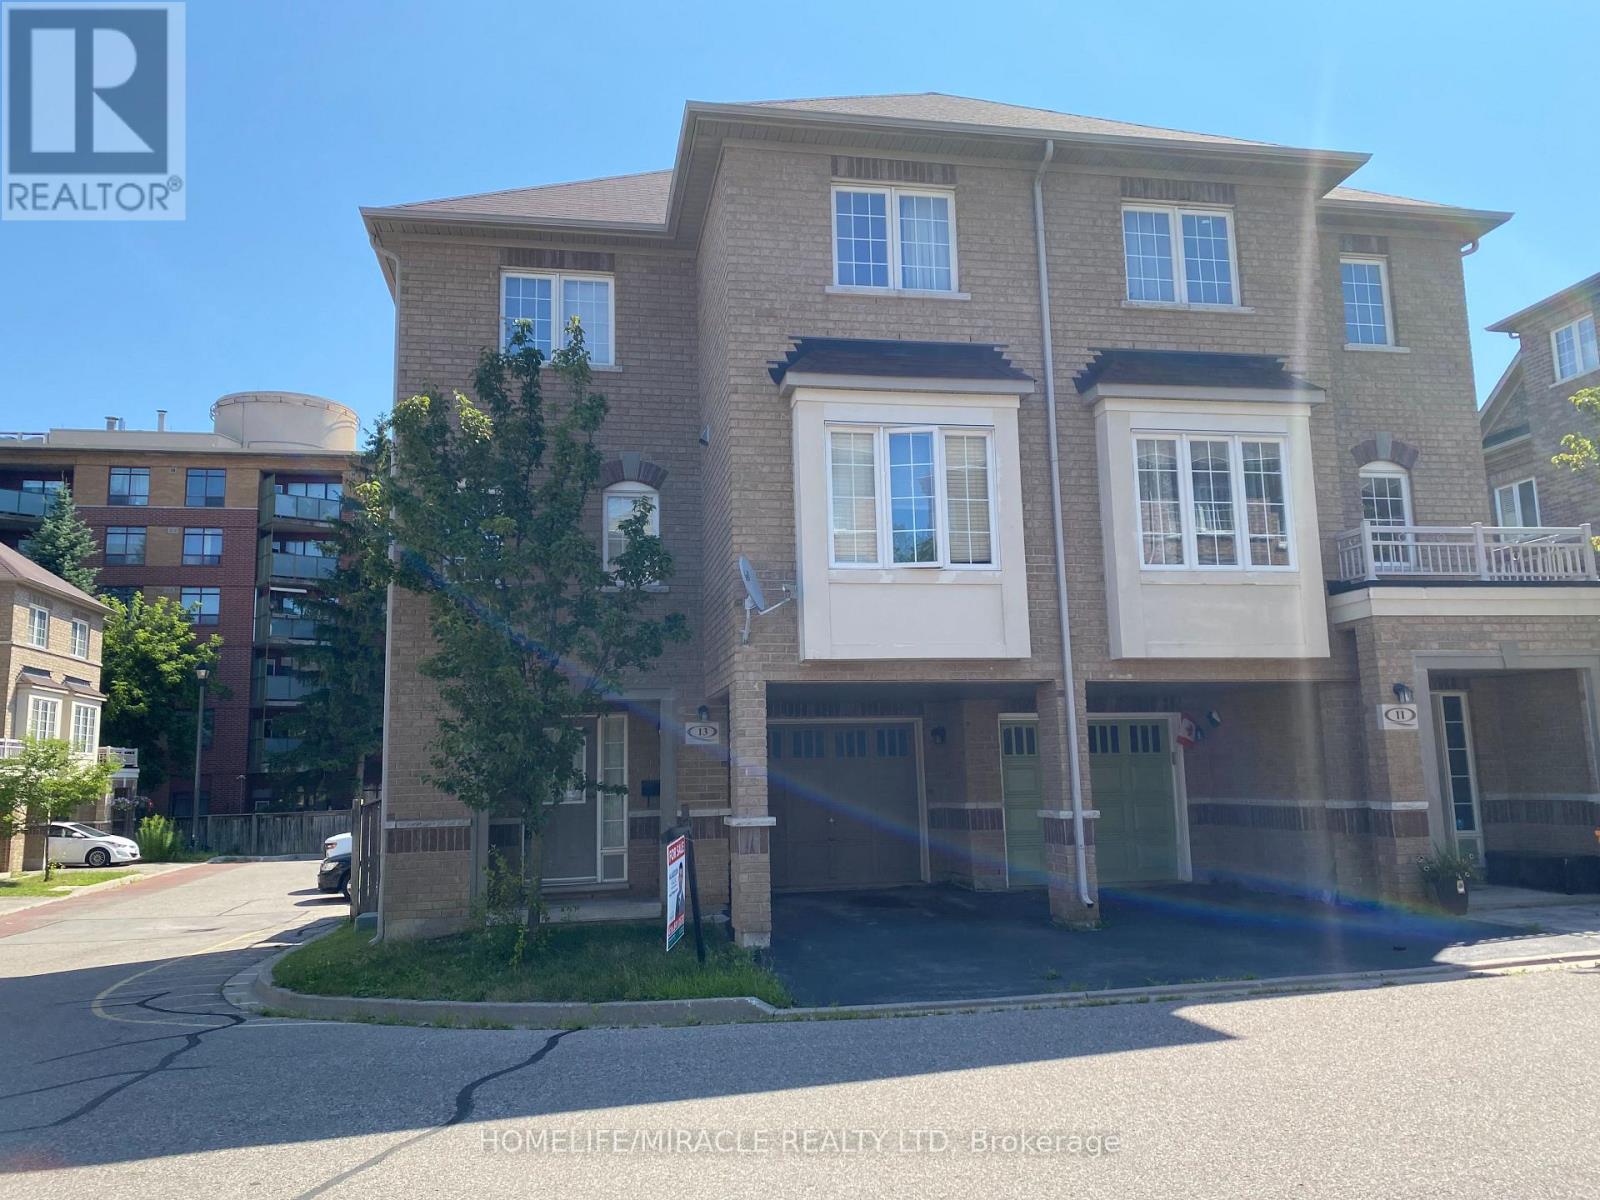
13 Vasto Lane
Toronto, Ontario
Absolutely stunning, Prime Upper Bluffs Location. This Outstanding Model Freehold only Semi detached Town Home with a back yard along with separate entrance, Situated In A Beautiful Enclave is for sale. Meticulously Maintained hardwood floors throughout and an exceptional layout filled with vibrant natural sunlight, With 3 Bedroom + 3 Bathroom. This property has a POTL fee of $200/month, which Include Water Bill, Garbage, And Snow Removal, Street And Lawn Maintenance. The Open-Concept kitchen With Granite Counter Top, Oak Stairs Big Breakfast Area With Ceramic Floors and separate living & dining spaces. Enjoy the convenience of an attached garage with an entry door and extra room for additional storage in Main floor and access to Huge Back yard . This home is ideally located close to scenic trails, multiple parks, and popular beaches. Grocery stores, the Scarborough Recreation Centre, and TTC access are just steps away. Recent upgrades include new HVAC, New Oven & Range Hood. Don't miss out on this beautiful home that perfectly blends comfort, convenience, and unique features! Location wise excellent 6 min Hwy 401; 25 min drive to downtown Toronto; 4 min Scarborough bluffs Park, 3 min to Eglinton Go station; 7 min to Kennedy Subway station by 24 hour Bus 86 and 116 ; Warden bus is in door step 8 min to Warden station. 5 minutes walk to Walmart, Tim Horton's, Bank and Groceries in walking distance. Located near the Hwy 2 Kingstone and Markham area. Don't miss this fabulous opportunity Come and see in your own eyes. (id:63381)
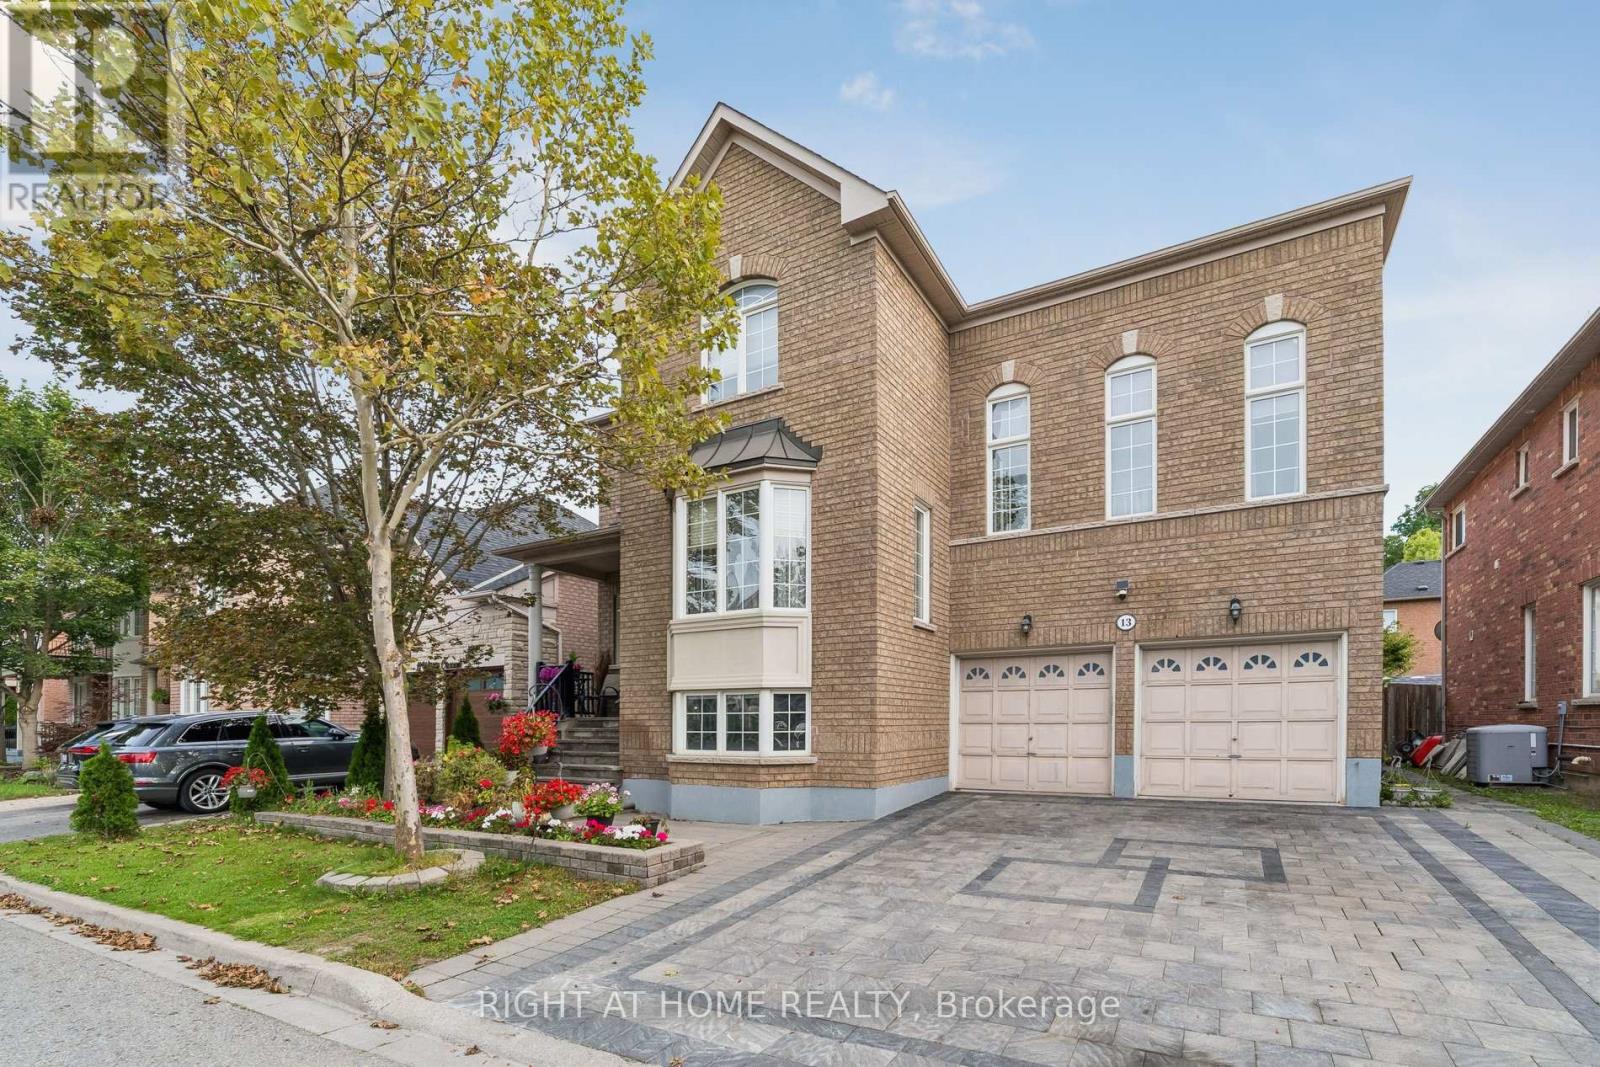
13 Weston Crescent
Ajax, Ontario
Stunning Executive Tribute "Linden" Model in Nottingham, North AjaxWelcome to this beautifully appointed Tribute "Linden" model, offering approximately 3,294 sq. ft. of elegant and functional living space in the highly sought-after Nottingham community of North Ajax.From the moment you arrive, the home impresses with its covered front porch, raised lot, and inviting curb appeal. The thoughtfully designed main floor features spacious formal living and dining rooms, perfect for entertaining, along with a generously sized family kitchen complete with a center island, pantry, and walk-out to the backyard. The bright and welcoming great room offers a cozy fireplace, creating the perfect space for family gatherings and relaxation.A standout feature is the impressive mid-level family room, highlighted by soaring ceilings and an abundance of natural light, offering a spacious and versatile retreat for the entire family.The luxurious primary suite provides a peaceful escape, featuring a 5-piece ensuite and spacious walk-in closet. Additional highlights include 9-foot ceilings, full-size basement windows, and convenient garage access to the basement.The finished basement further expands the living space and includes two additional bedrooms, a kitchen, and a spacious living area, making it ideal for extended family, guests, or additional living arrangements. With direct access from the garage, the basement offers exceptional convenience and versatility.A beautifully designed executive home offering space, style, natural light, and functionality in one of North Ajax's desirable family communities. Over $100K invested in upgrades. beautifully finished interlock driveway. (id:63381)
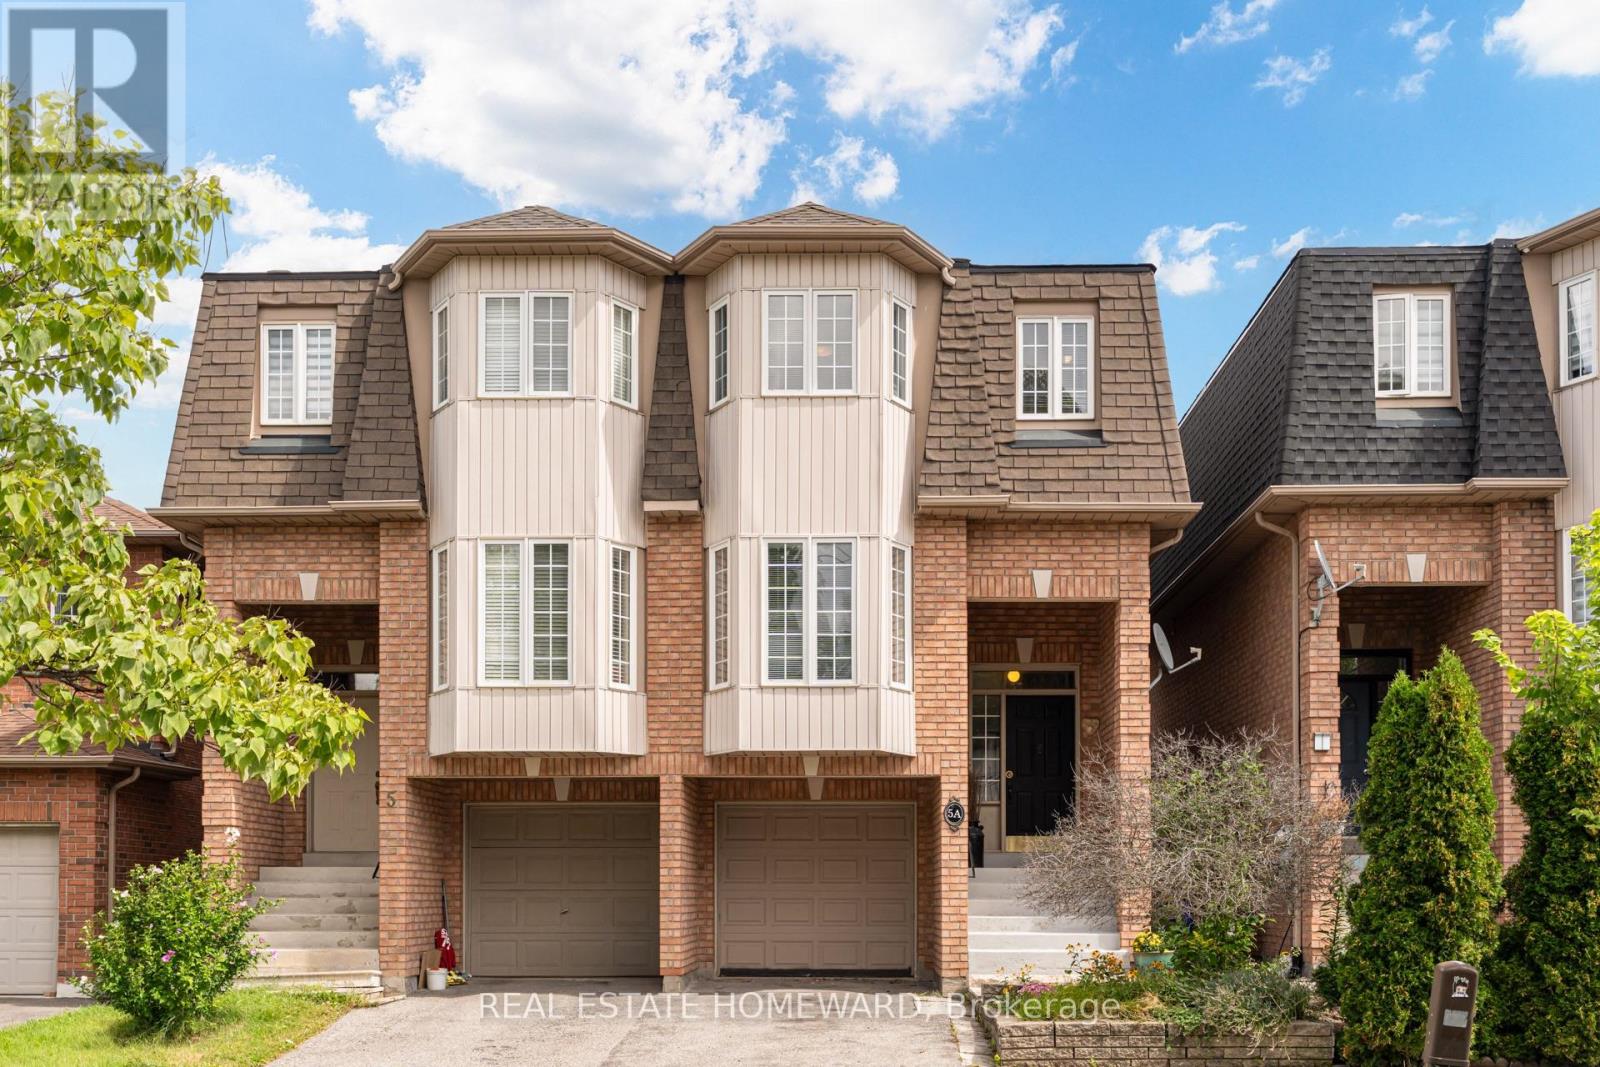
5a Falmouth Avenue
Toronto, Ontario
Welcome to 5A Falmouth Ave!Step inside and enjoy the bright, open-concept dining and living room, filled with natural light from the beautiful bay window. This inviting space is perfect for entertaining guests or enjoying quality family time.The eat-in kitchen is a dream, featuring stainless steel appliances, plenty of storage, and large windows that fill the space with even more natural light.Upstairs, you'll find a spacious primary bedroom complete with an ensuite bathroom and a large closet. Two additional bedrooms and another full bathroom provide plenty of room for the whole family.Head downstairs to the lower level, where the rec room offers a walkout to a large custom deck. A quaint walkway wraps around the deck, leading to ample outdoor storage space and garden beds ready for your personal touch.Located on a quiet street close to parks, schools, transit, and all the shops and amenities you'll need, 5A Falmouth Ave. is a wonderful place to call home. Don't miss this opportunity! Offers anytime. (id:63381)