
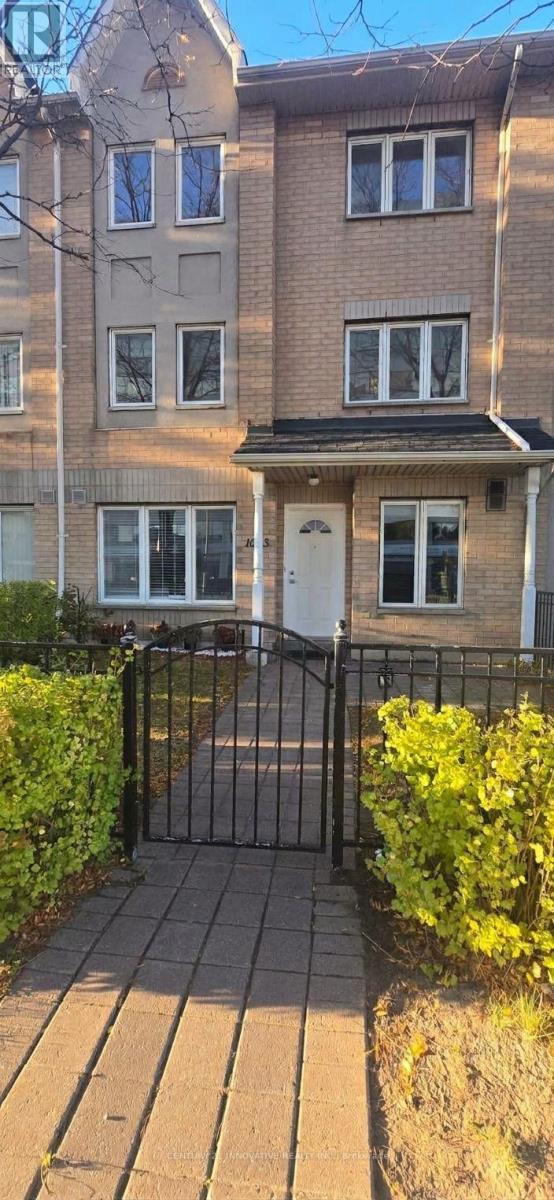
1003 - 19 Rosebank Drive
Toronto, Ontario
Welcome To This Beautifully Renovated Townhome, Where Comfort, Space, And Convenience ComeTogether. Bright And Welcoming, This Three-Bedroom Home Offers A Practical Layout Suited ToEveryday Family Living. The Finished Basement Provides Extra Flexibility, With Room For AFamily Lounge, Recreation Area, Home Office, Or Kids' Play Space. Enjoy The Added Privacy Of AnEnd Unit And Two Parking Spaces Just Outside Your Door. Conveniently Located Near Shopping,Schools, Parks, Restaurants, And Everyday Essentials, With Highway 401 Only Minutes Away.Move-In Ready And Full Of Warmth, This Is A Home You'll Love Coming Back To (id:63381)
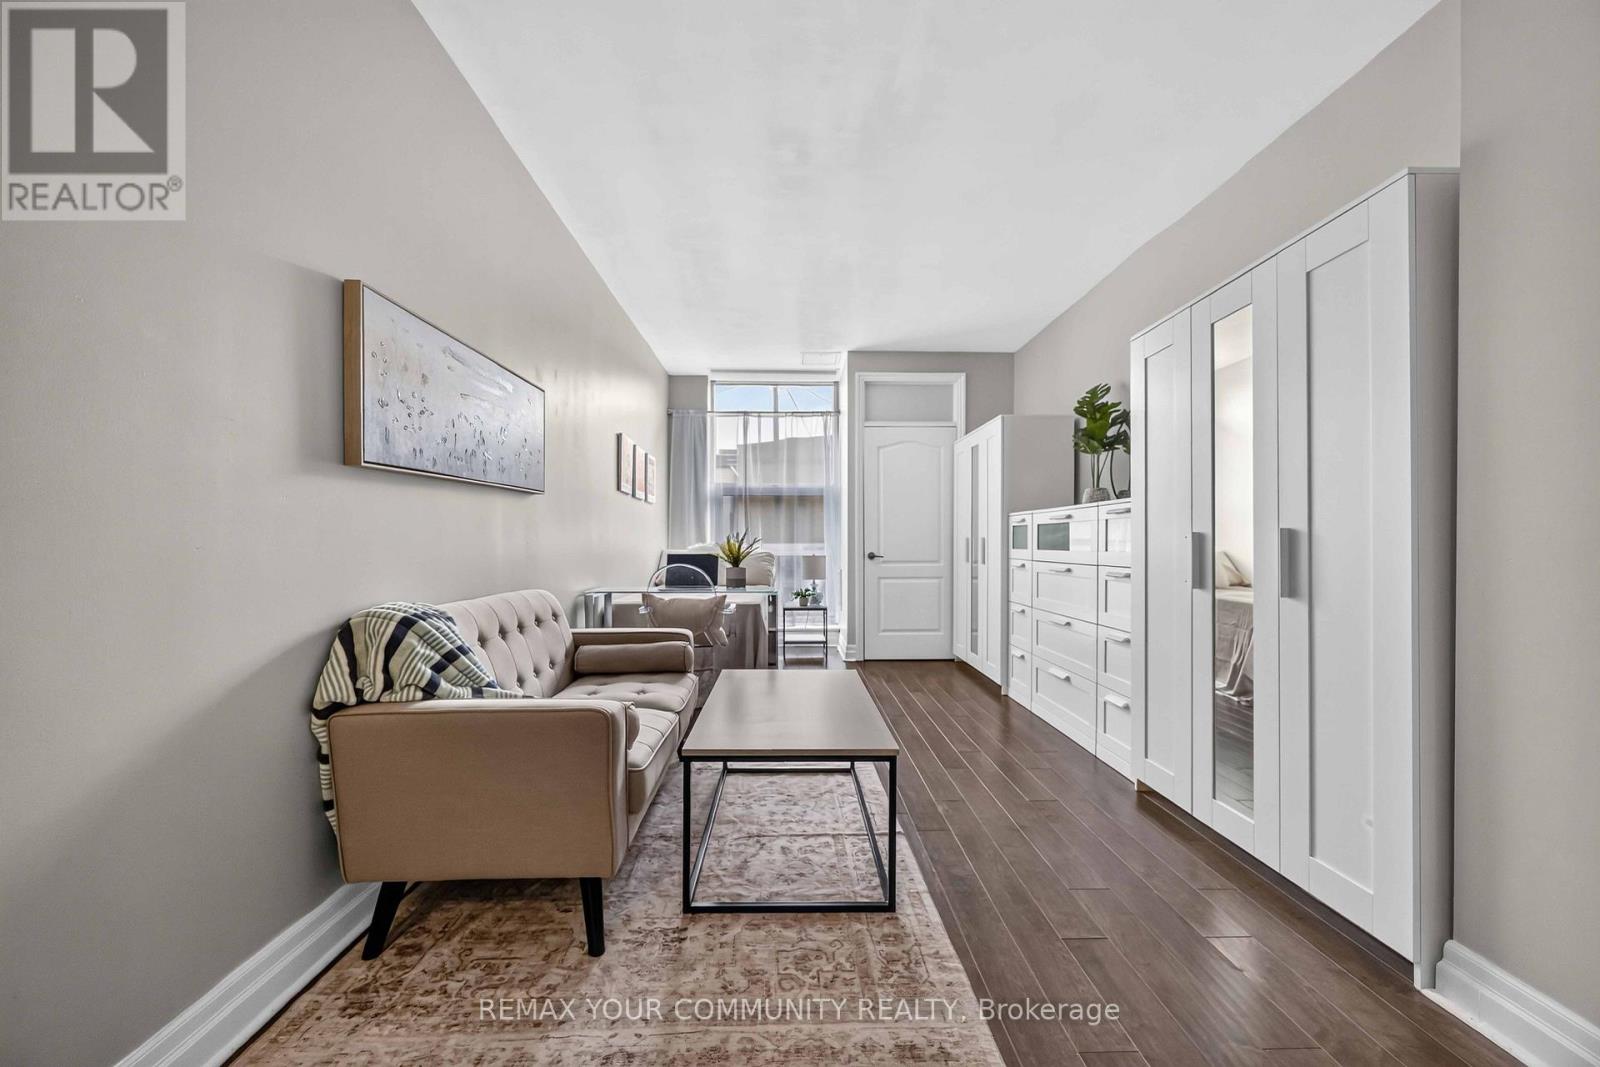
101 - 44 Bond Street W
Oshawa, Ontario
**Incredible value for a move in ready condo!** Bachelor suite offers updated kitchen with all new stainless steel appliances, counter tops, sink and faucet (July 2026), Updated Washroom with modern new flooring (July 2026), Freshly painted throughout (July 2026). This bright first floor unit offers plenty of room to get creative and design a space that truly feels like home. You'll love the convenience of a main floor unit! Enjoy this well maintained building with inviting lobby and amenities including fitness room and sauna, party and meeting rooms. Step outside and discover everything downtown Oshawa has to offer. Grab a coffee, pick up groceries, meet friends for dinner, or browse the shops at Mid Town Mall. Bus stop right outside of your building easily connects you to Ontario Tech University, Lakeridge Health, Oshawa Centre and so much more. (id:63381)
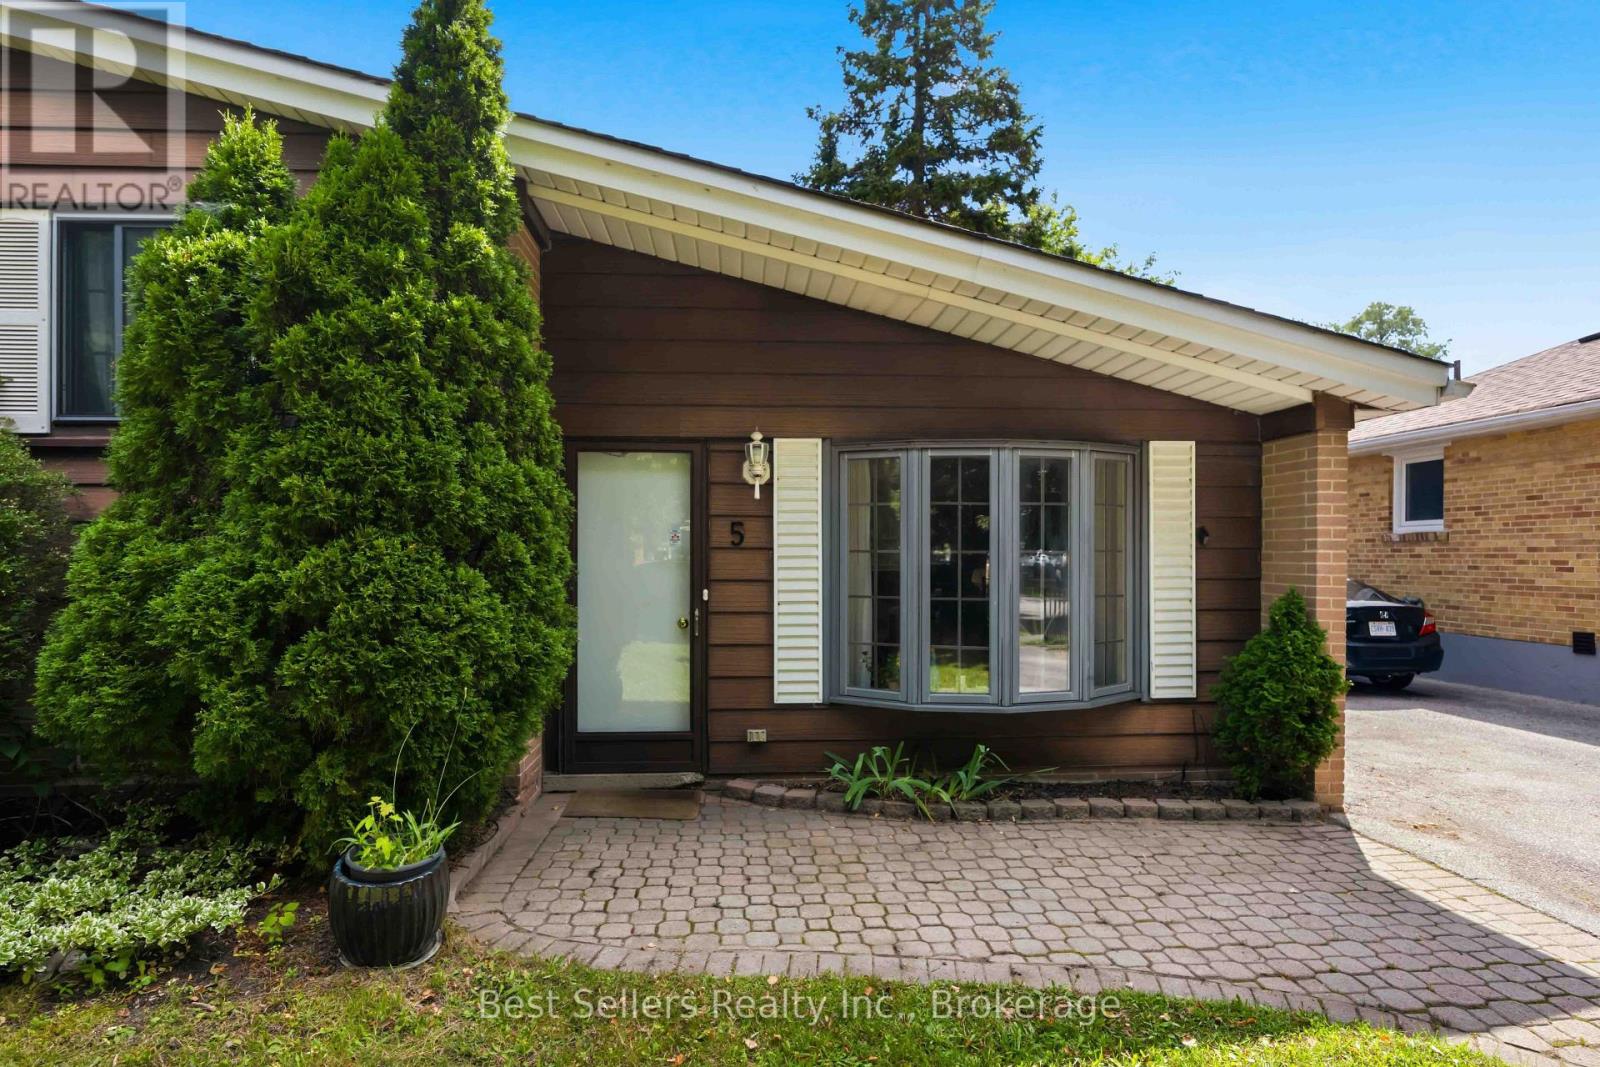
5 Benfrisco Crescent
Toronto, Ontario
Room To Grow On A True 50Ft Lot In Woburn! This Meticulously Maintained 3-Level Side Split (Sought-After Catalina Model) Sits On A Quiet, Family-Friendly Crescent With Frontage Few Homes In This Pocket Can Match. Beautifully Landscaped Grounds Include An In-Ground Sprinkler System & Storage Shed, So The Curb Appeal Takes Care Of Itself. Inside, The Bright Main Floor Features A Soaring Vaulted Ceiling & A Wood-Burning Fireplace Made For Cooler Evenings. The Eat-In Kitchen Walks Out To The Backyard, Making Everyday Meals & Weekend Hosting Easy.The Finished Lower Level Offers A Complete In-Law Suite, Ideal For Extended Family, A Nanny, Or Rental Income Potential. Updated 100 Amp Electrical (2019) & A Smart Thermostat Add Peace Of Mind & Efficiency.Everything Is Close: TTC, Shopping, Top Schools, Parks & The Scarborough Ravine For Weekend Walks. Minutes To Scarborough General Hospital, & Positioned For The Future Lawrence Ave & McCowan Rd Subway Station, Currently Under Construction. A Well-Cared-For Home, A Wide Lot, & A Location That Keeps Getting Better. Book Your Showing Today! (id:63381)
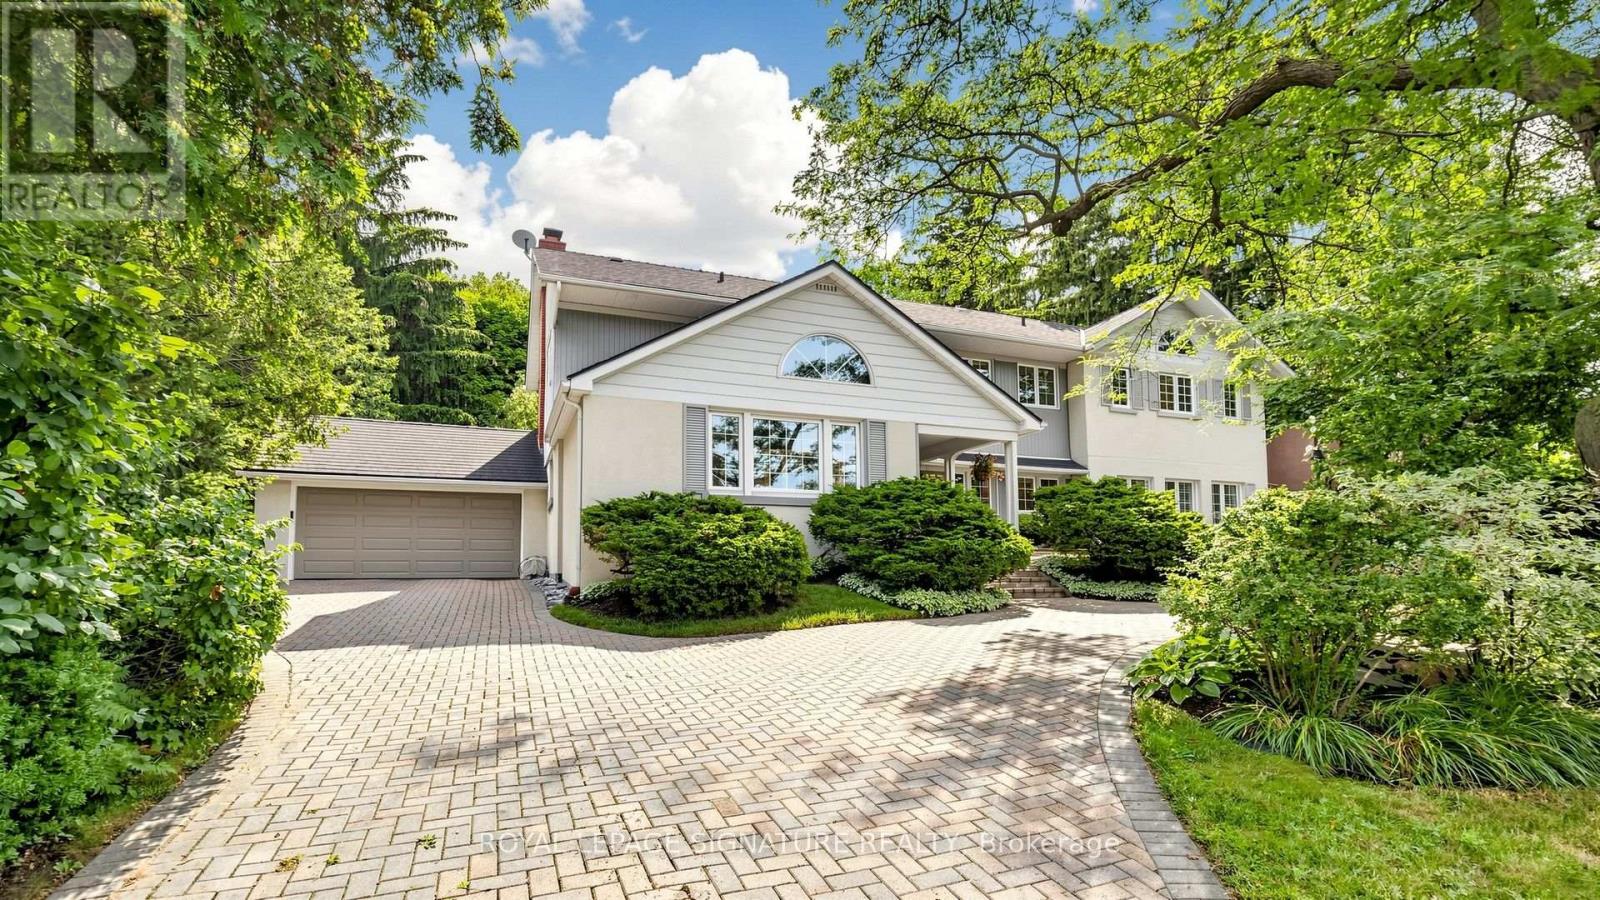
8 Windy Ridge Drive
Toronto, Ontario
Timeless Architecture Meets Modern Family Living in the Heart of the Scarborough Bluffs. This beautifully updated and redesigned home, set on a spectacular 100' x 151' lot, has been lovingly cared for by the same owners for almost 40 years. The nearly 3,500 sq. ft. residence was thoughtfully expanded with a second-storey addition and extensive renovations that seamlessly blend timeless character with modern family living. The bright, open-concept layout is filled with natural light and features spacious principal rooms, a large central kitchen overlooking the family room, and living and dining areas with touches of preserved details-including a cork floor, wood batten ceiling, and an exposed brick wall from the original bungalow adding warmth and character to the space. A main-floor bedroom with a full bathroom offers the perfect space for guests, multigenerational living, or a private home office. The second level features large bedrooms, extensive closet space and an additional family room, creating a separate retreat to relax and unwind. The primary suite is complemented by an adjoining sitting room that offers exceptional flexibility and can easily serve as a nursery, home office, or an additional bedroom. Outside, the home is equally impressive, featuring a circular driveway, private decks, beautifully landscaped gardens, and a timeless exterior finished in a striking combination of stucco, metal, and wood siding, all complemented by a distinctive shake-style roof crafted from environmentally friendly recycled materials. Steps to transit and just minutes from downtown Toronto, this spectacular home is nestled in one of the city's most coveted neighbourhoods, moments from the dramatic Scarborough Bluffs, waterfront parks, beaches, and scenic walking trails, truly a rare opportunity to own a distinctive home. (id:63381)
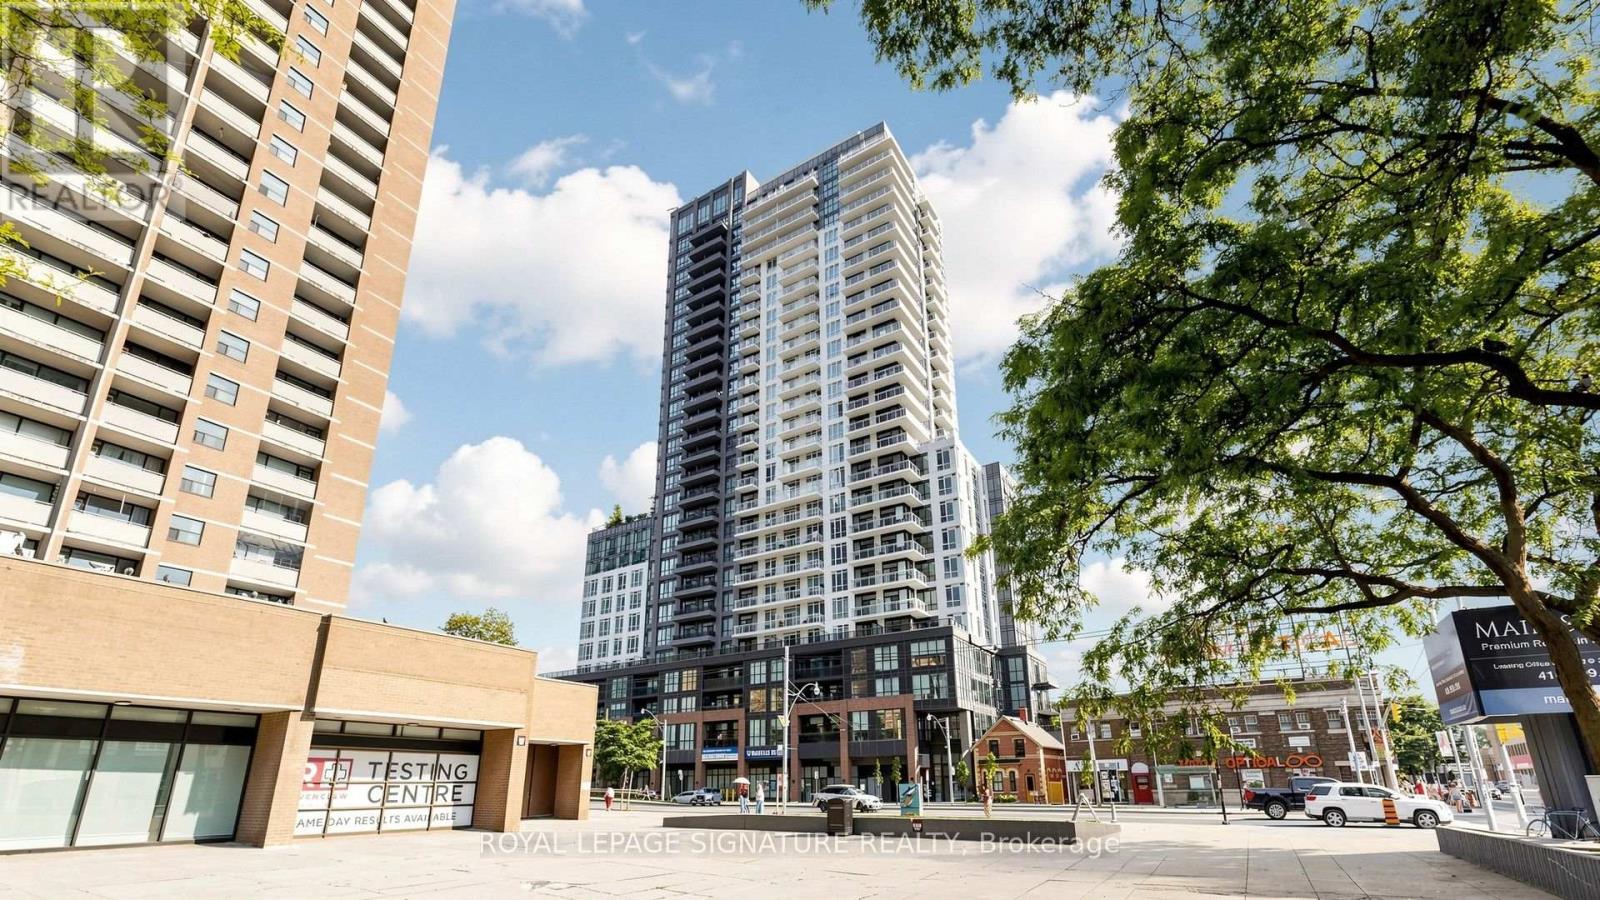
1005 - 286 Main Street
Toronto, Ontario
2 Years New Corner Unit In Boutique Condo with 2 covered balconies. Resort style living in your own comfortable home with amazing amenities, whether you like yoga, weight lifting or running...plus multiple nooks to BBQ. This bright home is carpet free throughout, with custom made floor to ceiling window blinds and an expansive L- Shaped Balcony with fantastic views. Futuristic, fun, and affordable sophisticated living. Security + Safety = 24 Hr Concierge + Security Monitoring Underground, Lobby & Elevators. CAT 5 Wiring, RG6 Co-Axial Cable, Individually controlled fan coil HVAC ERV system, Tribute Communities Smart Living App. Huge Bike Storage Room Ground Floor, Building Has Automated Parcel Locker System With Personal Notification. Internet costs $28.25 per month. Next door to a large park perfect for pets or kids or you. Resort style living in a commuter paradise-Subway & Go Station Across Street, with multiple quick transit options to downtown Toronto ~15 min. or sit back on the 508 streetcar direct to downtown while you relax on your phone ~25 min. (id:63381)
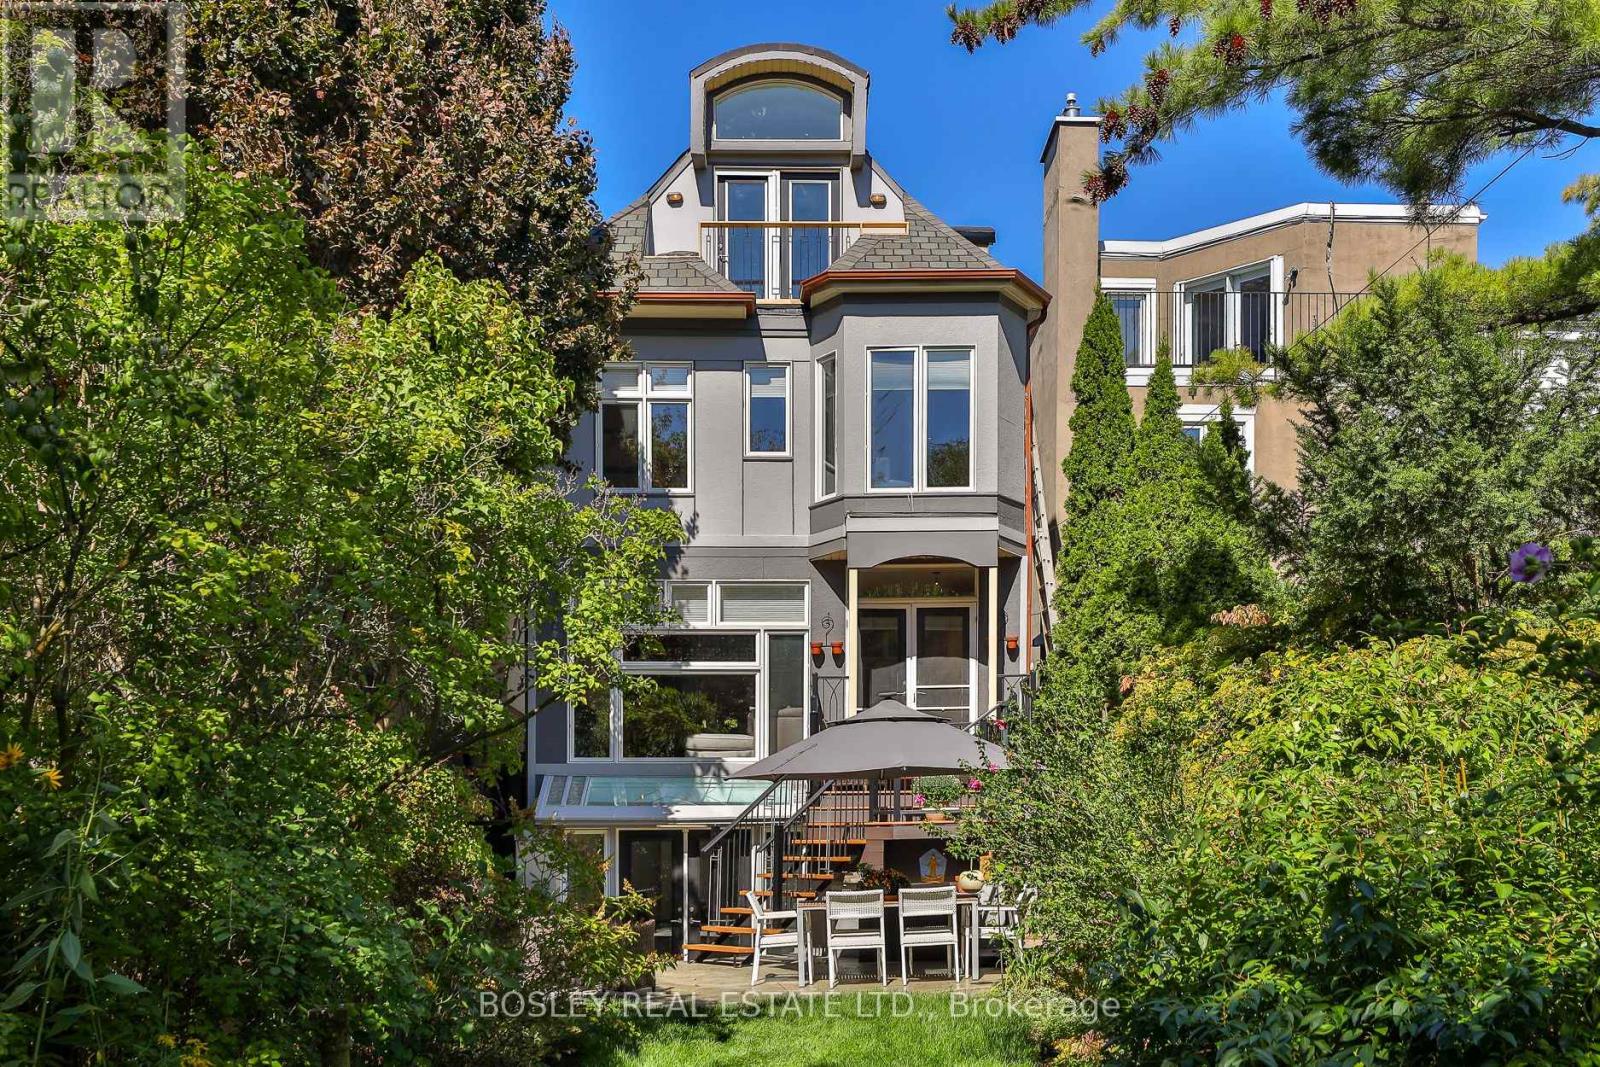
301 Keewatin Avenue
Toronto, Ontario
A truly distinctive home where architectural design meets the warmth and functionality of everyday living. Completely reimagined in 2000 by its architect-owner, this remarkable 3-storey residence offers 4,151 SF of living space, including 3,020 SF above grade and 1,131 SF in the lower level. With 5 bedrooms and 5 bathrooms, there is room for a growing family, work-from-home needs and multi-generational living. At the heart of the home, a dramatic central atrium draws natural light through all three levels, creating a beautiful sense of openness and connection. White oak floors imported from Poland, custom curved wood staircases and cable railings add warmth and architectural character. Generously proportioned principal rooms are designed for family life and entertaining, with 9-ft ceilings on the main floor, 8-ft ceilings on the second and an impressive 11-ft ceiling on the third. The third floor offers wonderful flexibility, with a bedroom that could easily become a family room, teen retreat or play space, complete with a cathedral ceiling, expansive windows and Juliet balcony overlooking the pool-sized landscaped garden. The bright lower level features 8.5-ft ceilings and a walk-out, offering excellent potential for a nanny or in-law suite, with the kitchen already roughed-in. One of the home's most enchanting features is a European church clerestory stained-glass window tucked into a third-floor alcove. As sunlight filters through its coloured glass, it travels down the atrium and into the kitchen, bringing a little magic to everyday life. Let's not forget the very deep beautifully landscaped pool-size backyard! This home was beautifully conceived and wonderfully adaptable, a home where children can grow, families can gather and everyone can find their own space. Located in the coveted John Fisher Junior Public School district. Refer to the attached Property Features document for the many additional details that make this exceptional home so special. (id:63381)
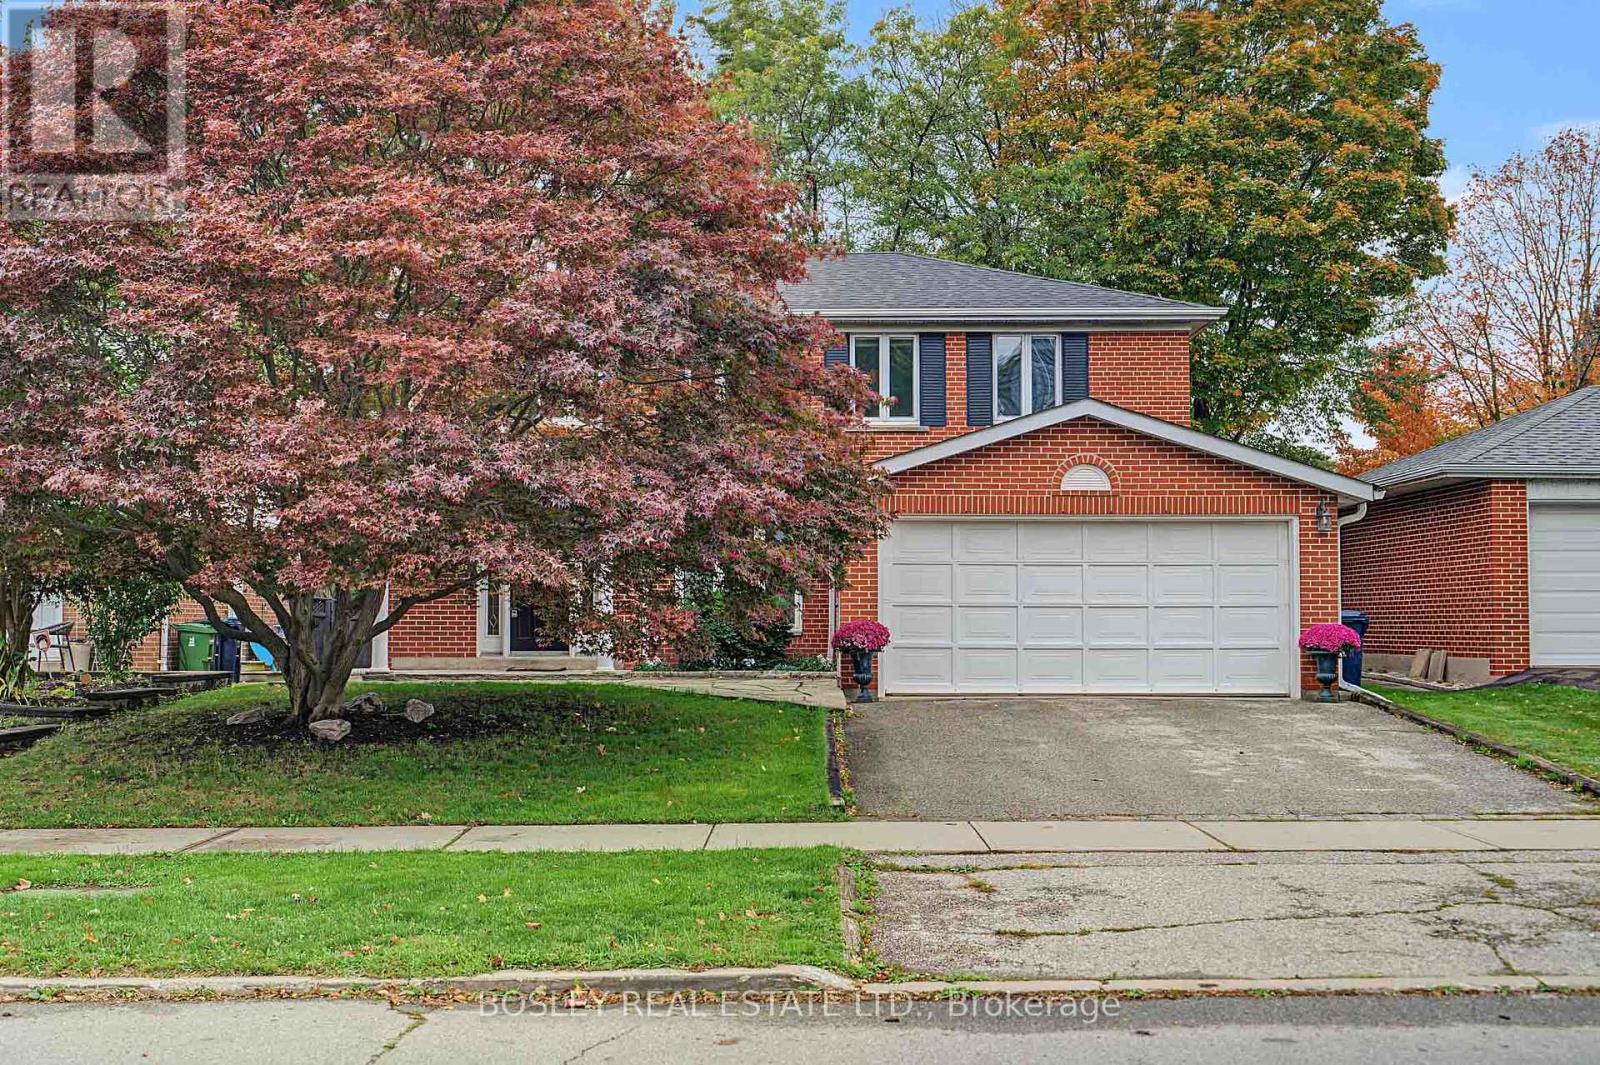
16 Shaughnessy Boulevard
Toronto, Ontario
The perfect place to call home, in the heart of Henry Farm, one of North York's most established and family-friendly neighbourhoods. This beautifully maintained 2-storey home offers 4 bedrooms, 3 bathrooms, a double-car garage and a spacious, functional layout. The open-concept living and dining rooms feature warm hardwood floors, while the generous kitchen overlooks the backyard and flows seamlessly into the breakfast area and inviting family room with fireplace and walk-out to an oversized deck and large fenced yard, perfect for summer BBQs, backyard games and plenty of room for kids and pets to play. Upstairs, the spacious primary bedroom features a walk-in closet and 3-piece ensuite, while three additional bedrooms and a 5-piece family bath provide plenty of room for growing families. The finished lower level offers a versatile recreation room with built-in wet bar, ideal for entertaining or additional living space. Enjoy nearby parks, tennis courts and the scenic ravine trails, along with convenient access to the 401 and DVP and Sheppard Subway line. Families will appreciate the convenience of Shaughnessy Public School just steps away, making morning drop-offs and the daily school routine a breeze. A wonderful place to call home in the welcoming Henry Farm community. (id:63381)
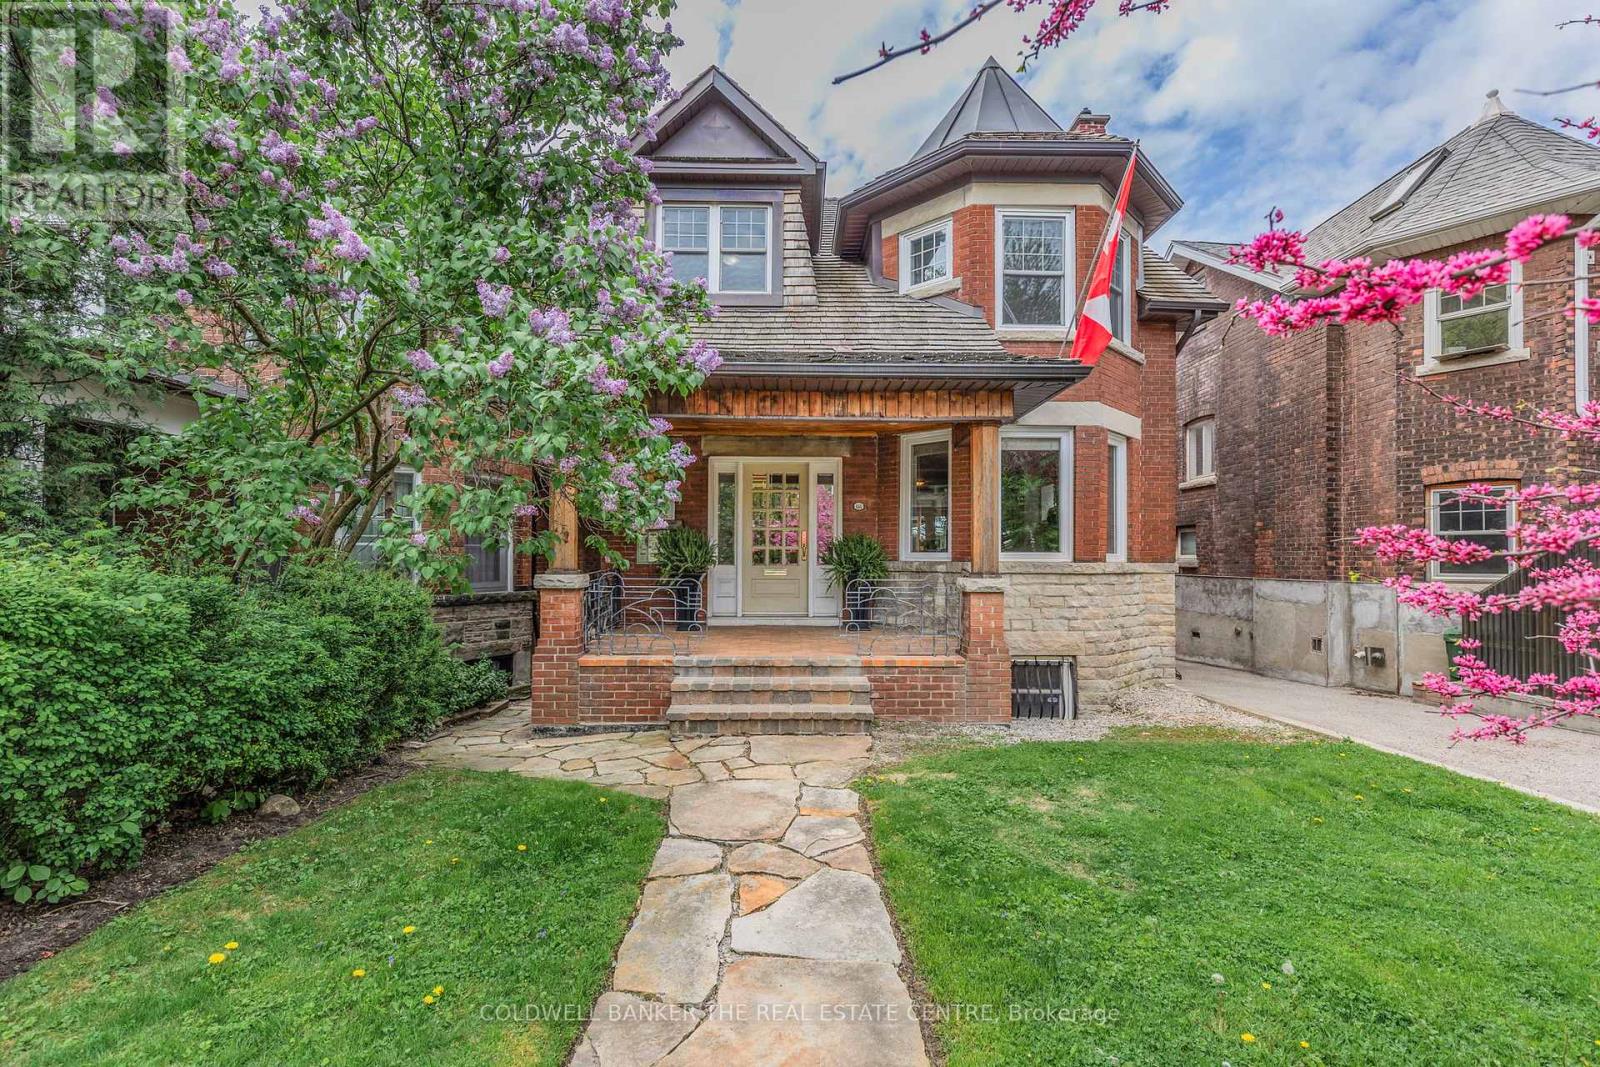
148 Rusholme Road
Toronto, Ontario
Here is an opportunity to own an absolutely stunning, two-storey detached home in Dufferin Grove! Enjoy the neighbourhood with its parks, restaurants, cafes and convenient transit system. This triplex offers options such as; potential multi-generational living, live in one unit while renting the others to generate income or convert back to a single family home. The home has been meticulously well taken care of with thoughtfully planned renovations all with permits. There is an updated survey which was completed in 2025. While maintaining the original charm and detail including some leaded windows and two wood burning fireplaces, this home exudes the high quality materials and professional craftsmanship used to make it the masterpiece that it is. This loving Triplex home sits on a 33.0 x 147.0 foot lot and has a separate entrance that leads to an upstairs and downstairs apartment! The home is currently Tenanted on the top floor and basement each with its own kitchen! With the seamless layout, this home provides an opportunity to rent the top floor and basement while living on the main floor with complete privacy. Mechanicals are all upgraded with newer wiring, plumbing and an owned 80 gallon water tank with combination boiler/tankless heater for the radiant heat system. The driveway is a mutual/shared drive which leads to a newer built separate detached garage with electrical and heated floor! The garage is spacious enough for a single car parking with ample space for the existing workbench. The garden boasts mature European Beech hedges which have all been professionally maintained in a privately situated backyard. This home is finished nicely with a cedar shake roof and a tranquil ambience generated by a lovely flagstone path leading to a charming front porch. This home exudes functionality, tranquility and an abundance of charm which has been part of the current owner's care for 39 years! (id:63381)
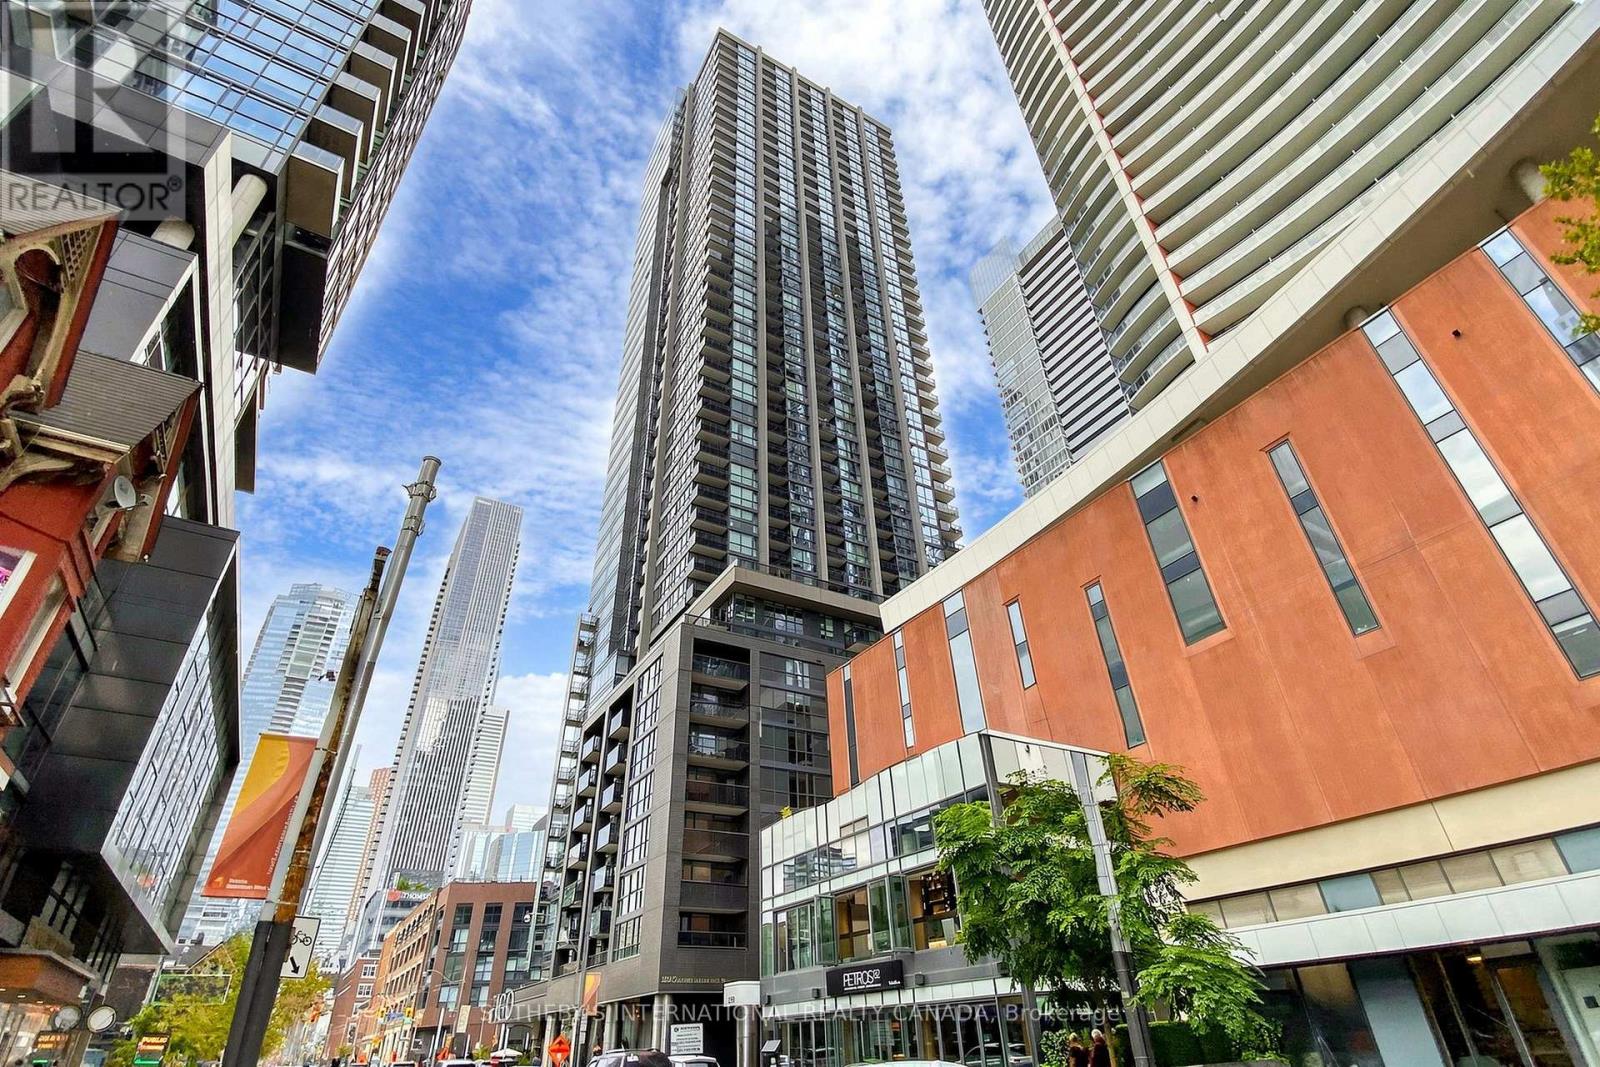
3906 - 295 Adelaide Street W
Toronto, Ontario
The Pinnacle on Adelaide! Stunning east city views from the 39th floor. Parking and locker included! Spacious one bedroom plus spacious den. Den is perfect as a home office space. The living room/dining/den features engineered hardwood flooring throughout and a full wall of windows providing natural light and city views. The bathroom features a one-piece Corian sink/countertop. Multi-floor amenities featuring entertainment hub, fitness centre with weight area, indoor pool, jacuzzi, sauna. Extensive outdoor space with barbecues and numerous lounge spaces. Prime location and walking distance to the financial district, King or Queen Streetcar, trendy restaurants, cafes, world class theatres, art galleries, shopping and more. (id:63381)
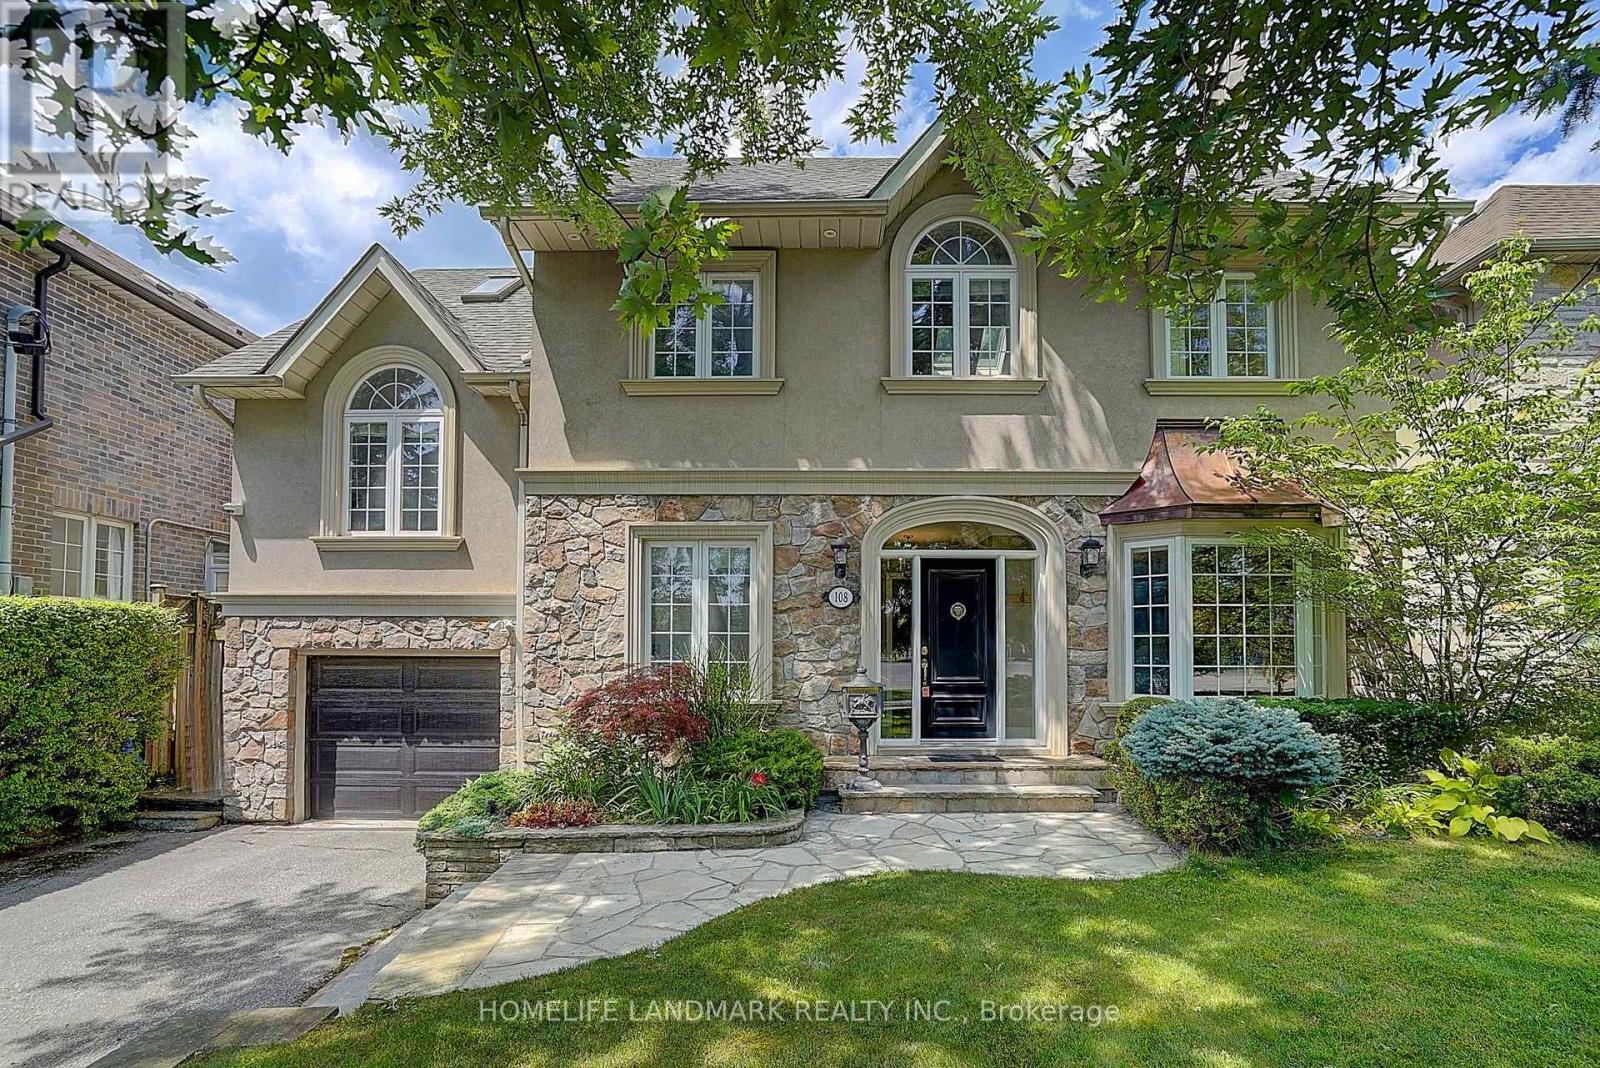
108 Empress Avenue
Toronto, Ontario
A Rare Opportunity To Own A One-Of-A-Kind Luxury Residence In Prestigious Willowdale. Professionally Renovated With Exceptional Craftsmanship And Timeless Character, This Remarkable Home Offers A Distinctive Design Rarely Found In The Neighbourhood. The Spectacular Cottage-Inspired Family Room Is The Heart Of The Home, Featuring Soaring Wood-Beamed Ceilings, Natural Stone Flooring, A Stunning Floor-To-Ceiling Stone Fireplace And Walk-Outs To The Beautifully Landscaped Backyard. Warm Architectural Details Create A Perfect Balance Of Luxury, Character And Comfort. The Thoughtfully Designed Split-Level Layout Defines Each Living Area, Offering Enhanced Privacy And Seamless Flow Throughout. Occupying Its Own Private Upper Level, The Grand Primary Retreat Is A True Showpiece, Featuring Dramatic Cathedral Ceilings, Abundant Skylights, Recessed Pot Lights, Custom Built-Ins, A Gas Fireplace And Private Balcony. The Spacious 5-Piece Ensuite Offers Double Sinks, A Soaker Tub And Separate Glass-Enclosed Shower. All Four Bedrooms Enjoy Desirable South-Facing Exposure, Filling The Rooms With Natural Light. The Finished Lower Level Features A Separate Entrance, Spacious Recreation Room And Additional Bedroom With Ensuite, Ideal For Extended Family, Guests, Nanny Suite Or Home Office. The Private Backyard Boasts Multiple Stone Patios And Lush Greenery, Perfect For Outdoor Entertaining Or Relaxation. With An Impressive Estate-Like Presence, This Exceptional Home Is Surrounded By Luxury Custom Residences And Conveniently Located Near Parks, Transit And Top-Ranked Schools, Including Earl Haig Secondary School. (id:63381)
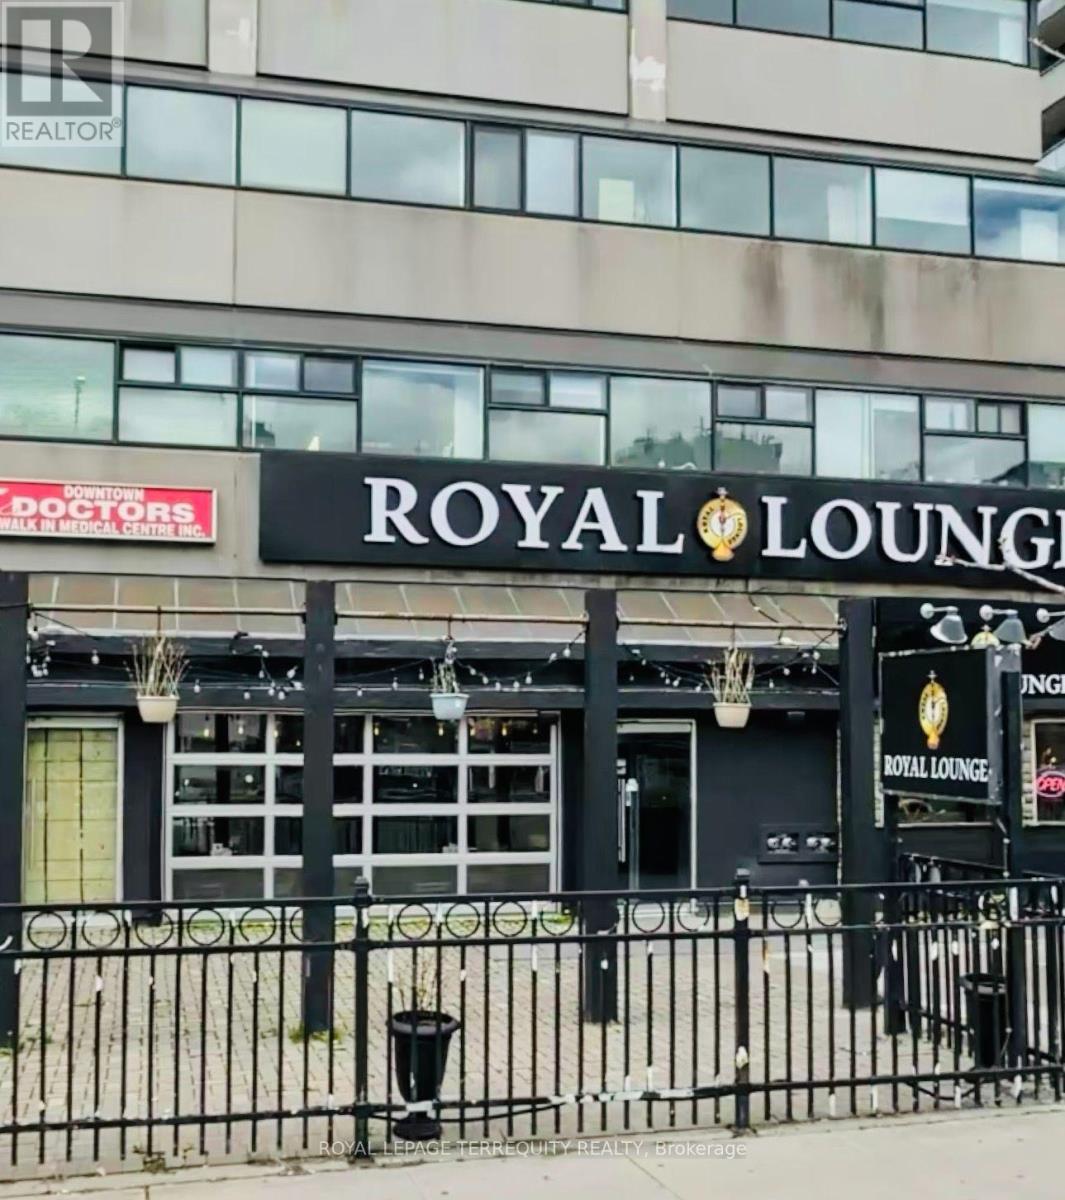
805 - 720 Spadina Avenue
Toronto, Ontario
Prime Location Meets Value! Perfect for First-time buyers and Savvy Investors, this bright bachelor unit offers an incredible opportunity south of Bloor! Enjoy worry-free living in a well -managed building boasting top-tier amenities: a Serene rooftop garden, Outdoor pool, sauna, exercise and weight rooms, and 24/7 convenience. Unbeatable lifestyle location-steps to U Of T , Vibrant Shops, dining and supermarkets, with the TTC right at your front door. Vacant and ready for immediate possession. Don't miss this downtown entry-level gem! (id:63381)
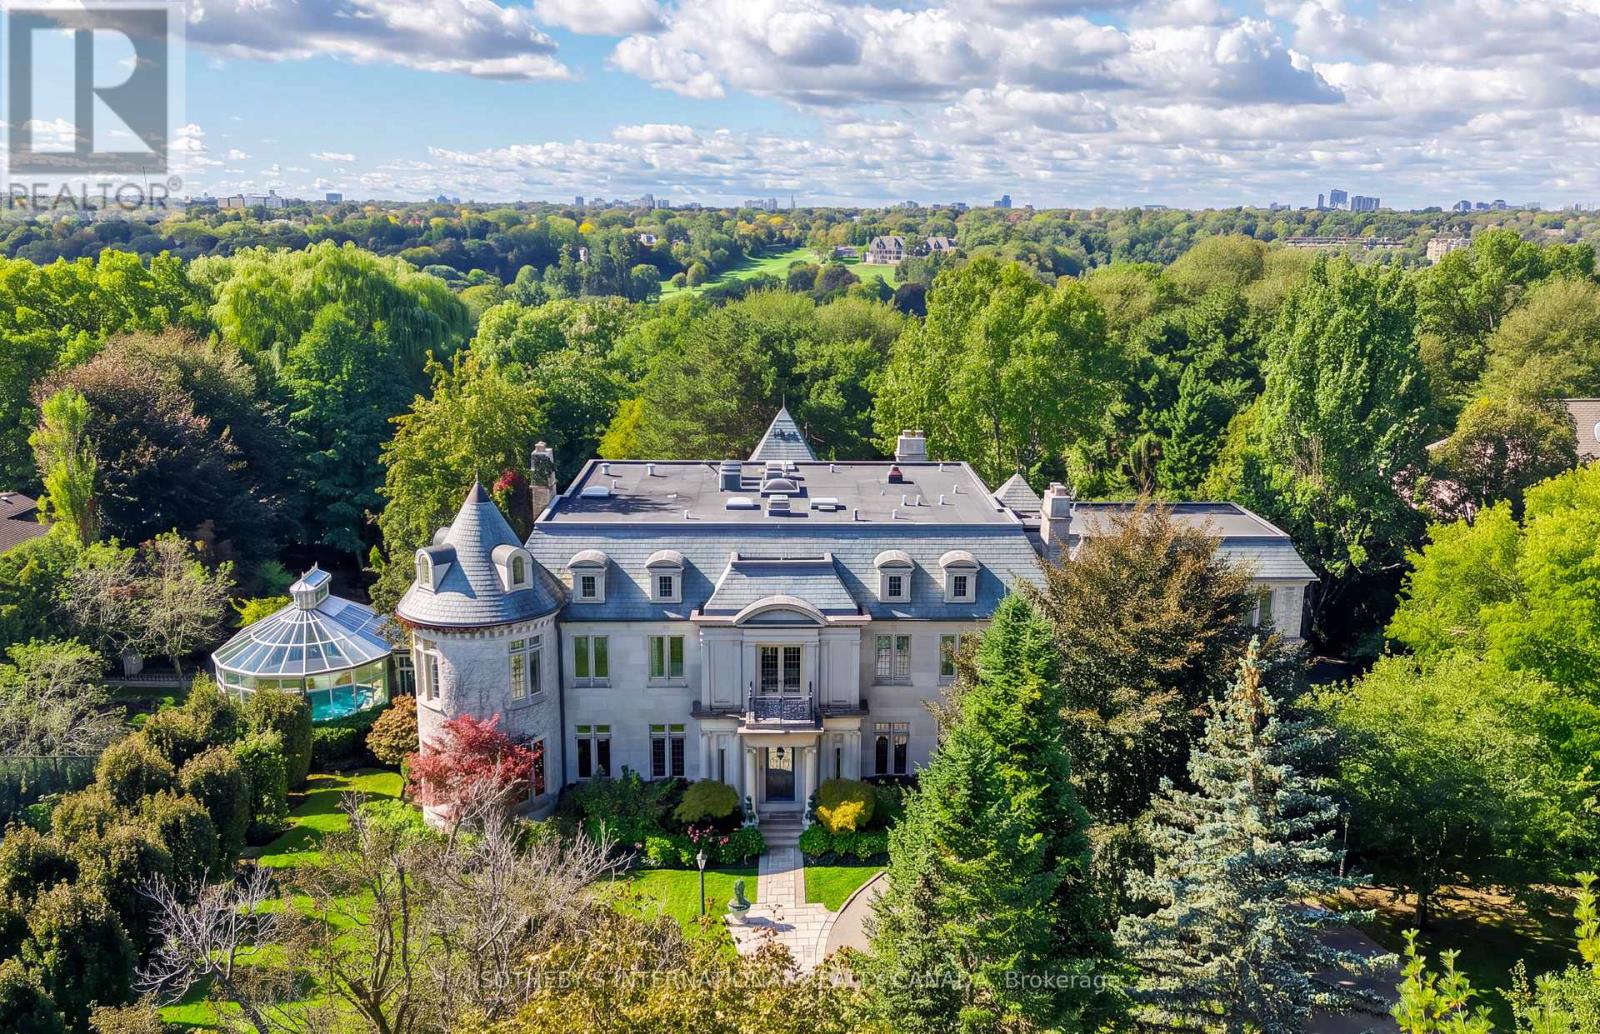
45 & 51 Bayview Ridge
Toronto, Ontario
One of Toronto's most distinctive private estates, 45 and 51 Bayview Ridge occupies a rare 3.12-acre double lot in the prestigious enclave of Bayview Ridge. Within the wider Bridle Path area, the estate is distinguished by its rare position high on the ridge. Remarkable for both its scale and setting, the property combines extraordinary privacy, mature gardens, and elevated outlooks toward Rosedale Golf Club and the Toronto skyline. At its heart stands an elegant, Gordon Ridgely-designed French-inspired residence of over 15,000 sf, featuring a hand-cut Indiana limestone exterior and a Vermont green slate roof. A gated, tree-lined driveway leads to a formal courtyard, introducing interiors that balance formal entertaining with comfortable family life. Distinctive spaces include an elegant library suite (with a fireplace lounge, billiards room, and turret office), a sun-filled morning room with Palladian windows, and a Bordeaux-inspired wine cellar with tasting and cigar rooms crafted by French artisans. The private quarters comprise six principal bedroom suites with individual ensuites and sitting areas-plus guest and staff accommodations-highlighted by a primary suite with dual dressing rooms, a private balcony, and a spa-inspired ensuite. The meticulously landscaped grounds feature a dramatic reflecting pond, stepped waterfall, infinity pool, fully equipped pool cabana with a kitchen, tennis court, and an outdoor hot tub positioned to capture western afternoon light and sunsets. Year-round wellness amenities include an indoor swimming pool set within a light-filled conservatory, alongside a hot tub, 12-seat sauna, and fully equipped gym. For all its architectural distinction and exceptional amenities, what truly sets 45 and 51 Bayview Ridge apart is the rarity of its setting: more than three acres of privacy, mature gardens and remarkable outlooks, all within Toronto. (id:63381)