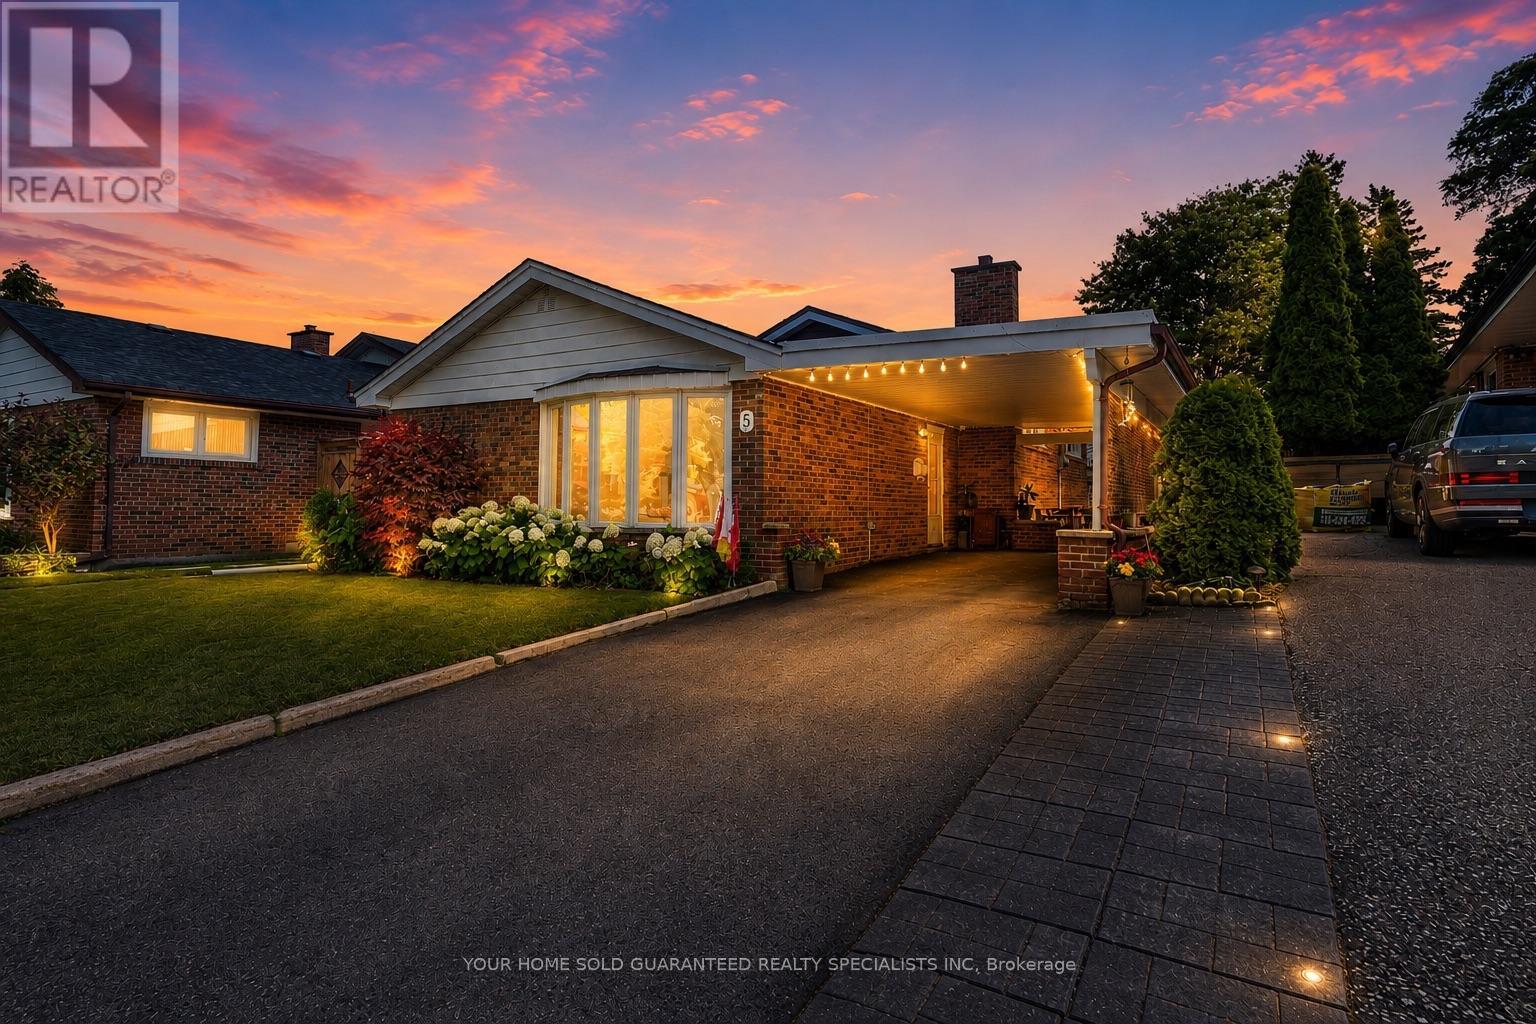
Welcome to this sun-filled fully renovated home, full of charm and nestled on a quiet street and neighbourhood. Enjoy impressive private garden views and a family-sized Open Concept kitchen with Skylight, and cozy eat-in breakfast area. Large kitchen island with Granite Countertop, build in bar fridge, Family rooms features TV wall with Fireplace, large bay windows, creating a warm and inviting space for gatherings, customized blinds add additional comfort and coziness. Pot lights throughout. Newly Renovated Bathroom with double sink. New Side yard gate, Double door kitchen Aid fridge (2025). Brand New Windows Throughout the entire house. * Fully equipped basement apartment for additional rental income, high rental demand.* Additional Huge Storage area in Between the Main Floor and Basement. Oasis Backyard. A rare opportunity to own a ready to move in home in a sought-after neighbourhood. Backyard discovery set for Kids, HD camera system with night vision. Close to parks, trails and school. Multiple groceries in the surround area. Freshly painted Well maintained Home, Move in Ready, Don't miss it! Multiple Security sensor lights around the property. *This home also includes a 1 year warranty on electrical, plumbing and all household appliances. (id:63381)
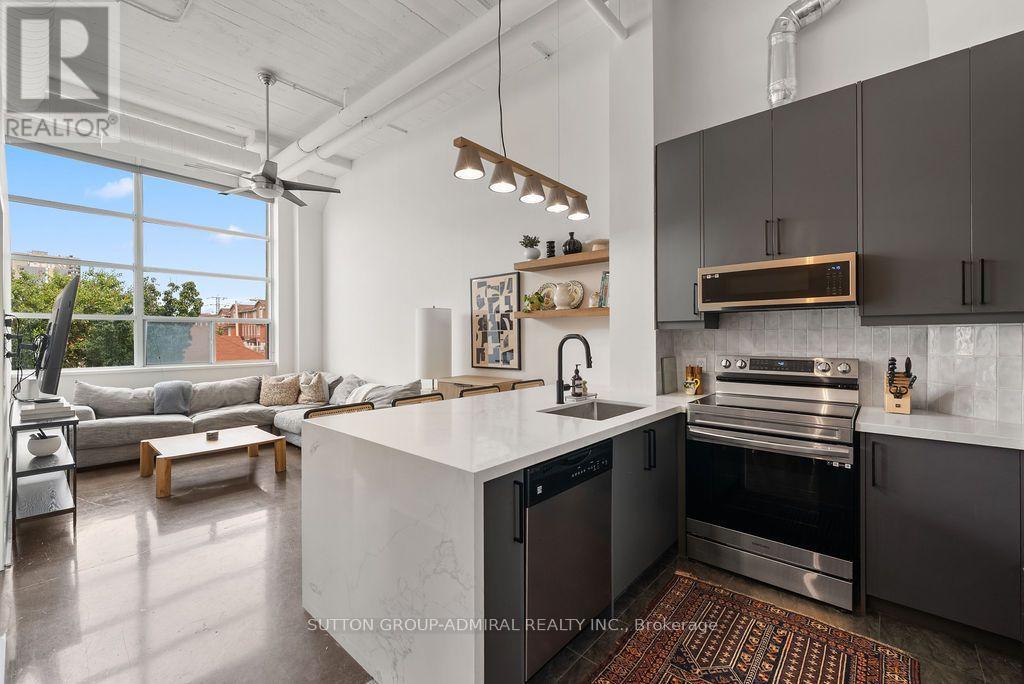
Welcome To The Historic Forest Hill Lofts! This Stunning Art Deco Hard Loft Conversion Showcases Nearly 13-Foot Soaring Ceilings, Exposed Ductwork, Polished Concrete Floors And Massive Picture Windows That Flood The Space With Natural Light. Situated One Floor Above Street Level, This Bright And Airy Open-Concept 1+Den Offers A Spacious Primary Retreat With A Custom Double Closet, Plus A Versatile Den Ideal For A Home Office Or Dining Area. The Completely Renovated Kitchen Features Custom Cabinetry, Quartz Countertops, A Large Peninsula With Storage On Both Sides, Tiled Backsplash, Brand New Appliances And A Refrigerator With Water & Ice Dispenser. Custom Floating Shelves Create A Seamless Transition Into The Living Space. The Thoughtfully Updated Bathroom Includes A New Vanity, Toilet, Custom Glass Shower/Tub Enclosure, Tiled Tub Surround And Fresh Paint. Additional Upgrades Include Custom Closets With New Sliding Doors In Both The Bedroom And Hallway. The Showstopper Is The Rare, Fully Fenced Private Rooftop Terrace With Gas BBQ Line And City Views-Perfect For Entertaining Or Relaxing Outdoors. Complete With A Parking Space And A Locker Conveniently Located Just Outside Your Front Door. Residents Enjoy A Fantastic Midtown Location Just Steps To The Beltline Trail, New Eglinton LRT, Transit, Parks, Shops, Cafés And Restaurants. (id:63381)
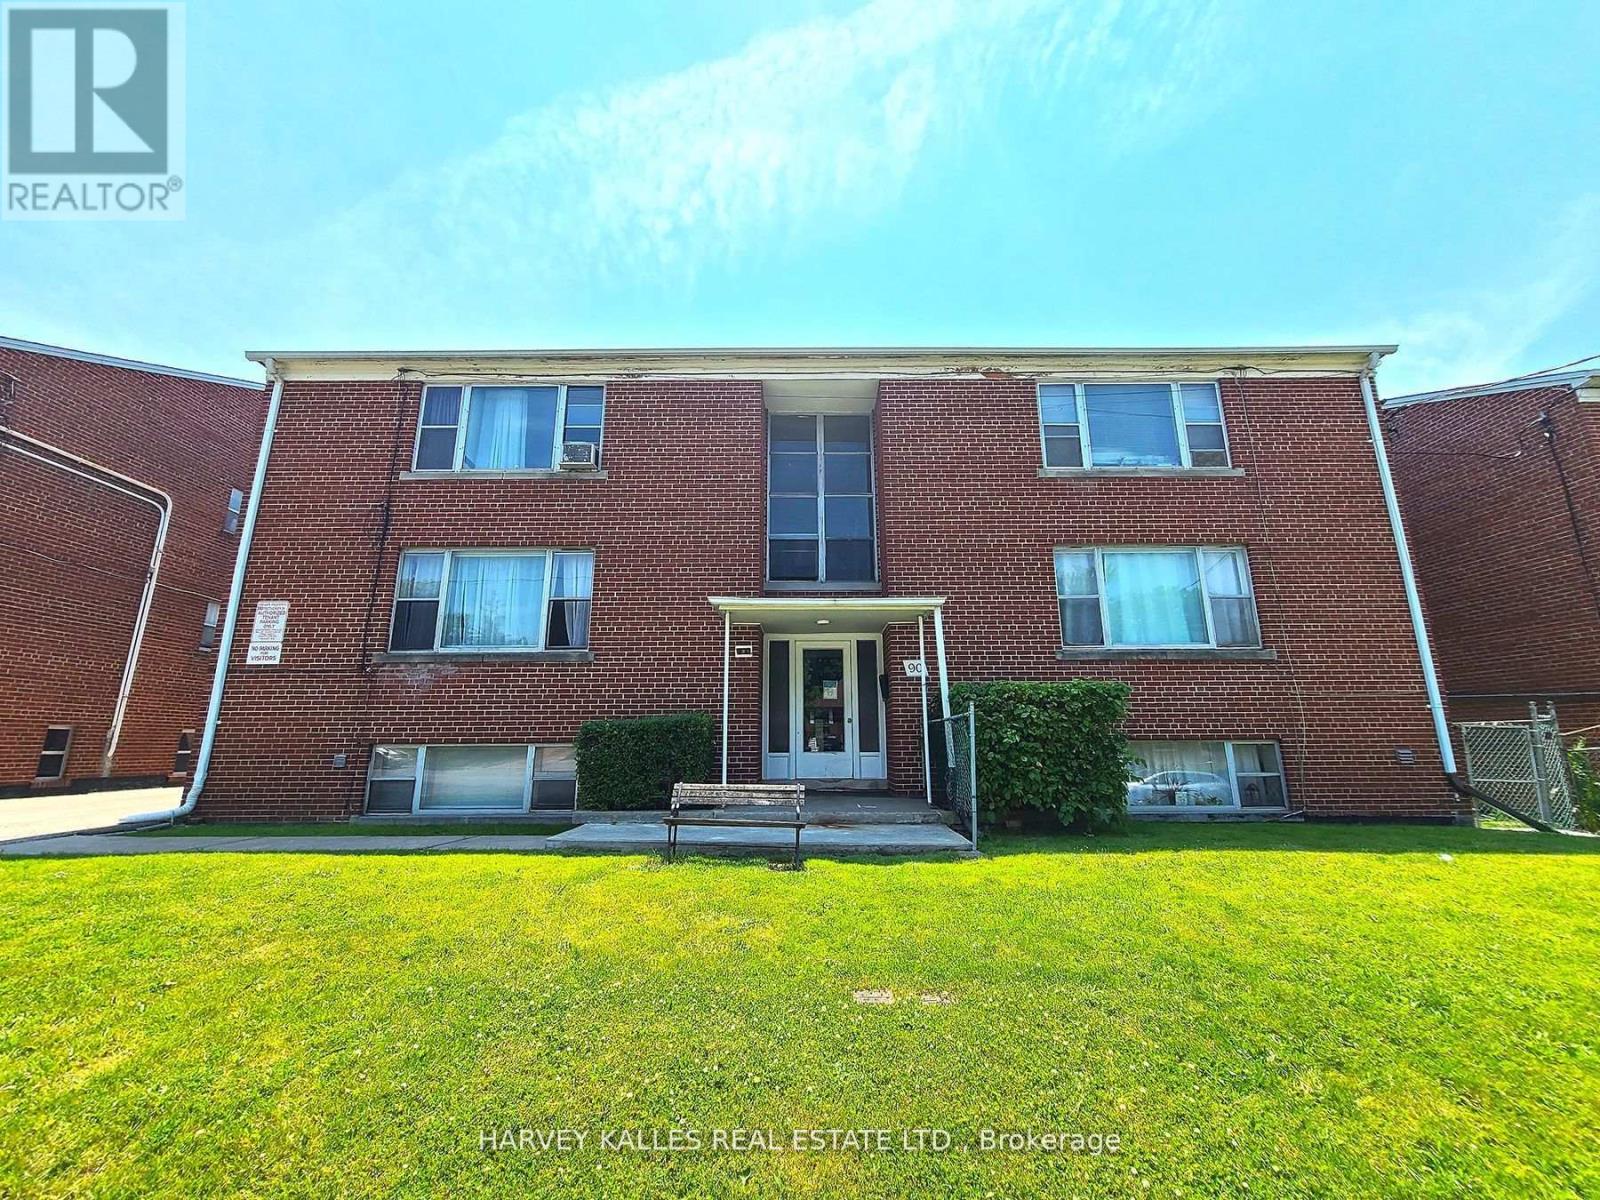
Purpose-Built Multiplex - Six Spacious Units! One unit will be vacant on closing. Well-maintained detached building near Eglinton &Black Creek, offering 5 large two-bedroom suites plus 1 bachelor. Conveniently located with easy access to Hwy 401 & 400, TTC service on Trethewey with a direct bus to the new Eglinton Crosstown Subway, and within walking distance to local schools. Building Highlights: Roof(2018), Furnace (2009), Boiler (2009) Garage doors (2017) All units converted from fuses to breakers (2019). No knob & tube wiring. Approx. 6,888 sq. ft. (per attached floor plans, including basement) 5-car garage. Income: Estimted Gross annual rent of $105,000 (Approx., as per Seller). Important Notes: Existing tenants to be assumed. One unit will be vacant on closing, Vacant possession of tenant units will not be provided. Photos are from a previous listing; current floor plans attached. AGENTS -FINANCIALS AND FLOORPLANS ARE ON THE ATTACHMENT (id:63381)
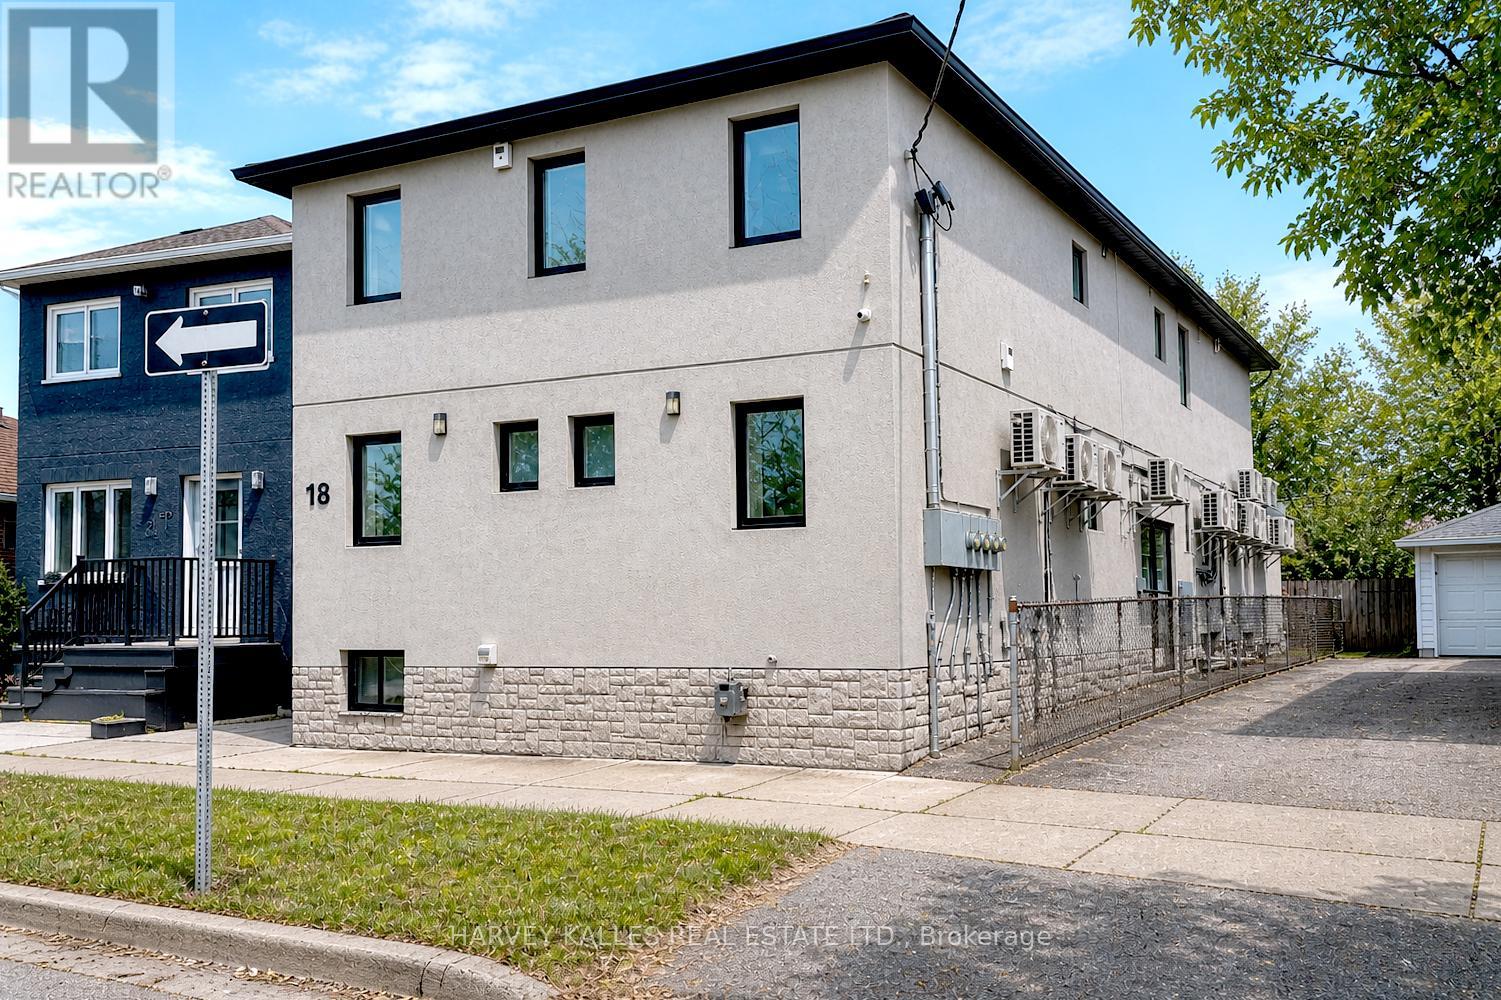
10 Units. Fully Renovated with Stabilised rent. CMHC Financing at 3.95% to 2034. Fully gutted and renovated (2020). All units include 6 stainless steel appliances, new kitchens, new baths, new floors and new windows. Fully rented at market rents. Gross -232K. Assumable $ 3.91M CMHC mortgage @ 3.95% to 2034! Photos are from previous listing. ONE YEAR FREE PROPERTY MANAGEMENT - ASK LA FOR DETAILS (id:63381)
10 Units. Fully renovated. Stabilised Asset. CMHC Financing at 3.95% to 2034. Fully gutted & renovated (2020). All units include 6 stainless steel appliances, new kitchens, new baths, new floors & new windows. Fully rented. Gross $232K. Assumable $3.91M CMHC mortgage @ 3.95% to 2034! Photos are from previous listing. ONE YEAR FREE PROPERTY MANAGEMENT - ASK LA FOR DETAILS (id:63381)
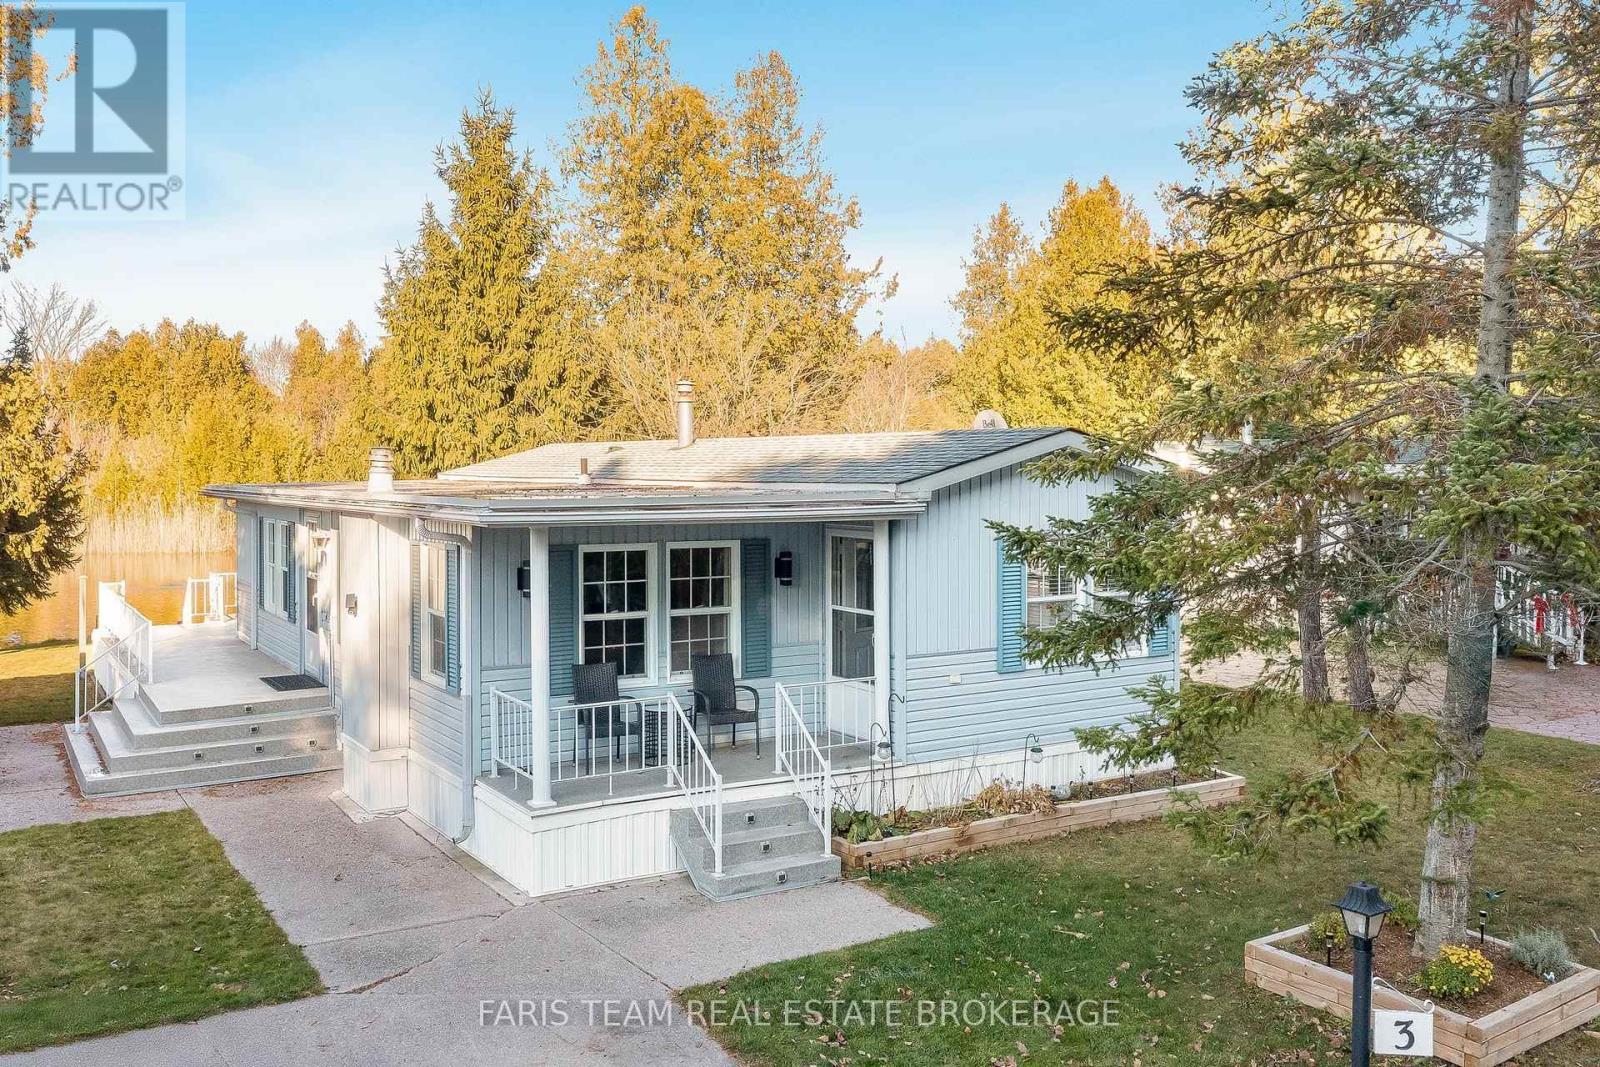
Top 5 Reasons You Will Love This Home: 1) Experience tranquil, low-maintenance living in this charming two bedroom bungalow located in the highly desirable Park Place 55+ community in the heart of Wasaga Beach 2) Bright and inviting layout featuring a cozy gas fireplace, an updated kitchen with modern countertops and stainless-steel appliances, a jetted tub, a spacious second bedroom with a walk-in closet, and a primary suite with a walkout to the deck overlooking the pond 3) Appreciate recent improvements, including refreshed interior finishes, upgraded appliances, and a carpet-free design that ensures easy everyday living 4) Relax outdoors on the peaceful deck with serene pond views, or take advantage of the low-maintenance grounds and two-car parking, perfect for stress-free living year-round 5) Embrace the resort-style lifestyle with access to Park Place amenities, including a recreation centre, indoor pool, fitness facilities, and community events, all within minutes of beaches, trails, and everything Wasaga Beach has to offer. 1,016 fin.sq.ft. (id:63381)
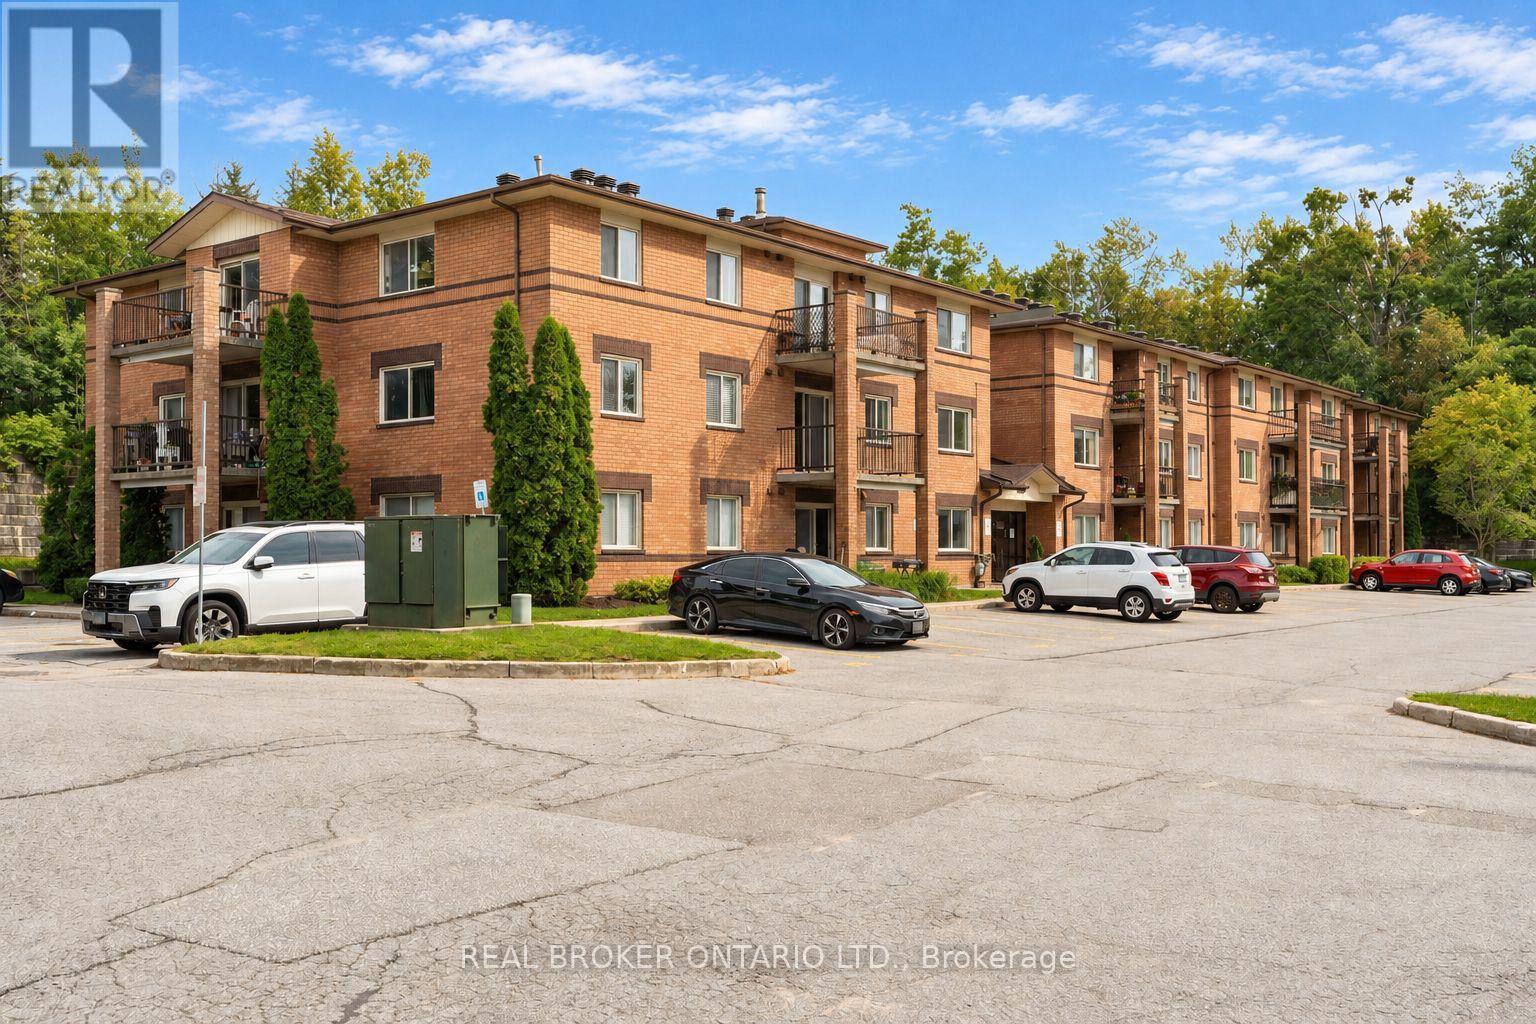
Incredible Opportunity for First-Time Buyers , Downsizers or Investors! Located in Barrie's desirable south-west end, close to shopping, Hwy 400, and walking trails, this bright 2-bedroom, 1-bathroom condo offers a functional, carpet-free layout with laminate flooring, an open-concept living/dining area, in-suite laundry, and a private balcony with BBQs allowed. The well-managed, family-friendly building features an outdoor pool, exercise room, party room, playground, pet-friendly policies, and visitor parking, plus one owned parking spot (#89). Condo fees cover building maintenance, snow removal, parking, and water. Vacant and move-in ready with a flexible closing date - don't miss this chance to get into the market at a great price! (id:63381)
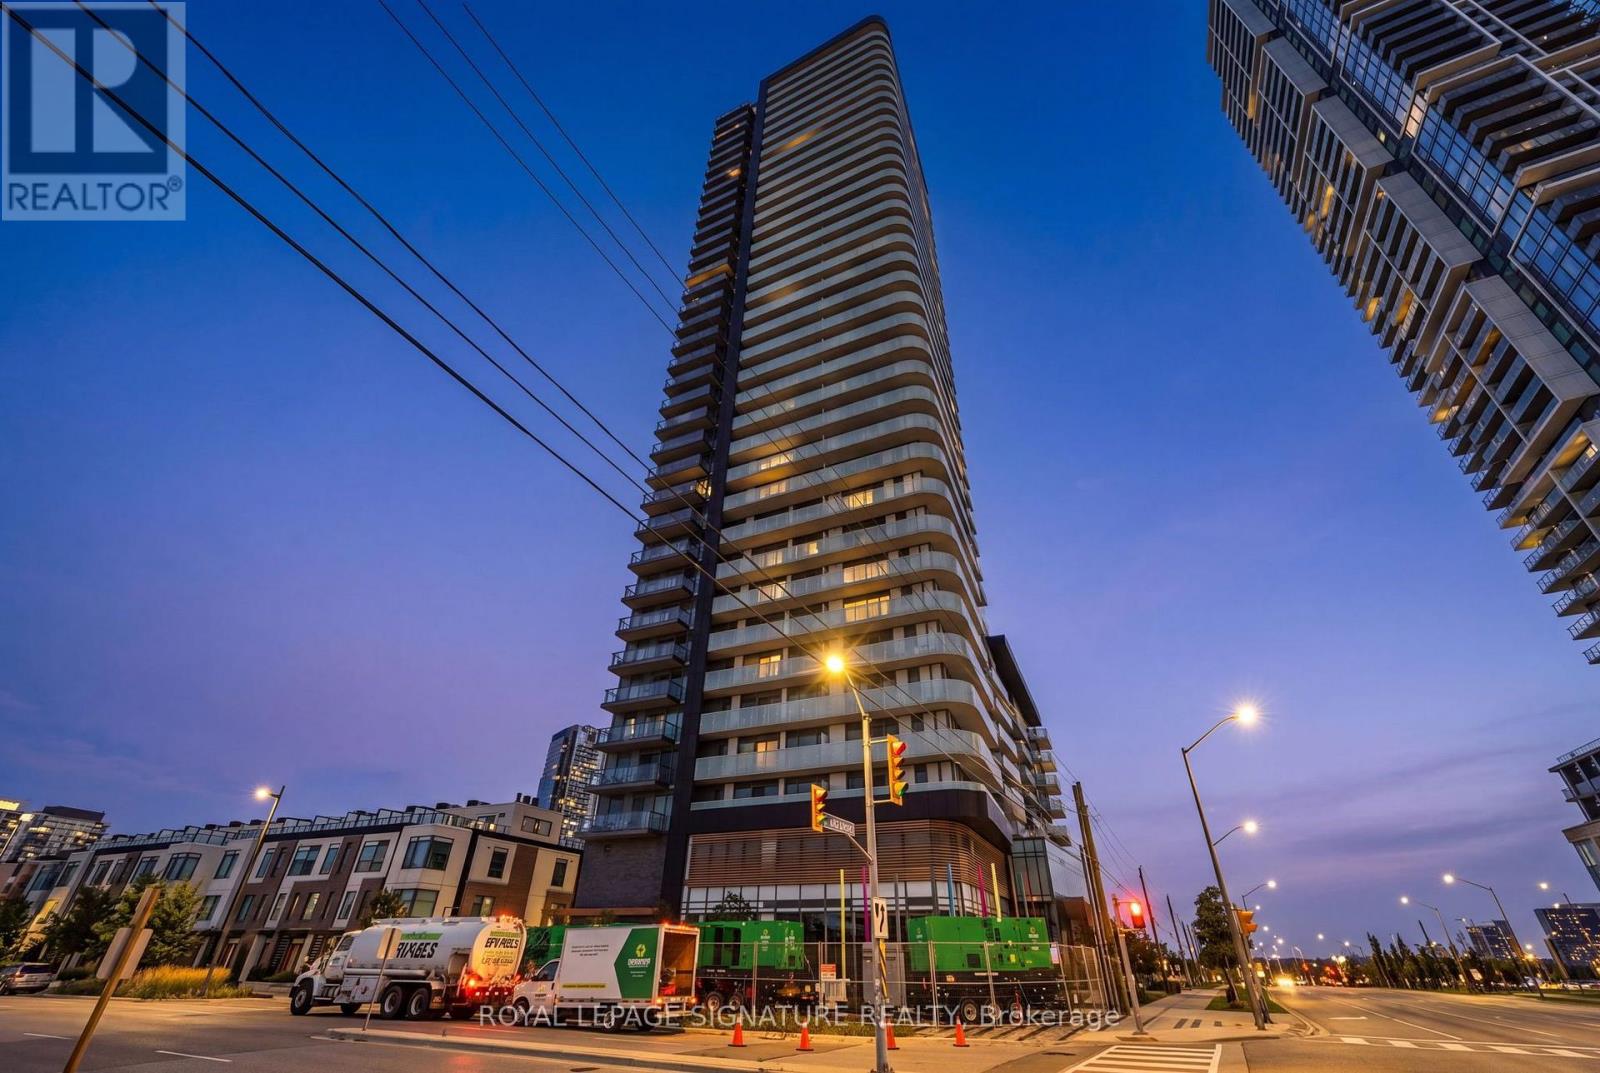
This Exceptional 2 Bedroom + Den With 2 Bathrooms Condo Offers A Modern And Highly Functional Layout In The Heart Of Vaughan Metropolitan Centre. Featuring An Open-Concept Living And Dining Area, Contemporary Kitchen With Quartz Countertops And S/S Appliances, Floor-To-Ceiling Windows, Abundant Natural Light, And A Private 100 Sq. Ft. Balcony With Beautiful City And Greenery Views, This Residence Is Designed For Both Comfort And Style. The Versatile Den Is Ideal For A Home Office, Study, Or Additional Living Space, While The Two Full Bathrooms Provide Added Convenience. Premium, Private 8' x 8' Oversized Locker Right Beside The Parking. Residents Enjoy Access To An Impressive Range Of Amenities, Including A Fully Equipped Fitness Centre, Whirlpool, Yoga Room, Party And Games Rooms, Outdoor BBQ And Lounge Areas, Sauna Room, And 24-Hour Concierge. Ideally Located Just Steps From Vaughan Metropolitan Centre Subway Station And Bus Terminal, With Easy Access To Highways 400 And 407, Vaughan Mills, York University, Restaurants, Shopping, Entertainment, Parks, And Canada's Wonderland. Enjoy Contemporary Urban Living In One Of Vaughan's Most Connected And Rapidly Growing Communities. (id:63381)
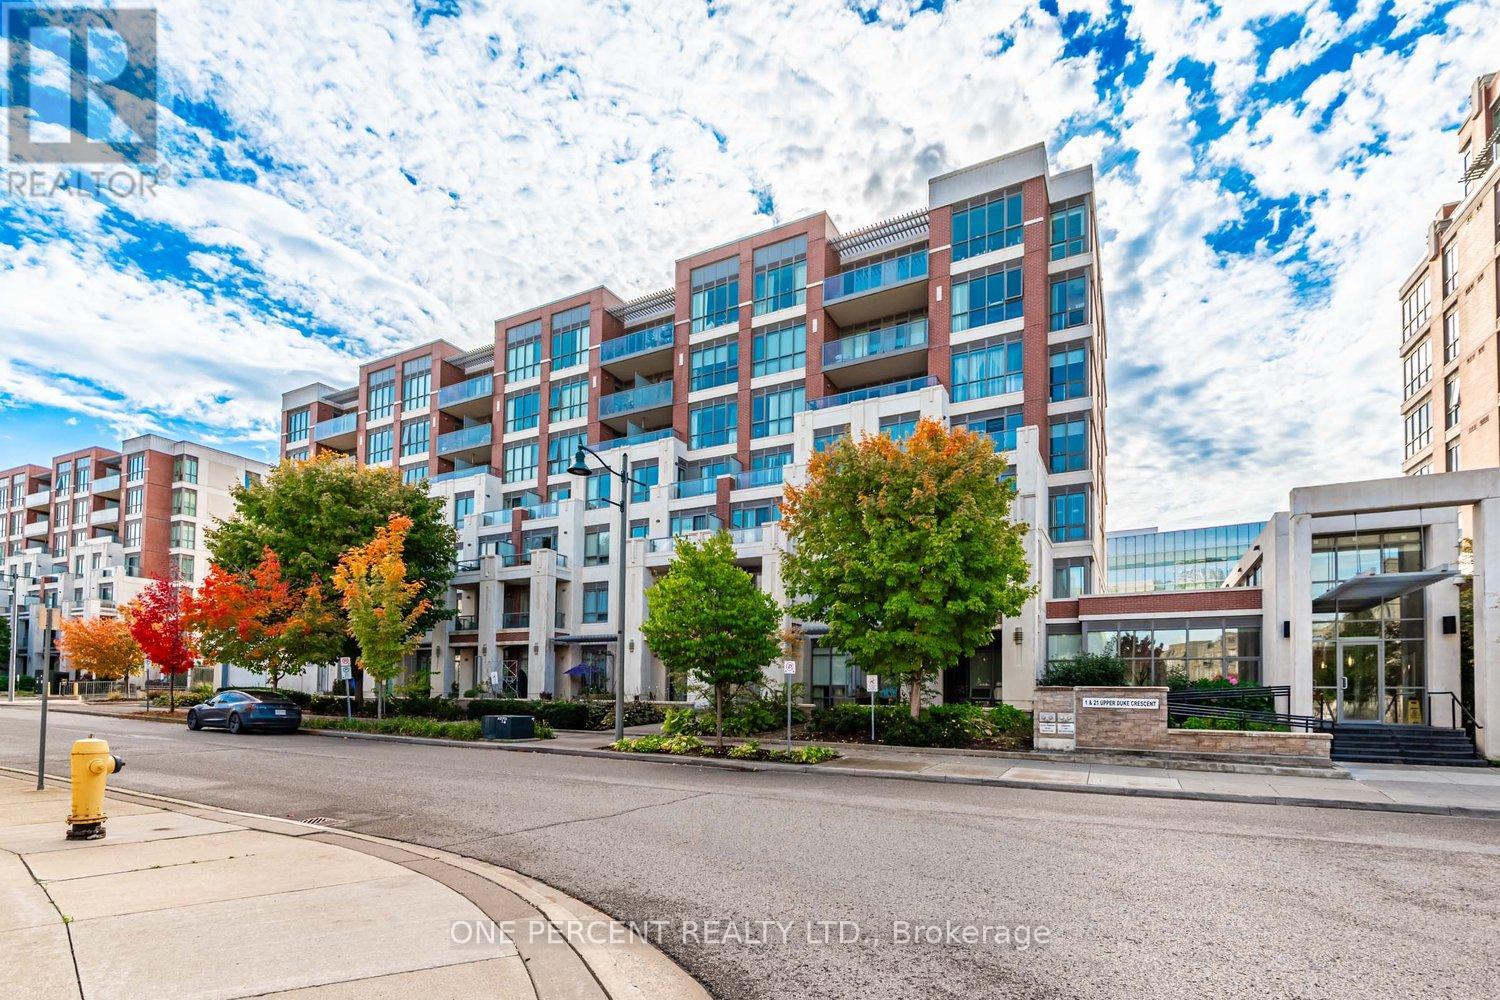
You Won't Want to Miss this! Spacious 1 Bed, 1 Bath Apartment in Desirable Unionville, Markham with Parking and Locker. Open-Concept Layout - Perfect for Entertaining w/9ft Ceilings, Modern Kitchen with Stainless Steel Appliances and Breakfast Bar, Spacious Bedroom, and Tasteful full Bathroom. Tons of Storage. Walk-Out To The Private Balcony Offering View of Downtown Markham. Only steps away from Shopping, Restaurants, Cinema, Transit, GO station, Hwy 407, Hwy 404 and YORK UNIVERSITY. (id:63381)
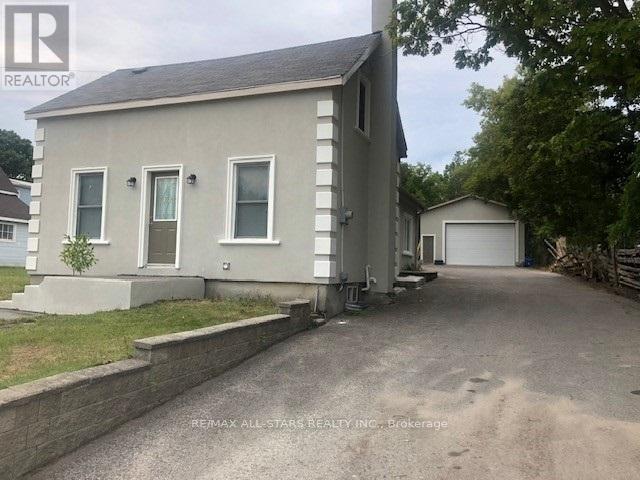
Seize This Outstanding Opportunity To Locate Your Business To Commercially Zoned 116 Main Street In Uxbridge. This High Exposure Location Offers Excellent Visibility And Street Profile For Your Entrepreneurial Pursuits. The 62' x 288' (1/3rd) Acre Fully Serviced Lot Provides Plenty Of Expansion Opportunities And Ample Of Parking For Staff, Business Vehicles & Equipment. Contractors Will Covet The 24' x 38' Shop With 13' Ceiling Height And Mezzanine Storage. Water, sewer and gas lines have also been run to the building. The Exterior Has A Stucco Finish Over 2" Styrofoam Insulation. Flexible Usage Options Include Continuing To Lease Out The 1 1/2 Storey 3-Bedroom Home And Locate Your Business In The Shop Or Convert The Existing Home Into Office, Business Or Showroom Space. Finally, Call The House Your Home And Utilize The Shop For Your Business. So Many Different Business / Investment / Residential Lanes Being Presented. Both Buildings Boast Fresh Exterior Painting, Recent Shingles, And The House Is Equipped With A New Gas Furnace. Possibilities Galore ...Let's Talk! (id:63381)
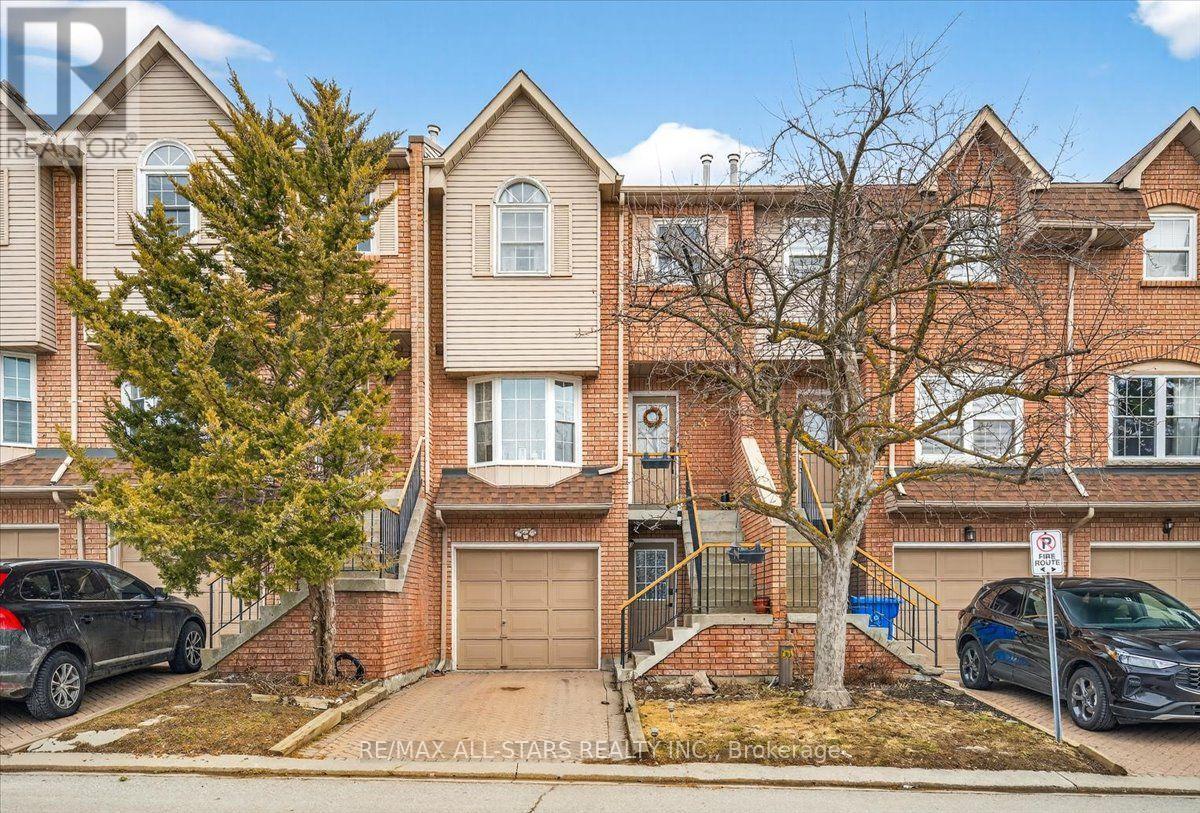
Amazing opportunity to this Very Well-Maintained Townhome on a Quiet Cul-de-Sac. This townhome offers an excellent layout and is nestled on a peaceful cul-de-sac. The spacious kitchen features a large eat-in area. On the main level, the bright living room showcases a warm fireplace. Upstairs, the generous primary bedroom includes his-and-her closets, a Juliette balcony, and a luxurious 4-piece semi-ensuite bathroom with a whirlpool tub. Laundry is conveniently located on the upper level. The finished lower level features a versatile family room with a separate entrance for potential rental income, plus a 2-piece bathroom with a shower. Ideally located, this home is just minutes from all amenities, schools, shopping, and Lake Simcoe. (id:63381)
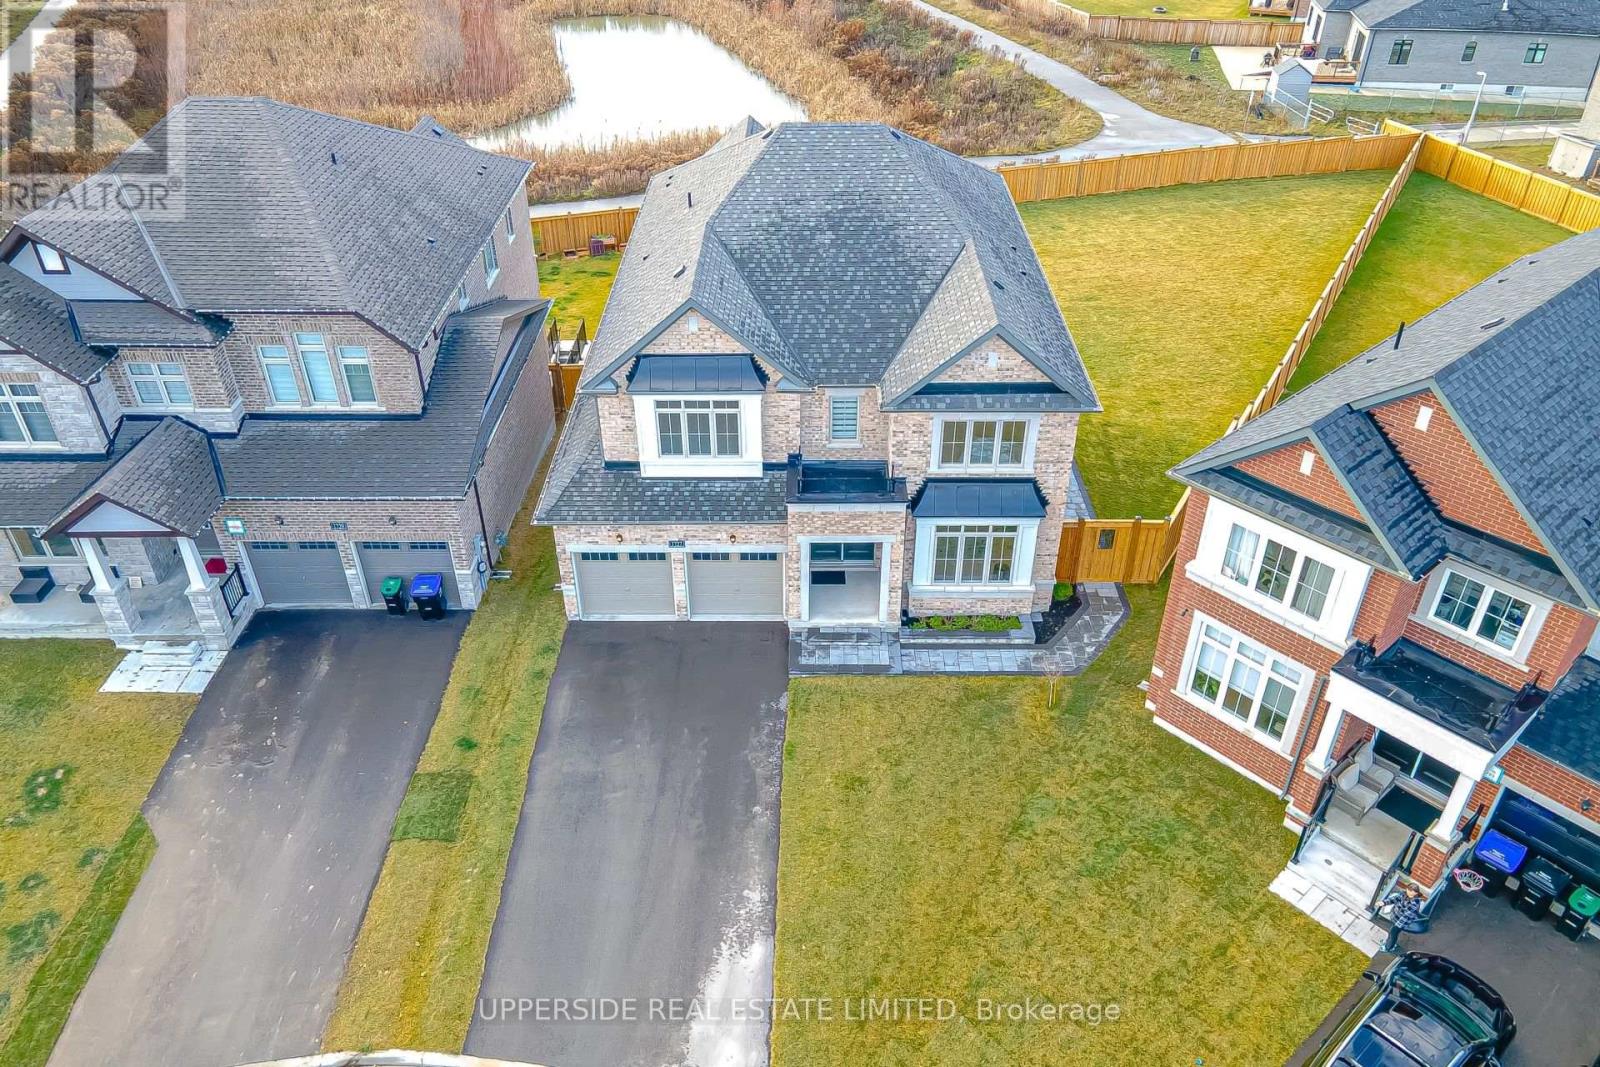
A rare opportunity to own a residence situated in the end of a cul-de-sac street-hild safe in Innisfil, set on a massive pie-shaped lot backing to a Pond, blessed with an Unobstructed Western exposure! Detached house 3437 sq feet in new Belle Shores Community by Pristine Homes 4 bedrooms with 4 washrooms with special feature for the kitchen with white cabinets and quartz counter top with the center island , Den and living room ,family room with the gas fireplace . Primary bed room with 5 Pc Ensuite and closets . Main floor has ceramic and hardwood flooring Minutes Away from the beach, approved future GO station, Shopping, country club and Marina. WALKUP BASEMENT, UNDER TARION WARRANTY, NO SIDEWALK. BEST LOT IN AREA! PERFECT POOL LOT! some pics were virtually staged (id:63381)
Contains information related to marketing campaigns of the user. These are shared with Google AdWords / Google Ads when the Google Ads and Google Analytics accounts are linked together.
90 days
__utma
ID used to identify users and sessions
2 years after last activity
__utmt
Used to monitor number of Google Analytics server requests
10 minutes
__utmb
Used to distinguish new sessions and visits. This cookie is set when the GA.js javascript library is loaded and there is no existing __utmb cookie. The cookie is updated every time data is sent to the Google Analytics server.
30 minutes after last activity
__utmc
Used only with old Urchin versions of Google Analytics and not with GA.js. Was used to distinguish between new sessions and visits at the end of a session.
End of session (browser)
__utmz
Contains information about the traffic source or campaign that directed user to the website. The cookie is set when the GA.js javascript is loaded and updated when data is sent to the Google Anaytics server
6 months after last activity
__utmv
Contains custom information set by the web developer via the _setCustomVar method in Google Analytics. This cookie is updated every time new data is sent to the Google Analytics server.
2 years after last activity
__utmx
Used to determine whether a user is included in an A / B or Multivariate test.
18 months
_ga
ID used to identify users
2 years
_gali
Used by Google Analytics to determine which links on a page are being clicked
30 seconds
_ga_
ID used to identify users
2 years
_gid
ID used to identify users for 24 hours after last activity
24 hours
_gat
Used to monitor number of Google Analytics server requests when using Google Tag Manager
1 minute
Marketing cookies are used to follow visitors to websites. The intention is to show ads that are relevant and engaging to the individual user.
Facebook Pixel is a web analytics service that tracks and reports website traffic.