
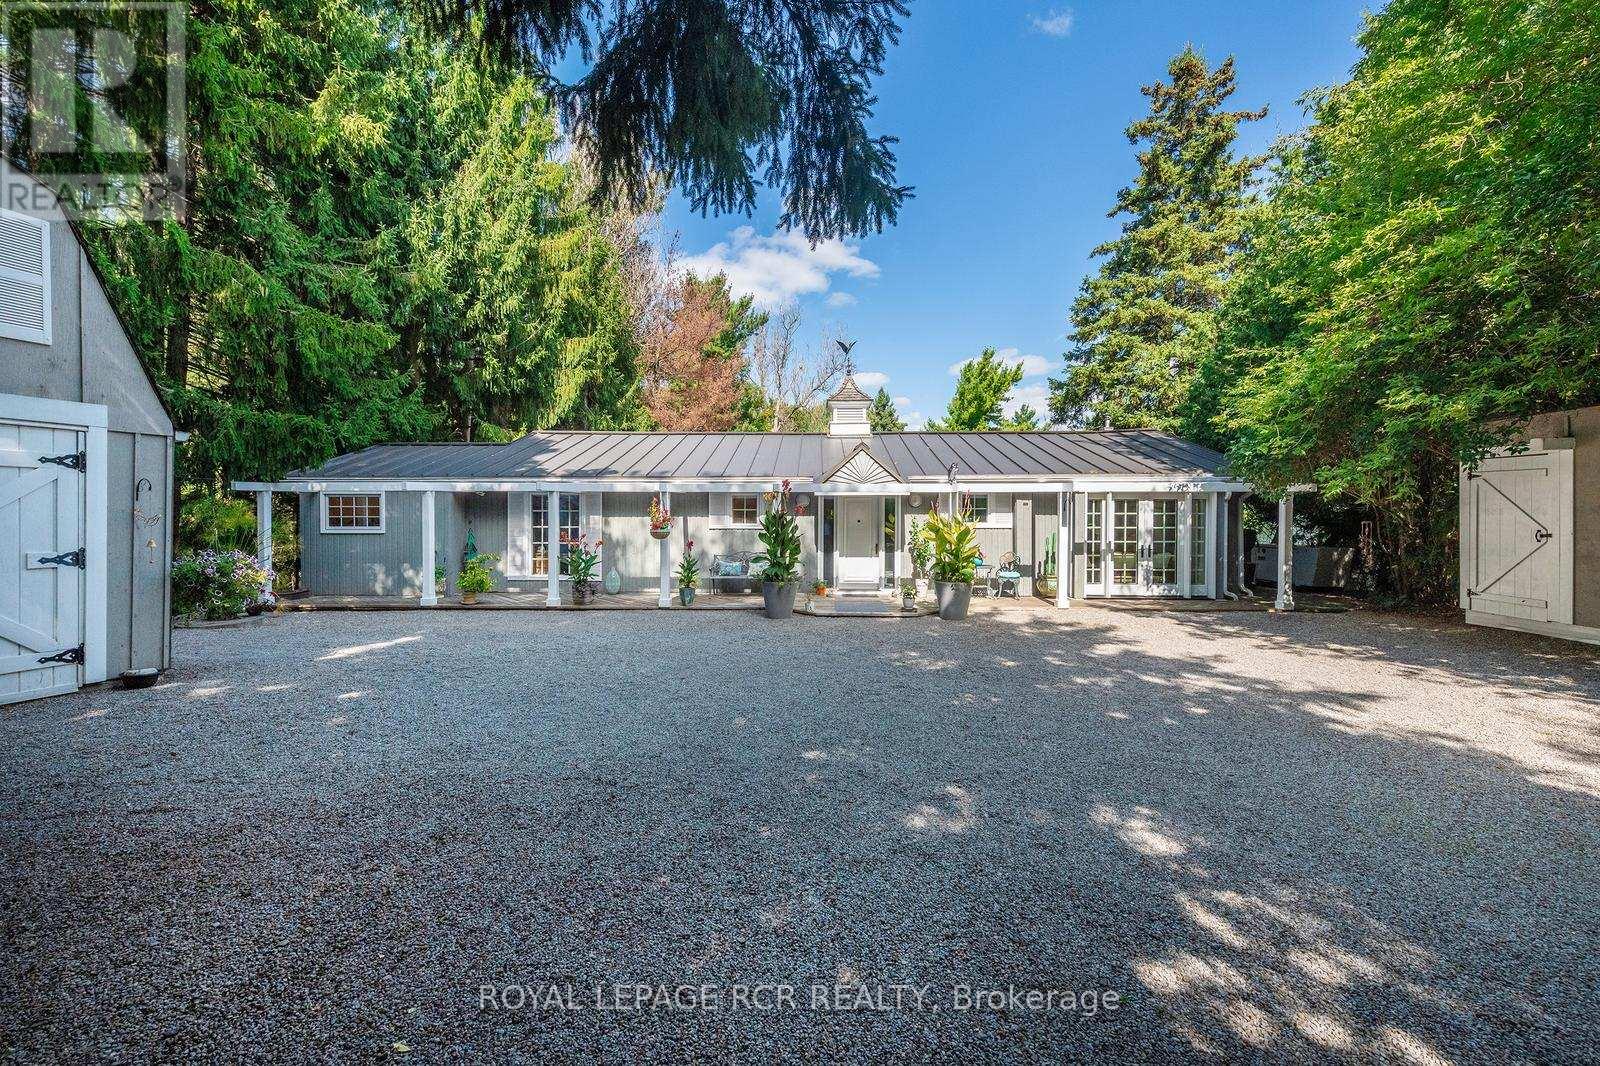
114 Kennedy Road
Caledon, Ontario
PUBLIC OPEN HOUSE SATURDAY OCTOBER 10th 1-3 PM Welcome to this beautifully maintained bungalow offering the perfect blend of comfort, convenience, and exceptional outdoor living. Designed for effortless single-level living, this home features 3 bedrooms, 2 bathrooms, and multiple walkouts that create a seamless connection between the interior and the stunning surrounding landscape. Expansive windows fill the home with natural light while showcasing picturesque views of the beautifully landscaped grounds. The delightful kitchen is sure to impress with high-end appliances, granite countertops, and quality finishes. The inviting great room features hardwood flooring, a cozy gas fireplace, and walkouts at both ends, making it ideal for entertaining or simply enjoying the tranquil setting. The spacious primary suite includes a walkout to the deck, custom closet organizers, and built-in shelving. A finished laundry room adds everyday convenience. Step outside to your own private retreat, complete with extensive multi-level decking, lush perennial gardens, a peaceful stream, and mature trees. Unwind in the hot tub, indulge your green thumb, or enjoy hobbies in the detached heated garage with loft. A combination garden shed with dedicated kayak and bike storage provides additional functionality .Notable updates include a commercial-grade steel roof, a new furnace (2025), Garage roof 2026 and an automatic standby generator for added peace of mind. Offering refined interior finishes and spectacular outdoor spaces, this exceptional property is ideal for those looking to downsize without sacrificing quality, privacy, or lifestyle. (id:63381)
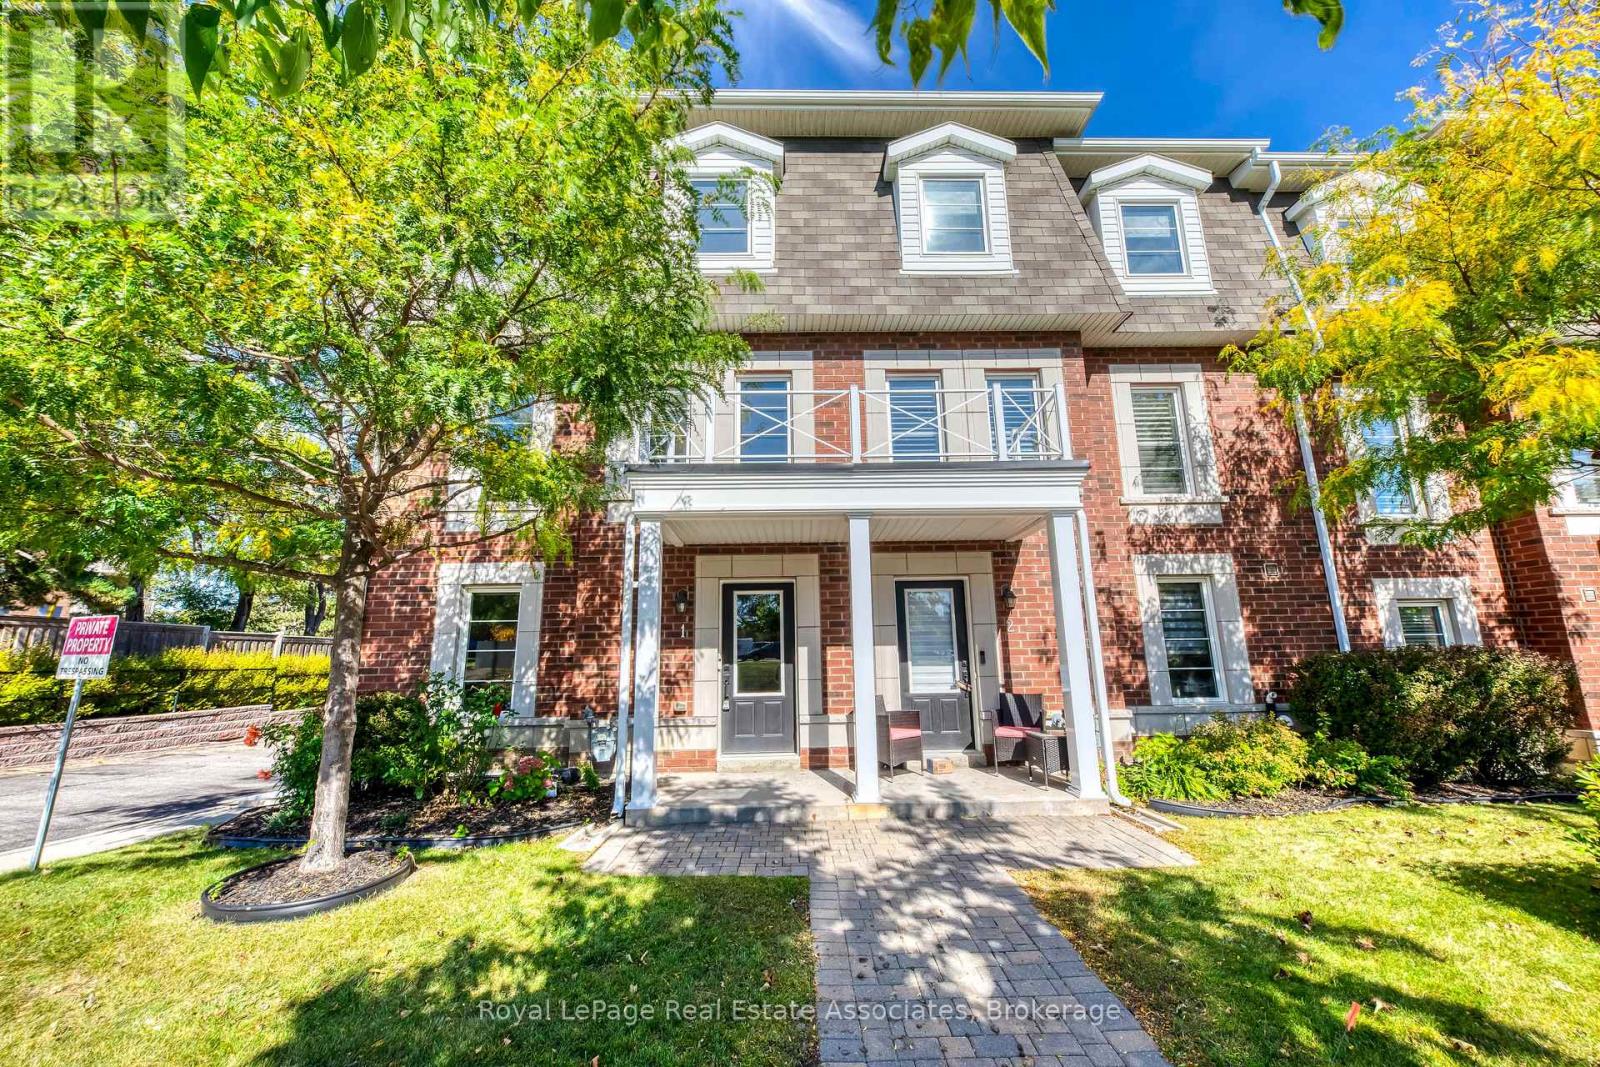
1 - 2375 Truscott Drive
Mississauga, Ontario
Looking for a large townhome? This end-unit Clarkson home has 1,800+ sq ft above grade, 3 bedrooms, 3 bathrooms and plenty of room for everyone to spread out. The large ground-floor living room is perfect as a second family room, home office, playroom or gym, and has direct access to a large two-car garage with side-by-side parking. One level up, the family room, dining area and eat-in kitchen are all open to each other, with a breakfast bar and walkout to the balcony. Upstairs you'll find three good-sized bedrooms, including a primary with walk-in closet and ensuite. Home wired with Cat 6 wiring throughout to handle all your networking needs. The unfinished lower level gives you plenty of room for laundry and storage, with options for the future. And the location is fantastic - walk to the community centre, library, groceries and local bakery, with the closest elementary school less than 1 km away. Clarkson GO and the QEW are just minutes away. Lots of space, a really functional layout, excellent condition and a great Clarkson location. Come have a look! (id:63381)
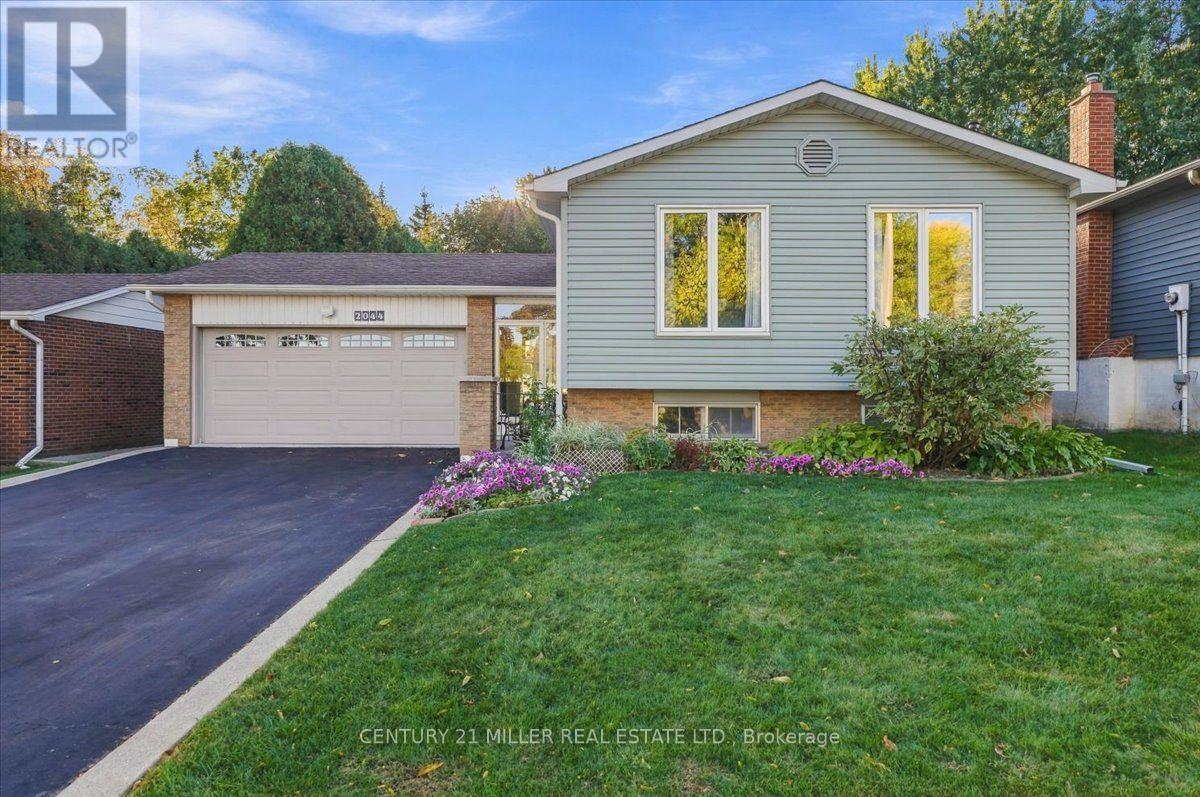
2044 Coral Crescent
Burlington, Ontario
Welcome to 2044 Coral Crescent, a well-maintained 3+1 bedroom, 2-bathroom home situated on an exceptional 60' x 217' extra-deep lot with an in-ground pool in Burlington's established Brant Hills community. Tucked away on a quiet, family-friendly crescent with minimal through-traffic, this home offers comfortable living space and an impressive outdoor setting. A bright and welcoming foyer opens to a functional main-level layout with hardwood flooring throughout much of the living space. Separate living and dining rooms feature large windows and plenty of natural light. The renovated kitchen offers ample cabinetry and counter space with ceramic tile flooring. Three bedrooms are located on the main level, including the primary bedroom with ensuite access to the 4-piece bathroom featuring a Jacuzzi tub and newer vanity. The finished basement adds valuable living space with a spacious family/recreation room with electric fireplace, fourth bedroom, office, 3-piece bathroom with heated flooring, laundry/utility area and additional storage. Outside, enjoy a fully fenced in-ground pool featuring a newer liner and pool heater, oversized pergola and patio area, shed, mature landscaping and front and rear sprinkler system. A double-car garage and driveway parking for four vehicles provide ample parking. Walk to parks, playgrounds, trails and Brant Hills Community Centre, with schools, shopping, dining and everyday amenities nearby. Convenient access to public transit, Burlington GO and the QEW, 403 and 407 makes commuting easy. (id:63381)
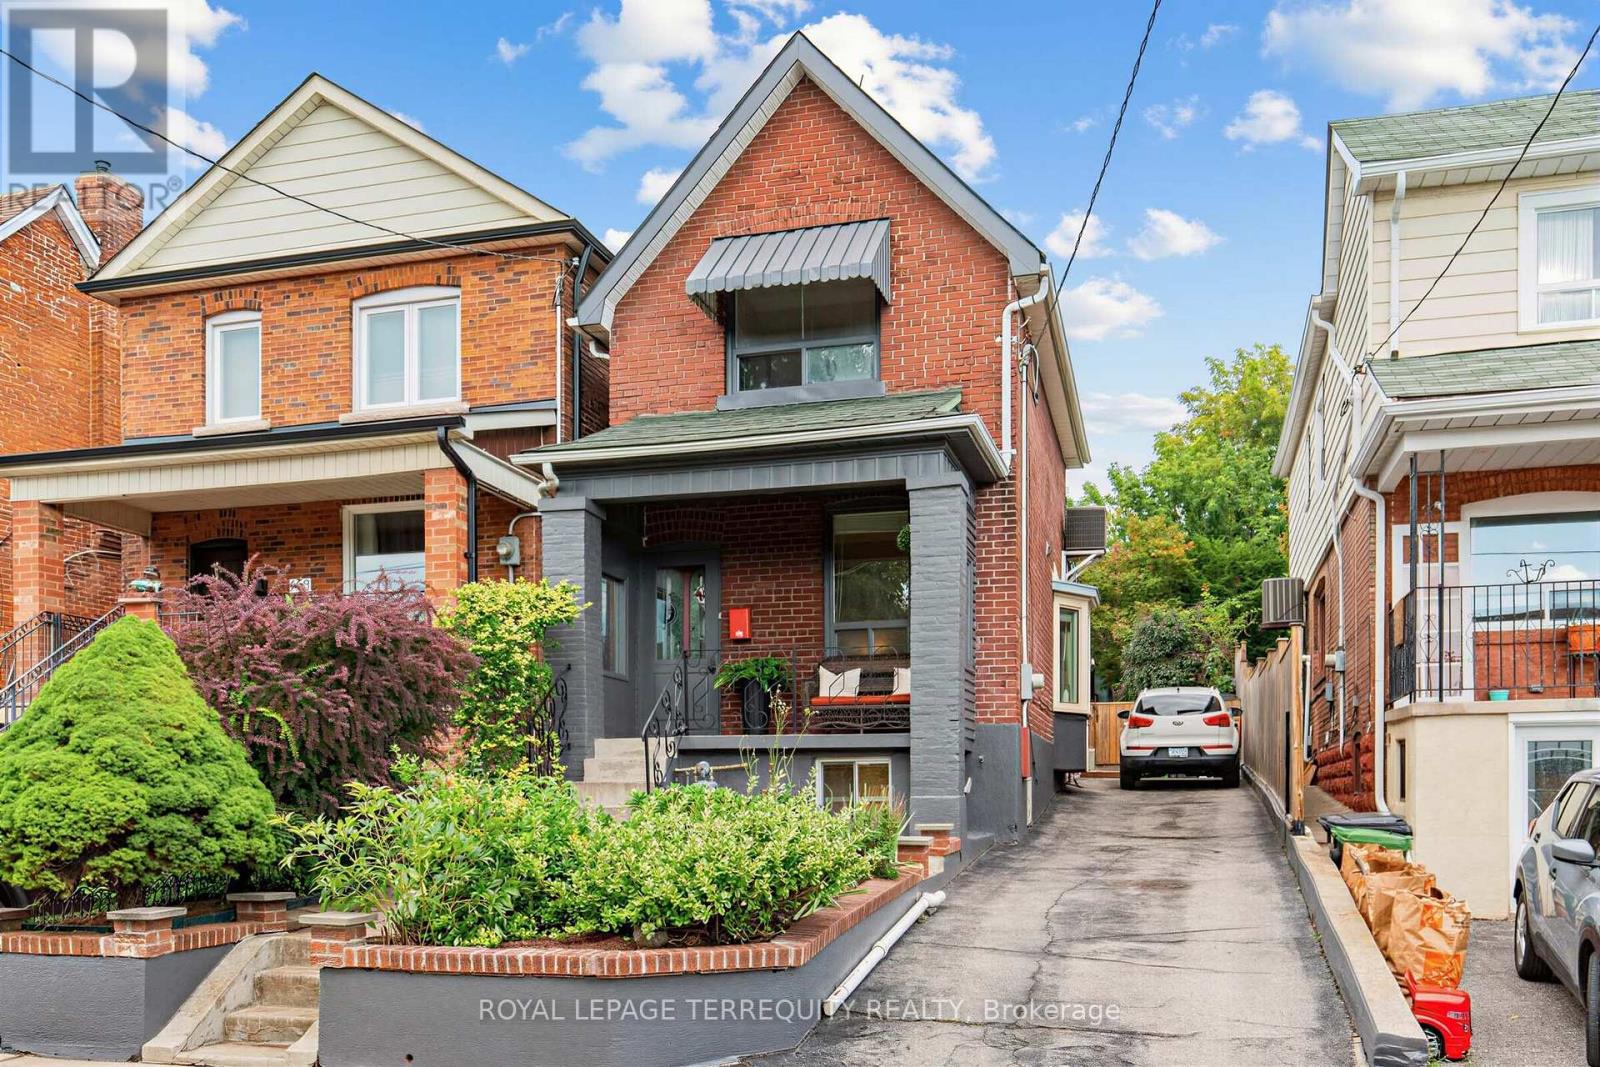
211 Blackthorn Avenue
Toronto, Ontario
Private Driveway, Rare 25-Ft Detached Lot with Generous Yard, Main-Floor Hardwood, High Ceilings, 2.5 Baths And backyard Workspace. The Perfect Detached Starter Home You've Been Looking For! A Well-Maintained All-Brick Detached Home Offers. The Space, Features And Outdoor Living That Are Hard To Find At This Price Point. This Well-Maintained And Thoughtfully Updated All-Brick Detached Home Offers The Space, Features And Outdoor Living That Are Hard To Find At This Price Point. Located In A Family-Friendly Neighbourhood Close To Schools, Parks, Shopping, Transit And Everyday Amenities, This Home Truly Checks All The Boxes. Step Inside To Find Hardwood Floors, High Ceilings And A Bright, Inviting Interior That's Been Freshly Painted And Is Ready To Move Right In. The Functional Main Floor Features A Convenient Powder Room And A Spacious Eat-In Kitchen With Plenty Of Room For Family, Meals And Entertaining With A Versatile Den Tucked Away At The Back Of The Home. Overlooking The Backyard, It's The Perfect Spot For A Home Office, Kids' Play Area, Reading Room Or Cozy Additional Living Space. Outside, Enjoy A Private Driveway With Parking For Up To 3 Vehicles And A Beautiful Yard Surrounded By Mature Perennial Gardens - The Perfect Space For Kids, Pets, Summer BBQs Or Simply Relaxing Outdoors. The Detached Garden Shed Is More Than Just Storage, Offering Heat And Hydro To Create A Great Workshop, Hobby Space Or Additional Workspace. A Detached Home With A Private Driveway, Generous Yard, Hardwood Floors, High Ceilings, 2.5 Baths And A Heated Workspace . An Incredible Opportunity For First-Time Buyers Looking To Skip The Condo And Get Into A Home Of Their Own! (id:63381)
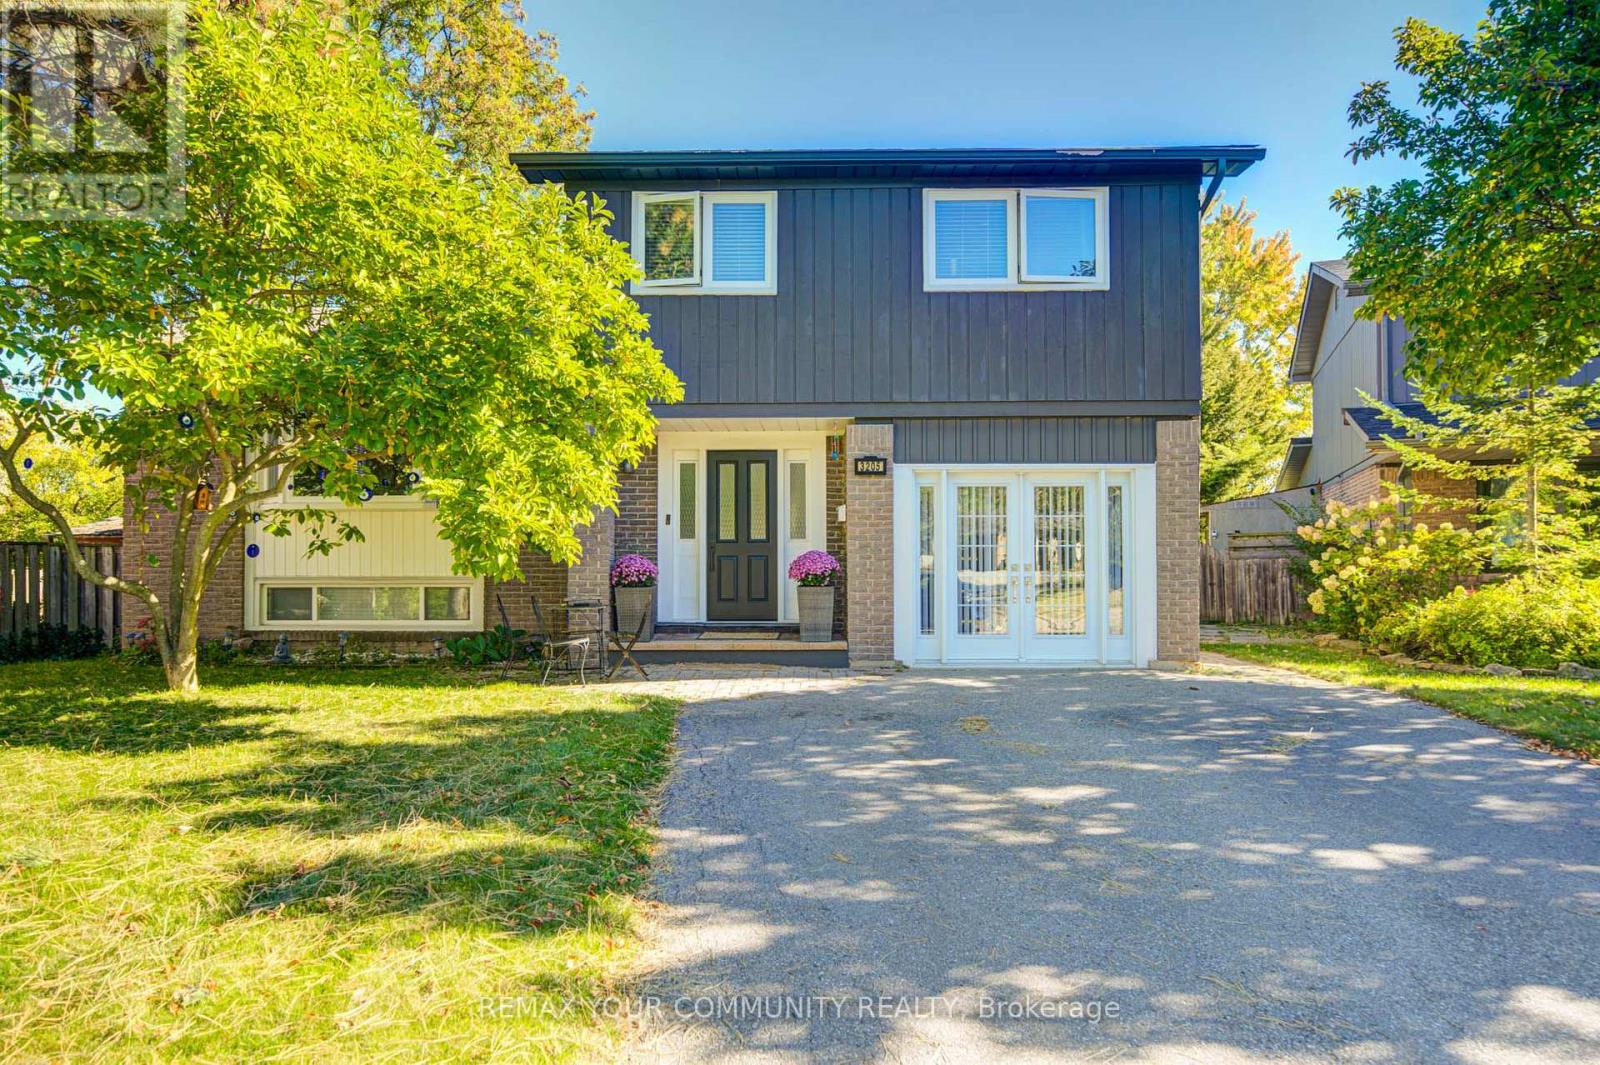
3205 Martins Pine Court
Mississauga, Ontario
Welcome to 3205 Martins Pine Crt - a beautifully maintained detached 4-bedroom home nestled on a quiet court with very low traffic in the highly desirable Erin Mills community. Designed for functional family living, this home offers a spacious layout featuring a modern kitchen, finished basement, and a main-floor family room with direct walk-out access to the backyard patio. Extensive upgrades completed in 2021, including the furnace, air conditioner, attic insulation, upper-level bathroom, flooring throughout, backyard interlocking, and sliding door. The fully fenced backyard provides a private outdoor retreat, ideal for entertaining and relaxing. Conveniently located just minutes from schools, parks, community centres, bike trails, public transit, shopping, and major highways, including HWY 403, 407 and QEW. A wide variety of major retailers and everyday conveniences, including The Home Depot, Canadian Tire, Best Buy, Staples, Winners, Shoppers Drug Mart and No Frills, as well as numerous popular restaurants, are just a short 5-minute drive away. An exceptional opportunity to own a move-in-ready home in one of Mississauga's most sought-after neighbourhoods! (id:63381)
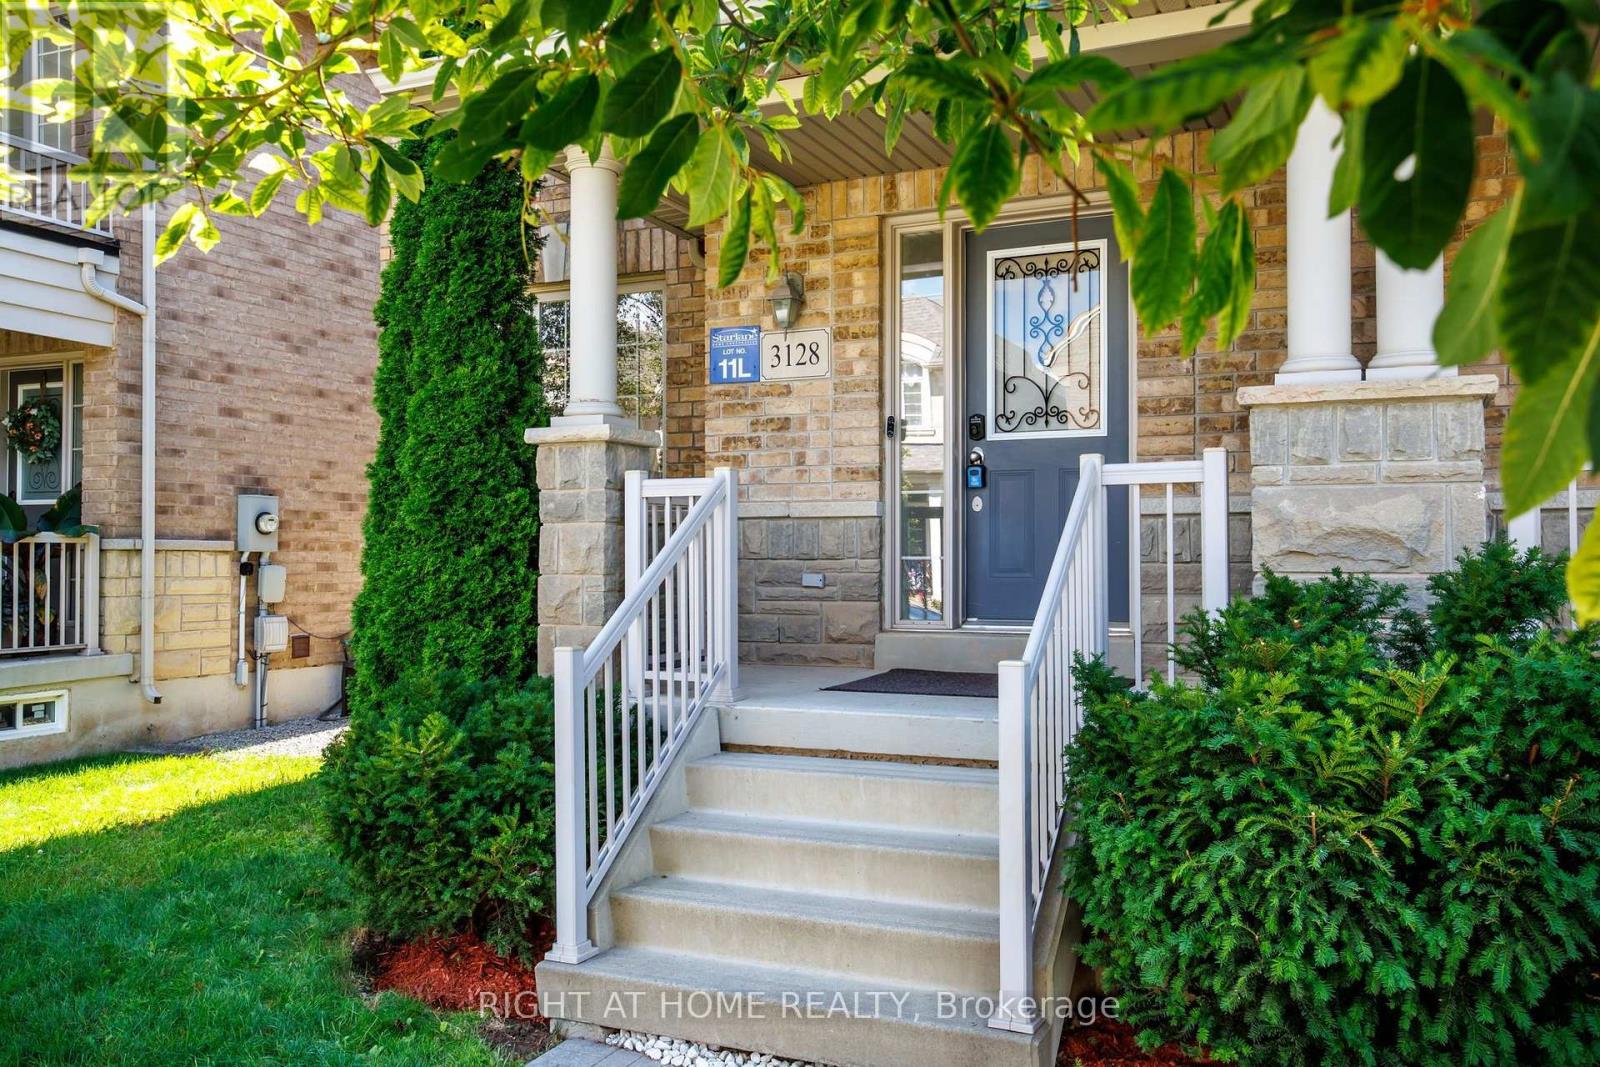
3128 Robert Brown Boulevard
Oakville, Ontario
Functional Semi-Detached Upgraded Home at Unbitable Location with Extra Wide Layout: Living/Dining Rms, Kitchen /Breakfast Area and Laundry Rms on Main Floor. The Second Floor with Generous size 3 Bedrooms, Two 4 pc. Washrooms. Spacious Master Bedroom with Large En-Suite Bath and Walk-In Closet. Finished Basement W/Good Size Bedroom & 3 Pc Bath. Perfect For Extended Family. Double Car Garage. Excellent Location - Walking Distance to Sixteen Mile Sports Complex (Hockey arena, Gym, Sixteen-Mile Indoor Pool, Outdoor splash Park, Bike Pump Trak, Fitness station, Cricket and Soccer fields a Dog Park, Basketball, Pickleball, Tennis and beach Volleyball. Lions Valley Park, Fortino's Plaza with 4 Banks and Rio Centre with More Shops, Bank and Restaurants, Newer Schools - Oodenawi Public School, St. Gregory the Great Catholic School, King-s Christian Collegiate - Private School. Minutes to Oakville Trafalgar Memorial Hospital and Walmart Supercentre in Uptown Core. Easy access to Hwy 407; 403 and QEW. Some photos are virtualy staged!!! (id:63381)
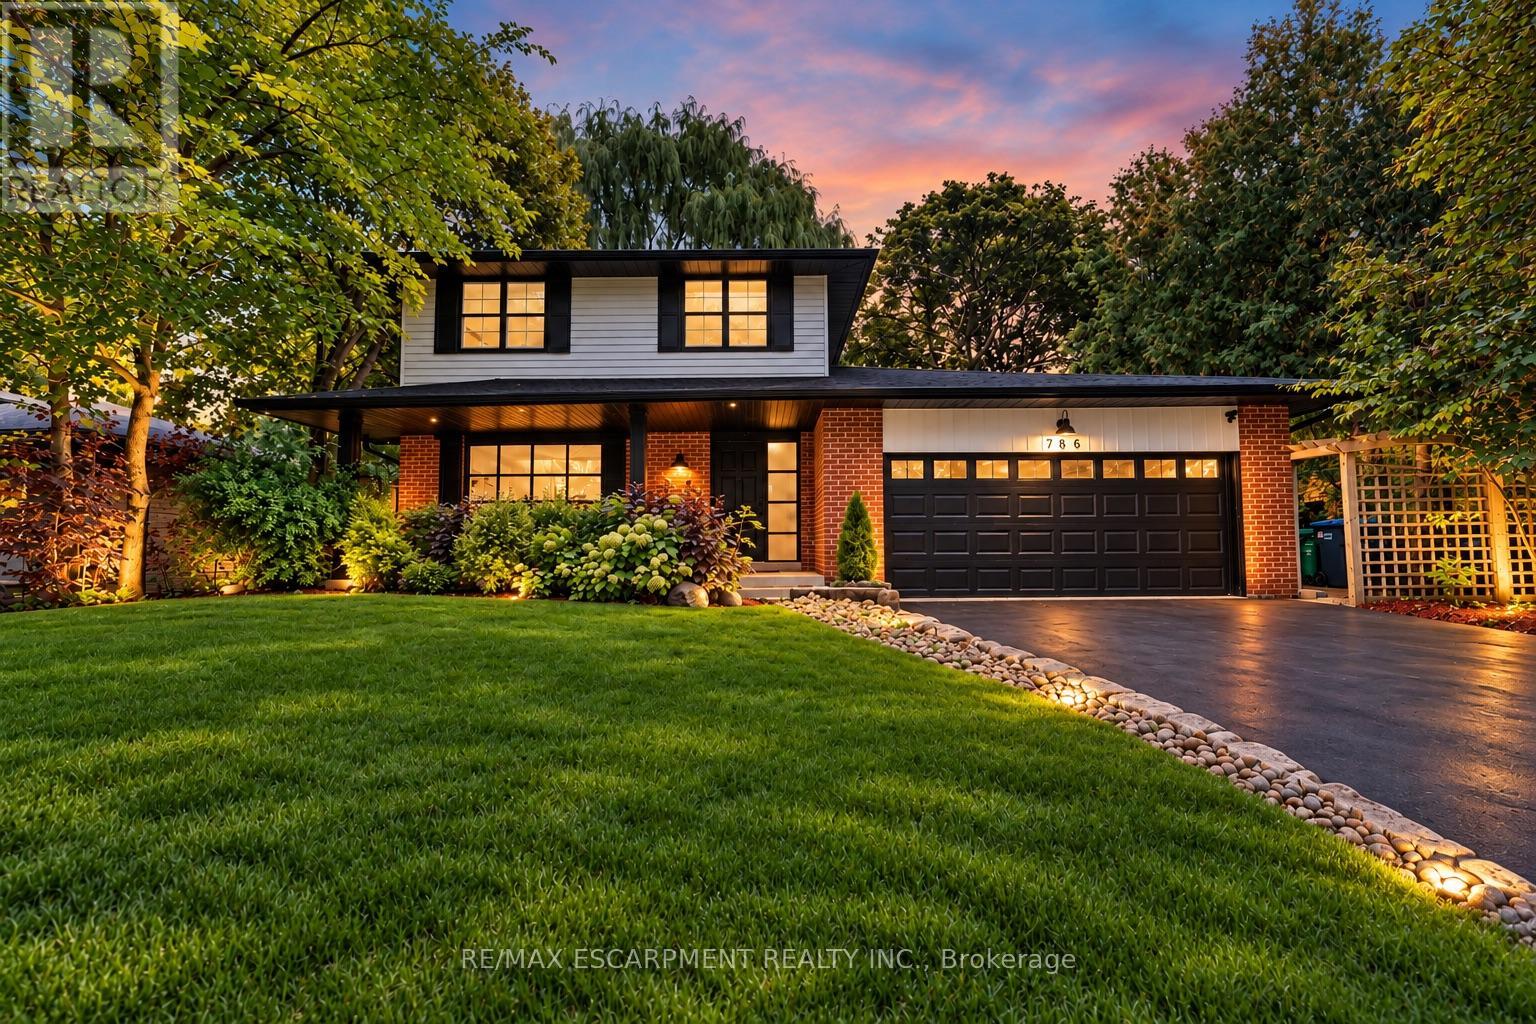
786 Edistel Crescent
Mississauga, Ontario
Turnkey Living in the Heart of Lorne Park. Beautifully updated and move-in ready, this spacious family home offers the perfect blend of modern comfort, timeless appeal and an exceptional location. Thoughtfully renovated with a refreshed kitchen and bathrooms, fresh paint and hardwood floors, every detail comes together to create a home you can simply move into and enjoy. No major projects, no renovations to plan-just unpack and settle in. The inviting layout is designed for the way families live, with generous principal rooms, comfortable gathering spaces, and multiple walkouts that seamlessly connect the interior to a fantastic private backyard. Whether hosting friends, enjoying summer evenings outdoors or simply spending time together as a family, this home delivers on both lifestyle and functionality. Location is everything, and this one is hard to beat. Just a 1-minute walk to Tecumseh Public School and minutes from Lorne Park Secondary School, U of T Mississauga and Mentor College, it's perfectly positioned for families at every stage. Port Credit and Clarkson GO stations are just 10 minutes away, with convenient access to the QEW for an easy commute. A beautifully renovated, move-in-ready home in one of Mississauga's most established and sought-after neighbourhoods. The ideal place to put down roots, grow and enjoy everything Lorne Park has to offer. (id:63381)
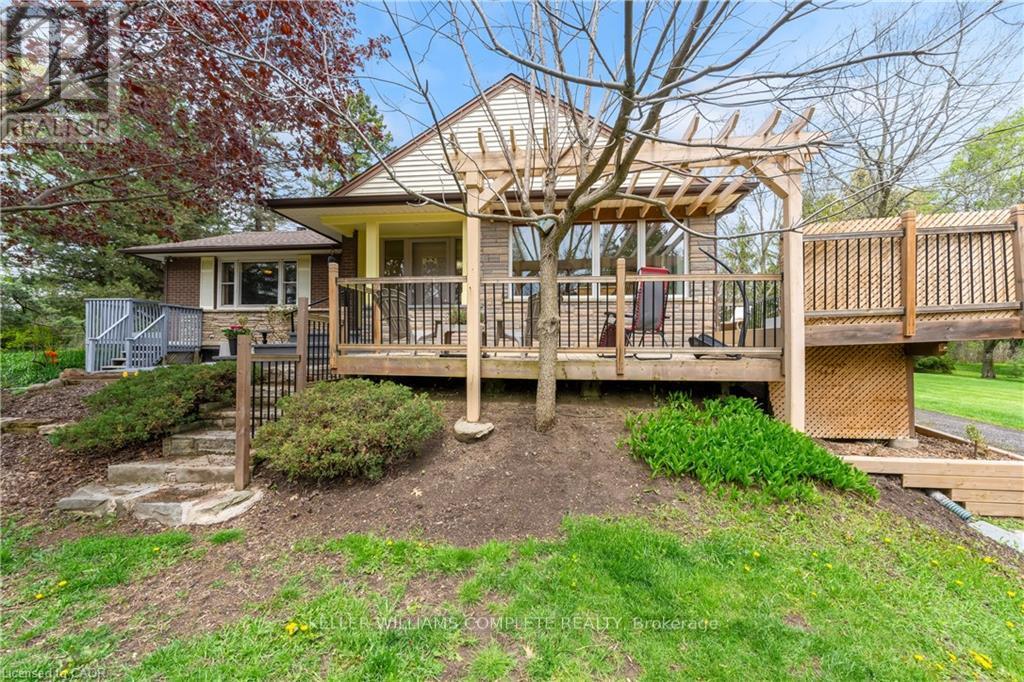
569 Crane Court
Burlington, Ontario
This beautiful home is located on a private road with only three homes in total on a private cul-de-sac. It has been owned by one family who has cared for and love it since it was built. This home has just over .5 acers of land which is surrounded by farms, on a tree lot with lots of open space. This is nature at it's best with deer passing through the yard and the sound of birds living in a variety of trees. This home surely is a natures lover dream come true. There is a green house and a shed in back which are included allowing you to use your green thumb and still give you lots of land and parking for family events. The home has been well cared for and still holds the the feel of the era it was built in and is move in ready. All of this and yet, the home is only minutes to major highways taking you to Toronto, Hamilton, Burlington and Niagara. (id:63381)
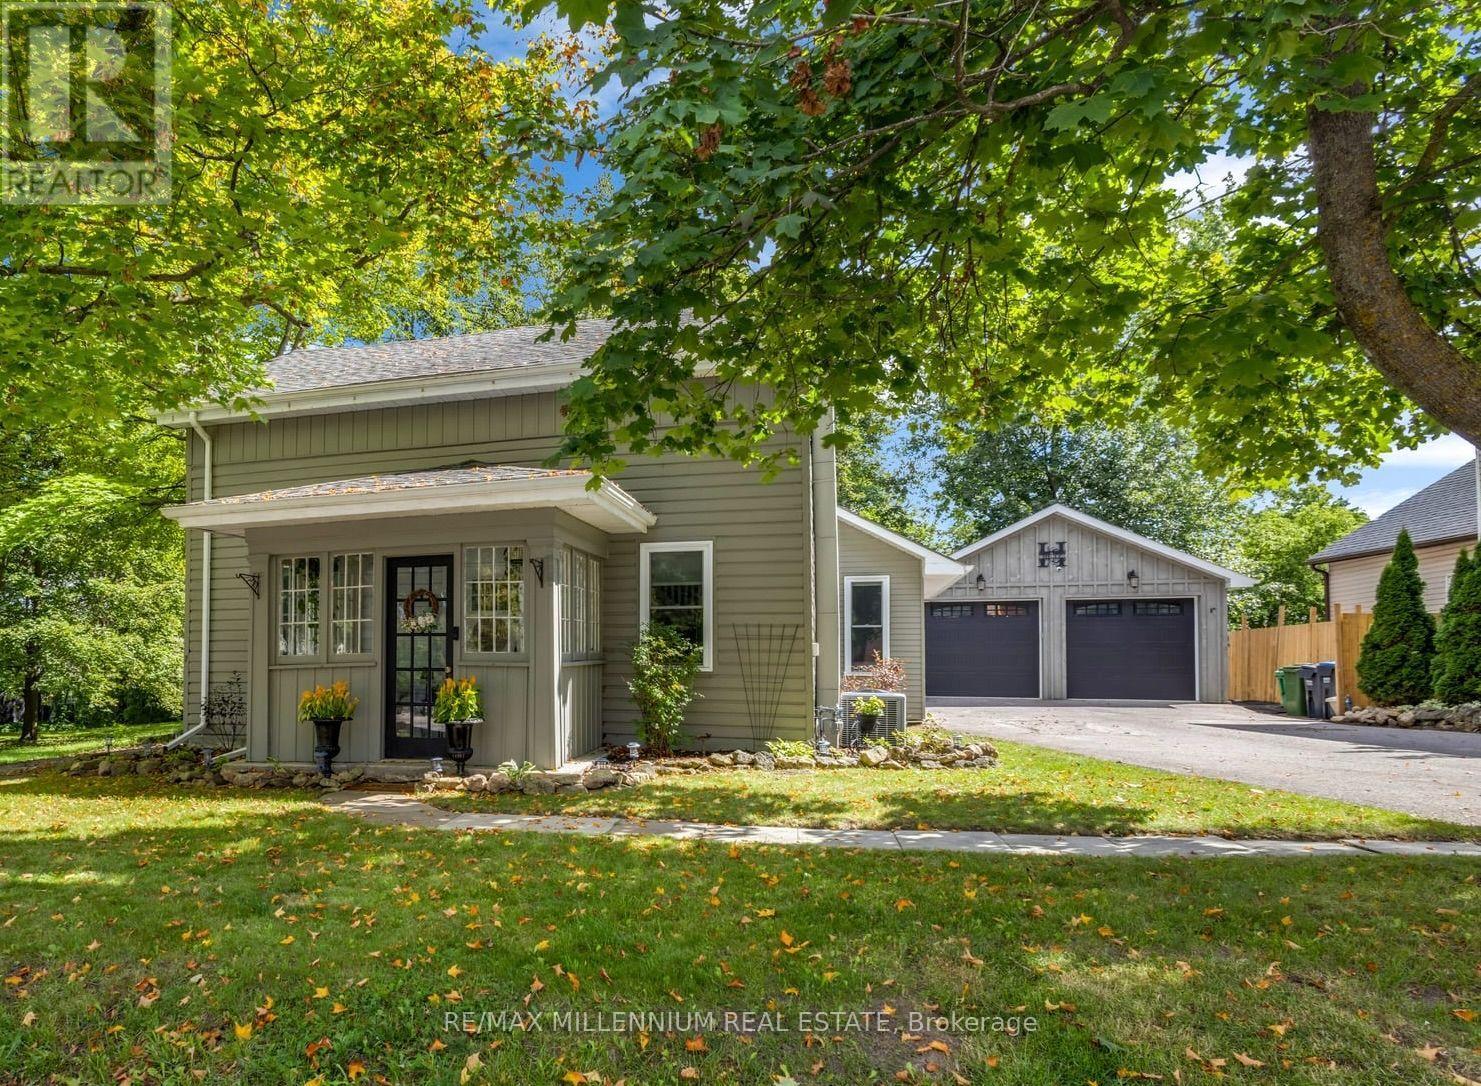
1537 Queen Street E
Caledon, Ontario
Detached House with over 10,000 square feet of land in the village of Alton. A character mid-1860s home with 3 bedrooms plus a den, and 2 baths. a main-floor primary bedroom, main-floor laundry, and an open-concept kitchen, with updated living and dining spaces. A rear deck and a deep, fully fenced, treed lot provide privacy you don't get in a subdivision. The detached 22.8 x 20 ft detached garage is heated, powered and equipped with an EV charger, creating flexible space for a home gym, office, workshop, studio or hobby space in addition to vehicle parking.For golf lovers, this home is just minutes from Tournament Players Club, TPC Toronto at Osprey Valley, Canada's only TPC Network property, host of the RBC Canadian Open in 2025 and 2026, returning in 2027. Near Upper Credit Conservation Area and trails. Caledon Ski Club is ~10-minute drive. Close to Alton Public School, Alton Mill Arts Centre, Millcroft Inn & Spa, local shops and cafés, with Orangeville just minutes away. Septic Pump Last Pumped: October 2026.*See attached list of highlights.* 10 min to Orangeville | 30 min to Brampton. (id:63381)
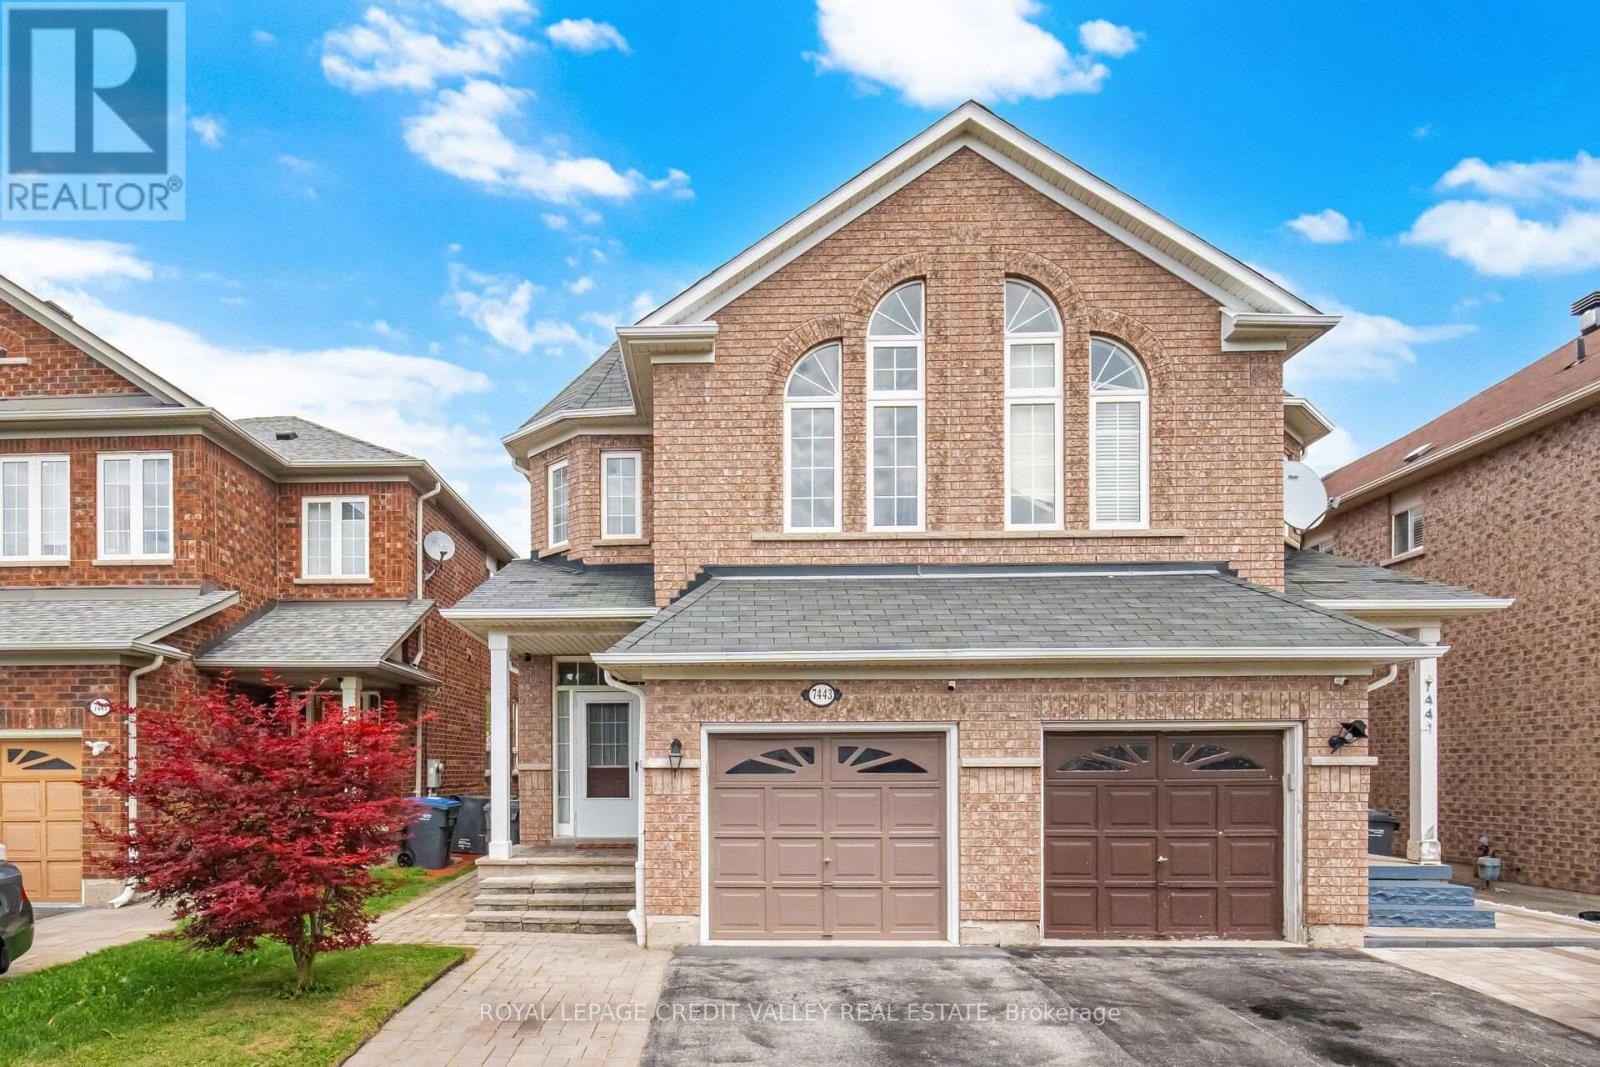
7443 Russian Olive Close
Mississauga, Ontario
Welcome to this beautifully maintained, move-in-ready home located in one of the area's most desirable family-friendly communities. Featuring 9-foot ceilings on the main floor, this home offers a bright and spacious layout with elegant wood flooring throughout, stylish pot lights, and an updated modern kitchen perfect for everyday living and entertaining. This home is ready for you to move in and enjoy. The fully finished 2- bedroom basement apartment features a separate entrance through the garage, making it ideal for extended family, guests, or potential rental income. The extended driveway accommodates two vehicles, while major mechanical updates provide peace of mind, including a furnace and air conditioner (2019) and an owned water heater (2022). Perfectly situated within 1 mins walking distance to park and 4 mins walk to school, and just minutes from Lisgar GO Station. Easy Access Highways 401 and 407, Walmart, Costco Business Centre, restaurants, and shopping, this home combines comfort, convenience, and outstanding value in an unbeatable location. (id:63381)
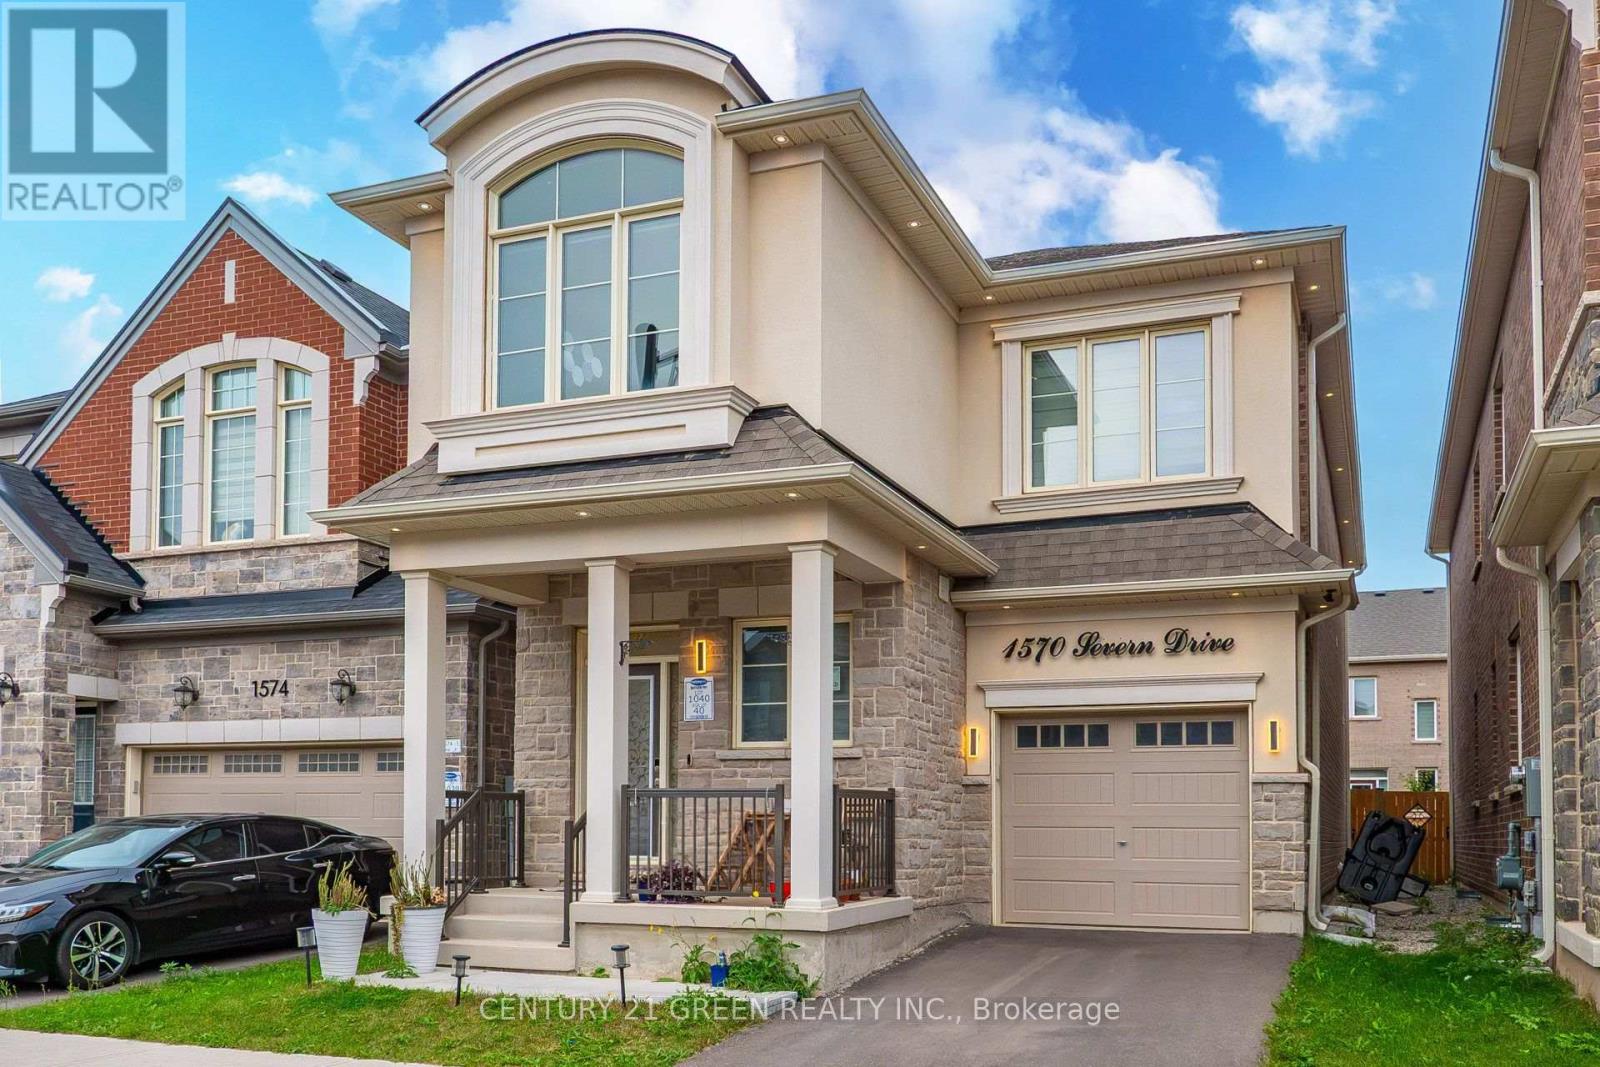
1570 Severn Drive
Milton, Ontario
Welcome to this highly upgraded Mattamy home in Milton's sought-after Bowes community! This spacious 4-bedroom, 3.5-bathroom residence is the largest Mattamy model available with a single-car garage, offering an exceptional layout with generous living space and extensive upgrades throughout.The main floor features a bright and functional layout with a chef's kitchen, upgraded finishes, elegant coffered ceilings, and beautifully designed accent walls that add a sophisticated and modern touch. The spacious primary bedroom features a private 4-piece ensuite, creating a comfortable retreat for the homeowners.The professionally finished legal basement offers additional living space with 2 rooms and a full bathroom, making it ideal for an extended family, in-laws, guests, or additional living needs.Located in a family-friendly neighbourhood close to schools, parks, shopping, restaurants and everyday amenities. Enjoy convenient access to Metro, FreshCo, Tim Hortons, Shoppers Drug Mart and numerous other retail and dining options. Easy access to major transportation routes and Milton's growing amenities.A fantastic opportunity to own a highly upgraded, generously sized Mattamy home offering style, functionality and exceptional space in one of Milton's desirable communities! (id:63381)
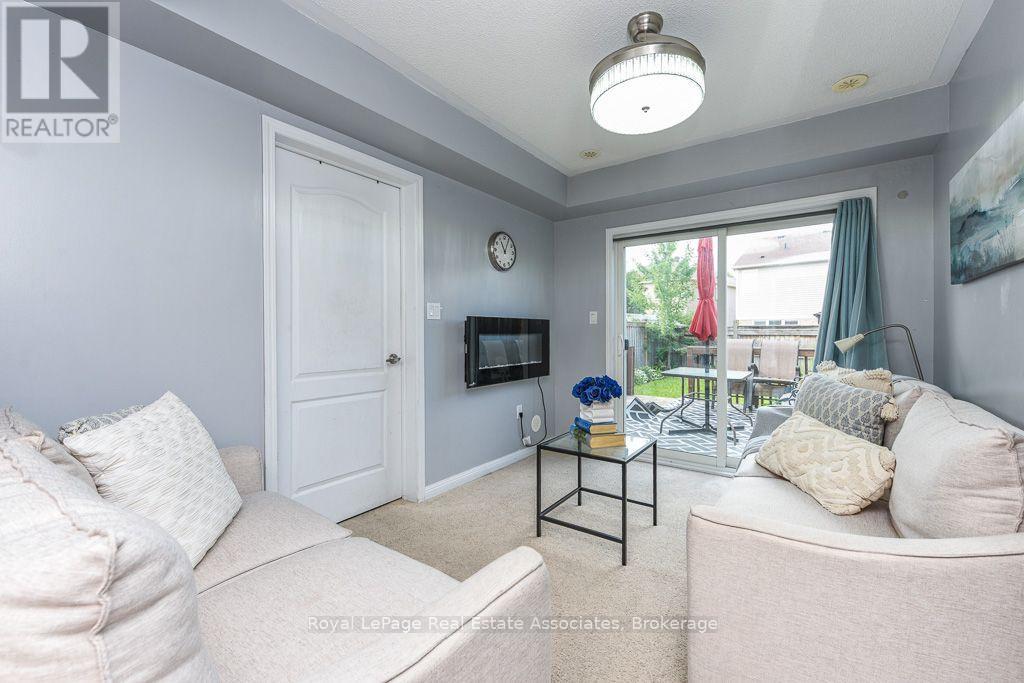
2 - 6 Ventura Avenue
Brampton, Ontario
Welcome to this Mattamy-built freehold townhome in the family-friendly community of Fletcher's West, offering original-owner pride of ownership and 12 years of thoughtful upkeep. Ideally located within walking distance to schools and close to Queen St & Chinguacousy Rd, Hwy 410, GO Transit, shopping, and parks. The main level offers a comfortable lounge space complemented by a cozy fireplace, with a walkout to a large backyard and deck, perfect for summer enjoyment. Upstairs, hardwood floors throughout the living room, a combined dining/kitchen with granite counters and large windows that fill the space with natural light. Zebra blinds complete the living room and dining area. The home offers 3 bedrooms, including a primary ensuite. A single-car garage provides direct entrance into the main floor, along with 2 additional driveway parking spaces. A great opportunity in a sought-after community! (id:63381)
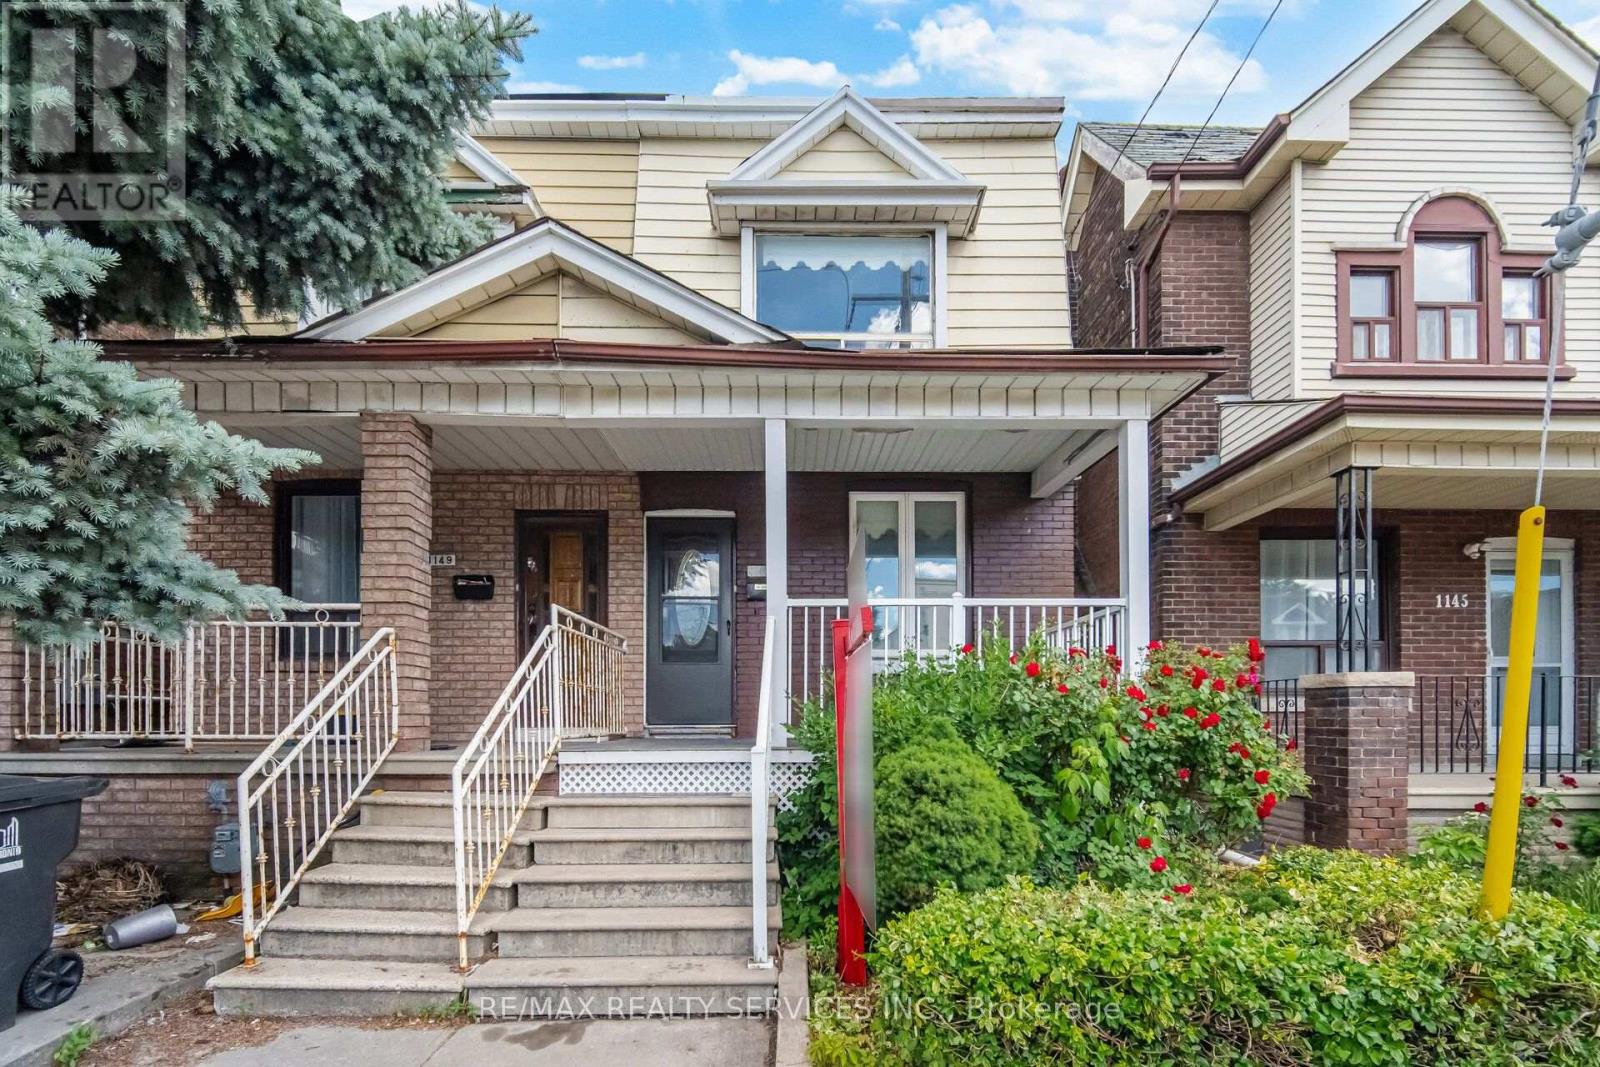
1147 Dufferin Street
Toronto, Ontario
Prime Location !!! 3+1 Bedrooms 2 Washrooms . Semi-Detached Home In One Of Toronto's Most Sought-After Neighbourhood . New Flooring , Kitchen , HVAC, Plumbing, Electric light fixtures . Rare Find a Bedroom on Main floor & Full Washroom. ( Main floor bedroom can easily be turn back to Open concept Living & Dining)This Turnkey Residence Perfectly Balances Contemporary Luxury With Urban Convenience. The Property Offers Incredible Versatility With A Fully ### Finished Basement With A Separate Entrance ### You Are Just A 2 Minute Walk To Dufferin Subway Station, The Gladstone Library & The Vibrant Shops, Cafe & Restaurants Along Bloor Street West. Take Your Pick Of Incredible Green Spaces With Dovercourt-Wallace Park And Christie Pits Practically At Your Doorstep. Just Move In, Turn The Key, And Enjoy The Perfect Blend Of Community And City Living !! Complete with a rear Car garage featuring a new garage door (2024). New A/C Jun 2026 .Priced for Quick Sale !! (id:63381)
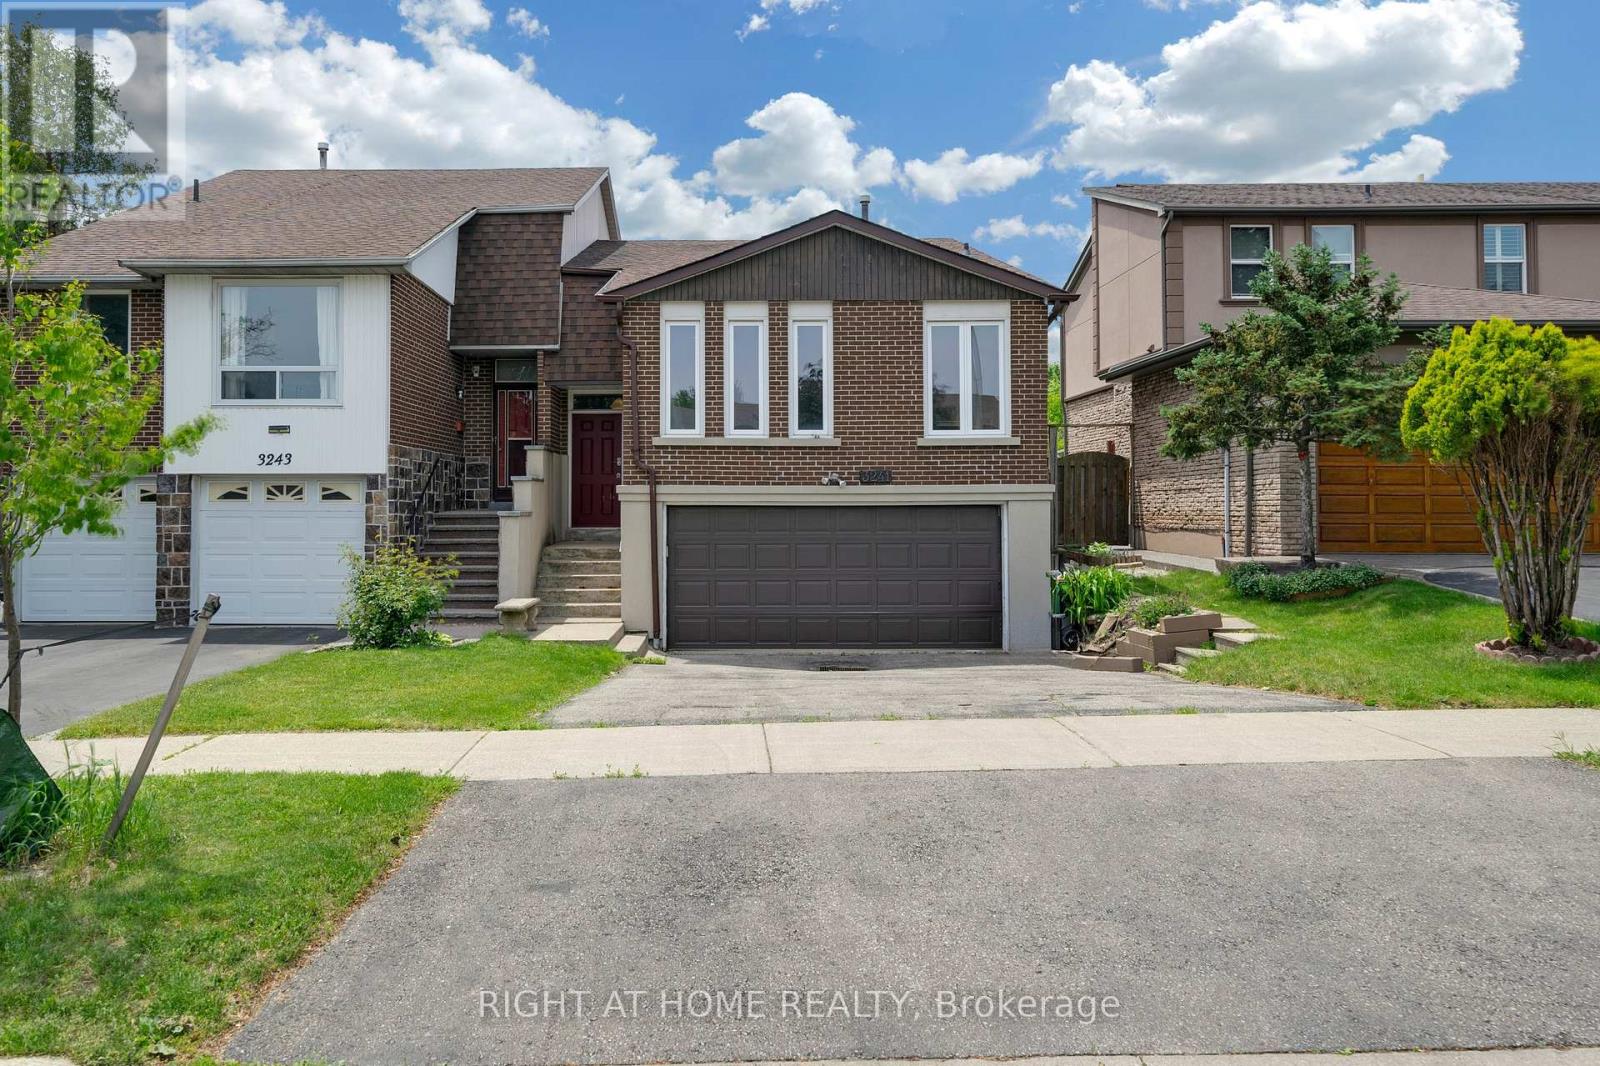
3241 Mccarthy Court
Mississauga, Ontario
Fantastic Opportunity For Homeowners, Extended Families And Investors! Welcome To This Well-Maintained Semi-Detached Raised Bungalow Situated On A Quiet Court In The Desirable Applewood Community Of Mississauga. The Main Floor Features 3 Spacious Bedrooms, Hardwood Flooring, A Bright And Functional Kitchen With Walkout To The Yard, And Separate Laundry. The Finished Basement With Separate Entrance Offers An Additional Bedroom, Large Recreation Room, Second Kitchen And Separate Laundry, Providing Excellent In-Law Suite Or Income Potential. Enjoy The Convenience Of A Double-Car Garage And Parking For Up To 6 Vehicles. Ideally Located Close To Schools, Parks, Shopping, Public Transit And Major Highways. A Great Property With Flexible Living Options And Strong Investment Potential! (id:63381)
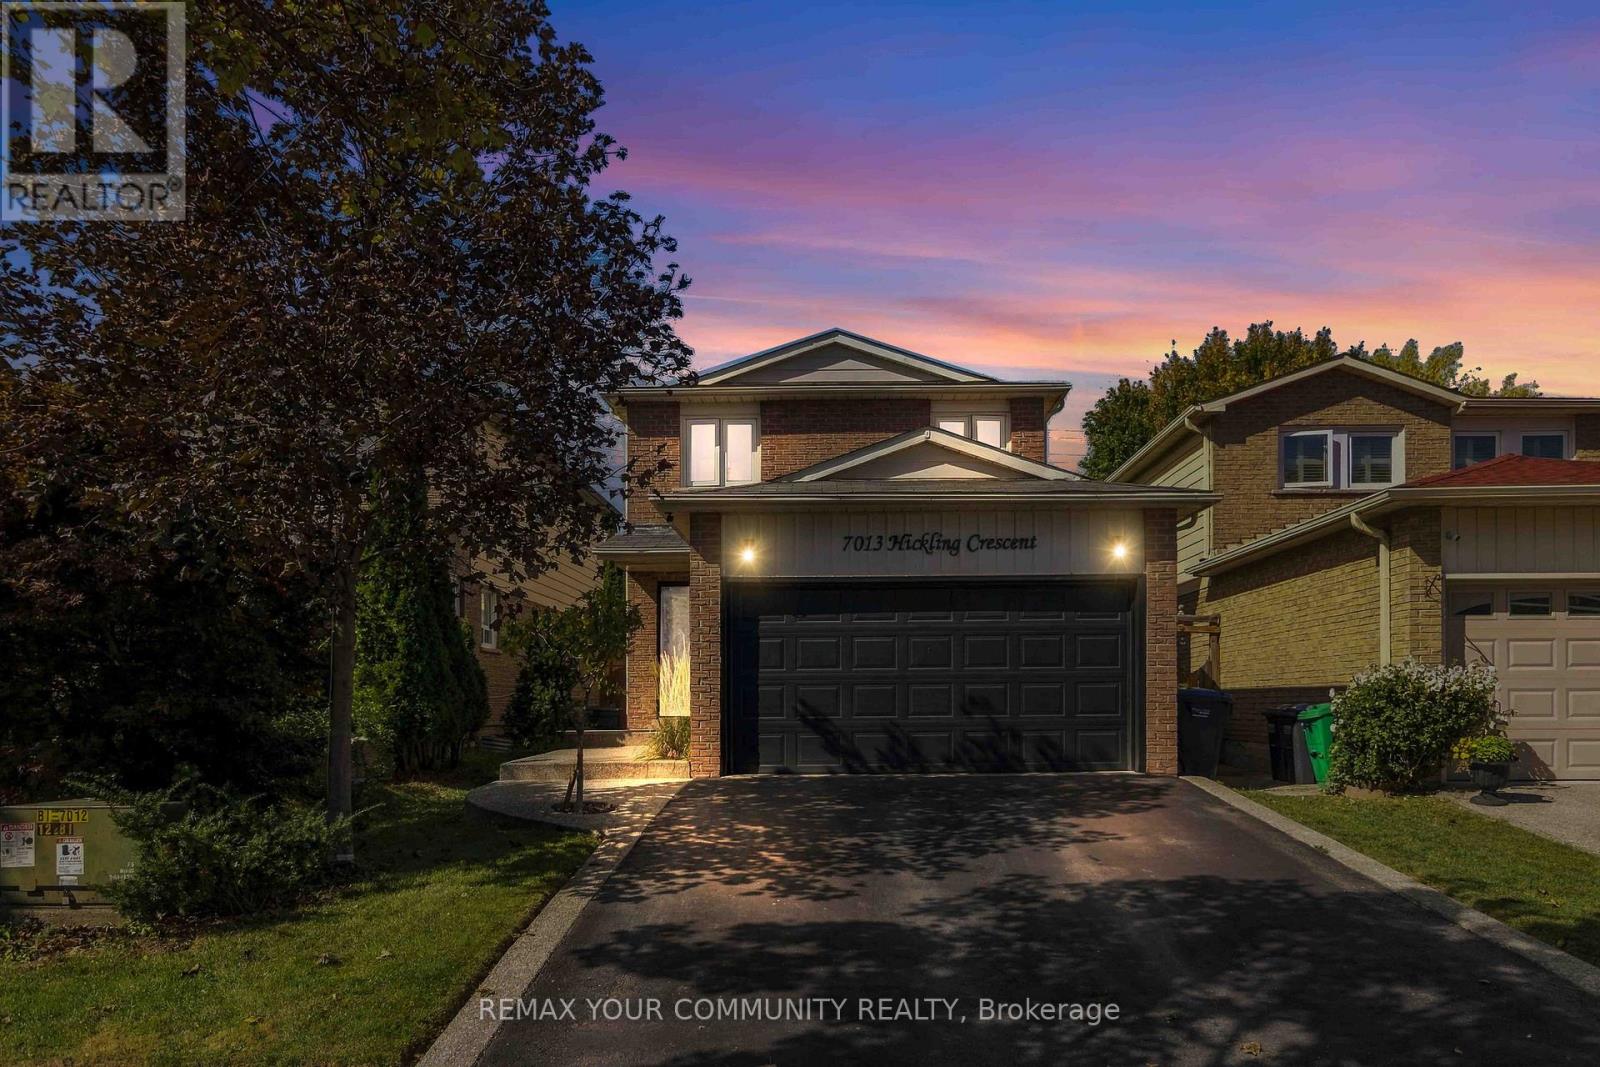
7013 Hickling Crescent
Mississauga, Ontario
Move-In-Ready Detached Home Presenting approximately 2084 SF of Total Living Area. Modern Finishes Including Hardwood Floors Throughout The Main & Second Level. Open Concept Ground Floor Including A Spacious Kitchen With Lots Of Cabinetry & Newer Stainless Steel Appliances. Get Cozy By The Natural Wood Burning Fireplace Or Walkout To The Backyard Covered Deck Overlooking The Heated Inground Pool. Excellent For Entertaining & Easy Maintenance Around A Salt Water Pool. Upstairs Has 4 Bedrooms With The Primary Overlooking The 146ft Deep Lot, and A Walk-In Closet. Every Level Features A Bathroom: All Tiling Modernized, Including A Spa-Themed 4pc Bath In The Basement, Combined With Laundry Room. Basement Also Has An Open Concept Rec Room With Additional 5th Bedroom Conversion. Potential To Create Side-Entrance By Basement Stairs And Have An In-Law Suite. Bonus: 200amp Electrical Panel. Close To Shopping, Schools, Highways & Go Station. Very Family Friendly Neighborhood. Private Backyard, No Neighbors! (id:63381)
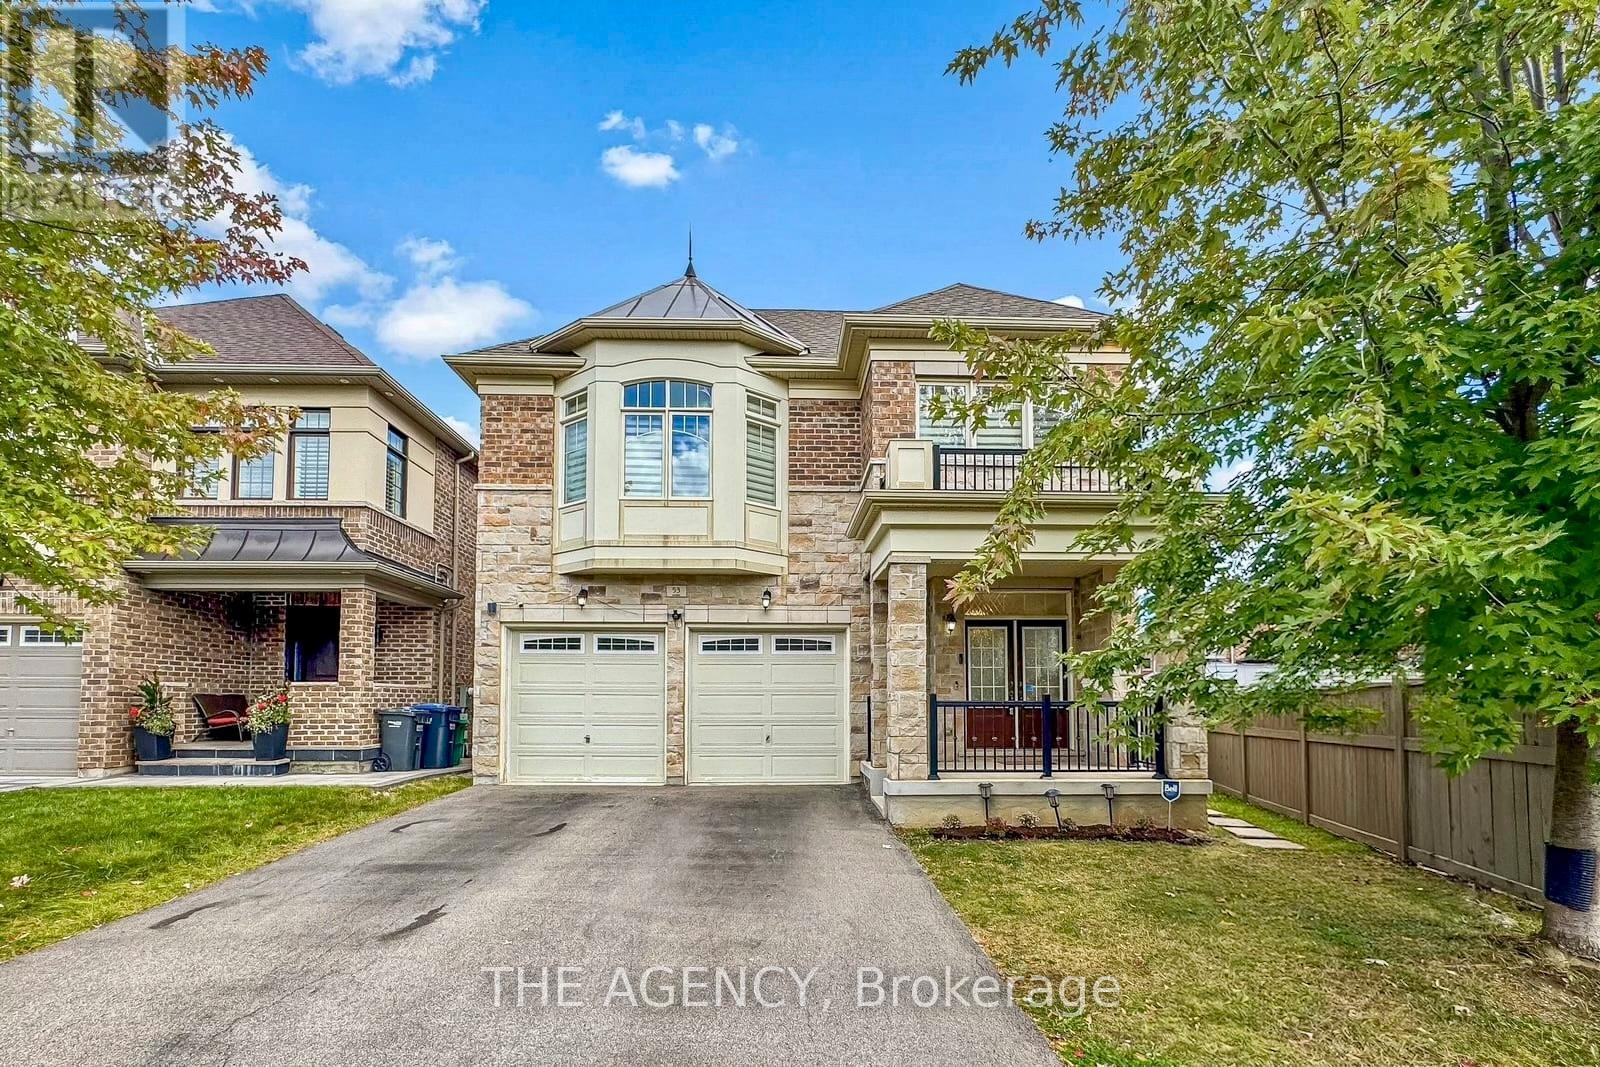
53 Elysian Fields Circle
Brampton, Ontario
Welcome to this beautifully maintained 5-bedroom family home featuring a spacious and functional layout in a convenient location. The main floor offers a welcoming family room with a cozy gas fireplace, along with a bright combined living and dining area with walk-out to the front porch. The modern kitchen boasts ample cabinetry, granite countertops, stylish backsplash and stainless-steel appliances. An oversized patio door provides easy access to the backyard with interlocking patio, ideal for outdoor enjoyment and entertaining. 9-foot ceilings on both the main and second floors create an open and airy atmosphere. Numerous upgrades include an enhanced staircase with metal pickets, modern light fixtures and pot lights throughout, plus convenient second-floor laundry. The primary bedroom features elegant engineered hardwood flooring. All bathrooms offer quartz countertops, with a double-sink vanity in the main bathroom. The freshly painted basement offers excellent income potential with a 3-bedroom apartment featuring 2 full bathrooms, plus a separate additional room and full bathroom, providing flexibility for extended family or rental income. Basement bedrooms also feature upgraded windows for added comfort and natural light. Ideally located near Eldorado Park, schools, restaurants, Highways 401 & 407, and numerous everyday amenities. A fantastic opportunity for families and investors alike! (id:63381)
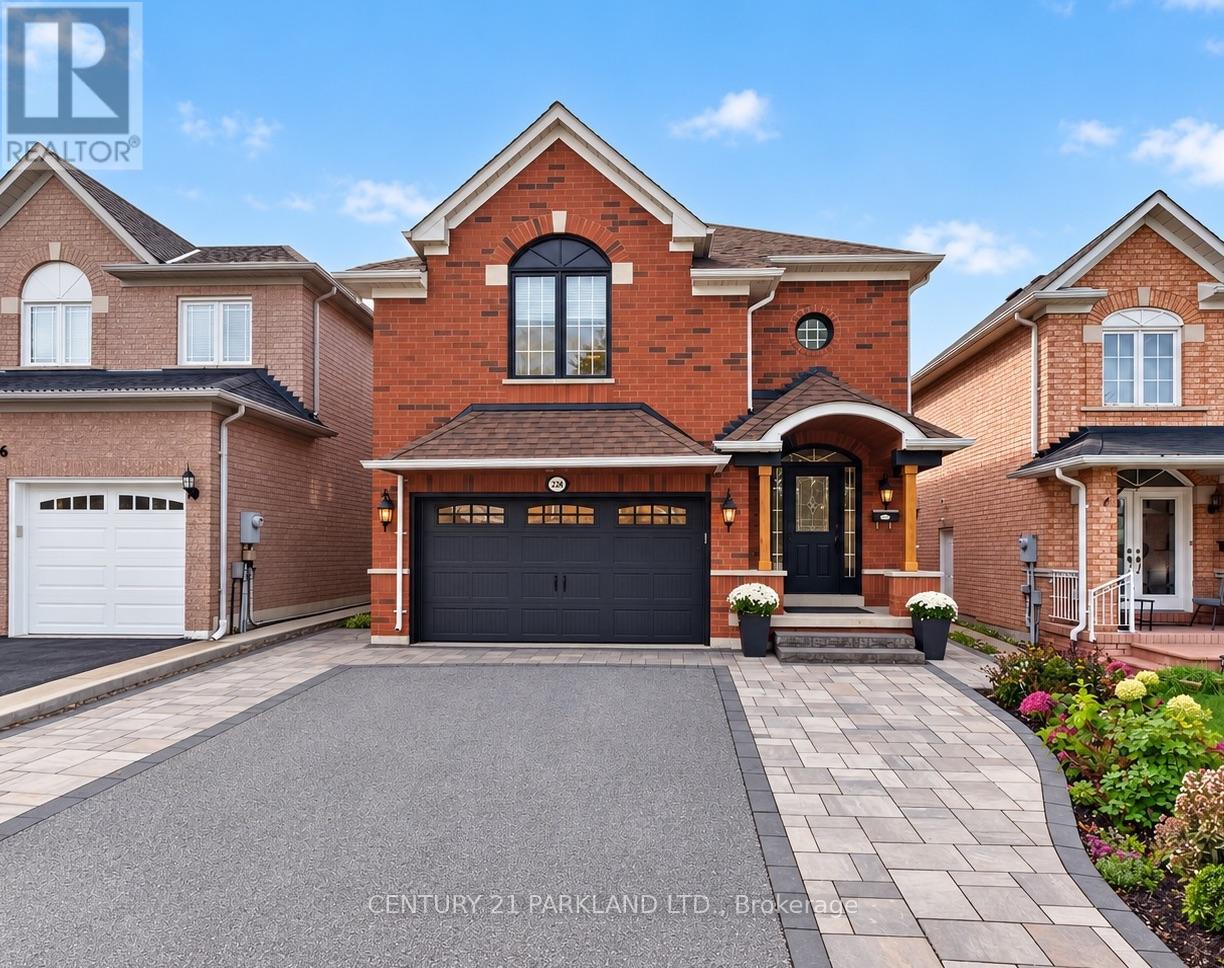
228 Rosemount Avenue
Toronto, Ontario
An Exceptional and Rarely Offered Newer-Build Residence in Weston Village, Named Toronto Life's #1 Neighbourhood to Invest In. Complete With a Self-Contained Lower-Level Apartment Offering Valuable Potential Income or an Ideal Private Space for Extended Family. This Home Also Features a Rare Double-Car Garage-An Exceptionally Difficult Combination to Find in the Neighbourhood. The Main Residence Offers a Spacious, thoughtfully Designed Layout with an Upgraded Kitchen & Generous Living Space. Originally Designed as a Four-Bedroom Home, the Fourth Bedroom on the Upper Level has been Converted into a Generous Full-Size Laundry Room, providing Exceptional Everyday Functionality While Remaining Easily Convertible Back to a Bedroom if Desired. The Maintenance-Free Backyard is Designed for Effortless Outdoor Living, featuring a Large Deck for Entertaining and a Turfed Area with Plenty of Space for Children to Play. A Unique Opportunity Combining the Benefits of a Newer Build, Flexible Living Space, a Self-Contained Income-Generating Suite, Private Outdoor Space and Coveted 2 Car Parking in one of the Area's Most Desirable Communities. See the Attached Feature Sheet for a Complete List of Notable Upgrades and Features. (id:63381)
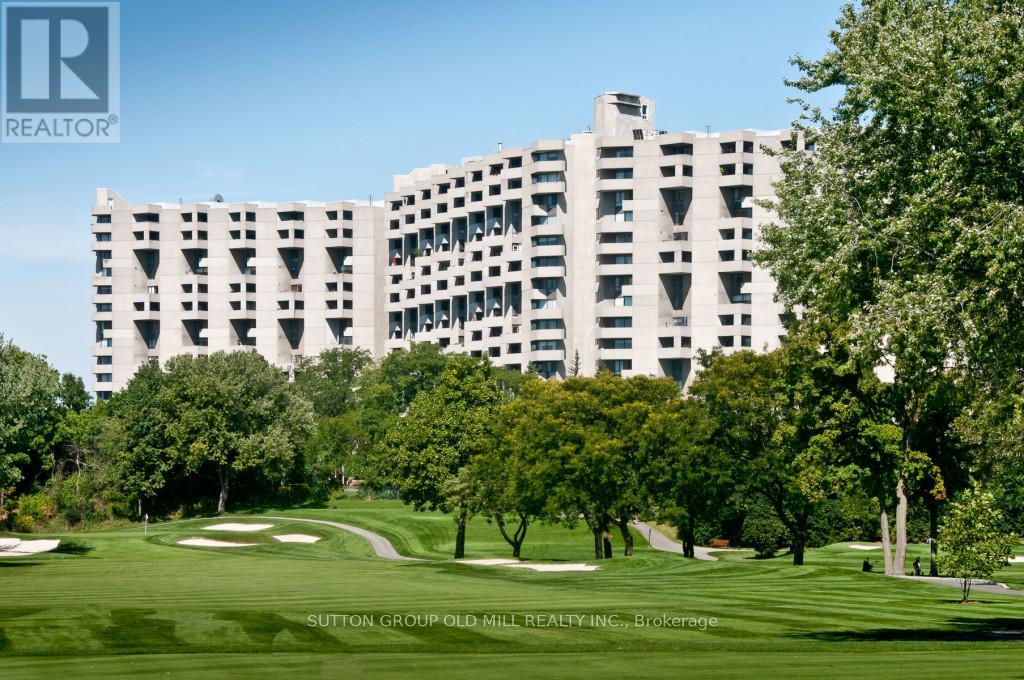
G14 - 288 Mill Road
Toronto, Ontario
This unique 2 Storey, 3-Bedroom, 2.5-Bath End-Unit Suite offers a rare layout with west-facing views of beautifully landscaped gardens and backs onto Markland Wood Golf & Country Club. Enjoy your own Private Terrace - Perfect for relaxing or gardening. Inside, the suite offers several standout features: a two-level laundry and storage room with excellent potential, and a deep main floor closet ideal for storing luggage or seasonal items. A dedicated main floor office provides a convenient workspace. The spacious living room overlooks the Terrace and Gardens, while a separate formal Dining Room connects to the Kitchen - ideal for Entertaining. The Primary bedroom includes a walk-in Closet, a 4-piece bathroom. Set on 11 acres of beautifully maintained grounds, The Masters offers resort-style amenities including indoor and outdoor pools, tennis and pickleball courts, a gym, clubhouse, and more. The community is pet-friendly and allows BBQ's adding to its appeal. A bonus - THE MASTERS - is in the process of a complete MODERN Renovation with Parts of the 4 buildings already completed. The Clubhouse has already gone through a complete upgrade and is outstanding. Along with our entrance lobbies in most of the 4 buildings have either been started or completed and are looking quite sleek. It will soon be a Brand-new looking Building (inside) to keep up with our totally unique exterior design. (id:63381)
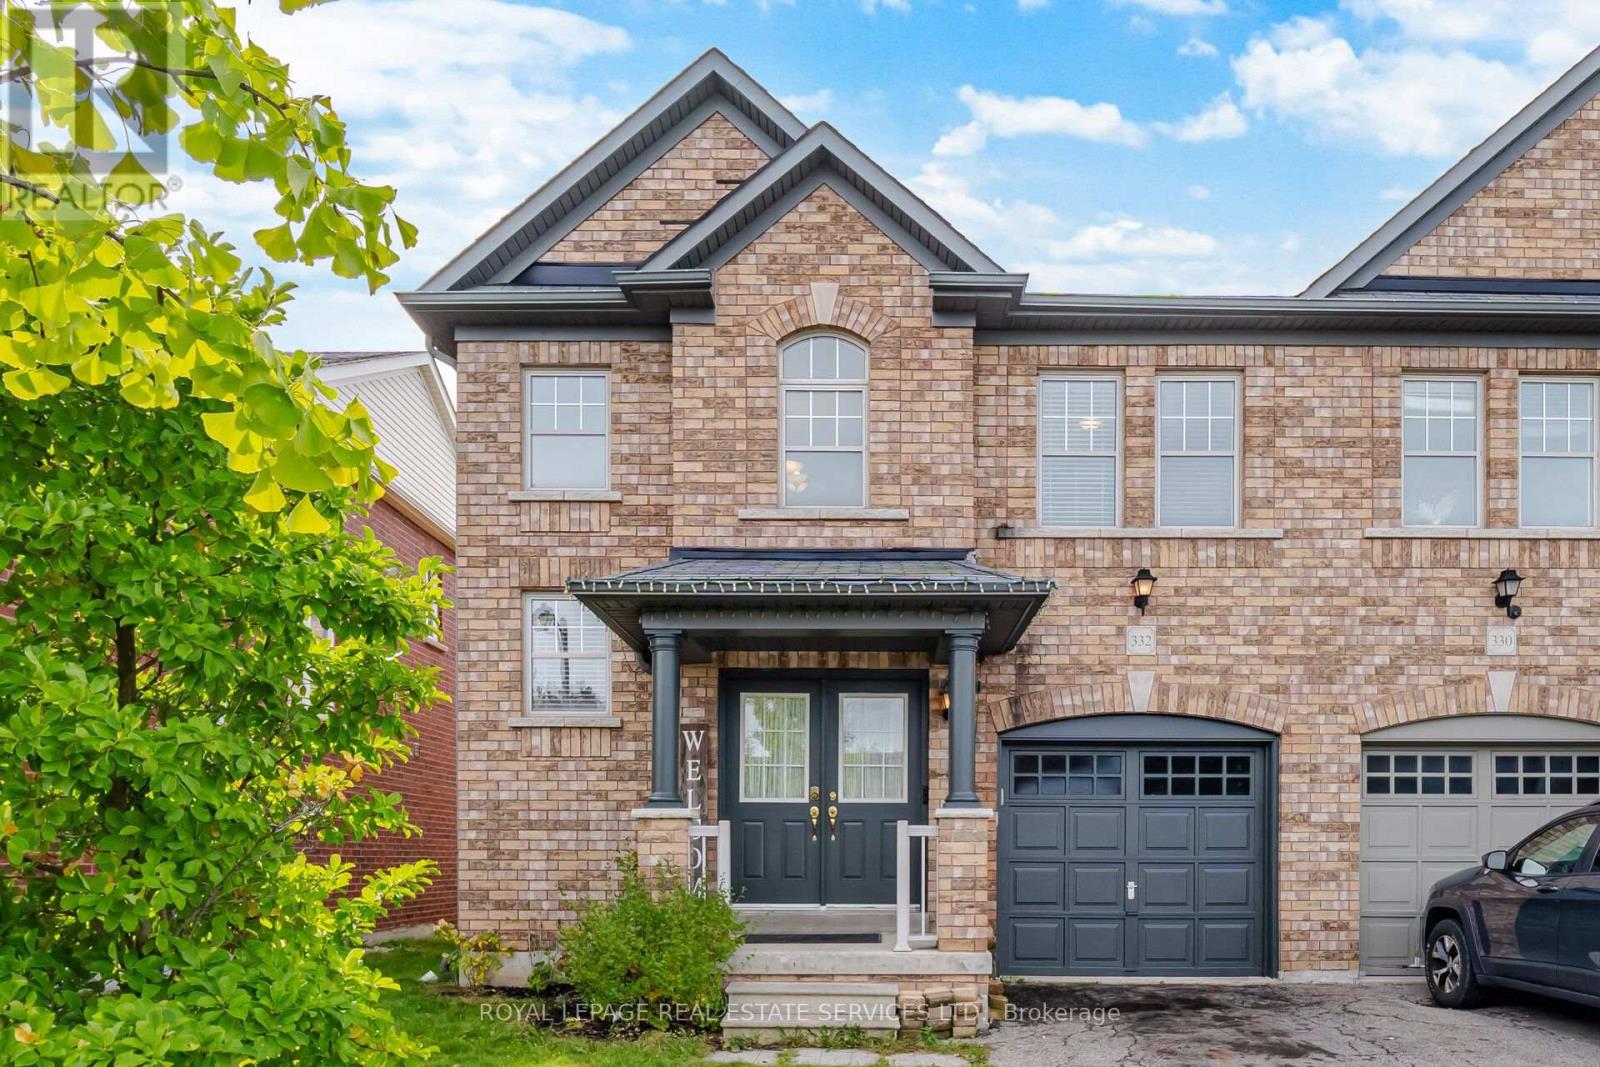
332 Duncan Lane N
Milton, Ontario
Welcome to 332 Duncan Lane - a home that feels warm, comfortable, and inviting from the moment you walk through the door. Thoughtfully designed for everyday living, this charming property offers the perfect blend of comfort, functionality, and a welcoming atmosphere. Welcome to this beautifully maintained, carpet-free home featuring a bright and spacious layout designed for both everyday living and entertaining. From the moment you arrive, the impressive double-door entrance welcomes you into a home filled with warmth and natural light. The open-to-above foyer creates a wonderful sense of space and elegance, leading into a cozy living room where a gas fireplace provides the perfect setting for relaxing evenings with family and friends. The well-maintained kitchen offers a functional and inviting space for preparing meals, while the huge dining area provides plenty of room to host family dinners, celebrations, and memorable gatherings. Upstairs, the spacious primary bedroom offers a peaceful retreat with plenty of room to unwind. The luxurious 4-piece ensuite features a relaxing jet tub and separate stand-up shower, creating your own private space to recharge at the end of the day. Two additional perfectly sized bedrooms provide comfortable spaces for family members, guests, a home office, or a growing household. With its carpet-free flooring, spacious rooms, thoughtful layout, and cozy touches throughout, 332 Duncan Lane feels like home the moment you walk in. A wonderful opportunity for anyone looking for a home that offers both comfort and space for making lasting memories. (id:63381)
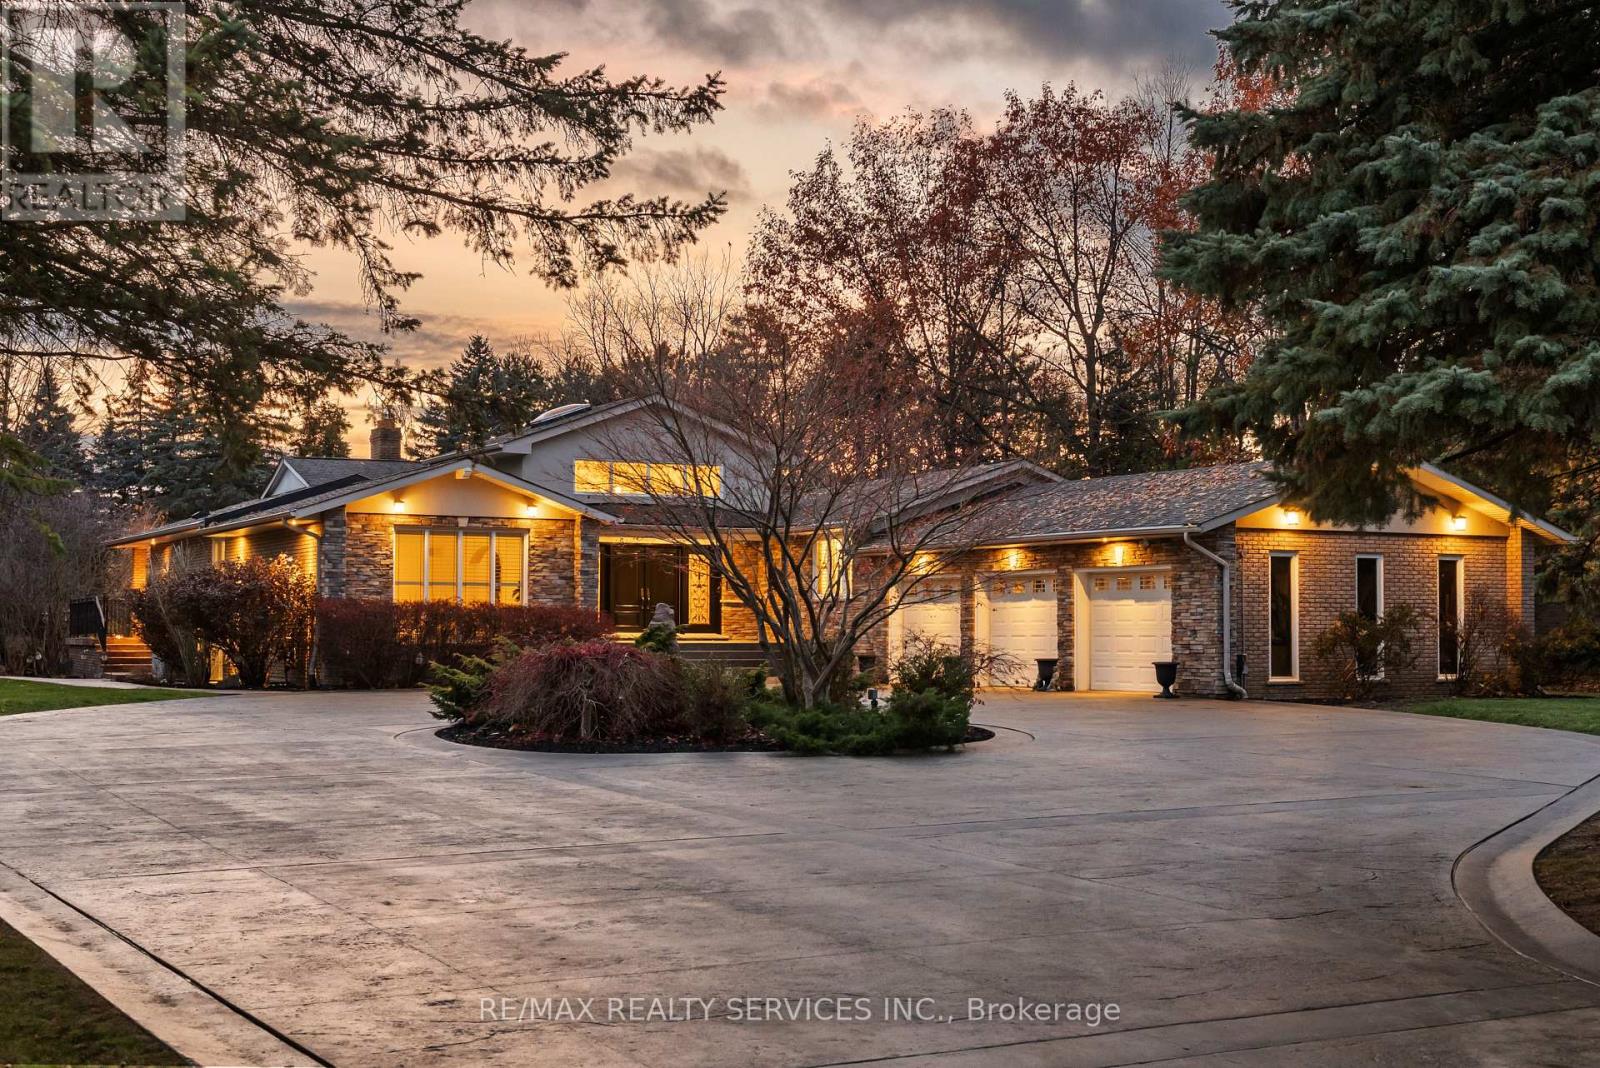
546 Conservation Drive
Brampton, Ontario
Welcome to this stunning custom-built raised bungalow on a private 1-acre lot in one of Brampton's most prestigious enclaves, directly across from Heart Lake Conservation Area. Offering 7,700 sq ft of total living space, including 3,200 sq ft above grade and a breathtaking 4,500 sq ft walk- out basement with an indoor pool complex and waterfall, this home is a true retreat. The chef's kitchen features a walk-out balcony, custom wood cabinetry, and natural light, capturing unobstructed views of Heart Lake and surrounding forest. The family room offers a walkout balcony overlooking the firepit and landscaped gardens, perfect for gatherings. The upper level includes four spacious bedrooms, with the primary suite boasting a private ensuite and walk-in closet. The lower level offers two additional bedrooms and a large recreational area with oversized windows, a fireplace, wet bar, and walkout to a stamped concrete patio. The indoor pool (18 ft x 42 ft) area features 14-foot ceilings, a waterfall, swim-up bar, and state of the art climate control, creating a year-round resort experience. Completing this luxurious space is a sizable gym, sauna and shower area. Indoor-outdoor flow seamlessly links to beautifully landscaped gardens and a stone patio with a gas firepit, providing an outdoor oasis. The backyard offers privacy and tranquility with mature trees, lush landscaping, and a large open yard for recreation. The front driveway is stamped concrete, with 5 vehicles indoors. Located on conveted Conservation Drive, surrounded by multimillion-dollar properties and with no homes across the street, this estate offers unobstructed views, nearby trail access, abundant wildlife, and a luxurious lifestyle immersed in nature. (id:63381)
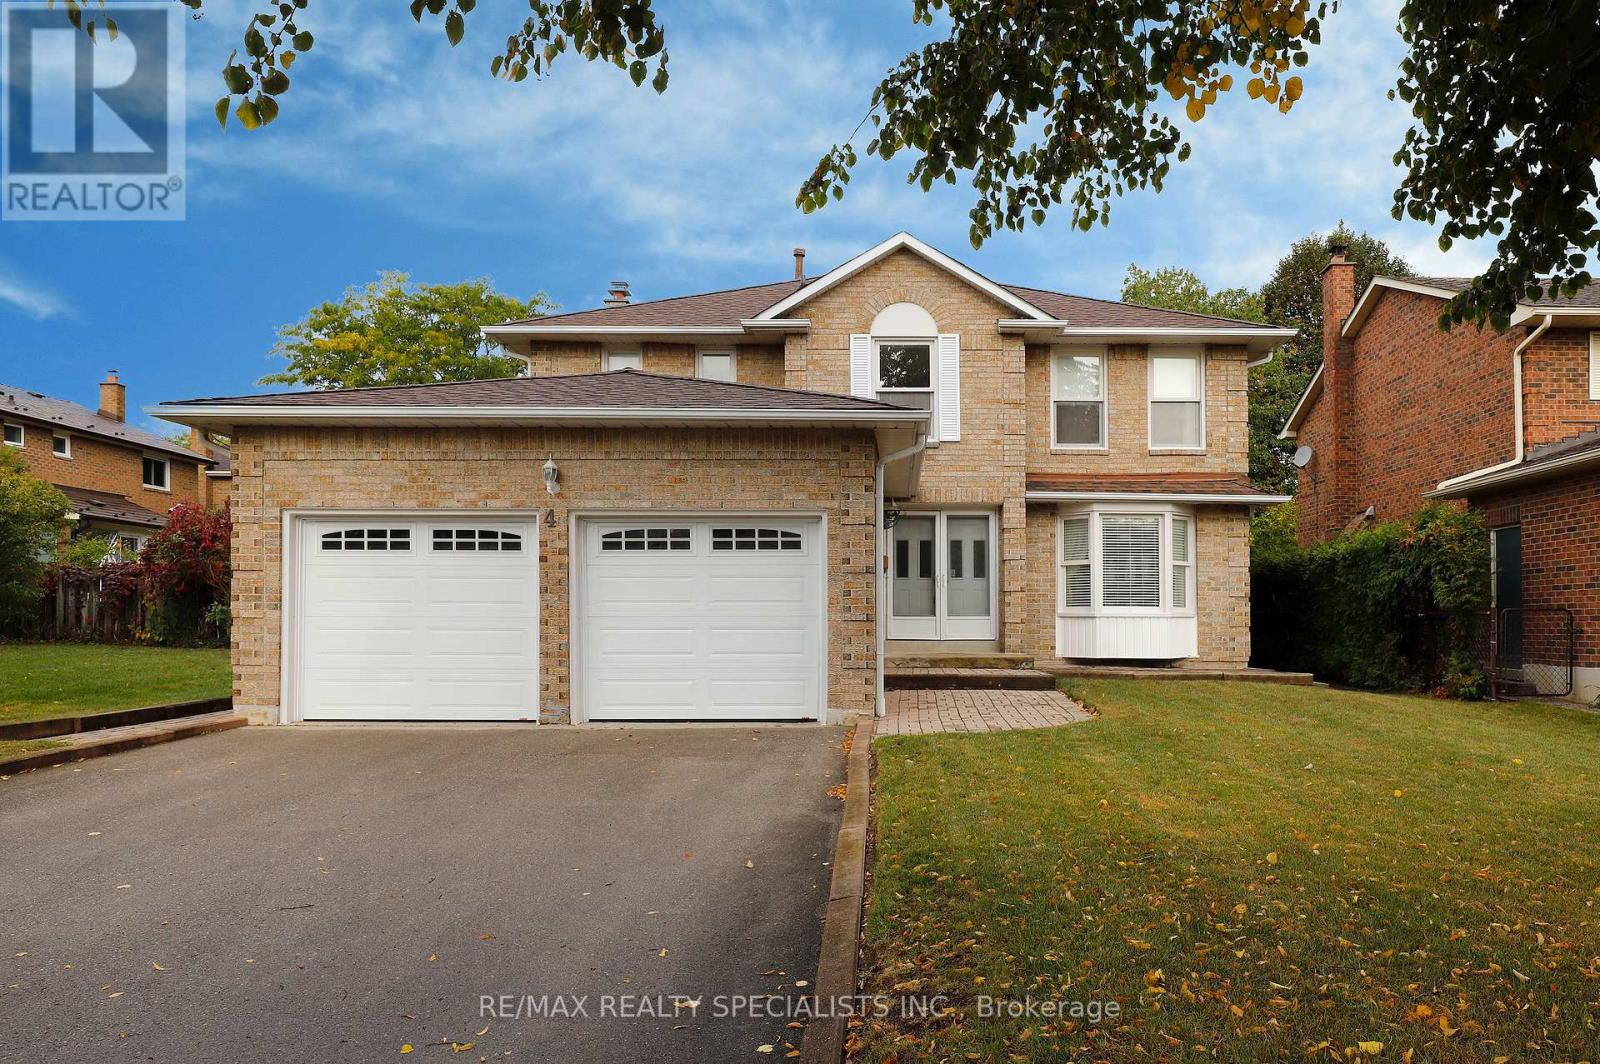
4 Mowat Court
Brampton, Ontario
Welcome To 4 Mowat Court, This Spacious 4-Bedroom Detached Home Is Located In A Sought-After Neighbourhood Surrounded By Parks And Trails. The Home Offers A Comfortable And Convenient Layout With Spacious Rooms And Plenty Of Space For A Growing Family. The Main Floor Features A Bright Living And Dining Area, Along With An Eat-In Kitchen With A Walk-Out To A Private Backyard. Upstairs You Will Find Four Bedrooms, Including A Primary Bedroom With A Walk-In Closet And A 4-Piece Ensuite, Along With Three Additional Spacious Bedrooms. The Partially Finished Basement Gives You Extra Space To Use As A Playroom, Rec Room Or Whatever Works Best For Your Needs. The Utility Room Offers Great Potential For A Separate Entrance. A Well-Maintained Front Yard, Double Driveway And A Backyard To Enjoy. Being On A Quiet Court Is An Added Bonus, While Still Being Close To Parks, Schools, Shopping And Transit. The Location Offers Easy Access To Hwy 410, 407 And 401 And Is Close To Loafer's Lake Park, Heart Lake Conservation Area And Lots Of Nearby Walking Trails. A Wonderful Place To Call Home In A Convenient Brampton Location! (id:63381)
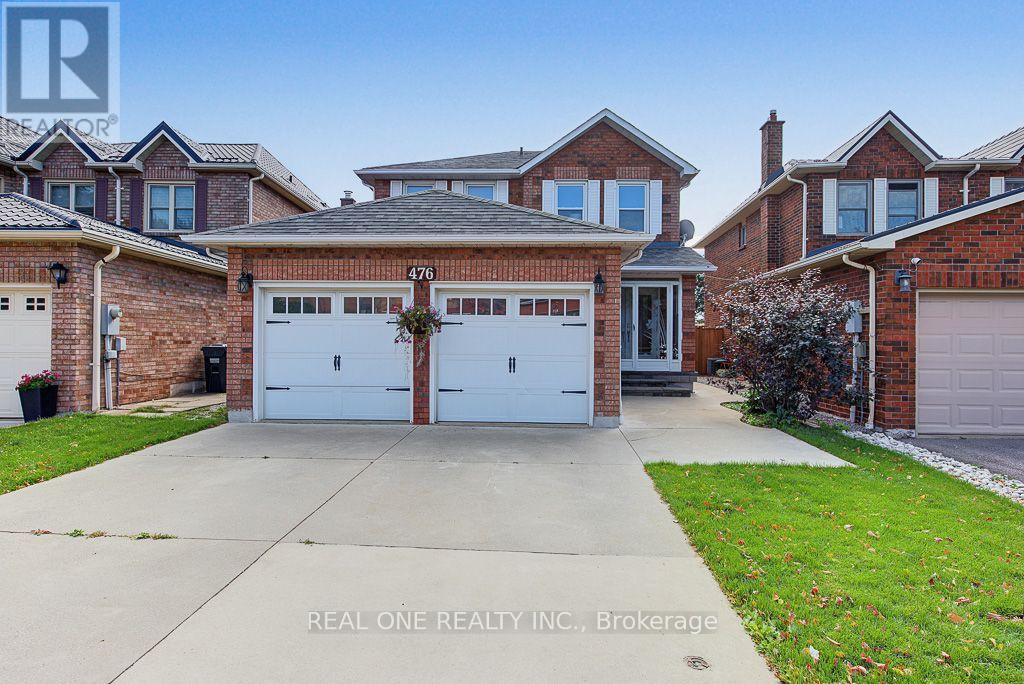
476 Bud Gregory Boulevard
Mississauga, Ontario
Welcome to this beautifully upgraded, move-in-ready home in a highly desirable Mississauga neighbourhood! Thoughtfully renovated with modern finishes and exceptional attention to detail, this home features a stunning customized kitchen complete with brand-new fridge, dishwasher and range hood, quartz countertops, stylish backsplash, and a redesigned layout with updated plumbing and electrical. Enjoy new engineered hardwood flooring, fresh paint, new kitchen window casing, and a beautifully tiled foyer. Upstairs, the upgrades continue with new engineered hardwood flooring, updated trim, and freshly painted hallway. A standout feature is the completely new staircase, beautifully rebuilt with all-new steps, posts, elegant iron pickets, railing, and nosing, creating a striking focal point and adding a sophisticated touch to the home. Additional improvements include new mirrored closet doors, updated shelving, engineered hardwood flooring in the closets, a refreshed landing, and more. Modern, stylish, and truly move-in ready! Ideally located close to excellent schools, parks, public transit, Square One, shopping, and major highways, offering the perfect combination of comfort, convenience, and contemporary living. (id:63381)
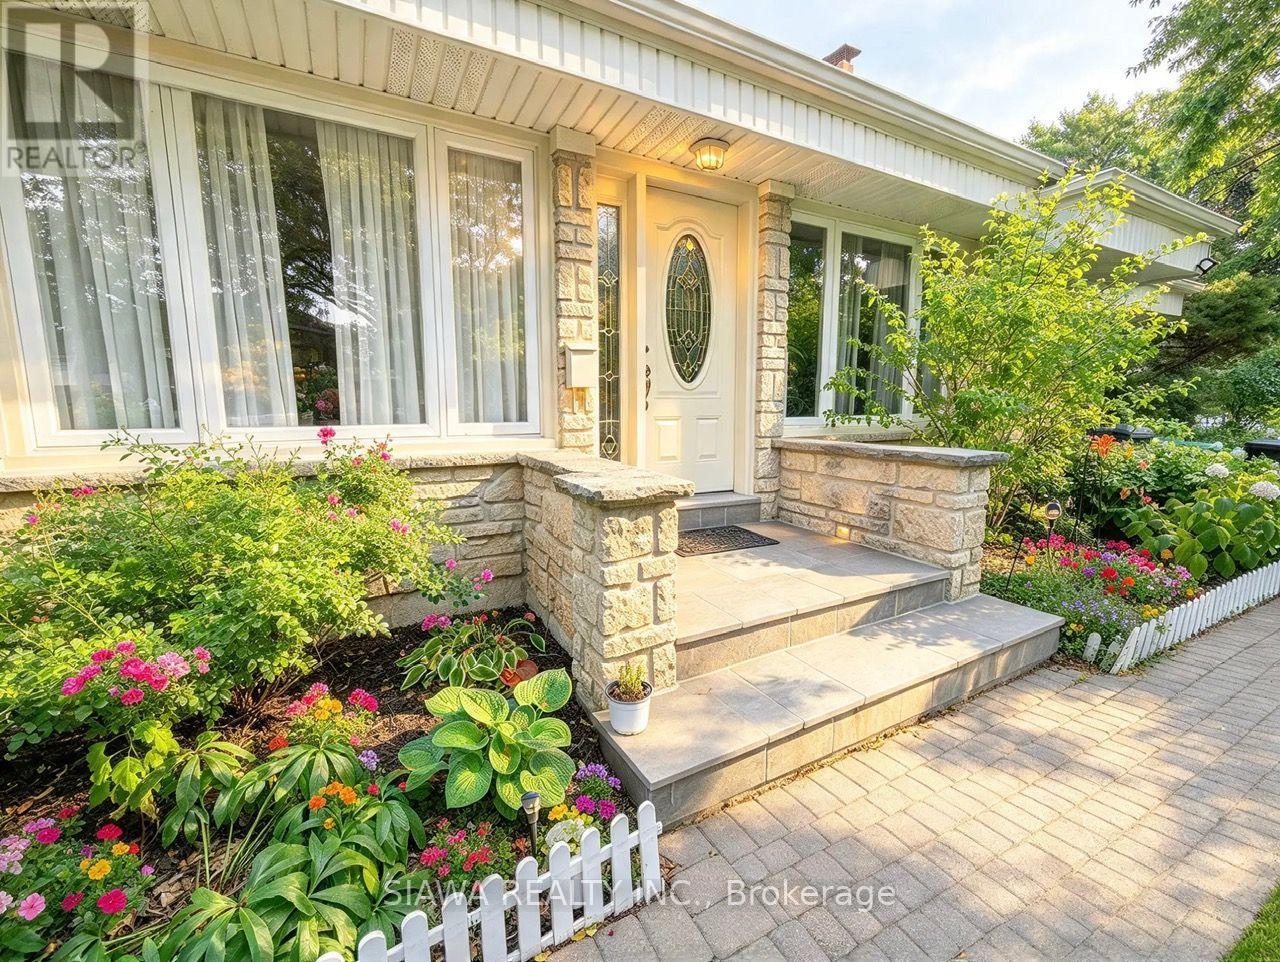
6789 Shelter Bay Road
Mississauga, Ontario
Prime Meadowvale Single-Level Living!This solid stone & brick bungalow features exceptional curb appeal with extensive interlocking pathways and an oversized garage with rear drive-through access. The main floor boasts solid hardwood flooring throughout, a sunken living room with a brick fireplace, a formal dining room, and an eat-in kitchen with a walkout. All 3 spacious bedrooms feature hardwood, including a primary suite with dual closets and a private patio walkout. The newly renovated lower level offers 1 bed room, W/I Closet, office & Rec room with a full-length fireplace, 3-piece bath, laundry, and a 17'x16' workshop/utility room. Key capital updates include the newly renovated basement and washroom, Main floor Washroom Vanity, Kitchen sink, roof, eaves, soffit, fascia, windows (including two sliding walkouts and two new windows in the basement), installation of a steel insulated garage door, and a central vacuum system. Steps to transit, top schools, and shopping. (id:63381)
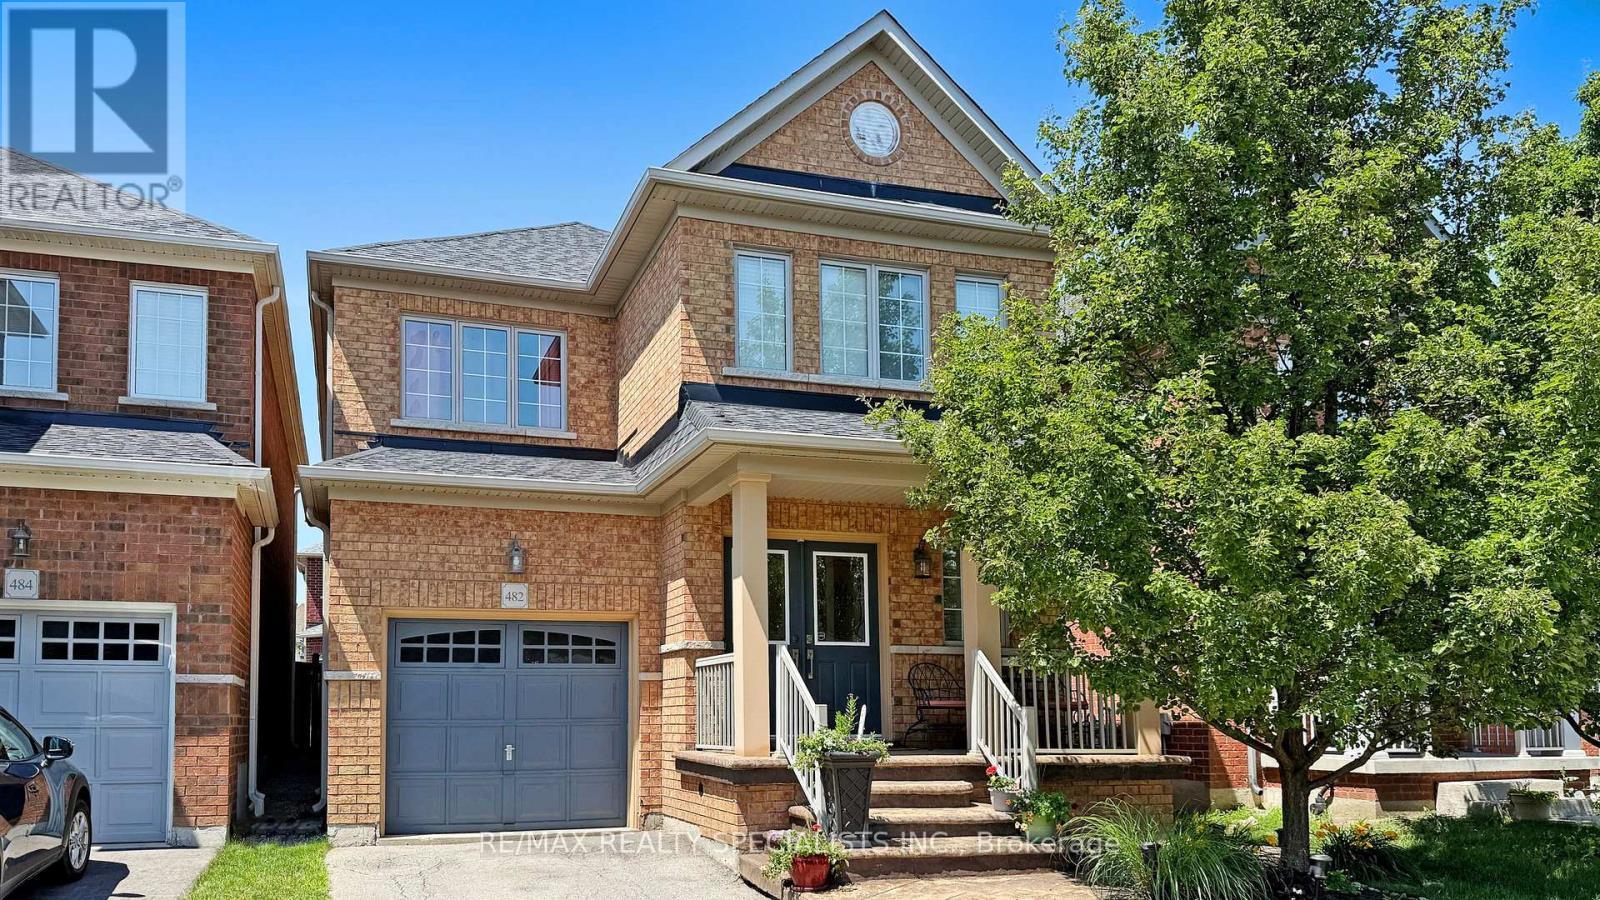
482 Grant Way
Milton, Ontario
Beautiful 4-Bedroom Home in Family-Friendly Milton Steps to Parks! Welcome to 482 Grant Way a lovingly maintained4-bedroom 2,090Sqft home ideally located in one of Milton's most desirable, family-oriented neighbourhoods. Just steps to local parks and green space, this charming property blends comfort, upgrades, and convenience. Step inside to find fresh paint and gleaming hardwood floors on the main level. The open-concept layout is anchored by a cozy gas fireplace and a spacious living/dining area perfect for entertaining or relaxing. The kitchen features granite countertops, ample cabinetry, and a brand new dishwasher (2024), making it a true culinary hub. Upstairs, you'll find 4 generously sized bedrooms including a primary retreat with a walk-in closet and a spa-inspired ensuite featuring a soaker tub. The convenience continues with laundry on the main floor and a practical layout for everyday living. Enjoy low-maintenance outdoor living with stamped concrete front and back, creating the perfect setting for evening gatherings or weekend BBQs. The roof and water heater (rental) were both replaced in 2024, New Fridge(2026) offering peace of mind for years to come. ** This is a linked property.** (id:63381)