
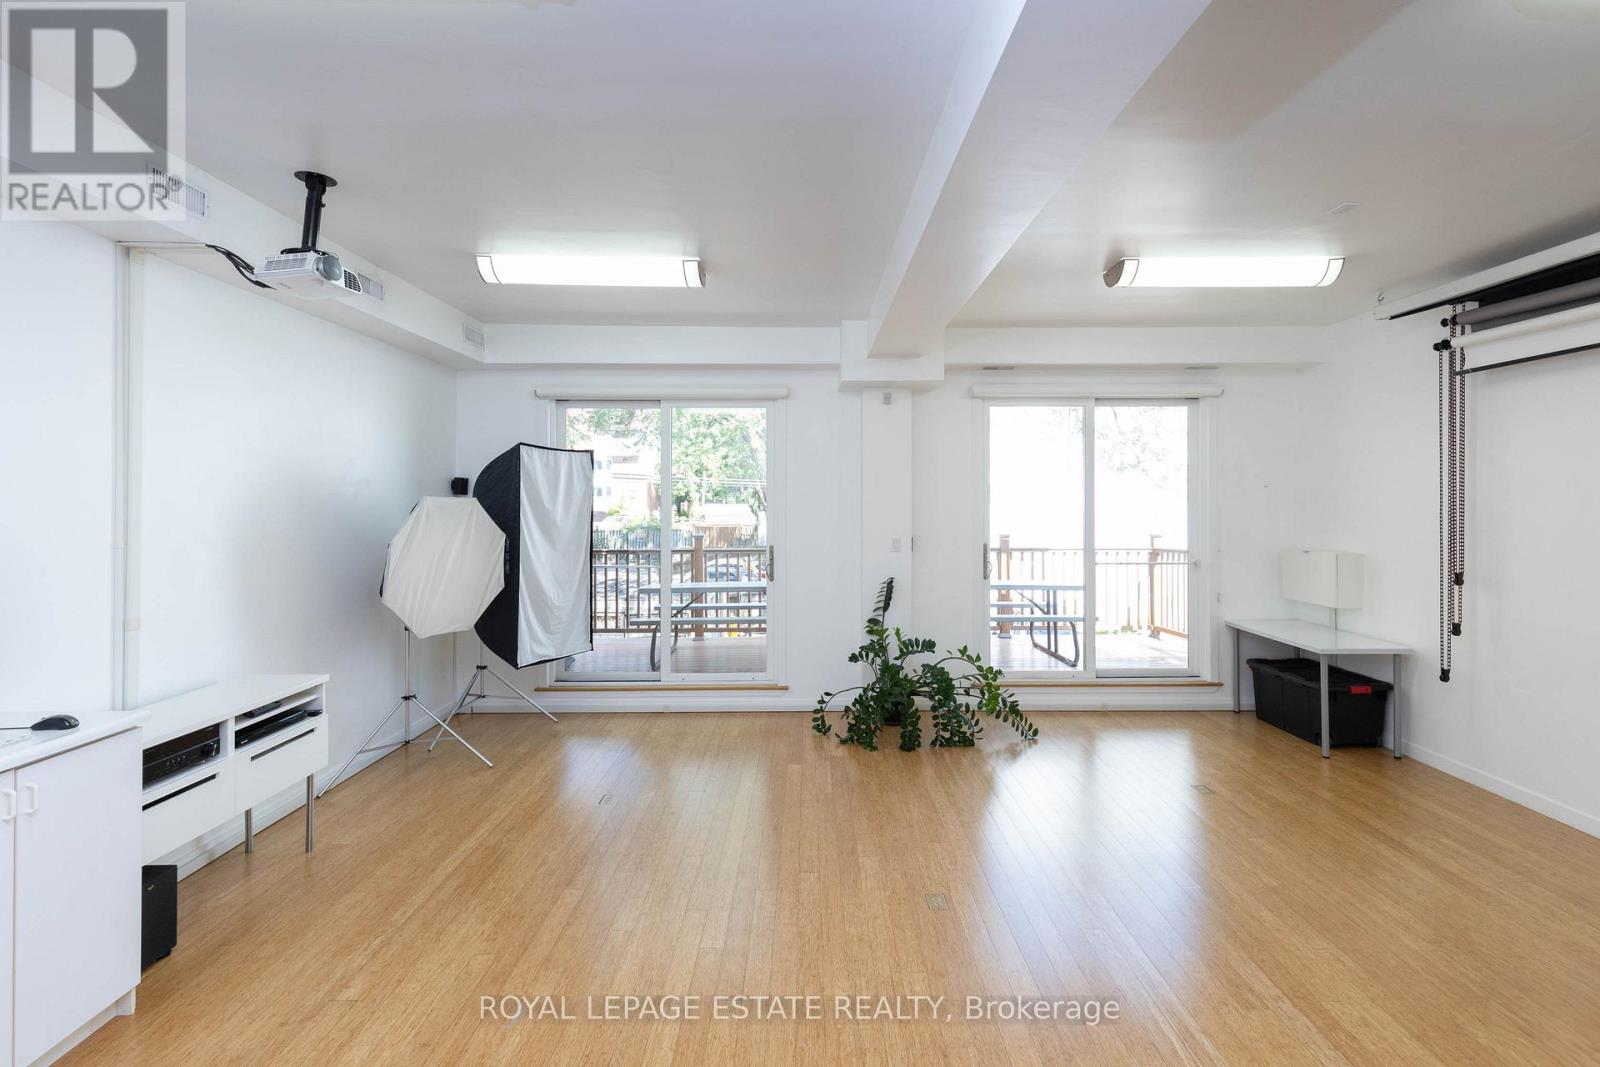
432 Queen Street E
Toronto, Ontario
A bright, luxuriously renovated work/live opportunity. 7,581 SF of downtown space on 4 levels - customizable for retail, office, or residential use. Occupy what you need and rent the rest. HIGHLIGHTS: Private garage, expansive great room, bright multi-use studio, stylish wood-burning fireplace, 6 skylights, jetted tub, and glass-enclosed showers. Bamboo and granite floors throughout. LOCATION: Easy access to DVP/Gardiner, Queen streetcar and future Corktown subway. MAIN FLOOR: Open retail/office area, large windows, 4 private offices, tech room, private garage, and mudroom. 2ND FLOOR: High-ceiling studio with walk-out doors to a huge deck, perfect for yoga, photography, family room, or home theatre. Kitchenette, washroom, and 3 offices. PENTHOUSE: A stunning residence with south-facing windows, 6 skylights, and a 12 ft ceiling. The great room has a European wood-burning fireplace, and a designer kitchen boasting ample storage, a granite island, induction range, and stainless-steel appliances. The primary ensuite includes a jetted tub, oversized glass shower, and skylight. Two bedrooms feature skylights and access to a spacious deck. Beautiful second bathroom. OUTSIDE: Built-in gas BBQ line, heated gutters, and new roof shingles (2024). BASEMENT: Office, 3 storage rooms, utility room, and 3 washrooms. (42348444) (id:63381)
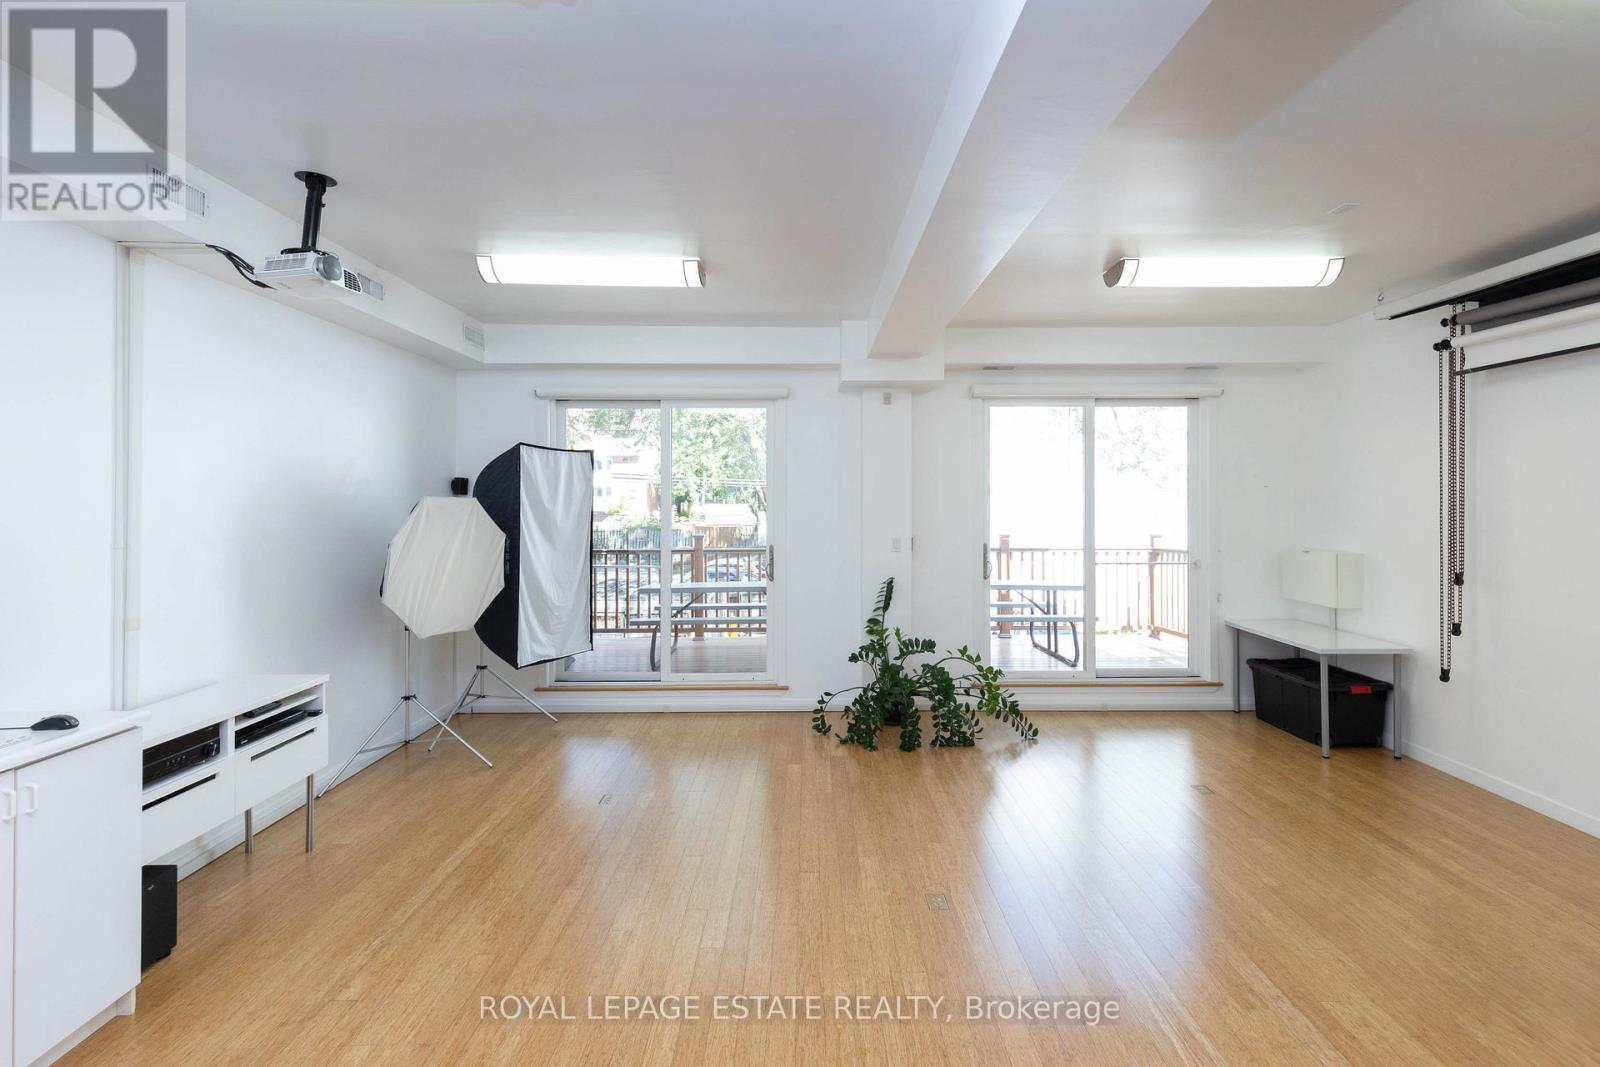
432 Queen Street E
Toronto, Ontario
A bright, luxuriously renovated live/work opportunity. 7,581 SF of downtown space on 4 levels - customizable for residential, retail, or office use. Occupy what you need and rent the rest. HIGHLIGHTS: Private garage, expansive great room, bright multi-use studio, stylish wood-burning fireplace, 6 skylights, jetted tub, and glass-enclosed showers. Bamboo and granite floors throughout. LOCATION: Easy access to DVP/Gardiner, Queen streetcar and future Corktown subway. MAIN FLOOR: Open retail/office area, large windows, 4 private offices, tech room, private garage, and mudroom. 2ND FLOOR: High-ceiling studio with walk-out doors to a huge deck, perfect for yoga, photography, family room, or home theatre. Kitchenette, washroom, and 3 offices. PENTHOUSE: A stunning residence with south-facing windows, 6 skylights, and a 12 ft ceiling. The great room has a European wood-burning fireplace, and a designer kitchen boasting ample storage, a granite island, induction range, and stainless-steel appliances. The primary ensuite includes a jetted tub, oversized glass shower, and skylight. Two bedrooms feature skylights and access to a spacious deck. Beautiful second bathroom. OUTSIDE: Built-in gas BBQ line, heated gutters, and new roof shingles (2024). BASEMENT: Office, 3 storage rooms, utility room, and 3 washrooms. (42347736) (id:63381)
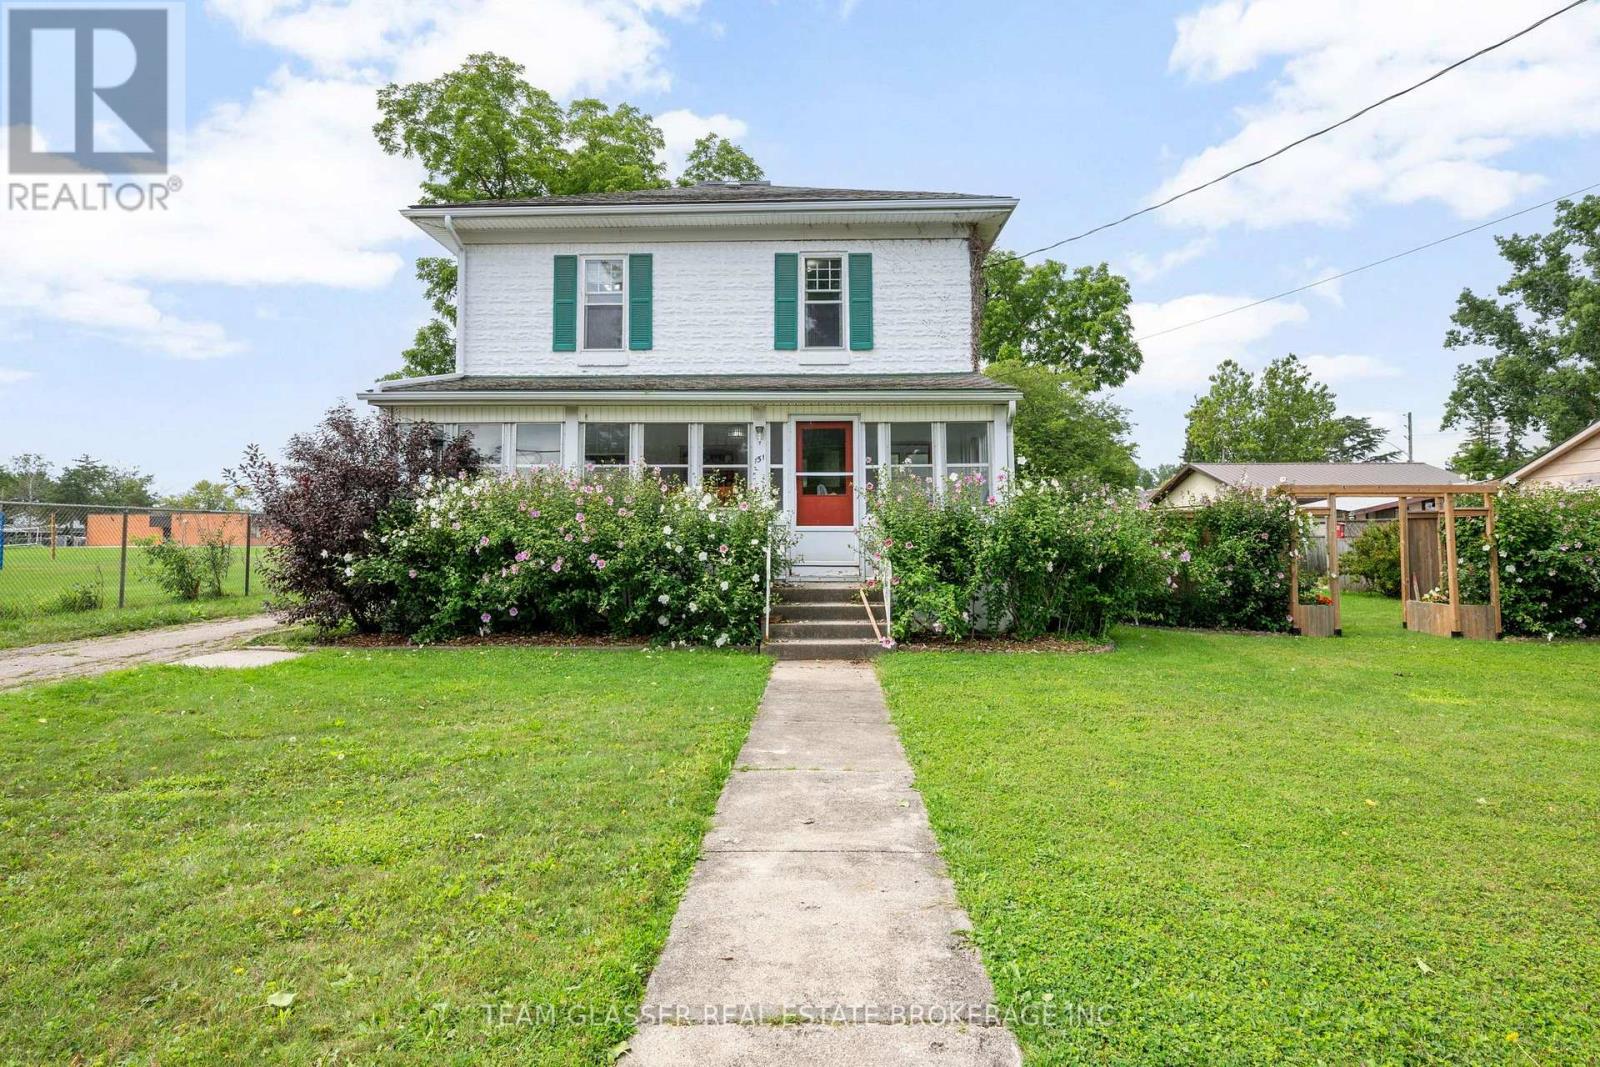
151 Main Street
North Middlesex, Ontario
Welcome to 151 Parkhill Main St, a charming home nestled in the heart of the friendly community of Parkhill, Ontario. This property offers convenient access to local amenities, schools, and parks, making it an ideal setting for relaxed small-town living. Featuring a functional floor plan and a comfortable lot, this home presents a fantastic opportunity for families or buyers looking to plant roots in Middlesex County. (id:63381)
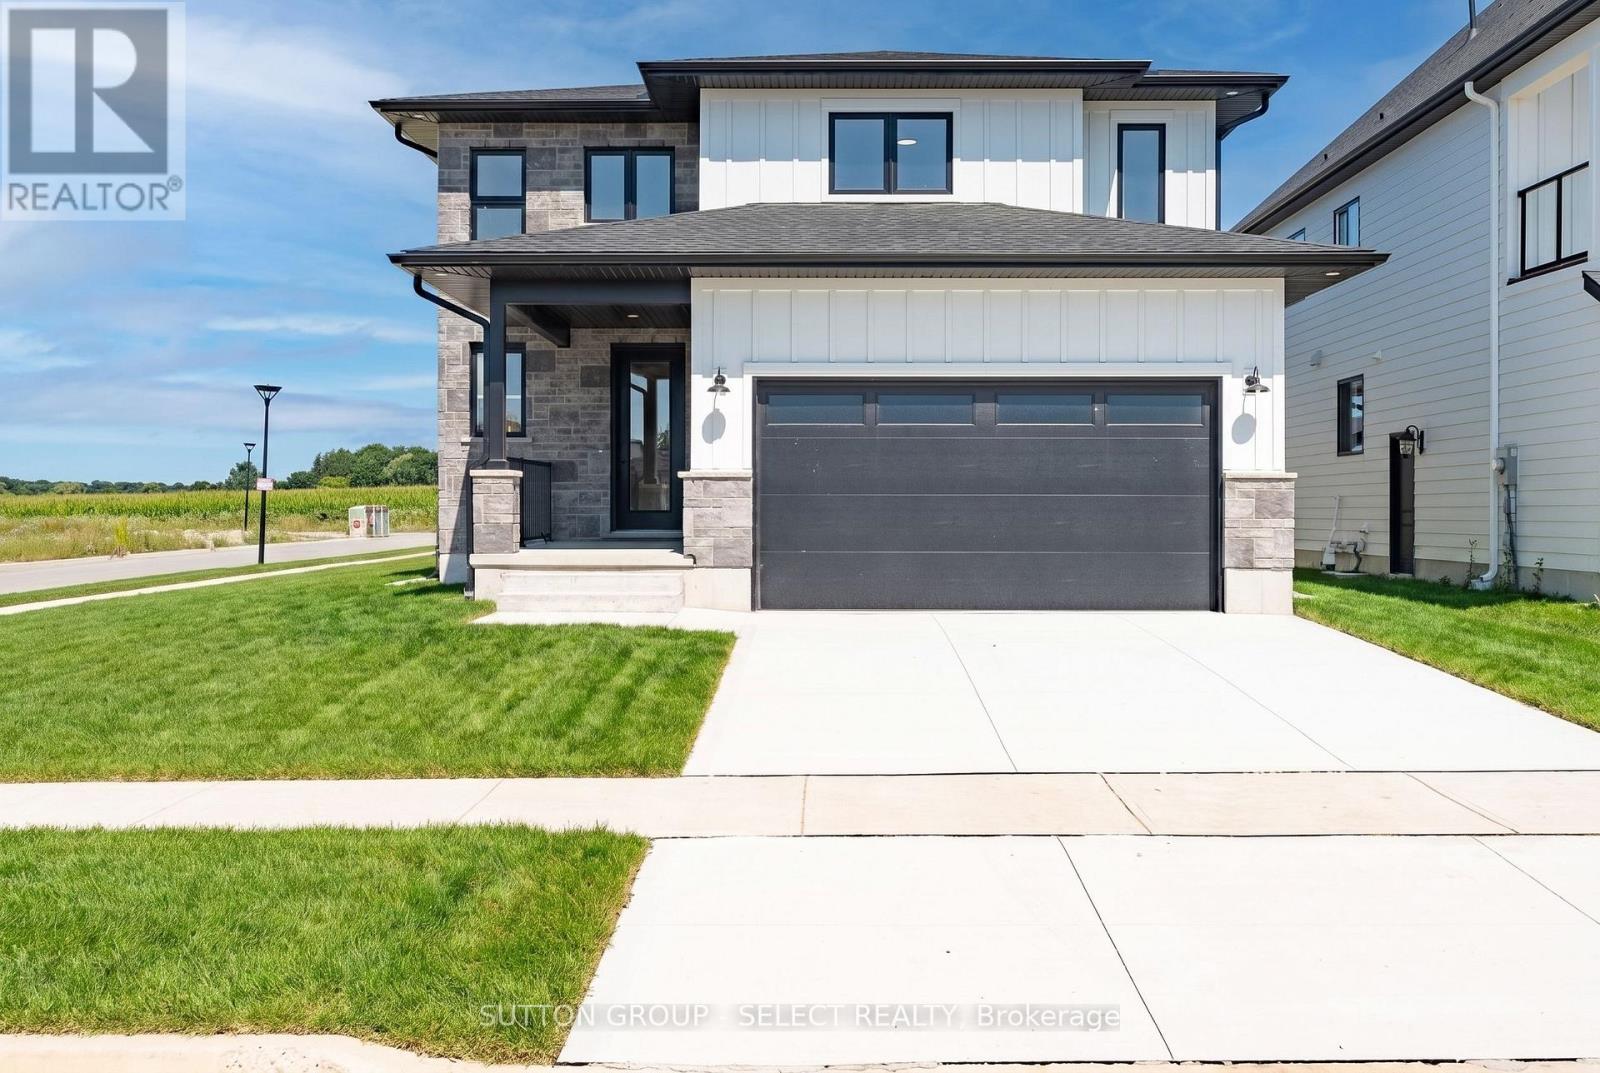
6394 Heathwoods Avenue
London South, Ontario
Stunning 2026 Build on a Premium Corner Lot - $899,900Welcome to this beautifully crafted 4-bed, 2.5-bath home offering modern finishes, thoughtful design, and exceptional curb appeal. Built in 2026, this property showcases a striking exterior of stone, brick, and Hardie board, paired with a concrete driveway and an oversized 2-car garage with parking for two more in the drive.Inside, you'll find hardwood flooring throughout, a bright and spacious layout, and a kitchen equipped with stove, fridge, dishwasher, plus a washer and dryer in the dedicated laundry/mudroom. The main floor features an inviting great room, formal dining, covered deck, and a convenient 2-piece bath. Upstairs, three additional bedrooms accompany a generous primary suite with its own 4-piece ensuite, plus a second 5-piece bath for family convenience.Refer to attached plans for all room measurements.The full, unfinished basement offers incredible potential-complete with side entrance, full rough-ins for a future secondary unit, wet bar rough-in, 3-piece R.I., and a sump pump already in place.Situated on a desirable corner lot, this home provides added privacy, natural light, and a standout presence in the neighbourhood. No property taxes have been assessed yet. (id:63381)
309 - 1830 Dumont Street
London East, Ontario
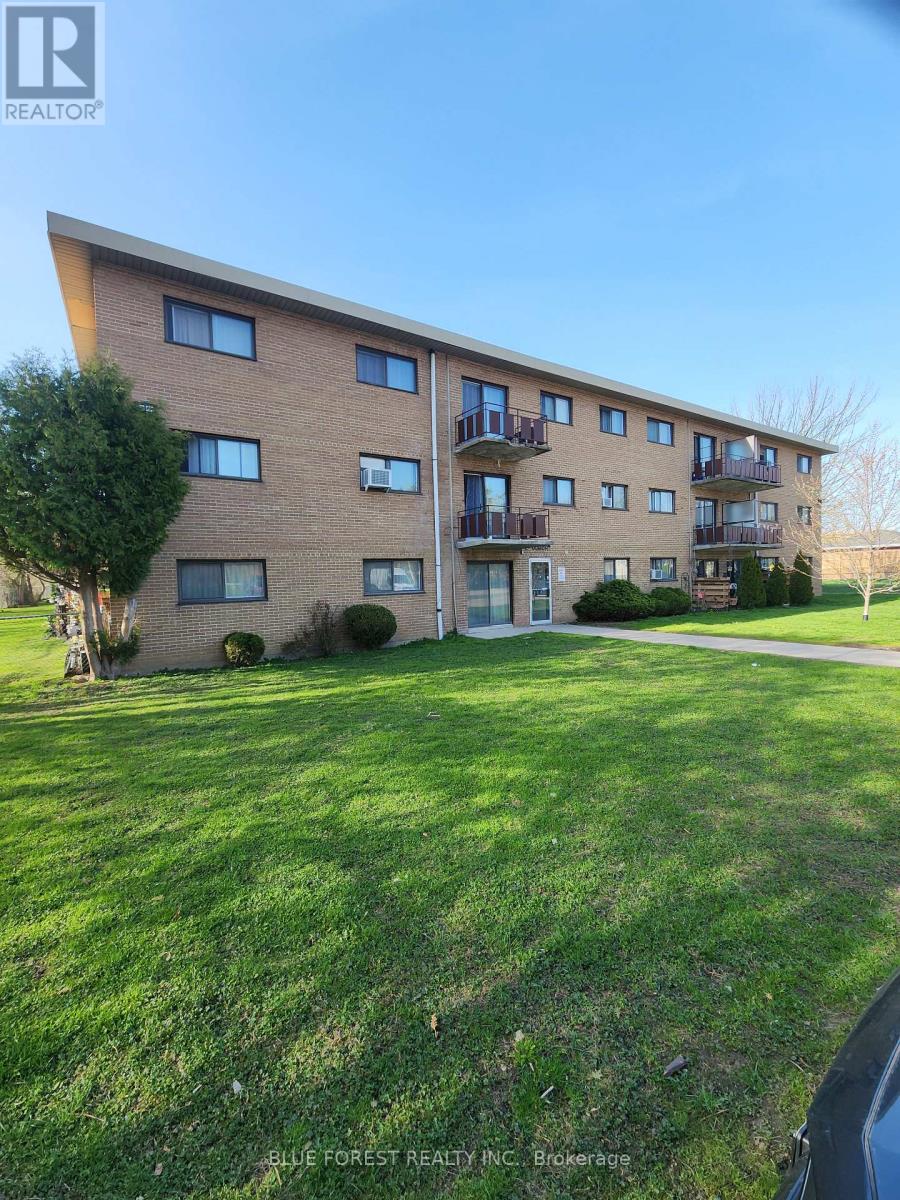
Affordable one bedroom condo in east London's Argyle area close to all amenities including Walmart, Argyle Arena, East Lion's community centre, several schools and Argyle Mall. (id:63381)
117 Styles Drive
St. Thomas, Ontario
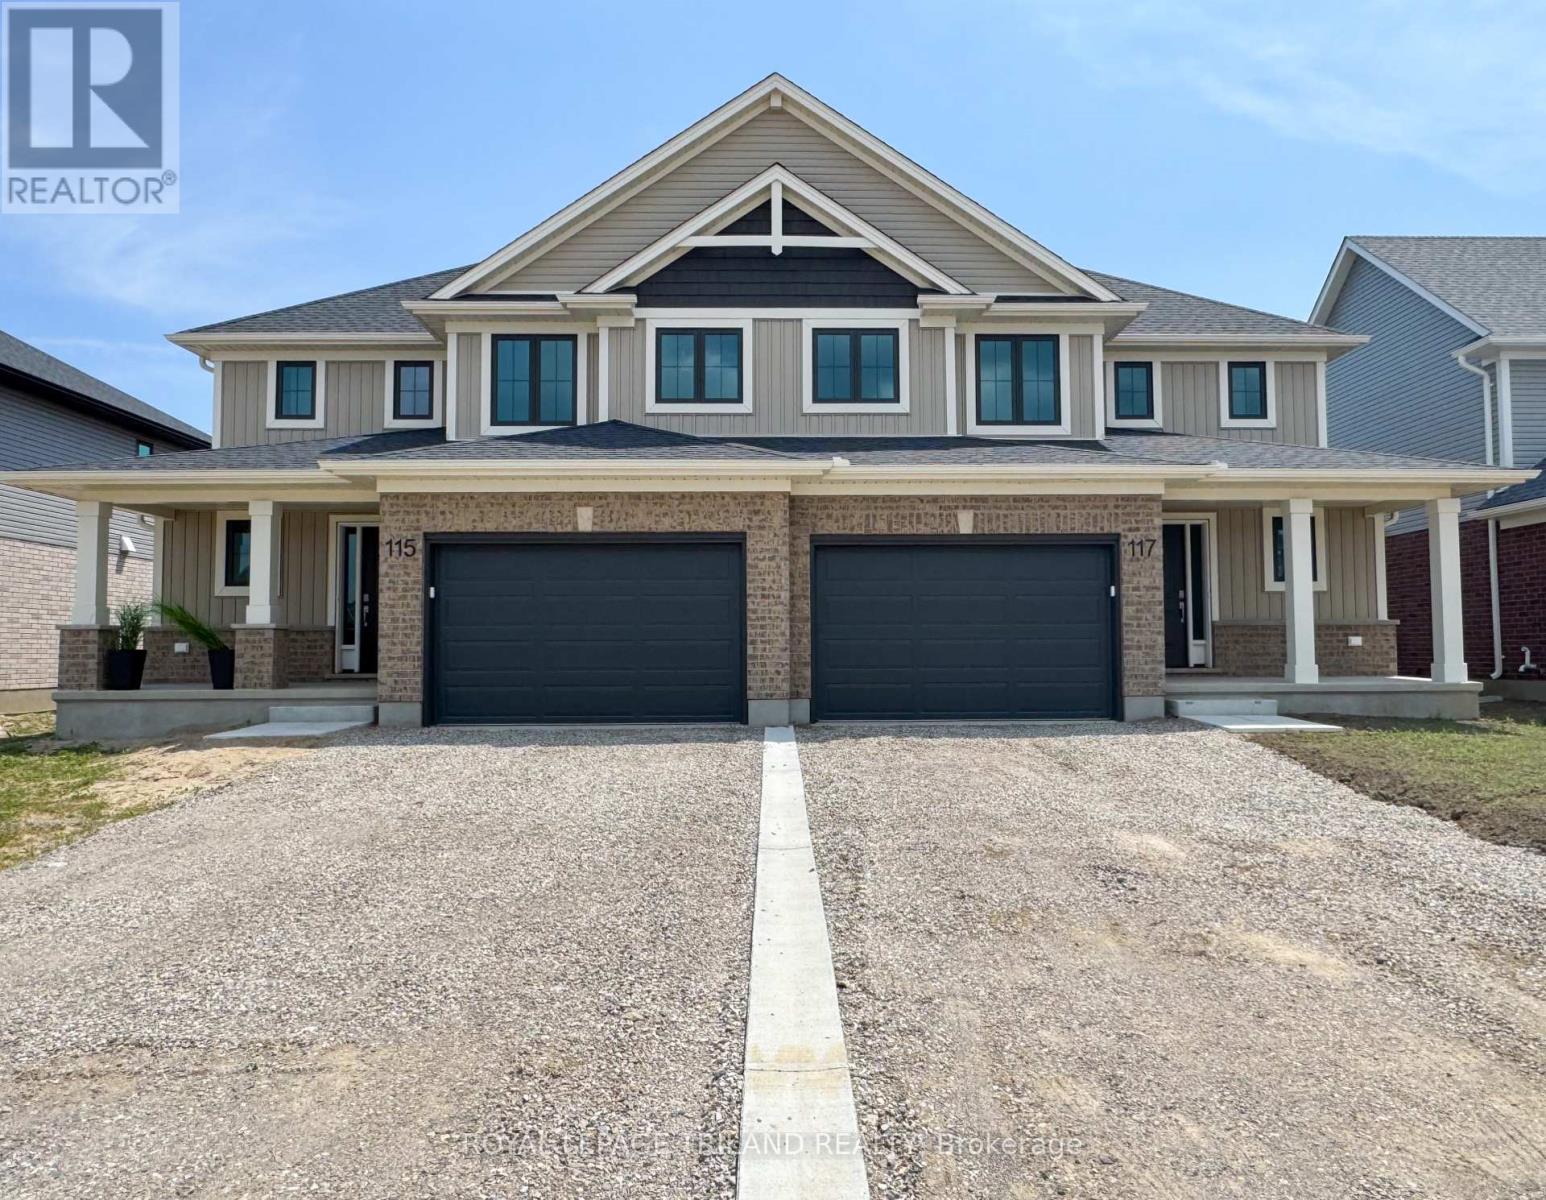
Welcome to 117 Styles Drive! This 1,520 sq. ft. semi-detached two-storey home with a 1.5-car garage is the perfect family home and this one comes with an extra deep 140.9 ft lot! The Elmwood model greets you with a spacious front foyer, a convenient main-floor powder room, and open-concept kitchen, dining area, and great room. The main level is finished with luxury vinyl plank flooring, while the kitchen comes with granite countertops and tiled backsplash. Upstairs, you'll find three generously sized, carpeted bedrooms and a sleek 4-piece main bathroom. The primary suite features a walk-in closet and its own 3-piece ensuite. Located in the Miller's Pond community, this home is close to trails, schools, and the sports complex. Like all Doug Tarry Homes, this brand new build is Energy Star Certified, Net Zero Ready and ready for its first family! Don't wait, because they won't last long at these prices. Make 117 Styles Drive your new home! (id:63381)
26 Caprice Crescent
London East, Ontario
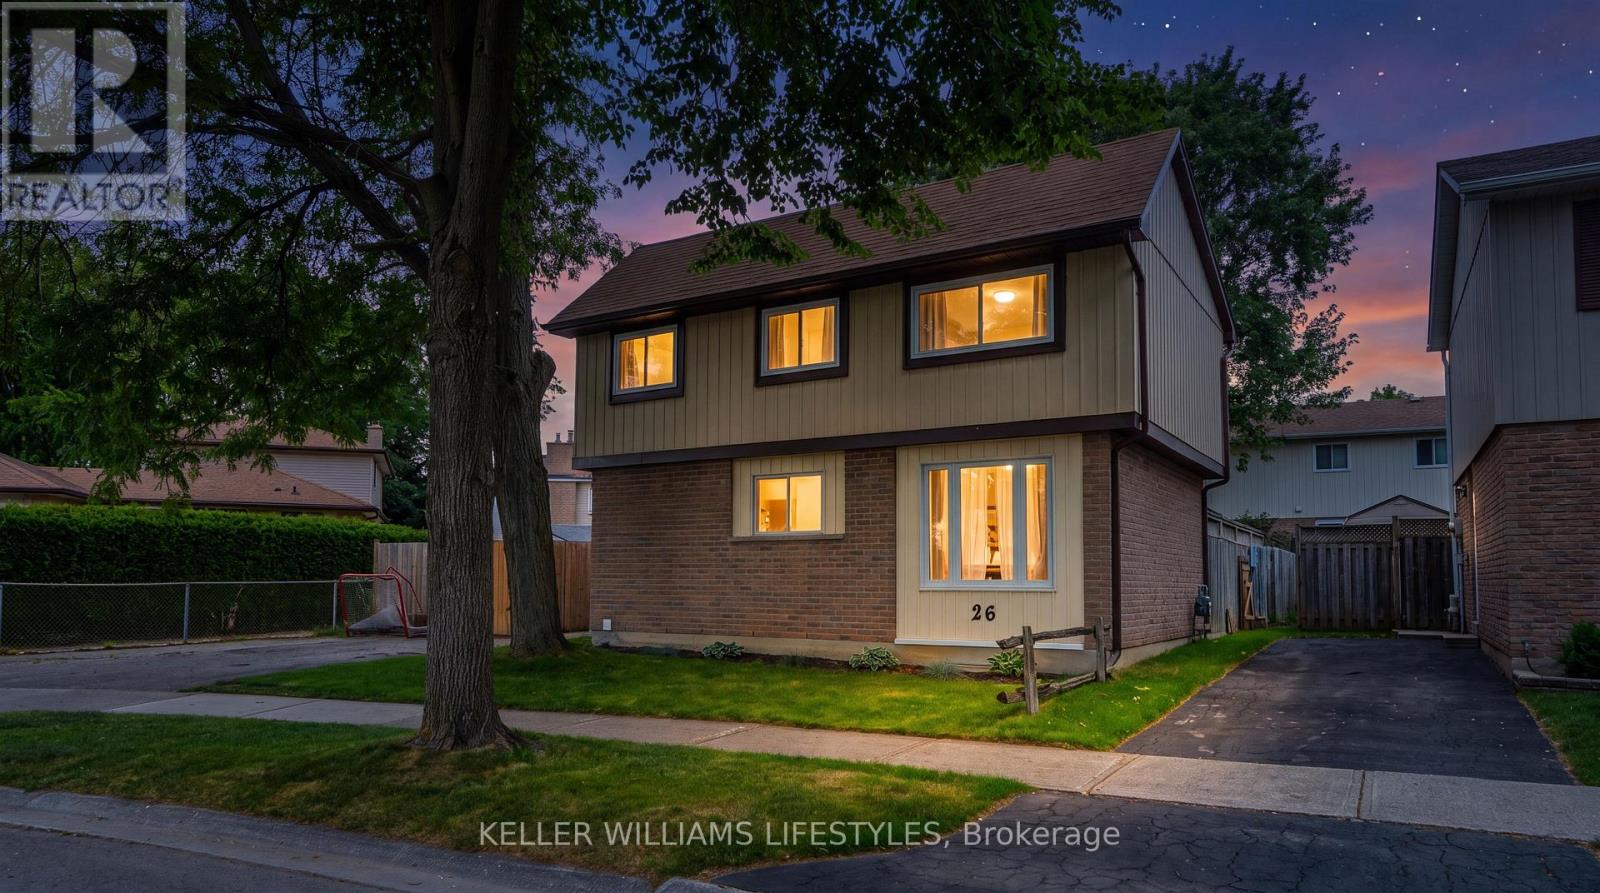
Welcome to 26 Caprice Crescent, ideally located on a quiet, tree-lined crescent in a well-established and family-friendly London neighbourhood. This home offers a wonderful blend of comfort, privacy, and everyday convenience, with parks, schools, shopping, and amenities all close by - perfect for families, first-time buyers, or those looking to settle into a peaceful community. Over the years, the home has seen numerous valuable updates, including the furnace, central air, most windows, soffit, fascia, eavestroughs, shingles, a backyard deck, and both bathrooms, providing added peace of mind for the next owner. The fully fenced backyard is ideal for children, pets, or outdoor entertaining, and includes a metal shed for additional storage. The private driveway offers parking for up to two to three vehicles, a rare and practical feature. All appliances are included, making this home move-in ready. Situated in a mature neighbourhood known for its quiet streets and strong sense of community, this is an excellent opportunity to own a well-maintained home in a sought-after area of the city. (id:63381)
2 - 450 Pond Mills Road
London South, Ontario
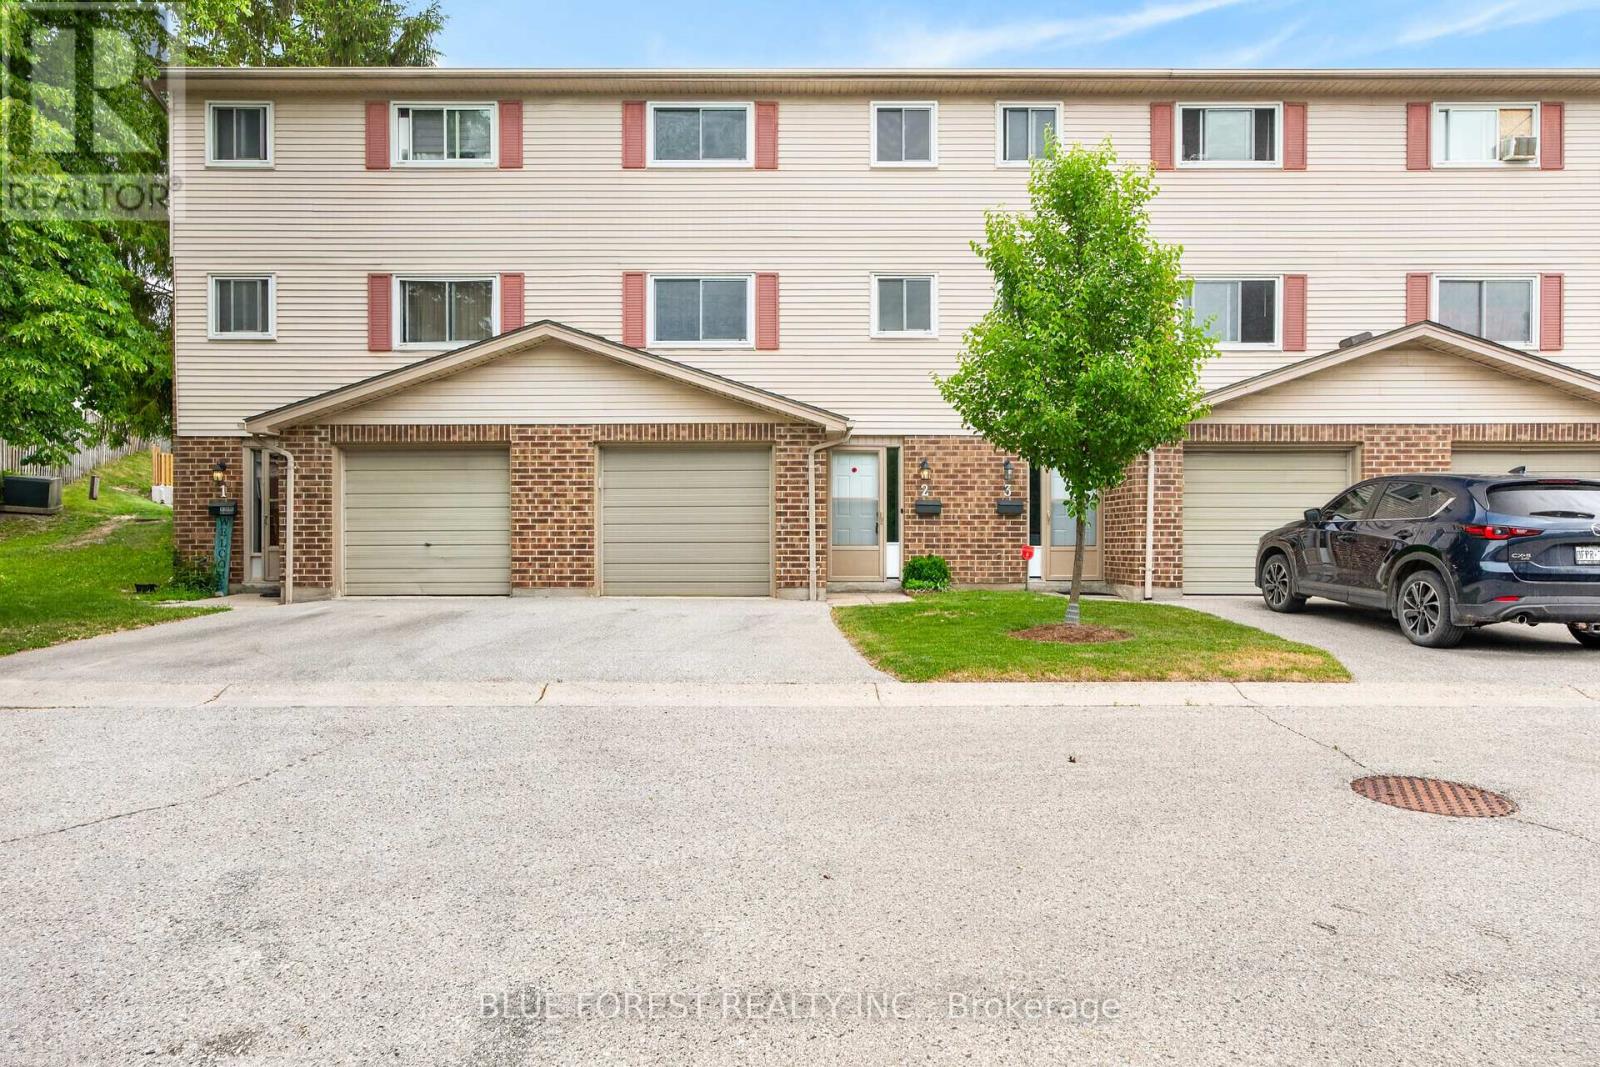
Freshly Painted and Move in ready! Perfect for first time homebuyers or investors looking to add a low maintenance home to their portfolio. This 3 bedroom townhouse with attached garage is located in a well maintained complex only 5 minutes from LHSC Victoria Hospital, Hwy 401, parks and shopping! The first floor has a newly renovated rec room or potential fourth bedroom featuring new vinyl flooring, baseboards and a fresh coat of paint (2026). It also features a laundry closet with plenty of additional storage. Also on this level, a coat closet and inside entry to the garage. On the second level you'll appreciate the extra large living/dining area (also freshly painted) and the bright kitchen with plenty of cabinet space, a 2 piece bathroom and there's access to the patio off the living room so you can enjoy summer BBQs! The third level has a good sized primary bedroom with two closets, a 4piece bathroom and two more rooms which can be used as bedrooms or work-from-home spaces. Visitor parking is steps from the unit! Listed at an unbeatable price and close to shopping, transit, schools & easy access to Hwy 401 for commuters. Book your showing today! (id:63381)
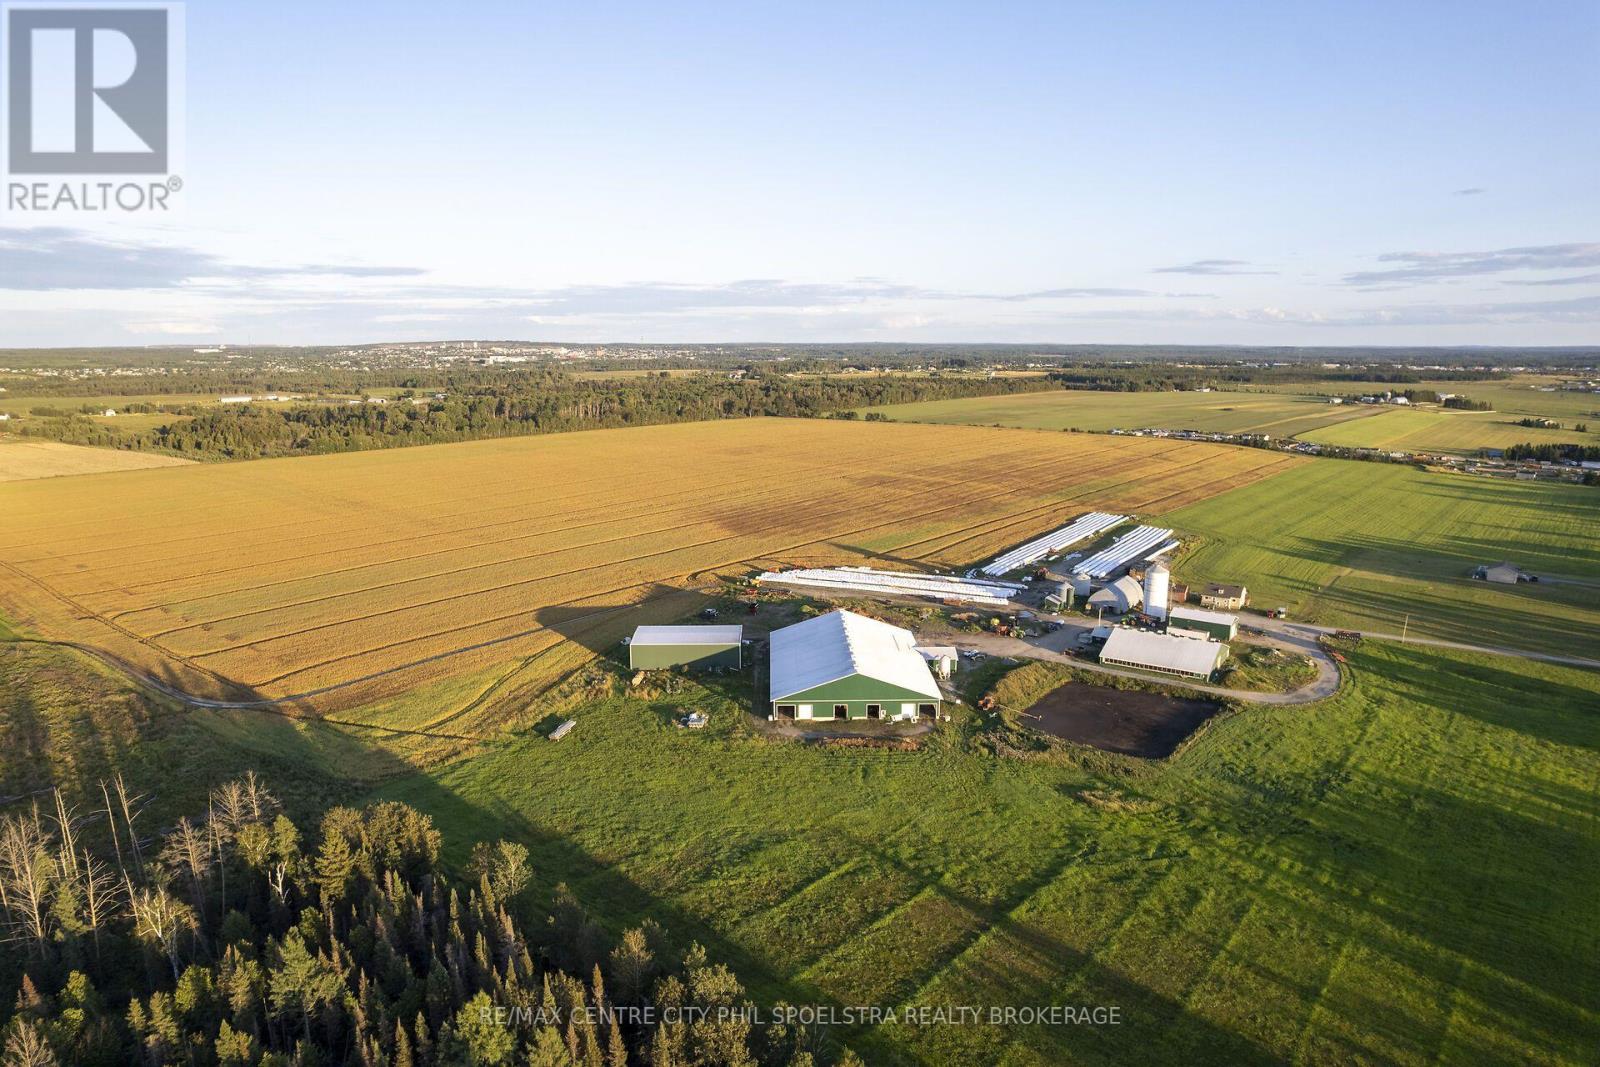
1620 Government Road
Timmins, Ontario
The North has always held promise of opportunity and adventure, and this farm fits into this perfectly! No where will you find this size of operation for comparable value. 142 Saleable KG's of quota in a modern Robot barn situated on 500+ acres is one attractive package! This land base and the two homes that are included are a quick 5 minute drive into Timmins for all your amenities. A wide selection of schools, Churches, businesses and year round outdoor activities are minutes from the farm with the Timmins airport giving you quick access to Southern Ontario and beyond. The 502 acres includes 440 workable tiled acres with around 250 additional rental acres that could be available. Updated calf and heifer facilities ensure a healthy and productive herd once they move into the 2012 built milking barn. The farm also offers multiple living quarters with a main house steps from the barn and the second home up the road on a workable land parcel. Don't miss this opportunity to own a true cash cow! (id:63381)
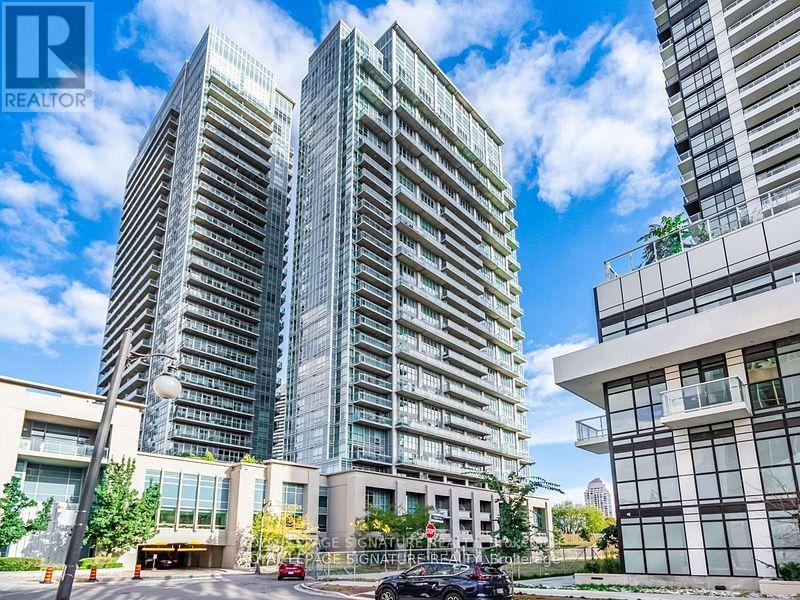
1905 - 155 Legion Road N
Toronto, Ontario
Experience elevated lakeside living in this beautifully newly updated two-storey corner unit loft in the highly sought-after Mimico neighbourhood. This bright and spacious 2-bedroom,2-bathroom residence includes 1 parking space and features dramatic floor-to-ceiling windows that fill the home with natural light. The open-concept layout is ideal for both everyday living and entertaining, highlighted by a modern kitchen with stainless steel appliances,quartz countertops, stylish backsplash, extensive cabinetry, and a convenient breakfast bar.Step out onto the oversized balcony and enjoy sweeping views of the lake, city and Mimico Park.The generous primary bedroom easily accommodates a king-size bed and offers a luxurious spa-inspired ensuite bathroom designed for comfort and relaxation. The second bedroom can accommodate a queen size bed with room to spare.Perfectly situated just moments from the waterfront, marina, parks, and scenic walking and cycling trails, this location offers the best of both nature and urban convenience. A true haven for nature lovers. Commuters will appreciate easy access to the QEW, Hwy 427, Hwy 401,and nearby GO Transit, while a wide selection of restaurants, cafés, and shopping options are all within reach.Residents enjoy an exceptional collection of amenities, including a fitness centre, squash court, running track, media room, rooftop pool, hot tub, outdoor lounge with BBQs, landscaped garden deck, and visitor parking. A rare opportunity to own a stylish loft in one of Toronto's most desirable waterfront communities. Your Mimico dream loft awaits. (id:63381)
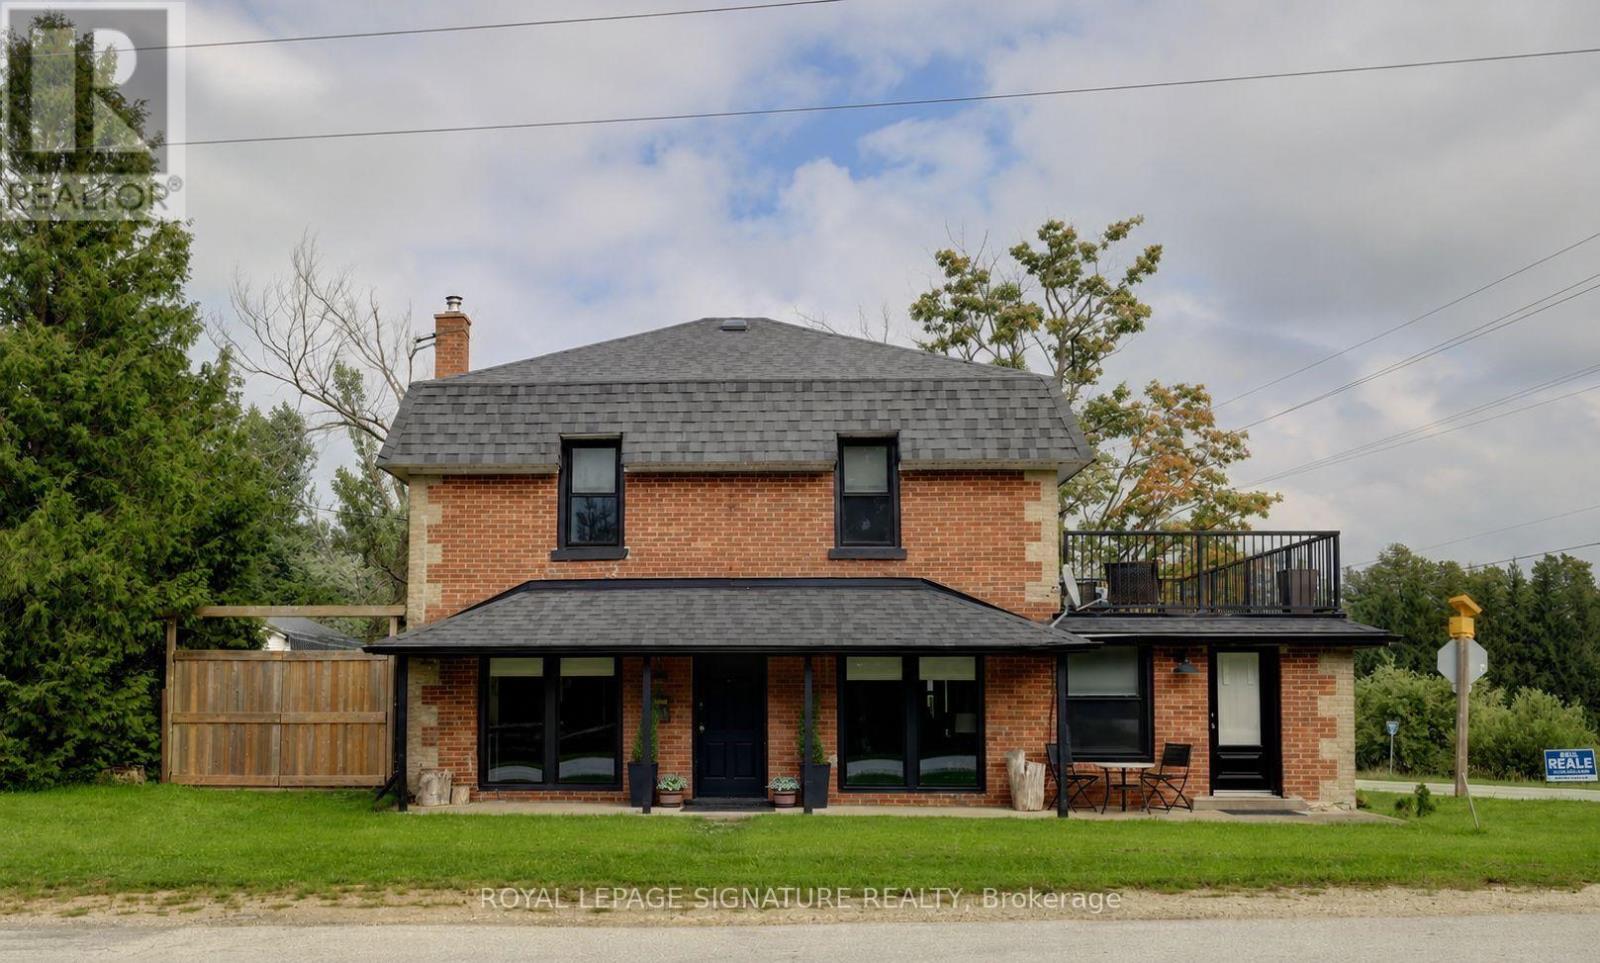
629295 Grey Road 119
Blue Mountains, Ontario
The Original GENERAL STORE in the Village! Featuring a Unique and Special Opportunity. This is a Residential Property which has been owner occupied for the past several years but it also has the option to operate a Home Run Business. The main floor includes a Mudroom and Laundry Room with sink and full Washroom. The Kitchen has been renovated with a Center Island and Stools which opens to the large Family rest and relaxation area with New Wood Burning Fireplace that has a WETT Inspection Certificate. The main floor also has a large Bedroom which can be used as a Primary Bedroom, Office, Studio that includes a door to the front Porch in addition to a Formal Dining Room with a walkout to private NEW deck. The second floor has 4 bedrooms and alot of space plus another full NEW Washroom. One of the bedrooms includes an extra large living space. In the last 3 years the Home has experienced many upgrades and improvements including: All new Windows and Doors, Second Floor fully renovated including floor configuration and bathroom with Permits. New UV Water Filtration System, All new Electrical 2nd floor and kitchen. Septic pumped and inspected 1 year ago. Walkout from second floor has a new roof and railing. New Kitchen and Wrap Around Deck. Prior to that the Detached Garage was fully renovated with Metal Roof, Doors, garage Doors with Remotes. DON'T MISS THE BONUS SPACE above the Garage with HYDRO which allows many options including Hosting and Entertaining. This Home is approx. 4 mins. to the Summit Point Chair Lift and 5 Mins to the Scenic Caves. (id:63381)
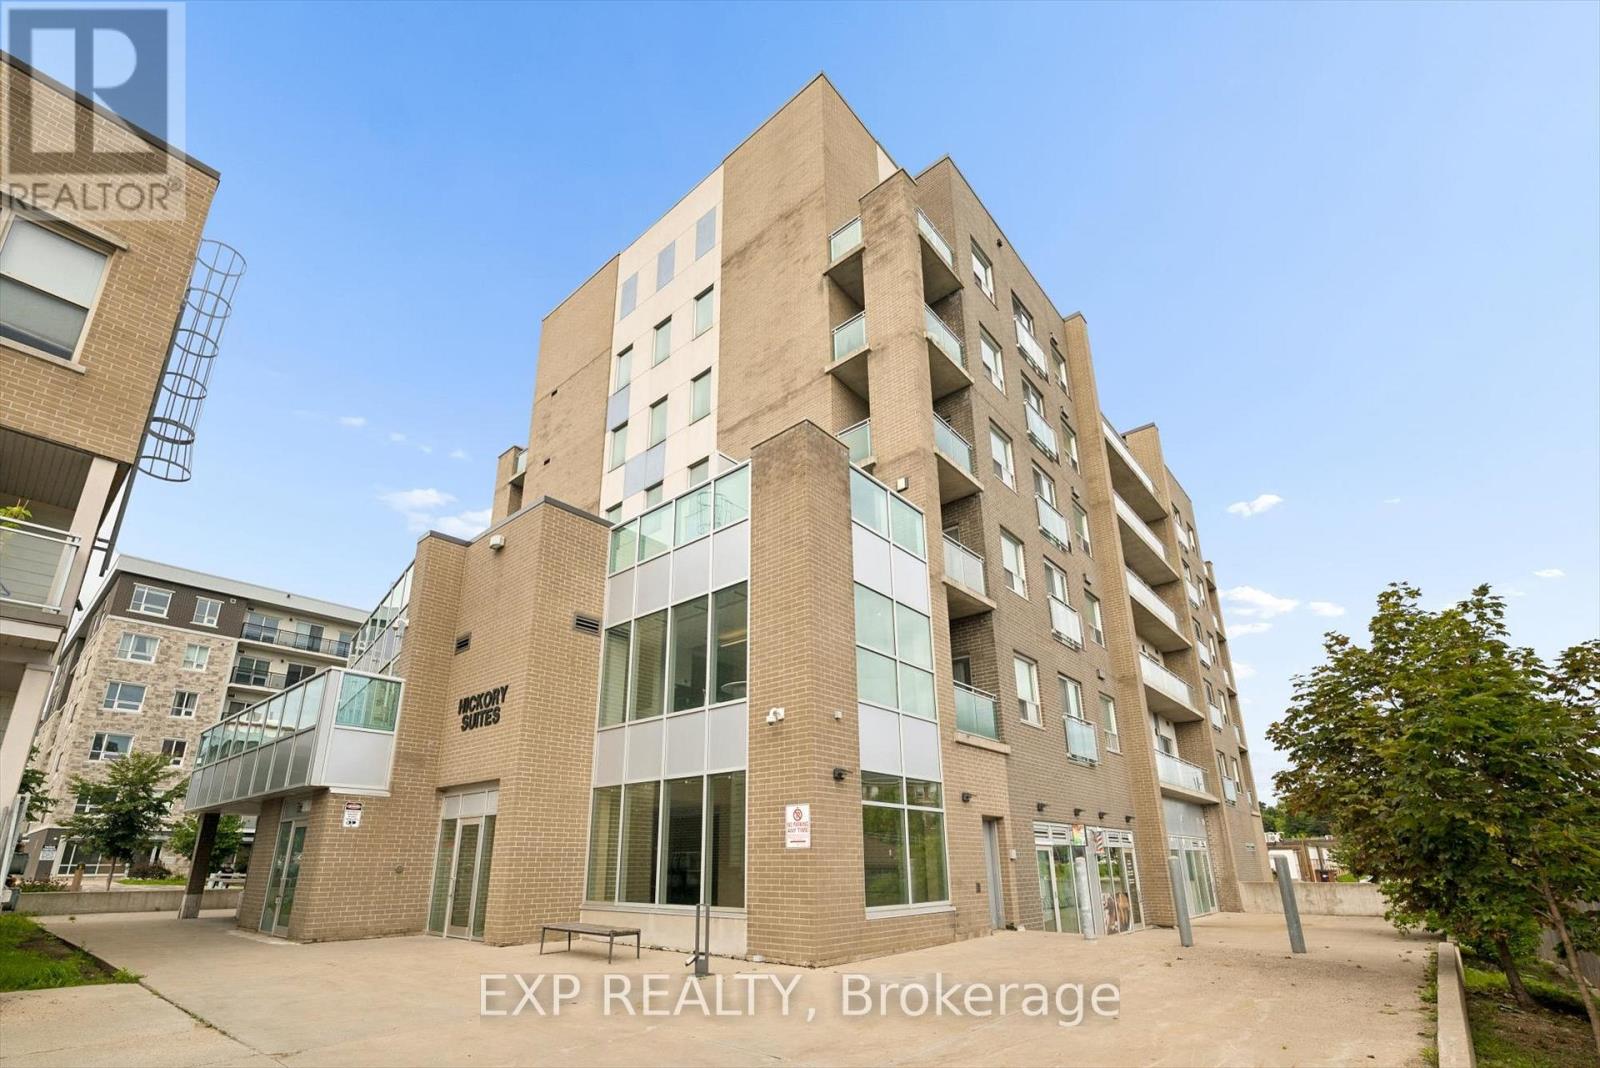
H204 - 62 Balsam Street
Waterloo, Ontario
Welcome to 62 Balsam Street Unit H204, where space, convenience and location come together in the heart of Waterloo. Offering nearly 950 sq. ft. of thoughtfully designed living space, this spacious 1 bedroom plus den, 2 bathroom condo is an excellent opportunity for investors, first time buyers or a small family looking to get into the market. The versatile den provides the perfect space for a home office, study area or additional living space, while two full bathrooms add everyday convenience and flexibility. Ideally located just steps from Waterloo's universities, incredible dining, shopping and public transit, everything you need is right at your doorstep. Whether you're looking to add a well located property to your investment portfolio or want a spacious condo in one of Waterloo's most connected neighbourhoods, 62 Balsam Street is an opportunity you won't want to miss. (id:63381)