
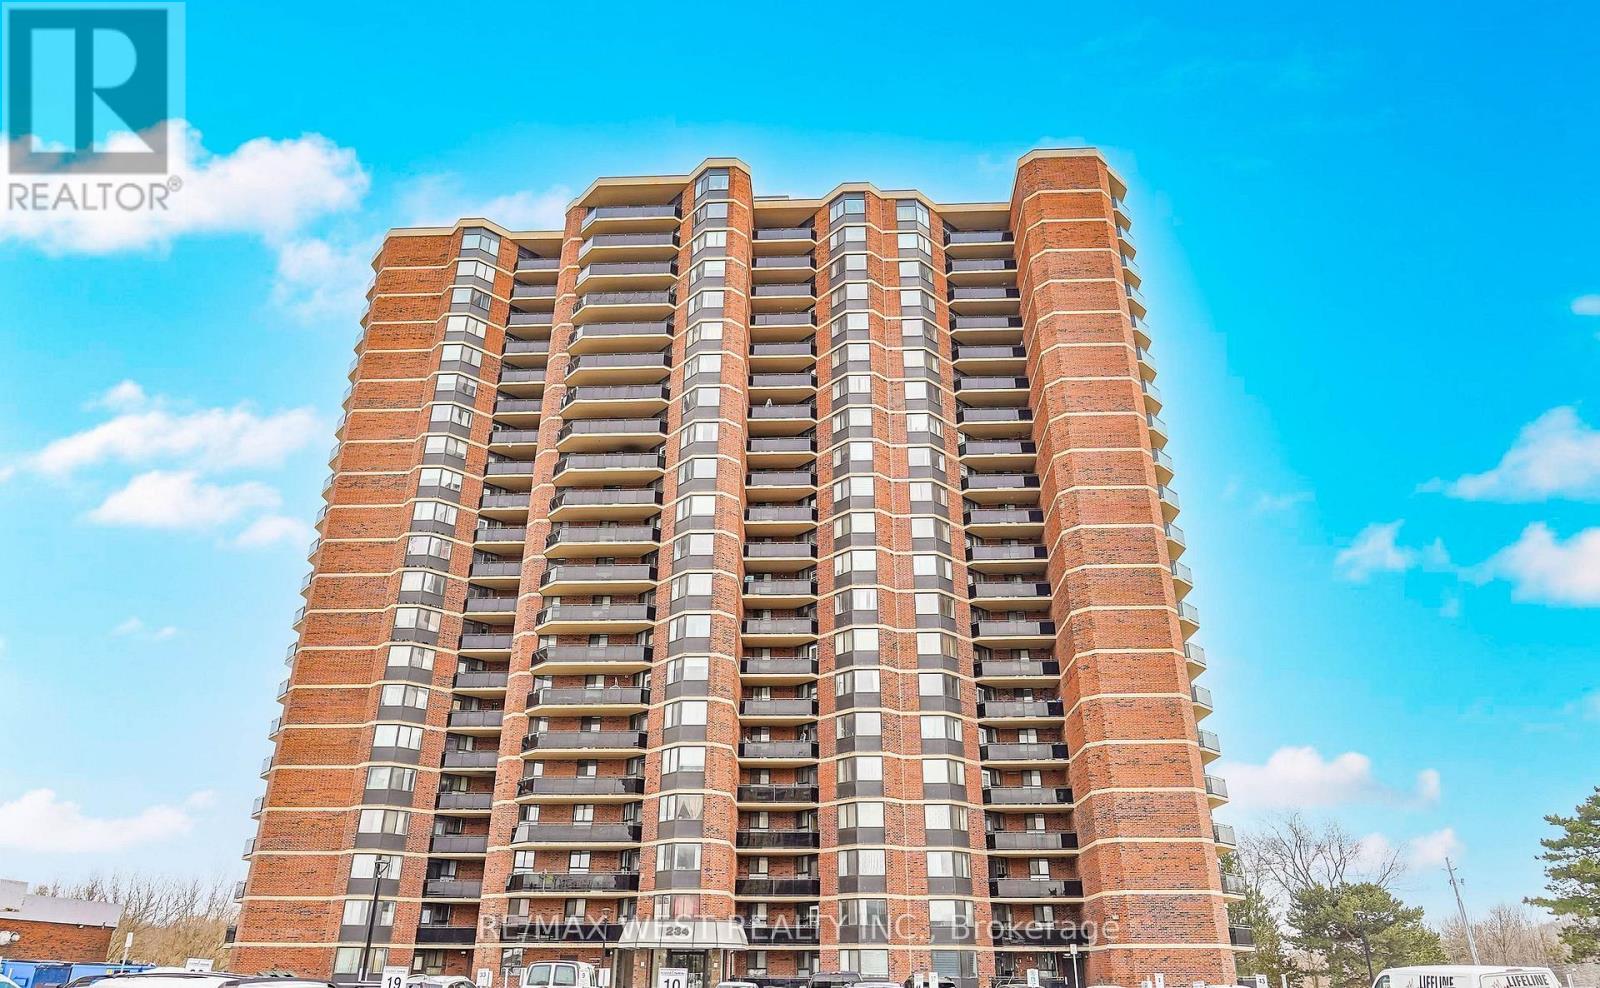
Ph10 - 234 Albion Road
Toronto, Ontario
Welcome to this immaculate Penthouse unit, this top floor suite offers impressive views, exceptional natural light, and a thoughtfully designed layout ideal for both everyday living and entertaining. The open-concept living and dining areas provide generous space to host guests or relax in comfort, while large windows create a bright and inviting atmosphere throughout. The well-appointed kitchen flows seamlessly into the main living space, making it perfect for modern lifestyles. Spacious principal rooms offer comfort and functionality, complemented by refined finishes and pride of ownership evident throughout. This building is undergoing an incredible update, adding convenience and long-term value. No special assessment. Property Management has been excellent to budget for the improvements. The Outdoor pool and bbq areas are a welcome addition to your summer enjoyment! Utilities are Included in the maintenance fees! Combining style, space, and exclusivity, this penthouse presents a standout opportunity to own at the very top. Extra Large Parking Spot can accommodate 2 Cars. (id:63381)
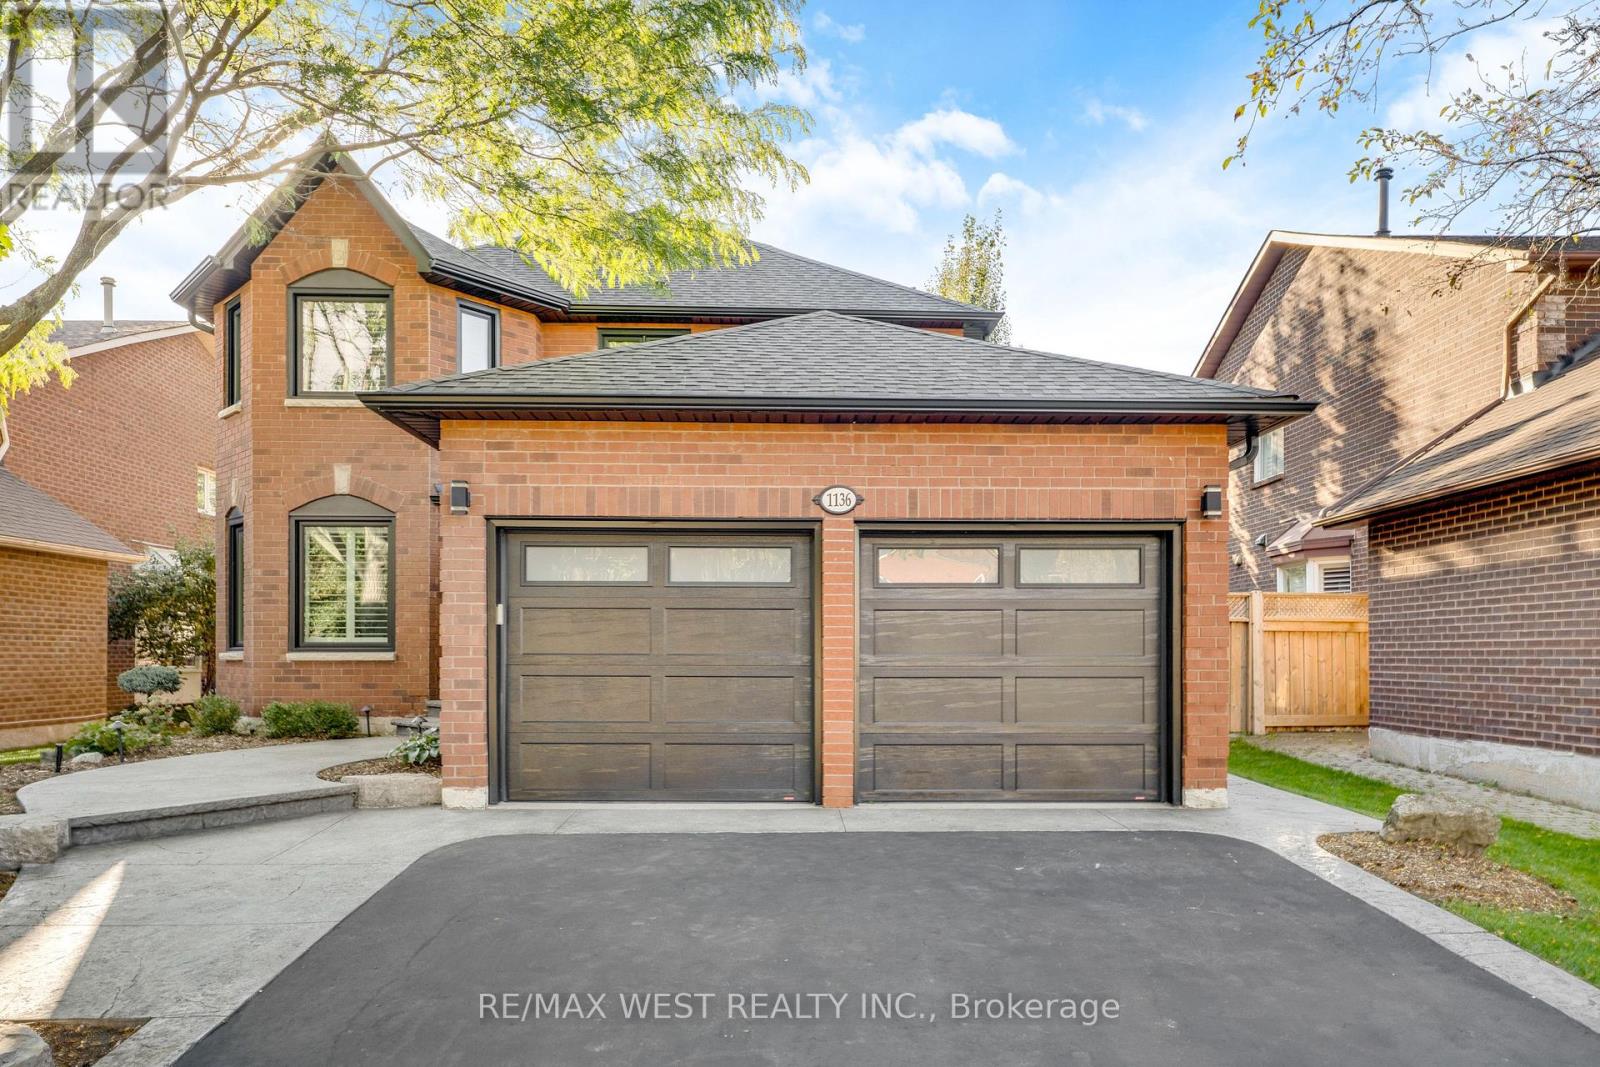
1136 Goodson Crescent
Oakville, Ontario
This stunning 4+1 bedroom residence is nestled in one Oakville's most desirable, family-friendly neighbourhoods. Thoughtfully designed and tastefully upgraded, this home blends comfort and modern elegance at every turn. The generous sized kitchen with it's walk-out to the backyard oasis, boasts newer stainless steel appliances including a gas stove, pot lights, and ample storage. The open-concept layout flows effortlessly into a bright dining and living areas with an oversized bay window to let in lots of light. The inviting living room is perfect for quality time with family and friends. A separate family room with a cozy wood-burning fireplace provides the ideal spot for relaxation and entertaining. Upstairs, four spacious bedrooms await, including a luxurious primary suite with a walk-in closet and a Newly Renovated spa-like 4-piece ensuite. Hardwood flooring runs throughout the home, the kitchen, and hallways for year-round comfort. The basement features ample additional living space, another bedroom and a newly renovated 3 piece bathroom. Additional highlights include California shutters, built in California closets, garage door opener and a spectacular backyard with a gorgeous inground pool, lush greenery, PVC deck, hot tub, pergola with private seating area, and a gas line for BBQs. Located close to top-rated schools, parks, shopping, and entertainment, this exceptional home truly has it all. Don't miss your chance to make it yours! Some photos are virtually staged (id:63381)
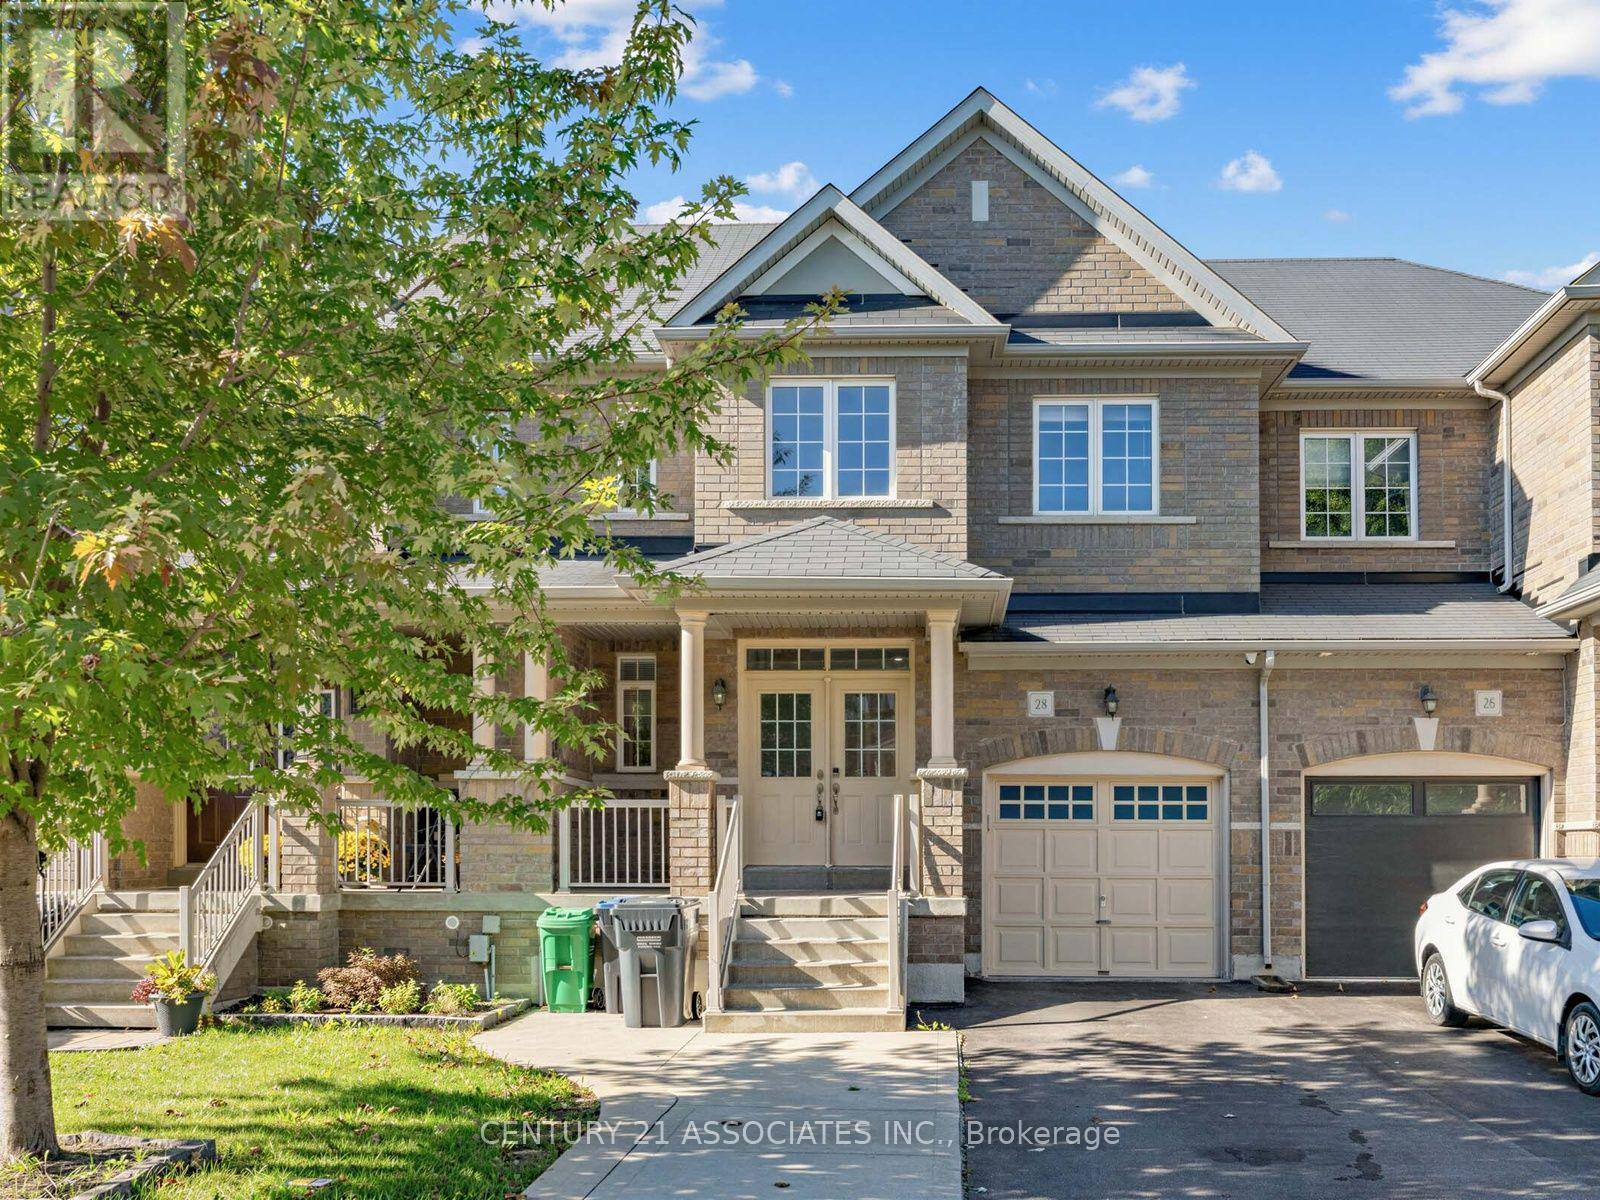
28 Yellow Sorrel Road
Brampton, Ontario
Beautifully upgraded 3 bedroom + professionally finished One bedroom In-Law suite (no separate entrance) with permit from city of Brampton! Enter through a luxurious double door entrance to a spacious 2 storey foyer with ceramic and hardwood floors! Gorgeous upgraded kitchen with gas stove, granite counters and family size breakfast area with walkout to large patterned concrete private yard! 9' ceilings on the main floor with LED pot lights and hardwood floors. 3 Spacious bedrooms (2 with custom closet organizers), Primary bedroom ensuite bath with separate shower and w/i closet. Located on a quiet crescent walking distance to Countryside Village Public School! Large garage with backyard access. Move in anytime! (id:63381)
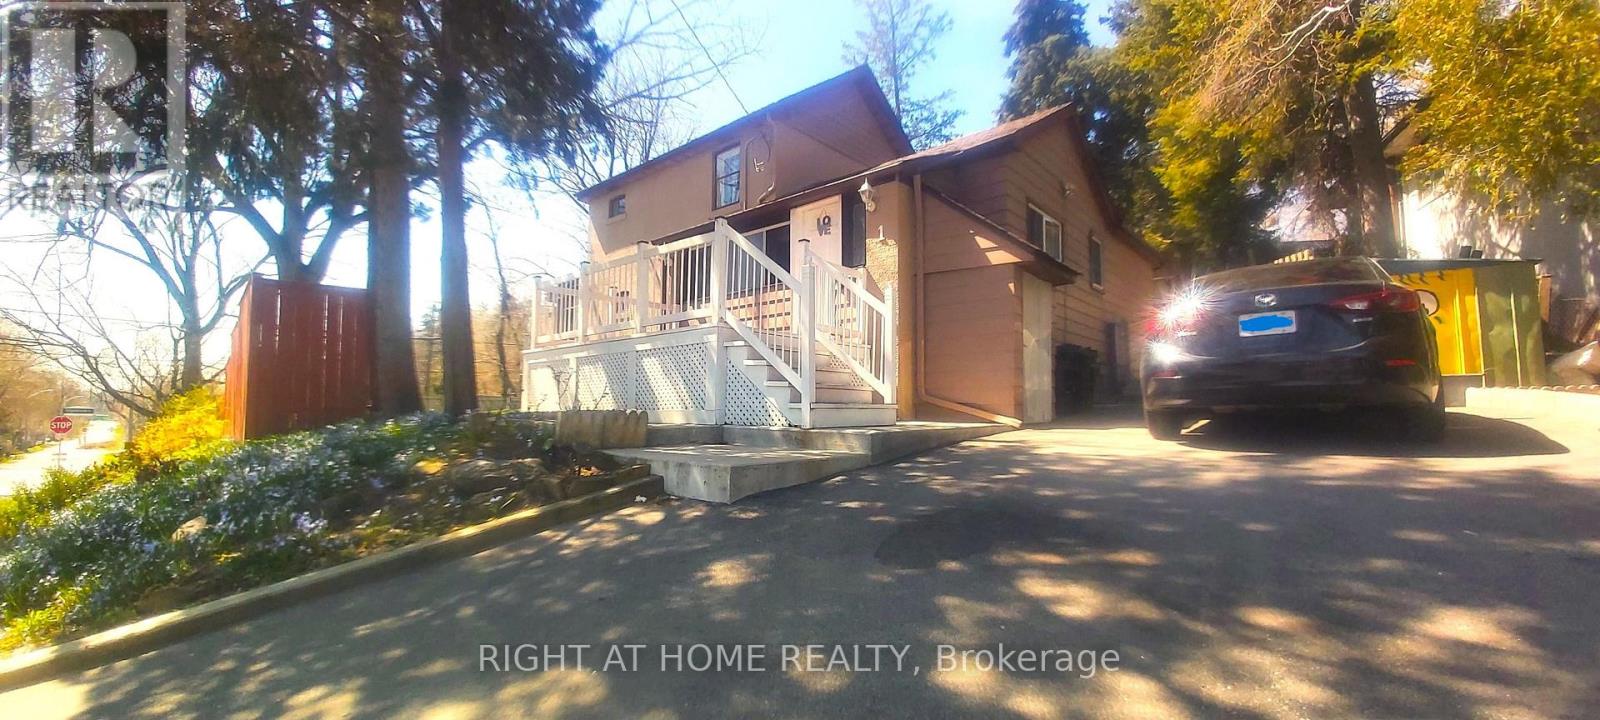
1 Edgebrook Drive
Toronto, Ontario
Welcome To 1 Edgebrook Dr! A Truly Unique 2-Storey Detached Home Situated On A Large Premium Corner Lot In The Desirable Thistletown-Beaumonde Heights Community. Thousands Spent On Renovations In 2021. Features Spacious Living Areas, A Bright Centrally Heated Sun room, A Welcoming Front Patio/Deck And Multiple Walkouts To The Yard And Garden From The Dining Area, Breakfast Area And Sun room. Enjoy 4-Car Parking Plus A Finished Basement With Separate Entrance, Kitchen And Washroom Offering Excellent Additional Income Potential. Conveniently Located Close To TTC, Schools, Parks, Trails, Humber Valley Golf Course, Shopping And Everyday Amenities, With Easy Access To Highways 401, 400 And 427. A Rare Home Offering Space, Character, Privacy And Versatility In The City! (id:63381)
50 - 5950 Glen Erin Drive
Mississauga, Ontario
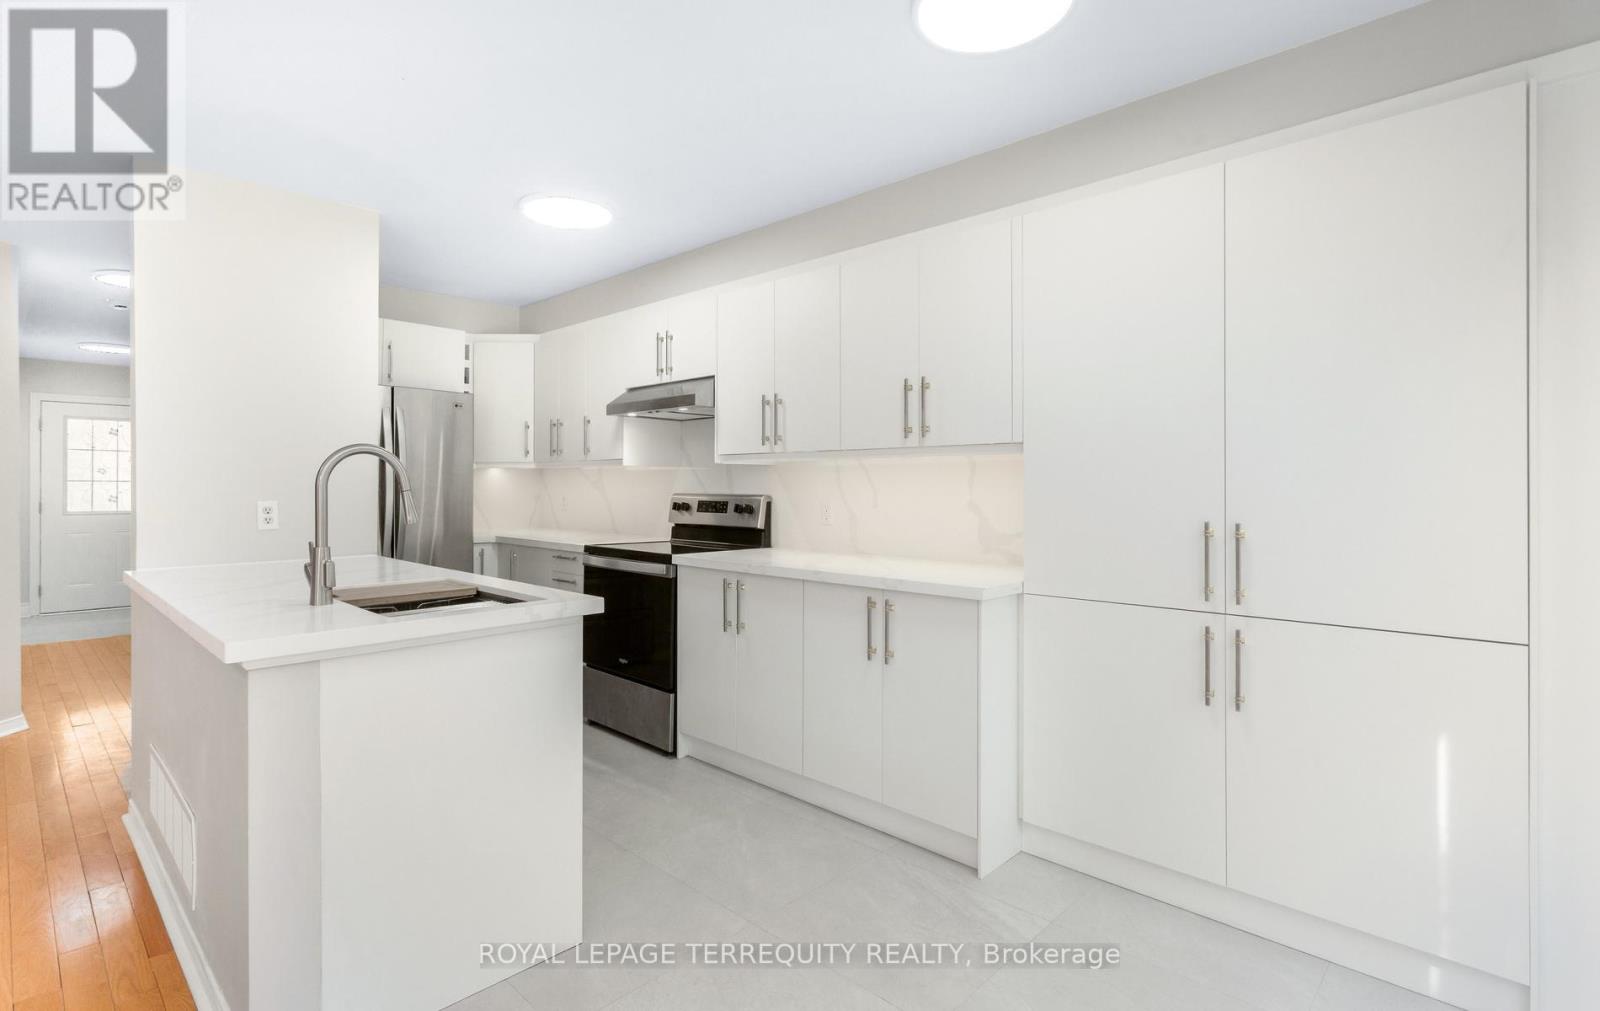
Nestled within the highly coveted, family-centric Central Erin Mills enclave, the Daniels Britannia Terraces complex has one of the lowest maintenance fees in the area. This rare, sun-drenched end-unit unit showcases an airy, open-concept layout enhanced by extra windows and a premium lot position backing onto a serene parkette. Newly renovated interior! The whole house has been repainted including ceiling, door frames, window trim & baseboards. New light fixtures. The kitchen boasts all brand new cabinetry with custom pullout spice rack & wine rack, quartz counter top with matching backsplash, rangehood, modern workstation sink with rollup drying rack & sliding cutting board plus digital temperature display faucet. New light fixtures & accessories in powder rm. New bathrm vanities, mirrors, lighting, sinks, faucets & accessories on 2nd level. Brand new large tile flooring in foyer & kitchen plus new vinyl flooring & stairs in bsmt. The fully fin bsmt expands the living space with a versatile rec rm and a convenient 3pc bath. Seamless daily functionality is assured with direct garage access & private driveway. This blue-chip location boasts an exceptional walkability profile, positioning residents mere steps from bustling retail strips, daily gourmet conveniences, and pristine local parklands. Strategically engineered for discerning families & commuters alike, the property commands an elite educational cachet with seamless district access to top-tier ranked institutions including John Fraser & St. Aloysius Gonzaga Secondary Schools. Commuter logistics are equally unparalleled, offering rapid transit connectivity via the immediate Hwy 403/407 network, the Erin Mills Transit way, and both the Streetsville & Lisgar GO Stns, solidifying this property as a premier residential address and a highly stable, appreciating real estate investment. Move in ready! Note: Selected images feature digital staging; furnishings/decor have been added for illusration purposes only. (id:63381)
605 Big Bay Point Road
Barrie, Ontario
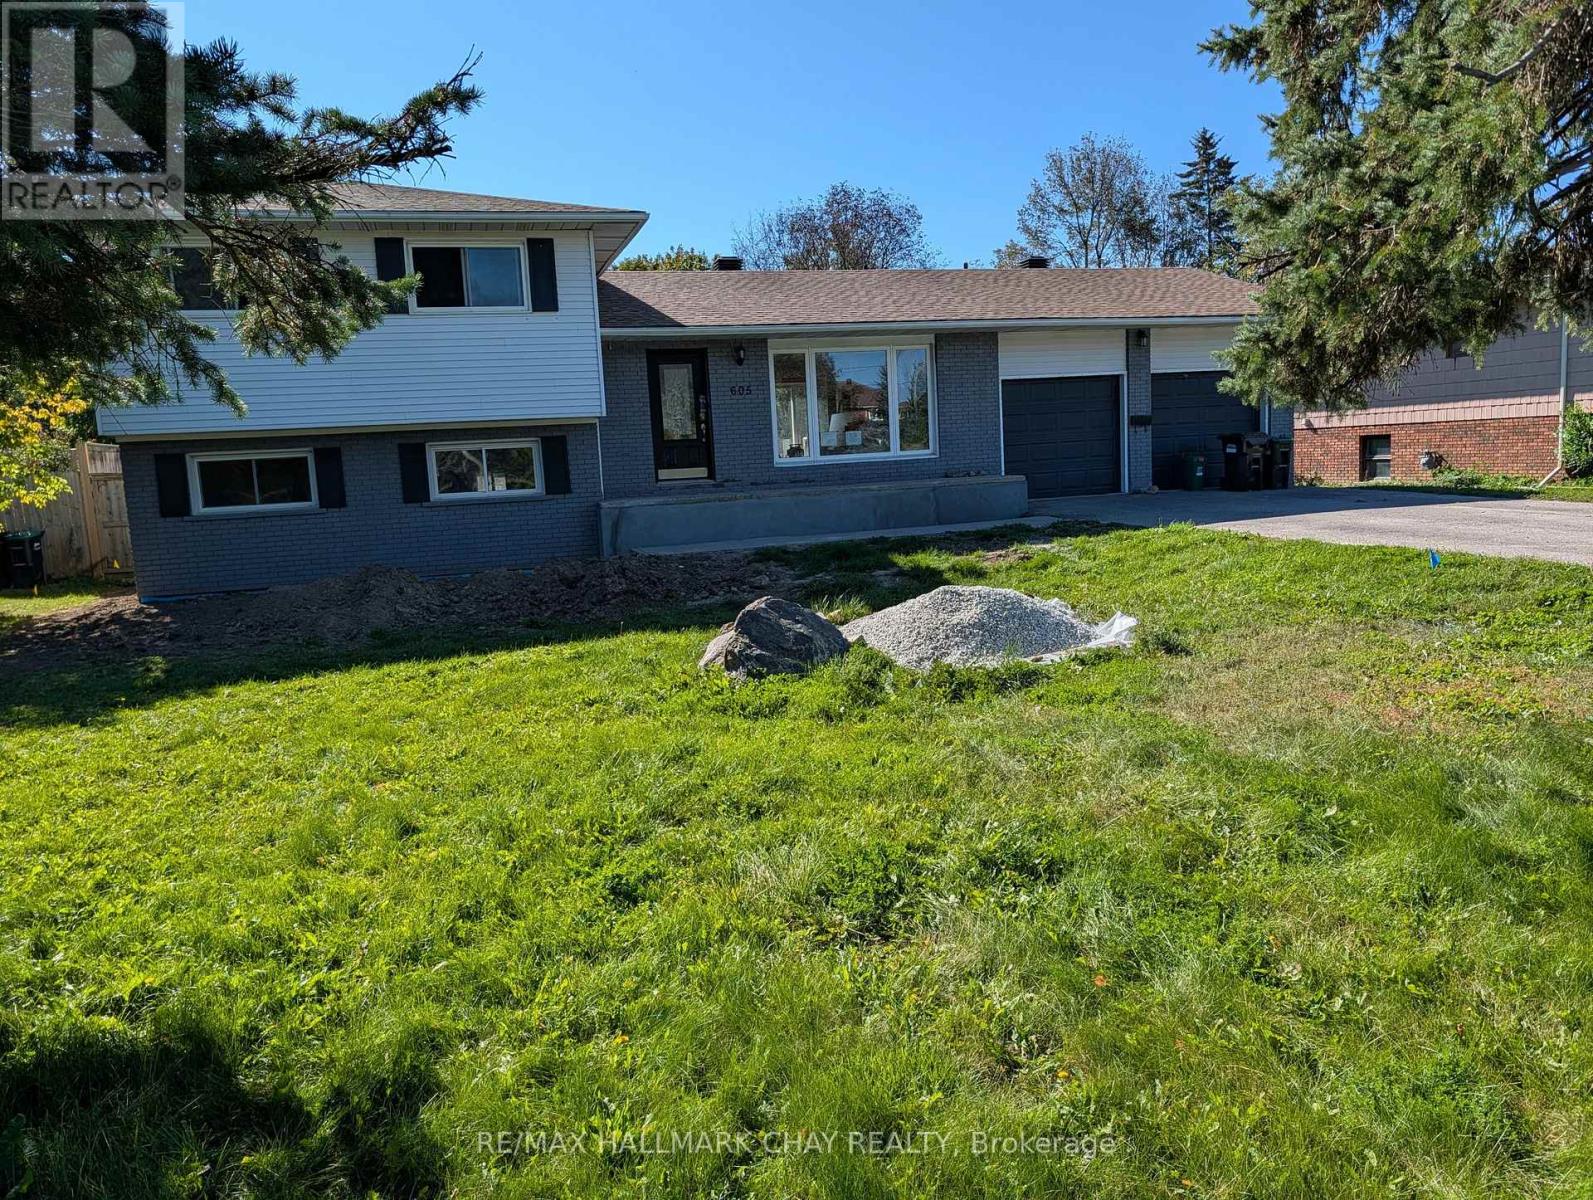
This home has recently been gutted and is undergoing extensive renovations to create a triplex plus an accessory dwelling unit, offering four rental units in total. The property is being offered as part of a package with four additional side-by-side properties, presenting an exceptional investment and redevelopement opportunity. The area has been designated for high-density development, with several new projects currently under construction or planned along this rapidly transforming corridor. Conveniently located close to shopping, schools, a recreation center. the Barrie GO station, and Barrie's magnificent waterfront. (id:63381)
105 - 1 Emerald Lane
Vaughan, Ontario
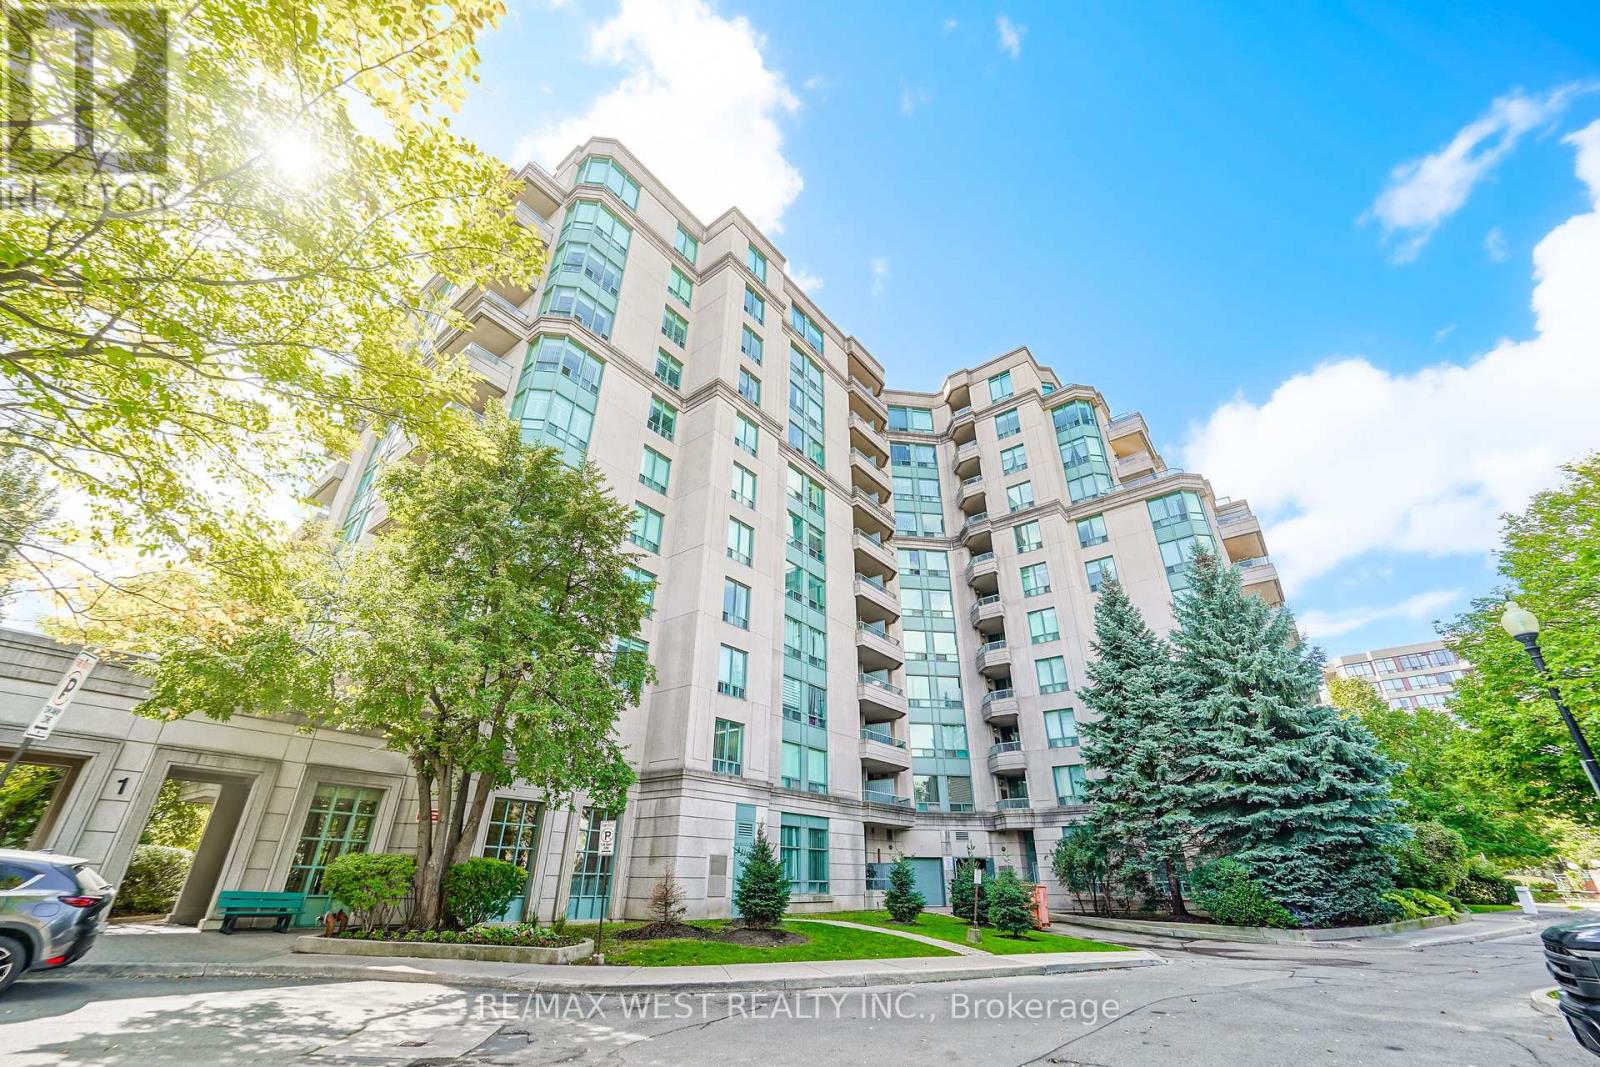
Welcome to 1 Emerald Lane #105, where sophisticated style meets effortless luxury living in the heart of one of Thornhill's highly desirable communities. This spacious approximately 1,050 sq. ft. premium corner ground floor condo has been completely renovated, showcasing luxurious finishes, designer-inspired fixtures and exceptional attention to detail throughout. Step inside and experience a beautifully transformed interior featuring elegant flooring, contemporary lighting, Large baseboard and Crown Moldings, premium finishes and soaring 10' Ceilings. The thoughtfully designed layout offers generous living and dining spaces with floor to ceiling Windows, creating an inviting setting for both everyday living and entertaining. The stunning renovated eat-in kitchen is finished with modern cabinetry, sleek quartz countertops & backsplash, quality fixtures and stylish details that perfectly complement the home's upscale aesthetic. Generously proportioned bedrooms provide peaceful retreats, while the beautifully renovated bathrooms deliver a polished, spa-inspired feel. Every inch of this residence has been thoughtfully updated, offering the rare opportunity to enjoy a luxury renovation without the work or expense. Enjoy the convenience of 1 underground parking space and 1 owned locker, along with the exceptional amenities offered at Eiffel Towers, including an outdoor pool, fitness center, recreation and party rooms, visitor parking and 24-hour gated security. Whether you're looking to downsize, retire, invest or simply enjoy a turnkey luxury lifestyle, this completely renovated residence delivers space, style and convenience in one exceptional package. (id:63381)
16 Snooks Road
Georgina, Ontario
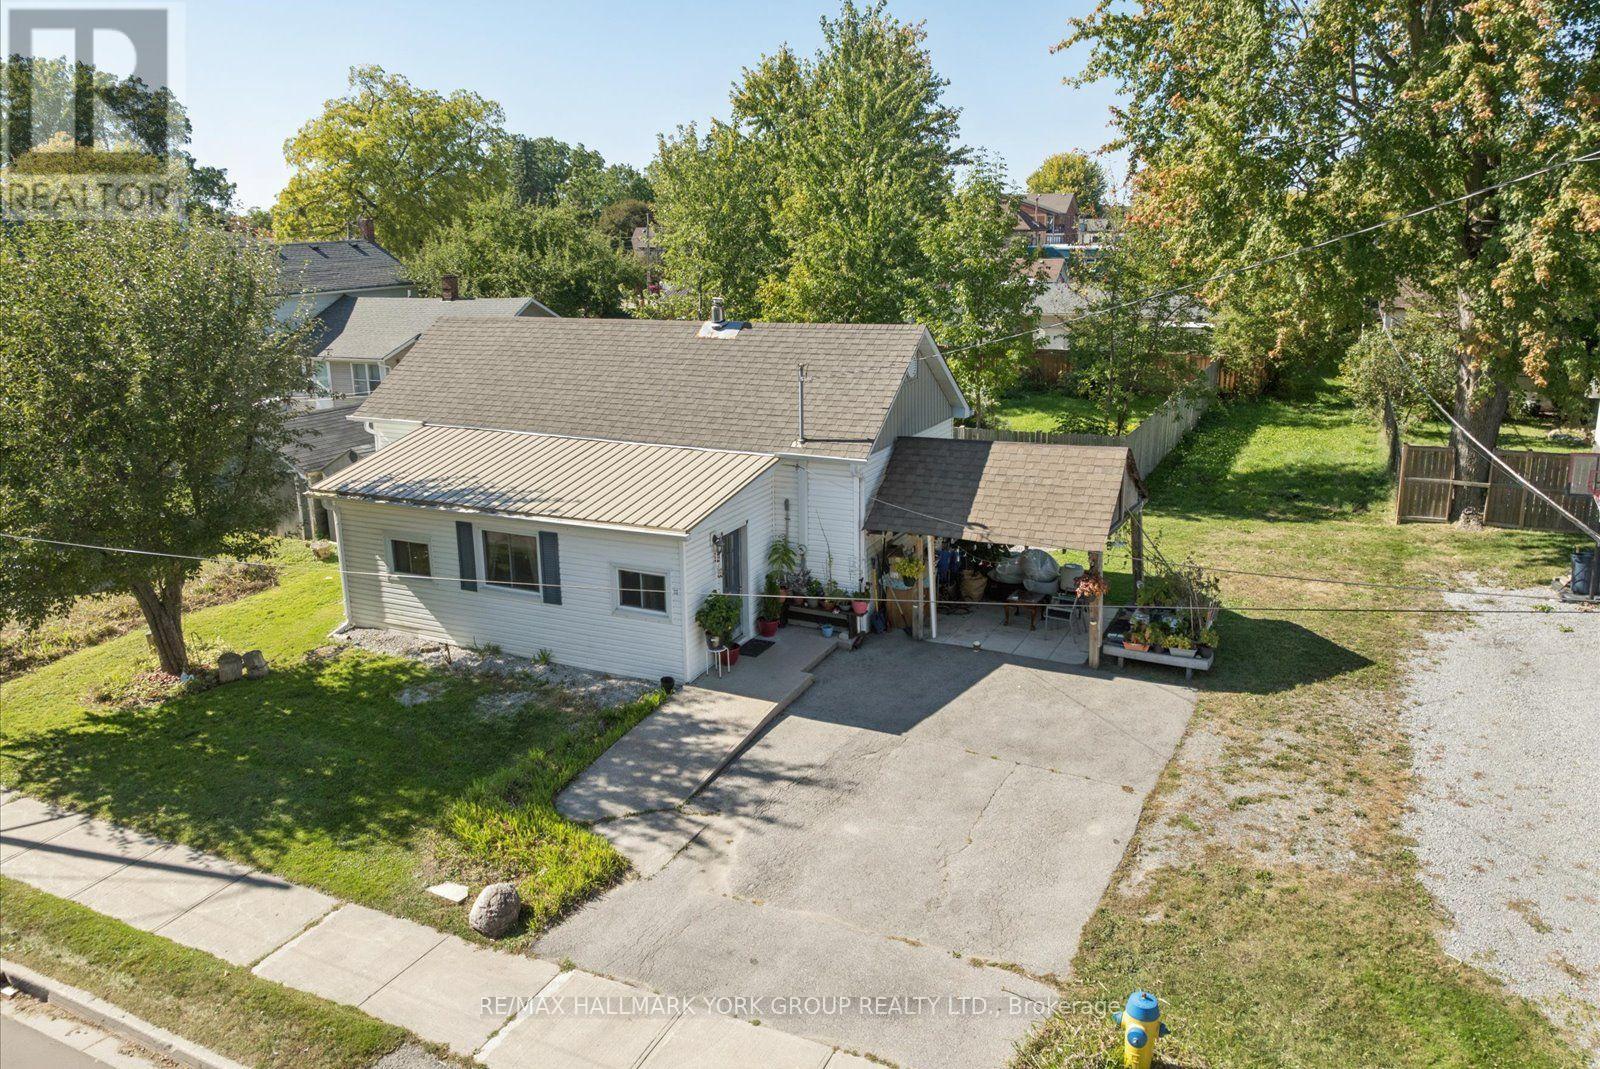
Sutton Charmer! This Adorable 2 Bedroom, 1 Bathroom Bungalow Offers A Wonderful Opportunity For First-Time Buyers, Downsizers & Investors Alike. Enjoy New Laminate Flooring In The Living Room, Convenient Main-Floor Laundry Rough-In & A Versatile Covered Outdoor Space That Can Serve As A Carport In Winter Or A Great Gazebo-Style Gathering Spot In Summer. A Beautiful Apple Tree Graces The Front Yard, Offering Fresh Apples To Pick & Enjoy In Season. Set In A Family-Friendly Neighbourhood Just Steps To Schools, Parks, Shopping, The Black River & Sutton Fairgrounds, With Lake Simcoe, Jackson's Point & Sibbald Point Provincial Park Just Minutes Away. Enjoy Sutton's Restaurants on High Street & Easy Access To Hwy 48, 404 and 401. A Great Place To Call Home & Enjoy The Best Of This Prime Location! (id:63381)
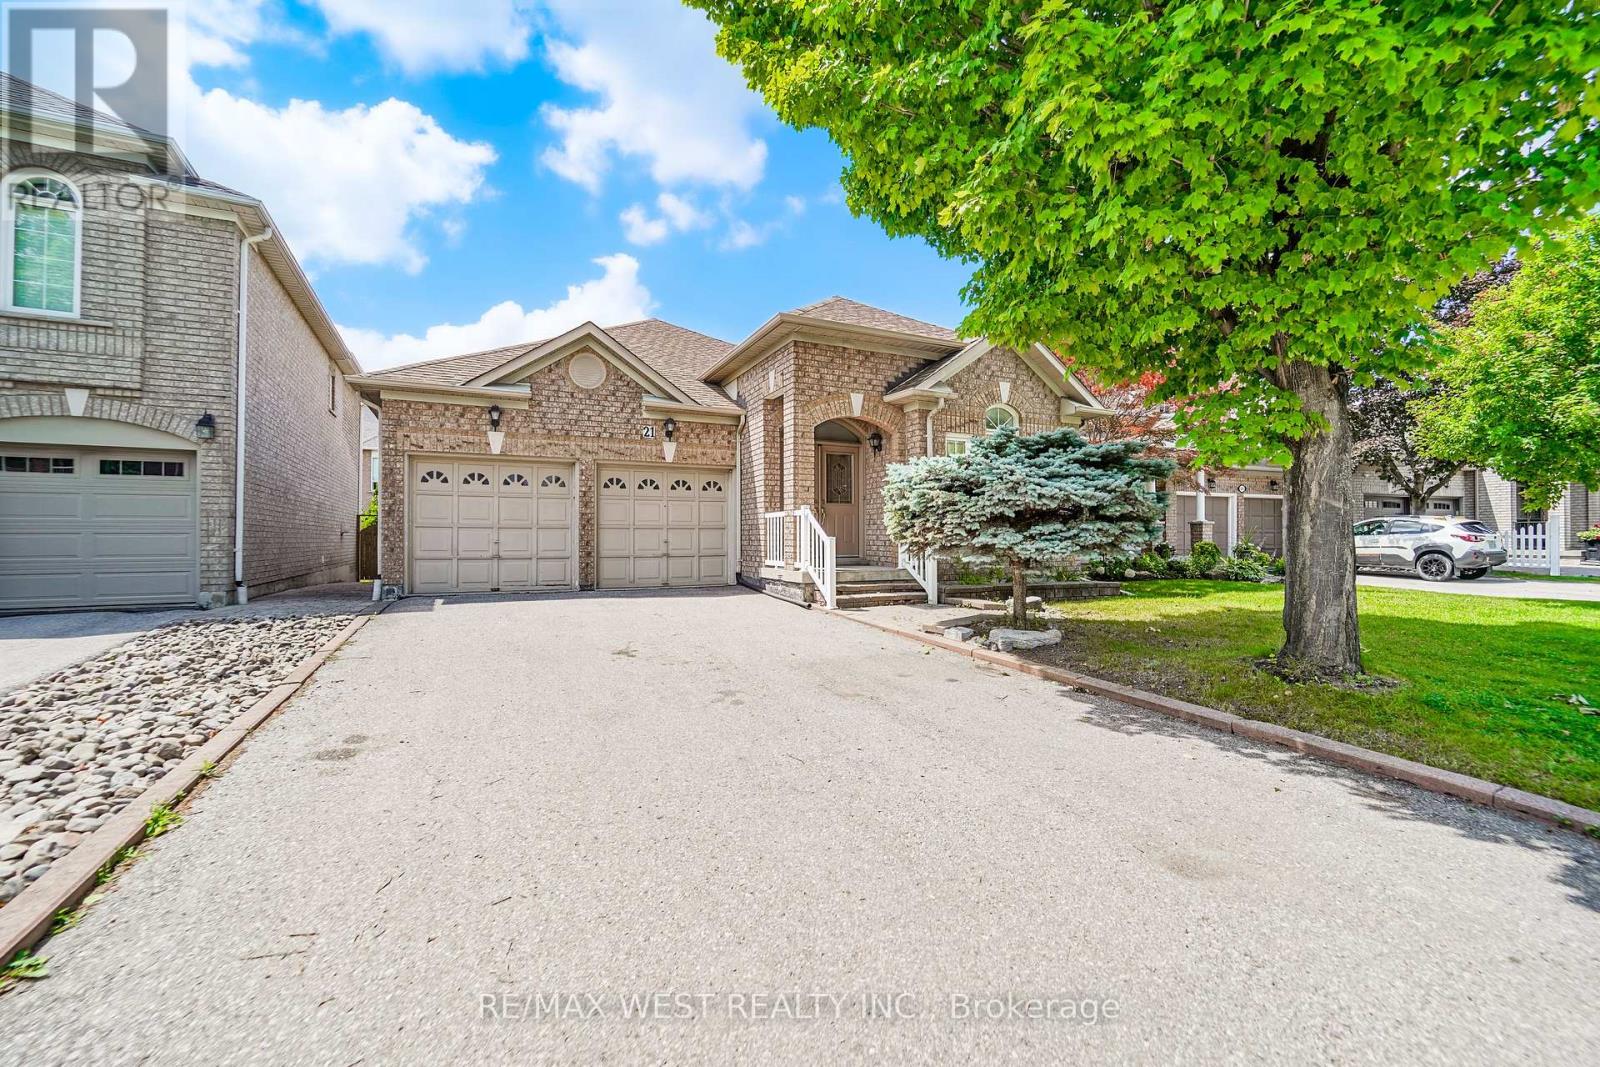
21 Mira Vista Place
Vaughan, Ontario
Welcome to this beautifully maintained Bungalow situated on a quiet street in the desirable neighborhood of Sonoma Heights. This home features two bedrooms and three bathrooms. Functional sun filled kitchen with plenty of cabinetry for storage and counter top space to prepare meals. Combined with a large eat in area which walkouts to a deck that leads to the backyard. Cozy family room with two sided gas fireplace and high half vault ceiling. Entertaining sized living and dining. Primary bedroom with walk-in closet and ensuite. Hardwood flooring throughout. Partially finished basement with a massive open concept recreation room with kitchen and a separate room that can be used as a bedroom. Double car garage and plenty of parking. Fabulous location: Enjoy the convenience of being minutes from schools, parks, community centre, shopping, Transit, and access to major highways. *Some photos are virtually staged. (id:63381)

50 Thule Street
Vaughan, Ontario
Beautifully Upgraded Corner Freehold Townhome In One Of Vaughan's Fastest Growing Family-Friendly Communities! This Rare Fieldgate Homes "Crown" Model Offers Approx. 1,674 Sq.Ft. Of Thoughtfully Designed Living Space With No Maintenance Or POTL Fees. Situated On A Premium Corner Lot, This Home Enjoys Additional Windows, Abundant Natural Light, Enhanced Privacy And Extra Outdoor Space Compared To Interior Units. Featuring Premium Red Oak Hardwood Floors, An Elegant Oak Staircase, Designer Kitchen With Quartz Countertops, Ceramic Backsplash And Upgraded Cabinetry. A Rare Ground Floor Home Office Provides The Perfect Work-From-Home Space. The Laundry Has Been Relocated To The Basement, Creating Additional Functional Living Space And Allowing For A Dedicated Breakfast Area Adjacent To The Kitchen. The Spacious Primary Retreat Features A Walk-In Closet And Private Ensuite, While The Third Bedroom Showcases A Raised Ceiling Upgrade That Enhances Both Character And Spaciousness. Smart Home Features Include CAT6 Network Wiring, Media Rough-Ins And Central Vacuum Rough-In. Conveniently Located Minutes To Parks, Schools, Shopping, Hwy 400, Maple GO Station And Vaughan Metropolitan Centre. A Perfect Blend Of Style, Comfort, Functionality And Modern Family Living. (id:63381)
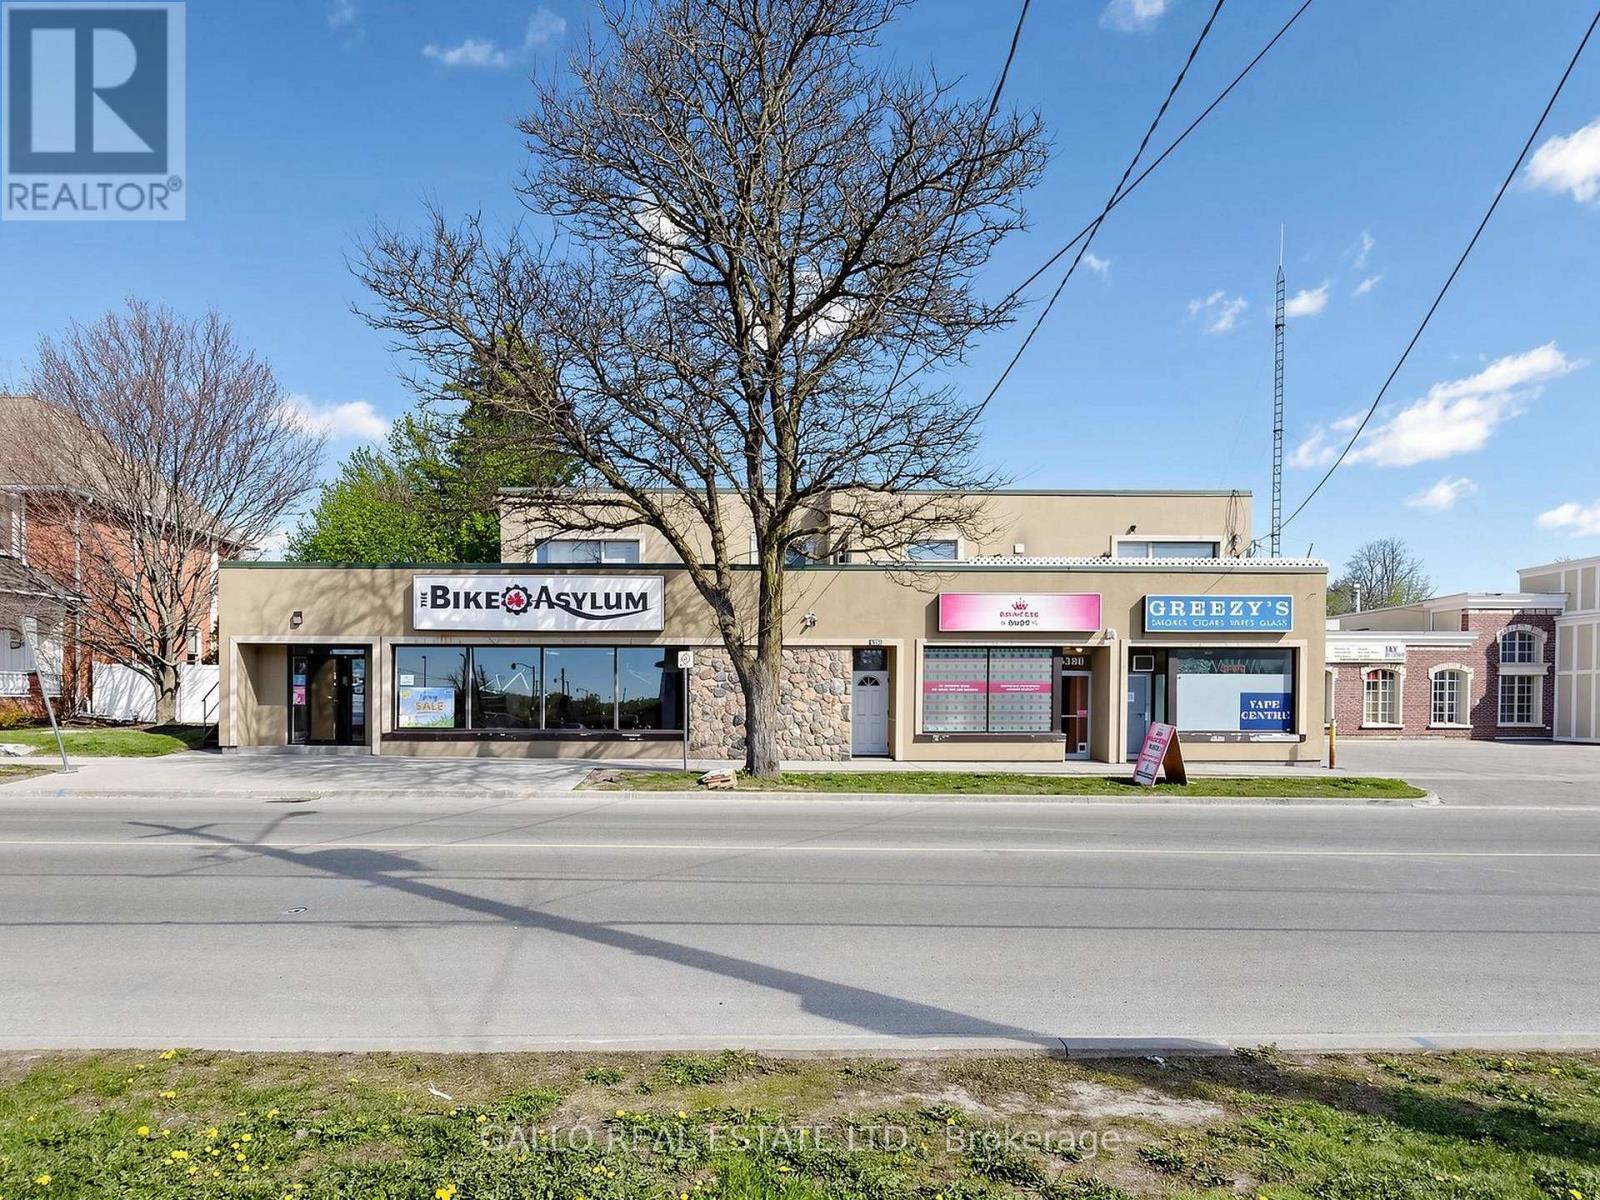
6376-6388 Main Street
Whitchurch-Stouffville, Ontario
Excellent Investment in Downtown Stouffville. Great Commercial and Residential units-fully leased .Plenty of parking at the rear .Easy access to Go Bus, Go Train-Hwy 404& 407 .The main floor commercial is currently leased to 3 tenants-There are 3-1 bedroom apartments, 2-2 bedroom apartments + rear ground floor apartment with bedroom loft (id:63381)
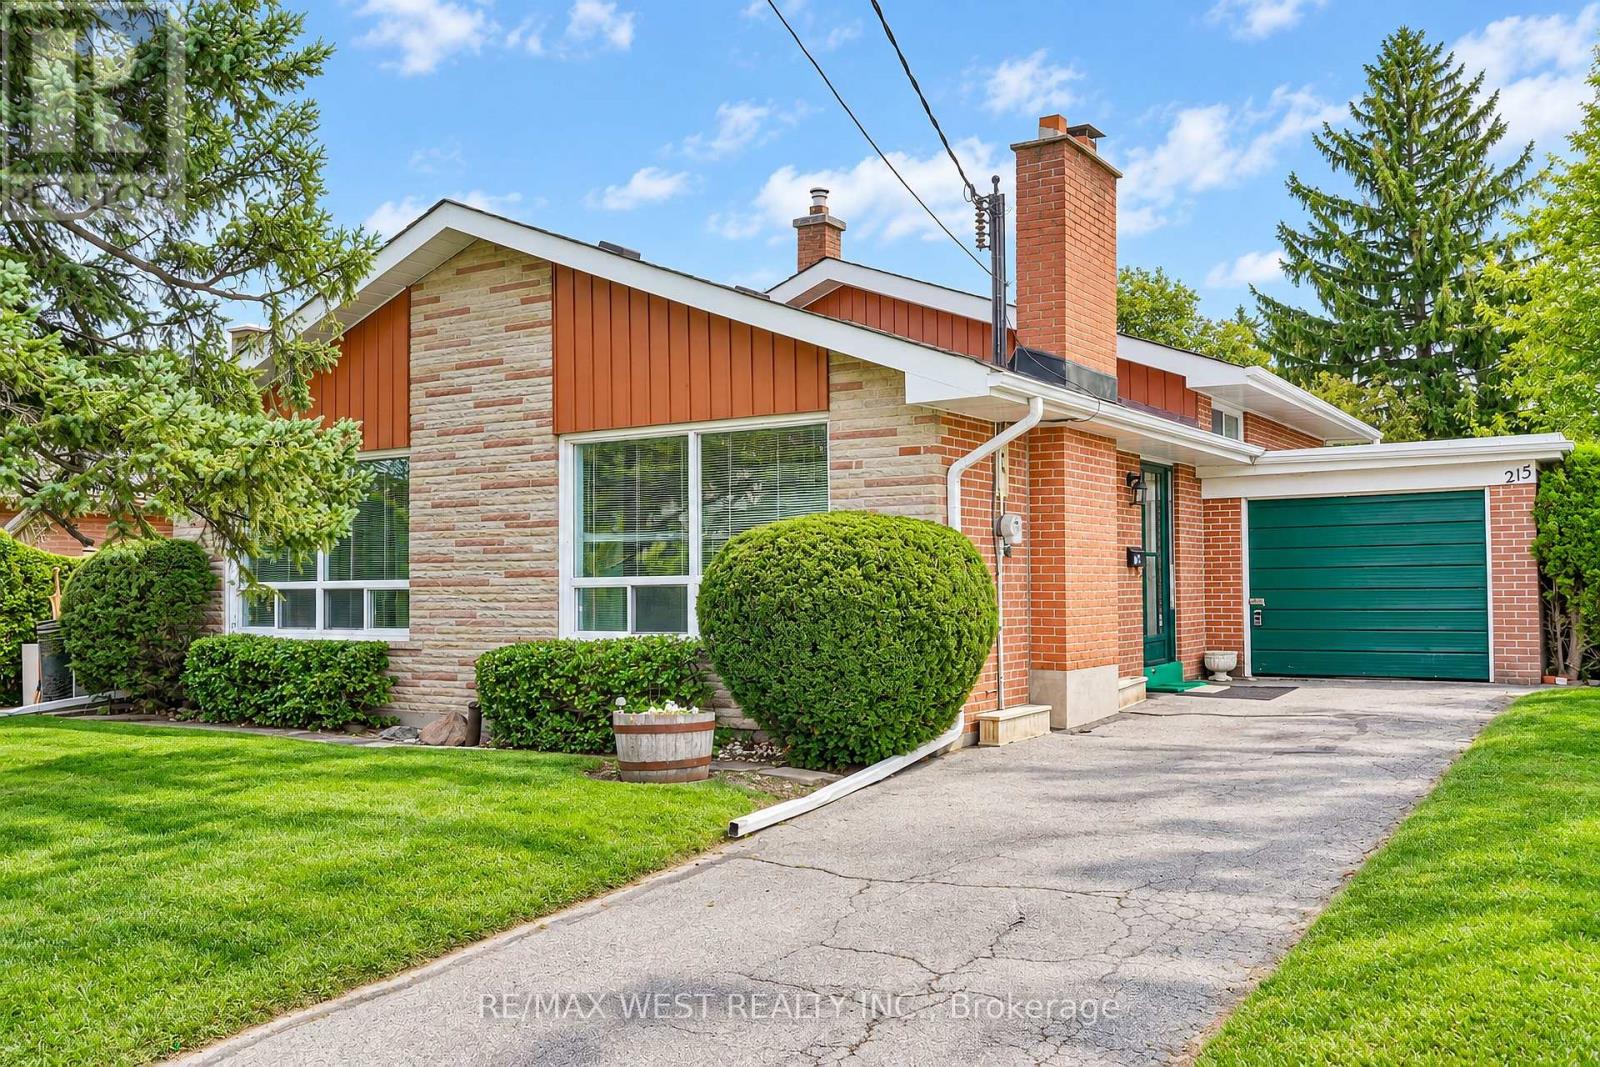
215 Acton Avenue
Toronto, Ontario
Welcome to 215 Acton Avenue, lovingly maintained and proudly offered for the first time by the original family. Opportunities like this are rarely available, offering the perfect blend of space, location, family functionality and exciting future potential. This spacious 3+1 bedroom, 3-level backsplit offers a versatile layout designed for the way families live today. Generous principal rooms provide plenty of space to gather, entertain and unwind, while the additional bedroom offers endless flexibility as a home office, guest suite, teenager's retreat or space for extended family. For those with a vision, this property presents an exceptional builder, renovator or investor opportunity. Whether you envision a stunning top-to-bottom transformation, a thoughtful modernization or creating a custom dream home, the possibilities are compelling. Set on a mature, established residential street in North York on a 52' X 115' Lot, this Property places you close to an array of everyday conveniences, including parks, schools, shopping, restaurants, community amenities and public transit. Yorkdale Shopping Centre and major transportation routes are also conveniently accessible, making commuting and exploring the city effortless. A cherished family home, a sought-after North York location and a blank canvas for your next chapter 215 Acton Avenue is an opportunity not to be missed. Bring your vision and unlock the possibilities. Some photos are virtually staged. (id:63381)