
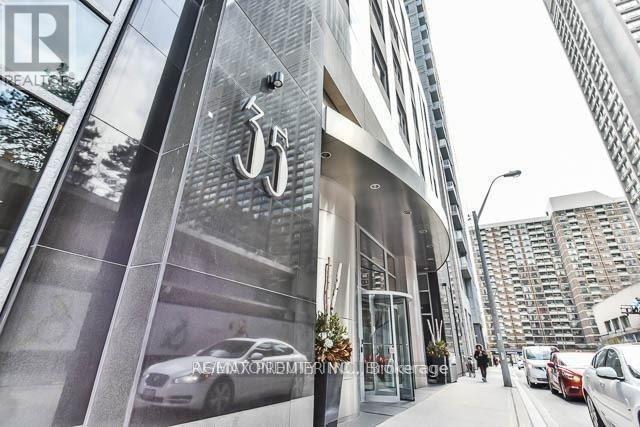
1009 - 35 Balmuto Street
Toronto, Ontario
Client RemarksThis condo has it all- The Location, The View, 2 Bed, 2 Bath, Balcony & Parking. Luxury Living in the Uptown Residences in Prime Yorkville. Split 2 Bedroom Design. Located on a Quiet Street with Low traffic. Bright UNOBSTUCTED South West Exposure with West Facing Balcony with Clear View. Smart Layout with Open Concept Design. Modern Kitchen with Stainless Steel Appliances and Lots of counter space. 9 Foot Ceilings Throughout. Steps to TTC, Yorkville, Manulife Centre, University of Toronto, Museums, Galleries, Shops, Restaurants & Cafes, Close to major Hospitals. All Contents can be included for a Turn Key Move. (id:63381)
1106 - 608 Richmond Street W
Toronto, Ontario
A true lifestyle unit, this exceptional Harlowe loft offers an impressive 1,142 sq ft plus 329 sq ft of private outdoor space, totalling 1,471 sq ft of beautifully designed usable space showcasing sweeping views over Niagara.This 2-bedroom, 2-bathroom suite combines authentic loft character with sophisticated modern upgrades.Soaring 9-ft exposed concrete ceilings, feature walls and columns create the signature Harlowe aesthetic. Upgrades include herringbone engineered hardwood flooring, heated floors in both bathrooms, upgraded stone countertops, fully tiled baths and stainless steel appliances. The modern kitchen features a rare gas stove and overlooks the open-concept living and dining area. Both bedrooms offer large walk-in closets, while floor-to-ceiling windows fill the suite with natural light. A thoughtfully designed zero-waste layout maximizes every inch of space.The expansive 329 sq ft private terrace extends the living space outdoors and features a gas BBQ hookup, making it ideal for entertaining, relaxing and enjoying the sweeping Niagara views. Unbeatable location, just steps to King St W and Queen St W restaurants, cafés, shops, parks and nightlife, with easy access to TTC and the future Ontario Line.A rare opportunity to own a true urban space with exceptional indoor and outdoor living. 1 parking space and 1 locker included. (id:63381)
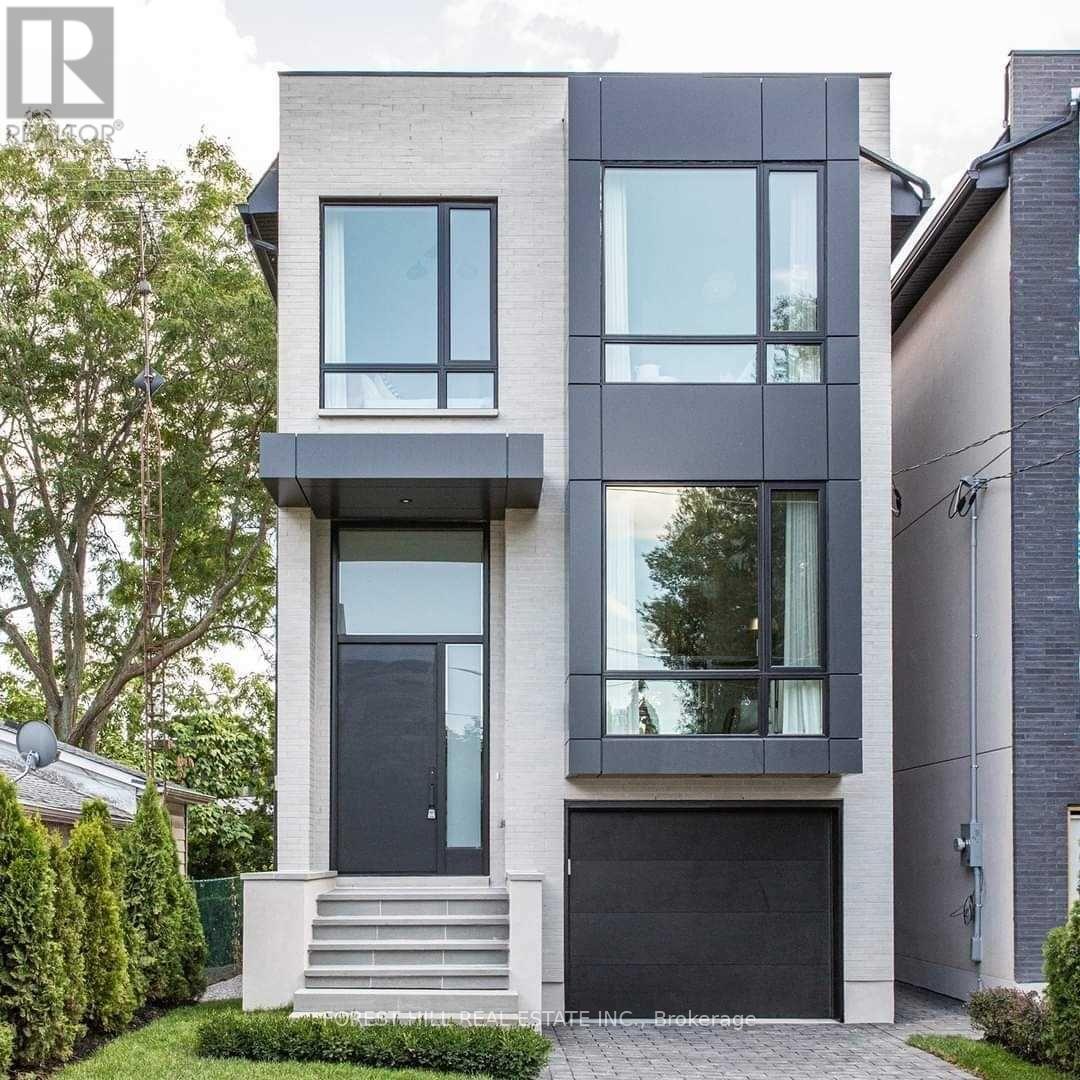
433b Deloraine Avenue
Toronto, Ontario
Bedford Park Show Stopper! Custom Built By Haddington Homes & Designed By Palmerston Design Firm In 2021. This Exceptional 3+1Bedroom, 5-Bathroom Residence Blends Sophisticated Luxury With The Comfort And Convenience Of Ultra Modern Living. The Open-Concept Main Floor Features Soaring 10-Foot Ceilings, Wide-Plank Hardwood Floors, And A Dramatic Entrance and Powder Room. The Kitchen Island Is The Focal Point For Family Gatherings And Room For 4 Counter Stools. The Spacious Family Room With Custom Built Ins And Gas Fireplace Leads To A Walkout Deck, Creating The Perfect Setting For Effortless Indoor-Outdoor Entertaining. 2 Skylights On The 2nd Floor Landing Allow For Abundance Of Natural Light. The Luxurious Primary Suite Is A True Retreat, Complete With A Stunning 5-Piece Ensuite, Wall To Wall Built Ins And Walk Through Closet. A Convenient Second-Floor Laundry Closet Adds To The Thoughtful Design. The Finished Lower Level Is Designed For Both Family Living And Entertaining, With A Generous Recreation Room And Walk-Out To The Private, Fully Fenced Backyard And Seating Area With Firepit. The Lower Level Also Includes A Spacious Bedroom With A 3-Piece Bathroom, Full Laundry Room, A Practical Mudroom Area, And Direct Access To A Single Attached Garage. Ideally Located Directly Across From A Children's Playground And Parkette, And Just Steps From The Trendy Shops And Restaurants Along Avenue Road. This Stunning Home Offers The Perfect Combination Of Luxury, Lifestyle, And Location! (id:63381)
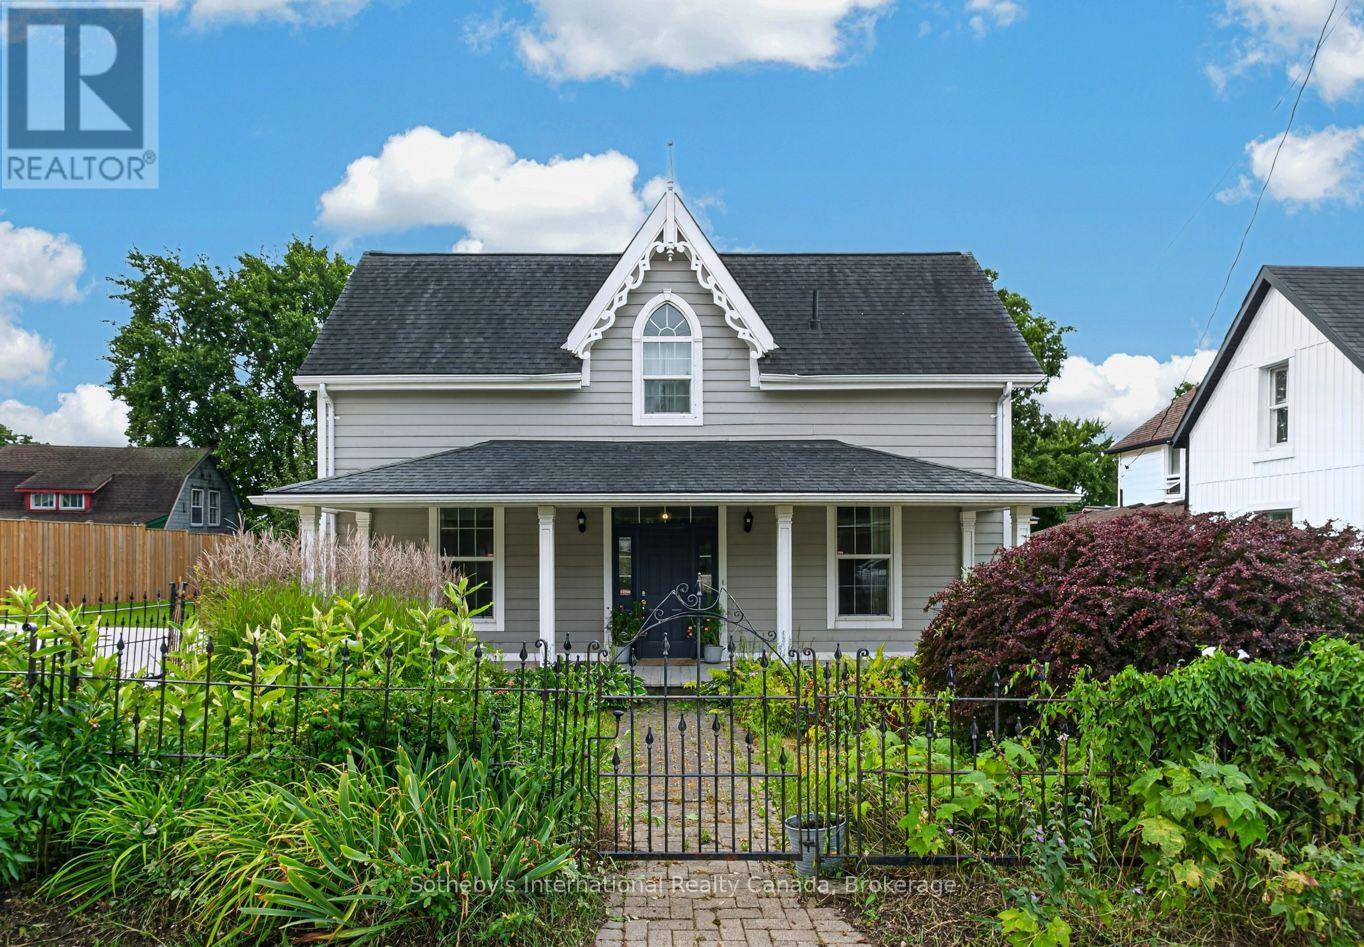
2215 Line 34 Perth East Road
Perth East, Ontario
Shakespeare has been a popular tourist stop and antiquing destination for decades, and this charming Gothic cottage offers the opportunity to build on that tradition. Ideally set on route to Stratford, a destination that draws well over a million visitors annually, this location offers a genuine opportunity to benefit from one of Southwestern Ontario's most visited cities. The property falls within the village's C1-9 commercial zone, supporting a curated mix of professional and retail uses, ideal for a business or professional office, personal service shop, or retail store, including antique and vintage retail, with the added appeal of accommodating an art or photography studio.The flexible floor plan offers the opportunity to live where you work, or generate additional rental income. A cement drive provides parking for three vehicles, there is ample storage and work shop space. (id:63381)
18 Queen Street E
South-West Oxford, Ontario
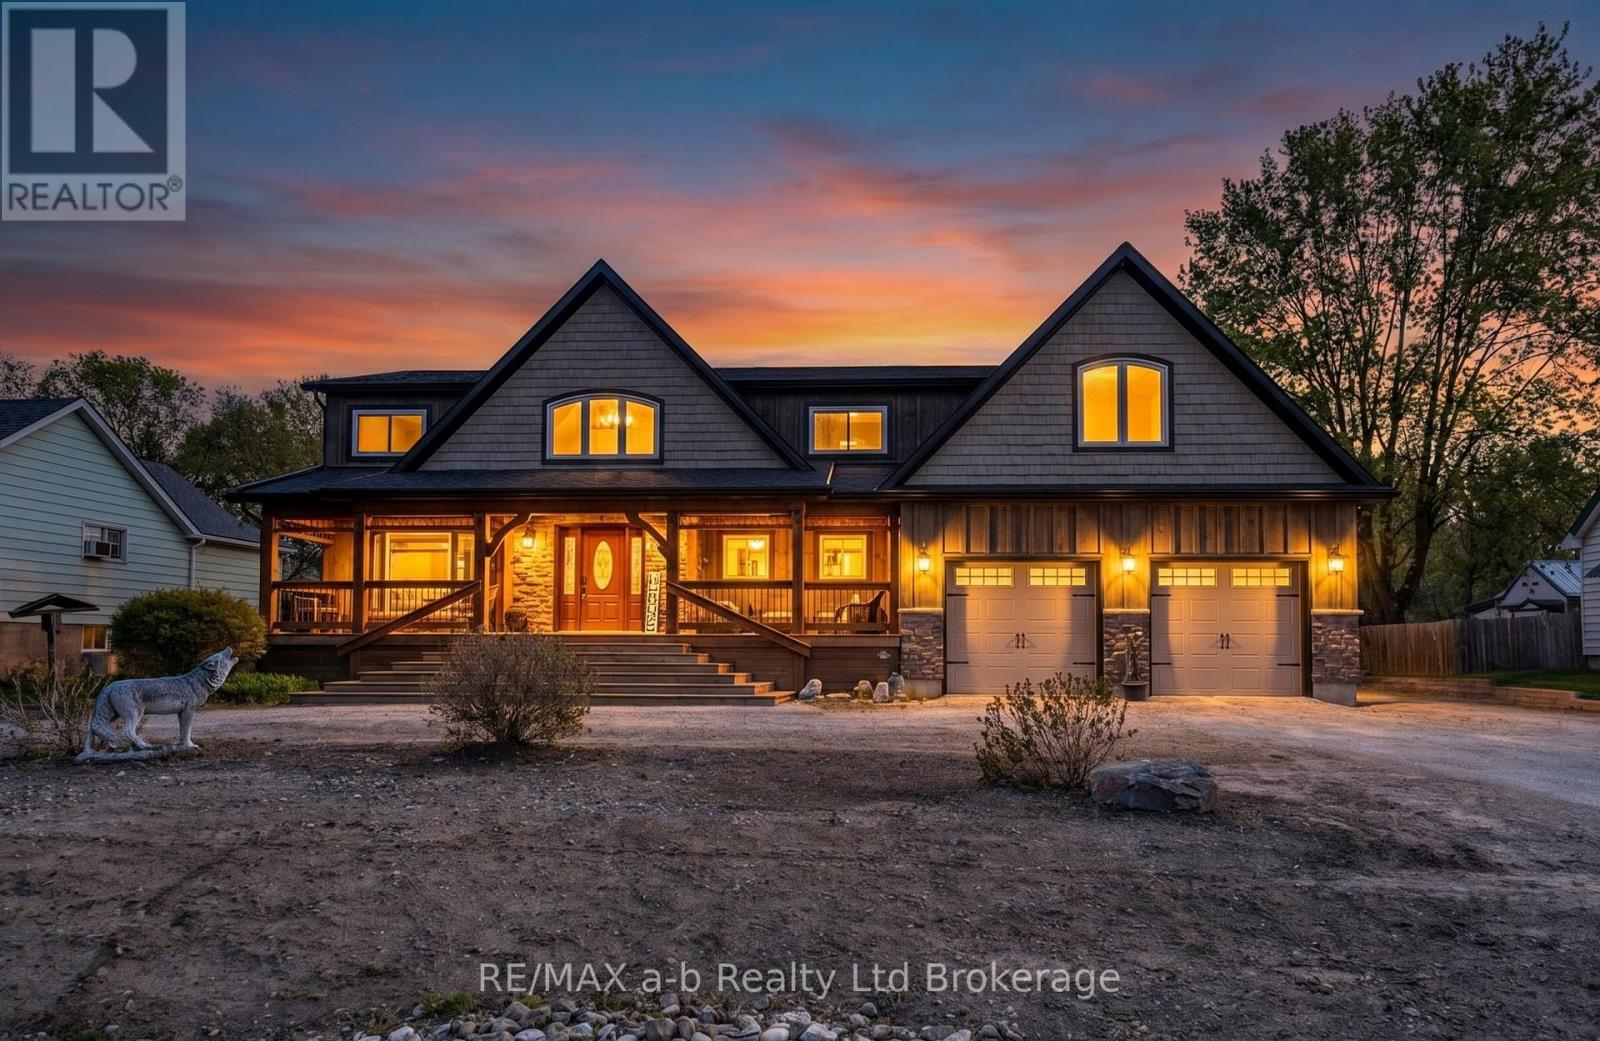
Welcome to your own private country retreat! This incredible upgraded rustic-style home offers breathtaking views that seem to go on forever. Full of warmth, charm, and character, this beautiful 4 bedroom home blends country living with modern comfort. Step outside and enjoy peaceful mornings or evening sunsets from the stunning covered porch overlooking the expansive property. Inside, you'll find inviting living spaces with rustic touches throughout, creating the perfect cozy atmosphere for family living or entertaining. The oversized heated 2 car garage provides plenty of space for vehicles and storage, while the additional workshop at the back is ideal for hobbyists, contractors, or anyone needing extra workspace. Situated on a large property with endless possibilities, this home offers the perfect balance of privacy, functionality, and scenic beauty. A truly special property you won't want to miss! (id:63381)
154 Graham Street
West Elgin, Ontario
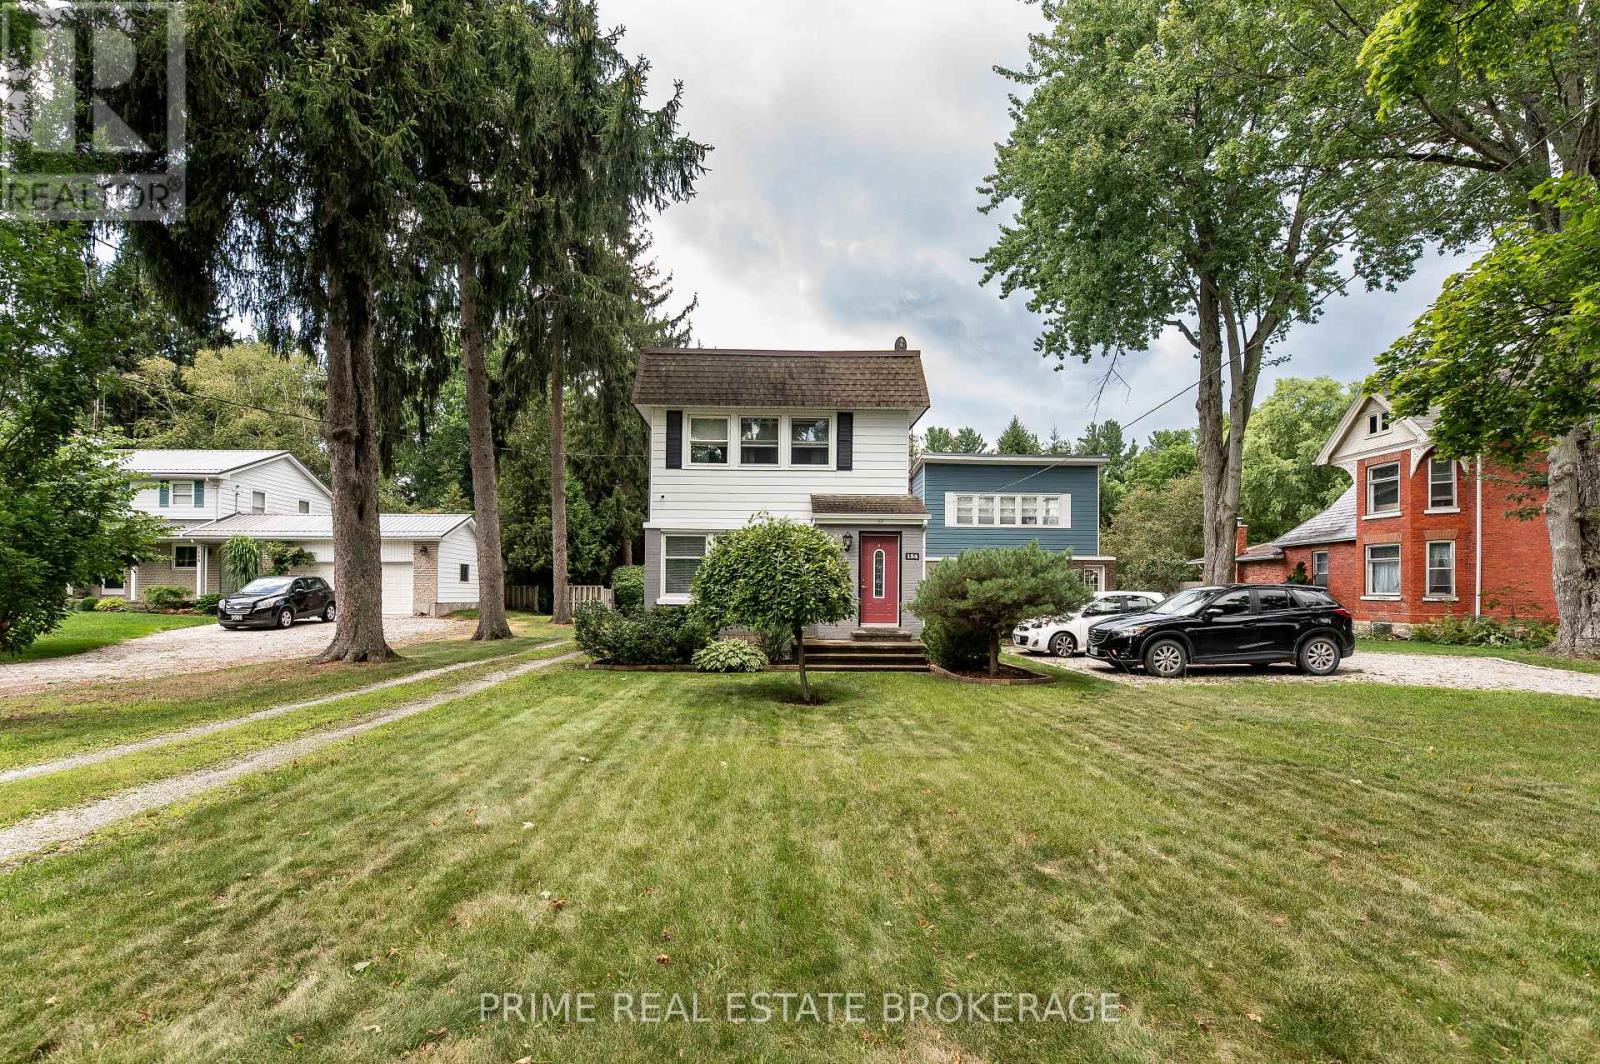
Welcome home to this charming property where thoughtful updates, comfortable living and a beautiful mature setting come together. From the moment you step inside, the home feels warm and inviting, with a refreshed kitchen featuring quartz countertops and freshly painted cabinetry, new luxury vinyl flooring throughout the main level, and a cozy gas fireplace that makes the living space feel right at home. The second floor offers two bedrooms and a conveniently located 1.5 baths, while the lower level provides additional finished space with newly updated stairs and plenty of room to make it your own. Outside is where this property truly shines. Set on a mature, established lot, the fenced backyard offers privacy and space to enjoy the outdoors, complete with a storage shed and plenty of room to relax, garden or entertain. The generous driveway and spacious garage provide an abundance of parking and storage, with automatic doors, concrete floors, partial insulation and hydro, making it a fantastic space for the hobbyist, car enthusiast or simply anyone who appreciates having room to spread out. The home has seen several important updates over the years, including the roof and majority of windows. Conveniently located near the park, arena, high school and surrounded by friendly neighbours, this is a home that offers the best of both worlds: a welcoming, established setting with the updates and everyday comforts you've been looking for. (id:63381)
7 Myrtle Street
St. Thomas, Ontario
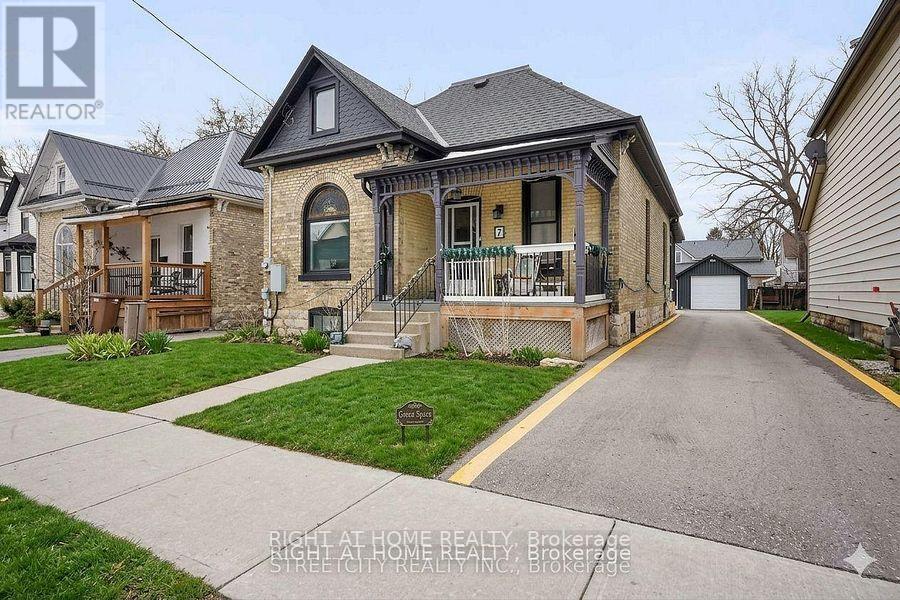
Welcome to this spacious, bright, and beautifully renovated detached home, where modern updates meet comfort and functionality. Offering 4 bedrooms and 2 bathrooms, this property has been extensively upgraded throughout and feels truly like new. The main floor features gorgeous new flooring, updated doors and windows, a modern kitchen with abundant cabinetry, a breakfast island, and quartz countertops, all thoughtfully designed with an open-concept flow into the dining area. The main level also offers three bedrooms, a 3-piece bathroom, a convenient laundry room, and a walkout to a covered patio, perfect for relaxing or entertaining. The second floor provides additional living space with a generously sized recreation room, plus a private bedroom with a walk-in closet and another 3-piece bathroom. Dream hangout for the teenager in the family. The lower level offers excellent potential for future finishing, along with additional storage space. A toilet is already installed, with rough-in plumbing in place for a future tub or shower, providing flexibility to create even more living space. Major upgrades include new flooring, bathrooms, doors, windows, furnace, central air conditioning, and a stunning kitchen. For added peace of mind, the home is equipped with an electric generator connected to the house, helping keep essential systems running during power outages. Outside, you'll find a single detached garage plus an additional carport/garage, along with a long driveway providing parking for four vehicles. Located in a desirable area close to downtown, parks, schools, major highway access, and Port Stanley Beach, this home combines convenience with comfortable family living. All appliances and the hot water heater are included. A rare opportunity to own a spacious, high-ceiling home with extensive renovations, abundant natural light, excellent parking, and thoughtful upgrades throughout. Nothing to do but move in and enjoy! NOTE Some images are virtually staged. (id:63381)
4166 Line 50
Perth East, Ontario
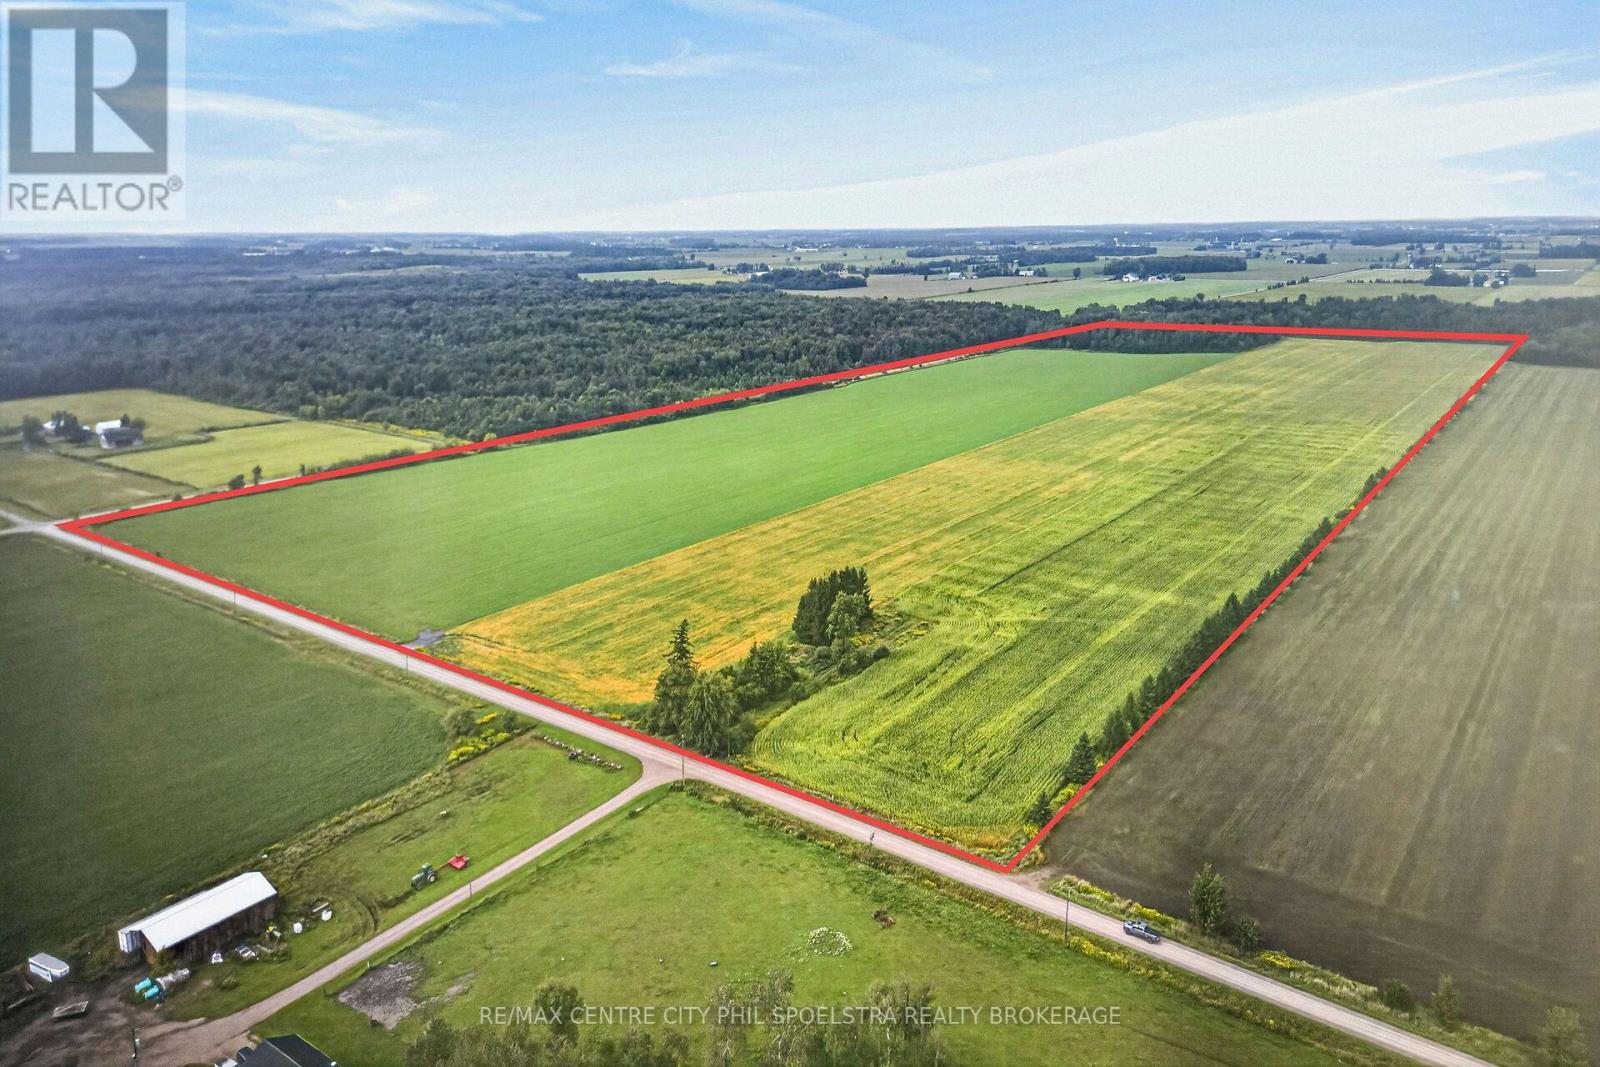
Prime 104 acre farm on the corner of Line 50 and Road 122 in Perth East available now! Discover an exceptional agricultural opportunity with this expansive 100+ acre farm, featuring 92 systematically tiled, workable acres, producing beans, corn and Hay in the 2026 growing season. This flat farm of bare land, with ~10 acres of bush in the NW corner, is mostly productive Perth Silt Loam. Frontage on two roads makes for convenient access for field work. This property provides plenty of potential - a blank canvas for a Buyer to build a beautiful home, a livestock barn or other outbuildings. Located between Stratford and Milverton, on a quiet road and in a prime agricultural area, this is an attractive property to purchase! Perfect for those looking to expand their land portfolio or get started with a sizeable piece of ground. This farm combines size, versatility, and location. A rare find in this area in today's market! (id:63381)
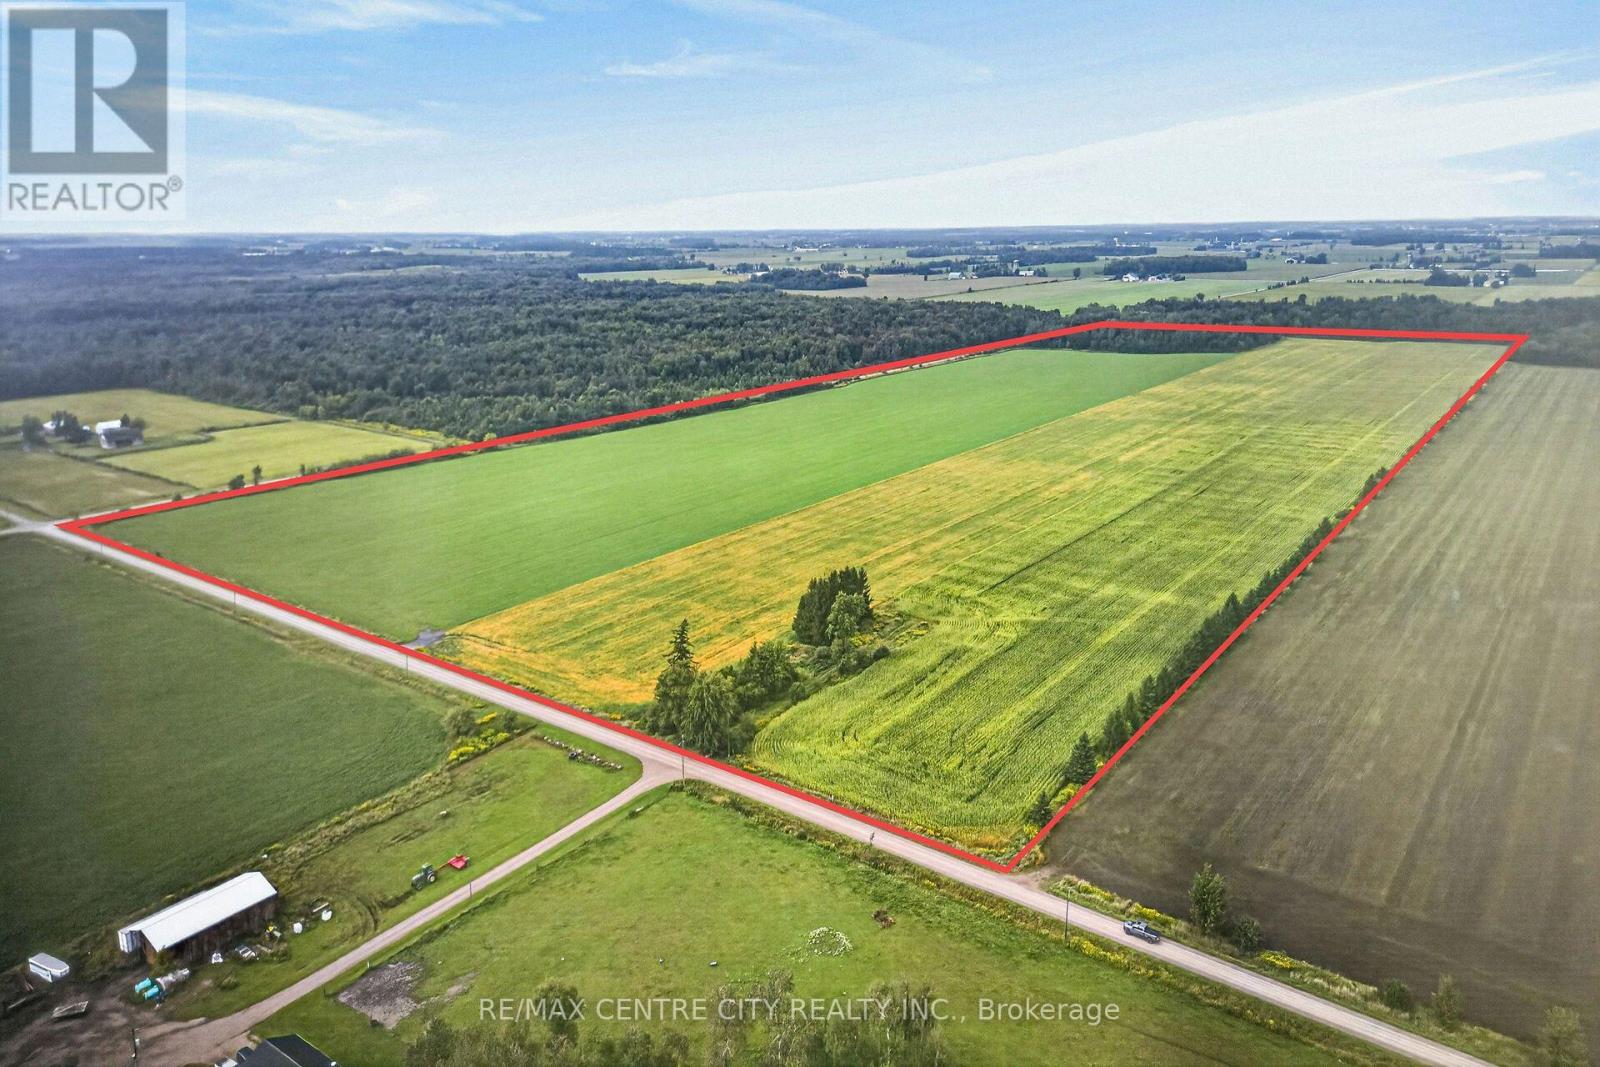
4166 Line 50
Perth East, Ontario
Prime 104 acre farm on the corner of Line 50 and Road 122 in Perth East available now! Discover an exceptional agricultural opportunity with this expansive 100+ acre farm, featuring 92 systematically tiled, workable acres, producing beans, corn and Hay in the 2026 growing season. This flat farm of bare land, with ~10 acres of bush in the NW corner, is mostly productive Perth Silt Loam. Frontage on two roads makes for convenient access for field work. This property provides plenty of potential - a blank canvas for a Buyer to build a beautiful home, a livestock barn or other outbuildings. Located between Stratford and Milverton, on a quiet road and in a prime agricultural area, this is an attractive property to purchase! Perfect for those looking to expand their land portfolio or get started with a sizeable piece of ground. This farm combines size, versatility, and location. A rare find in this area in today's market! (id:63381)
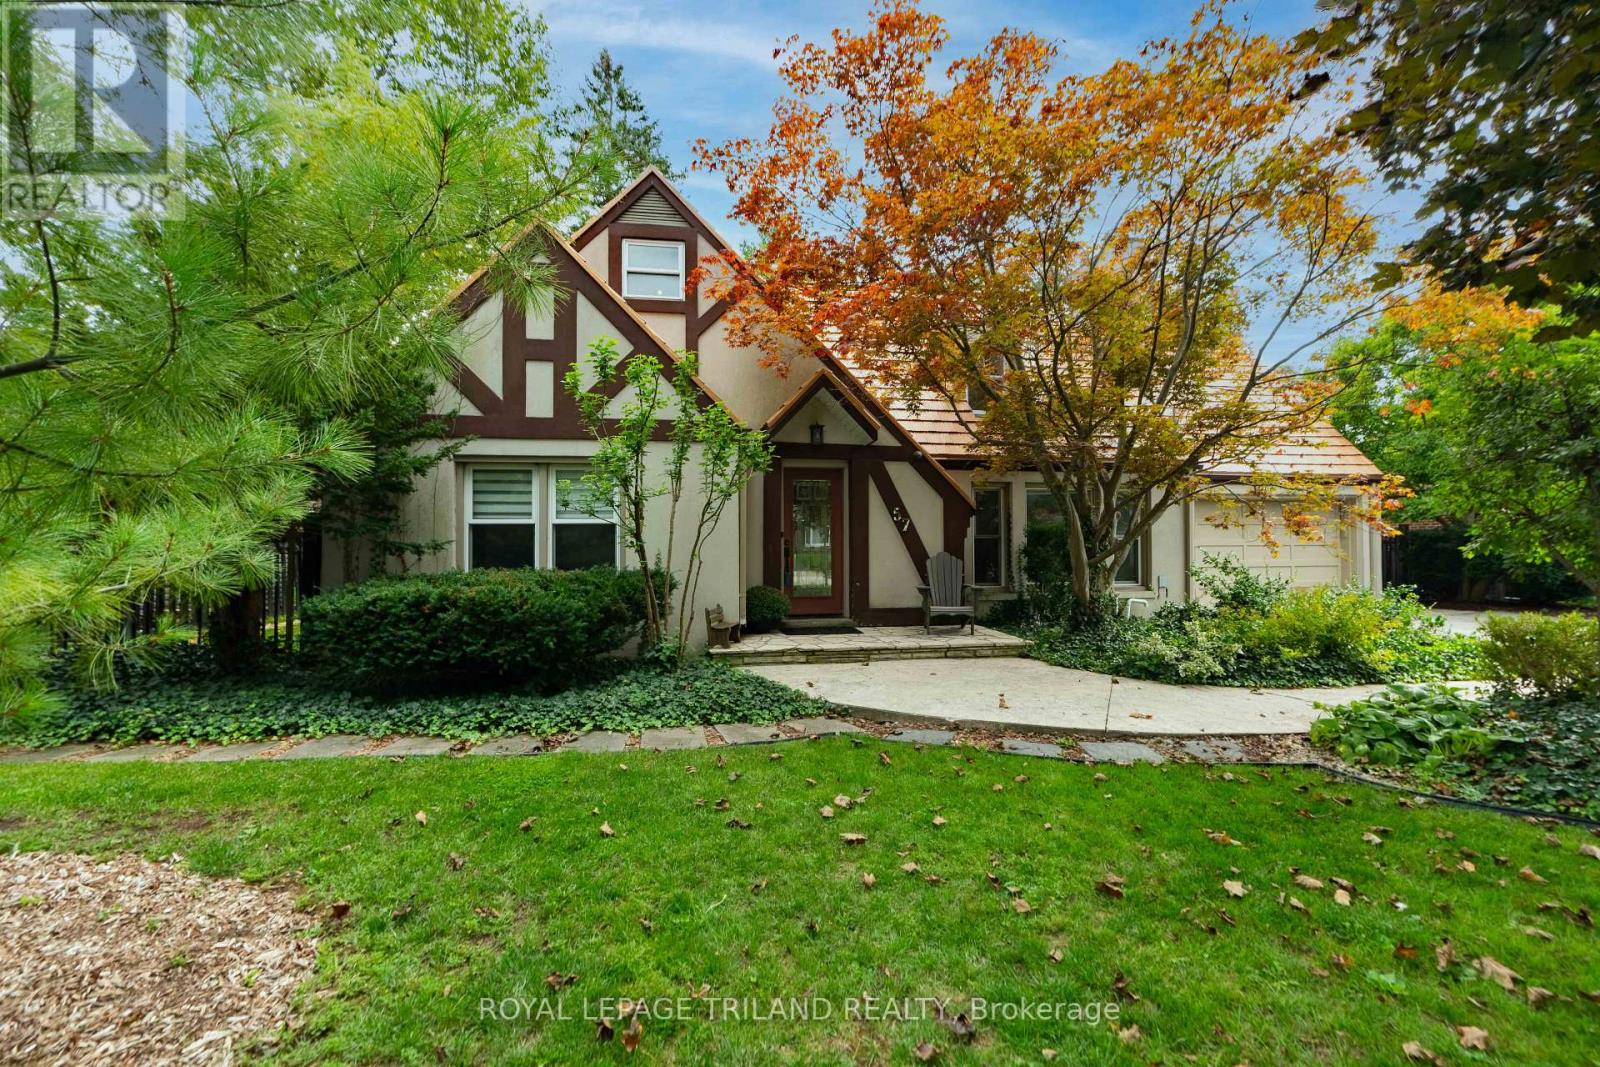
57 Westchester Drive
London North, Ontario
LOCATED JUST STEPS FROM UNIVERSITY HOSPITAL AND WESTERN UNIVERSITY, 57 WESTCHESTER OFFERS 5 BEDROOMS, 4 BATHS WITH CONSIDERABLE OPTIONS FOR LIVING/FLEX SPACE CAPABILITIES. BEAUTIFUL CURB APPEAL WITH STUCCO FACADE, DOUBLE GARAGE, IMPRESSIVE STEEL ROOF, ON A MATURE LANDSCAPED 90 X 150 FT DEEP LOT. THE CENTRE HALL PLAN CONSISTS OF A MAIN FLOOR OFFICE, A FORMAL LIVING ROOM ANCHORED BY A WOOD BURNING FIREPLACE, WITH FRENCH DOORS LEADING TO DESIGNATED DINING AND KITCHEN COMBINATION. A CHEFS' UPDATED KITCHEN PROVIDES RICH CHERRY WOOD CABINETRY, PROFESSIONAL GRADE STAINLESS APPLIANCES, INCLUDING INTEGRATED WALL OVENS AND GAS COOKTOP, GRANITE COUNTERS WITH RAISED BAR, AND VIEWS OF THE REAR LANDSCAPED YARD. A FOUR SEASON SUNROOM IS OPEN FROM THE KITCHEN WITH A STACKED WALL DETAIL AND 2 WALLS OF GLASS OFFERING TONS OF NATURAL LIGHT. THIS HOME OFFERS 2 PRIMARY BEDROOMS WITH ENSUITES: ONE ON THE MAIN, AND ONE ON THE SECOND LEVEL,WITH AN ADDITIONAL BEDROOM ON THE MAIN AND 2 ADDITIONAL BEDROOMS ON THE SECOND LEVEL. THE SHOWSTOPPER TO THIS HOME IS A FULLY ENCLOSED GLASS SPA ROOM, WITH ACCESS OFF THE PRIMARY SUITE, WHICH HOUSES A DUAL ZONED ENDLESS POOLS SWIM SPA: SWIM CURRENT LAP AREA FOR YOUR EXERCISING NEEDS, AND FULL HOTUB COMBINATION OFFERS YEAR ROUND ENJOYMENT! THE LOWER LEVEL IS PARTIALLY FINISHED AND LEADS TO AN AUTHENTIC 1950S UNDERGROUND NUCLEAR BUNKER! STORE YOUR WINE COLLECTION, VALUABLES, DRY GOODS, ETC...DEFINITELY A CONVERSATION PIECE! EXTRA STORAGE AREAS AND MECHANICALS COMPLETE THE LOWER. TO NOTE: 3 HEATING SYSTEMS PROVIDE CONSISTENT TEMPERATURES: IN-FLOOR RADIANT WATER, INFLOOR ELECTRIC AND GAS FURNACE/HEAT PUMP. A PRIVATE, LANDSCAPED YARD WITH SUNNY PATIO FOR ENTERTAINING, ACCESS TO SPA AREA AND A LARGE GAZEBO FOR ALL YOUR STORAGE NEEDS. AVAILABLE FOR A QUICK CLOSE, THIS HOME COULD BE YOURS IN 30 DAYS! (id:63381)
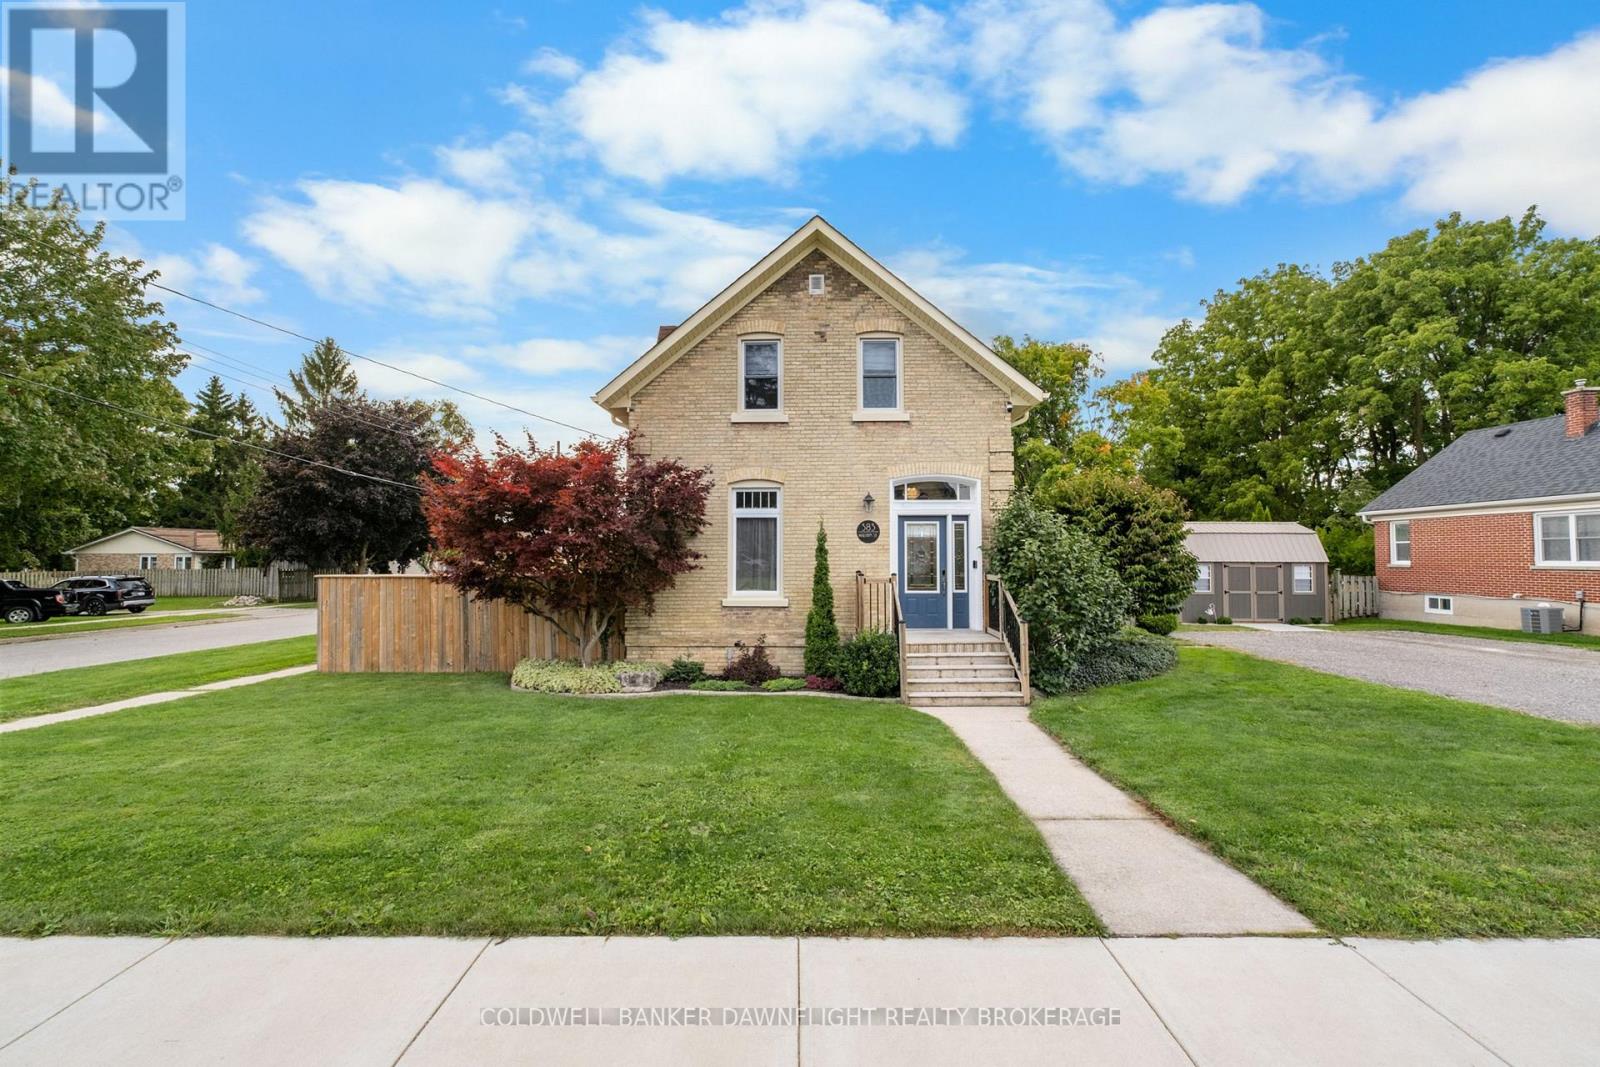
383 William Street
South Huron, Ontario
Situated on a desirable corner lot in Exeter, this well-maintained yellow brick home offers a blend of character and modern updates. The fenced-in yard provides privacy and security, while the generous parking space adds everyday convenience. Inside, the main level features open sight lines from the living room to the dining area, creating a bright and welcoming layout ideal for both daily living and entertaining. The kitchen includes a dedicated pantry closet and comes complete with all appliances. A fully renovated four-piece bathroom and main floor laundry add to the homes functionality though laundry could easily be relocated to the basement if additional main floor space is desired. Upstairs, you'll find three bedrooms, including a light-filled primary with a small walk-in closet. One of the secondary bedrooms also includes a convenient two-piece ensuite. Recent updates provide both comfort and reliability. Within the past year, improvements include repointing, new soffits, fascia, eavestroughs with leaf guards, and updated flooring on the main level. A newly constructed 10 x 16 shed with lofts on both sides adds valuable storage space. Additional upgrades include a new water line (2023), high-efficiency furnace and central air installed within the last eight years, a roof replacement in 2013, and a 100-amp breaker panel. All within walking distance to downtown Exeter, this move-in ready property combines location, comfort, and thoughtful improvements. (id:63381)
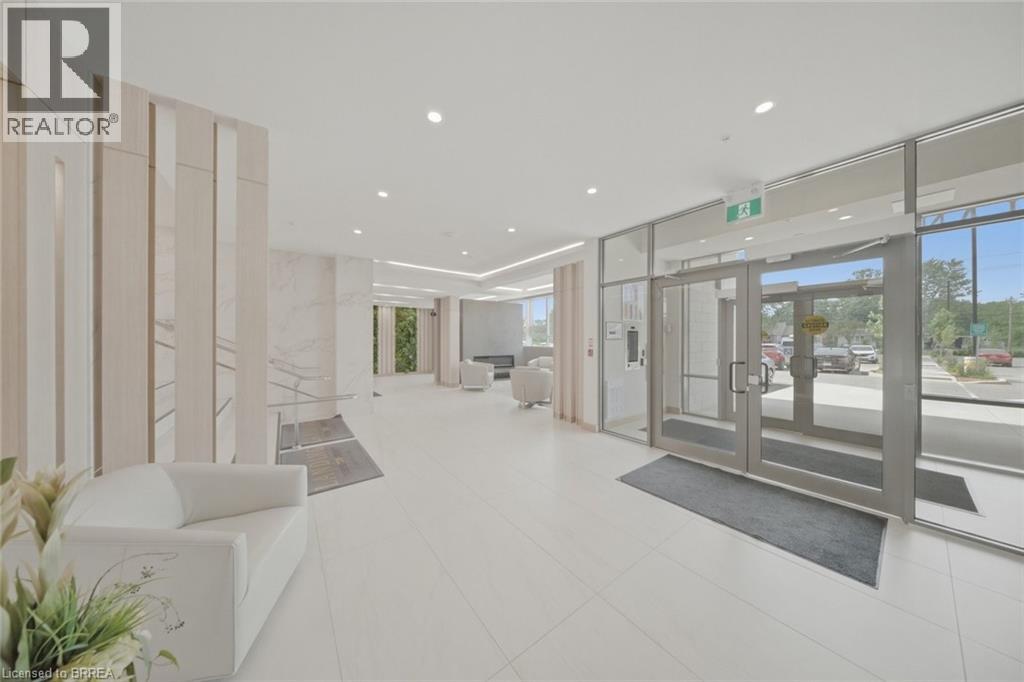
34 Norman Street Unit# 108
Brantford, Ontario
Looking for a condo that offers more? At The Landing, you'll enjoy upscale living, outstanding amenities and one of Brantford's most convenient locations. Featuring 2 bedrooms, 2 bathrooms and a thoughtfully designed open-concept layout, this impressive ground-floor suite is modern, bright and surprisingly spacious. Whether you're a busy professional, looking to simplify your lifestyle, or searching for the perfect seasonal home, this well-appointed unit checks all the boxes. The beautifully finished kitchen opens to the living area, creating a space that feels open, inviting and very functional. The primary suite features a 4-piece ensuite and walk-in closet, while in-suite laundry adds to the ease of everyday living. Adding to its appeal, this suite offers convenient ground-floor access and includes two parking spaces. Life at The Landing extends well beyond your front door. Residents enjoy access to an incredible rooftop terrace featuring BBQs, indoor and outdoor gathering spaces, a walking track space and even a full kitchen, all with scenic views. Additional amenities include a large fitness centre, an inviting library and a unique speakeasy-style party room. Ideally located in Brantford's sought-after north end, just moments from Highway 403 access and within walking distance to the Wayne Gretzky Sports Centre, you'll enjoy the perfect balance of convenience, recreation and low-maintenance living. From the impressive rooftop terrace to the exceptional amenities and prime location, The Landing offers a lifestyle that is truly a cut above. Book your private viewing today. Some images have been digitally enhanced/staged. (id:63381)