
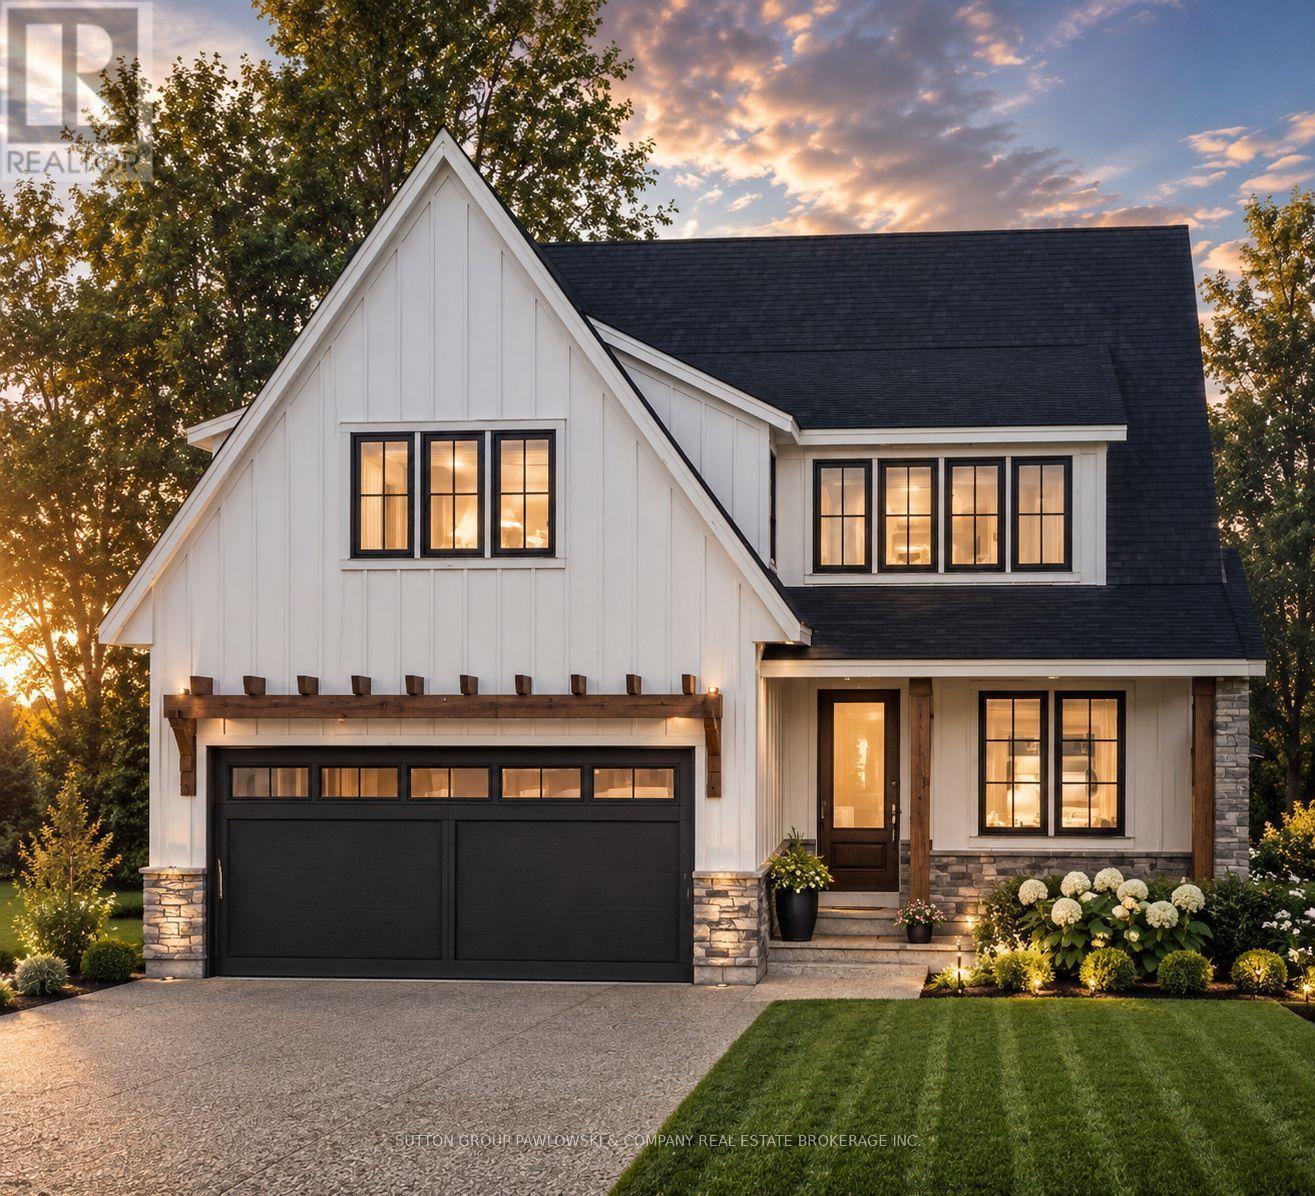
Lot #26 - 89 Dearing Drive
South Huron, Ontario
Unbelievable New Prices with the Government HST rebate for qualified Buyers for a limited time. Welcome to Melchers Developments Sol Haven. Discover "Ontarios West Coast! Grand Bend welcomes you with world class sunsets and sandy beaches; the finest in cultural & recreational living with a vibe thats second to none. Tons of amenities from golfing and boating, speedway racing, car shows, farmers markets, fine dining and long strolls on the beautiful beaches Lifestyle by design!! The site is now permit ready roads and curbs installed; services ready to go!! Simple & functional versatile space for family & friends. Award winning Melchers Developments; offering brand new one and two storey designs built to suit and personalized for your lifestyle. Our plans or yours finished with high end specifications and attention to detail. High quality high performance custom built new homes to suit!! Personalized and crafted with attention to detail and high quality materials. Architectural design & decor services included with every new home. Experience the difference!! TO BE BUILT HOME. Visit our model homes at Lot #25 - 29 Dearing Dr, Grand Bend or 110 Timberwalk Trail in Ilderton, anytime by appointment or Open House most Sat & Sun 2-4pm. Note: Photos are from a previous model home and may show upgrades not included in the price and are for reference only. (id:63381)
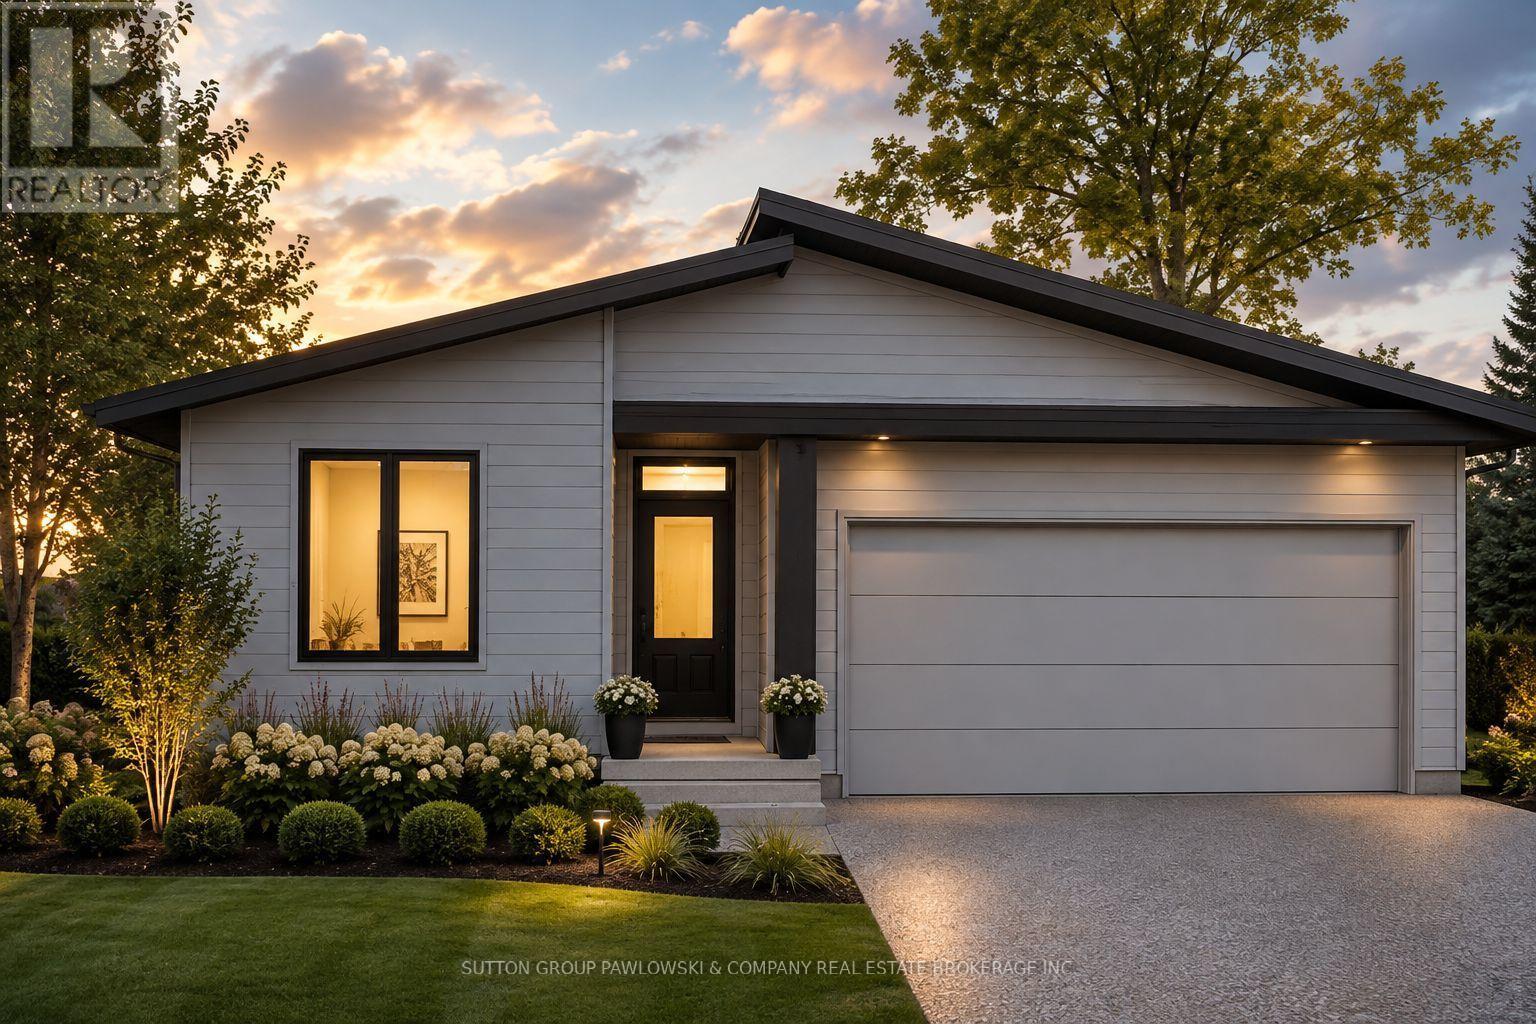
Lot #25 - 87 Dearing Drive
South Huron, Ontario
Unbelievable New Prices with the Government HST rebate for qualified Buyers for a limited time. Welcome to Melchers Developments Sol Haven. Discover "Ontarios West Coast! Grand Bend welcomes you with world class sunsets and sandy beaches; the finest in cultural & recreational living with a vibe thats second to none. Tons of amenities from golfing and boating, speedway racing, car shows, farmers markets, fine dining and long strolls on the beautiful beaches Lifestyle by design!! The site is now permit ready roads and curbs installed; services ready to go!! Simple & functional versatile space for family & friends. Award winning Melchers Developments; offering brand new one and two storey designs built to suit and personalized for your lifestyle. Our plans or yours finished with high end specifications and attention to detail. High quality high performance custom built new homes to suit!! Personalized and crafted with attention to detail and high quality materials. Architectural design & decor services included with every new home. Experience the difference!! TO BE BUILT HOME. Visit our model homes at Lot #25 - 29 Dearing Dr, Grand Bend or 110 Timberwalk Trail in Ilderton, anytime by appointment or Open House most Sat & Sun 2-4pm. Note: Photos are from a previous model home and may show upgrades not included in the price and are for reference only. (id:63381)
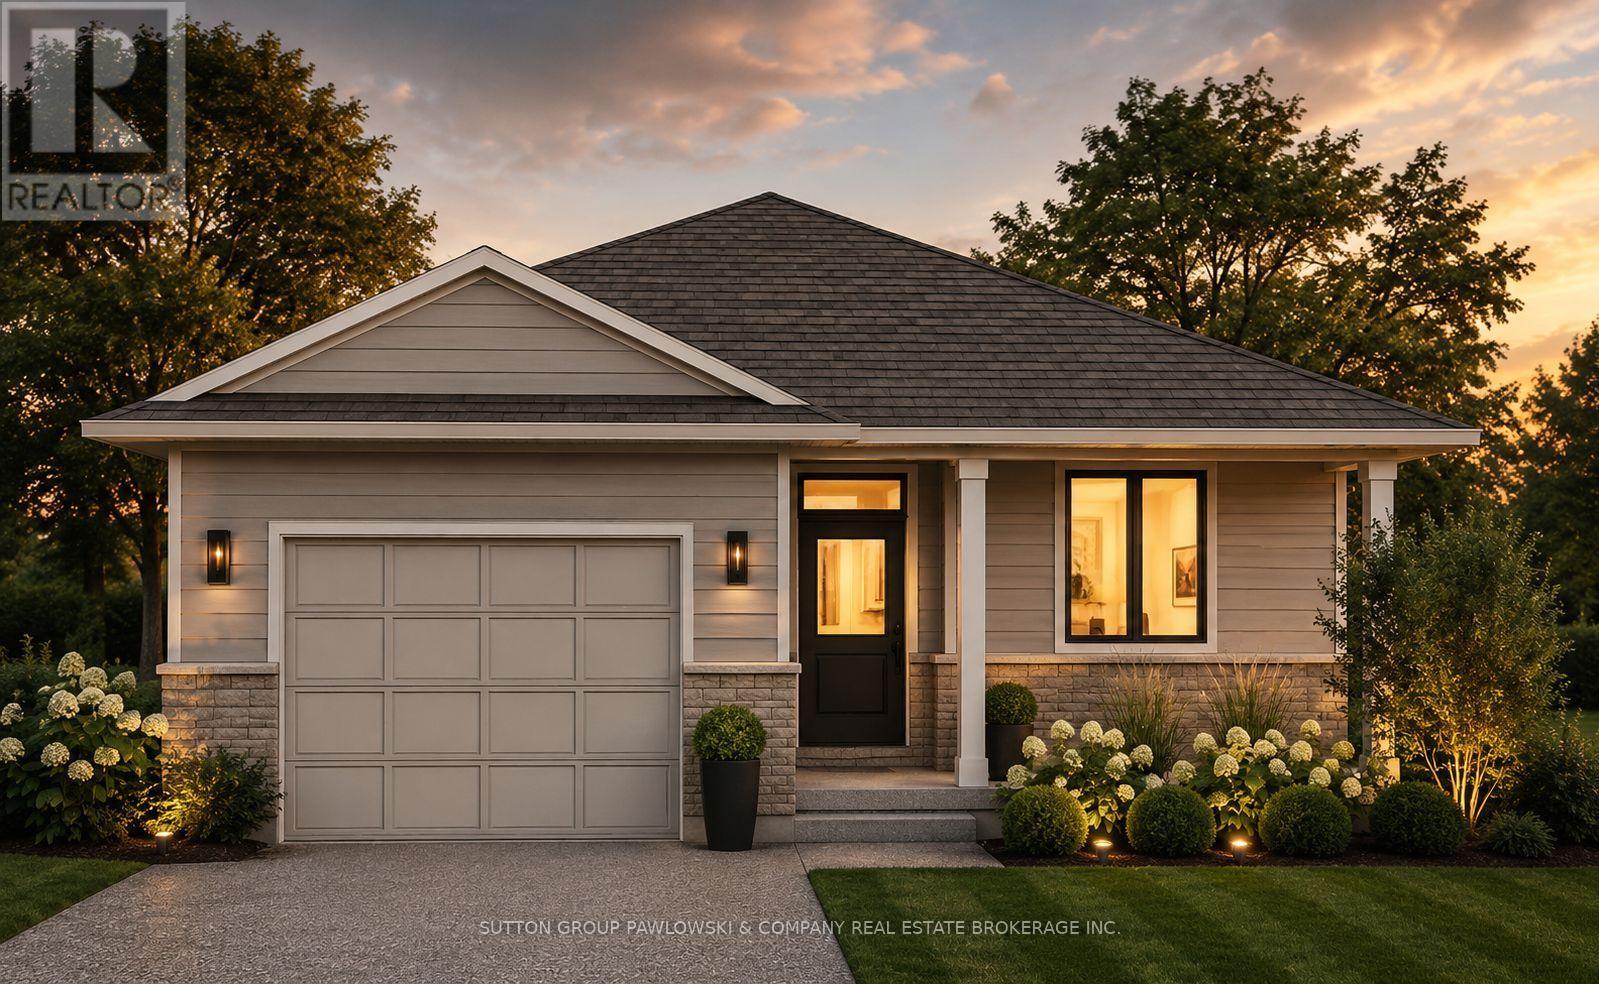
Lot #28 - 93 Dearing Drive
South Huron, Ontario
Unbelievable New Prices with the Government HST rebate for qualified Buyers for a limited time. Welcome to Melchers Developments Sol Haven. Discover "Ontarios West Coast! Grand Bend welcomes you with world class sunsets and sandy beaches; the finest in cultural & recreational living with a vibe thats second to none. Tons of amenities from golfing and boating, speedway racing, car shows, farmers markets, fine dining and long strolls on the beautiful beaches Lifestyle by design!! The site is now permit ready roads and curbs installed; services ready to go!! Simple & functional versatile space for family & friends. Award winning Melchers Developments; offering brand new one and two storey designs built to suit and personalized for your lifestyle. Our plans or yours finished with high end specifications and attention to detail. High quality high performance custom built new homes to suit!! Personalized and crafted with attention to detail and high quality materials. Architectural design & decor services included with every new home. Experience the difference!! TO BE BUILT HOME. Visit our model homes at Lot #25 - 29 Dearing Dr, Grand Bend or 110 Timberwalk Trail in Ilderton, anytime by appointment or Open House most Sat & Sun 2-4pm. Note: Photos are from a previous model home and may show upgrades not included in the price and are for reference only. (id:63381)
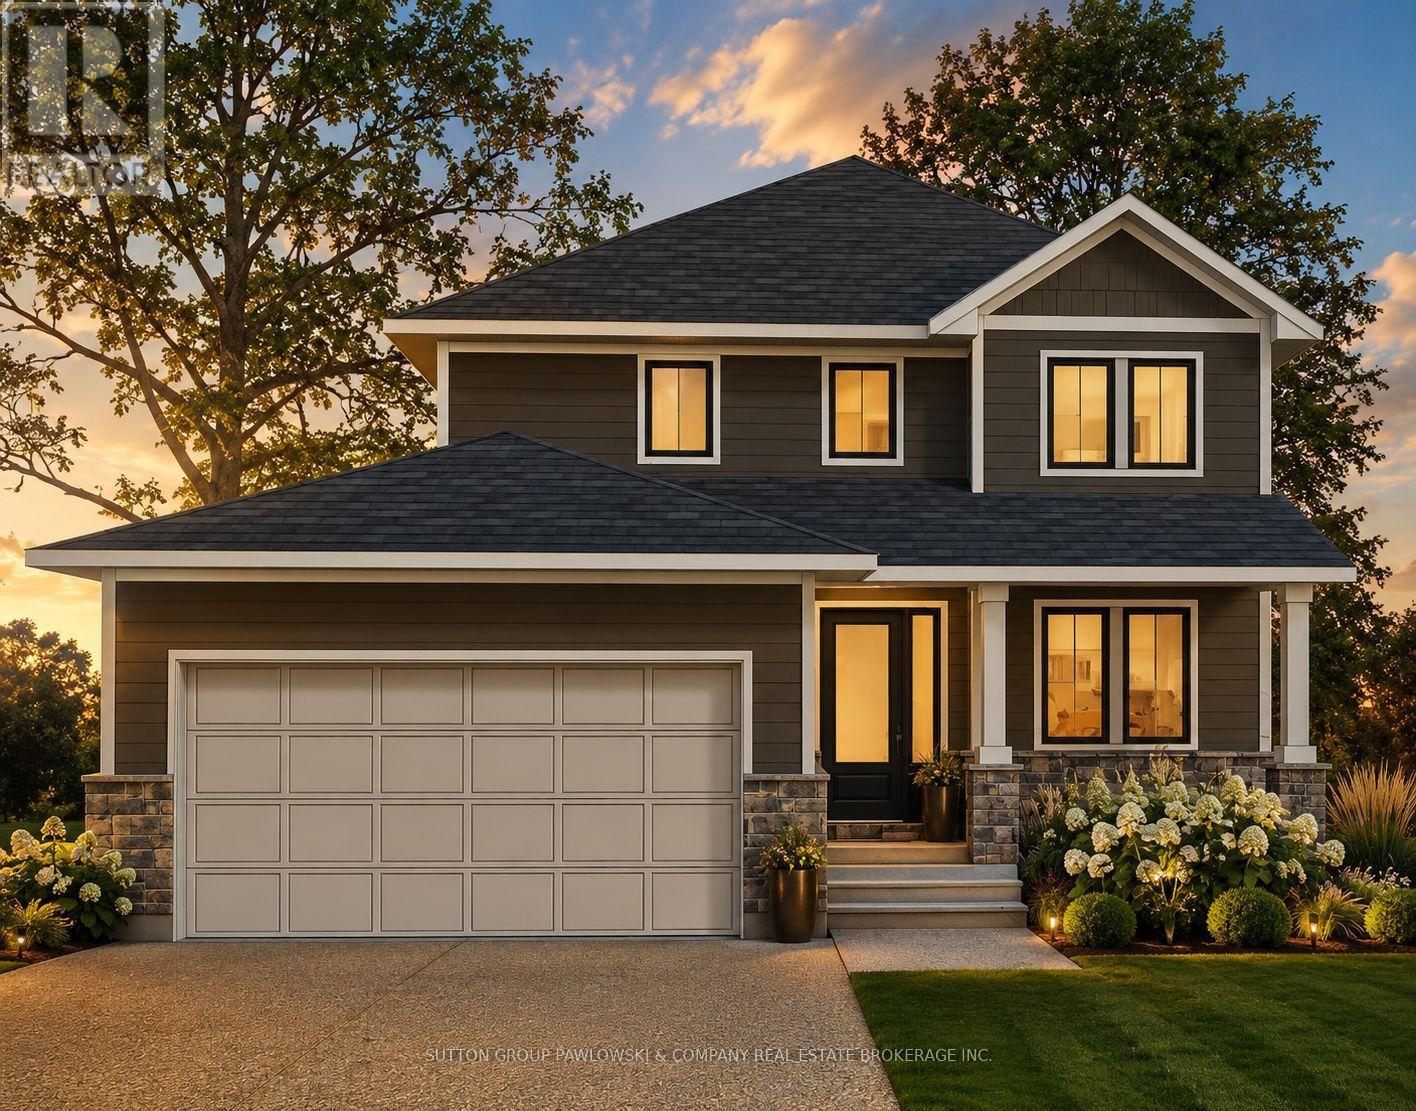
Lot #27 - 91 Dearing Drive
South Huron, Ontario
Unbelievable New Prices with the Government HST rebate for qualified Buyers for a limited time. Welcome to Melchers Developments Sol Haven. Discover "Ontarios West Coast! Grand Bend welcomes you with world class sunsets and sandy beaches; the finest in cultural & recreational living with a vibe thats second to none. Tons of amenities from golfing and boating, speedway racing, car shows, farmers markets, fine dining and long strolls on the beautiful beaches Lifestyle by design!! The site is now permit ready roads and curbs installed; services ready to go!! Simple & functional versatile space for family & friends. Award winning Melchers Developments; offering brand new one and two storey designs built to suit and personalized for your lifestyle. Our plans or yours finished with high end specifications and attention to detail. High quality high performance custom built new homes to suit!! Personalized and crafted with attention to detail and high quality materials. Architectural design & decor services included with every new home. Experience the difference!! TO BE BUILT HOME. Visit our model homes at Lot #25 - 29 Dearing Dr, Grand Bend or 110 Timberwalk Trail in Ilderton, anytime by appointment or Open House most Sat & Sun 2-4pm. Note: Photos are from a previous model home and may show upgrades not included in the price and are for reference only. (id:63381)

275 Main Street
Prince Edward County, Ontario
FULLY EQUIPPED & EXQUISITELY DESIGNED LICENSED FOR 20 INSIDE + 40 OUTSIDE 2 YEAR LEASE W/ OPTIONS TO RENEW 8FT EXHAUST HOOD W/ FIRE SUPPRESSION SOLID SALES * WELL KNOWN IN COMMUNITY PRESENTLY OFFERING MEDITERRANEAN CUISINE * WILL SUIT ANY CONCEPT CENTRE ICE MONTHLY RENTAL RATE OF ONLY $2,150.00 INCLUSIVE OF TMI * PLEASE NOTE THAT EQUIPMENT & FIXTURES BELONG TO LANDLORD AND OFFERED AS EXCLUSIVE USE TO TENANT. NEW TENANT MUST OBTAIN LANDLORD WRITTEN CONSENT TO ASSUME LEASE. (id:63381)
59 Netherwood Road
Kitchener, Ontario
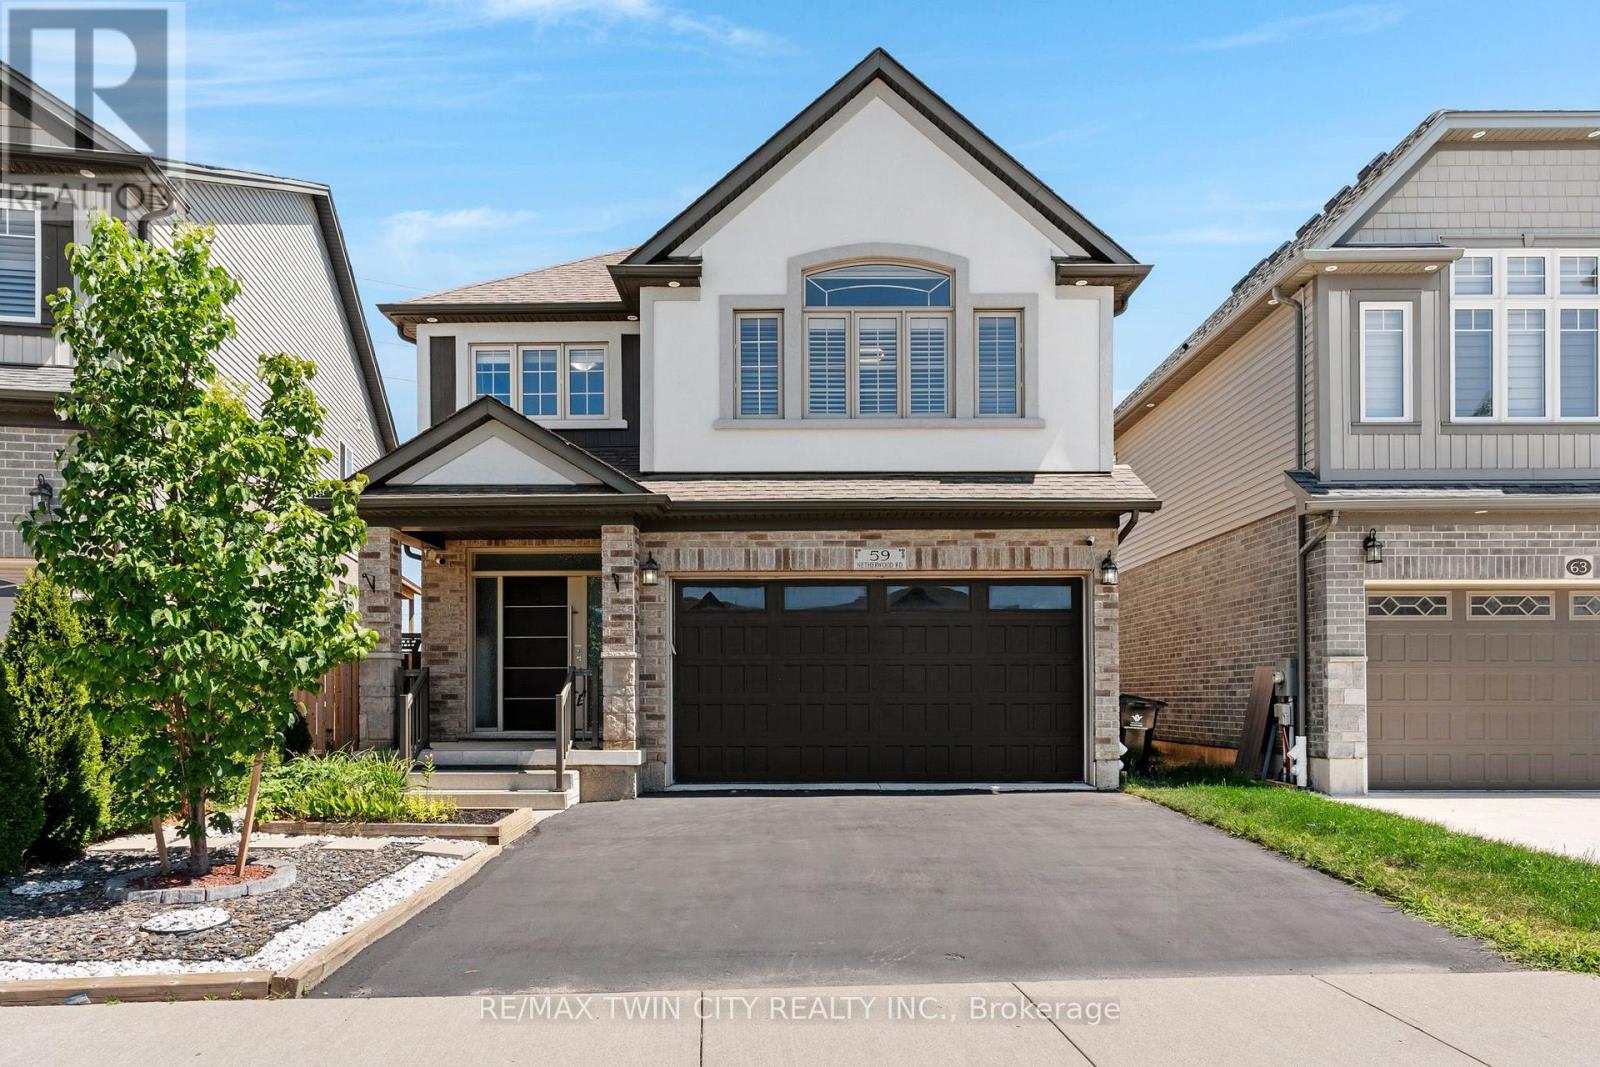
Welcome to 59 Netherwood Road-an exceptional, impeccably upgraded two-storey residence with a distinctive stucco and rustic facadesituated in one of Kitchener's most coveted neighbourhoods. Boasting approximately 3,516 sq. ft. of refined living space, this elegant homeoffers 5 bedrooms and 4 bathrooms, thoughtfully designed for those who appreciate both luxury and functionality. From the moment you enter,you're greeted by a European inspired entryway, rich hardwood flooring, luxury tile and soaring 11-foot vaulted ceilings in the family room,complete with integrated audio for an elevated living experience. The heart of the home is a stunning open-concept chef's kitchen featuringquartz countertops, a full slab backsplash, premium stainless steel appliances, a spacious pantry, and a striking accent wall. The adjoining diningarea is enhanced by sophisticated coffered ceilings, creating an ideal setting for both intimate dinners and grand entertaining. The professionallyfinished lower level extends the home's living space with a generous recreation room, an additional bedroom and a beautifully appointed 3-piecebath. Oversized windows invite natural light, adding warmth and comfort throughout. Set on a rare, oversized pie-shaped lot with no rearneighbors, the backyard offers a private, tranquil retreat. An expansive raised deck provides the perfect backdrop for outdoor gatherings andrelaxation. Additional features include a double-car garage with ample driveway parking, a 200-amp electrical panel and a curated selection ofpremium upgrades: heavy duty garage door spring (2024), California shutters, pot lighting, security system, humidifier, HRV system and more.Ideally located just minutes from top-rated schools, scenic parks and trails, shopping, dining, golf courses, Conestoga College and Highway 401for commuters, this residence delivers an unparalleled lifestyle of comfort, convenience and sophistication. (id:63381)
679 Lansdowne Avenue
Toronto, Ontario
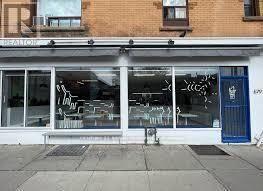
660 SQUARE FEET OF CLEAR SPACE OPEN CONCEPT KITCHEN WITH FULL HOOD RANGE GREAT FRONTAGE DIRECTLY ACROSS THE STREET FROM THE SUBWAY STATION AND BUS STOP. THIS IS ALL DAY TRAFFIC AT THE FRONT DOOR! IDEAL FOR ANY TYPE OF FOOD OPERATION - THE POSSIBILITIES ARE ENDLESS MONTHLY RENT OF ONLY $3,500.00 INCLUSIVE OF TMI. NEW 5 YEAR LEASE W/ OPTIONS * EXHAUST HOOD W/ FIRE SUPPRESSION! THIS IS A MUST SEE!!! (id:63381)
37 Gladstone Square
Brampton, Ontario
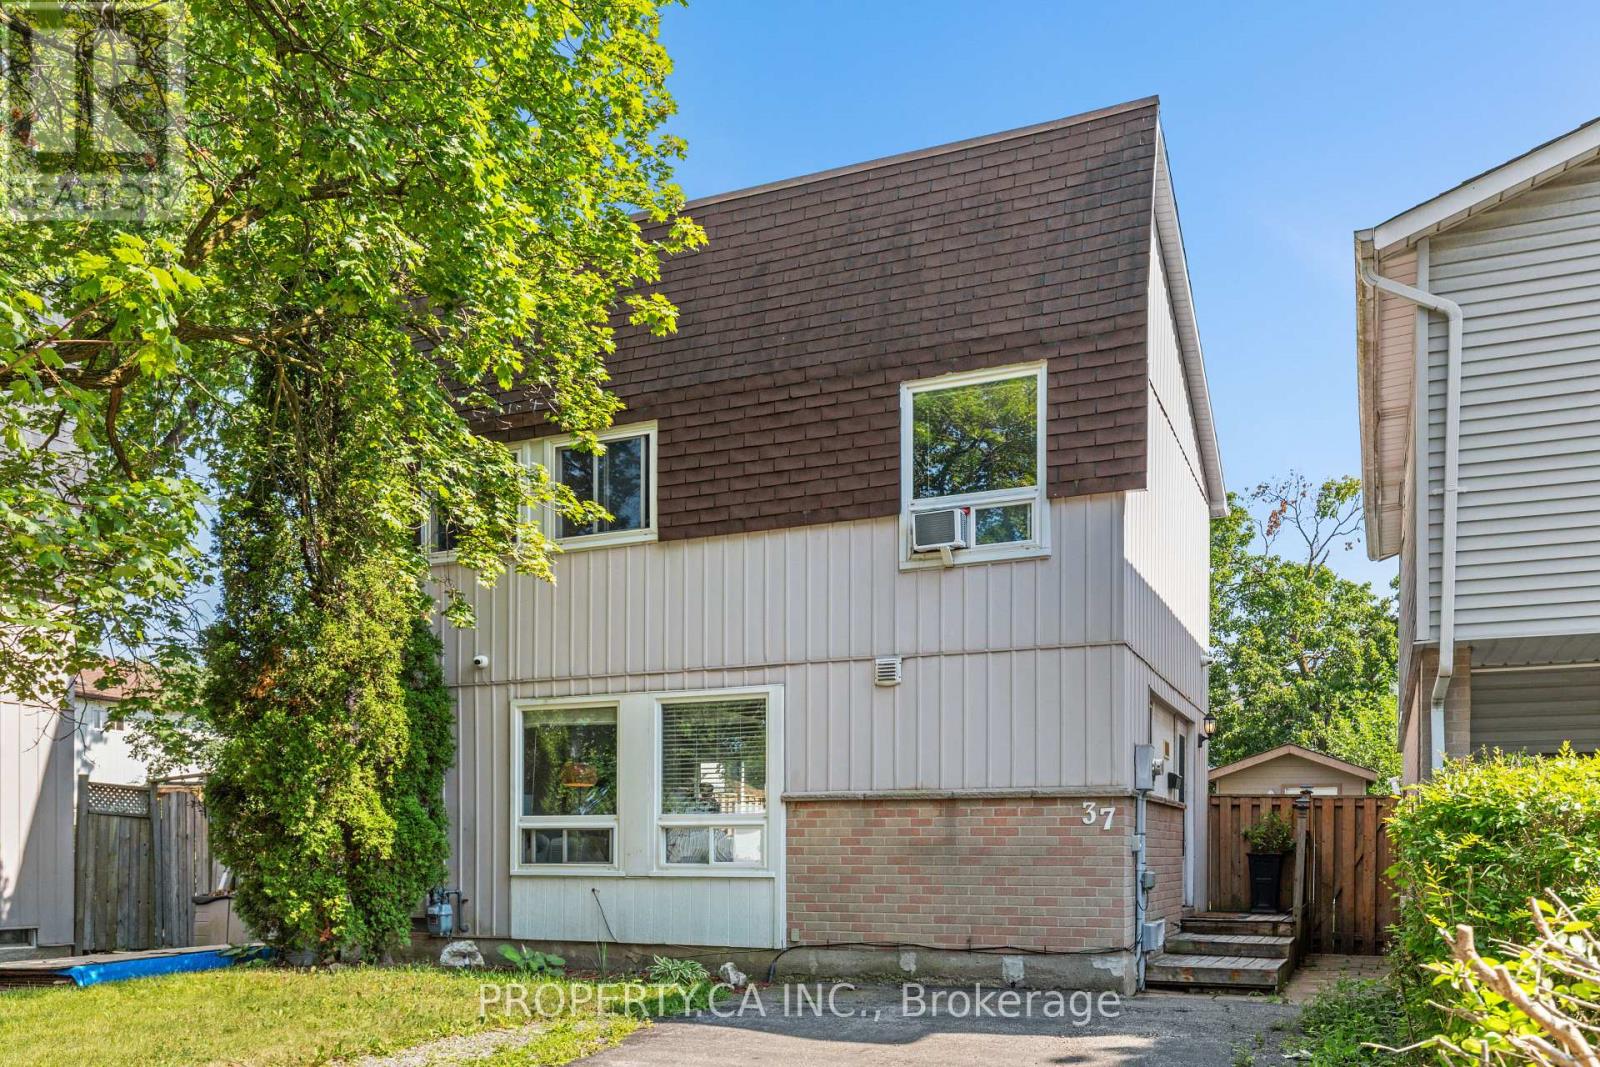
Welcome to this beautifully maintained home on a quiet, low-traffic street in Brampton's sought-after Northgate neighbourhood. Featuring a renovated kitchen with stainless steel appliances, a spacious, light-filled living area, and a landscaped private backyard, this home is perfect for everyday living and entertaining. Upstairs offers three generous bedrooms, including an oversized primary, and a 4-piece bath. The finished basement provides endless possibilities for a recreation room, family room, home office, or gym. Located in a mature, family-friendly community with nearby parks, schools, public transit, quick access to Bramalea GO, and easy connections to Highways 410, 407, and 401. Shopping, restaurants, and Bramalea City Centre are all just minutes away. (id:63381)
8 - 120 Norfinch Drive
Toronto, Ontario
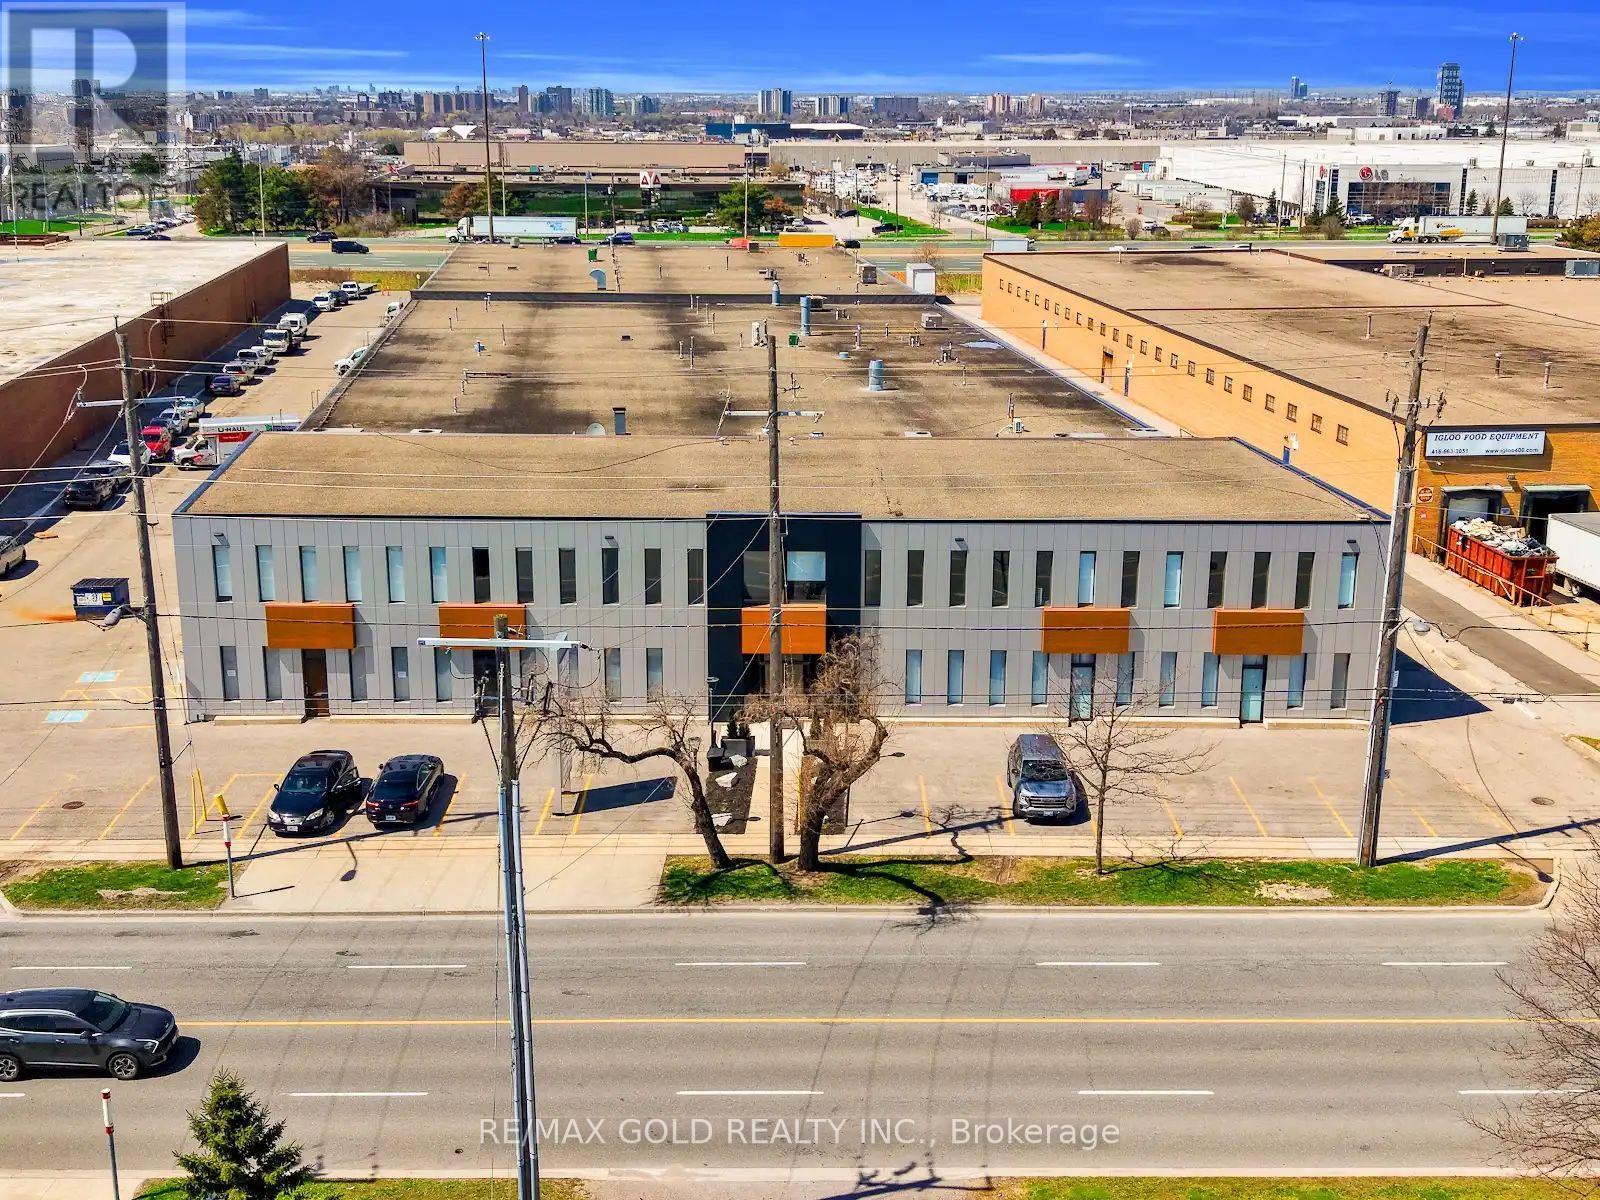
Excellent Location, very well-maintained new industrial unit, totally updated, interior & exterior, new finishings, New Office &Showroom Area with Washroom, Mezzanaine for extra storage, located in a high-demand area, Employment Corridor, Zoned Industrial (E1), allowing a broad range of permitted uses such as: Factory & Manufacturing, E-Commerce, Automotive service& Repair, Kitchen Cabinet manufacturing, Warehousing, carpenter shop, Dry Cleaning, Kennel, Laboratory, Arts Studio, Printing Shop, software development & data processing, wholesale, HVAC, Plumbing & Building Supply Store, etc. Truck-level shipping door (8' x 10'), High Power (100 amps, 600 volts), 18' Clear Height, Public Transit on doorsteps, easily accessible to major roads and Highways (400, 407 & 401). Very close to the subway (id:63381)
42 - 3470 Platinum Drive
Mississauga, Ontario
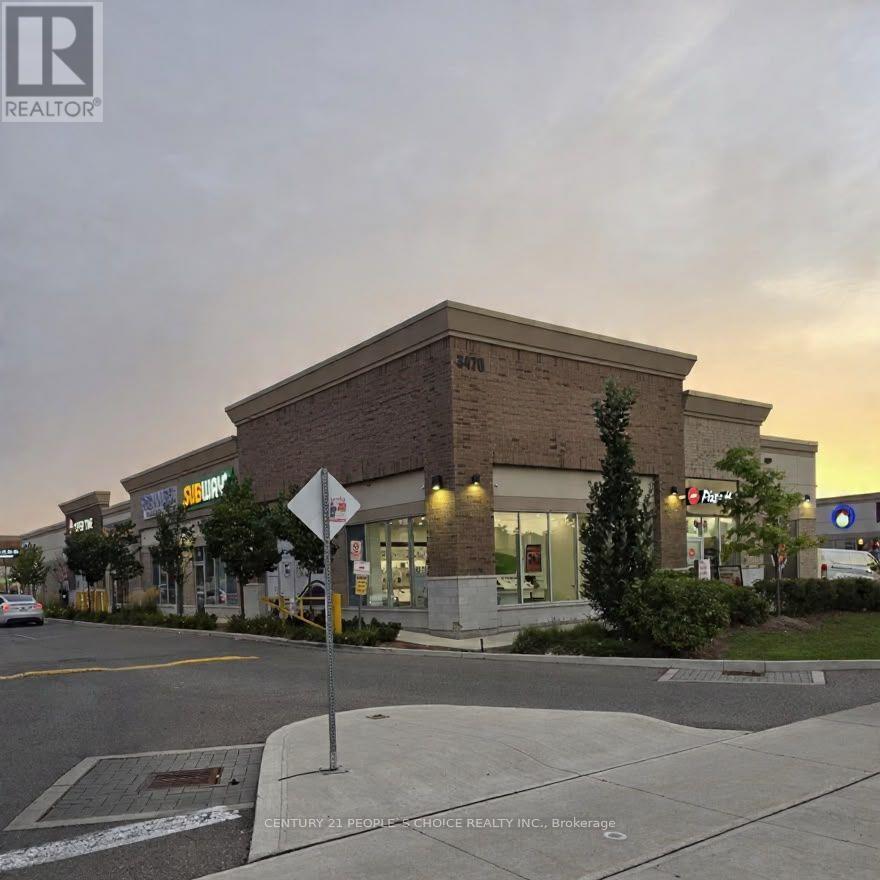
One of the Hottest Location in Mississauga !! An Opportunity to establish a business, Located In A Very Busy & Prestige Plaza Of Mississauga (Eglinton & Ridgeway), high density neighborhood, Churchill meadows community !!! Bring in any type of retail business!!!Situated in a well-established and highly active commercial plaza surrounded by a diverse mix of businesses, this property offers excellent exposure, accessibility, and convenience. The corner positioning provides added visibility and frontage, making it an attractive opportunity for both owner-users and investors. A rare opportunity to secure commercial ownership in a strategically located and rapidly developing GTA West corridor. Excellent location, flexible potential, and strong visibility -ideal for businesses looking to establish or expand their presence. (id:63381)
185 - 70 Lunar Crescent
Mississauga, Ontario
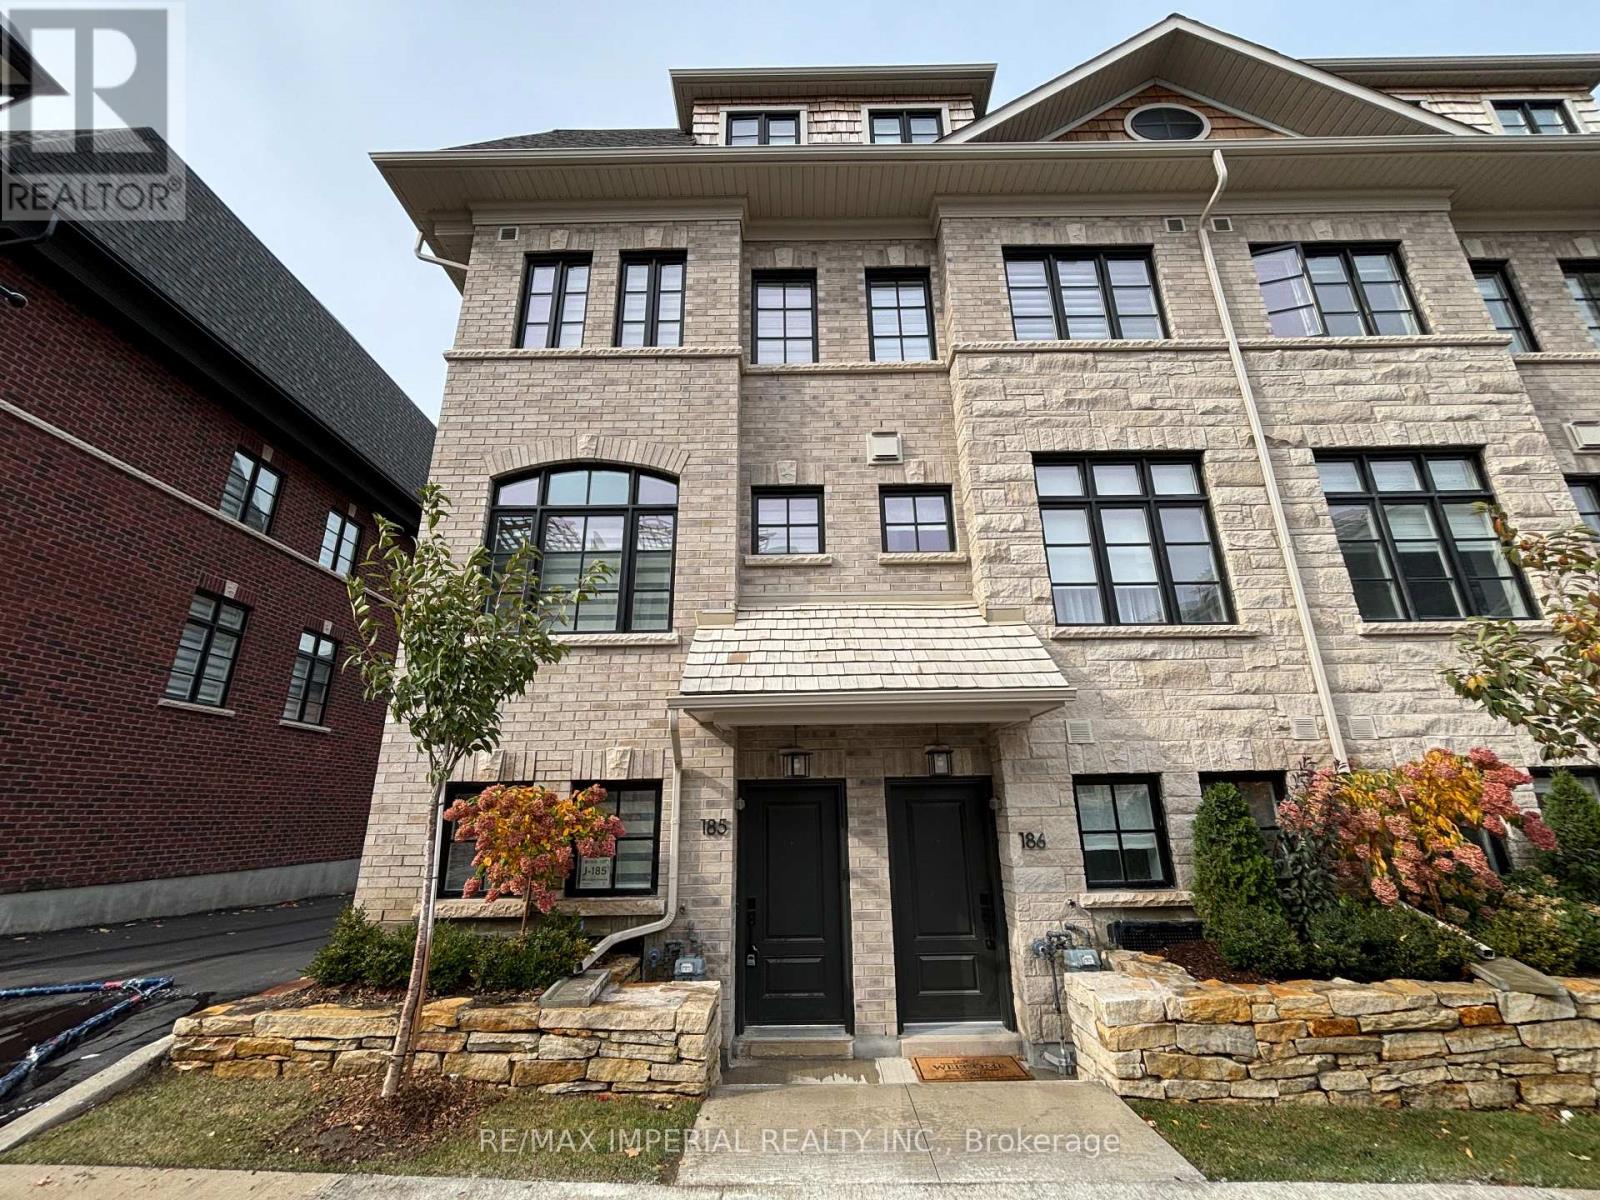
Welcome to this elegant and exceptionally bright end-unit three-storey executive townhome by Dunpar, ideally situated in the heart of Streetsville. With additional windows and abundant natural light throughout, this beautifully designed 3-bedroom, 3-bathroom residence offers a private entrance, spacious open-concept living and dining areas, impressive 9'6" smooth ceilings, upgraded hardwood flooring and a cozy gas fireplace. The modern kitchen features stainless steel appliances, a slide-in range, undermount sink, upgraded countertops and a full-height backsplash. The generously sized primary suite includes a luxurious ensuite with a frameless glass shower, deep soaker tub, Caesarstone countertop and oversized floor tiles. Additional highlights include an open balcony, ensuite laundry, central air conditioning and a rare built-in two-car garage. Steps to Streetsville GO Station, shops, restaurants, parks, schools, the library and the vibrant shops and cafés of Downtown Streetsville. A sophisticated, sun-filled and move-in-ready home combining modern comfort with exceptional convenience. Some photos have been virtually staged. Furniture and décor shown are digitally added for illustration purposes only. * (id:63381)
112 Elton Park Road
Oakville, Ontario
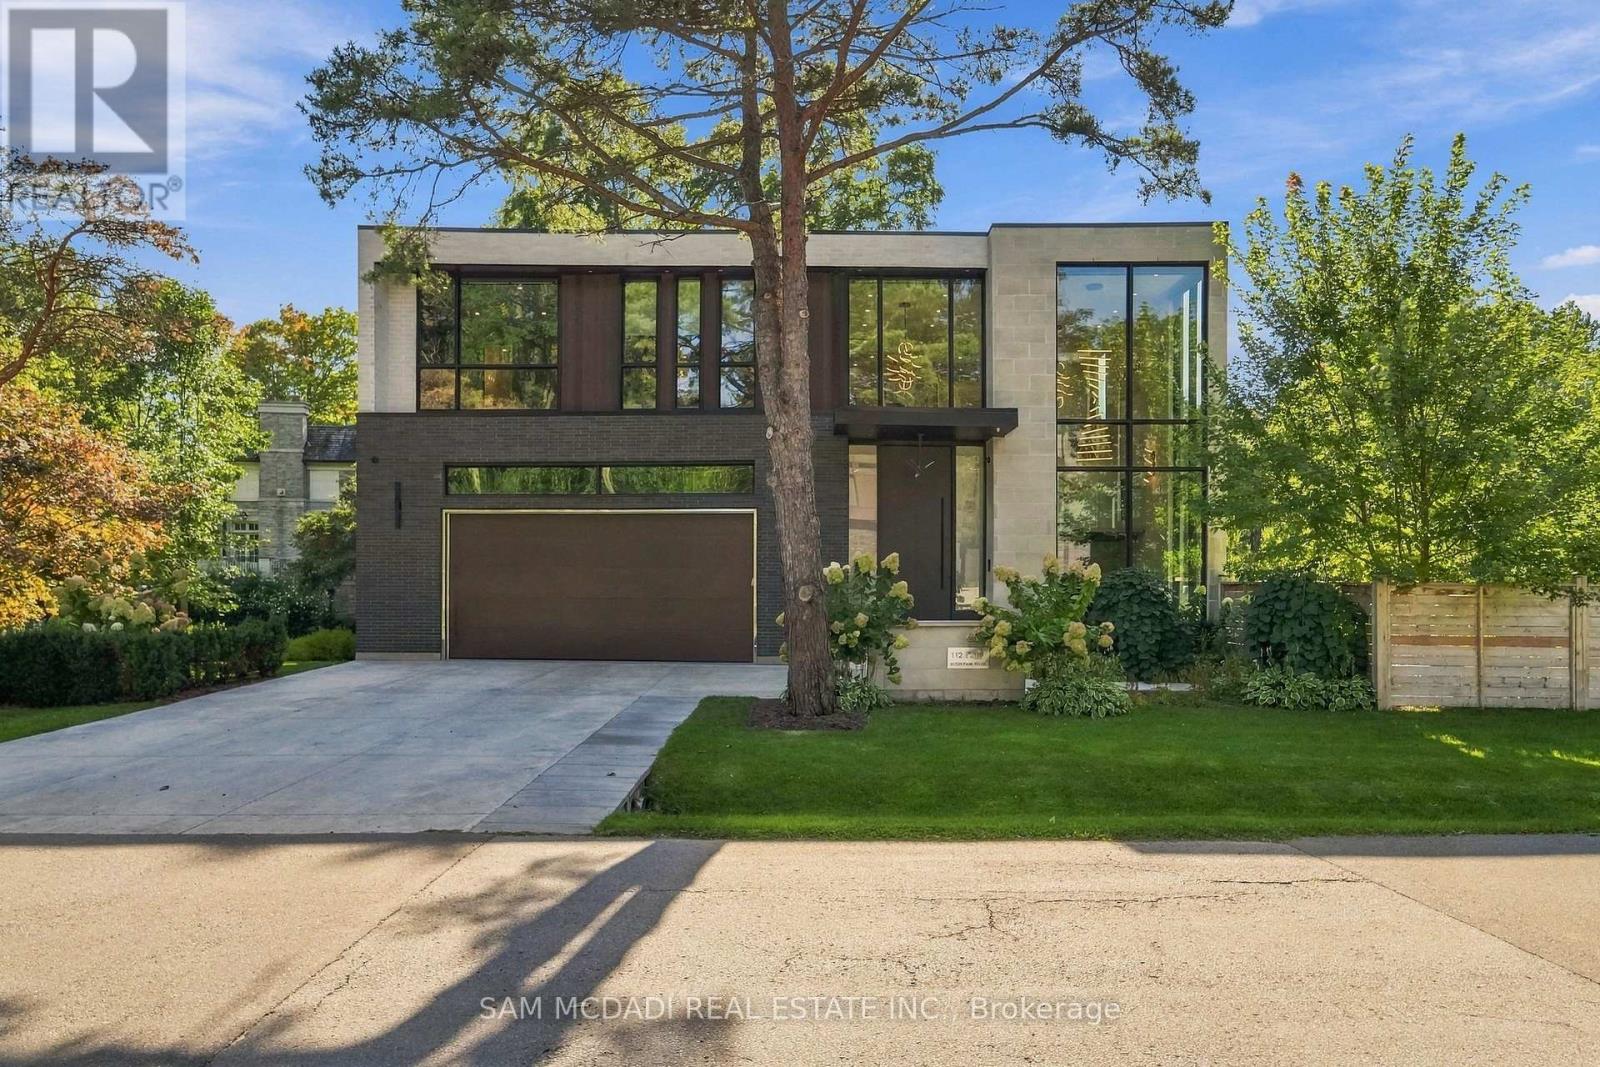
Welcome to this resplendent custom-built masterpiece in Southeast Oakville, where flawless contemporary design meets the serenity of lakeside living. Steps from scenic parks and every desired amenity, this home offers over 7,400 SF of exquisitely curated living space designed for those who appreciate sophistication and comfort in equal measure.From the moment you enter, the open-concept layout invites a seamless flow between elegant entertaining and relaxed everyday living. The chef's kitchen, anchored by a grand Caesarstone island and outfitted with premium Miele appliances, effortlessly connects to the dining area, perfect for hosting intimate dinners or grand celebrations. Wine enthusiasts will delight in the temperature-controlled 648-bottle cellar, while the floor-to-ceiling double-sided fireplace brings warmth. The primary suite is a private sanctuary, complete with a serene balcony, a designer walk-in closet, and a spa-inspired ensuite featuring heated floors and a double-sided fireplace. Three additional bedrooms, each with their own ensuites, ensure every guest enjoys comfort and privacy. The lower level offers a full lifestyle experience, featuring a nanny suite, fitness area, sauna, wet bar, and a spacious recreation room with a walk-up to the entertainer's backyard. Step outside to a resort-like setting with a heated inground pool, hot tub, outdoor BBQ station, and pool house, all designed for effortless entertaining year-round. Additional highlights include White Oak hardwood flooring, porcelain tiles, LED lighting, built-in speakers, and a heated driveway. This home is a true testament to craftsmanship and thoughtful design. (id:63381)