
2014 Balsam Avenue
Mississauga, Ontario
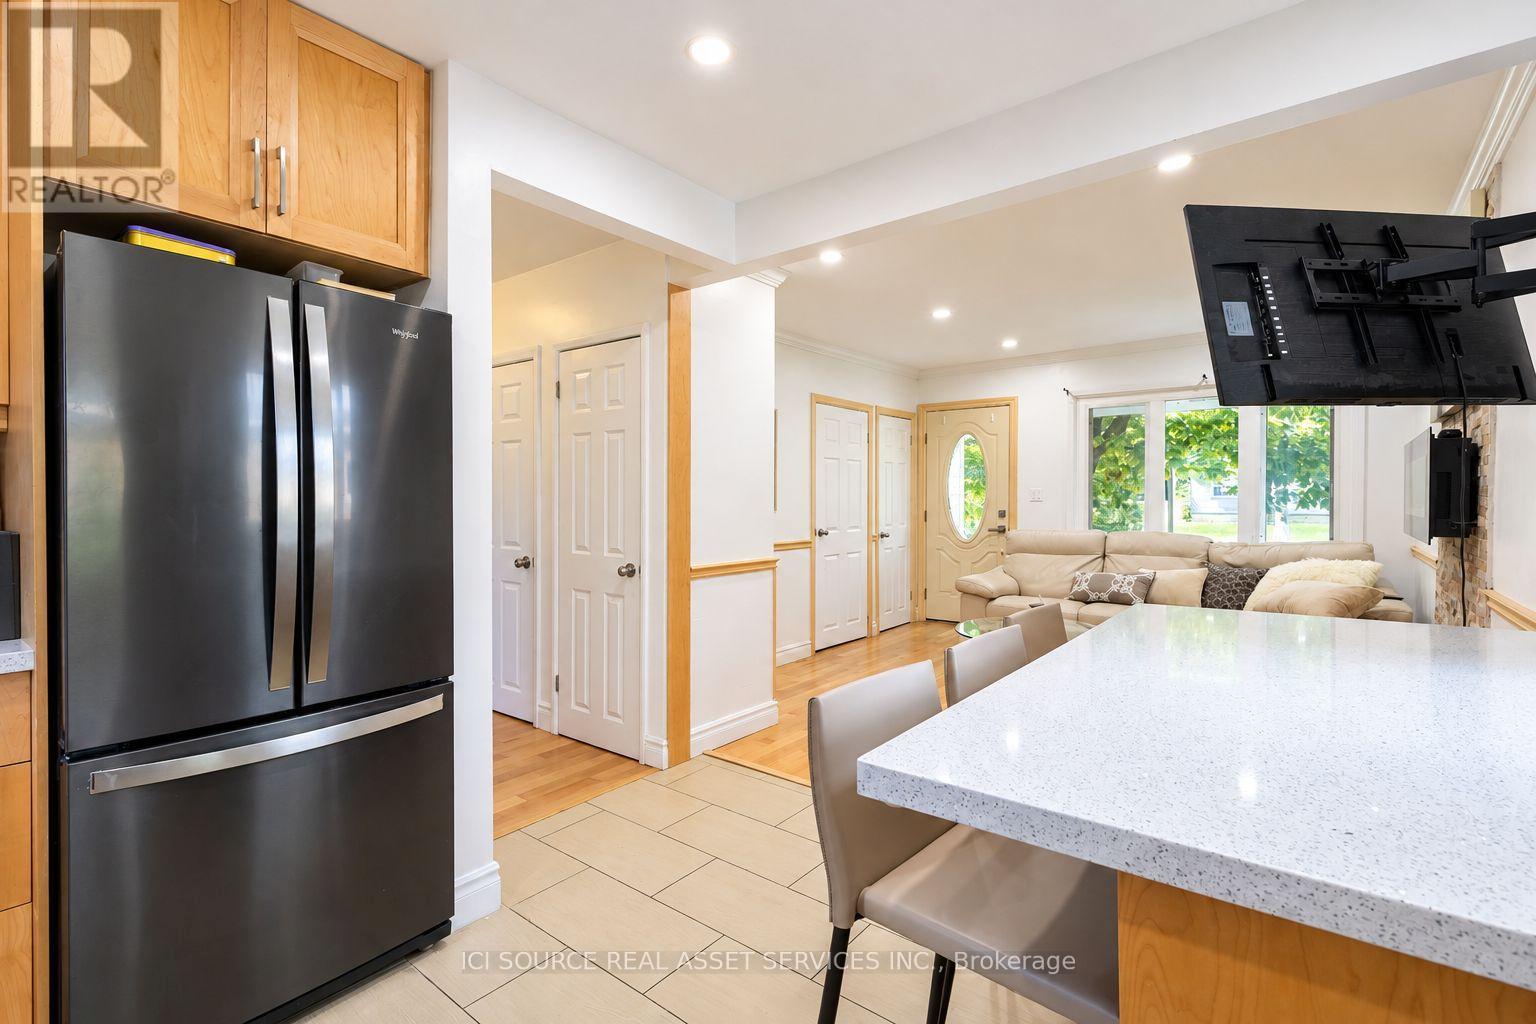
Located in the sought-after Lorne Park School District, this renovated five-bedroom detached home offers bright, open-concept living with hardwood flooring and abundant natural light. The modern kitchen features black stainless steel appliances, elegant countertops and a stylish backsplash. Two main-floor bedrooms and two additional bedrooms upstairs provide a versatile layout. The fully finished basement apartment features a private, covered separate side entrance, offering additional living space for extended family. Set on an expansive 75 x 129 ft lot, the property includes two separate driveways, a spacious detached garage and a covered patio overlooking the generous backyard. Steps from Clarkson GO Station and conveniently close to highways, schools, parks and shopping. *For Additional Property Details Click The Brochure Icon Below* (id:63381)
209 Caledonia Road
Toronto, Ontario
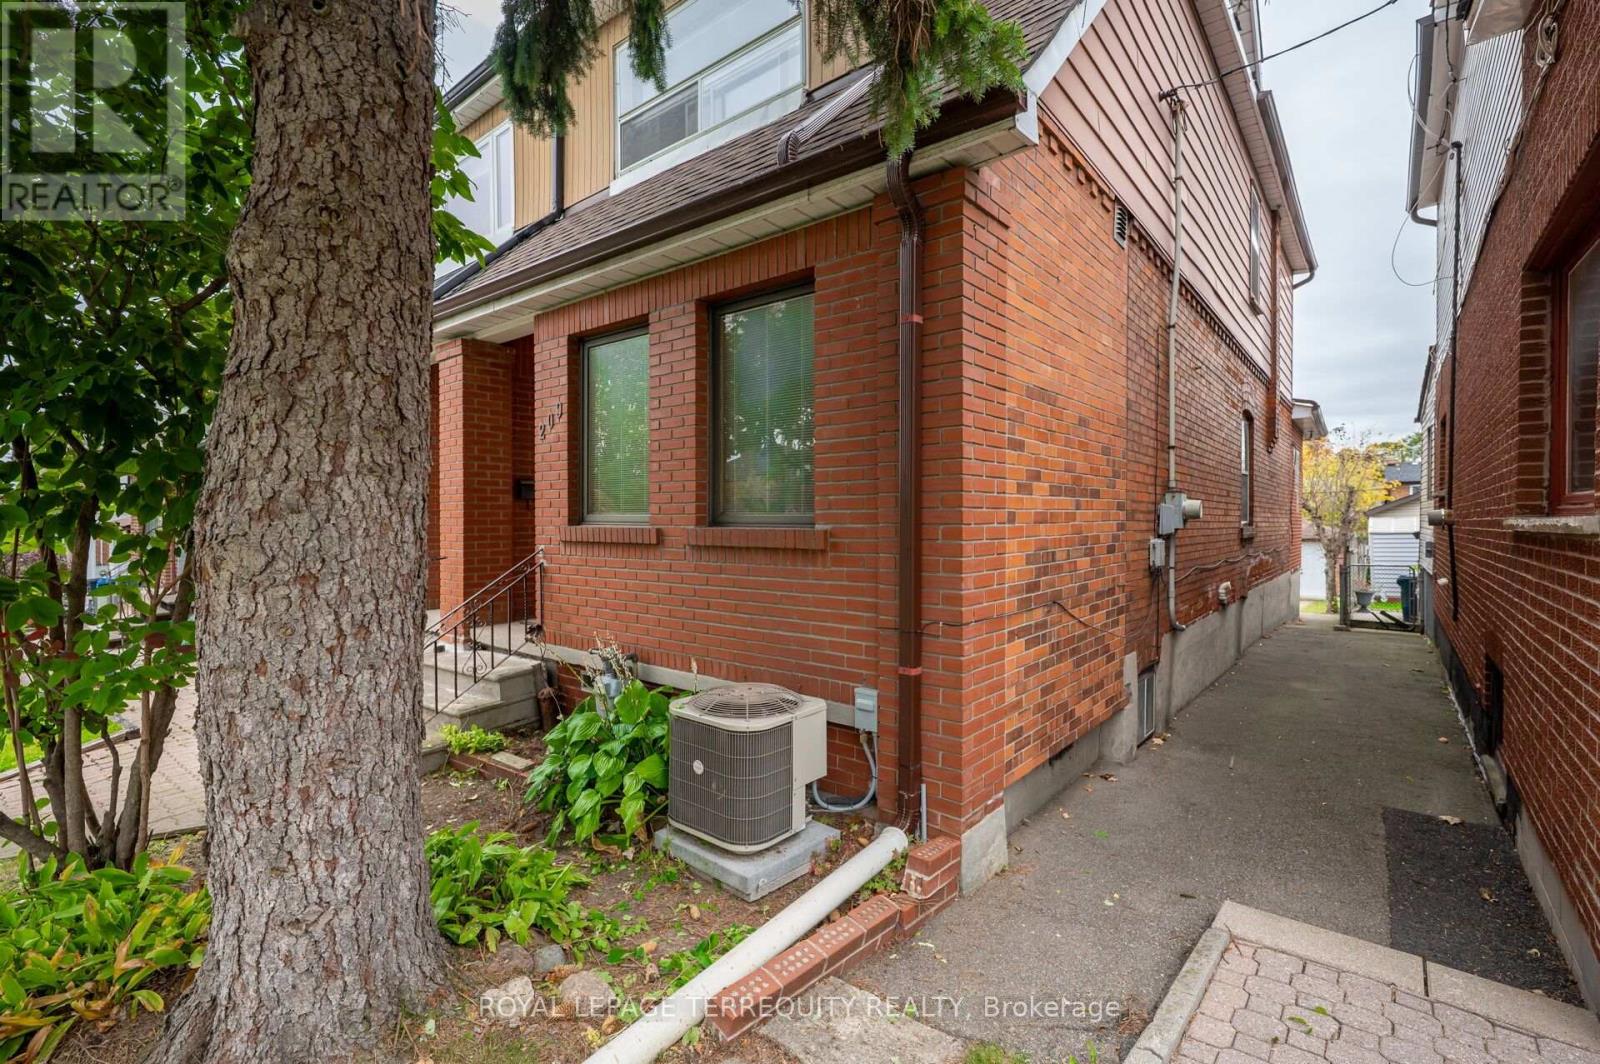
SOLID, WELL KEPT AND UPDATED SPACIOUS 3 BEDROOM, TORONTO HOME WITH WALK OUT FINISHED BASEMENT AND DOUBLE GARAGE! Proudly Owned and Updates For Decades by One Family! Excellent Floor Plan with Spacious Living Area that has Addition at the Front of the Home. Updated Kitchen Offers a Walk Out to Sunroom Addition! Sunroom Offers a Walk Out to Rear Deck and Yard/Patio. Upper Level Features Three Spacious Bedrooms and a Large 4 Piece Bathroom! The Finished Lower Level has a Walk Out to the Backyard. Detached Double Garage at Rear with Additional Parking. Key Updates Include Furnace and CAIR (2023), Roof Shingles (2019) and 100 Amp Breakers! Outstanding Location Offers You The Best of Toronto's Midtown: Parks, Schools, Shops, TTC and so Much More Just Steps Away! (id:63381)
804 - 1787 St Clair Avenue W
Toronto, Ontario
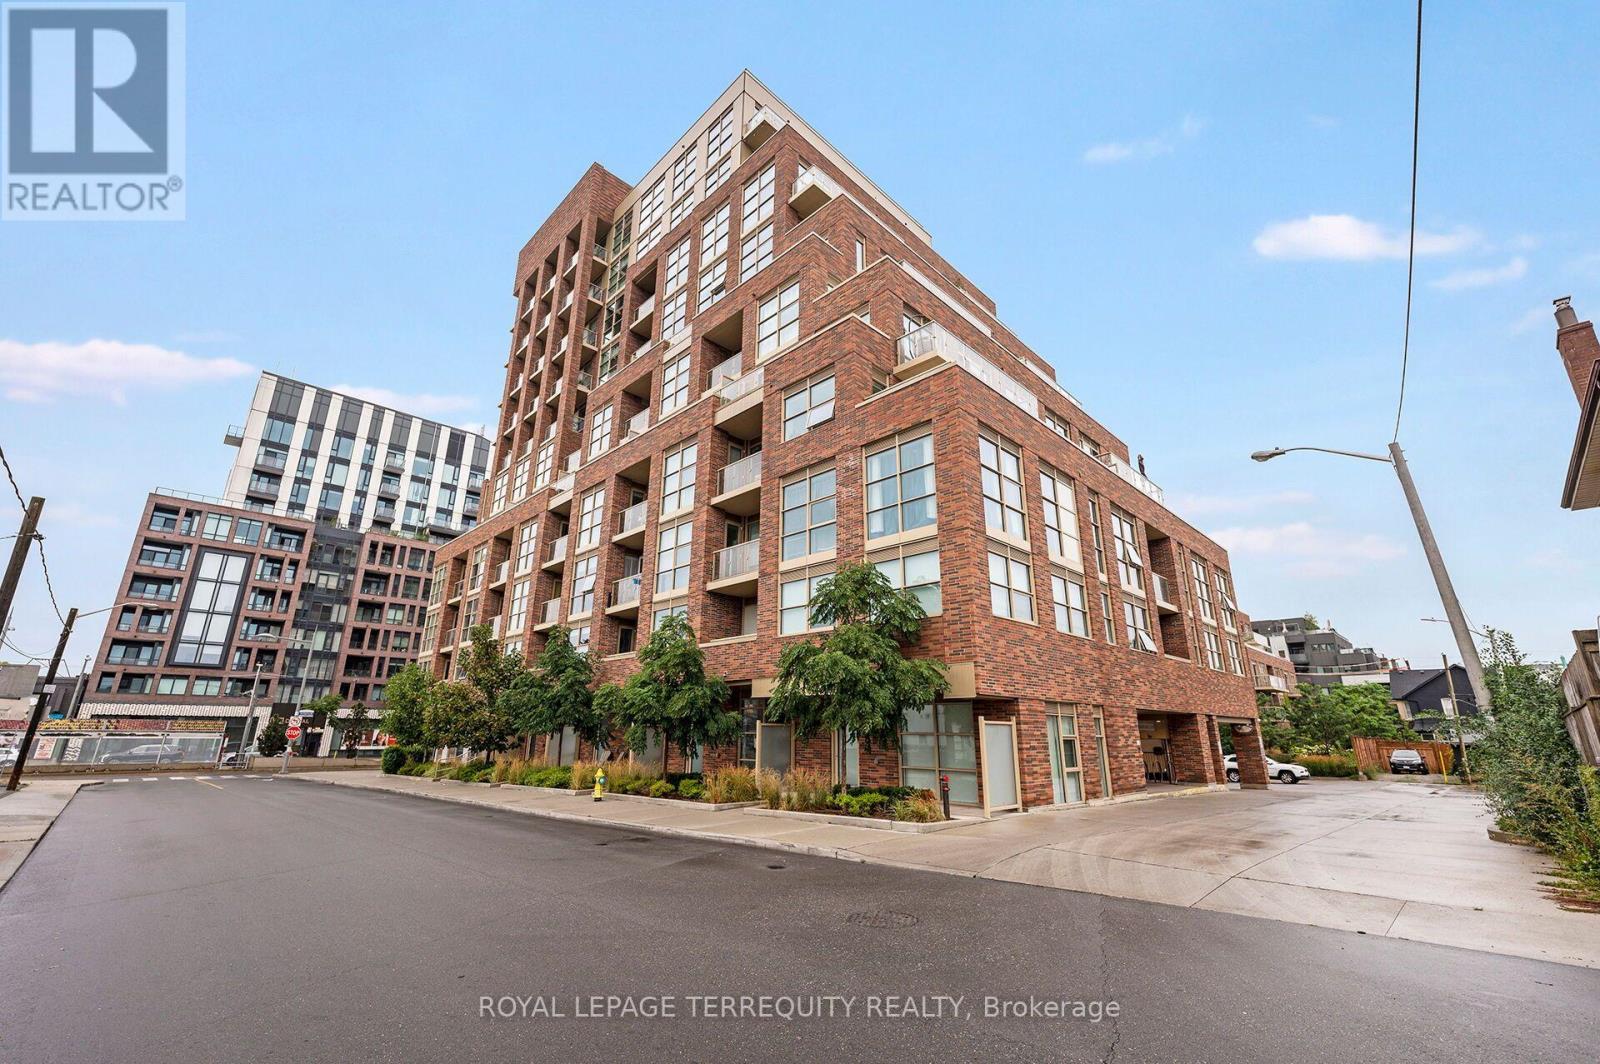
Excellent 1 Bedroom with 1 Den Recently Updated Inside Corner Unit in Toronto's St Clair Gardens Community! Greet Your Friends and Family in the Spacious Foyer. Then Step in to the Spacious Open Concept Design with Beautiful Natural Light From Large Picture Windows. Sit on Your Spacious Balcony and Enjoy the Sights of Toronto's Skyline with Clear South East Views. Make a Great Meal in the Large and Well Equipped Kitchen with Stone Counters and Some Stainless Steel Appliances. Work From Home in the Open Concept Den. Enjoy a Rest After a Long Day in the Large Primary Bedroom with South Facing Window and Double Closet. Recently Upgraded Vinyl Flooring Throughout Most of the Unit. Upgraded Light Fixtures and Recently Painted. Unit Includes One Owned Locker. Beautifully Maintained and Updated Building Professionally Managed by Del Property Management. Amenities Incl Patio, Games and Party Room as Well as Gym and Concierge Security Service. Incredible Location on St Clair West with the LRT Right at Your Doorstep, Parks, Schools and So Much More Close by and Your Steps to Shopping at the Stockyards or Go Further in to Town with Ease and Convenience with TTC. All That Toronto has to Offer at Your Doorstep. Vacant and Ready to Move In! (id:63381)
207 Springfield Crescent
Clearview, Ontario
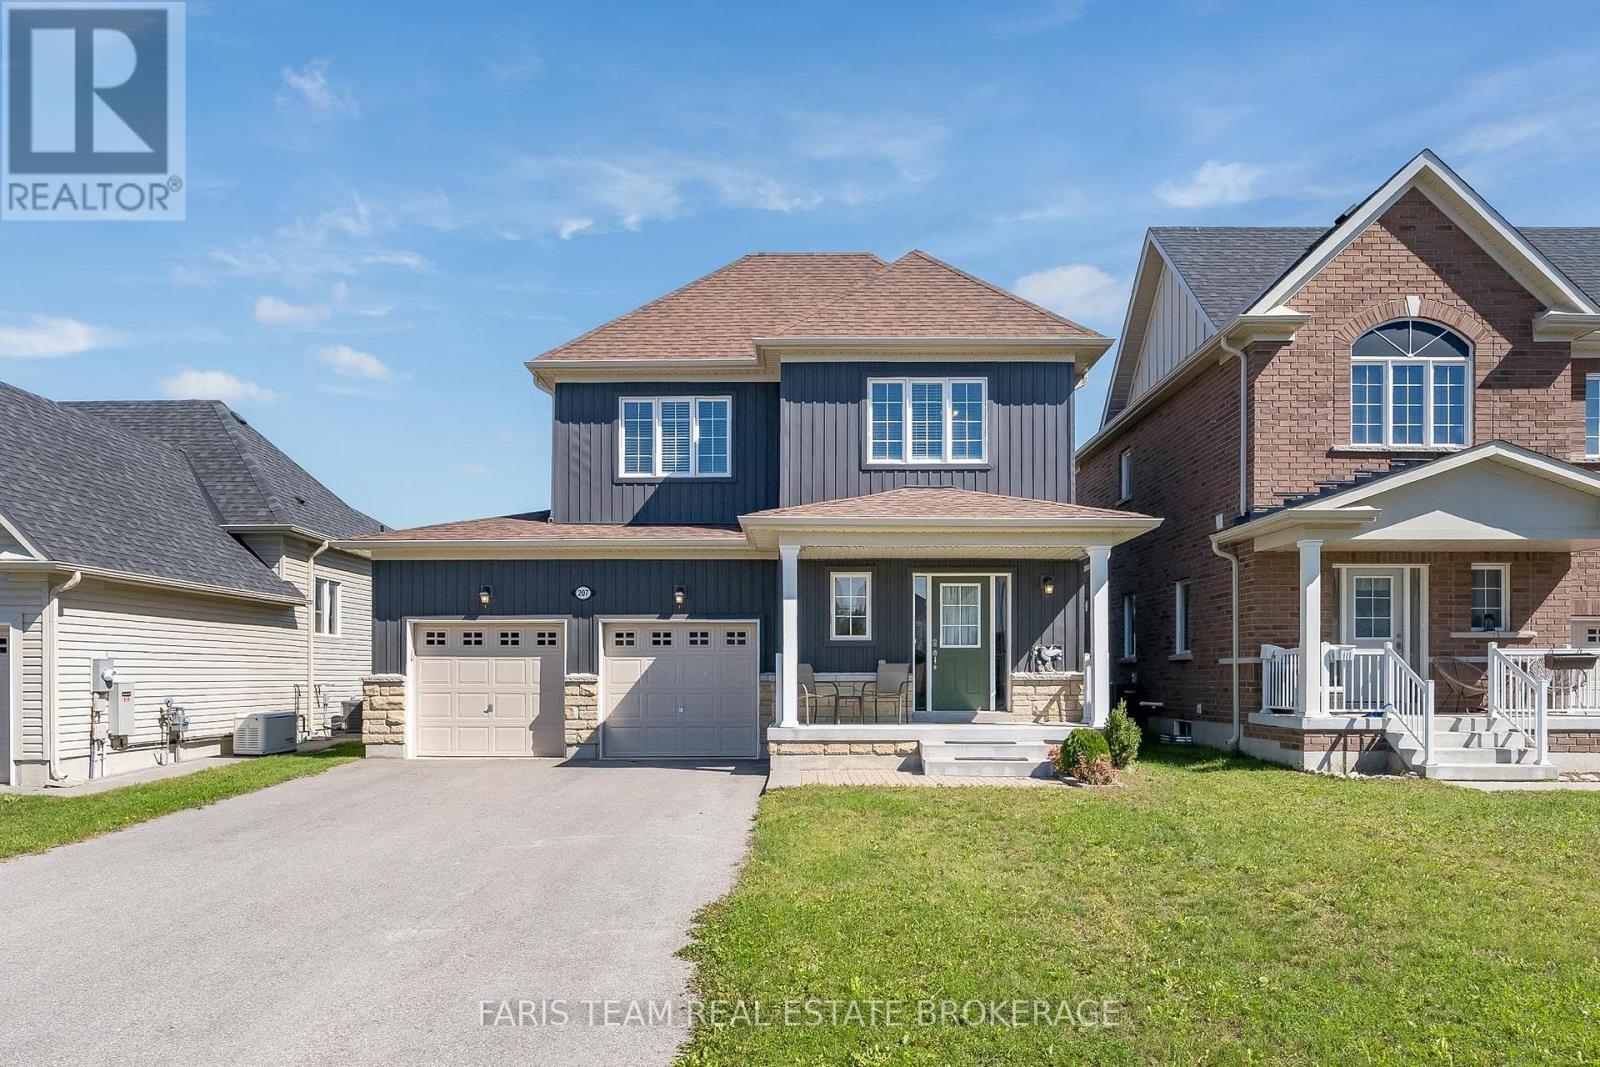
Top 5 Reasons You Will Love This Home: 1) Welcome to this inviting Alexandra Model by MacPherson Builders, offering nearly 1,600 square feet of thoughtfully designed living space with three bedrooms and a family-friendly layout, ideal for first-time buyers, young families, or those looking for a move-in ready home 2) Enjoy a standout outdoor setting on a generous 44'x114' lot, larger than many in the neighbourhood, complete with a spacious deck and a fully fenced backyard offering plenty of room for children, pets, entertaining, or future outdoor plans 3) Step inside to a bright, open-concept main level where the dining area flows into a well-appointed kitchen featuring rich cabinetry, granite countertops, ample workspace, and an included freestanding Mennonite-built island with breakfast seating, while the adjoining living room offers a cozy gas fireplace and walkout to the backyard 4) Retreat upstairs to the spacious primary bedroom featuring a walk-in closet and private ensuite with a dual sink vanity and a tiled walk-in shower, complemented by two additional well-sized bedrooms, a 4-piece bathroom, and the convenience of upper level laundry 5) Appreciate the added potential of an unfinished basement with a bathroom rough-in, ready to be customized to your needs, along with an attached double-car garage and a central Stayner location within easy reach of Wasaga Beach, Collingwood, Blue Mountain, Creemore, Barrie, and surrounding communities. 1,557 above grade sq.ft. plus an unfinished basement. *Please note some images have been virtually staged to show the potential of the home. (id:63381)

71 Vivian Creek Road
East Gwillimbury, Ontario
Welcome to this exceptional Bungaloft home nestled in one of Mount Albert's most sought-after neighborhoods, where small-town charm meets modern comfort. Meticulously maintained and showcasing true pride of ownership, this stunning bungaloft residence offers over 3,500 sq. ft. of beautifully designed above-grade living space, thoughtfully crafted for both everyday living and effortless entertaining. Step inside to soaring ceilings, an abundance of natural light, and a spectacular cathedral ceiling that creates an airy, elegant atmosphere throughout the home. Spacious principal rooms provide comfort and flexibility for growing families, while refined finishes add warmth and sophistication at every turn. At the heart of the home is a chef-inspired kitchen featuring granite countertops, a large center island, premium finishes, and a generous walk-in pantry-perfectly designed for preparing meals, entertaining guests, and creating lasting memories. Step outside to the expansive deck, an ideal setting for summer barbecues, morning coffee, or gathering with family and friends. The partially finished walkout basement offers outstanding potential for additional living space or the perfect in-law suite, with a layout that easily adapts to your family's evolving needs. Located in a quiet, family-friendly community surrounded by parks, scenic walking trails, and excellent schools, this home offers the best of both worlds-a peaceful country feel with convenient access to Newmarket, Highway 404, and the GTA. Offering exceptional space, timeless elegance, and an unbeatable lifestyle, this move-in-ready home is a rare opportunity to own one of Mount Albert's finest family residences. (id:63381)
1324 Mall Road
Norfolk, Ontario
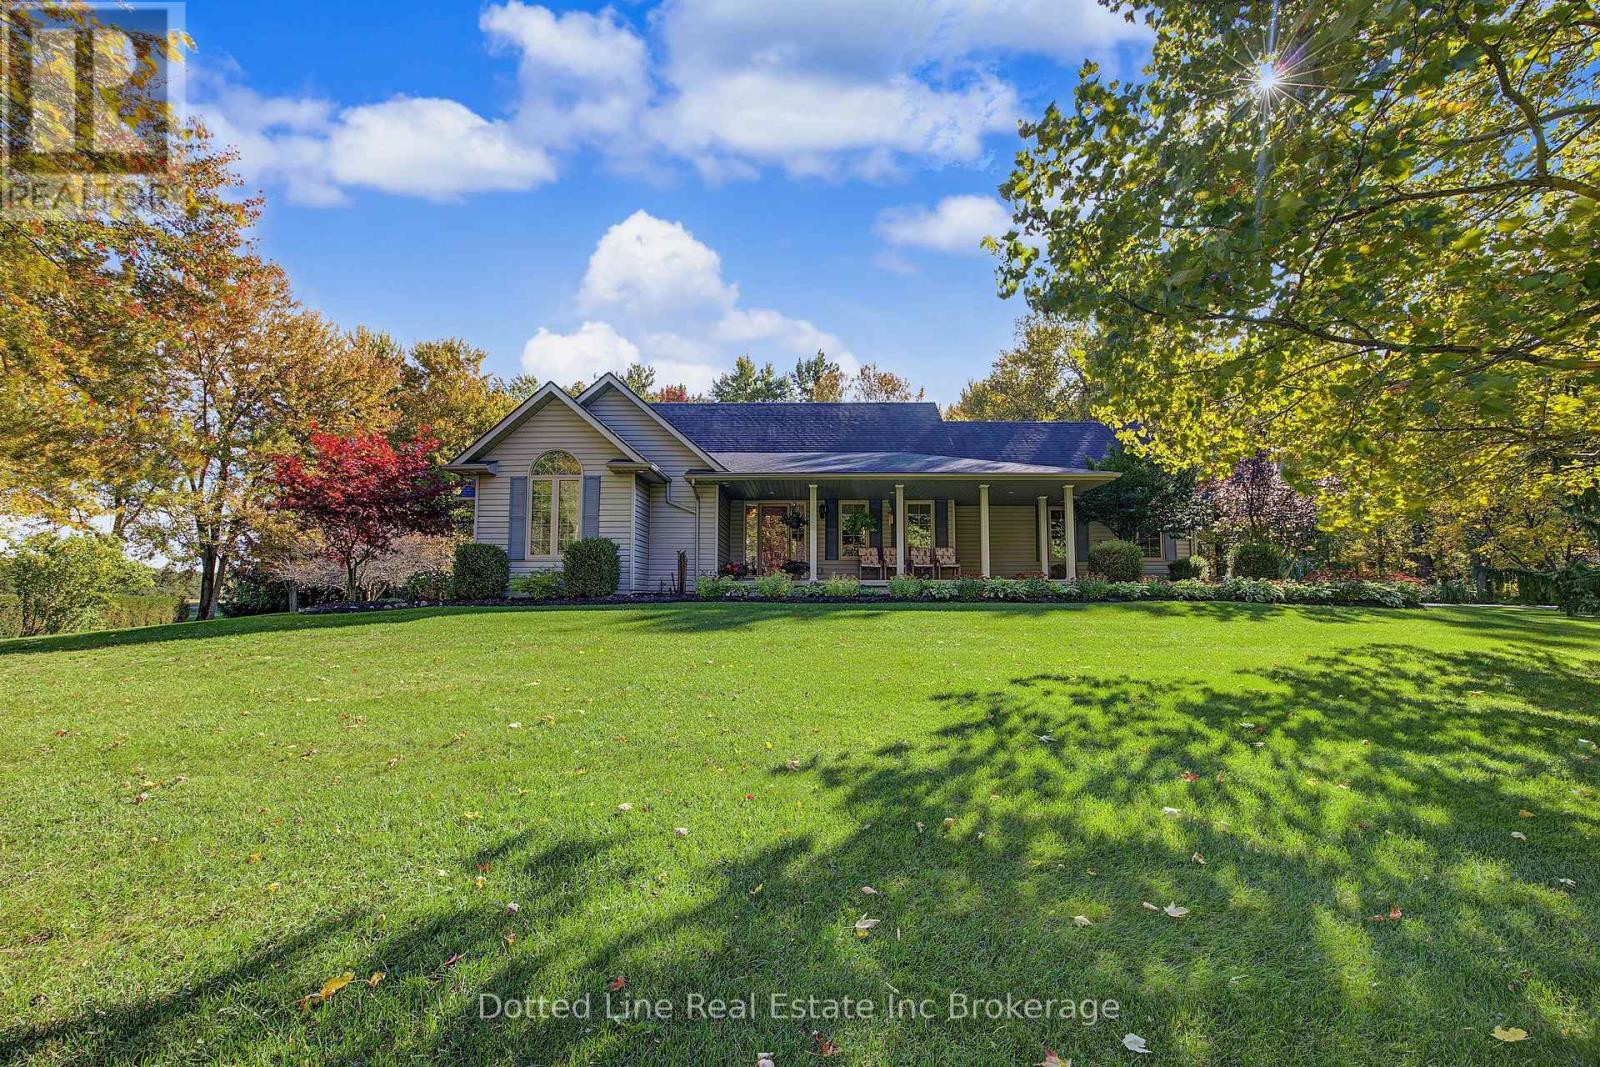
Welcome to rural living. Here we have a ranch style home at nearly 2 acres backing onto wooded area. Very peaceful and very private. Approximately 2000 square feet on main floor with another 2000 square feet finished basement. Features include a double car attached garage. Private paved driveway with room for up to ten vehicles. Inside you'll find a beautiful maple wood kitchen with island and breakfast nook, living room with vaulted ceiling and fireplace, formal dining room, primary bedroom with 5 piece ensuite and large walk in closet plus two more spacious bedrooms and another full bathroom. Main floor laundry with access to a three piece washroom. Lower level is fully finished with a massive recreational room, 2 large bedrooms and a 2 piece washroom plus a large storage room, a full utility room and a big cold storage room for all the fruits and veggie's plus beer and wine. Kitchen and Living room is all open concept and has patio door walkout to rear deck and concrete patio area, perfect for outdoor entertaining or simply enjoy the peace and quiet. This home is heated with high efficiency propane furnace and fireplace. Has central air conditioning, Full HRV system, Central Vac System, 200 amp breaker panel and a fully functioning Generac Generator for days where power goes out. Water softener and water heater are paid for. ( no rentals.) Additional inclusions, Fridge, Stove, Dishwasher, Washer, Dryer. Storage shed. (id:63381)
120 Henry Street
Brantford, Ontario
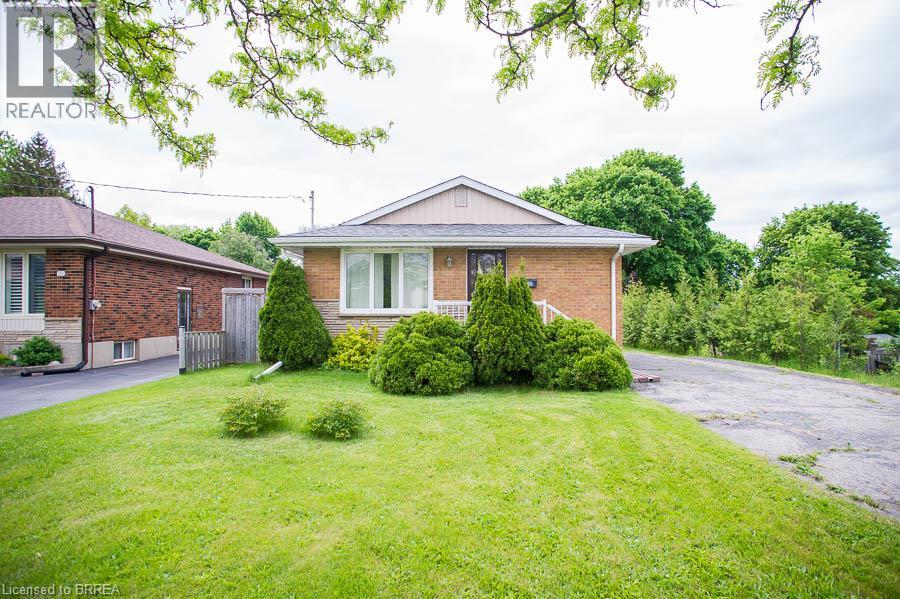
Charming Brick Bungalow with detached double-car garage in a Convenient, Family-Friendly Neighbourhood! Welcome to 120 Henry Street – a well-maintained 3-bedroom bungalow with fantastic curb appeal and loads of potential situated on more than 1/3 of an acre! This inviting home is located close to schools, parks, shopping, and restaurants. The main floor features a galley kitchen with ample cupboard and counter space, along with a spacious living room that offers a large window for plenty of natural light and hardwood flooring. Three nice-sized bedrooms and a 4-piece bathroom are perfect for a growing family or those looking to downsize. The basement is ready for your finishing touches and includes a recreation space, a bonus room, and laundry. Outside, the large yard features a detached double-car garage—perfect for parking, storage, or hobbyists! (id:63381)
109 Winniett Street
Brantford, Ontario
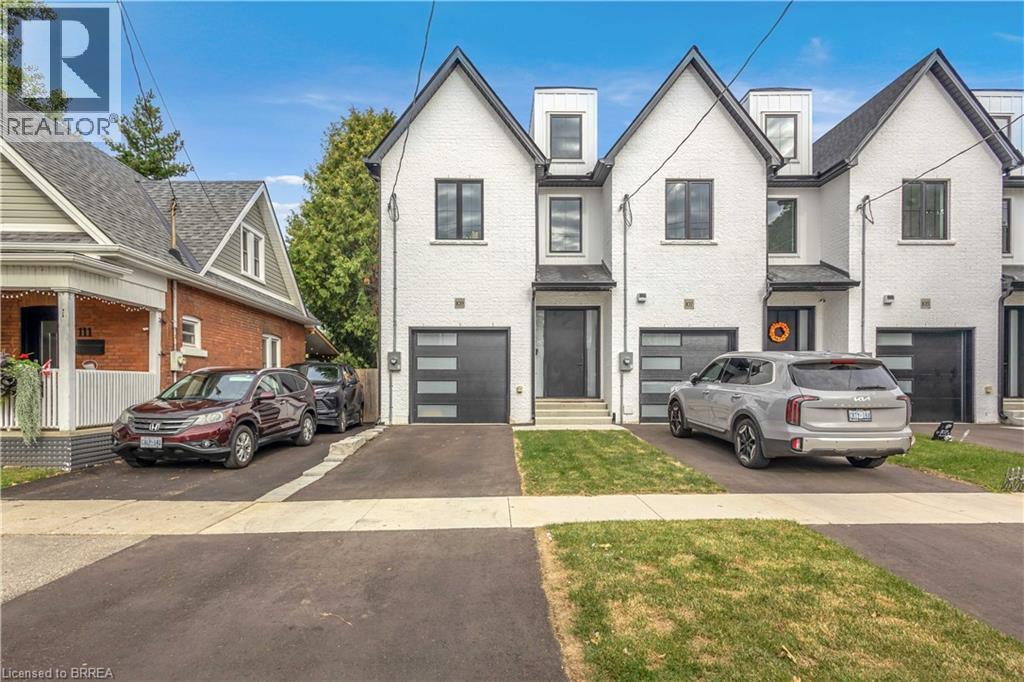
Welcome to this fresh, modern two-storey home offering the perfect blend of style, comfort, and functionality. Featuring 3 spacious bedrooms and 3 well-appointed bathrooms, this thoughtfully designed property is ideal for families or those seeking contemporary living. Step inside to an inviting entrance that sets the tone for the home’s bright and airy layout. The generously sized bedrooms provide ample space for relaxation, while the sleek design elements—including trending black windows and matching exterior accents—create striking curb appeal, complemented by an oversized front door. Enjoy the convenience of a fully fenced yard with side access to the backyard, perfect for entertaining, families, or future outdoor enhancements. The front and backyard will be fully sodded, and the driveway will be completed with asphalt, offering a move-in-ready exterior. Ideally located near the beautiful Grand River and scenic trails, this home combines modern living with access to nature. A stunning property ready to be enjoyed—don’t miss this opportunity to make it yours. (id:63381)
1478 Glengarry Avenue
London North, Ontario
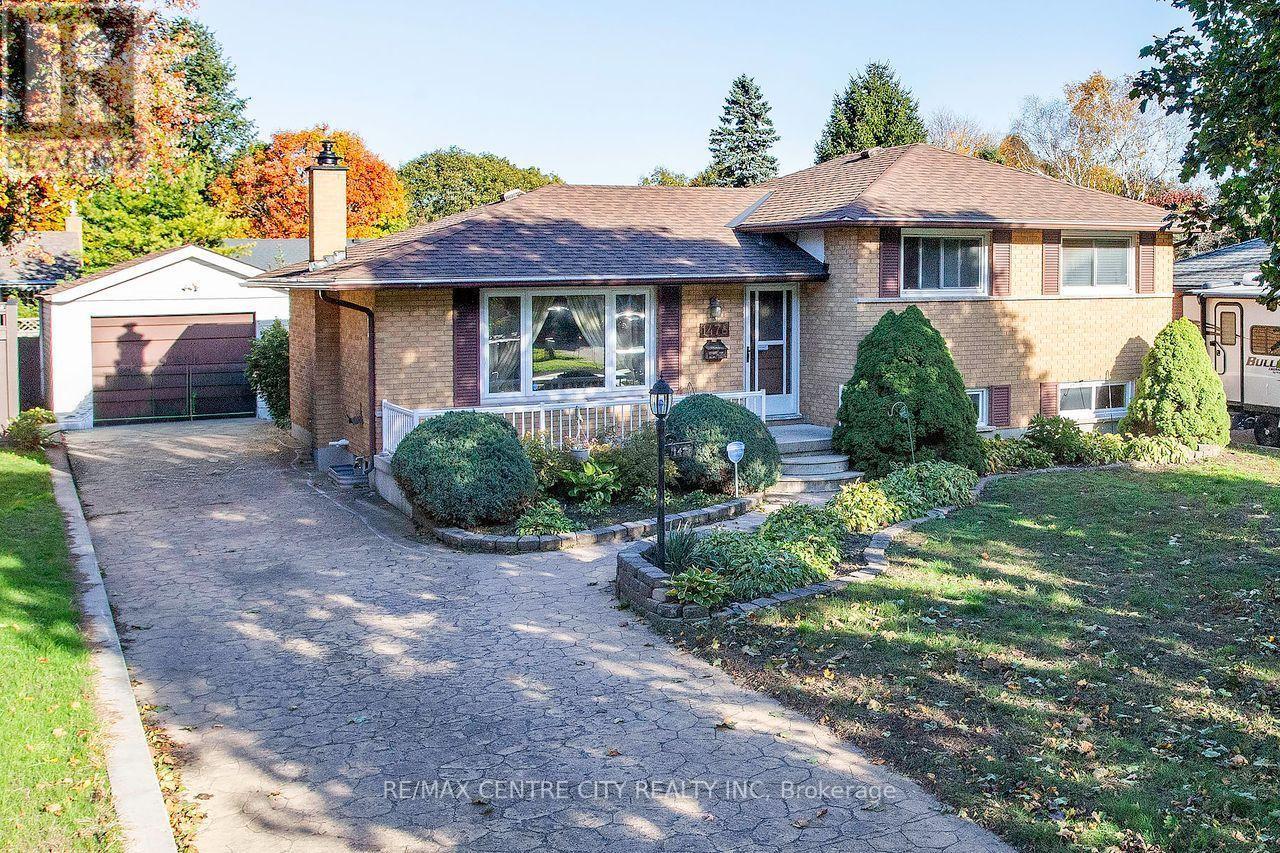
DON'T MISS!!! High Demand North London! Detached garage! Spacious all brick 4 level sidesplit with great curb appeal & situated on a large 60' x 120' lot. Tree lined street in a sought after family neighbourhood. 3 levels finished- approximately 1500 sq ft of living space, 4 bedrooms, 2 bathrooms, formal living room, large kitchen with eating area, spacious family room with large windows. Lower level features a 2nd kitchen & lots of storage space. Exterior features a large front porch, detached garage, lots of parking in the stamped concrete driveway, good sized fenced backyard with shed, low maintenance exterior-mainly brick, aluminum eaves/soffits/fascia, vinyl windows. Requires some cosmetic updates, reflected in the price & a great opportunity to build equity in a High Demand location. Quick possession possible. Elderly seller- Property being sold in as is condition. (id:63381)
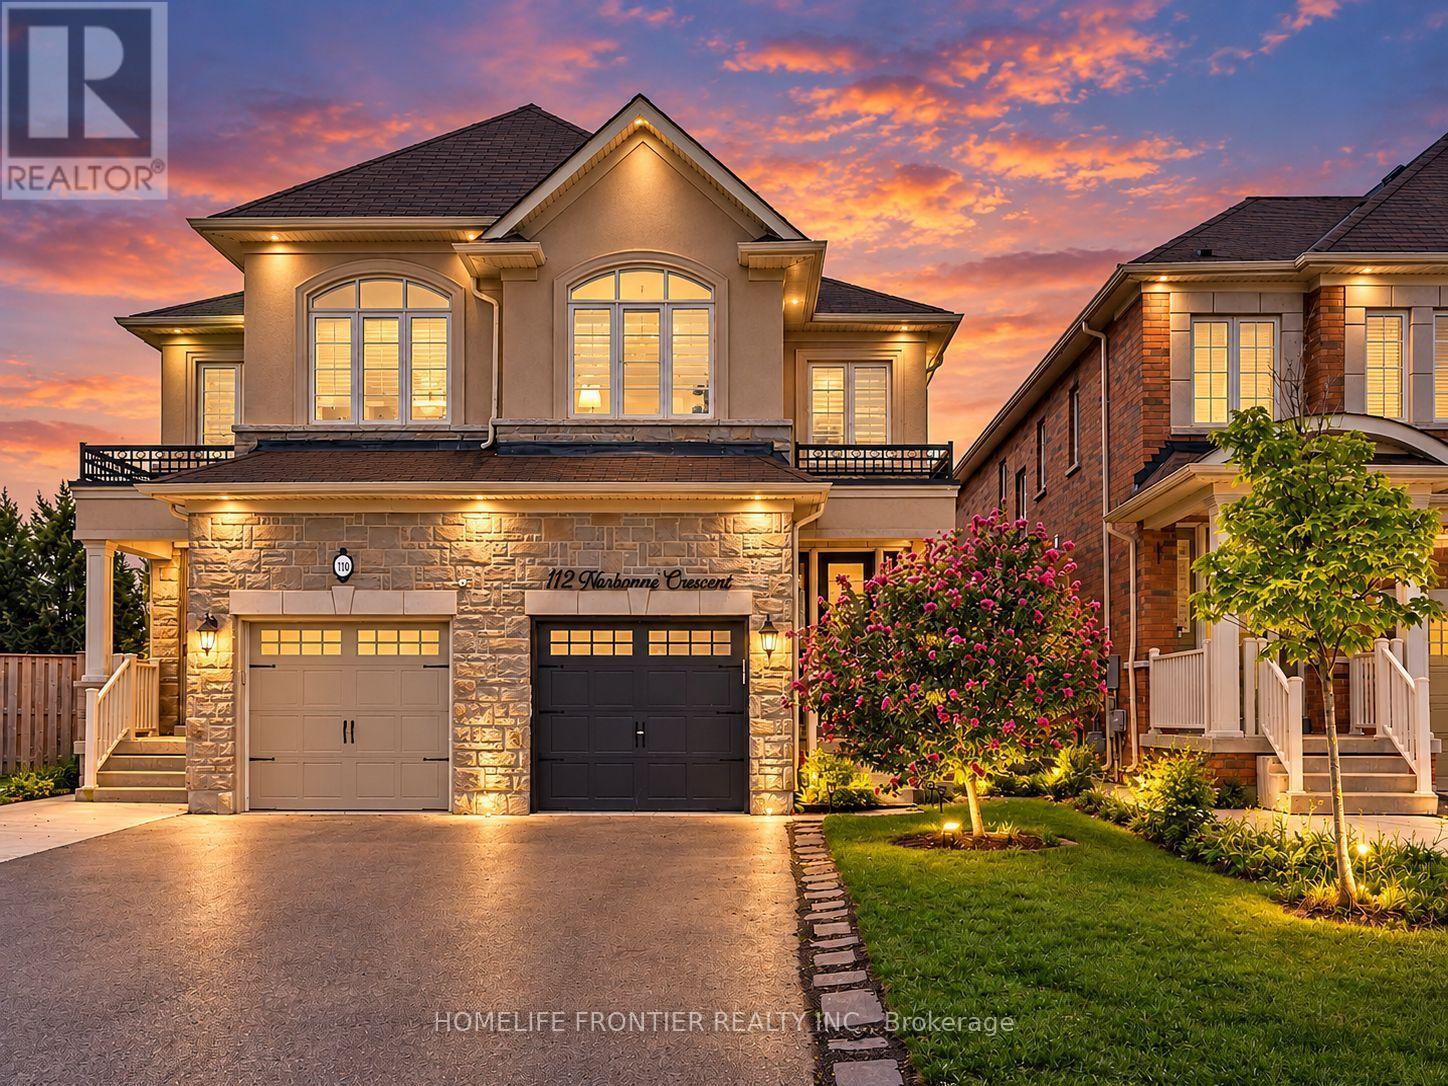
112 Narbonne Crescent
Hamilton, Ontario
Welcome to your dream family home in Stoney Creek! This spacious 4-bedroom semi-detached features a bright open-concept layout, a modern kitchen with stainless steel appliances, and a beautiful master retreat with a stunning ensuite bath. Step outside to a private, fully fenced backyard perfect for the best summer BBQs. Ideally located within walking distance to top-rated schools, lush parks, and premier shopping! (id:63381)
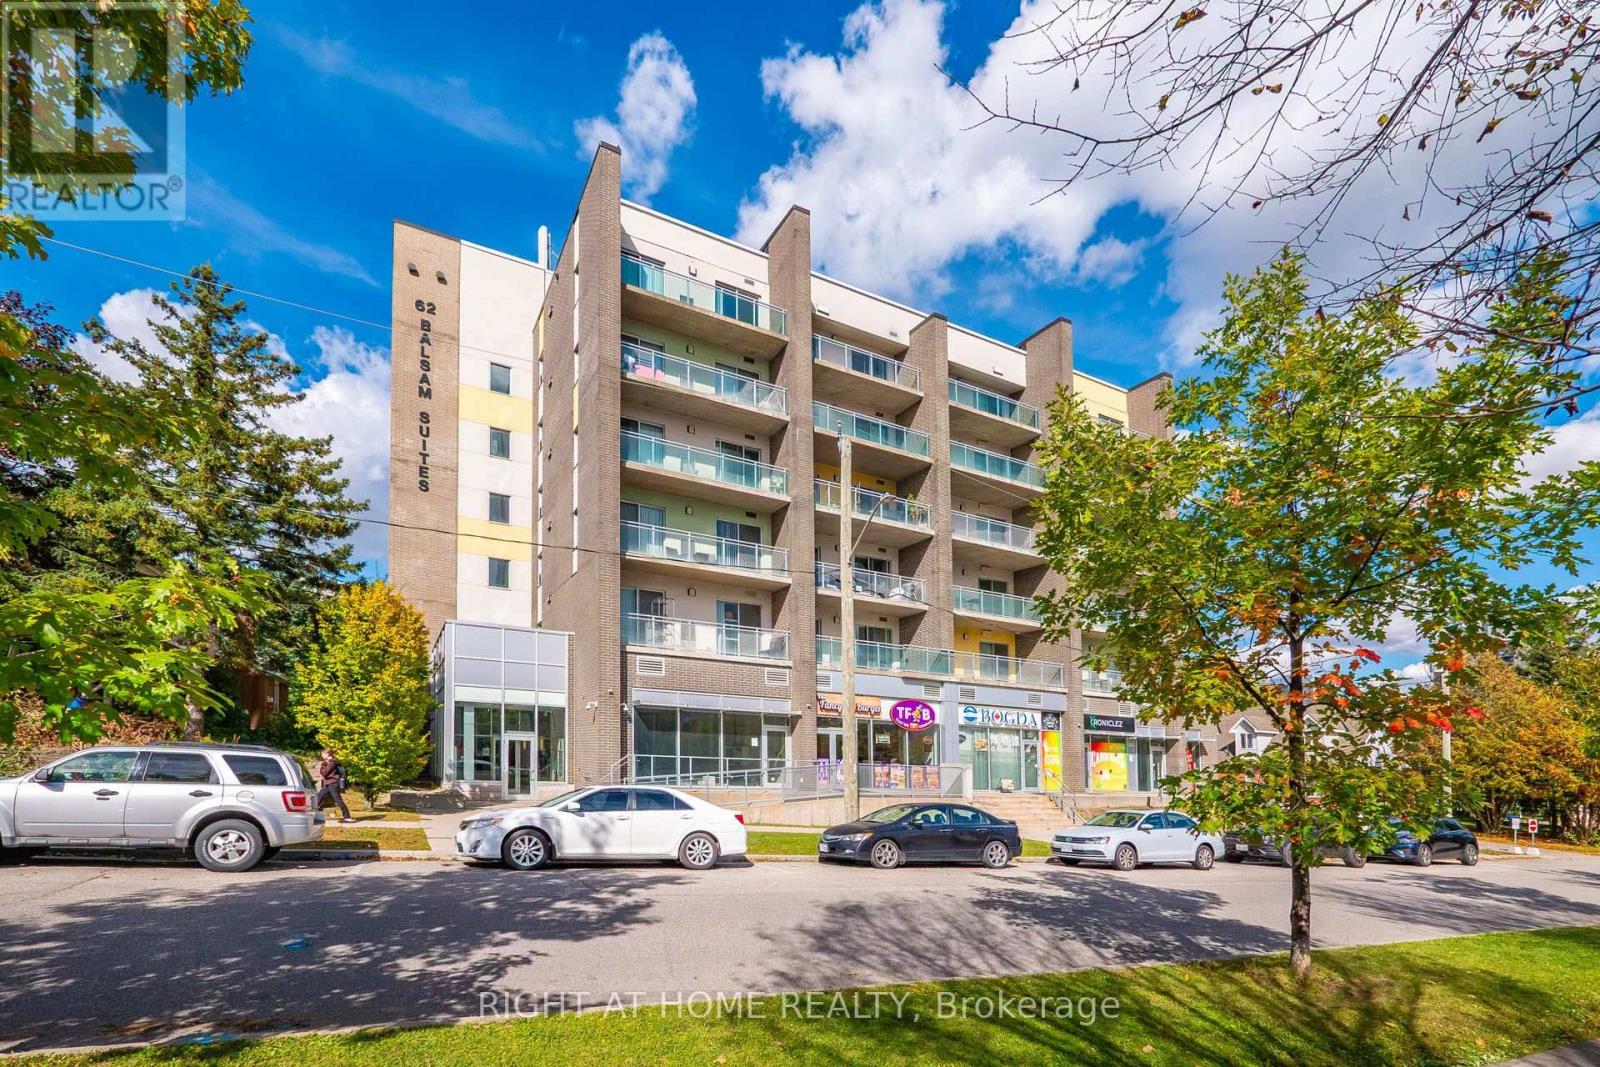
B508 - 62 Balsam Street
Waterloo, Ontario
Welcome to 62 Balsam Street! Discover the perfect blend of comfort, convenience, and contemporary living in this spacious 869 sq. ft. Sage condo, complete with a generous private balcony. Ideal for singles, young couples, first-time buyers, or investors, this well-appointed unit offers modern finishes, granite countertops throughout, and stainless steel appliances.Featuring a versatile 1-bedroom plus den layout, this spacious unit offers flexibility for a home office, guest space, or additional living area. The primary bedroom boasts a private 4-piece ensuite, adding comfort and convenience to everyday living.Location, location, location! Enjoy being within walking distance of Wilfrid Laurier University's Lazaridis School of Business and Economics, the University of Waterloo, public transportation, and grocery stores. Whether you're looking for a convenient lifestyle close to campus and amenities or a property in a desirable rental location, this condo checks all the boxes.For investors, the added bonus of excellent AAA tenants already in place offers the potential for immediate rental income. For end-users, the spacious layout, modern features, and unbeatable location make this an excellent place to call home.Whether you're buying your first home, starting a new chapter as a couple, or expanding your investment portfolio, this Sage condo offers exceptional versatility and value.Modern Comfort. Prime Location. Endless Possibilities. (id:63381)
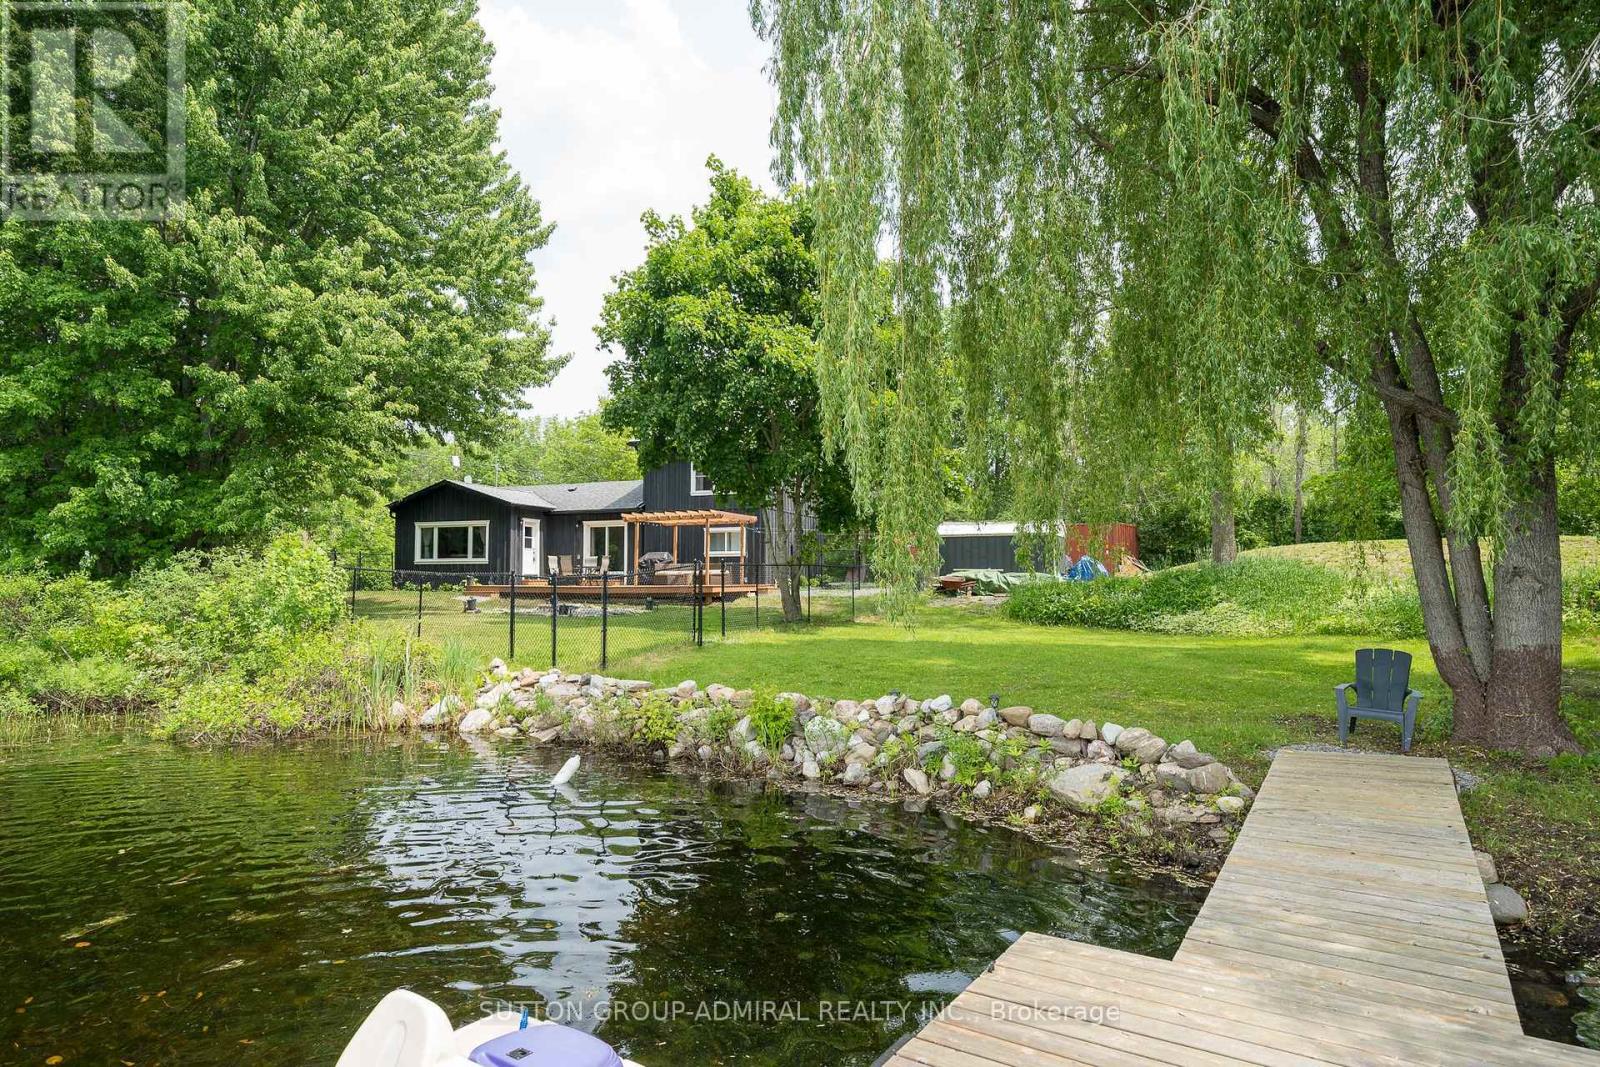
704 County Rd 15
Stone Mills, Ontario
Super Clean & Bright 3 Bdrm + Den Year Round Lake House W/Approx. 227Ft Of Water Frontage On Highly Sought After Beaver Lake! Situated On A Large, Private & Serene Lot W/Western Views Offering Stunning Sunsets! Swim & Fish From The 20 Ft Floating Dock! Completely Reno'd Incl. 2nd Story Primary Bedroom Addition Featuring Hardwood, Electric Fireplace, Walk In Closet & Spa Inspired 4Pc Ensuite! Main Floor Boasts Spectacular Lake Views, Walkout To Huge 16x32 Ft Deck From Dining Room & Den, Vinyl Flooring Throughout, Functional & Practical Open Concept Floorplan, Gourmet Kitchen W/Stainless Steel Appliances, Spacious Living Room, Striking Stone Fireplace (Propane) W/Barn Beam Wood Mantle & 3 Pc Bath! Mechanical Upgrades Incl; New Septic System 2022 (Tanks 2018), York Propane Furnace & A/C 2022, Well Jet Pump 2022, Mostly New Windows 2022, Facia/Eaves/Soffits W/Leaf Guard 2023, Exterior Board & Batten 2022, All Electrical (ESA Permits) & Plumbing 2022, Attic Insulation 2023. Convenient Air Tight 40Ft Sea Container Adding Plenty Of Additional Storage Space!! Beaver Lake Is Home To Renowned Fishing/Ice Fishing, Boating & Swimming! Conveniently Located On A Municipally Maintained Rd Just Mins To Tamworth, Public Boat Launch, LCBO, Conveniences & 20 Mins To Napanee/401! Bonus: Operated As A Successful AirBnB W/Superhost Status! Comes Partially Furnished For Added Value! (See Inclusions For Detailed List). Extremely Versatile Property Suitable For Various Uses! Do Not Miss This Absolute Gem! See Fact Sheet For List Of All Improvements! (id:63381)