

Unit 17 - 110 Fergus Avenue
Kitchener, Ontario
Welcome to this stunning townhome located in one of Kitchener's most desirable family-friendly communities. Thoughtfully designed with modern finishes and an open-concept layout, this home offers the perfect balance of style, comfort, and functionality. The inviting main level features a spacious foyer, convenient powder room, and interior garage access. The beautifully upgraded kitchen showcases elegant white cabinetry, quartz countertops, a large center island, timeless subway tile backsplash, and stainless steel appliances, creating an ideal space for cooking and entertaining. The kitchen seamlessly overlooks the dining area and bright living room, where oversized sliding doors lead to a spacious backyard with a wooden deck-perfect for outdoor dining and relaxation. Upstairs, the generous primary suite offers a walk-in closet and a private 3 piece ensuite with a glass-enclosed shower. Two additional bedrooms, a full bathroom, and upper-level laundry complete the second floor. The unfinished basement provides outstanding potential to expand your living space with a recreation room, home office, or additional bedroom. Perfectly situated near top-rated schools, Chicopee SkiHill, parks, scenic walking trails, Fairview Park Mall, excellent restaurants, and convenient highway access, this move-in-ready home offers an exceptional opportunity to enjoy one of Kitchener's most convenient locations. Book your private showing today and experience everything this beautiful home has to offer. New renovations includes paint (2026), new flooring (2026).Condo fees include: Building Insurance, Building Maintenance, Ground Maintenance/Landscaping, High Speed Internet, Garbage Removal, Property Management Fees, Snow Removal. (id:63381)
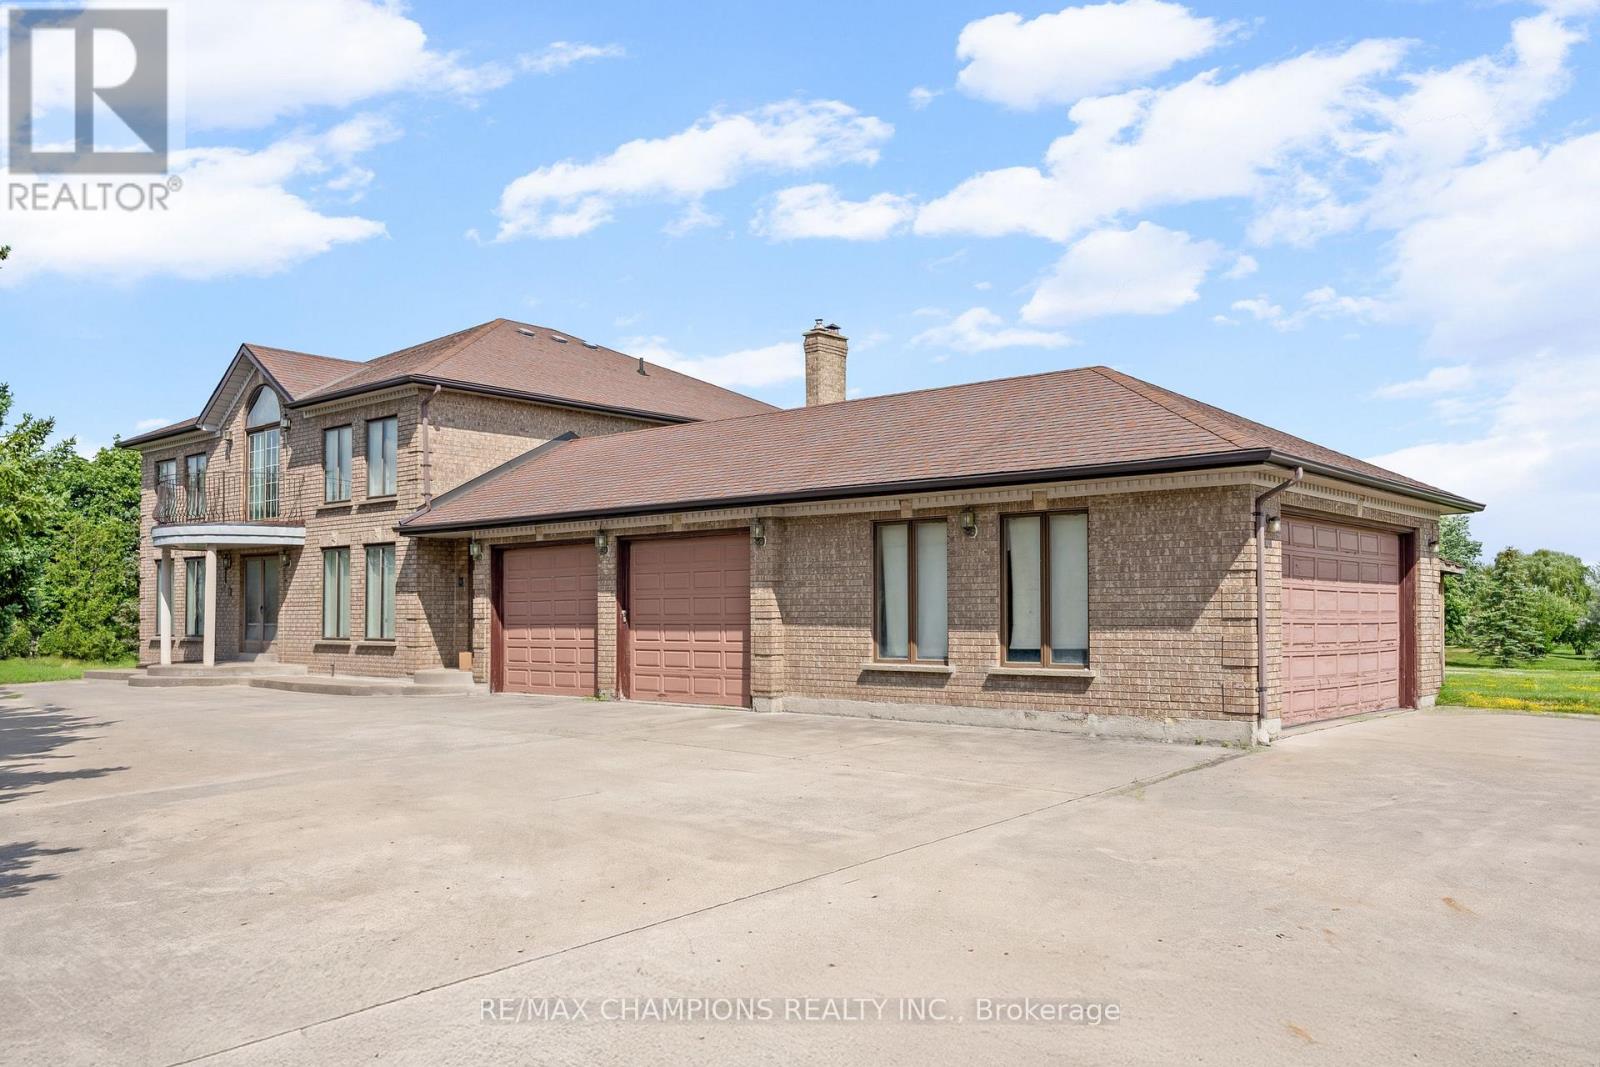
4047 Countryside Drive
Brampton, Ontario
Premium Location - Exceptional Investment Opportunity! Situated on a premium 2.05 acre estate lot, this approximately 4,000 sq. foot detached home offers spacious family living and outstanding future potential. Boasting a 400 amp electrical service, the impressive home features 4 generous bedrooms, a main-floor den, and an additional den on the second floor, either of which can be easily converted into a 5th or even 6th bedroom. Designed for both comfort and entertaining, the home includes formal living and dining rooms, a large family room, and a spacious family-sized kitchen. 3 full bathrooms round out the rest of the house (including a 6-piece ensuite in the primary bedroom). 4-car garage provides ample parking and storage, along with the massive circular driveway which offers extra parking space for 15 + vehicles. Separate walk-up basement allows direct access to the wide open backyard, and the front of the home is lined with mature evergreen trees for further privacy. This property also presents a rare future development opportunity. The adjacent corner property has already submitted an application for commercial development, highlighting the area's growth and long-term investment potential. Whether you're looking for a luxury estate, a land banking opportunity, or a property with future development prospects, this is a rare offering in a highly desirable and rapidly growing location. Some images have been digitally enhanced and virtually staged using AI to demonstrate the property's potential. Actual furnishings and decor are not included. (id:63381)
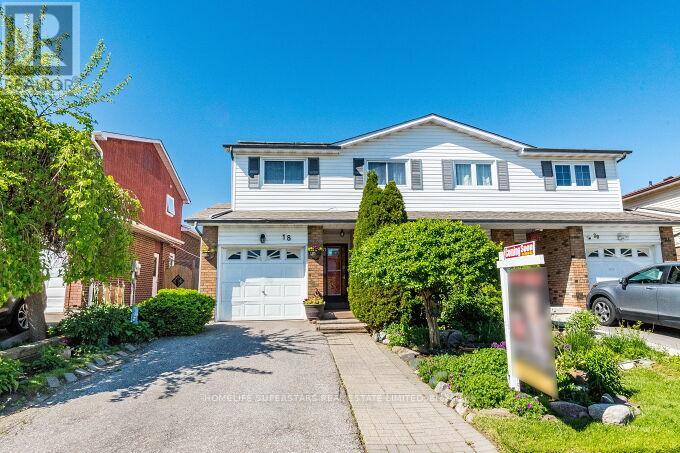
18 Pluto Drive
Brampton, Ontario
Wow!!! Beautifully renovated and thoughtfully updated, this impressive 3+1 bedroom, 3-bathroom back-split home offers exceptional living space in a highly convenient location just minutes from Highway 410.Extensively upgraded throughout, this home showcases quality finishes, modern design elements, and pride of ownership. The versatile back-split layout provides generous living areas ideal for growing families, while the open-concept design allows for an abundance of natural light and comfortable everyday living. Wide hallways further enhance functionality and accessibility.The spacious eat-in kitchen is complemented by a separate dining room, creating an ideal setting for both casual meals and formal gatherings. The expansive living room features a walkout to a deck overlooking the professionally landscaped backyard and stamped concrete patio-perfect for outdoor entertaining and relaxation.The upper level offers a large primary bedroom, two additional well-sized bedrooms, and a beautifully renovated bathroom. The finished lower level adds valuable living space, featuring a family room, an additional bedroom, a shower, and a dedicated laundry area.Tastefully renovated with attention to detail, this home presents a wonderful opportunity for buyers seeking a move-in-ready property in an established neighbourhood. Conveniently located near major commuter routes, schools, parks, shopping, and everyday amenities.Buyers are encouraged to compare the value, features, and location of this property with other homes currently available in the area.((((((( Bonus income potential with owned solar panels generating approx. $2,500-$3000/Year))))) + COLD ROOM/ CANTINA in basement. (id:63381)
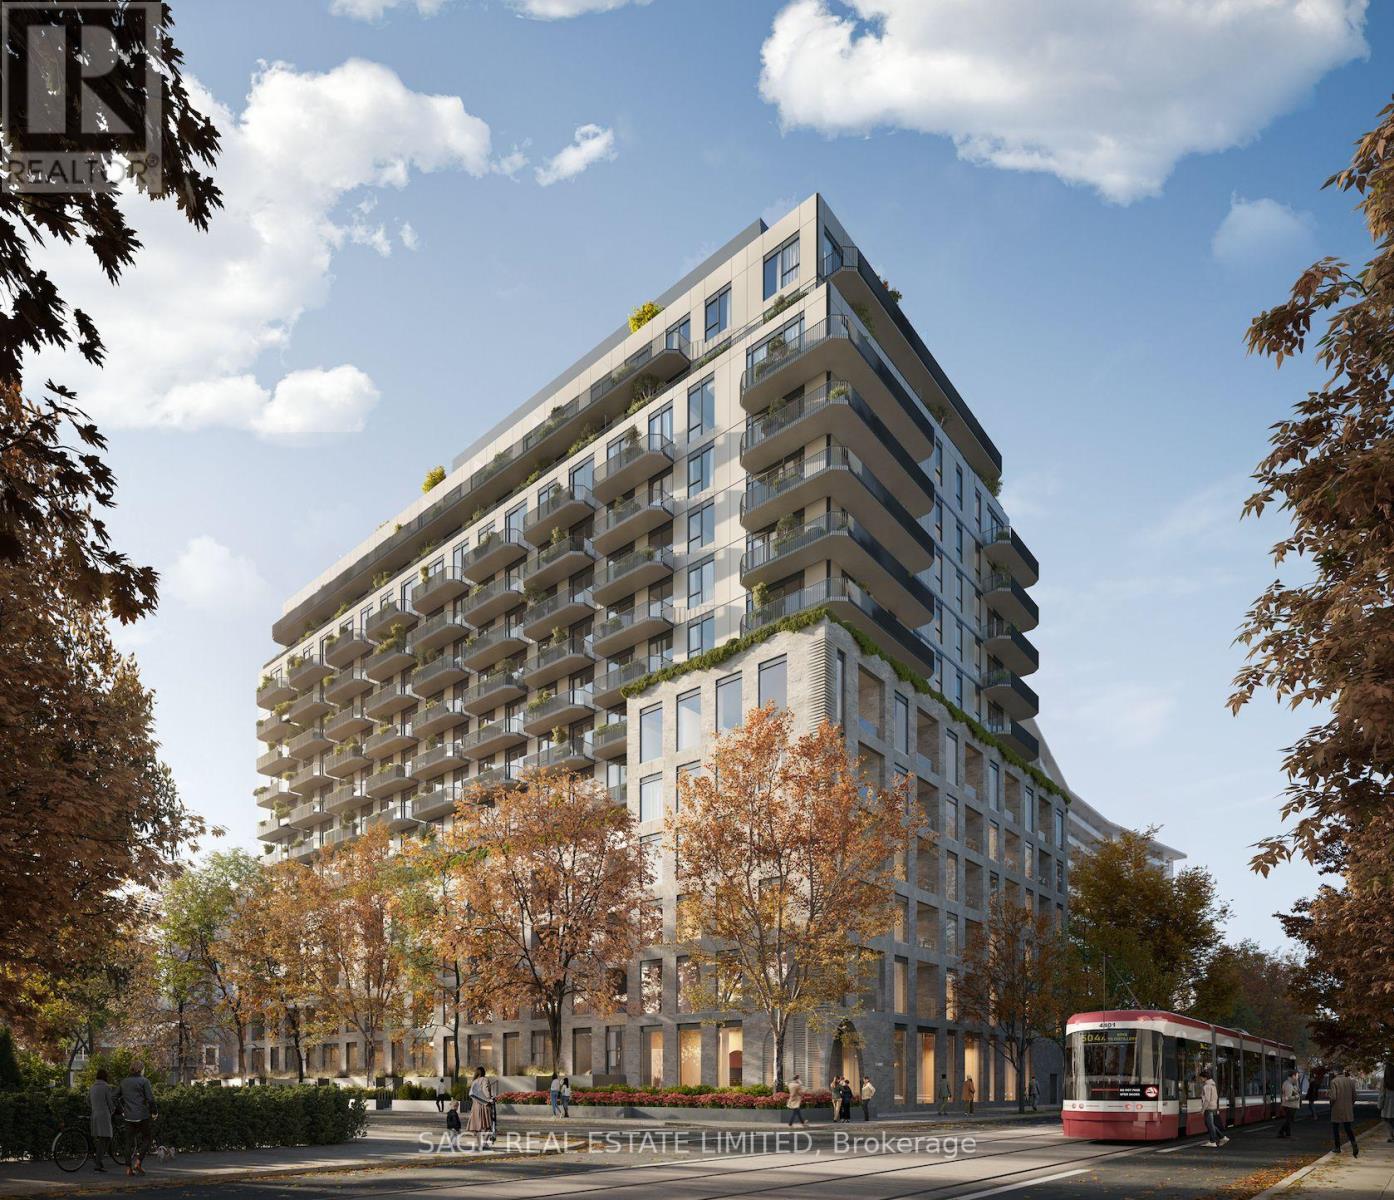
716 - 8 Temple Avenue
Toronto, Ontario
Welcome to 8 Temple by Curated Properties, a rare opportunity to own in one of Toronto's most exciting, future-forward communities. Located by Liberty Village, this residence blends boutique design with elevated lifestyle amenities, with anticipated occupancy in 2029. Designed by internationally acclaimed Chapi Chapo Design, the building delivers modern, curated living with one of the city's most impressive rooftop amenity collections. This exceptional 3-bedroom, 2-bath residence offers 1,397 sq. ft. of beautifully planned interior space plus an extraordinary 685 sq. ft. private terrace, a true extension of your living space and perfect for entertaining, outdoor dining, and relaxing under the skyline. The spacious layout features expansive rooms, a generous living and dining area, and a contemporary kitchen designed with quartz countertops, european high-performance appliances, designer hardware, concealed hinges, and soft-close cabinetry. The thoughtful floor plan provides ideal separation between the primary retreat and secondary bedrooms. The primary suite features a walk-in closet and private 3-pc ensuite, while the additional bedrooms offer flexibility for family living, guests, or a home office. Large windows invite natural light throughout, creating a bright and welcoming atmosphere.Residents will enjoy a lifestyle defined by convenience and luxury, including concierge service, kids club and a spectacular 15th-floor rooftop kitchen, BBQ, a sky lounge, outdoor theatre, outdoor saunas, Gym, strength and conditioning outdoor studio, and a rooftop pickleball court overlooking the city.Steps to the waterfront, transit, parks, and the dining and nightlife of King West, this home offers an unmatched connection to the best of Toronto. Inspired design, expansive indoor-outdoor living, and an unbeatable location, this is Curated living at its finest. (id:63381)
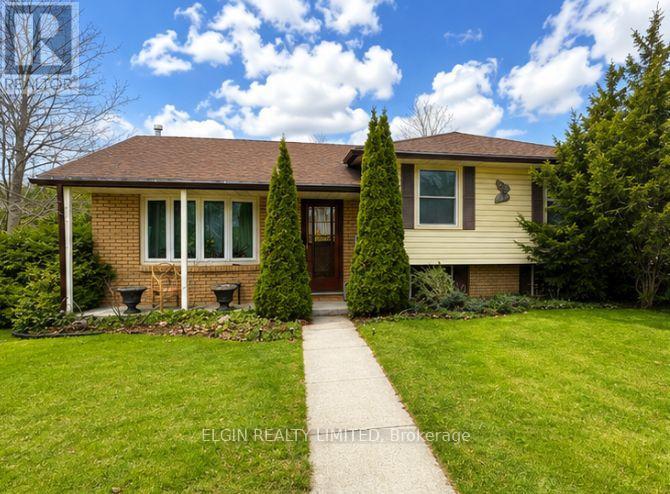
14 Glanworth Avenue
St. Thomas, Ontario
This 3 level sidesplit, perfectly situated in a prime southside location. This home offers a spacious eat-in kitchen, 3+1 bedrooms, and 2 bathrooms, ideal for families of all sizes. Enjoy the warmth and comfort of the inviting family room featuring a cozy gas fireplace, while hardwood flooring flows throughout the main floor living room, hallway, and bedrooms, adding timeless charm. Additional highlights include convenient rear basement access, central vacuum, central air conditioning, and a jacuzzi tub. Step outside to a beautifully landscaped yard complete with a cedar privacy hedge, an oversized storage shed, and a sundeck just off the kitchen. (id:63381)
345 Smith Street
Central Elgin, Ontario
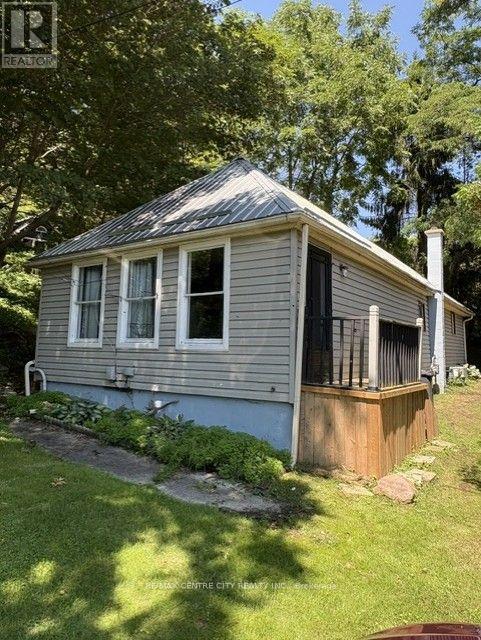
Discover your own private hideaway nestled on a quiet, dead-end street. This charming 3 bedroom home offers a spacious family room with patio doors to access to a private oversized rear deck, perfect for entertaining or quiet morning coffee surrounded by nature. Come with mechanical upgrade including furnace, A/C, metal roof and owned hot water tank. The basement has been professionally water proofed offering dry storage space. Located just a short leisurely walk to the beach, local Theatre and downtown dining. This home is vacant and move-in ready. Move in now and enjoy Port Stanley's lifestyle. (id:63381)
15 Wallick Drive
Trent Hills, Ontario
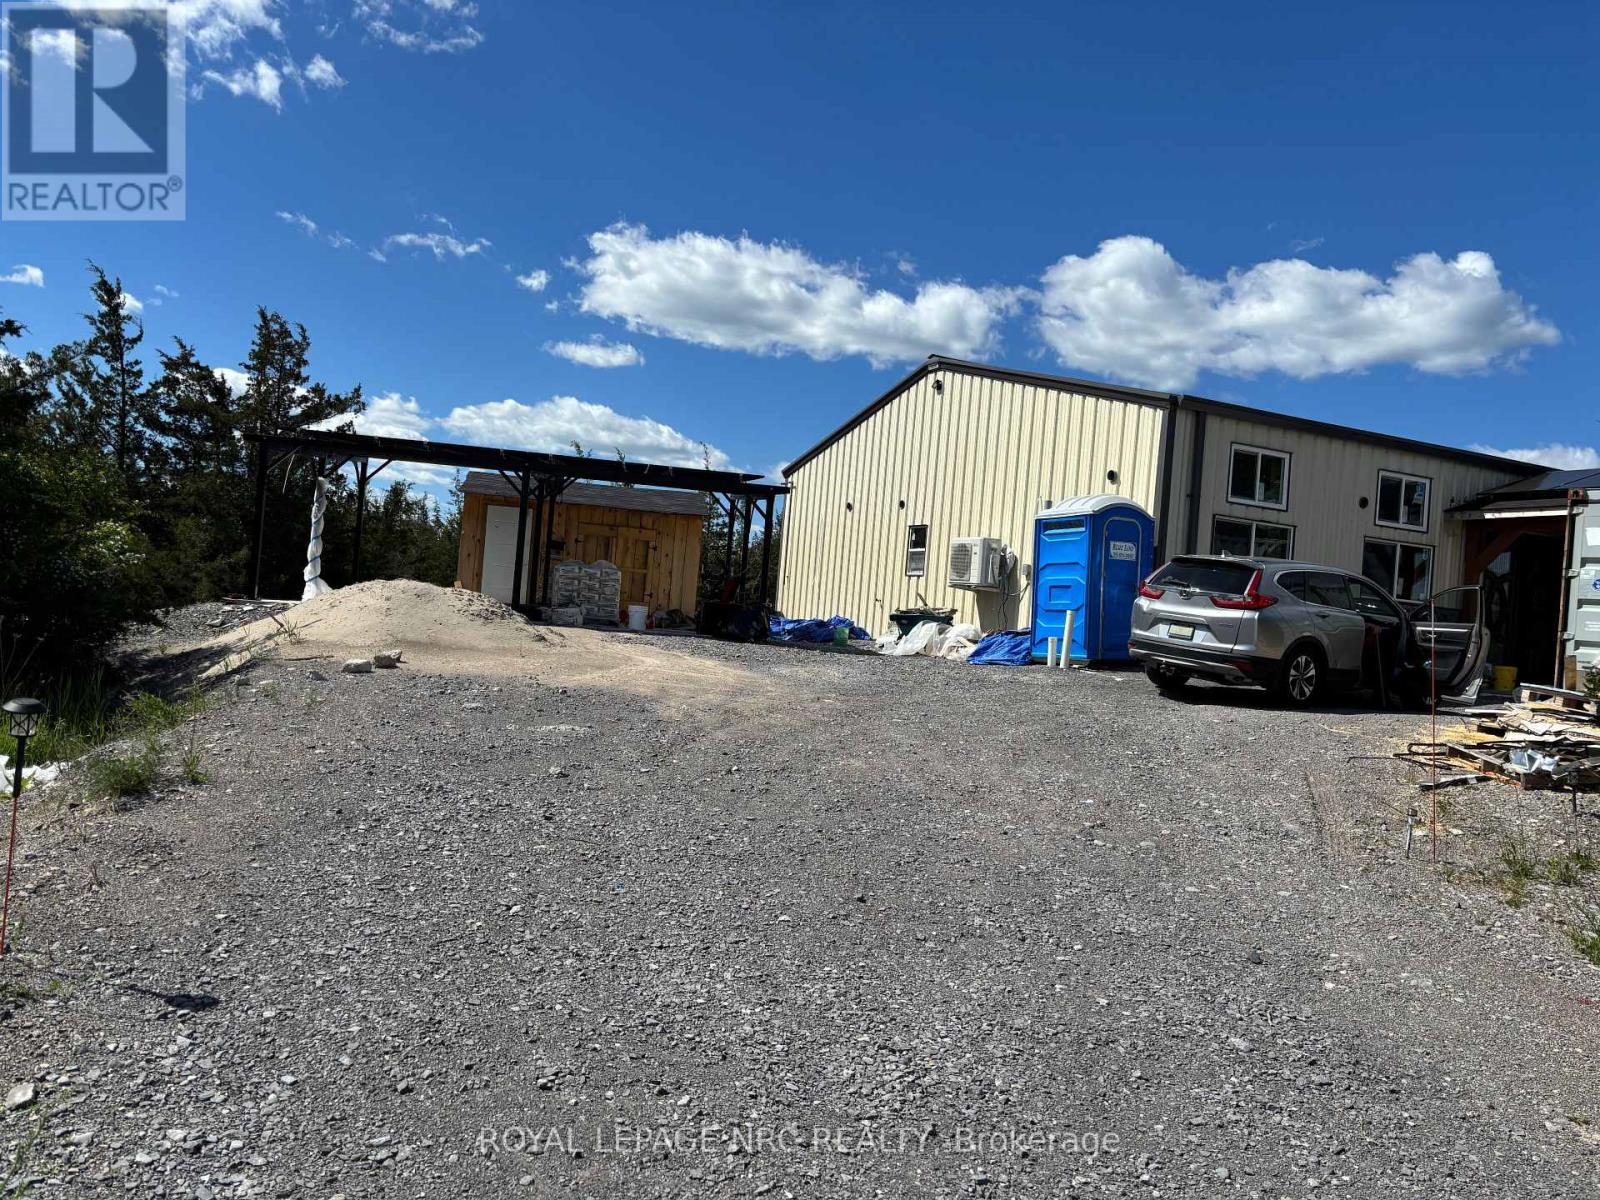
BUILDER, CONTRACTOR & INVESTOR OPPORTUNITY - NOW $399,999! This unfinished barndominium-style project on approximately 1.2 acres in Trent Hills has been repositioned to attract a buyer ready to take over and complete the property. Approximately 1,990 sq. ft. with a planned 3-bedroom, 2-bathroom layout, office, main-floor laundry and open-concept kitchen, dining and great-room area. Significant construction is already in place, including the concrete slab/foundation, steel-clad structure and roof, windows, exterior door s and spray-foam insulation. Solar panels and related electrical equipment are installed; final ESA acceptance remains outstanding and the system is not represented as operational. Mini-split heat-pump equipment and indoor heads are included, with installation incomplete. Various cabinetry, plumbing/bathroom fixtures, surveillance cameras, equipment and materials on site are also intended to be included, subject to the Agreement of Purchase and Sale. The property currently has no functioning water supply or septic system. A previous water-catchment system was damaged by snow load and the condition/usability of remaining components has not been verified. Occupancy approval has not been obtained. Municipal permit/inspection records, engineering documents and a detailed project information package are available for serious buyers to review. Property is being sold in its current unfinished condition. Buyer to complete their own due diligence regarding construction, services, equipment, approvals and completion requirements. Offers welcome anytime. Seller is looking for a timely sale. Buyers interested in taking over an established project are encouraged to review the available documentation and act promptly. HST, if applicable, is in addition to the purchase price. (id:63381)
1433 - 3888 Duke Of York Boulevard
Mississauga, Ontario
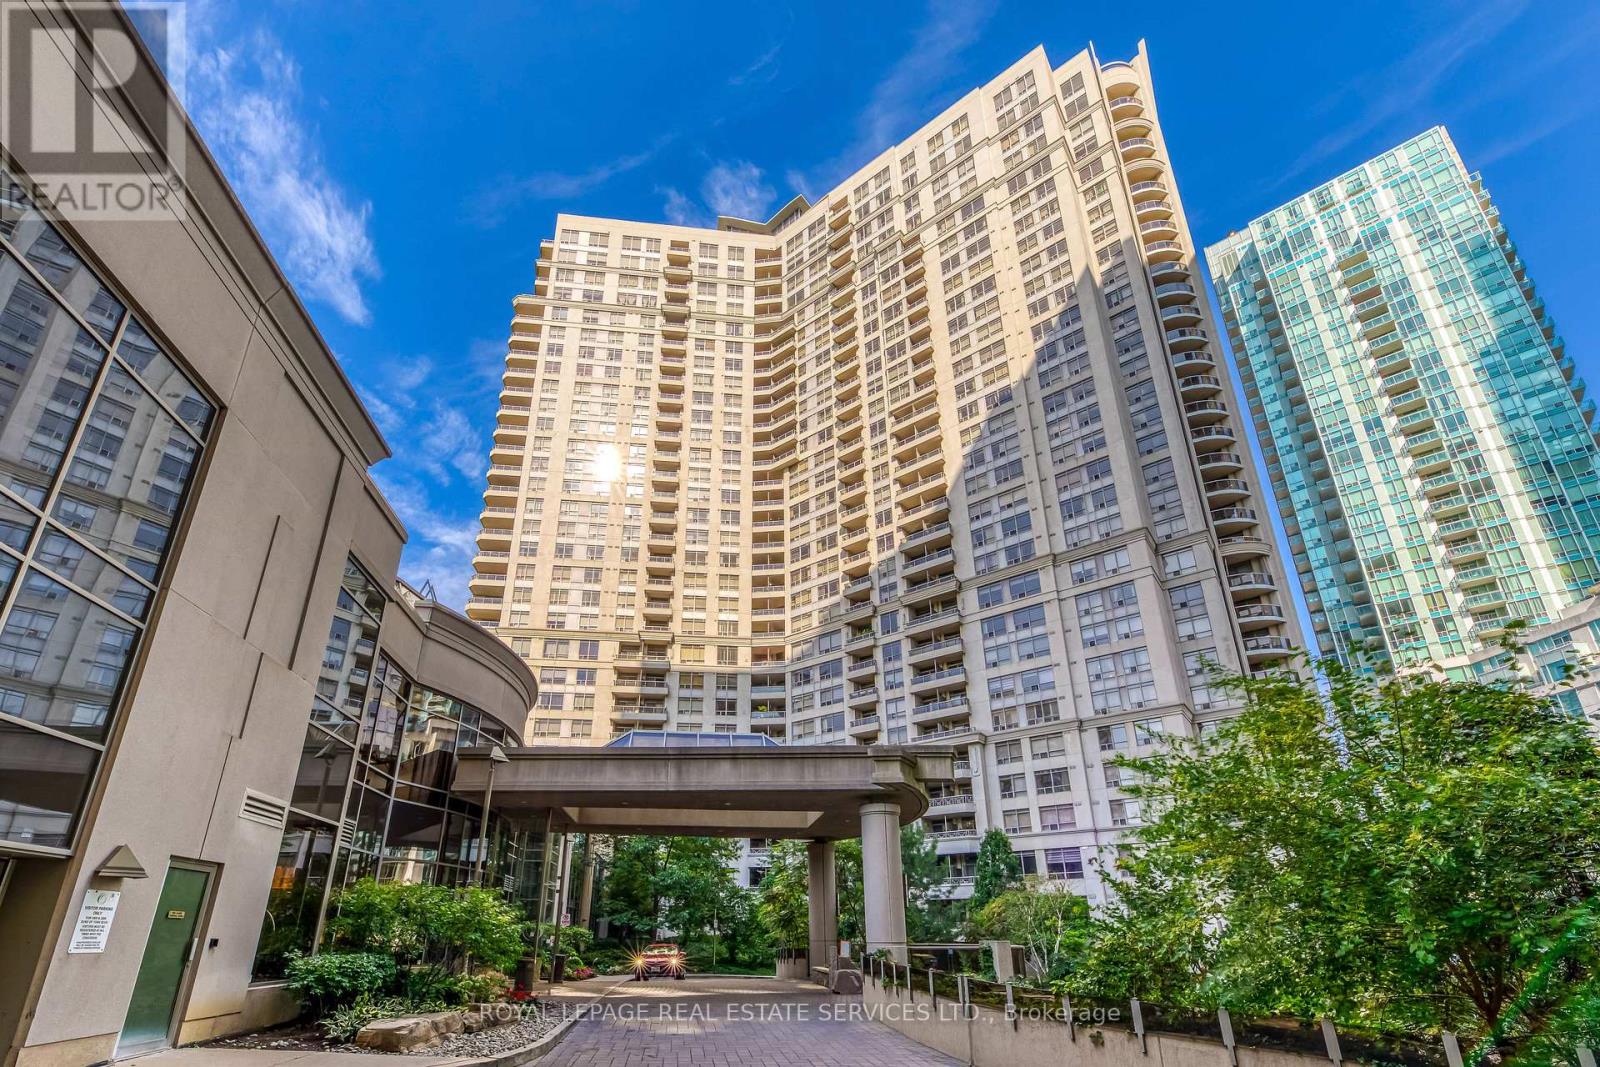
Welcome to Ovation II by Tridel, where space, location and resort-style living come together in the heart of Mississauga! This rare 3-bedroom corner suite offers the space of a home with the convenience of condo living. Featuring 3 full bedrooms, 2 full bathrooms, abundant natural light, beautiful lake views and a private balcony, this exceptional layout is ideal for families, professionals or downsizers who don't want to compromise on space. The suite includes one underground parking space and a locker, while the maintenance fees offer exceptional convenience by including heat, hydro/electricity, water and central A/C. The real showstopper is the incredible collection of amenities shared by the Ovation community. Enjoy an indoor swimming pool, fully equipped fitness center, sauna, bowling alley, billiards, games and recreation rooms, theatre, party and meeting rooms, guest suites, BBQ terrace and landscaped outdoor gardens - all complemented by 24-hour concierge and security. And the location is hard to beat: directly in Mississauga's vibrant City Centre, just steps from Celebration Square, Square One Shopping Centre, Central Library, Living Arts Centre, restaurants, entertainment and public transit. A rare opportunity to own a true 3-bedroom corner suite with lake views in one of Mississauga City Centre's most amenity-rich communities. Come for the space. Stay for the lifestyle. (id:63381)

751 Gifford Street
Oshawa, Ontario
Top Reasons You'll Love This Home Perfect for First-Time Buyers or Investors. This versatile home offers exceptional value and flexibility. The finished basement with a separate entrance provides excellent potential for an in-law suite or additional living space. Flexible Family-Friendly Layout Featuring 4 bedrooms, including one conveniently located on the main floor, this home is ideal for extended family, guests, or a home office setup. Prime Central Location on a Quiet Street Enjoy easy commuting with quick access to Hwy 401, the GO Station, Durham Region Transit, and major routes including Simcoe St. and Ritson Rd. Close to schools, shopping, restaurants, brand-new parks, and beautiful Lake Ontario-everything you need is just minutes away. Spacious & Functional Living Areas The bright main floor features a large separate living room, formal dining room, and a dedicated kitchen, offering plenty of space for everyday living and entertaining. Comfort & Convenience Enclosed front porch Durable metal roof, Large windows providing abundant natural light Fully fenced and gated backyard Spacious deck perfect for relaxing or entertaining Bonus Features A total of 3 washrooms, including a convenient main-floor powder room, adds extra comfort and functionality for busy households. A fantastic opportunity to own a well-maintained home in a desirable location with income potential and plenty of space for the whole family! Please see the 3D Virtual tour Link. (id:63381)
221 Richvale Drive S
Brampton, Ontario
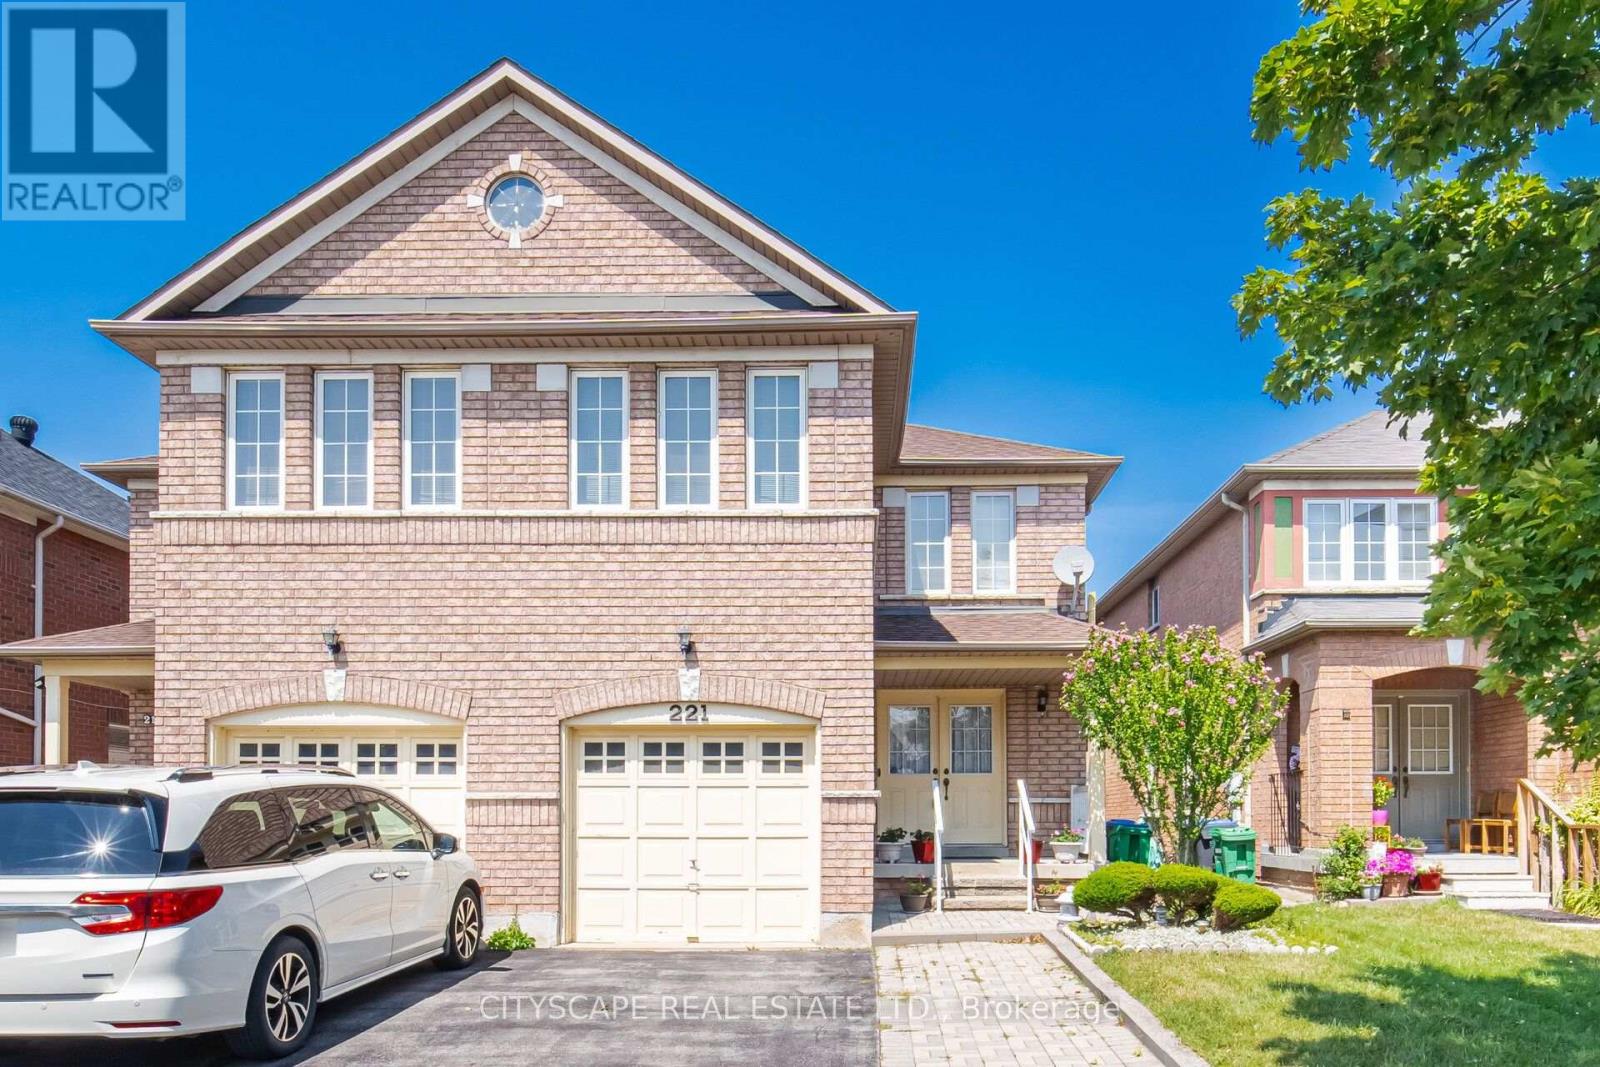
Discover this stunning, beautifully presented home located in one of Brampton's most desirable, family-friendly neighborhoods. Combining comfort, functional design, and classic appeal, this residence offers an exceptional living experience for families, professionals, or buyers looking for their ideal home. Bright, airy layout filled with natural light, perfect for both everyday living and entertaining guests. Thoughtfully updated interiors with well-appointed rooms, offering a seamless blend of style and practicality. Conveniently situated close to top-rated schools, parks, shopping plazas, transit routes, and major highways for an effortless commute Explore the complete layout, floor plan, and 3D walkthrough (id:63381)

273 William Forster Road
Markham, Ontario
Step into this beautifully refreshed detached home in Markham's premier Cornell community. Built by Forest Hill, this spacious residence features four bedrooms and four bathrooms, perfect for modern family living. The interior has been extensively updated with custom kitchen and premium new flooring throughout the upper level. The main floor offers a bright, open-concept layout with a large family room and a contemporary kitchen equipped with stainless steel appliances A key feature is the convenient side door entry, positioned just a simple wall away from creating a completely separate entrance to the basement-offering massive potential for a future in-law suite or rental income. Upstairs, the home continues to impress with its fresh flooring and a primary retreat featuring a private ensuite. Located in a top-tier school district near Cornell Village Public School and Bill Hogarth Secondary, you are just steps from the upcoming flagship community park, diverse shopping, transit, and major highways. This move-in-ready home perfectly blends modern luxury with significant future potential. (id:63381)

2537 Snow Knight Drive
Oshawa, Ontario
Welcome to this beautiful family home in one of North Oshawa's most sought-after communities! Offering a bright, spacious, and thoughtfully designed layout with 9 foot ceilings and pot lights throughout, this impressive 4-bedroom, 5-bathroom home is perfect for growing families and those who love to entertain.The sun-filled main floor features elegant hardwood flooring throughout, generous principal rooms, a convenient main-floor laundry room, and a well-designed layout that seamlessly blends comfort and functionality. The bright breakfast area walks out to a huge deck, creating the perfect space for morning coffee, outdoor dining, or entertaining family and friends. Upstairs, you'll find four spacious bedrooms and three full bathrooms, providing comfort and privacy for the whole family. The walk-out basement, complete with an additional full bathroom, offers endless possibilities to create the living space you've always envisioned while providing convenient access to the backyard.Ideally located near Windfields Farm Drive W and Simcoe Street N, this home is surrounded by everyday conveniences. Enjoy being just minutes from Costco, Starbucks, grocery stores, shopping, restaurants, parks, and countless other amenities. Families will appreciate the proximity to excellent schools, Durham College, Ontario Tech University, and nearby recreational facilities. With easy access to public transit, Highway 407, Highway 412 and a highly walkable neighbourhood, everything you need is right at your doorstep. Don't miss this incredible opportunity to own a spacious, move-in-ready home in one of North Oshawa's most desirable communities! (id:63381)