
20 Cannington Crescent
Brampton, Ontario
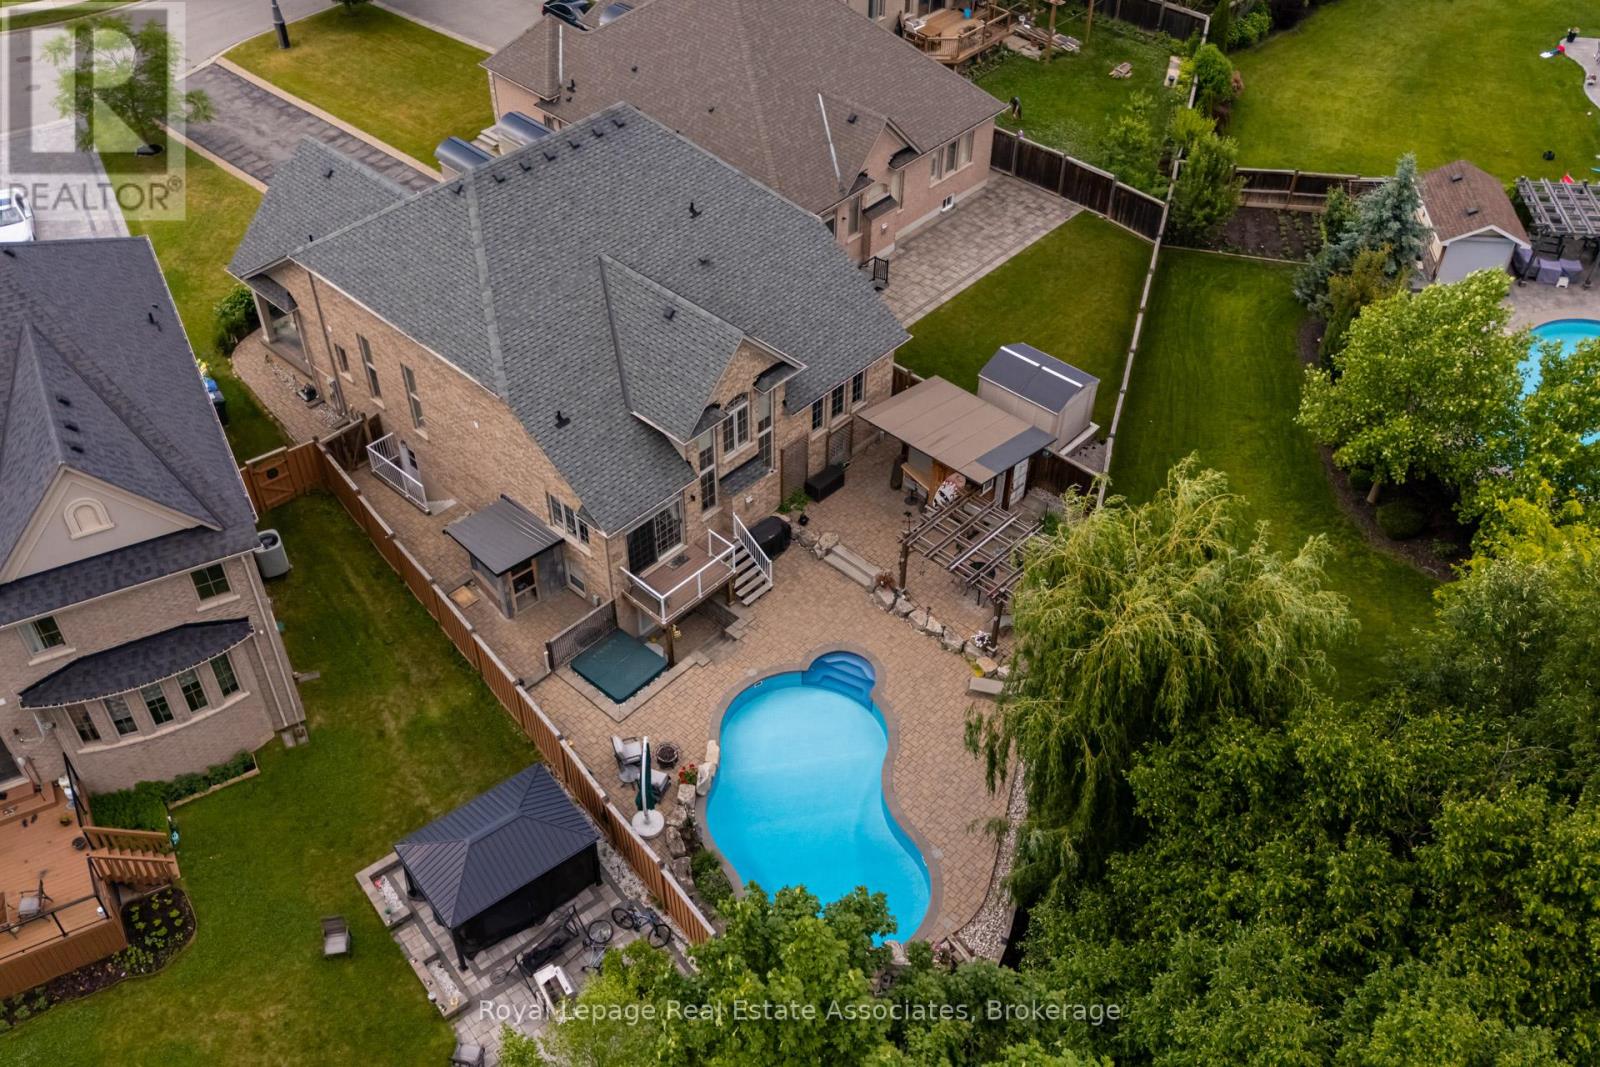
Client RemarksNestled at the end of a quiet crescent in the prestigious Estates of Credit Ridge, this executive bungaloft is a true one-of-a-kind opportunity. Backing onto a ravine and designed with entertaining in mind, the backyard is a private resort-style retreat featuring a heated saltwater pool, hot tub, cabana with a full bathroom & shower, wet bar, and extensive hardscaping. Inside, enjoy a 3,233 square foot floor plan of thoughtfully customized living space (plus a finished basement), with soaring ceilings, pot lights, hardwood floors, crown mouldings and radiant heated floors throughout the main level, lower level, and garage. The open-concept, upgraded kitchen and living area overlook the backyard oasis and are complemented by an additional custom bar area and loft space with an open lounge, bedroom and full bathroom- ideal for hosting. The main floor also includes a separate den/office, huge laundry room, and direct access to the garage via the mud room. The spacious primary bedroom is tucked away on the main floor with a large ensuite and walk in closets. You'll find incredible versatility in the basement, where there are two separate spaces. One side features french doors that walkout to the backyard, a large rec room, bedroom, steam room, 4-piece bath, and another custom bar while the other has a fully self-contained 1-bedroom suite with its own kitchen, private side entrance, and direct access to the side yard adding flexibility for multigenerational living or a nanny suite. With 9ft ceilings, large windows and an abundance of pot lights, the lower level does not feel like your typical basement - the projector and lots of wall space make it a great spot for movie night or watching sports events. Car lovers will appreciate the double garage with a car lift and heated floors, plus the parking for 10 vehicles in the driveway.This home checks every box- luxury, privacy, and functionality! (id:63381)
607 - 3220 William Coltson Avenue
Oakville, Ontario
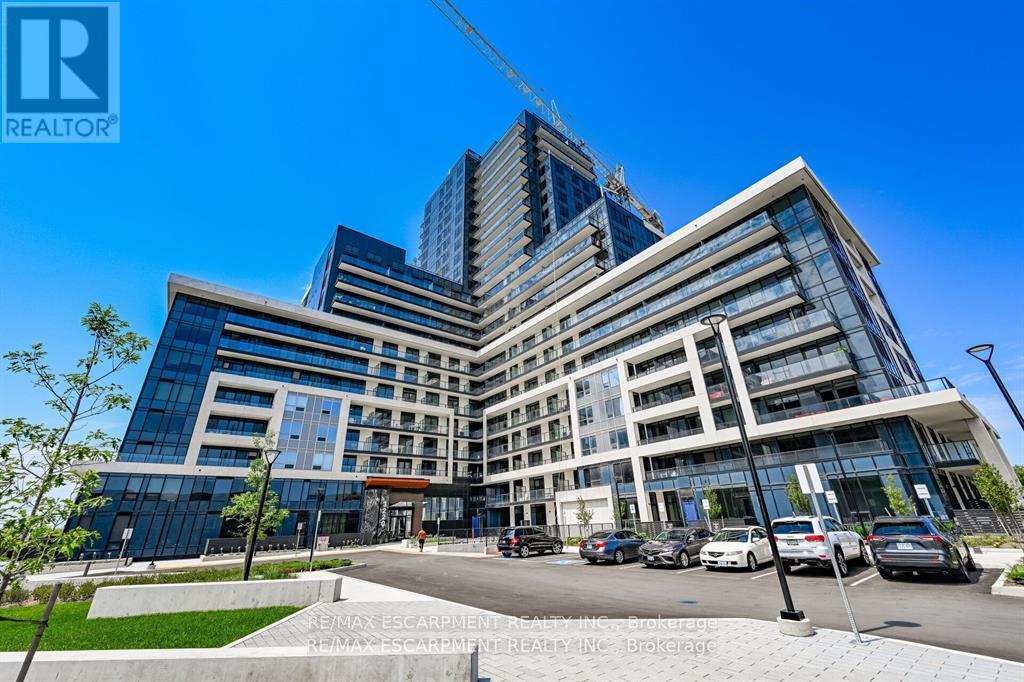
Step into refined comfort in this beautifully appointed corner unit, where modern design meets effortless everyday living. Bathed in natural light, this spacious open-concept suite features expansive views and a thoughtfully designed layout that combines style and functionality. The contemporary kitchen, complete with stainless steel appliances, is ideal for entertaining or relaxing at home. Residents enjoy an exceptional array of amenities, including 24-hour security, smart-lock entry, fitness centre, party room, entertainment lounge, rooftop terrace, and a convenient pet wash station. (id:63381)
305 - 235 Sherway Gardens Road
Toronto, Ontario
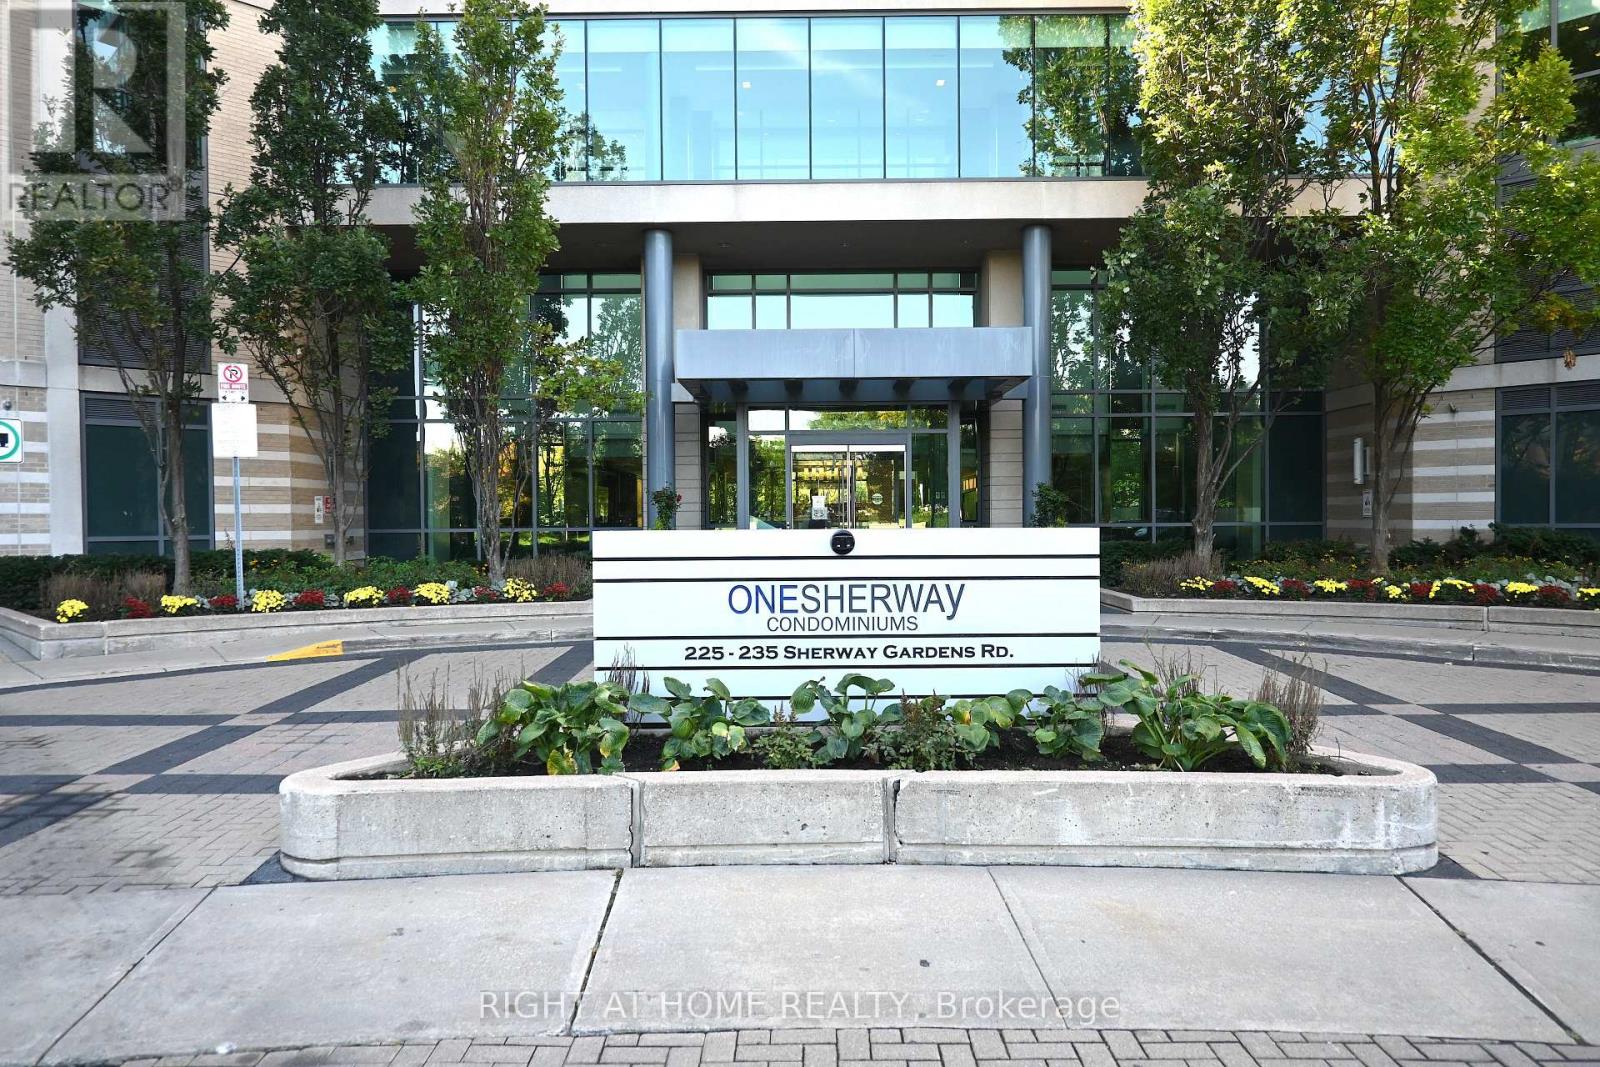
Welcome To One Sherway - Urban Living Redefined! Experience Contemporary City Living In This Beautifully Designed 1-Bedroom, 1-Bath Suite At The Highly Coveted One Sherway Condominiums. Spanning 580 Sq. Ft. Of Bright, Open-Concept Living Space, This Thoughtfully Planned Layout Is Ideal For Professionals, First-Time Buyers, Or Savvy Investors. The Modern Kitchen Features A Breakfast Bar That Seamlessly Connects To The Inviting Living Area - Perfect For Relaxing Evenings Or Entertaining Guests. Step Onto Your Private Balcony And Take In The Fresh Air And Scenic Views. The Spacious Bedroom Offers A Large Closet And Abundant Natural Light, While The Elegant 4-Piece Bath Combines Comfort And Modern Style. An Added Bonus: Two (2) Lockers Are Included In The Sale, Unit 172/ Level 'C' & Unit 235/ Level 'C' Providing Valuable Extra Storage Rarely Offered In The Building. Residents Enjoy Resort-Inspired Amenities, Including. 24-Hour Concierge, Indoor Pool & Hot Tub, State-Of-The-Art Fitness Centre, Party Room, And Theatre Room. Perfectly Located Next To Sherway Gardens Mall And Just Steps From Trillium Health Partners - Mississauga Hospital , One Sherway Offers Unparalleled Convenience With Quick Access To Highway 427, The Gardiner Expressway, Public Transit, And Downtown Toronto. Whether You're A Professional Seeking Convenience, A Couple Starting Out, Or An Investor Looking For Value, This Suite Delivers The Ultimate Blend Of Style, Comfort, And Location. (id:63381)

21 Sunnidale Road
Wasaga Beach, Ontario
Step back in time to this Raised Bungalow with Walk Out Basement on the Nottawasaga River! This spacious home is ready for your vision! Lovely property right on the river with circular driveway and detached garage! The open concept home includes a living room, sunroom over looking the water, and kitchen with a pass through to the dining room. Main floor primary room with ensuite and walk-in closet, 2 more bedrooms and another bath! Plus an office space with it's own private door to the side yard and main floor laundry room! Take the spiral staircase down to the basement....large rec room with fireplace, bar area and patio doors to your backyard! A 3 piece bath plus more room to finish completes the basement! Check out the virtual tour! (id:63381)
1113 - 300 Lisgar Street
Ottawa, Ontario
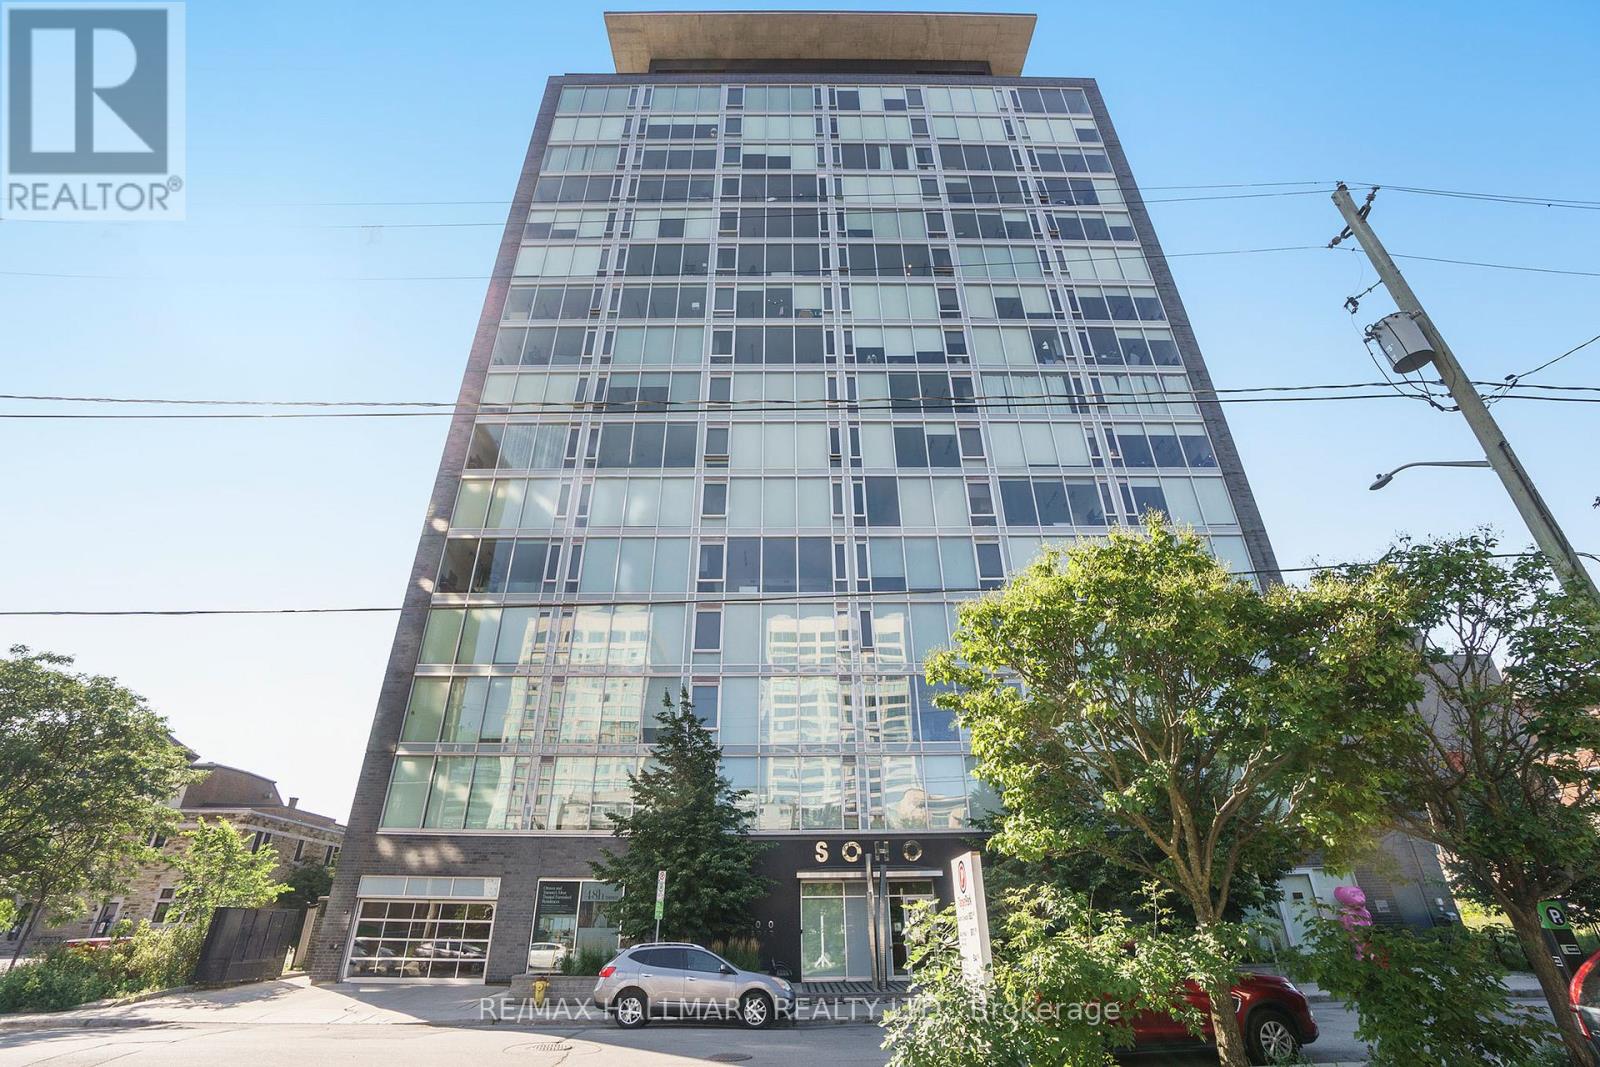
Elevated design meets exceptional convenience in fabulous one bedroom condo with study/library in the SOHO Lisgar. Featuring almost 800 sq. ft. of refined living space, the open concept layout is anchored by a chef-inspired kitchen with premium European appliances and a large island with hardwood floors adding warmth and sophistication throughout. Floor-to ceiling wall-to-wall indows maximize natural light and views. The spacious primary suite is carpeted, while the study can be used as an office or guest bedroom. Enjoy resort-inspired amenities including a fully-equipped fitness room, outdoor pool and hot tub, BBQ terrace, private screening theatre, underground parking, pet-friendly policies, and a smoke-free environment. Moments from the hustle and bustle of Elgin St. restaurants, shoppes and boutiques, transit at your doorstep, this is a rare opportunity to experience the very best of downtown Ottawa (id:63381)
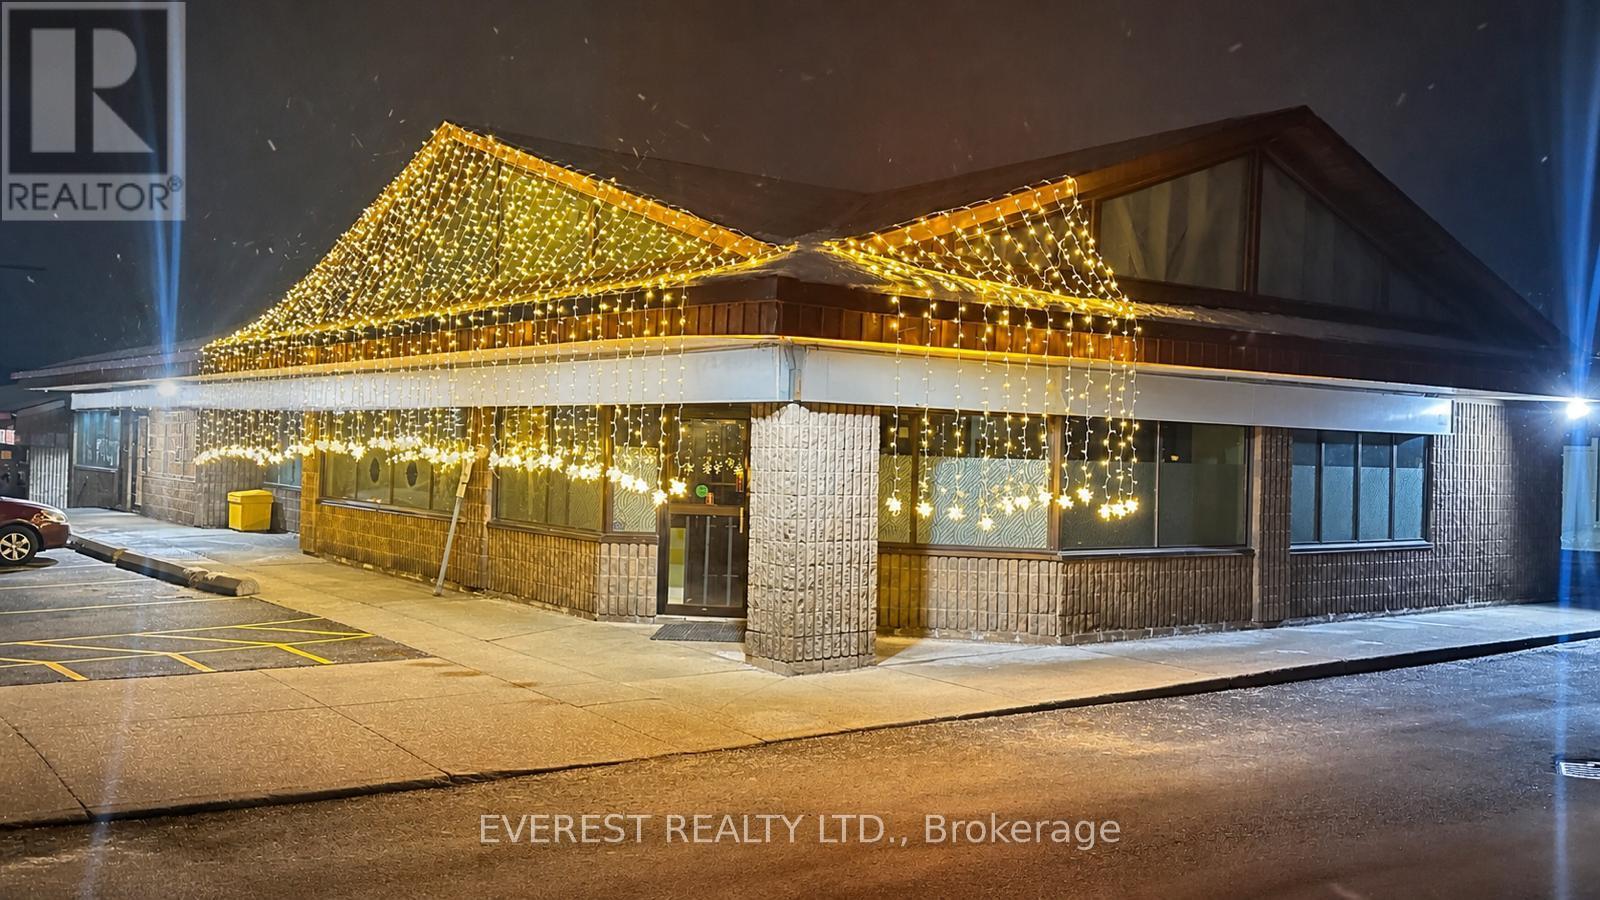
9 - 148 Queen Street W
Brampton, Ontario
An excellent opportunity to own a well-established restaurant in a prime location. Recently renovated, the space presents like brand new. Situated in a busy commercial plaza with ample parking, the property benefits from high foot traffic, a strong sales history, and a loyal customer base. The restaurant features a fully equipped kitchen, including a 16-foot commercial hood, and offers a true turnkey operation-ideal for both owner-operators and investors. Additionally, the property includes a separate party hall with a seating capacity of 60-70 guests, providing excellent potential for private events and additional revenue streams. An LLBO license is available. This is a highly versatile setup, allowing for seamless continuation of the existing concept or an easy transition into your own restaurant or franchise. (id:63381)
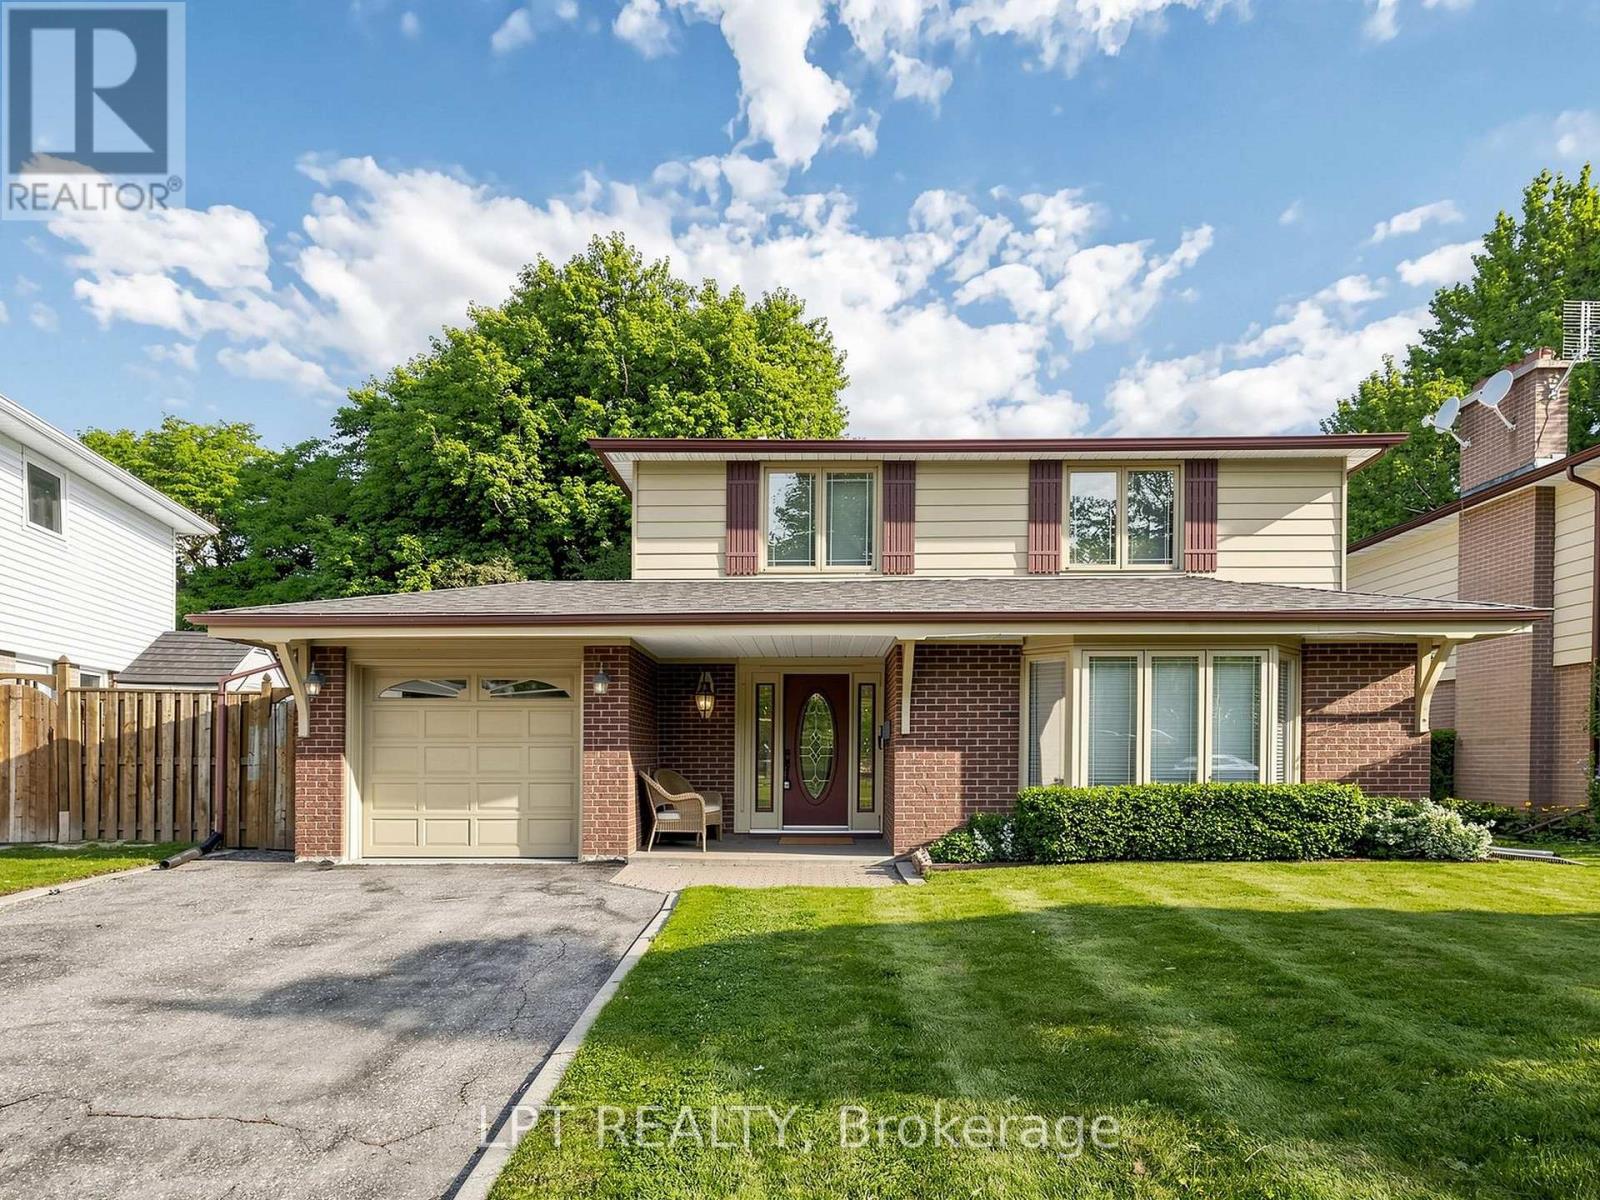
70 Roberts Crescent
Brampton, Ontario
STUNNING RARE TO FIND, TURNKEY PEEL VILLAGE DETACHED! This beautifully cared-for home features a rare, permitted massive living room addition, offering an extraordinary scale of space. Boasting 1,845 sq. ft. of four-season above-grade space plus a picturesque 183 sq. ft. three-season glass sunroom. Lush lawns frame the covered porch and stained-glass entry door with sidelights. Inside: Plank water-resistant luxury vinyl flooring, thermal windows, updated kitchen (quartz countertops, stainless fridge/microwave), 3 spacious bedrooms (Bed #2 with accent wall), hardwoods, and a luxury spa bath with skylight and LED lighting (easy option to restore 4th bed!). Renovated basement offers a spacious recreation room, stone fireplace with side storage, and office with massive storage shelving. Upgrades include sunroom roof (2022), garage roof (2020), main roof (estimated circa 2018), 2020 Goodman high-efficiency furnace and central air conditioning, owned hot water tank (2023), 100-amp circuit breakers, and LED lighting. Outside: private tree-lined yard, shed, garage, and a 4-car no-sidewalk driveway (5 total parking spaces). Unbeatable location near top local schools, parks, ravines, Ken Giles Recreation Center on Bartley Bull Parkway, Sheridan College, Shoppers World, Walmart, easy access to Highway 410 for smoother commuting, the Etobicoke Creek greenbelt, bike trails, Peel Village Park featuring a children's playground and outdoor tennis courts. Enjoy scenic nature trails and one of Brampton's best-kept secrets-the nine-hole public Peel Village Golf Course. Exceptional Value! (id:63381)
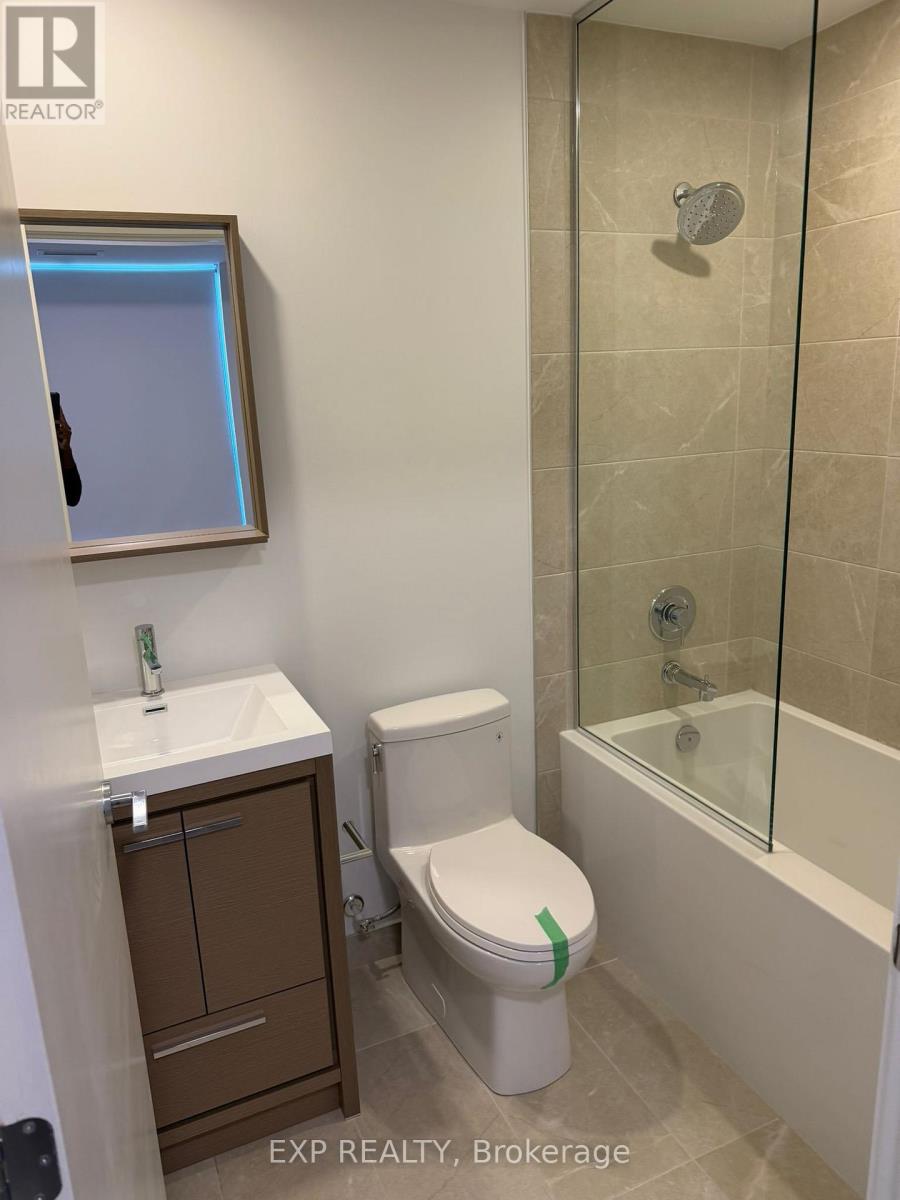
Unknown Address
,
ASSIGNMENT SALE!! AMAZING DEAL in a sought-after community in York Region. This luxurious brand new Vincent condo, 2- bedrooms, 2- bathrooms suite home is thoughtfully designed and excellent for families, professionals, investors or rental potential. HIGH CEILING ON MAIN FLOOR (699 Square Feet) includes next level features and finishes, grab before its gone. Including appliances and washer and dryer, upgraded floors, upgraded kitchen and bathroom cabinets and Much More. Just steps from schools, shops, dining, and parks, this condo offers convenience as Its close proximity to major highways, Highway 400 and 407, TTC transit services are easily accessible within minutes. Amenities include: outdoor pool, fitness centre, yoga studio, golf simulator, party/entertainment lounge, outdoor courtyard, BBQ areas, children's indoor and outdoor play areas and pet wash/spa facilities. (id:63381)

6120 Concession 3 Concession
Uxbridge, Ontario
Discover this exceptional custom built home set on 25 beautifully treed acres backing onto the Mill Run golf course. Designed with architectural flair, this home features an open concept layout filled with natural light elevated by a massive sunken living room with vaulted ceilings, anchored by a wood-burning fireplace. A full wall of windows frames breathtaking westerly views, creating a seamless connection between indoor living and the surrounding landscape. The second floor offers two unique lookouts overlooking the main living area, adding both character and visual impact. The spacious primary bedroom includes a large private ensuite and a walk-in closet with a separate cedar closet, combining comfort with thoughtful design. Outside, enjoy the stunning view, overlooking the property, a large rear deck and an inground swimming pool, perfect for entertaining or unwinding in total privacy and surrounded by nature. Additional features include a 2-car garage, a paved driveway and a back-up generator. This one-of-a-kind property offers a blend of architecture, nature, and lifestyle that is rarely available. (id:63381)
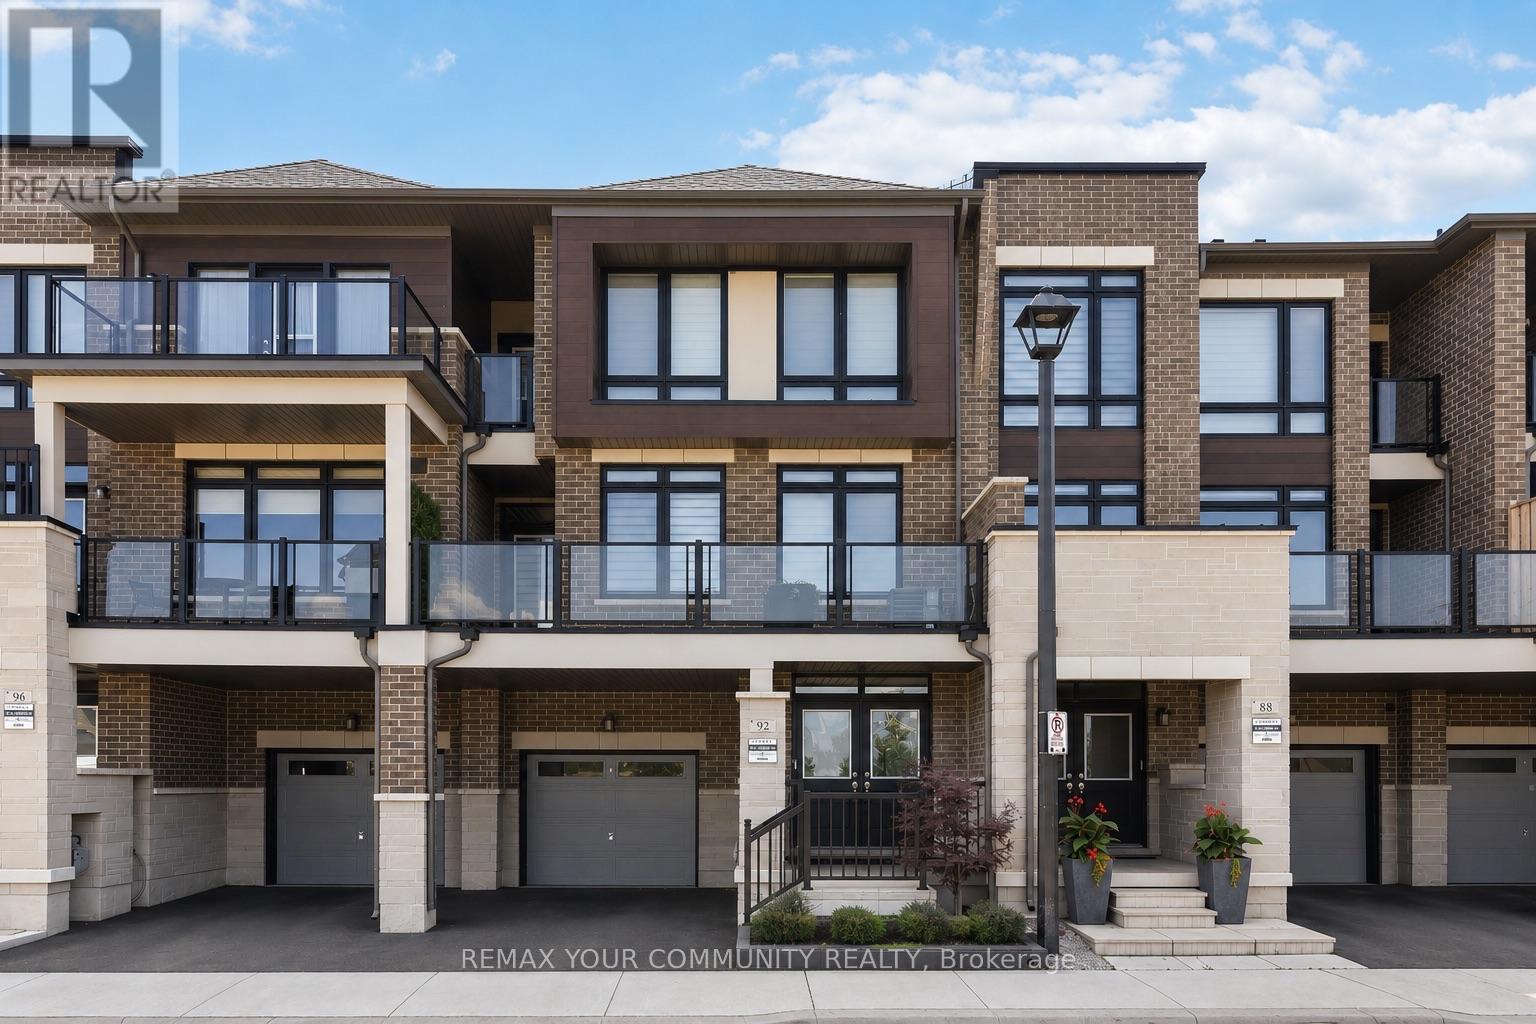
92 Holyrood Crescent
Vaughan, Ontario
Welcome to 92 Holyrood Crescent, an exceptional opportunity to own a beautifully upgraded "Irondale" model townhome in the prestigious New Kleinburg community. Offering a rare unobstructed view overlooking the park, this nearly new home combines luxury finishes with an outstanding location. Designed for modern living, the open-concept main floor features a stunning gourmet kitchen with upgraded extended cabinetry, pull-out drawers, pot filler and premium stainless steel appliances. The spacious living room is centered around a cozy fireplace and walks out to a full-width west-facing balcony overlooking the park, an ideal setting to enjoy breathtaking sunsets and peaceful green space views. This elegant home offers 3 spacious bedrooms and 3 bathrooms, including a private primary retreat with its own balcony. Thoughtful upgrades throughout include custom California Closets, designer window coverings, and high-quality finishes that reflect true pride of ownership. Perfectly situated just minutes from the charming Village of Kleinburg, you'll enjoy boutique shopping, cafés, restaurants, parks, trails, and excellent public and Catholic schools. Commuting is convenient with quick access to Highways 427, 400, and 407. The area continues to evolve with exciting future amenities, including the planned Kleinburg-Nashville Community Centre, further enhancing the lifestyle and long-term value of this desirable neighbourhood.A rare combination of premium upgrades, scenic views, and an unbeatable location makes this move-in-ready home one you won't want to miss. Offers welcome anytime. The furnished photos are Ai generated. (id:63381)
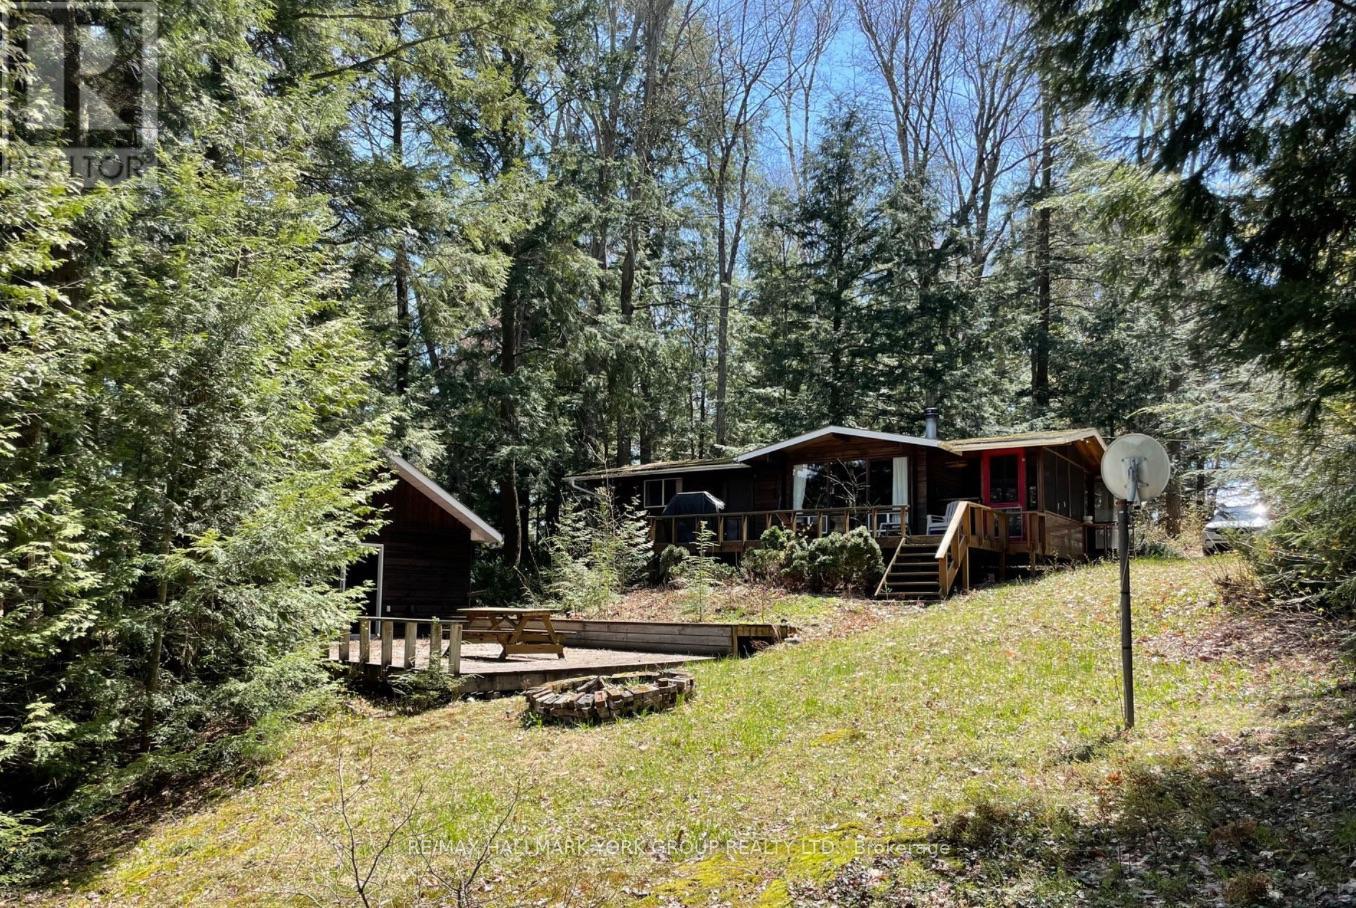
41 Maureen Drive
Seguin, Ontario
Experience The Endless Opportunities With This Exceptional Property On The Highly Sought-After Whitefish/Clear Lake Chain, Located In Prime Cottage Country. This Charming Retreat Features A Cozy 2 Bedroom, 1 Bathroom Cottage, Perfect For A Peaceful Getaway. Additionally, A Spacious Bunkie Provides Extra Sleeping Accommodations, Ideal For Hosting Friends And Family. The Property Also Includes A Sauna Building, Complete With A Second Bathroom And Ample Storage Space, Offering The Perfect Touch To Your Cottage Experience. Original Owners - Utilize The Existing Footprints To Make This Property Your Own And Create Lasting Memories This Summer. A Short 25 Minute Drive From Parry Sound and 10 Minutes from Rosseau For All Your Amenities Incl. Shopping, Dining, Golf, Etc. Don't Miss Out On This Unique Opportunity To Own A Piece Of Paradise! (id:63381)
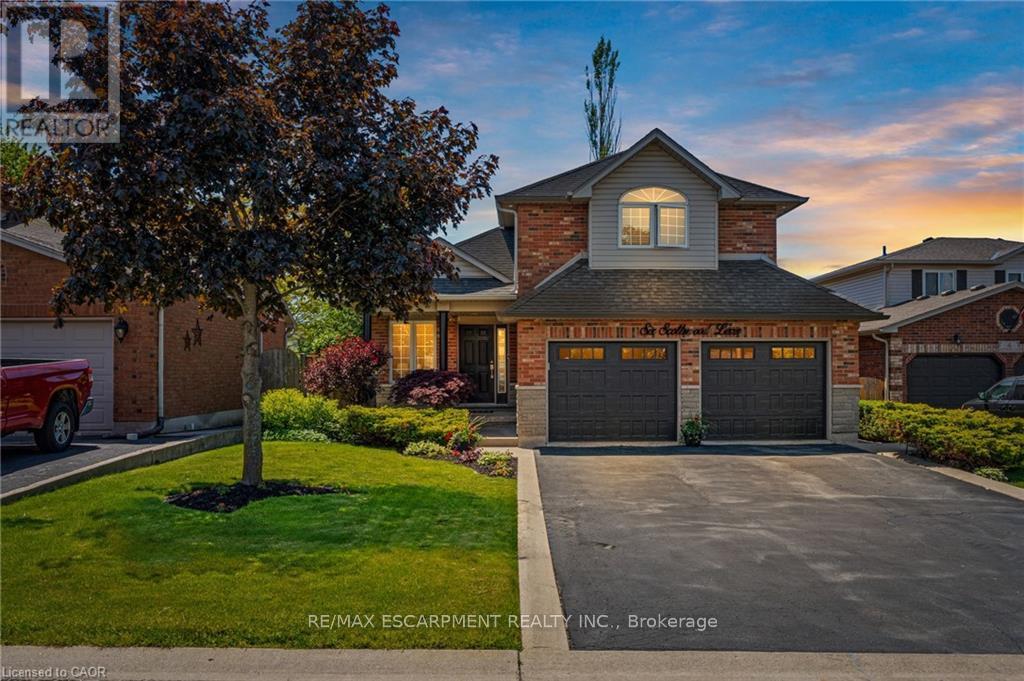
6 Scottswood Lane
Haldimand, Ontario
Spacious family home located in a great location of town within walking distance to all major amenities! This home will be sure to impress the moment you pull in with its great curb appeal. Main floor offers a functional open concept layout with 2 main floor living areas, vaulted ceiling, main floor laundry/mud room with custom built-ins, and spacious eat-in kitchen with pot lights that has patio door out to the large rear patio with covered gazebo - perfect for enjoying with friends and family on beautiful days overlooking the mature trees in the manicured rear yard. Upstairs has hardwood floors throughout the 3 bedrooms and includes the spacious primary bedroom suite with walk-in closet and 4-piece ensuite. Basement offers the family 1200sqft of space that can be configured however they would like or leave for the kids to enjoy as it is! Lots of rooms for the toys or indoor parking with the true 2-car garage that has updated garage doors ('19). Additional info: sprinkler system front and rear, Furnace ('20), Shingles ('16), Washer & Dryer ('22), multiple smart switches throughout home, and added pot lights. Don't hesitate to come see this great home on a desired street in town surrounded by great neighbours! (id:63381)