
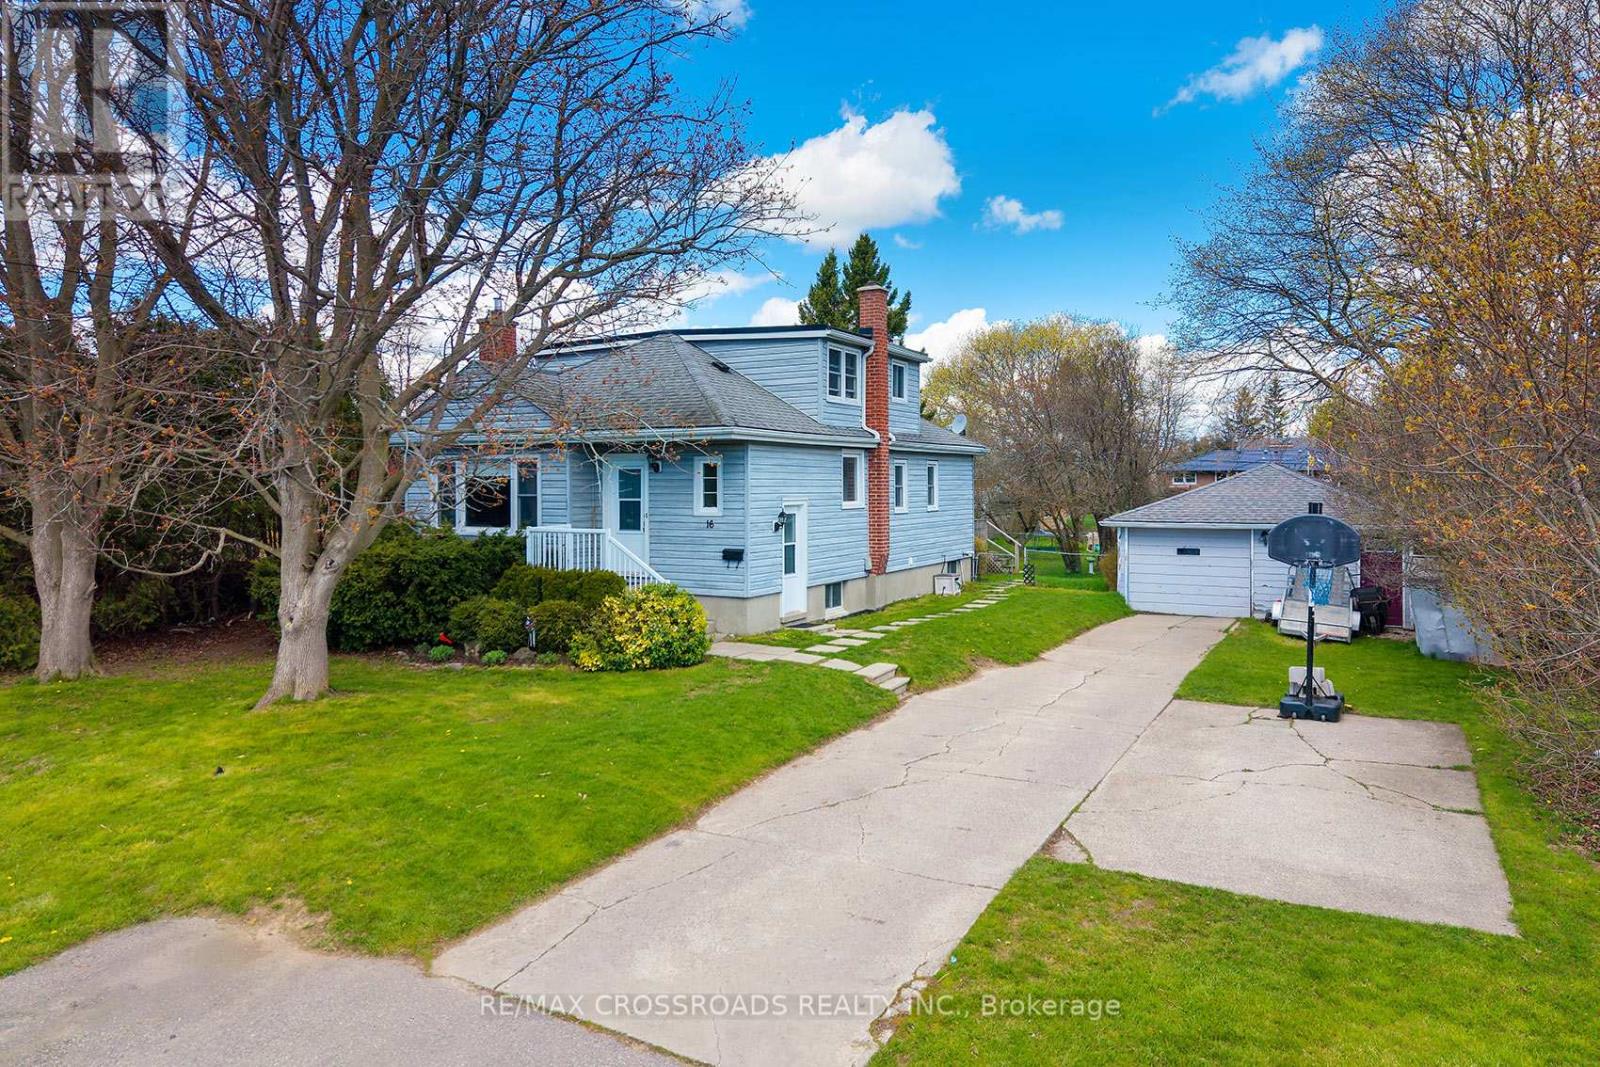
16 Hamilton Avenue
Cobourg, Ontario
Rare opportunity in the heart of Cobourg! Walk to the Beach! This spacious and distinctive 4-bedroom home at 16 Hamilton Ave offers exceptional versatility and charm on an oversized lot - 76x200. Featuring a double-car garage and a massive backyard, this property is ideal for families, investors, or those seeking extra space both inside and out. Step into a warm and inviting layout highlighted by a cozy fireplace and generous principal rooms. The home's unique design provides character you won't find in typical builds. A separate basement apartment offers excellent income potential or in-law accommodation. Out back, enjoy a beautifully sized yard complete with mature apple and pear trees, plus a large 20 x 14 ft deck-perfect for entertaining or relaxing in your own private setting. A rare blend of space, functionality, and character in a desirable location-this is one you don't see every day. (id:63381)
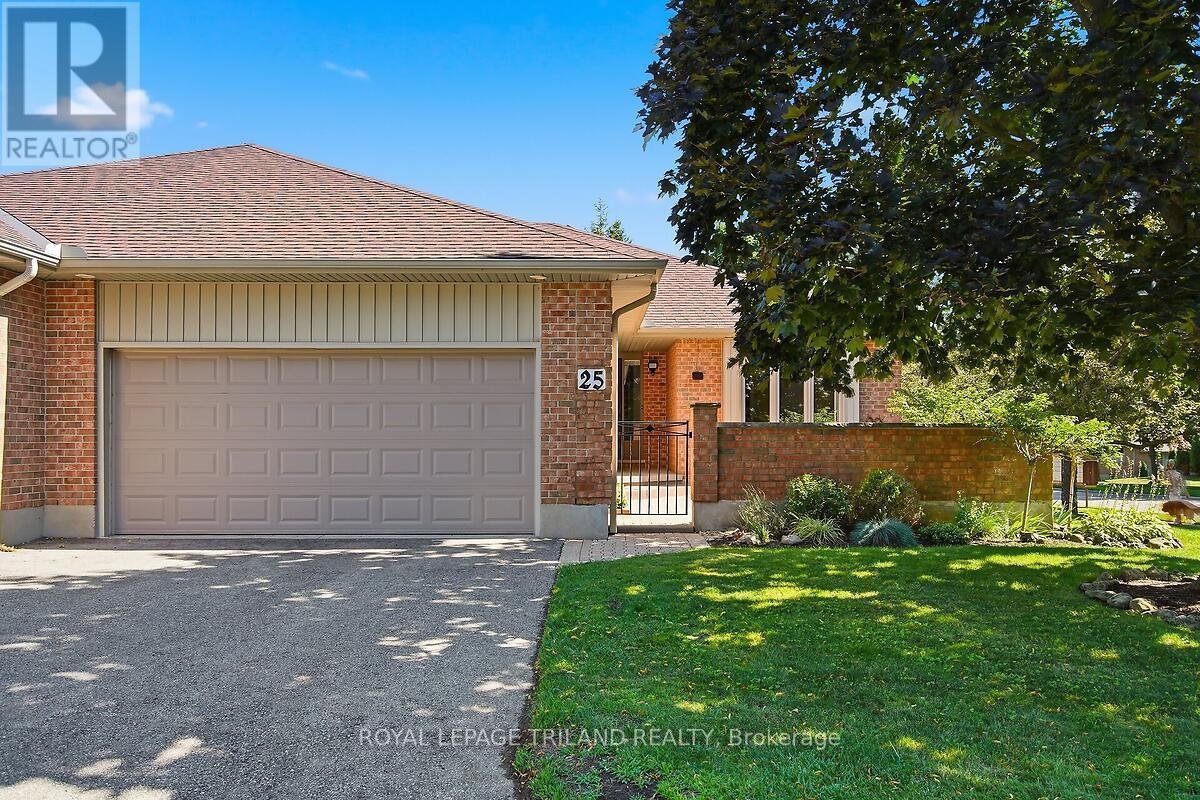
25 - 5 Cadeau Terrace
London South, Ontario
Desirable Cadeau Terrace one-floor condominium with an attached double garage. This spacious, bright end unit has been meticulously maintained and updated by its original owner. The home features 2+1 bedrooms, two bathrooms, a main-floor family room or den, and formal living and dining rooms. A large, private, beautifully landscaped front courtyard provides an inviting outdoor retreat. The partially finished lower level offers a 3rd bedroom and rec room and abundant storage, hobby, and workshop space. Updates include hardwood and ceramic flooring, replacement windows, and a new furnace and central air conditioner in 2024. The hot water tank is owned. Laundry is currently located in the lower level; however, the original floor plan provides space on the main level - currently used as a pantry - that could be converted to accommodate a washer and dryer. Spotless clean and move-in ready, this exceptional home is available for quick possession. (id:63381)
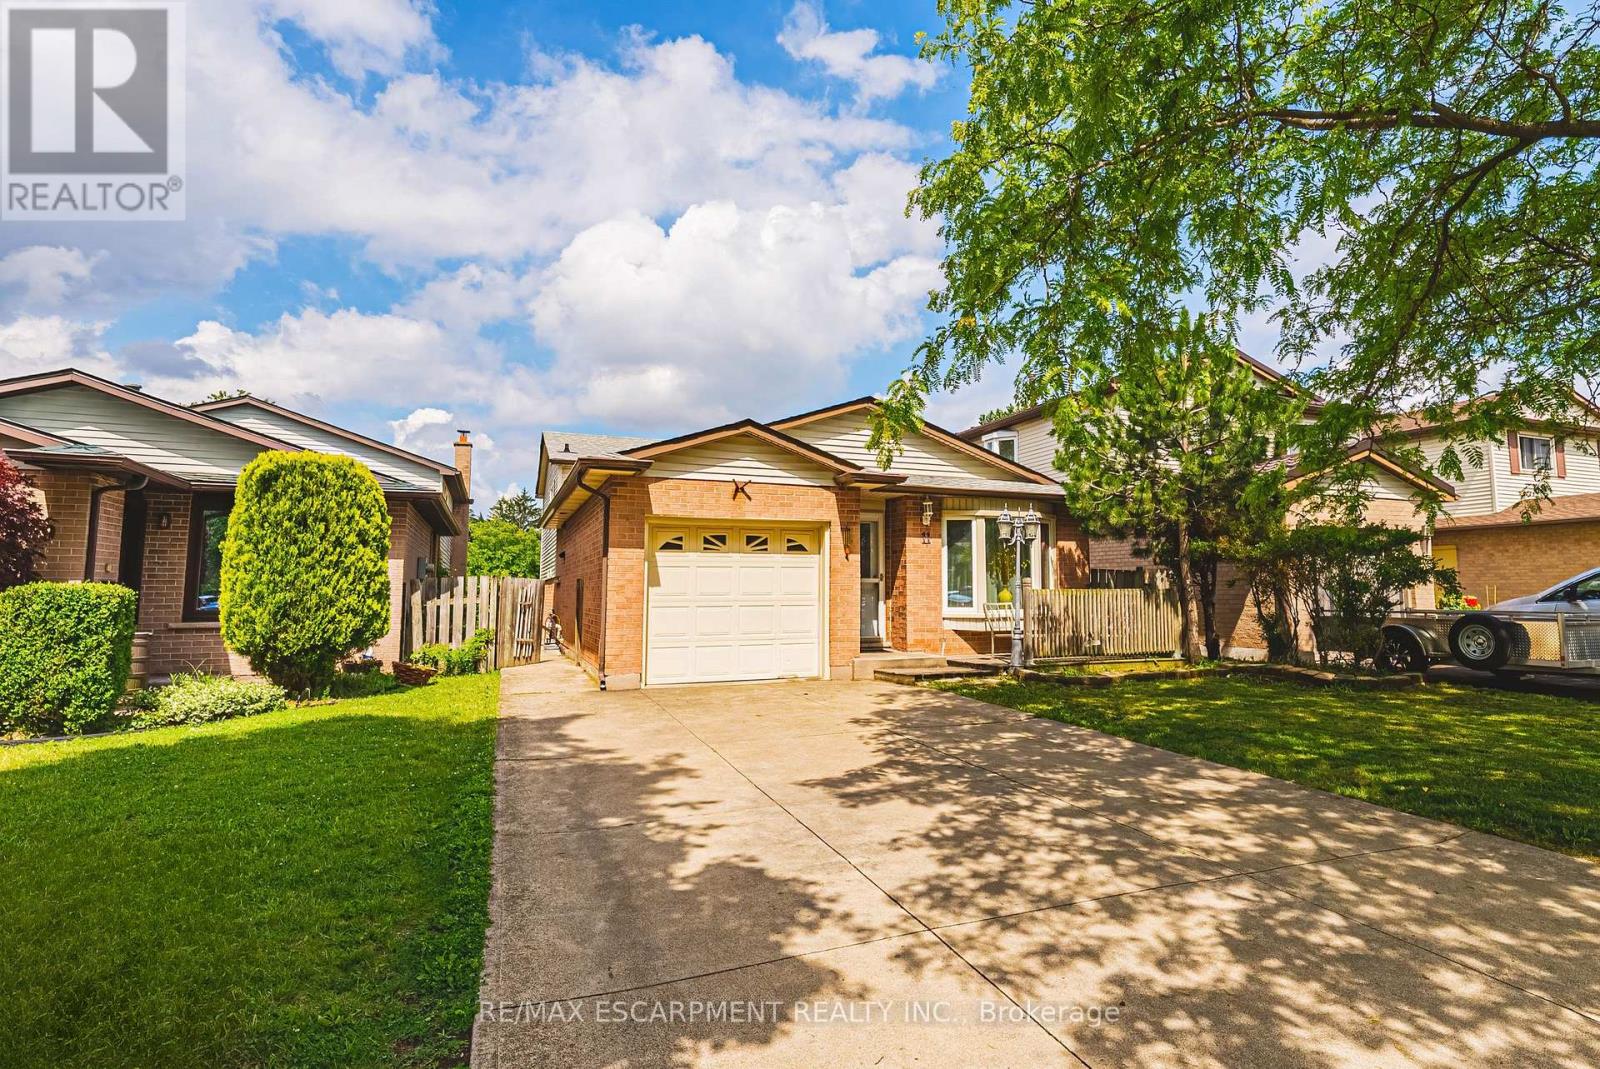
11 Drakes Drive
Hamilton, Ontario
Just steps from the lake, waterfront trail, and beach, this beautifully renovated 4-level backsplit offers an exceptional combination of space, flexibility, and lifestyle. Currently generating $5,800/month in rental income (Income & Expense statements available upon request), this property is an exciting opportunity for investors, multi-generational families, or buyers seeking a versatile home. Situated on a quiet, family-friendly street, you'll enjoy easy access to Confederation Park, Wild Waterworks, parks, schools, shopping, and major commuter routes. Offering over 2,500 sq ft of finished living space with 6 bedrooms, 4 bathrooms, 2 kitchens, and 2 laundry areas, this home adapts to a variety of living arrangements. Thoughtfully renovated from top to bottom, it offers two complete living spaces that remain seamlessly connected as one home. Both primary bedrooms feature private ensuites, while a separate backyard entrance to the lower living area adds even more flexibility. The beautifully updated kitchen showcases quartz countertops and stainless steel appliances, while the expansive family room is perfect for movie nights, entertaining, and everyday living. Outside, an oversized backyard with a covered concrete patio creates the perfect setting for summer BBQs, morning coffee, or unwinding at the end of the day. The hot tub is included in as-is condition, with plenty of space for children, pets, gardening, and entertaining. From waterfront strolls and bike rides to summer days at Confederation Park or Wild Waterworks, this location offers a lifestyle that's hard to match. Whether you're seeking strong rental income, multi-generational living, or simply room to grow, 11 Drakes Drive delivers a rare combination of space, versatility, income potential, and lakeside lifestyle. (id:63381)
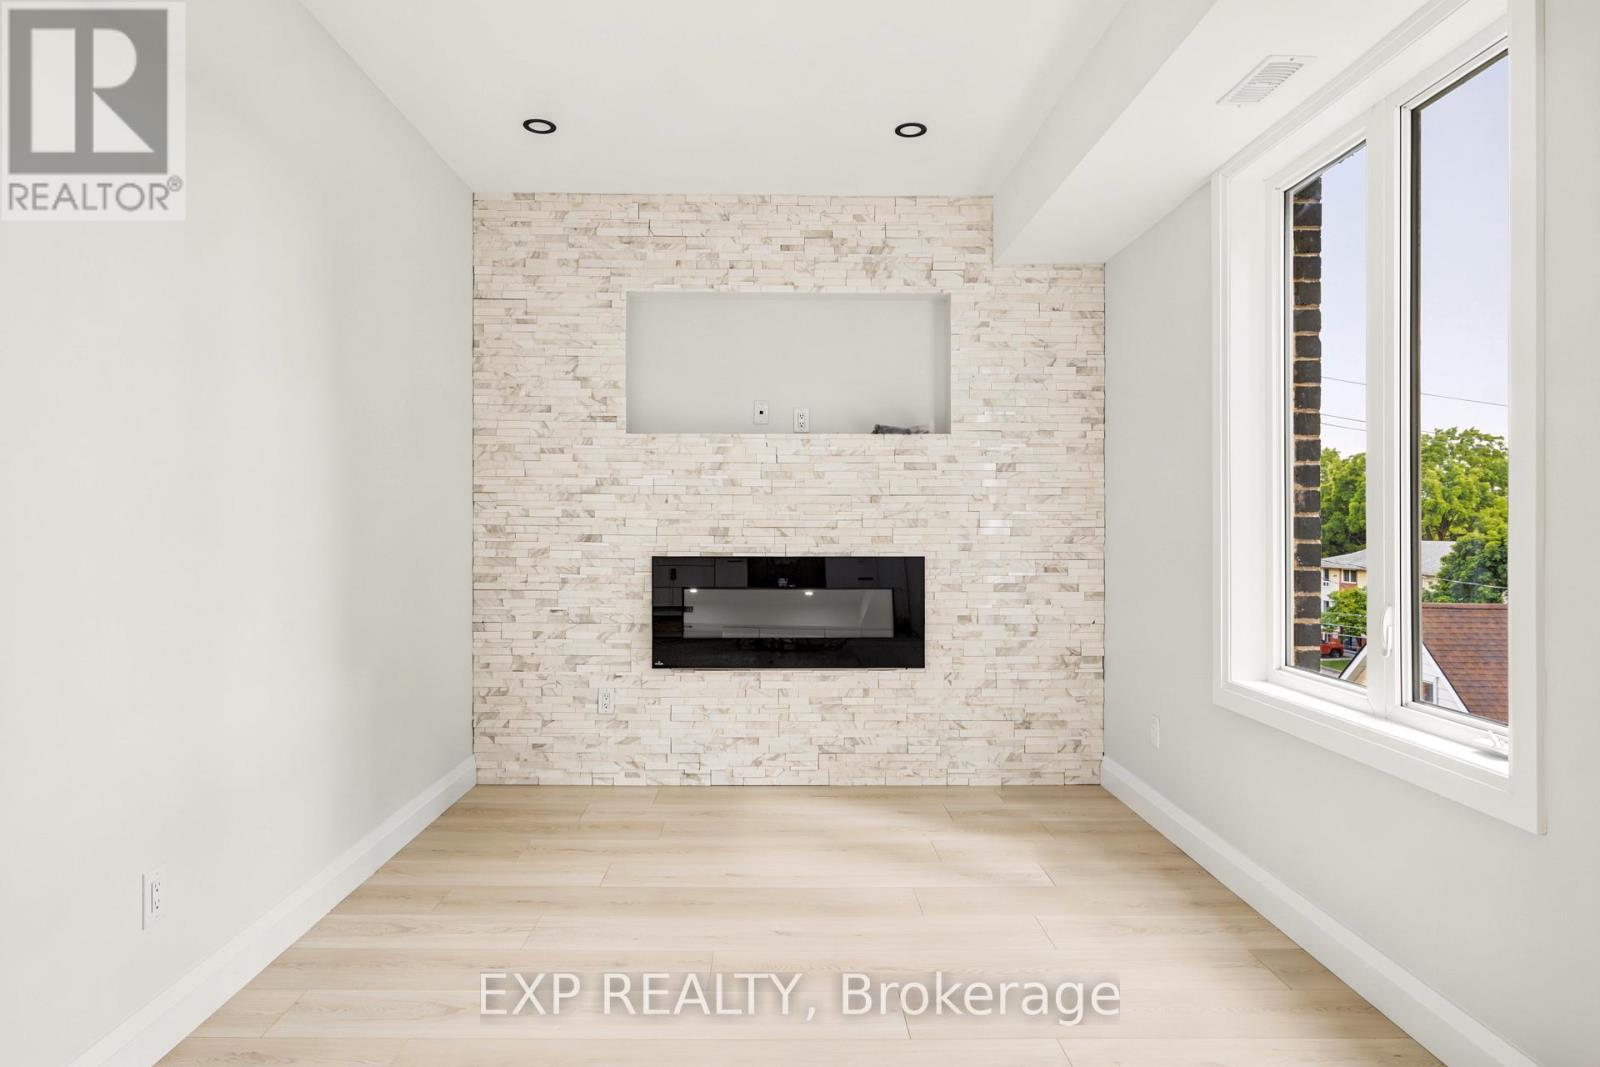
129 St George Street
Kitchener, Ontario
Welcome to 129 St. George Street - a beautifully updated duplex in the heart of downtown Kitchener, offering modern finishes, thoughtful design, and excellent income potential. The upper unit is a spacious and stylish three-bedroom, three-bathroom home featuring an open-concept main living area highlighted by a stunning brick feature wall with an electric fireplace. Bright and airy throughout, this unit offers a seamless flow between the living, dining, and kitchen spaces. The contemporary kitchen is complete with quartz countertops and stainless steel appliances, perfect for both everyday living and entertaining. Step out onto the private balcony to enjoy your morning coffee or unwind in the evening. A convenient powder room on the main floor adds everyday functionality. Upstairs, the primary suite includes a walk-in closet and a private three-piece ensuite, while two additional bedrooms and a four-piece bathroom complete the upper level. The lower unit is equally inviting, featuring an open-concept layout with quartz countertops, stainless steel appliances, and a bright, modern aesthetic. This unit also includes its own private patio, ideal for outdoor relaxation. Both units offer separate hydro, and gas meters, as well as in-suite laundry, ensuring convenience and independence for each occupant. Situated in a prime downtown location, this property is just steps from Kitchener's vibrant core, including shops, restaurants, cafes, parks, transit, and all essential amenities. Whether you're an investor or looking for a live-in opportunity with rental income, this versatile duplex is a fantastic addition to your portfolio. (id:63381)

18 Dayton Court
Prince Edward County, Ontario
Visit the REALTOR website for further information about this listing. Welcome to 18 Dayton Court, a beautifully upgraded end-unit bungalow townhouse in the heart of Picton. This bright and inviting 2-bedroom, 2-bathroom home features 9-foot ceilings throughout and enjoys abundant natural light thanks to its desirable east-west exposure and additional end-unit windows. Designed with comfort and quiet living in mind, the home showcases numerous thoughtful upgrades, including ultra-quiet premium appliances and whisper-quiet ceiling fans. The stunning kitchen features quartz countertops, an all-gas range, a powerful 1,200 CFM range hood, apron-front sink, and upgraded soft-close cabinetry throughout the kitchen and bathrooms. Custom-designed pantry and walk-in closet systems provide exceptional storage and organization. Both bathrooms offer quartz countertops and custom walk-in showers with quality fixtures and finishes. Step outside to the oversized deck with a natural gas BBQ hookup, eliminating the need for propane tanks. The backyard also includes two organic raised garden beds, perfect for gardening enthusiasts. An added bonus is the Level 2 EV charger conveniently installed in the garage. The unfinished basement presents excellent future potential, featuring three full-sized windows suitable for additional living space or a bedroom, a rough-in for a third bathroom, and plenty of storage space. Ideally located, this home is just a 10-minute walk to the shops, restaurants, and amenities of Main Street and only 200 metres from the Millennium Trail. Enjoy easy access to local attractions, including Sandbanks Provincial Park, approximately 15 minutes away, and Macaulay Mountain Conservation Area and Birdhouse City just around the corner. Flexible closing available. A wonderful opportunity to enjoy modern, low-maintenance living in one of Prince Edward County's most sought-after communities. (id:63381)
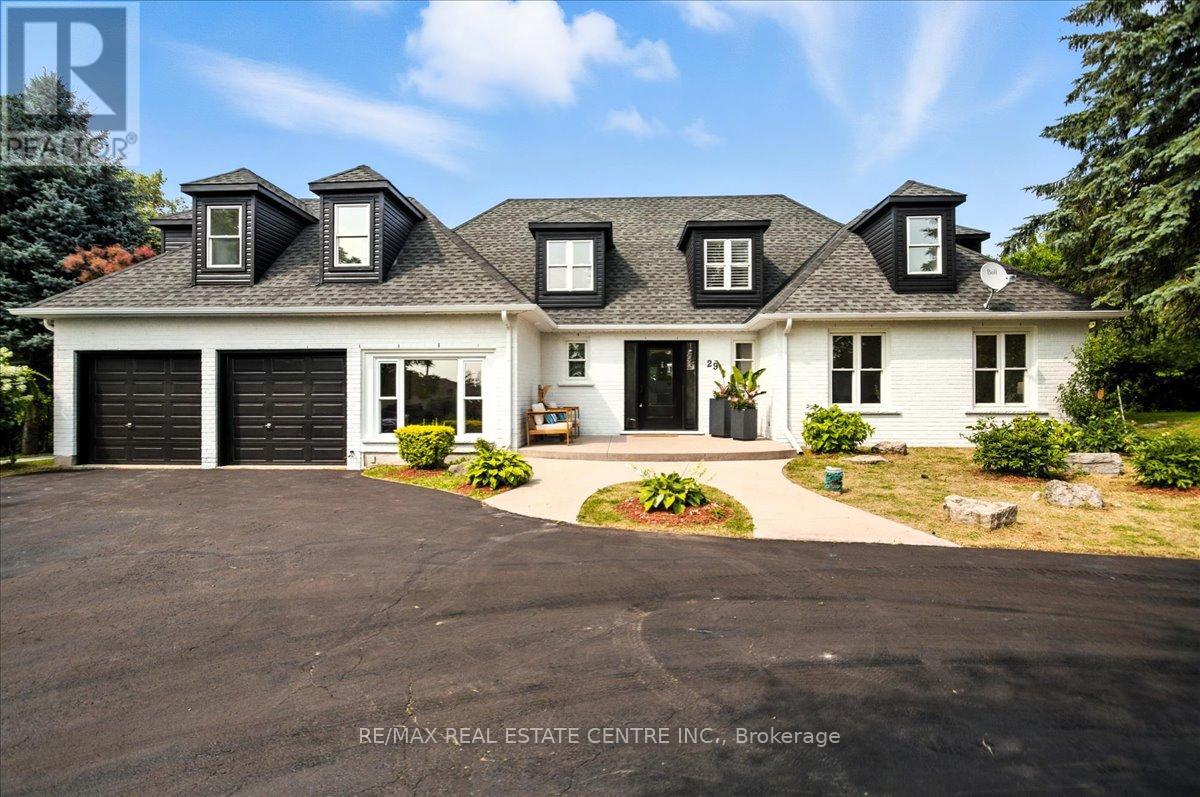
29 Currie Drive
Puslinch, Ontario
Beautifully designd well crafted 3+1 bedrm, approx. 3100 sq ft Ontario-Style cottage-like 1/2 story detached hme that sits majestically aloft a 106 x 295 ft. irregular sized lot encased by a mixture of mature trees, plush gardens, a myriad of natural and stone wlkwys, pergolas and so much more. This quaint country-haven perfectly situated on very quiet, family friendly nook within the confines of an estate-style Morriston neighbourd can best be described as the jewel-of Puslinch as it is a perfect blend of modern w/contemporary style living with easy access to various urban centres such as Dwntwn Guelph, Milton, Halton Hills and Miss. Your family will relish in the country charm, lifestyle and picture perfect vistas of this well-sought after and highly desireable area. You will be greeted with a rare and recently sealed 15 car circular driveway that and walk up to a recently installed/upgraded triple latch weighty front-door system that opens up to an array of windows highlighting a expansive backyard rich w/colrful gardens, landscaping/hardscaping detail, a network of meandering vines and an assortment of trees, brush and foliage that really work and makes remaining outdoors on warm summer days simply marvelous. The in-ground pool inclding outdoor showers, pet-wash and firepit area all come in handy when entertaining family, friends, neighbrs and various out of town guests. Wide plank beachwd, iron spindled staircasing, upgraded stone and wood burning fireplace, along with marbld coutrtops and matching backsplash, newer SS applinces, OTR range hood, pot lighting are just some of the recently upgraded features to make this particular home both impressionable and memorable. An oversized primary bedroom with a fully upgraded 5 pc bthrm and free-standing tub, all glass shower and skylights and a bdrm that was converted into massive w/i closet with make-up desk, built in cabinets, etc is the highlight of the 2nd floor along w/ 2 additional bedrooms and a 4 pc bthr (id:63381)
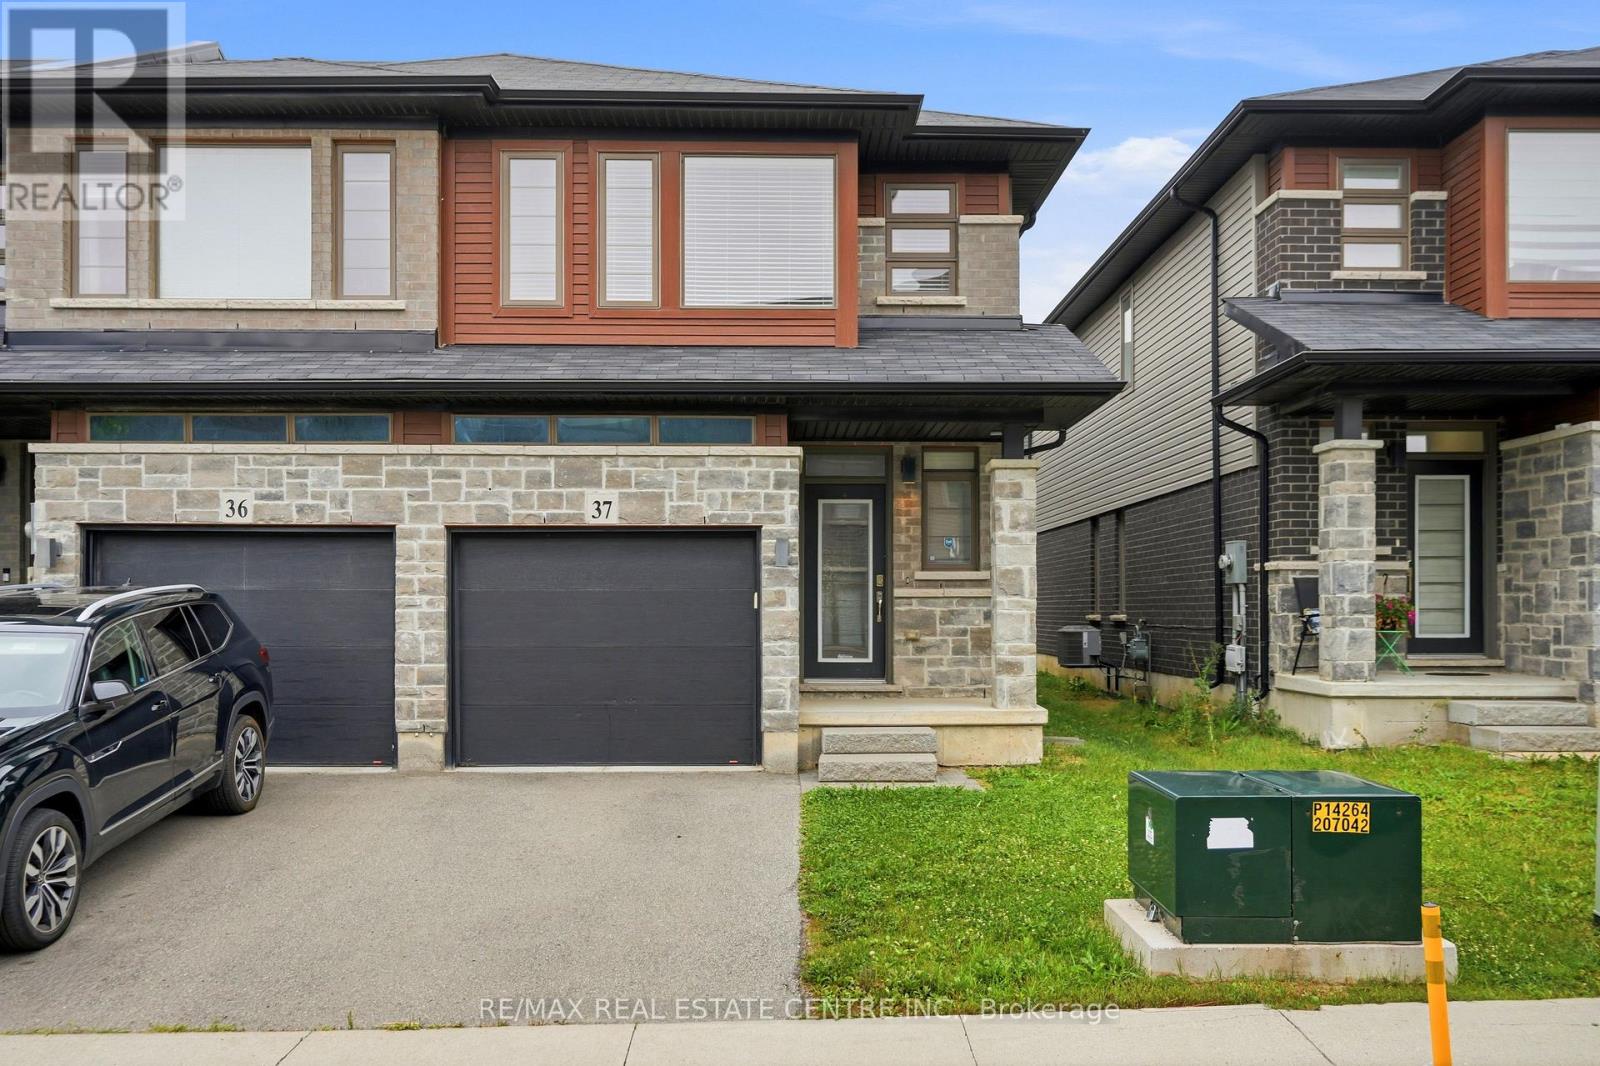
37 - 30 Times Square Boulevard
Hamilton, Ontario
Welcome to this beautifully upgraded end-unit townhome by Losani Homes in the highly sought-after Madison Central Park community on Hamilton Mountain. This bright and impeccably maintained home features a sun-filled open-concept layout with 9-ft ceilings, pot lights, a convenient powder room, and a modern kitchen with wood cabinetry, stainless steel appliances, and a movable centre island. French doors lead to a private backyard, perfect for entertaining.The upper level offers a spacious primary suite with a walk-in closet and elegant ensuite featuring a glass shower, plus two additional generous bedrooms, including one with its own walk-in closet. Ideally located close to schools, parks, shopping, conservation areas, the Red Hill Valley Parkway, and the QEW, this move-in-ready home offers exceptional comfort, style, and convenience. (id:63381)
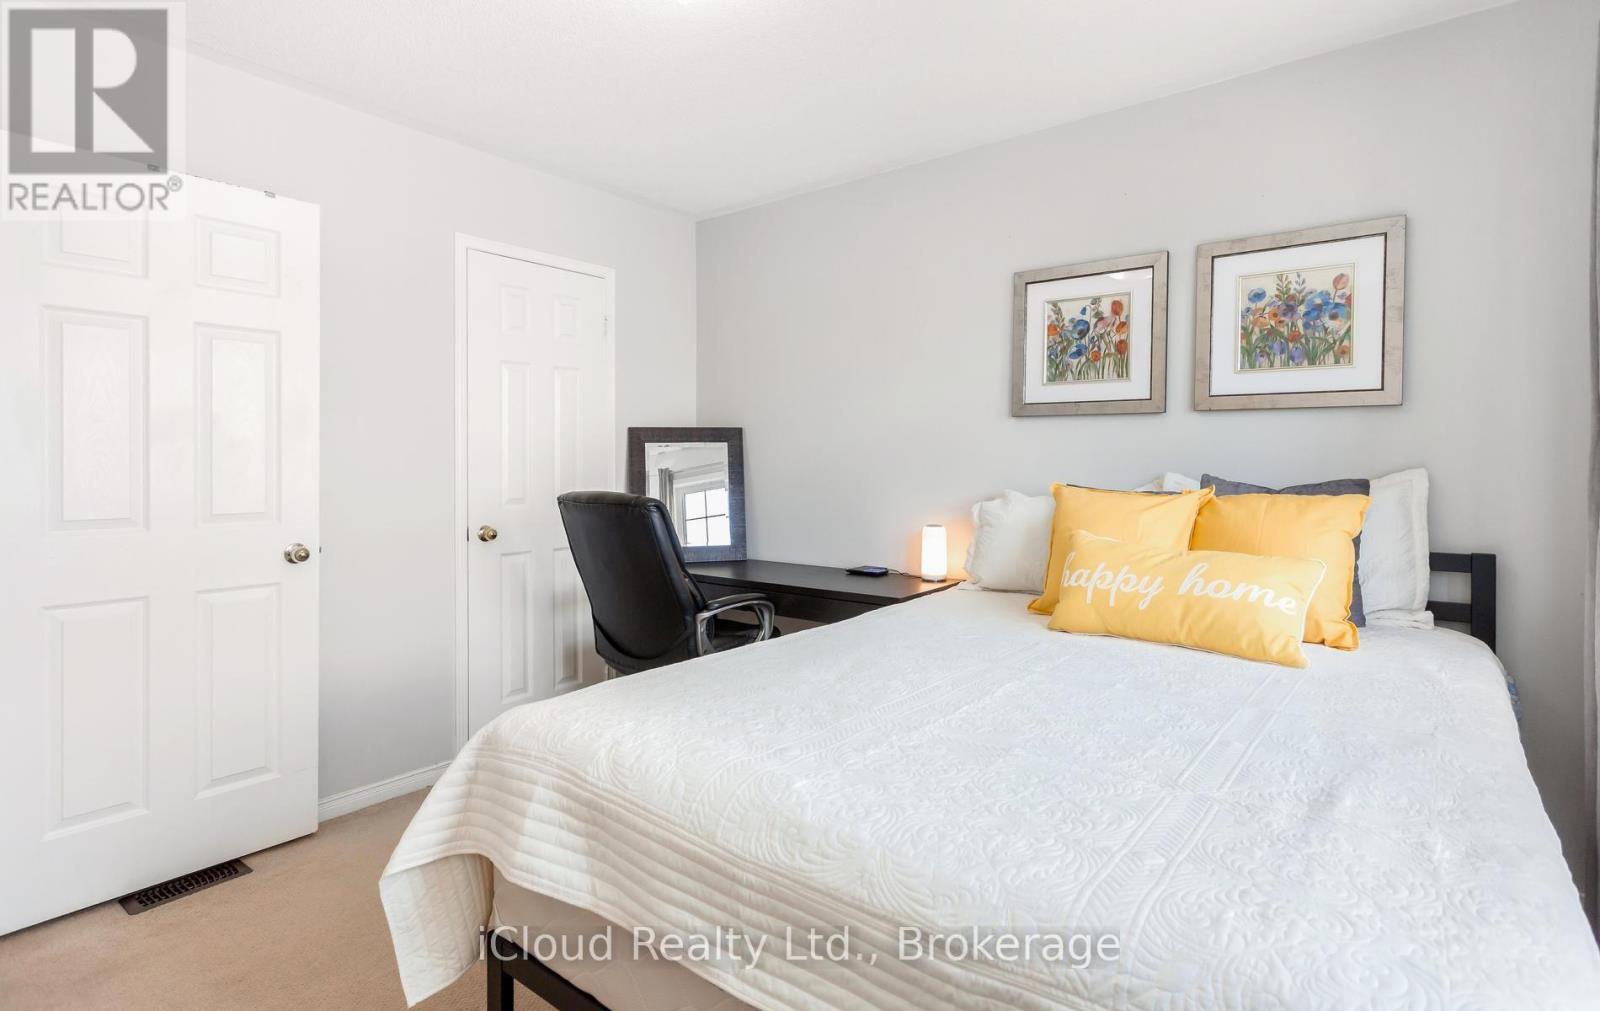
39 Flurry Circle
Brampton, Ontario
Gorgeous 4 B/R, 4 W/R semi detached home with Builder built Finished Bsmt. Painted in designer neutral colours. Dark Hardwood floor and 9' ceiling on main level. Luxurious Living and Dining Room with California shutters and potlights. Upgraded kitchen with S/S appliances, quartz counter, quartz island and backsplash. Separate family room with California shutters. Huge Primary Bedroom with 4 Pc ensuite and Walkin closet. Builder Built 2 Bedroom Finished Basement with 4 Pc Washroom, Entrance through Garage. Close to school, park, public transit & Mt Pleasant Go Station. No walkway. Parking for 4 cars. Open house Sat & Sun 2:00-5:00PM. Please View Virtual Tour !! (id:63381)
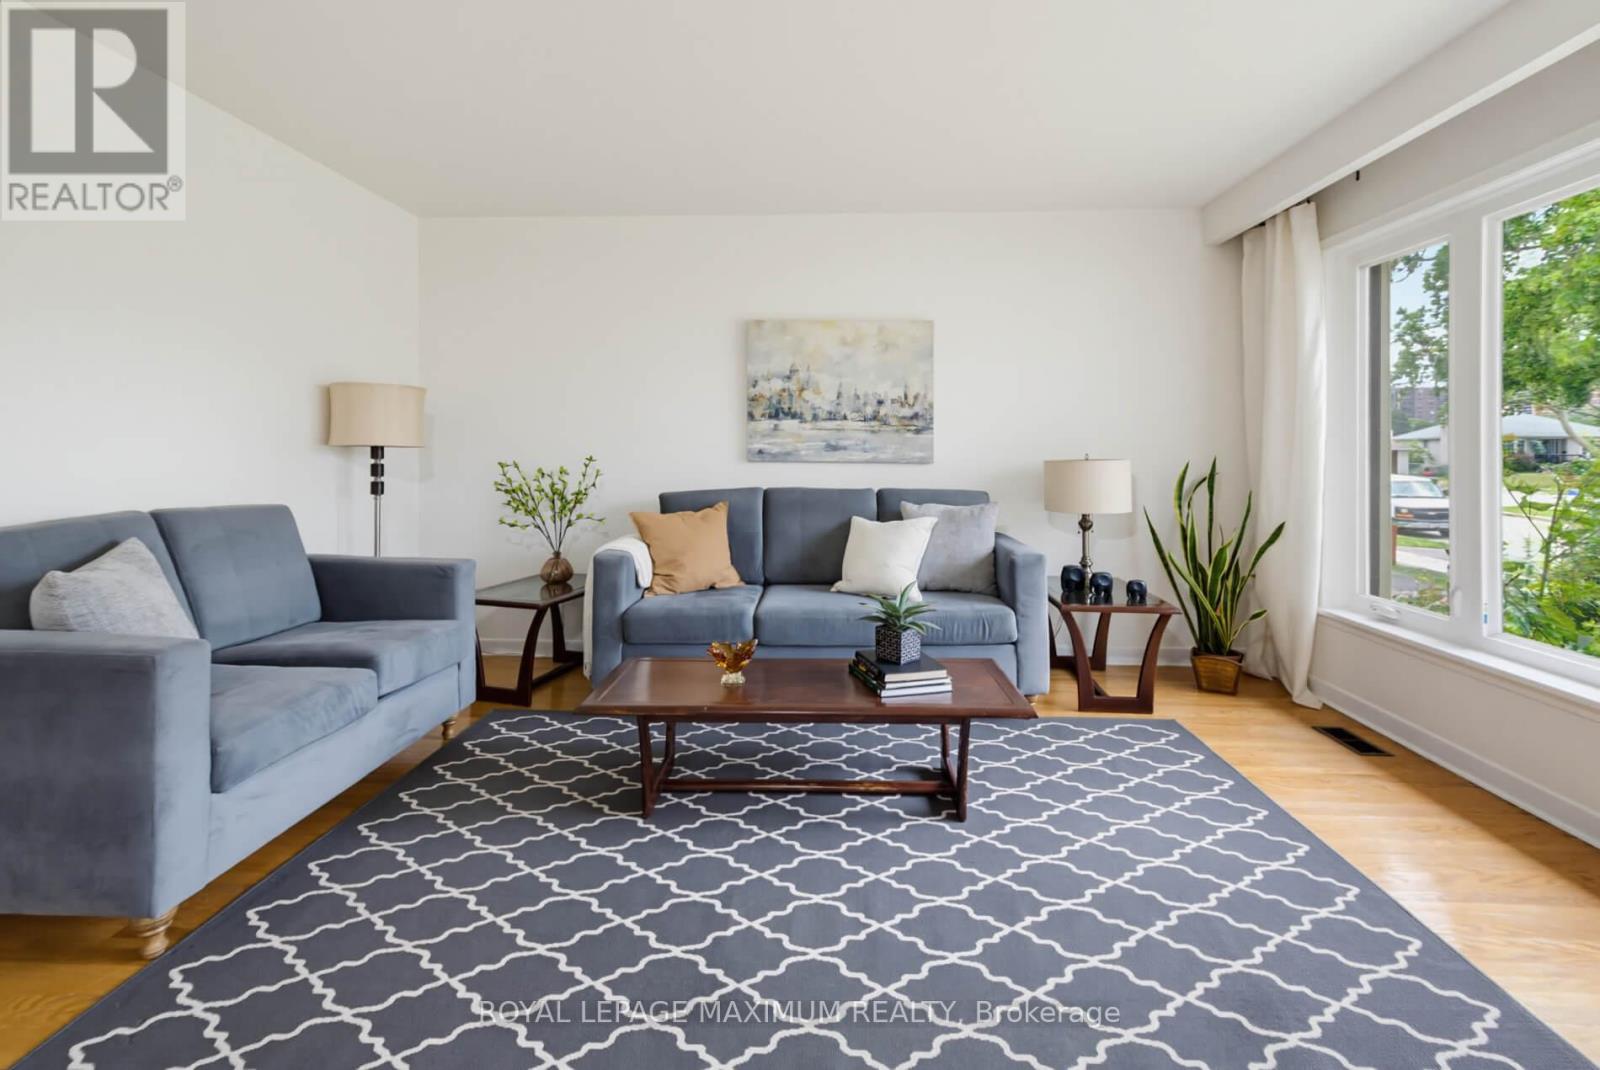
41 Strathavon Drive
Toronto, Ontario
\\\\\\ Dare To Compare\\\\\\ Lovely 4-Bedroom Bungalow \\\\ 4th Bedroom Currently Used as Dining Room \\\\ On A Super Premium Pie Shape Lot: 42.5 x 158 Foot Lot \\\\ Huge Backyard: Suitable to Add on Plus Build Backyard Garden House Like Next Door \\\\ Large Driveway \\\\ Brand-New White Shaker Kitchen W/ Quartz Counters \\\\ Newer Stainless Steel Appliances \\\\ Updated Main Bathroom \\\\ Freshly Painted Separate Side Door Entrance \\\\ Newer Windows Main Floor \\\\ Extra Spacious Basement W/ 3 Piece Bath \\\\ Ball-Room Sized Rec Room W/ Wet-bar \\\\ Retro Lounge Room \\\" (id:63381)
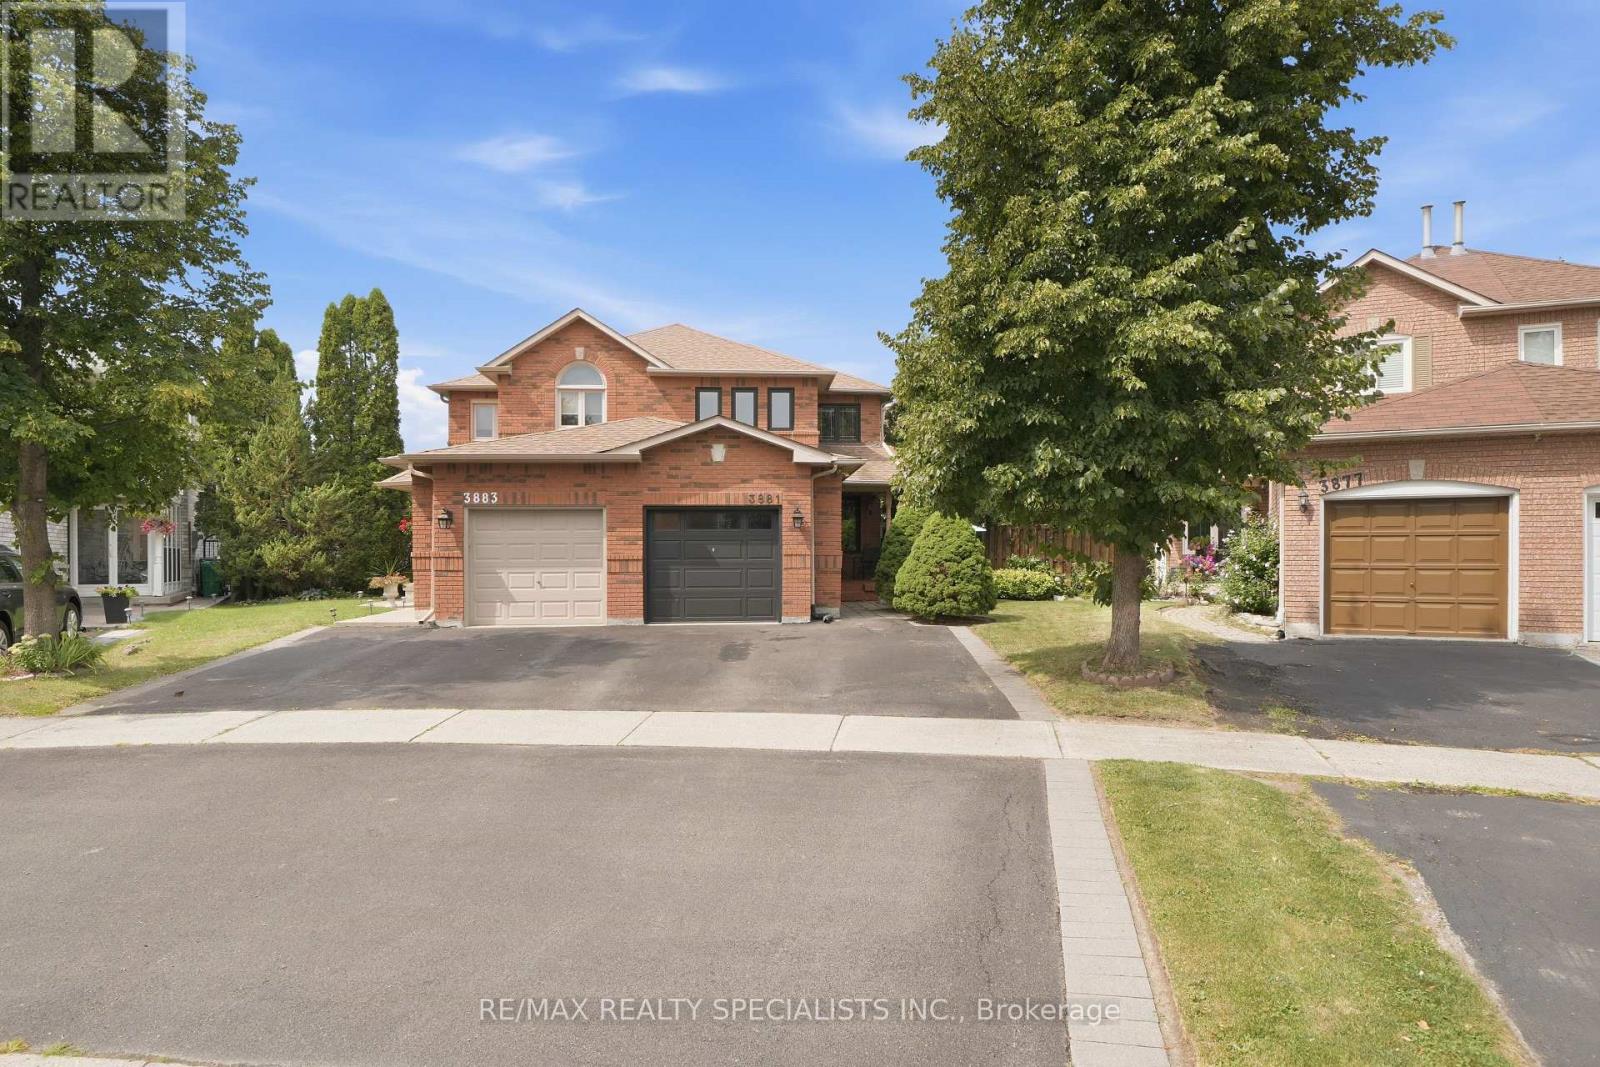
3881 Ponderosa Lane
Mississauga, Ontario
From the moment you pull up, this home stands out with some of the best curb appeal on the street, including a beautifully finished driveway and walkway completed approximately five years ago. The windows, patio door and garage door were also replaced in 2017. Inside, this semi offers an impressive amount of space. The main floor features a large family room, an oversized dining area perfect for entertaining, and a custom kitchen with plenty of cabinetry, storage and counter space. Upstairs are three generous bedrooms, including a primary with its own walk-in closet and private ensuite. The unfinished basement is a blank slate, ready to become whatever your family needs. And one of the home's biggest highlights is outside - one of the largest backyards for a semi in the neighbourhood, with incredible space to entertain, play and enjoy. Located in a fantastic family-friendly neighbourhood close to schools, shopping, the community centre and highways. A spacious semi inside and out, with room to grow! (id:63381)
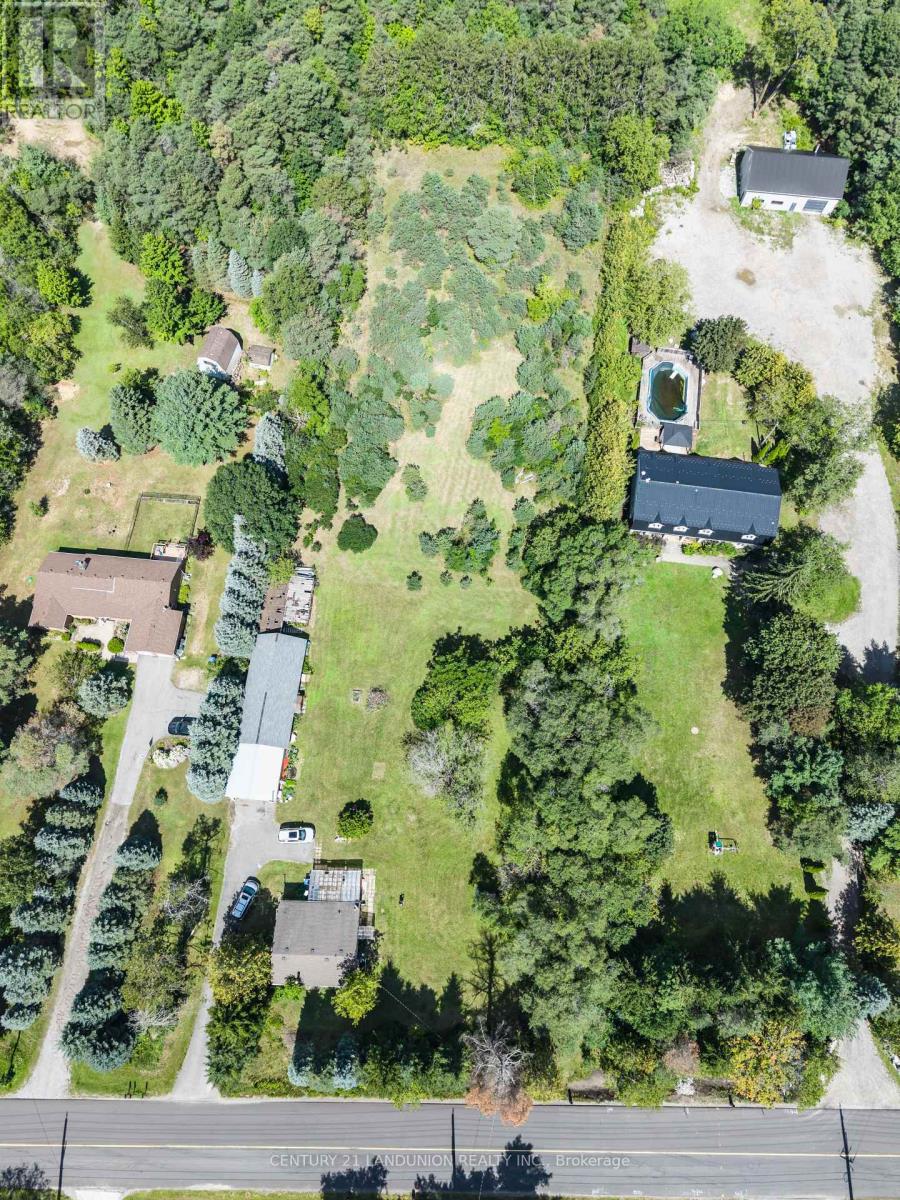
4192 Vivian Road
Whitchurch-Stouffville, Ontario
Excellent opportunity for investors! Make this beautiful property and cozy house your new dream home or hold as a long-term investment. Private trail in your own 5.067 acres of Cedar Valley land. A 165.01-by-1353.64-foot lot!!! A spacious storage room on the back side of the garage. Just 10 minutes to the Newmarket GO Station and under an hour to Union, you're minutes from Newmarket, Aurora, and Stouffville, top-rated York Region schools. A gas line is available at the road. (id:63381)
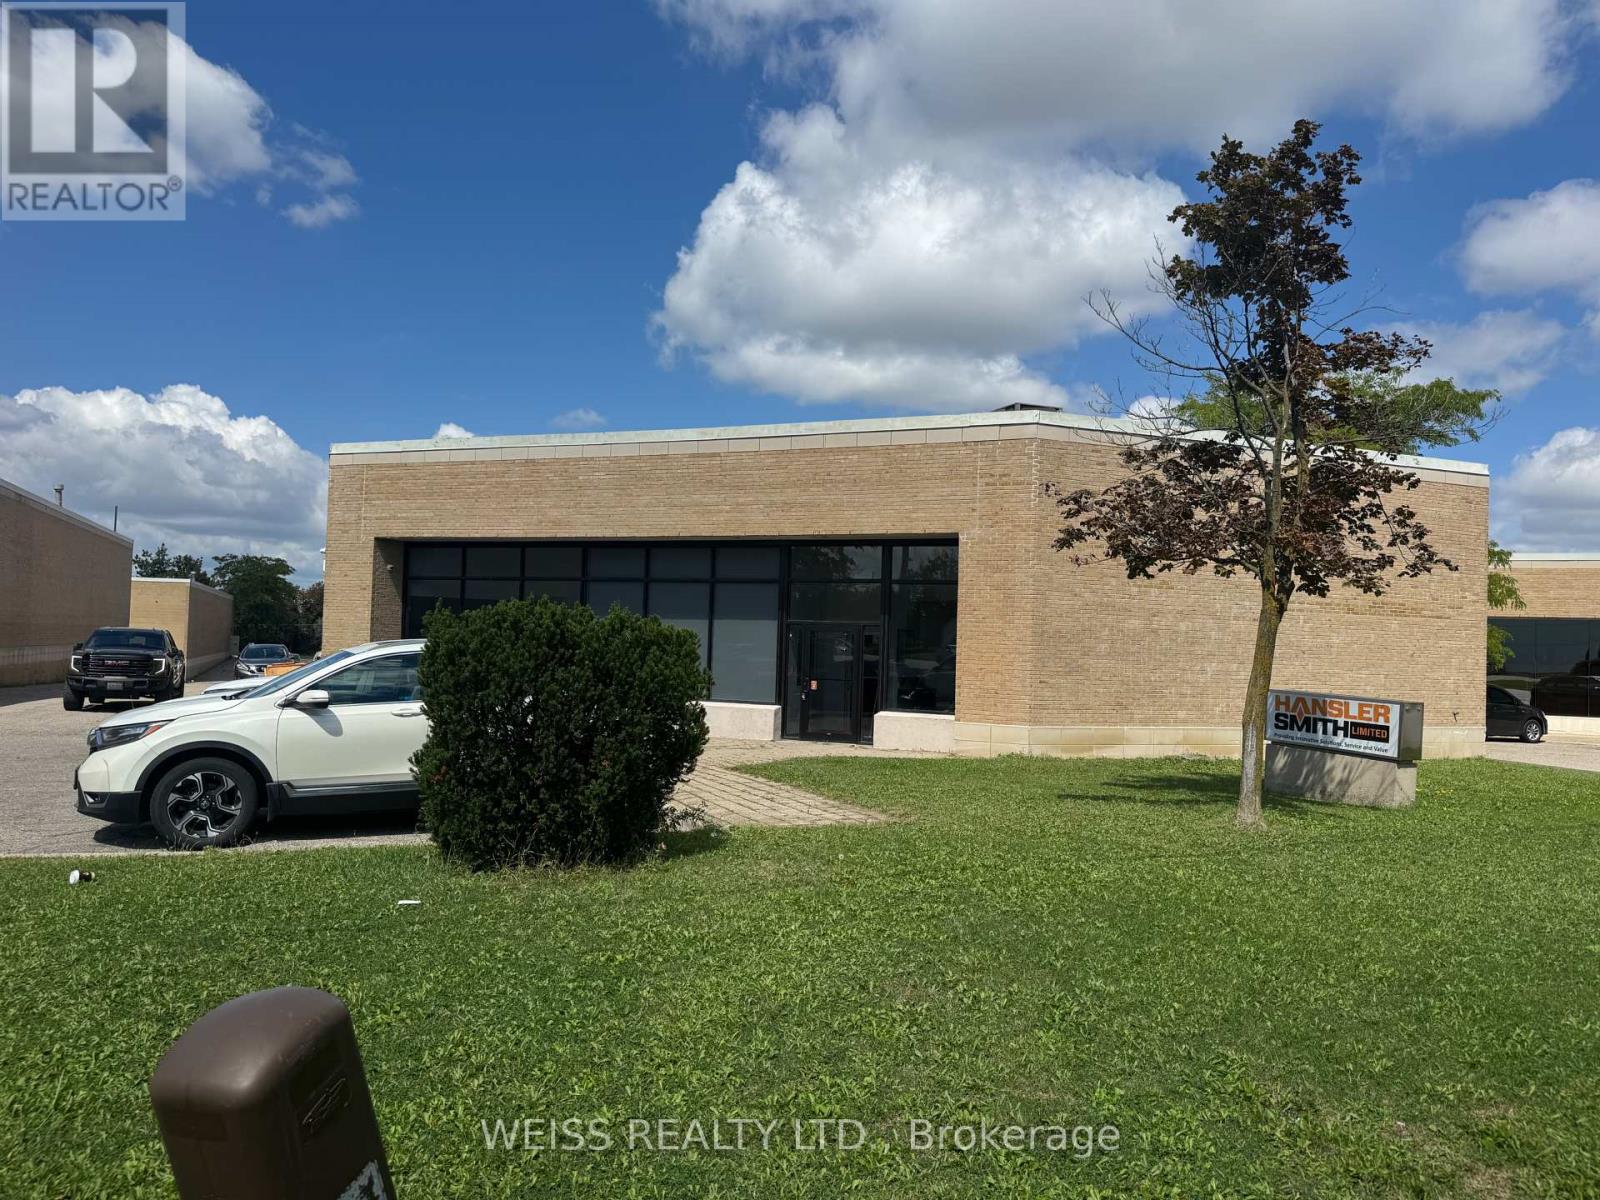
1581 Courtneypark Drive E
Mississauga, Ontario
Freestanding industrial building available for sale in prime location within minutes to Highways 410, 407, 401 and Toronto Pearson International Airport. Office space has 1,757 square feet. Warehouse space includes 18 foot clear ceilings (16 by the brackets) 1 drive in shipping door and one truck level shipping door with Blue Giant Hydraulic Leveler and Pit. Back flow valve installed in January 2022. Currently tenanted to September 30, 2026. Tenants have been in this location for 30 years and would be interested in signing a new lease for an investor buyer. (id:63381)
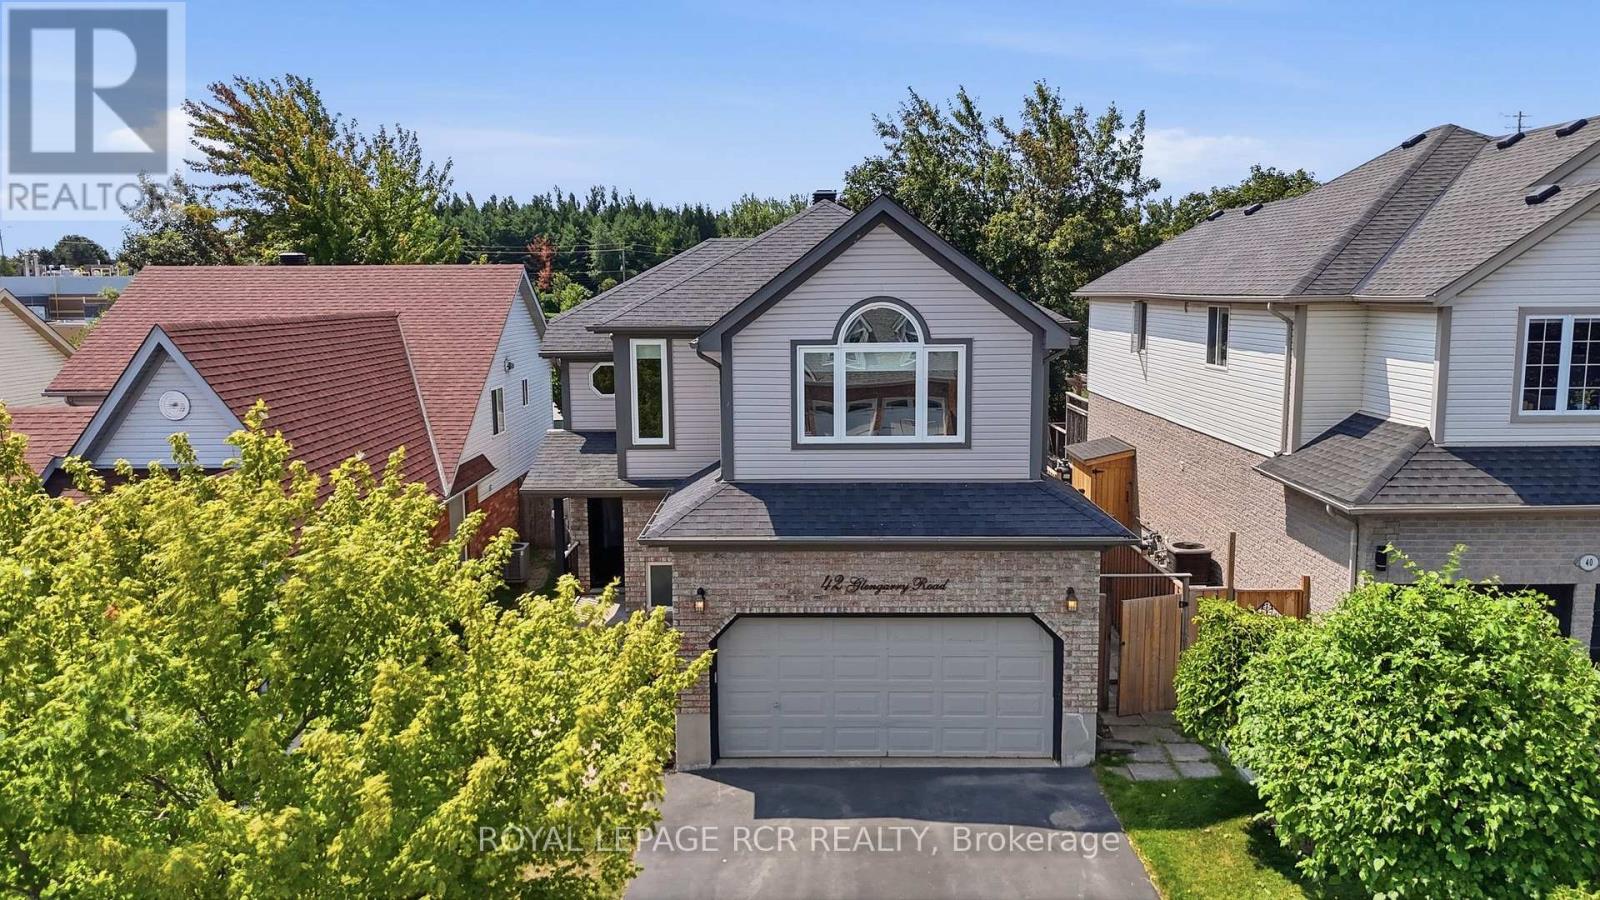
42 Glengarry Road
Orangeville, Ontario
Welcome to this meticulously maintained family home situated in Orangeville's sought-after Settlers Creek neighbourhood. Featuring the highly desirable Lancaster model, this property perfectly combines thoughtful design, functional living spaces & an exceptional outdoor oasis.The bright open-concept main level creates a warm & inviting atmosphere from the moment you step inside. Hardwood flooring flows seamlessly through the main living areas, adding warmth & timeless style. The comfortable living room boasts an elegant double-sided fireplace that connects to the formal dining room, creating a cozy ambiance for both daily relaxation & formal gatherings. Adjacent to the dining area, the kitchen comes equipped with durable Corian countertops, a practical breakfast bar for quick meals & dedicated pantry for extra storage. The bright dining room features a walk-out to an expansive back deck, ideal for outdoor dining & entertaining. Step outside into your private sanctuary. The fully fenced backyard backs directly onto fields, offering extra privacy. Outdoor living is elevated with an above-ground pool & a relaxing hot tub, turning the yard into a true at-home haven. Upstairs, the spacious primary bedroom serves as a peaceful retreat, complete with walk-in closet & convenient semi-ensuite access. With two additional serene bedrooms offer ample natural light & a comfortable space. Downstairs, the fully finished basement provides exceptional additional living space. A generous recreation room features pot lighting & cozy gas fireplace complete with a stylish stone facade, making it the perfect spot for family movie nights. An additional bedroom in the basement offers flexibility for guests, a dedicated home office, or a growing family. Every corner of this property has been cared for with pride of ownership on full display throughout.Located close to local parks, quality schools, and neighbourhood amenities, this home offers the complete package for modern family living. (id:63381)
1053 Job Crescent
Milton, Ontario
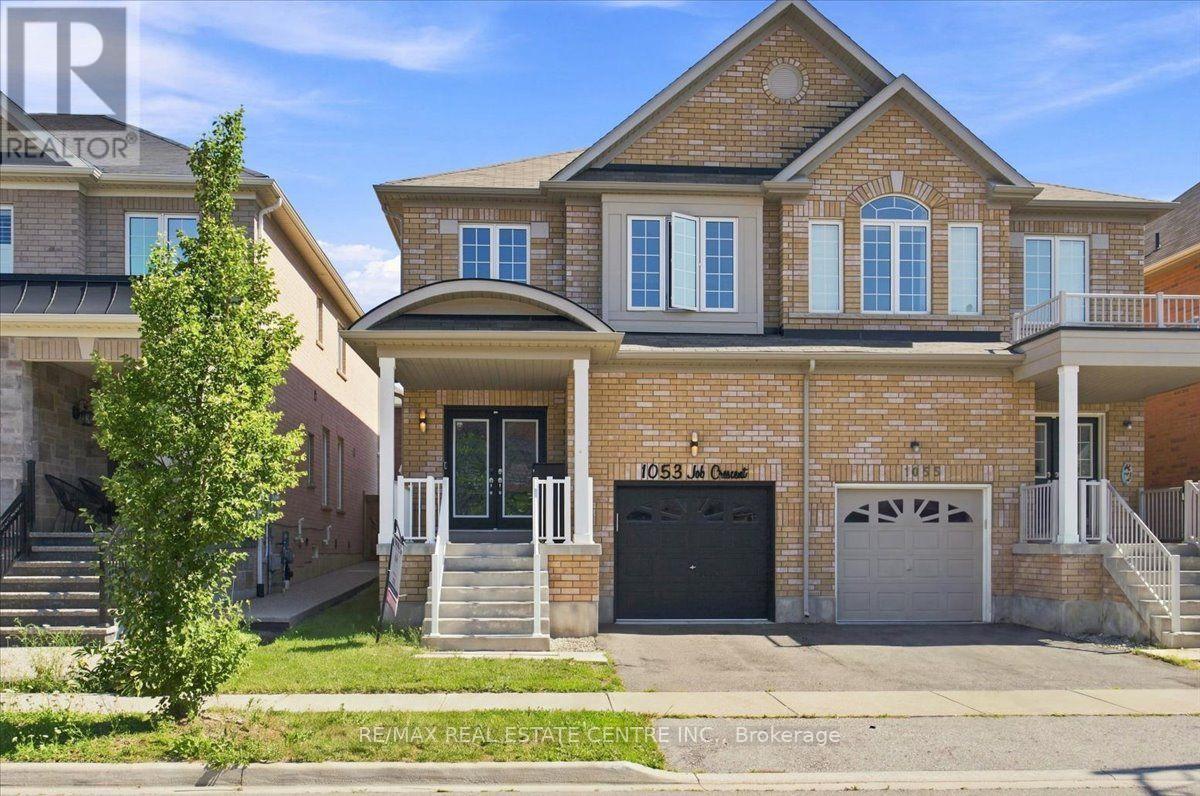
Stunning, very bright, highly desirable, 4+2 bedroom/4 washroom 3000+ total sq ft semi-detached, 2 storey, all-brick home w/ 3 car total parking, professionally finished basement and ability to install sep. entrance through the garage should the need arise. This home is very turn-key, with newer windows, roof, furnace, A/C, SS appliances, etc. This modern-style, low-maintenance, and well cared for home is perfectly located in West-Milton's popular and rapidly growing Harrison neighbourhood that proliferates scenic vistas of Milton's picturesque and lush Niagara escarpment, highly rated schools, trails, community parks, access to pub. transit, plazas, greenspace and a multitude of ways to navigate in and around town. The home welcomes its guests w/ custom iron and glass designed double-door entry, smooth 9ft. ceilings, LED pot lights, designer light fixtures, main-floor walnut-stained hardwood flooring, sizeable kitchen w/quartz counters, backsplash, deep basin sink, SS appliances, open concept living, dining and family rooms, w/o to private, fully fenced yard w/ enormous sun-deck and gazebo. The home also features 4 large bedrooms ea w/ large window(s), closet(s) and broadloom, a large primary room w/ equally impressive 5pc ensuite bathroom and walk-in closet. The basement boasts 2 large bedrooms, lighter stained laminate flooring, plenty of storage space, a cold room, rec area and 3 pc bath. A newer parquette is located just down the street from property. The property is close to various schools, plazas, maj. roads, pub. transit, trails parks, rec centres, Velodrome, community centres, Kelso Conservation and so much more. Book your showing today as this opportunity to potentially upgrade your lifestyle simply won't last!! (id:63381)
4801 - 99 John Street
Toronto, Ontario
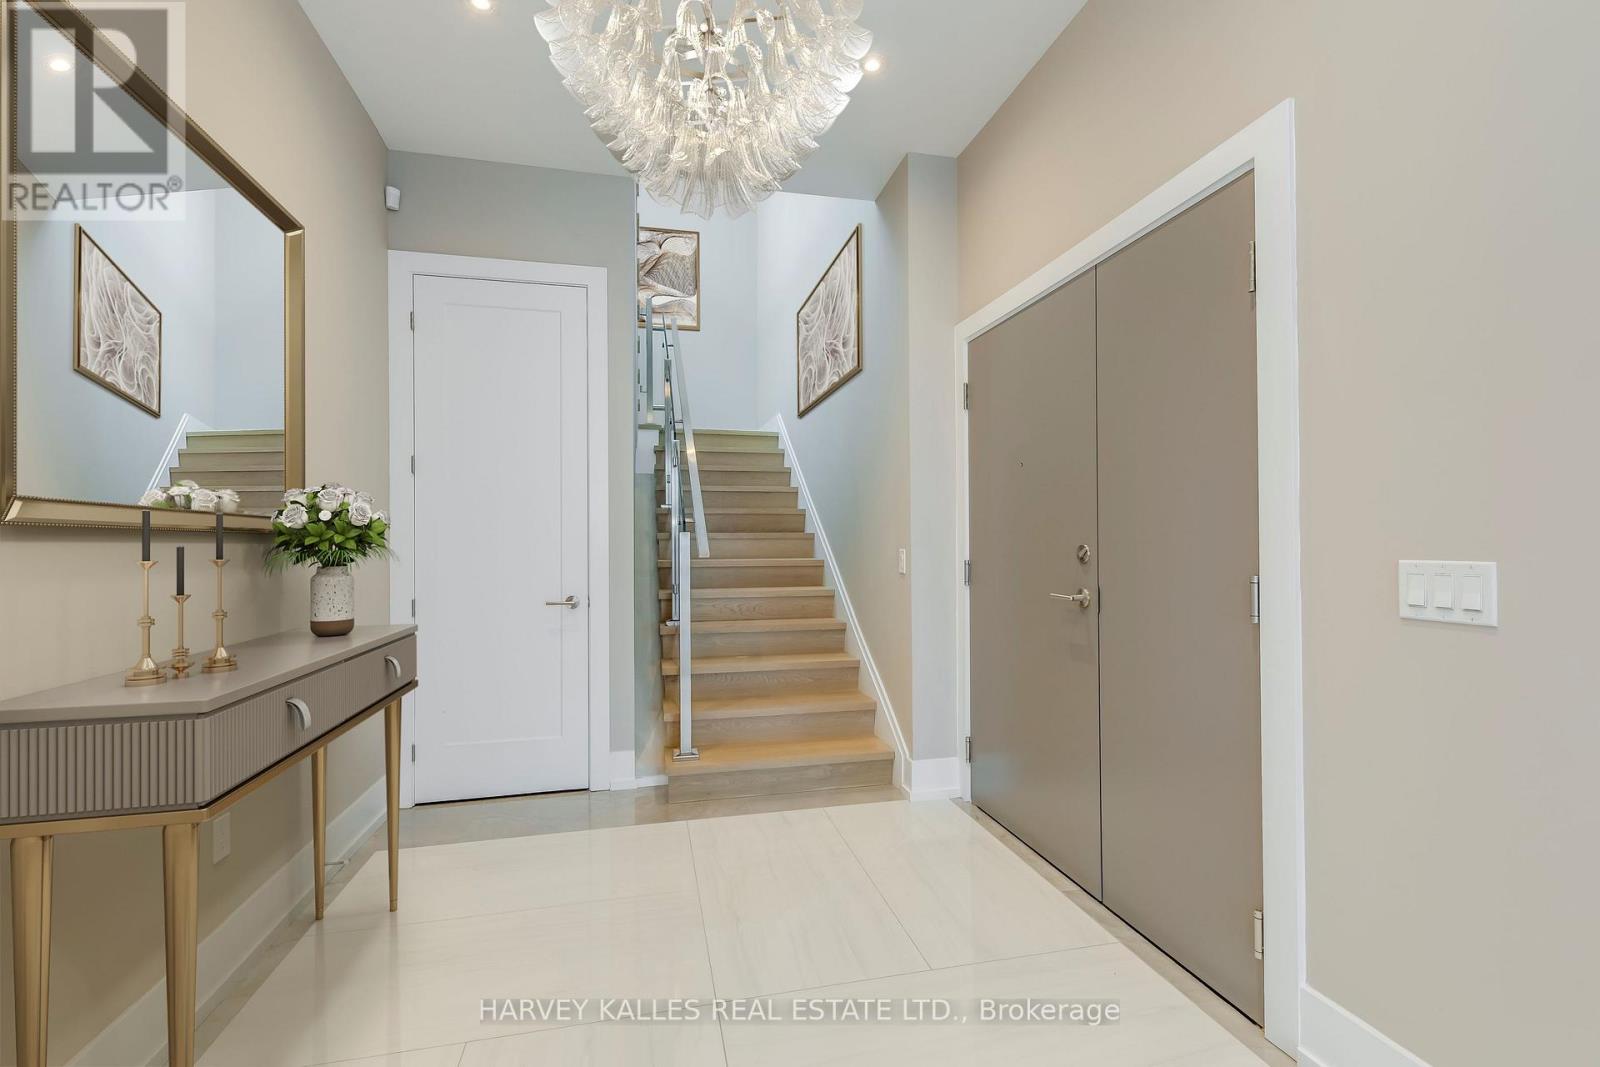
Another spectacular penthouse offering from Pinnacle International, featuring a rare and remarkable first: a fully self-contained staff quarters. This separate one-bedroom suite, with its own entrance and deed, provides exceptional flexibility for live-in staff, extended family, returning children, or private caregiver accommodations. From the moment you enter, you are greeted by a breathtaking panoramic southwest view-truly one of the most extraordinary vistas in the city. The skyline unfolds before you, showcasing the CN Tower, Lake Ontario, and the Toronto Islands, all culminating in unforgettable sunset views that transform everyday living into something extraordinary. The suite is finished with stunning herringbone hardwood floors throughout, complemented by a chef-inspired kitchen featuring Thermador stainless steel appliances, a spacious centre island, and extensive custom cabinetry. The primary bedroom is a true showpiece, highlighted by a spectacular six-piece ensuite. Floor-to-ceiling windows frame sweeping southeast views of downtown Toronto, beautifully accented by dramatic butterfly-matched marble, creating a spa-like experience unlike any other. And just when you think it couldn't get better, step upstairs to the impressive 1,424 sq. ft. pillared terrace. With unending south and west views capturing the city skyline, the lake, and endless sunsets, this outdoor space is truly exceptional. Complete with gas, water, and hydro, it is perfectly designed for entertaining or private relaxation. This is penthouse living at its finest-luxurious, distinctive, and designed for those who expect nothing but the best. * Photos are virtually staged * . (id:63381)
2153 Meadowglen Drive
Oakville, Ontario
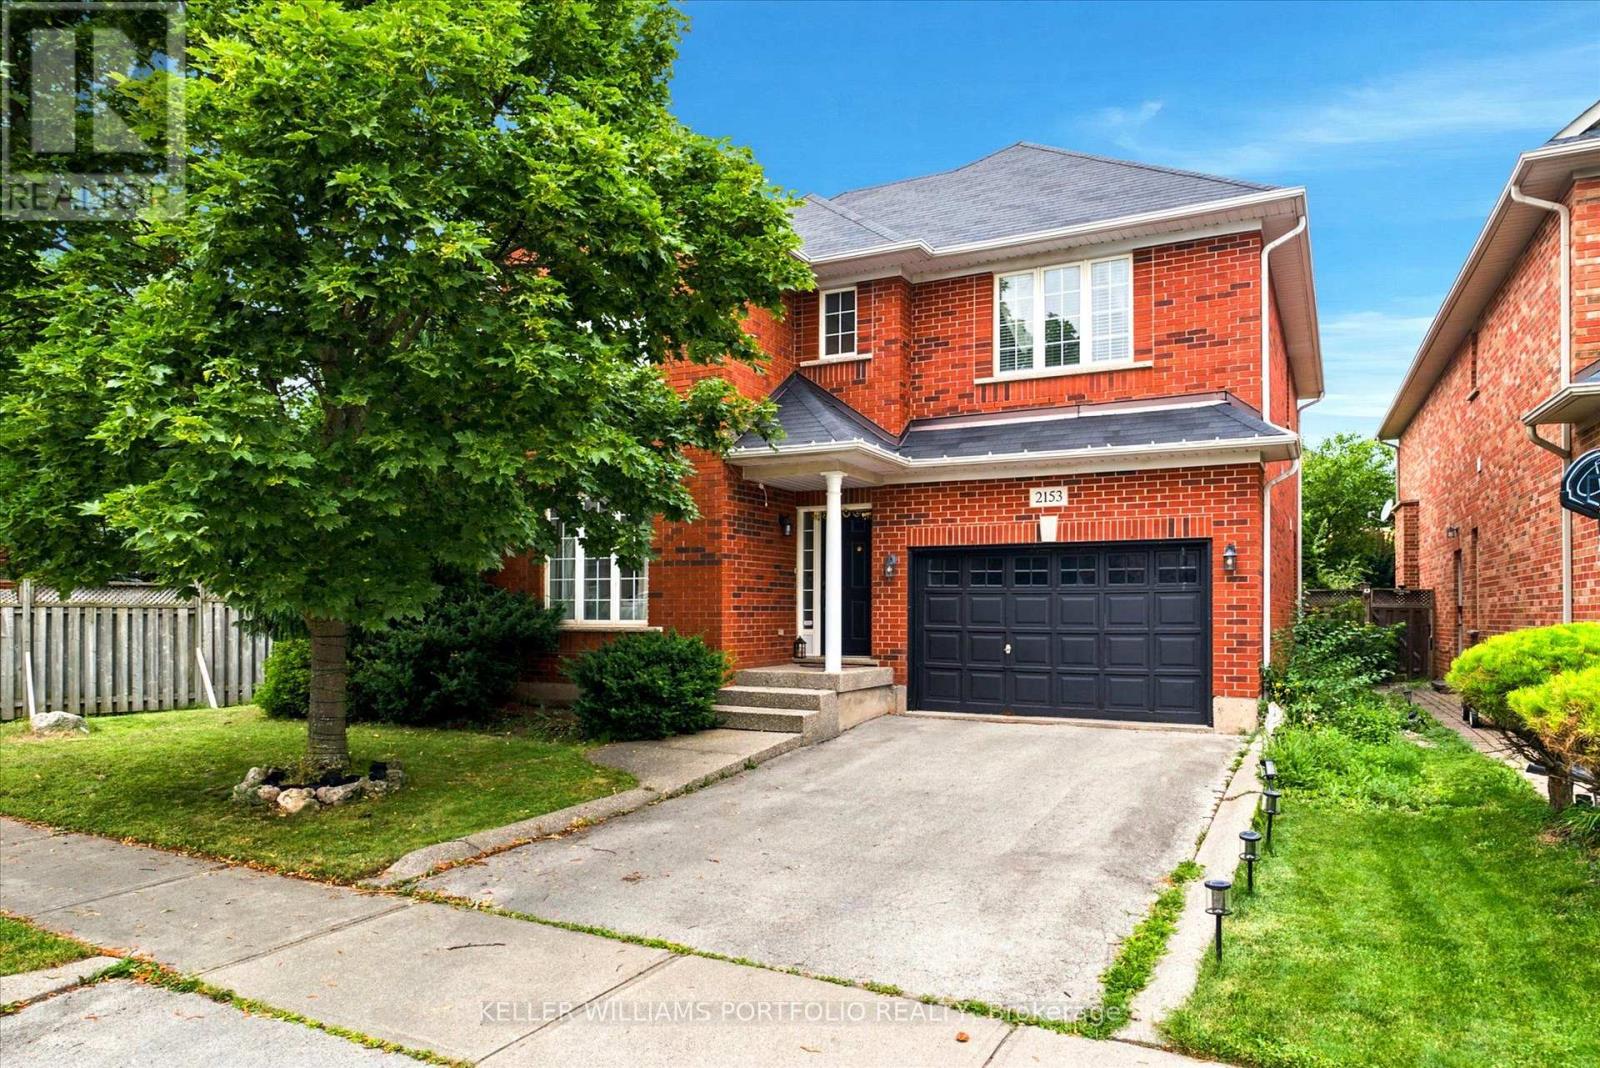
Nestled on a quiet, family-friendly street, this stunning detached home offers both comfort and convenience in Oakville's Desirable Westmount Neighborhood. You are within walking distance to top-rated schools, beautiful trails, and community parks, with easy access to major highways and the GO train. The main level features open-concept living with beautiful wood flooring throughout. The impressive family room is a highlight, featuring a soaring 2-storey ceiling, built-in bookcases, a gas fireplace, and a striking cathedral-style window that floods the space with light. The modern, open-concept kitchen flows seamlessly into the living area, making it perfect for entertaining. Additional convenience features include second-floor laundry, direct interior entry from the car garage, and a spacious. Enjoy a generously sized backyard with a deck, ready for your summer gatherings. (id:63381)
609 - 383 Sorauren Avenue
Toronto, Ontario
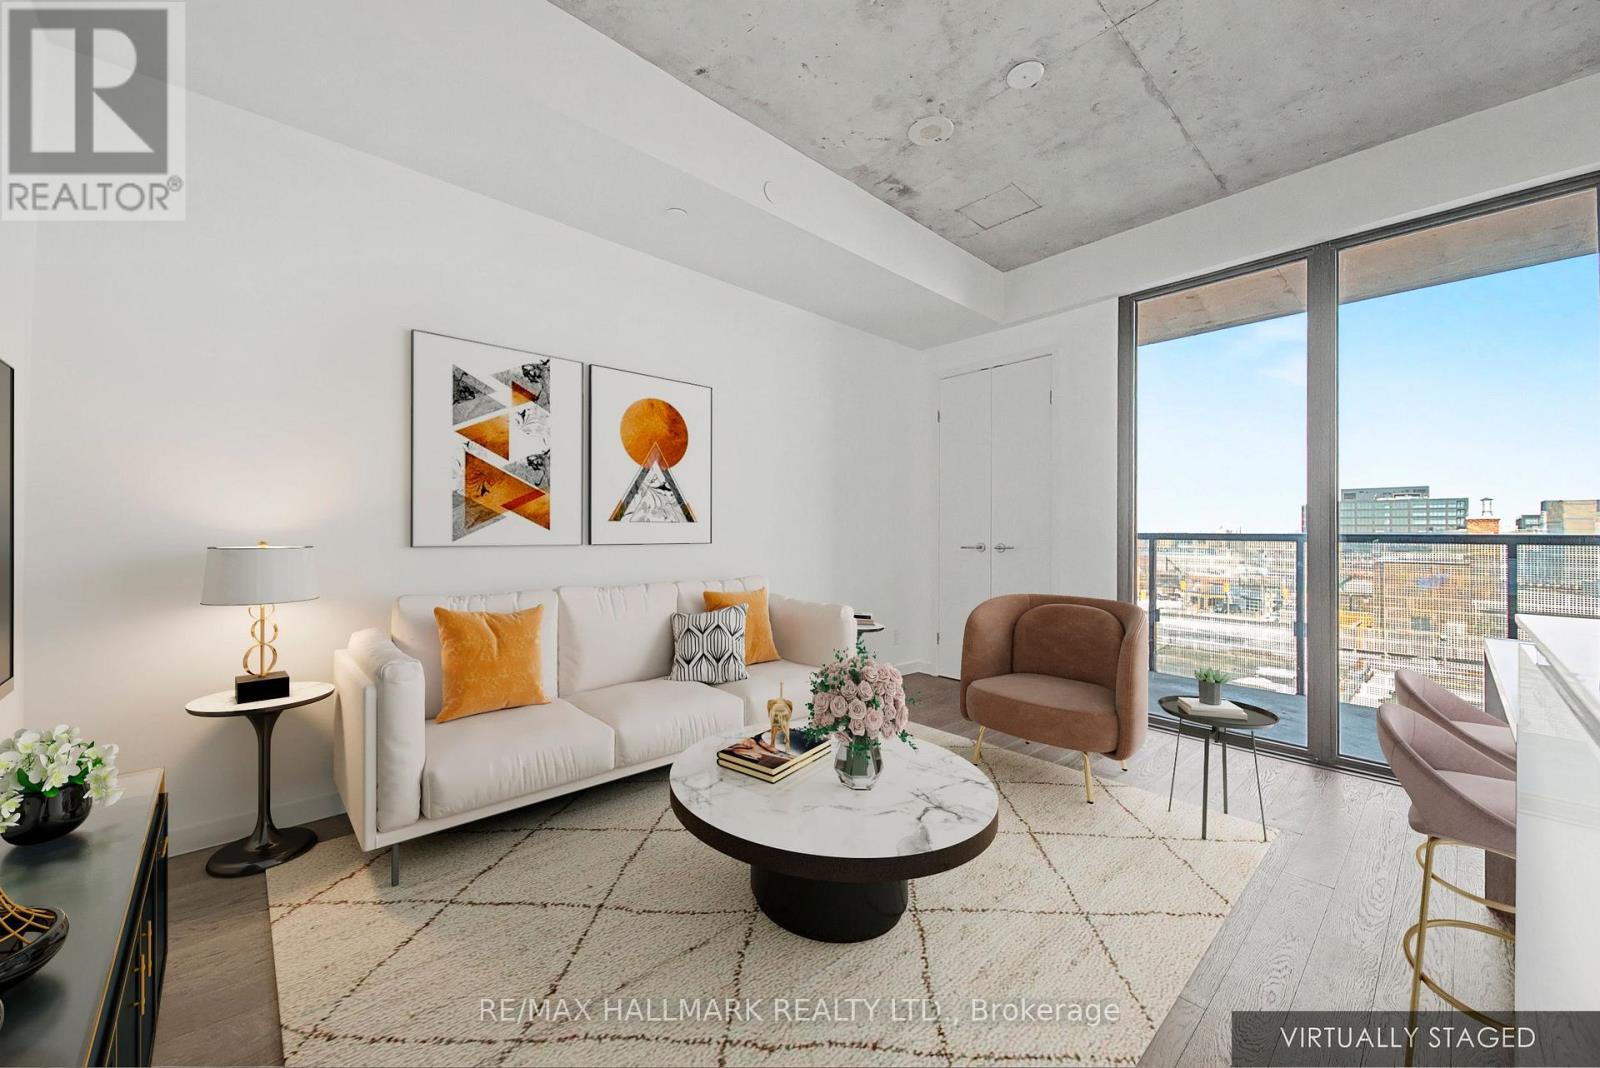
This one bedroom unit is located in the highly sought after Roncesvalles neighbourhood. Featuring a functional layout with exposed 9' concrete ceilings and spacious balcony with clear north-facing view and consistent light. Bonus in-unit storage locker rarely found in 1-bed layouts makes it an exceptional value. Wonderful boutique building with great amenities. Just a short walk to art galleries, shops, services, TTC/GO station and uber-cool bistros! Perfect for the live, work and play lifestyle! (id:63381)
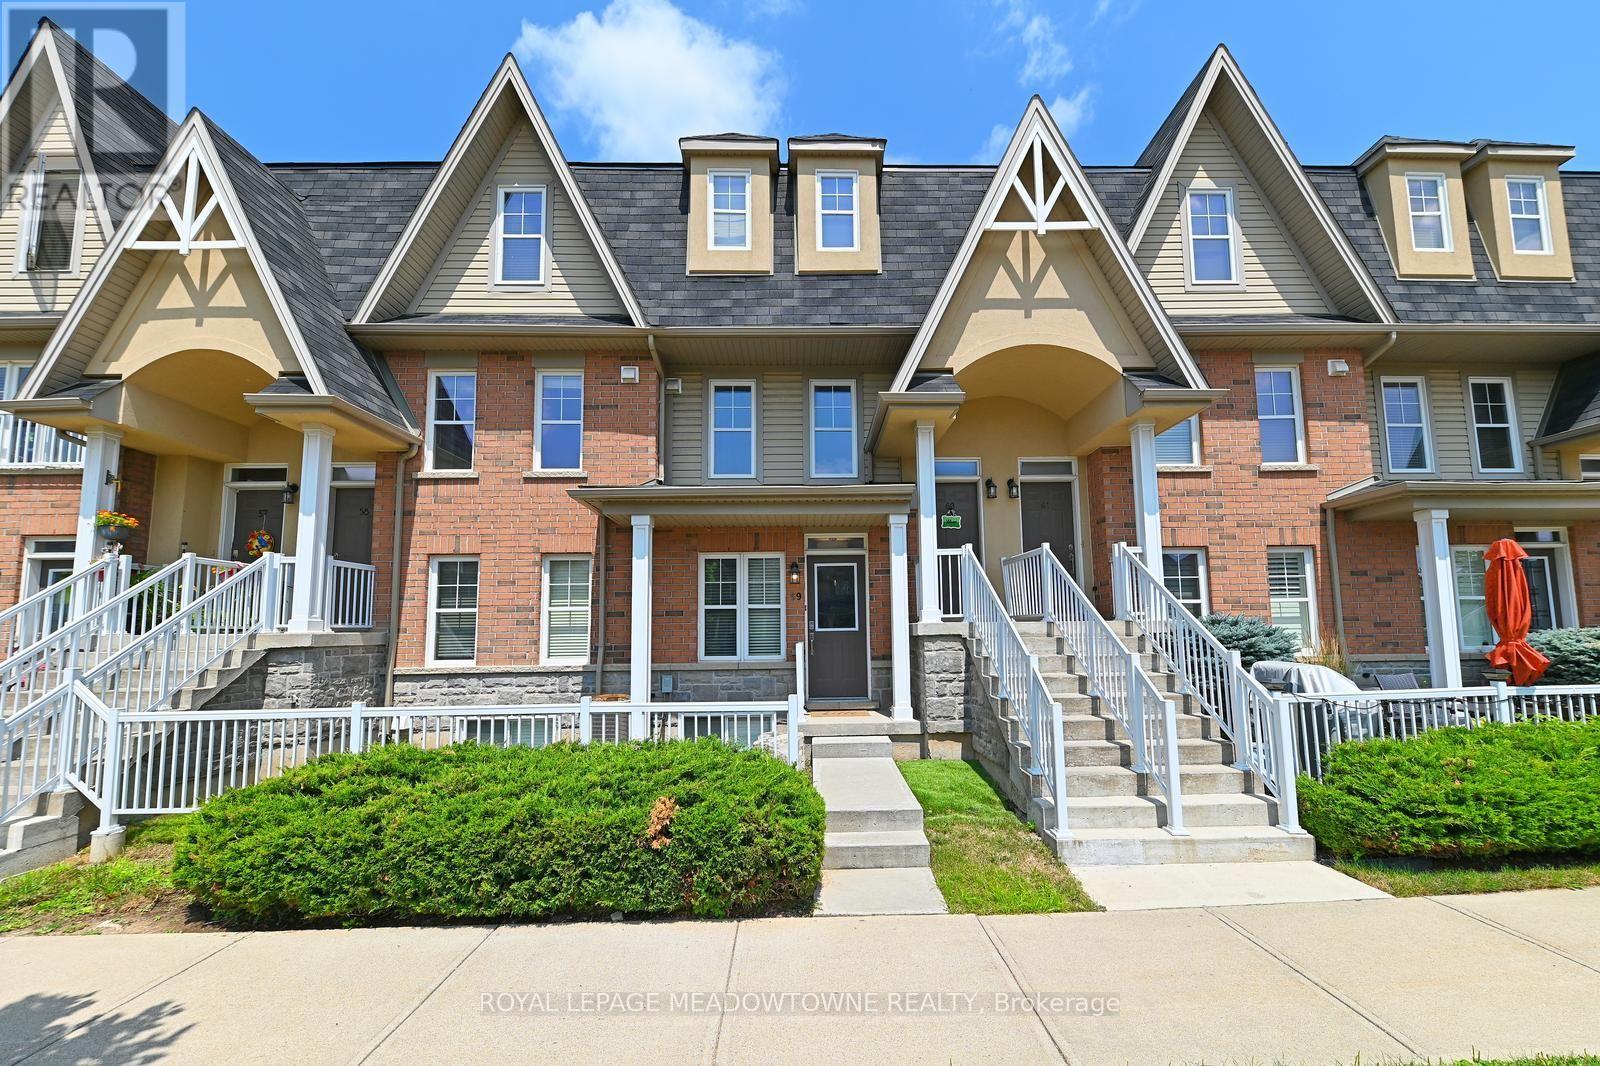
59 - 1380 Costigan Road
Milton, Ontario
***OPPORTUNITY IS KNOCKING! QUICK.... ANSWER IT! Here's an affordable offering for 1st time buyers and downsizers alike! This well-located stacked townhome/condo with low condo fees is close to schools, shopping, parks and more + public bus stop steps away! 1415 sq ft of builder completed living space is offered in this 2-level home. (More total living space than most 2 bedroom town or apt/condos in Milton!) Outside patio is the perfect spot to enjoy your morning coffee. The home's layout allows you to directly walk-in to everything you need for main floor living...without having to climb a flight of stairs!!! (Let that sink in!) Main level includes the open concept living room with hardwood flooring, updated lighting and large picture window allowing an abundance of natural light to flood through the space! Huge walk-in coat/storage closet too. The well laid out eat-in kitchen features refreshed cabinetry, newer ceramic backsplash, double sink, ample counter & cupboard space, huge pantry and tile flooring! Convenient access from kitchen to attached garage. Finishing off the main floor is the Primary bedroom - freshly painted with new broadloom, 2 closet/storage spaces (his & hers) and nicely presented 4-piece ensuite! Extra living space in the lower level includes 2 other bedrooms both with above grade windows, spacious large rec room area, utility/storage, laundry + a 2nd 4 piece bath. What more do you need if you're just starting out ....nothing more I can think of! This could be your chance to take that next step! (finally a chance to get into the market!) or downsizing (bank more $$ for retirement) Come check it out today! Extra parking options thru Town of Milton https://www.milton.ca/en/living-in-milton/parking- (id:63381)
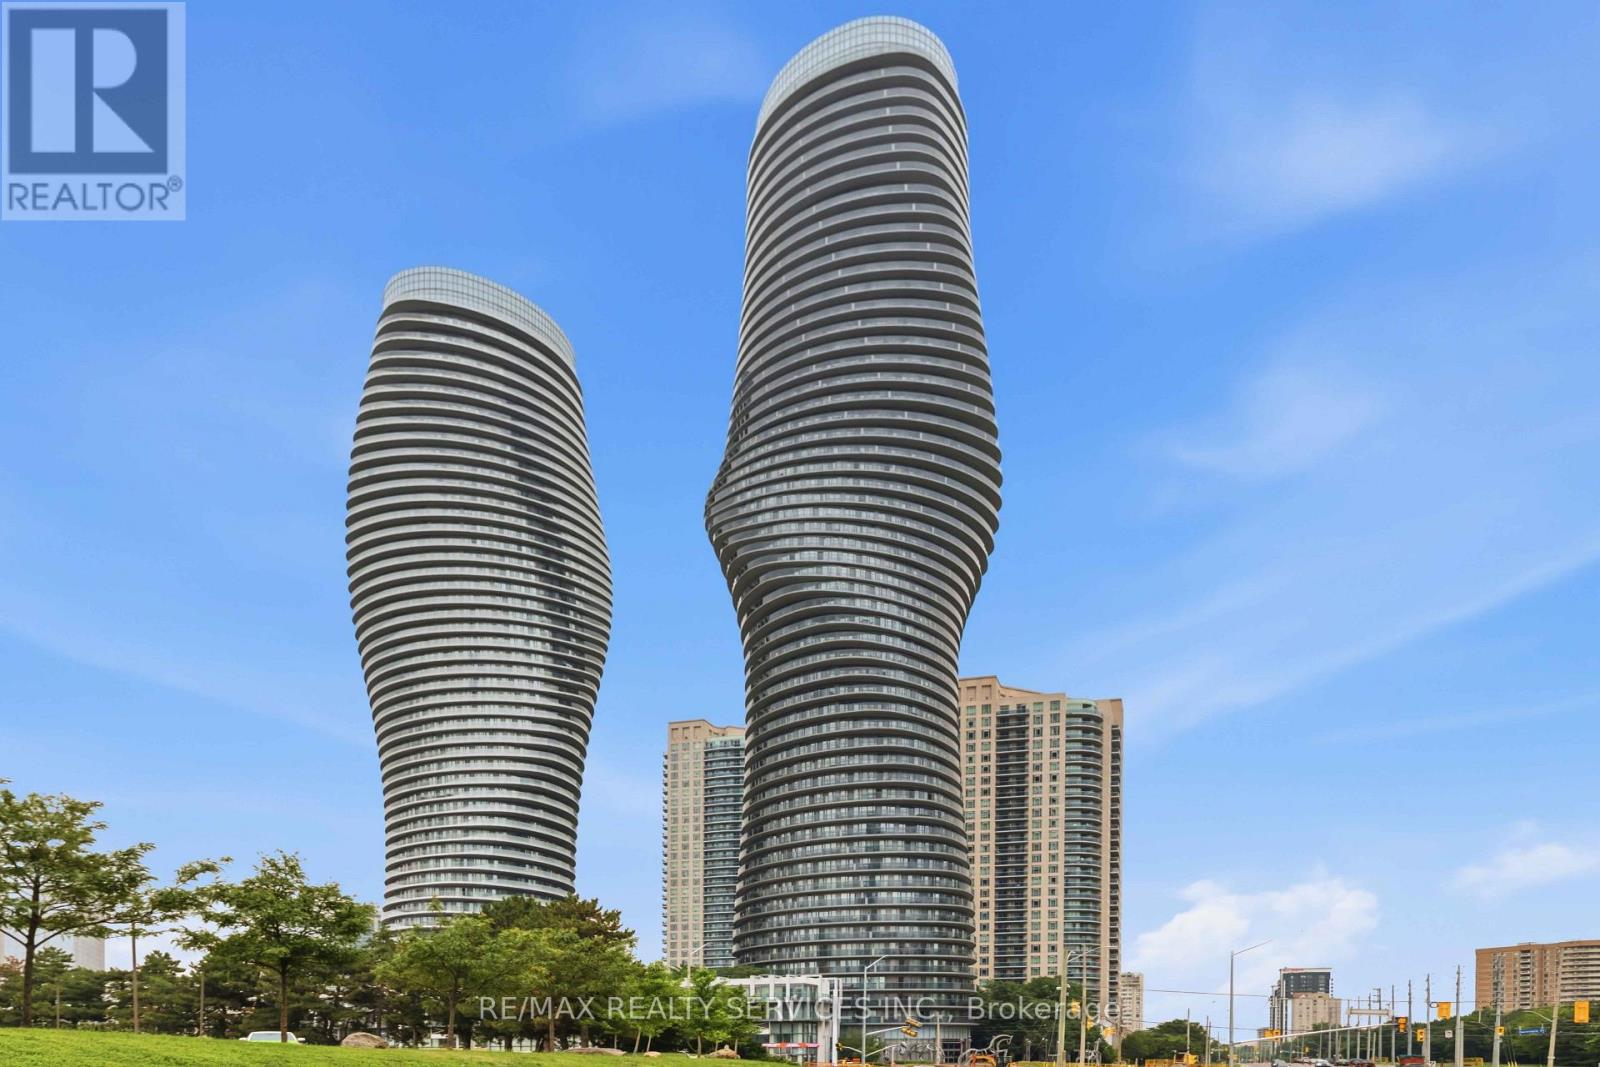
1405 - 60 Absolute Avenue
Mississauga, Ontario
most recognizable addresses. This bright and spacious 2-bedroom condominium offers an open-concept layout designed for both comfortable everyday living and effortless entertaining. Floor-to-ceiling windows fill the home with natural light, while the contemporary kitchen features sleek cabinetry, quality finishes, and ample storage. The generous primary bedroom offers a relaxing retreat, complemented by a spacious second bedroom ideal for family, guests, or a home office. Resort-style amenities, including: Indoor and outdoor swimming pools Fully equipped fitness centre and weight room Basketball and squash courts Running track Party and games rooms and so much more! Perfectly situated in the heart of Mississauga's thriving City Centre, this location offer sun matched convenience. You're just steps from Square One Shopping Centre, Celebration Square, Sheridan College, the Central Library, YMCA, Living Arts Centre, and countless restaurants, cafés, and entertainment options. (id:63381)
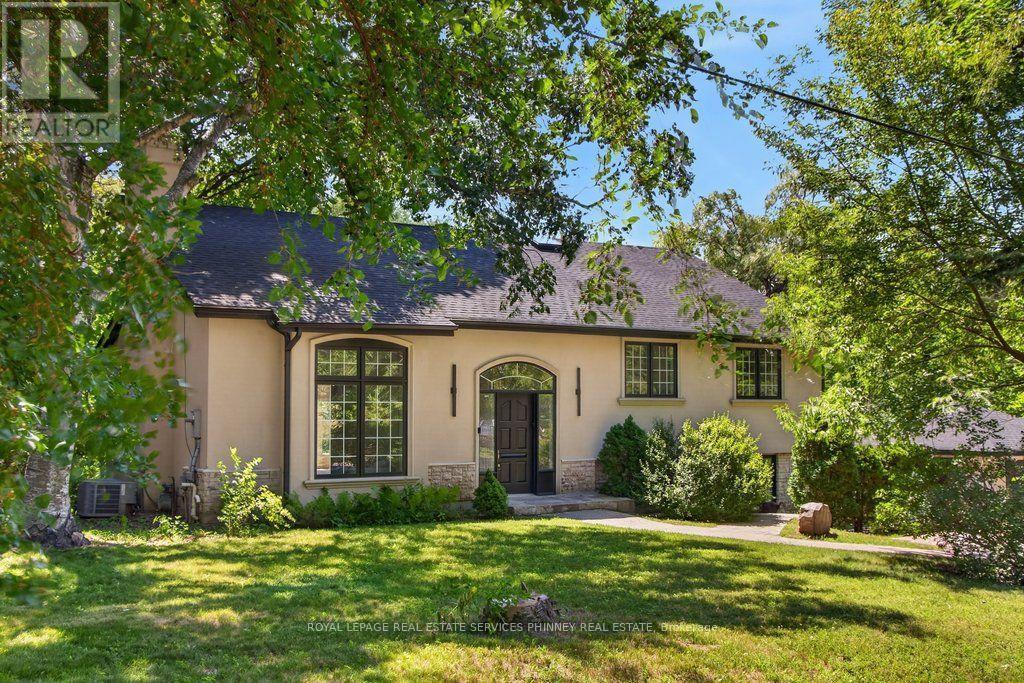
1340 Contour Drive
Mississauga, Ontario
Impeccably renovated from top to bottom, this exceptional residence is nestled in the coveted Rattray Marsh community on a private half-acre lot. Offering nearly 4,000 sq ft of sun-filled living space, it seamlessly blends modern luxury with timeless elegance. Wide-plank engineered flooring, dramatic vaulted ceilings and large windows overlooking the serene landscape set the tone throughout. The stunning living room makes an unforgettable first impression with soaring ceilings, a floor-to-ceiling fireplace, and an oversized picture window. An elegant dining room is perfect for hosting, while the chef-inspired kitchen overlooks the serene backyard and boasts sleek cabinetry, quartz counters and backsplash, under-cabinet lighting, a 5-burner gas cooktop, wall ovens, Bosch dishwasher, and thoughtful built-in storage. An adjoining bar area with accent lighting, bar fridge, and sink is ideal for entertaining. The ground level offers a spacious family room or optional gym, a quiet home office, and a beautifully designed laundry/mudroom with custom cabinetry and ample storage. Upstairs, generous bedrooms feature vaulted ceilings and excellent closet space. Spa-like bathrooms showcase floating vanities, designer tile, and modern black fixtures. The primary suite is a true sanctuary, offering tranquil ravine views and a bespoke feature wall with integrated storage. The spa-inspired ensuite elevates daily living with a freestanding soaking tub, dual vanities, heated floors, a heated towel rack, and a sleek glass-enclosed shower. New Roof, New Garage Doors. A rare opportunity to own a turnkey luxury home in one of the area's most sought-after enclaves. A short stroll to fantastic parks- Rattray Marsh, Jack Darling Park, located in Lorne Park SS catchment, easily commute to downtown Toronto from the Clarkson GO- this home and location checks all the boxes. (id:63381)

3947 Bloor Street W
Toronto, Ontario
If charm and tradition is what you're searching for, look no further.Welcome to a home where timeless character, classic design, and undeniable warmth come together in one of Etobicoke's most sought-after family neighbourhoods. Surrounded by mature trees, excellent schools, and just minutes from Kipling subway station, downtown Toronto, Pearson Airport, major highways, and every convenience, this is a location you'll love as much as the home itself.Set on an impressive 81ft x 95ft lot with 96.29ft across the rear, the curb appeal is simply captivating. From the beautifully landscaped gardens to the perfectly manicured backyard, every detail has been lovingly maintained-creating the ideal backdrop for family gatherings, entertaining friends, or enjoying a quiet evening with a glass of wine.Inside, you'll discover a classic layout that never goes out of style. A charming sunroom, spacious family room flooded by natural light and offering a gorgeous wood burning fireplace, large formal dining room, and a timeless renovated kitchen offer comfortable, inviting spaces designed for everyday living. The quaint sunroom offers yet another alluring space perfect for quiet reflection, reading a book or sipping on a coffee. Upstairs, the elegant staircase leads to a spacious primary bedroom, three additional bedrooms, a full bathroom, and a storybook second-floor veranda-the perfect place for peace and quiet. The circular driveway off Shaver Ave allows for seamless access to the property. This home offers a level of character and authenticity seldom found in today's market. This timeless home is ideal for those seeking classic design, enduring quality, and lasting appeal in a fantastic family neighbourhood. Well maintained home. A/c and furnace approx 5 years old. Tankless water heater approx 2 years old. Roof, soffit/fascia and eavestroughs- 2019. The zoning allows for various commercial uses should you wish to operate a home based business- a great live/work opportunity. (id:63381)
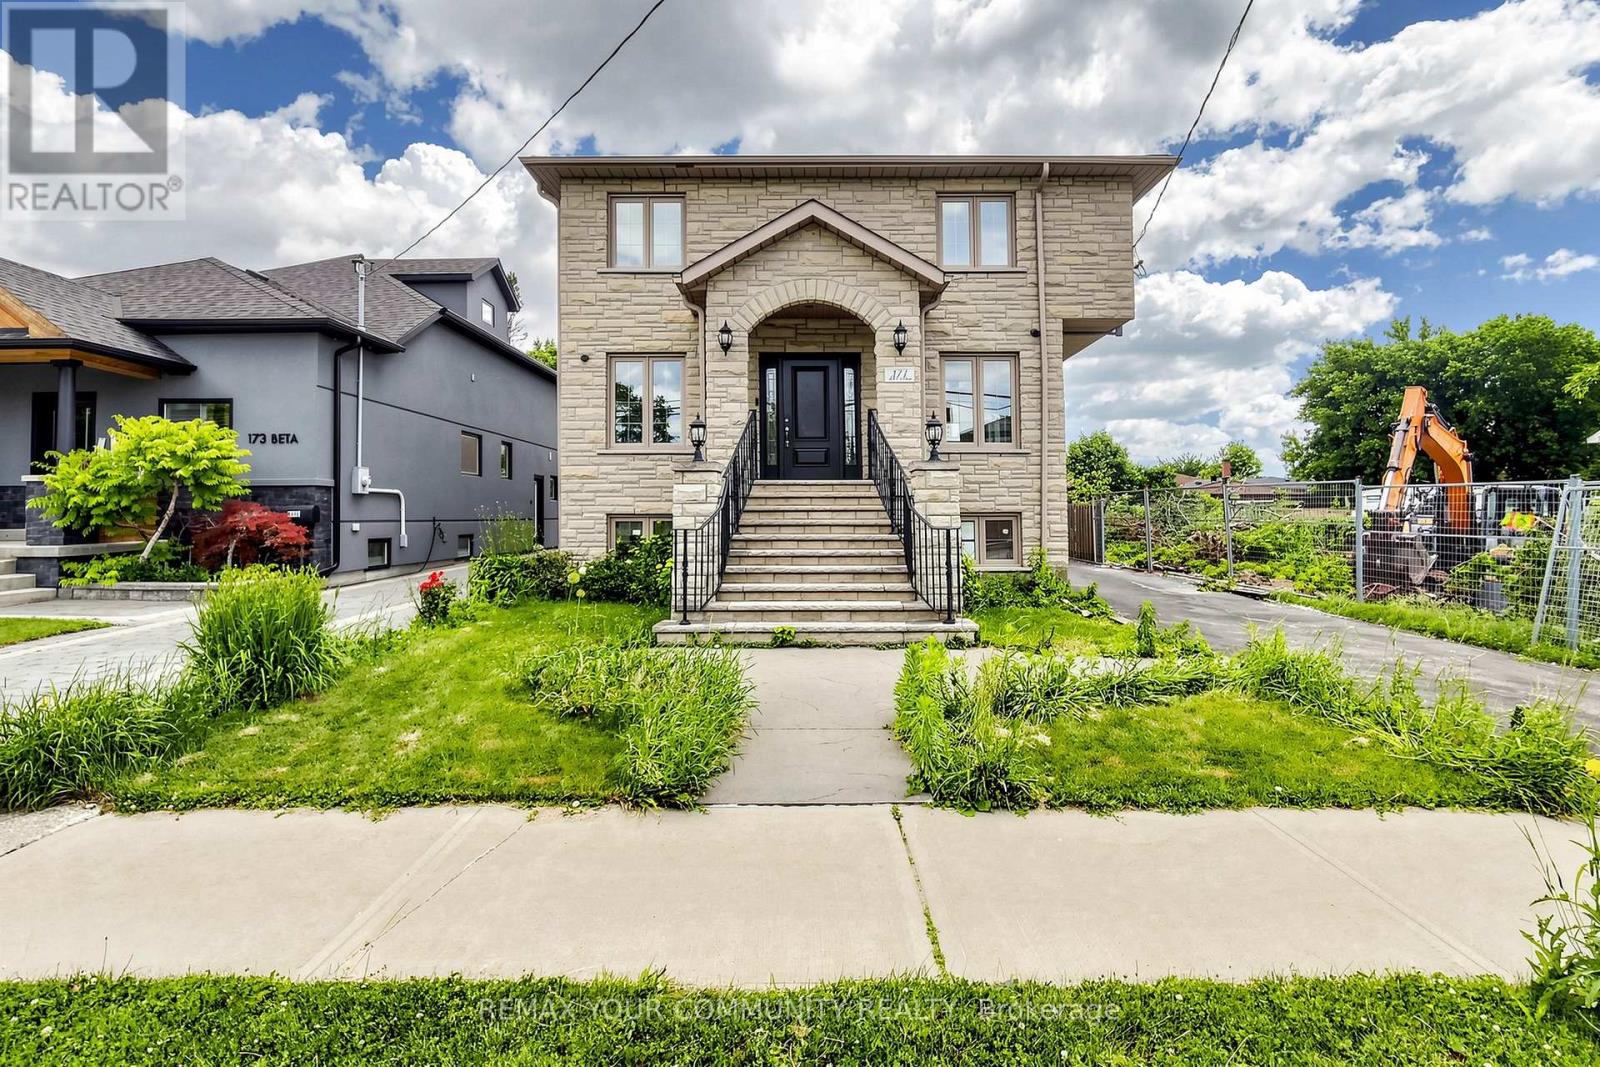
171 Beta Street
Toronto, Ontario
Beautiful and spacious home located in the heart of Alderwood, just steps from Marie Curtis Park and West Beach. This open concept residence features custom-built cabinetry and a bright breakfast area overlooking a private backyard. The home offers 4+2 bedrooms and 4 bathrooms, including two walk in closets and a luxurious 6 piece ensuite in the primary suite. Additional highlights include a finished lower level with two bedrooms, a full bathroom, and a separate side entrance. Close proximity to Highways 427 and the QEW, Sherway Gardens, GO Transit, TTC, parks, schools, restaurants and lakefront-an exceptional location in South Etobicoke. (id:63381)
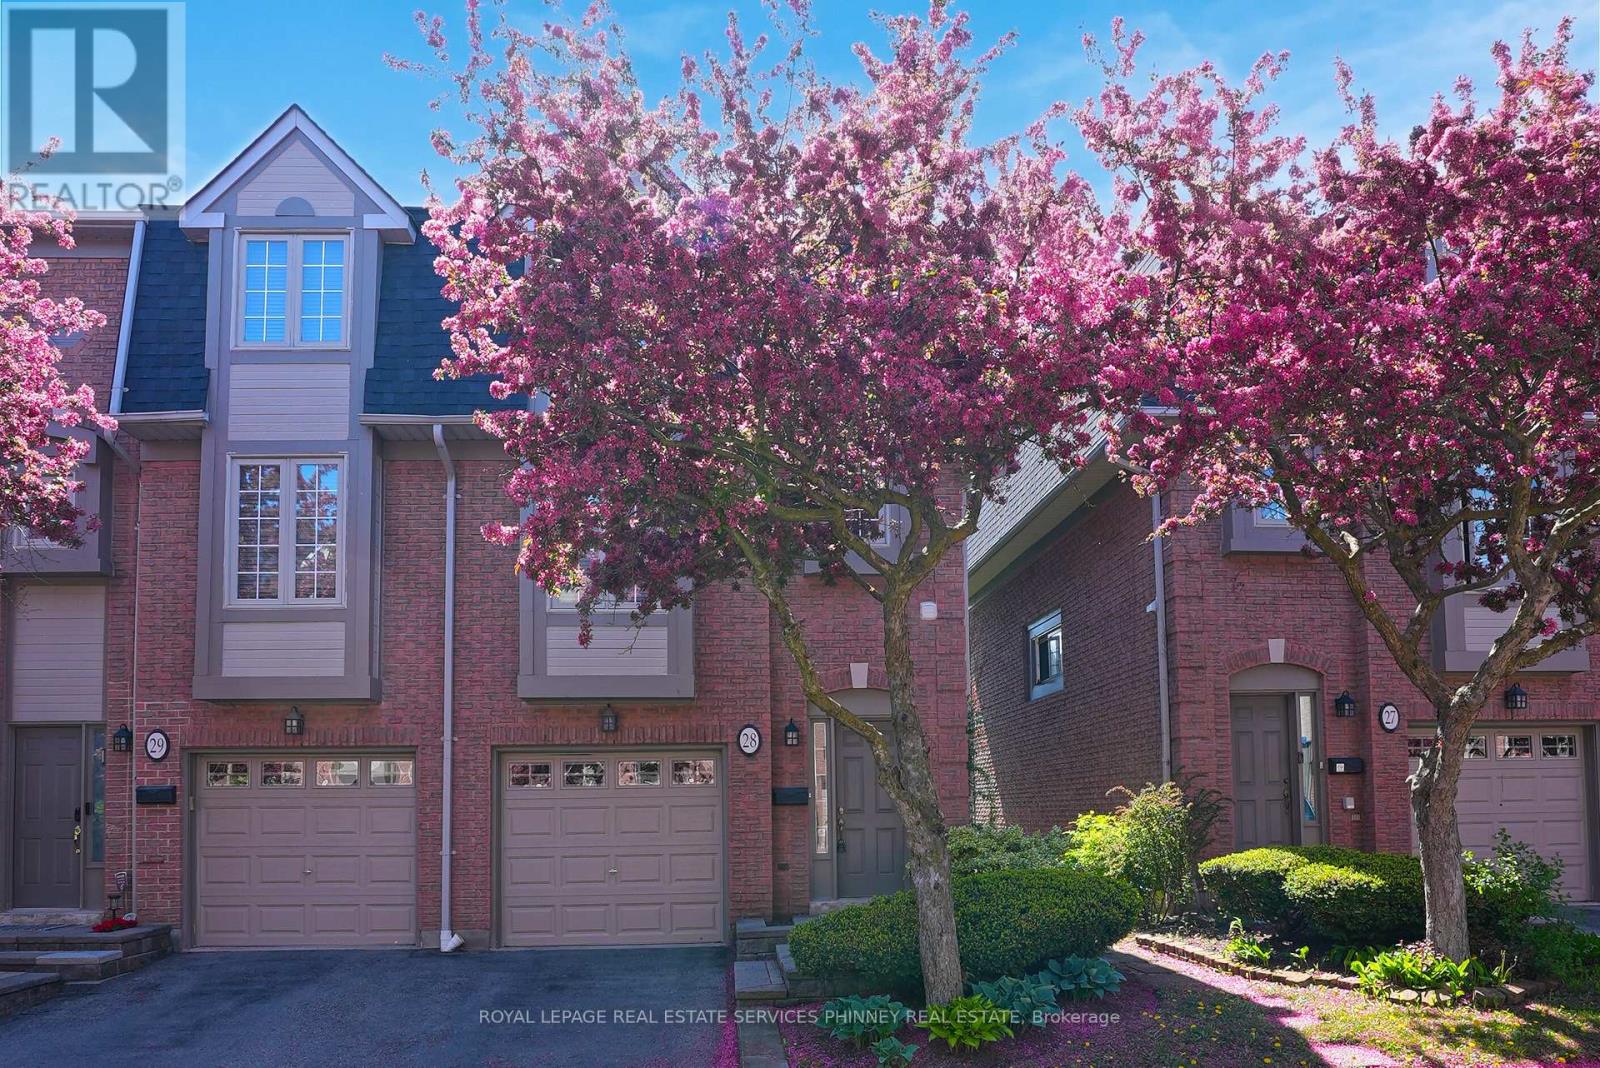
28 - 3140 Fifth Line W
Mississauga, Ontario
Tucked beside tranquil green space and steps to the Glen Erin/Fifth Line Trail, this is a beautifully updated 3-bedroom, 3-bathroom, 3-storey end unit townhome. Located in a quiet, well-maintained complex, the home is uniquely positioned adjacent to Brookmede Park, immersing you in nature year-round. In the spring, enjoy the charm of cherry blossoms lining your entry into the community, creating a truly picturesque welcome home. From the moment you step inside, you're greeted by a sun-filled, open-concept living and dining space designed for effortless everydayliving and entertaining. Warm hardwood floors, a cozy fireplace, and an airy layout create a space that feels both inviting and versatile. The kitchen is bright and functional, featuring updated countertops, a pantry, and a charming breakfast nook framed by large windows. A thoughtfully designed laundry area with additional storage and a utility sink adds everyday convenience without sacrificing space. Upstairs, natural light continues to shine through, enhanced by a skylight, adding warmth and openness to the home's upper level. The third floor offers three well-proportioned bedrooms, all finished with hardwood flooring. The primary retreat includes a private 3-piece ensuite with an updated vanity, creating a comfortable space to unwind.On the ground level, a welcoming family room opens directly to a private patio and garden making outdoor entertaining seamless and enjoyable year-round, with the added benefit of peaceful green space just beyond.Set in a highly desirable neighbourhood, you're within walking distance to top-rated schools, including U of T Mississauga, as well as parks, trails, sports courts, and transit. With quick access to Clarkson GO, major highways (403, QEW, 407), shopping, and healthcare, everything you need is close at hand.A perfect balance of nature, privacy, and convenience-this is a home that truly stands apart. (id:63381)
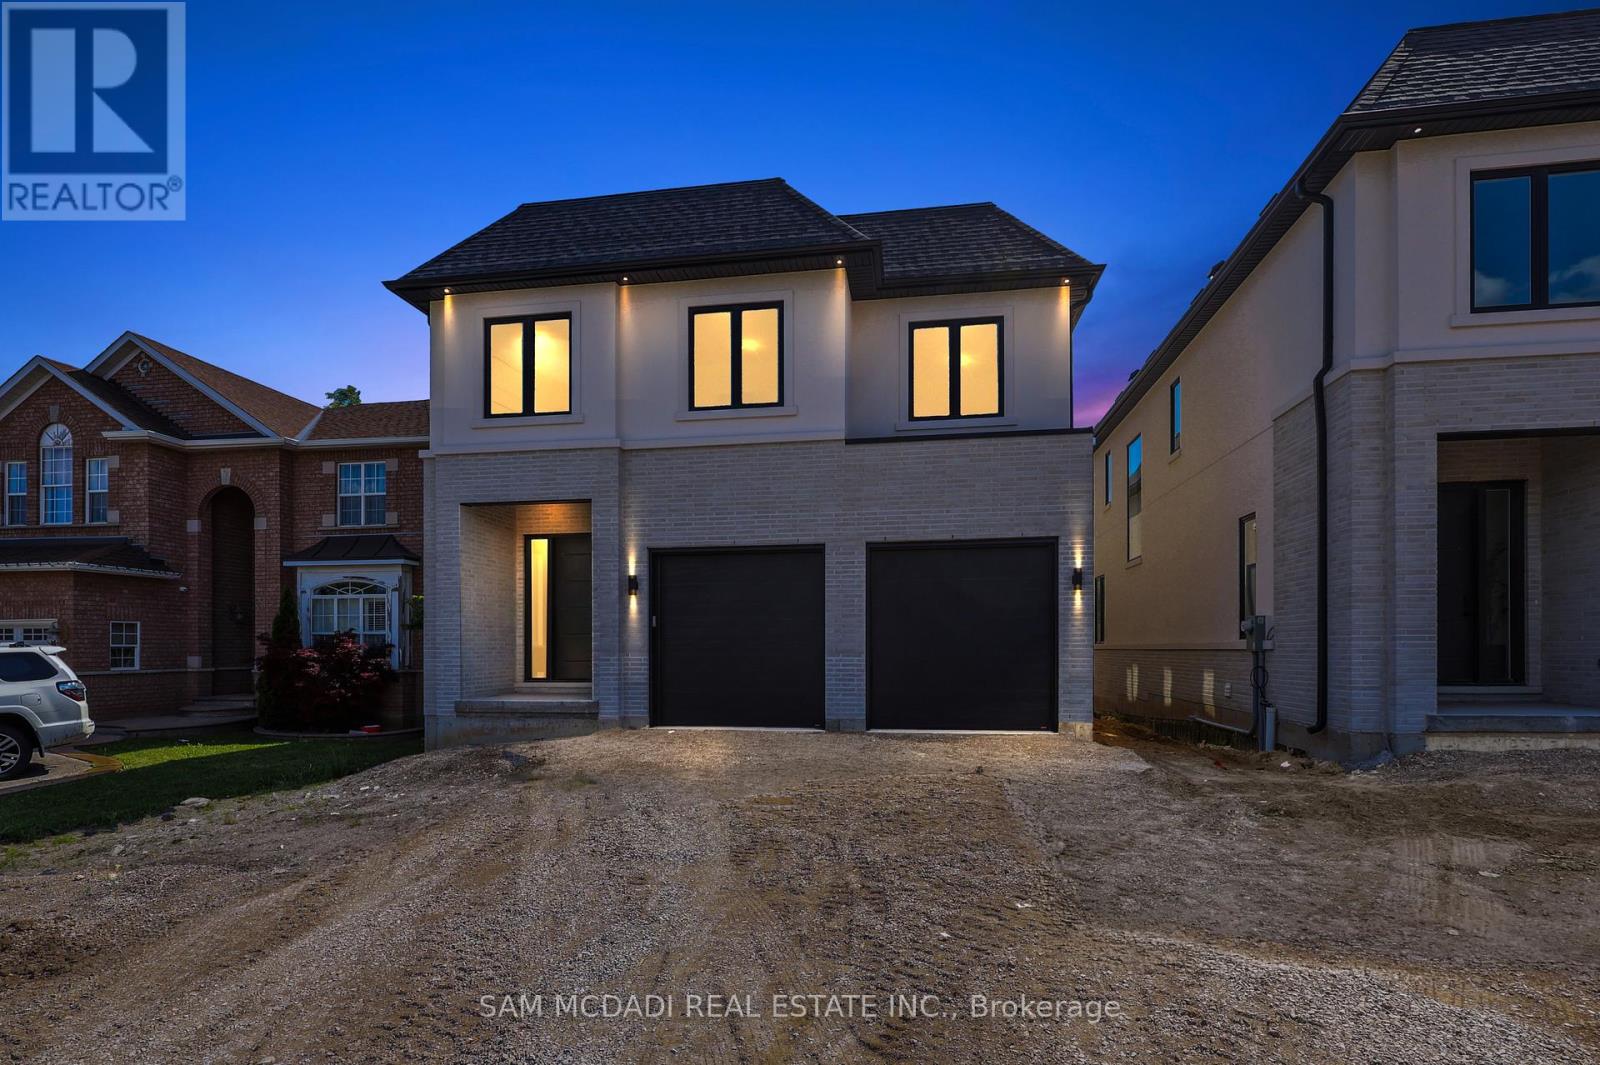
2350 Eighth Line
Oakville, Ontario
Welcome to 2350 Eighth Line! A statement of modern luxury & timeless elegance, this newly built Oakville residence by Stuart Riley Bespoke Builder showcases impeccable attention to detail, exceptional quality, & an expansive design tailored for contemporary family living. Designed to impress, the home is filled with natural light & features soaring ceilings, gleaming pot lights, & beautifully appointed interiors that blend refined style with everyday functionality. The stunning chef's kitchen is a true highlight, featuring quartz countertops, a spacious centre island, abundant cabinetry, & a convenient servery. Designed for seamless flow, it opens to the backyard deck & overlooks the elegant living room, where a striking gas fireplace serves as a focal point. The dining room is ideally positioned for family dinners & special occasions, while a private office offers a quiet retreat for work or study. Completing the main level is a functional mudroom with direct garage access, adding everyday convenience. Ascend the exquisite oak staircase beneath an impressive skylight that fills the upper level with natural light. The luxurious primary suite serves as a private retreat, featuring dual walk-in closets & a spa-inspired 5pc ensuite with heated floors, a relaxing soaker tub, glass walk-in shower, & double-sink vanity. Three additional bedrooms each feature their own walk-in closet & lavish finished 4pc ensuite, providing exceptional comfort & privacy for family members & guests alike. Awaiting your personal touch, the unfinished lower level offers exceptional potential, whether envisioned as additional living space, a fitness room, home theatre, or a combination tailored to your family's needs. Surrounded by renowned schools, golf clubs, scenic parks, dining, major highways, & everything Oakville has to offer, this stunning residence provides the perfect backdrop for every chapter ahead. (id:63381)
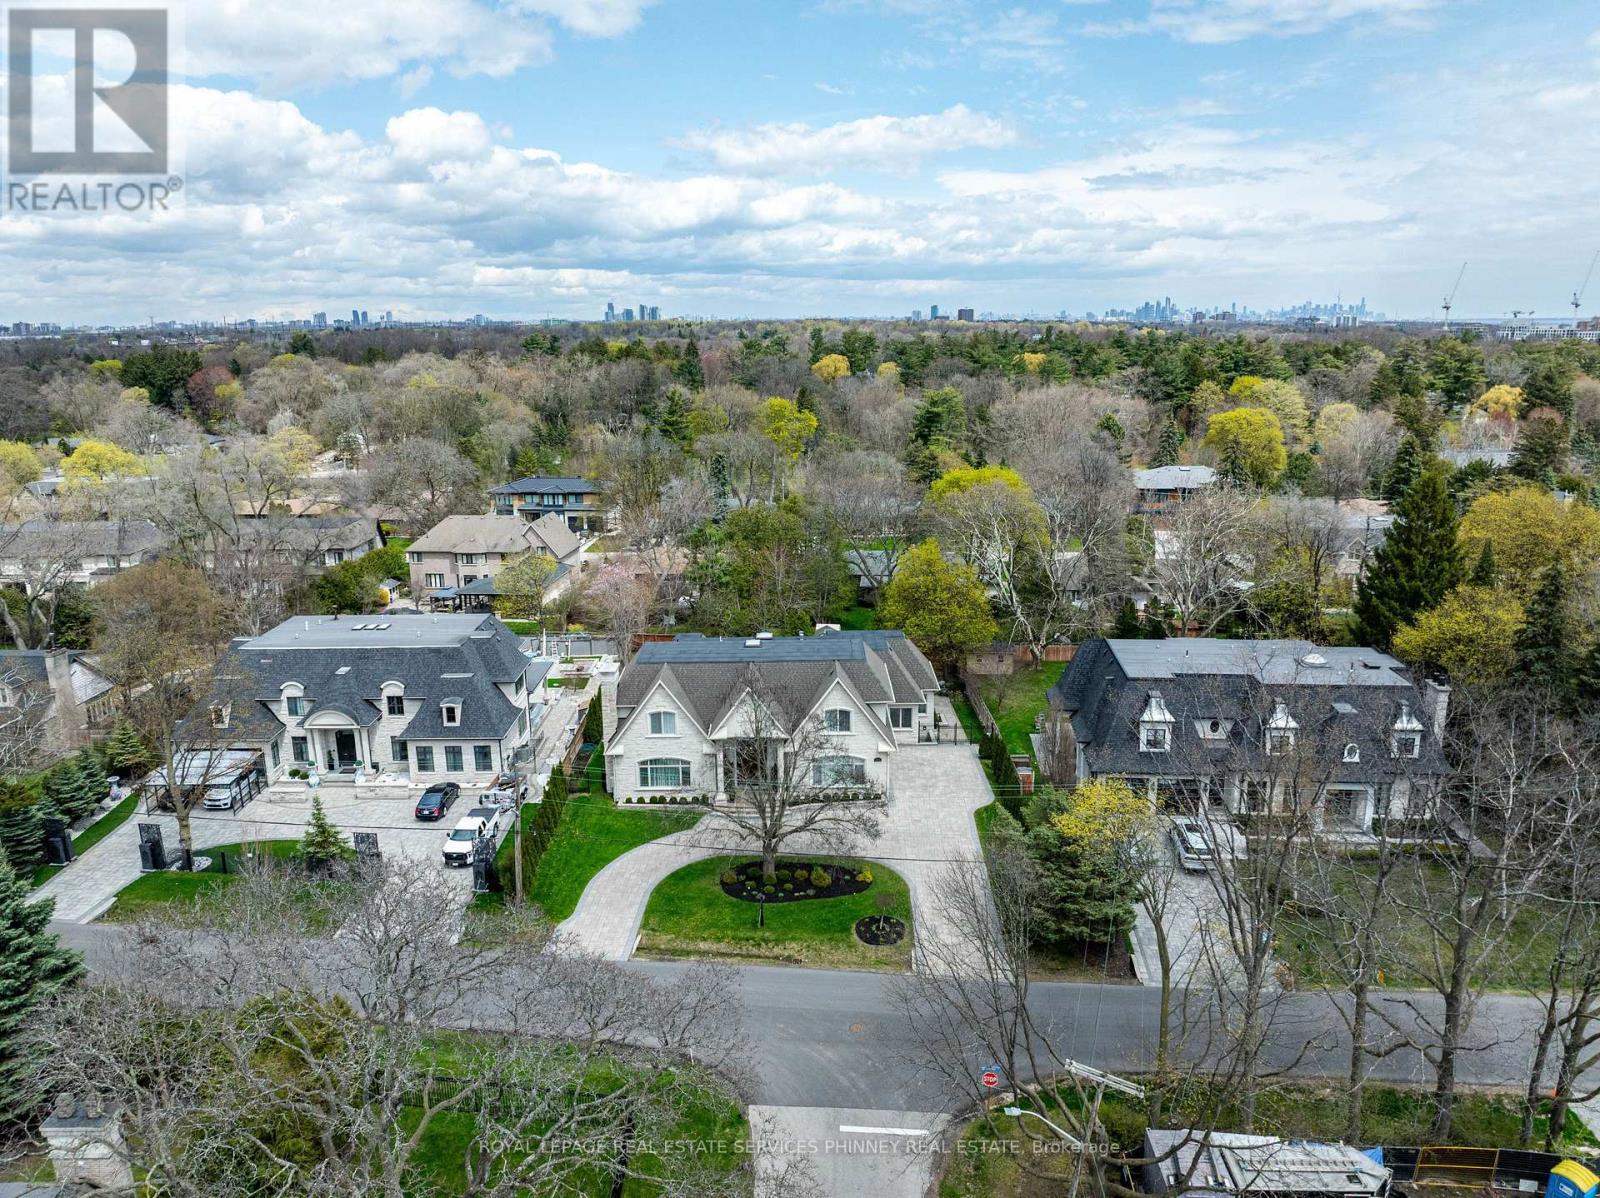
1511 Broadmoor Avenue
Mississauga, Ontario
Welcome to this exceptional custom-built estate in the prestigious Mineola community, thoughtfully designed for large or multi-generational family living & offering 4+2 bedrooms, 8 baths, 2 kitchens & 3 laundry rooms in 8,900+ sf of refined living space. Showcasing impeccable attention to quality & detail, a grand mahogany double-door entrance opens to a breathtaking two-storey foyer with a sweeping staircase & elegant custom wrought iron railings, complemented by timeless limestone archways throughout the main level. The main floor features a sophisticated living room with fireplace, an elegant dining room with side access to a private porch, & a convenient servery connecting to the gourmet kitchen. The kitchen with a walkout to a covered porch, is beautifully appointed with rich walnut cabinetry, high end appliances & seamlessly flows to the family room highlighted by a soaring skylight and a stunning gas fireplace with custom built-ins. A rare main floor primary retreat offers ultimate comfort with 2 walk-in closets & a luxurious 5-pce spa-like ensuite. Additional main floor features include a private office, mudroom, & laundry room. Upstairs, a second primary suite includes a 5-pce ensuite and large walk-in closet, while two additional bedrooms each enjoy their own private 3-pce ensuites & a convenient 2nd floor laundry. The finished basement offers incredible versatility with an exercise room (or bedroom) with ensuite, theatre room, recreation area with wet bar, & a fully self-contained in-law suite with separate walk up to the back yard, offering a kitchen, living area, bedroom, & laundry-ideal for extended family or guests. Set on an oversized lot with a circular driveway for up to 12 cars, the home also features a private backyard with endless opportunities. Located just minutes to Port Credit, the lake, top-rated schools, shopping, & easy access to downtown Toronto, this remarkable property offers luxury, space, & an unbeatable lifestyle. (id:63381)
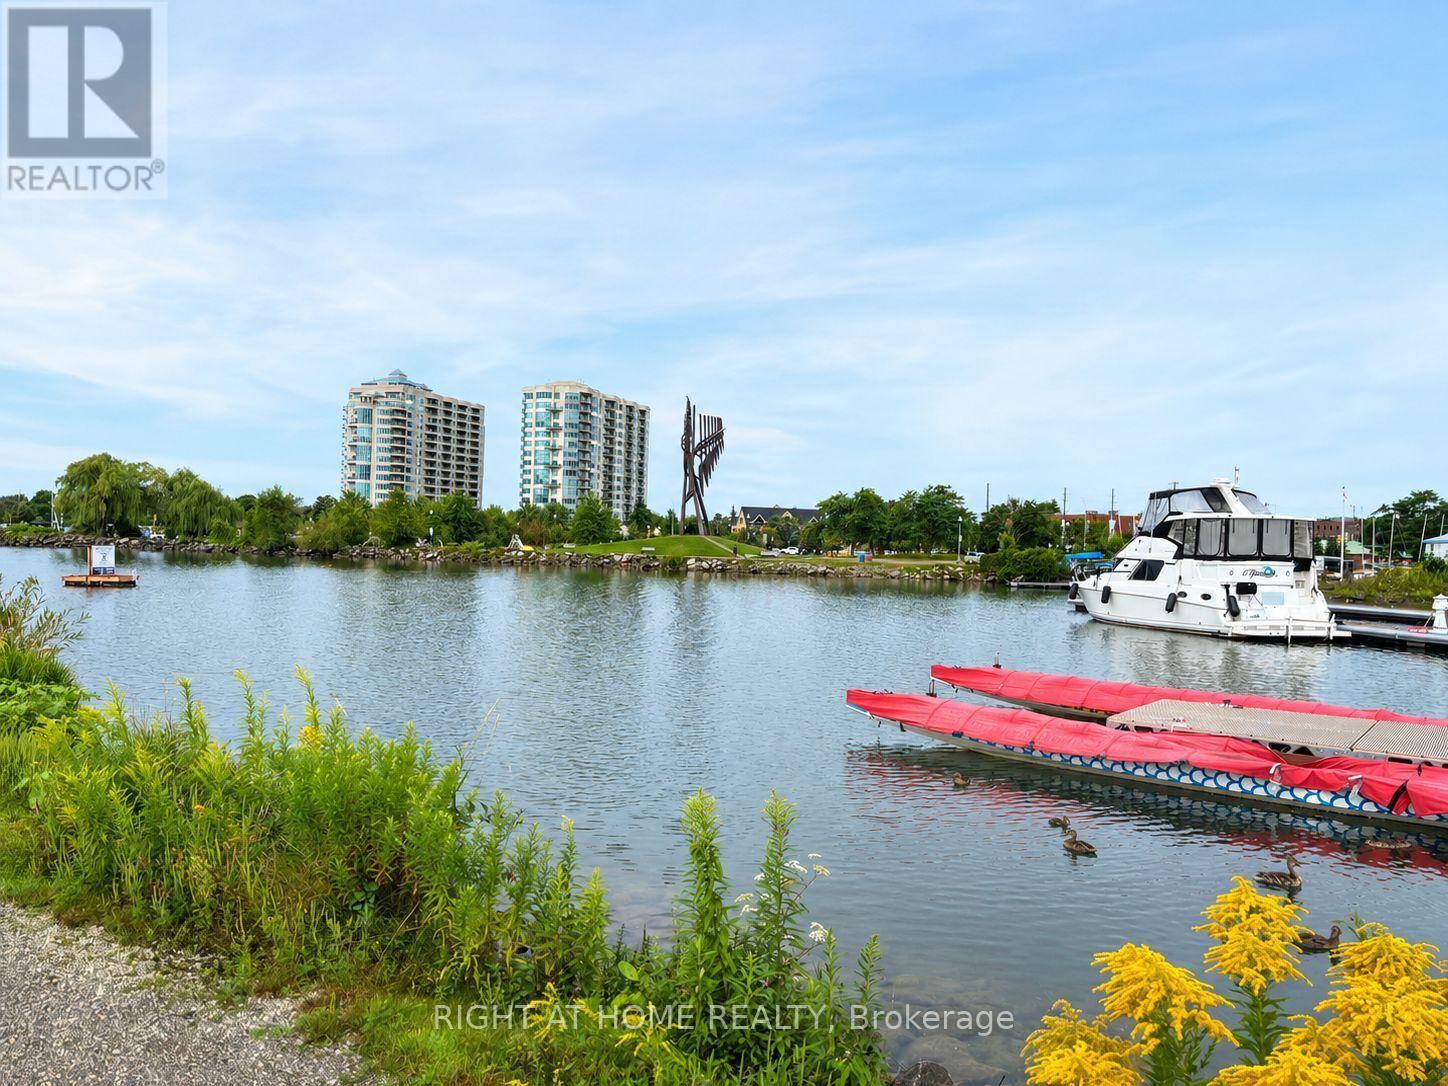
409 - 6 Toronto Street
Barrie, Ontario
Welcome to WaterView Condominiums and this beautifully upgraded "Clearwater" model, ideally situated directly across from the beach, boardwalk and scenic trails. Offering approximately 1,358 sq.ft. of elegant living space, this spacious 2-bedroom + den suite combines comfort, style and an exceptional location with beautiful views of Kempenfelt Bay. this bright, open-concept layout features rich cherry flooring, 9' ceilings and expansive windows that bring an abundance of natural light into the home. The kitchen offers a raised breakfast bar, creating an inviting space for casual dining or entertaining, while the living room features a corner fireplace and a warm, welcoming atmosphere. A versatile front den provides an ideal home office or additional entertaining space. Step outside to the spacious balcony and enjoy the peaceful setting and water views. The property is beautifully maintained with extensive landscaping. The suite includes an exclusive-use locker and a premium owned parking space conveniently located adjacent to the entrance door. Residents enjoy amenities, including two guest suites, a party/games room, indoor pool, sauna, hot tub and fitness centre. Perfectly positioned just steps from downtown dining, entertainment and shopping. (id:63381)
104 Woodside Drive
Orillia, Ontario
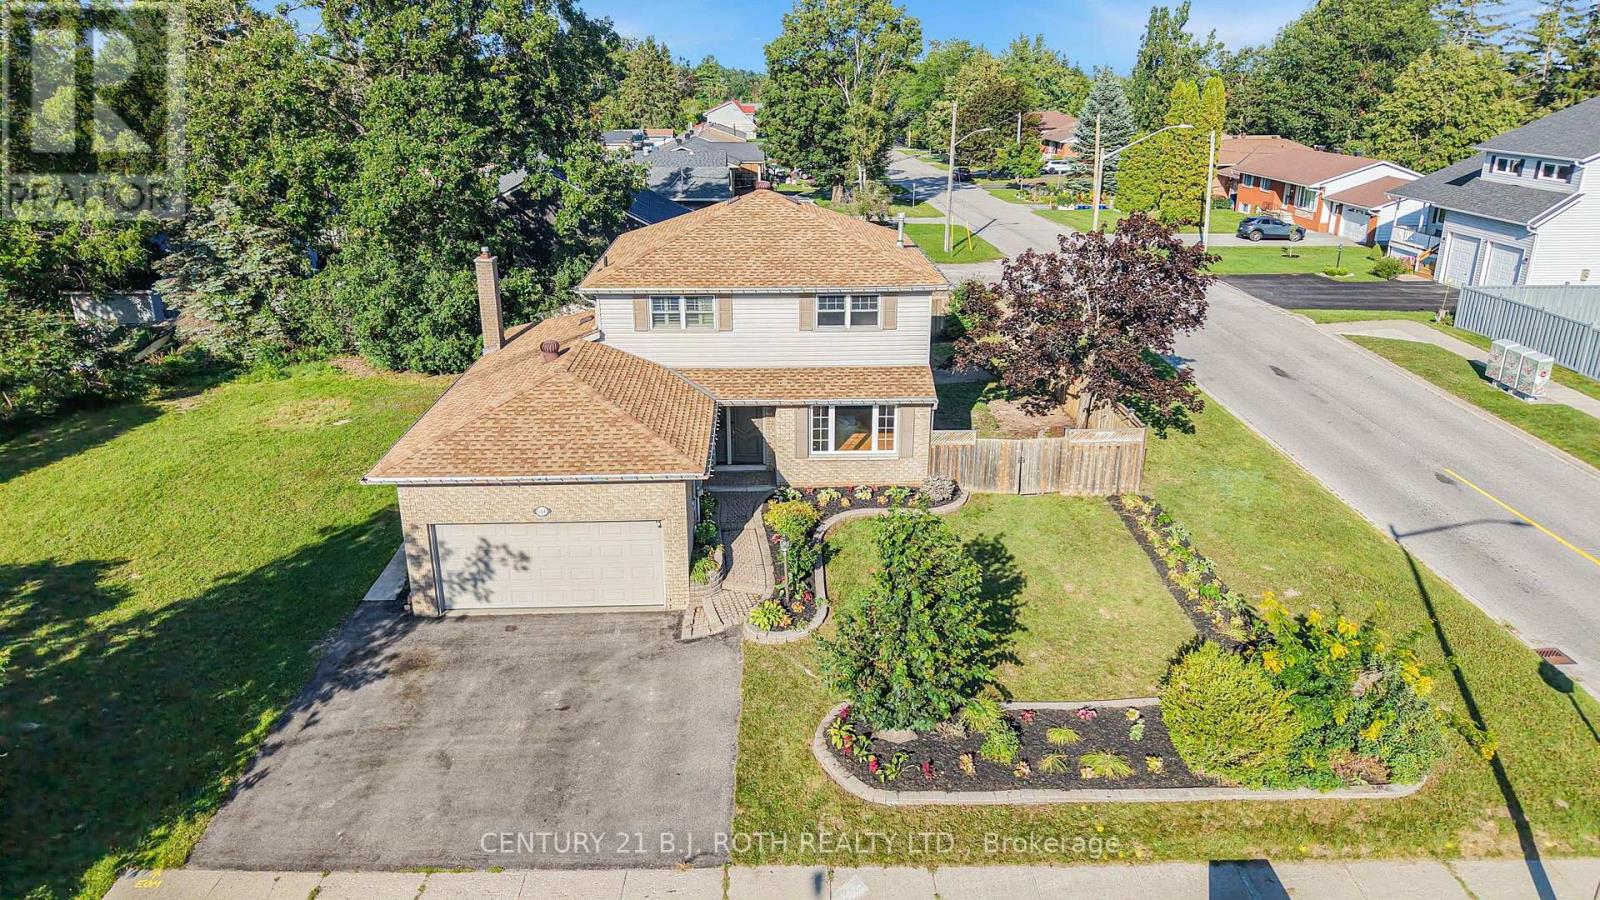
INLAW APARTMENT 3 bed and 2.5 Baths PLUS Full Finished Basement with FULL Bath & extra rooms/Previously (2022) FULL INLAW Basement Apartment/Separate entrance to INLAW from Garage/City Bus Route just steps/Main & 2nd Floors just painted/Carpets professionally cleaned in August after photos and video/Multi Media button contain Pictures,Videos and Floor Plans/Quick close no problem (id:63381)
12 Patricia Drive
Ramara, Ontario
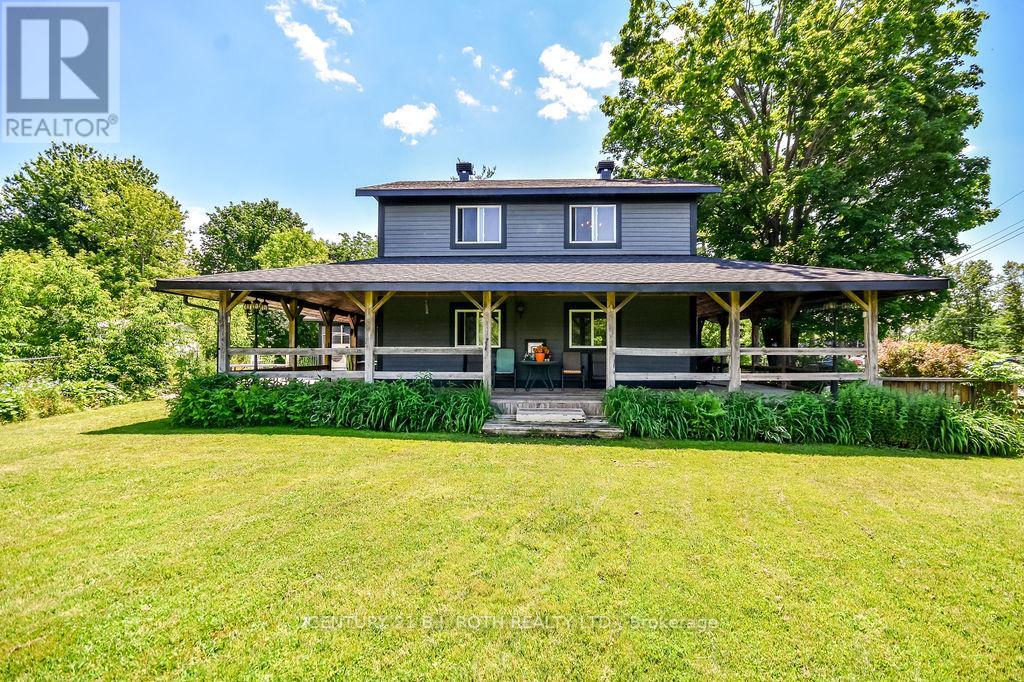
LAKE SIMCOE LIFESTYLE STARTS HERE! Close to Lake Simcoe, beaches, parks, marinas and all the conveniences of Orillia/COVERED WRAP-AROUND PORCH creates perfect setting for morning coffee, quiet evenings and time with family and friends/Huge COUNTRY-STYLE KITCHEN becomes the heart of the home/GENEROUS PARKING FOR APPROXIMATELY 10 VEHICLES/ Low property taxes/Roof was fully reshingled in 2025. (id:63381)
30 Black Creek Trail
Springwater, Ontario
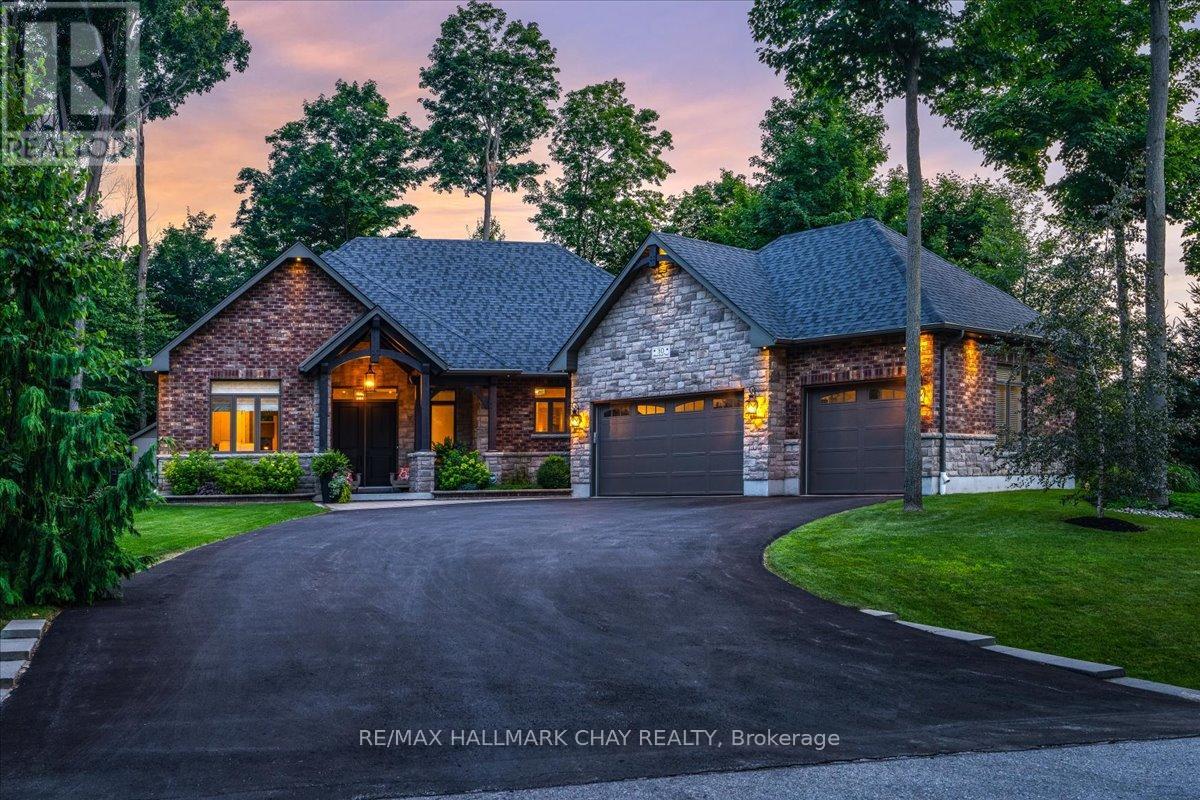
Prestigious Black Creek Estates Bungalow Offering Over 4,500 Sq/Ft Of Beautifully Finished Living Space On A Private 132Ft x 180Ft Lot Surrounded By Mature Trees. Built In 2015, This Custom Home Blends Luxury, Quality Craftsmanship & Resort-Style Living, Complete With A Heated Saltwater In-Ground Pool, Extensive Professional Landscaping & Built-In Napoleon BBQ Grilling Station Perfect For Entertaining. Striking Brick & Stone Exterior With A Heated Triple Car Garage & Beautiful Douglas Fir Timber Frame Entrance Creates Incredible Curb Appeal. Inside, You'll Find 9Ft Ceilings, 7-Inch Wire Brushed Engineered Hardwood Flooring, 7.5-Inch Baseboards, Crown Moulding, Built-In 4-Zone Speaker System, Automated Blinds & An Open-Concept Design Filled With Natural Light. The Chef's Kitchen Features Floor-To-Ceiling Soft-Close Cabinetry, Granite Countertops, Marble Backsplash, Large Centre Island, Pot Filler, High-End Stainless Steel Appliances, Walk-In Pantry & Walkout To The Backyard Oasis. The Stunning Living Room Showcases A Natural Gas Fireplace, 10Ft Tray Ceiling & Massive Windows Overlooking The Pool & Private Backyard. Retreat To The Spacious Primary Suite Featuring A 10Ft Tray Ceiling, 5-Piece Spa Ensuite With Heated Italian Porcelain Floors, Glass Walk-In Rain Shower, Aerated Soaker Tub, Quartz Double Vanity & Large Walk-In Closet With Custom Built-Ins. The Fully Finished Lower Level Offers Luxury Vinyl Flooring, A Large Family Room With Gas Fireplace, Beautiful Wine Room With Glass Doors & Custom Millwork, Finished Exercise Room Or Additional Bedroom, 3-Piece Bathroom & Walk-Up Access To The Heated Triple Car Garage. Every Detail Has Been Thoughtfully Designed, Including Soundproof Interior Doors, A 22kW WiFi Monitored Generator, Smart Irrigation System, Upgraded Security Cameras, Leviton Smart Switches & Countless High-End Finishes Throughout. This Is Luxury Living At Its Finest In One Of Springwater's Most Prestigious Estate Communities. (id:63381)
33 Mondial Crescent
East Gwillimbury, Ontario
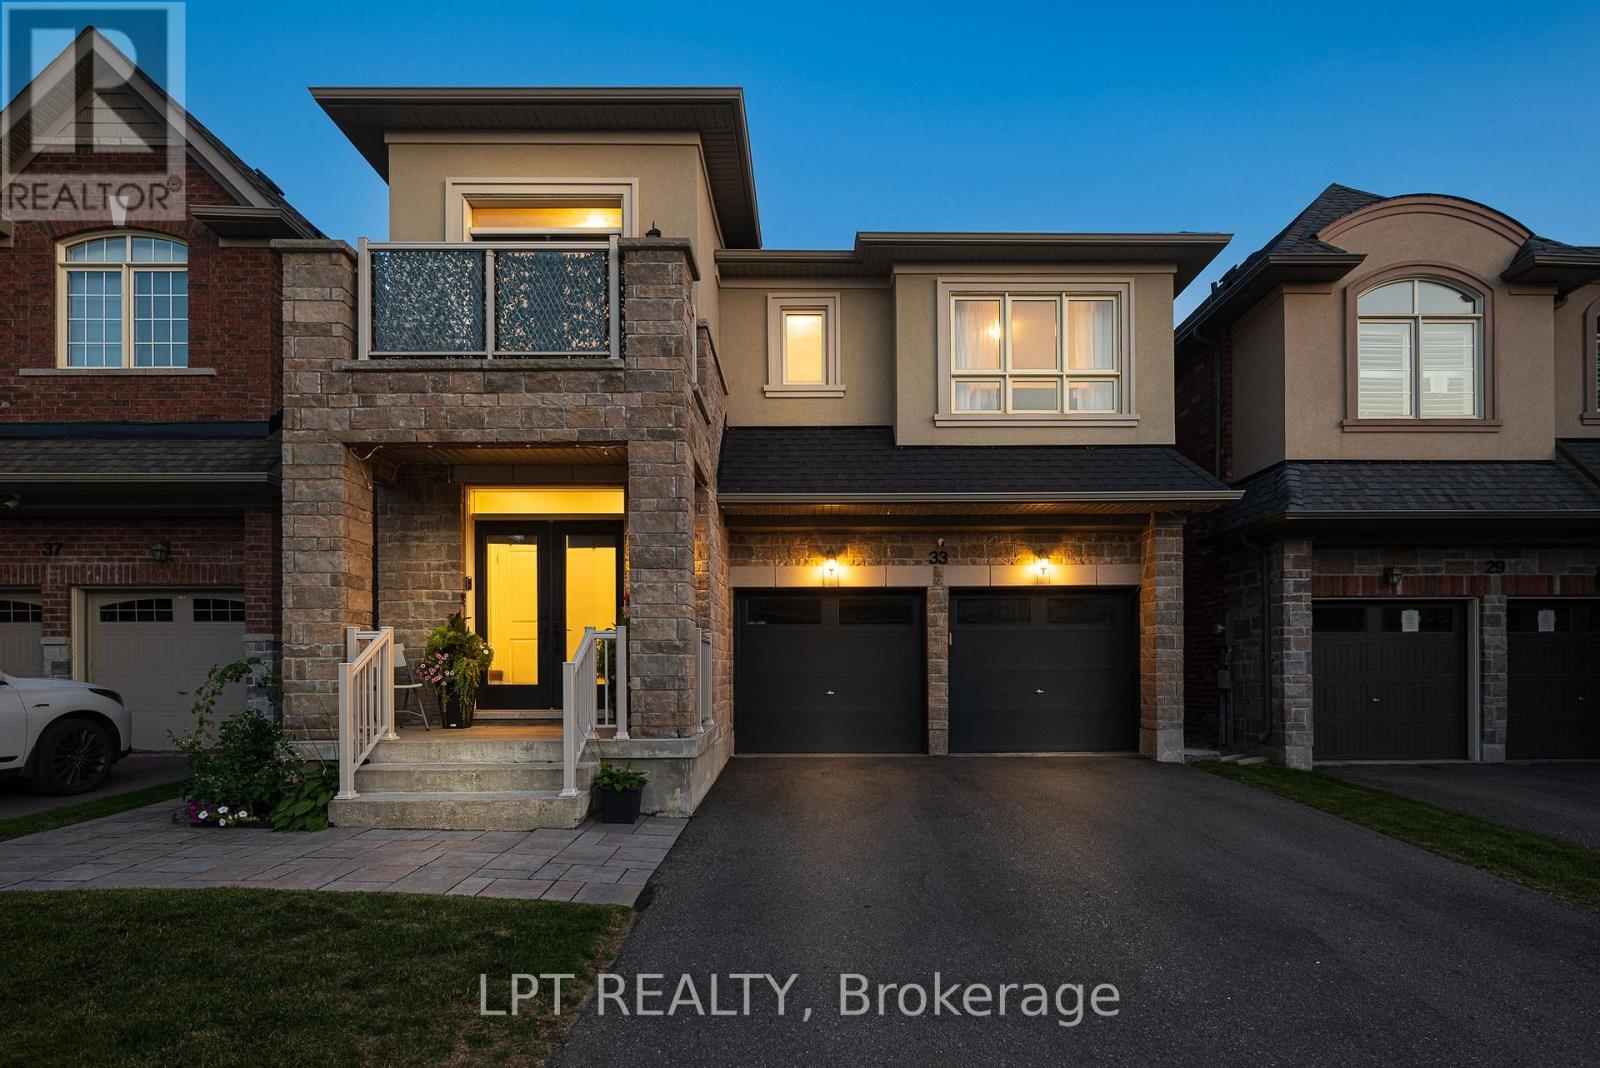
Welcome to 33 Mondial Cres - a beautifully maintained 4-bedroom, 4-bathroom Detached home in the sought-after Queensville community of East Gwillimbury! Bright, functional layout with generous principal rooms, ideal for growing families. Steps to the Health and Active Living Plaza, offering a stunning community pool, state-of-the-art fitness facilities, and a splash pad for the kids. Families will love the proximity to Queensville Public School (JK-8), perfect for young learners just starting their educational journey. Enjoy the outdoors with scenic walking and hiking trails right in the neighbourhood, plus over 30 km of trails throughout East Gwillimbury for nature lovers, joggers, and cyclists alike. A wonderful, family-friendly pocket close to parks, shopping, and easy highway access for commuters. Move-in ready - nothing to do but unpack. Book your private showing today! (id:63381)
310 Chambers Crescent
Newmarket, Ontario
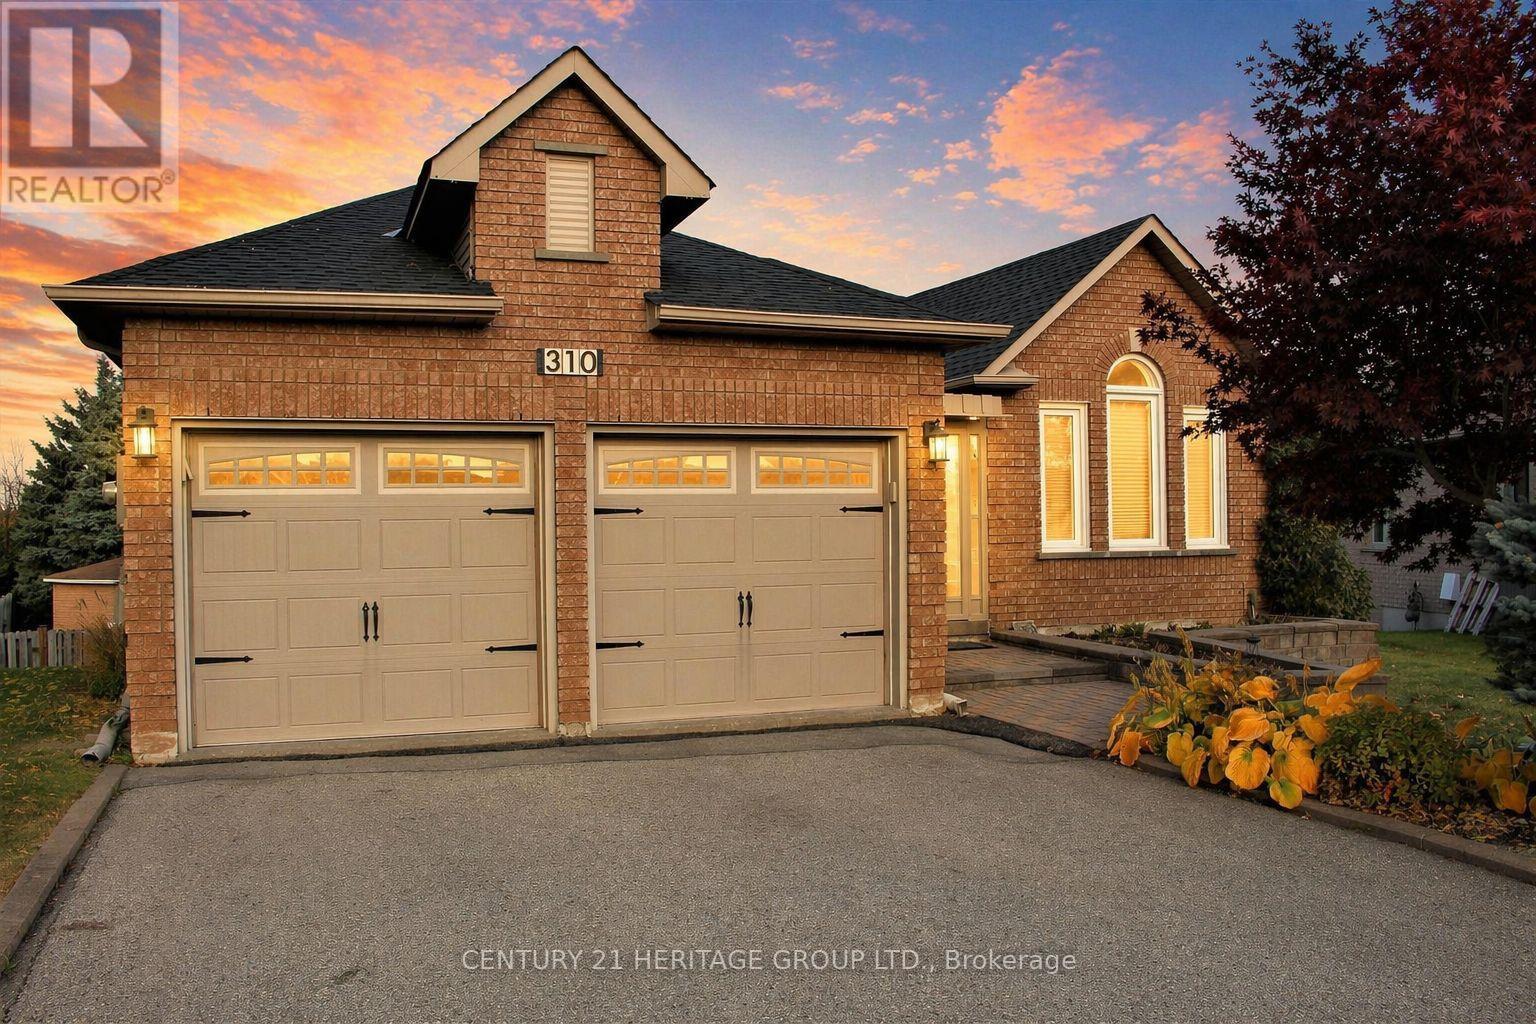
Welcome to 310 Chambers Crescent, a truly exceptional 3+1 bedroom bungalow in the heart of Newmarket. This home offers a spacious living and dining area with beautiful hardwood flooring throughout, attributing to its warm and inviting atmosphere. The chef-inspired kitchen features sleek granite countertops, high-end appliances, and a walkout to a large deck perfect for outdoor dining and relaxation. The comfortable primary bedroom is complemented with a luxurious spa-like ensuite, including a jacuzzi tub for ultimate relaxation. The spacious walk-out basement seamlessly flows into a huge, pie-shaped private backyard, offering serene views of the surrounding green space. Whether you're looking to entertain guests or simply enjoy a quiet evening, this backyard oasis is sure to impress. The home effortlessly combines modern upgrades with the natural beauty of its outdoor surroundings, offering the best of indoor and outdoor living. Don't miss out on this incredible opportunity to own a property where convenience, style, and nature come together. Some pictures have been virtually enhanced. (id:63381)
416 Flanagan Court
Newmarket, Ontario
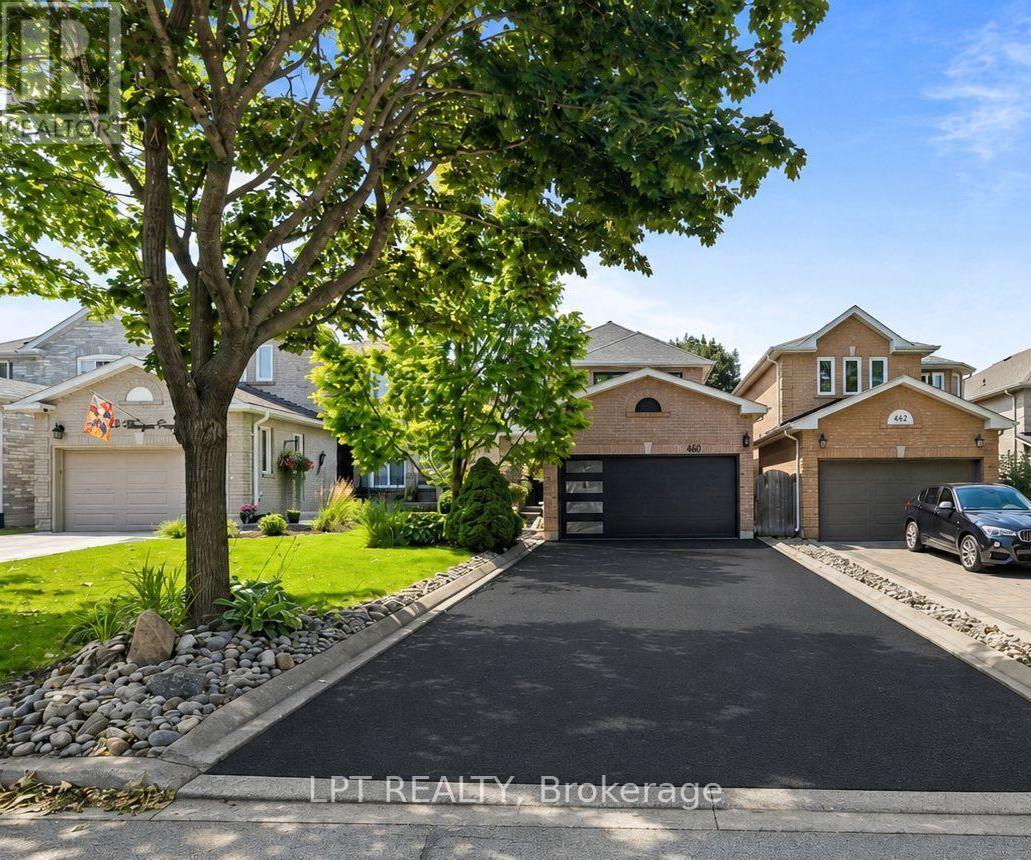
Perfectly Positioned Family Home In The Coveted Summerhill Estates Community Of Newmarket. Close To Schools, Parks, Ray Twinney Rec Centre, The New Mulock Park, Southlake Hospital, Walking Trails, Bustling Downtown Newmarket's Riverwalk Commons, Fairy Lake And Every Amenity You Could Possibly Desire! This Bright And Inviting Family Home Offers A Spacious, Thoughtfully Designed And Light-Filled Layout Ideal For Both Everyday Living And Entertaining. With 3+1 Generously-Sized Bedrooms And 4 Bathrooms There Is Plenty Of Room For The Whole Family. The Private West-Facing Backyard, Framed By Mature Trees, Is Perfect For Children And Pets To Play, Family Gatherings, And Summer Entertaining. The Finished Basement With Separate Entrance Adds Exceptional Versatility With Large Recreation Room, Kitchen, Additional Bedroom With Walk-In Closet, And Full Bathroom - Ideal For Extended Family, Teens Seeking Their Own Space, Overnight Guests, Or Multi-Generational Living. This Is A Home That Combines Comfort, Functionality, And Flexible Space For Every Stage Of Family Life. Welcome Home! BONUS: No Sidewalk! New Furnace & AC - 2021, New Main Floor Kitchen Fridge & Stove - 2026, New Electrical Panel - 2026, New Water Heater - 2026, Driveway Redone - August 2026. Most Windows Replaced August 2026. (id:63381)
14 Clarinet Lane
Whitchurch-Stouffville, Ontario
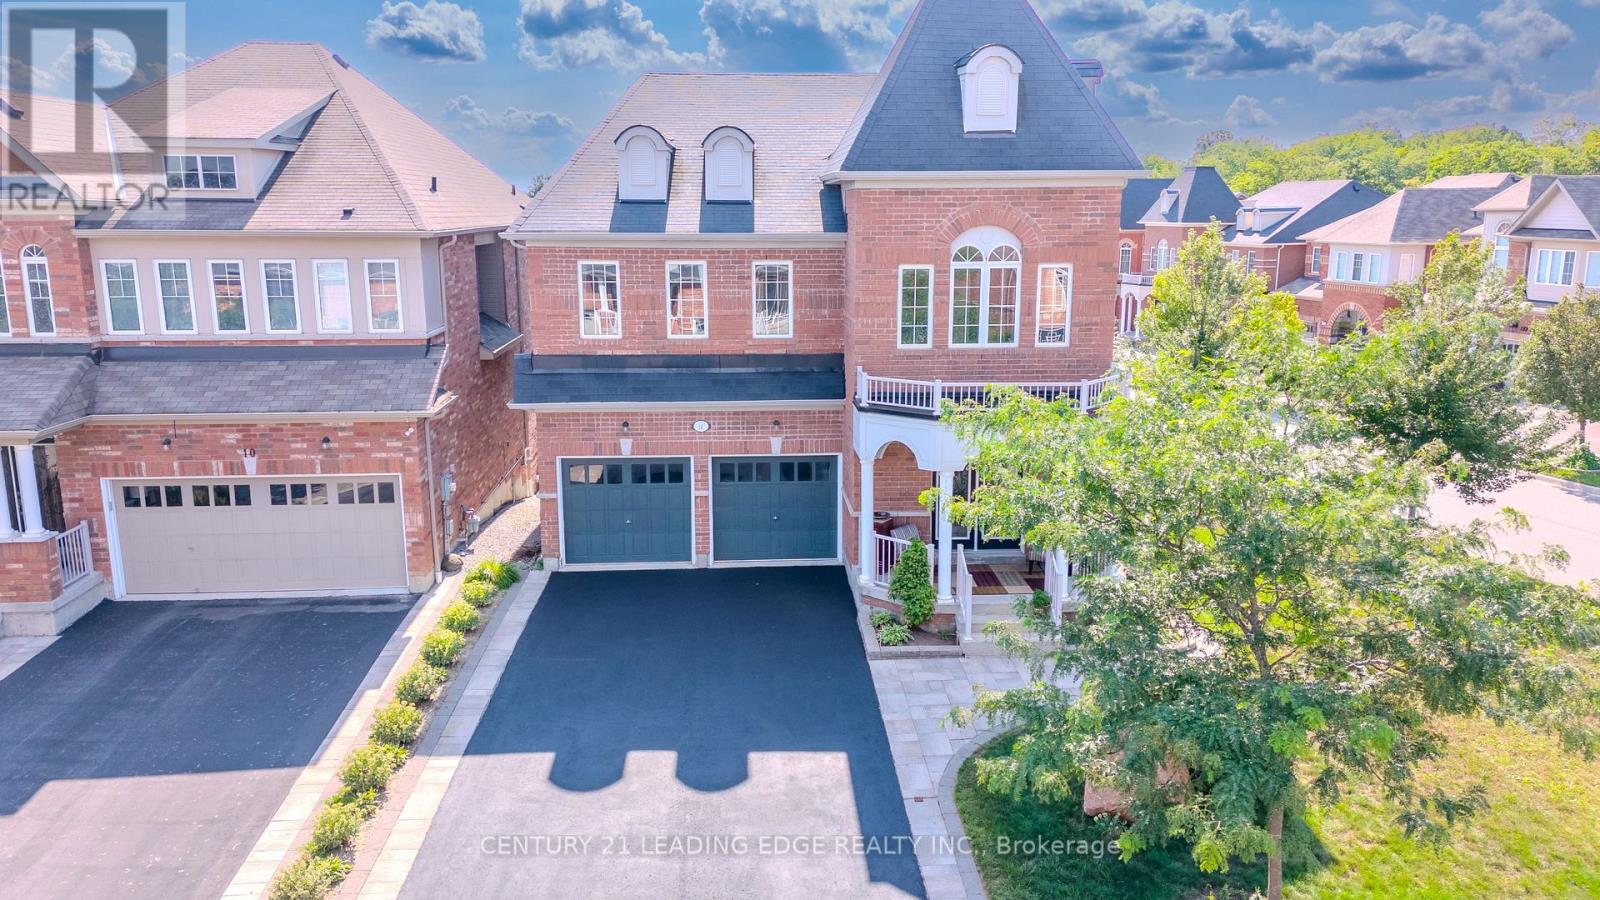
A Rare Corner-Lot Residence Designed for Elevated Living. Welcome to this beautifully maintained and thoughtfully updated 4+1 bedroom residence, Freshly painted, move in ready, open concept floor plan with nice curb appel, freshly seeled double driveway with no sidewalk. Ideally situated on a premium extra-wide corner lot with a striking double-door entrance and over 3,300 sq.ft. of total living space.The main floor offers an inviting blend of elegance and functionality, featuring hardwood flooring, two front closets, a spacious family room with a gas fireplace, and generous living and formal dining areas perfect for entertaining family and friends. The well-appointed kitchen features granite countertops and stainless-steel appliances, combining style with everyday practicality.Upstairs, the luxurious primary suite provides a private retreat with a spa-inspired 5-piece ensuite. An additional bedroom enjoys its own ensuite, while two further spacious bedrooms offer excellent closet space, including walk-in closets. A convenient second-floor laundry room adds to the home's thoughtful design & Convenience. The bright lower level provides exceptional versatility with a modern in-law suite, spacious living area, 4-piece bathroom, and dedicated gym space-ideal for extended family, guests, a home gym, or a private personal retreat. Space for adding additional kitchen, laundry and separate entrance. Outside, the extra-wide fully fenced backyard and deck provide a wonderful setting for outdoor entertaining, relaxing, and enjoying family time. Located on sought-after School area, this home is just steps from Memorial Park, historic Main Street, the Leisure Centre, library, fitness facilities, pool, and Harry Bowes Public School, offering outstanding convenience and access to the community's most desirable amenities.A rare opportunity to own a spacious, versatile, and elegant home in a prime location-where comfort, functionality, and lifestyle come together beautifully. (id:63381)
154 Brock Street E
Uxbridge, Ontario
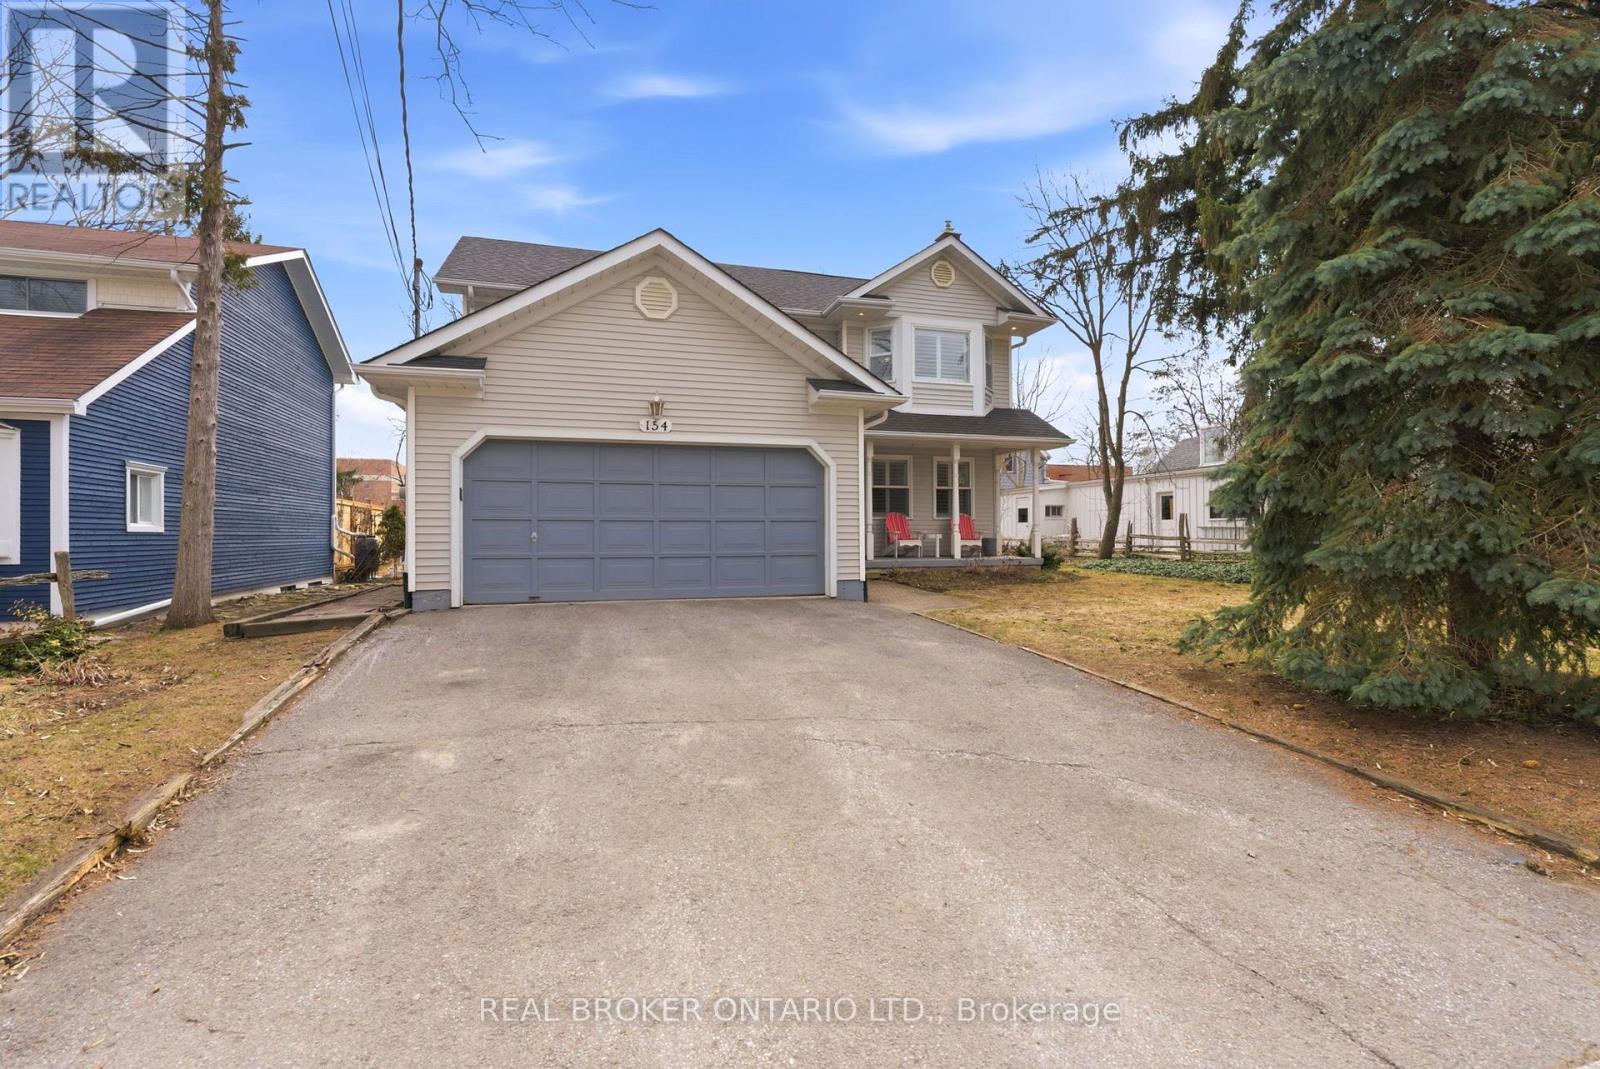
Welcome to 154 Brock St. E. in the heart of Uxbridge, a move-in-ready, family home offering comfort, style, and convenience in an unbeatable location. Freshly painted throughout and thoughtfully updated, this move-in-ready 3-bedroom, 3-bathroom home offers a perfect balance of comfort, function, and everyday living. Designed with family life in mind, the updated kitchen is truly the heart of the home. Featuring abundant cabinetry, a centre island and ceramic backsplash, a pantry for added storage, and a built-in wine rack that blends practically with style. Whether preparing weeknight dinners or hosting family gatherings, this space was made to bring people together. The bright and welcoming living area showcases rich, hardwood flooring and a cozy fireplace, creating an ideal setting for relaxing evenings and meaningful moments at home. Convenience continues with a main floor laundry room located just off the garage, thoughtfully doubling as a mudroom, perfect for busy families coming and going through every season. Upstairs, the spacious primary bedroom offers a peaceful retreat complete with a private four-piece ensuite, providing comfort and privacy at the end of the day. Two additional bedrooms make this home perfectly suited for growing families or guests. The fully finished basement expands your living space with endless possibilities for a recreation room, home office, or play area. Step outside to your own backyard escape featuring a hot tub ideal for unwinding year-round. Located close to schools and just a short walk or bike ride to Uxbridge's scenic trails and vibrant downtown shops, restaurants, and amenities, this home delivers the lifestyle families dream of. Connection, convenience, and community all in one place. Simply move it and start your next chapter. (id:63381)
5631 Mount Albert Road
East Gwillimbury, Ontario
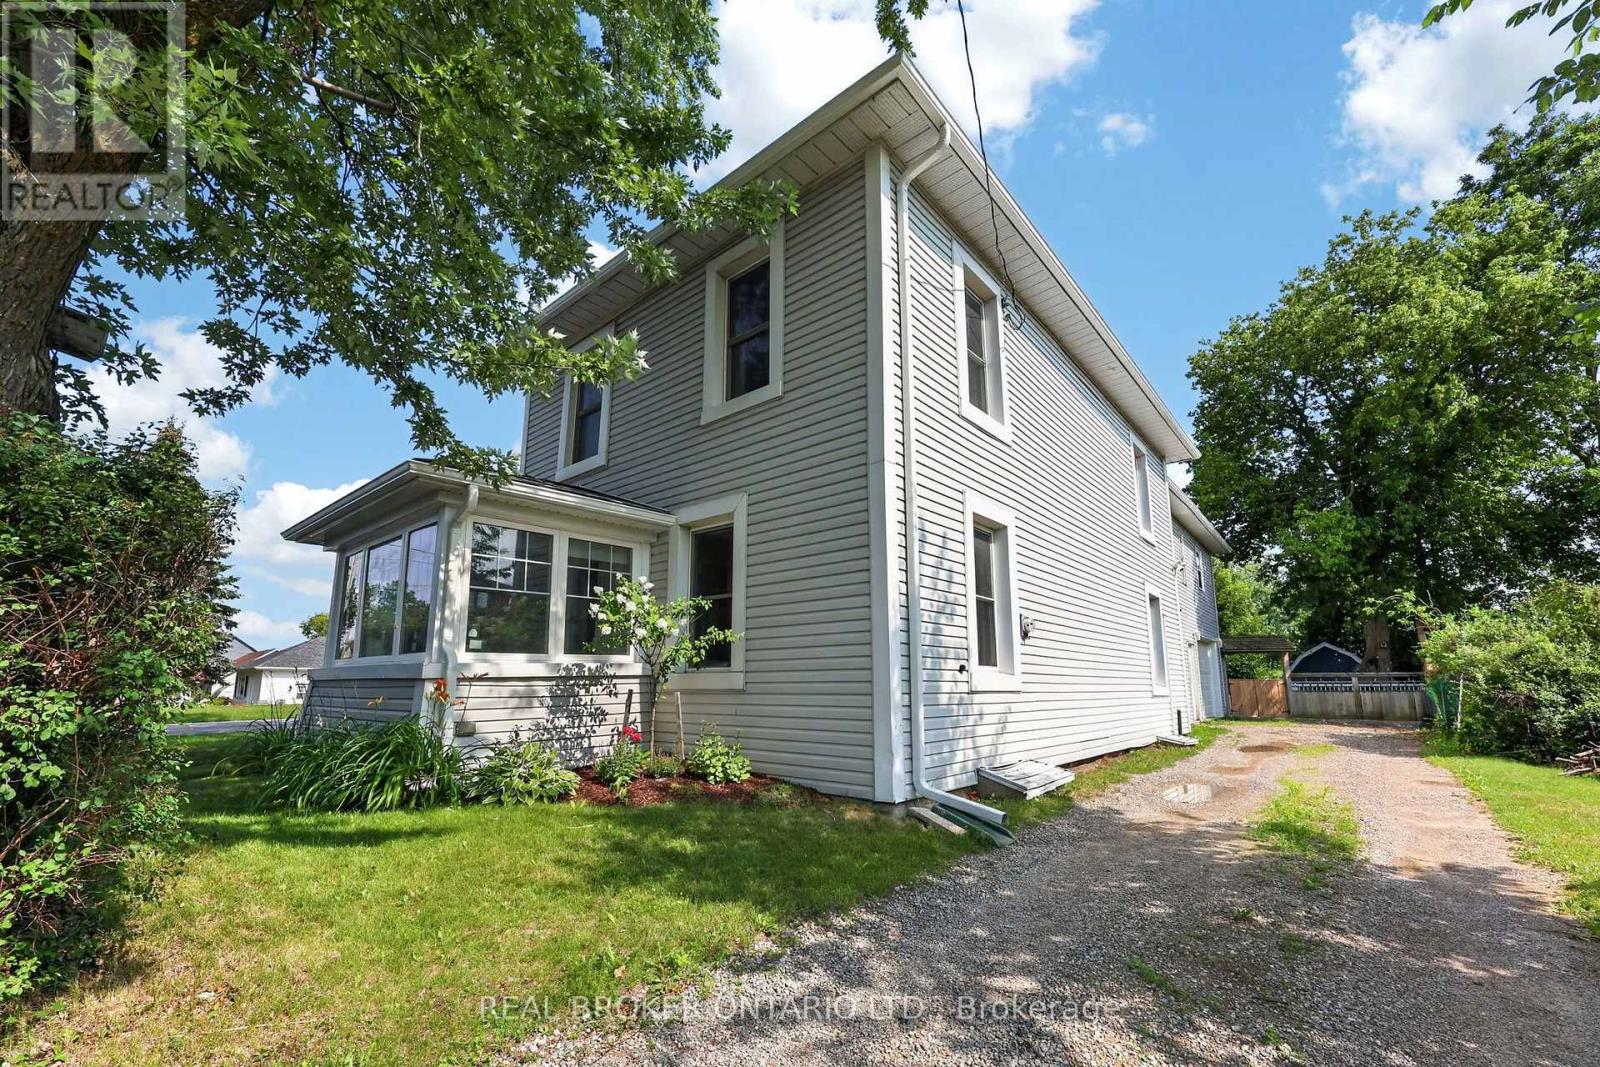
There's something special about a home with history. A place that has stood the test of time, where generations have gathered, memories have been made, and every room has a story to tell. This beautifully updated century home offers the perfect balance of timeless character and modern comfort, allowing your family to enjoy the charm of yesterday without sacrificing the conveniences of today. With four spacious bedrooms and three bathrooms, there's room for everyone to grow, gather, and create memories together. Original character has been thoughtfully preserved while tasteful updates throughout the home make everyday living effortless. Outside, the large, fully fenced backyard is a private retreat where kids can spend endless summer days running and playing, family barbecues become a weekly tradition, and evenings are spent around a fire under the stars. Set in the heart of Mount Albert, one of East Gwillimbury's most beloved communities, you'll love the small-town lifestyle where neighbours know each other, children ride their bikes to the park, and community events bring everyone together throughout the year. Just a short walk to splash pads, playgrounds, schools, local shops, and restaurants, this is a neighbourhood where families truly put down roots. When it's time to commute, you're only minutes to Highway 404, the East Gwillimbury GO Station, and nearby Newmarket, making it easy to enjoy the peace of small-town living without giving up convenience. If you've been dreaming of a home filled with warmth, character, and a place where your family's next chapter can unfold, this is one you won't want to miss. (id:63381)
59 Walkem Drive
New Tecumseth, Ontario
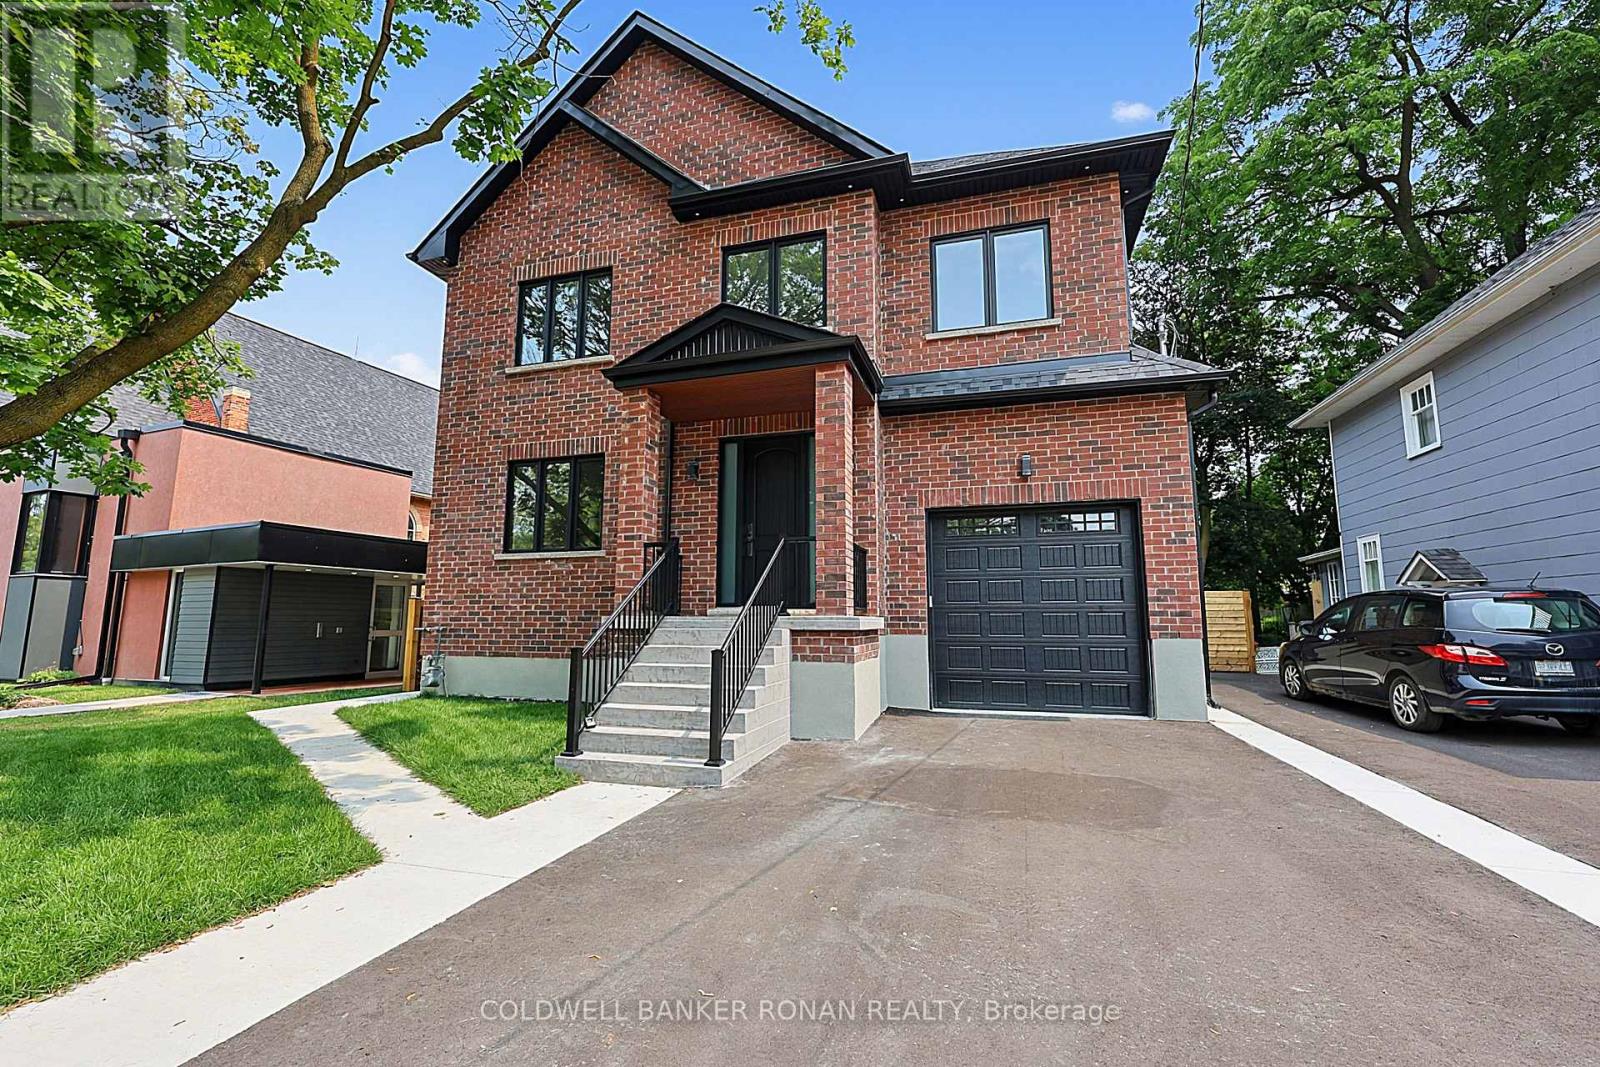
Welcome to this stunning, never lived in all-brick modern design home! Offering 3+2 bedrooms, 4.5 bathrooms, 3,308 sqft + thoughtfully designed finished walkup basement. This home is providing endless potential for future customization. The spacious open-concept main floor is perfect for both comfortable living and entertaining. Enjoy a bright and airy atmosphere with high 10 foot ceilings on the main, rich herringbone hardwood flooring throughout, and a charming layout that flows the space with natural light. The chef-inspired kitchen is a standout, boasting elegant quartz countertops, an extended breakfast bar, and tall upper cabinetry-ideal for both meal preparation and storage - overlooking a floor-to-ceiling feature fireplace wall, custom millwork, and an impressive 18' window wall commanding a view of the landscaped backyard. Upstairs, a one of a kind mono-beam staircase with floor to ceiling glass railings leads to three generously sized bedrooms, all with ensuites, perfect for growing families or guests. Located in a boutique enclave of historic neighbourhood in the heart of Tottenham, this renovated estate blends timeless finishes with modern luxury. Enjoy convenient access to Hwy's and local amenities of the town. Discover over 4,000 sqft. completed living space of unparalleled luxury inside! (id:63381)
191 - 2-20 Lytham Green Circle
Newmarket, Ontario
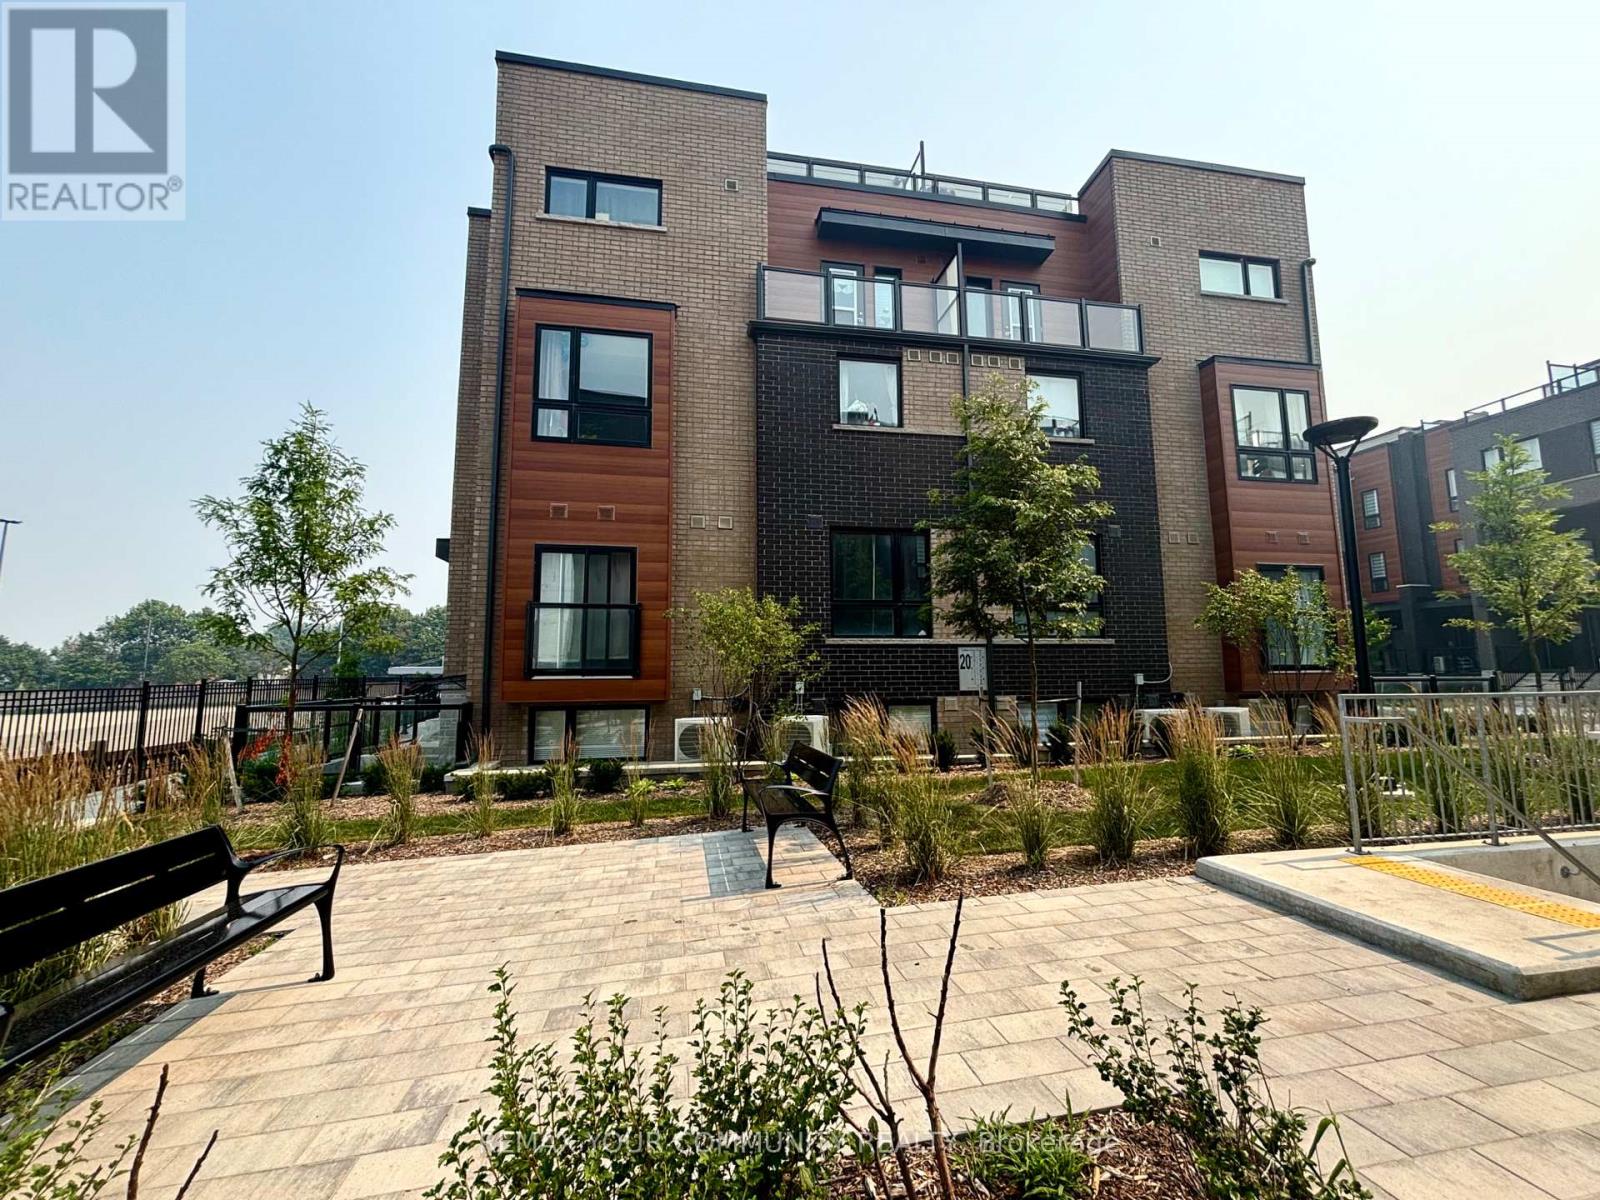
Offer Anytime!! ...Main Level Corner Unit !!!! ......This is not an assignment.The condo is now registered!!!.....Welcome to Smart Living at Glenway Urban Towns by Andrin Homes. This brand-new, Main Level, well-designed space and one parking spot, Close to the Unit, and one locker. Featuring a sleek brick-and-modern facade, this suite is filled with natural light and offers a highly functional open-concept layout.Enjoy a contemporary kitchen with granite countertops, high ceilings, large windows, and quality stainless-steel, energy-efficient appliances, along with a full washer and dryer. Energy Star Central air conditioning and heating, this home combines comfort with performance. Ideally located between Bathurst and Yonge, just off David Drive, you're steps from the Newmarket Bus Terminal, GO transit, VIVA stations, and minutes to the GO Train, making commuting effortless. Also, Central Newmarket has great accessibility to Vaughan and TTC downtown subway. Everyday conveniences are close by, including Costco, Upper Canada Mall, restaurants, retail plazas, schools, and entertainment, as well as Southlake Regional Health Centre and multiple community centres and Easy Access to Highways. Nature lovers will appreciate the nearby conservation trail and park. Residents enjoy access to a private community park, dog park, visitor parking, dog wash station, Garbage Chute, Playground, Green Space, Common Area Snow Removal, Security Cameras and car wash bay. Cottage country is almost at your doorstep, offering great recreation from sailing, swimming and boating to hiking, cross-country skiing.! (id:63381)
340 Walter Drive
Georgina, Ontario
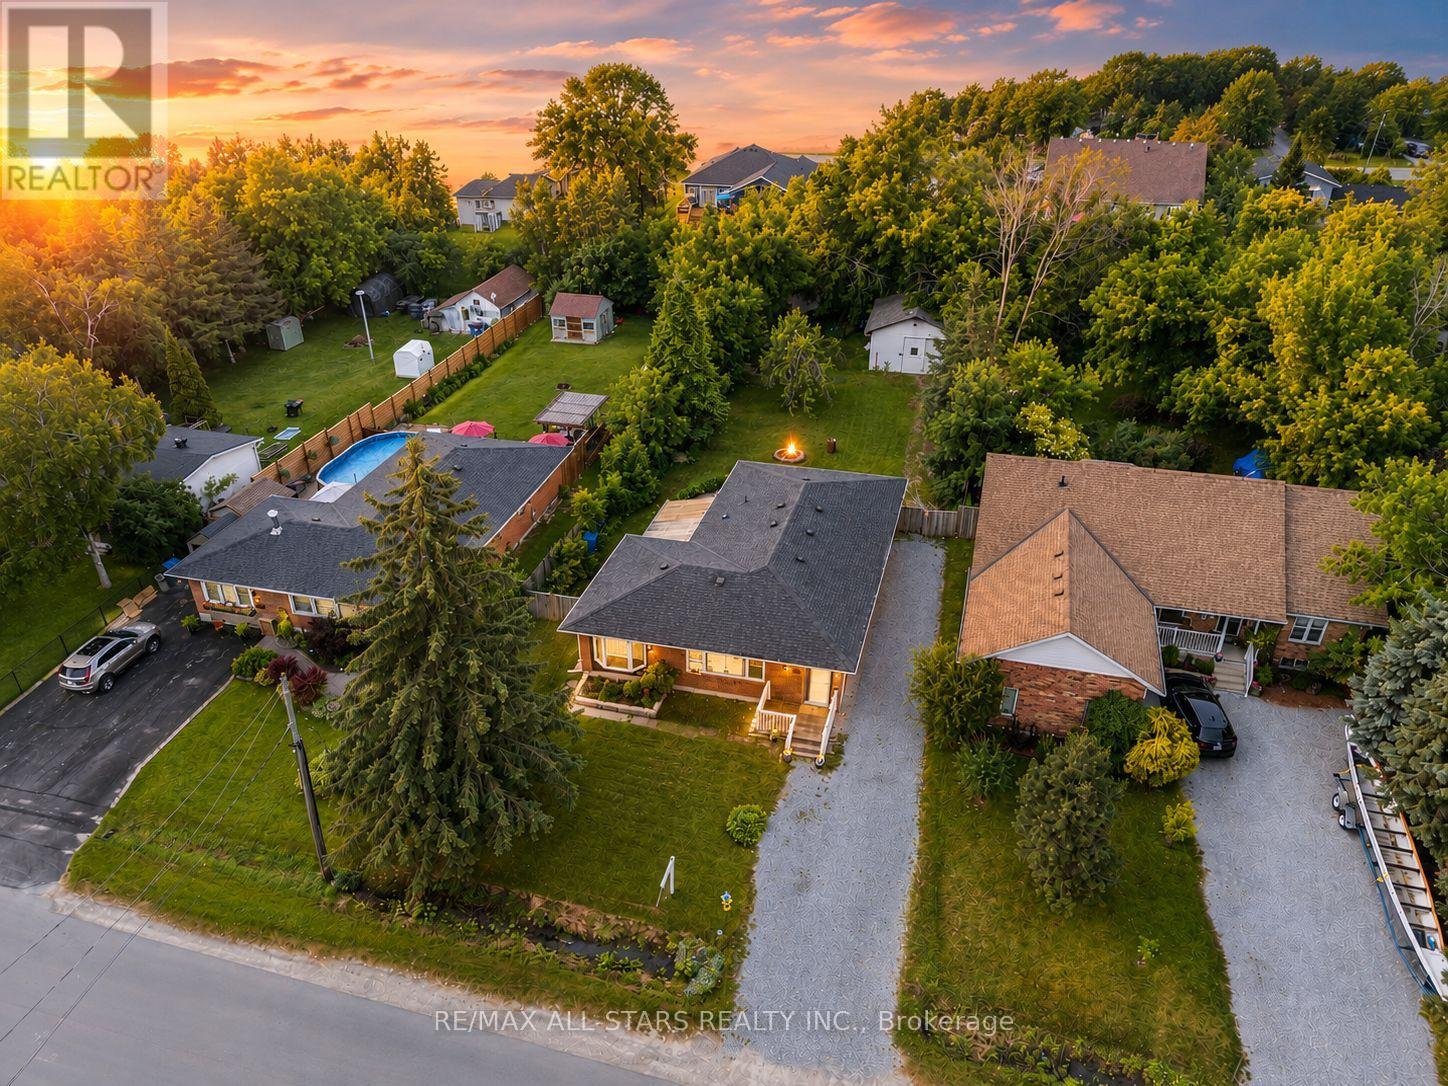
Stunning All-Brick Bungalow With an Impressive Heated and Insulated Detached Garage/Workshop, Ideally Located Just Steps From the Southern Shores of Beautiful Lake Simcoe in Sought-After South Keswick. Set on an Expansive 62.5 Ft. x 192 Ft. Municipally Serviced & Pool-Size Property. This Sun-Filled Home Combines Comfort, Character, and Exceptional Functionality. Thoughtfully Designed For Everyday Living and Entertaining, The Open-Concept Interior Showcases Gorgeous Hardwood Flooring, Elegant Crown Moulding, LED Pot Lights, and Spacious Principal Rooms Filled With Natural Light. The Inviting Living And Dining Rooms Flow Seamlessly Into The Delightful Kitchen Also Featuring A Dedicated Barista Station, New Undermount Sink and Faucet, Ample Cabinetry And Convenient Walk-Out Access to the Patio and Fully Fenced Backyard, Perfect for Summer Gatherings And Outdoor Enjoyment. French Doors Open Into A Versatile Bonus Family Room Ideal For a Home Office, Playroom, Media Lounge, Fitness Area, or Additional Living Space. The Oversized Laundry Room Offers Excellent Storage and Direct Backyard Access For Added Convenience. Well Maintained & Pleasantly Updated, This Home Features Forced Air Gas Heating, Upgraded Plumbing, A Fully Spray-Foam Insulated Attic, Vapour Barrier In Crawl Space, Covered Front Entry, New Front Bay Window and Newer Washer and Dryer. The Detached Workshop Is a Rare Feature Complete With 10 Ft. Ceilings, Heating, Insulation, Water Hookup, and Drive-Through Access From the Driveway Into the Backyard, Ideal for Contractors, Automotive Enthusiasts, Recreational Storage, or Creative Workspace Needs. Located Close to Marinas, Boat Launches, Parks, Schools, Shopping, and Highway 404. This Remarkable Property Delivers An Outstanding Opportunity to Enjoy Relaxed Lakeside Living With Everyday Amenities & Conveniences Nearby! (id:63381)
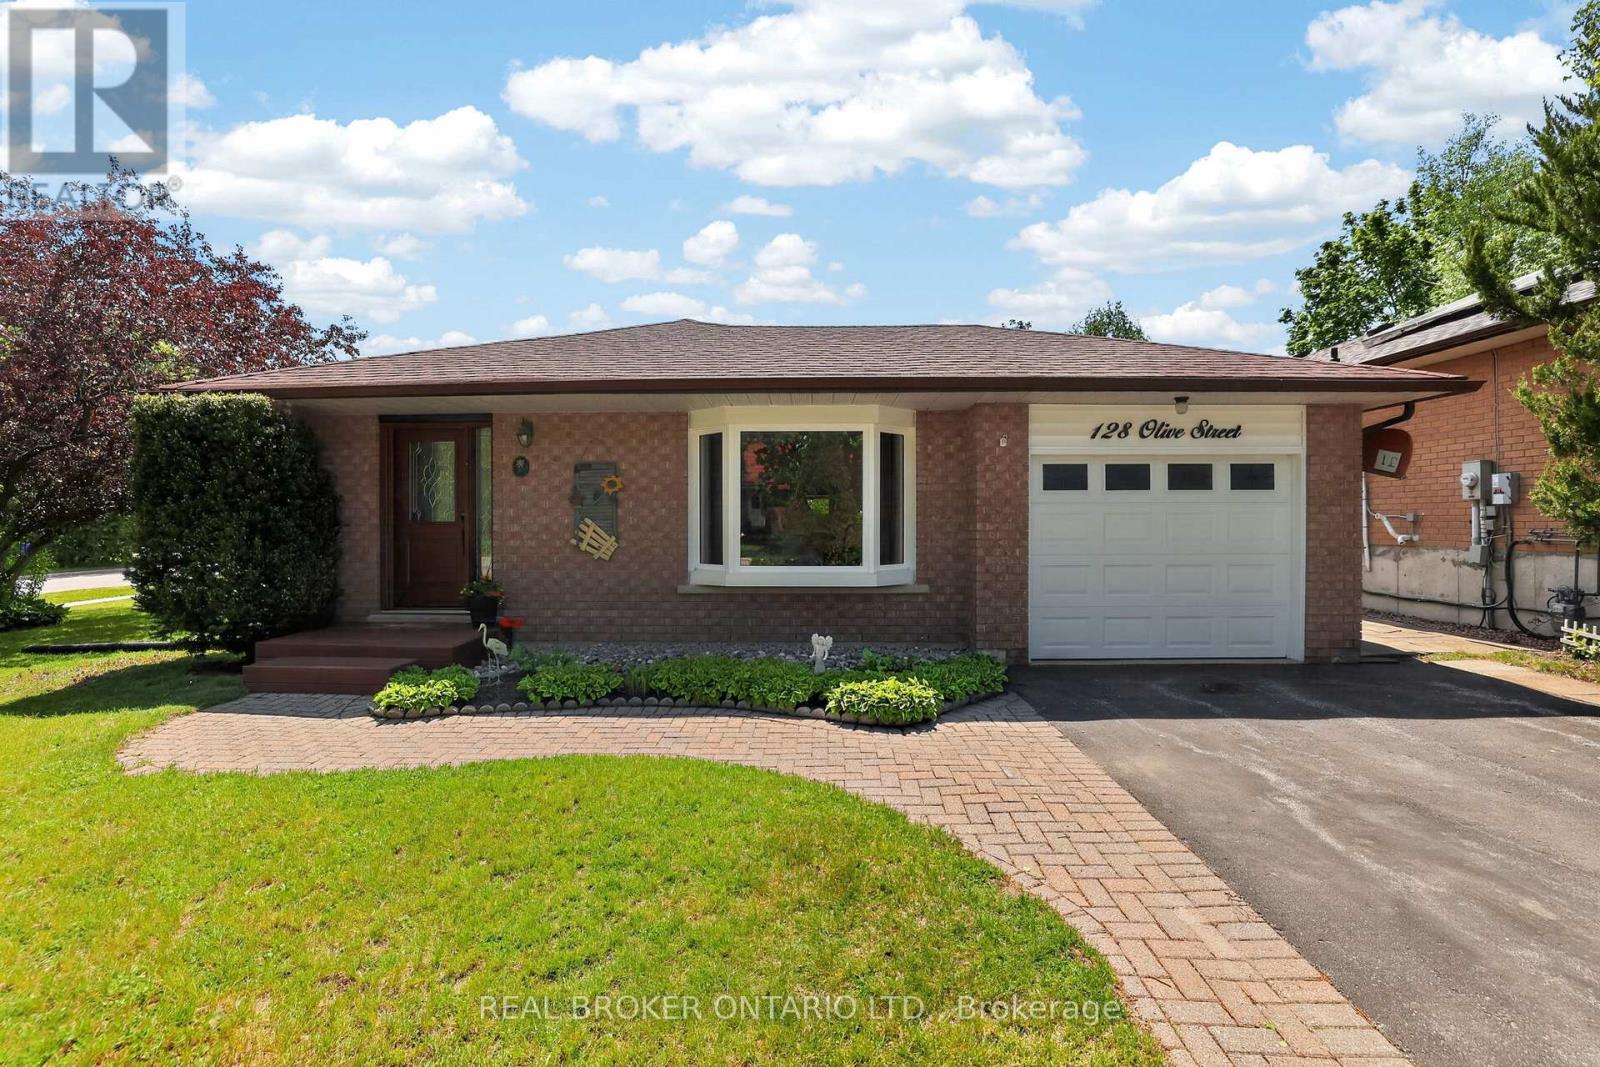
128 Olive Street
East Gwillimbury, Ontario
Welcome to 128 Olive Street, a beautifully maintained home on a spacious corner lot in one of Holland Landing's most established and desirable neighbourhoods. Offering a functional multi-level layout, numerous updates, and plenty of room for everyday living, this is the kind of home that immediately feels warm and welcoming. The bright eat-in kitchen provides the perfect place to gather for family meals, morning coffee, or catching up at the end of a busy day. Thoughtfully designed with comfortable living spaces spread across multiple levels, this home offers the flexibility families appreciate, giving everyone room to relax while still feeling connected. Featuring three bedrooms, ample storage throughout, and a spacious lower-level family room complete with a built-in bar, this home is well suited for both everyday living and entertaining. Large windows in the lower level allow natural light to pour in, creating a bright and inviting space that's perfect for movie nights, watching the game, hosting friends, or simply unwinding after a long day. Step outside and enjoy one of the home's standout features - the side deck with retractable awning. Whether you're enjoying your morning coffee, hosting summer barbecues, or relaxing with a good book, this outdoor space extends your living area and provides a comfortable place to enjoy the outdoors rain or shine. Complete with a one-car garage, numerous updates, and situated on a generous corner lot close to schools, parks, trails, shopping, and commuter routes, this is a wonderful opportunity to own a move-in-ready home in a location that continues to be highly sought after by families and professionals alike (id:63381)
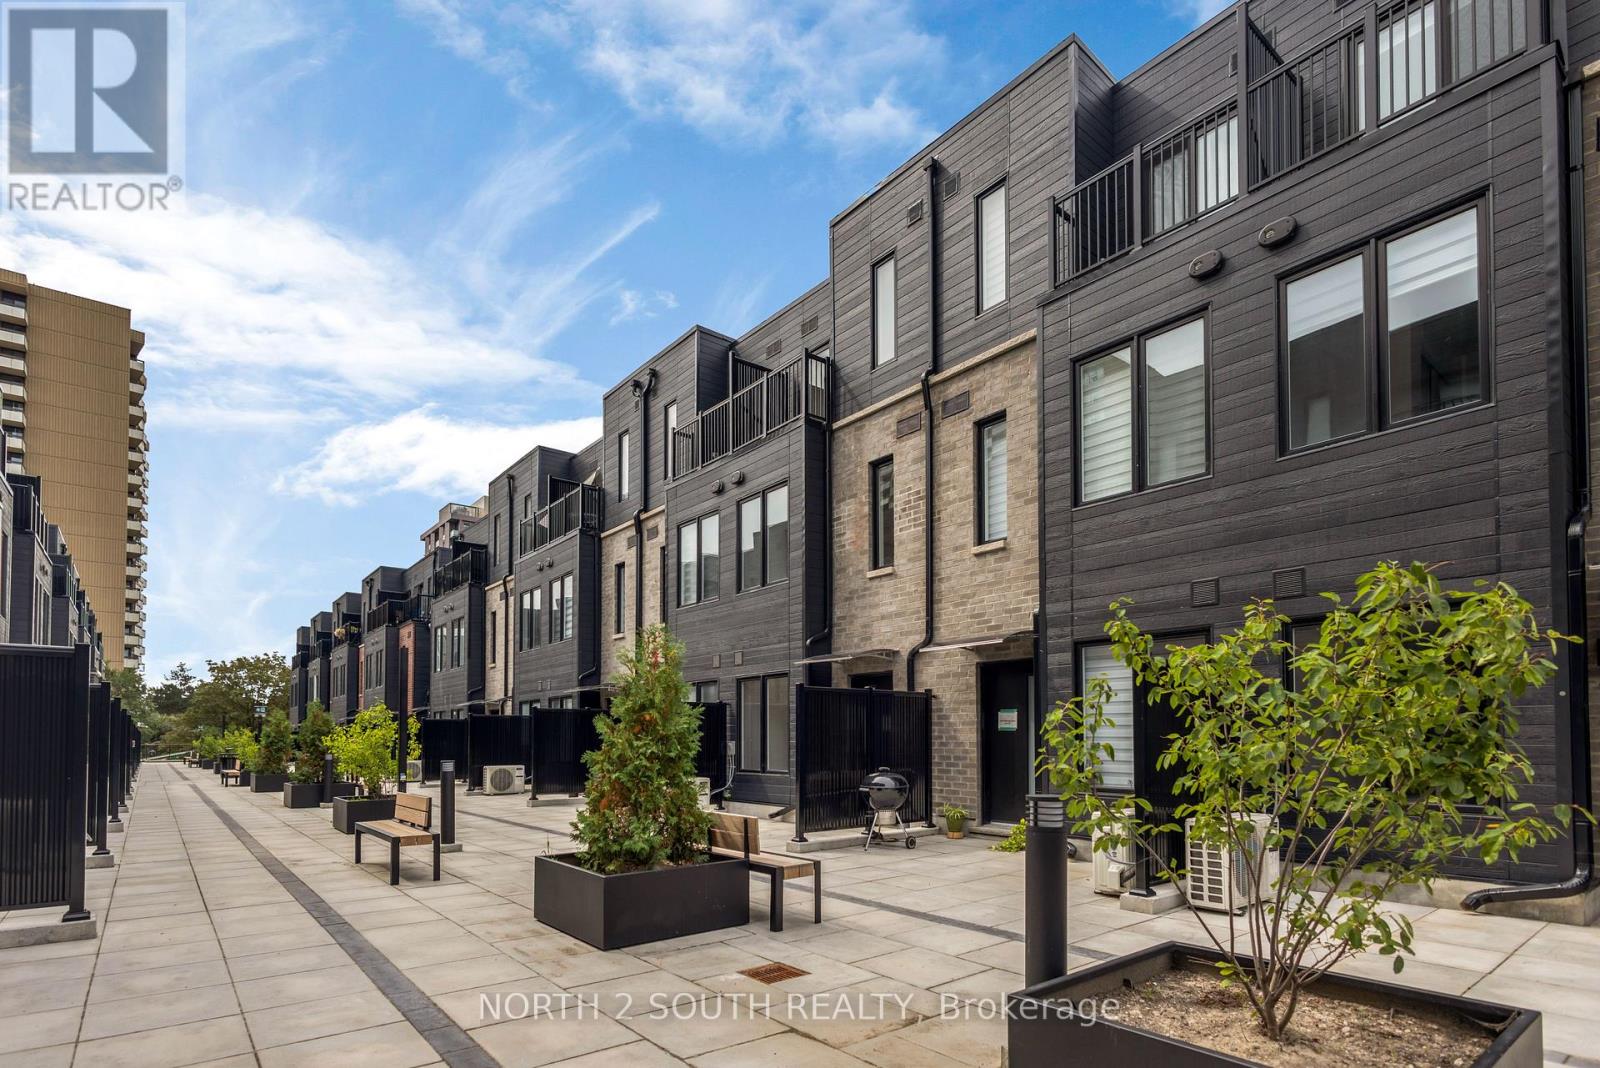
27 - 3079 Pharmacy Avenue
Toronto, Ontario
Step Into Something New! Own a brand-new 2-bedroom townhome directly from the Builder - no assignment, no resale! Located in the well-established L'Amoreaux community of Scarborough, this home is surrounded by everything you need for convenient everyday living. Enjoy being minutes from Fairview Mall, Bridlewood Mall, L'Amoreaux Sports Complex, parks, restaurants, grocery stores, schools, libraries, and community centres, with plenty of green space and recreational options nearby. Commuters will love the easy access to Highways 401 and 404, while TTC transit makes getting around the city simple. Families have a variety of schools and amenities close by, and the neighbourhood offers a great balance of quiet residential streets and easy access to major shopping, transportation, and entertainment. The home itself features a bright open-concept layout offering 2 bedrooms, 2 bathrooms, modern finishes, quartz countertops, stainless-steel appliances, laminate flooring, and a private balcony/terrace. 1 Parking Spot. Perfect for a first-time buyer or investor, with the HST rebate already reflected in the price for eligible purchasers. (id:63381)
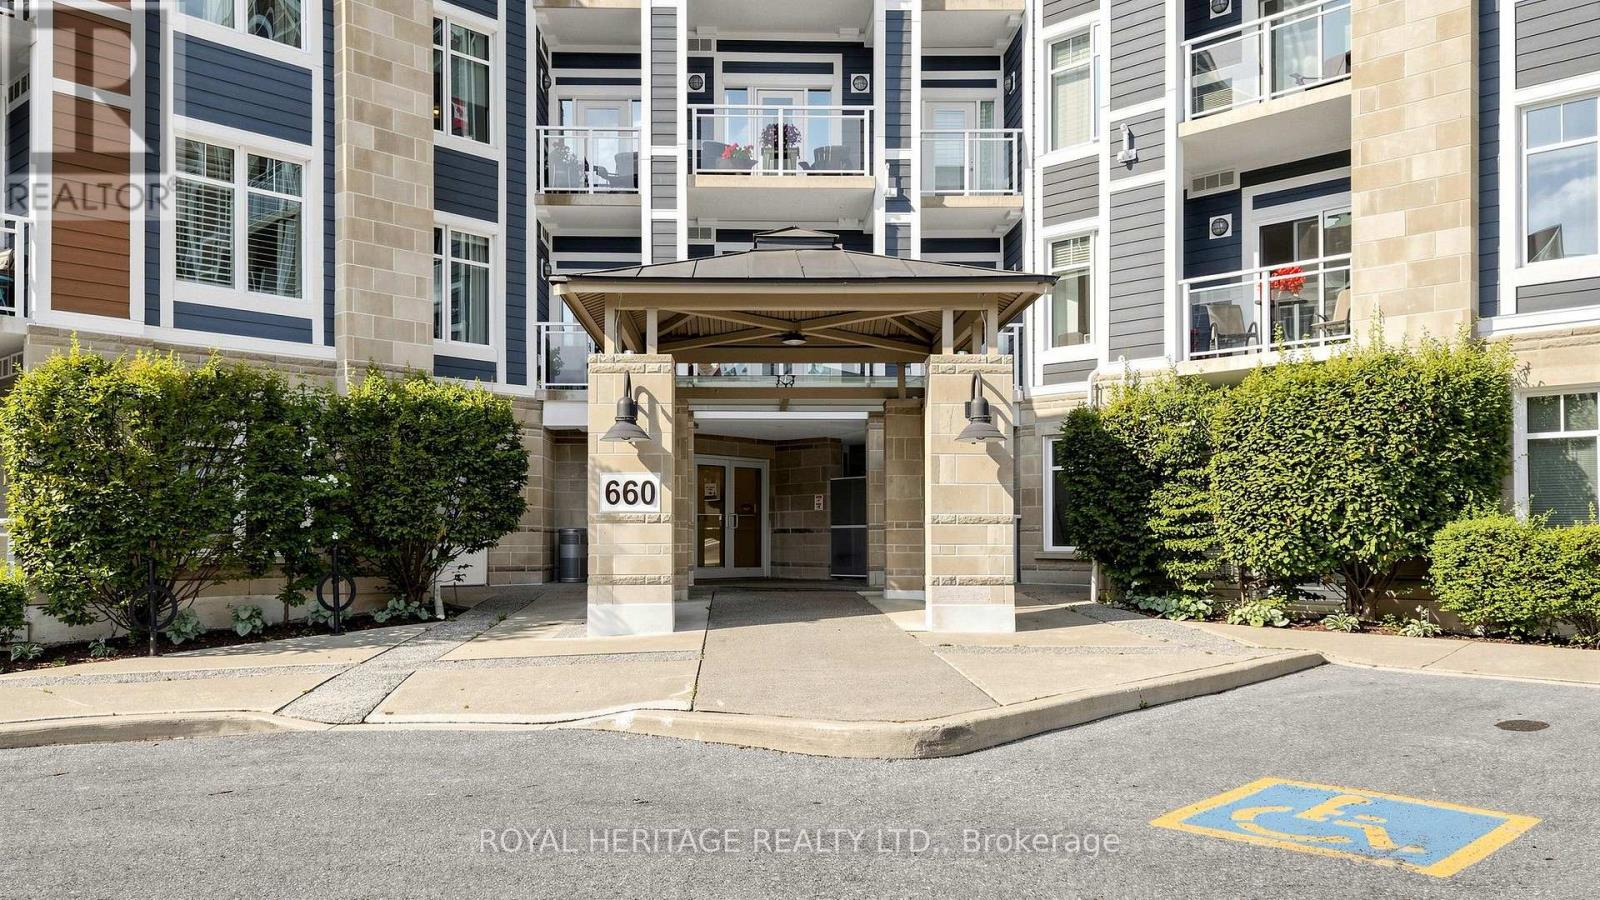
215 - 660 Gordon Street
Whitby, Ontario
LAKESIDE LUXURY AT ITS FINEST! Welcome to this rare and expansive 2nd-floor executive suite in Port Whitby's highly sought-after Harbourside Square Condos. This rarely offered, sun-drenched 1,233 sq ft (Corner-Suite) With One of The Largest Size 2-bedroom, 2-bathroom Suites in The Building that has been lovingly maintained by its Original Owner. The bright open-concept living and dining area is framed by massive windows, offering the perfect blend of house-sized space and effortless, low-maintenance condo living. Enjoy your 60 sq ft Private Balcony, Conveniently Owned Underground Parking, Ample visitor Parking area, Owned Storage Locker, and top-tier building amenities including a two-level clubhouse, active community social events and an outdoor BBQ area. UNBEATABLE LOCATION: Live just a 2.5-minute walk to Iroquois Beach, the Whitby Shore Yacht Club, ,and The beautiful Waterfront Walking and Bike paths. You are also steps from the Ability Centre, a 7-minute walk to major grocery shopping, and just a mere few blocks from the Whitby GO Station and Hwy 401. A true turn-key lakeside gem! ( Check out the Virtual Tour & Drone Link). (id:63381)

68 Mcgonigal Lane
Ajax, Ontario
Welcome to 68 McGonical Lane, a 3-bedroom townhouse located in a quiet, safe, and family-friendly community. This well-maintained home offers approximately 1,500 sq. ft. of total living space, including the basement. Features include new lighting and potlight fixtures throughout the home and bathrooms, upgraded bathroom vanities, and fresh paint throughout. The home is equipped with an Ecobee thermostat and offers a walkout basement. Enjoy a backyard deck and interlocking, both less than one year old, perfect for outdoor entertaining and relaxation. The 2-ton A/C unit was replaced in late 2024, while all major appliances, including the refrigerator, dishwasher, washer/dryer, and stove, were replaced approximately six months ago. Conveniently located next to a beautiful trail and within walking distance to a community playground, schools, shopping plaza, community centre, and bus stop. Approximately 4 minutes to Highway 401. Additional features include visitor parking and a community-assigned mailbox. (id:63381)

6 Barkdale Way
Whitby, Ontario
Freehold townhouse for the price of a condo?! Welcome to this bright and spacious 2-storey townhouse in the desirable Pringle Creek community. Featuring an open-concept main floor, 2 bedrooms, 1 bathroom, and an unfinished basement offering plenty of storage and future potential. Enjoy a convenient location close to schools, parks, shopping, restaurants and everyday amenities. A fantastic opportunity for first-time buyers, downsizers or investors! (id:63381)

99 Colston Avenue
Whitby, Ontario
Where timeless character meets modern luxury in the heart of Brooklin.Set on an expansive 75' x 200'+ lot in one of Brooklin's most prestigious neighbourhoods, this exceptional century home seamlessly blends the warmth and character of its heritage with the sophistication and comfort of a thoughtfully updated contemporary residence.A generous addition creates an impressive amount of living space, while wide-plank hardwood floors and refined finishes bring warmth and character throughout. The chef-inspired kitchen features premium Fisher & Paykel appliances, including a gas range and refrigerator, making it equally suited for everyday living and entertaining.The thoughtfully redesigned second level offers three spacious bedrooms, converted from the original four to create a truly impressive primary retreat. The large primary bedroom features a spacious four-piece spa-inspired ensuite complete with a soaker tub and separate shower. Designed to function as both a luxurious ensuite and convenient upper-level main bathroom, it offers exceptional comfort and practicality. A versatile loft space adds even more living flexibility-ideal as a media room, home office, reading area or peaceful retreat.Outside, the possibilities are exceptional. The expansive backyard offers room for virtually any pool, outdoor entertaining space, gardens or private retreat you can envision. A new detached 2.5-car garage with EV charger provides ample space for vehicles, recreational toys, storage and hobbies, while the widened driveway adds convenience and parking.Just steps from downtown Brooklin's charming shops, restaurants, parks and pathways, with top-ranked schools, Highway 407, Longo's, and proposed future hospital and recreational amenities all just minutes away.More than an updated century home, this is a rare opportunity to own a property with history, personality, space and modern convenience in one of Brooklin's most desirable locations. (id:63381)
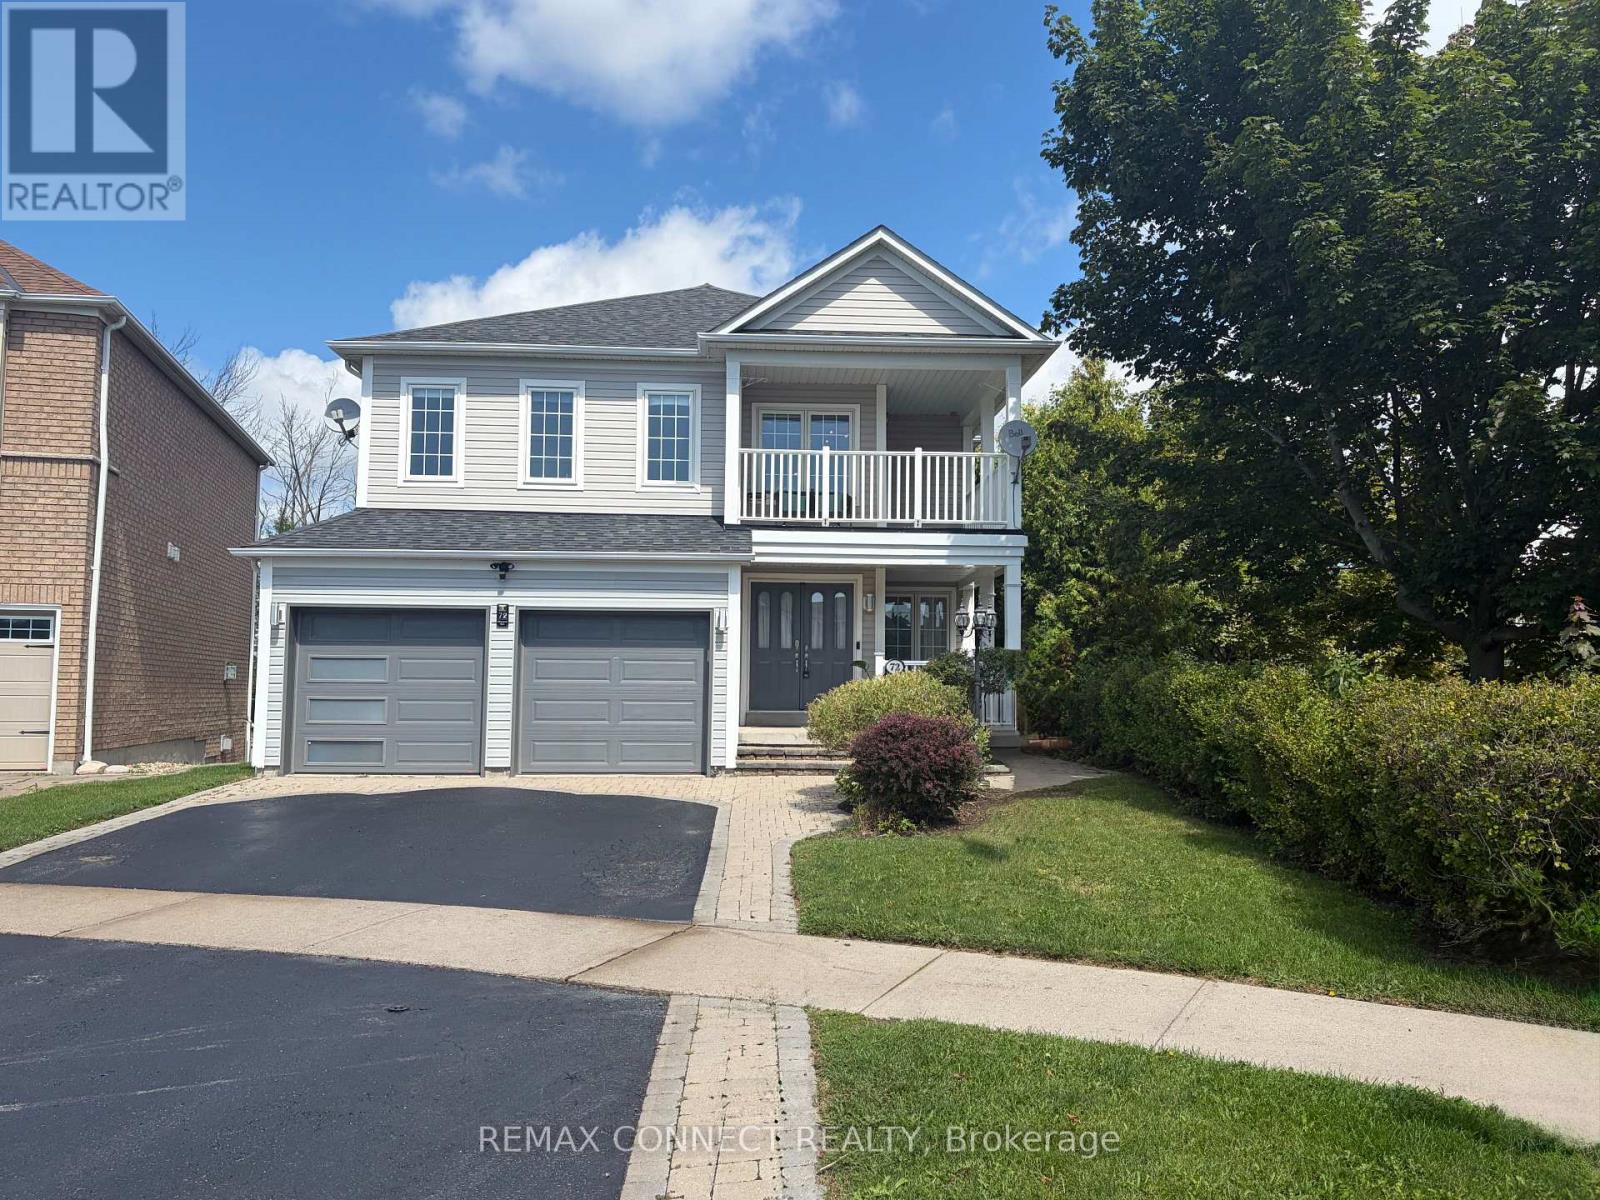
72 Warwick Avenue
Ajax, Ontario
"LEGAL RETROFIT BASEMENT APARTMENT" Highly desirable Ajax lakeside community, fantastic 2 storey Tribute built home with premium pie shaped lot backing onto Conservation area and siding onto Park. This home offers nearly 3000 sq.ft. of thoughtfully designed living space on a private, beautifully treed lot. The main level boasts a bright, open concept layout featuring a spacious family room and large eat-in kitchen with granite counters and stainless steel appliances and a walk-in pantry. Walkout to deck with convenient yard access. A large combined living and dining room offers elegant entertaining space, while a dedicated main floor den provides the perfect quiet retreat for a home office of library. Upstairs, the home caters to large families with a convenient upper level laundry room and a rare Second Family Room, offering incredible versatility as a media hub or a homework zone. Four generous size bedrooms provide ample comfort for everyone. The second bedroom has a private balcony for morning coffee. Adding immense value, the walk-out lower level features a large, Legal Retrofit Basement Apartment with its own separate entrance. This premium income or multi-generational suite includes a eat-in kitchen with a breakfast bar, granite counters and stainless steel appliances. The cozy living room has a large picture window and gas fireplace and is combined with the dining room. Separate bedroom with a walk-in closet, independent laundry and storage facilities. Private covered entrance makes this apartment easily accessible for family or as a rental unit - a rare opportunity! This lakeside community home with waterfront walking and biking trails is yours to enjoy! (id:63381)
16 Mintern Avenue
Brantford, Ontario
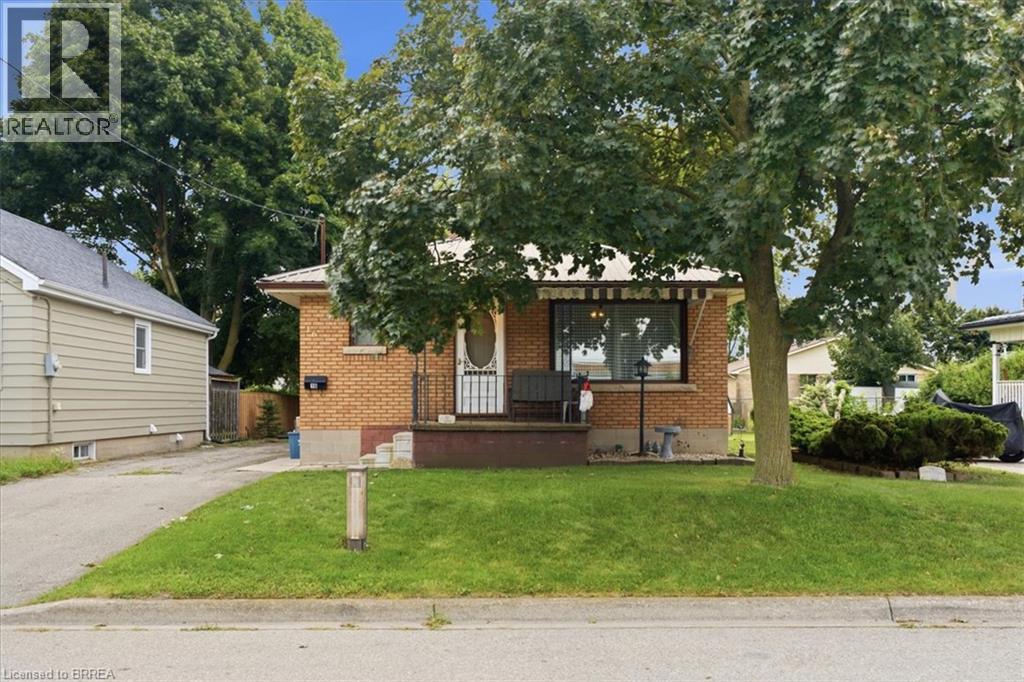
Welcome to 16 Mintern Ave in Brantford, a charming 3-bedroom, 1-bathroom brick bungalow tucked into a quiet, established neighbourhood surrounded by mature trees. Sitting on a generous-sized lot, this home offers a solid starting point with plenty of opportunity to make it your own. Inside, you’ll find oak kitchen cabinetry, a gas stove, and a functional layout, while the steel roof adds long-term practicality. The unfinished basement offers additional space to finish to suit your needs and may provide potential for a future second unit, subject to applicable approvals. Whether you’re a first-time buyer, downsizer, or investor, this is a great opportunity to bring your vision to a well-established Brantford neighbourhood. (id:63381)
97 Clarinda Drive
Toronto, Ontario
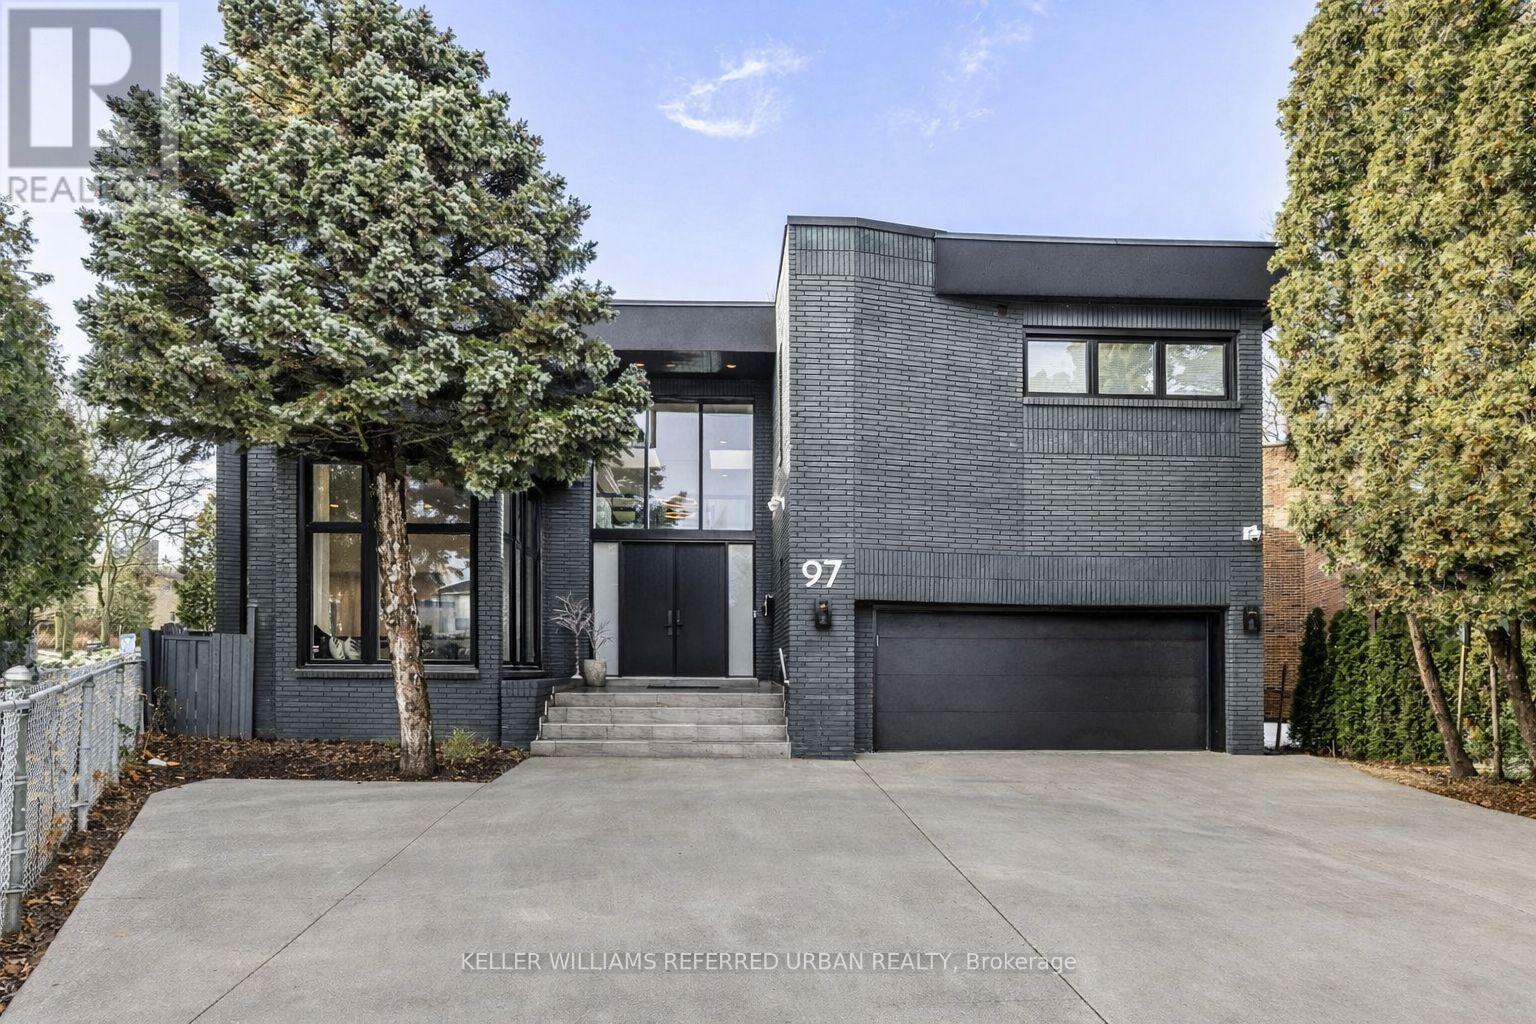
Elevate your family lifestyle to live in this gorgeous custom-built home, and extensively/lavishly renovated top-to-bottom (2022-2023) -- Experience unparalleled--no detail overlooked. This stunning residence blends timeless elegance and modern LUXURY, offering an exceptional living experience. Total 7300 square feet, situated on quiet court, and in prestigious Bayview Village backing onto the Ravine Park. The main floor welcomes you with a grand entry featuring intricate Italian marble wall, spanning two storeys. The expansive living room with 12ft ceilings is anchored by a marble fireplace, and large windows providing a tranquil view of the cul-de-sac and abundant natural sunlight. The inviting chef's dream kitchen is the heart of the home, equipped with top-of-the-line appliance, stunning quartz countertops, a full pantry wall, and a generous breakfast bar perfect for hosting, family-sized kitchen with an eat-in area featuring a custom-made bench with hidden storage. The family room is elegant and functional for everyday memory-making, private space, relaxation for the family, and the main floor office is flexible for a bedroom for a senior member. The mud/laundry room on main floor offers convenient for the family, and a direct access to a garage. Upstairs, the thoughtfully designed second floor features a practical layout with a spacious hallway. The private primary suite features a lavish 6-pc ensuite, sunken sitting area with a fireplace, expansive walk-in closet. The additional three bedrooms offer large closets with organizers and b/i lighting, two ensuites, plus a family bath, featuring impressive views and privacy. The spacious open concept basement features 2 recreation areas, a kitchenette, 5th bedroom, ample storage, and a dedicated spa room with a sauna for ultimate relaxation. This home offers 2 furnaces, 2 CACs, 2 hot water tanks (owned),2 kitchens-Full lot size: 10.13ft x 10.13ft x10.13ft x 10.13ft x109.05ft x 98.25ft x 107.03ft as per Geowarehouse (id:63381)

158 Owen Boulevard
Toronto, Ontario
***PRIDE OF OWNERSHIP***Welcome to 158 Owen Blvd. This elegant & owner's own custom-built residence boasts blend of sophistication and warmth with exquisite materials thru-out and beautiful home nestled in a highly sought-after, prestigious St Andrew neighbourhood. This UNIQUE architectural masterpiece offers approximately 7000 sf luxurious living space(4800 sf for 1st/2nd floors), meticulously-maintained by its, original owner, to capture tranquil-private views of backyard. The main floor offers an expansive living & dining space, ideal for entertaining or relaxing at home with airy atmosphere and grand & open-feel. The gourmet kitchen is equipped with built-in appliances, a large island, spacious eat-in area, and direct flow into an outdoor deck and patio for effortless indoor-outdoor living. This residence features five spacious bedrooms upstairs, each with an ensuite or semi-ensuite for privacy and comfort. The primary suite is an private sanctuary with generous room size with hi ceiling, lavish 7-pc ensuite and walk-in closet. The basement is an entertainer's paradise, providing an ample space, functional wet bar. The additional two-bedrooms, one with an ensuite, provide ample space for family or guests. (id:63381)