
19 - 2700 Buroak Drive
London North, Ontario
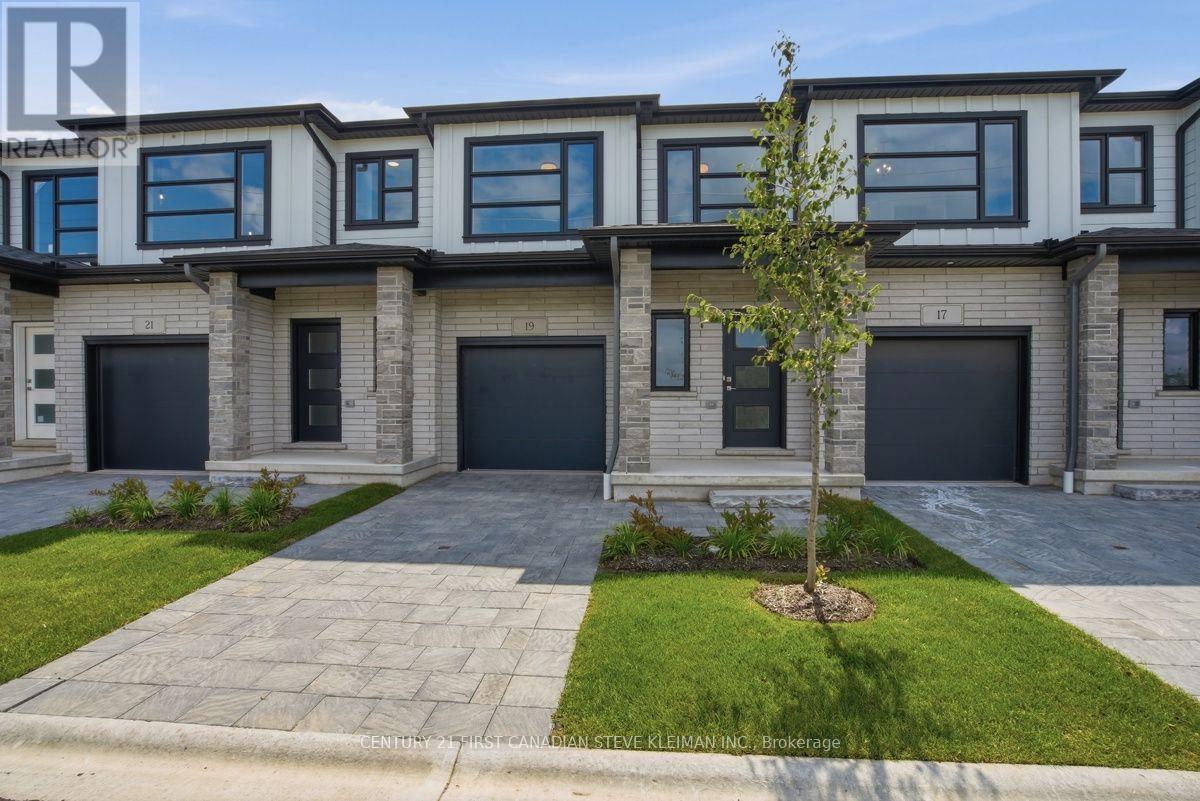
The Stuart 2 floor plan at Fox Crossing is the most popular. Fox Crossing by Auburn Homes, their newest, Modern Two Storey Town House Condo site. "Designed for your Life". Open concept main floor with modern finishes that include: Solid surface flooring on the main floor. Gourmet Kitchen features premium Cardinal Fine Cabinetry with soft close doors & drawers, floating shelves, under and over cabinet lighting. Lots of counter space plus a breakfast bar island all with quartz counter tops. Dining room & great room, are awash with natural light. Oak railings with Black iron spindles, & plush carpet lead you upstairs. Convenient laundry on this 2nd floor (with floor drain). Primary bedroom will be your private escape: ensuite walk-in shower with marble base, tiled surround and a glass door, & walk-in closet. There are two other bedrooms on this level, plus 4piece bath with tiled tub surround. Outside: modern exterior black windows and doors, single car garage, insulated door, stone driveway pavers, professionally landscaped, covered front porch. Plus, you will be able to enjoy your own private 10 ft. x10 ft. deck off the great room. Battery back-up on the sump pump included. Never water grass (underground sprinkler system), cut the grass or shovel snow again! Easy living with an extra sense of community. We have others that you can choose your finishes with in-house designer! New park located across the street from the site entrance & new North Wast elementary school almost done. Model homes located at 2366 Fair Oaks Blvd. OPEN SAT AND SUN 2-4. Price includes HST rebates. including primary residence or qualifying rental. Unit 19 has a finished basement and is ready for quick possession. (id:63381)
17 Pine Grove Road
Greater Napanee, Ontario
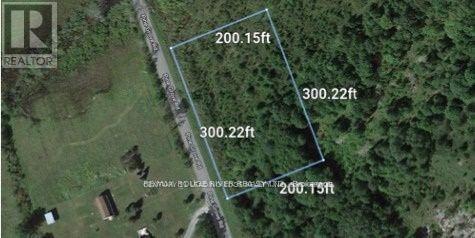
Discover an excellent opportunity to own approximately 1.4 acres (60,000+ sq. ft.) in the peaceful countryside of Greater Napanee. An ideal setting to bring your vision to life and create your dream home or private country retreat. Enjoy the space and tranquility of rural living while remaining approximately 14 minutes from Highway 401 and conveniently close to Napanee's shopping, restaurants, schools, hospital, golf course and everyday amenities. A wonderful combination of space, privacy and convenience in a growing Eastern Ontario community. GPS Coordinates: 44.36724 N, 77.05568 W. Buyer to conduct their own due diligence regarding zoning, permits, services and intended use. (id:63381)
703 - 859 The Queensway
Toronto, Ontario
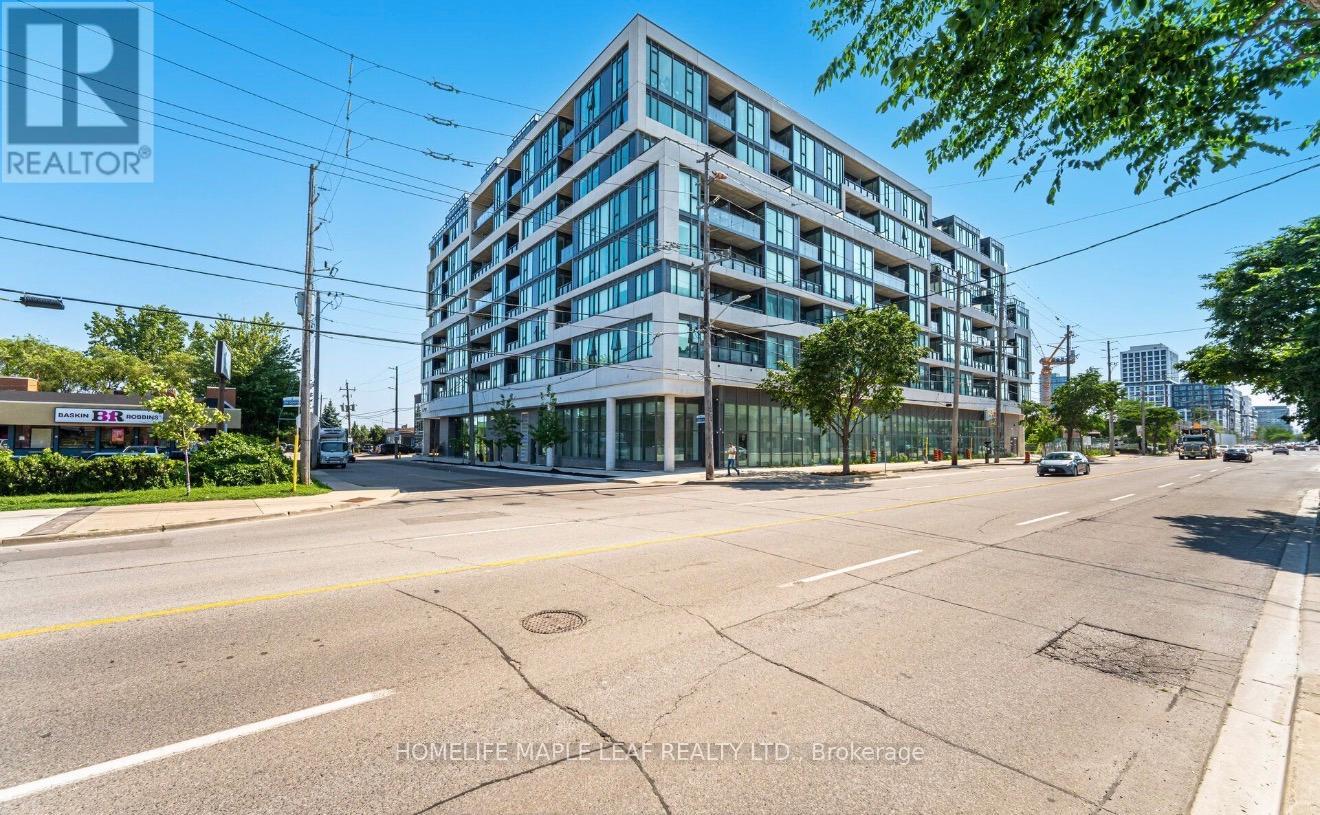
Welcome to modern, effortless living in Toronto's highly desirable West End. Spanning 1,057 square feet, open concept layout features three spacious bedroom & adaptable den spaces, and two full bathrooms designed for stylish everyday function. Nine-foot ceilings combined with sweeping, southwest-facing floor-to-ceiling windows saturate the open-concept footprint with rich afternoon light. Durable, warm-toned vinyl flooring runs throughout, creating a seamless transition into a contemporary kitchen equipped with sleek stainless steel appliances and crisp porcelain tile detailing. The generous living and dining zone accommodates both relaxed nights in and lively gatherings. Fully equipped fitness center, Elegant social lounge and modern kitchen lounge, Private dining room for special eventsOutdoor cabana deck with BBQ stationsDedicated kids' play space. Located directly along The Queensway, you are steps away from prime shopping and entertainment including Sherway Gardens, Costco, Sobeys, and Cineplex Odeon. Commuting is effortless with rapid access to TTC routes, Highway 427, and the QEW right outside your front door. (id:63381)
3485 Smith Road
South Stormont, Ontario
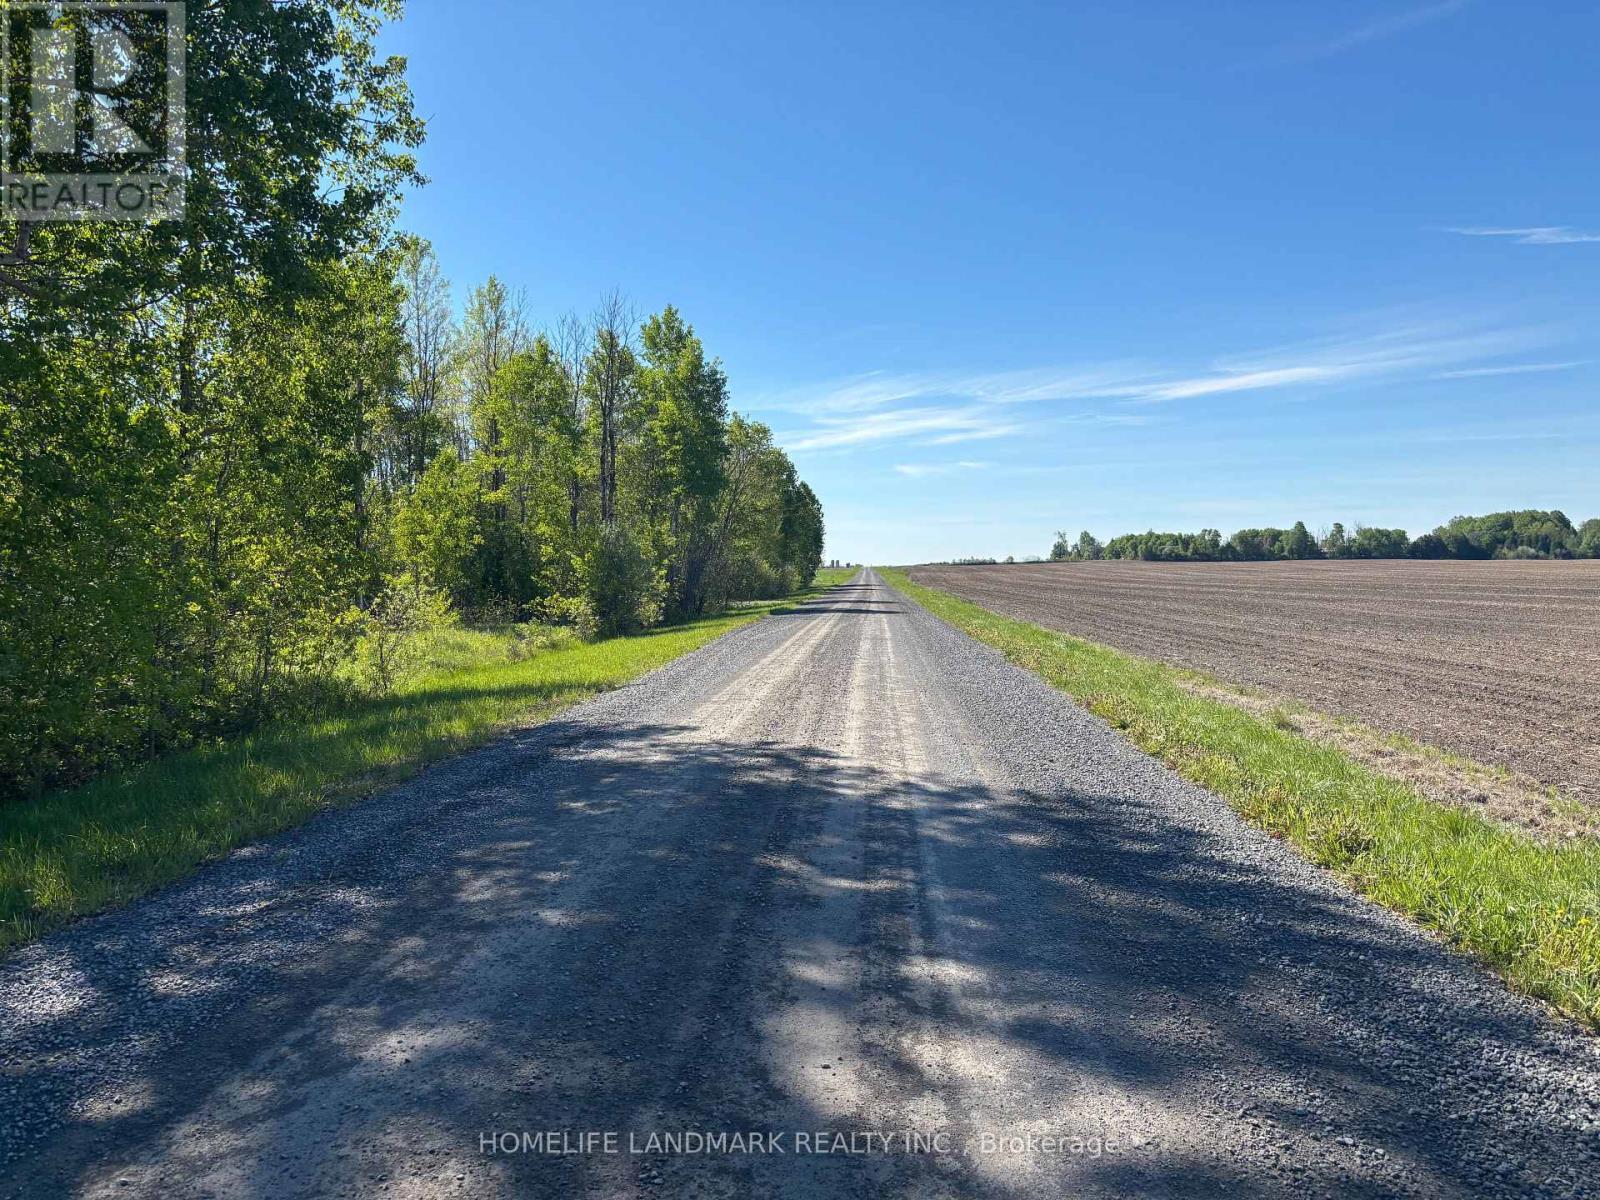
Don't miss this rarely available wooded/treed lot of 1.46 Acres, just outside of Newington! Ideally situated amongst a variety of trees this private lot would be the ideal spot to build that dream home you have been dreaming of! Enjoy the privacy of no rear neighbours in this peaceful spot. Driveway (culvert) entrance already in place! Less than 5 minutes from Finch/Highway 43, 25 minutes from Cornwall and under an hour to the city! (id:63381)
5330 Rainham Road S
Haldimand, Ontario
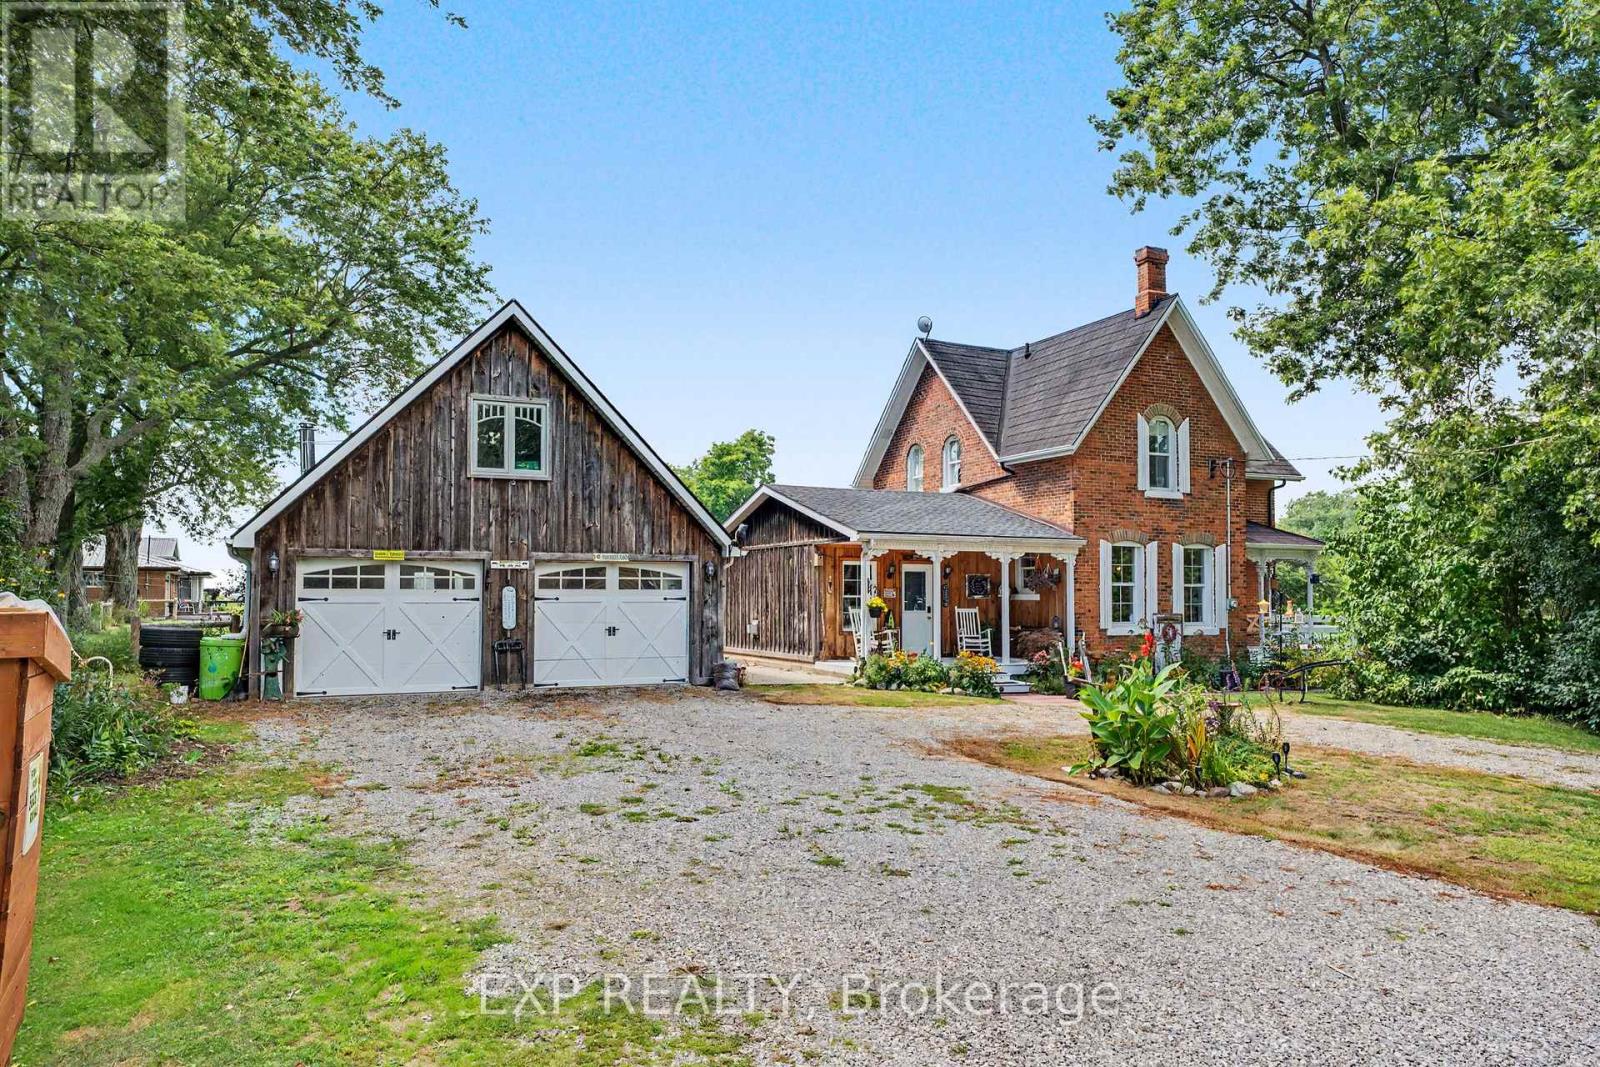
COUNTRY CHARM, CHARACTER & SPACE TO GROW! Welcome to 5330 Rainham Road, a beautifully maintained Victorian century home set on nearly 3/4 of an acre in the peaceful hamlet of Sweets Corners, just minutes from Lake Erie. Offering the perfect blend of timeless character and thoughtful updates, this unique property is made for those dreaming of a little more space and a relaxed country lifestyle. Inside, you'll find hardwood flooring throughout, fresh paint, a spacious country kitchen with porcelain farmhouse sink and newer appliances, plus an inviting main-floor family room with natural gas fireplace and walkout to the backyard. Upstairs offers 3 generously sized bedrooms and a 4-piece bath. Recent improvements include a new furnace (2025), A/C approx. 5 years old, spray-foam insulation, professionally recoated metal roof, regraded driveway with new stone, new walkway and new perimeter fencing with two farm-style gates. The impressive 24' x 28' detached double garage/workshop features approx. 750 sq. ft. of bonus loft space, a new garage door opener and a new shingle roof completed February 2026 with a 25-year warranty. Outdoors is where this property truly shines! Enjoy perennial gardens, new fruit trees, 5 raised garden beds, chicken coop, 2 registered honeybee homes, fruit stand and a new pergola - an incredible setup for gardeners, hobbyists or anyone dreaming of their own country homestead. Smart lock and thermostat add modern convenience. Close to Lake Erie, fishing, boating, outdoor recreation and Toronto Motorsports Park in nearby Cayuga. A special property offering character, versatility and the country lifestyle you've been waiting for! (id:63381)
23 Doon Creek Street
Kitchener, Ontario
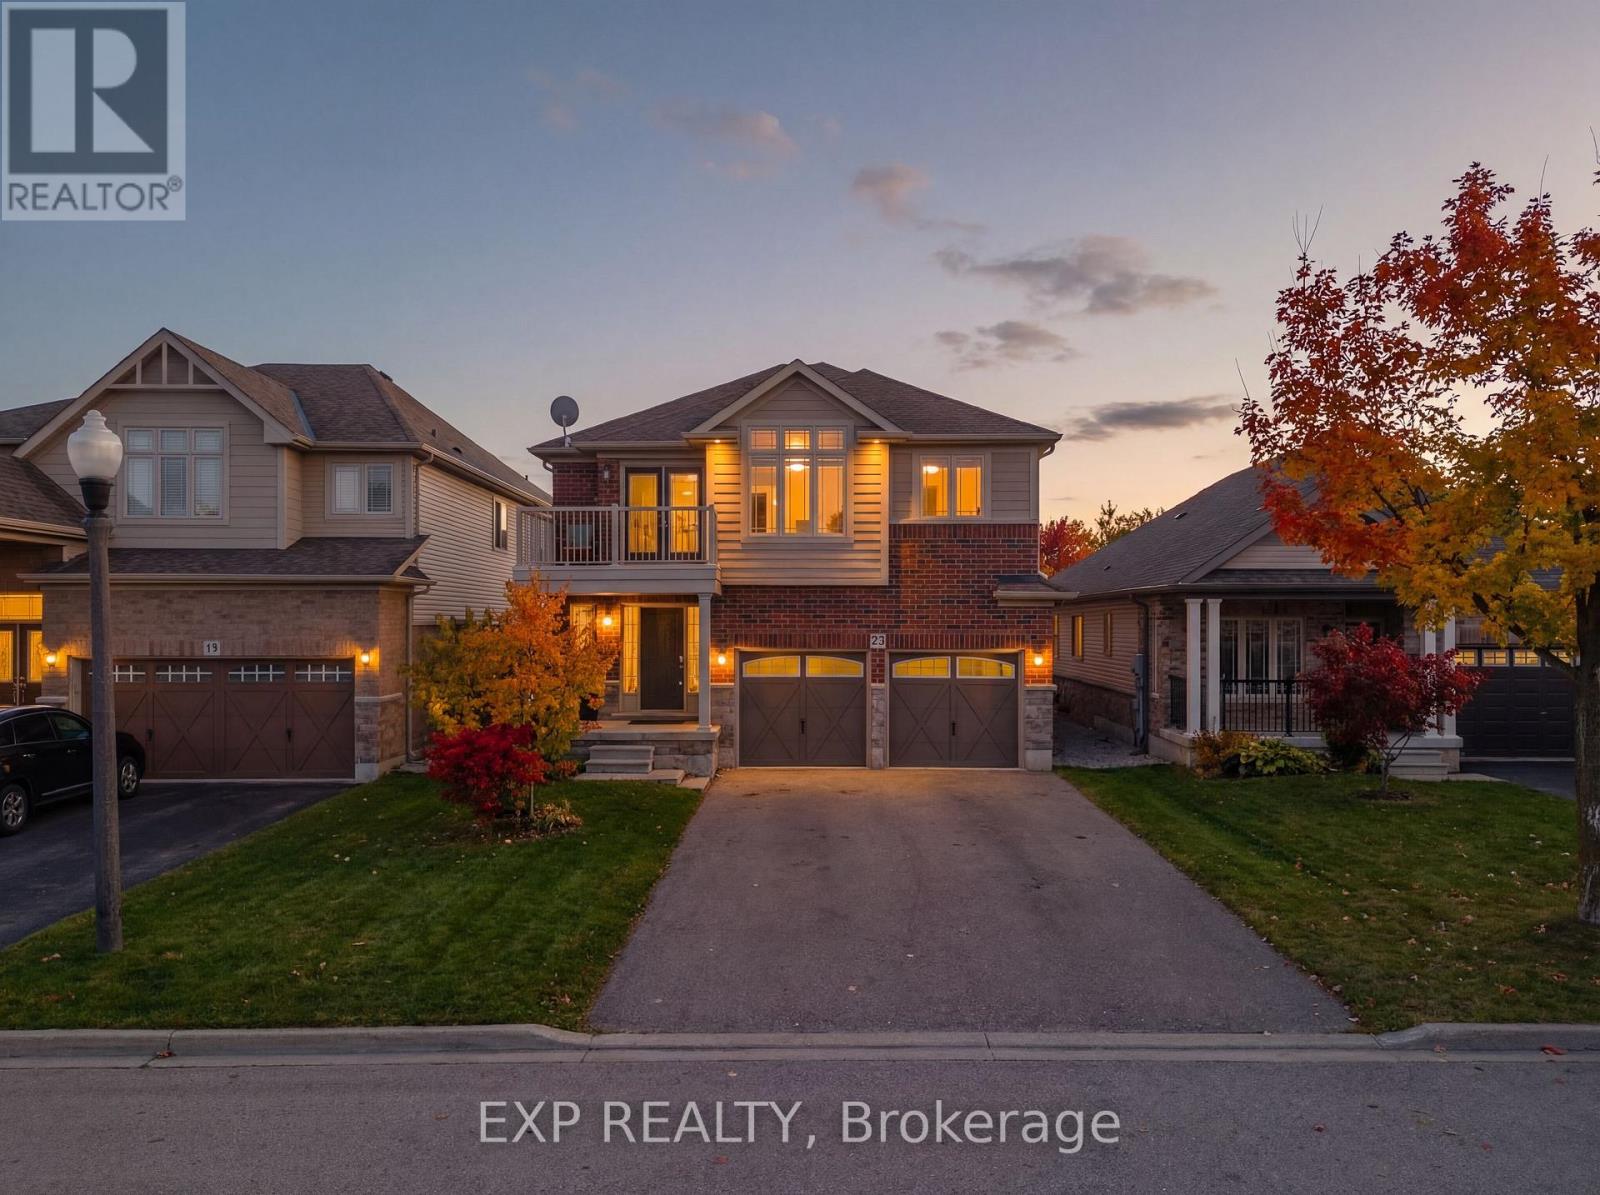
*** LEGAL DUPLEX***Welcome to 23 Down Creek Street, Kitchener, a rare legal duplex backing onto a beautiful conservation area, offering an exceptional blend of space, income potential, and lifestyle. Surrounded by nature and filled with natural light, this home is ideal for families, multi-generational living, or investors looking for a strong mortgage helper. The main residence features 4 spacious bedrooms and 2 full bathrooms, thoughtfully laid out for everyday comfort. The main floor impresses with a large, open kitchen complete with a huge island, perfect for entertaining, along with a generous dining area that comfortably seats up to 10 people. The bright living room, highlighted by a stone fireplace, creates a warm and inviting atmosphere with plenty of windows throughout. Upstairs, you'll find 4 generously sized bedrooms, upper-floor laundry, and well-appointed bathrooms, making daily living convenient and functional for a busy household. The fully furnished walk-out basement apartment includes 2 bedrooms and 1 full bathroom, a separate entrance, and is ready to rent, offering an income potential of up to $2,000 per month. This space is ideal for extended family, guests, or tenants while maintaining privacy for both units. The home boasts a massive backyard with unobstructed views of the conservation area, filled with wildlife and natural beauty. Enjoy over 700 sq. ft. of upper + lower deck space with elegant glass railings, perfect for taking in the views for tenants or extended family to enjoy. Additional features include a double-car garage which is one foot wider than the standard, triple-car driveway, central vacuum system and excellent curb appeal. Conveniently located close to Conestoga College, steps to public transit, and minutes from schools, shopping, restaurants, trails, and all amenities, with easy access to Hwy 401 for commuters. This is a rare opportunity to own an income-generating property in a sought-after location. (id:63381)
21 - 2600 Glengarry Road
Mississauga, Ontario
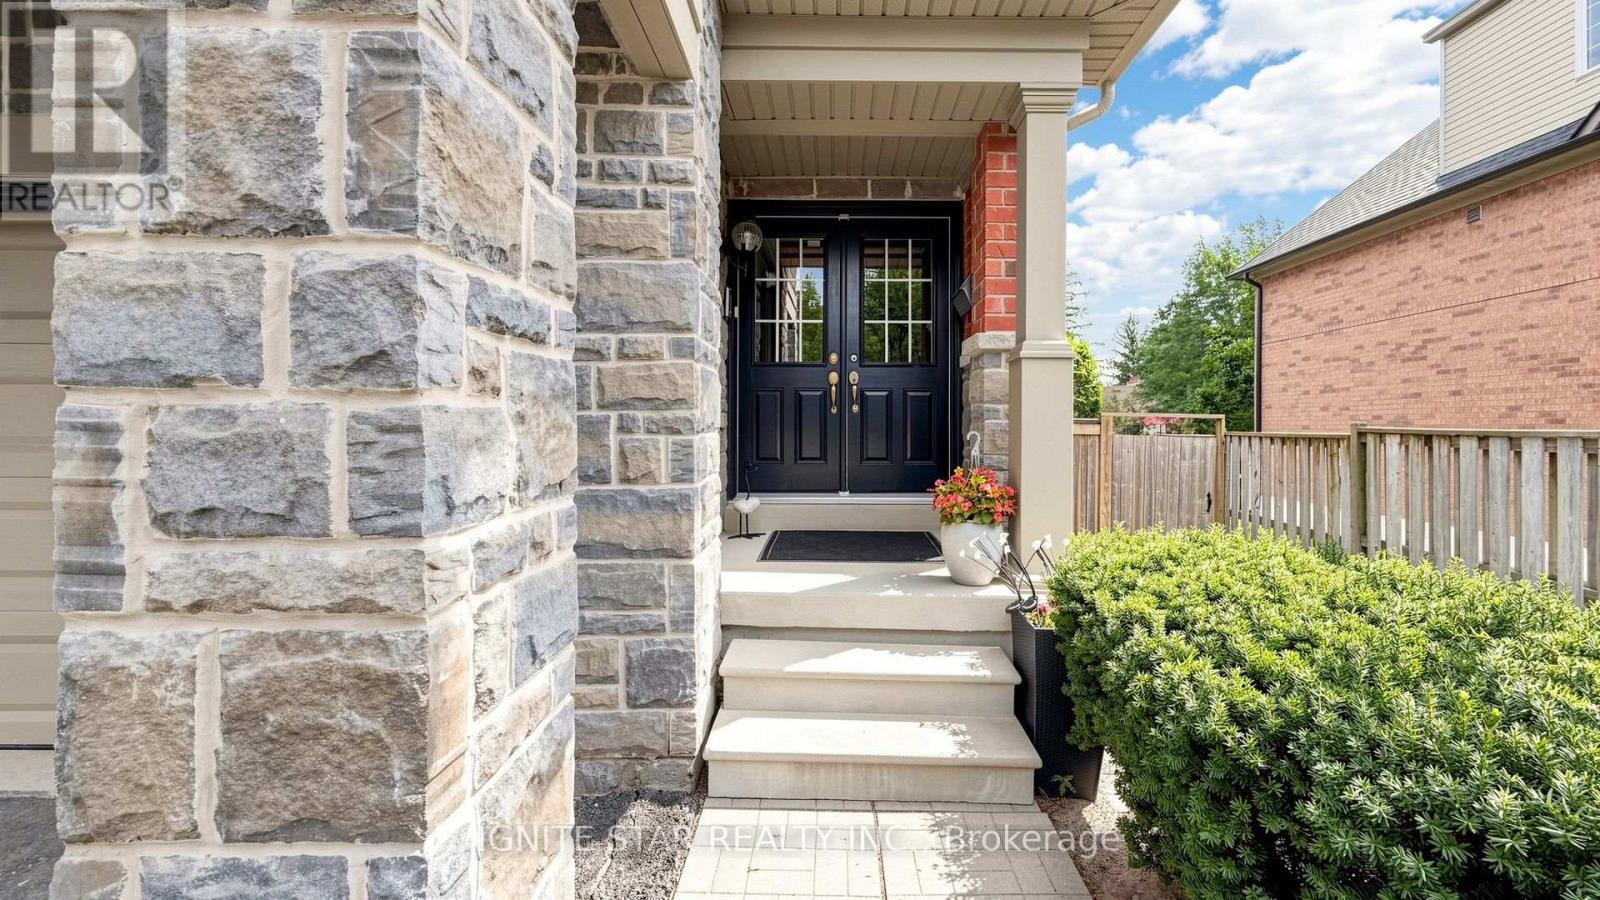
This end-unit executive TH offers approx. 1,900 sq ft of living space w/ a semi-like feel, generous side & backyard, backing onto mature trees. Bright & spacious layout features 9' ceilings, hardwood floors, oak staircase, eat-in kitchen w/ centre island, ample cabinetry, under-cab lighting & S/S appliances. Spacious primary bedroom w/ W/I closet & ensuite. Direct garage access, central vac, tankless HWT & convenient study nook ideal for a home office. Bsmt w/ bathroom rough-in.Prime location w/ transit at your doorstep, incl. access to UTM. Steps to local plaza, clinic, parks & a variety of public, Catholic and private schools, including The Woodlands School, home to Peel's regional Enhanced Learning Program for gifted students, offering enriched academics, AP exam opportunities, leadership, STEM competitions and extensive extracurricular programs. Close to golf, community centres, Riverwood Conservancy & extensive trail network. Minutes to Erindale GO, Square One, Mississauga Hospital & major hwy's. Future Dundas BRT to further enhance transit connectivity. Rare opportunity offering semi-like privacy, mature-tree views, extensive upgrades & excellent long-term value. Move-in ready! (id:63381)
404 - 60 Haslett Avenue
Toronto, Ontario
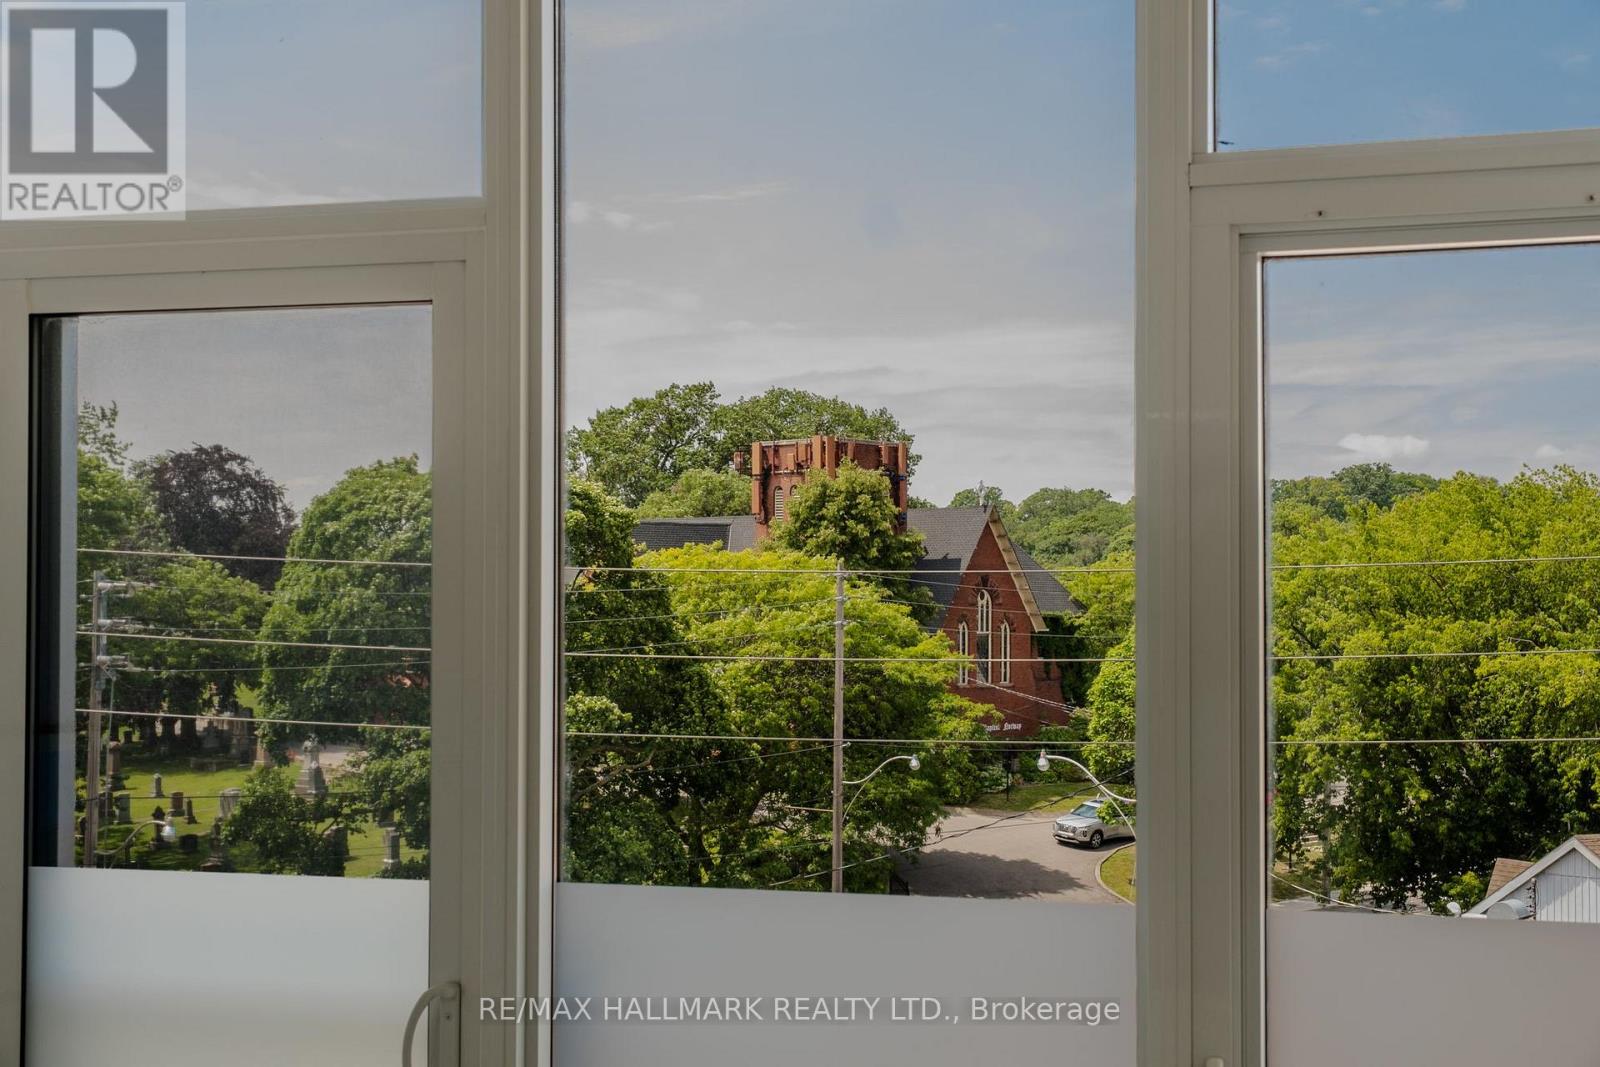
Own in the Beaches, in one of its best boutique buildings with treetop views across the neighbourhood to the historic St. John's Norway church and its grounds. The boardwalk, the shops and restaurants on Queen are a short walk from your door, with transit a minute away. Inside, a Scavolini kitchen with gas cooktop anchors a suite that has been refreshed with new wide-plank white oak floors and brand new ensuite Samsung laundry. Beach Club Lofts is a quiet building known for efficient floor plans, concrete-and-glass character, and a level of management and community that stands out. Live in the Beaches, and love where you live. (id:63381)
702 - 11 Bogert Avenue
Toronto, Ontario
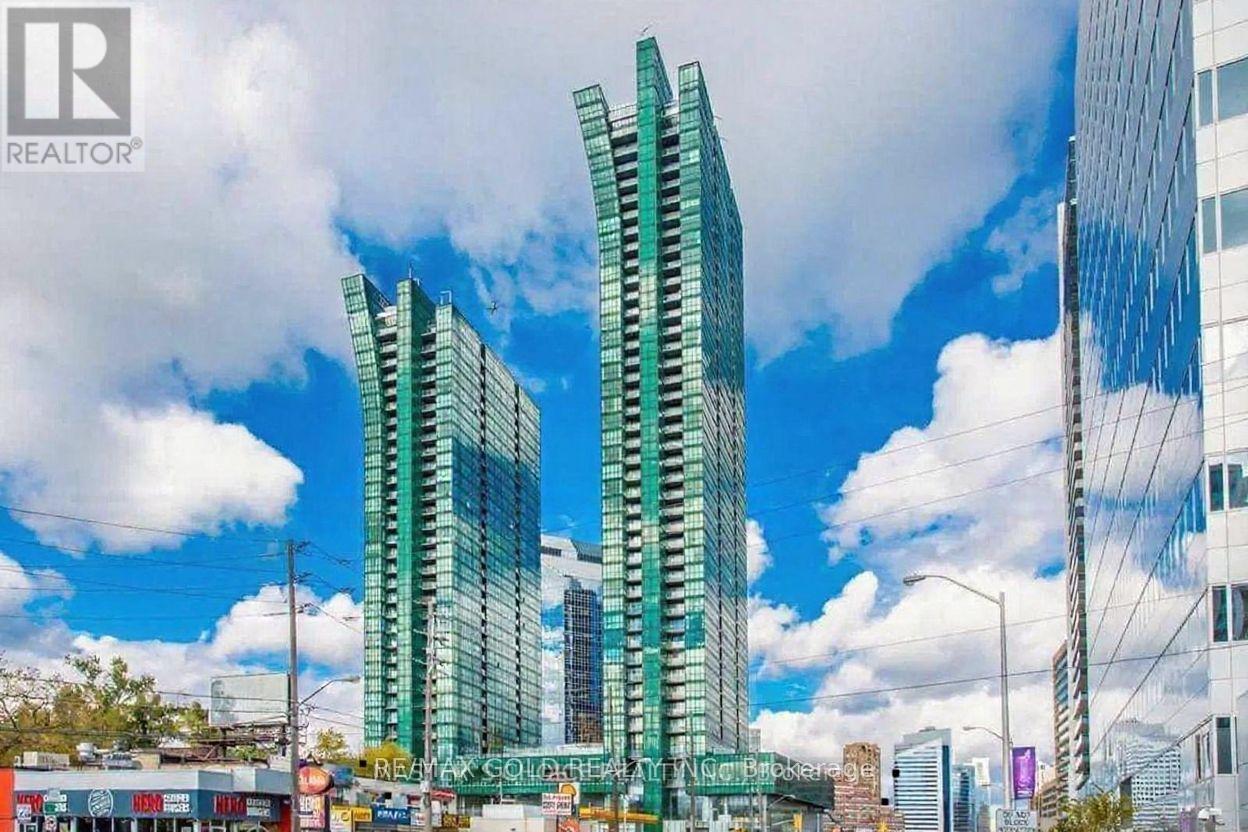
Located In A Premium Yonge & Sheppard Location, This Luxurious, Bright, And Beautiful 2 Bedroom Plus Den Unit Features Unobstructed Floor-To-Ceiling South-East Views Of The City Skyline, CN Tower, And Lake Ontario. Enjoy The Ultimate Convenience Of Direct Underground Access To Two Subway Lines, Quick Access To Highway 401, And Steps To Restaurants, Shops, Grocery Stores, Banks, Gyms, And Entertainment. The Functional Open-Concept Layout Boasts9-Foot Ceilings, 2 Full Washrooms, En-Suite Laundry, Laminate Flooring In Living & Kitchen, An Oversized Kitchen Island With Breakfast Bar Complemented By Designer Miele Appliances And Contemporary Euro-Style Cabinetry. Complete With 1 Parking Space And 1 Locker, Residents Have Access To First-Class Amenities Including An Indoor Pool, Gym, Party Room, Visitor Parking, And24-Hour Concierge Service. (id:63381)
231 - 156 Jozo Weider Boulevard
Blue Mountains, Ontario
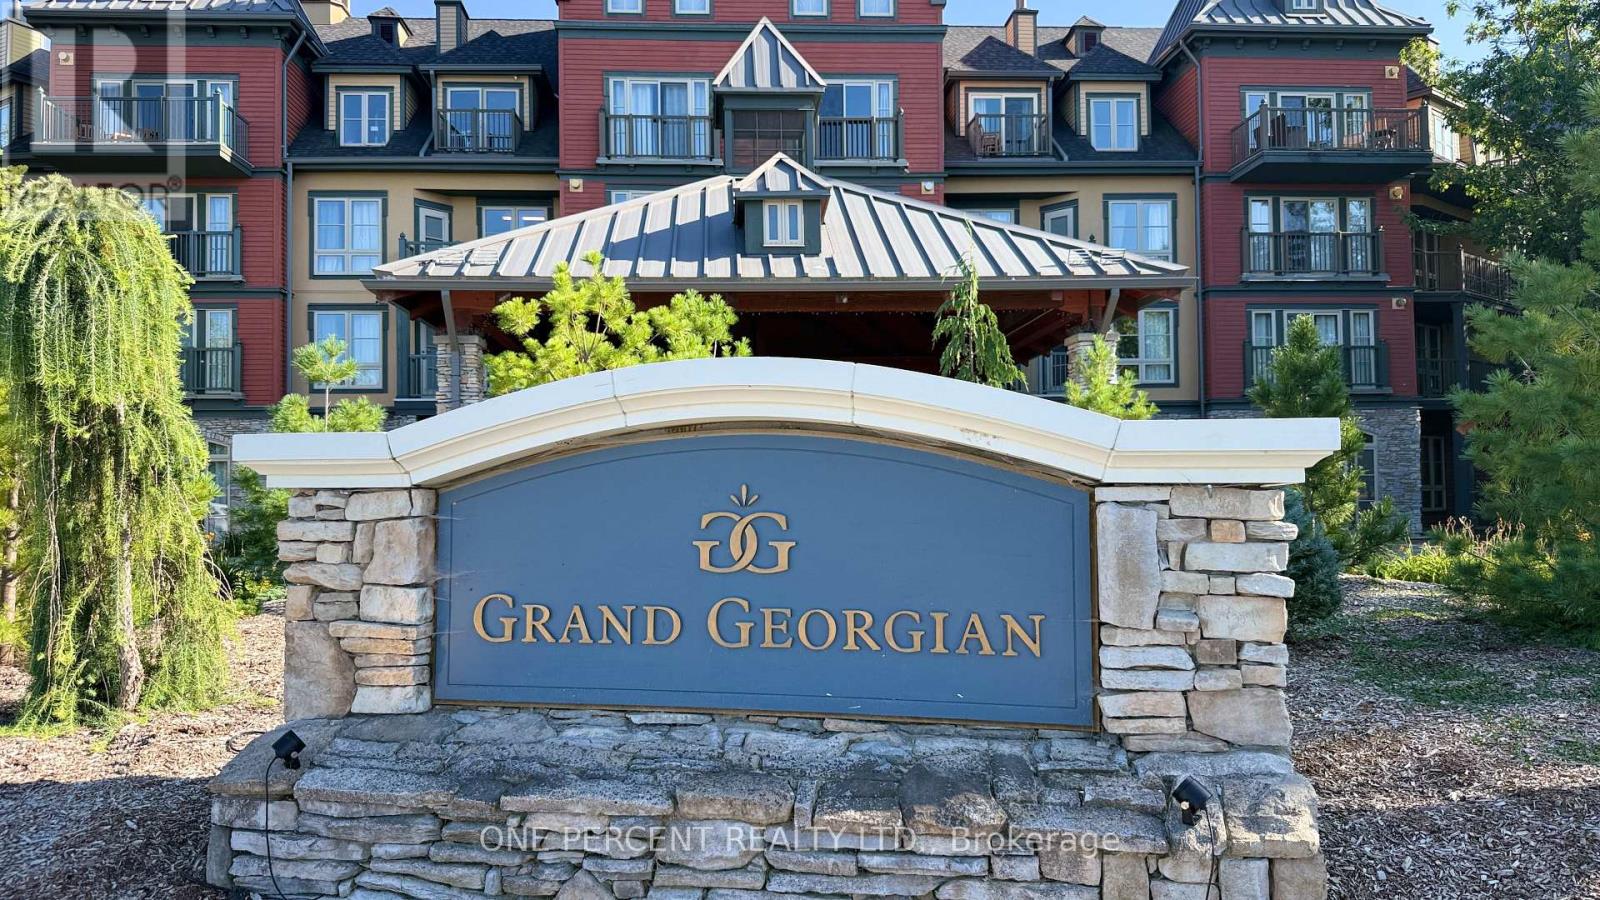
Welcome to Suite 231 at The Grand Georgian, ideally located in the heart of Blue Mountain Village in a true ski-in, ski-out location. Step outside and you're at the base of the mountain, with slopes, lifts, restaurants, shops and year-round recreation at your doorstep. This fully furnished studio suite offers a smart, functional layout, with a cozy fireplace, pull-out sofa and private balcony in the open living area, plus a full kitchen for comfortable extended stays. Accommodating up to four, it's an ideal four-season getaway, cottage alternative or investment property. Suite 231 also sits away from the elevator for a quieter setting, with stair access nearby for quick trips in and out. Owners and guests enjoy a seasonal outdoor pool, two year-round hot tubs, sauna, fitness room and heated underground parking. Owners also have the option to book larger suites on-site at discounted homeowner rates, ideal for hosting more guests or spreading out when needed. Owners may participate in Blue Mountain Resort's full-service rental program to help offset ownership costs while still enjoying liberal personal use. Condo fees include all utilities, and HST may be deferred through the rental program. A 2% Blue Mountain Village Association entry fee applies on purchase, plus an annual fee. Exceptional value for a true ski-in, ski-out property - Suite 231 is a rare chance to own in one of Ontario's premier resort destinations. (id:63381)
434555 4th Line
Amaranth, Ontario
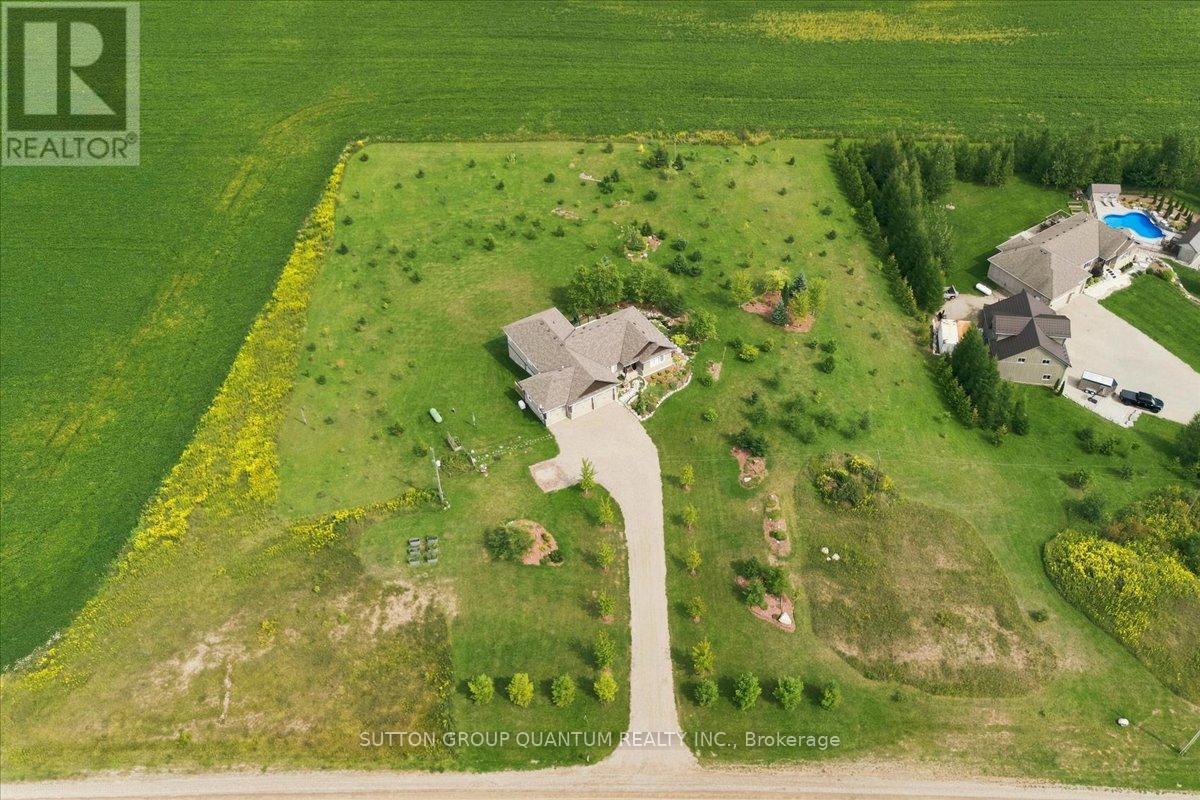
Your New Country Home is a Spectacular Open Concept Bungalow On Over 3 Professionally Landscaped Acres. Executive Chef Kitchen that Includes A 48" Dual Fuel Wolf Range w/matching Wolf Pro Range Hood. A 36" Sub-Zero Fridge, Integrated Kitchen Aid Dishwasher. The Solid Maple Kitchen Cabinetry Is Finished With A Cambria Quartz Counter Top. The Oversize Dining Room Space Has A Walk-Out To Sun Deck/Bbq Area. Open Concept To The Living Room Where The Center Piece Is A Stone Surround Wood Mantle Gas Fireplace. Large Windows Come Complete With 4 1/2' Wide Eclipse Shutters Throughout The Entire Home. Primary Ensuite Has Heated Tile Floors, Heated Towel Bar & A Large Walk-In Closet. Plus, A Walkout To Sun Deck. The Main Floor Has 3.25" Ash Hardwood Throughout. The Finished Basement Has Radiant In- Floor Heating Throughout. A Lrg 4th Bedroom (In-Law Space) & Large Office. The Exercise Room Has Quick Fit Interlocking Rubber Gym Tile And Has walkout to ground level. A New Generac Air Cooled Standby Generator including Whole Home electrical coverage has been added for 2026. (id:63381)
8 Adrian Crescent
Brampton, Ontario
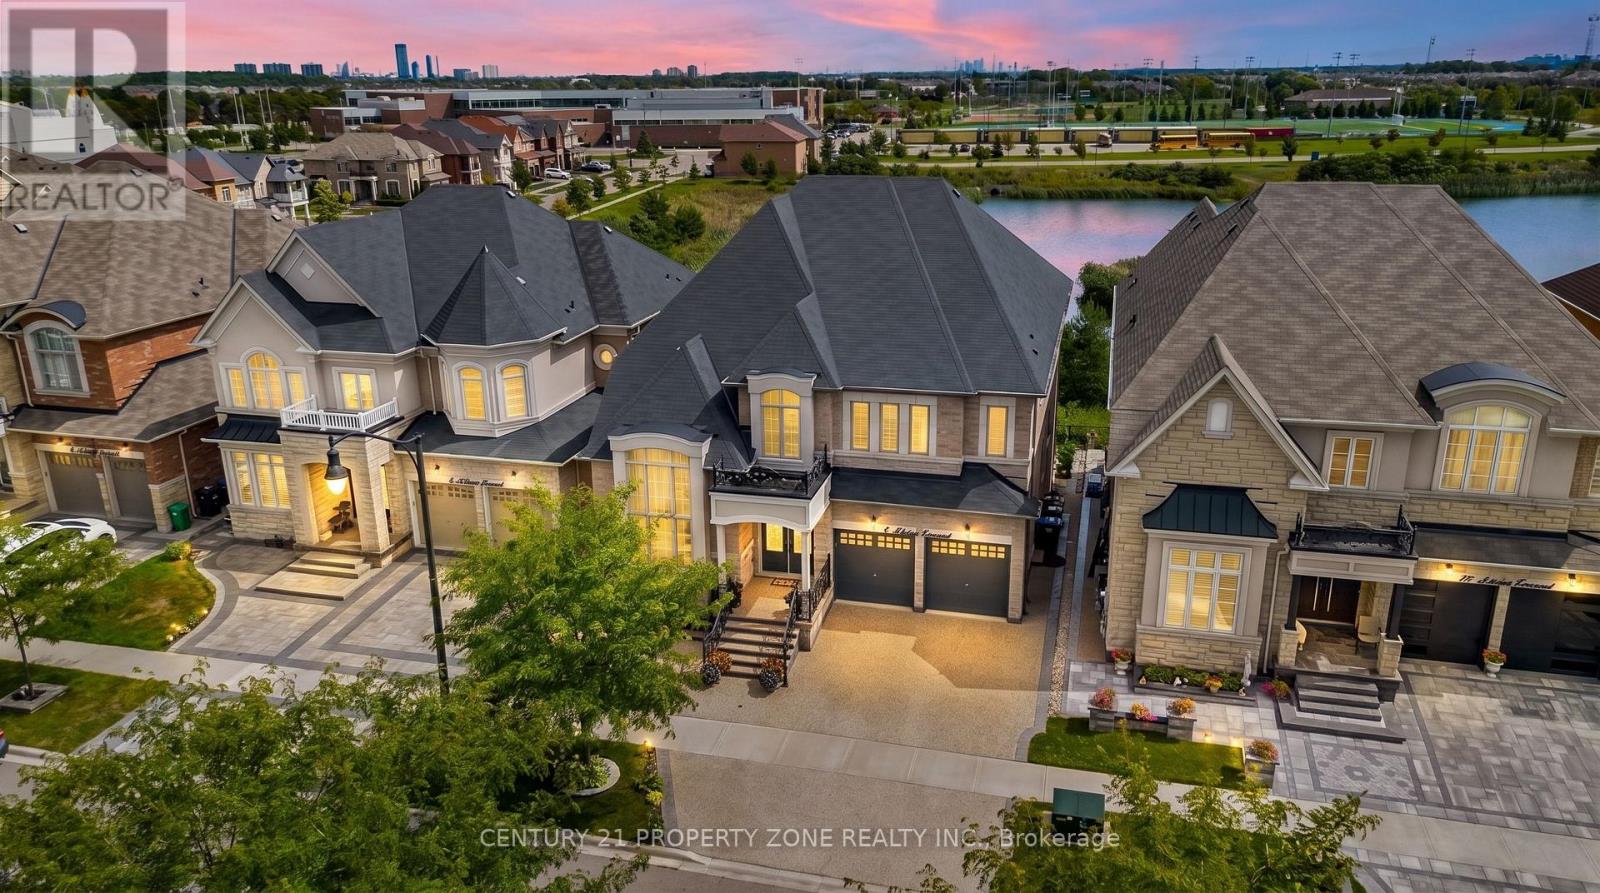
Premium Credit Valley Location: Executive residence on a 50.03 104 ft walkout lot backing onto a peaceful pond and ravine, close to top-rated schools, temples, and major amenities. It has 6+4 bedrooms and 6,450 sq. Ft. total living space with 4,418 MPAC sq. footage. Impressive open-concept layout featuring a 35-ft open-to-above foyer, coffered ceilings, 10.5-ft ceilings, a gourmet kitchen with extensive upgrades, a separate working kitchen, and a main-floor bedroom. Basement Income Potential: Fully finished lower level with legal basement and potential rental income of approximately $4,200/month, helping offset carrying costs while providing additional living space. Luxury Outdoor & Parking Features: Beautiful covered rear deck with glass railings overlooking the pond and ravine, plus exposed aggregate driveway and surrounding concrete with parking for up to 7 vehicles. (id:63381)