
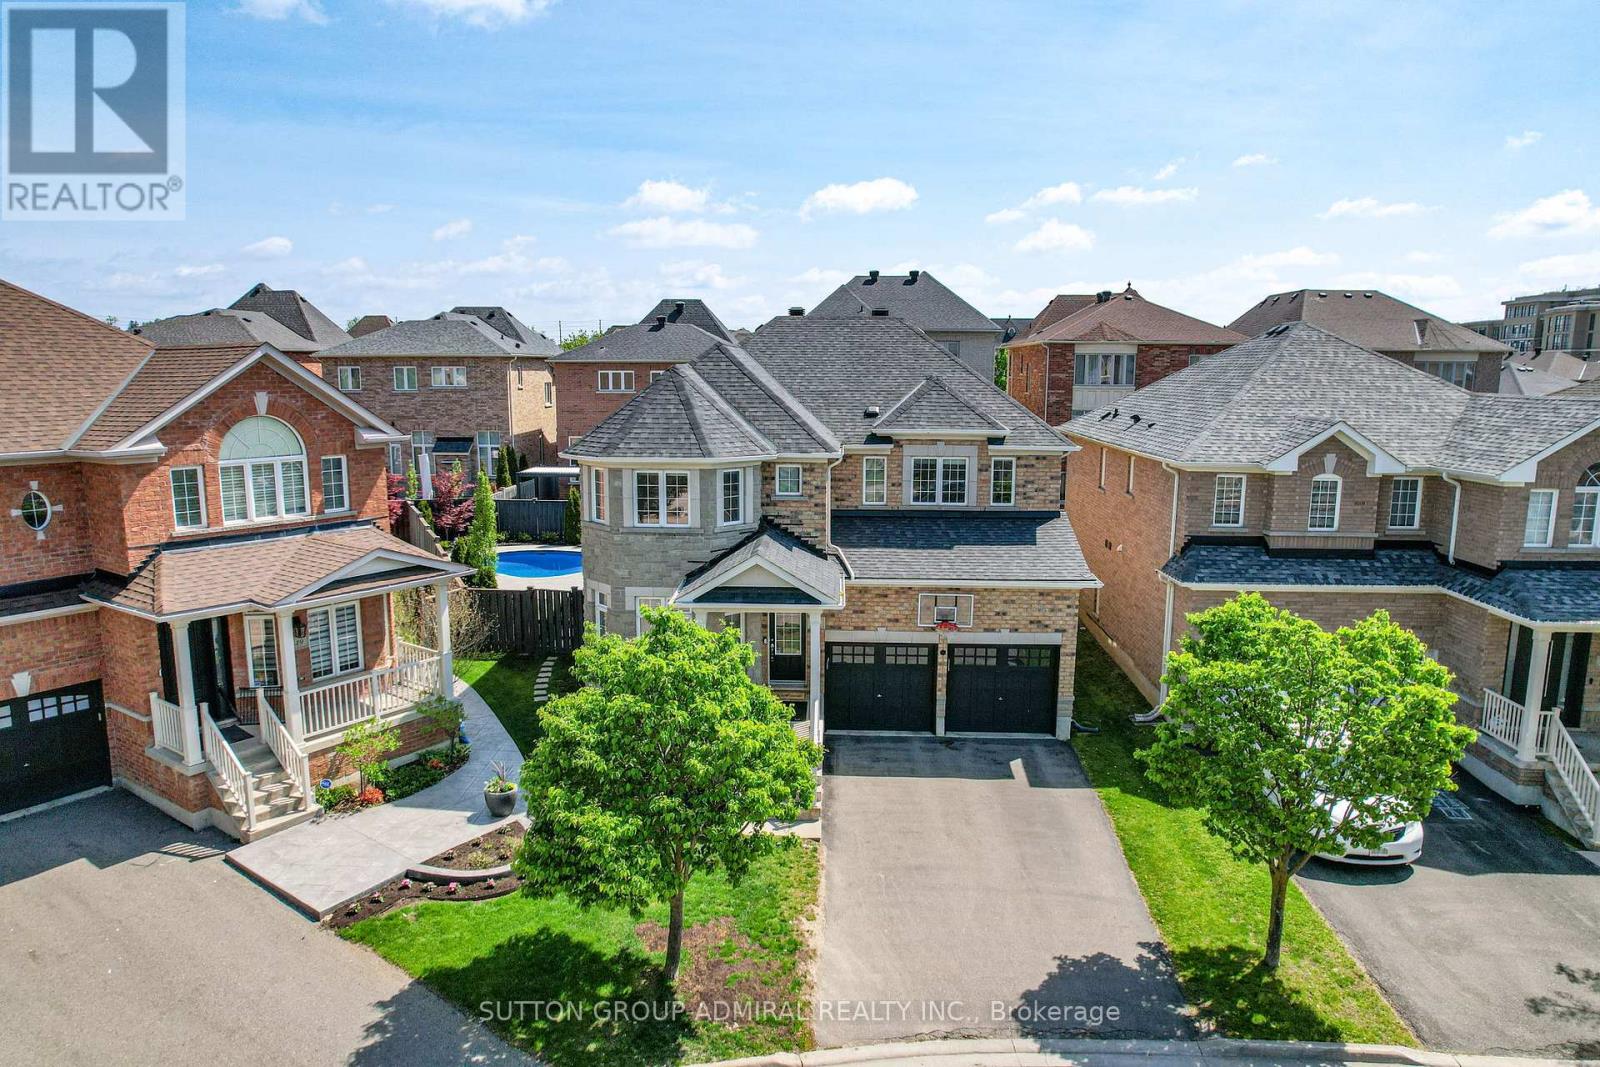
45 Gamla Road
Vaughan, Ontario
Welcome to 45 Gamla Road, an exceptional family home nestled in one of Maple, Vaughan's mosts ought-after communities. Set on a rare premium pie-shaped lot, this beautifully appointed Residence offers the perfect blend of comfort, style, and functionality. Step outside to your private backyard oasis, complete with a stunning inground pool (2022), equipped with a Jandy heater and pump, perfect for entertaining or simply unwinding on warm summer evenings.Ideally situated just steps from Schwartz/Reisman Centre (JCC) and within walking distance of top-rated schools, the location truly cannot be beat. Inside, the thoughtfully designed floor plan is ideal for growing families and everyday living. The main floor flows effortlessly for both entertaining and day-to-day life, while the second floor boasts 4 generously sized bedrooms and 3 full bathrooms offering the space and privacy every family deserves. The fully finished basement adds incredible versatility envision the ultimate man cave, a children's dream playroom, or a private retreat for guests. This is more than a home - it's a lifestyle. (id:63381)
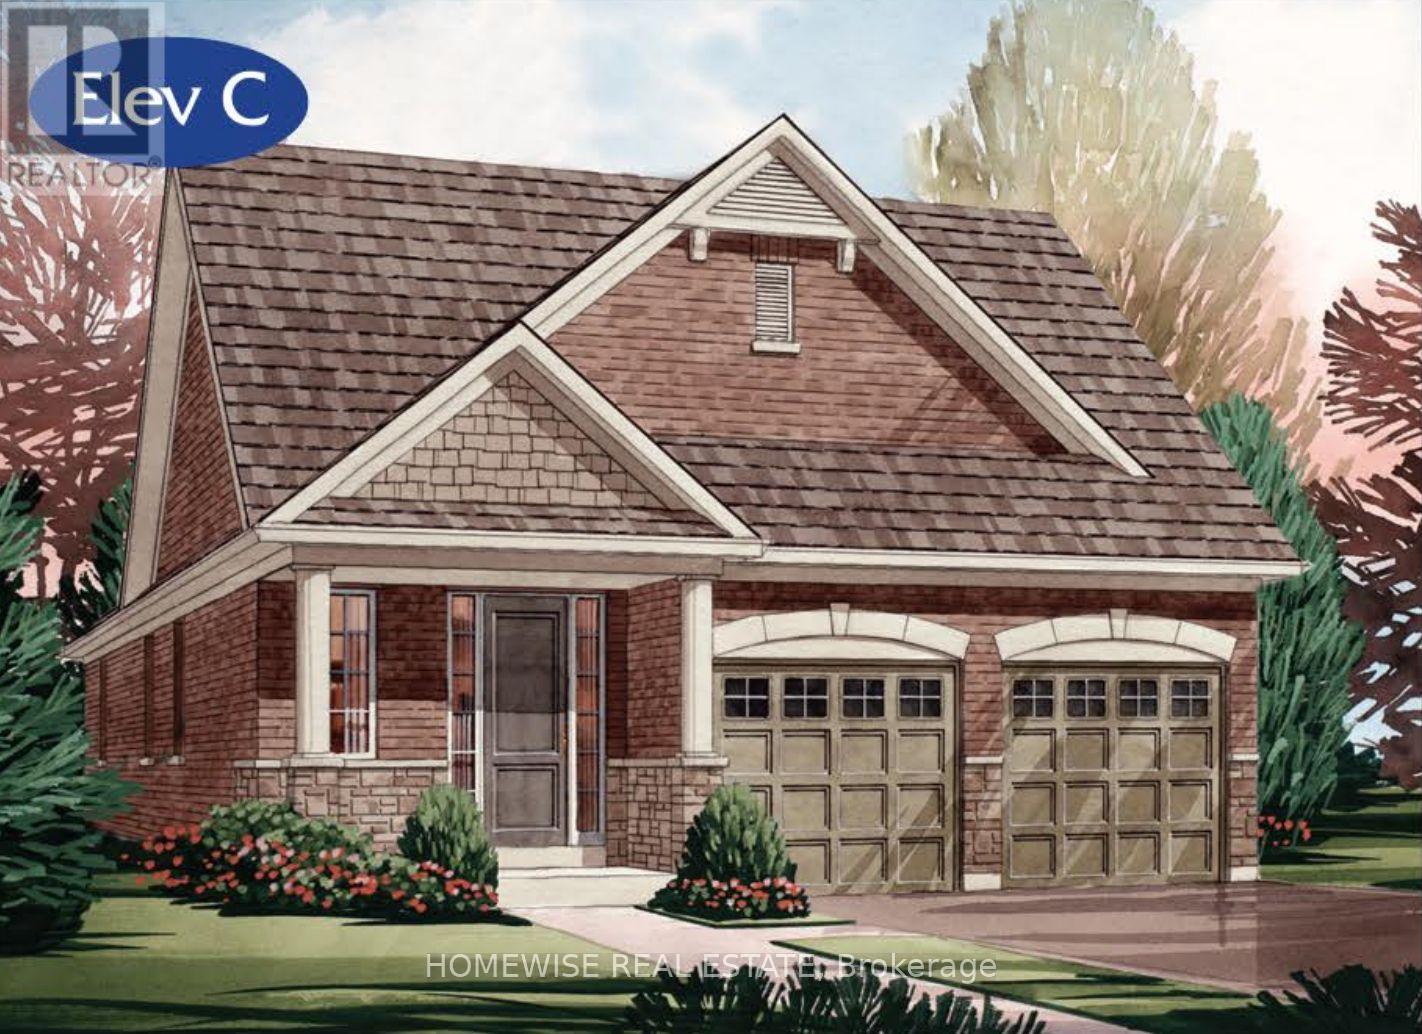
168 Steinway Drive
Scugog, Ontario
Built and ready to close! On an oversized 50' lot with a walkout basement, this beautiful 2-bedroom bungalow offers 1,699 sq. ft. of well-designed living in the charming Ashgrove Meadows community in Port Perry. The main floor features a vaulted ceiling in the family room, stained oak stairs, and hardwood flooring throughout. A bright, open layout with large windows creates an inviting space ready for your personal touches. The walkout basement offers great ceiling height, tons of natural light, and endless potential. Conveniently located in an established community just off Union Street west of Simcoe Street and south of Hwy 7. A beautiful and bustling new home community! Spring possession available. (id:63381)
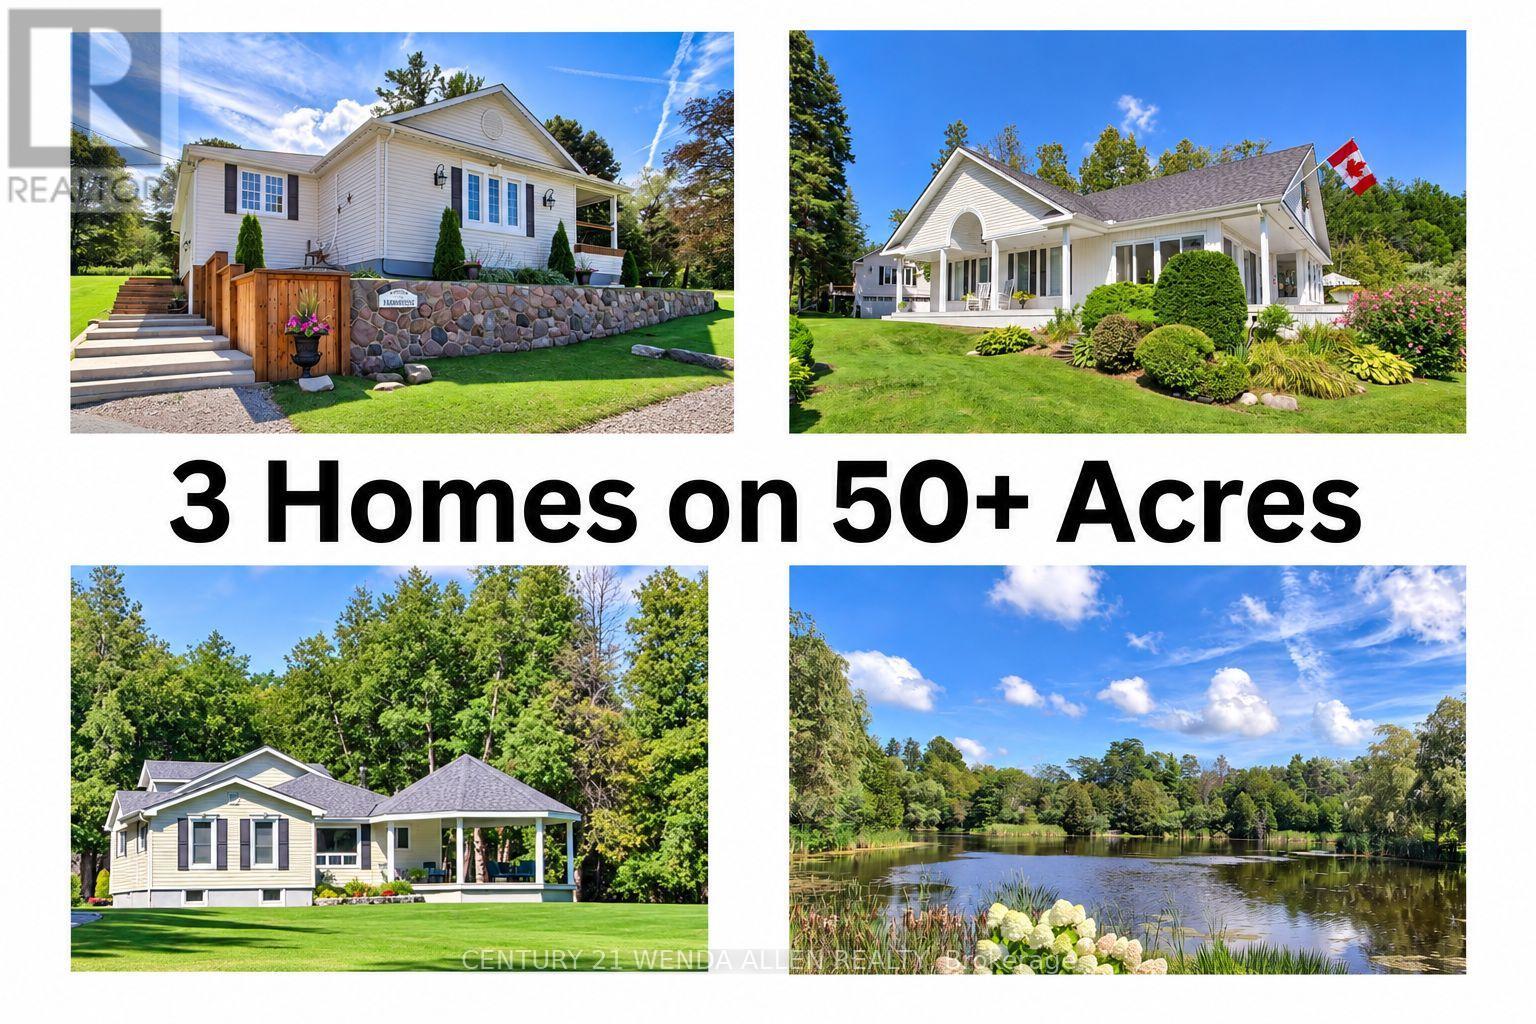
5295 - 5315 Sideline 16 Road
Pickering, Ontario
Welcome to Happy Valley Estate featuring 3 beautiful homes on 50+ acres that is breathtaking with its unmatchable rolling hills scenery and privacy. This "one-of-a-kind" property is an unparalleled estate that has been meticulously maintained and enjoyed for over 34 years. This impressive estate offers 3+acre bass fishing pond, 2+ km of groomed walking trails, 3 over-sized garages, large nautical themed party room, huge 2-story barn, unlimited wildlife plus a 100 ft. bridge crossing the pond with gazebo where you can sit and ponder the majestic beauty of it all. It is a retreat of timeless elegance once owned by the famous "Kortright" family of the Kortright Conservation Centre. This amazing property is 10 minutes north of Hwy. 407 and is centrally located between Uxbridge, Stouffville and Pickering. The 3 homes have a total of 8 bedrooms, 3 kitchens and 6 bathrooms. #5295 -1st home is approx. 3,000sq.ft. century style timeless masterpiece located upon the hill overlooking the pond. This home boasts vaulted ceilings, original homestead beams, massive stone fireplace, 3-car garage, walkout to cozy porch, 3 bdrms. huge 2-story 62' barn. #5305 - 2nd home is a beautiful spacious bungalow approx. 2000sq.ft. situated at the water's edge. This home boasts rare hand-cut fieldstone fireplace, floor-to-ceiling windows to maximize the water and nature view from inside or from the huge wrap around deck. There are 2 Bdrms., 4-season sunroom w/walkout and a 2-car detached garage w/huge party room above it. #5315 - 3rd home is approx. 1850sq.ft. 1-1/2 story nestled back in the towering mature trees featuring stunning custom-built 23' x 23' gazebo for enjoying the serenity and privacy. This home boasts cathedral ceilings, shiplap accent-wall, cozy woodburning stove, quartz counter tops, 3 bdrms, attached 2-car garage & single car garage w/tandem style carport. (id:63381)

5 Buttery Court
Clarington, Ontario
Welcome to an exceptional executive bungalow nestled on a quiet court in one of Rural Clarington's most sought-after estate communities! This impressive 3+2 bedroom, 5-bathroom home offers the perfect blend of luxury, privacy, and country living, all while being just minutes from the conveniences of Bowmanville and easy access to Highways 401 and 407! Thoughtfully designed with spacious principal rooms, an ideal layout for families and multi-generational living, and an abundance of room to entertain, this home offers both elegance and functionality. The finished lower level provides additional living space with two bedrooms, making it perfect for extended family, guests, or a private retreat. Situated on a peaceful court surrounded by executive homes, you'll enjoy the tranquility of estate living with mature trees, expansive properties, and a true sense of community. Outdoor enthusiasts will appreciate the nearby conservation areas, golf courses, parks, waterfront trails, and the charming shops and restaurants of historic downtown Bowmanville. Located close to excellent schools, Lakeridge Health Bowmanville, major employers including Darlington Nuclear Generating Station, and future GO Transit expansion, this home is ideally positioned for commuters and professionals alike. Experience the rare opportunity to enjoy the space and serenity of country living without sacrificing urban convenience. A truly exceptional property that offers the lifestyle today's discerning buyers have been waiting for. SEE ADDITIONAL REMARKS TO DATA FORM (id:63381)
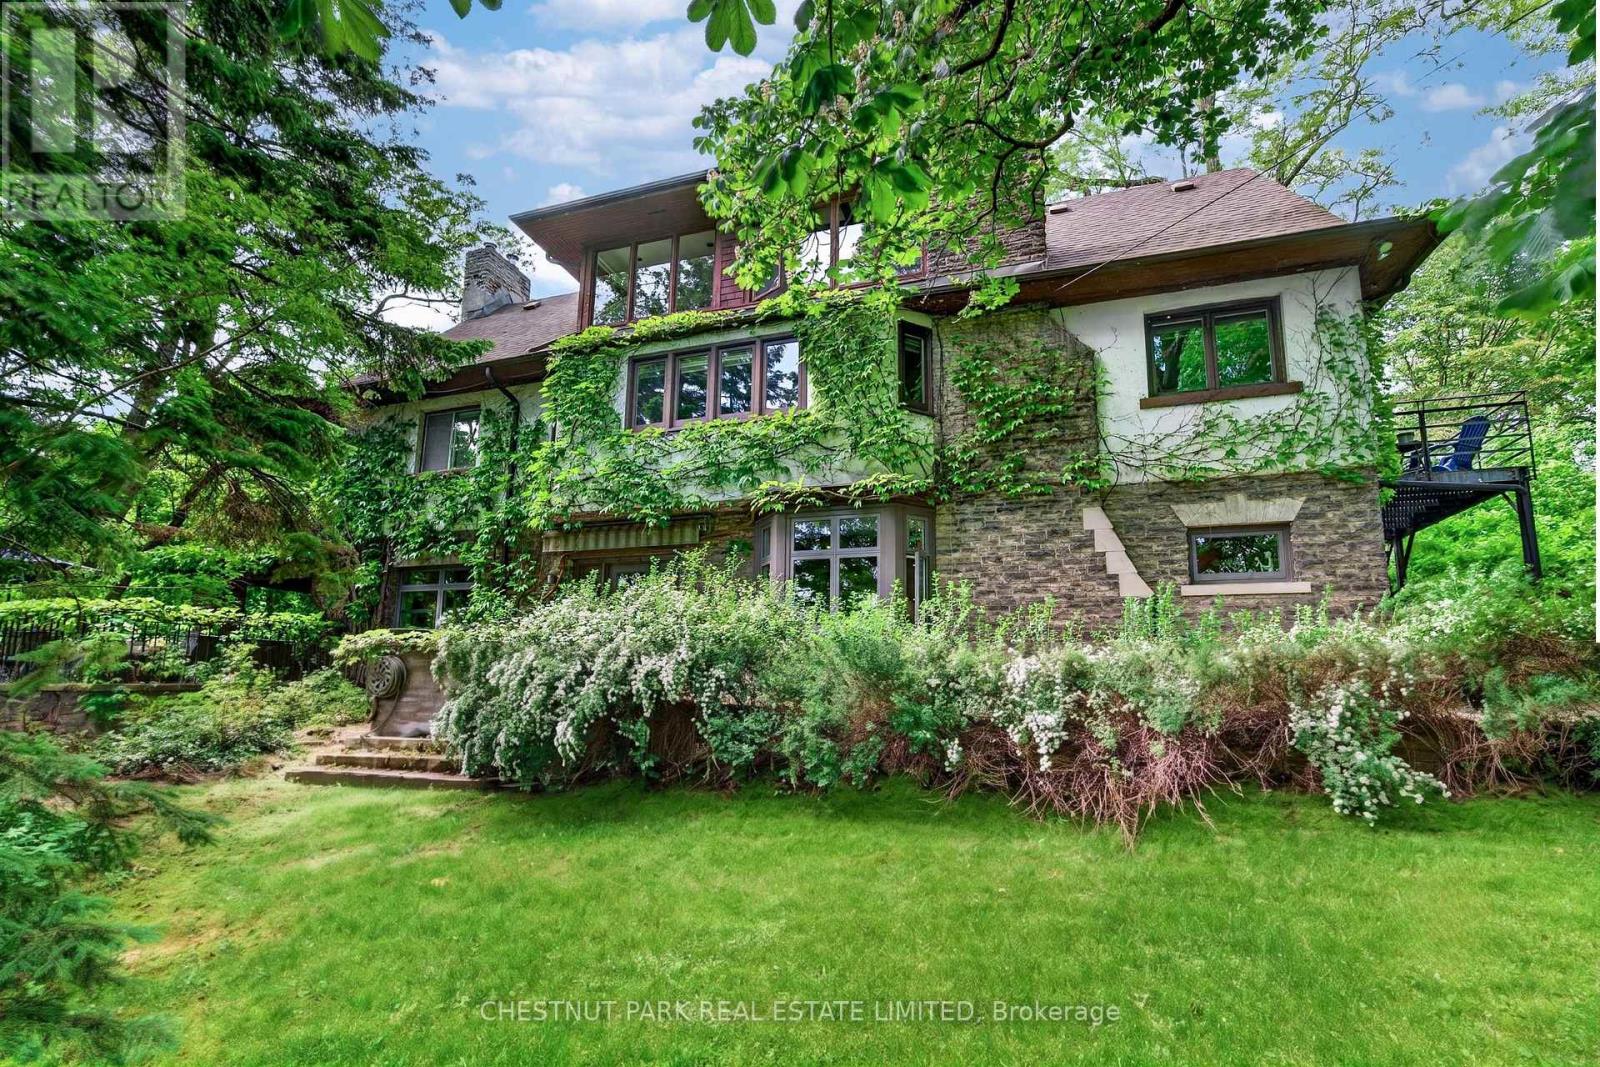
80 Wychwood Park
Toronto, Ontario
The Magic of Wychwood Park. Wychwood Park stands as one of the most unique and transformative enclaves in the country. Conceived as an artistic haven ahead of its time, this exclusive community was built on a vision of preserving a pastoral, country lifestyle right in the heart of Toronto. Today, it remains a national beacon for unparalleled urban living.Where else in Canada can you find an urban neighbourhood that shares a private road, a community tennis court and a historic park reserve pond celebrated for its winter pick-up hockey games? It is a lifestyle simply unmatched anywhere in the nation. Currently configured as four private apartments, 80 Wychwood Park offers an extraordinary canvas for the discerning buyer. For those wishing to restore this grand estate back into a magnificent single family residence, the transition presents no major structural challenges, allowing you to easily revive the splendor of the original 1910 architectural vision. (id:63381)
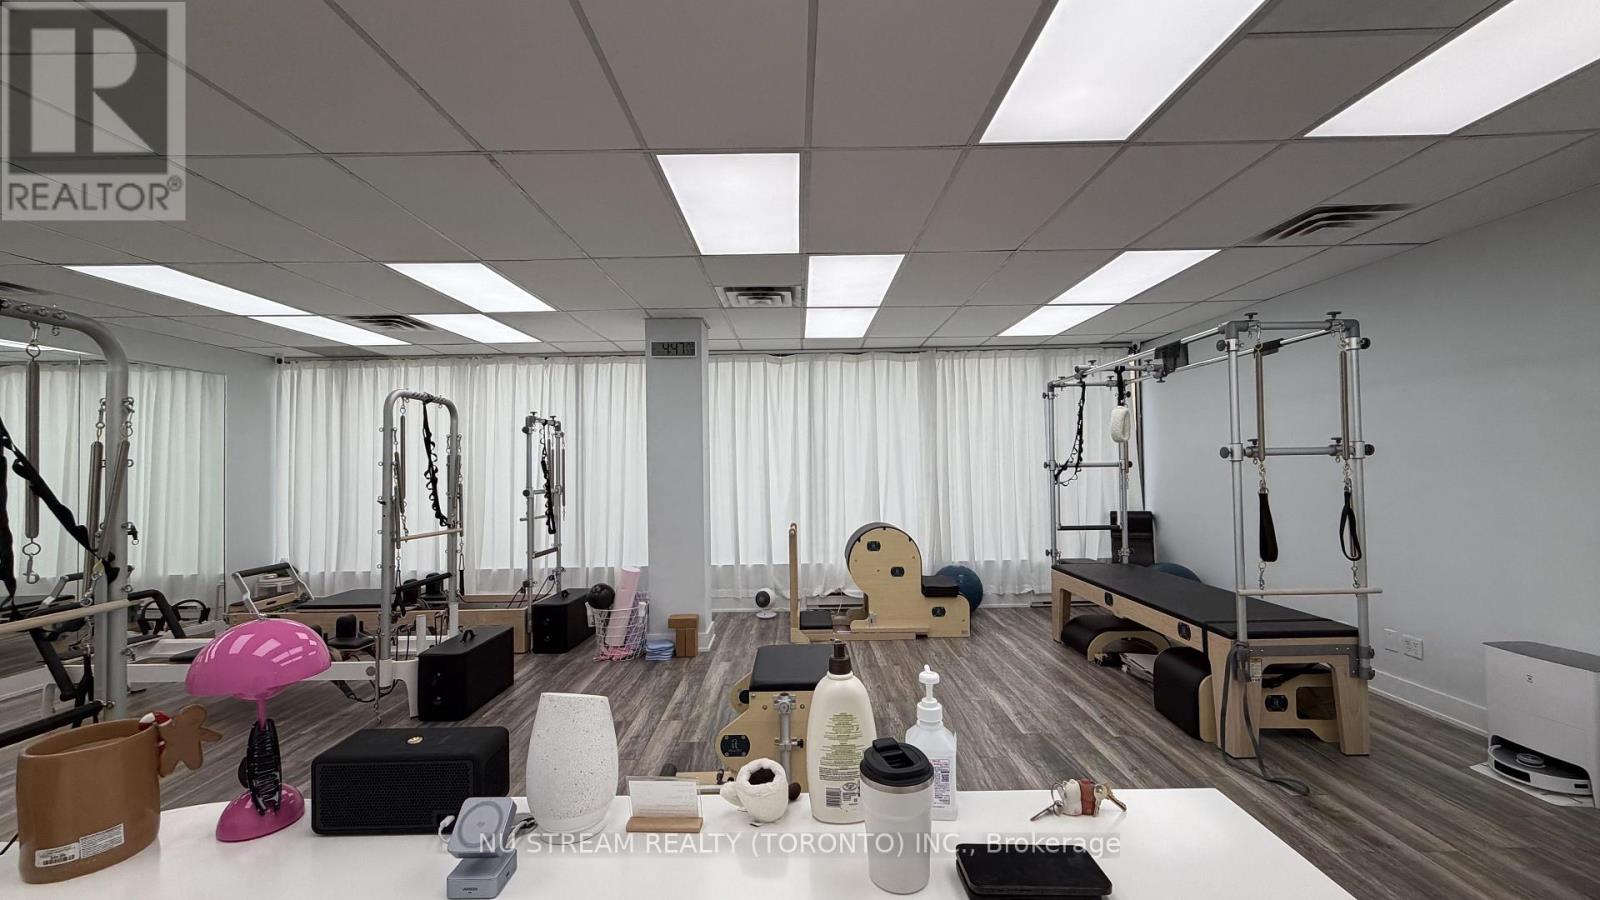
207 - 5635 Yonge Street
Toronto, Ontario
Rare opportunity to acquire a fully equipped Pilates studio in the heart of North York. Located in a vibrant mixed-use commercial building, this approximately 699 sq. ft. studio includes a 4-year lease, offering long-term stability for the new owner. The studio is fully equipped with well-maintained Pilates equipment and is supported by an experienced team of professionals, including four Pilates instructors, one yoga instructor, and one physiotherapist who also teaches Pilates, providing a strong foundation for continued success. Currently operating exclusively with private lessons, the business has built a loyal client base of approximately 200 students. This turnkey opportunity is ideal for owner-operators looking to enter or expand in the growing wellness and fitness industry, with additional potential to grow the business through semi-private or group classes. (id:63381)
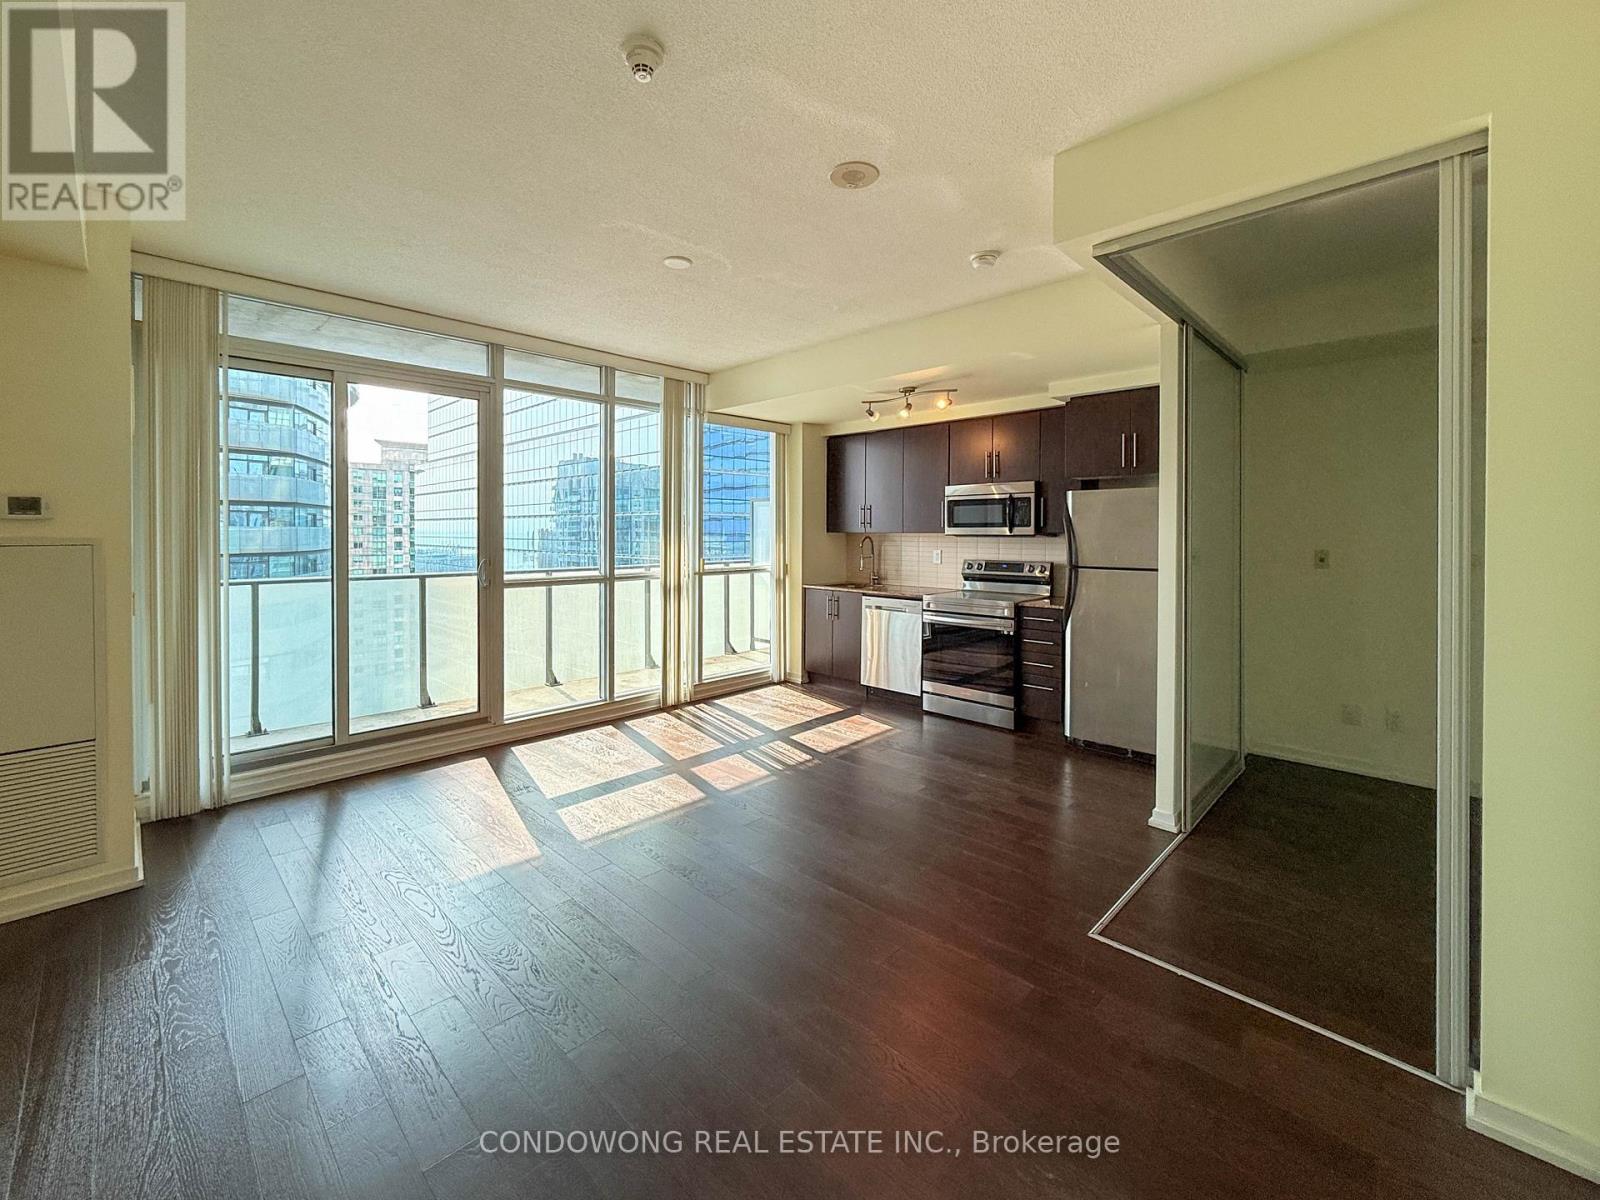
2611 - 55 Bremner Boulevard
Toronto, Ontario
Prime real estate at landmark Maple Leaf Square (55 Bremner Blvd)! This sun-drenched, open-concept 1-bedroom suite features floor-to-ceiling windows, modern laminate flooring, and an ultra-functional layout with zero wasted space. The modern kitchen comes fully equipped with stone countertops, stainless steel appliances, and sleek cabinetry. Step out onto your private balcony with vibrant urban views. Unbeatable downtown location-enjoy direct, indoor weather-protected access to the PATH network, Longo's supermarket, LCBO, Union Station, Financial Core, and Scotiabank Arena (never step outside in the winter!). Steps to Harbourfront, Lake Ontario, CN Tower, and endless dining. World-class 5-star building amenities include a 24-hour concierge, indoor & outdoor pools, hot tub, state-of-the-art fitness center, party room, guest suites, and sky lounge. An exceptional turn-key asset for first-time buyers, end-users, or savvy investors seeking high rental yield in Toronto's most coveted pocket! (id:63381)
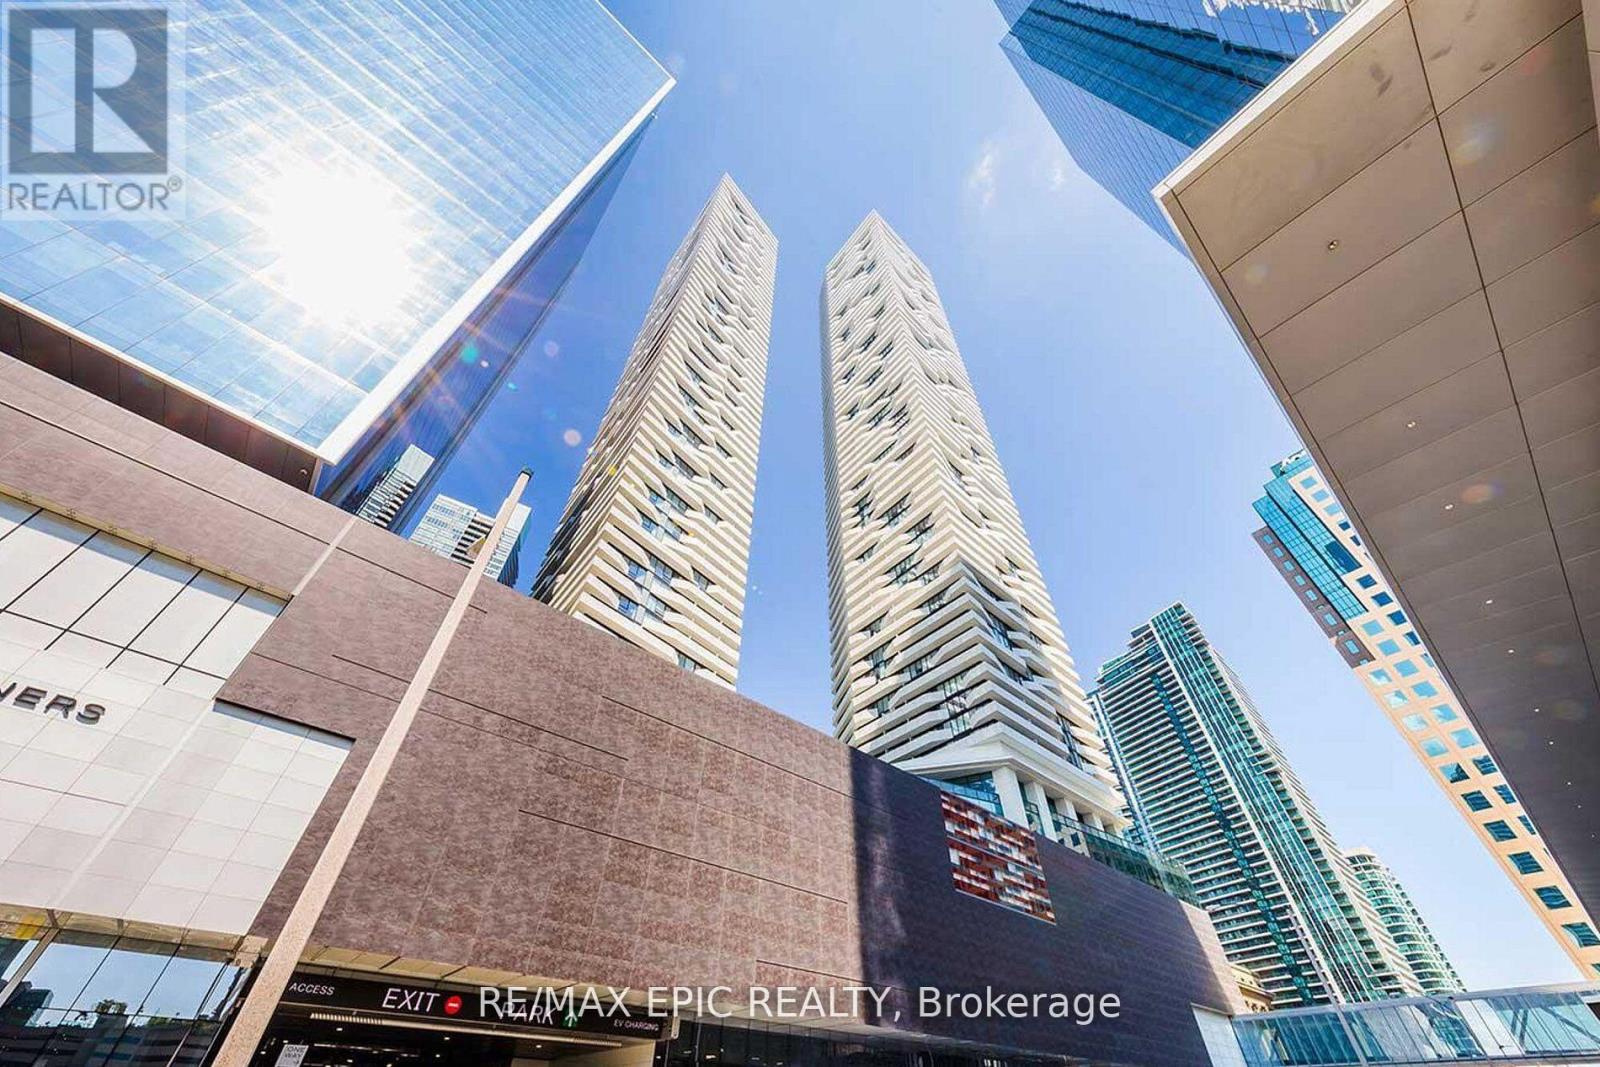
5705 - 100 Harbour Street
Toronto, Ontario
Incredible value at 100 Harbour! This high-floor 1-bedroom plus large, separate den offers the flexibility of a second bedroom or home office. Located on the 57th floor, the suite features 9-foot ceilings and an open balcony. Enjoy direct access to the PATH and an easy walk to Union Station, the Harbourfront, Scotiabank Arena and Rogers Centre. The Financial and Entertainment Districts are close by, with convenient access to the Gardiner Expressway and DVP. Residents enjoy exceptional building amenities and 24-hour concierge service. Before publishing, confirm the direct PATH access and whether the den can be advertised as a second bedroom. (id:63381)
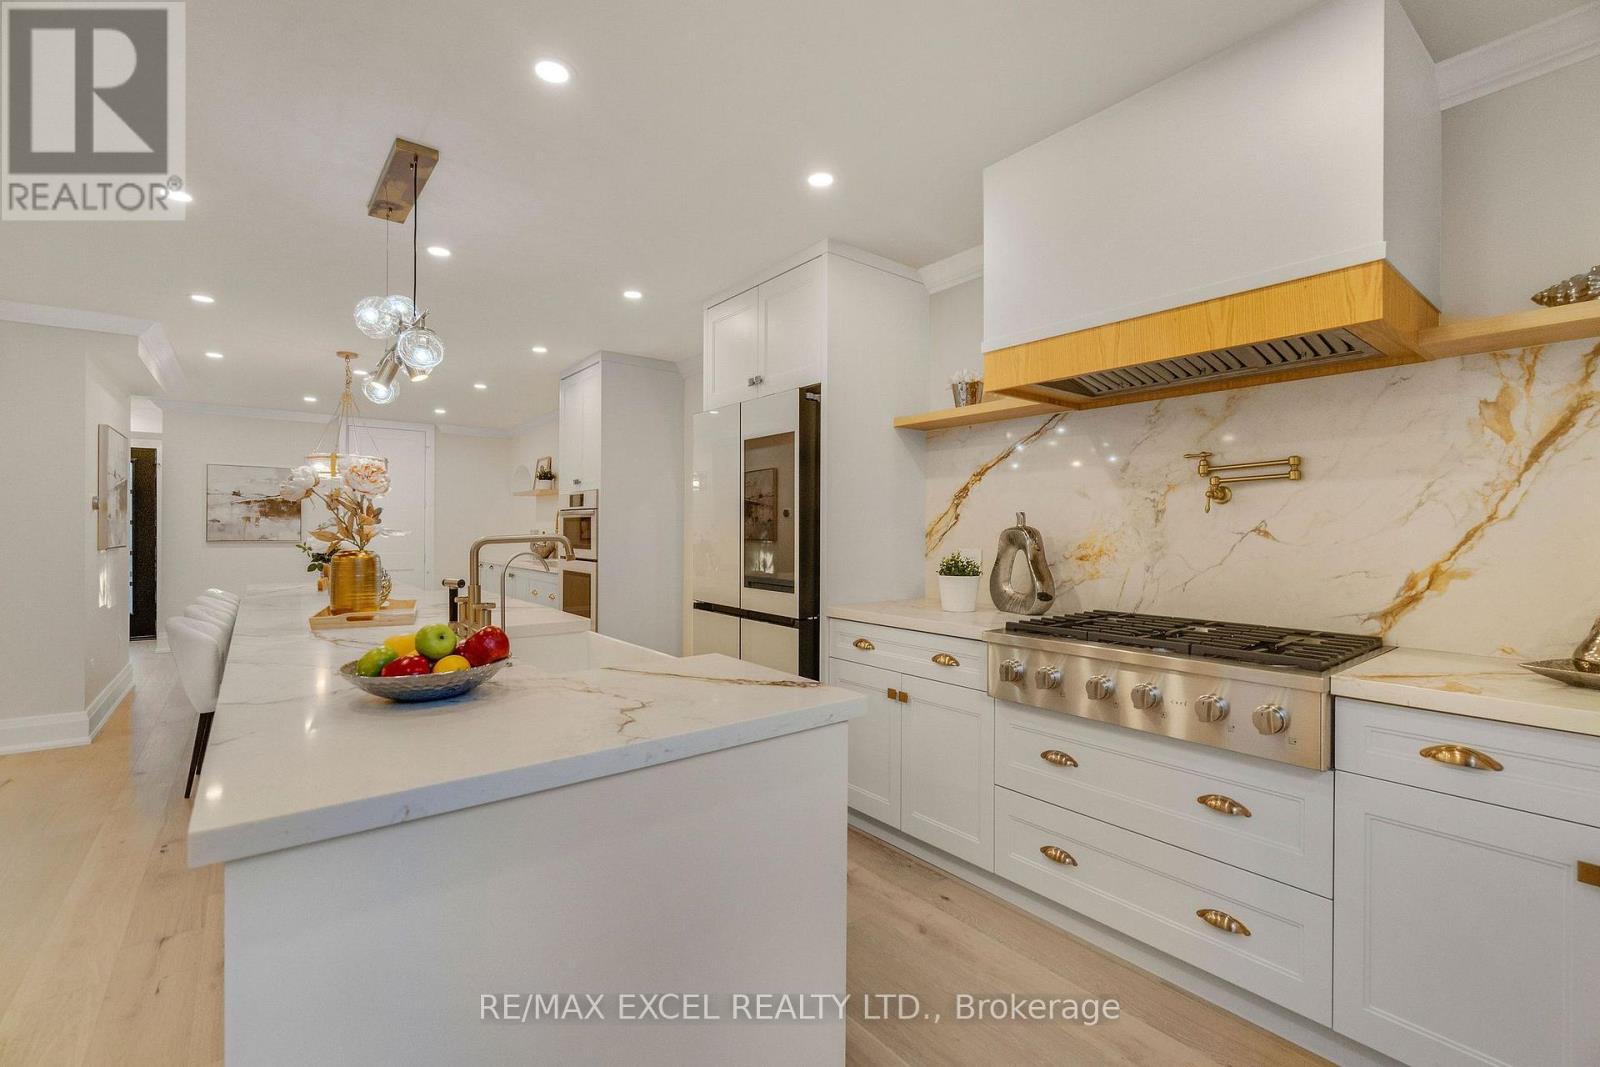
599 Conacher Drive
Toronto, Ontario
A Rare Opportunity To Own A Fully Reimagined Luxury Residence, Completely Renovated From Top To Bottom With Exceptional Craftsmanship And Attention To Detail. Over $400,000 Spend in Upgrade. The Stunning Curb Appeal Begins With A Brand-New Stucco Exterior, New Roof Shingle, New Windows, New Doors, New Garage Door, New Painted Asphalt Driveway, Professionally Finished Interlock Walkways & Patio, New Railings & Beautifully Landscaped Grounds. Step Inside To An Open-Concept Main Floor Designed For Modern Living & Entertaining. Elegant White Oak Engineered Hardwood Flooring Flows Throughout Both Levels, Complemented By Smooth Ceilings, Extensive Pot Lighting, Premium Millwork, New Trim, Interior Doors And Designer Finishes. The Custom Chef's Kitchen Features An Oversized Waterfall Centre Island, Quartz Countertops & Full-Height Backsplash, Abundant Custom Cabinetry, Dedicated Prep Area And A Premium Samsung Bespoke Smart Appliance Package Including A Family Hub Refrigerator, Built-In Wall Oven And Built-In Microwave/Steam Oven. A Separate Sun-Filled Family Room Overlooks The Private Backyard Through Expansive Windows. The 2nd Floor Offers Generously Sized BedRM, Including A Luxurious Primary Retreat With A Spa-Inspired Ensuite Featuring A Freestanding Soaker Tub, Oversized Glass Shower, Double Vanity And Premium Fixtures. The Brand-New Professionally Finished Basement Extends The Living Space With A Spacious Recreation Area, Custom Wet Bar With Quartz Countertop, Built-In Wine Fridge, Designer Full BathRM, Elegant Oak Staircase With Glass Railings, Pot Lights Throughout And Premium Finishes-Perfect For Entertaining, Guests Or Extended Family. Every Detail Has Been Thoughtfully Updated, DeliveringTurn-Key Luxury Home In One Of North York's Most Desirable Neighbourhoods. Minutes To Yonge St., Finch Subway, TTC, North York Centre, Parks, Top-Rated Schools, Shopping, Restaurants, And Highways 401 & 404. Luxury Living In A Prime Location. (id:63381)
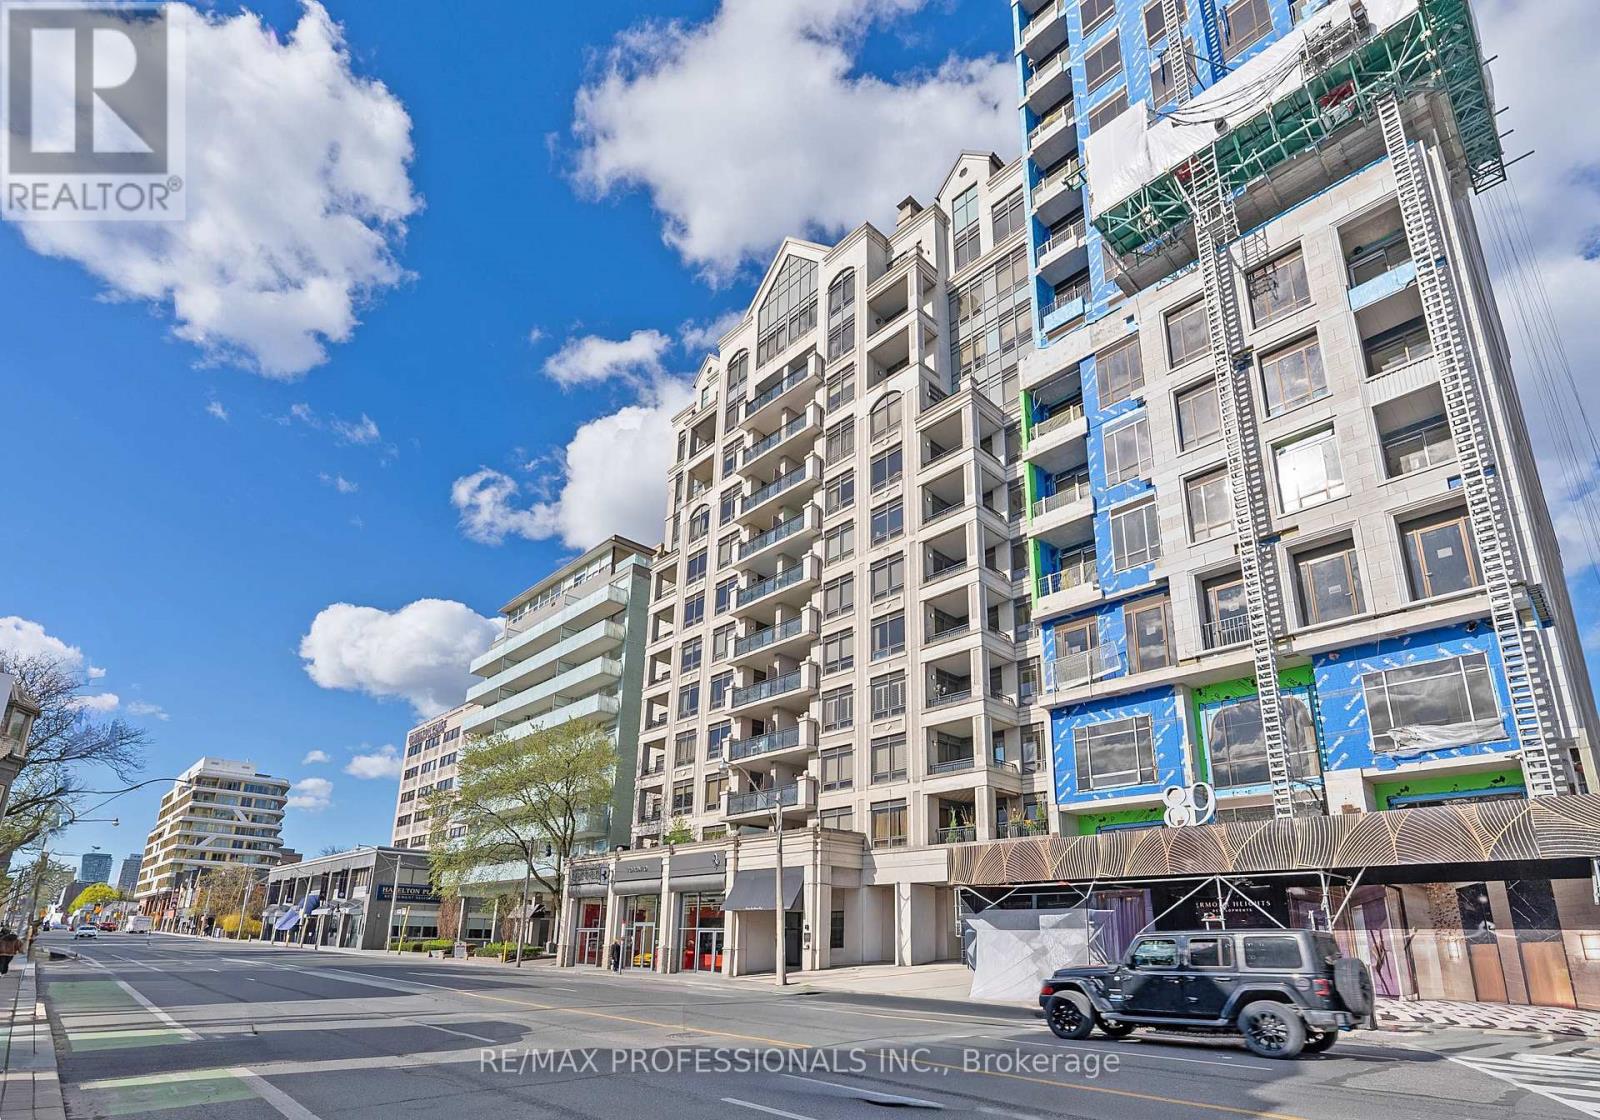
Subph3 - 99 Avenue Road
Toronto, Ontario
Rarely offered, exceptional sub penthouse at the prestigious 99 Avenue Road Private Residences in the heart of Yorkville. This extraordinary 3,276 sf luxury unit in an exclusive 12-storey boutique building by Max & Co Development showcases a top-to-bottom European-inspired designer renovation with quality craftsmanship, timeless finishes & magazine-worthy interiors featured in Style at Home. Offering 10' ceilings, expansive principal rooms and 3 private balconies, this remarkable suite blends refined elegance with sophisticated entertaining spaces in one of Toronto's most coveted locations. Features include a grand foyer, elegant living with gas fireplace, office niche, wainscotting and rich hardwood floors, formal dining room with gas fireplace, custom millwork and designer details including Japanese silk wallpaper, chef-inspired gourmet kitchen with stone counters, centre island, breakfast area and premium Wolf and Sub-Zero appliances, massive family room with balcony walkout, large windows, wainscoting & crown moulding, versatile den/home office with pocket doors and balcony walkout, luxurious primary retreat with west-facing balcony, 2 walk-in closets and spa-inspired 5-piece ensuite, 2 additional spacious bedrooms with 4-piece ensuites, walk-in closets & custom millwork, well-appointed laundry room & sophisticated powder room. Hundreds of thousands of dollars in curated designer furnishings, artwork and custom extras included, creating a truly turnkey luxury offering. 2 parking spaces and 2 lockers! 5 star amenities include 24-hour concierge, valet parking, theatre, gym, guest suite, boardroom, visitor parking and landscaped courtyard gardens. Ideally located steps to Yorkville Village, Whole Foods, luxury Mink Mile shops, Hazelton Avenue galleries, world-class dining, ROM, Gardiner Museum, University of Toronto, TTC and more. An extraordinary boutique suite offering impressive scale and designer interiors at one of Yorkville's most prestigious addresses. (id:63381)
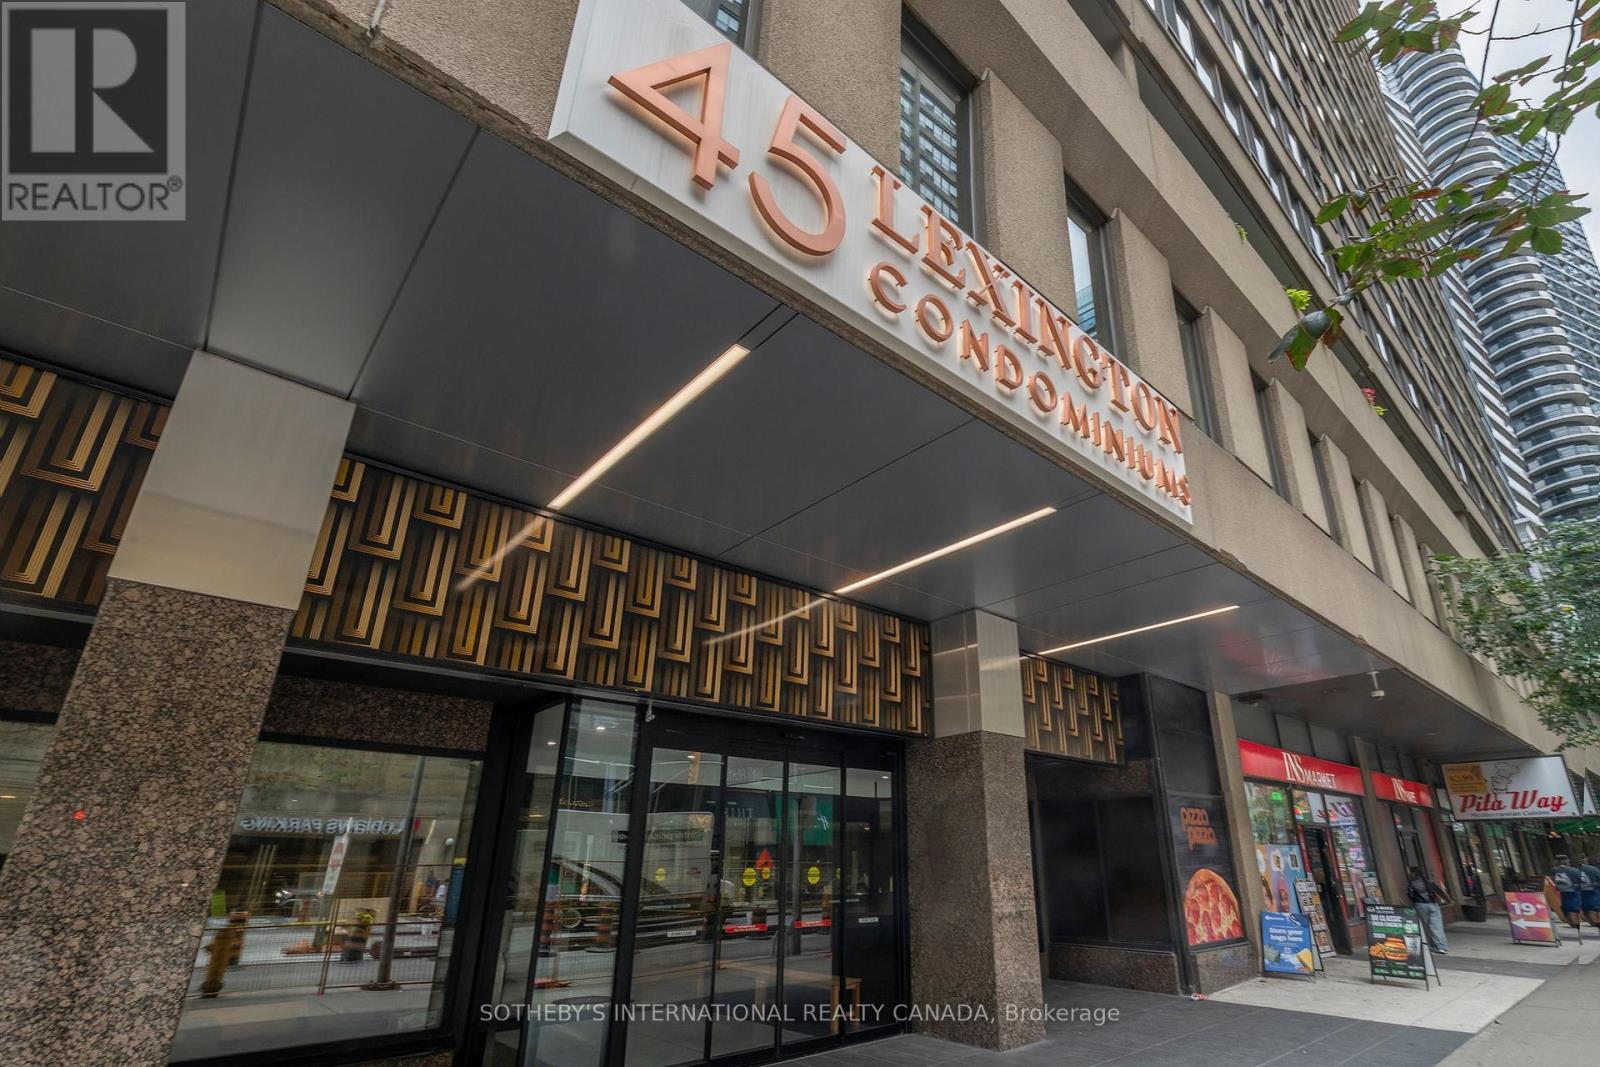
1707 - 45 Carlton Street
Toronto, Ontario
Great location; large 2 bedroom and den; great floor plan; rarely available; not an inch of wasted space; move-in ready; freshly painted; 1,363 sf; eat-in kitchen; large den/office/sunroom; fabulous building amenities: indoor pool with lounges, whirlpool and sauna; exercise room; squash courts; party room; games room; kids play room and more; shopping, restaurants, entertainment and great transportation including subway at your doorstep. Enjoy a fast paced urban lifestyle living in popular 45 Carlton Street. World class amenities with 24/7 concierge and security. (id:63381)
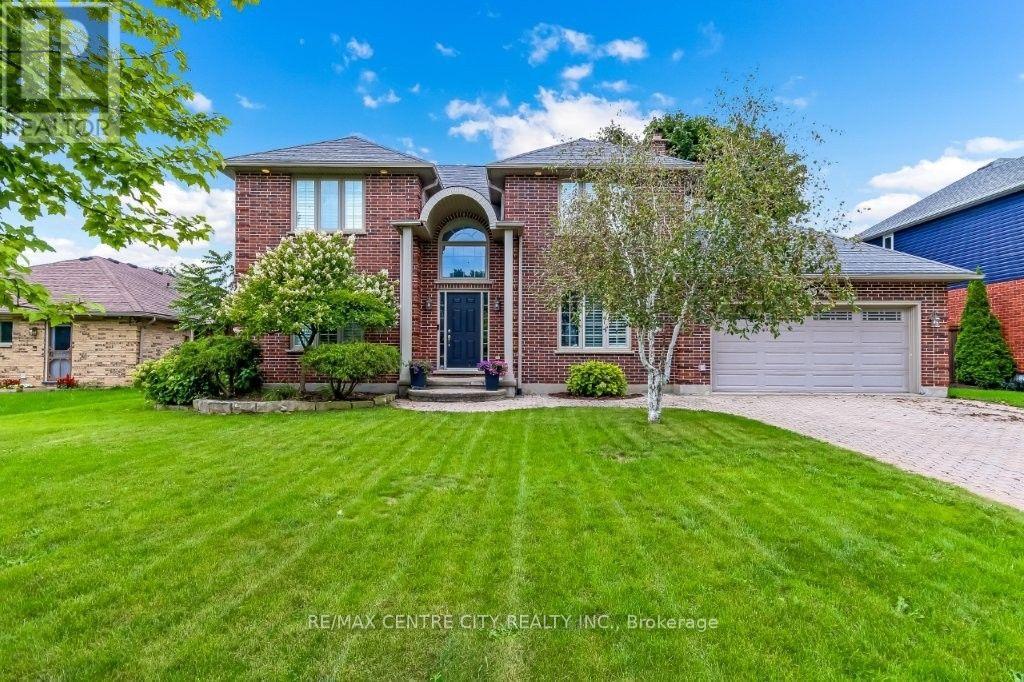
3910 Stacey Crescent
London South, Ontario
Welcome to this well established 2 Storey home in Southwinds Village on a 70' x 160' lot. Home features approximately 2500 sq.ft. of finished space above ground with an additional 750 sq.ft. of finished space in the lower level. The current homeowners have made many changes and additions in the past 20 years of ownership. Great curb appeal as you pull up to the home. Inside you will find a spacious foyer flanked by the living room/den to the left and sunken family room to the right featuring wood burning fireplace. As you walk into the newer kitchen you will discover a large island with granite counters and built-in wall ovens, cooktop with pot filler and beverage cooler. There is a good sized eating area and main floor laundry as well as a 2-piece bath. There is a separate dining room with tray ceilings off the kitchen. The2nd floor has 3 large bedrooms and 2 bathrooms, both being 5 - piece. One of those 2 bathrooms is an ensuite and is located just past the walk-in closet in the Primary bedroom. In the lower level you will discover a 4th bedroom, as well as a 4th bathroom (4-piece), featuring a jet tub and stand alone shower. There is also a finished reg-room, storage room, utility room and cold room. There is access from the lower level to the garage. The fenced in rear yard has an expansive 2 level deck with an inground salt water pool surrounded by stamped concrete (installed approx. 15 years ago). There is a separate building, complete with a 3-piece bath and lounge area overlooking the pool. Pool utility room is tucked to the side of the home and there is also a shed for any and all garden tools and machinery. Roof shingles (SO year life expectancy) replaced approximately 15 years ago. (id:63381)