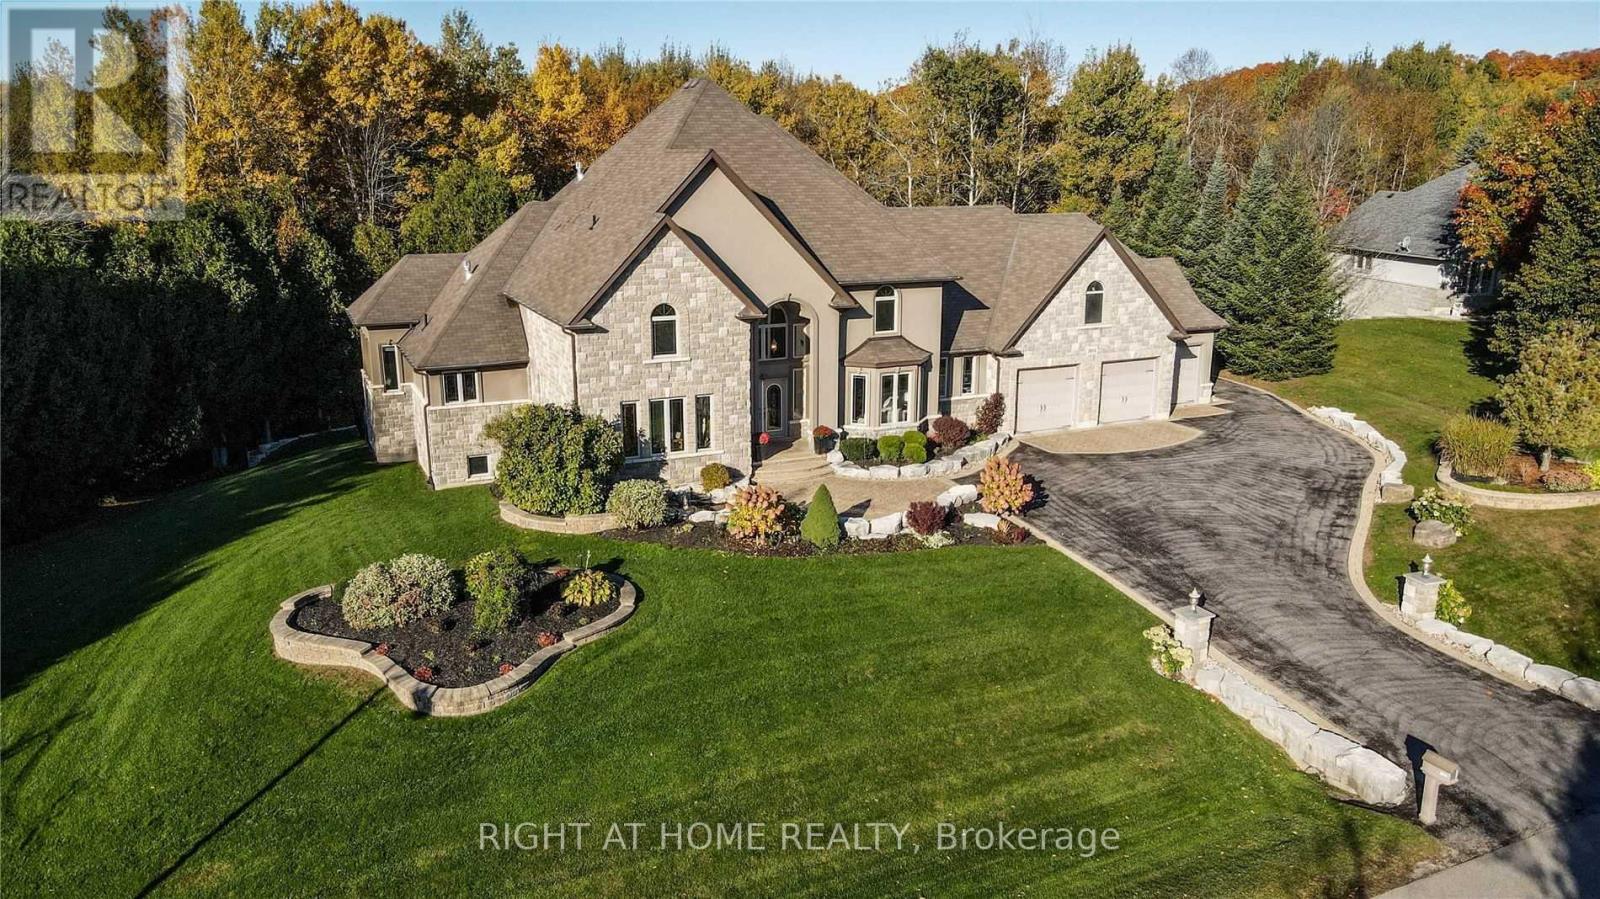
Location, Location & Location! Welcome To 2014 Innisbrook Street! This Luxurious Custom-Built 2-Storey Residence Offers An Exceptional Lifestyle On Almost 10 Acres-The Largest Lot On The Street, Just 3-5 Minutes From Highway 400.Featuring, Over 7,250 Sq. Ft. Of Living Space, 6 Bedrooms And 5 Bathrooms, This Impressive Home Showcases High-Quality Hardwood Flooring, Crown Moulding, A Private Elevator, Gym, And A Custom-Built Kitchen. Enjoy An Oversized 3-Car Garage And An Incredible Outdoor Oasis Featuring, A Swimming Pool And Spa, Perfect For Entertaining And Relaxing. Recent Updates Include: New Roof Shingles (2025), Water Softener System (2024), And Furnace (2020).Conveniently Located Minutes From Innisfil Beach And Boat Launch, Gateway Casinos, Friday Harbour Resort, Highway 400, And Numerous Amenities. A Rare Opportunity To Enjoy Luxury, Privacy, Space, And Convenience All In One Exceptional Property. Must Be Seen! (id:63381)
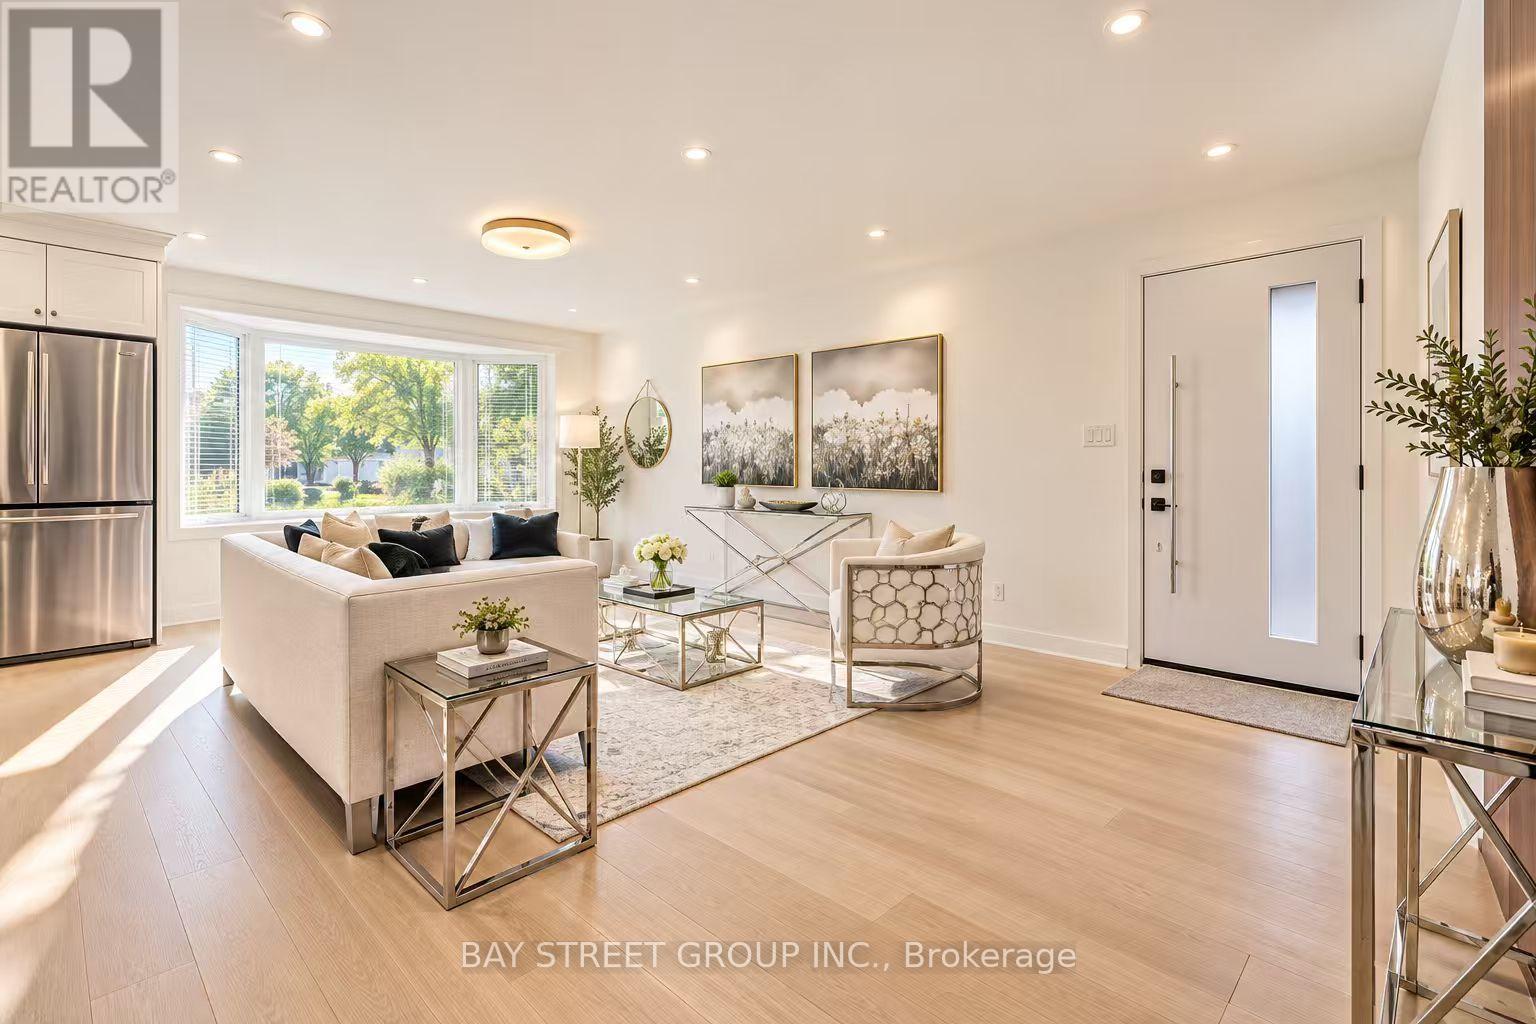
Exceptional Location in a highly sought-after neighborhood! Rare opportunity to own a beautifully upgraded home in a prime, highly convenient neighborhood Victoria Village. Gorgeous & Bright three bedroom Raised-bungalow features a professionally renovated main floor with significant upgrades and modern finishes throughout. Engineered Floor Throughout, Brand-new Front Entry Door and select Windows, Modern Light Fixtures & Pot Lights, Upgraded Washrooms with Smart Bidet Toilets. Open Concept Kitchen With Breakfast Area, Central Island, Backsplash, Elegant Cabinet, Brand-new Stainless Steel Appliances including an ice-making refrigerator, Range Hood, Stove, Dishwasher and a Water Purification System at main floor kitchen, Main floor Laundry Rough-in is available, further enhance the home value and appeal. Finished walkout Basement, Great Recreation Area for Family and Potential Rental Income. Long Driveway Without Sidewalk. Just a short walk to the Eglinton LRT, shopping, parks, schools, and quick access to major highway DVP/ Hwy 401. This home is not to be missed! (id:63381)
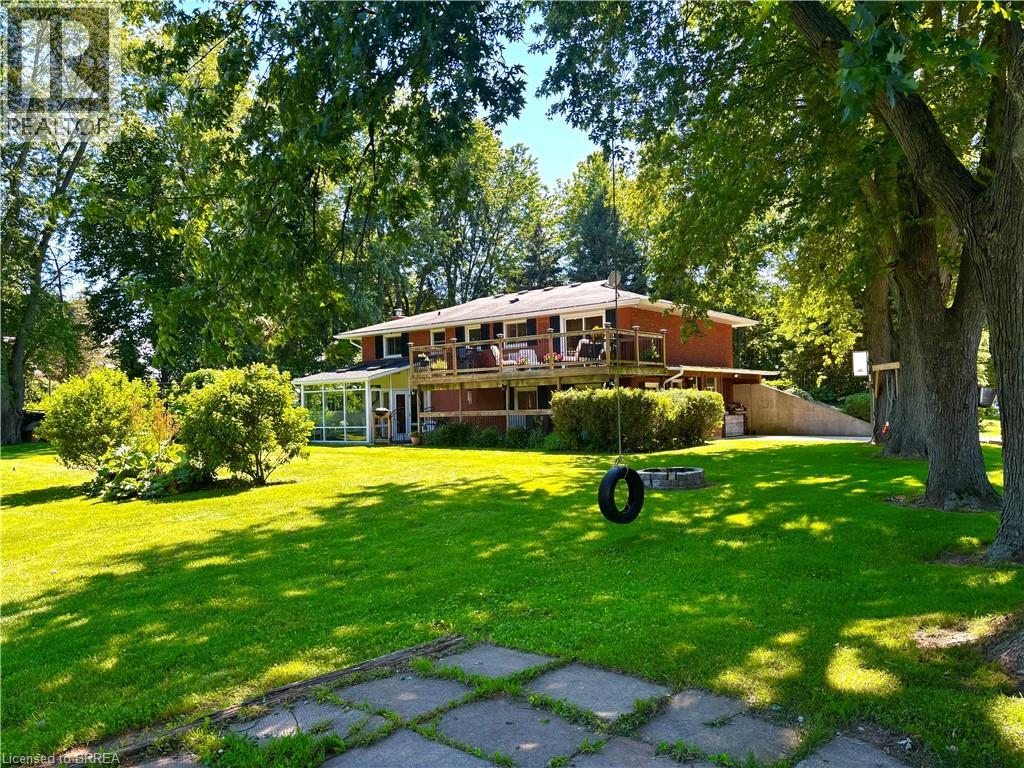
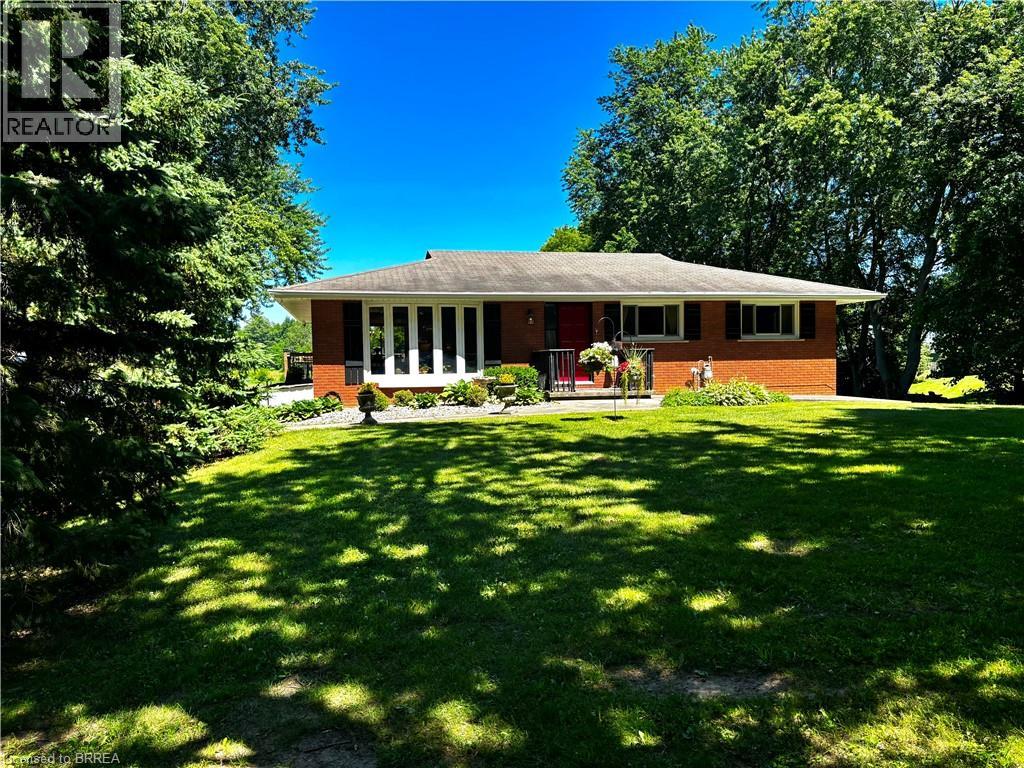
10 Acre Lynden hobby farm with a lovely renovated home featuring a full walk out lower level, new kitchen and sunroom addition .This ideallic property offers fenced pastures and open hay fields. A brick ranch featuring a lower level walk out lower making all rooms above ground with big windows and lots of natural light. Amazing sunroom. Kitchen was redone in 2017 with custom cabinetry, island, stainless steel appliances, granite counters, gas stove, pot lights and big eating area. Front living room faces west and offers a view of the private , cedar enclosed , front lawn. Two bedrooms on main floor. ( the primary bedroom was two bedrooms at one time and could be returned to the original). Open stairwell down to very spacious family room with a movie watching area, a sitting area with a gas fireplace to enjoy , both open to a bright big sunroom. All with easy care neutral tile flooring. A three piece bath is off the hall, laundry , third bedroom and an office. Walk out to ground level. Barn is 35 x 58’ and contains a good workshop in one side and a barn area with two box stalls in the second half. Upper loft for hay and storage. 3 fenced pastures. Hay field. 3 chicken coops. Pig pen. Livestock chute. Sand arena for riding. 50' round pen. Run in for horses 26 x 20'. Bell high speed. Gas barbecue and dryer, new windows and patio door downstairs, central vac 2022. New gutters and soffits 2021. New breaker panel 2016. Deck 2016. 11 x 29'. Natural gas furnace , air conditioning and fireplace 2011. New fencing 2017. New septic bed and cap 2019. Well cleaned and new cap 2012. Cistern under sunroom 4500 gallons. Fruit trees. Hay field reseeded 2021. Approx 5 acres. Of hay. Great location, great property! (id:63381)
Remarks Public Remarks: 10 Acre Lynden hobby farm with a lovely renovated home featuring a full walk out lower level, new kitchen and sunroom addition .This ideallic property offers fenced pastures and open hay fields. A brick ranch featuring a lower level walk out lower making all rooms above ground with big windows and lots of natural light. Amazing sunroom. Kitchen was redone in 2017 with custom cabinetry, island, stainless steel appliances, granite counters, gas stove, pot lights and big eating area. Front living room faces west and offers a view of the private , cedar enclosed , front lawn. Two bedrooms on main floor. ( the primary bedroom was two bedrooms at one time and could be returned to the original). Open stairwell down to very spacious family room with a movie watching area, a sitting area with a gas fireplace to enjoy , both open to a bright big sunroom. All with easy care neutral tile flooring. A three piece bath is off the hall, laundry , third bedroom and an office. Walk out to ground level. Barn is 35 x 58’ and contains a good workshop in one side and a barn area with two box stalls in the second half. Upper loft for hay and storage. 3 fenced pastures. Hay field. 3 chicken coops. Pig pen. Livestock chute. Sand arena for riding. 50' round pen. Run in for horses 26 x 20'. Bell high speed. Gas barbecue and dryer, new windows and patio door downstairs, central vac 2022. New gutters and soffits 2021. New breaker panel 2016. Deck 2016. 11 x 29'. Natural gas furnace , air conditioning and fireplace 2011. New fencing 2017. New septic bed and cap 2019. Well cleaned and new cap 2012. Cistern under sunroom 4500 gallons. Fruit trees. Hay field reseeded 2021. Approx 5 acres. Of hay. Great location, great property! (id:63381)
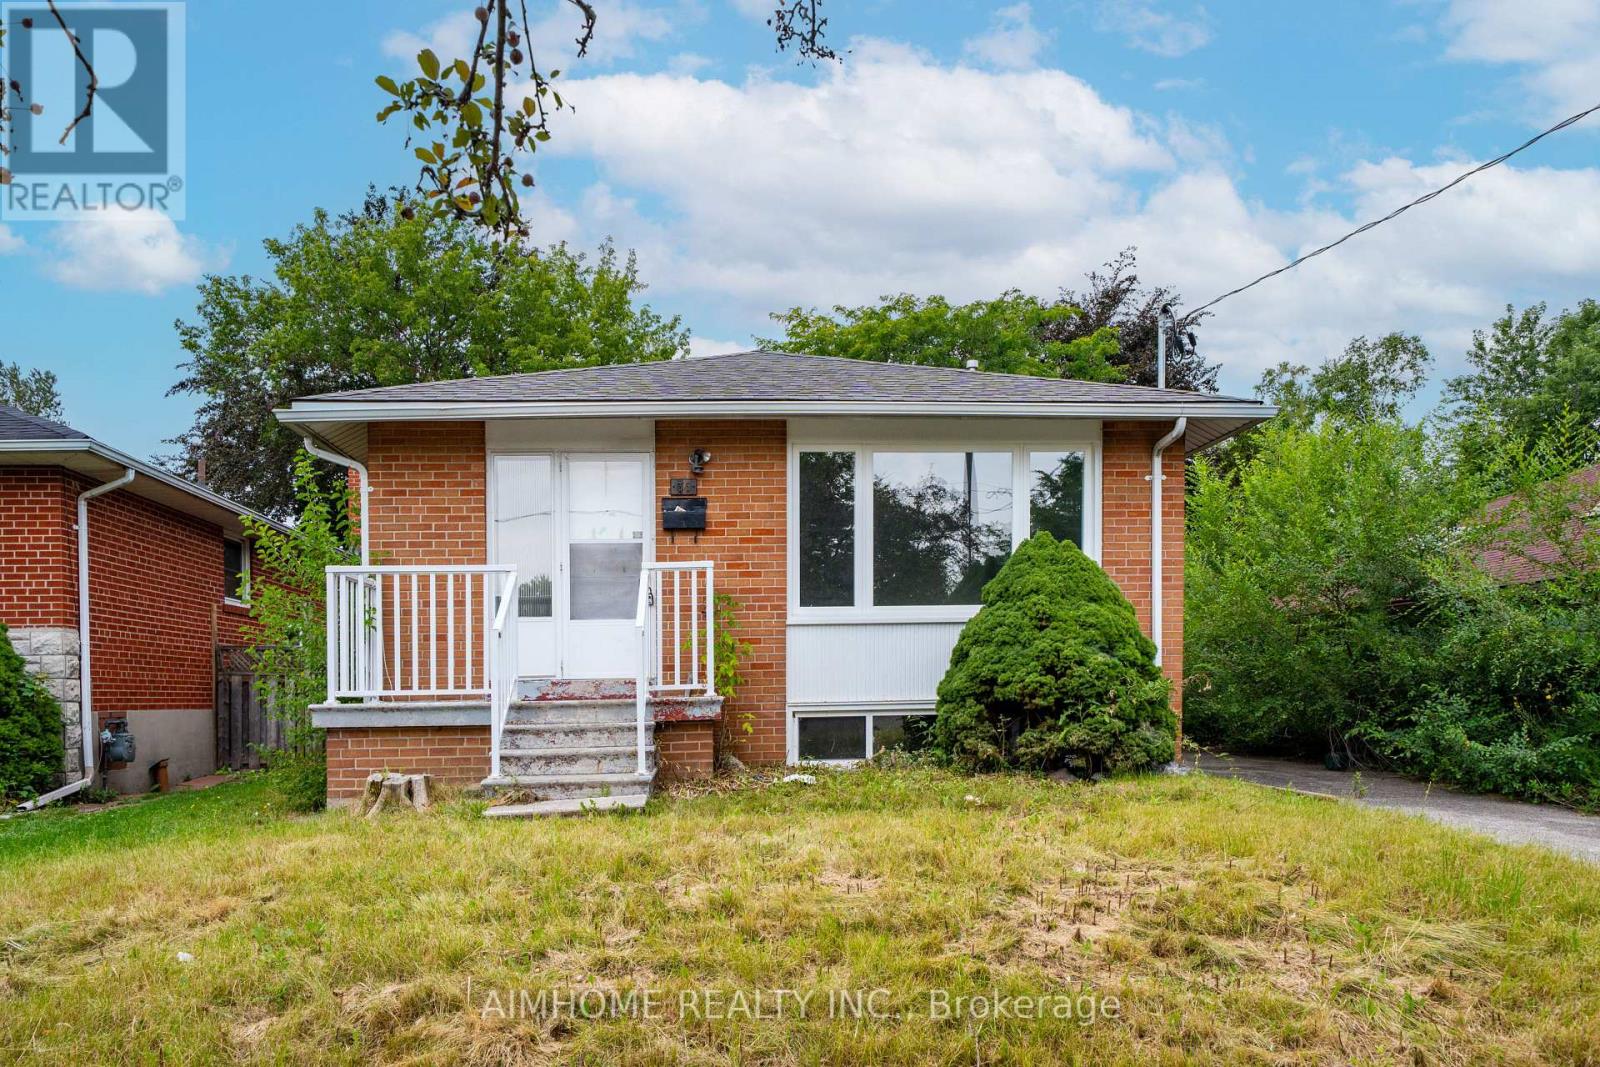
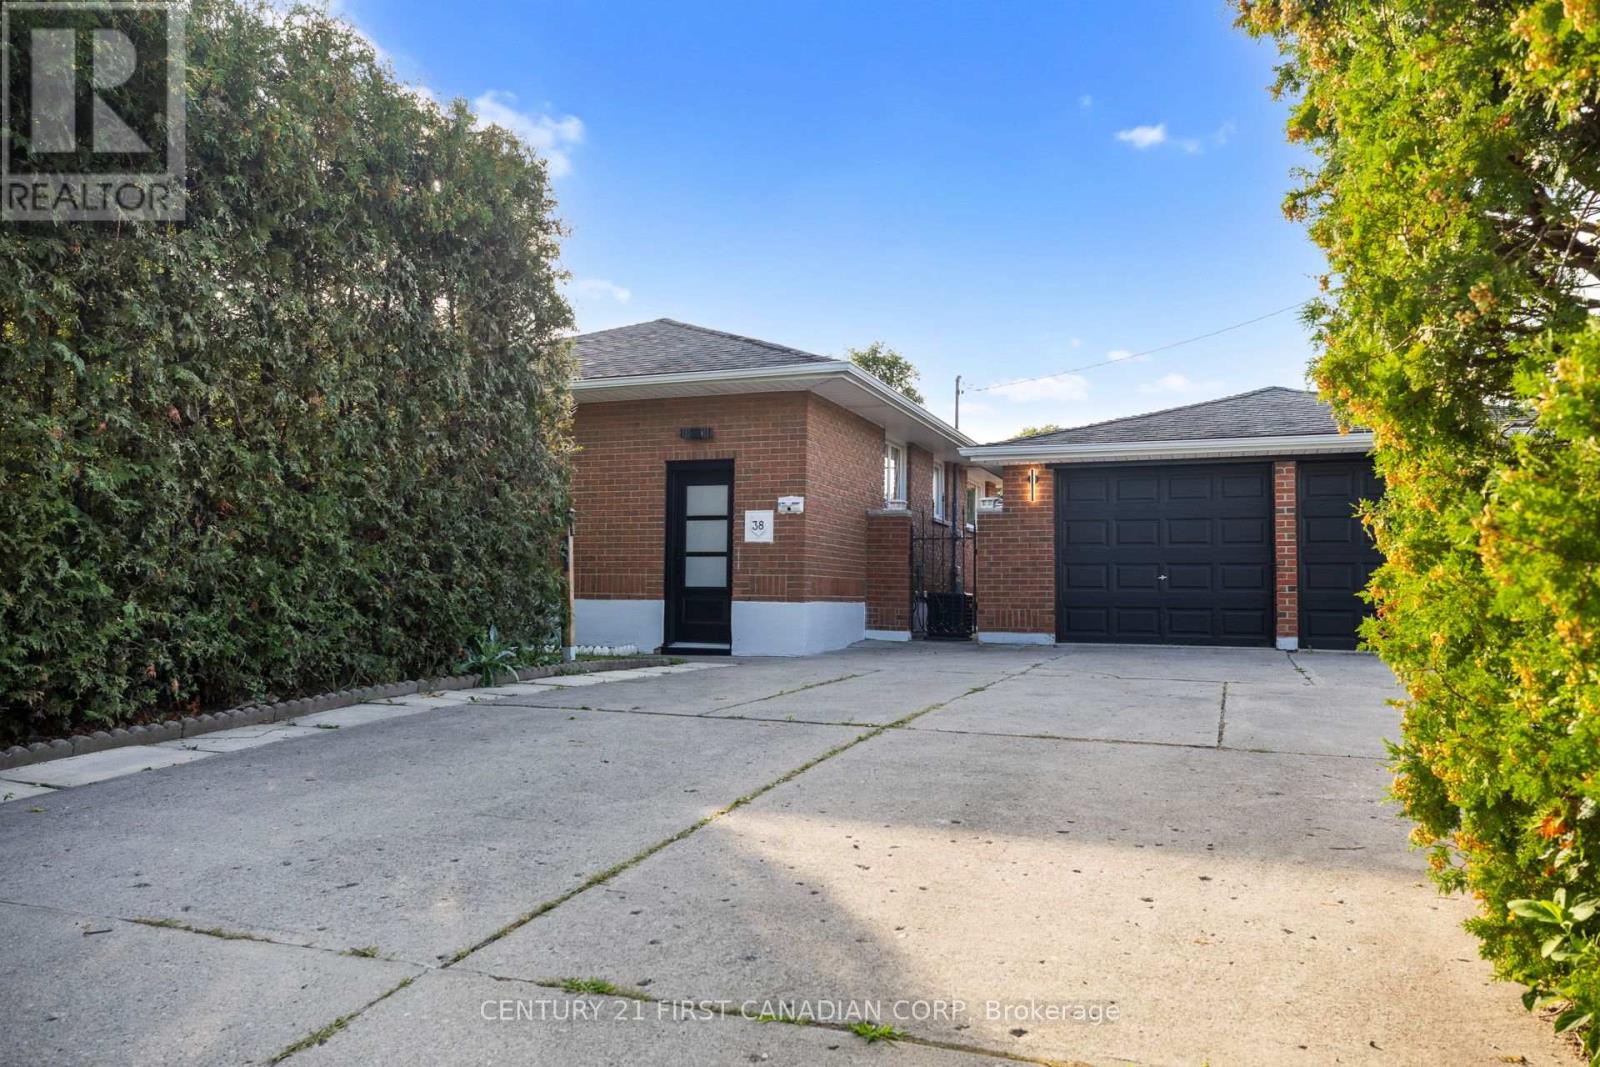
WELCOME TO 38 SILVERDALE CRESCENT, A BEAUTIFULLY RENOVATED 5-BEDROOM HOME OFFERING MODERN FINISHES, GENEROUS LIVING SPACE, AND AN EXCEPTIONAL LOT! FEATURING 3 BEDROOMS AND A FULL BATHROOM ON THE MAIN LEVEL, PLUS 2 LARGE BEDROOMS, A SECOND FULL BATHROOM, AND A HUGE LIVING AREA DOWNSTAIRS, THIS HOME OFFERS PLENTY OF SPACE AND FLEXIBILITY FOR FAMILIES OF ALL SIZES. THE BRIGHT, UPDATED KITCHEN FEATURES BRAND-NEW CABINETRY, NEW APPLIANCES, A MODERN BACKSPLASH, AND CONTEMPORARY FINISHES, WHILE THE STUNNING MAIN-FLOOR BATHROOM HAS BEEN COMPLETELY REDONE. EXTENSIVE UPDATES CONTINUE THROUGHOUT THE HOME WITH NEW FLOORING, FRESH PAINT, NEW DOORS, MODERN LIGHTING, AND CLEAN FINISHES THROUGHOUT. OUTSIDE IS WHERE THIS PROPERTY REALLY STANDS OUT, FEATURING A MASSIVE FENCED YARD SURROUNDED BY MATURE HEDGES FOR ADDED PRIVACY, A BEAUTIFUL PAVER PATIO, A DOUBLE-CAR GARAGE WITH ADDITIONAL YARD SPACE WRAPPING AROUND IT, AND AN OVERSIZED DRIVEWAY WITH PARKING FOR UP TO 6 VEHICLES. BRIGHT, SPACIOUS, MOVE-IN READY, AND THOUGHTFULLY UPDATED INSIDE AND OUT, 38 SILVERDALE CRESCENT IS AN INCREDIBLE OPPORTUNITY TO ENJOY A TURNKEY HOME WITH THE SPACE, PARKING, PRIVACY, AND FLEXIBILITY THAT ARE HARD TO FIND! WELCOME HOME! (id:63381)
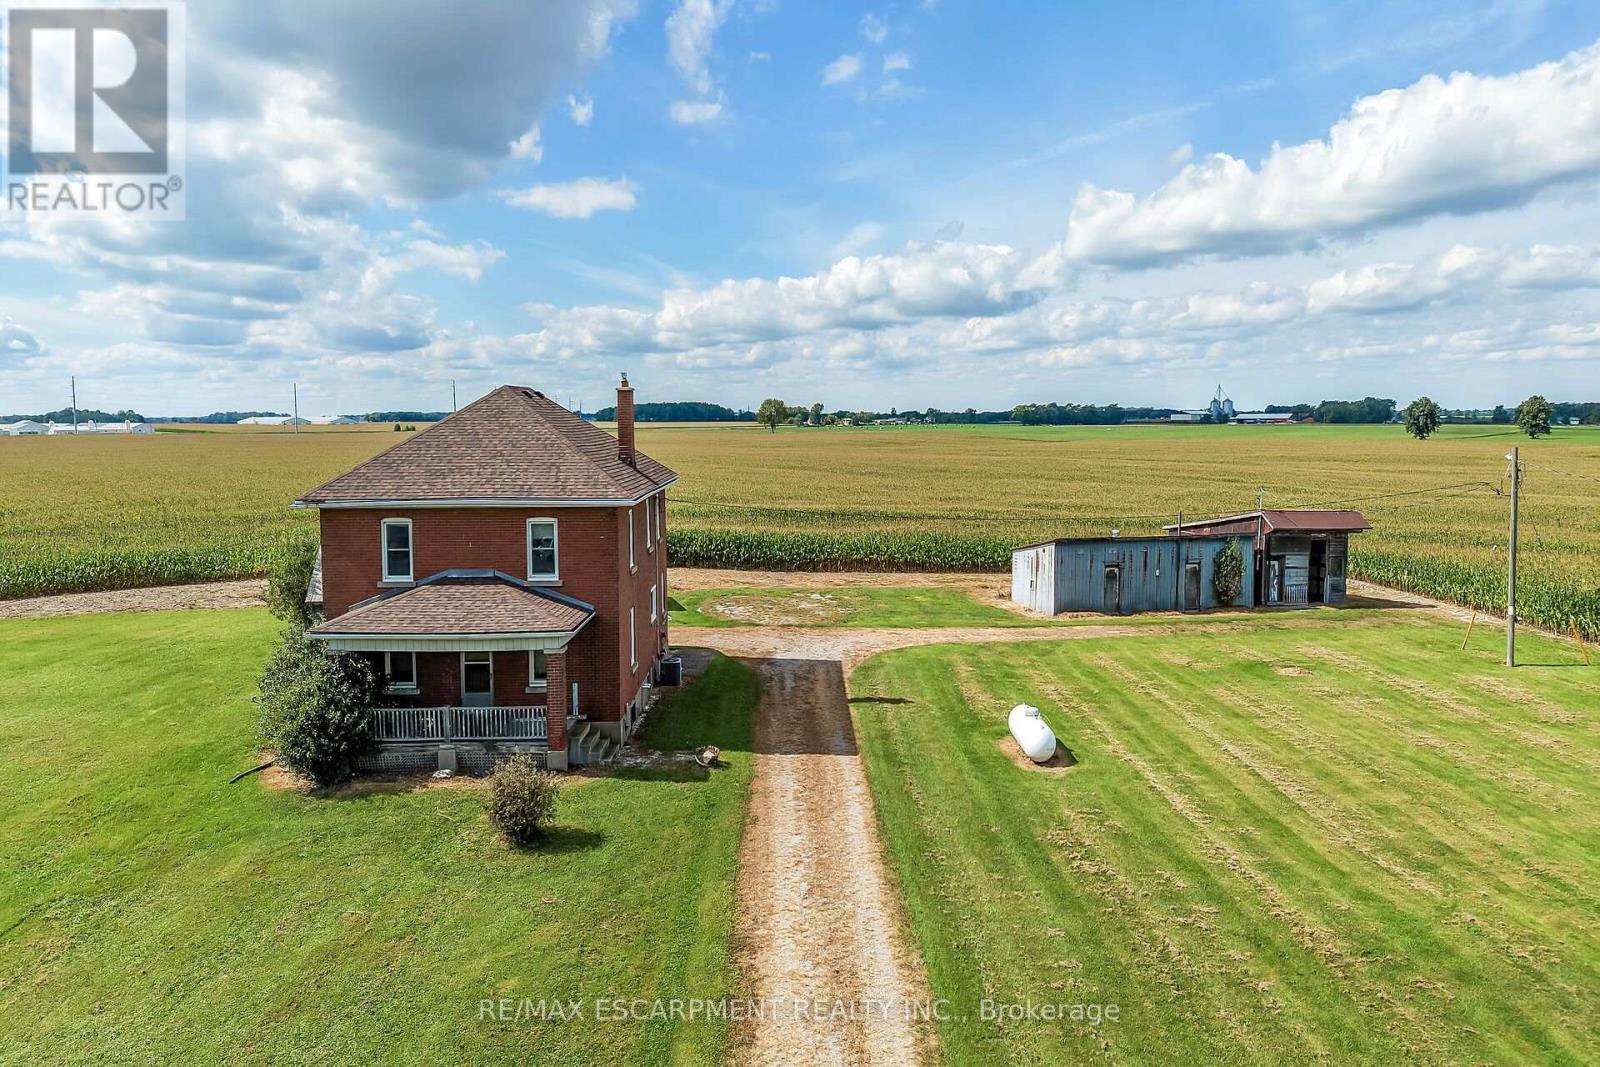
Ideal Jarvis Country Opportunity! Attractively priced 5 bedroom, 1 bathroom Circa 1926 home situated on beautiful 242' x 229' lot (1.38 acres) on Hwy 6. Great curb appeal with all brick exterior set back from the road, ample parking, detached single garage and 2 large detached sheds / garage as well. The interior features 2188 sq ft of living space and is in need of updating throughout but offers a functional layout, large principal rooms, & great overall square footage to renovate and update to your personal design & tastes. The main floor includes eat in kitchen with pantry area, front living room, dining area, & MF laundry. The upper level has 5 bedrooms & primary 4 pc bathroom. The unfinished basement houses the utilities. Ideal for the renovation specialist, handy Buyer looking to gain significant equity by updating, flipper, & Investment. Conveniently located mins to Jarvis & Hagersville. Easy access to Hamilton, 403, & QEW. Design, Renovate, Update, & then Enjoy Jarvis Country Living! (id:63381)
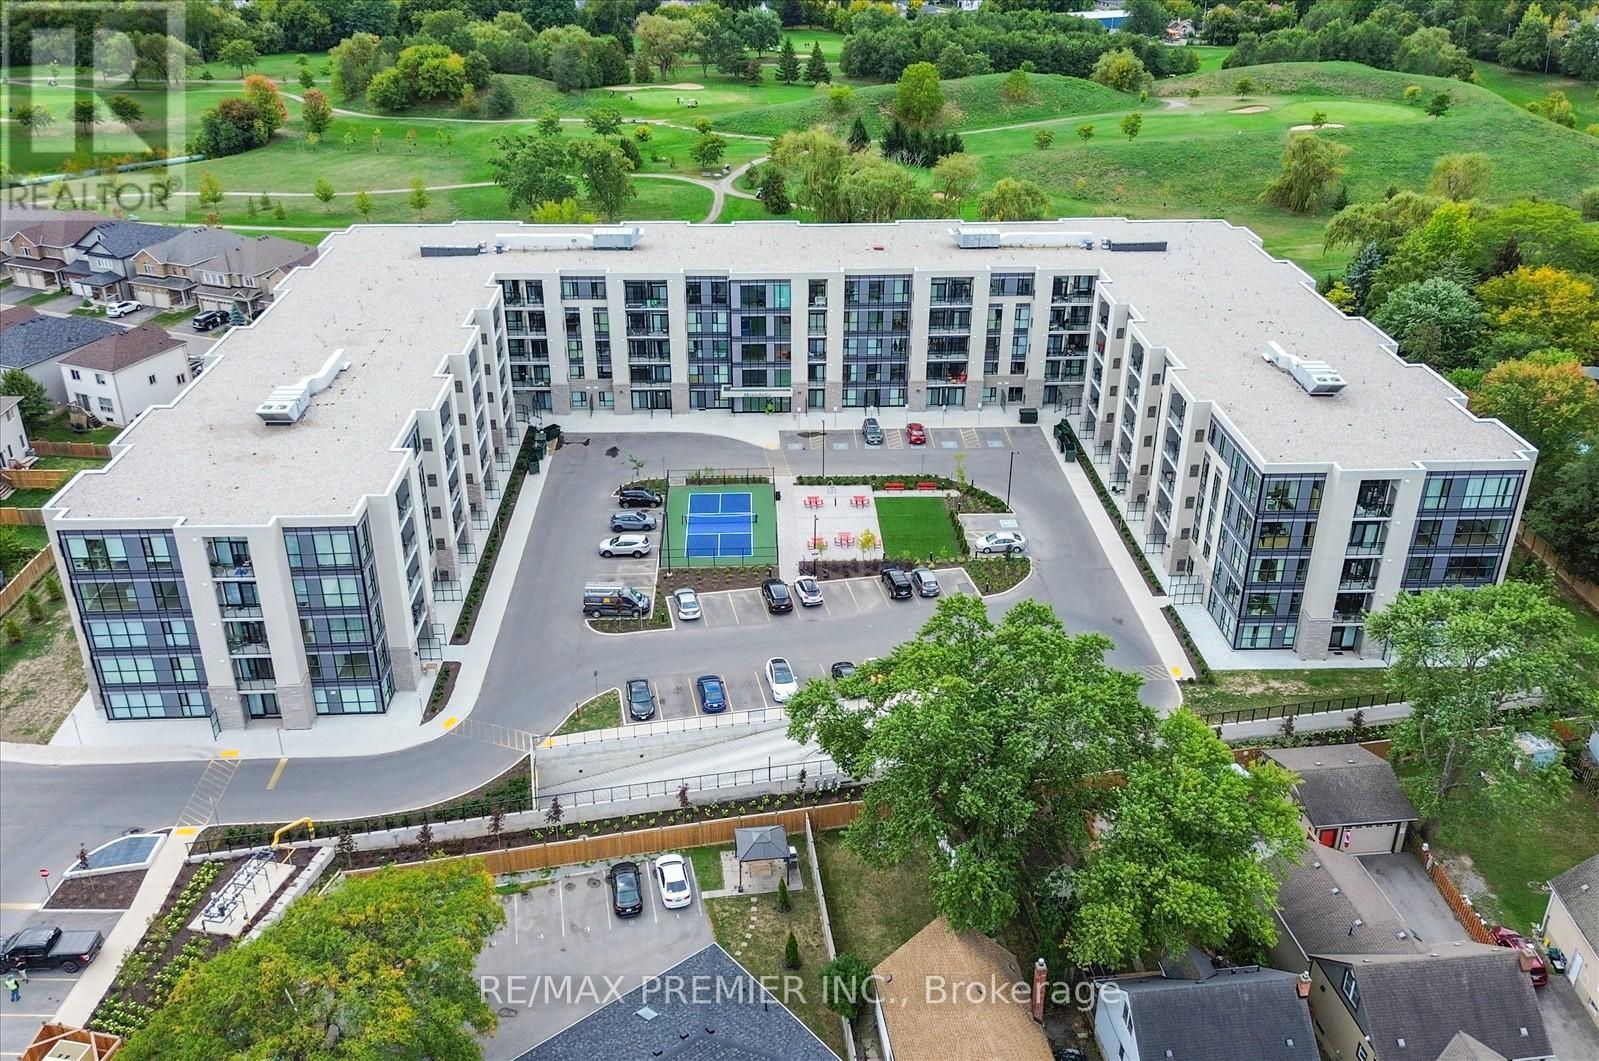
Best value in St. Catharines! Rare penthouse corner unit at 50 Herrick St featuring 2 spacious bedrooms, 2 full baths, a bright open-concept layout, and including parking. Game-changing opportunity: Seller willing to offer VTB (Vendor Take Back) financing. Flexible financing options available, making homeownership more attainable. Lock in today's price and start building your own equity instead of paying rent to a landlord. Ideal for first-time buyers, self-employed buyers, or investors looking for a strategic entry into the market. Opportunities like this are rare - act fast. (id:63381)
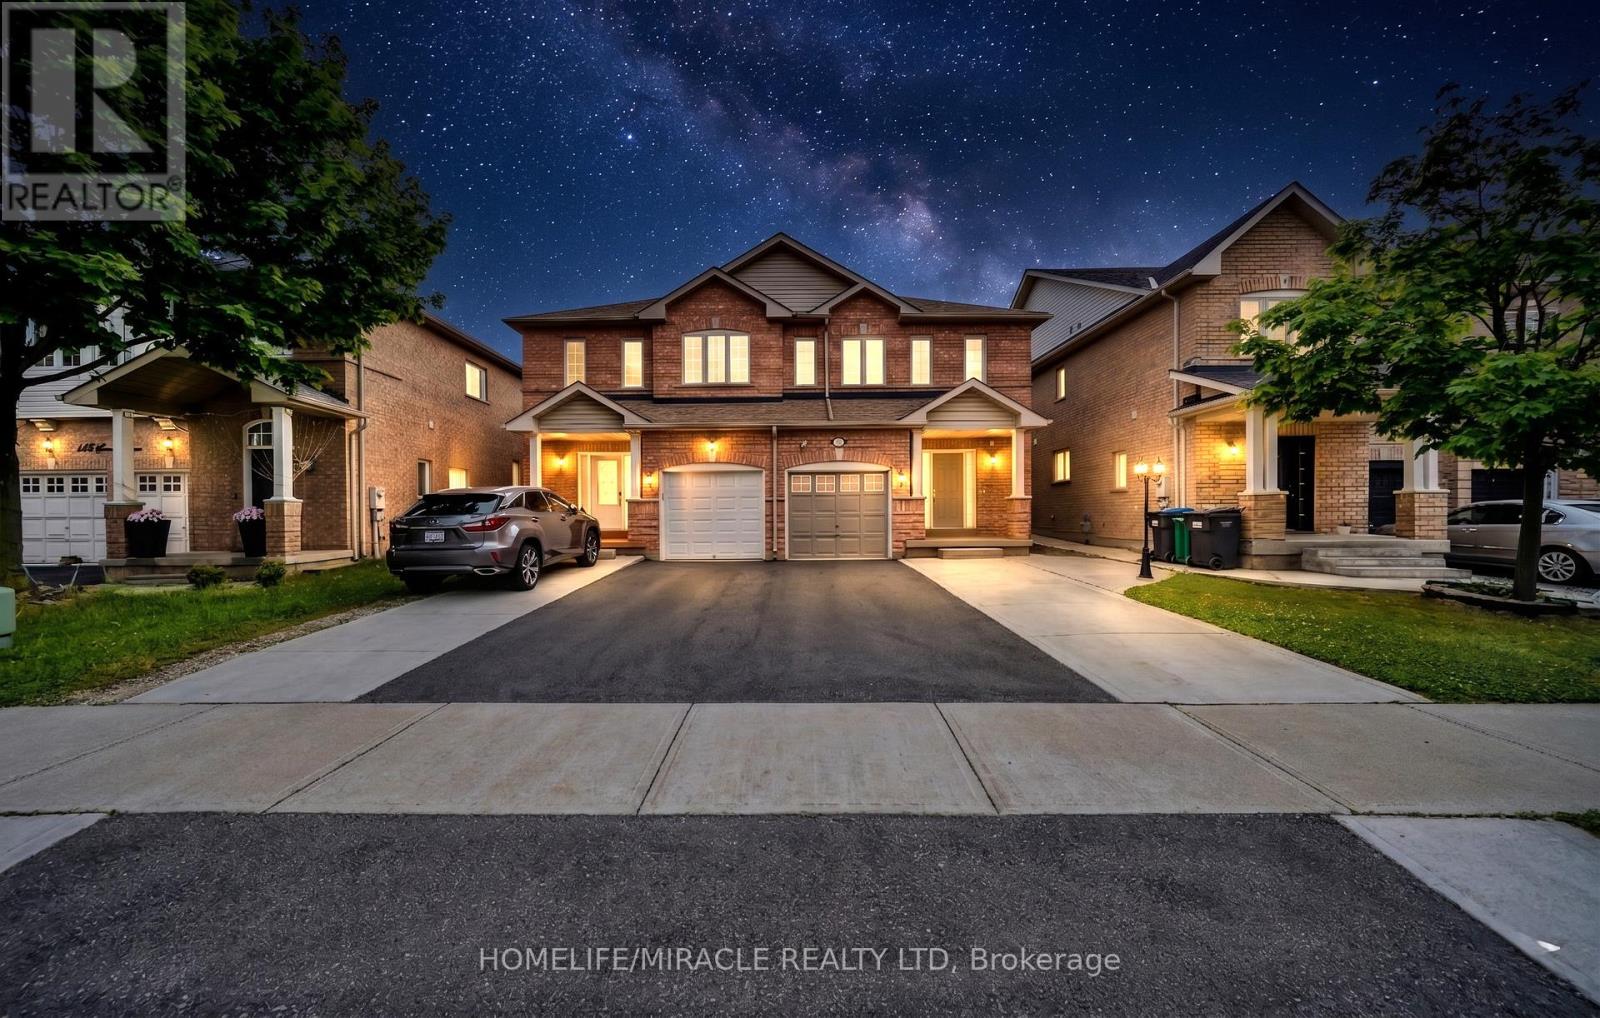
Well-Maintained 3 Bedroom, 3 Washroom Semi-Detached Home in a Sought-After, Quiet Neighbourhood This beautifully maintained home features an open-concept main floor with elegant hardwood flooring throughout. The spacious kitchen offers ample cupboard and counter space, with a walk-out to a fully concrete backyard perfect for low-maintenance outdoor living. Enjoy added privacy with no neighbours behind. The large primary bedroom boasts hardwood floors, a walk-in closet, and a full ensuite bath. Additional highlights include an extended driveway, fully concrete backyard, door access from the garage to the house and a covered front porch. Conveniently located within walking distance to Catholic and public schools, public transit, grocery stores, a recreation/community centre, and parks. A perfect home for families seeking comfort, privacy, and convenience! (id:63381)
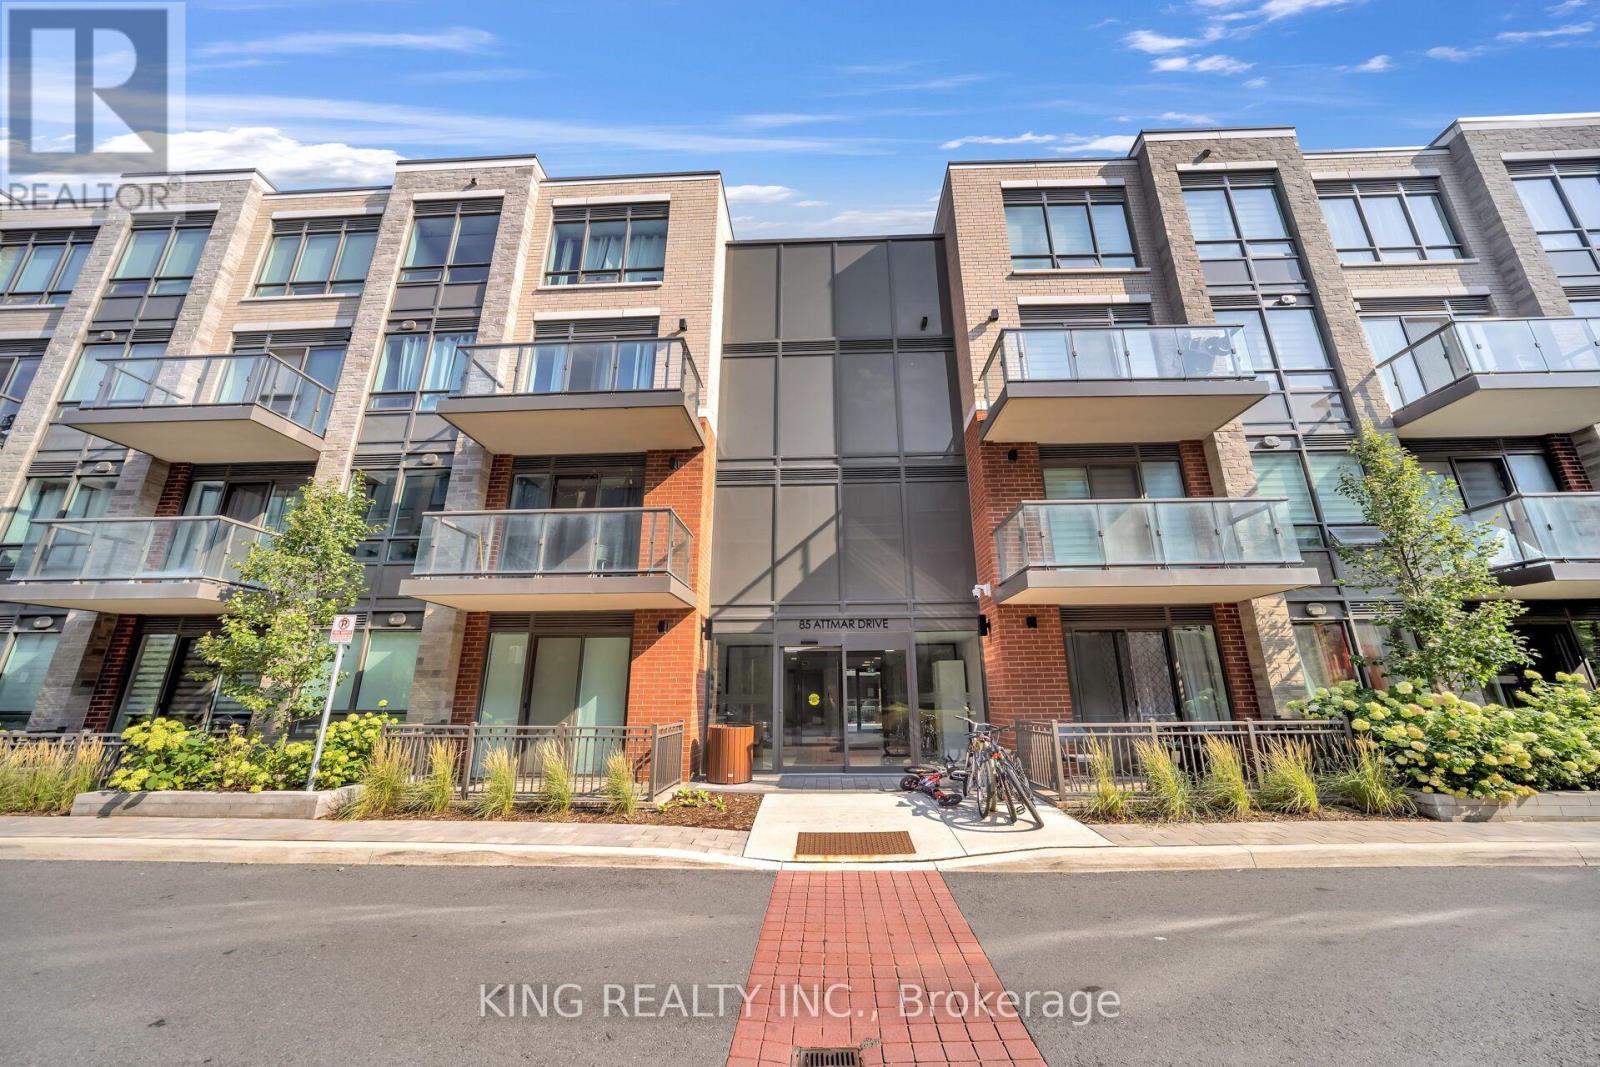
Stunning 2-Bedroom, 2-Bathroom Stacked Condo Located In The Prime Bram East Community. This Upgraded Unit Features An Open-Concept Layout, Spectacular Views, Large Windows Providing Plenty Of Natural Light, And A Modern Kitchen With Quartz Countertops & Stylish Backsplash. Enjoy Your Private Balcony And The Convenience Of 1 Underground Parking Space & 1 Locker Included. Excellent Location Close To Public Transit, Shopping, Schools, And Easy Access To Hwy 7, 407 & 427. A Must-See Home In A Highly Desirable Location! (id:63381)
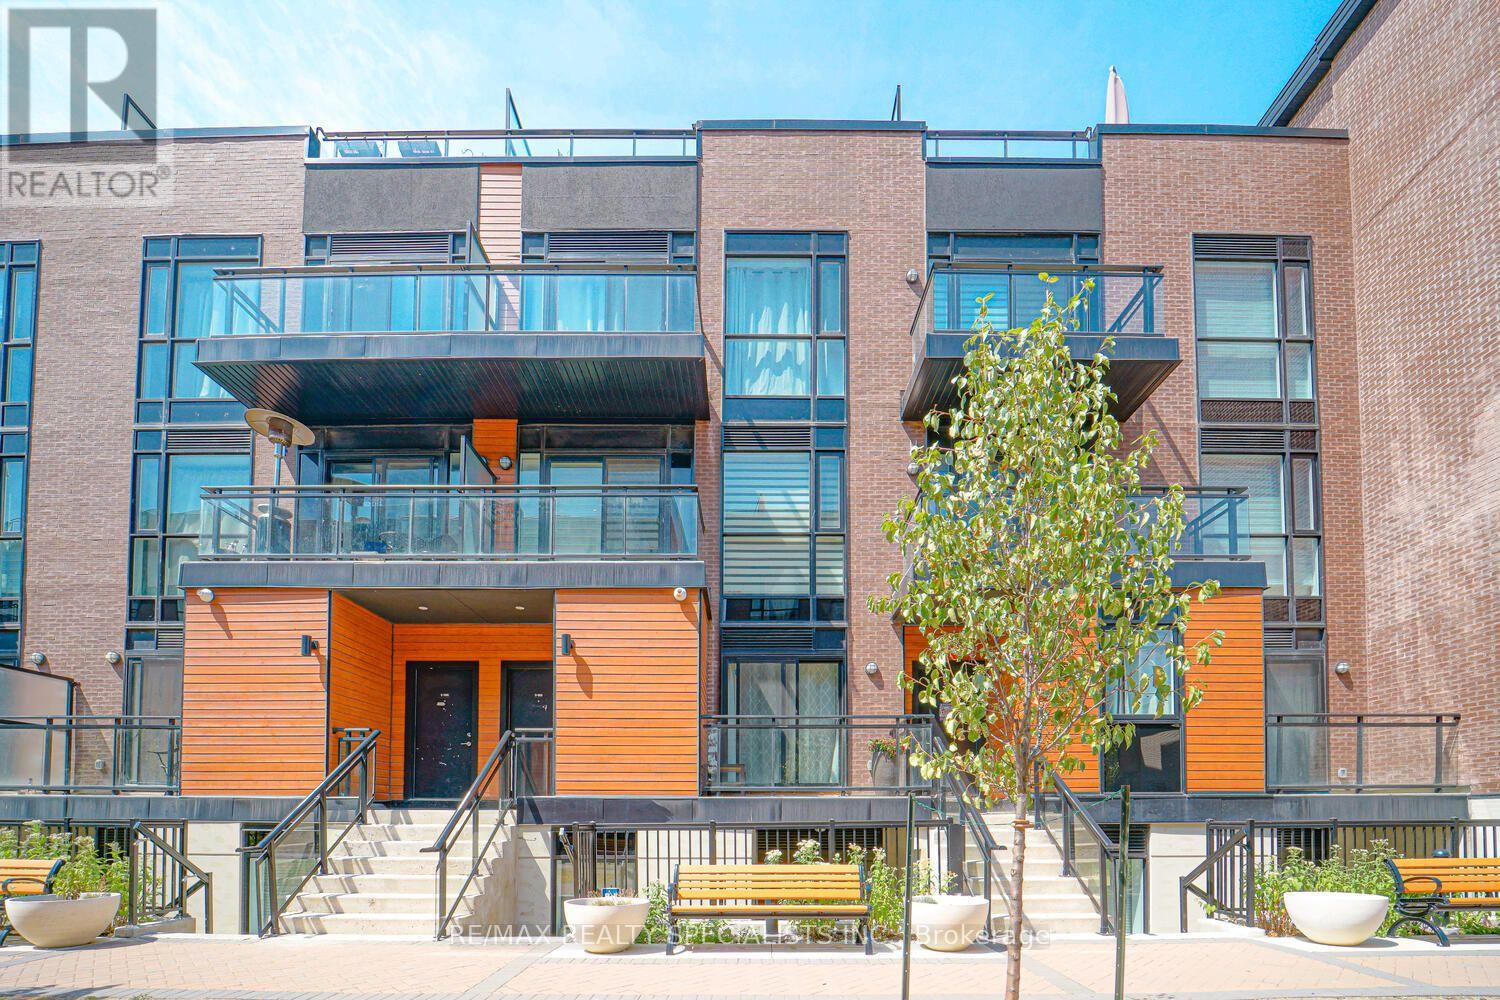
Welcome To Oggi Townhomes, Nestled In One Of Woodbridge's Most Desirable Communities! This Bright And Stylish 3-Bedroom, 2-Bathroom Townhome Offers A Functional Open-Concept Layout Designed For Modern Living. The Contemporary Kitchen Features Quartz Countertops, Extended Cabinetry, A Large Centre Island With Breakfast Bar, And Ample Storage. The Spacious Living And Dining Area Opens To A Private Front Patio, Creating The Perfect Space To Relax, Dine, Or Entertain. The Main Level Offers A Convenient Bedroom And Full 3-Piece Bathroom, Providing Excellent Flexibility For Guests, A Home Office, Or Single-Level Living. Upstairs, Enjoy Two Generously Sized Bedrooms, A Second 3-Piece Bathroom, And A Private Balcony-Perfect For Your Morning Coffee Or Evening Wind-Down. Ideally Located Close To Shopping, Restaurants, Parks, Schools, Public Transit, And Major Highways, This Home Combines Comfort, Style, And Everyday Convenience. A Fantastic Opportunity For Buyers Looking For A Modern Home In A Vibrant And Well-Connected Woodbridge Community! Includes 1 Underground Parking & 1 Locker. Photos Shown Are From A Previous Listing And May Not Reflect The Property's Current Condition. (id:63381)
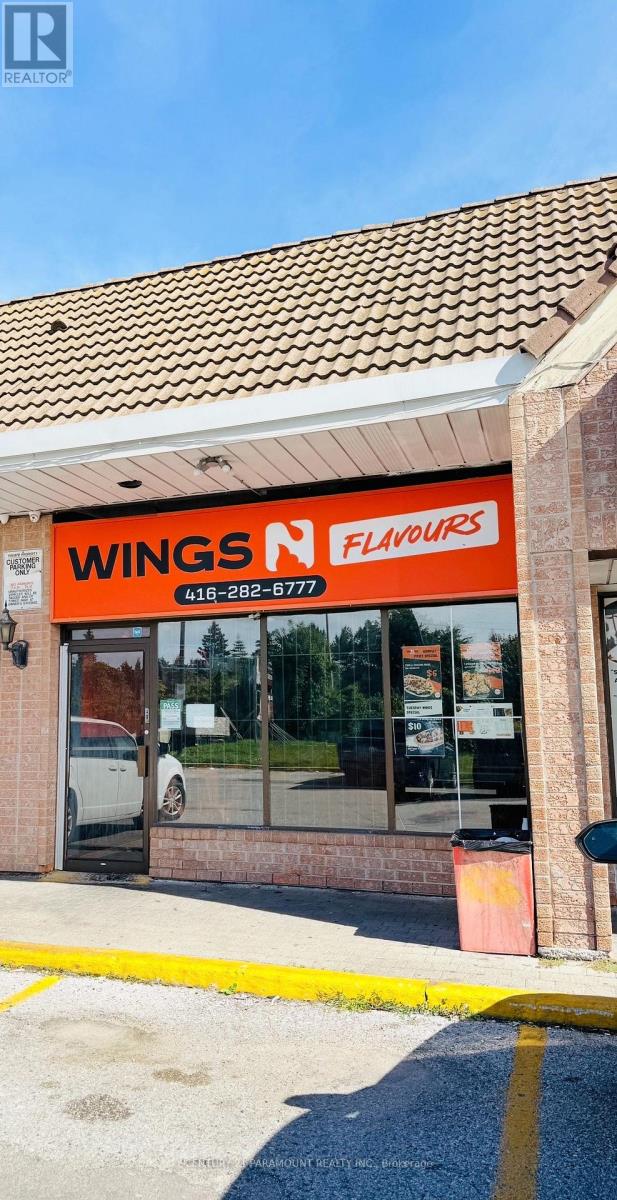
This is an exceptional opportunity to acquire a fully built-out, turnkey quick-service restaurant in a highly desirable location. Currently, it's a Wings store, but it could easily be a Pizza and Wings joint as well. The restaurant spans 1,282 square feet and boasts a modern buildout designed for efficient takeout, delivery, and dine-in operations. The dine-in area can comfortably accommodate up to 30 people. This restaurant has a solid business with strong sales and great potential for further growth. (id:63381)
Contains information related to marketing campaigns of the user. These are shared with Google AdWords / Google Ads when the Google Ads and Google Analytics accounts are linked together.
90 days
__utma
ID used to identify users and sessions
2 years after last activity
__utmt
Used to monitor number of Google Analytics server requests
10 minutes
__utmb
Used to distinguish new sessions and visits. This cookie is set when the GA.js javascript library is loaded and there is no existing __utmb cookie. The cookie is updated every time data is sent to the Google Analytics server.
30 minutes after last activity
__utmc
Used only with old Urchin versions of Google Analytics and not with GA.js. Was used to distinguish between new sessions and visits at the end of a session.
End of session (browser)
__utmz
Contains information about the traffic source or campaign that directed user to the website. The cookie is set when the GA.js javascript is loaded and updated when data is sent to the Google Anaytics server
6 months after last activity
__utmv
Contains custom information set by the web developer via the _setCustomVar method in Google Analytics. This cookie is updated every time new data is sent to the Google Analytics server.
2 years after last activity
__utmx
Used to determine whether a user is included in an A / B or Multivariate test.
18 months
_ga
ID used to identify users
2 years
_gali
Used by Google Analytics to determine which links on a page are being clicked
30 seconds
_ga_
ID used to identify users
2 years
_gid
ID used to identify users for 24 hours after last activity
24 hours
_gat
Used to monitor number of Google Analytics server requests when using Google Tag Manager
1 minute
Marketing cookies are used to follow visitors to websites. The intention is to show ads that are relevant and engaging to the individual user.
Facebook Pixel is a web analytics service that tracks and reports website traffic.