
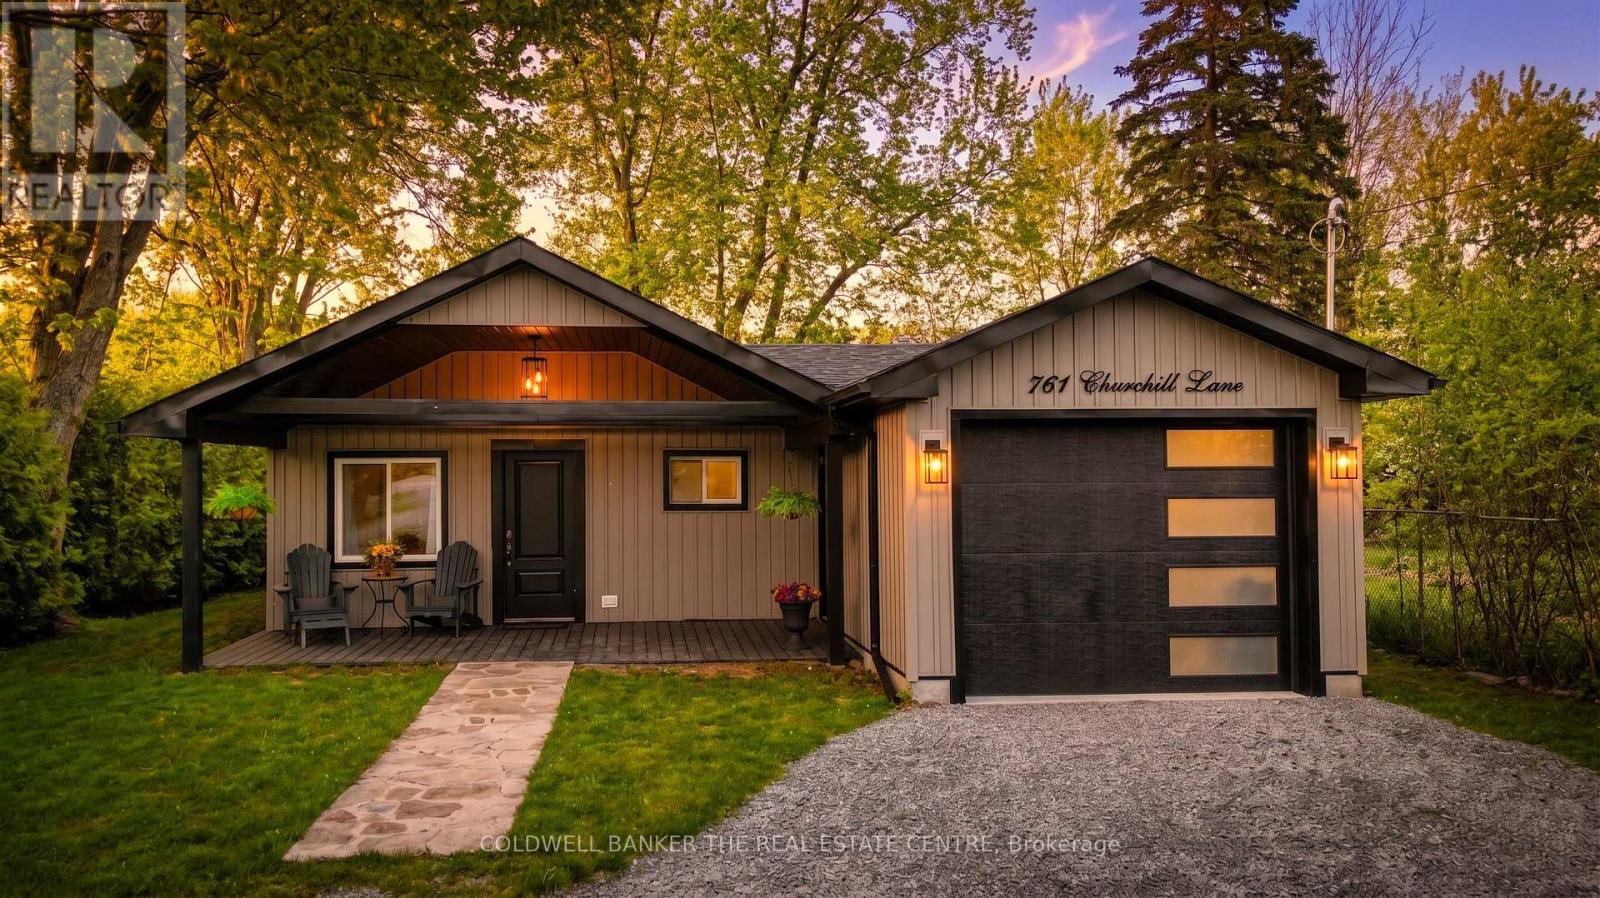
761 Churchill Lane
Georgina, Ontario
Stunning Turnkey Bungalow with Private Lake Simcoe Access!Welcome to single-level luxury living in this completely renovated 3-bedroom, 2-bathroom bungalow. Every detail has been thoughtfully updated, offering a modern, move-in-ready experience. The heart of the home is the open-concept living, dining, and kitchen area, featuring stunning quartz countertops including a large breakfast island, and sleek stainless steel appliances-perfect for entertaining.Escape to the spectacular primary bedroom retreat, boasting soaring vaulted ceilings, dual closets, and a spa-inspired 5-piece ensuite. Enjoy your morning coffee by stepping directly from the primary suite into the fully fenced backyard.Practicality meets style with a covered front porch leading into an oversized attached garage (with rear man door to the yard). Additional upgrades include updated flooring throughout, modern smart switches, a new furnace, and on-demand hot water (rental). The exterior is equally impressive with a large garden shed and plenty of privacy.Located for an exceptional lifestyle, this property includes private community access to Lake Simcoe and is just minutes from Willow Beach Waterfront Park. Enjoy easy access to schools, shopping, and the 404 extension for a seamless commute. Don't miss out on this gem! (id:63381)
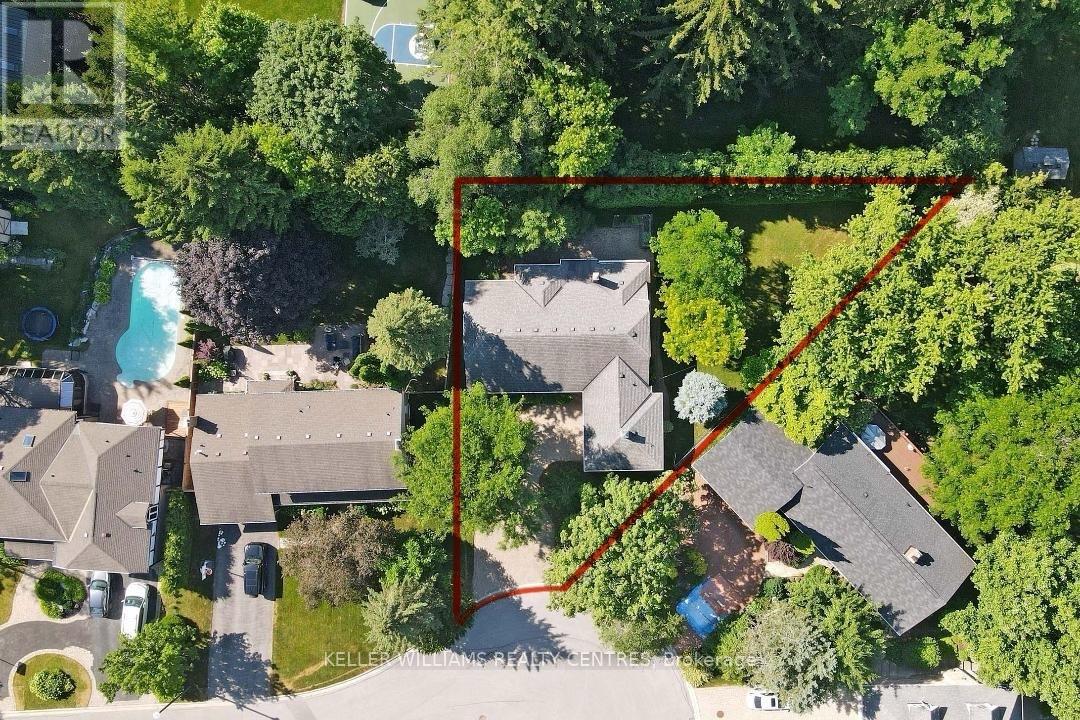
27 Hawthorne Lane
Aurora, Ontario
One of the best Lots on one of, if not the most sought after street in Aurora! Surrounded an impressive collection of stunning, multi-million-dollar Luxury Homes, nestled at the quiet end of a cul-de-sac. Set on a rare pie-shaped Lot, this property spans an impressive 155 feet wide at the rear, offering incredible space, privacy, and endless possibilities. Lots like those very rarely come to market, so secure it now and build your Dream Home on Hawthorne. Or renovate the existing well-laid-out 3-Bedroom Bungalow. Enjoy a short and scenic walk along beautiful Kennedy Street West to the heart of Yonge Street with its Cafes, Restaurants and Shops. Top-tier Private Schools like St. Andrews College and St. Anne's School are just minutes away, making this location as practical as it is prestigious. (id:63381)
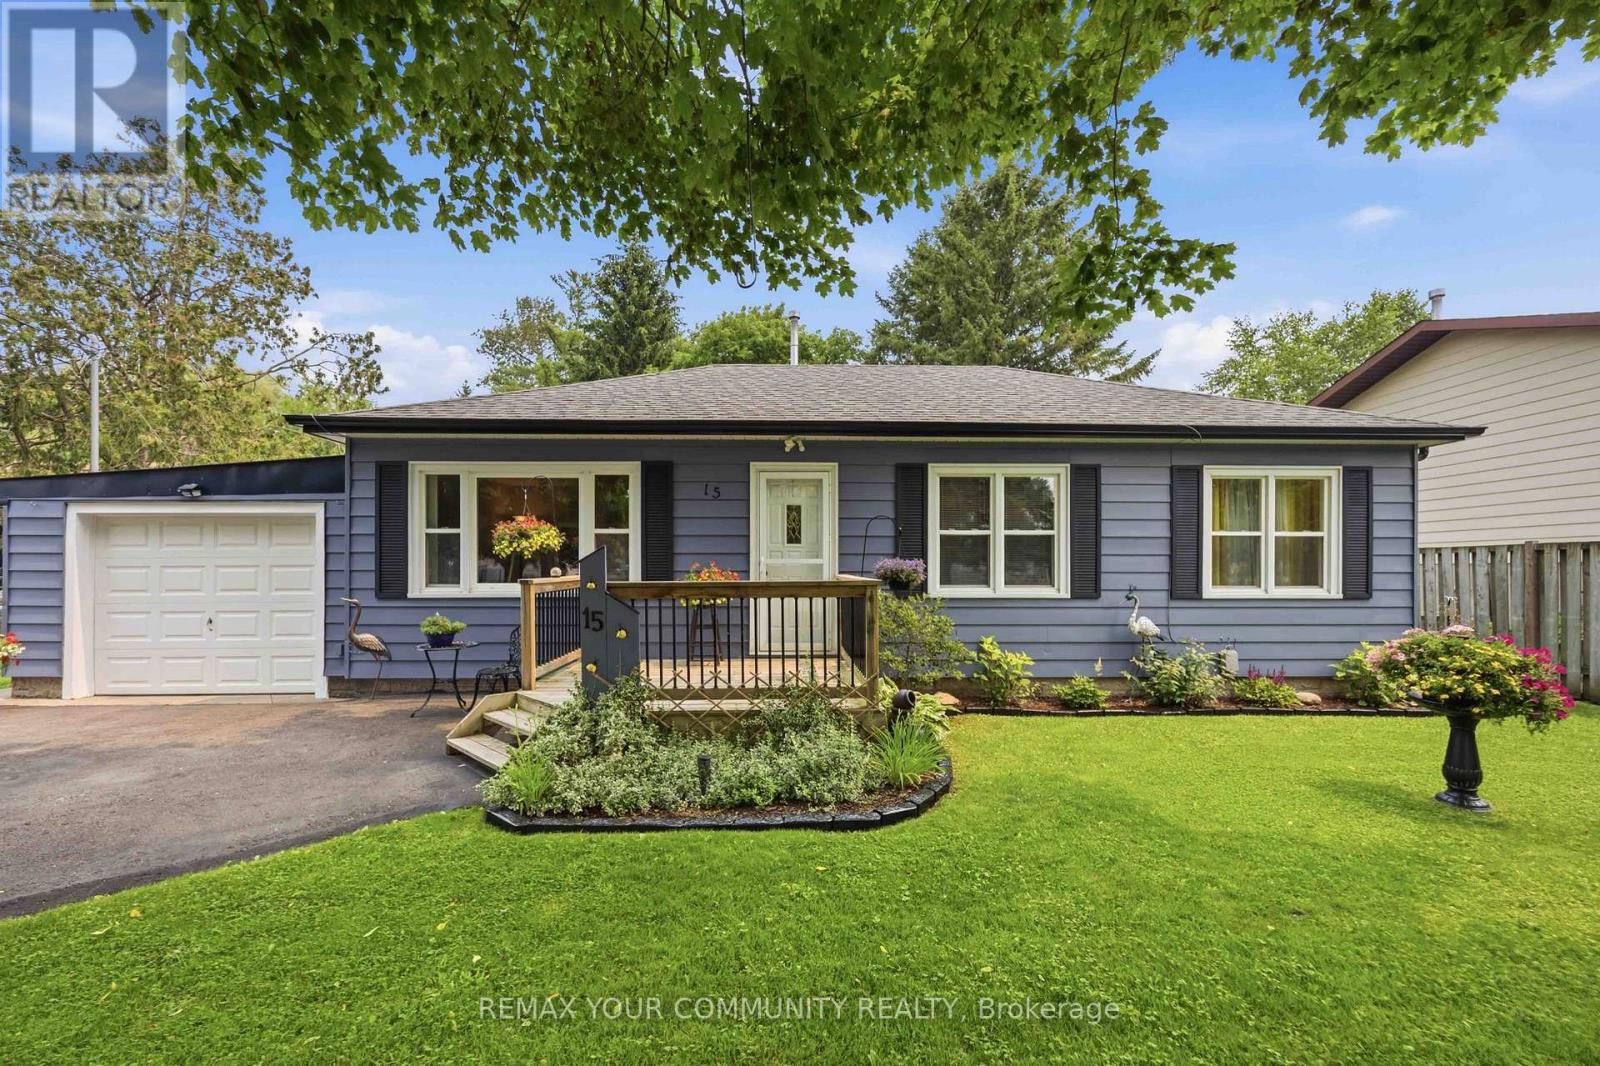
15 Georgina Street
Georgina, Ontario
Welcome to your own private oasis in the heart of town. Perfectly suited for first-time buyers, downsizers, or those ready to embrace the ease of retirement, this beautifully maintained bungalow offers the rare combination of convenience, comfort, and exceptional outdoor living. From the moment you arrive, you'll appreciate the pride of ownership that shines throughout. Freshly painted inside and out, including all out buildings, truly move-in ready, every detail has been thoughtfully cared for, allowing you to simply unpack and start enjoying your new home. Offering three spacious bedrooms, a bright four-piece bath, and an attached garage, this home delivers functional one-level living without compromise. Step outside and prepare to fall in love. Spectacular mature gardens surround the property, creating a peaceful retreat that feels miles away from the hustle and bustle-yet you're just moments from schools, shopping, dining, parks, and all the amenities of in-town living. Less than 20 minutes to the highway 404 extension and approximately 5 minutes to beautiful Lake Simcoe! Whether you're enjoying your morning coffee among the blooms, entertaining family and friends, or relaxing in the privacy of your own backyard paradise, this is a home that invites you to slow down and savour every season. Opportunities like this don't come along often. If you've been searching for a turnkey bungalow with timeless charm, beautiful gardens, and an unbeatable location, your search ends here. Welcome home! (id:63381)
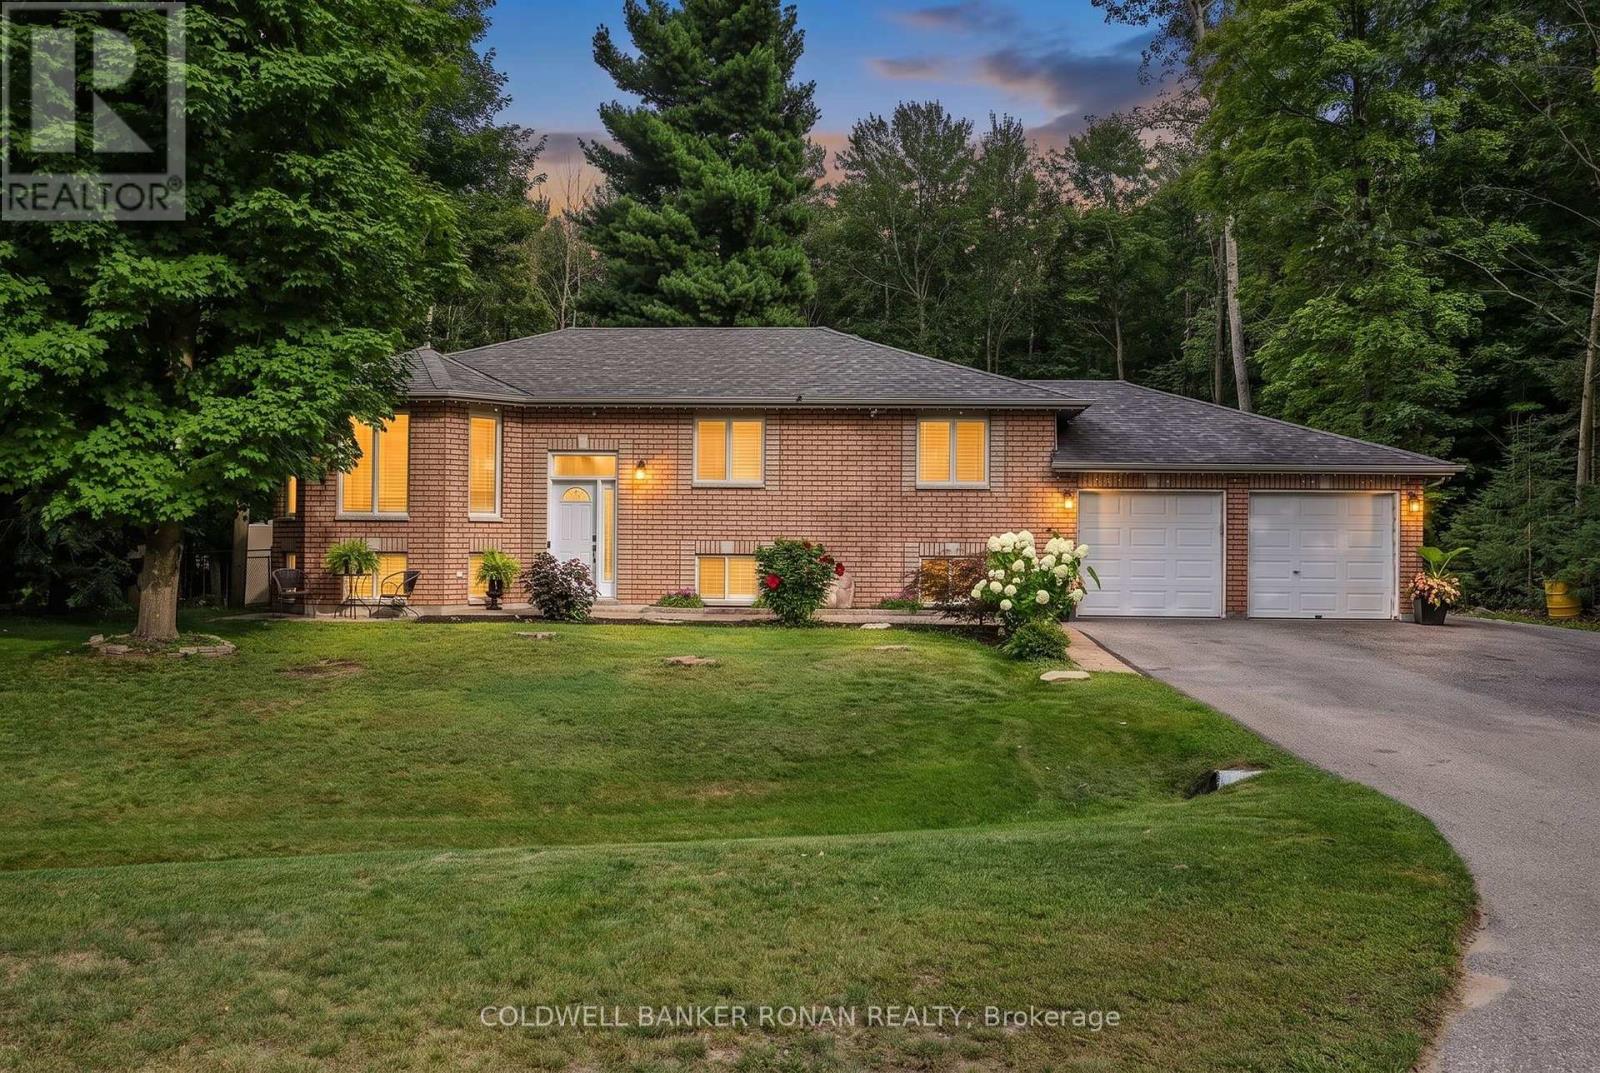
57 Pine Park Boulevard
Adjala-Tosorontio, Ontario
Set on over half an acre in the welcoming hamlet of Everett, this beautifully updated all-brick raised bungalow offers something increasingly hard to find: room to live, grow and play, with the comfort and connection of a neighbourhood setting. Finished top to bottom, this 3+1 bedroom, 3 bathroom home sits on a wide 86-ft lot with a mostly cleared, fully fenced backyard ready for kids, pets and family life. Inside, a bright, inviting main floor layout is complemented by a refreshed kitchen with quartz countertops and modern cabinetry, beautiful glass railings connecting your foyer to the interior of the home, and new flooring throughout. The space is complimented by updated bathrooms, and a relaxing primary retreat with a beautifully redesigned ensuite featuring a deep soaker tub and separate glass shower. Downstairs, the finished lower level adds incredible flexibility with a rec room perfect for kids and teens, additional bedroom, office and multipurpose space ideal for a games room, gym or whatever your family needs next. Storage is exceptional inside and out, including full lower level storage room and huge, bonus walk in closet for seasonal changes, an oversized heated double garage and an insulated 12'x24' custom outbuilding with poured concrete floors, hydro and a man door - already framed for a standard garage door and connected to a dedicated dog run. Outdoors is where this property truly comes to life. Backing onto forested land with no homes behind, a beautifully cleared backyard for additional outdoor living, deer are regular visitors and privacy comes naturally. Spend summer days on the two-tiered deck beneath the gazebo, evenings gathered around the firepit, and let the kids and pets make the most of all that usable outdoor space. Offering the breathing room of a country-sized property without sacrificing the feeling of community, this is a place designed for real family life-just minutes from the everyday conveniences of Alliston. (id:63381)
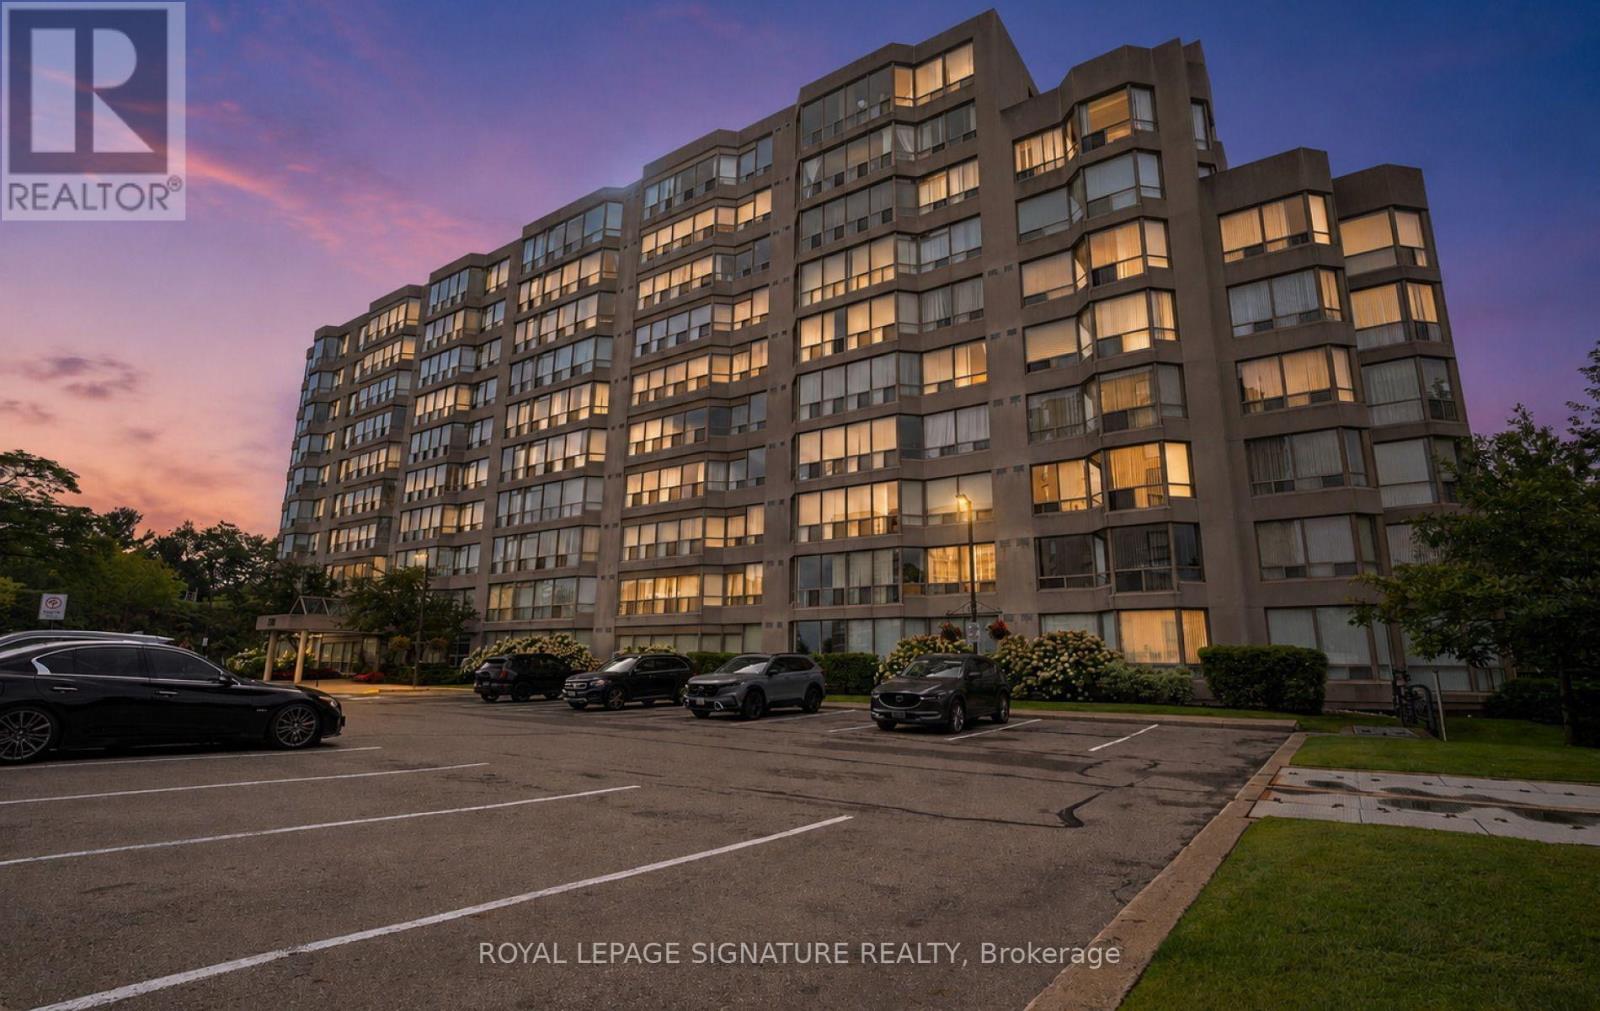
202 - 175 Cedar Avenue
Richmond Hill, Ontario
Welcome to the prestigious and sought-after neighborhood of Harding in Richmond Hill! This bright, open-concept 2+1 bedroom, 2-full-bathroom condo features a versatile den/solarium, desirable sunny south exposure, plus an owned parking spot and locker. Recently updated throughout, the unit boasts fresh paint, newly installed flooring (August 2026), a modern upgraded kitchen, and fully renovated bathrooms-making it completely move-in ready. Enjoy top-tier building amenities, including a swimming pool, tennis court, sauna, fully equipped gym, guest suites, and much more! (id:63381)
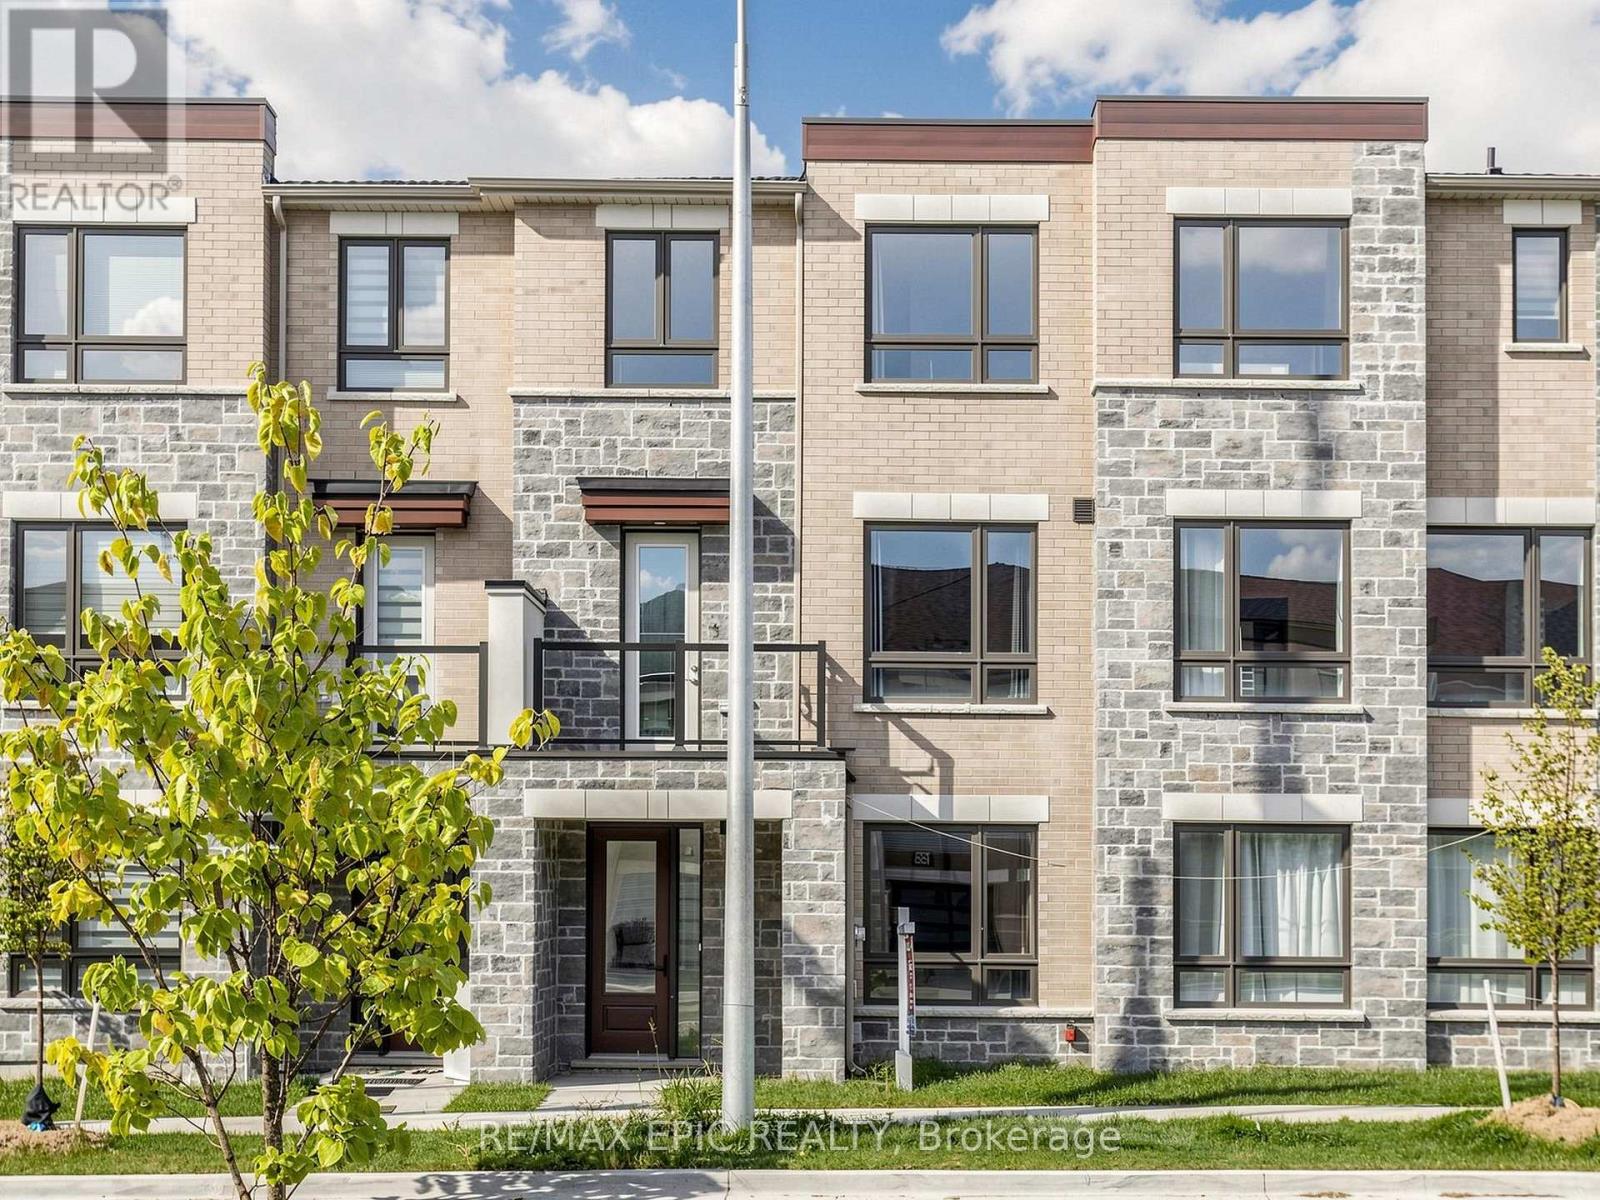
191 Mumbai Drive
Markham, Ontario
Contemporary 3+1 Bedroom, 4-Bath Townhome! Fully upgraded and thoughtfully designed, this stunning home features 9-ft ceilings on all levels and hardwood flooring throughout. The modern gourmet kitchen boasts quartz countertops and stainless steel appliances, while the spacious terrace offers an ideal space for outdoor enjoyment.The spacious primary bedroom features a walk-in closet and private balcony. The versatile 3+1 bedroom layout provides plenty of space for families, guests, or a home office.Enjoy an unbeatable location just minutes from the community centre, Costco, schools, supermarkets, shopping centres, and everyday amenities. A fantastic opportunity to own a move-in-ready home in a highly convenient and family-friendly neighbourhood! (id:63381)
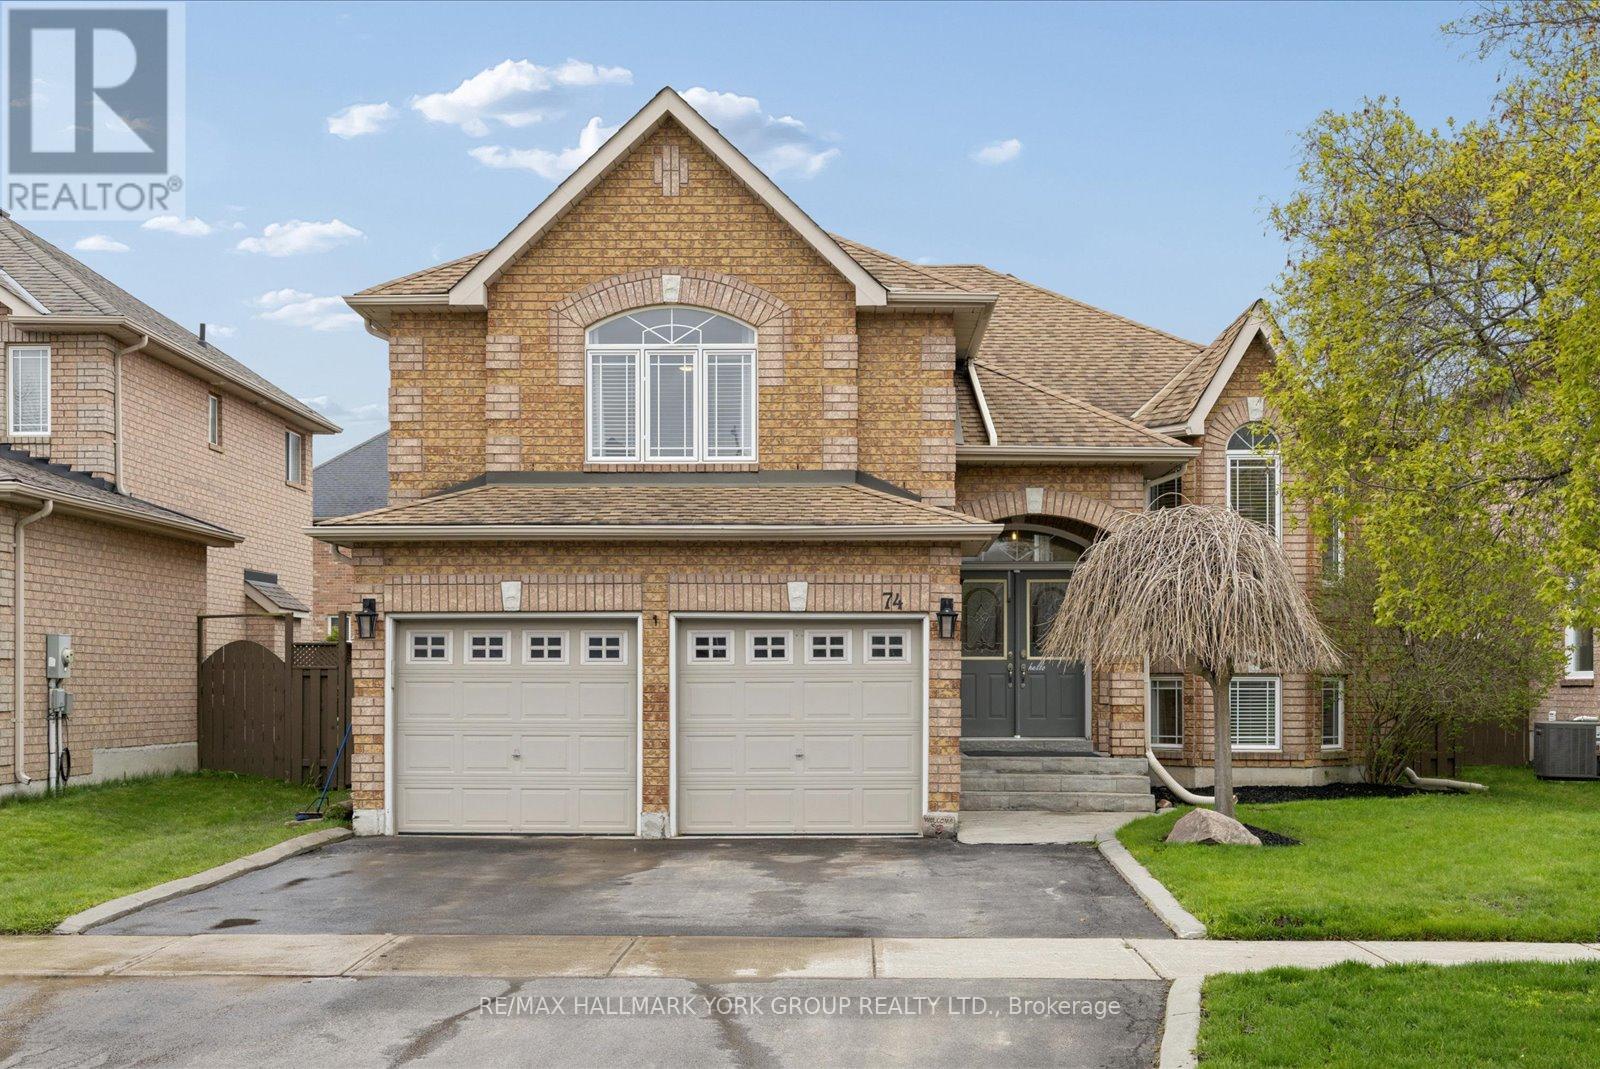
74 Wrendale Crescent
Georgina, Ontario
A Warm And Inviting Solid Brick Detached Home In The Heart Of Keswick South, Designed With Family Living In Mind. Offering A Versatile 2+3 Bedroom Layout, This Home Delivers The Space And Flexibility Growing Families Need. The Main Level Features Hardwood Flooring And A Bright, Functional Layout, Anchored By A Cozy Living Room Perfect For Everyday Living. The Loft Offers An Inviting Family Room. The Primary Offers A 4 Pc Ensuite With With Jacuzzi Tub Ideal For Relaxation, and A Walk-In Closet With Custom Built-In Shelving. The Fully Finished Basement Adds Valuable Living Space With A Large Rec Room, Gas Fireplace, Additional Bedrooms, And Plenty Of Storage Space! Perfect For Kids, Guests, Or Flexible Family Use. Step Outside To Your Backyard Oasis Featuring A Saltwater Pool, Spacious Deck, And A Charming Pool House, A True Extension Of Your Living Space All Summer Long! Fully Fenced And Designed For Both Play And Relaxation. Enjoy Seamless Indoor/Outdoor Living With New Back Doors (2025) With Retractable Screen, Off The Kitchen Leading Directly To The Deck With Ample Storage Space Under The Deck. Located Just Minutes To Woodbine Avenue Amenities Including Grocery Stores, Restaurants, Shops, And Everyday Conveniences, Plus Close To The Georgina Multi-Use Recreation Complex (MURC) And Georgina Ice Palace For Year-Round Recreation And Indoor Skating. Also Near Schools, Parks, And Lake Simcoe, This Home Offers The Perfect Blend Of Comfort, Convenience, And Family-Friendly Living. (id:63381)
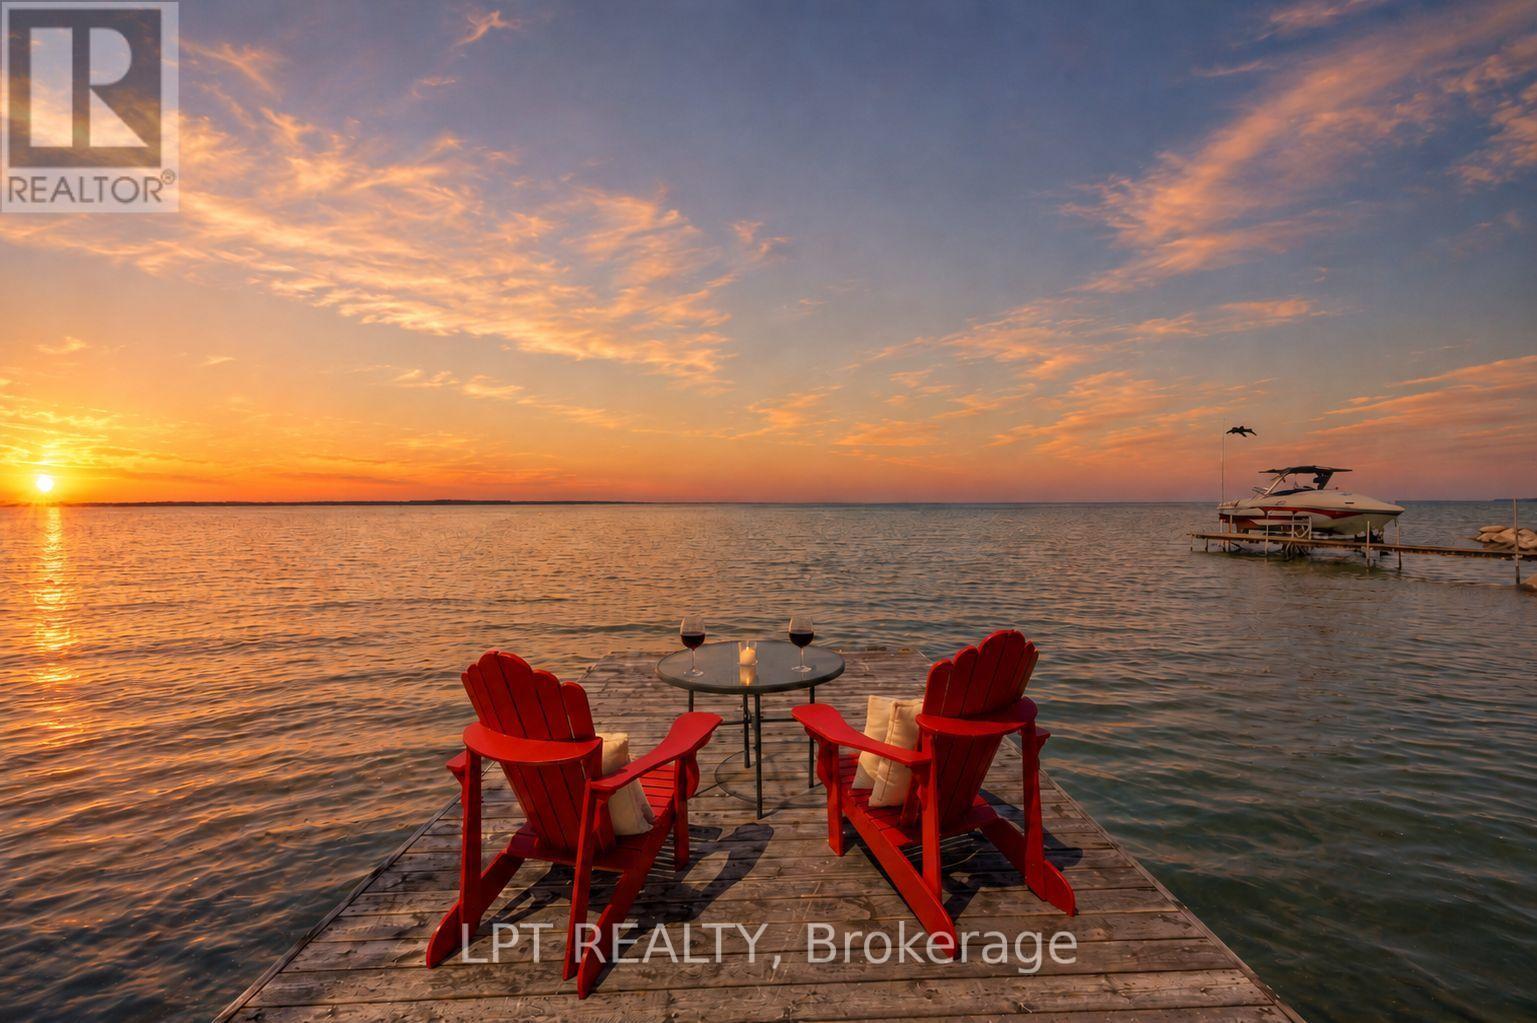
173 Lake Drive E
Georgina, Ontario
Million Dollar View From This Waterfront Property In One Of The Most Desirable Areas Of Georgina At Lake Simcoe. Move Right Into This Beautiful, Bright And Spacious Open Concept Bungalow With High Cathedral Ceilings And Unobstructed Views Of The Lake And Beach. This Single-Level Home Features Three Generous Bedrooms, A Welcoming Living Room, Separate Warming Family Room With Floor To Ceiling Gas Fireplace And Open-Concept Kitchen/Dining Rooms Perfect For Entertaining And Family Gatherings. Enjoy A Private Beach, Permanent Swimming Dock, Expansive Lot With Room To Play And Garden, And A Three-Car Garage For Cars And Toys. Pet-Friendly And Ideally Situated For Lakeside Living, Walks, Boating, Fishing And Sunsets. Don't Miss This Rare Opportunity For Turnkey Waterfront Living. (id:63381)
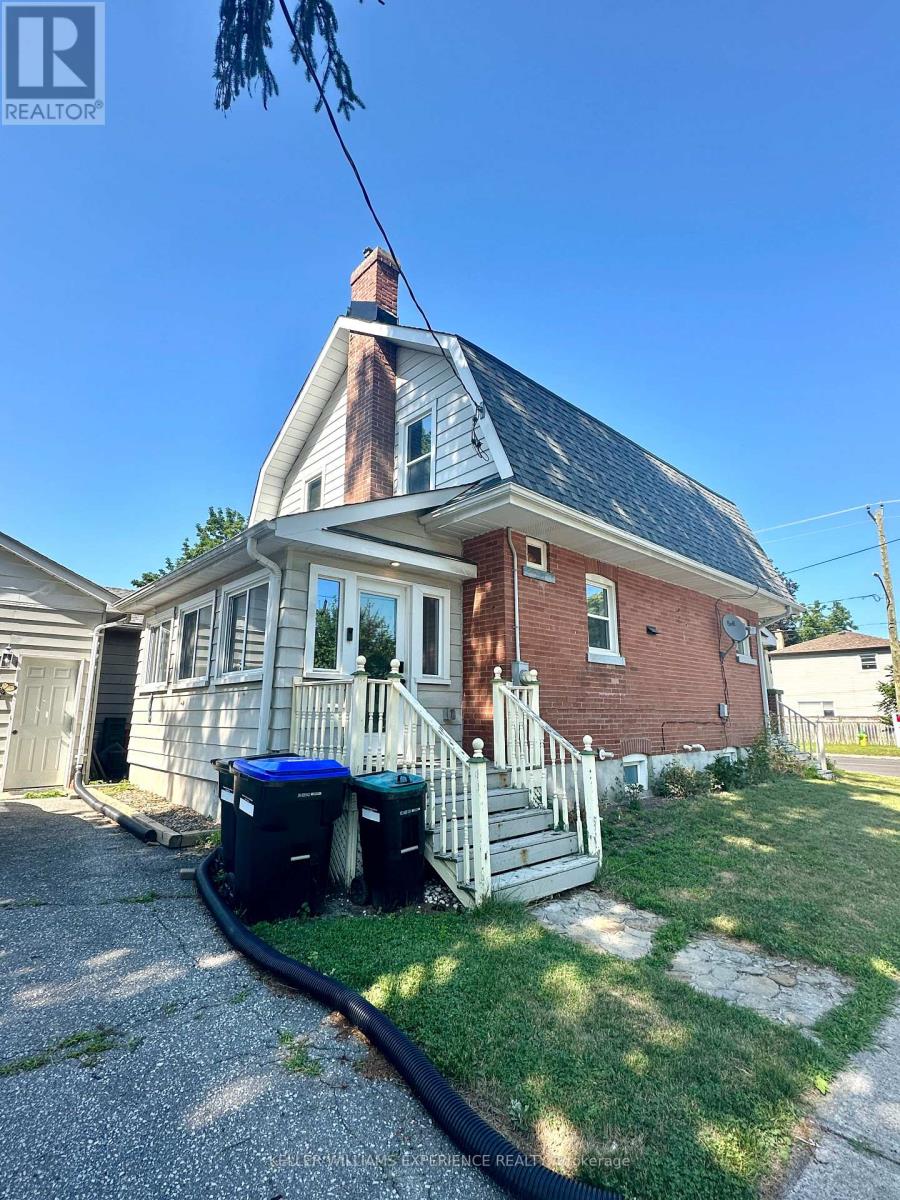
46 Church Street S
New Tecumseth, Ontario
Tucked on a corner lot in the heart of Alliston, this circa 1910 two storey has presence from the sidewalk: a gambrel roofline, warm red brick, and a covered front porch. The character survived the century and the updating is already done. Approximately 1,232 square feet above grade opens with stained glass in the entry, a black staircase rising past deep trim and wide cased openings, and a living room warmed by a gas fireplace, open to the dining room. The kitchen is fully updated in white shaker cabinetry with stainless appliances, black hardware and a window over the sink. At the back, a generous mudroom and laundry in patterned tile and shiplap has its own door to the yard, and a powder room sits under the stairs. Upstairs, three bedrooms share a three piece bath with black fixtures. The full basement is unfinished, clean and bright, ready for a workshop or storage. An owned on demand water heater, upgraded insulation, central air and forced air gas heat carry the practical side. Mature trees wrap the lot, with parking for five, three in the detached garage and two on the private drive off Nelson Street. The Alliston Memorial Arena is a two minute walk down Nelson and PPG Park is six minutes up Church Street, with three parks and nine recreation facilities inside a twenty minute walk. Alliston Union PS and Banting Memorial HS are an easy walk, Stevenson Memorial Hospital is minutes away, and the shops and restaurants of Victoria Street are around the corner. (id:63381)
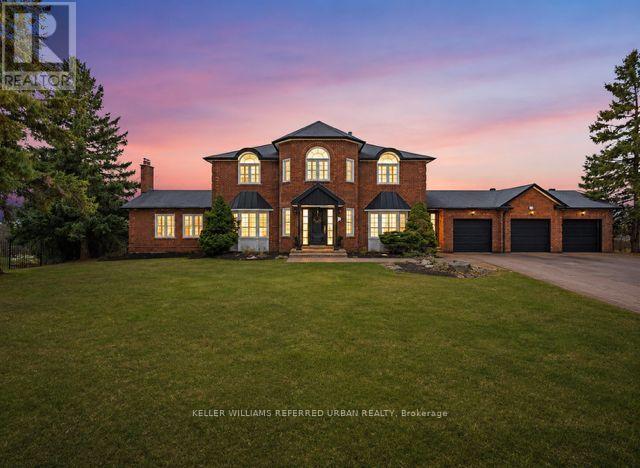
17 Sleepy Hollow Lane
Whitchurch-Stouffville, Ontario
Welcome to this exceptional, newly renovated executive residence in the prestigious community of Sleepy Hollow Estates. Perfectly situated on one of the most desirable cul-de-sac lots, this remarkable home backs onto protected conservation land and a scenic golf course, offering breathtaking western exposure and unforgettable sunset views. Designed with both elegance and functionality in mind, this expansive home is ideal for a large or multi-generational family. The beautifully appointed kitchen features a centre island, exquisite granite countertops, and a spacious breakfast area with a walk-out to the deck-perfect for morning coffee or entertaining guests. The oversized family room is warm and inviting, highlighted by a cozy gas fireplace and walk-out access to a large deck overlooking the stunning, fully rebuilt Betz swimming pool-creating the ultimate private backyard retreat. A grand central staircase adds timeless elegance and leads to four generously sized bedrooms. The luxurious primary suite serves as a private retreat, complete with a sitting area, walk-in closet, and a modern five-piece spa-inspired ensuite. The fully finished walk-out basement with a separate side entrance offers incredible versatility. Featuring a spacious recreation room, bar or secondary kitchen, games area, fireplace, two additional bedrooms, and a four-piece bath, this level presents the perfect opportunity for an in-law suite or extended family living. Complete with a three-car driveway and beautifully updated throughout, this stunning property offers the perfect blend of luxury, comfort, and lifestyle. A rare opportunity to own a truly special home in one of the area's most sought-after communities. **New Furnace 2026 **Recently renovated throughout with quality finishes and thoughtful upgrades** (id:63381)
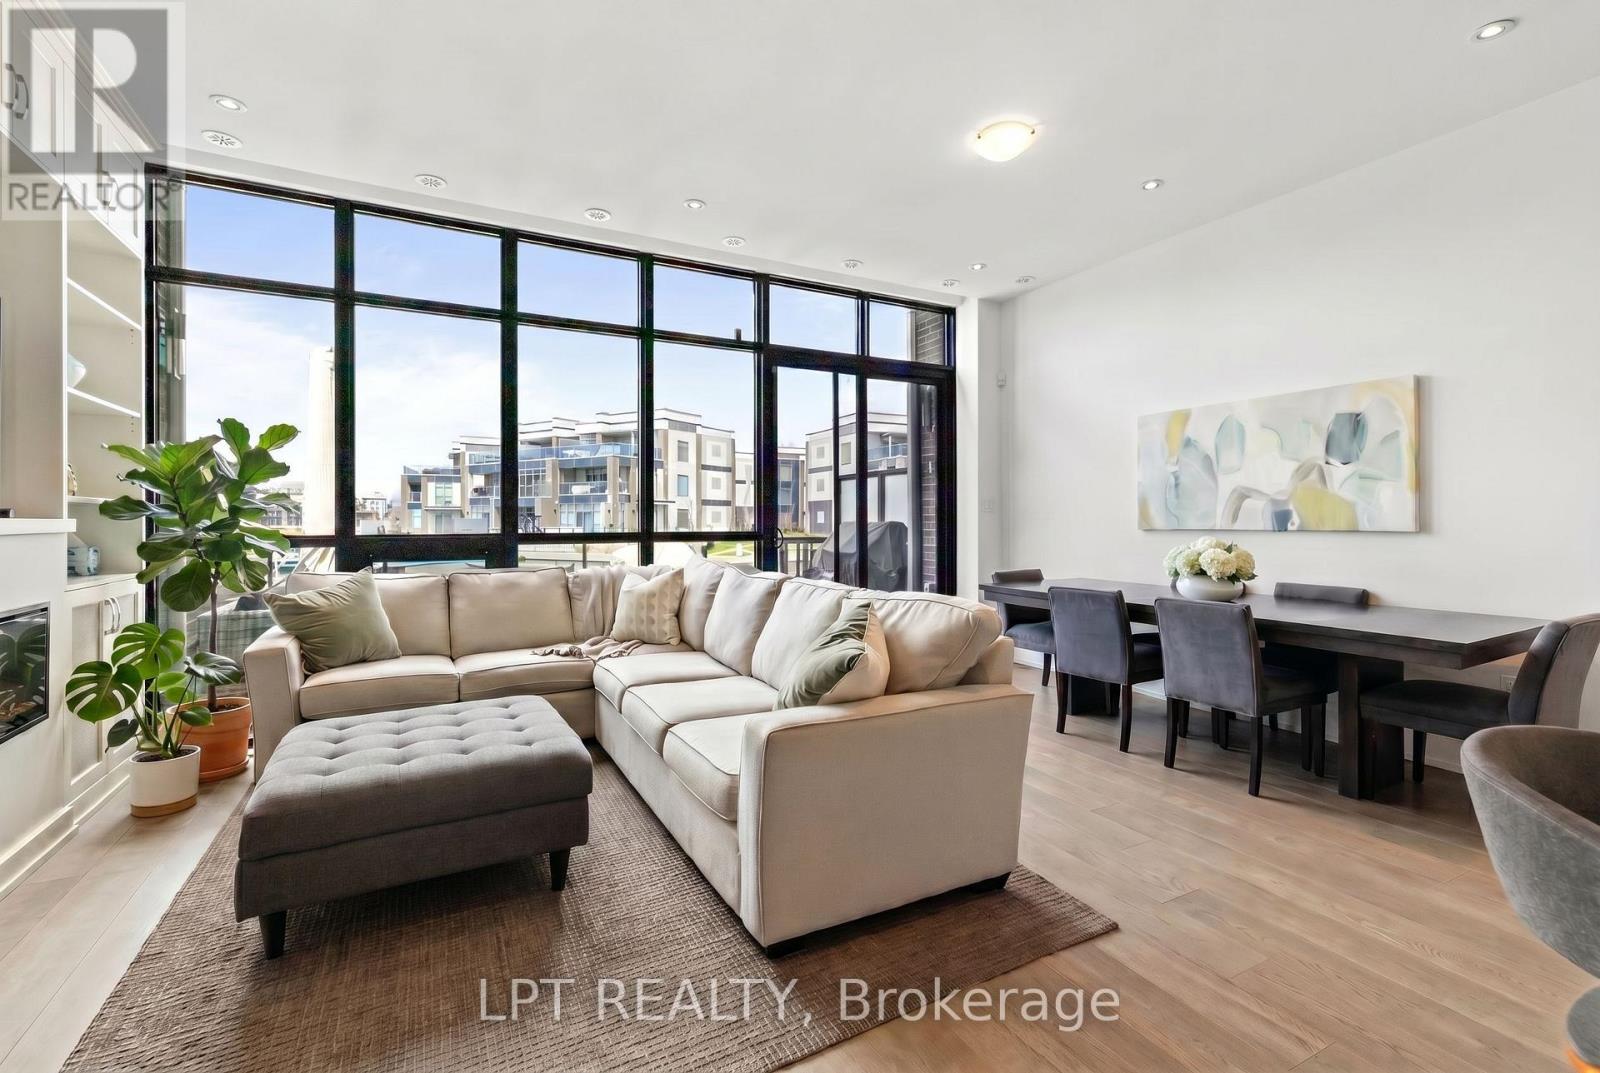
3661 Riva Avenue
Innisfil, Ontario
There Are Homes You Live In & Homes That Completely Change The Way You Feel. Welcome To 3661 Riva Avenue In The Heart Of Friday Harbour Resort - A Breathtaking Waterfront Townhome Where Luxury, Comfort & Resort-Style Living Come Together Effortlessly. Surrounded By The Beauty Of Lake Simcoe, This Exceptional Residence Offers 1,587Sqft Of Thoughtfully Designed Living Space With Heated Floors On The Main Level & A Lifestyle That Feels Worlds Away From The Ordinary. Filled With Natural Light, The Open-Concept Interior Was Designed For Both Elegant Entertaining & Everyday Comfort. The Chef-Inspired Kitchen Features Sleek Cabinetry, Premium Finishes, Spacious Countertops, Centre Island & Uniquely Designed Hidden Pantry. Thoughtful Custom Details Continue Throughout, Including Additional Built-In Cabinetry Beneath The Stairs With Bar Fridge & Stunning Custom Entertainment Wall That Creates A Sophisticated Focal Point In The Living Space. Oversized Windows Bring Warmth & Tranquility Indoors, While Refined Finishes & Carefully Curated Design Elements Create A Luxurious Yet Welcoming Ambiance Throughout The Home. From The Custom Garage To The Upgraded Cabinetry & Closet Organization, Every Detail Has Been Intentionally Crafted For Style & Convenience. Upstairs, 3 Spacious Bedrooms Offer Peaceful Retreats, Including A Serene Primary Suite Complete With Custom Closets & Spa-Inspired Ensuite Designed For Relaxation & Quiet Luxury. Step Outside To Your Own Dock That Offers A Pedestal To Care For Your Boat, Where Morning Coffees, Sunset Evenings & Waterfront Views Become Part Of Your Everyday Routine. Enjoy Access To World-Class Resort Amenities Including Marina, Golf Course, Beach Club, Fitness Facilities, Fine Dining, Boutique Shopping, Scenic Trails & Year-Round Activities. Only 15 Mins To Highway 400 And All Major Stores. Only 20 Mins To Hospital & Steps To Serenity. 3661 Riva Avenue Is More Than A Home - It's A Lifestyle & The Beginning Of Your Next Unforgettable Chapter. (id:63381)
3520 Highway 89
Innisfil, Ontario
Rare opportunity to own an expansive private retreat in Innisfil, situated on a massive 181.53 ft x 151.35 ft lot. This bright 3-bedroom residence features a seamless open -concept living and dining area designed for modern living, complemented by a dedicated main floor family room that offers additional cozy space for relaxation or a home office. Recent mechanical upgrades provide peace of mind, including updated windows, a new furnace, and a replaced oil tank. Car enthusiasts and hobbyists will appreciate the impressive driveway with parking for 8+ vehicles. The property's significant frontage and depth create a truly private oasis with a serene, treed backdrop, offering endless possibilities for outdoor recreation or future customization. Perfectly positioned to enjoy a peaceful, rural atmosphere while maintaining easy access to local amenities, this home is a unique find for those seeking unparalleled space and tranquility. The location perfectly balances seclusion with convenience, situated just minutes from Highway 400 for seamless commute. Enjoy easy access to premier shopping at the local outlet mall and the charming, historic atmosphere of nearby Cookstown. (id:63381)