
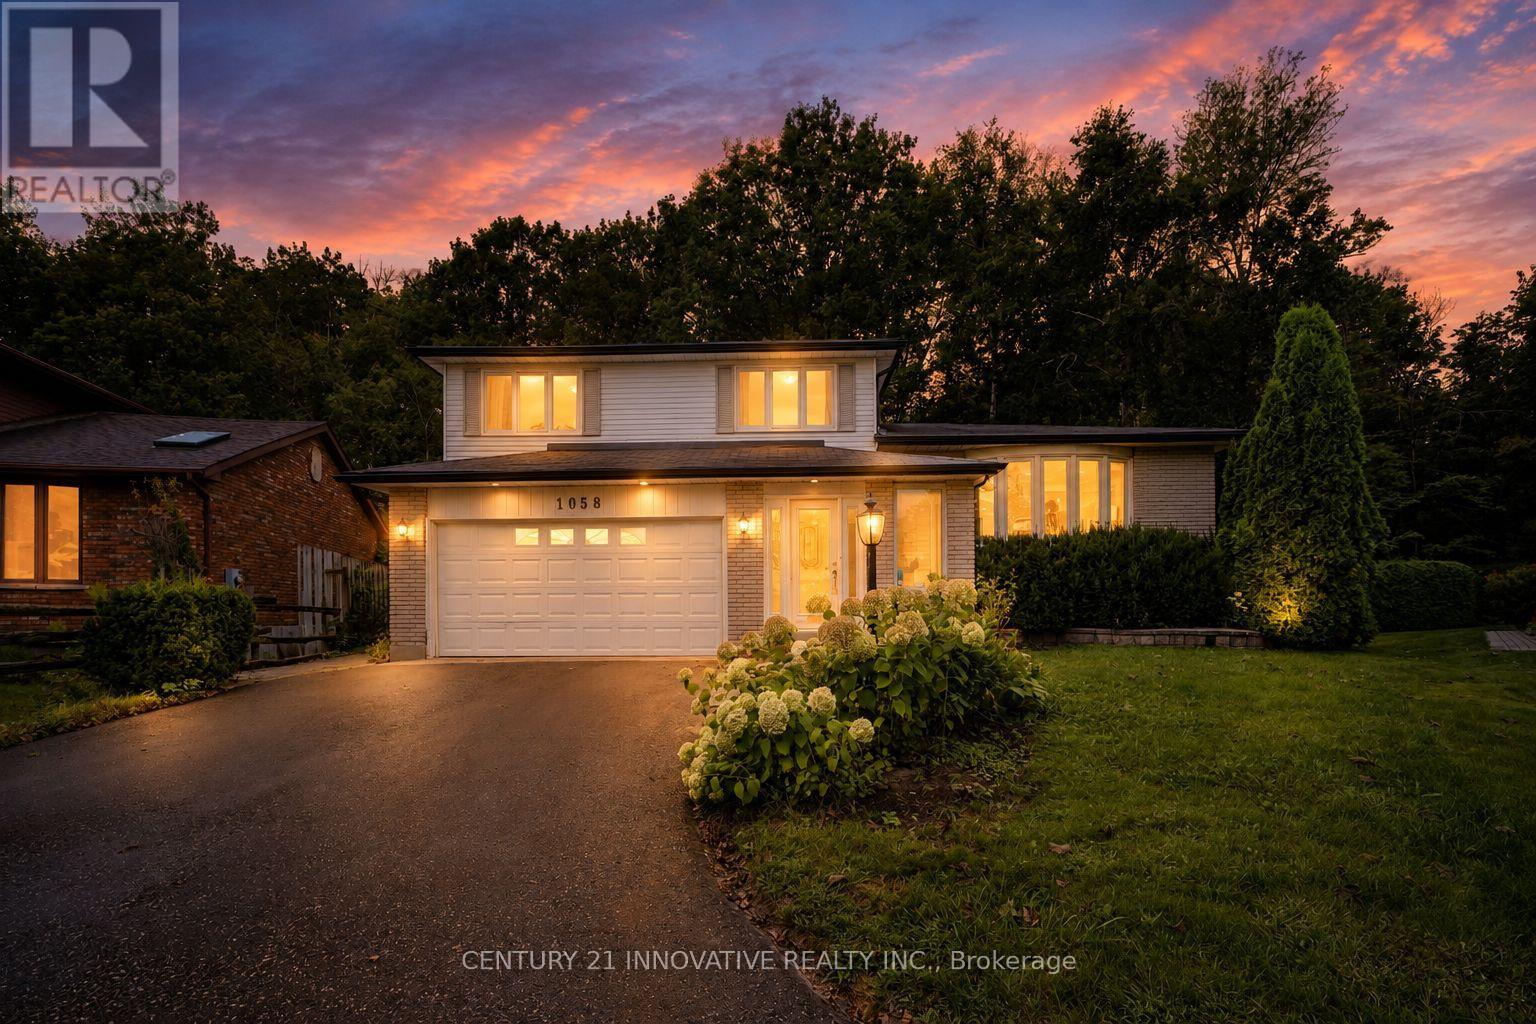
1058 Chelsea Court
Oshawa, Ontario
Nestled on a quiet cul-de-sac on an exceptional pie-shaped ravine lot expanding to 111 ft wide at the rear, this custom Kassinger 5-level home offers a private, west-facing backyard oasis complete with an heated inground pool & a new outdoor (2022) Jacuzzi for optimal afternoon sun, gas BBQ hook-up. The main floor has been completely transformed into a striking open-concept grand space that seamlessly links the living room, dining area & a fully renovated kitchen. This culinary hub boasts modern cabinetry, premium quartz countertops & a generous center island with integrated seating. Relax in the sun-drenched great room addition featuring skylights & picture windows overlooking nature. Extensively upgraded throughout, the home showcases new uniform flooring, a modern laundry room & fully renovated bathrooms, including the primary ensuite. Complete with a lower rec room with a wet bar & a 4th bedroom with above-grade windows. A turn-key masterpiece!The fully renovated kitchen serves as the heart of the home, showcasing premium finishes and an oversized center island with integrated seating that creates an effortless flow for everyday living and weekend gatherings. Stepping outside, the private backyard oasis features a premium Jacuzzi hot tub, perfect for year-round relaxation and outdoor entertaining. (id:63381)
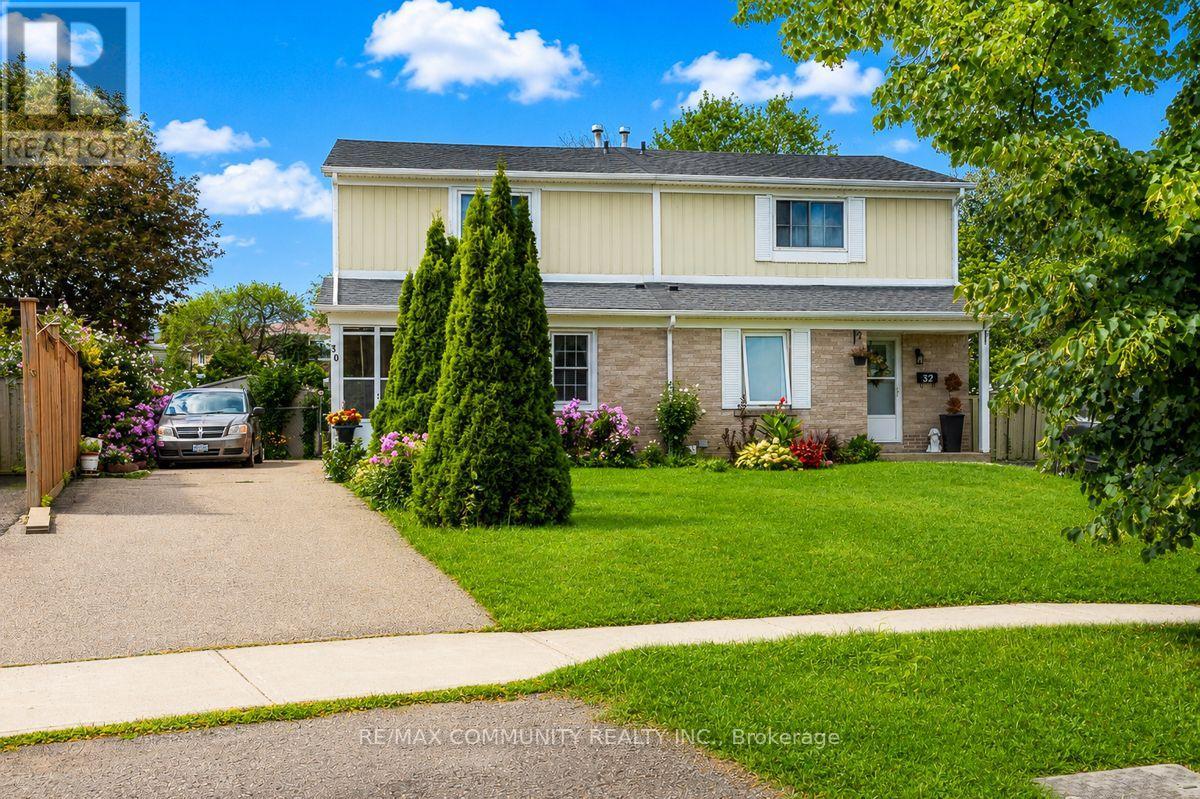
30 Stanbridge Court
Toronto, Ontario
Welcome to This Bright and Spacious 3 BEDROOM, 2 FULL BATHROOM, and FINISHED BASEMENT, SEMI-DETACHED Home, Ideally Situated on a QUIET CUL-DE-SAC! The Open Concept Main Floor, is Filled With Natural Light and Features a Sun Filled Kitchen With Stainless Steel Appliances. The Second Floor Offers Three Spacious Bedrooms With Hardwood Flooring and Large Windows, Ideal for a Growing Family. The Finished Basement Offers Even More Functionality, Including an Additional Bedroom and Full Bathroom - Perfect for a Guest Suite, Home Office, Recreation Room, or In-law Suite. Convenient Mobility Chair Lift on the Stairs Provides Added Accessibility. Step Outside to Enjoy a Generous 132.45 Ft Deep Lot. The Fully Fenced Oversized Yard Offers Side Access With Planter Boxes Ideal For Gardening Enthusiasts. Enjoy Your Private Outdoor Oasis, Perfect For Relaxing, Entertaining and Gardening. Private Driveway with Parking for up to 4 Vehicles. A Wonderful Opportunity in A Fantastic Family Friendly Neighbourhood! Enjoy Easy Access to Nearby Parks Including John Tabor Park and Wickson Trail Park, as well as Several Excellent Schools Including Emily Carr Public School, Grey Owl Junior Public School and St. Columba Catholic School. Conveniently Located Just Minutes From The University of Toronto Scarborough Campus, Centennial College, Toronto Zoo, TTC, Highway 401, Shopping and an Array of Everyday Amenities. With so Much at Your Doorstep, This Location Truly Offers Convenience. This Home is a Fantastic Opportunity For First-Time Buyers or Young Families. Huge Backyard!! Amazing Layout and Functionality For Any Family. DON'T MISS OUT ON THE OPPORTUNITY TO MAKE THIS GEM YOUR HOME! (id:63381)
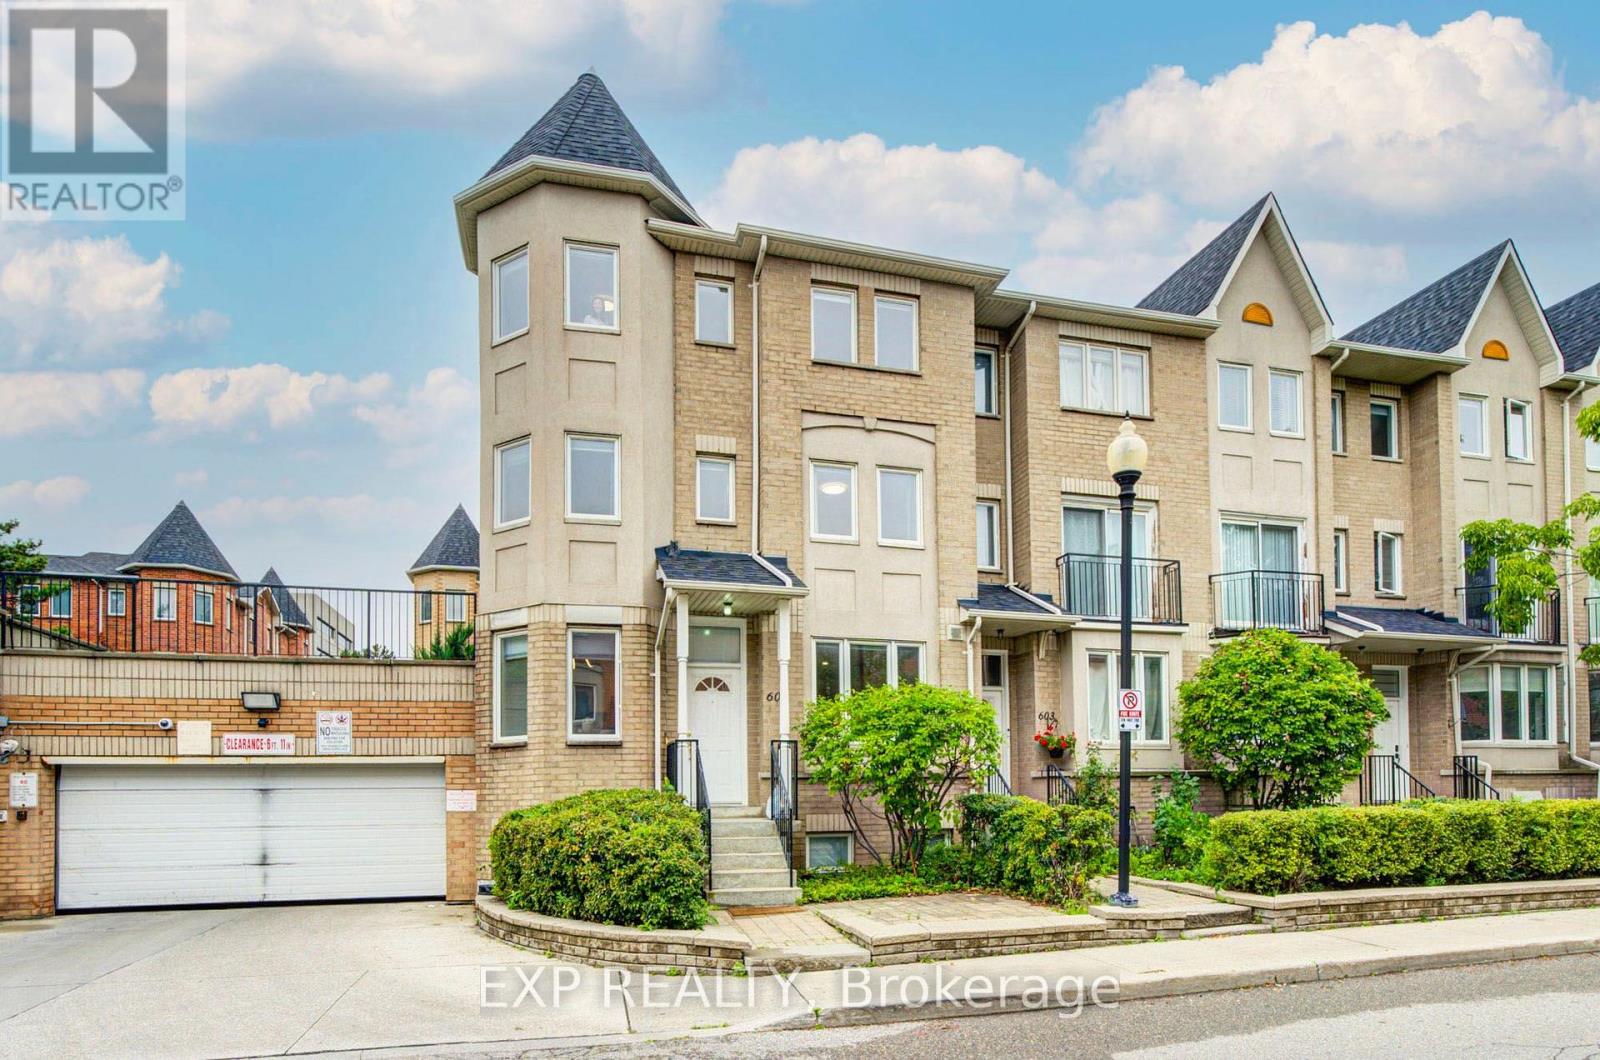
602 - 19 Rosebank Drive
Toronto, Ontario
Welcome Home To This Beautifully Renovated End-Unit Townhome, Offering Comfort, Space And Convenience. Bright And Inviting, This 3-Bedroom Home Features A Functional Layout Perfect For Everyday Family Living. The Basement Offers Additional Flexible Living Space, Ideal For A Cozy Family Room, Recreation Area, Home Office Or Kids' Play Area. Enjoy The Added Privacy Of An End Unit, Plus The Convenience Of Two Parking Spaces Right Outside Your Door. Close To Shopping, Schools, Parks, Restaurants And Everyday Essentials, With Hwy 401 Just Minutes Away. Move-In Ready, Comfortable And Welcoming - A Place You'll Love Coming Home To. (id:63381)
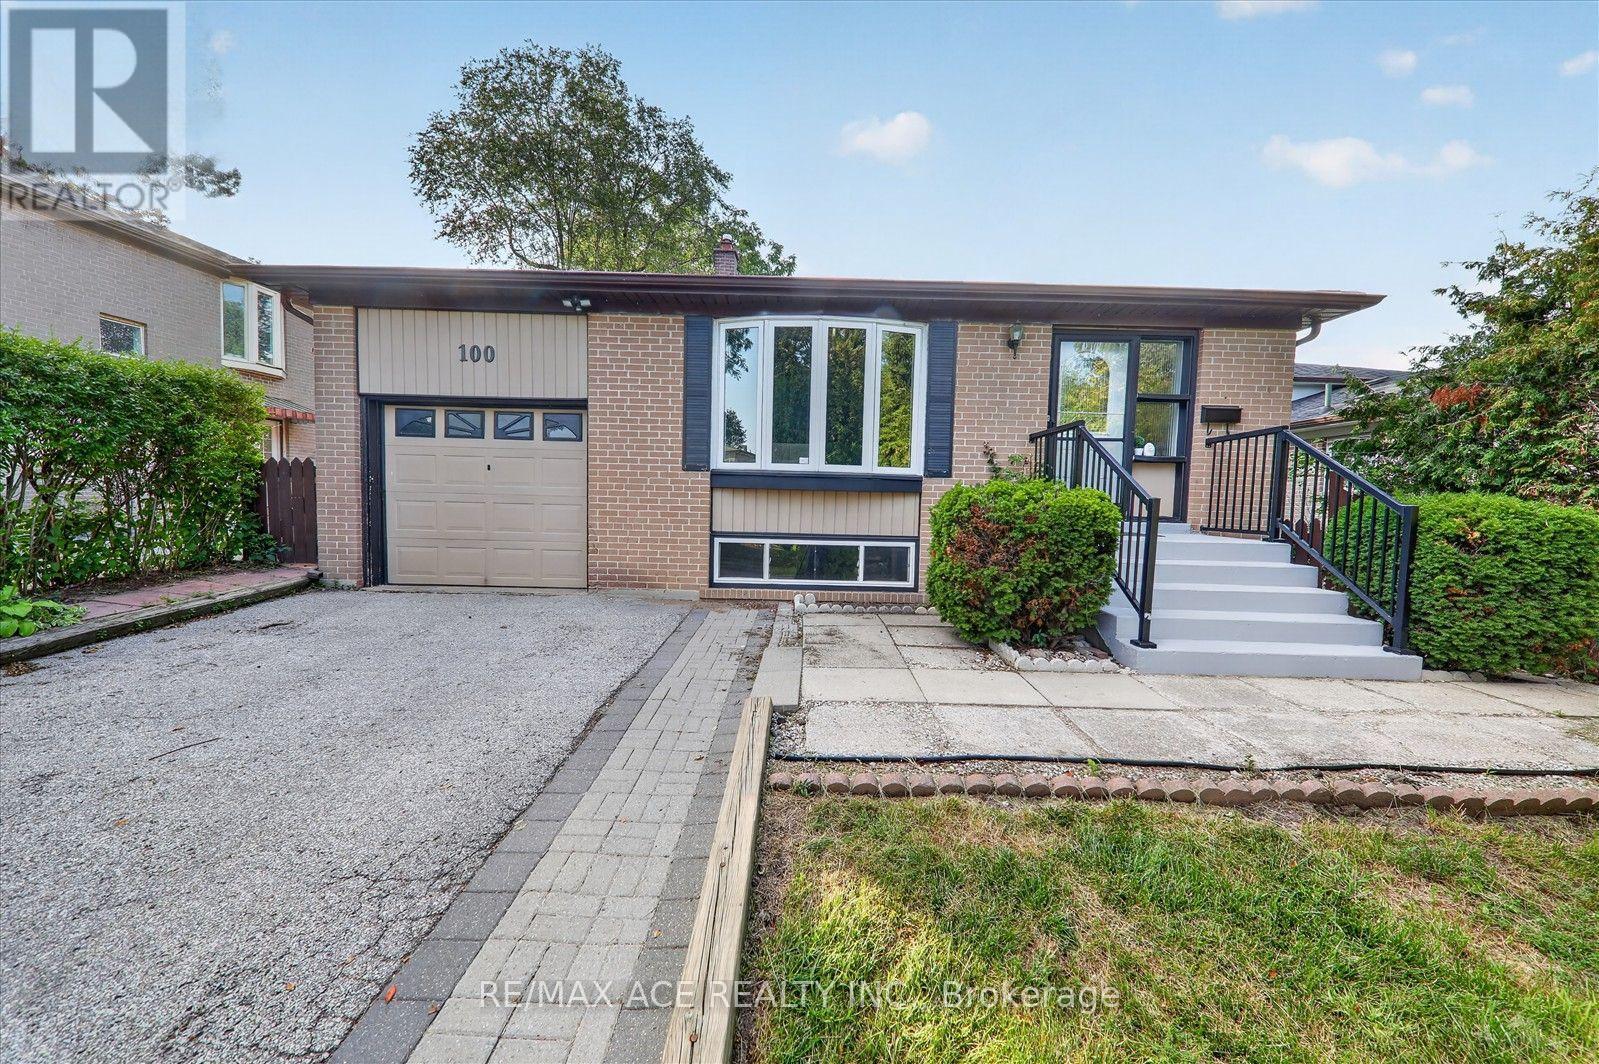
100 Merkley Square
Toronto, Ontario
Welcome, 100 Merkley Sq Toronto. This home Beautiful Large Bungalow On A 115 feet deep Lot In A Desirable Morningside Area! This Well-Built Brick Home Offers, 4 Sizeable Bedrooms, 2.5 Baths, 2 Kitchens, Spacious Family Room. A Separate Basement Side Entrance Allows Possible In-Law Suite Or Rental Opportunities! Great Central Location! A Short Walk To Schools & Parks. Minutes To Hwy 401, Shopping Mall, Centennial College, University Of Toronto, Centenary Hospital. (id:63381)
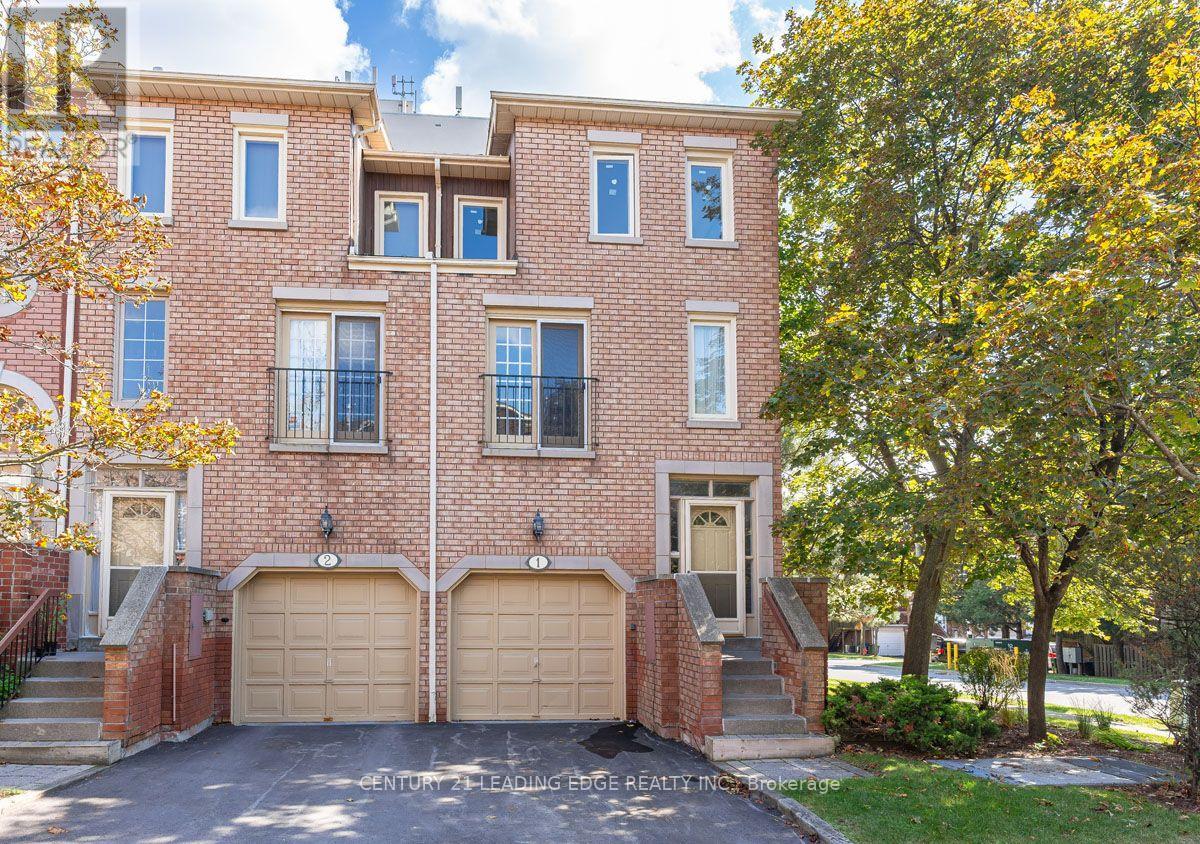
1 - 3 Reidmount Avenue
Toronto, Ontario
A rare end-unit townhouse in the heart of Agincourt! This bright and spacious condo townhouse offers over 1,800 sq. ft. of functional living space across 3 levels. This end-unit homefeatures extra windows throughout that bring in abundant natural light, including a third-floor skylight.The main level showcases a large living and dining area alongside a functional eat-in kitchen with a sunlit breakfast area. Open the doors of the Juliette balcony to enjoy a fresh breeze and extra sunshine while cooking or relaxing. Upstairs, the light-filled primary bedroom features a full 4-piece ensuite bathroom. The versatile ground level includes a 4th bedroom with its own full private bathroom and a direct walkout to the backyard, ideal for guests or a private home office. Easy-maintenance laminate flooring runs throughout all levels.Unbeatable location and transit connectivity! Steps to TTC bus routes and a short walk to the Agincourt GO Station for an easy downtown commute. Across the street from Agincourt Mall, Walmart, No Frills, Toronto Public Library, and neighborhood parks. Enjoy incredible surrounding dining choices, including authentic Chinese, Indian, and international cuisine.Minutes to Highway 401. (id:63381)
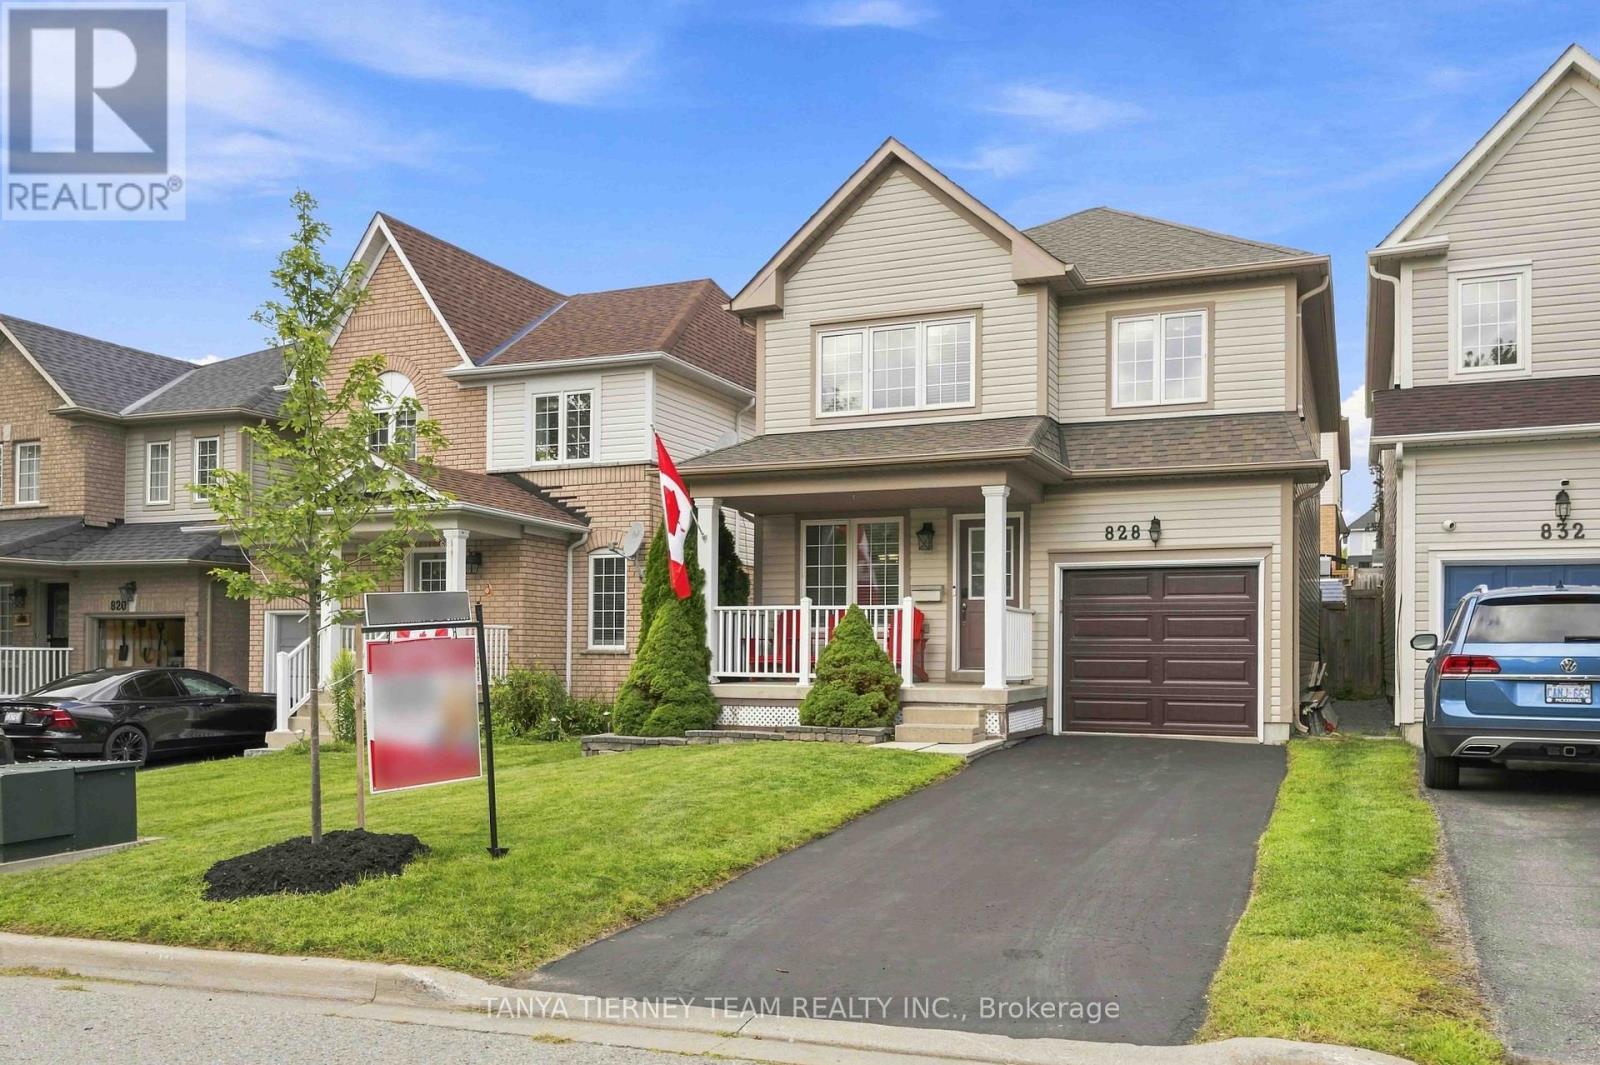
828 Taggart Crescent
Oshawa, Ontario
Immaculate 3-bedroom, 3-bath family home nestled on a beautifully manicured lot in the highly sought after Pinecrest community! Inviting curb appeal welcomes you with a charming front porch - the perfect spot to enjoy your morning coffee! Step inside to a bright, sun-filled open concept main floor featuring an elegant formal dining room ideal for entertaining. The family sized kitchen boasts a custom backsplash, centre island with breakfast bar, and spacious breakfast area with sliding glass walkout to the entertainer's deck, landscaped gardens, storage shed and plenty of room for children to play. Upstairs offers the convenience of second floor laundry and 3 generous bedrooms, including a spacious primary retreat complete with walk-in closet, built-in vanity desk and spa-like 4-piece ensuite featuring a relaxing corner jetted soaker tub. Ideally located just steps from parks, schools, grocery stores, shopping and transit, with easy access to Highway 407 for commuters. A beautifully maintained home in a fantastic family friendly neighbourhood! (id:63381)
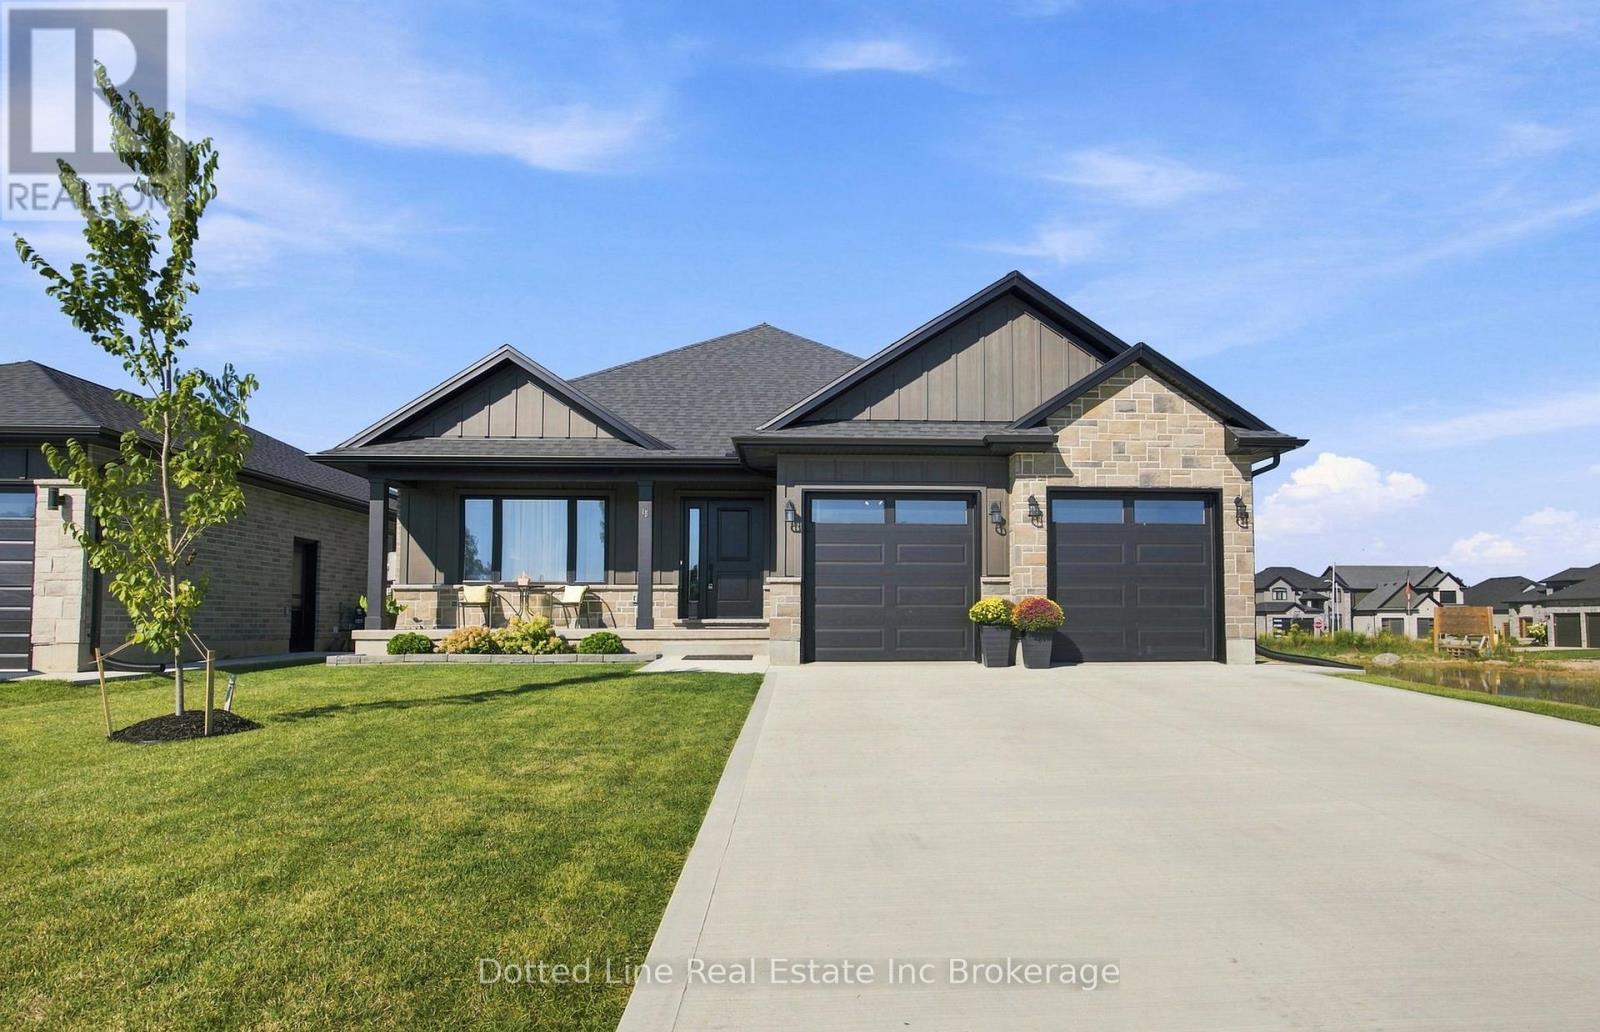
18 Walnut Drive
Tillsonburg, Ontario
18 Walnut Drive Tillsonburg. This is a Quality custom built, brick bungalow style home with two car attached garage and double wide concrete driveway. This home was built in 2025. It's in the sought after Westfield Public School area. All the landscaping has been completed and the back yard is fully fenced in. You'll love the interior layout, the living room, dining room and kitchen is all open space, designed with busy family life in mind. The kitchen has a large centre island and a walk out to the covered patio, perfect for outdoor cooking and family get togethers. Primary bedroom has a full ensuite and a walk in closet. Two other bedrooms on main floor with closets or storage. Main floor laundry conveniently located when walking in from the garage. This home includes the appliances, Fridge, Stove, Washer, Dryer, Dishwasher and the On demand water heater ( owned not Rented ). Lower level is insulated, framed out and ready for finishing. Will add a large Family room, two more spacious bedrooms and a full bathroom once finished. Utilities are all neatly installed, includes the high efficiency gas furnace and central air. Fresh Air Exchange Unit. On demand gas water heater and 200 amp breaker panel. Schedule a time to have a look at this quality home, you'll appreciate the location, the generous lot size, the fenced in back yard, the covered rear patio and all of the quality finishings both inside and out. (id:63381)
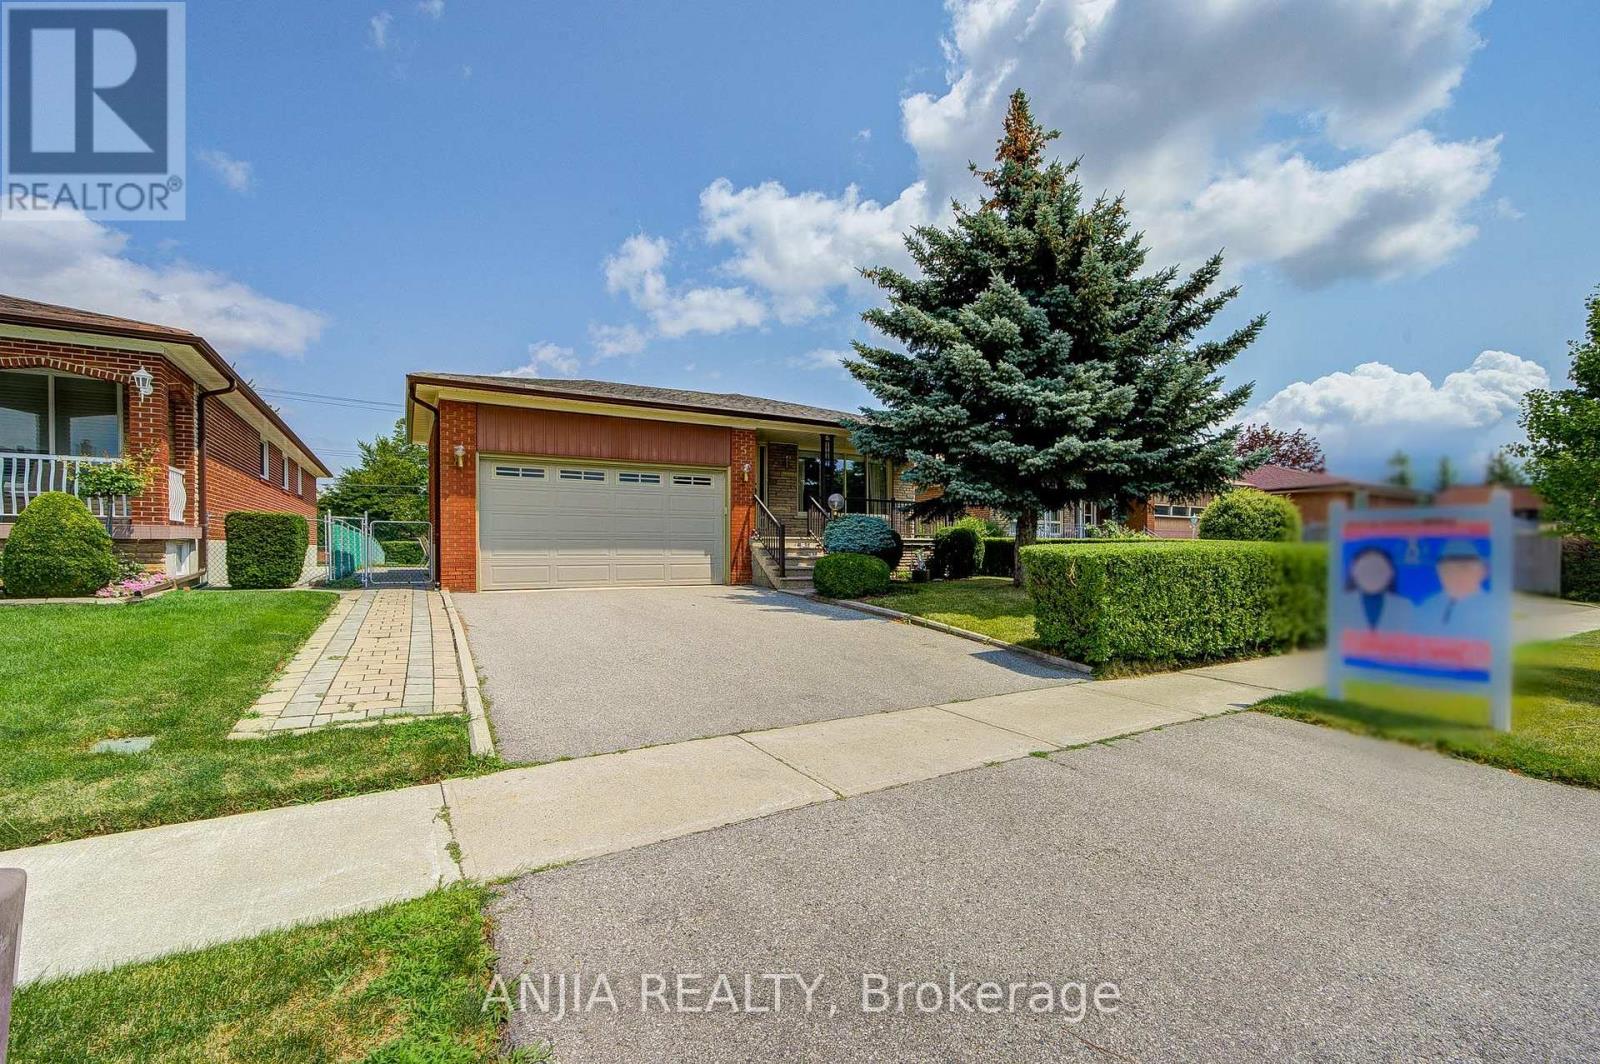
5 Brantford Drive
Toronto, Ontario
A Must View Excellent Bungalow! Choice Location! Close To All Schools, Shopping And Highways(401/404/Dvp). Impressive Large Lot Size (50'x150' Deep), Original Home Owner, Never Rented, Meticulously Maintained And Well Cared For. Double Garage With Auto Garage Opener. Main Floor Offers 3+1 Bedrooms, 1 Bathroom. Basement Finished With Separate Entrance, 1 Bedroom, Kitchen, 3-piece Bath and Large Rec Room With Fireplace. Land Survey Available. Extended Driveway Accommodates 3 Additional Parking. Updates To Home Include: Roof Replaced 2020, fascia & soffit updated 2021. Brand New Dishwasher, Water Softener And Underground Sprinkler System. (id:63381)

9640 Dagmar Road
Whitby, Ontario
Discover An Extraordinary Opportunity To Own A Private 10-Acre Estate In The Heart Of Whitby. This Custom Bungalow Offers An Exceptional Blend Of Luxury, Comfort, And Country Serenity, All Within Minutes Of Urban Amenities. The Thoughtfully Designed Main Level Features 3 Spacious Bedrooms And 2 Well-Appointed Bathrooms, Including A Tranquil Primary Retreat With Direct Access To A Private Deck Overlooking The Picturesque Grounds. Designed For Both Everyday Living And Entertaining, The Bright And Inviting Main Floor Also Boasts A Second Expansive Deck, Ideal For Hosting Family And Friends While Enjoying Breathtaking Views Of The Surrounding Landscape. The Unfinished Walkout Basement Presents Endless Possibilities To Create Additional Living Space Tailored To Your Lifestyle. Car Enthusiasts, Hobbyists, And Entrepreneurs Will Appreciate The Impressive Detached Heated 3-Car Garage Complete With An Integrated Workshop And Capacity For Up To 6 Vehicles. Ample Parking For Up To 20 Vehicles Ensures Plenty Of Space For Guests, Recreational Vehicles, And Equipment. A Rare Offering Combining Privacy, Versatility, And Upscale Country Living On A Spectacular 10-Acre Setting. (id:63381)
72 Teddington Park Avenue
Toronto, Ontario
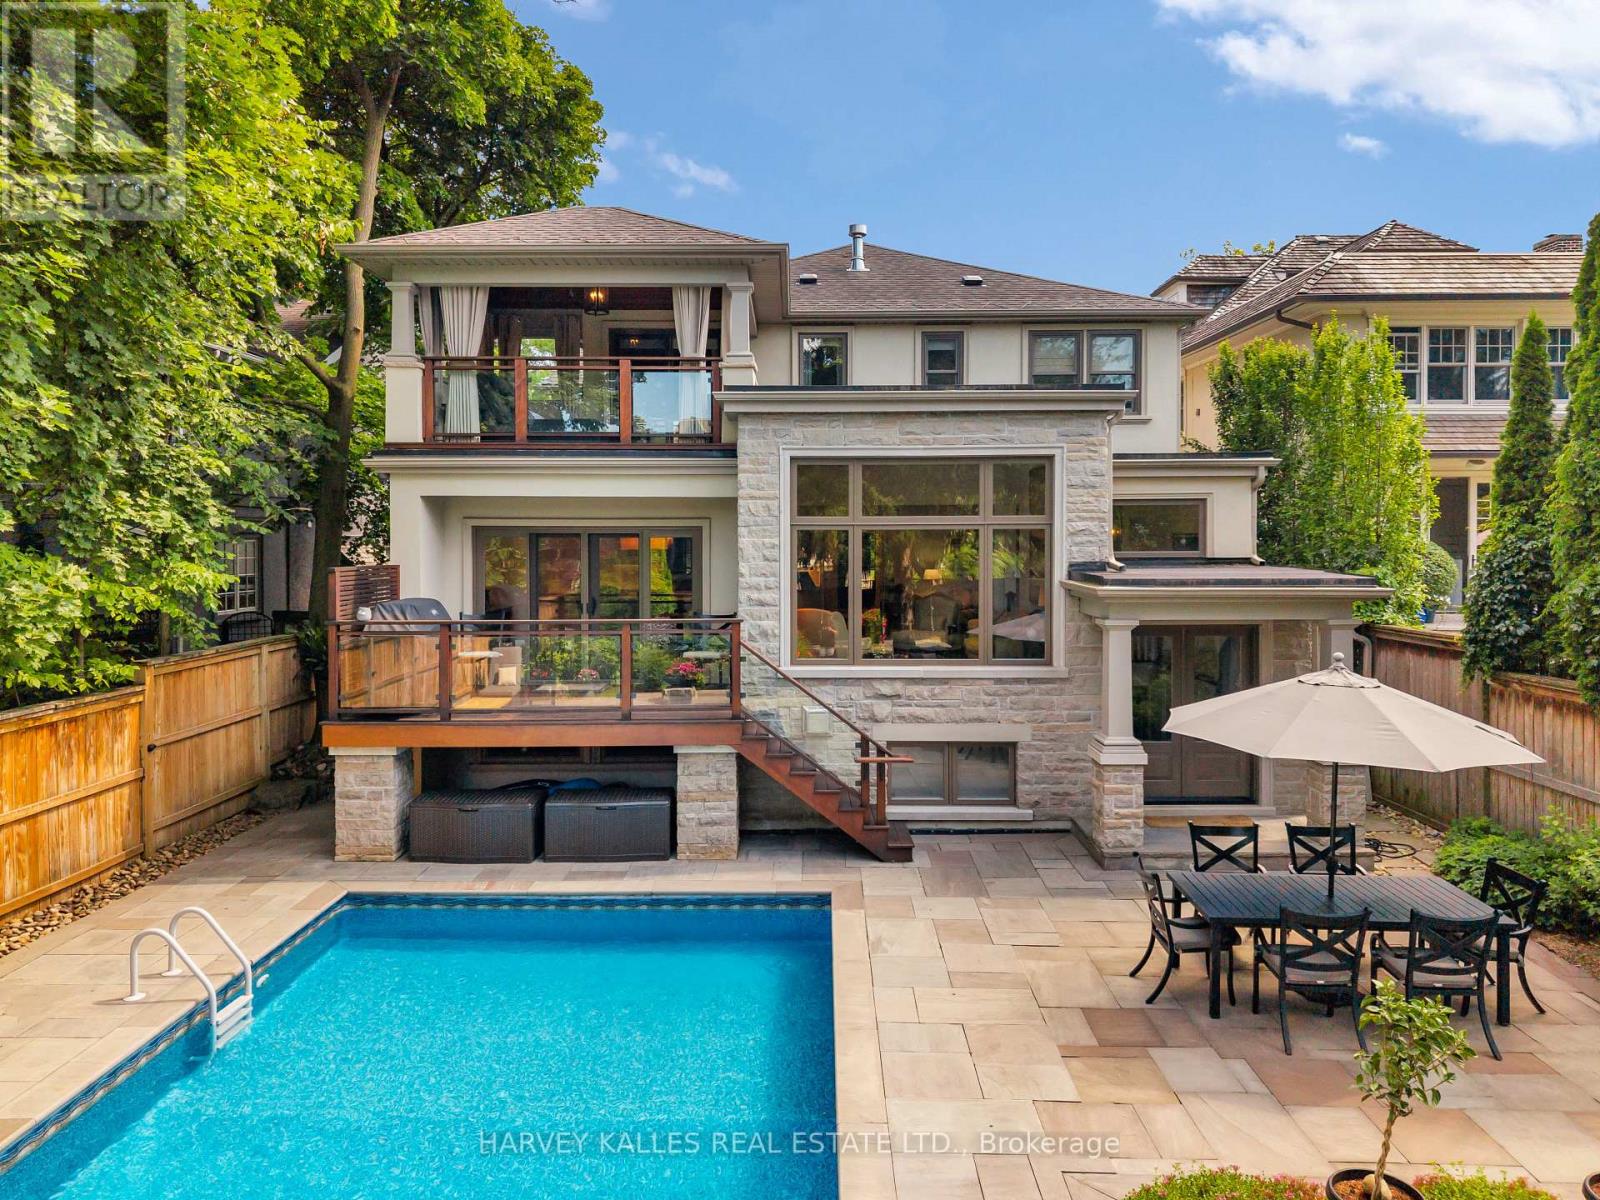
A Rare Teddington Park Offering Where Timeless Architecture Meets An Exceptional Family Layout And An Unbeatable Walkable Lifestyle! Freshly Painted And Thoughtfully Updated, This Nearly 6,000 Sq. Ft. Residence Has Been Beautifully Expanded To Create The Scale, Comfort, And Flow Today's Families Want While Maintaining The Warmth And Character Of A Classic Home. Generous Principal Rooms Are Filled With Natural Light, And The Newly Updated Custom Kitchen Features An Oversized Island, Generous Storage, An Extra-Large Butler's Kitchen, And A Breakfast Area, Along With A Cozy Sitting Room And Spacious Family Room. With 4+1 Bedrooms, 5 Bathrooms, And A Sprawling Lower Level, There's Plenty Of Room For Family, Guests, Work, And Play. The Backyard Is Truly Exceptional, With A Spectacular In-Ground Pool, Expansive Stone Terraces, Covered Outdoor Living Spaces, And Mature Landscaping That Create A Remarkably Private Oasis. Whether Hosting Friends Or Enjoying A Quiet Evening By The Water, It's A Setting Rarely Found In The City. Summer Weekends Feel Like Staycations, While The Home's Warm, Inviting Interiors Make It Equally Special In Every Season. And Then There's The Lifestyle. More Than 150 Services Are Within A 10-Minute Walk, Including 50+ Restaurants, Grocery Stores, Health And Beauty Services, Pharmacies, Major Banks, And Subway Access. Downtown Is Easily Accessible, Yet Lawrence Park Offers The Space, Charm, And Community Of A True Neighbourhood. 72 Teddington Park Is A Rare Home Of Substance, Scale, And Character, Offering An Exceptional Lawrence Park Lifestyle Inside And Out. (id:63381)
27 Berkinshaw Crescent
Toronto, Ontario
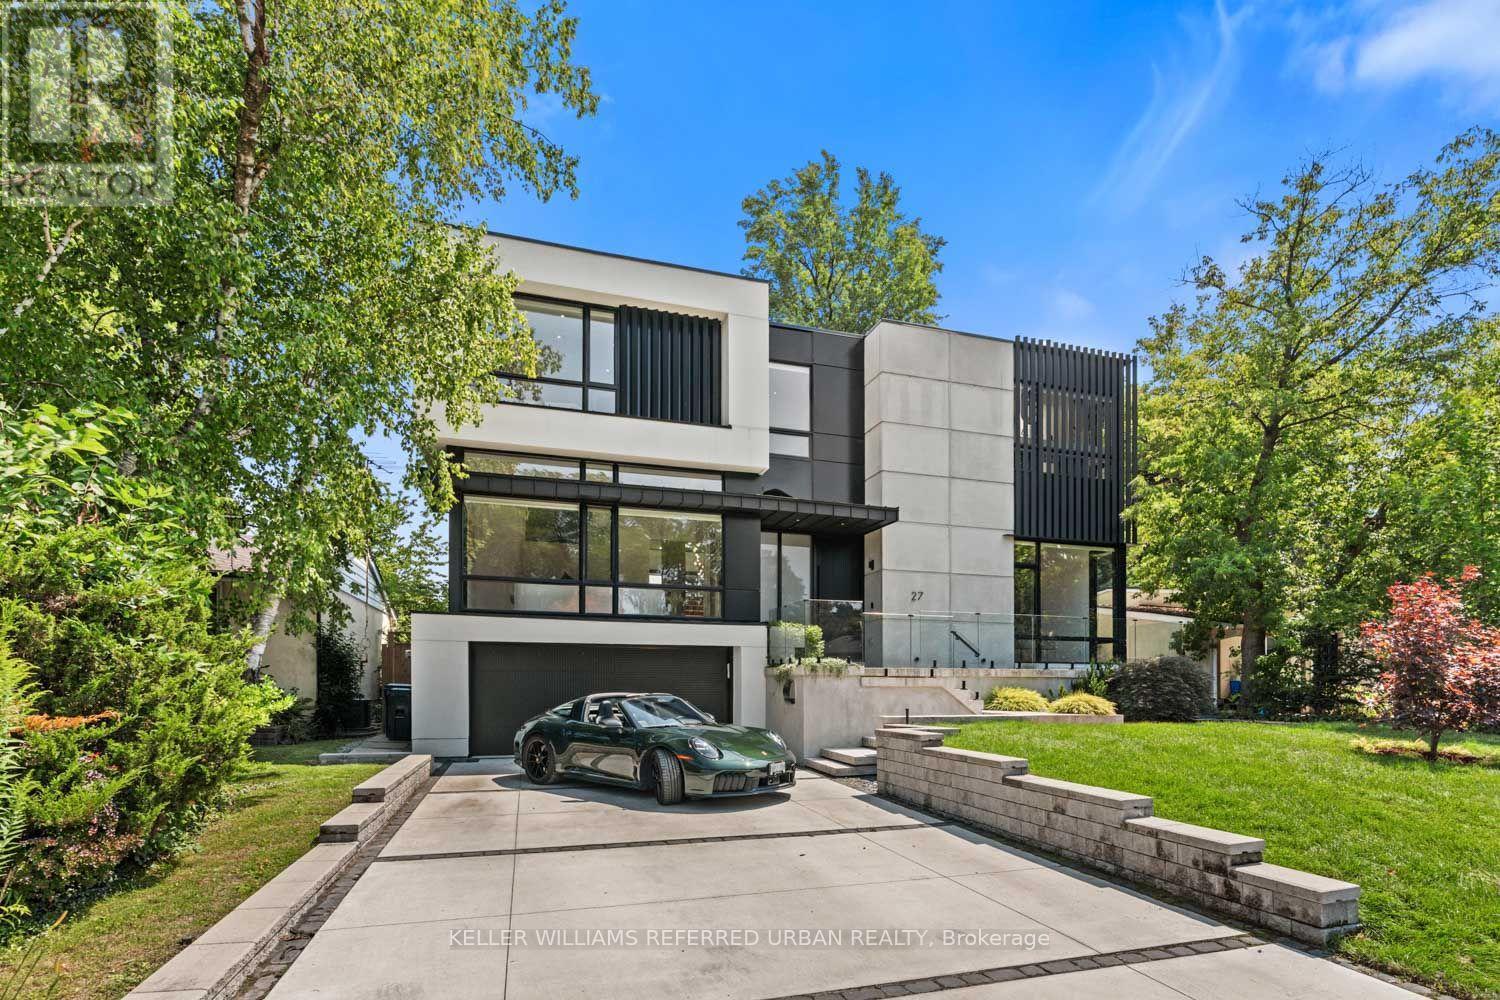
Thoughtfully envisioned and executed by renowned Arklab Design Build, this custom residence offers over 5,000 sq. ft. of living space, balancing modern architecture with the warmth and practicality of a true family home. Featured on Amazon's Luxe Listings Toronto, it is flooded with natural light and set on a generous lot on a quiet crescent. Beyond the solid mahogany entry door, a dramatic double-height dining room, sculptural red-oak staircase and glass railings make an immediate impression. The kitchen is designed for serious cooking and entertaining, with two substantial islands and Wolf and Thermador appliances. The adjoining family room centres on a three-sided gas fireplace, custom bar and wine display, while an architectural ethanol fireplace defines the living room. Upstairs, all four bedrooms feature private ensuites. The primary suite offers his-and-hers closets, a custom entertainment unit and heated ensuite with skylit shower. The lower level impresses with soaring ceilings, polished concrete, heated floors, two additional bedrooms, a walkout and wet bar. Smart-home controls, built-in speakers, smart PDLC window film, security cameras and battery-operated blinds are seamlessly integrated throughout. Outside, a heated front porch, walkway and driveway add year-round comfort. A two-car garage plus driveway parking for four complete the home. Dramatic yet comfortable, highly designed yet genuinely livable, this is a rare combination of architectural pedigree, generous scale and thoughtful execution. (id:63381)
209 - 7 St Thomas Street
Toronto, Ontario
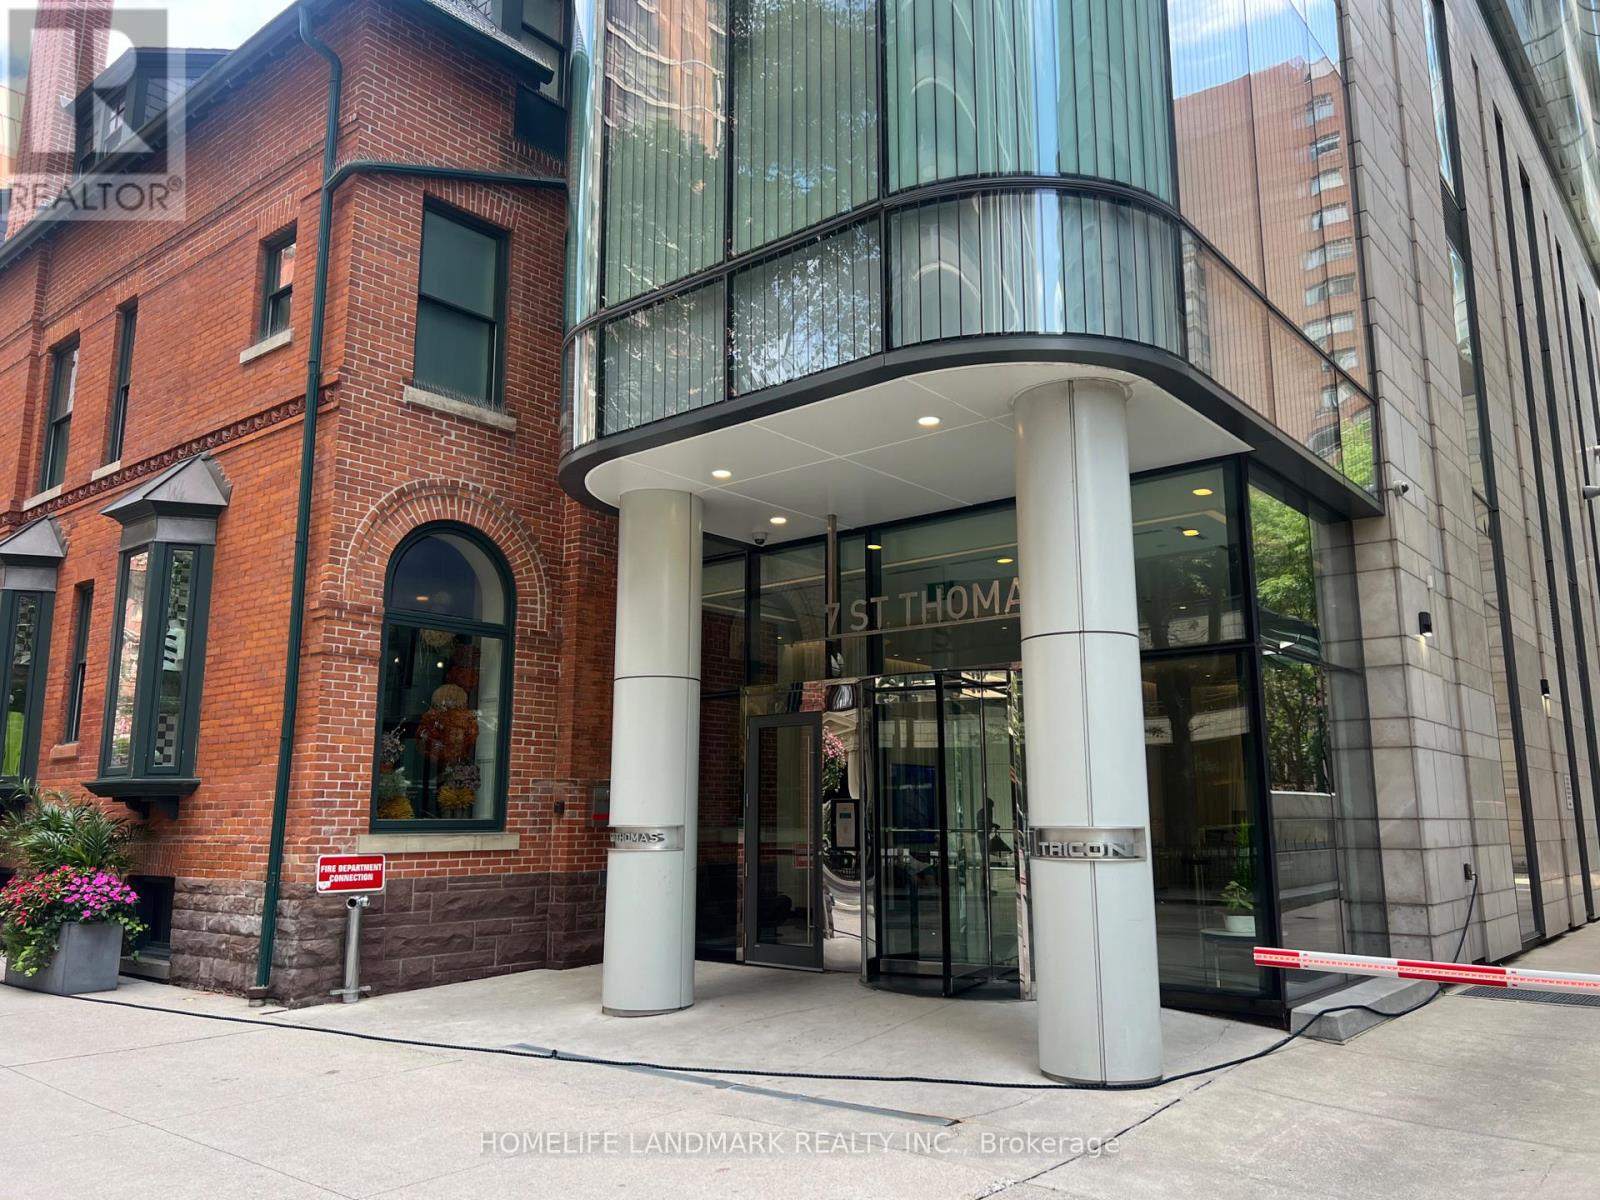
A Great Opportunity To Set Up Your Business In Iconic Boutique Commercial Building In The Heart Of Bay/Bloor Yorkville Area. an opportunity to own a 1189 square foot office suite, 10-foot ceilings, ex tenant already finished drop ceiling, and some build out in the unit, waiting for you final touch to turn it into your dream office, or as Investment. The suite will appeal to a variety of owner/users seeking a professional space in a prestigious location. This unit is offered with an underground parking and a locker unit included in the sale. Concierge services within the building. Boardroom (Projection Screen And Power/Data Integrated), Meeting Room. (id:63381)