

35 Thomas Armstrong Lane
Richmond Hill, Ontario
Step inside to discover a sun-filled main floor featuring high ceilings (9 feet) and seamless flow throughout. Upstairs, the primary suite serves as a peaceful retreat with a generous walk-in closet and a private ensuite bathroom. Situated on a quiet, family-friendly lane, this home offers low-maintenance living at its finest. Enjoy an unbeatable location just minutes from top-ranked schools, Plaza with Supermarkets, Service Ontario, cinema, and restaurants. Commuters will appreciate the rapid access to YRT/Viva transit. Move-in ready-don't miss this incredible opportunity to own in one of Richmond Hill's vibrant neighborhoods! (id:63381)
62 Fergus Avenue
Richmond Hill, Ontario
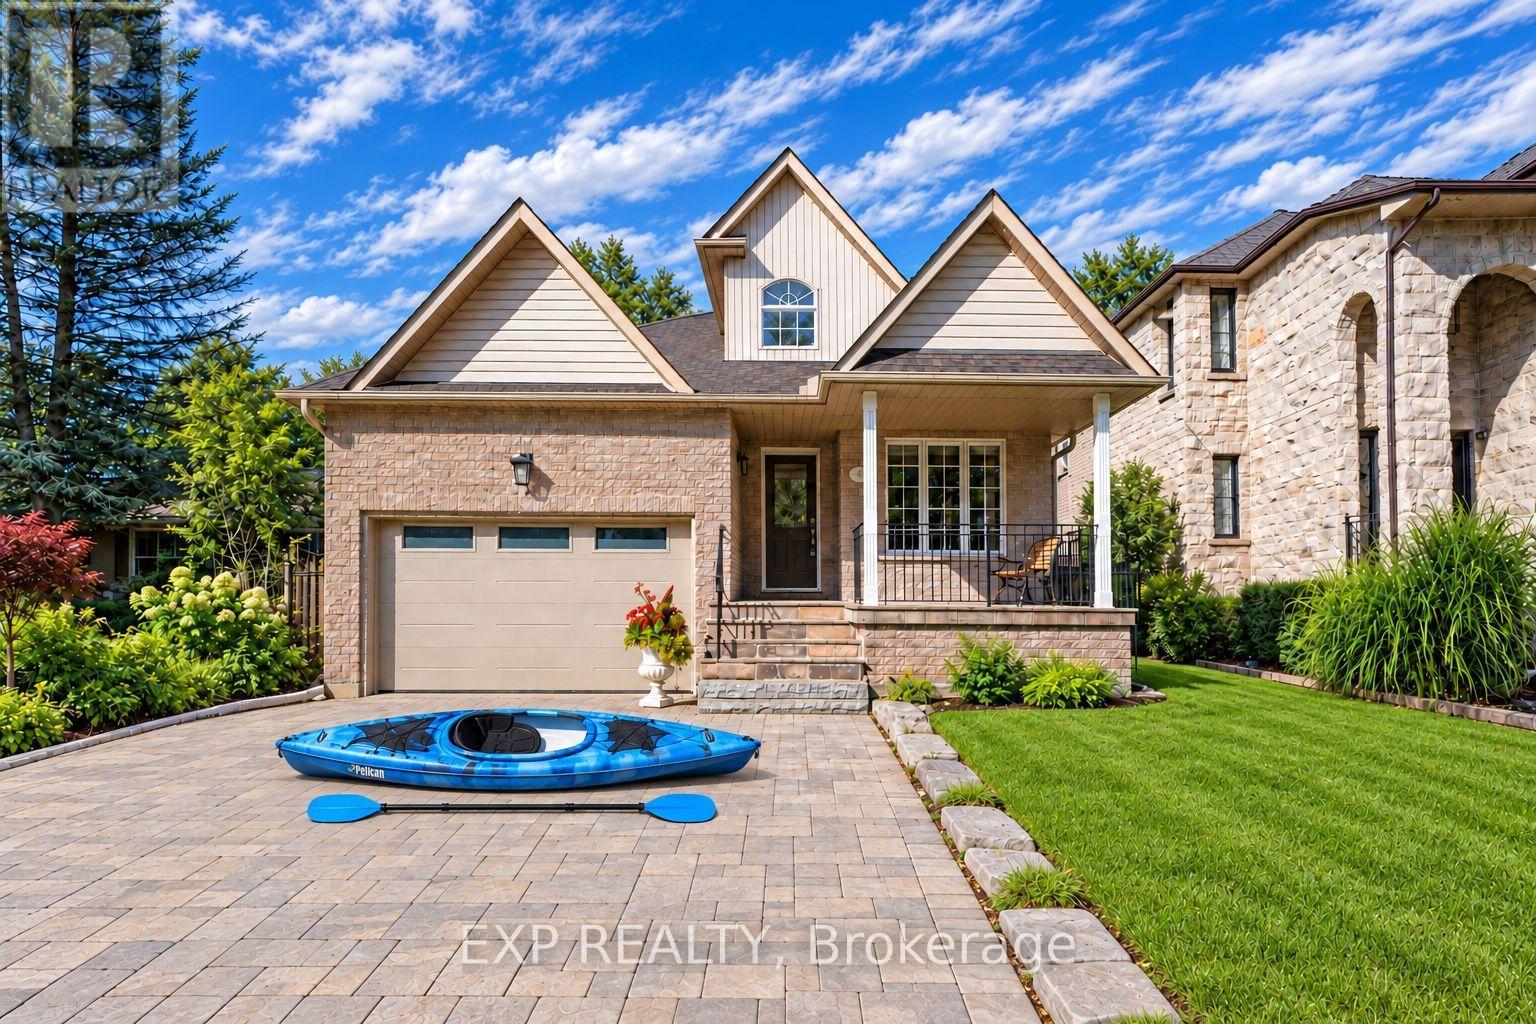
Experience cottage life in the city at 62 Fergus Ave, a stunning modern custom-built bungalow nestled on a quiet cul-de-sac in prestigious Oak Ridges, just a 2-minute walk to Lake Wilcox. Set on a premium 42.43 x 150.37-foot fully fenced lot with mature trees, this exceptional home offers the peaceful atmosphere of a cottage retreat while remaining close to schools, transit and everyday conveniences. Enjoy walks by the lake, relaxing afternoons in the private backyard and evenings beneath the gazebo. Offering approximately 4,000 sq. ft. of custom-finished living space, the home welcomes you with an open-to-above foyer, elegant columns, crown mouldings, pot lights and hardwood flooring throughout the main level. The spacious open-concept layout is ideal for family living and entertaining, featuring a custom kitchen with centre island, granite/Caesarstone countertops, stainless steel appliances, extensive cabinetry and stylish backsplash, flowing seamlessly into the bright breakfast area and family room with gas fireplace and walkout to the patio. The primary bedroom is a private retreat with a dramatic 13-foot cathedral ceiling, walk-in closet and beautifully updated 5-piece ensuite featuring a freestanding tub, glass shower and modern finishes. The rest of the main floor features 9-foot ceilings. Two additional bedrooms, a renovated main bathroom and convenient main-floor laundry complete the level. The professionally finished basement offers a large open-concept recreation area, full second kitchen, two additional bedrooms, updated 3-piece bathroom, pot lights, ample storage and a separate entrance, ideal for extended family or multigenerational living. An interlock driveway, attached double garage and parking for up to eight vehicles add outstanding convenience. Close to parks, schools, the community centre, golf and transit, this remarkable home offers a rare opportunity to embrace cottage life in the city without sacrificing comfort or convenience. (id:63381)

397 Renzius Court
Newmarket, Ontario
Beautiful 5 Bedroom Home Backing onto Greenspace! Welcome to this spacious 4 + 1 bedroom home situated on a quiet court in a highly sought after neighbourhood. The main level features hardwood flooring and elegant wainscotting, creating a warm and inviting space. Separate living and dining areas with classic French doors is ideal for entertaining. Open concept Kitchen and family room with gas fireplace perfect for everyday living and comfort. Upstairs offers 4 generously sized bedrooms, along with a cozy reading nook. An ideal spot to unwind with a good book. The professionally finished basement offers additional living space, complete with a bedroom and spacious recreation room. Perfect for guest, a teenager or a home office. Updated washrooms add to the home's comfort and convenience. Enjoy relaxing on the deck while overlooking the peaceful view of the ravine and pond. Conveniently located close to schools, Magna Centre, parks and shopping. (id:63381)

174 Bayview Avenue
Georgina, Ontario
** Opportunity Knocks** Exceptional Lot 100 X 189** Lot 30 & Lot 31** Welcome to this beautifully renovated two-storey home, ideally situated on a quiet, sought-after street in desirable South Keswick. Offering stylish updates, spacious family living, and an exceptional backyard retreat, this home is perfect for both everyday living, entertaining, and future investment. The functional main floor features a spacious open-concept living and dining area, a bright family room with an electric fireplace. Beautifully appointed kitchen with quartz/granite countertops, stainless steel appliances, pot lights, and a walk-out to a large deck and private backyard. The backyard is truly an entertainer's dream, featuring a saltwater swimming pool (18 X 36) with a gas heater, a newer pool liner (2022), and a diving board. The pool is enclosed by approximately 120 feet of mesh fencing, which can be conveniently removed in three-panel sections when desired. A dedicated gas line for the BBQ makes outdoor entertaining easy and enjoyable. The main floor also offers a versatile bedroom with large windows, a closet, and an ensuite bathroom-ideal for guests, extended family, or a home office. Convenient main-floor laundry, additional storage, and direct garage access complete this level. Upstairs features three spacious bedrooms, providing comfortable accommodation for the entire family. Additional highlights include crown moulding throughout the main floor, tasteful landscaping, a double garage, and a well-designed outdoor space perfect for summer enjoyment. Ideally located close to Highway 404, the marina, private beaches, shopping, schools, parks, trails, transit, and a wide range of amenities, this home offers the perfect combination of comfort, convenience, and lifestyle.A fantastic opportunity to enjoy stylish family living with an incredible backyard oasis in one of South Keswick's most desirable communities! (id:63381)

263 Chambers Crescent
Newmarket, Ontario
Stunning 4+2 Bdrm, 4-bath Executive home on a 58 x 111' Premium Lot on a family-friendly, Quiet Crescent in South Newmarket's desirable Armitage Village Neighbourhood w Sunny East/West Exposure. Ideal Open Concept approx. 2,500 sf floorplan + Permitted Separate Entrance to In-Law Suite, designed for everyday living w space for a growing multi-generational family or potential for extra income! Gather w Family in the Renovated Eat-in Chef's Kitchen featuring rich Stone counters, SS Appliances, Breakfast Bar & W/O to private fenced backyard & Deck. The Kitchen O/Looks a modern family rm w Custom Built-In Enertainment Centre & cozy Fireplace for relaxed movie nights. A seamless flow into the upgraded Living/Dining rms w LED pot lights is perfect for quiet evenings or family celebrations. Retreat to the spacious Primary suite w sitting room, 5 Piece Ensuite Bathrm & Large Organized Walk-In Closet! Plus 3 additional generously-sized bdrms, each w Double closets. The Finished Basement space offers incredible flexibility & a well-appointed 900 sq ft, 2 Bdrm In-Law Suite w 2nd Kitchen & Laundry plus 3 Piece Bathrm, ideal for extended family, guests, or additional living space. Step outside to a Private Fully-Fenced Backyard w Deck ideal for kids & pets to play, or easy summer BBQ's & outdoor entertaining. Dbl Garage & Driveway w No Sidewalks provide Parking for 6+ vehicles and storage for all the toys! $$ Spent: Permitted Separate Entrance 2019, Gas Furnace & Tankless HWH 2019, laminate floors main, Upgraded Vinyl Windows, Roof Shingles, Exterior Doors/Garage Doors & more! Steps to Top-Rated Schools, Park, Tom Taylor Trail, Groceries & Yonge St Shopping & Amenities. Minutes to Viva & GO Transit, Hwy 404 & 400, Southlake Regional Hospital, Upper Canada Mall, Ray Twinney & Magna Community Centres. A perfect blend of style, functionality & location; this home is thoughtfully designed for a growing family in a sought-after, low-turnover neighbourhood ready for you to call Home! (id:63381)

203 Gray Avenue
New Tecumseth, Ontario
Welcome to this beautifully finished 3+1 bedroom, 4 bathroom home, set on a large lot, fully landscaped in a family-friendly neighbourhood. Inside, the bright open-concept layout offers plenty of space for everyday family life and entertaining. The main floor features premium luxury vinyl plank flooring with upgraded underpadding, 7" baseboards and an inviting kitchen with a centre island, quartz countertops, backsplash, pendant lighting and a walk-in pantry with additional built-in storage. A new fridge and dishwasher (2025) complete the space. Upstairs, the primary bedroom is a true retreat with a custom window seat with built-in storage, walk-in closet and updated ensuite featuring a freestanding tub, upgraded vanity and custom glass shower. Custom blackout shades in all bedrooms, upstairs laundry, closet organizers in each bedroom and built-in bunk beds add even more thoughtful function to the upper level. Downstairs, the fully finished basement gives you even more room to spread out, with pot lights, a built-in entertainment unit, 3-piece bathroom and large cold cellar. The additional bedroom offers plenty of flexibility for guests, a home office, playroom or whatever works best for your family. This is truly a must see! (id:63381)

68 Old Field Crescent
East Gwillimbury, Ontario
Welcome To This Beautiful Minto-Built Double Garage Home. Offering Outstanding Curb Appeal, A Practical Layout, And Generous Space For Everyday Living And Entertaining. Approximately 2,500 Sq.Ft. Of Above Grade Living Space. This Well-Maintained Residence Features A Soaring Cathedral Ceiling In The Foyer, Hardwood Flooring Throughout, And 9-Foot Ceilings On The Main Level. The Bright Open-Concept Living And Dining Areas Are Enhanced By Numerous Pot Lights, The Separate Family Room Features A Cozy Gas Fireplace. The Beautifully Appointed Kitchen Offers A Centre Island With Breakfast Bar And Walk-Out To The Garden, Perfect For Enjoying Outdoor Living. The Second Floor Features Four Spacious Bedrooms And A Conveniently Located Laundry Room. Ideally Situated Close To Shopping Plazas, Major Retail Stores, Upper Canada Mall, And GO Station, With Easy Access To Everyday Amenities And Transportation. (id:63381)

62 Harold Lawrie Lane
Markham, Ontario
Welcome To 62 Harold Lawrie Lane - Move-In Ready! Bright, Spacious And Luxurious 3-Storey End-Unit Townhouse In The Prestigious Thornhill Neighbourhood! Approx. 2,631 Sq. Ft. Featuring 3 Spacious Bedrooms Plus A Ground-Floor Den That Can Be Used As A 4th Bedroom. 9-Ft Smooth Ceilings On All 3 Levels, Plus An Impressive Approx. 11-Ft Ceiling In The Front Foyer. Tons Of Upgrades! Laminate Flooring, Pot Lights & Upgraded Light Fixtures Throughout. Modern Open-Concept Kitchen With High-End Miele S/S Appliances, Quartz Countertops, Large Centre Island And Breakfast Bar. Generously Sized Living Spaces Filled With Abundant Natural Light, Plus W/O To A Deck/Balcony On Every Level. Freestanding Tub & Frameless Shower in Master Ensuite. Central Vac System. Located In The High-Demand Thornhill Community Near St. Robert Catholic Hs (9.7/10). Quick Access To Hwy 404 & Hwy 407. Less Than A 15-Min Drive To Finch Subway Station And Nearby GO Stations. (id:63381)

20 Viola Street
East Gwillimbury, Ontario
The Perfect 4 Bedroom & 4 Bathroom Detached Home* Located In East Gwillimbury's Family Friendly Sharon Community* 4 Years New* Premium 37ft Wide Frontage* Corner Lot W/ No Sidewalk* Brand New Interlocked Parking Pad* 3 Cars Parking On Driveway* Sun Filled Home W/ No Direct Neighbour On One Side* Newly Fenced Side Yard Offering A Private Backyard Space For The Separate Side Entrance* Separate Entrance Finished By Builder* Amazing Rental Potential* Beautiful Curb Appeal W/ Stone & Brick Exterior* Covered Front Porch* Large Windows* 360 Exterior Pot Lights* Double Main Entrance Doors* New Modern LED Light Fixtures Throughout* True Open Concept & Customized Layout* Chef's Kitchen W/ Modern Cabinetry* Quartz Counters W/ Matching Backsplash* Expansive Centre Island W/ Seating For Four* High End Smart Stainless Steel Appliances W/ Wifi Access* Including LG Gas Range* LG Full Size Refrigerator W/ Display Door & Water Dispenser* Like New LG Dishwasher* Modern Exposed Chimney Hood Fan* Upgraded Smooth Ceilings Throughout* Huge Family Room W/ Gas Fireplace* Breakfast W/O To Sundeck* California Shutters Throughout* Open Dining Room Perfect For Entertaining* High 9ft Ceilings On Main Floor* Primary Bedroom W/ High Vaulted Ceilings* Large W/I Closet Space* 5PC Ensuite W/ Dual Vanity & Ample Storage Space* Separate Standing Shower & Tub W/ Neutral Colour Tiling* 2nd Primary Bedroom W/ 3PC Ensuite* Large Window & Dbl Closet Space* All Spacious Bedrooms W/ Windows & Closet Space* 3 Full Bathrooms On 2nd Floor* Perfect For All Families* Full Laundry Room W/ Side By Side Front Loading Washer & Dryer + Sink For Handwashing* Separate Entrance To Basement* Upgraded Above Grade Windows* Upgraded 200 AMP Electrical Panel* R/I For Bathroom* Excellent Rental Potential* Easy Access To East Gwillimbury GO Station* Shops On Yonge* HWY 404* Sharon Public School* Our Lady Of Good Counsel Catholic School* Murrell Park & Much More!* Must See* Don't Miss! (id:63381)

39 James Parrott Avenue
Markham, Ontario
Immaculate 4 Bedrooms Detached Home in High Demand Wismer area. Approx. 2400 sq. ft. of Modern Living with 9ft. Ceiling on Main Floor. Lots of Pot Lights and Upgraded Lighting. Large Ceramic Tiles in Foyer, Kitchen and Breakfast Area. Modern Upscale Kitchen with Newer Stainless Steel Appliances (2021), Ceramic Backsplash, Under Cabinet Lighting, Breakfast Bar and Fotile Range Hood (2021). Hardwood floor throughout. Main Floor Laundry, Direct Garage Access. Nicely Finished Basement with Bedroom, 3pc Washroom and Recreation Room (2021) and LEGAL SEPARATE ENTRANCE BY BUILDER. Nice Relaxing Backyard Patio (2023) . Walking Distance to Wismer Public School, Top Ranking Bur Oak High School and Parks. Minutes to Restaurants, Super Market and Daily Amenities. Close to Mount Joy Go Station. Must See!!! (id:63381)

25 Waterton Crescent
Richmond Hill, Ontario
Welcome to this beautifully maintained 3-bedroom freehold townhouse in the highly desirable Langstaff community of Richmond Hill. Offering a practical and inviting layout, this home features generously sized bedrooms, engineered hardwood flooring throughout the first and second floors and staircase, and an enclosed front porch. The home has been thoughtfully updated with a refreshed kitchen featuring a new sink, countertop and backsplash tile, along with newly renovated shower areas in both the primary ensuite and the second bathroom. The basement also features a newly installed full-length mirror. The beautifully interlocked front and backyard provide attractive outdoor spaces for both relaxation and entertaining. All major equipment is owned, including the water filtration system, tankless water heater, furnace, water softener, air conditioner and air cleaner, offering added convenience and peace of mind. All stainless steel appliances, including the stove, refrigerator and dishwasher, are included, along with a newly installed washer and dryer, all existing light fixtures and window coverings. Ideally located with easy access to Hwy 407, Hwy 404, Highway 7, Bayview Avenue and Yonge Street, and within walking distance to York Region Transit, GO Station, SilverCity shopping plaza and Dr. James Langstaff Community Park. An excellent opportunity to own a well-cared-for home in a highly connected and established Richmond Hill neighbourhood! (id:63381)

83 Bergin Road
Newmarket, Ontario
83 Bergin Road is a beautifully maintained all-brick residence nestled in Newmarket's highly desirable Armitage community. Offering close to 3,000 sq. ft. above grade plus a fully finished basement, this spacious 4-bedroom, 4-bathroom home delivers exceptional flexibility for growing families, multi-generational living, professionals working from home, and those seeking future income or in-law suite possibilities. The thoughtfully designed floor plan features generous principal rooms, abundant natural light, and an inviting layout ideal for both everyday living and entertaining. The upper level offers four spacious bedrooms, including a private primary retreat complete with dual closets and a 4-piece ensuite. Large secondary bedrooms provide ample space for children, guests, home offices, hobby rooms, or extended family. The finished lower level adds tremendous versatility with expansive recreation and games areas, a theatre space, exercise zone, bathroom, and bar area. Whether you're looking for additional family living space, a private retreat for extended family, or exploring the potential for a future in-law suite or basement apartment conversion, the lower level offers an excellent foundation to suit a variety of needs. Step outside to your own backyard escape designed for entertaining and relaxation. Enjoy a massive deck, outdoor bar, hot tub, and above-ground pool-perfect for summer gatherings, weekend BBQs, or quiet evenings under the stars. Situated in one of Newmarket's most sought-after family neighbourhoods, residents enjoy proximity to top-rated schools, parks, trails, conservation lands, recreation facilities, shopping, dining, Upper Canada Mall, Southlake Regional Health Centre, public transit, and convenient commuter routes. A rare opportunity to own a spacious and versatile home in an established community where comfort, lifestyle, and future potential come together. (id:63381)