
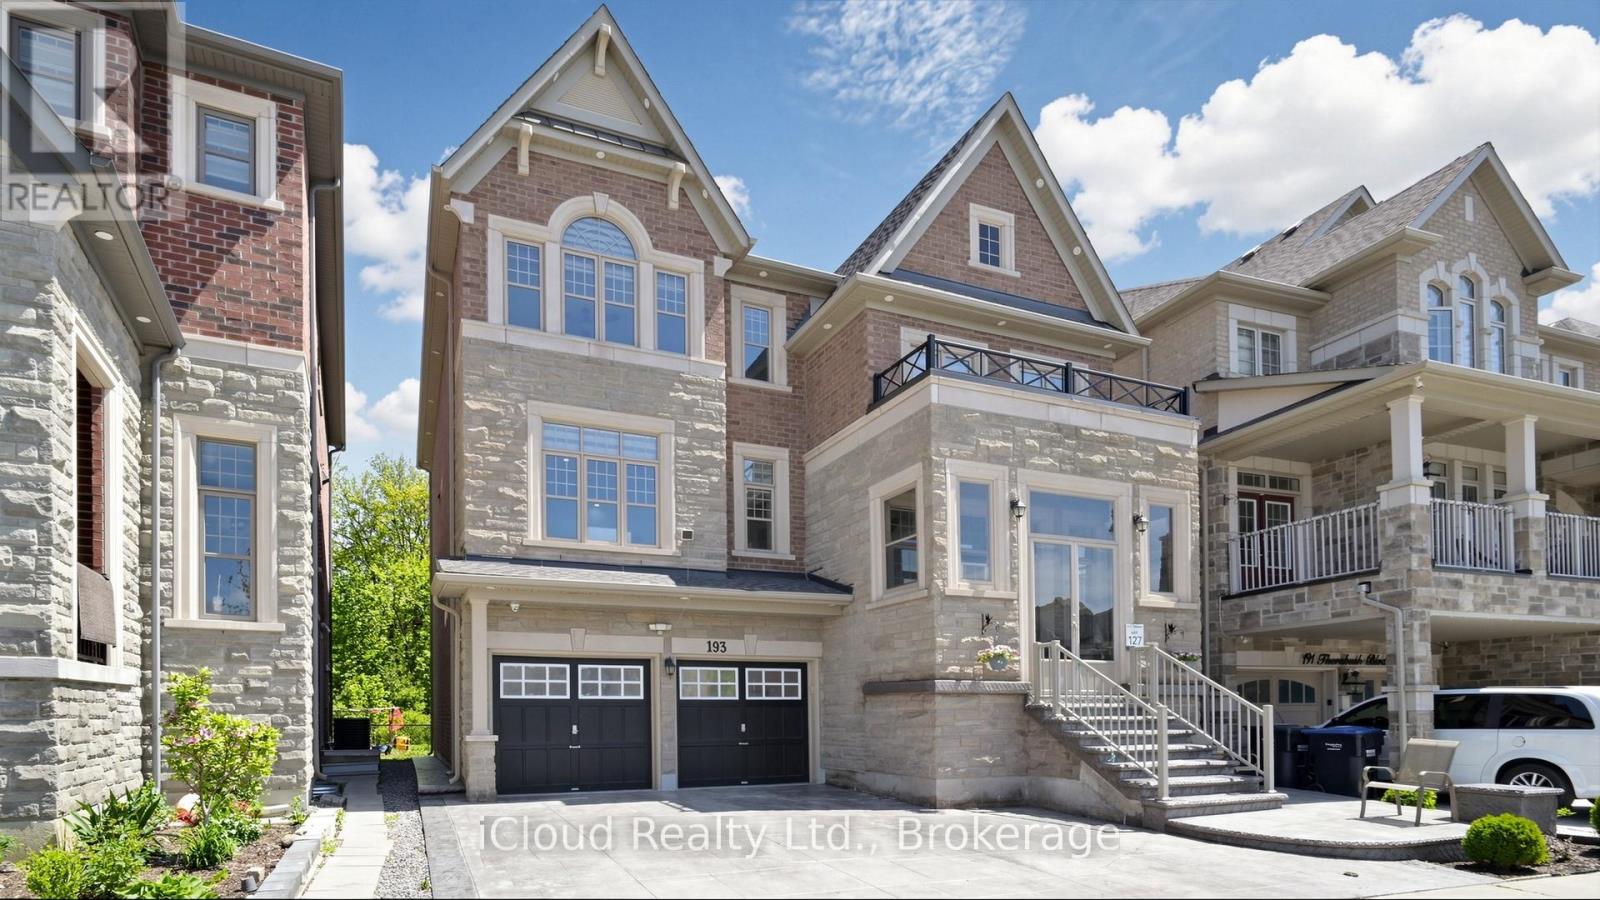
193 Thornbush Boulevard E
Brampton, Ontario
Welcome to 193 Thornbush Blvd E - a rare ravine-lot home offering space, privacy and income in one property! Backing onto a protected ravine with no rear neighbours, this 2018-built detached 3-storey home delivers approx. 4,142 sq ft above grade PLUS a city-registered legal 2-bedroom basement apartment with its own separate entrance. With 4+2 bedrooms and 4.5 baths, the layout gives every generation room to live comfortably. The upper home offers generous principal rooms across three levels, with space for family living, entertaining, a home office and guests, while the private ravine backdrop brings quiet, greenery and a sense of retreat you simply won't find on a typical street. Relax in your backyard with nothing behind you but nature, and enjoy the changing seasons from inside your home. The legal basement apartment is fully self-contained, making this an ideal fit for multi-generational families wanting separate living spaces under one roof, or for buyers looking for rental income to help carry the mortgage. The basement unit is currently tenanted; the buyer may assume the tenancy or request vacant possession on closing, giving you the flexibility to choose what works best for your family or investment plans. Homes of this size, age and setting rarely come to market in Northwest Brampton - a newer build, over 4,000 sq ft above grade, a legal second unit and a protected ravine lot all in one package. Located in a family-friendly community close to schools, parks, trails, shopping, places of worship, public transit and major commuter routes, with everyday conveniences just minutes away. Whether you are upsizing, bringing parents or grown children home, or looking for a smart long-term investment, this home checks every box. Book your private showing today and see the ravine for yourself! (id:63381)

95 Tineta Crescent
Toronto, Ontario
Bright & Spacious Home Backing Onto Greenbelt! Welcome to this beautifully situated home offering privacy, peaceful views, and a fantastic location. Move-in ready-just unpack and enjoy! Ideally located near Hwy 401 & McCowan, with easy access to Scarborough Town Centre, 24-hour TTC, subway, schools, Agincourt Colligate Institute, White Haven Park, Restaurants, and Supermarkets. The Side entrance offers excellent flexibility and can be used as a Separate entrance, with a divided wall. A great opportunity for families, commuters, and investors alike. Don't miss this one! Furnace 2019, AC 2023, Hot water tank rental 2023 assumes lease $43.88 per month (Negotiable with Seller), Roof 2009. (id:63381)

467 Base Line Road
London South, Ontario
Legally finished basement with second kitchen in much sought after area of London SOUTH. Welcome to this beautiful 2 car garage detached home which offers 3 bedrooms and 2 updated baths on the main level, plus 3 additional bedrooms, an office/playroom, a full kitchen and a large space for recreation. The updated eat-in kitchen features quartz countertops and modern cabinetry over looking a private, fully fenced yard with mature trees. Newer furnace and A/C. Steps to School and grocery shopping, minutes to Victoria Hospital, White Oaks Mall and easy access to Hwy 401 via Wellington Rd. Ideal setup for extended living arrangements or income potential. (id:63381)
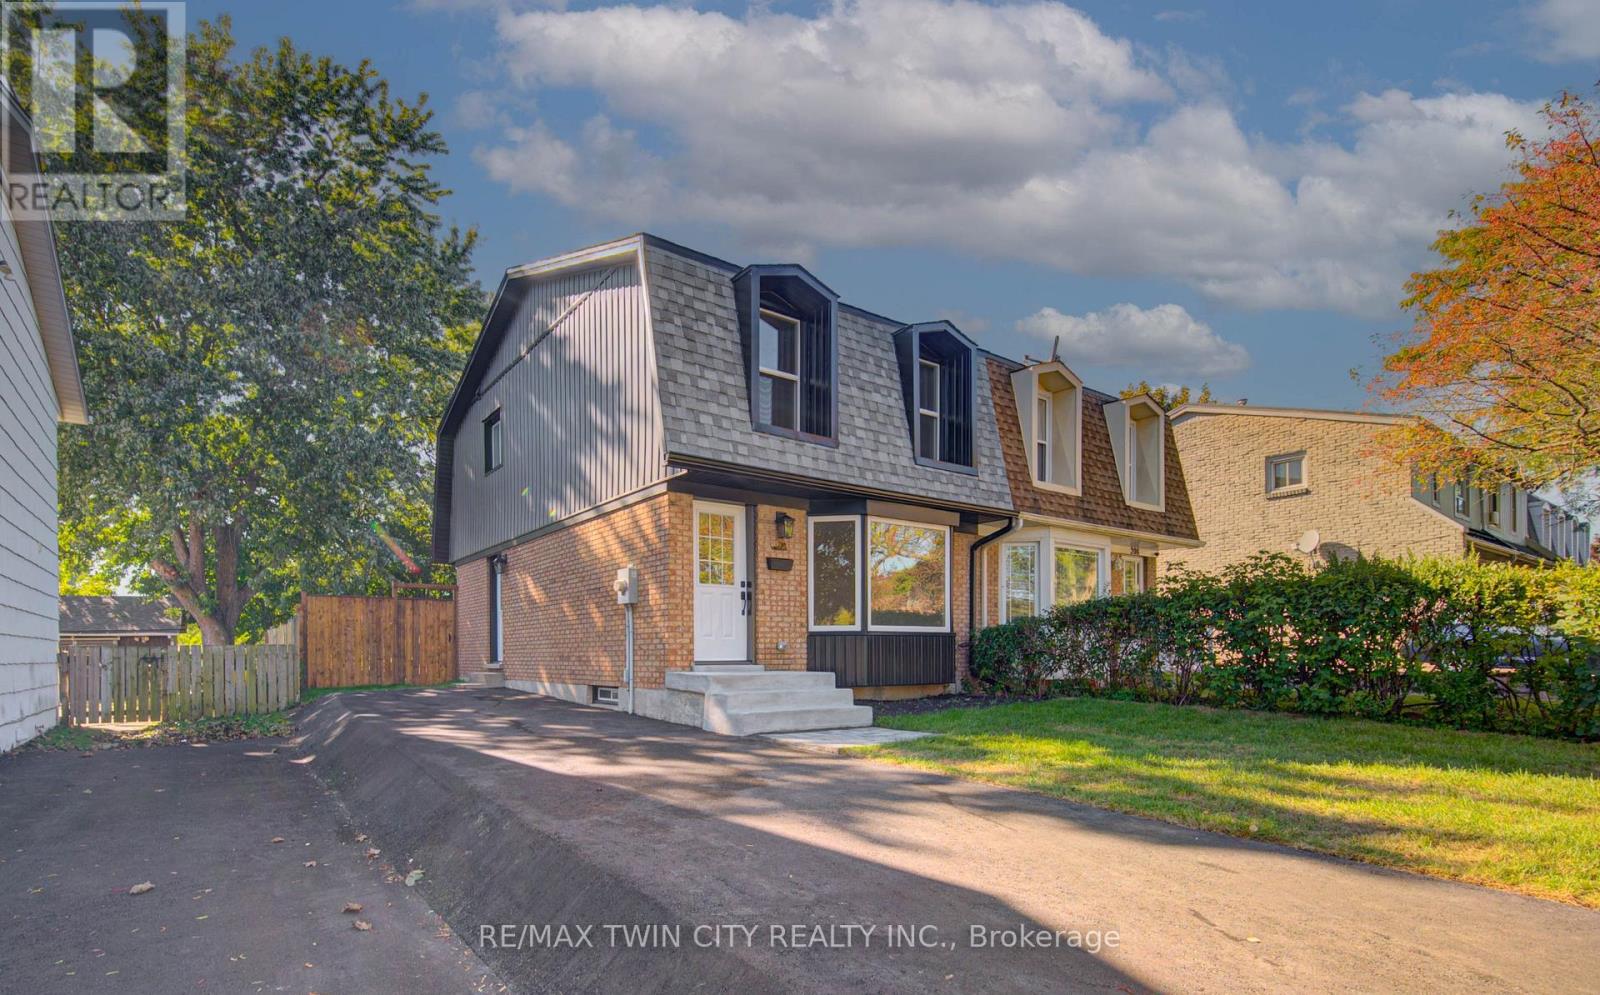
210 Ferguson Avenue
Cambridge, Ontario
Welcome to 210 Ferguson Avenue, a fully renovated, move-in-ready freehold semi-detached home in a mature, family-friendly Cambridge neighbourhood. This bright and inviting property offers 3 bedrooms and 2 full bathrooms, with modern finishes and thoughtful upgrades throughout. The beautifully updated kitchen features a large island, ample cabinetry and brand-new appliances, creating the perfect space for everyday living and entertaining. Major improvements include new windows and doors, an updated electrical panel, a new roof, furnace and air conditioning completed last year, as well as a brand-new asphalt driveway. The lower level provides additional flexibility and includes a kitchen rough-in, offering excellent future potential. Outside, enjoy fresh sod and a spacious backyard with plenty of room for children, pets, gardening or entertaining. Conveniently located close to schools, parks, shopping, public transit and everyday amenities, with easy access to Franklin Boulevard, Can-Amera Parkway and Highway 401. An excellent opportunity for first-time buyers, growing families or investors looking for a beautifully updated home where all the major work has already been completed! (id:63381)
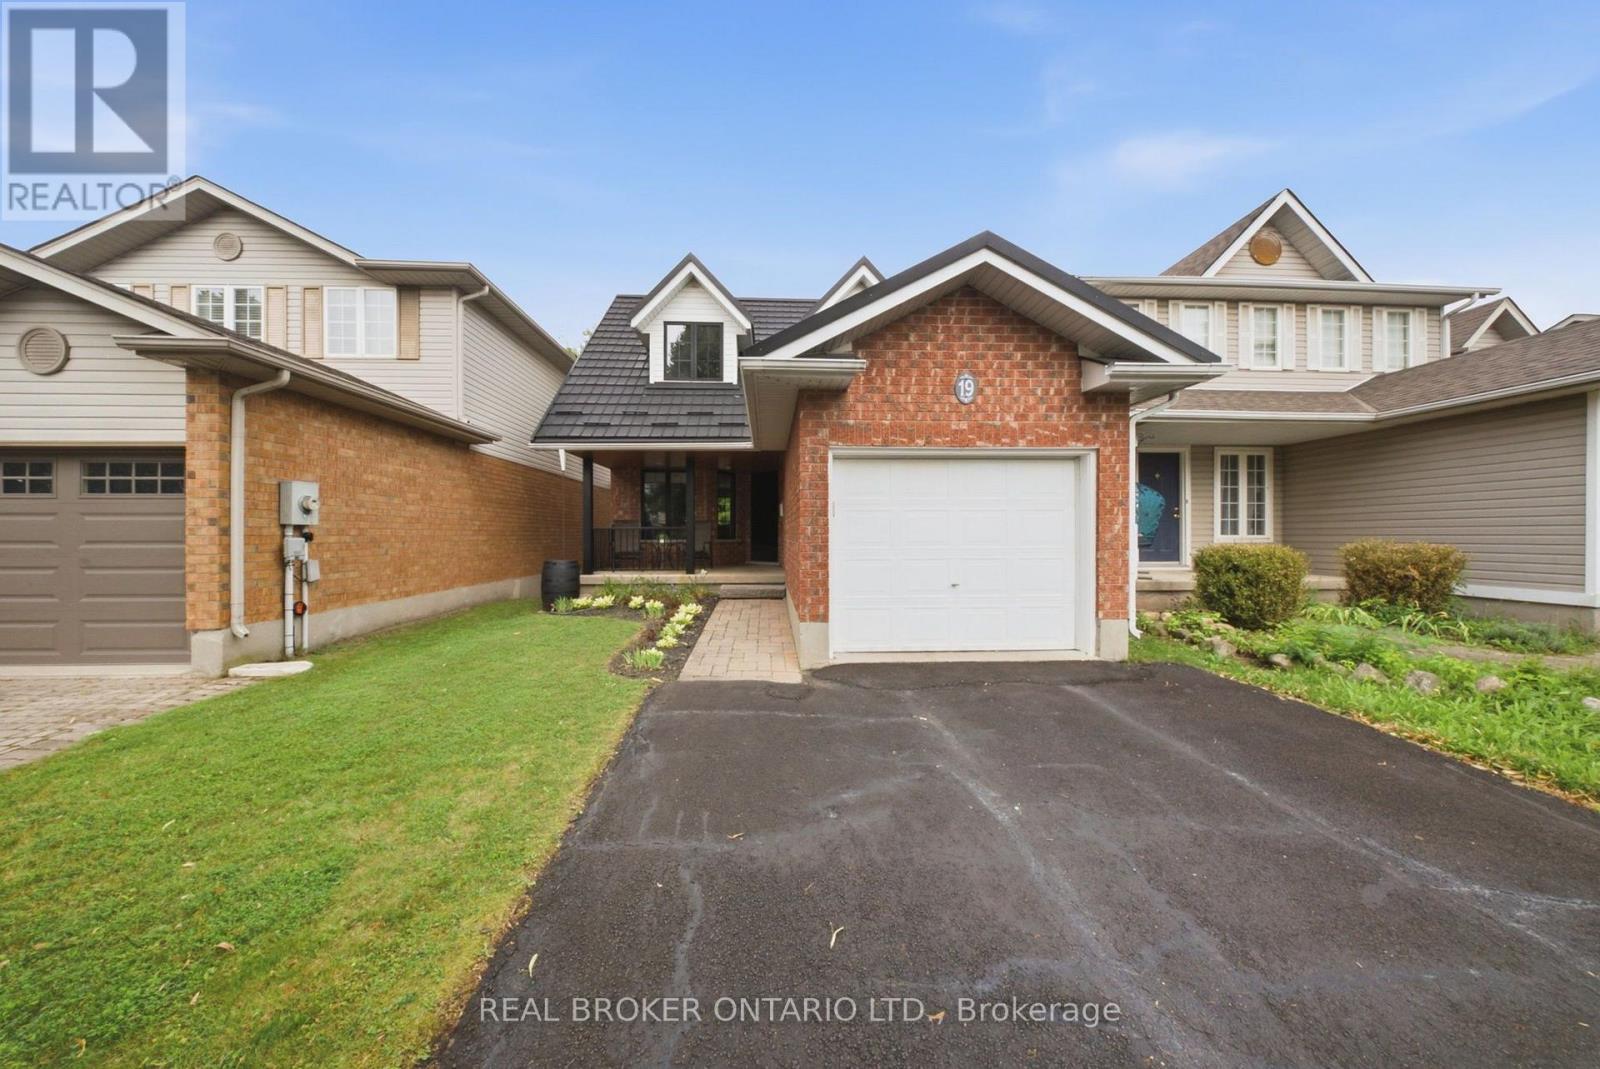
19 Boulder Crescent
Guelph, Ontario
Welcome to 19 Boulder Crescent, a meticulously cared-for 2-storey home in Guelph's desirable south end, ideally located on a family-friendly, tree-lined crescent close to schools, parks, shopping, restaurants, and easy access to the Hanlon and 401. Proudly owned by the original owner, this well-maintained home offers 3 bedrooms, 1.5 bathrooms, and a long list of thoughtful updates. Step inside to a bright main floor with comfortable living and dining spaces, large windows, and plenty of natural light. The updated kitchen, renovated in 2021, features generous highend cabinetry, quartz countertops, ample workspace, and quality Fisher & Paykel appliances. Updated flooring and a convenient 2-piece bathroom complete the main level. Upstairs, you'll find three well-sized bedrooms and a beautifully updated 4-piece bathroom, renovated in 2026. The spacious primary bedroom offers a comfortable retreat, while the additional bedrooms provide flexibility for family, guests, or a home office. A long list of important improvements adds comfort, efficiency, and peace of mind, including newer windows, a new furnace and central air conditioning, and a durable metal roof - helping take several major future expenses off the to-do list. The unfinished lower level offers endless potential, with a walkout to the backyard and a rough-in for a bathroom already in place. Create a recreation room, home office, gym, guest space, or additional living area to suit your needs. Step outside and discover one of the home's standout features - a spacious raised deck overlooking the backyard, offering the perfect spot for morning coffee, summer entertaining, or relaxing at the end of the day. Meticulously maintained by the original owner and thoughtfully updated over the years, 19 Boulder Crescent offers a great combination of pride of ownership, modern updates, and future potential. Nothing to do but move in, unpack, and make it yours! (id:63381)

25 Bush Clover Crescent
Kitchener, Ontario
Welcome to 25 Bush Clover Crescent - Where Luxury Meets Lifestyle in One of Kitchener's Most Sought-After, Established Neighbourhoods.Nestled on a quiet crescent in a mature, tree-lined community, this stunning top-to-bottom renovation checks every box for today's most discerning buyer. From the freshly paved double-wide driveway and newly finished double-car garage to the immaculate curb appeal, the impression starts before you even step inside. With up to 5 parking spaces (3 driveway spaces + 2 garage spaces), this home is as practical as it is beautiful. Step inside and be immediately impressed - not a single inch of carpet in sight. Wide-plank engineered hardwood flows seamlessly across both levels, creating a warm and elegant feel throughout. Pot lights illuminate every room, and upgraded premium air vent covers and designer light fixtures speak to the level of care and quality invested into every corner of this home. The showstopping chef's kitchen is designed to impress and built to perform - featuring soft-close cabinetry, a dedicated pot drawer, a luxurious designer backsplash, gleaming tile flooring, and a brand-new suite of stainless steel appliances. Upper-level laundry adds everyday convenience that growing families will truly appreciate. The fully finished basement expands your living space beautifully, complete with a private bedroom, a full bathroom, and an egress window - ideal as a recreation space, home office, or guest retreat for family and friends. Located minutes from top-rated schools, beautiful parks, abundant shopping, major transit routes, and quick highway access - this is the kind of established neighbourhood families choose and never want to leave. This is not just a house. This is a meticulously upgraded home in a location that simply can't be replicated. Don't miss your opportunity - homes like this don't last. (id:63381)
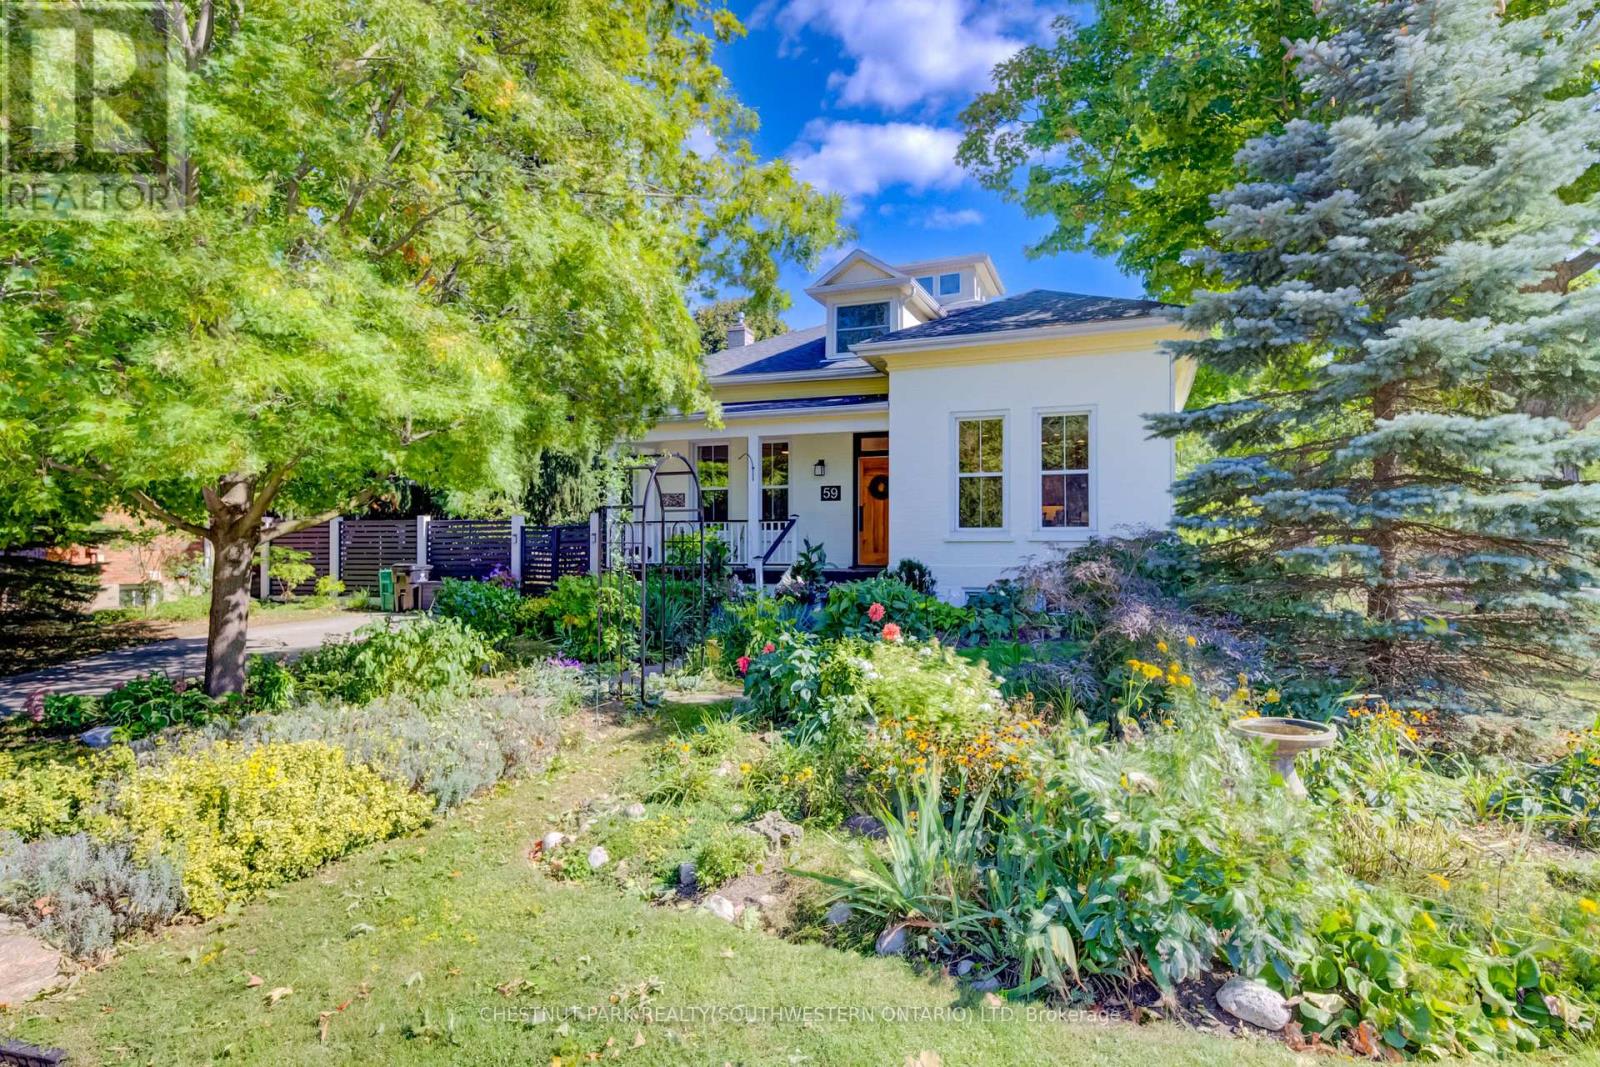
59 Allen Street W
Waterloo, Ontario
This timeless, one-of-a-kind Victorian residence stands proudly at the corner of Allen Street West and Esson Street, just steps from the heart of Uptown Waterloo. Built in 1877 and meticulously updated for modern living, 59 Allen Street West seamlessly blends the craftsmanship of a bygone era with today's conveniences, offering an unparalleled walkable lifestyle. Mature gardens and historic surroundings welcome you to the covered front porch and into a main floor defined by soaring 10-foot ceilings, stunning period details, and thoughtful contemporary updates. Rich walnut and cherry hardwood flooring, pocket French doors, character-filled built-ins, and large windows create a warm and elegant atmosphere throughout. Entertain with ease in the spacious formal dining room, bright parlour, and beautifully updated kitchen featuring stone countertops, breakfast seating, and premium Fisher & Paykel appliances. A cozy study (or fourth bedroom) with a period fireplace, a charming main-floor bedroom, luxurious five-piece bath, and convenient laundry complete this level. Upstairs, you'll find two additional bedrooms, including a distinctive primary suite with a rarely seen widow's watch and walk-in closet. A bright three-piece bathroom serves the upper level. The partially finished basement offers valuable additional living space rarely found in a home of this vintage, ideal for hobbies, yoga, recreation, or storage. A two-piece bath, workshop, and utility area add further functionality. A side porch off the family room leads directly to the private, fully fenced side yard and gardens. Parking for up to three vehicles is available on the private driveway, though you may find yourself leaving the car at home. Uptown Waterloo, Belmont Village, and the picturesque streets of Westmount are all just a short walk away. (id:63381)

406 Sandy Cove Crescent
Waterloo, Ontario
Welcome to this tastefully upgraded family home in Waterloo's sought-after Eastbridge community, situated on a premium corner lot with an expansive, pool-sized backyard offering exceptional privacy and outdoor potential.A standout feature is the professionally completed addition of two bedrooms, completed with City of Waterloo permits, providing valuable flexibility for a growing family, guests, a home office or additional living space. The extended kitchen has been thoughtfully enhanced with a chef-inspired layout and generous countertop space, making it ideal for everyday family living and entertaining.The finished basement recreation room offers additional space for movie nights, children's activities, games, hobbies or family gatherings.Outside, enjoy a large, private backyard with room for entertaining, gardening, play areas or the possibility of creating your own future poolside retreat.Located in Eastbridge, this home is close to RIM Park, parks, recreation, transit and everyday amenities. Families will appreciate convenient access to Lester B. Pearson Public School, and St. Luke Catholic Elementary School, offering both public and Catholic schooling options nearby. School boundaries and eligibility to be independently verified. A rare opportunity to enjoy permitted additional bedrooms, thoughtful upgrades, a premium corner lot and an oversized private backyard in one of Waterloo's established family communities. (id:63381)
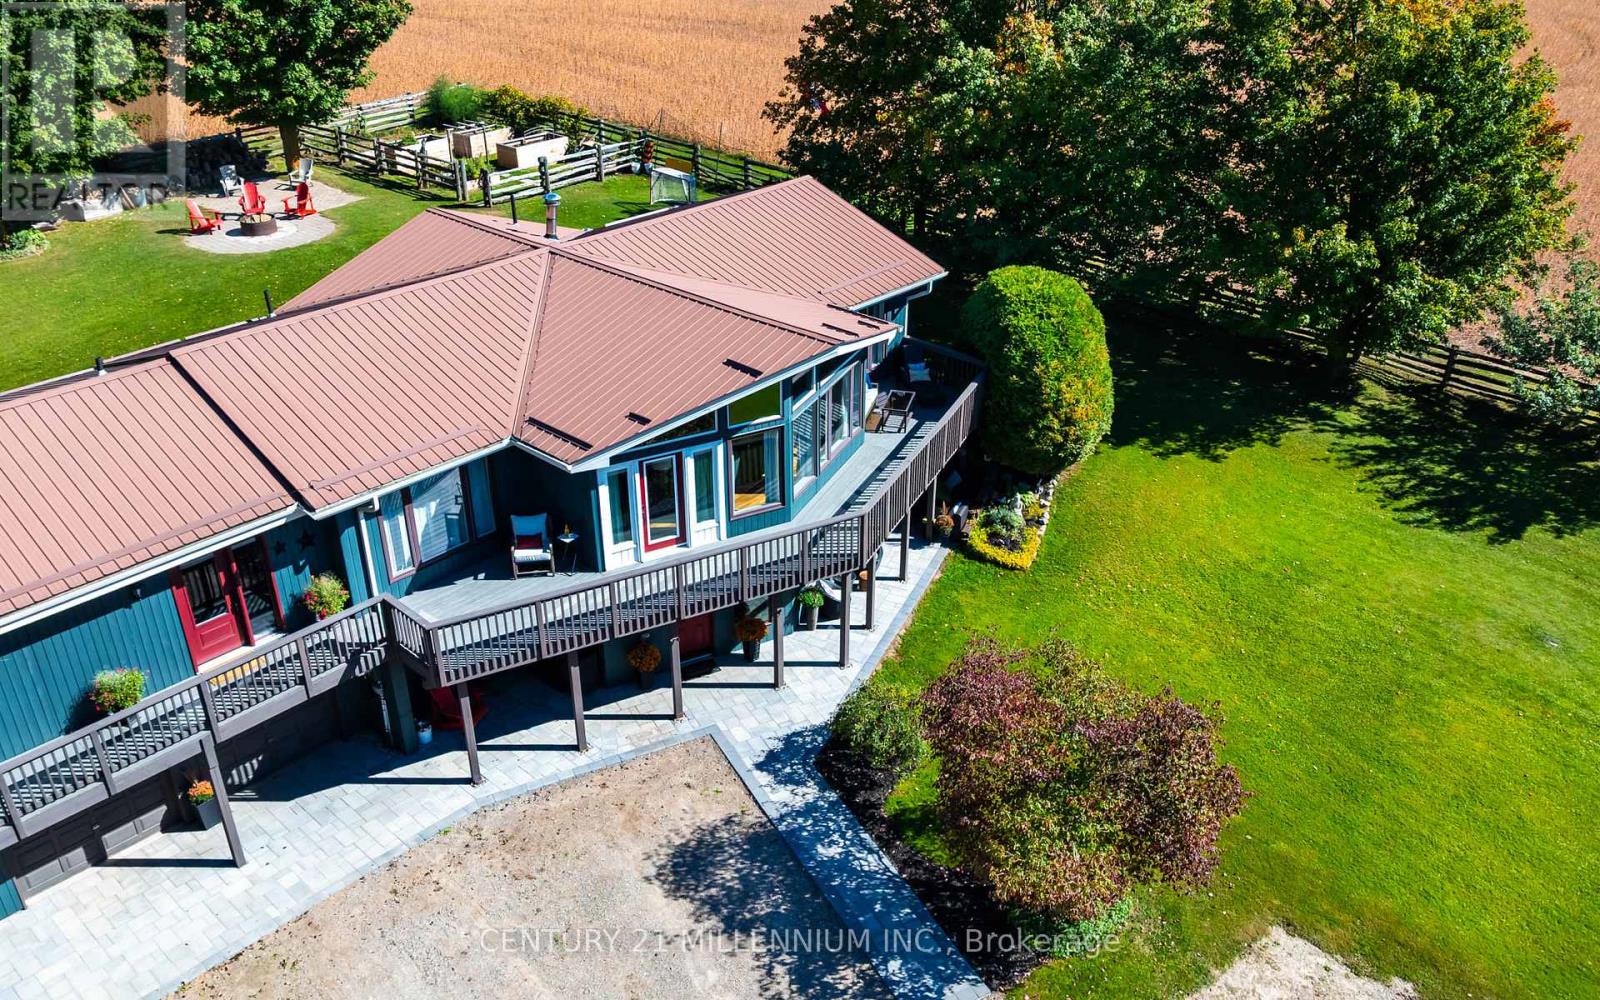
433527 4th Line
Amaranth, Ontario
Drive into the long driveway and immediately exhale. That's what coming home to this property feels like! Lovingly maintained, this 3 bedroom, 2 bathroom home sits on a peaceful and private just over 1 acre lot outside of Laurel. It pairs a quiet country setting with a flexible layout. The lower level has a 2 bedroom self contained in-law suite with large picture windows & multiple walkouts to private patio areas, offering comfortable separate living space for extended household members, long-term guests, or anyone who wants room to spread out.The main level floor plan offers 2 living areas with cathedral ceilings and floor to ceiling windows overlooking the front & side yards and floods the home in natural light. A spacious & functional foyer opens up to both sides of the home with open sight lines that give a bright & airy feel. The home has been thoughtfully updated throughout, with new hardwood flooring, new trim, new interior doors, new laundry cabinetry and numerous other upgrades. The wrap around deck with multiple walkouts overlooks the surrounding trees and captures the most dreamy Amaranth sunsets. The well-kept main level and the added versatility below give you options for how you live today and in the years ahead. The outdoor space is a standout in every season. Mature trees, a raised vegetable garden, a spacious deck, and private patios offer plenty of room for gardening, entertaining, and enjoying life outdoors.The location lets you enjoy rural living without giving up convenience. You are only minutes to sought-after Laurelwoods Elementary School and a short drive to shopping, dining, and everyday amenities in town.This is an updated, versatile, well-loved home with space, privacy, and room to grow, gather, and make lasting memories in every season. (id:63381)
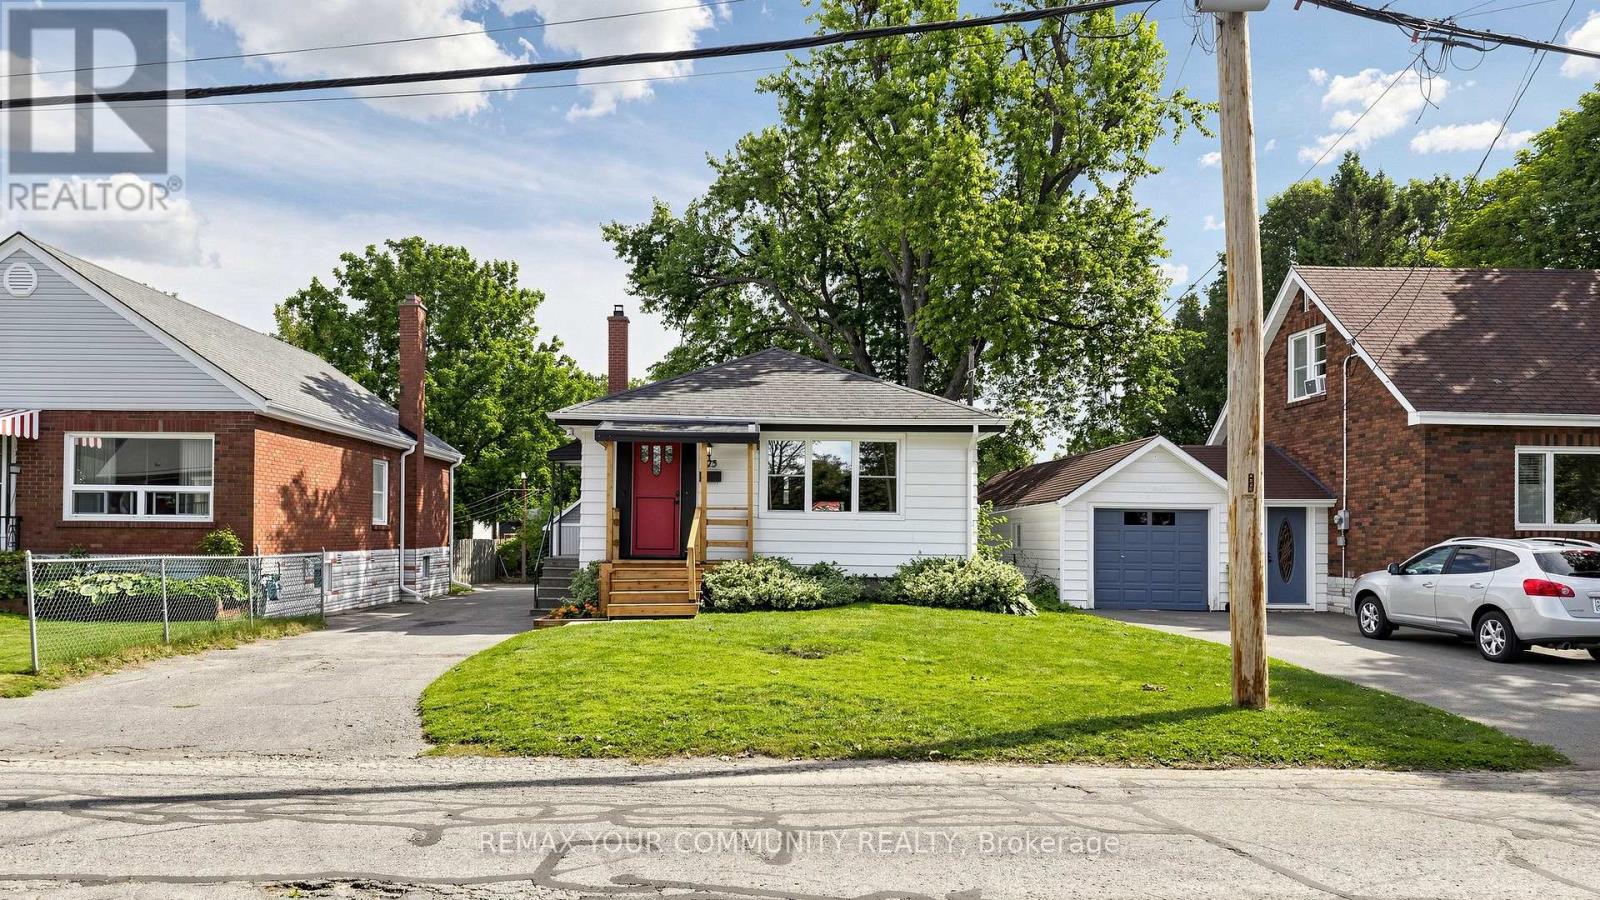
675 Lundys Lane
Peterborough, Ontario
Welcome To 675 Lundys Lane, A Charming 3-Bedroom Bungalow Nestled On A Beautiful, Exceptionally Deep Lot In A Desirable Peterborough Neighbourhood. This Well-Maintained Home Offers Comfortable One-Level Living With A Spacious Finished Basement With An Additional Bedroom, Providing Plenty Of Living And Recreation Space For The Growing Pamily.Recent Updates Include Fresh Paint (2026), Water Heater (2026), Basement Flooring (2025), Washer And Dryer (2025). The Kitchen Appliances Were Updated In 2022. The Home Is Situated On A Beautiful, Deep Lot Offering Plenty Of Outdoor Space And Endless Possibilities.Enjoy The Convenience Of Being Close To Shopping, Restaurants, Schools, Parks, Transit Andoutdoor Space And Endless possibilarks, Transit AndEveryday Amenities, While Being Tucked Into A Welcoming And Established Neighbourhood. A Fantastic Location And An Excellent Opportunity For Pirst-Time Buyers, Families And Downsizers.Don't Miss The Opportunity To Make This Lovely Bungalow Your Own! (id:63381)
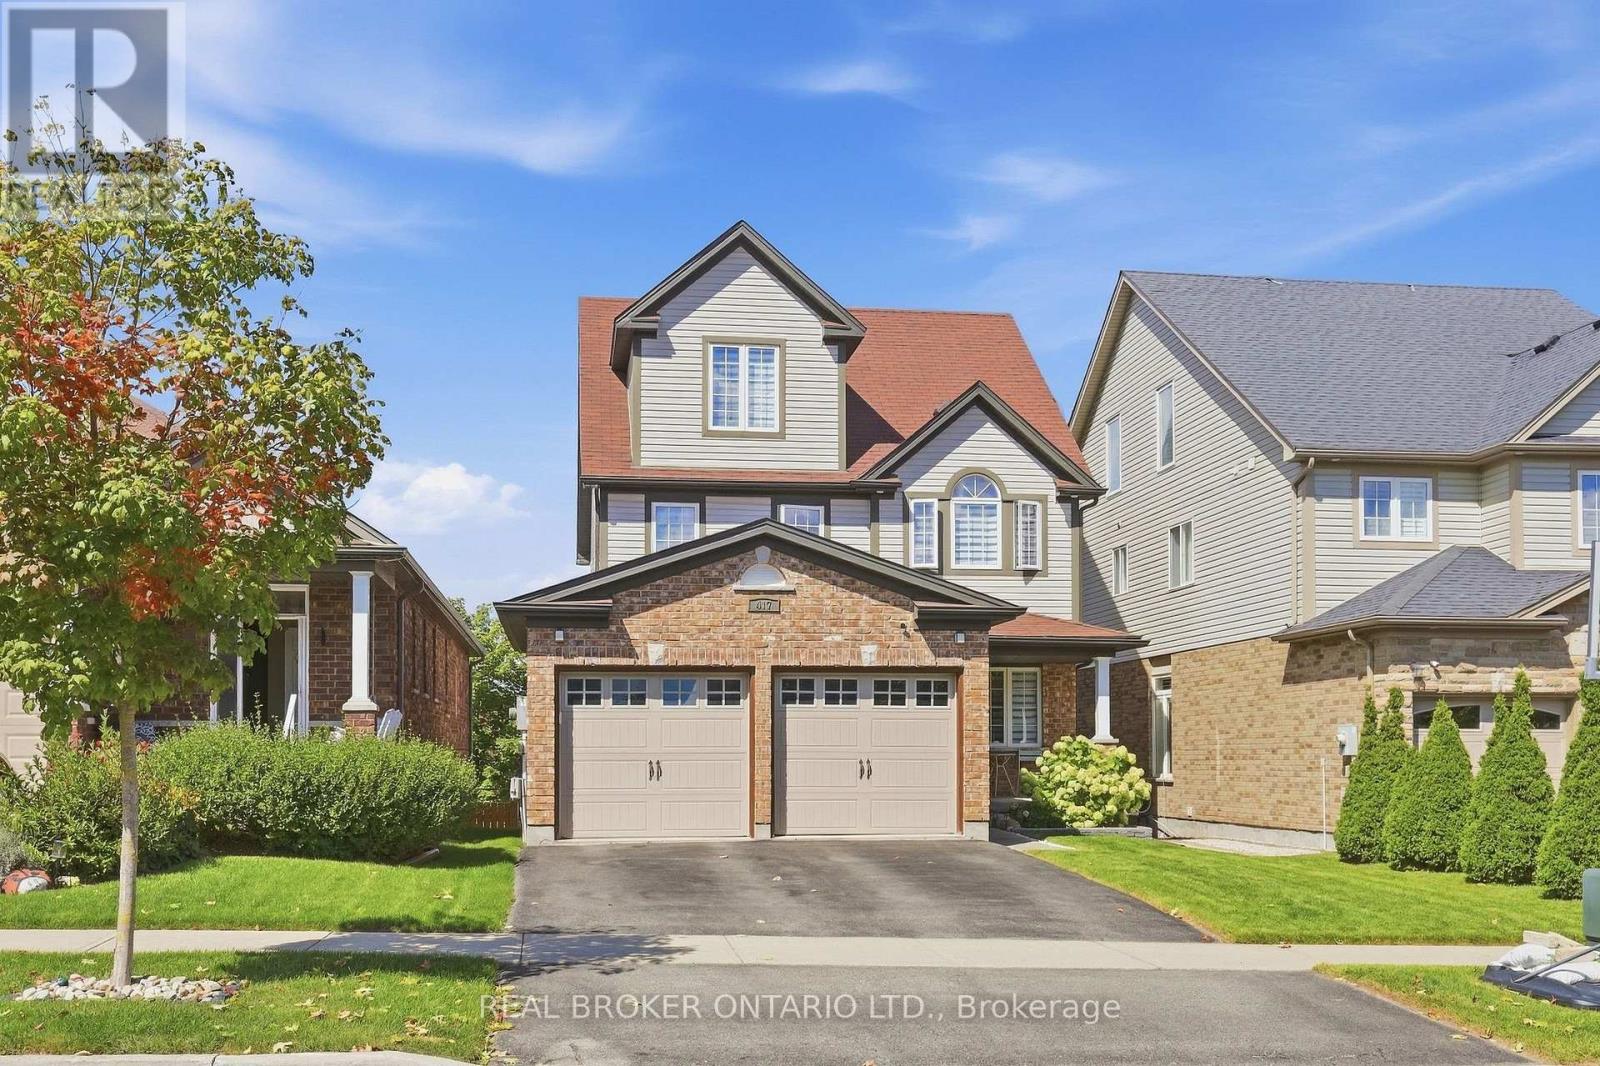
417 Jolliffe Avenue
Guelph/eramosa, Ontario
If you're looking for a home with room to entertain, space for everyone to retreat, and a backyard that feels like your own private escape, this may be exactly where your next chapter begins.Offering an exceptional blend of thoughtful design, generous living space and the relaxed charm of small-town living, 417 Jolliffe Avenue is designed for both everyday living and effortless entertaining. The main floor flows beautifully between the kitchen, dining and living areas, creating an inviting setting for gatherings of any kind. A walk-out basement extends the living experience outdoors, opening to a backyard that feels like your very own private park.Upstairs, the spacious primary suite is thoughtfully separated, creating a peaceful and private retreat. The lower level offers exceptional versatility, with space for an in-law suite, home office, craft studio or family retreat.And then there's Rockwood, a community where life feels a little less rushed, surrounded by nature, neighbourhood charm and everyday conveniences. A place to put down roots, make memories and enjoy a little more room to breathe. (id:63381)

22 Temperance Street
Perth East, Ontario
Welcome to this charming 1.5 storey home in the town of Milverton! Offering 3 bedrooms and 1 bathroom, this cozy property is the perfect opportunity for first time buyers, young families, or anyone looking to enjoy the warmth and convenience of small town living. Step inside through the inviting front entranceway and into a bright, functional main floor featuring a kitchen and breakfast area. A separate dining room provides the perfect space for family dinners and entertaining, complete with patio doors leading directly to the spacious deck. Step outside to enjoy the large deck overlooking the backyard, a wonderful spot for morning coffee, summer BBQs, or relaxing with family and friends. The living room offers plenty of space while maintaining a comfortable, cozy atmosphere. Upstairs, you'll find three tucked away bedrooms along with a convenient 3 piece bathroom, providing a private space for the whole family. Outside, the double wide private driveway offers convenient parking, while the location puts you close to the park and all the charm that Milverton has to offer. With its welcoming layout, great outdoor space, and family friendly location, this is a wonderful starter home with plenty of opportunity to make it your own. Come discover the small town lifestyle you've been looking for! Call your REALTOR today to schedule your private showing! (id:63381)