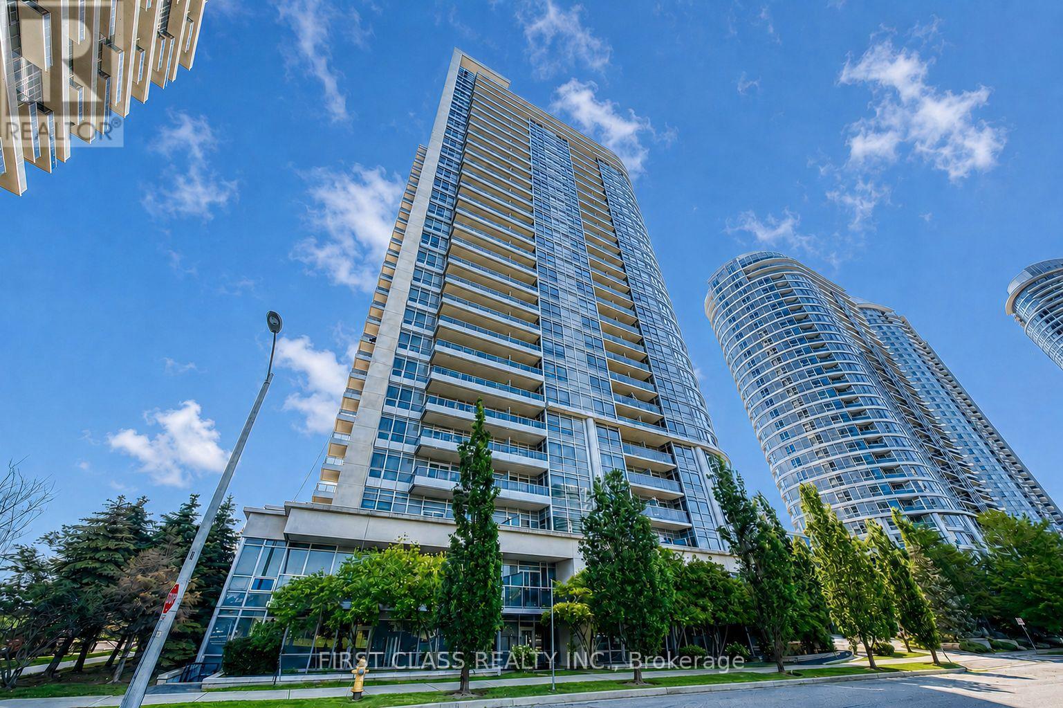
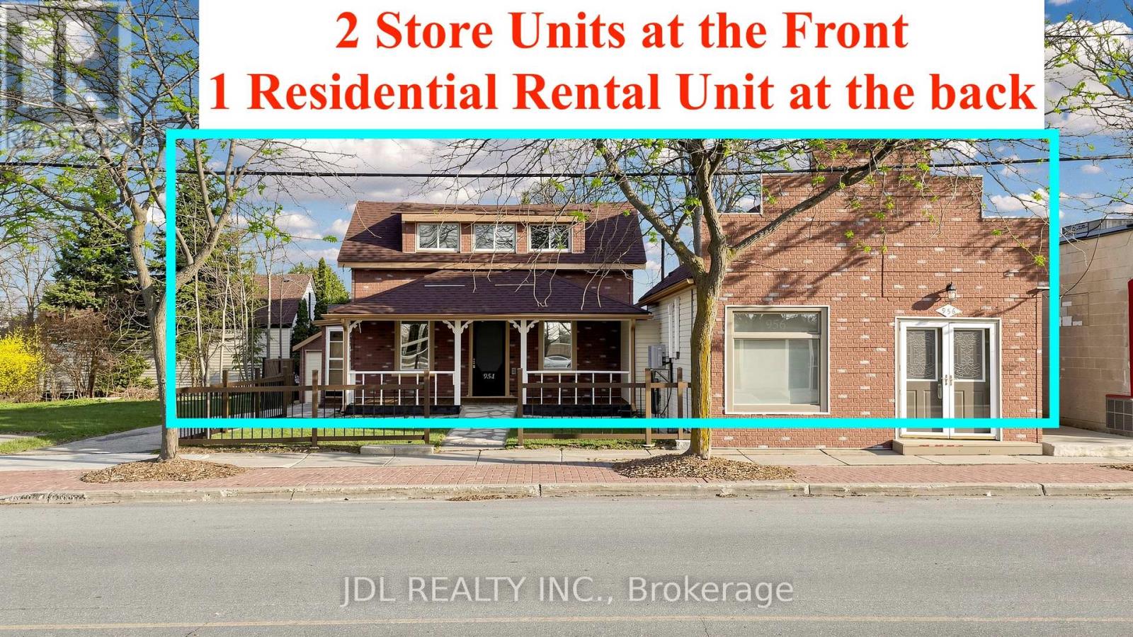
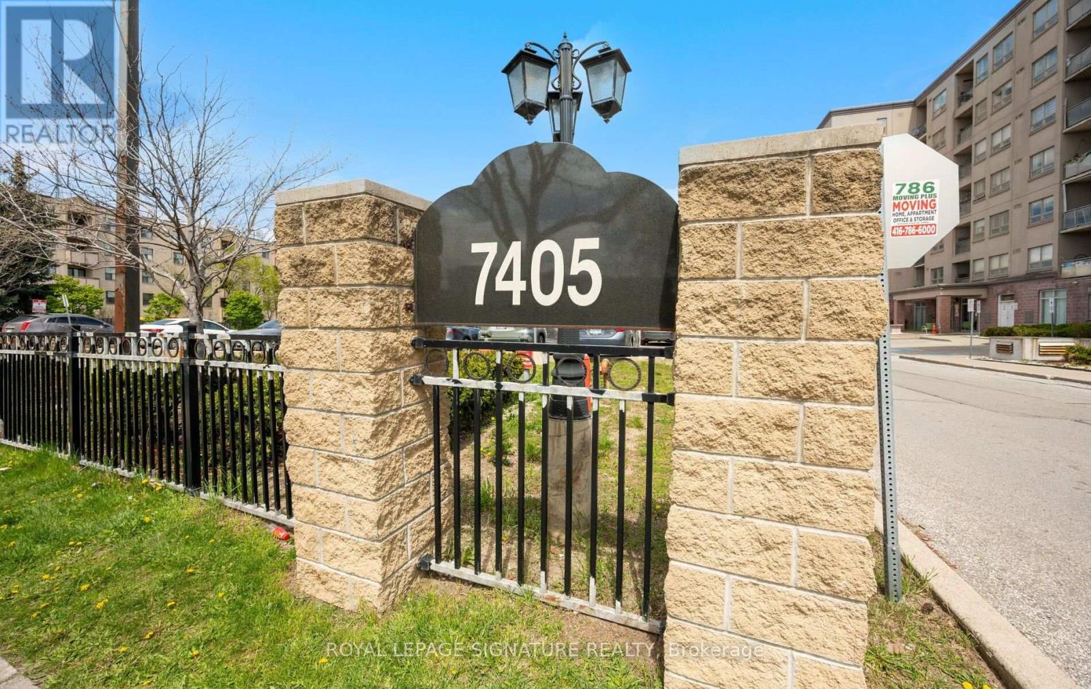
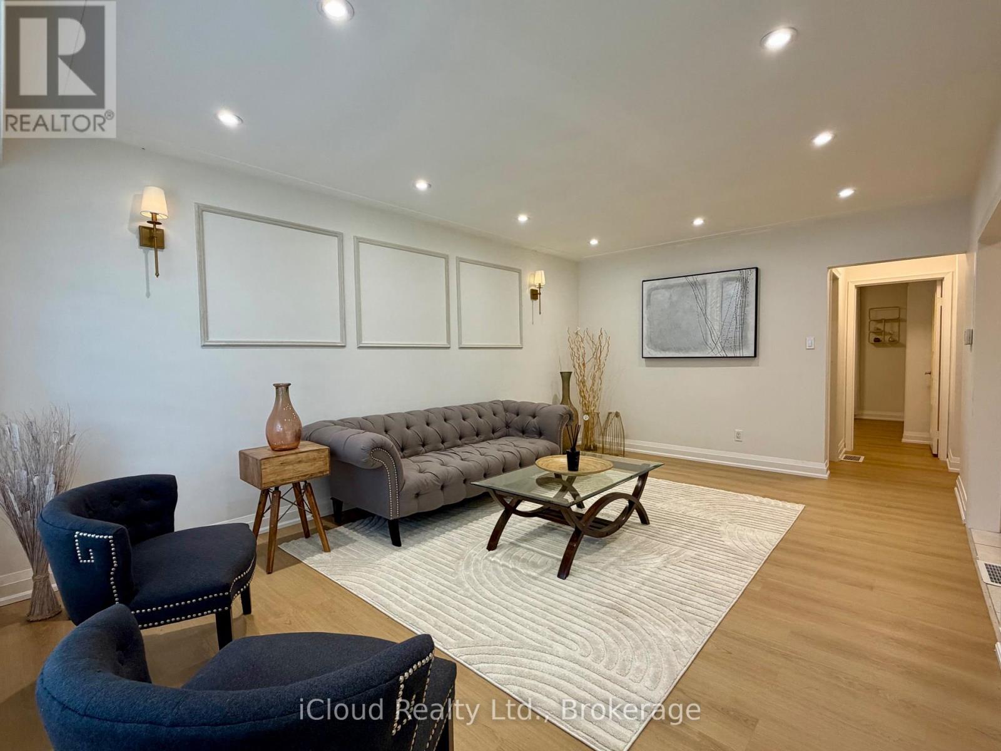
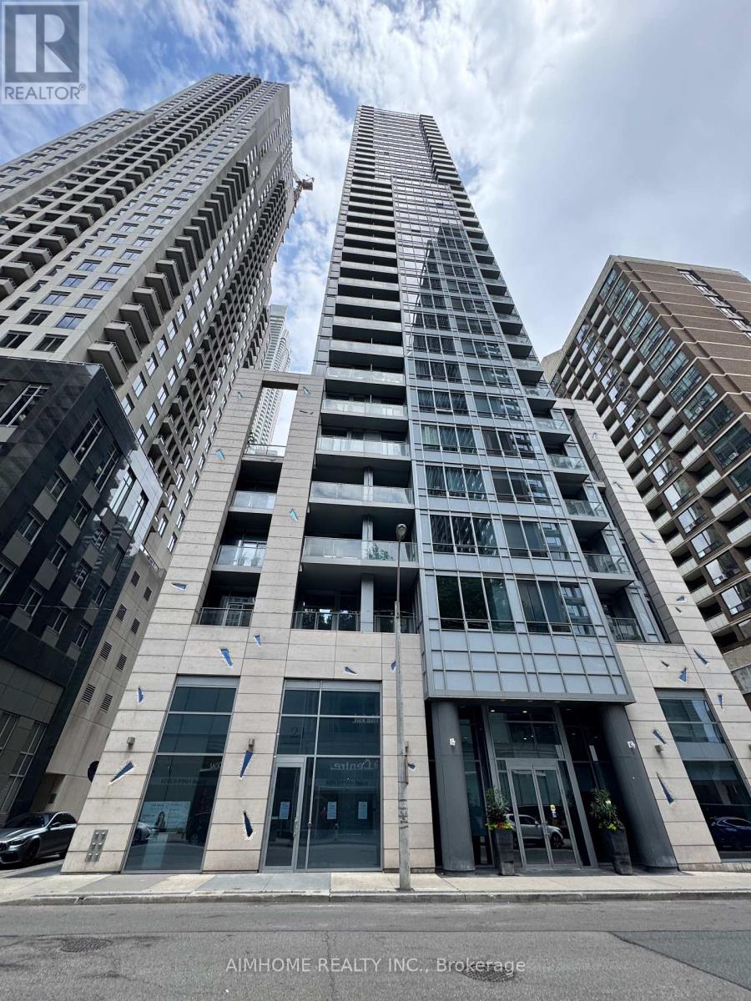
Luxury Tridel-built one-bedroom condo featuring unobstructed views and a highly convenient location. Steps to restaurants, grocery stores and everyday essentials, with easy access to Scarborough Town Centre, Kennedy Commons, Agincourt Mall, Highway 401, TTC and GO Transit. Enjoy excellent building amenities, including a fitness centre, party room, guest suite, theatre, sauna and 24-hour concierge/security. One parking space included. Ideal for professionals, first-time buyers or investors! (id:63381)
A Truly Unique Live-Work Opportunity In The Heart Of Jackson's Point! Please Do Check the Photos for Zoning!! Offering Approx. 3,962 Sq.Ft. On An Impressive 66-Ft Frontage Lot, This Versatile Mixed-Use Property Opens The Door To Endless Possibilities For Families, Entrepreneurs & Investors Alike. Featuring Two Street-Front Commercial Units Plus A Separate Residential Rental Unit At The Rear, The Flexible Layout Offers Outstanding Potential For Multi-Generational Living, In-Law Accommodation, Home-Based Business, Or The Ultimate Opportunity To Own Your Shop And Live On Site! The Spacious Two-Level Front Unit Provides Exceptional Flexibility To Create Additional Living/Working Space, While The Separate Rear Residential Unit Offers Added Privacy Or Rental Income Potential. C1-1 Zoning Permits A Wide Range Of Commercial Uses Including Retail, Office, Restaurant & More, Together With Permitted Residential Use, Offering Incredible Flexibility For Today's Lifestyle And Tomorrow's Vision. Prime Location In A High-Traffic, Tourist-Driven Waterfront Community, Just Steps To Lake Simcoe, Marina, Parks & Local Amenities. Live, Work, Rent & Invest - All Under One Roof! A Rare Opportunity Perfect For Extended Families, Entrepreneurs, Owner-Operators Or Investors Looking For Multiple Income Streams And Long-Term Potential. (id:63381)
***GROUND-FLOOR CORNER UNIT WITH CONVENIENT DIRECT ACCESS - NO WAITING ON ELEVATORS!*** ENJOY A HOUSE-LIKE FEEL INSIDE THIS BRIGHT SPACIOUS APARTMENT (1050 SQ FT) WITH ABUNDANT NATURAL LIGHT POURING THROUGH WINDOWS ON TWO SIDES.IT OFFERS A FUNCTIONAL LAYOUT AND FEATURES A GENEROUS LIVING/DINING AREA WITH A WALKOUT FROM THE LIVING ROOM TO A PRIVATE PATIO. THE DEN CAN SERVE AS A HOME OFFICE OR ADPATED TO YOUR CONVENIENCE. THE MODERN KITCHEN OVERLOOKS THE LIVING AREA AND FEATURES GRANITE COUNTERS, BACKSPLASH, AMPLE CABINETRY, POT LIGHTS, AND A BUILT-IN DISHWASHER. NEWER FRIDGE AND RANGE. THE LARGE PRIMARY BEDROOM HAS A PRIVATE 4-PIECE ENSUITE AND SIZEABLE CLOSET. THE 2ND BEDROOM IS SPACIOUS IN SIZE.LOCATED IN A QUIET, CLEAN, WELL-MANAGED BUILDING WITH REASONABLE MAINTENANCE FEES AND OWNED UNDERGROUND PARKING. WALK 5-10 MINUTES TO WESTWOOD SQUARE, TRANSIT TERMINALS, TIM HORTONS, MALTON COMMUNITY CENTRE, AND LIBRARY, ETC ETC. SPACE, CONVENIENCE, AND OUTSTANDING VALUE-A MUST-SEE! (id:63381)
Desirable 'Rosehaven Built' Home W/Elegant Stone Front On A Quie St, 5 Bdrms, Good Size Living Rm, Gleaming Hdwd Flooring Throughout Main & 2nd Fl, Open Concept Dining & Family Rm, Fin Bsmt W/O Tp Patio, Family Size Kitchen Granite Counter Top/Backsplash. Located within a TOP-ranked school zone, including Silver Stream Public School (Gifted Program) and Bayview Secondary School (International Baccalaureate Program), both consistently ranked among THE BEST by the Fraser Institute.Steps to top-tier parks, scenic trails, premium shopping, and major transit hubs, Mins To Hwy 404, Transportation, Shopping, Supermarket,Parks. (id:63381)
Welcome to your private sanctuary in central Kitchener! Nestled on a rare, tree-lined ravine lot with side-yard greenery, an end-unit position, and unparalleled single-side privacy, this 1.5 storey classic brick home offers unmatched peace while sitting just minutes from Highway 8 for quick, effortless commuting access. Interior Highlights: Warm and Modern: Freshly painted inviting natural tones with continuous brand-new luxury vinyl flooring and upgraded lighting throughout. Bright Living Spaces: Sunlit living room featuring sleek pot lights and warm design touches. Over 200 Sq. Ft. Sunroom: A brilliant bonus retreat with pot lights and new vinyl flooring, ideal as a garden office or lounge overlooking your private canopy of trees. 3 Spacious Bedrooms: Includes a unique loft-style upper 3rd bedroom with sky-view windows - a cozy retreat or creative space. Entertainment - Ready Basement: Complete with a cozy real fireplace, full washroom, extra basement fridge - perfect for family nights. Convenience: Direct access to Hwy 8 offering close proximity to all major retail stores (Costco). Low maintenance Exterior: Front entrance protection with durable overhand canopy, plus perimeter eavestrough mesh guard to keep leaf cleanups hassle-free. beautifully stage and fully turn-key, just move in and enjoy the peaceful ravine backdrop. (id:63381)
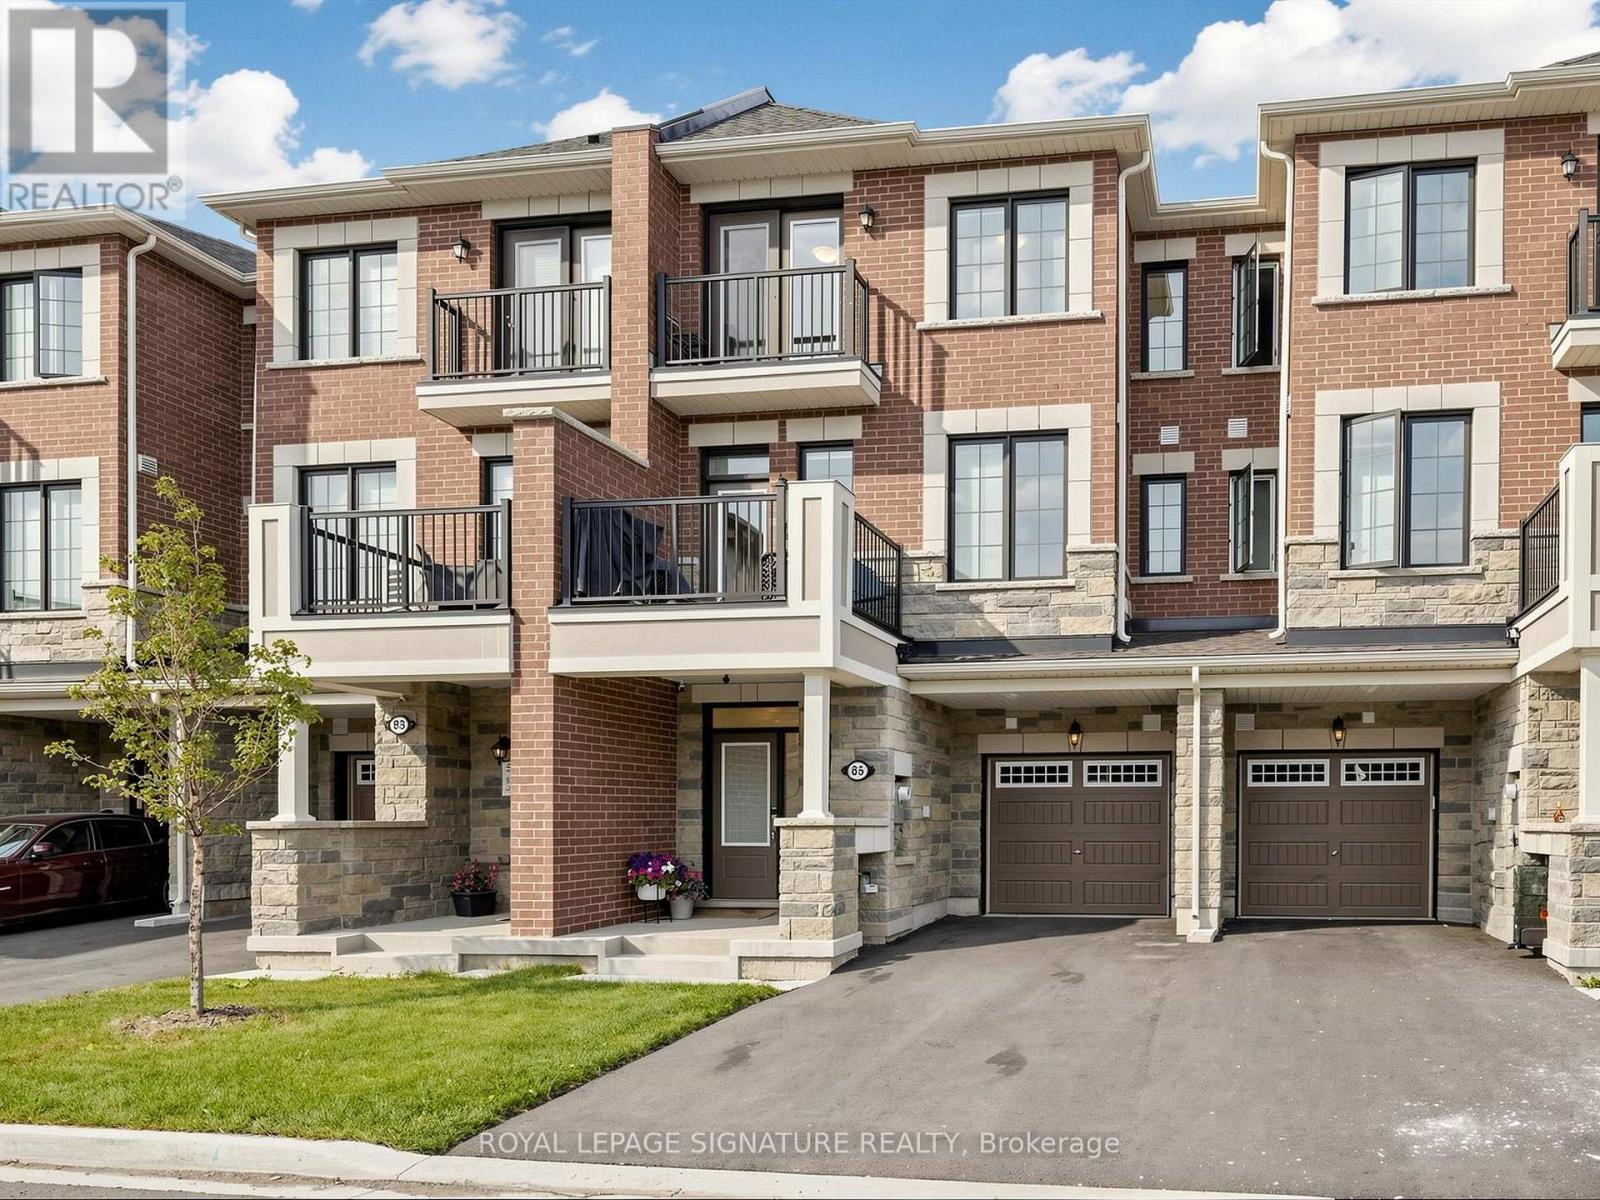
Welcome home to this freehold townhouse in Northwest Brampton, built less than 3 years ago and upgraded throughout. Offering approximately 1,400 sq. ft. across 3 bedrooms and 3 bathrooms, the open-concept layout makes great use of the space. Luxury vinyl plank flooring flows seamlessly from the main level up through the upstairs hallway, and even into the kitchen, where the original tile was swapped out to match. A hardwood staircase runs throughout, connecting each level. The kitchen features updated cabinetry with valances and a finished fridge side panel, an extended island with extra storage and a custom built-in microwave drawer, granite counters, and a thick quartz backsplash. All premium appliances including a Bosch dishwasher, KitchenAid gas stove, Samsung hood fan, LG fridge, and LG washer/dryer. The home is also equipped with smart features for everyday efficiency, including keyless smart locks, an Ecobee smart thermostat, a tankless on-demand water heater, and an upgraded 200-amp electrical panel. Light-filtering motorized blinds on the main floor and blackout motorized blinds upstairs, both with wand attachments and a lifetime warranty, add everyday convenience. Upgraded tile continues through all bathrooms, and the ensuite features a granite counter plus a fully tiled walk-in shower from floor to ceiling.Additional highlights include 9-ft ceilings on the main floor, a private main-floor balcony framed by a brick privacy wall, a large front porch, and parking for up to three vehicles with no sidewalk cutting through the driveway. Tucked at the end of the street, this home sees noticeably less through-traffic. It is close to schools, parks, major highways, and the Mount Pleasant GO Station, providing an easy commute into Downtown Toronto. There are no condo fees. Book your showing today. (id:63381)
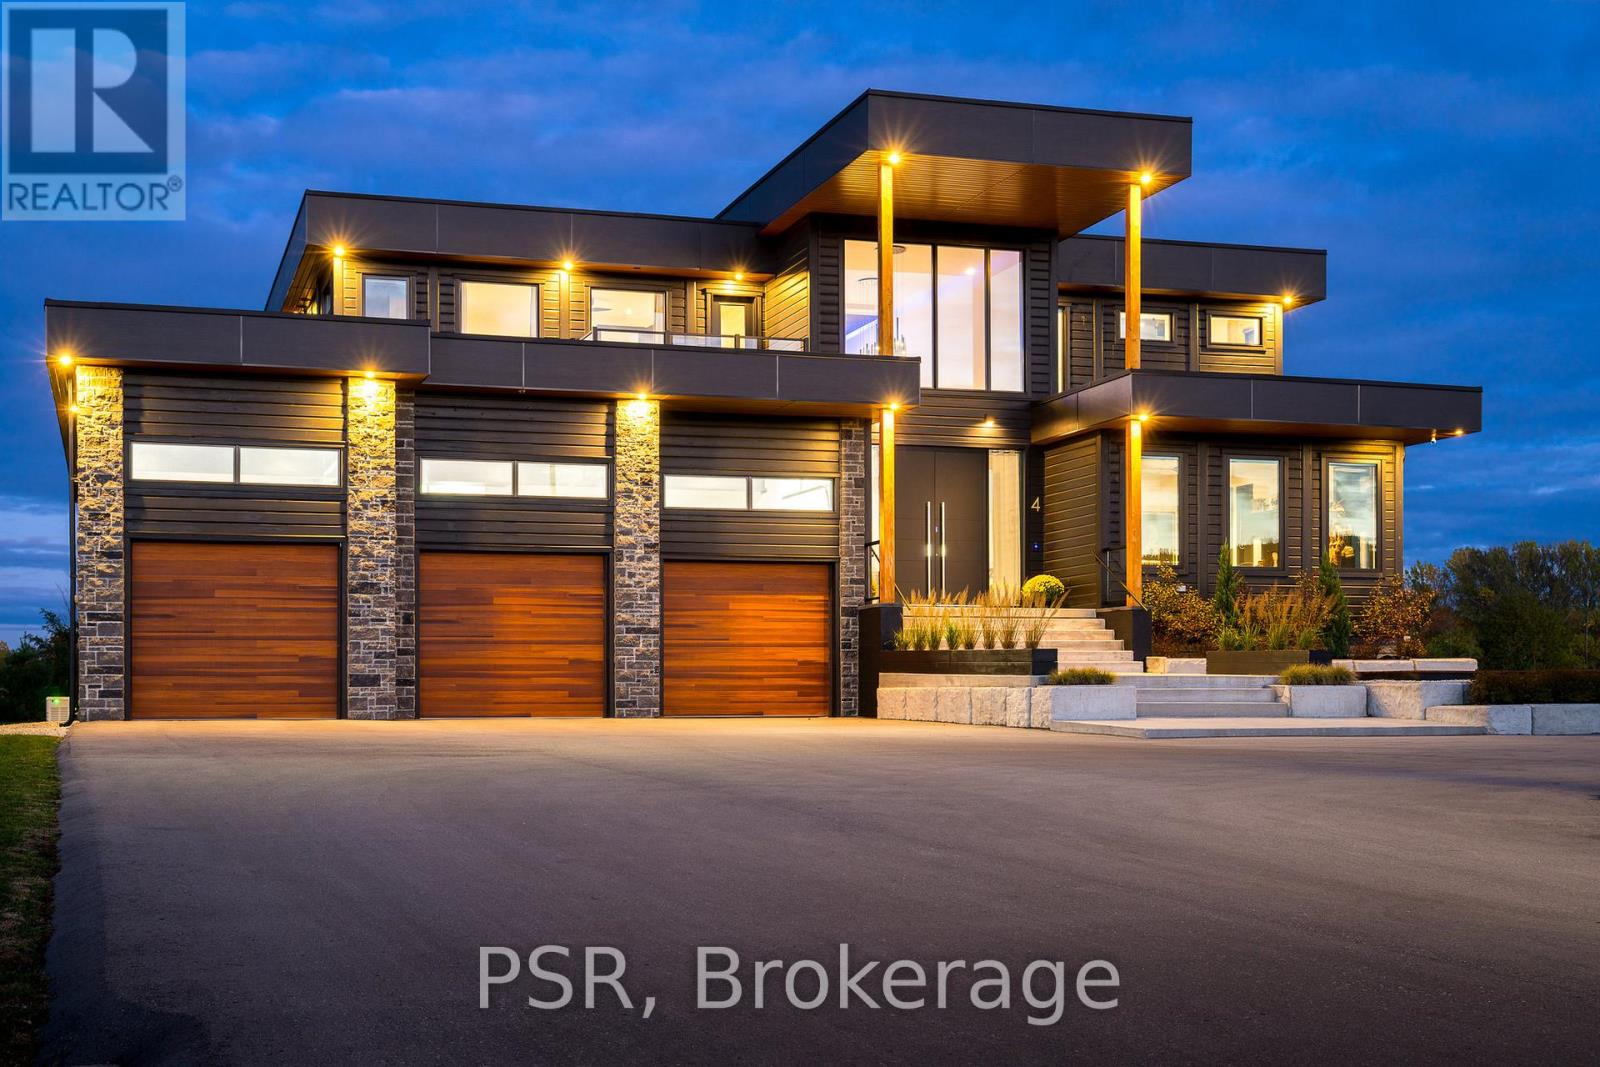
Welcome to the extraordinary, four season resort experience offered by 4 Raintree Court, nestled in the heart of Ontario's ski country. This luxurious home in the exclusive Windrose Estates combines elegance and sophistication with functional amenities for today's modern families. This custom-built home offers fives pacious bedrooms, seven bathrooms, a home theatre, fully equipped gym, sauna, hot tub and heated pool over 8,600 square feet of interior space on a one-acre lot. High ceilings, custom lighting design, multiple skylights and walls of windows work with the wood accent walls to create a contemporary space that is flooded with light. In-floor radiant heating keeps the space cozy and warm throughout ski season as you sit by the fireplace watching the snow fall. The grand kitchen and dining area serve as the heart of this home, with soaring 23ft ceilings and the 10ft high by 16 ft wide sliding doors overlooking the backyard and 10-acre parkland beyond. Equipped with top-of-the-line appliances and designer counters and finishes, the kitchen is a perfect space for those who love to cook and entertain. The outdoor entertainment area includes a new outdoor kitchen, conversation area featuring patio heaters, heated pool and a waterfall that cascades from the upper roof into the pool. The property offers stunning mountain views of Osler Bluffs and Blue Mountain which can be enjoyed from throughout the home. Both resorts are less than ten minutes from the estate, as is downtown Collingwood. Simcoe County is known for its vibrant community atmosphere and natural beauty. From hiking trails to farmers' markets and local festivals-there's always something to see or do here.4 Raintree Court is more than just a house-it's a lifestyle destination that combines stylish luxury living within your own personal sanctuary. (id:63381)
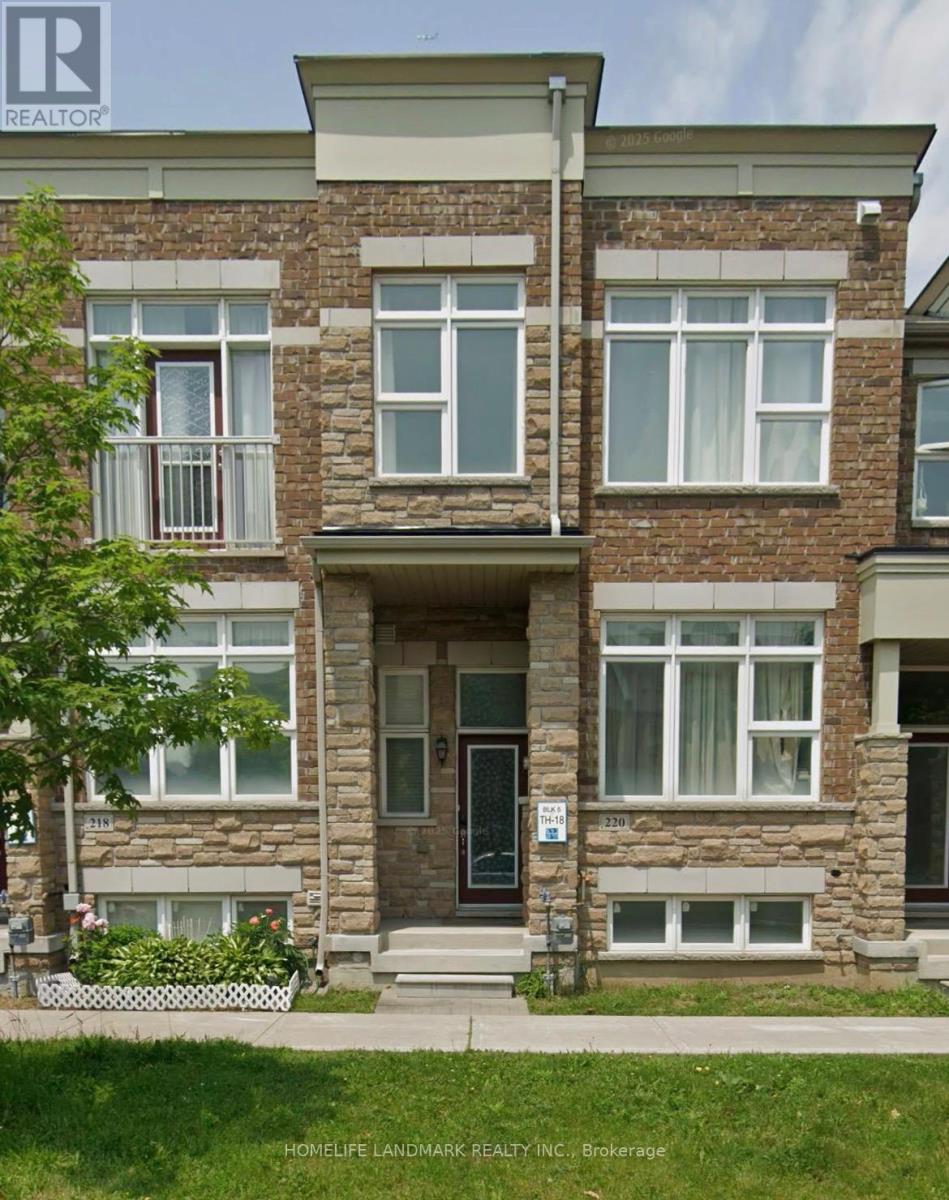
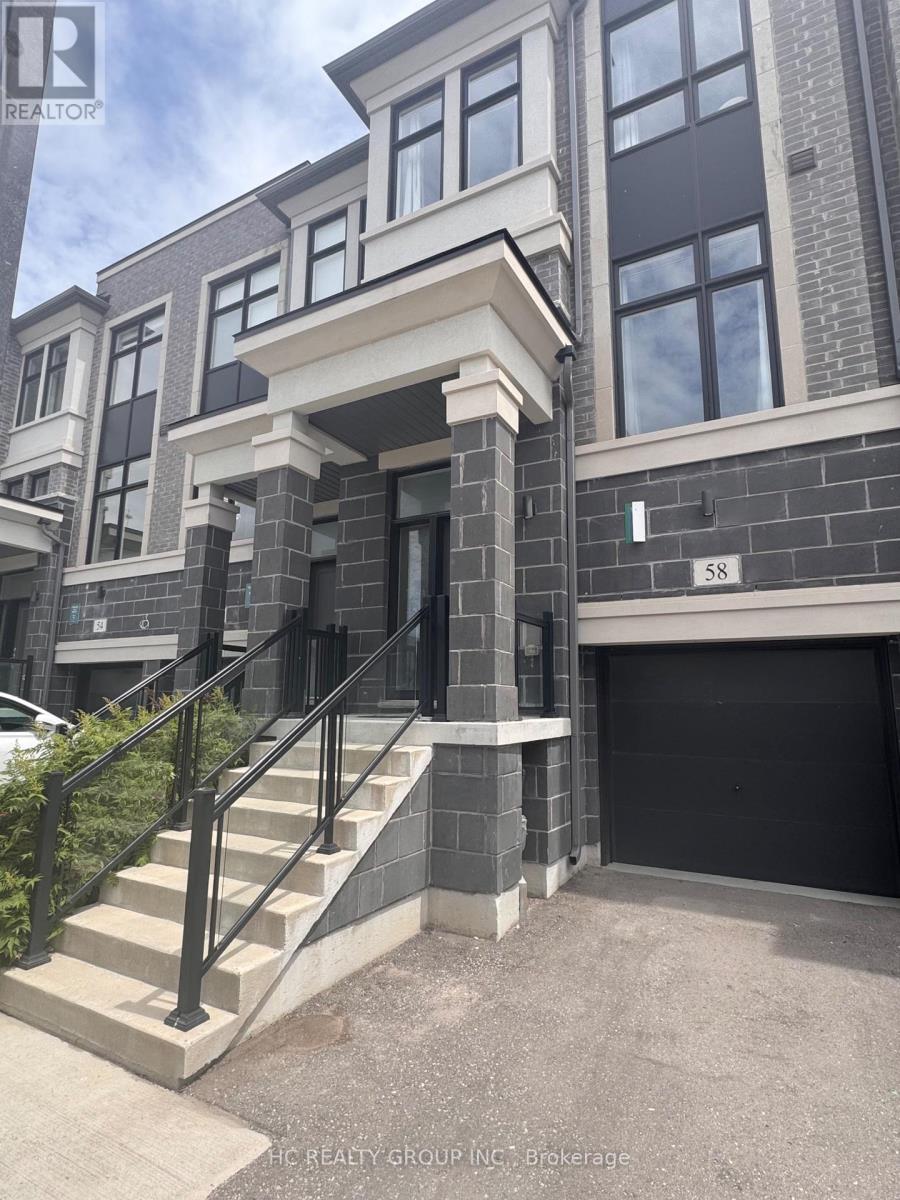
Gorgeous 11 years old freehold townhome in high demand area "South Uninville". 3 br & 3 wr with open concept layout. 1850 sq ft with 9 ft high ceiling on main floor. Top school zone and conveniently located near highway 407 and the future York university campus. Close to schools, parks, supermarkets, go station and etc. (id:63381)
Rare Find Luxurious & Bright & Well Maintained/Clean 2Brs+2 Wrs Unit With 1 Parking/1 Locker, Only 4 Units On The Same Floor-Quite & Private.10Ft Smooth Ceiling. Split Layout, No Waste Space, Fantastic East City View. Modern Kitchen With Breakfast Bar & Open Balcony, Laminate Floor Throughout. Located At The Heart Of World Class Shopping,Dining,Theatre And Culture District In Trendy Bloor-Yorkville Area, Steps To Yonge/Bloor Subway/Manulife Shops/Uft (id:63381)
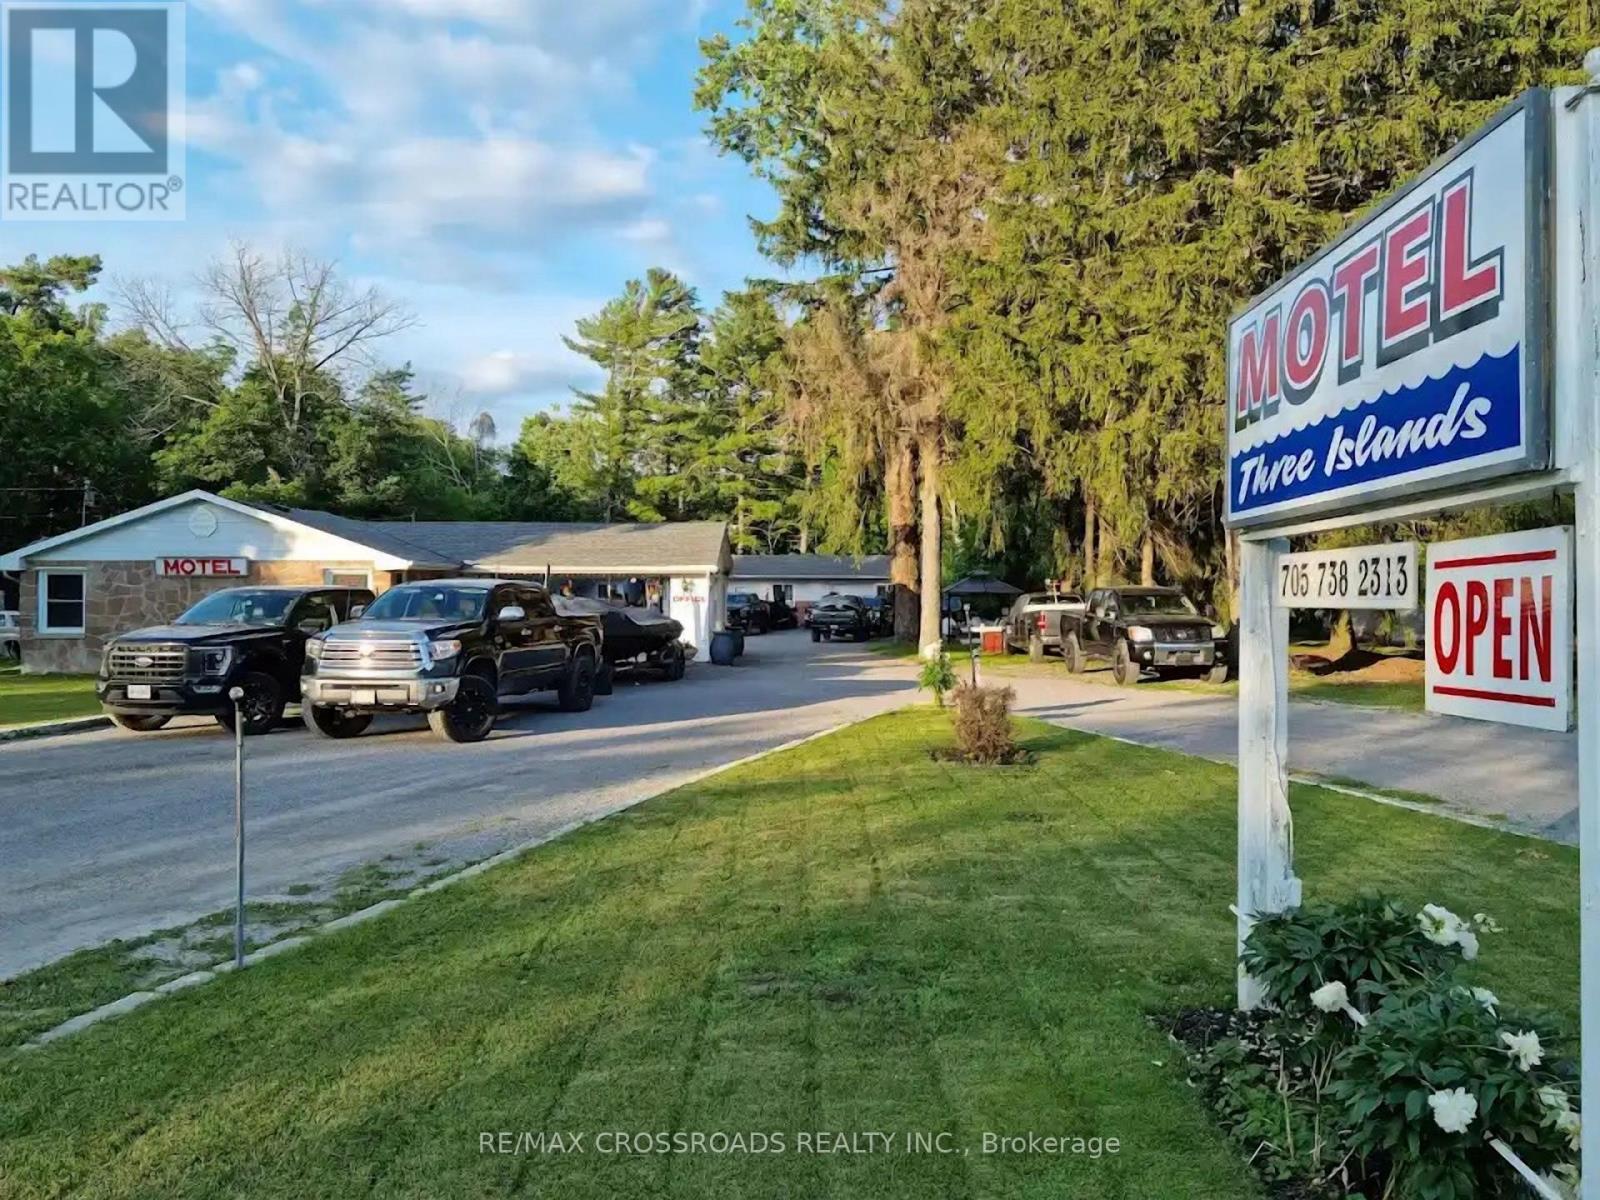
Well-maintained 12-room,12 washrooms motel prominently located on Highway 36, the gateway to Bobcaygeon, with 100 feet of highway frontage. Situated between Pigeon and Sturgeon Lakes, approximately 1.5 hours from Toronto, the property offers strong year-round tourism potential and repeat clientele. Most rooms have been recently upgraded. Features include ample parking for boats and ATV trailers, a family-friendly BBQ area, low overhead, and opportunities for future expansion or service diversification. There is a superate 2 bedroom, 1 bathroom and kitchen for owner/employee use. (id:63381)
*Rare Find 2500+ sqf Luxury Townhouse In The Prestige Wismer Area*, 5-Year New Treasure Hill Built Freehold Townhouse With Private Yard In Top School Zone! Total 2522 sqf Per Builder's Floor Plan Offering 4 Spacious Bedrooms and 5 Washrooms With Bright Daylight; Recent $$ Spent On Upgrade In Washrooms and Kitchen and Backyard Flooring, 10' Ceiling Main & 9' Upper Level; Open Concept Kitchen With Central Island and S/S Appliances, Grand Master With 5-Pieces Ensuite & W/O To Balcony Facing Wooded Backyards For Privacy & Two Walk-in Closet; First Floor Ensuite With Private Balcony; Top Ranking Bur Oks Ss, Steps to Parks, Stores/Restaurants, Mins To Go Train and All Amenities; Perfect For All Families! Must See! (id:63381)
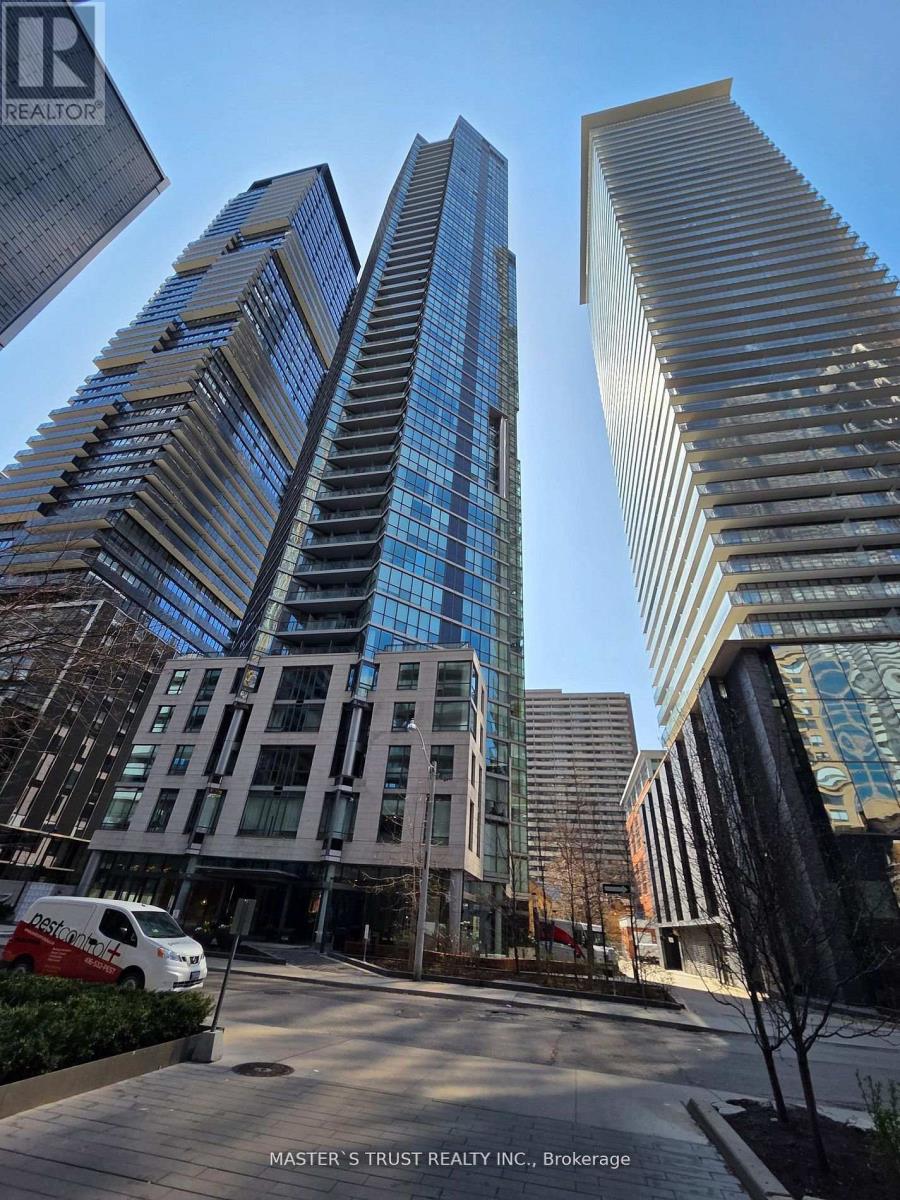
"Chaz Yorkville" A luxurious glass tower condo in Toronto's upscale Yonge/Bloor neighborhood. 1Br+1Den + 2 Bath +1Parking+ 2 locker. 678 sqft including 98 sqft balcony. Bright kitchen, Dining and living walk out to Balcony. Steps to Subway, TTC, University, Yorkville, restaurants and shopping. (id:63381)
Contains information related to marketing campaigns of the user. These are shared with Google AdWords / Google Ads when the Google Ads and Google Analytics accounts are linked together.
90 days
__utma
ID used to identify users and sessions
2 years after last activity
__utmt
Used to monitor number of Google Analytics server requests
10 minutes
__utmb
Used to distinguish new sessions and visits. This cookie is set when the GA.js javascript library is loaded and there is no existing __utmb cookie. The cookie is updated every time data is sent to the Google Analytics server.
30 minutes after last activity
__utmc
Used only with old Urchin versions of Google Analytics and not with GA.js. Was used to distinguish between new sessions and visits at the end of a session.
End of session (browser)
__utmz
Contains information about the traffic source or campaign that directed user to the website. The cookie is set when the GA.js javascript is loaded and updated when data is sent to the Google Anaytics server
6 months after last activity
__utmv
Contains custom information set by the web developer via the _setCustomVar method in Google Analytics. This cookie is updated every time new data is sent to the Google Analytics server.
2 years after last activity
__utmx
Used to determine whether a user is included in an A / B or Multivariate test.
18 months
_ga
ID used to identify users
2 years
_gali
Used by Google Analytics to determine which links on a page are being clicked
30 seconds
_ga_
ID used to identify users
2 years
_gid
ID used to identify users for 24 hours after last activity
24 hours
_gat
Used to monitor number of Google Analytics server requests when using Google Tag Manager
1 minute
Marketing cookies are used to follow visitors to websites. The intention is to show ads that are relevant and engaging to the individual user.
Facebook Pixel is a web analytics service that tracks and reports website traffic.