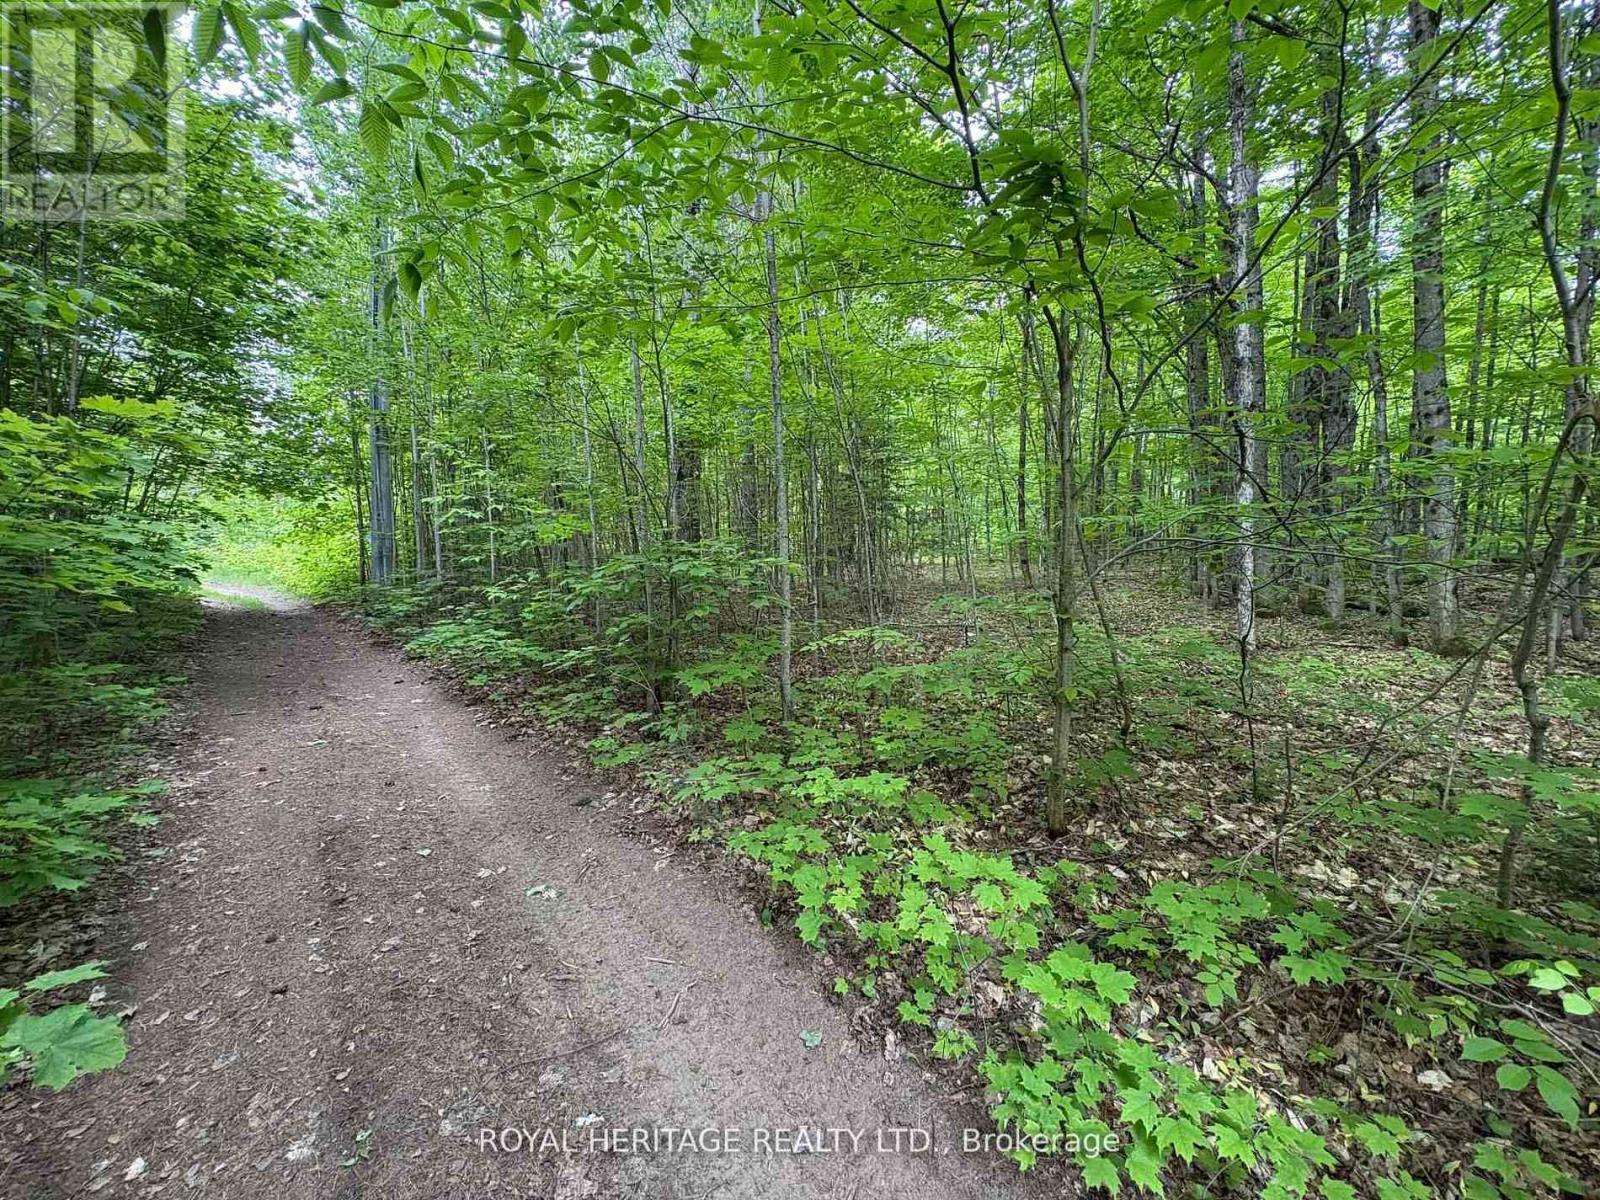
Welcome to this beautiful piece of paradise! Fantastic location, just minutes to Skeleton Lake, one of the most pristine lakes, known for its super clear and clean water and beaches! Great fishing, boating & swimming. Two marinas close by, and public access to Skeleton Lake. 4 min drive to Muskoka Village Harbour and Diamond In The Ruff Golf & Vacation Resort. Approx. 20 mins to Huntsville & Bracebridge. (id:63381)
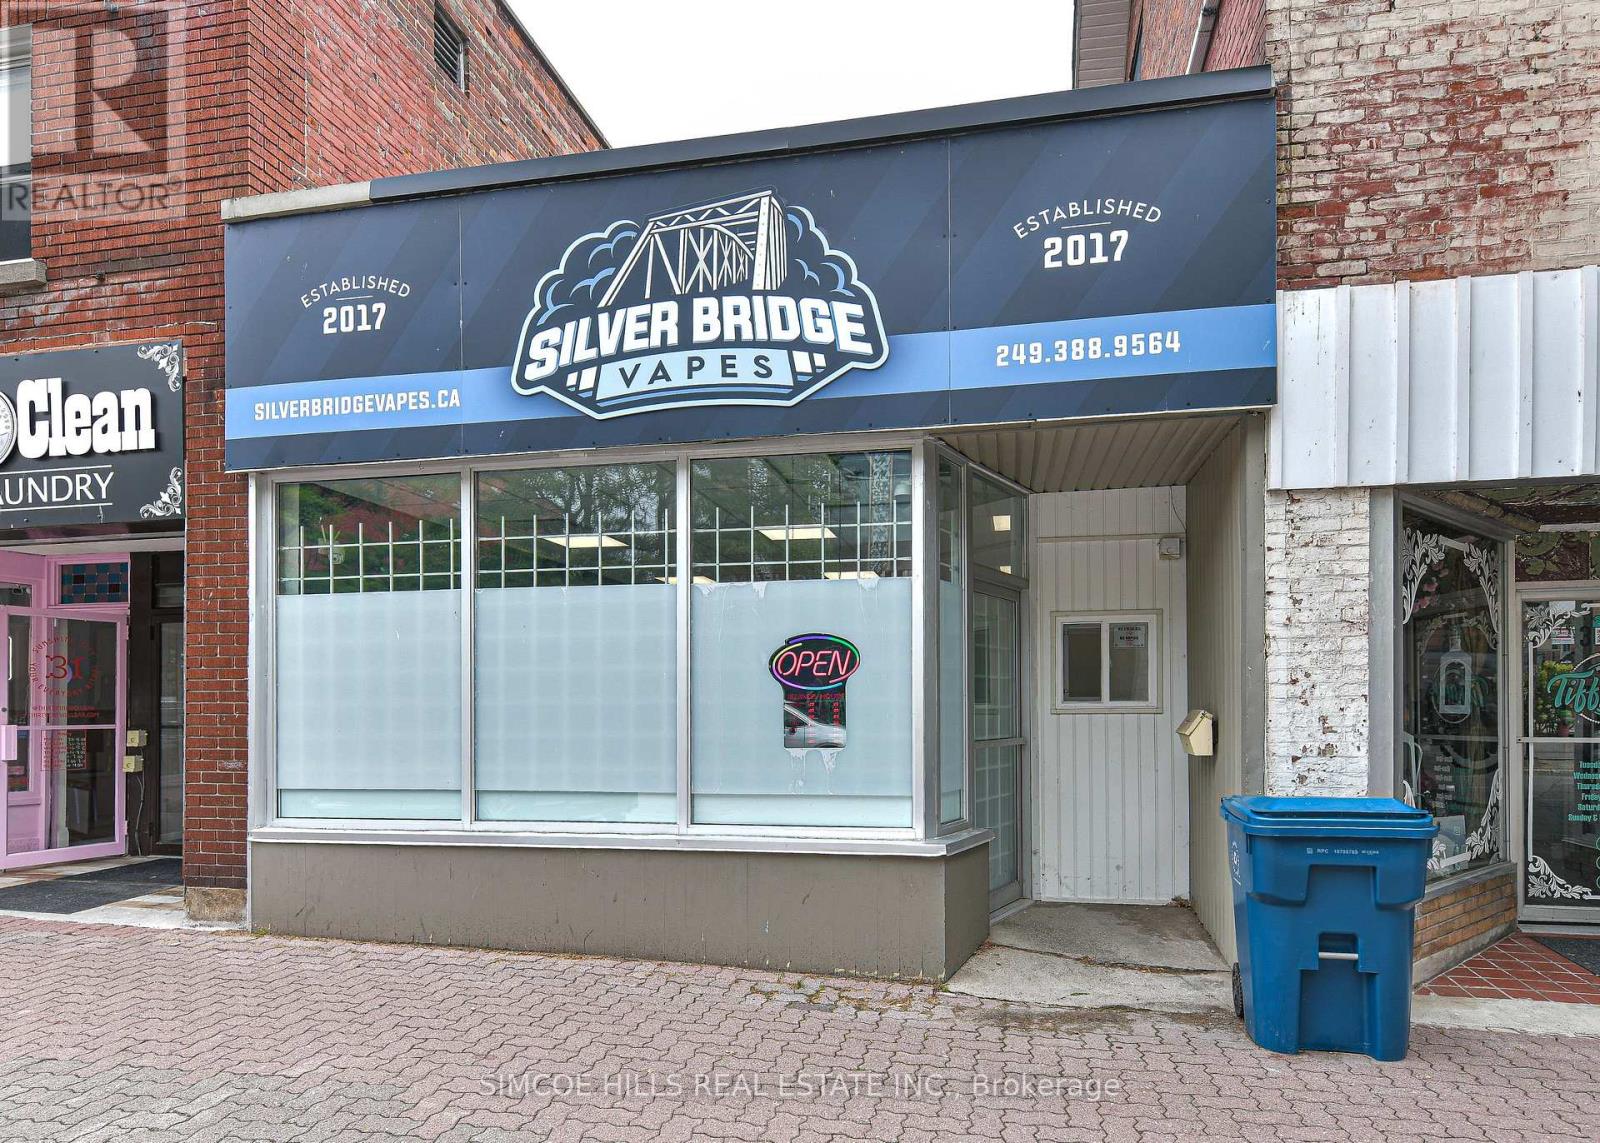
Prime downtown location that was renovated in 2024 There are front and rear doors. The rear doors back onto a public parking lot. It is across the street from the new library. New restaurants on either side of this unit bring many new customers to this area. There is public parking behind the bldg. The furnace is 4 years old with a10 year parts and labour warranty. The roof is 2 years old and the hot water tank is owned. Great location for a restaurant or retail shop. (id:63381)
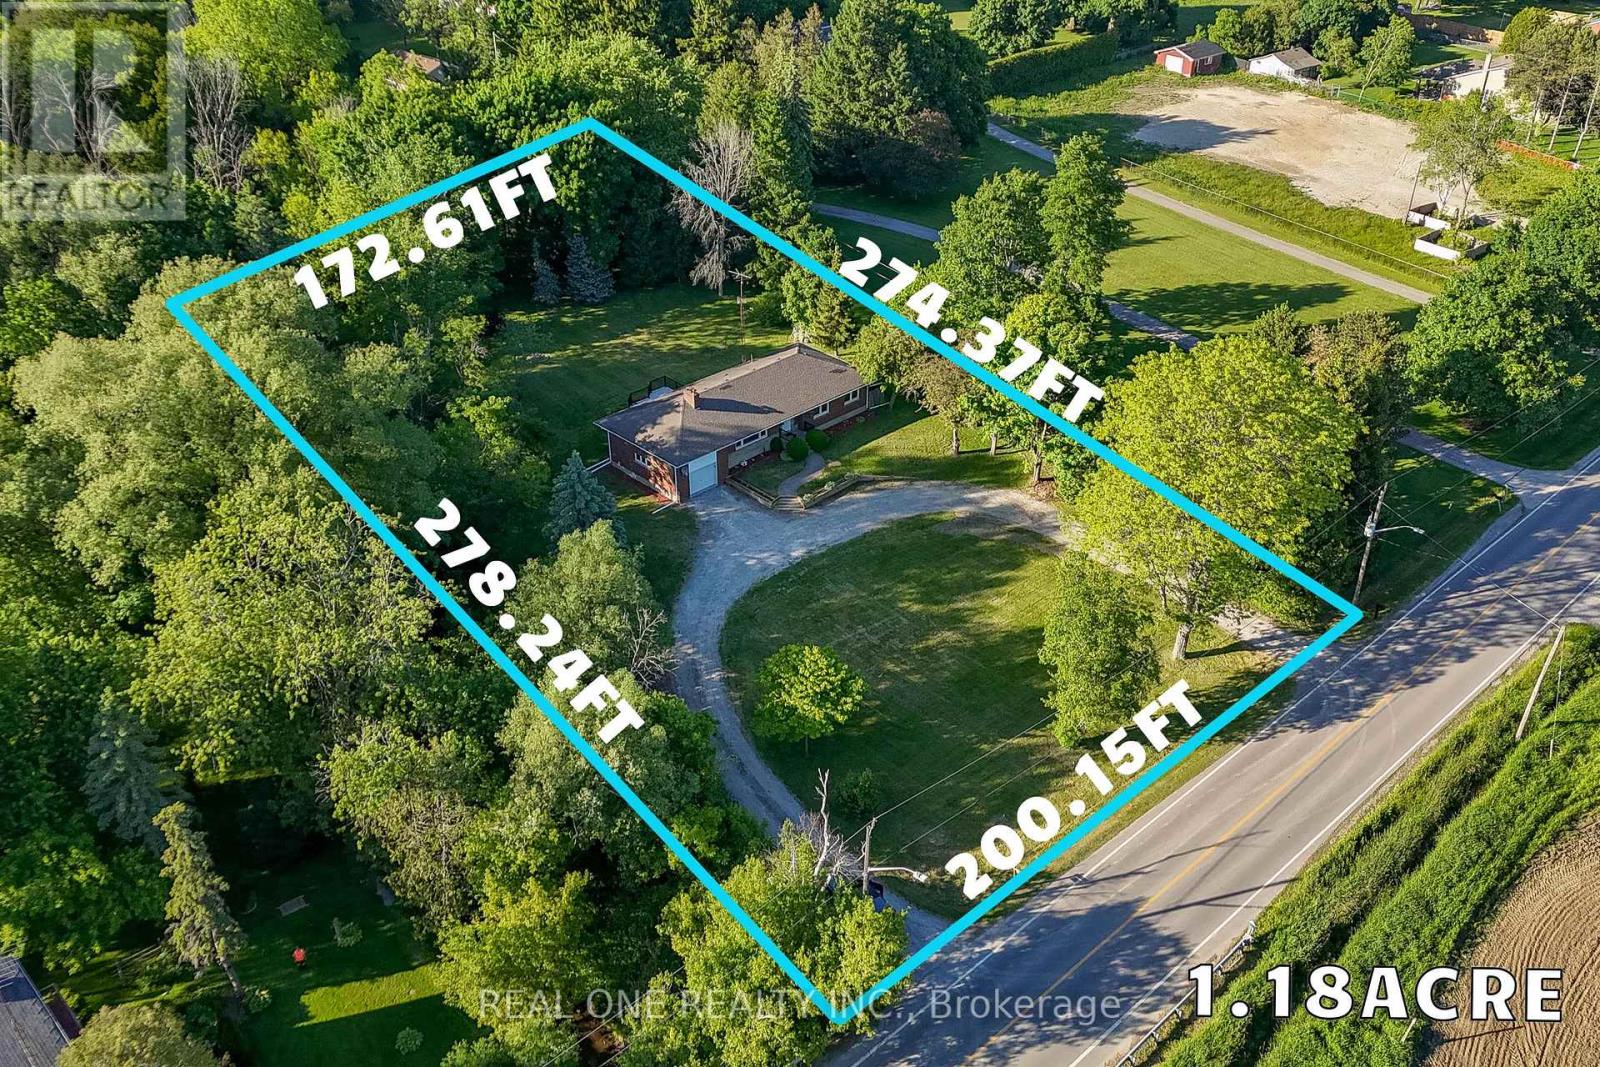
Rarely Offered 1.18-Acre Property in a Prime Markham Location! Ideally situated on 19th Avenue between Warden Avenue and Kennedy Road, this unique property offers excellent exposure, direct access to 19th Avenue, and a rare combination of country-style living with city convenience.The residence has been beautifully renovated with brand-new finishes and new appliances throughout, offering a fresh, modern and move-in-ready home. Enjoy the privacy, open space and peaceful cottage-like setting of an oversized 1.18-acre lot while remaining in the heart of York Region.An excellent opportunity for investors, owner-users, downsizers, builders, or buyers looking for a cottage-style lifestyle without leaving the city. The generous lot size and strategic location also offer exciting future potential, subject to applicable zoning, municipal and conservation authority approvals.Approximately 1.3 km to Warden Avenue and 0.7 km to Kennedy Road, with convenient access to surrounding communities and amenities. A rare opportunity combining land, location, lifestyle and investment potential in Markham! (id:63381)
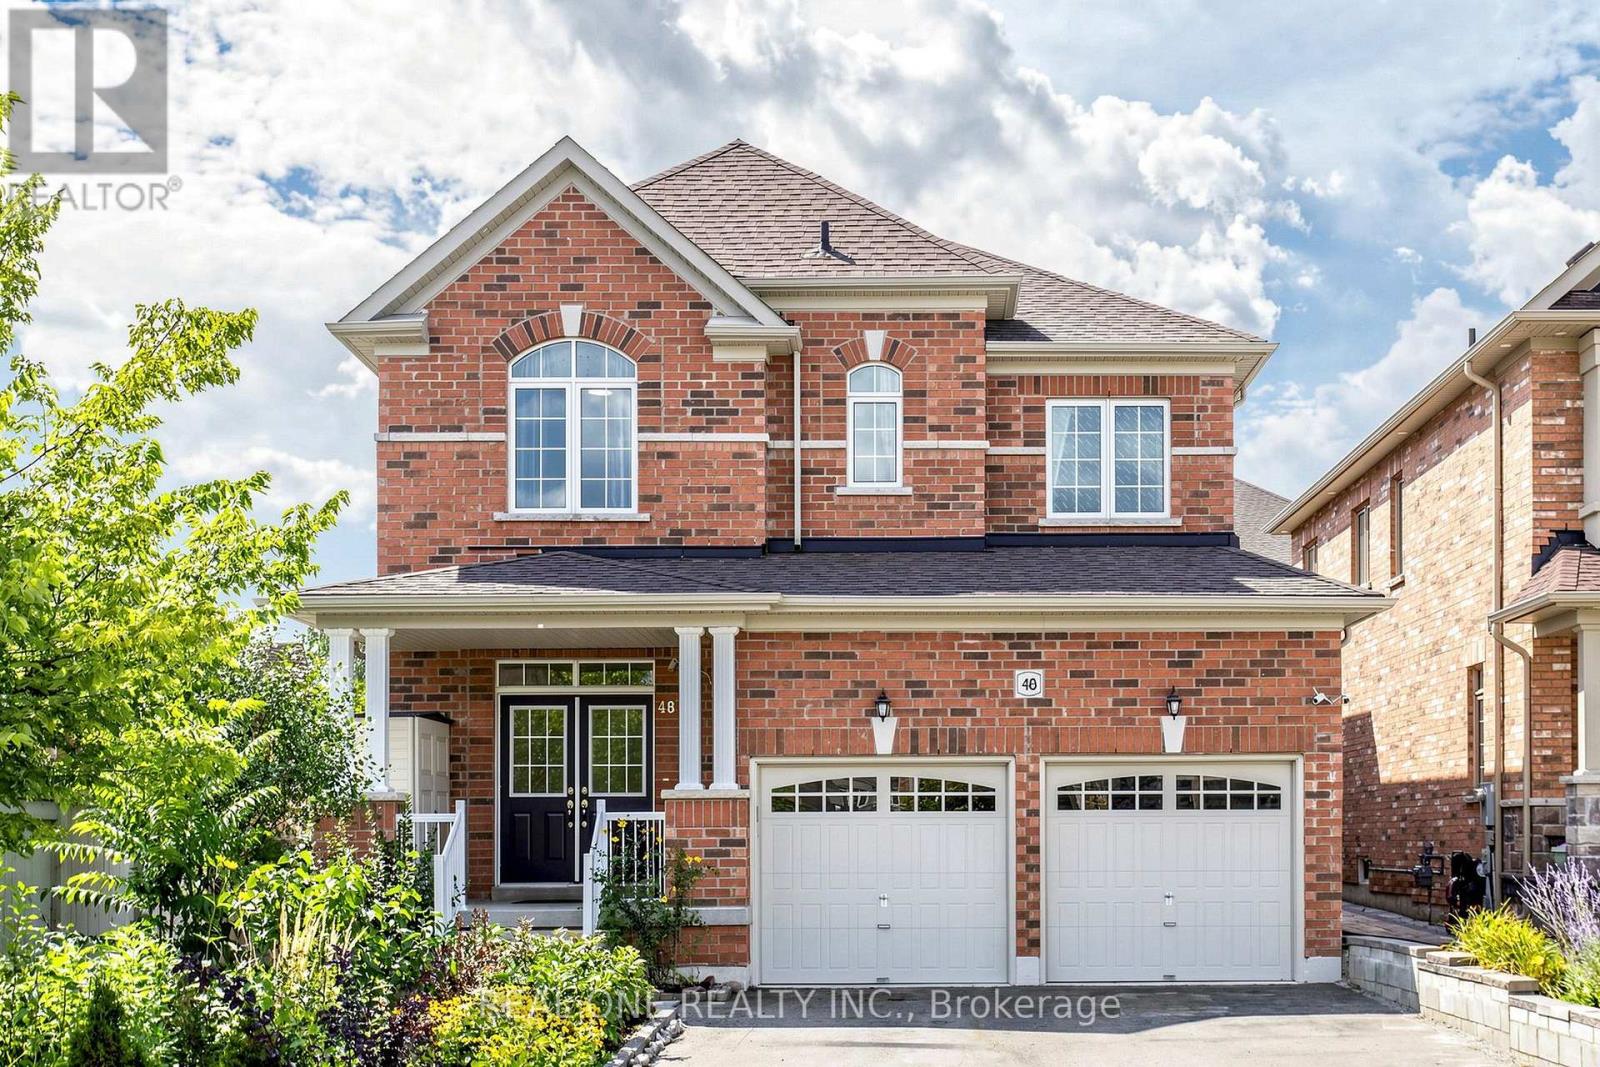
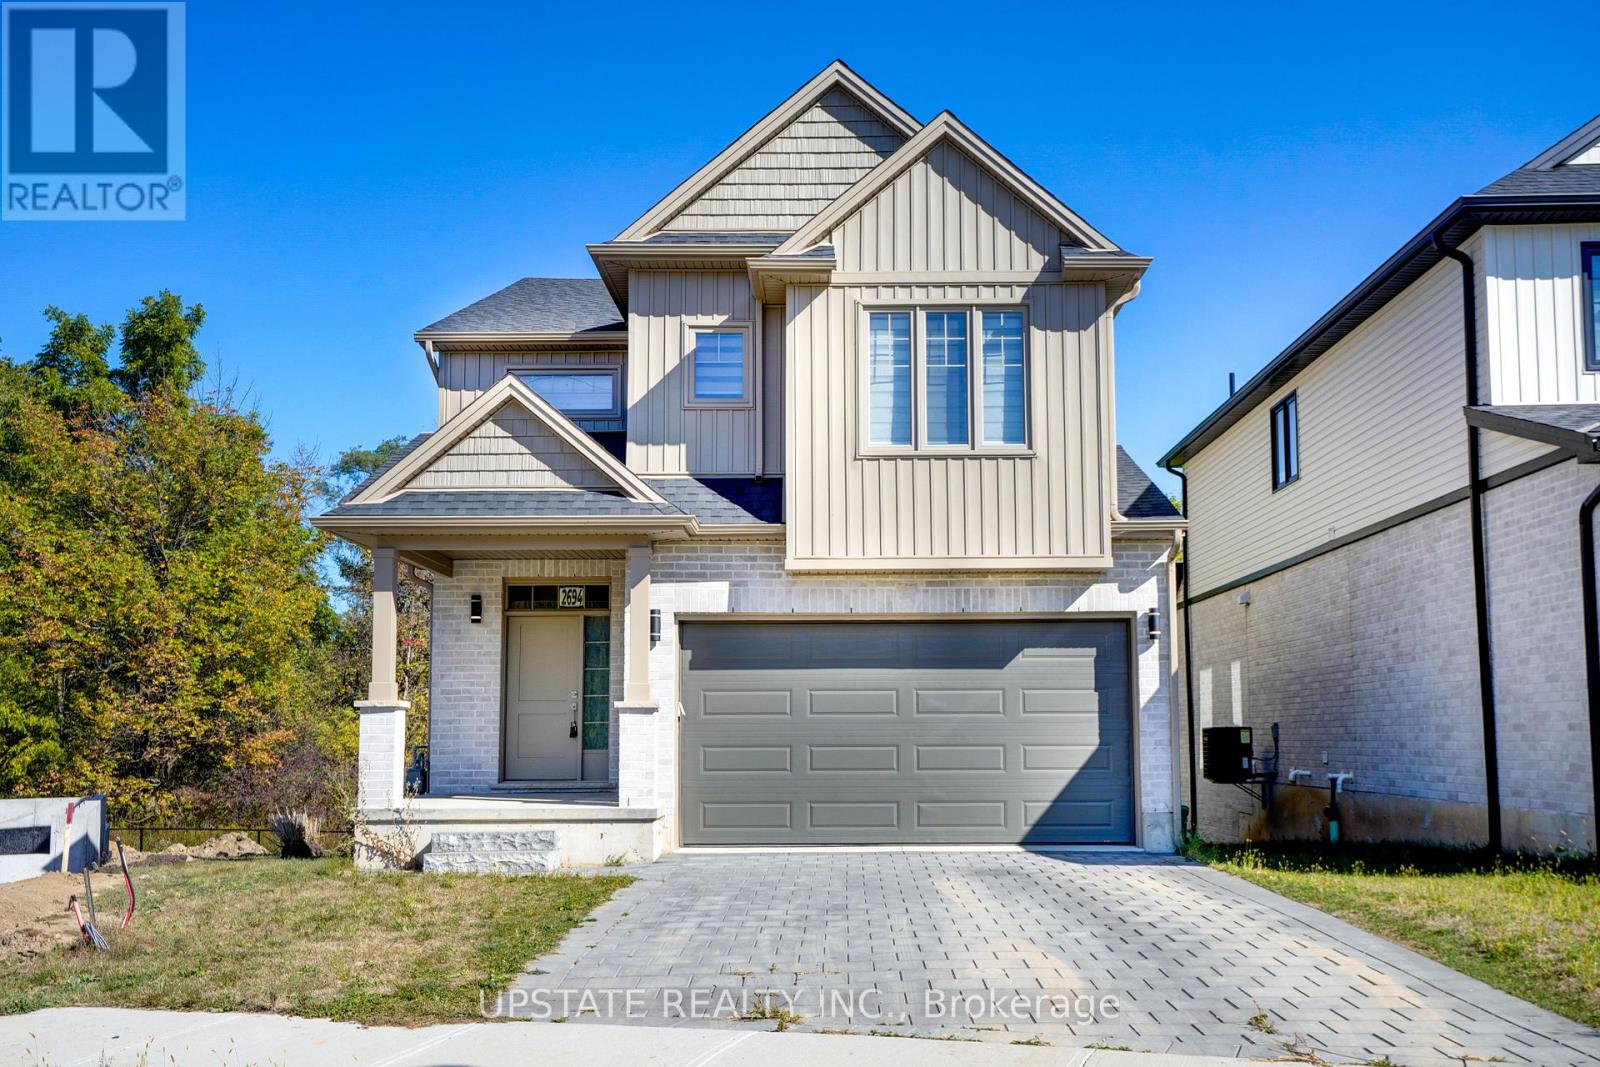
Welcome to 48 Lanark St.! This is a very rare opportunity to buy a very new 4+2-bedroom detached house with a large pie-shape lot that can build an extra unit, with convenient laundry room on the 2nd floor, with a finished 2-bedroom basement for potential rental income, and with a long driveway where you can park 4 trucks. The house also features hardwood flooring throughout the main and second levels, a bright and spacious living and family room with a cozy fireplace, a large dining area and a functional eat-in kitchen with quartz countertops. Quartz finishes continue in the bathrooms and laundry room, adding a polished and timeless touch. The upper level provides exceptional comfort and convenience, featuring a convenient laundry room, four bedrooms, and three bathrooms and direct bathroom access from every bedroom. A spacious second-floor laundry room with washer and dryer makes everyday living effortless. Two bedrooms share a convenient Jack-and-Jill bathroom. The oversized primary bedroom has a large walk-in closet and a private bathroom ensuite featuring a double vanity, soaker tub and separate glass shower. The finished basement offers outstanding additional living space with two bedrooms, a kitchen, recreation area, 4-piece bathroom and its own washer and dryer-ideal for extended family and offering excellent potential for rental income. It also increases the total living space of the house to 3700 sqft. Outside, the backyard has a maximum width of 49' and offers good potential to build an extra unit. The long driveway has no sidewalks and accommodates up to 6 vehicles. With abundant natural light, generous living space and thoughtful features throughout, this exceptional family home is truly a must-see! (id:63381)
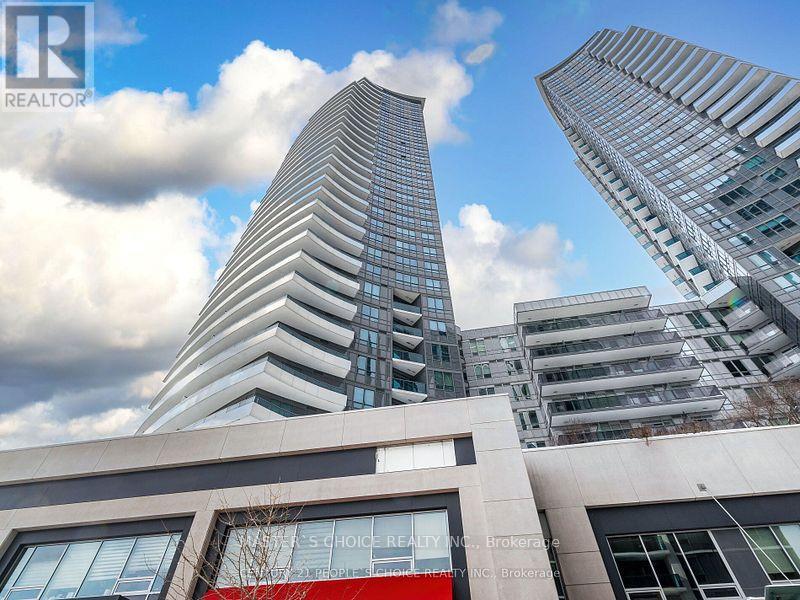
Bright & Sunny Northeast Corner W/Sunrise View at World on Yonge Luxury Condo. Spacious 2 Bdrms + Den/2 Full Baths, 9ft Ceilings, Laminate Floor, Modern Open Concept Kitchen W/Granite Counter Top. Building Amenities Include 24 hrs Concierge, Party Room, Gym, Indoor Pool, Guest Suites, Visitor Parking, Direct Access to Indoor Shopping Mail, Supermarket, Cafes, Food Court, Banks, Steps to Viva & Ttc, Close to Highway 7/407/401/404 & Finch Subway Station. (id:63381)
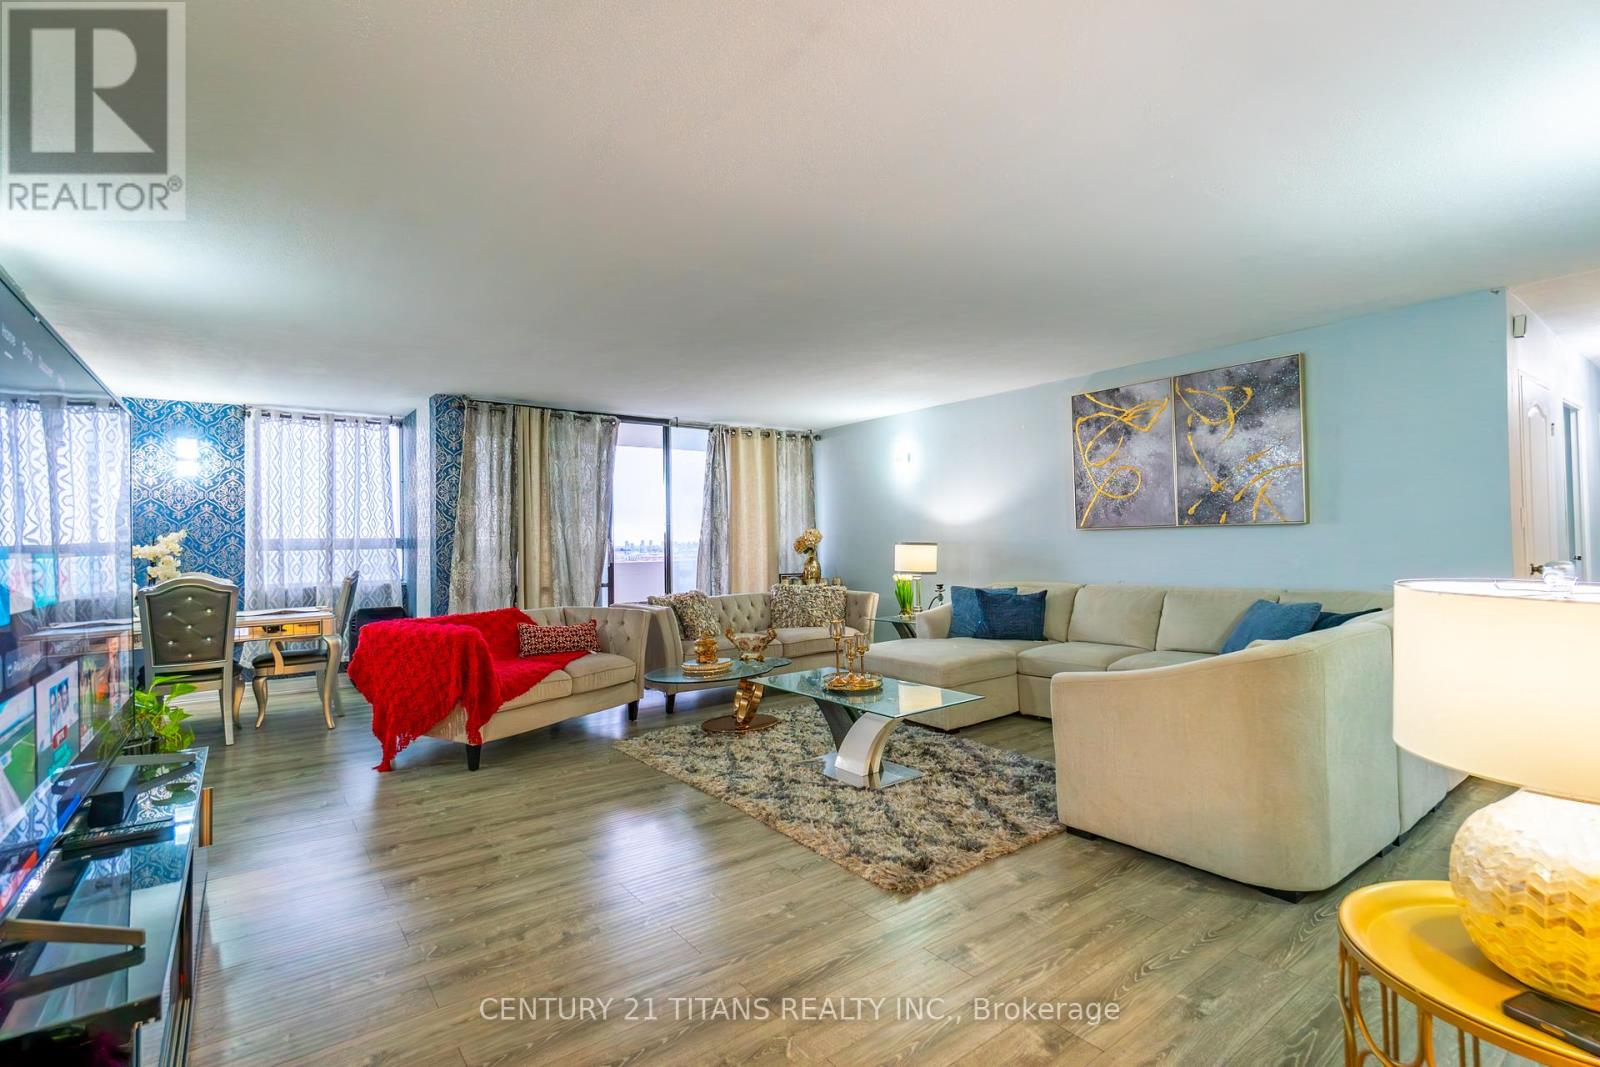
Featuring a functional layout with generously sized principal rooms, this unit is filled with natural light throughout. Completely renovated in 2022 with all new doors and brand new laminate flooring and tile across the entire home. All bedrooms feature custom-designed closets. All washrooms have been completely renovated from top to bottom with modern finishes. Enhanced with new lighting fixtures, stylish wall treatments, and contemporary paint throughout. The modern kitchen boasts updated cabinetry, a center island, new countertops, a brand new exhaust system, new dishwasher and two new fridges. The well-maintained building offers excellent amenities including indoor pool, gym, sauna, and 24-hour security. Conveniently located just steps to Victoria Park subway, shopping, schools, parks, and all essential amenities-making daily living easy and accessible. Ideal for first-time buyers, big family, or investors looking for great value in a prime location. Move in and enjoy, or add your personal touch to make it your own. (id:63381)
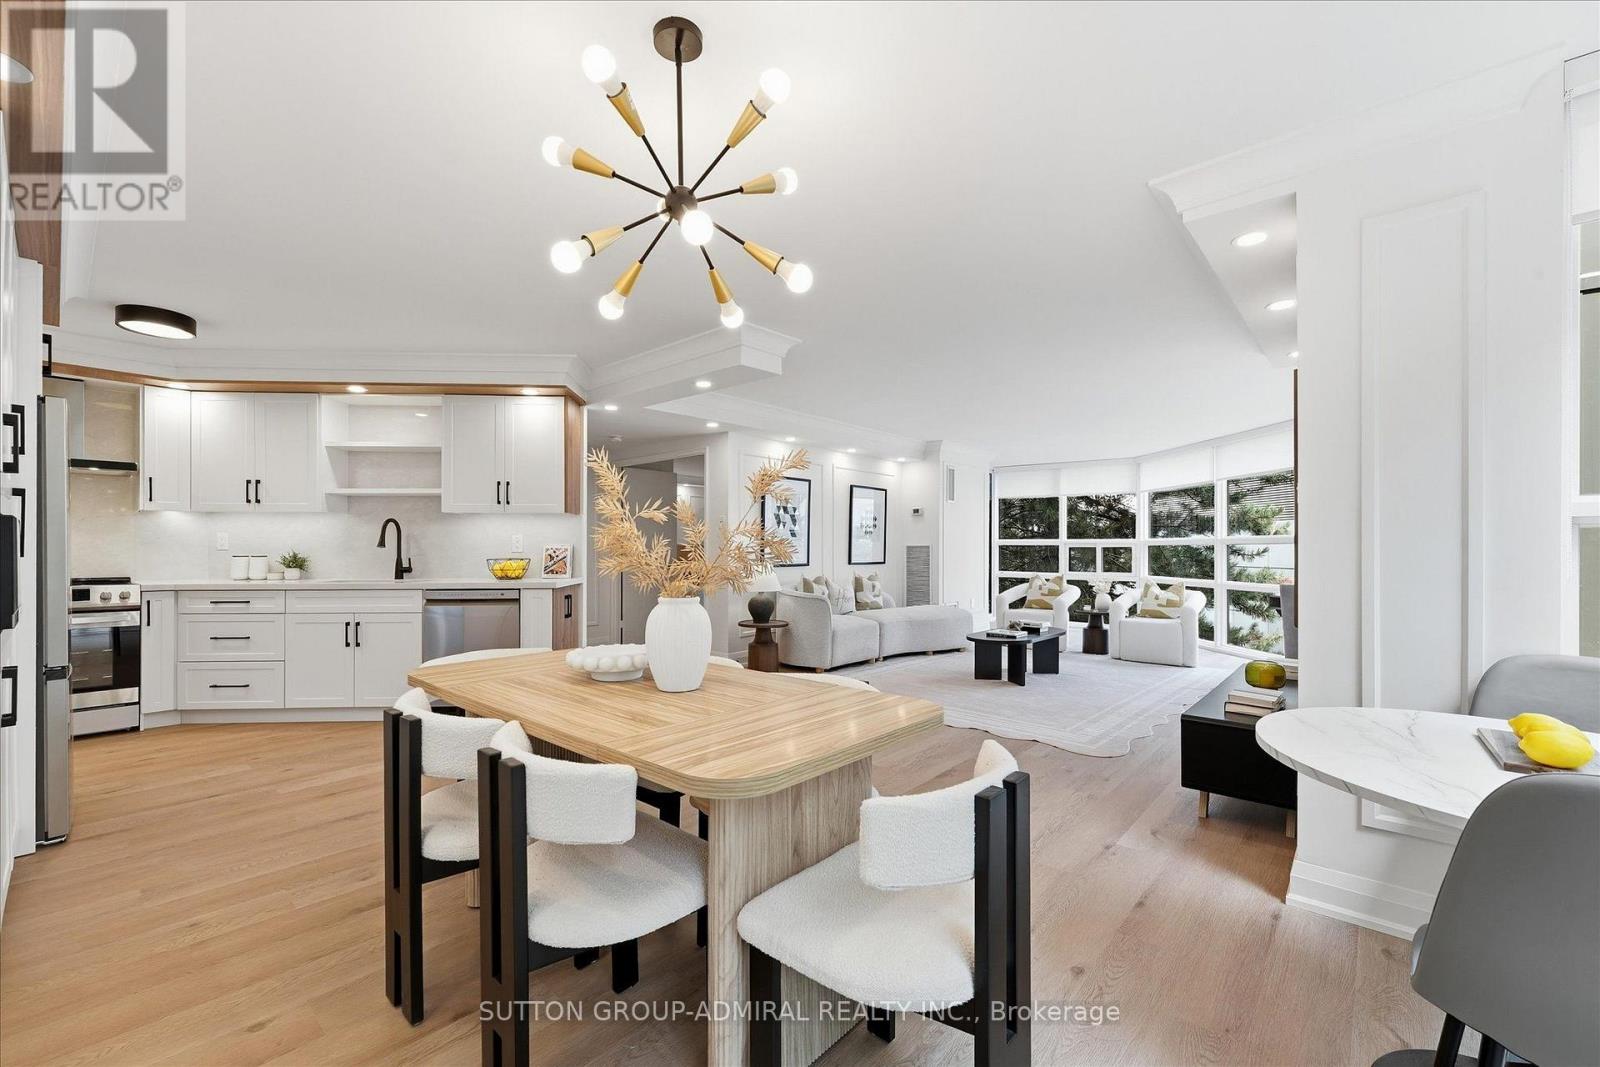
YOUR DREAM HOME HAS FINALLY ARRIVED! Rarely Offered, FULLY BRAND NEW RENOVATED & NEVER LIVED IN CORNER SUITE Offering An Enormous Just-Under-1,600 Sq Ft Of Luxurious Living Space With A Locker Locker. This Designer-Decorated Residence Exudes A Calm, Sophisticated Zen-Inspired Ambiance With Warm Wood Accents, Custom Millwork & Magazine-Worthy Finishes Throughout. An Exceptional Open-Concept Layout Features An Abundance Of Oversized Windows, Flooding The Suite With Natural Light, ESA Certificate (Electrical Safety Authority) Certified, Oversized 24" x 48" Porcelain Tiles, Upgraded Plumbing Fixtures, Smooth Ceilings & Pot Lights Galore. Extensive Custom Carpentry Includes Beautiful Wainscotting Throughout, Gantic Built-In Closets & A Custom Bench With A Natural Stone Seat. Every Detail Has Been Thoughtfully Selected, From The Upgraded Designer Light Fixtures To The Modern Finishes And Impeccable Decor. Located In The Thriving Yonge & Sheppard Community, Just A Short Walk To The Subway, Shops, Restaurants & Everyday Amenities. Prestigious High-End Building With Exceptional, Way Too Many Upgrades To List. 5-Star Hotel Like Amenities: Valet Parking, Concierge, Indoor Pool, Party Room, Visitor Parking, Gym And Much More! Won't Last Long! A Truly Turnkey, One-Of-A-Kind Suite That Must Be Seen To Be Appreciated. Won't Last Long! (id:63381)
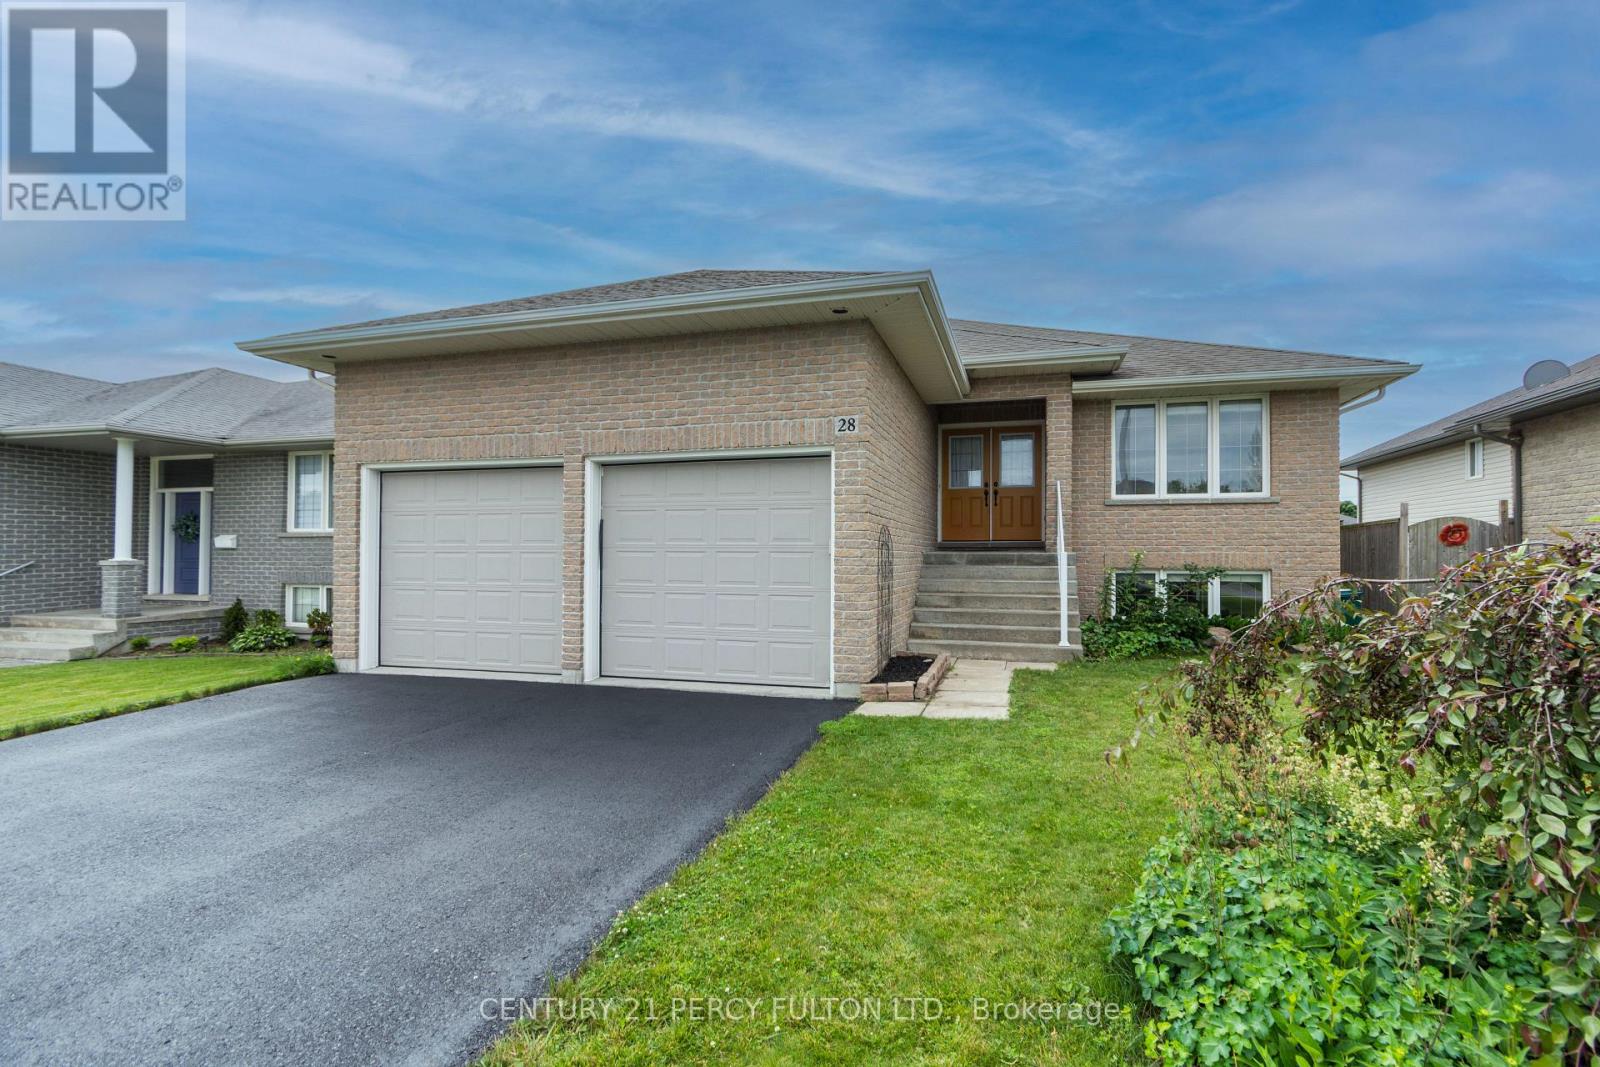
Welcome to this beautiful bungalow located in a popular, family-friendly Trenton neighbourhood, close to CFB Trenton and only minutes to Highway 401.This well-maintained home offers 3+1 bedrooms and 3 full bathrooms, making it a great fit for anyone looking for comfortable one-level living with extra finished space in the basement. The main floor features a bright and functional layout, convenient main floor laundry, and a spacious primary bedroom complete with a walk-in closet and private ensuite. The finished basement offers even more living space with a huge recreation room, an additional bedroom with walk-in closet, a separate toy room or office, a full bathroom, and plenty of storage. Outside, enjoy a fenced back yard, upper deck, ground-level patio, attached two-car garage with mezzanine storage, and a double driveway with parking for up to four vehicles and no sidewalk. Located in a welcoming community with a family-friendly atmosphere and an expansive nearby park where kids can play and families can gather, this home has so much to offer. (id:63381)
Sunlight Heritage Homes proudly offers 1,949 sq. ft. of thoughtfully crafted living space in the sought-after Old Victoria on the Thames community, perfectly situated with views of green space and a serene pond. The spacious open-concept main floor features a stylish kitchen with quartz countertops, 36" upper cabinets complete with valance and crown moulding, a microwave shelf, and a functional island with a breakfast bar. The adjoining great room boasts 9' ceilings and large windows that fill the space with natural light, while the dinette includes sliding doors leading to the backyard. A convenient 2-piece bathroom completes the main level. Upstairs, youll find four generous bedrooms, including a primary suite with a walk-in closet and a luxurious 4-piece ensuite featuring double sinks. The upper level also includes a laundry closet and a main bathroom. The bright walk-out basement offers access to the peaceful pond and green space.Standard features include laminate flooring on the main level (excluding the bathroom), a 5' patio slider, 9' ceilings on the main floor, a basement bathroom rough-in, a fully drywalled garage, and two pot lights above the island plus much more! (id:63381)
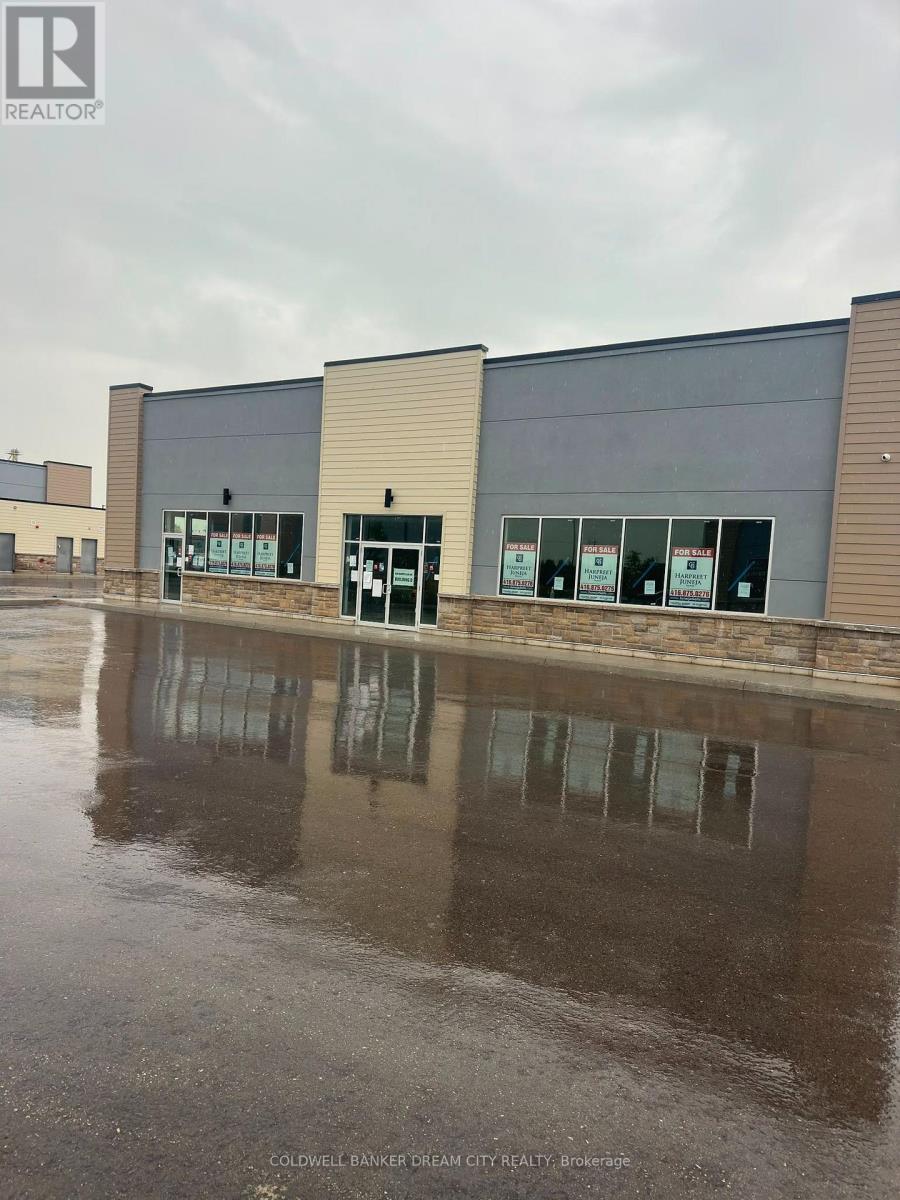
Commercial for sale in Woodstock Ontario. Rare opportunity to acquire an entire freestanding commercial condominium building in Woodstock! Units 15 & 16 are being sold together, offering approximately 4,752 sq. ft. of total space. Two separately titled commercial condominium units combine to form one freestanding building. Offered in vacant shell condition, providing an excellent opportunity for an owner-user or investor to customize and finish the interior according to their business requirements. Modern 2025 construction with excellent exposure and ample surface parking within the development. Strategically located in Woodstock's Southeast Commercial Park, with convenient access to Highway 401, Norwich Avenue, Pattullo Avenue and Oxford Road 4, and close to established commercial and industrial businesses, retail, restaurants, services and other amenities. C6 Regional Commercial zoning permits a broad range of commercial uses. Excellent connectivity throughout Woodstock, Southwestern Ontario and the GTA. Units 15 & 16 are being sold together and are not offered separately. (id:63381)
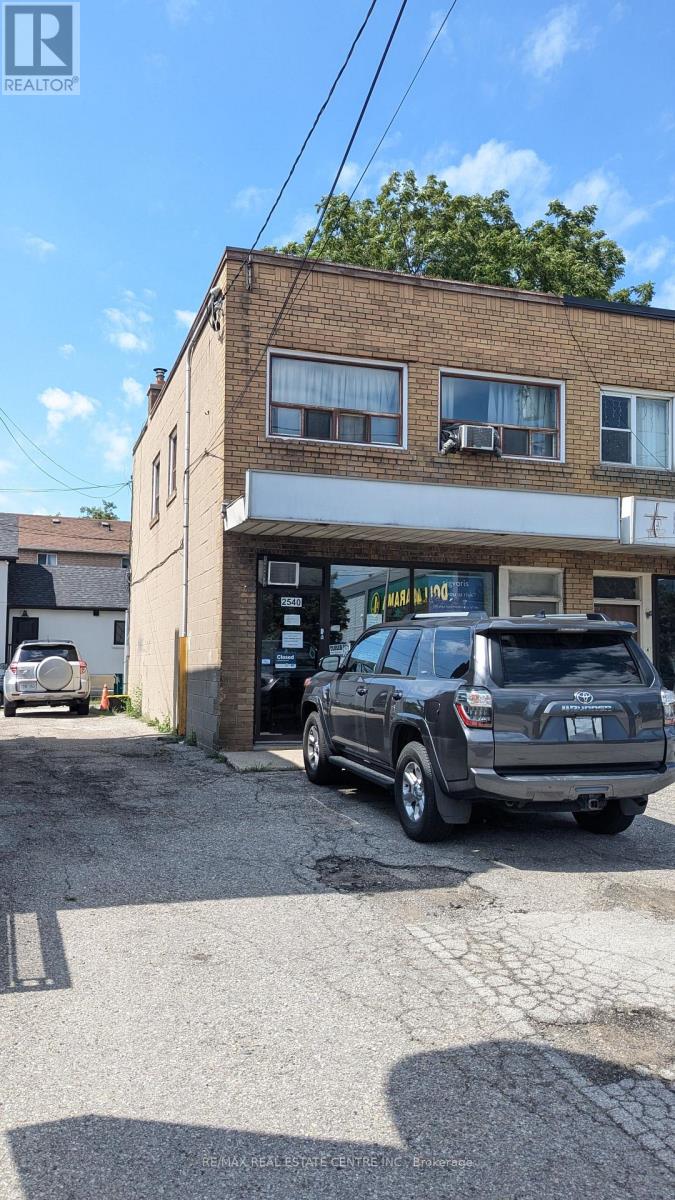
Commercial unit with a Prime Location - Hwy 401/Weston | Freehold | No Condo Fees, End Unit. One of the Best Locations to Own Retail + Residential Unit. Excellent location just 3 blocks from Highway 401 near Weston Road, offering convenient access to major routes. Freehold property with no condo fees. Second-floor residential unit, Main floor Retail Unit. Basement features an entrance from the main floor as well as separate access from the rear of the property, providing added flexibility. 8-foot basement ceilings, offering comfortable usable space and excellent potential. Unit in front of All Big Retailers, Grocery Stores, Banks. TTC Bus stop at the Front. (id:63381)
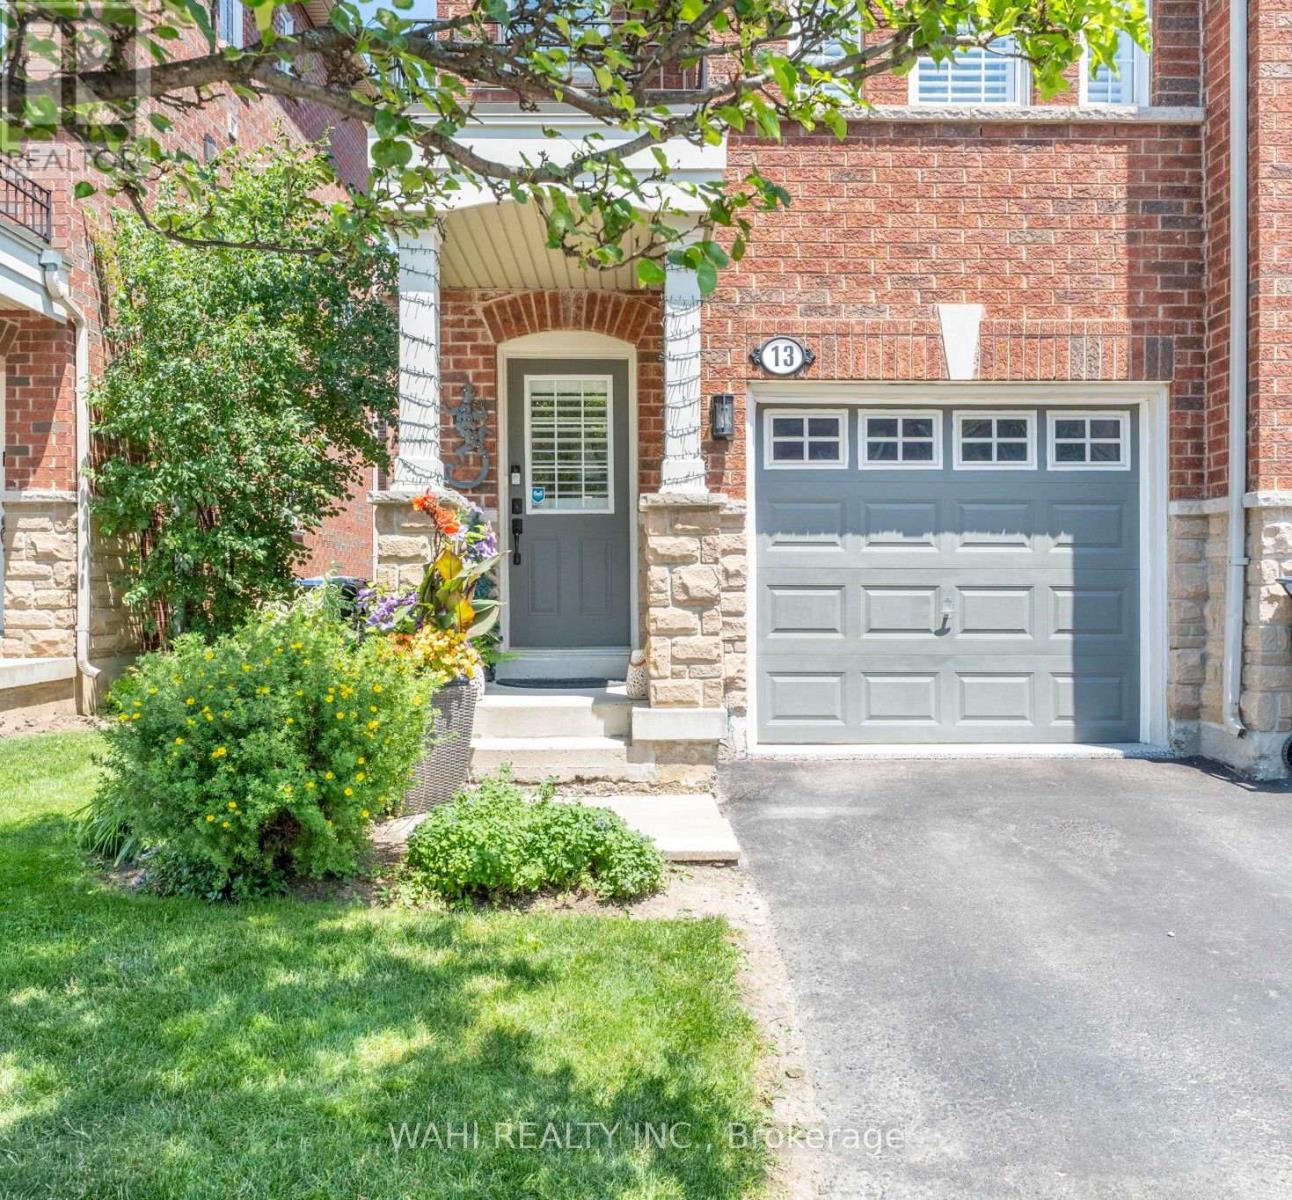
Welcome to 13 Rock Haven Lane, a beautifully maintained, move-in ready three-storey corner townhouse in the heart of downtown Brampton. Bright, stylish, and filled with natural light, this modern home offers a functional layout designed for comfortable everyday living. The open-concept second level features a contemporary kitchen with granite countertops, stainless steel appliances, and ample cabinetry, seamlessly flowing into the dining and living areas-perfect for entertaining or relaxing. A convenient powder room completes this level. The third floor offers two generously sized bedrooms with the option to easily convert the layout back to its original three-bedroom design. The bedrooms share a spacious semi-ensuite bathroom, while California shutters throughout add elegance and privacy. The attached garage features a durable epoxy floor with convenient inside access. As a freehold common elements property, the low monthly fee of $171.67 covers road maintenance, visitor parking, and common elements insurance.Ideally located close to GO Transit, public transit, parks, schools, shopping, restaurants, and all the amenities of downtown Brampton, this home is an excellent opportunity for first-time buyers, young professionals, growing families, or investors.Don't miss your chance to see this beautiful home! (id:63381)
Contains information related to marketing campaigns of the user. These are shared with Google AdWords / Google Ads when the Google Ads and Google Analytics accounts are linked together.
90 days
__utma
ID used to identify users and sessions
2 years after last activity
__utmt
Used to monitor number of Google Analytics server requests
10 minutes
__utmb
Used to distinguish new sessions and visits. This cookie is set when the GA.js javascript library is loaded and there is no existing __utmb cookie. The cookie is updated every time data is sent to the Google Analytics server.
30 minutes after last activity
__utmc
Used only with old Urchin versions of Google Analytics and not with GA.js. Was used to distinguish between new sessions and visits at the end of a session.
End of session (browser)
__utmz
Contains information about the traffic source or campaign that directed user to the website. The cookie is set when the GA.js javascript is loaded and updated when data is sent to the Google Anaytics server
6 months after last activity
__utmv
Contains custom information set by the web developer via the _setCustomVar method in Google Analytics. This cookie is updated every time new data is sent to the Google Analytics server.
2 years after last activity
__utmx
Used to determine whether a user is included in an A / B or Multivariate test.
18 months
_ga
ID used to identify users
2 years
_gali
Used by Google Analytics to determine which links on a page are being clicked
30 seconds
_ga_
ID used to identify users
2 years
_gid
ID used to identify users for 24 hours after last activity
24 hours
_gat
Used to monitor number of Google Analytics server requests when using Google Tag Manager
1 minute
Marketing cookies are used to follow visitors to websites. The intention is to show ads that are relevant and engaging to the individual user.
Facebook Pixel is a web analytics service that tracks and reports website traffic.