
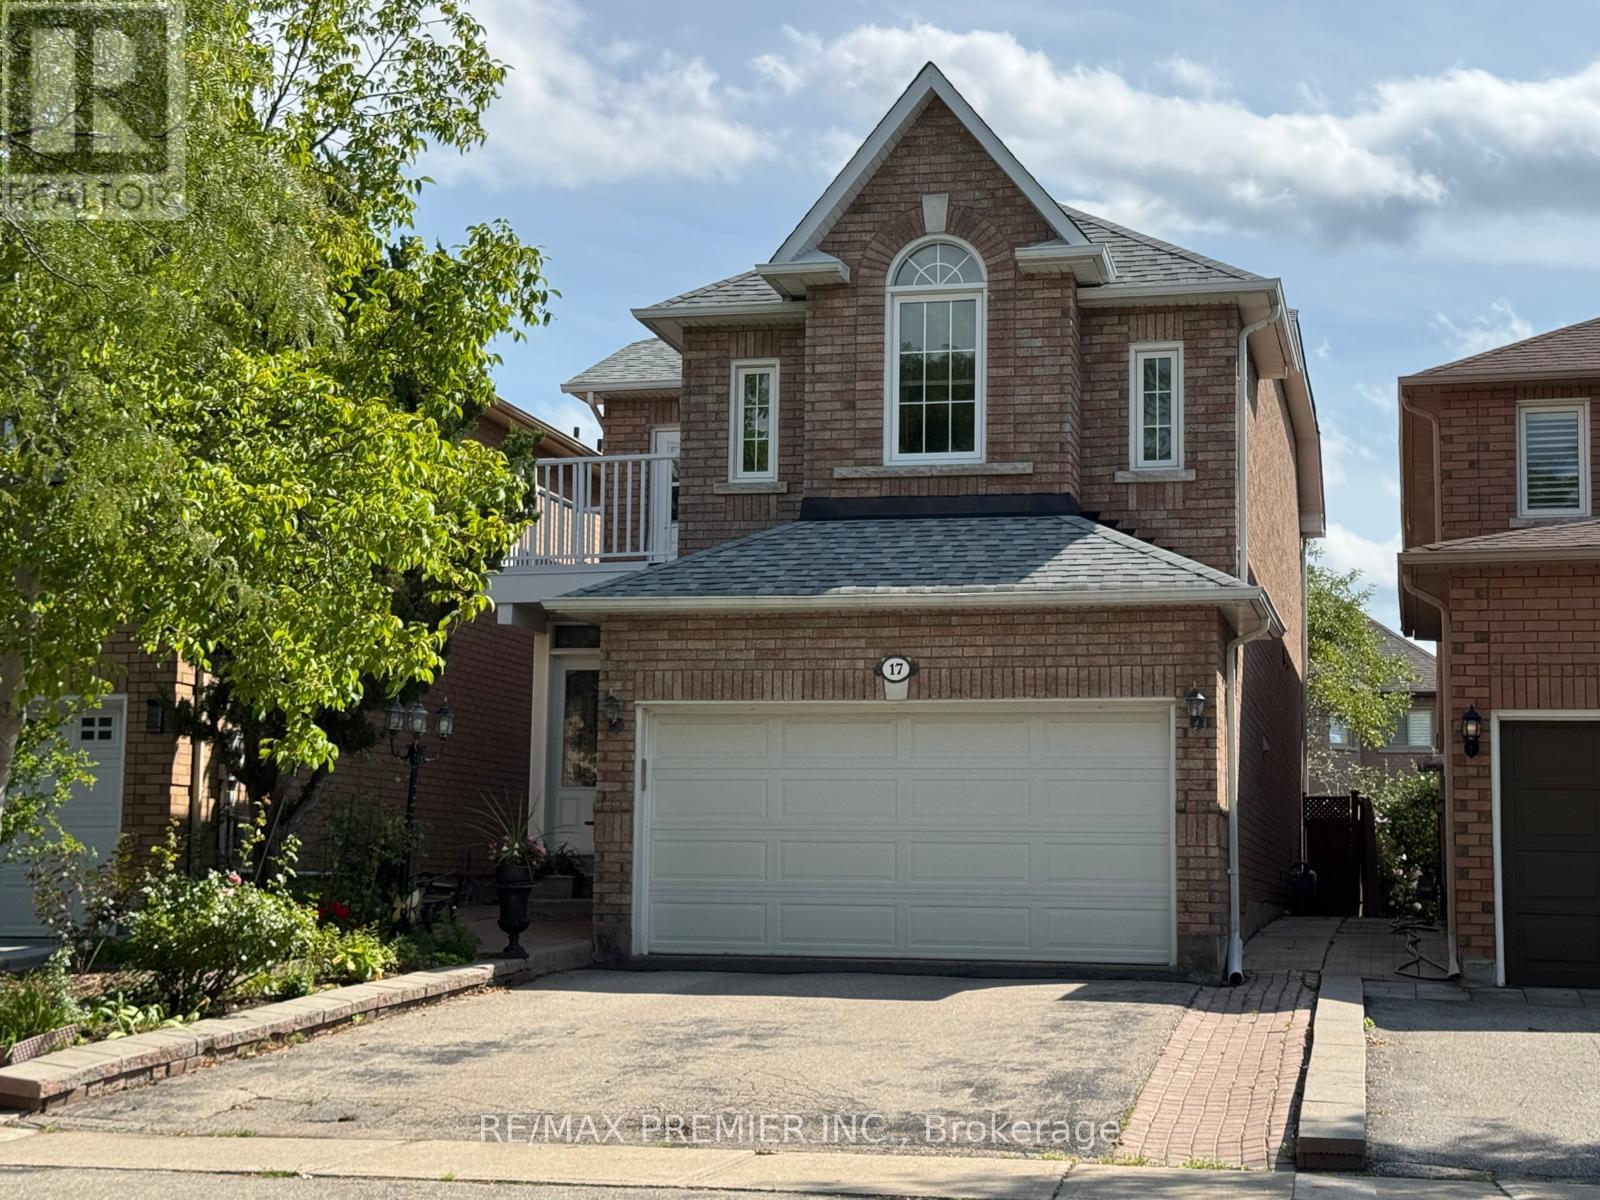
17 Villandry Crescent
Vaughan, Ontario
Welcome to 17 Villandry Crescent - a beautifully maintained detached home on a quiet, family-friendly crescent in the heart of Maple. Offering a true 4-bedroom layout and a finished basement, this home provides exceptional space and flexibility for growing families. The main floor was fully renovated in 2022 and features modern flooring, pot lights, and a stunning updated kitchen with timeless cabinetry, stainless steel appliances, and abundant counter space. The open-concept living and dining areas flow seamlessly, anchored by a cozy fireplace and filled with natural light - perfect for everyday living and entertaining. The main floor closet also has rough-in for laundry facilities. Upstairs, the spacious primary retreat includes a walk-in closet and private ensuite, complemented by three additional generously sized bedrooms. The finished lower level offers a large recreation area and a second kitchen, providing excellent in-law or extended family potential. With a With a private backyard, 1.5-car garage, and double driveway, this move-in-ready home is ideally located close to parks, schools, shopping, transit, and major commuter routes. A rare opportunity to own a renovated, true 4-bedroom home in one of Maple's most established and desirable neighbourhoods. (id:63381)
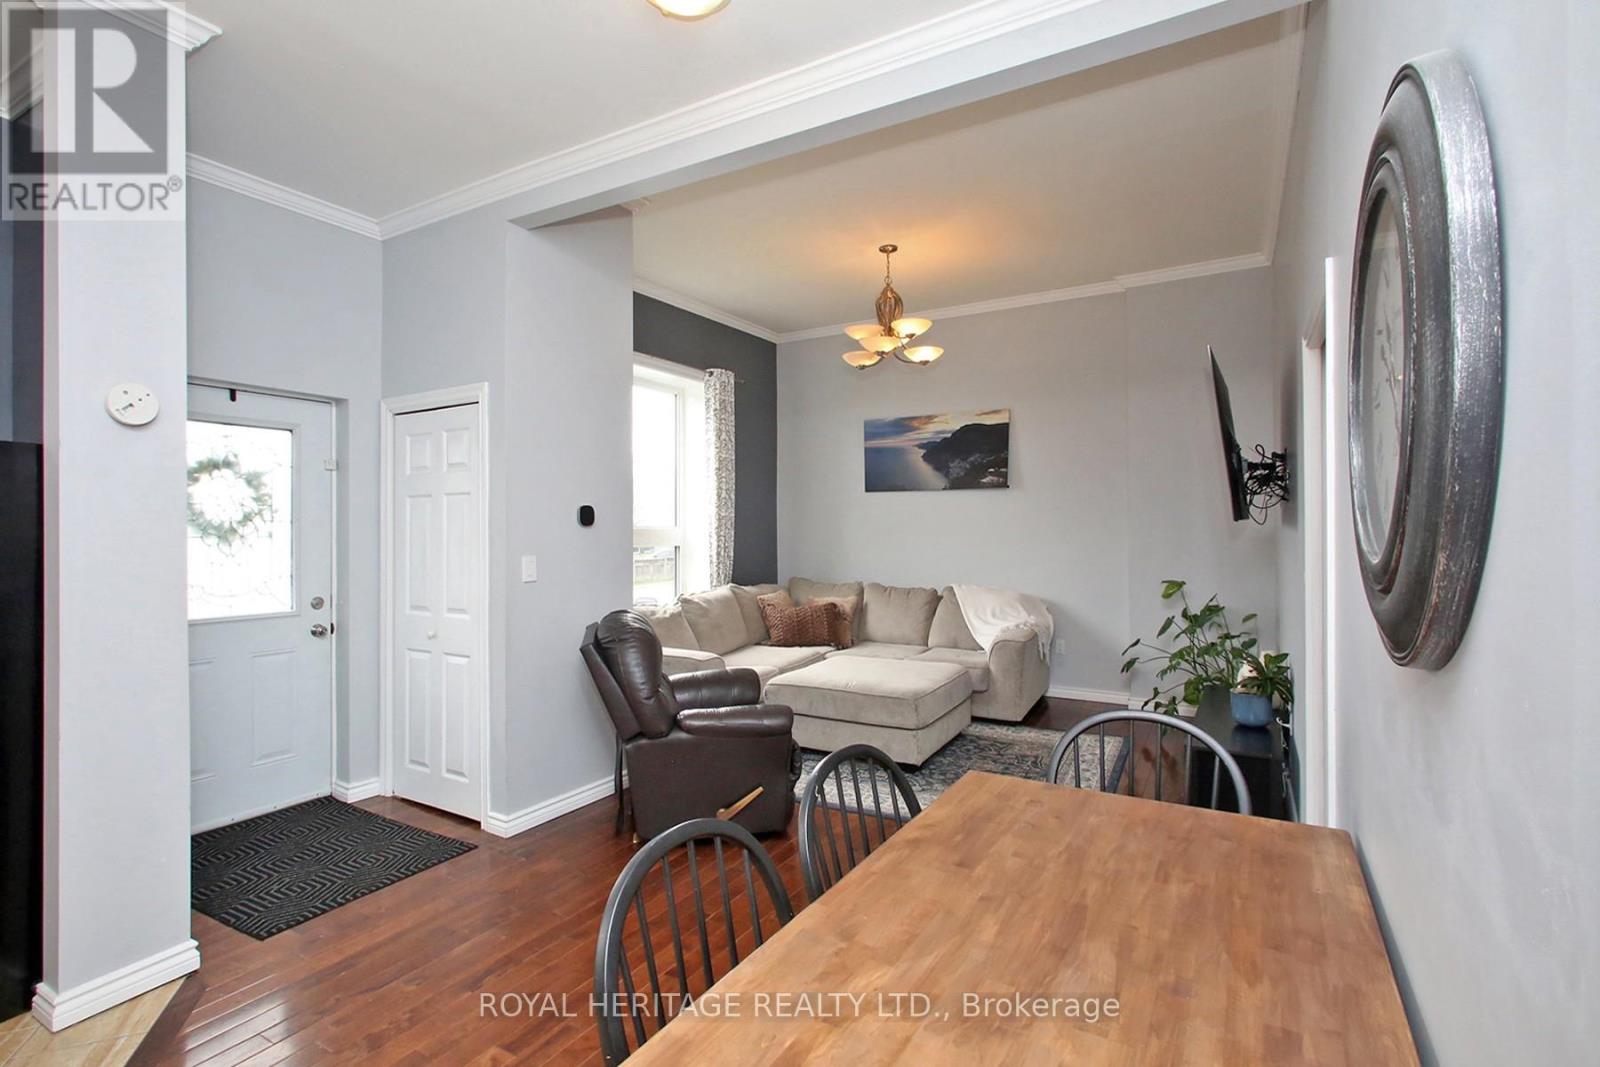
164 Kings Hill Lane
Clarington, Ontario
Beautifully Maintained Bungalow in the Heart of Bowmanville: Ideal for first-time buyers, downsizers, or anyone looking for a well-maintained home in a fantastic location. Situated just steps from Historic Downtown Bowmanville, this charming bungalow offers convenient access to local restaurants, shops, parks, and everyday amenities.The bright and inviting open-concept main floor features beautiful hardwood flooring and ceramic tile, complemented by large windows that fill the home with an abundance of natural light. The spacious main level boasts impressive 10-foot ceilings, elegant crown moulding, maple kitchen cabinetry, pot lights, and stainless-steel appliances.The lower level provides excellent additional living space, featuring a spacious recreation room, second bedroom, convenient 2-piece bathroom, and laundry/utility room. A walkout leads directly to the backyard and deck, creating an ideal space for entertaining, relaxing, or enjoying the outdoors.A wonderful opportunity to own a move-in-ready home in a highly desirable Bowmanville location, close to the best that Historic Downtown has to offer. (id:63381)
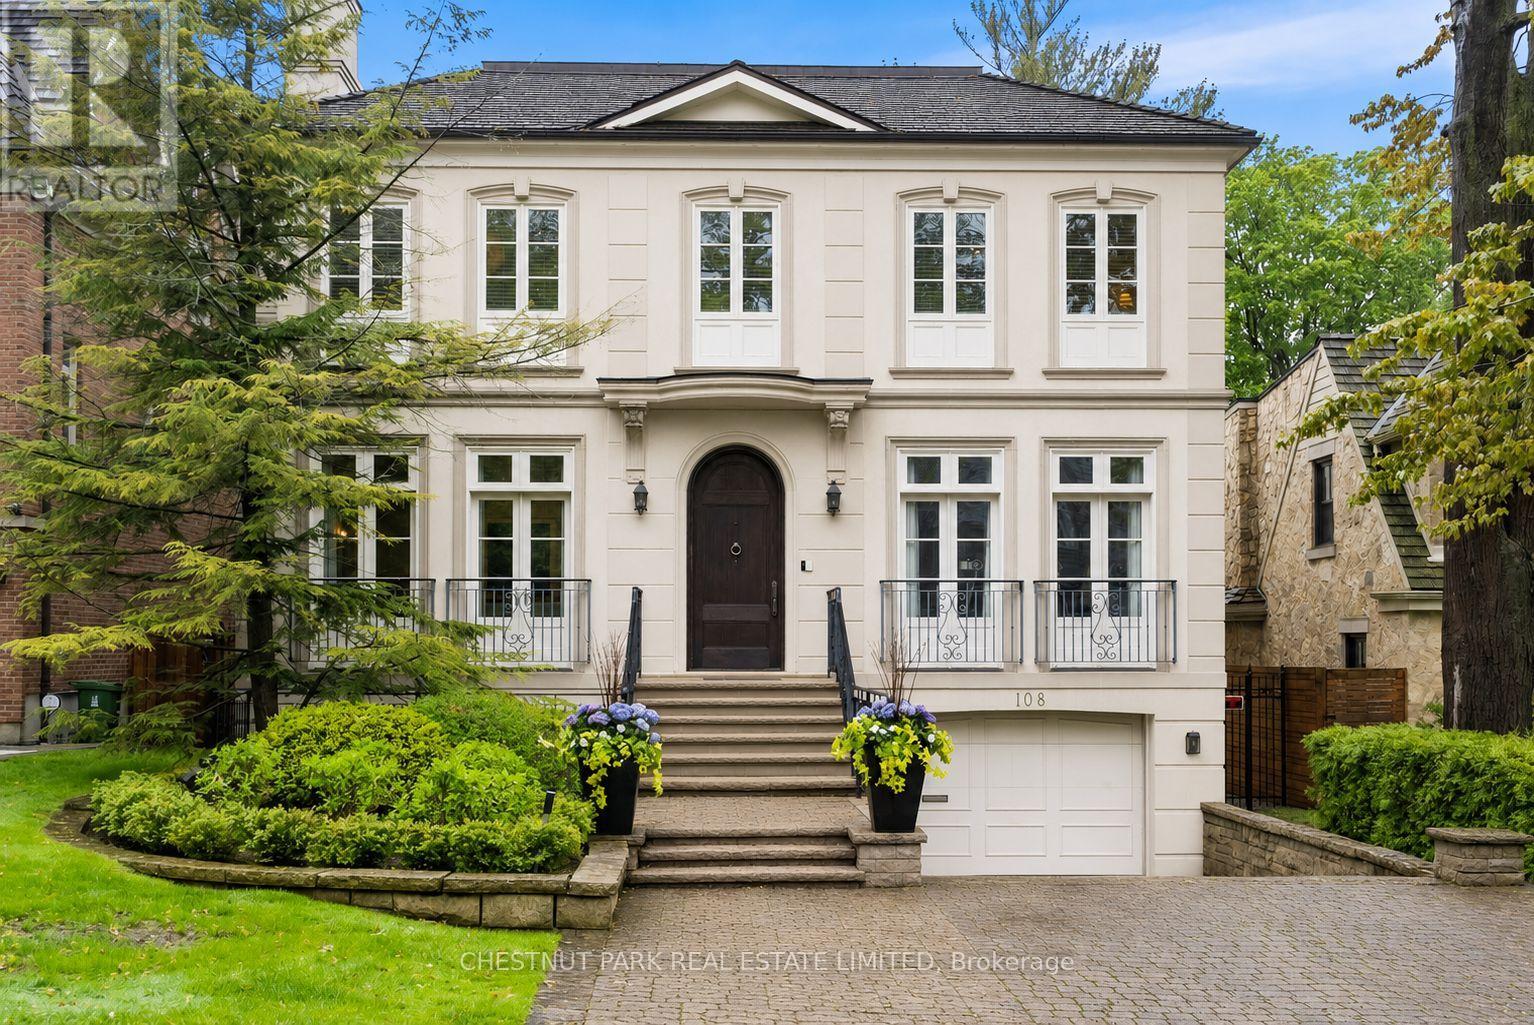
108 Cheltenham Avenue
Toronto, Ontario
This exceptional residence embodies refined contemporary luxury, seamlessly blending sophisticated design with impeccable craftsmanship. Situated on one of Lawrence Park's premier streets, the home captivates immediately with its striking curb appeal & timeless architectural presence. A distinctive custom-built home by Den Bosch & Finchley, the grand foyer opens to expansive principal rooms, including an elegant formal living room with fireplace & Juliette balcony & a spectacular dining room designed for sophisticated entertaining.The Bellini chef's kitchen is both functional & beautifully appointed, featuring an oversized island w/seating, spacious eat-in dining area overlooking the rear gardens, separate servery & a walkout to the upper flagstone terrace. The adjoining family room, complete w/fireplace & custom built-ins, offers the perfect setting for relaxed everyday living. A private office, two powder rooms, a storage closet plus a "rough-in" for elevator complete this level. The serene primary suite is a private sanctuary with his-and-hers walk-in closets & a sumptuous 5-pc ensuite. Three additional bedrooms each feature beautifully appointed ensuite baths, custom walk-in closets, built-ins & integrated desks. A well-appointed second-floor laundry room provides exceptional convenience & functionality for modern family living. The naturally bright, above-grade lower level w/heated floors throughout further expands the living space & is designed for relaxation & entertaining. A spacious media room overlooks the rear gardens & features a fireplace, wet bar w/sink & a fridge, large games room w/walkout to the spectacular private fenced-in yard, a versatile 5th bdrm or gym, a 4-pc washroom & a mudroom w/direct access to a rare heated 3-car garage complete this space. Exceptional storage solutions are thoughtfully incorporated thruout. Set on an exquisitely landscaped 50' x 150' lot in coveted Lawrence Park, this home totals 6,125 sq ft of exceptional living spac (id:63381)

Lph08 - 503 Beecroft Road
Toronto, Ontario
ALL UTILITIES ARE INCLUDED IN THE MAINTENANCE FEE. Discover Exceptional Value In This Bright, Open-Concept One-Bedroom Residence Situated On A High Floor In A Highly Sought-After North York Location. This Inviting Suite Offers A Spacious Layout, Abundant Natural Light, And Maintenance Fees That Include All Utilities. Freshly Painted, Upgraded Brand New Blinds, Upgraded Vanity and More. Residents Enjoy Access To Outstanding Amenities, Including A Fitness Center, Indoor Pool, Party Room, Billiards Room, And 24-Hour Concierge. Steps To Finch Subway Station And Surrounded By Restaurants, Shopping, Grocery Stores, And Major Transit Options, This Is A Fantastic Opportunity To Own In One Of North York's Most Connected Communities. Note That The Kitec Plumbing Was Already Replaced In Unit & In Building. Must See. (id:63381)
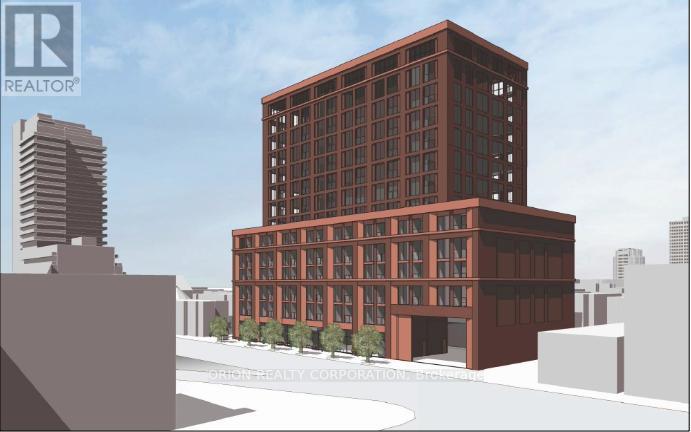
1415 Bathurst Street
Toronto, Ontario
CASA-LOMA Neighbourhood! A Rare Opportunity To Aquire A Single Free Standing Premier Toronto Property With An Absolute Exceptional Location & Redevelopment Potential. This Asset Is Sure To Attract Attention From Investors & Developers Looking To Make Their Mark On The City. This Prime Commercial Property Offers A Unique Chance To Reimagine & Revitalize A Key Location Aligning With The City's Evolving Needs & Trends. The Toronto Public Library Wychwood Branch & Several Existing Small Public Art Plaza &The Vaughan Road Right-Of-Way Separating Mixed-Residential And Commercial Uses Which ContinueTo The West. Transit Services In The Immediate Vicinity Of The Subject Site Include The TTC's Bathurst Street & Vaughan Road Bus Routes, The St. Clair Streetcar Line Just One Block To The North & The St. Clair West TTC's Line 1 Subway Station (Approximately 300 Metres To The Northeast). The Surrounding Area Also Offers A Variety Of Cycling Lanes, And Multi-Use Trails Along The Nordheimer Ravine To The East Adjacent To South Forest Hill. This Is Simply An Ideal Property With Great Options And Massive Potential. (id:63381)
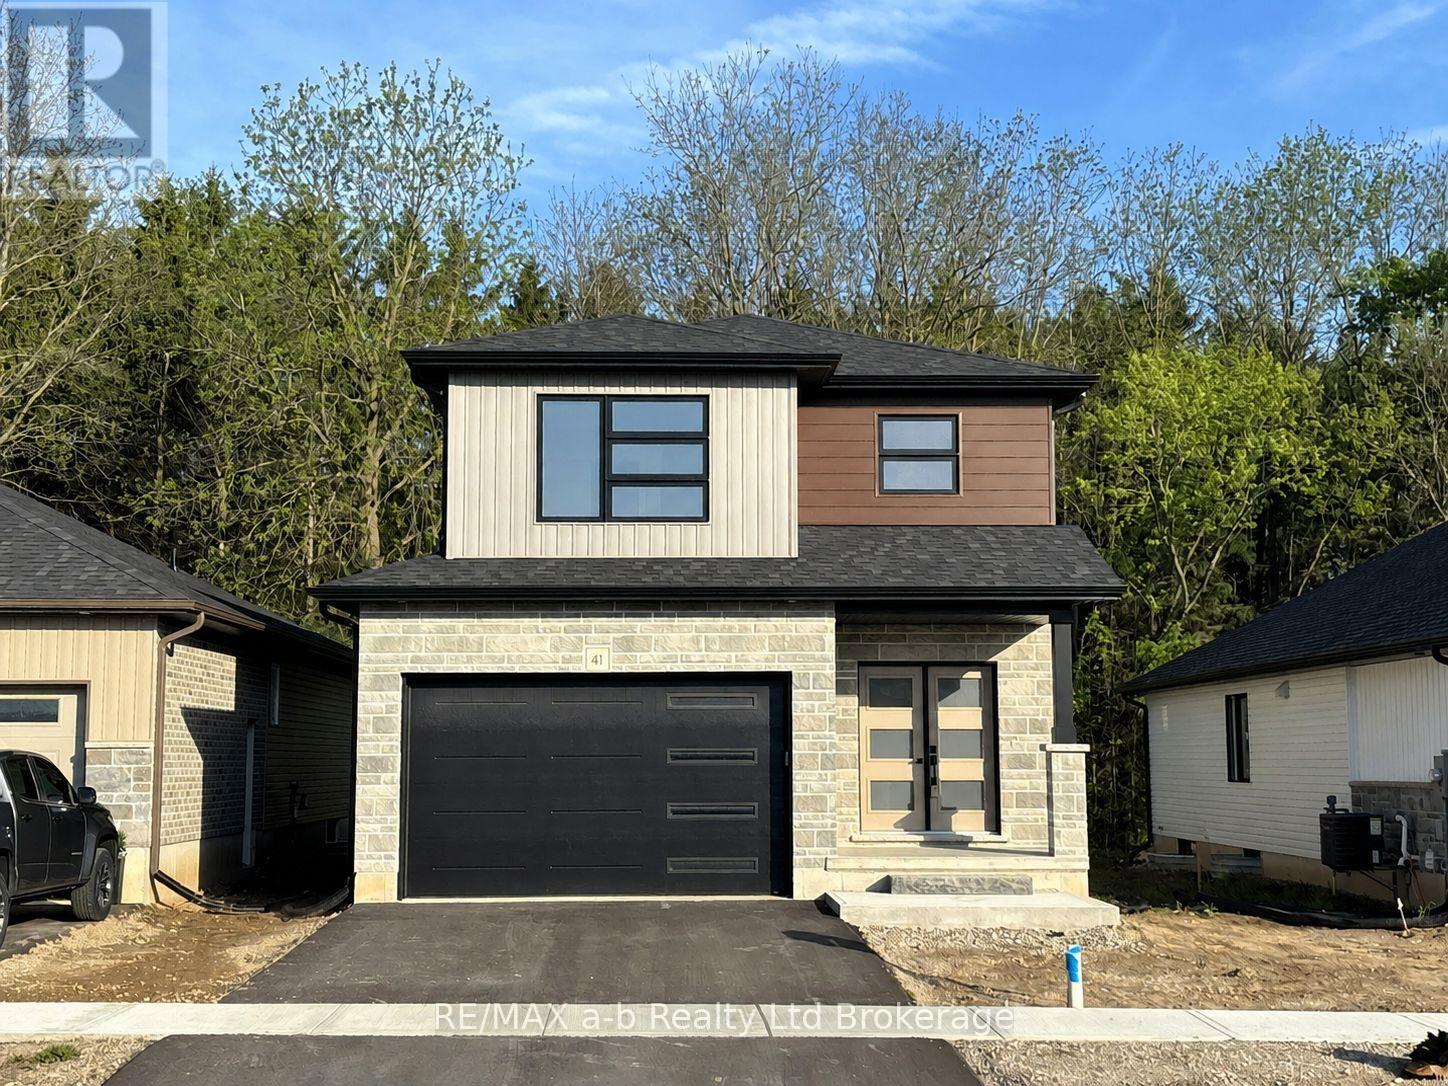
41 Cash Crescent
Ingersoll, Ontario
Take advantage of the exciting new HST rebate program effective April 1, offering qualified buyers major savings on the purchase of a brand new home. Ready to go!! The Whitworth is a brand new two-storey home on Cash Crescent, in Phase III of Golf Estates. With an unbeatable location just minutes to the 401 and close to Ingersoll's golf course, schools, hospital, and Community Centre, this home combines quality craftsmanship with modern family living. From the moment you arrive, the stone-accented exterior and welcoming curb appeal set the tone for the home's exceptional design. Inside, you'll find 3 spacious bedrooms, 2 bathrooms (including a private ensuite), and an open concept main floor that's perfect for everyday life and entertaining. Additional features include a 1 1/2 car garage, central air, fully sodded lot, paved driveway, and an ERV system for fresh, efficient airflow. Built by B.W. Conn Homes Ltd., a trusted family run builder serving Oxford County since 1991, this home reflects a long-standing commitment to superior construction, thoughtful design, and personalized customer service. All measurements are approximate.The Price advertised on this Listing reflects the New HST Rebate available to Qualified Buyers for their use as a Primary Residence. Buyers must meet all government eligibility requirements and complete all required rebate assignment documentation. Other lots & plans available. (id:63381)
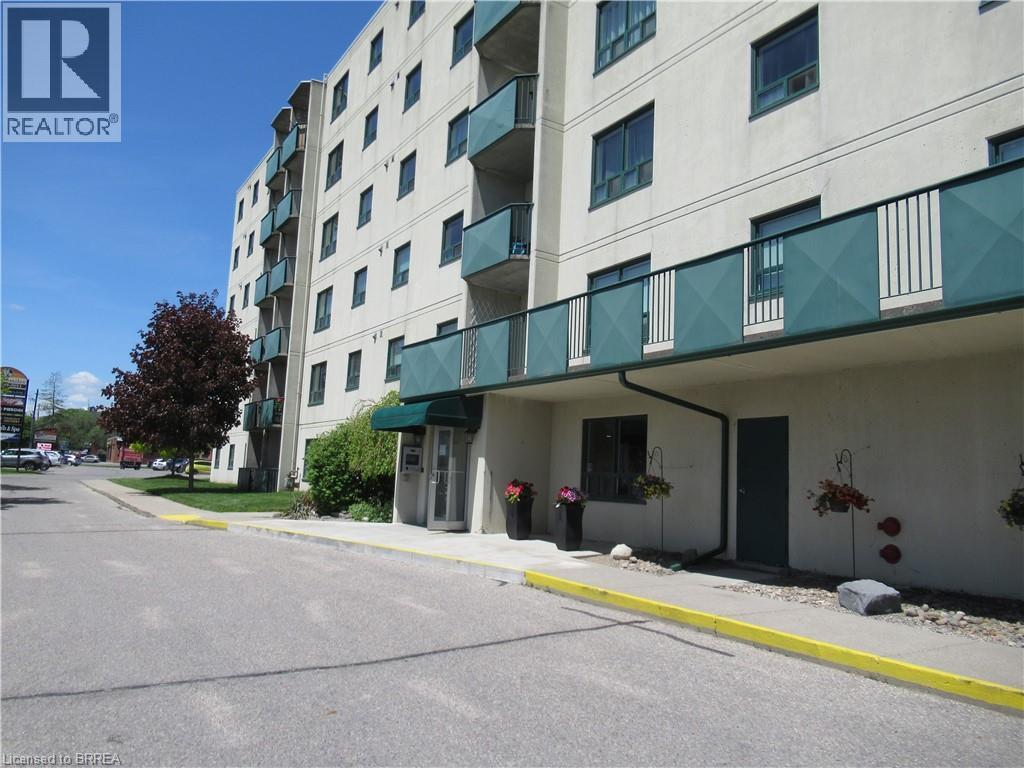
421 Fairview Drive Unit# 401
Brantford, Ontario
Great condo building across from Zehrs and TD Bank Plaza. Controlled access. Lots of visitor parking. Underground and above ground parking. This is a well maintained condo building. Condo Corp Reserve Fund in Good financial condition. Reasonable condo fees ($644) plus monthly charges for parking. 2 bedrooms , 1.5 baths. in-suite laundry room with washer and dryer, fridge, stove and window a/c. Balcony. No dogs except service animals. No BBQ's. (id:63381)
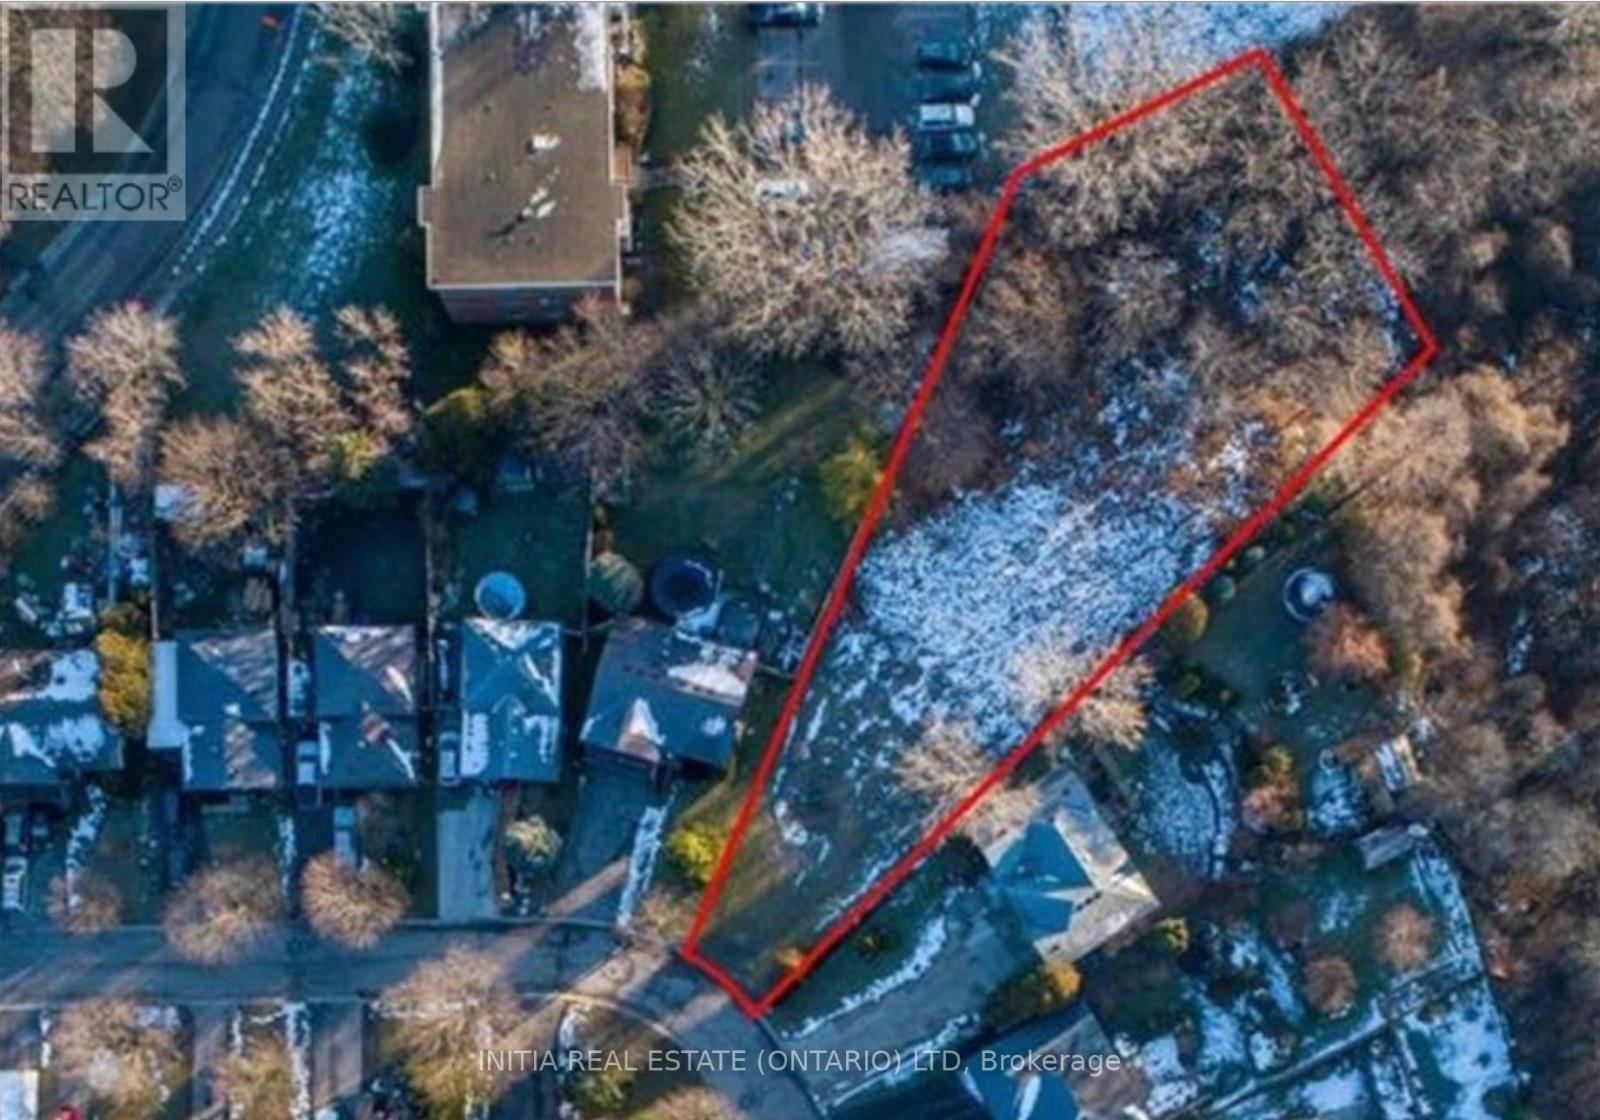
Pl - 63 Cleveland Place
London South, Ontario
RARE BUILDING LOT! Opportunities to find a lot of this size in London are few and far between. Situated on a quiet cul-de-sac, this generously sized, pie-shaped lot offers an excellent opportunity to build your dream home while still enjoying a substantial private backyard. Conveniently located close to amenities, hospital, major roadways, and the highway. Gas, hydro, and water services are available at the road. The buyer is responsible for site servicing and all applicable development fees. With lot dimensions of approximately 187.63 ft. x 37.35 ft. x196.14 ft. x 80.50 ft. x 71.79 ft., this is a truly unique property. Recent City changes may provide opportunities for multi-family development, or create your own private large-lot residence. Buyers are advised to conduct their own due diligence regarding zoning, permitted uses, servicing, development charges, and all property details. Don't miss this rare opportunity! (id:63381)
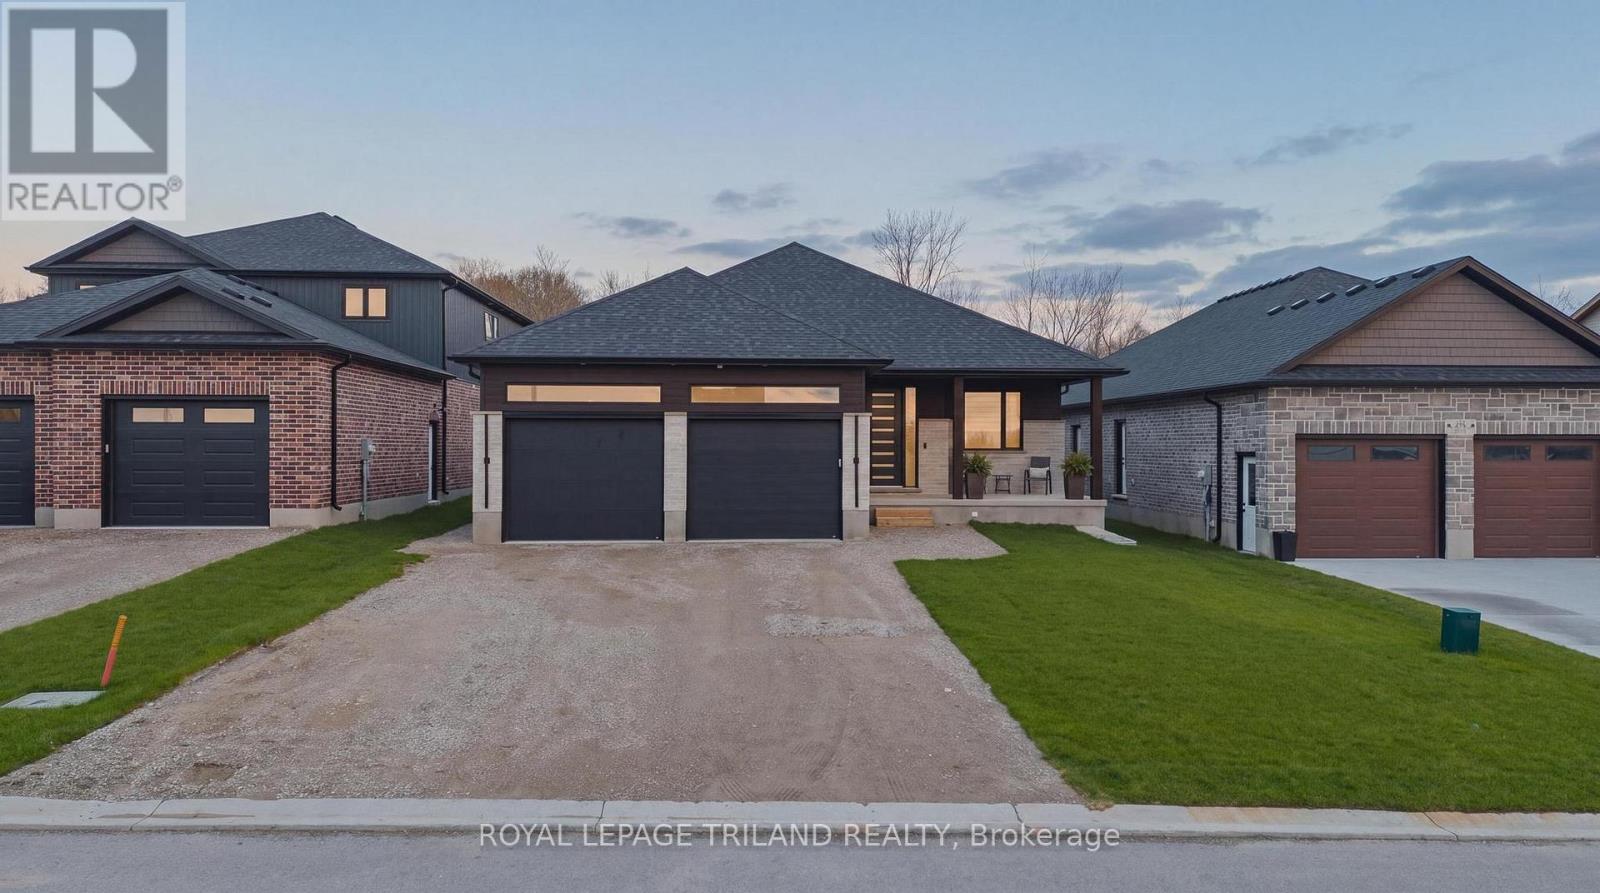
62 Avery Place
Perth East, Ontario
Welcome to 62 Avery Pl where modern design meets the quiet beauty of nature, this custom-built 2025 home is set on a premium 52 x 127 ft lot backing onto forest and open farmland, offering exceptional privacy and serene views. From the moment you step inside, you're welcomed by a bright, open-concept layout, where soaring 9 and 11 ft ceilings and an impressive 24-foot wall of glass flood the home with natural light and frame uninterrupted views of the landscape beyond. The main living area feels both grand and inviting - perfect for everyday living and entertaining. The kitchen sits at the heart of the home, thoughtfully designed with a dramatic 12-foot island, quartz surfaces throughout, and ample workspace, making it as functional as it is stylish. Thoughtful upgrades continue throughout, including 8 ft interior doors, floating vanities in the bathrooms, and extensive under-and over-cabinet lighting that adds both ambience and everyday functionality. Convenience is built into every detail, with a spacious mudroom and laundry area, along with an oversized double car garage featuring 2 EV chargers and a separate staircase leading directly to the fully finished basement - ideal for multi-generational living or larger families. The lower level is further enhanced with a dedicated second electrical panel, providing excellent flexibility for future upgrades. An extra-large driveway provides any parking for multiple vehicles, adding everyday practicality. This home offers 4well-appointed bedrooms and 3 full bathrooms, providing a comfortable and versatile layout for families or those looking for additional space. Downstairs, the fully finished basement extends your living area, offering flexibility with a substantial rec room, guest space, or home office. Step outside to the extra-large covered porch, where you can unwind and take in the peaceful surroundings - perfect for morning coffee or evening sunsets overlooking nature! Just 30 minutes from Kitchener (id:63381)
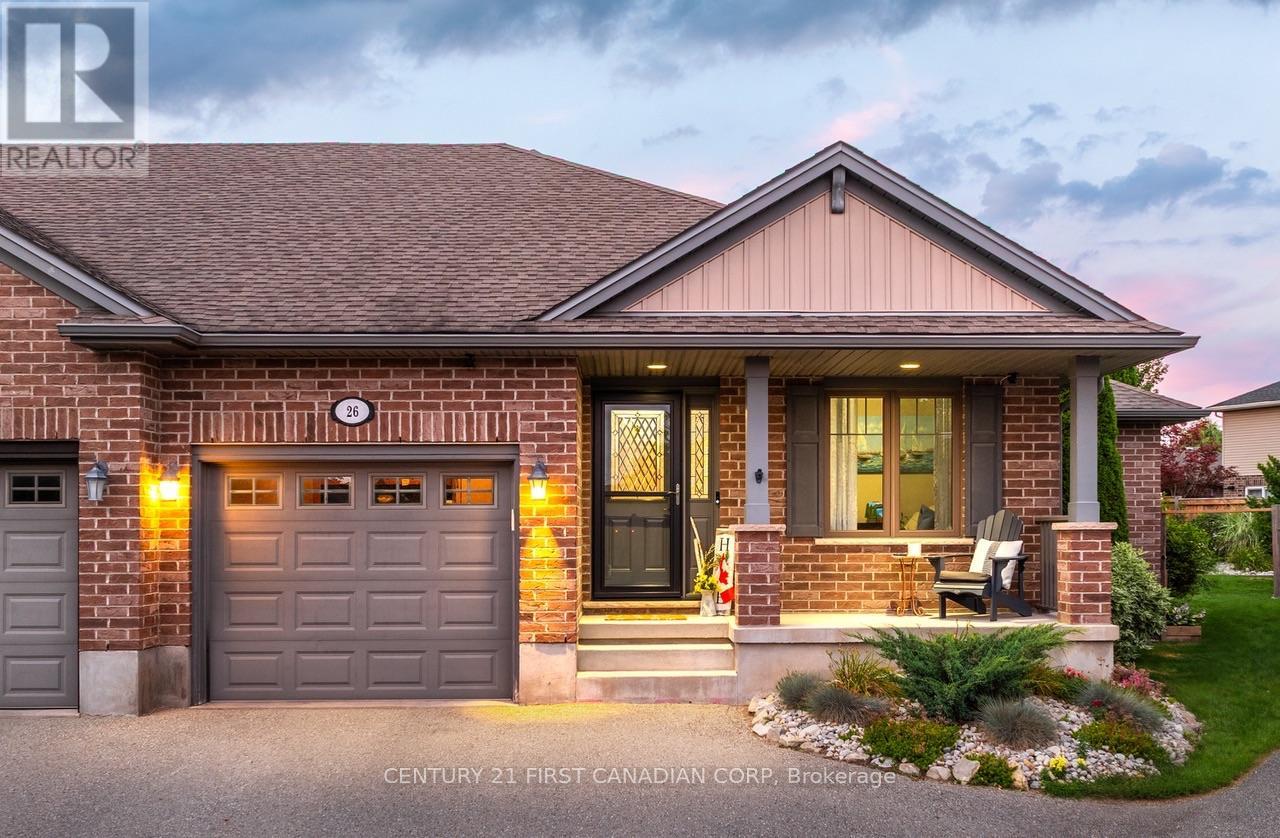
26 Cardinal Court
St. Thomas, Ontario
Located on a quiet cul-de-sac in North St. Thomas, this well maintained semi-detached home features an open concept main floor with a central kitchen offering with a large centre island, a gas stove, and lots of cabinet space. The living room overlooks the fully fenced backyard and features a natural gas fireplace.The main floor also offers two bedrooms, including a primary suite with a walk-in closet and private ensuite, a second full bathroom, and a convenient laundry room. The finished basement provides additional living space with a large family room, a third bedroom, a 3-piece bathroom with a soaker tub, and a spacious gym or games room. Outside, the fully fenced backyard features a two-tier deck, mature gardens, a gas BBQ hookup, and a large storage shed. An attached garage and driveway parking for two additional vehicles complete this move-in-ready home. This home is just a short commute to London and is just steps away from the scenic Dalewood hiking trails. (id:63381)
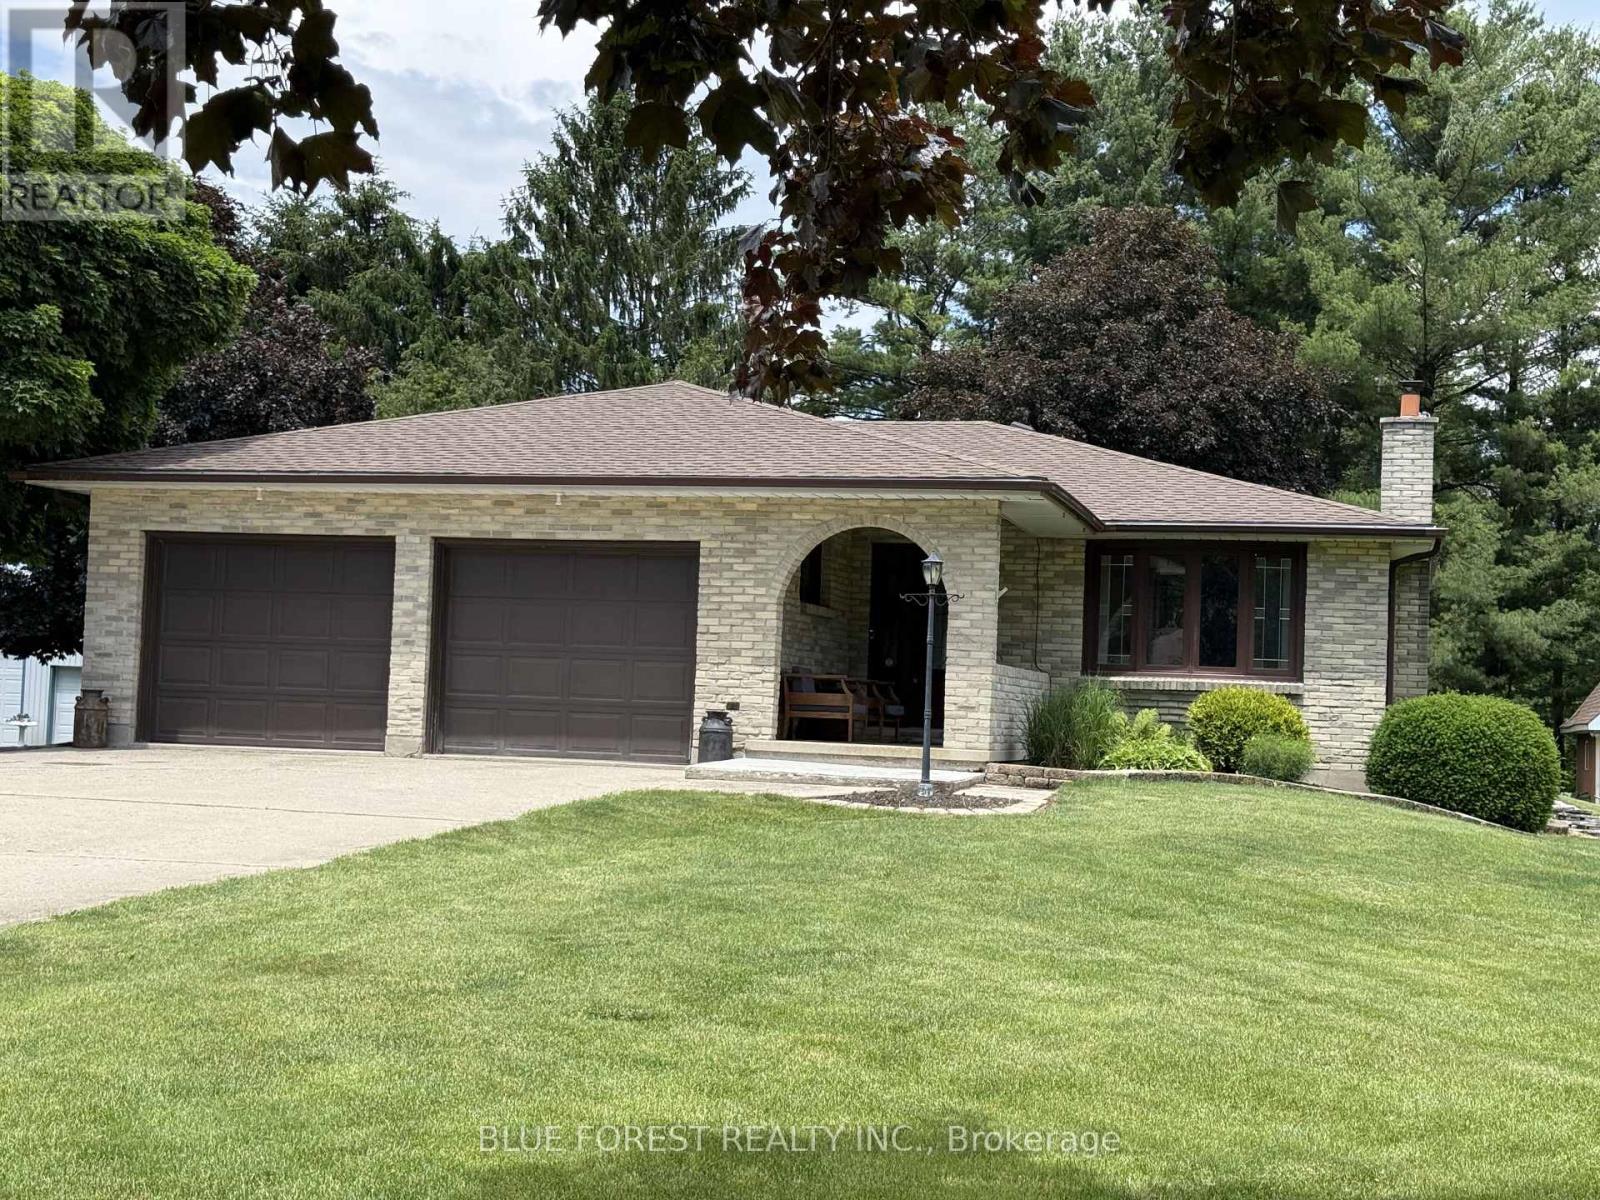
2362 Slo Pitch Road
Thames Centre, Ontario
Welcome to this sought-after country setting just minutes from Dorchester. Nestled on nearly half an acre and backing onto tranquil green space, this well-maintained 3-bedroom, 3-bathroom bungalow offers the perfect blend of comfort, functionality, and outdoor enjoyment.The bright and inviting main floor features a practical layout designed for everyday living, while the partially finished basement provides additional space for a family room, home office, recreation area, or guest accommodations. The spacious kitchen is equipped with solid oak cabinetry, quartz countertops, a gas stove, built-in microwave, and dishwasher-ideal for both casual meals and entertaining.Numerous updates provide peace of mind, including a 200-amp electrical service, roof (approximately 3 years old), upgraded attic insulation (2025), heat pump, HEPA filtration system, and tankless water heater.Step outside to enjoy the large rear deck overlooking the private, tree-lined backyard and surrounding natural landscape. Beautiful gardens and a welcoming covered front porch create inviting outdoor spaces to relax and unwind.A standout feature of this property is the impressive detached shop, offering exceptional space for hobbies, storage, or business use. Ample parking accommodates transport trucks, trailers, motorhomes, and multiple vehicles with ease.Conveniently located near Highway 401, Pine Knot Golf & Country Club, and Slo-Pitch City, this property offers the ideal combination of rural charm and everyday convenience. (id:63381)
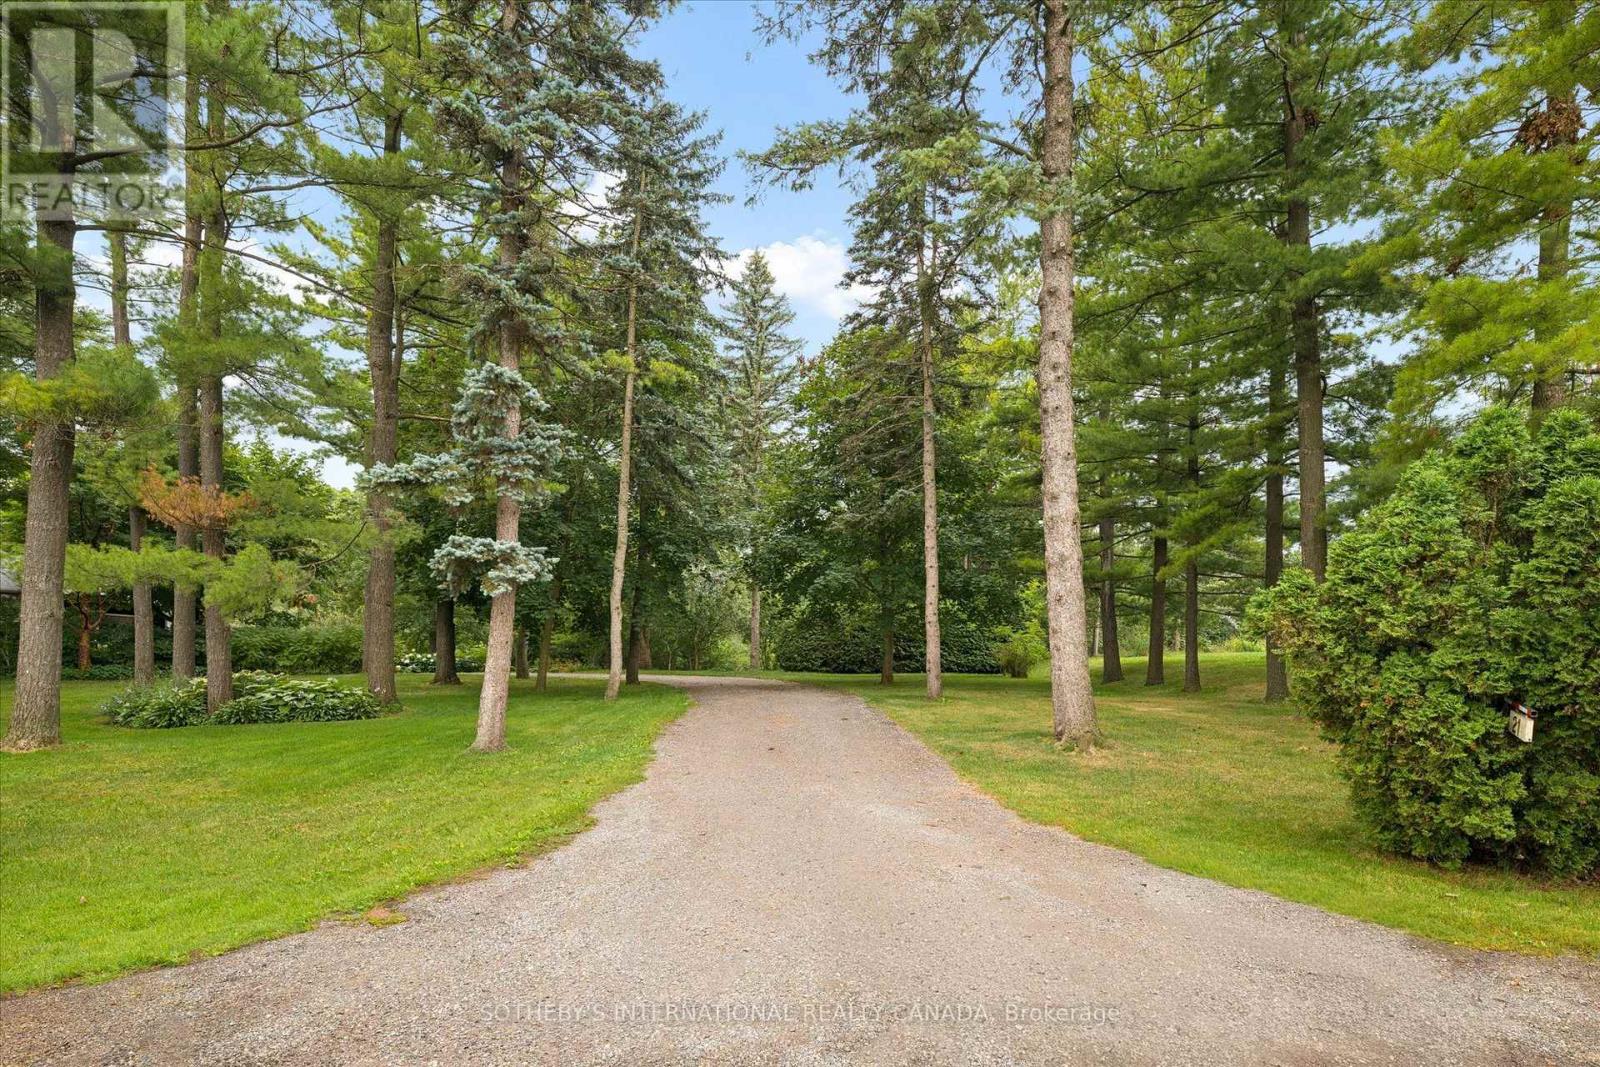
21a Misty River Drive
Woolwich, Ontario
Discover the opportunity to build your dream home on this picturesque, newly severed building lot in one of region's most sought-after neighbourhoods. Surrounded by nature and offering spectacular views, this exceptional property provides a peaceful and private setting while remaining conveniently close to Waterloo, St. Jacobs, and all the amenities of the surrounding communities. Enjoy the best of both worlds-tranquil country living with easy access to shopping, dining, schools, recreation, and major commuter routes. With its beautiful natural surroundings and desirable location, this is a rare opportunity to create a home that perfectly suits your lifestyle. (id:63381)