

801 - 1615 Bloor Street
Mississauga, Ontario
Spacious and move-in ready, this beautifully maintained condo offers a bright, functional layout with plenty of room for comfortable everyday living. ***The maintenance fee includes heat, hydro, water, building insurance, and common elements,*** making this property an excellent value with more predictable monthly expenses. This apartment features carpetfree flooring throughout and a bright, functional layout with a large living room, dining area and kitchen The spacious balcony provides additional room to relax and enjoy the outdoors. The thoughtfully designed kitchen is equipped with new appliances, a water purifier, improved exhaust ventilation, and practical storage features, including dedicated drawers for pots, pans, and lids.The unit also offers the convenience of in-suite laundry, eliminating the need to use the building's shared coin laundry facilities. A generously sized in-unit storage room with built-in shelving provides plenty of additional space for keeping household items neatly organized. There are three well-proportioned bedrooms, one full bathroom, and one powder room. The full bathroom features a walk-in shower and grab bars beside the toilet and inside the shower for added accessibility. Window coverings are included. The building also offers an internal antenna system that provides access to security camera views and more than 20 television channels. Conveniently located close to shopping, schools, parks, public transit, and everyday amenities, it also offers easy access to Kipling GO Station and Dixie GO Station. This spacious, well-cared-for condo is an excellent opportunity for buyers seeking a move-in-ready home with generous living space and maintenance fees that cover most major utilities. (id:63381)
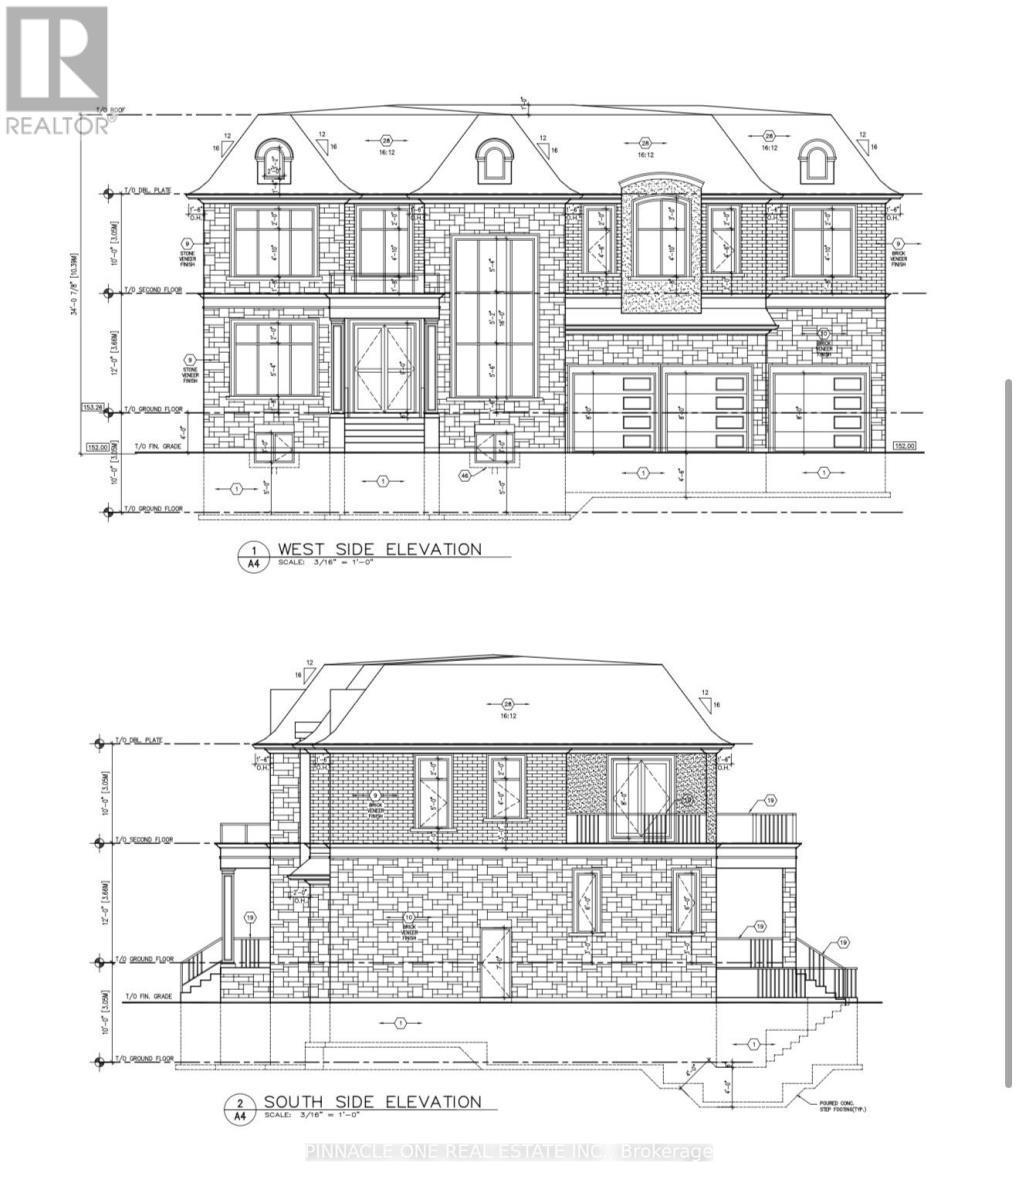
1551 Ovens Road
Clarington, Ontario
Rare opportunity to build your dream home on a spacious 1-acre builder lot! Gas, water, and hydro are available and serviced. All you have to do is obtain a building permit and build. Situated on a quiet dead-end road with ample room for a custom home and outbuildings. No lot clearing required. Conveniently located less than 2 km to Hwy 401, minutes to Bowmanville and Port Hope, conservation areas, hiking, biking, and Brimacombe skiing. Its a great opportunity to build your dream home with the potential and to benefit from the Government's 2026/2027 building incentives. (id:63381)
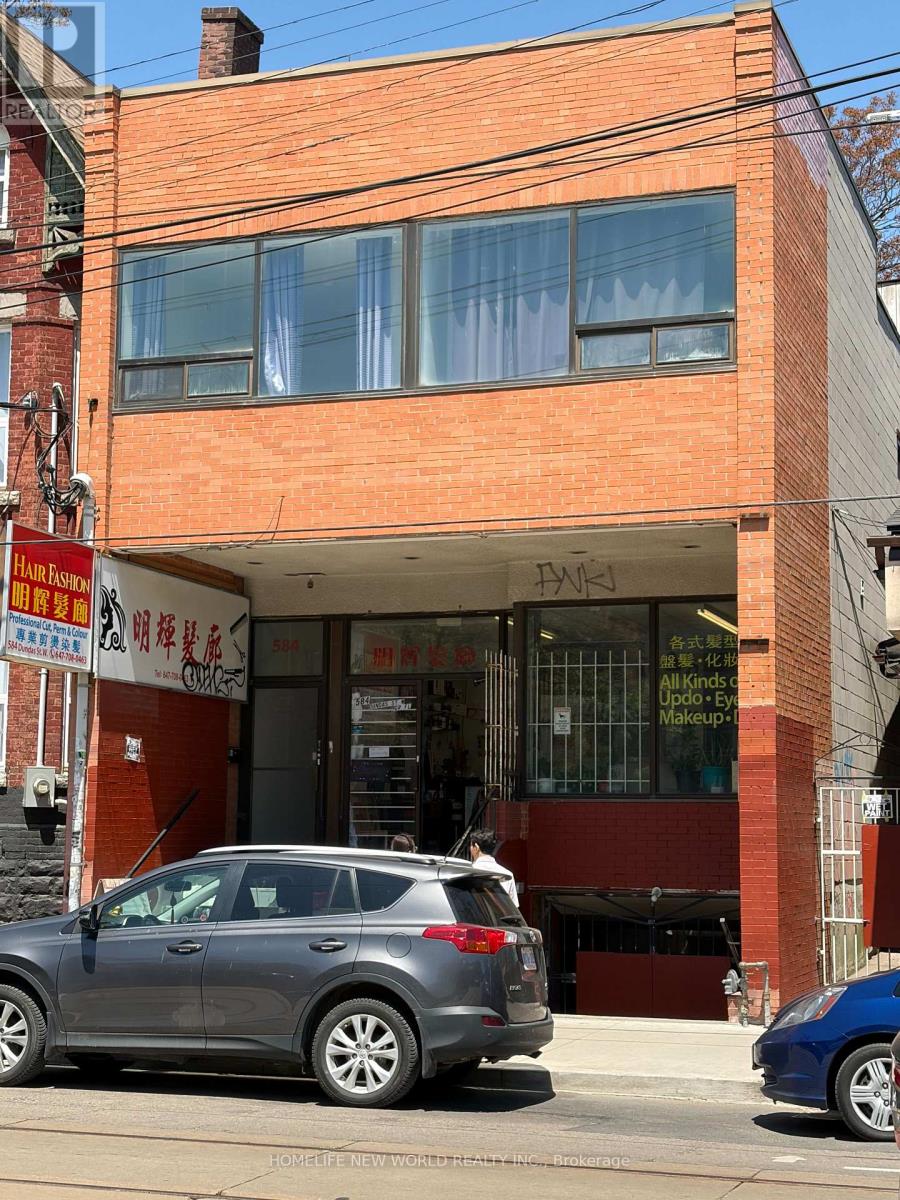
584 Dundas Street W
Toronto, Ontario
Rare Opportunity In The Heart Of Toronto 's Vibrant Chinatown! 2- Storey Detached Building With A Finished Lower Level Basement. Offers Approximately 6,716Sqft. Of Total Usable Space. The Main Floor Features 3 Separate Units, Including A Beauty/ Hair Salon & Two Spacious 2 Bedrms Residential Units, Each With Its Own Kitchen & Bath. The Second Floor Totally Renovated In 2015 And Offers 10 Bedrms & 5 Bathrms & 1 Kitchen, Providing Excellent Flexibility For Multi-Generational Living, Rental Income Or Other Permitted Uses. Ideal For Investors Or Owner-Occupiers Seeking A Unique Live/Work & Income Generating Property. Prime Downtown Location Surrounded By Restaurants, Shops, Transit, Kensigton Market, Queen St W, Spadina Ave, Schools, The Ago, Toronto Islands, Eaton Centre, Oca, Hospitals, Banks, Parks. Accessibility & Strong Potential For Multiple Income Streams. A Rare Combination Of Location, Size & Flexibility In One Of Toronto's Most Established & Vibrant Neighborhoods, Potential To Build One More Floor As A Three Stories Building. Buyer To Verify Zoning, Permitted Uses & All Measurements. (id:63381)

512 - 120 Rosedale Valley Road
Toronto, Ontario
Welcome to Arbour Glen Condos, tucked away in the lush, tree-lined enclave of Rosedale, Arbour Glen Condos offers a rare blend of tranquility, community, and city convenience. Suite 512 is a spacious and light-filled 2 bedroom,1.5 bath corner residence featuring a desirable and seldom available floor plan. With generous principal rooms, oversized windows, and treetop views, this suite provides the perfect canvas for those seeking a home that can be transformed to reflect their own personal style. This well-established building is cherished for its sense of community and its resort-inspired amenities. Residents enjoy access to an outdoor saltwater pool surrounded by greenery, a fully equipped fitness centre, sauna, two laundry rooms and 24-hour concierge service. The recently updated corridors and common areas bring a fresh, contemporary feel to this classic Rosedale address. Situated in one of the city's most desirable neighbourhoods, Arbour Glen is steps to the upscale shops, restaurants, and cultural attractions of Yorkville, yet surrounded by the peaceful charm of Rosedale's ravines and parklands. Transit, major thoroughfares, and everyday conveniences are all within easy reach, offering effortless urban living in a truly serene setting. Condo fees include property taxes, cable TV, and all utilities, making ownership simple and stress-free. Whether you're a down sizer looking for a connected and caring community, or someone seeking a quiet retreat within the heart of the city, 120 Rosedale Valley Road presents a remarkable opportunity to create your ideal home in one of Toronto's most sought-after neighbourhoods. (id:63381)
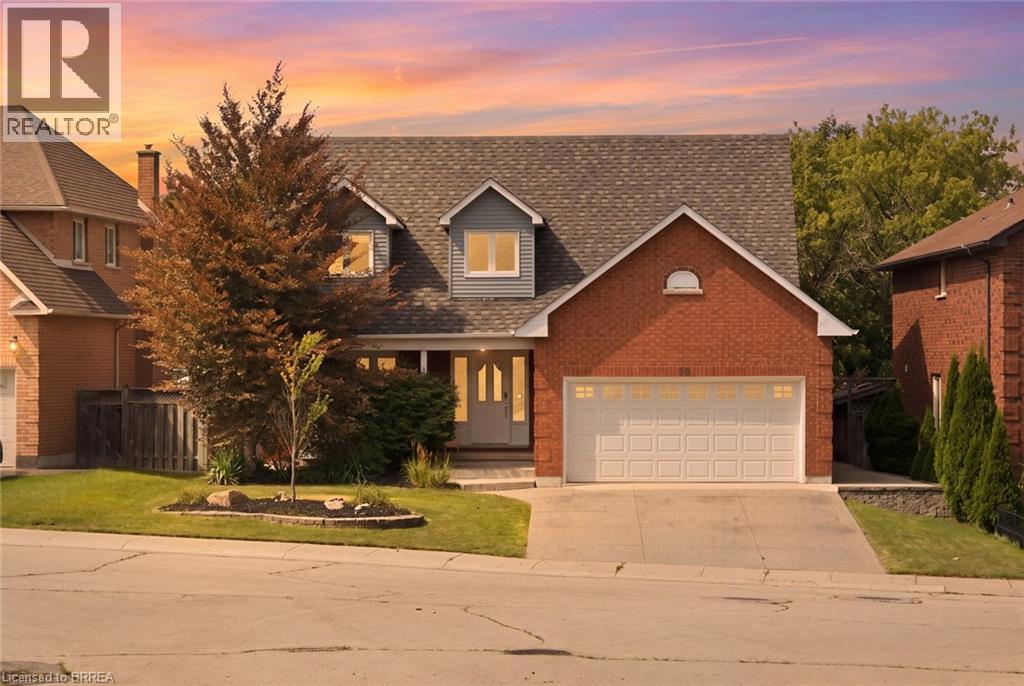
92 National Drive
Hamilton, Ontario
SALT WATER POOL WITH A FOREST VIEW! Welcome home to this meticulously maintained 4-bedroom, two-storey home situated in one of Stoney Creek’s most desirable neighbourhoods. Step inside to find a light-filled main level enhanced by fresh paint, classic hardwood flooring, and seamless transitions between two distinct main-floor living spaces—ideal for both formal entertaining and relaxed family gatherings. At the heart of the home, the kitchen boasts stone counters, modern stainless steel appliances, and direct sightlines to the backyard oasis. Convenient main floor laundry and integrated smart home technology add everyday ease. Upstairs, retreat to the large primary suite featuring a roomy walk-in closet and a 3 piece ensuite, alongside three additional generously sized bedrooms. The expansion continues down in the finished basement, offering the ultimate setup for movie nights, a kids play zone, or a personal fitness studio. Outdoors, experience resort-style summer living with low maintenance landscaping and an inground salt water pool. Spend summer nights floating in the pool while watching your favourite movies on the outdoor projector screen. Step off your property and onto the local trails for morning hikes along the escarpment. Just minutes to schools, local amenities, and QEW/LINC access. This complete package is truly a rare find—just turn the key and enjoy! (id:63381)
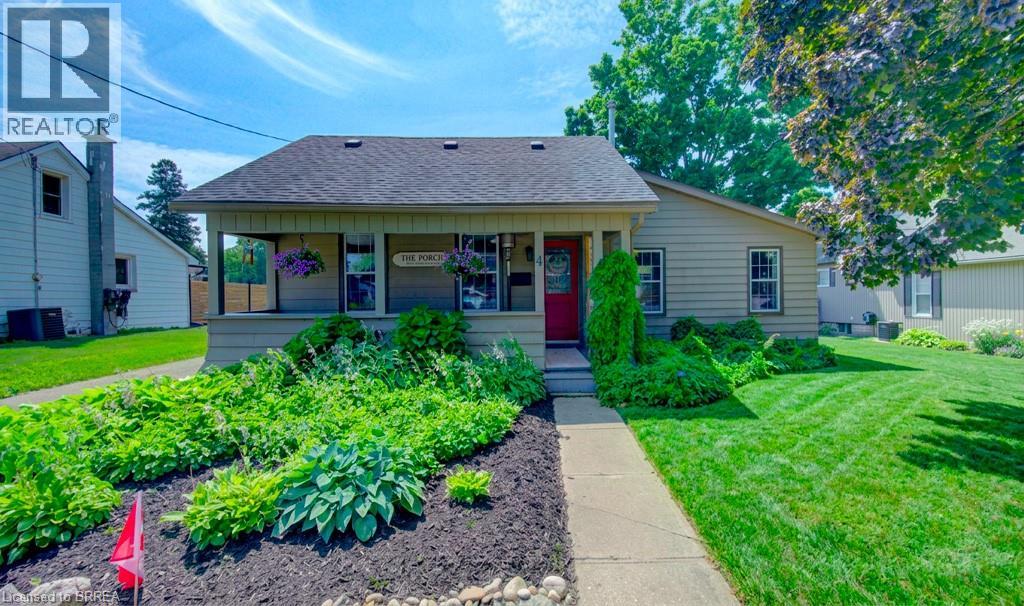
4 Wellington Street
Paris, Ontario
Welcome to 4 Wellington Street in the charming town of Paris, where this unique 3 + 1 bedroom home offers an impressive 2,874 square feet of total finished living space! Tucked into a mature, family-friendly neighbourhood, this versatile property features a covered front porch, a 4+ car driveway, and a detached garage. Designed for true main-floor living, the main level boasts a bright front living room—ideal for entertaining, a home office, or potential Airbnb setup—alongside a spacious eat-in kitchen with a central island and built-in laundry center. Down the hall, a stylish barn door leads to a quiet bedroom wing containing two comfortable bedrooms plus a primary suite featuring a 3-piece ensuite and sliding doors to the back patio. Relax in the rear family room, or step upstairs via a dedicated entrance to a private bonus loft perfect for a teen retreat, secondary primary suite, or separate guest unit. Downstairs, a finished lower-level rec room with high ceilings provides extra living space alongside generous storage. Outside, the deep, fully fenced backyard is surrounded by mature trees with plenty of room to add a pool, expand the garage, and enjoy summer hosting— walkable to top schools, shopping, and downtown Paris amenities! (id:63381)
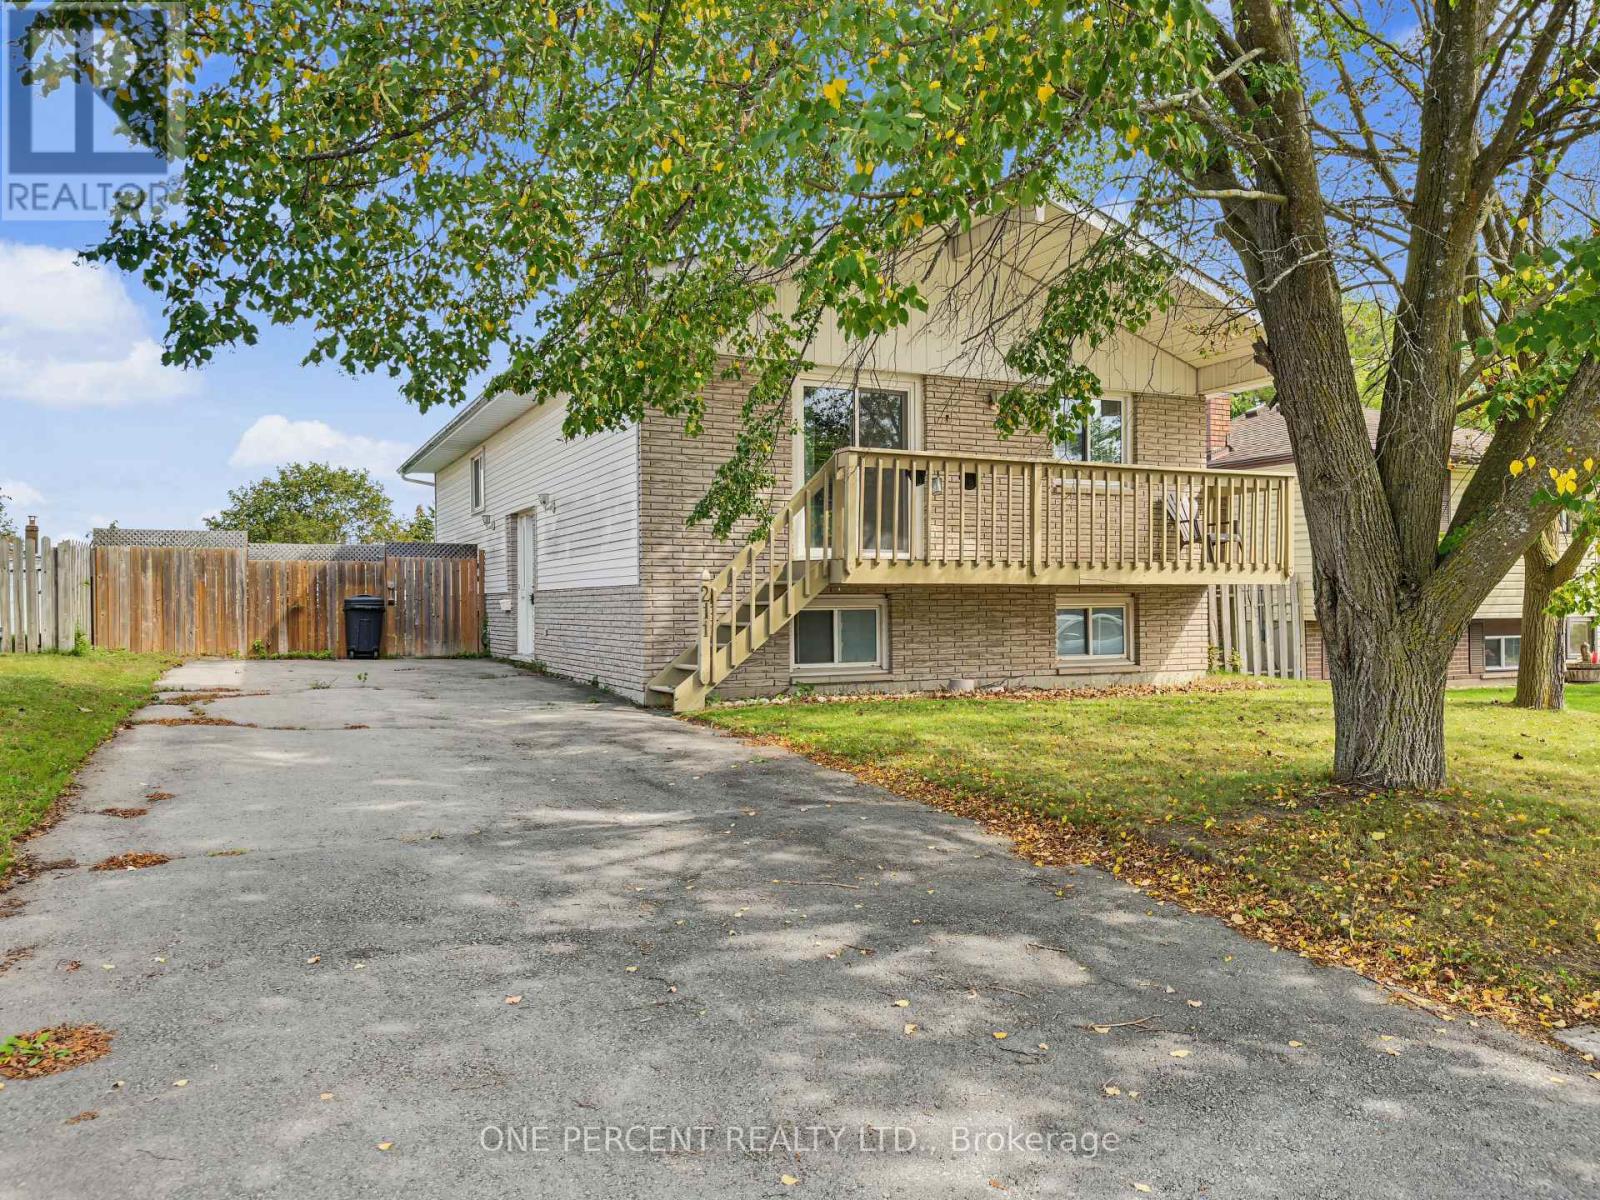
211 Reid Street
Quinte West, Ontario
Spacious and versatile 3+2 bedroom home located on a quiet street in Trenton, offering plenty of room for growing families, multi-generational living, or those simply needing extra space. This well-laid-out property features bright, functional living areas and a flexible bedroom configuration to suit your needs, whether it's home offices, guest rooms, or hobby spaces. Living room, dining room and basement floors updated (2025), Hot Water Tank (2026). Outside, enjoy a large fully fenced yard perfect for kids, pets, or entertaining with ample space to relax and unwind. Future expansions could see you add patio doors and a deck to enjoy a walk-out from the primary bedroom and or 2nd bedroom. Conveniently situated close to schools, parks, shopping, other amenities, seconds from the 401 and minutes to the base. This home combines comfort, space, and location in one great package. (id:63381)
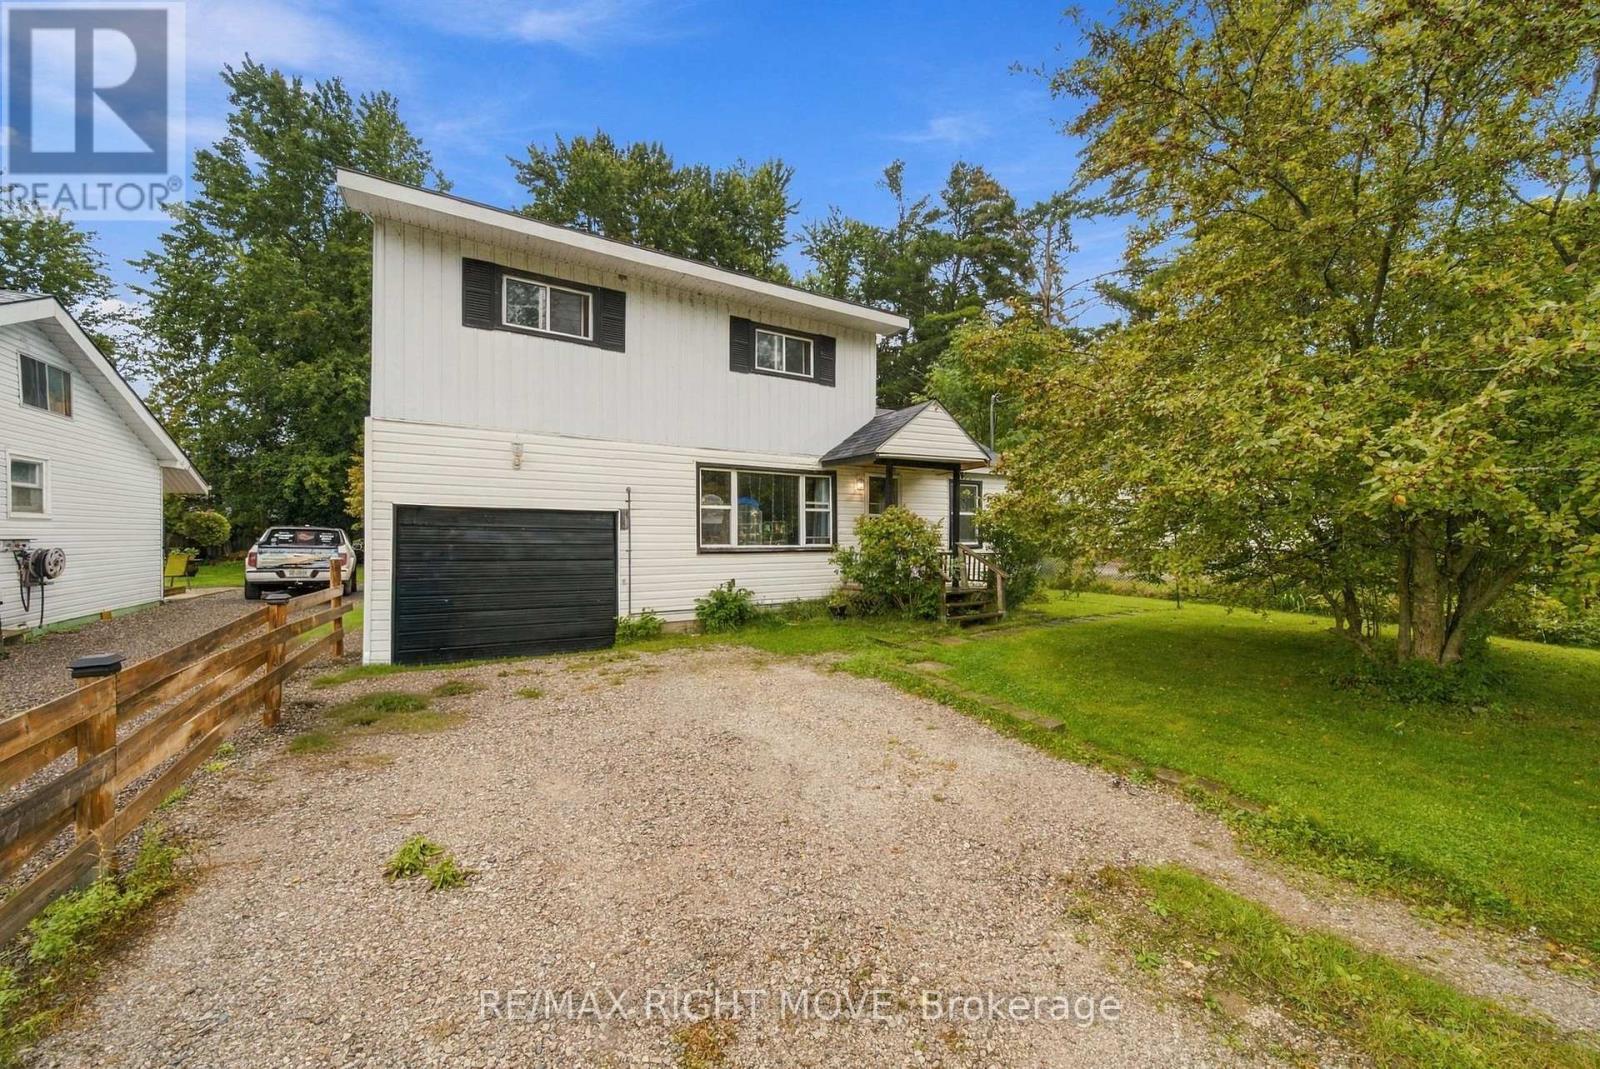
3425 Coronation Avenue
Severn, Ontario
Welcome to 3425 Coronation Ave in Cumberland Beach! This home sits on a great sized lot that is fully fenced and treed for privacy. Inside you'll find bright living spaces, large bedrooms and kitchen with stainless steel appliances and solid wood cabinetry. Enjoy private beach access for residents, boat launch, and easy access to Highway 11 and Orillia. With a newer furnace, A/C, and owned water heater, this home is affordable to carry and is great opportunity to enjoy the Cumberland Beach lifestyle. Some photos have been digitally staged to show potential. (id:63381)
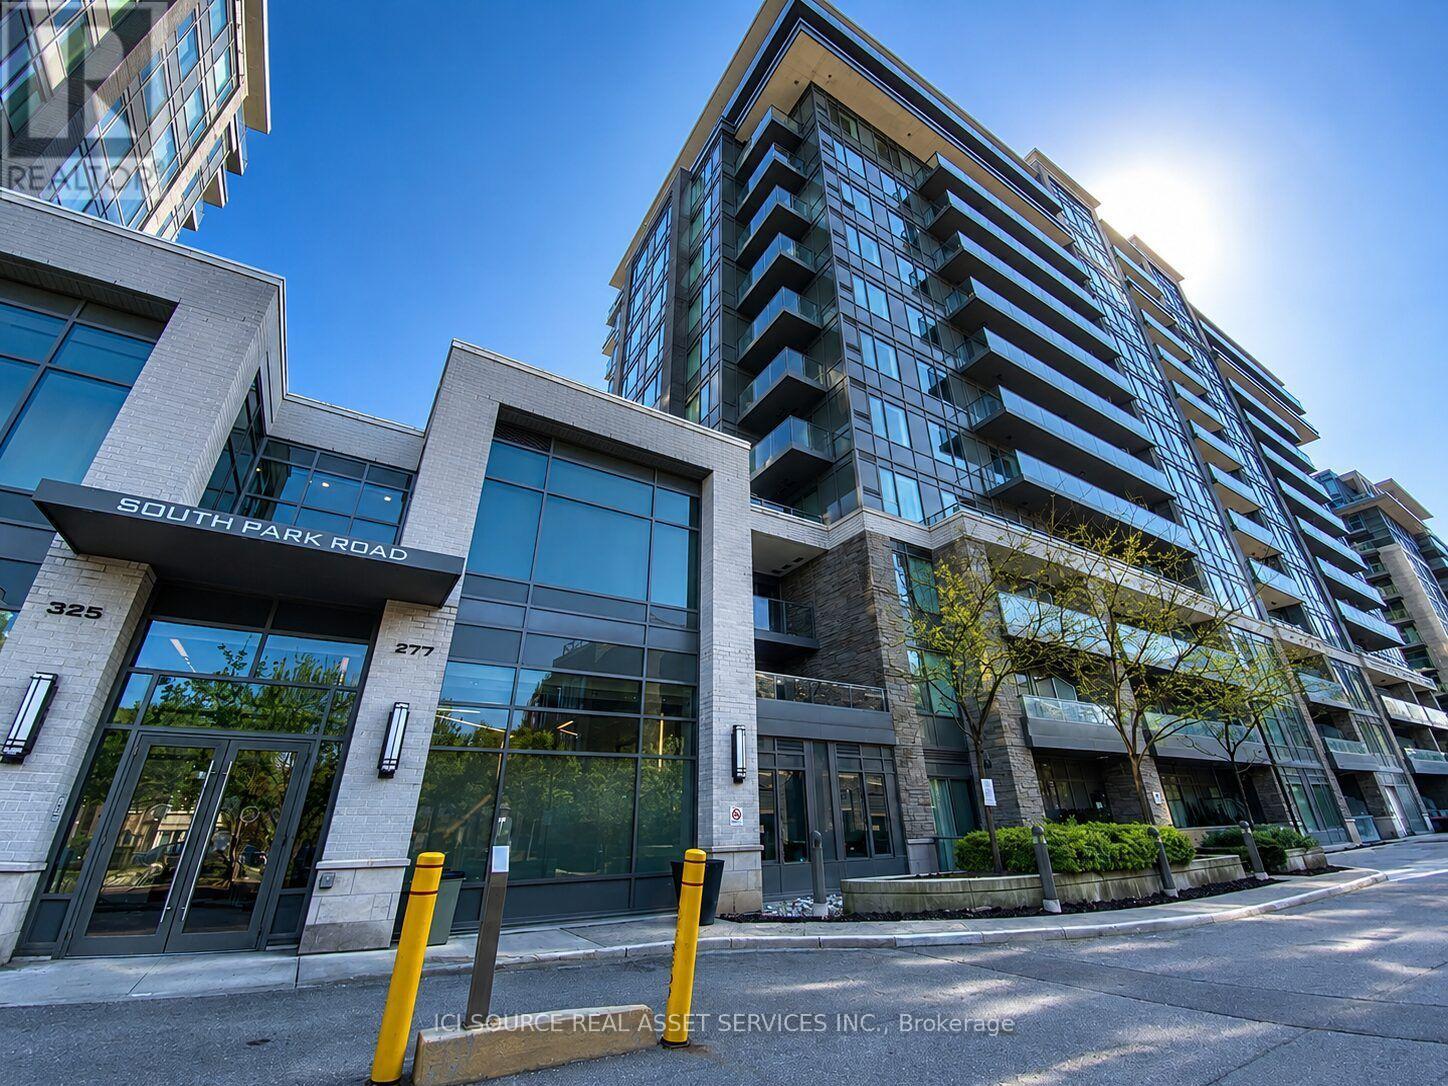
920 - 277 South Park Road
Markham, Ontario
Welcome to Eden Park Towers! Don't miss this opportunity to own a beautifully maintained condo by the award-winning Times Group Corp. Offering luxury living in the heart of Markham, this bright and spacious suite features 9-foot ceilings, an unobstructed view, and a walkout balcony. The modern kitchen boasts stainless steel appliances, granite countertops, a centre island with additional storage, custom pull-out cabinet organizers, and organized closets throughout. Recent upgrades include newly installed Moen and Kohler faucets and showerheads, as well as modern dimmable lighting throughout the suite. Enjoy exceptional amenities in this well-managed building, including 24-hour concierge, a fitness centre, a newly renovated indoor swimming pool, sauna, library, media lounge, party room, guest suites, and ample visitor parking. Located in one of Markham's most sought-after communities, you're just minutes from Highways 404 and 407, GO Transit, public transit, restaurants, shopping, and everyday conveniences. One parking space and one locker are included. *For Additional Property Details Click The Brochure Icon Below* (id:63381)
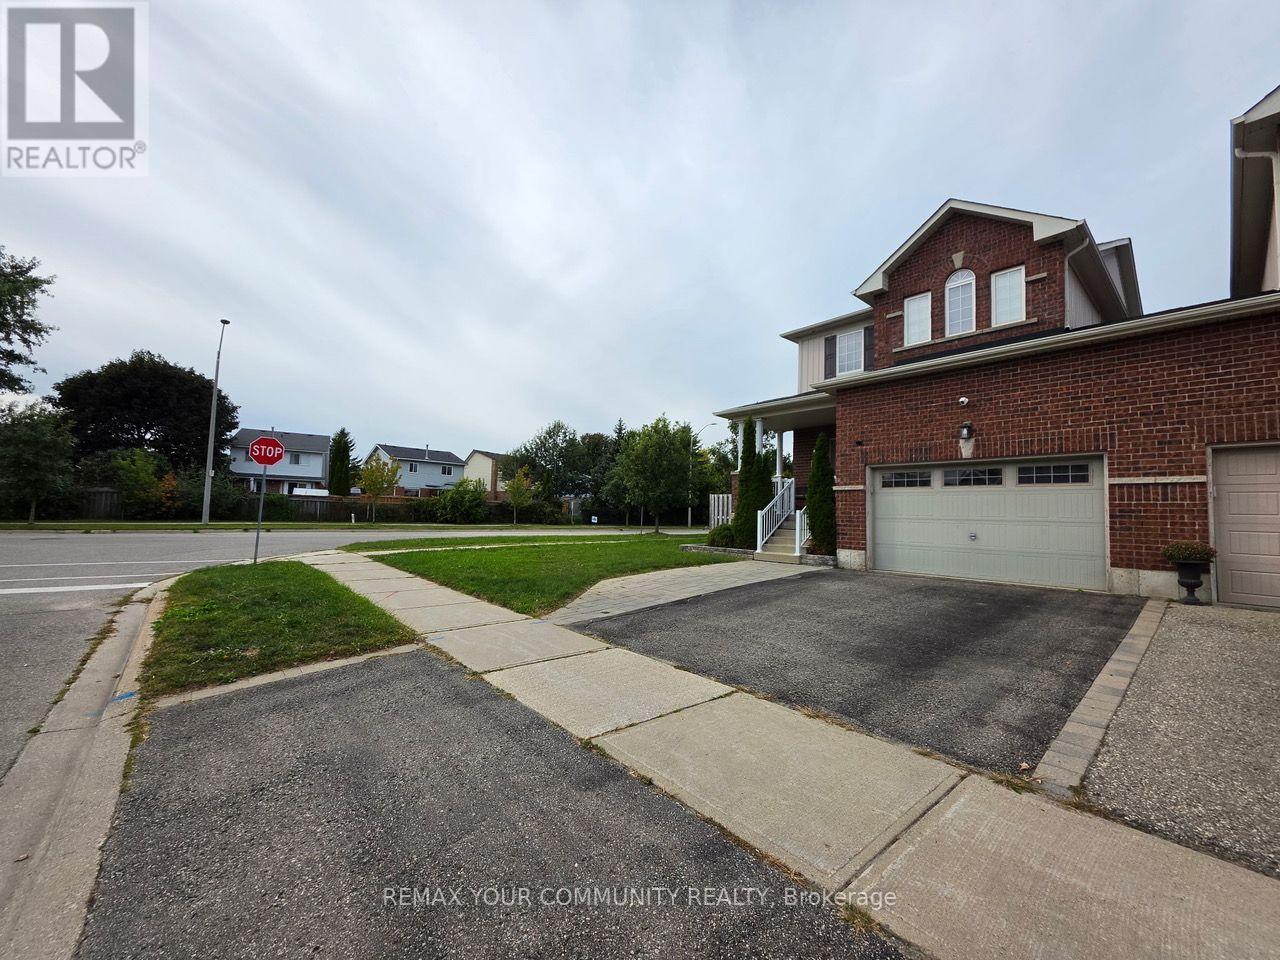
1 Victor Large Way
Orangeville, Ontario
Welcome to this beautifully maintained 3-bedroom link home, attached only at the garage, offering approximately 1,750 sq. ft. above grade plus a fully finished basement. The popular Inglewood model features an open-concept main floor with 9' ceilings, gleaming hardwood floors, a gas fireplace, transom windows, and a bright kitchen with ceramic floors, granite countertops and pot lighting. Double terrace doors from the dining room lead to an exceptional backyard retreat.The second floor offers 3 spacious bedrooms, including a primary suite with an ensuite featuring dual sinks, oversized tub and separate walk-in shower, plus a full bathroom with tub/shower.The finished basement adds valuable living space with a 2-piece bathroom, hidden storage and separate cold storage room. Basement finished at approximately $50,000.The professionally designed backyard was completed in summer 2025 with approximately $60,000 invested, featuring Unilock interlock, pressure-treated deck, professionally screened gazebo with built-in inground professional drainage, gas BBQ hookup, shed and new sod. Front interlock extends the driveway for 2 cars side-by-side.Recent updates include Samsung high-capacity washer/dryer (2025), new high-capacity Reliance on-demand hot water system (2025), and owned water softener (2025). Furnace is owned. A fantastic home offering stylish interiors, flexible living space and an impressive outdoor entertaining area. (id:63381)
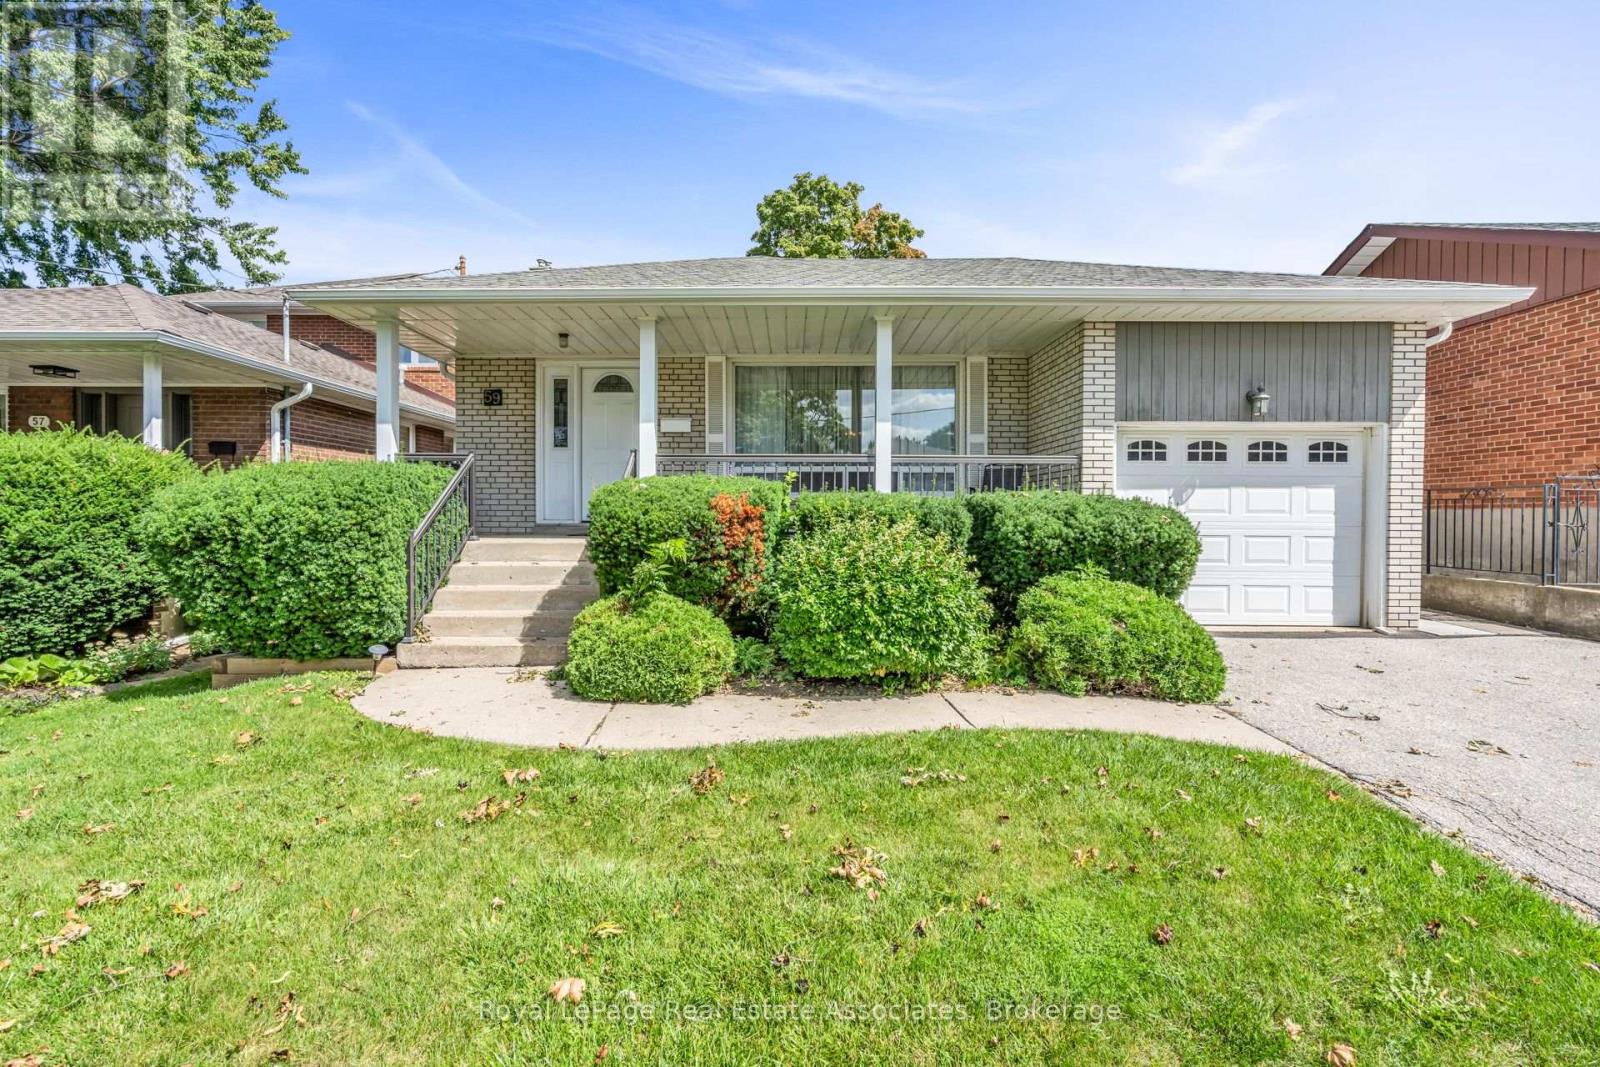
59 Stapleton Drive
Toronto, Ontario
Long Live The Potential! Set on a 45-by-125-foot lot in Kingsview Village-The Westway, it offers the space and location to make bigger plans. Keep the bungalow and give it a full glow-up, reimagine the layout or explore the possibilities of building something larger. The starting point is solid. This home was built back when quality mattered, with good bones, hardwood flooring, a bright combined living and dining space, crown moulding and a large bay window. One bedroom walks directly onto the back deck, while the partially finished lower level adds a separate entrance through the garage and a bathroom rough-in. Outside, there's a covered front porch, upgraded railings, lush perennials and a fenced yard on a tree-lined street. Wincott Wetland and Wincott Park are close by, with shopping, restaurants, Highway 401 and Pearson Airport minutes away. The lot is here. The location is right. What happens next is the exciting part. (id:63381)
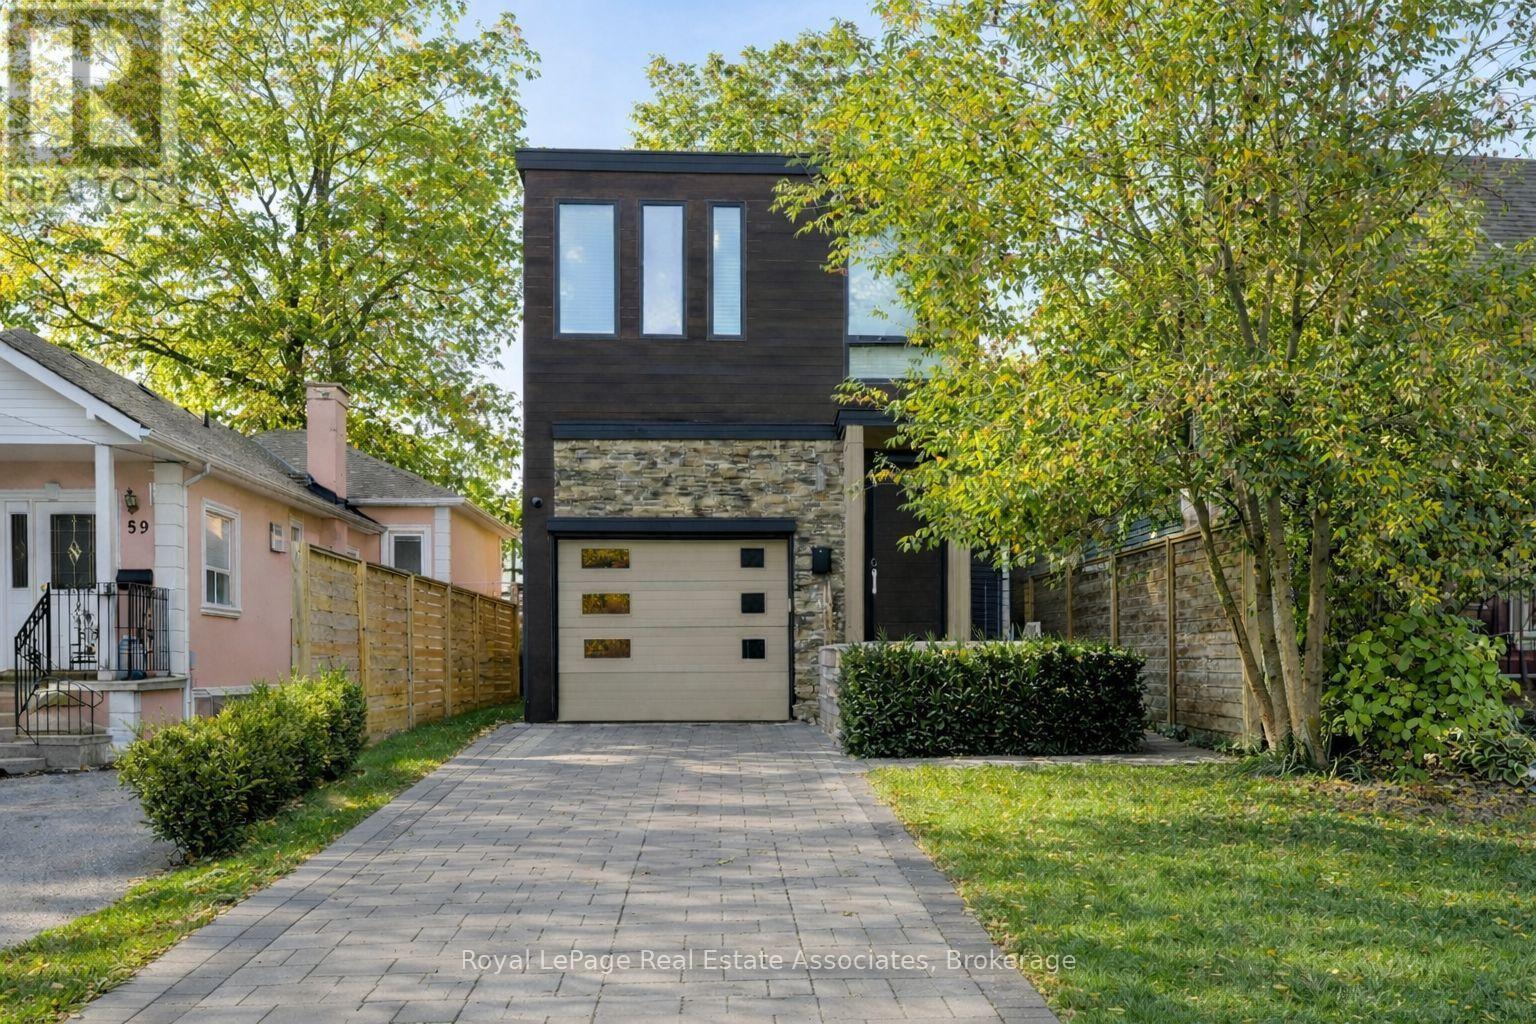
63 Troy Street
Mississauga, Ontario
The House of Troy. Rebuilt from the ground up and reimagined for modern living, this Mineola masterpiece blends smart home innovation with timeless design. Featuring 10' ceilings, elegant oak flooring, and a seamless indoor-outdoor connection to its 132' deep lot. Every detail reflects craftsmanship and intention, where technology, comfort, and contemporary style come together in one of South Mississauga's most admired communities. Known for its mature trees, boutique amenities, and top-rated schools, Mineola remains one of South Mississauga's most desirable enclaves, a place where lifestyle and location align perfectly. (id:63381)