
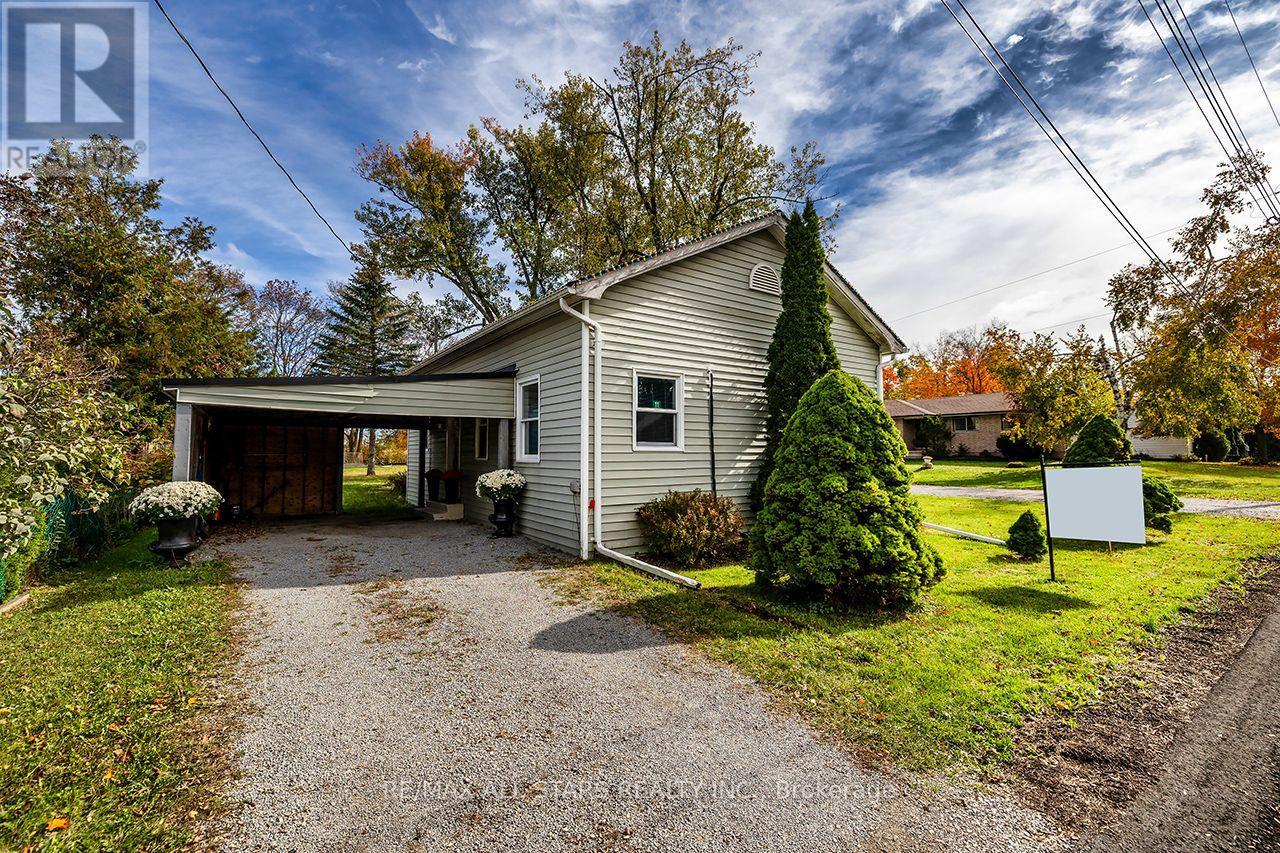
11 Church Street
Kawartha Lakes, Ontario
Home sweet home! Great starter home or ideal for the empty nesters! Warm and inviting home! Open Concept with High Ceilings.Remodelled thruout. Updated Kitchen With Breakfast Bar. Updated 4 Pc Bath! All New Laminate flooring thruout! Back 3rd Bdrm or family room with propane stove. Roof reshingled approx 3 years ago, UV System(2024), New Holding Tank System(June 2025). Propane heating Stove(few years old), Natural gas available on street! Sellers use Wall Mounted Heaters for the main heat source, EBB available as backup. Attached shed/workshop(8x18 ft). Nice Corner Lot, backing onto farm fields.Newly paved street! Located in the quaint Hamlet of Manilla, just 15 mins north of Port Perry and east to Lindsay! (id:63381)
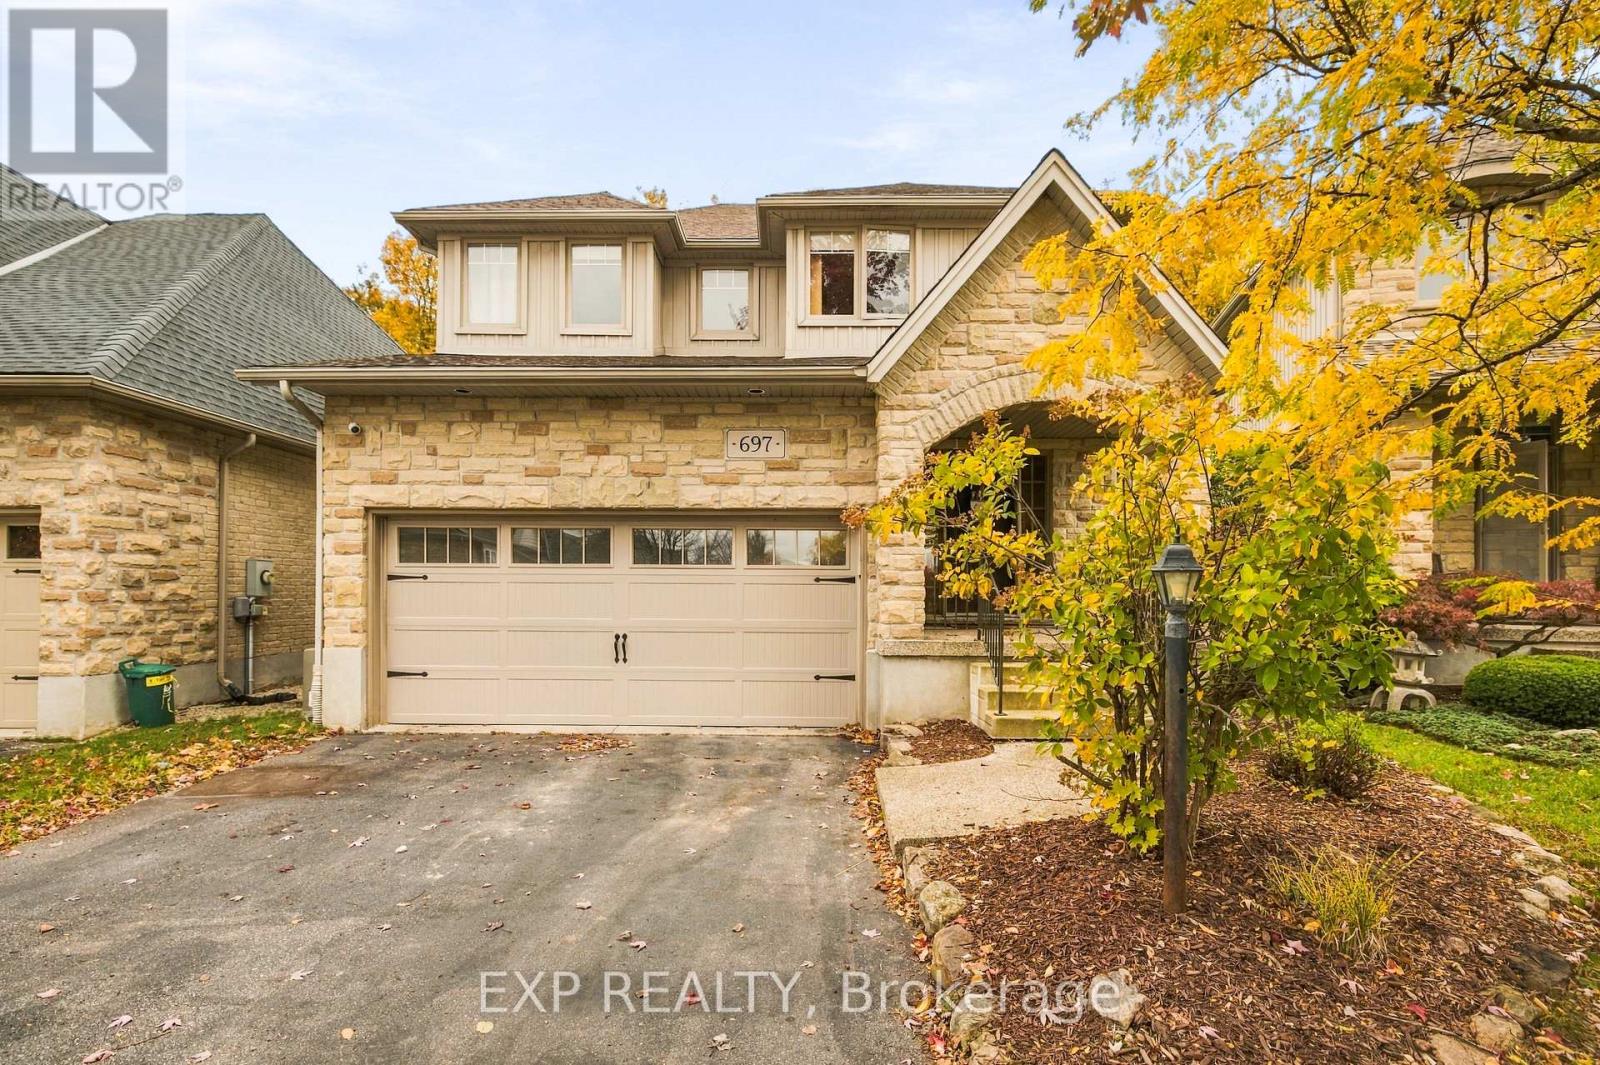
697 Rhine Fall Drive
Waterloo, Ontario
Welcome to 697 Rhine Fall Drive, a charming two-storey home in the sought-after Clair Hills neighbourhood. Featuring 2,509 sq. ft. of above-grade finished living space, this home offers 4 bedrooms and 4 bathrooms. The bright, open-concept eat-in kitchen features stainless-steel appliances and opens to the adjoining family room, while separate living and dining rooms provide additional space for entertaining. The spacious principal bedroom offers a customized closet, an ensuite with double sinks, and peaceful views of the woods. The professionally finished basement features a large recreation room, custom bar/kitchenette with a full-size refrigerator, gas fireplace, and a 3-piece bathroom with heated floors and a full Mirolin shower unit. Updates include a new roof in 2020, a furnace and air conditioning system updated in 2025, and 200-amp electrical service.Enjoy outdoor living on the deck overlooking a private backyard backing onto a tranquil forest and trail system. The deck features a shaded gazebo and gas line for BBQs, perfect for entertaining family and friends. A custom laundry/mudroom with ample storage and a premium washer and dryer adds everyday convenience. Ideally located near Vista Hills Public School, SJAM, and the University of Waterloo, with easy access to Costco and the shopping, dining, and medical services at The Boardwalk. Enjoy comfortable family living in a peaceful setting close to everyday amenities. Appliances and fireplaces are included in their current as-is condition. (id:63381)
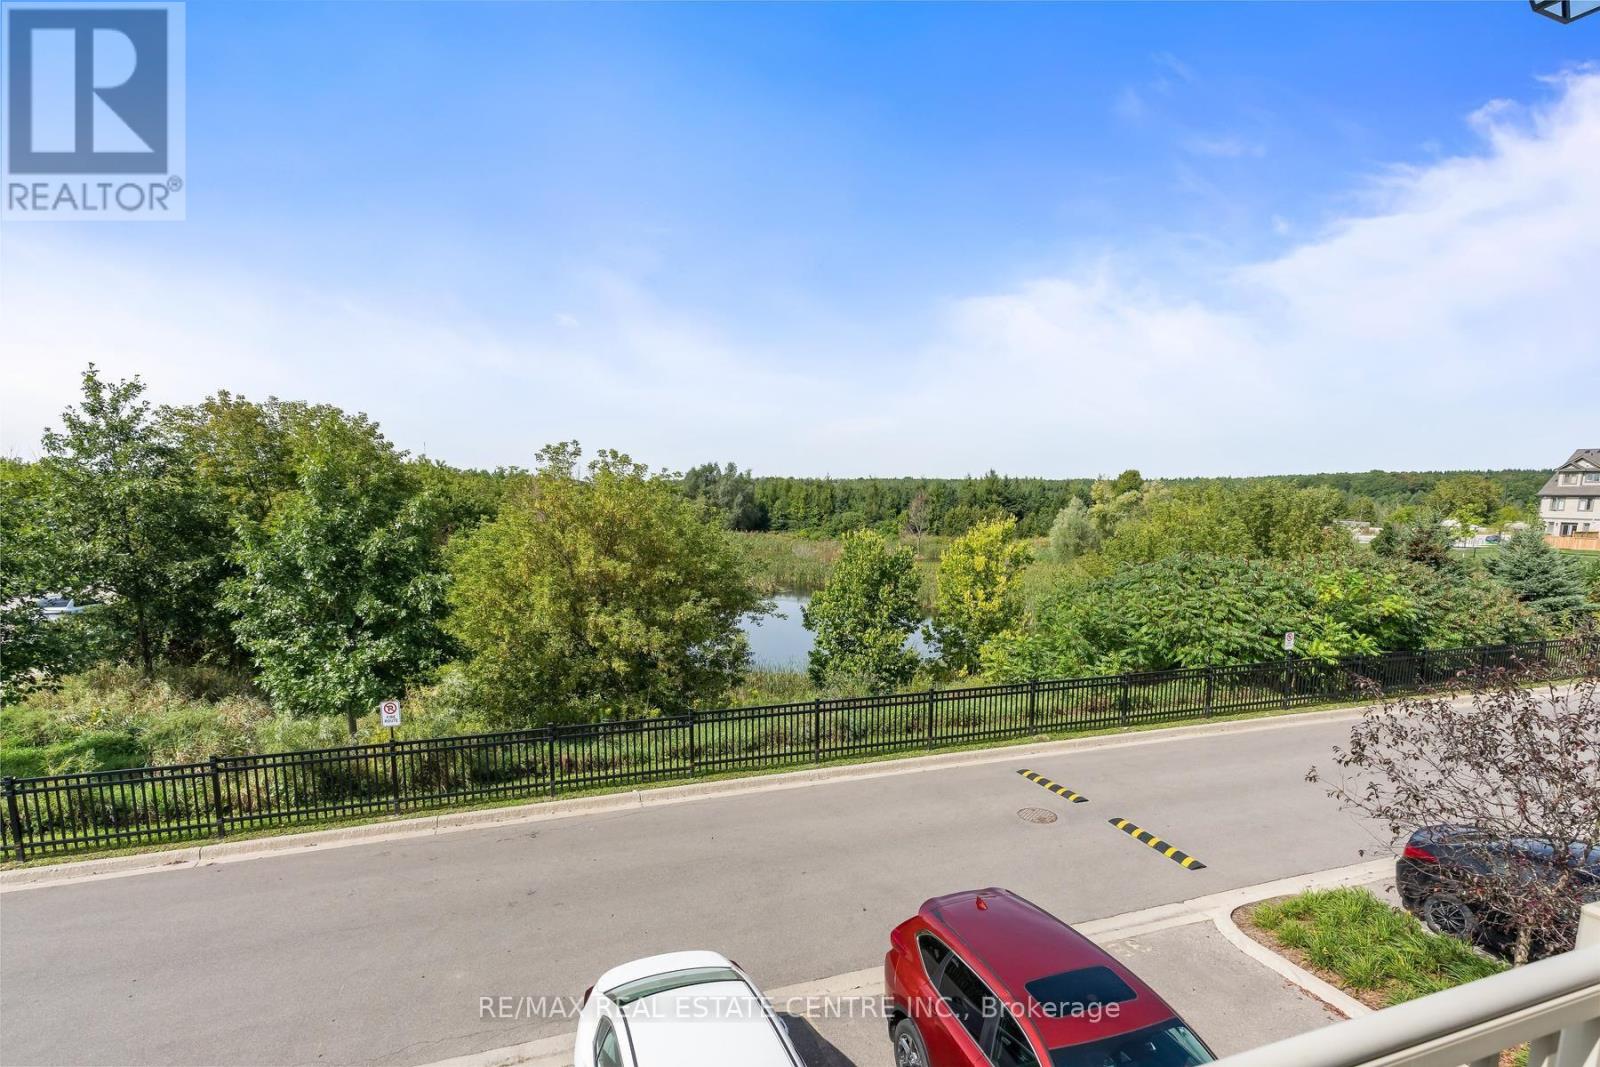
2a - 85 Mullin Drive
Guelph, Ontario
IMAGINE YOUR MORNING COFFEE WITH THIS VIEW! Listen to the birds and watch the ducks. Situated in desirable "Live By The Lake" neighbourhood, this UPPER LEVEL bright and spacious 2 bedroom/2 bathroom Stacked Condo Townhome provides a remarkable amount of living area and is flooded with NATURAL LIGHT. Overlooking the pond/forest from your partially covered deck and diningroom/kitchen window provides a beautiful backdrop for the incredible sunsets daily and the south facing back of the unit is blessed with overlooking a trail system and warm sunrises. This impeccably maintained unit is virtually brand new but yet brings a comfortable "homey" feeling as you meander through the rooms. The bedrooms are both generous sized and upper floor bathroom has plenty of room to move around. With shopping, parks, schools and public transit nearby, this masterpiece is an incredible value. Downsize your mortgage, not your lifestyle. (id:63381)
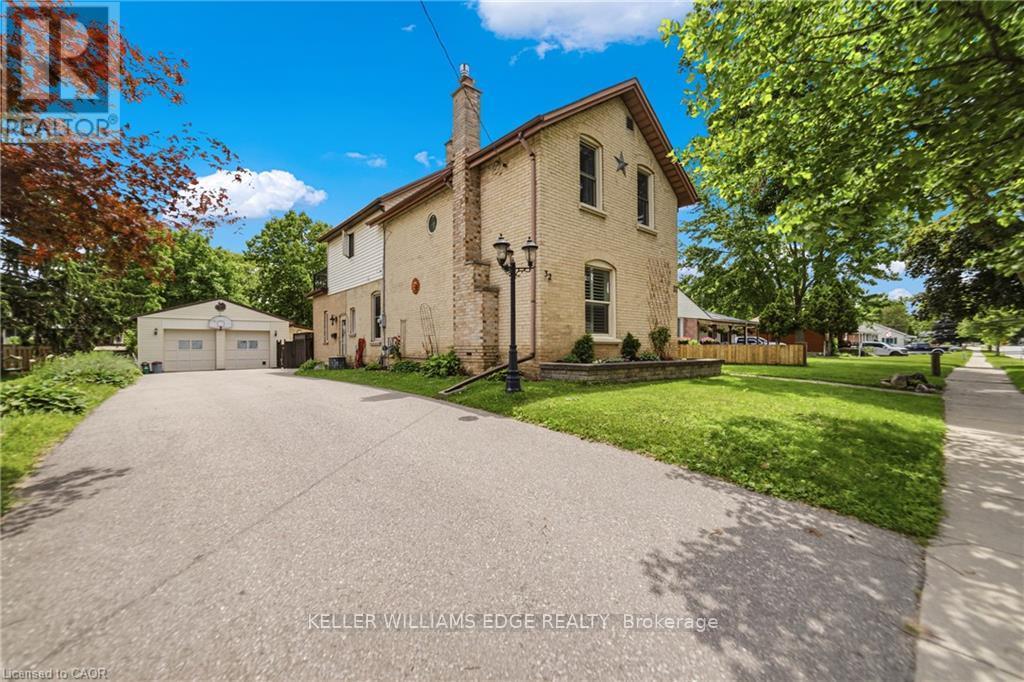
32 Clench Avenue
Brantford, Ontario
Full of character and charm, this 3-bedroom, two-storey home sits on a spectacular 61' x 130' lot in one of Brantford's most sought-after, family-friendly neighbourhoods. Step inside to a warm and inviting main floor, anchoured by a cosy family room with a gas fireplace. Elegant French doors open from the living room onto a formal dining room, ideal for entertaining. The eat-in kitchen has been thoughtfully designed with abundant cabinetry, a breakfast island, stainless steel appliances and a tiled backsplash. A renovated main floor bathroom completes the level. Upstairs, an impressively oversized primary suite awaits, complete with a walk-in closet and a private balcony, the perfect perch to unwind and enjoy the view. Two further generously sized bedrooms and a well-appointed 3-piece bathroom round out the second level. Downstairs, the basement offers a space to relax in additional living space to suit your needs. Outside is where this property truly shines. From the family room, step directly onto a two-tier back deck overlooking your fully fenced backyard retreat: a solar-heated in-ground pool and hot tub set the stage for unforgettable family gatherings and long summer evenings. The detached garage offers generous space for a car or workshop, and ideal space for a hobbyist, with a purpose-built addition perfectly suited to pool equipment storage. There may be potential for conversion to an additional dwelling unit, too. Perfectly positioned close to schools, transit and every amenity you need. Homes like this don't come along often, book your showing today! *some images digitally altered* (id:63381)
488 Mckellar Street
Peterborough, Ontario
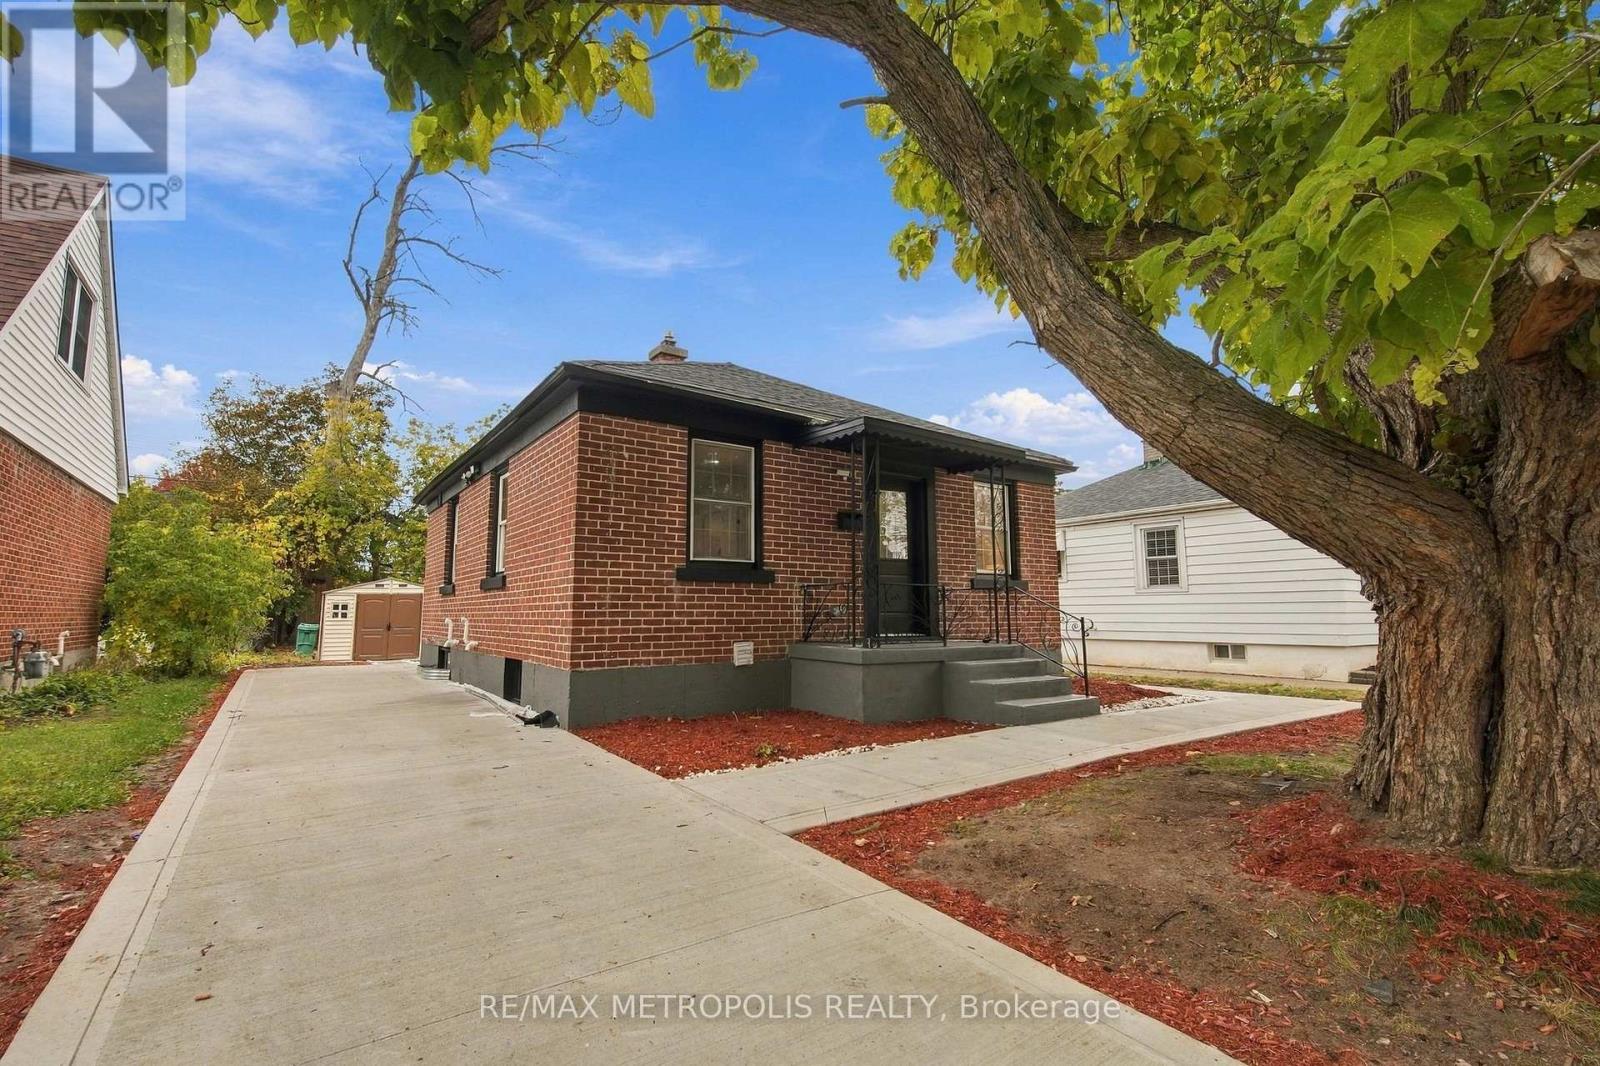
Welcome To This Beautifully Renovated Bungalow In A Quiet Established Neighbourhood! Completely Renovated From Top To Bottom, This Move-In Ready Home Offers Modern Finishes, Quality Upgrades And A Functional Layout Throughout. The Bright Main Floor Features A Spacious Living Area, A Beautifully Updated Kitchen, Two Generously Sized Bedrooms And A Remodelled Bathroom. Almost Everything Has Been Redone, Including New Flooring, Kitchens, Bathrooms, Pot Lights, A New Furnace, Plumbing And The List Goes On! The Fully Finished Basement Features A Legal Two-Bedroom Apartment With Its Own Kitchen And Bathroom, Offering Excellent Rental Income Potential Or Additional Living Space For Multi-Generational Families. The Exterior Is Equally Impressive With A Brand-New Concrete Driveway. Perfect For First-Time Buyers, Investors Or Families Looking For A Turnkey Property With Income Potential. Ideally Located Just Minutes From The River, Community Centre, Lansdowne Place Mall, Parks, Shopping, Transit And Everyday Amenities. An Incredible Opportunity To Own A Fully Renovated Home In A Convenient And Established Peterborough Neighbourhood! (id:63381)
62 Anderson Court
Hamilton, Ontario
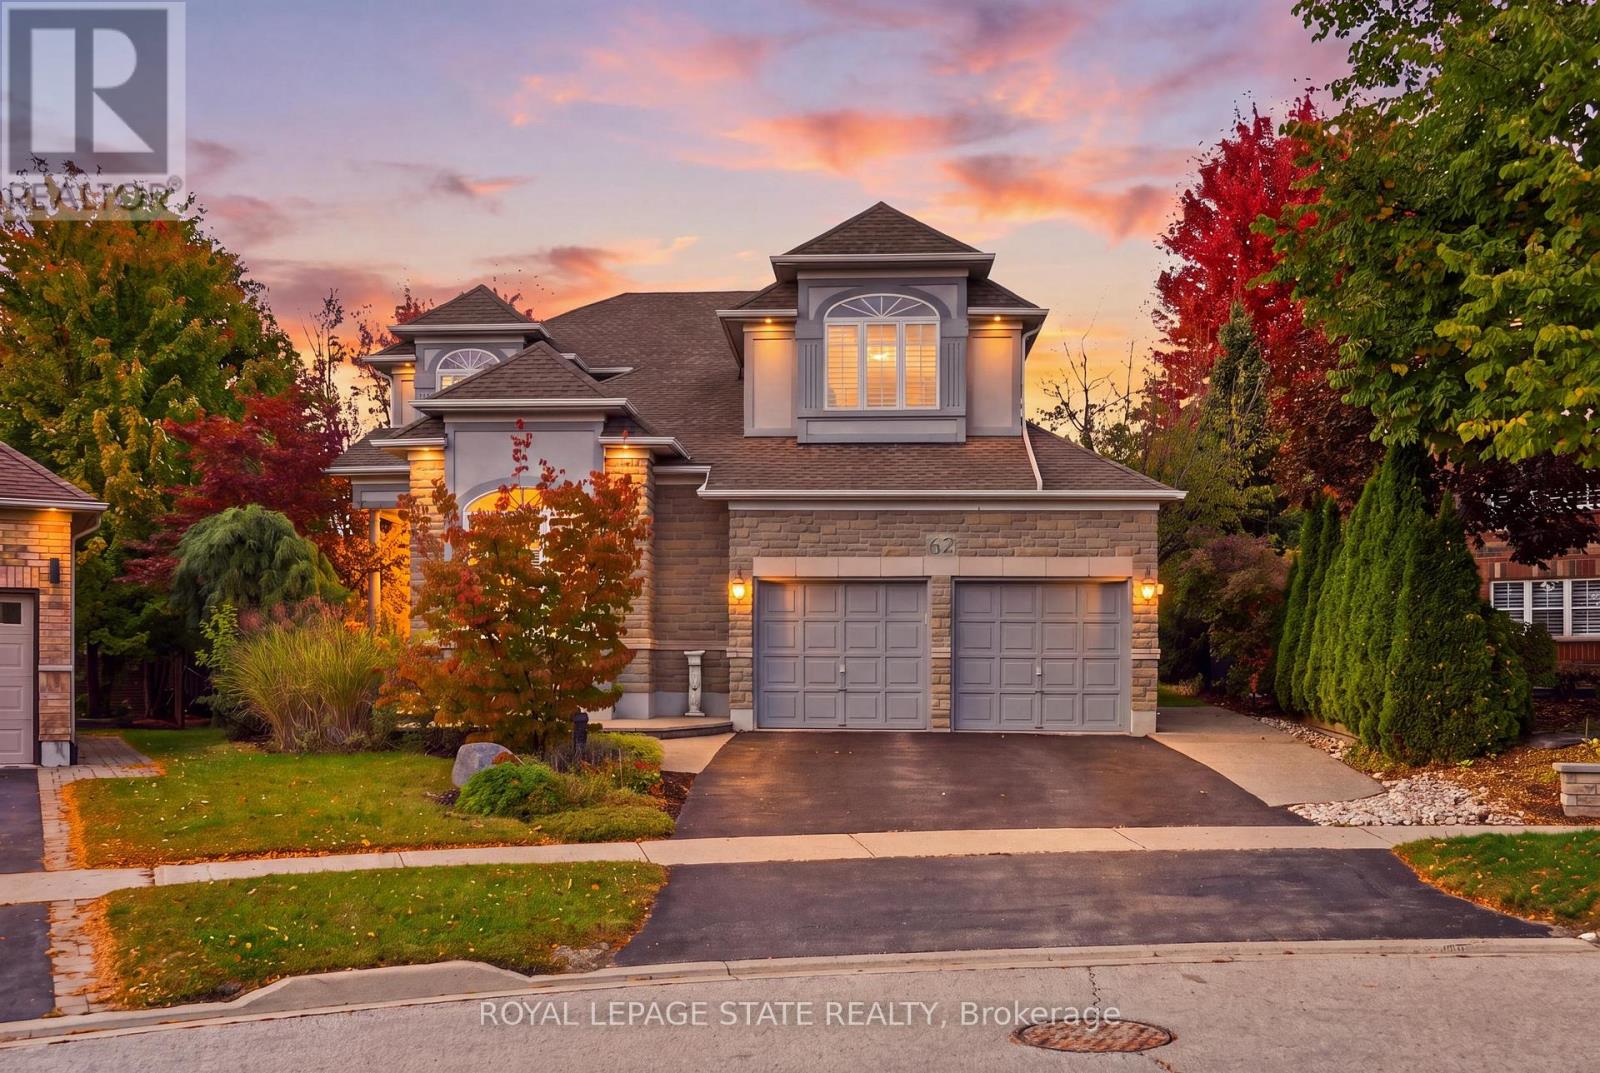
Exceptional Space, Elegant Design & Endless Possibilities in Ancaster's Parkview Heights. Discover this impressive 3,333 sq. ft. residence, beautifully situated on an expansive pie-shaped lot offering incredible space for outdoor entertaining, lush gardens or the backyard pool you've always envisioned. Designed for both everyday comfort and elegant entertaining, this spacious home showcases a thoughtfully planned layout with generous principal rooms, hardwood and tile flooring throughout, and an abundance of natural light. The stunning family room makes a lasting impression with soaring cathedral windows and a striking double-sided fireplace that adds warmth and character. A separate formal living room and dedicated main-floor office provide the perfect balance of sophistication and functionality. Upstairs, you'll find four generously sized bedrooms and three full bathrooms, including two bedrooms with their own private ensuites and two additional bedrooms sharing a convenient Jack-and-Jill bathroom. The expansive unfinished basement presents an exciting opportunity to customize additional living space to suit your lifestyle. Notable updates include roof shingles (2012), air conditioning (2018), furnace and mechanical upgrades (2022), numerous windows (2022) and backyard French doors (2022). A rare combination of generous living space, architectural character and an impressive backyard, all within Ancaster's established Parkview Heights neighbourhood. This is a home with room to grow and endless possibilities to make it your own! (id:63381)
1827 Bloom Crescent
London North, Ontario
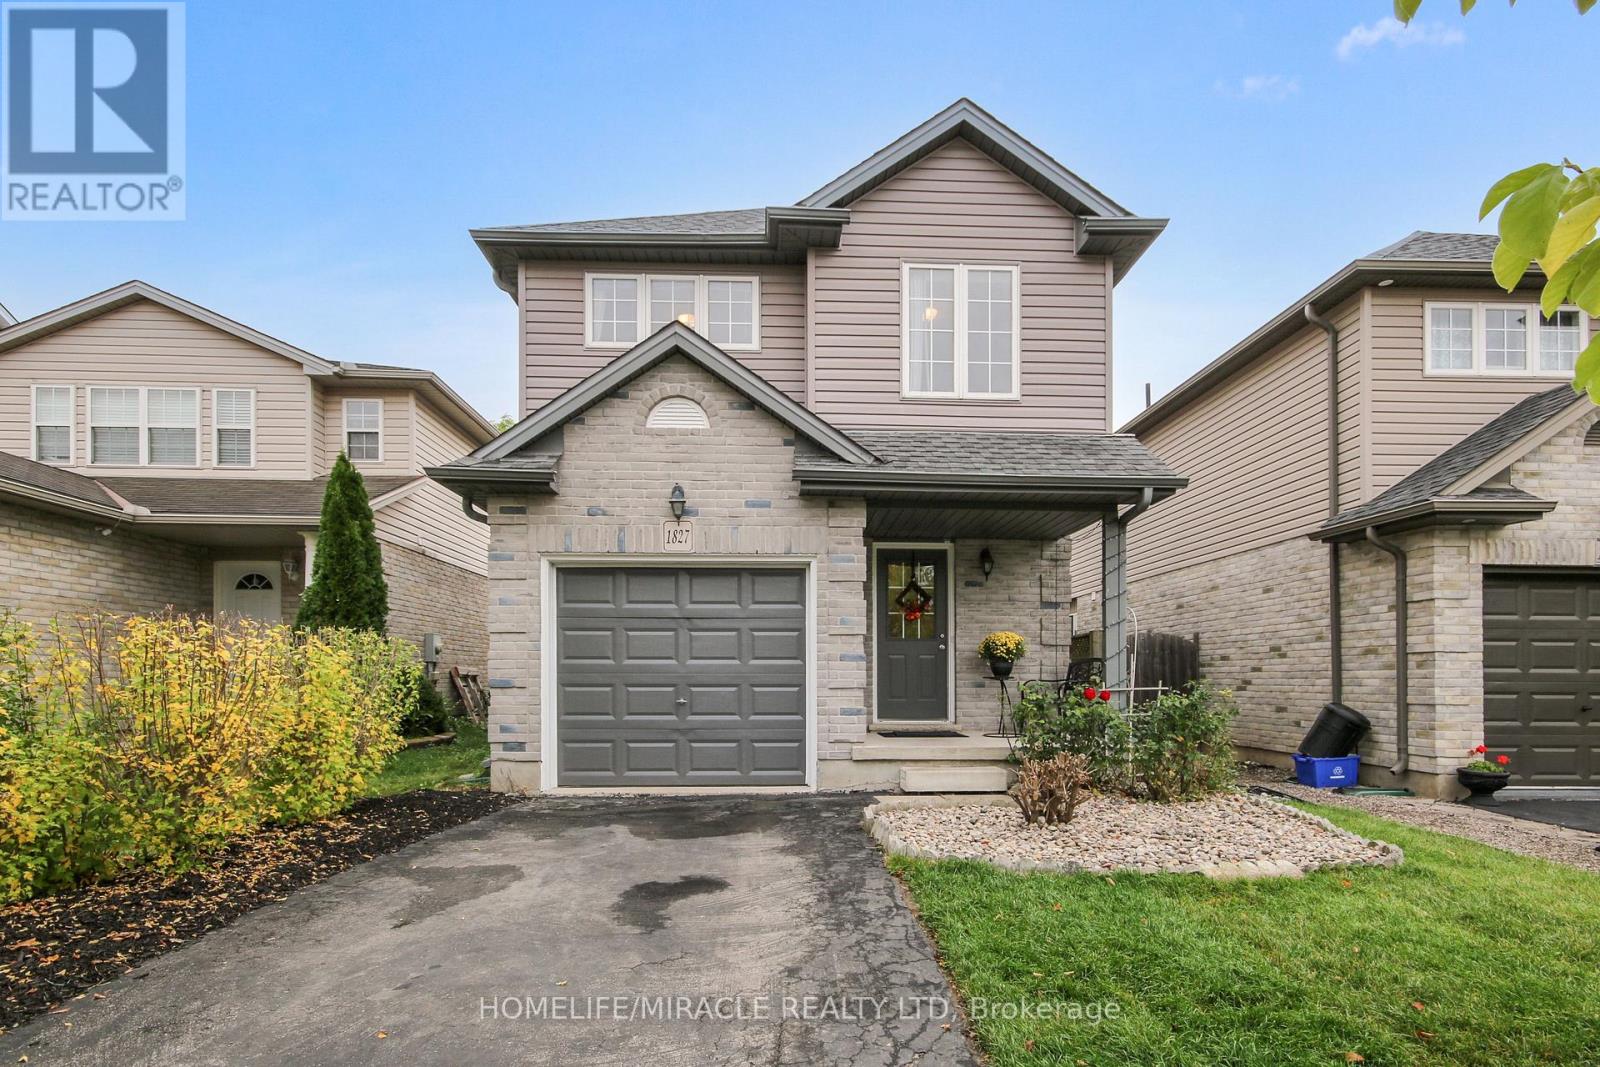
Beautiful Family Home in Desirable Stoney Creek, North London!A beautiful and well-cared-for home featuring 3 good-sized bedrooms, situated on a quiet crescent in the highly desirable Stoney Creek neighborhood of North London. The main floor features an open-concept layout, with the kitchen overlooking the bright living room with plenty of natural light, as well as the dining area. Sliding doors lead to a fully fenced backyard , creating the perfect space to relax, entertain, and enjoy BBQs. Upstairs, you'll find a bright, oversized primary bedroom with a spacious semi-ensuite bathroom and his-and-hers closets, along with two additional well-sized bedrooms. The lower level features an unfinished basement with a rough-in for an additional bathroom, offering plenty of potential to customize the space to suit your family's needs. The property also includes a single-car garage and a long driveway with parking for two vehicles. Excellent Family-Friendly Location! Conveniently located close to Stoney Creek Public School, the YMCA, public library, parks, walking trails, public transit, shopping, and other everyday amenities. Exciting New School and Childcare Development Nearby! St. Luke Catholic Elementary School, located at 1750 Stackhouse Avenue in Northeast London, is under construction, with completion anticipated for Fall 2027.Recent Updates and Improvements* Newer roof (2019)* Newer windows/glass (2018-2021)* New laminate flooring throughout the second floor, including the stairs (2018)* New tile flooring in the kitchen, dining room, and bathrooms (2021)* New stove (2022)* New double-sized single-bowl sink and faucet (2022)* New quartz kitchen countertop (2022)With its functional layout, private fenced backyard, valuable updates, and convenient access to schools, recreation, and neighborhood amenities, this home is a wonderful opportunity for families looking to settle in a sought-after North London community. A must-see property-don't miss out! (id:63381)
584616 Beachville Road
South-West Oxford, Ontario
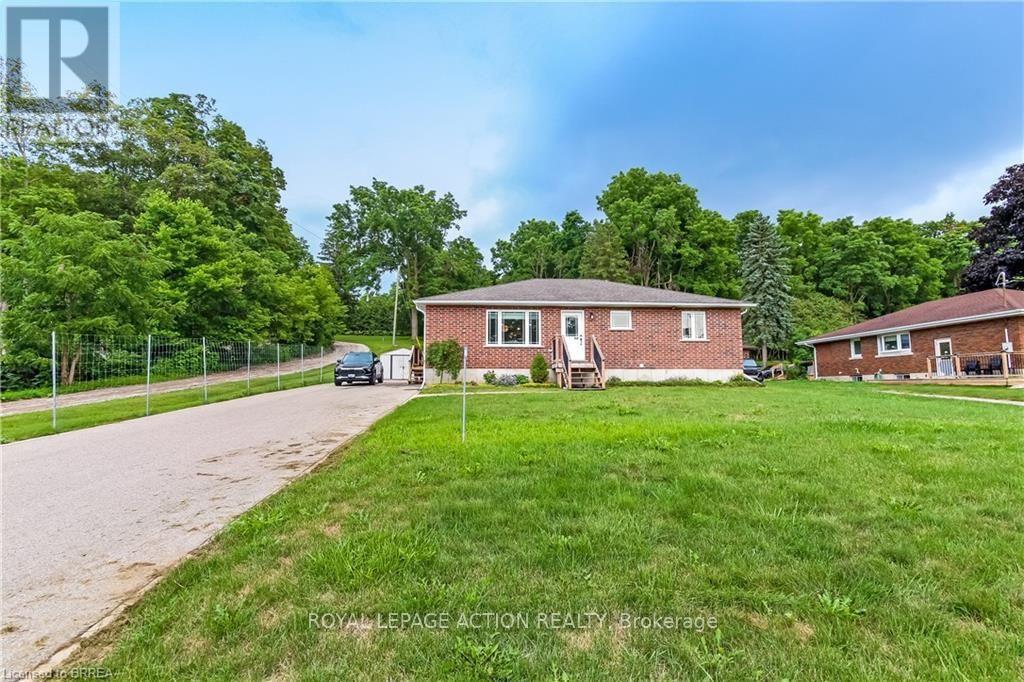
Welcome home to 584616 Beachville Road. Completed in 2016 by the current owners, this custom built bungalow features almost 2500 sq. ft. of carefully planned living space. The open concept main floor features engineered hardwood throughout, a chefs kitchen complete with an 11' foot island with 6 burner gas cooktop and bar sink, stainless steel GE Monogram appliances including a 2 door refrigerator with bottom freezer, double wall ovens, granite countertops, large under mount single sink, custom cherrywood cabinetry with pullout shelves, soft close drawers and an abundance of cupboard and countertop space. An adjacent dining space and large living room with vaulted ceilings will make this space the focal point of entertaining family and friends. The rest of the main floor includes a spacious foyer, 3 piece bathroom, main floor laundry, 2 linen closets, a large primary bedroom with walk in closet and a 4 piece ensuite bathroom and a second bedroom currently being used as a home office. The finished full height basement includes 2 large bedrooms both with double closets, a 3 piece bathroom, large recreation room and a bonus room which could be used as a hobby room, studio or den. Custom window blinds, 200 amp service, drilled well, high efficiency lighting, appliances and Lennox furnace, all set on a deep 192 foot lot. Close proximity to Highway 401 and Highway 2. 30 minutes to London; 35 minutes to Brantford; 10 minutes to Woodstock makes this an ideal location for those looking for rural living but close to major centres. This home has been well maintained and pride of ownership shows throughout. (id:63381)
16 Redwood Court
Hamilton, Ontario
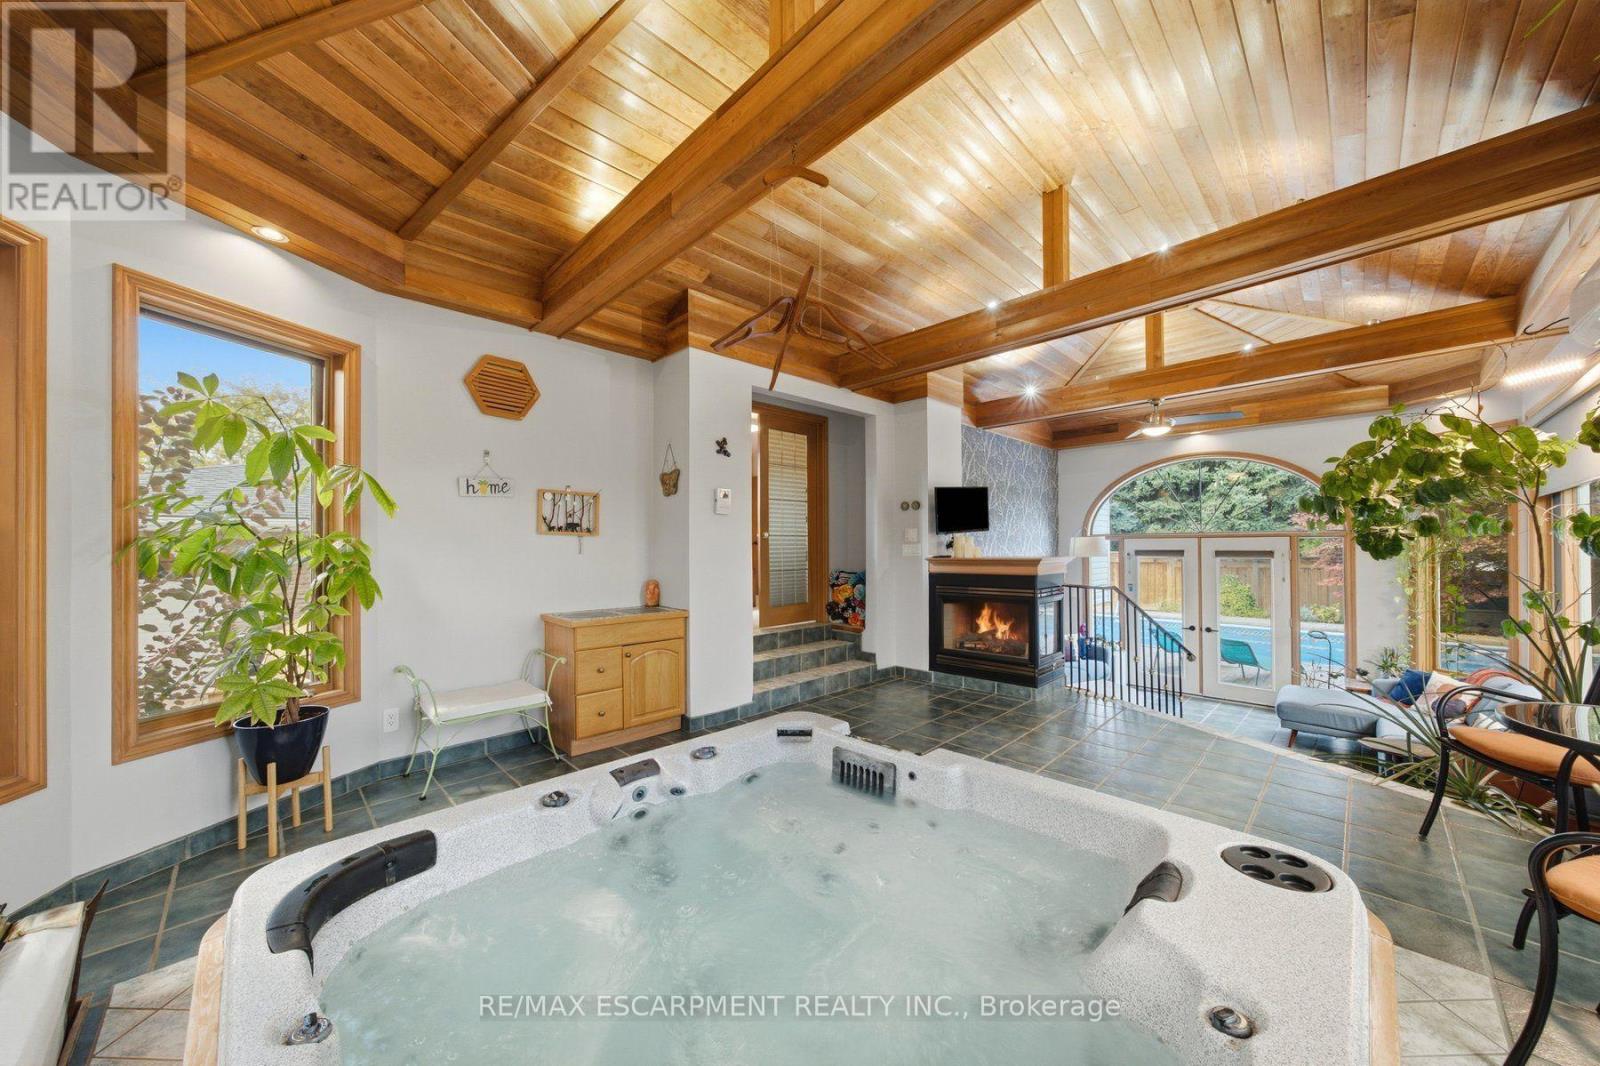
Welcome to 16 Redwood Court, a 3 bedroom plus den home for sale in Hamilton, located on a quiet court and offering 1,804 sq ft above grade and 3,120 sq ft of total living space. The showpiece is a fully enclosed hot tub retreat in a custom addition, complete with heated floors, a fireplace, and its own mini split for year-round climate control. Step from the hot tub room directly out to the backyard pool, creating a private spa and resort-style setting right at home. The main floor features a spacious eat-in kitchen and a bright living room. Upstairs you'll find the primary bedroom, two additional bedrooms, and a 4pc bath. The lower level offers a large family room with a cozy fireplace and a 3pc bath, ideal for movie nights or hosting guests. The basement adds a den, a dedicated home gym, a utility room, plenty of storage, and inside access to the 2 car pull-through garage. Outdoor lovers will enjoy 2 entrances to the Bruce Trail only 5mins away, a quick 15 minute hike to the Devil's Punchbowl, and downtown Stoney Creek with festivals and farmers markets throughout the year, all within walking distance. (id:63381)
43 - 55 Cadence Common
Cambridge, Ontario
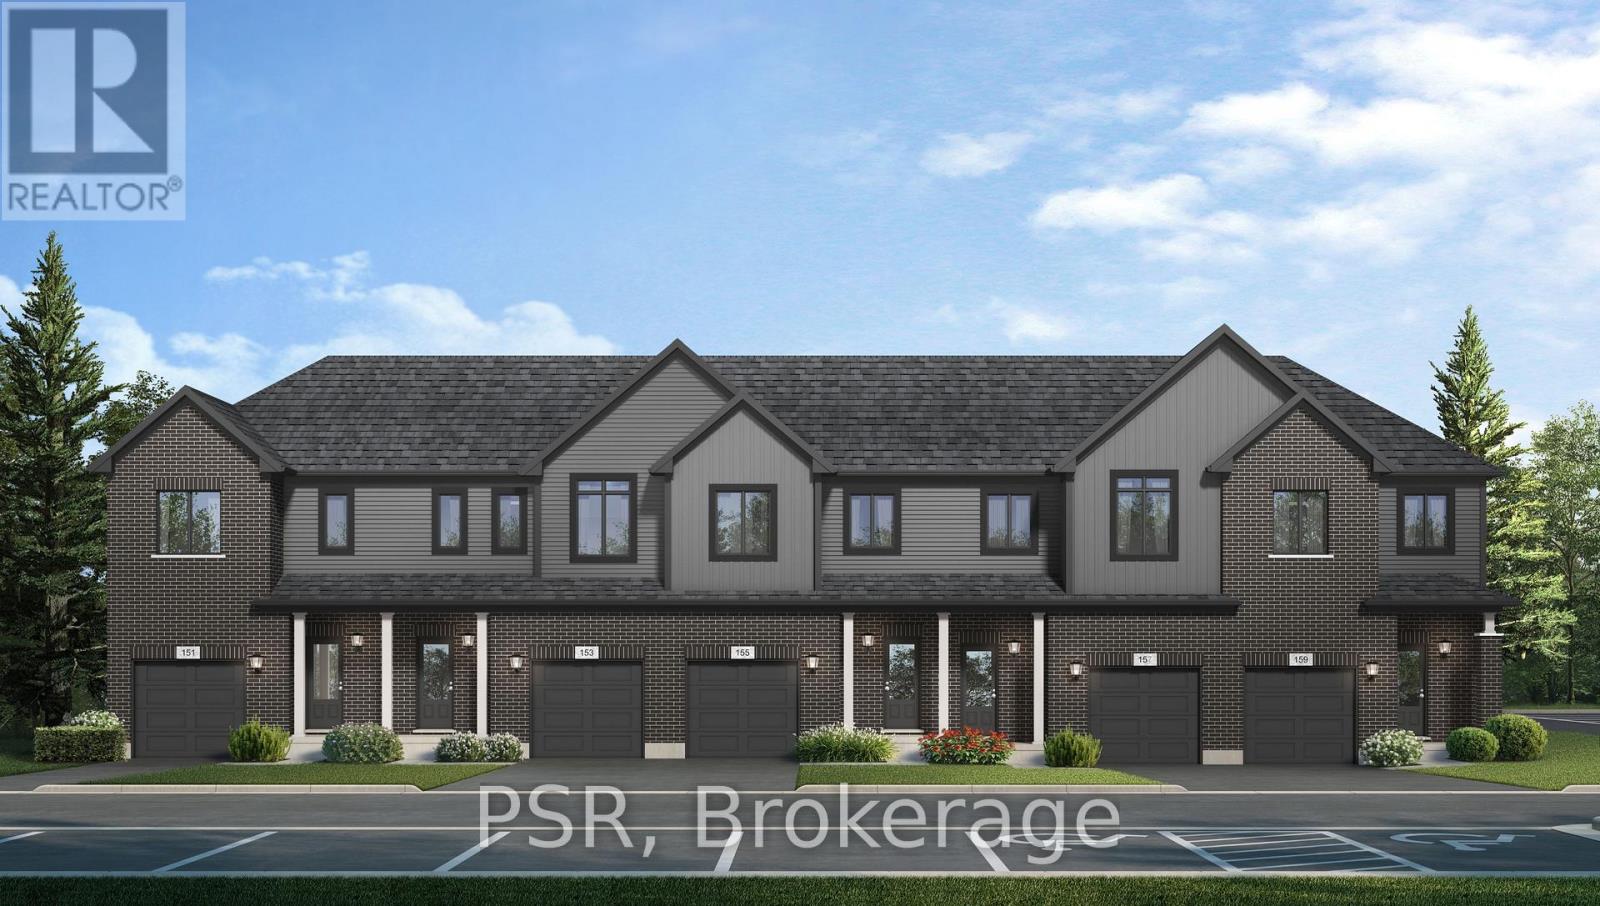
YOUR NEXT CHAPTER STARTS HERE! Discover the perfect blend of modern style, comfort, and functionality in this beautifully designed home by Fusion Homes in the desirable community of Hespeler Village! Featuring 3 spacious bedrooms and 2.5 bathrooms, this inviting home offers a thoughtfully designed layout with room to relax, entertain, and grow. The large great room creates a welcoming space for gathering with family and friends, while the spacious L-shaped kitchen is sure to impress with custom cabinetry, soft-close cabinet doors, and elegant quartz countertops. Upstairs, retreat to the generous primary bedroom, complete with a walk-in closet and private 4-piece ensuite. Both upstairs bathrooms feature luxurious soaker tubs, offering the perfect place to unwind at the end of the day. Enjoy the added convenience of second-floor laundry, making everyday living that much easier. The unfinished basement offers endless possibilities to customize the space to suit your needs and includes a 3-piece bathroom rough-in for future development potential. Nestled in sought-after Hespeler Village, you'll enjoy the convenient access to local shops, restaurants, parks, trails, and everyday amenities. Whether you're looking for more space or a place to settle into your next chapter, this home delivers the style, space, and comfort you've been looking for! Price reflects the full HST rebate. Purchasers must qualify and agree to assign the rebate back to the Builder. Conditions apply. Private community fees are estimated fee at project completion. (id:63381)
161 Freedom Crescent
Hamilton, Ontario
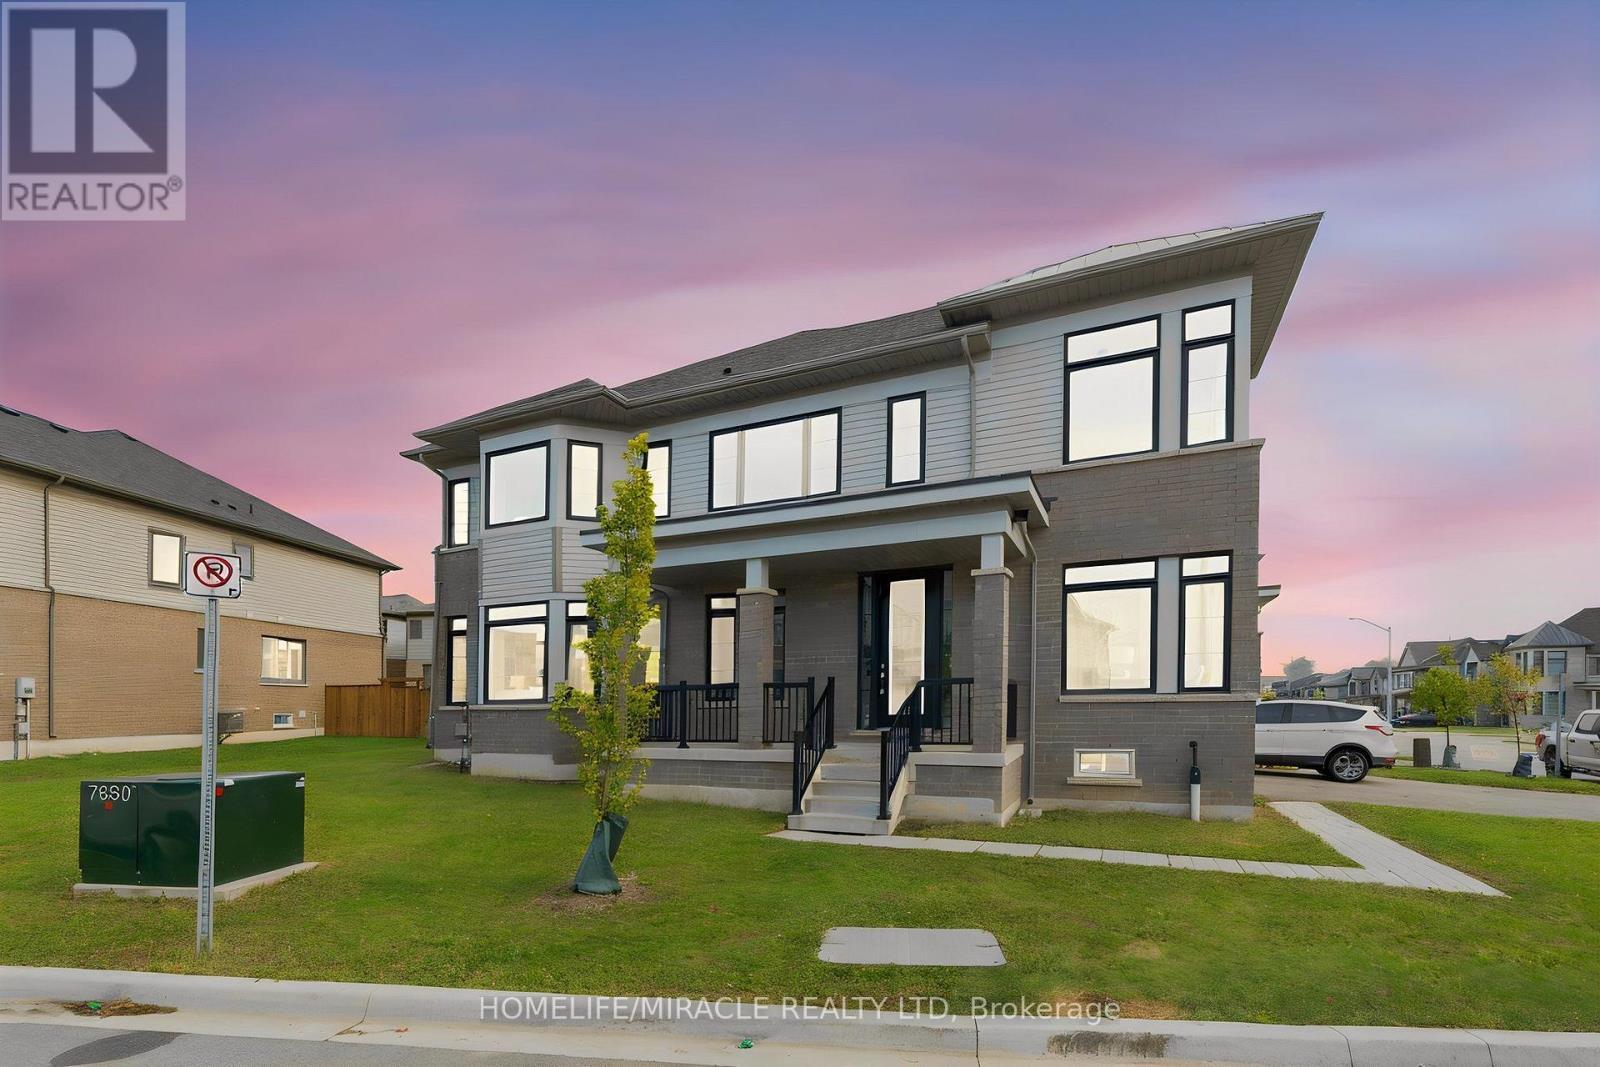
Welcome to 161 Freedom Crescent in Hamilton's growing Mount Hope community! Set on a premium pie-shaped corner lot widening to approximately ## 52 feet at the rear ##, this bright townhome offers extra outdoor space, modern finishes and the convenience of no sidewalk across the frontage.Featuring // 4 bedrooms, including one on the main floor, 2.5 bathrooms \\\\ and 3 parking spaces, the functional layout provides comfortable space for everyday living and entertaining. %% The corner setting, huge windows and 9-foot ceilings create an open, airy atmosphere filled with natural light. %% Freshly painted throughout, the home showcases vinyl flooring on both floors and pot lights for a clean, contemporary feel. The kitchen features stainless steel appliances, quartz countertops and a coordinating backsplash, blending style with everyday practicality. The widening rear lot offers room to enjoy the outdoors, while the absence of a sidewalk across the frontage means less sidewalk snow clearing to manage. Three parking spaces add everyday convenience. Located close to $$ Hamilton International Airport and Amazon's Mount Hope fulfillment centre, with convenient access to Highway 6 and connections to Highway 403 $$. Shopping, dining, everyday services and the Mount Hope library are within easy reach.Discover the space, natural light and distinctive lot that make 161 Freedom Crescent a place to call home! (id:63381)
234 Philip Court W
Centre Wellington, Ontario
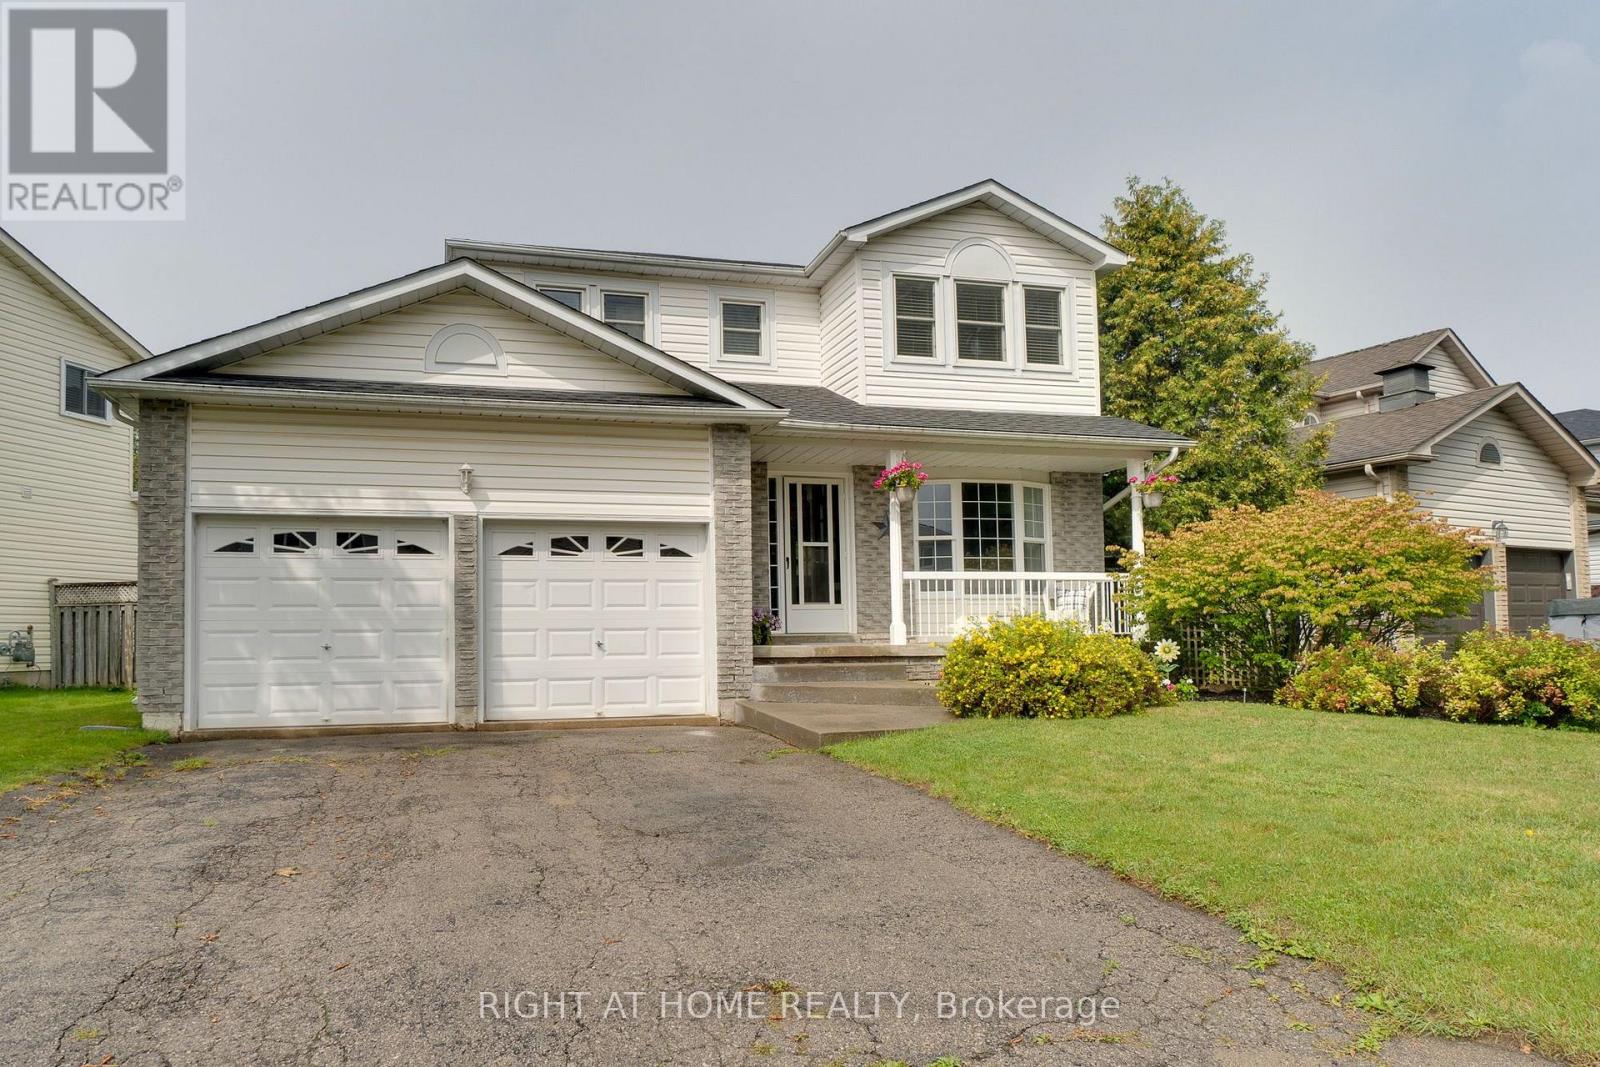
Welcome to this beautifully maintained 3-bedroom, 2-bathroom, two-storey home, ideally situated on a quiet, family-friendly dead-end court in a sought-after neighbourhood.This large lot is surrounded by mature landscaping and conveniently located close to schools, parks, churches and everyday amenities, this inviting home offers the perfect combination of comfort, privacy and location, impressive curb appeal welcomes you with attractive landscaping and a stamped concrete front entrance. Inside, the spacious main level features elegant formal living and dining rooms with laminate flooring, complemented by French doors that add both character and privacy.At the heart of the home is the beautifully renovated eat-in kitchen, thoughtfully designed with an abundance of cabinetry, quartz counters ,a large pantry and dedicated coffee bar. A walkout provides a seamless transition to the private, fully fenced backyard-an exceptional outdoor retreat featuring a gorgeous heated inground pool.Spend summer days relaxing poolside or entertaining family and friends in your own backyard oasis. The expansive stamped concrete patio offers a stylish, low-maintenance setting with plenty of space for outdoor dining, lounging, pool parties and family gatherings.Upstairs, you'll find three generously sized bedrooms, including a spacious primary bedroom with ensuite privilege.The finished lower level extends the living space with a large recreation room, separate office and laundry area, providing flexibility for a home office, media room or additional family space.Notable updates include the roof (2017), pool heater and pump (2020), pool filter (2026) and water softener (2021) . A large double attached garage completes the home, offering ample parking, storage and workspace.*A wonderful opportunity to enjoy comfortable family living, a private backyard oasis and an exceptional court location. Simply move in and enjoy!* (id:63381)