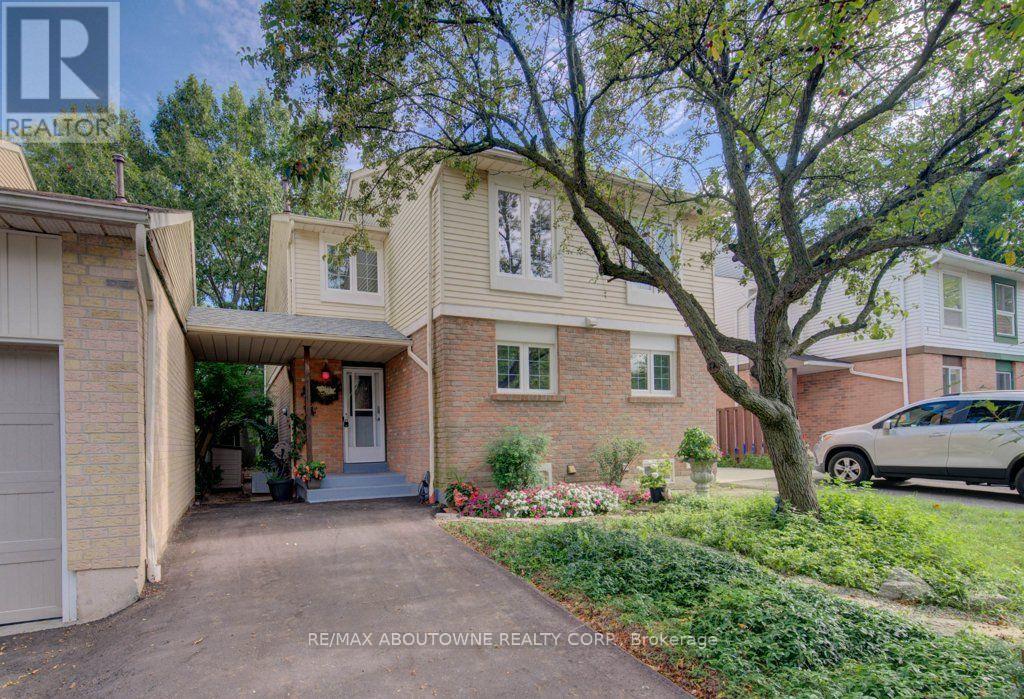
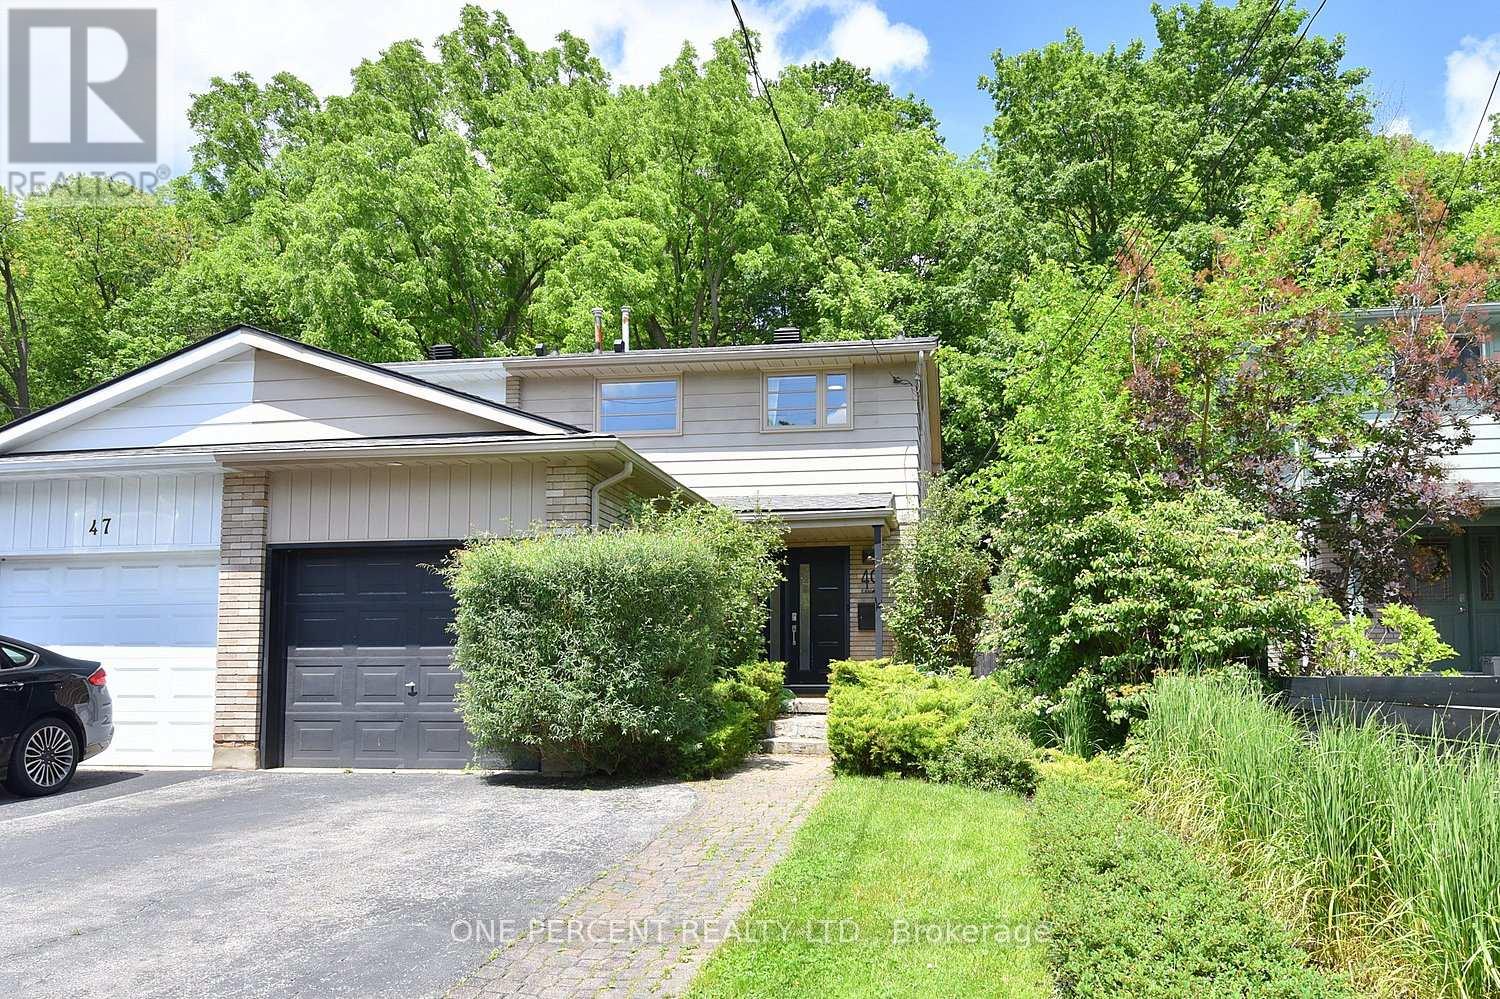
Super 3-bedroom semi in a high-demand Falgarwood enclave! Loads of renovations including a white quartz kitchen, recent flooring, fresh bright décor, and a new driveway. You'll love the private backyard setting and overall convenient location, close to highly ranked schools, major shopping, parks and trails, and just minutes from 403/QEW highway access. Don't miss out! (id:63381)
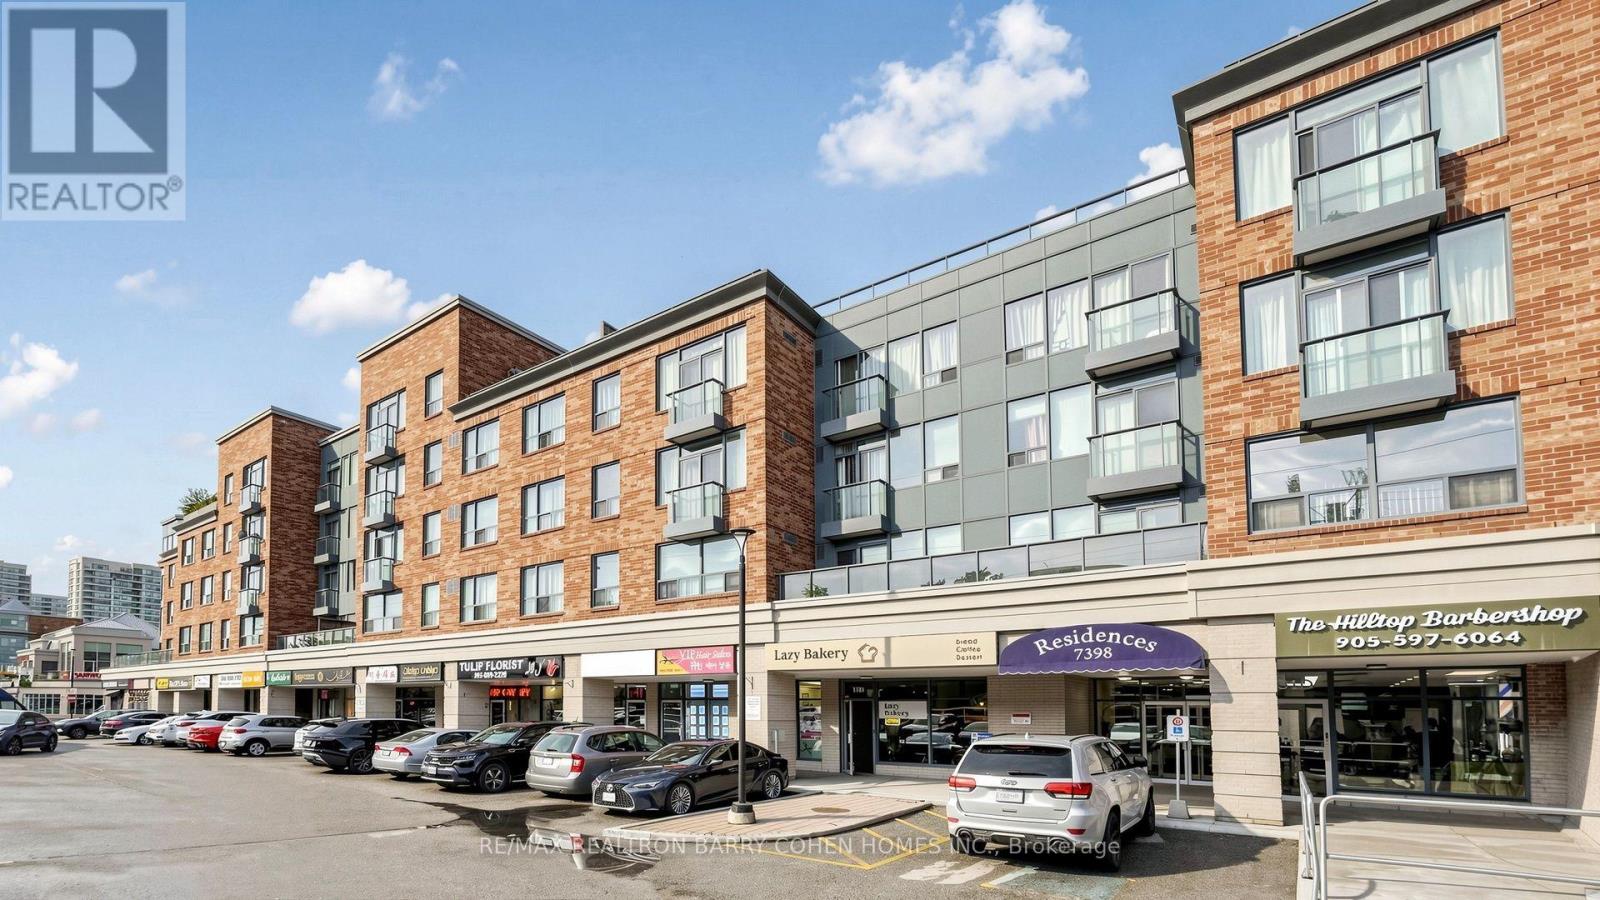
Welcome to this beautifully upgraded, move-in ready 2-bedroom, 2-bathroom condo in the sought-after Central Park on Yonge community, freshly repainted throughout. Offering a bright and spacious split-bedroom layout designed for comfort and privacy, this home features generous living and dining areas and an updated kitchen featuring granite countertops, backsplash and stainless steel appliances. The spacious primary bedroom features a walk-in closet and an upgraded 4-piece ensuite, while the second bedroom is generously sized and filled with natural light. Enjoy the added convenience of a Juliette balcony, ensuite laundry, central air conditioning, plus one parking space and one locker included. Ideally situated on Yonge Street, just minutes from Highway 407 and steps to public transit (9 min drive to Finch Subway!!), shopping, restaurants, parks, schools and the library. A fantastic opportunity to enjoy generous living space, convenience and an exceptional Thornhill lifestyle with walking distance to parks and Thornhill Public School! (id:63381)
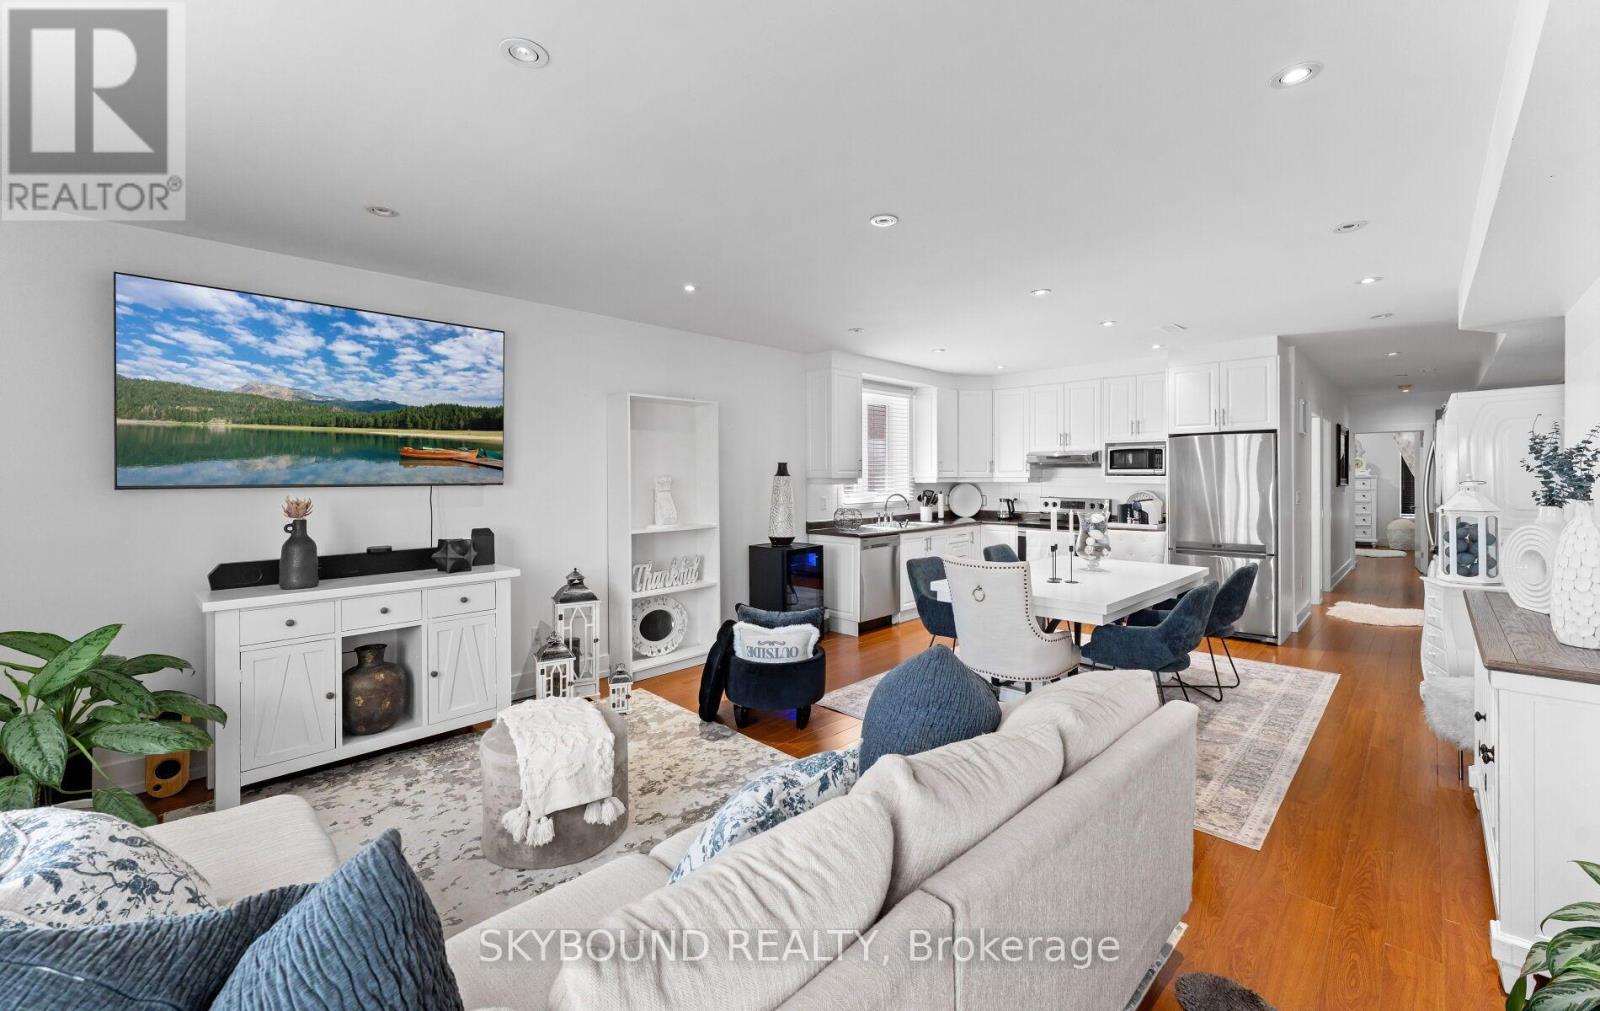
Fully Renovated 4-Unit Property! Excellent investment opportunity featuring four completely renovated units, each with separate hydro meters, individual heating systems and ensuite laundry. Basement units share laundry. Bright and functional layouts with quality finishes throughout. Main Floor and second Floor units with open concept walk out directly to its own veranda, offering a great outdoor space for residents to enjoy, entertaining or relaxing. Located in vibrant and family -friendly neighborhood, steps to major routes, transits, shops and cafes. Ideal for investors or multi-generational living. Turnkey property with strong income potential-move in and enjoy! CMHC MLI Minimum down payment financing 50 years amortization available. (id:63381)
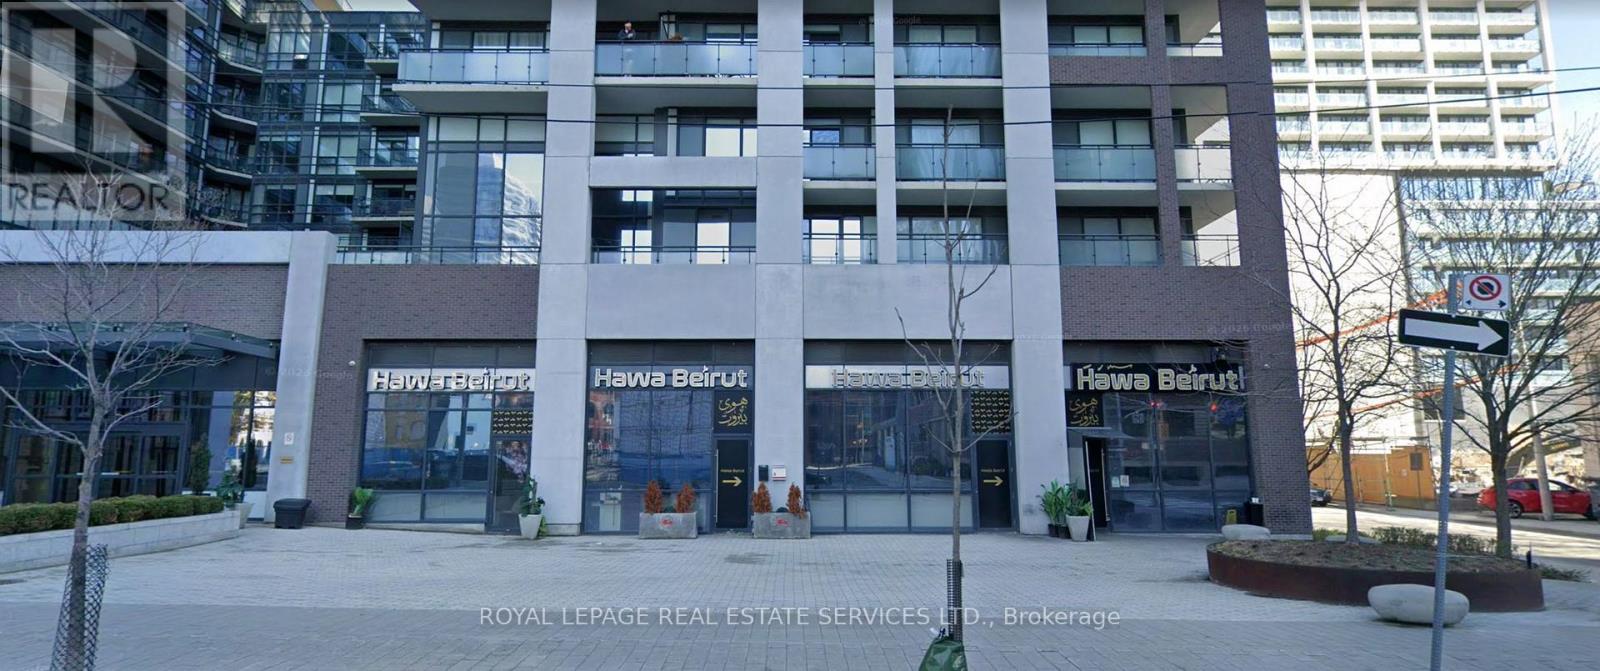
Commercial Condo Investment For Sale! . Rare opportunity to acquire a premium investment property in the heart of Toronto's vibrant King East neighbourhood at a 5% cap rate. This fully leased, approximately 4,300 sq. ft. commercial condominium is occupied by the highly successful Huwa Beirut restaurant, offering an exceptional turnkey investment for landlords seeking stable, long-term income. The restaurant features seating for approximately 120 guests and has established itself as a popular dining destination. A strong, long-term lease is in place with an experienced and successful tenant, providing reliable cash flow and minimal management. Located on Adelaide Street East in a high-demand mixed-use corridor surrounded by residential, office, and hospitality developments, this is an outstanding opportunity to add a quality, income-producing asset to any investment portfolio. Restaurant brand is not included. Please do not go direct or speak to staff. (id:63381)
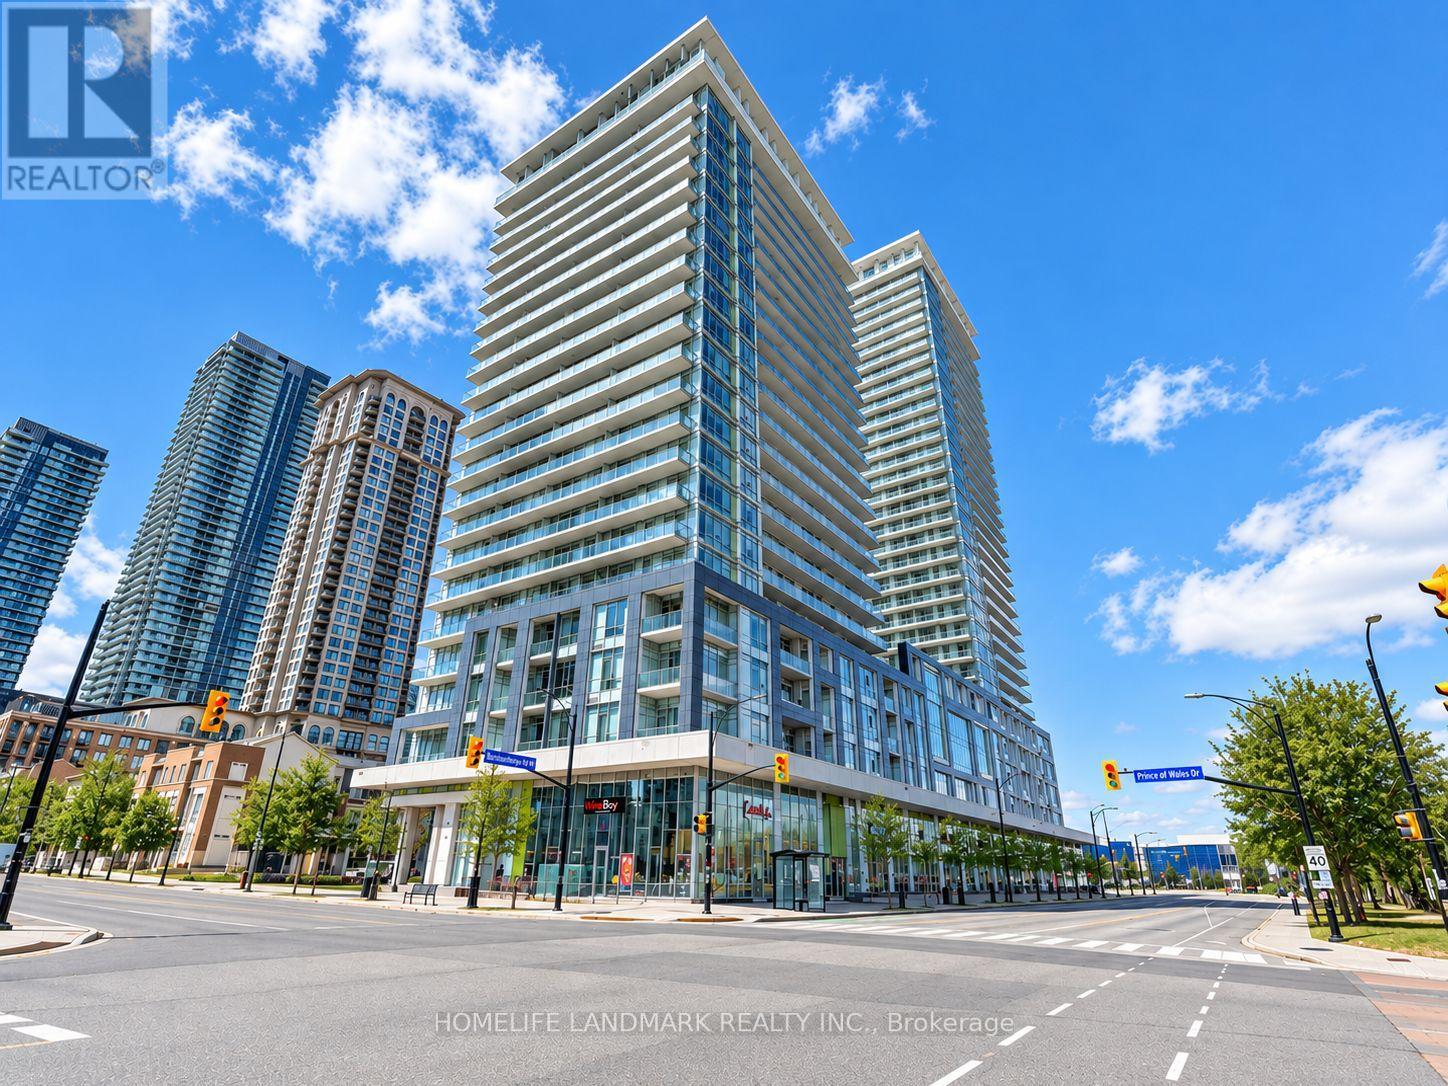
Bright & Spacious 2-Bedroom, 2-Bathroom Suite Featuring An Open-Concept Layout, Floor-To-Ceiling Windows, Abundant Natural Light & Beautiful City Views. Modern Kitchen With Granite Countertops, Large Centre Island With Breakfast Seating, Stainless Steel Appliances & Ample Cabinet Space. One Of The Standout Features Is The Impressive Oversized Main Balcony, With Direct Walk-Outs From Both The Living Room & Primary Bedroom. The Second Bedroom Enjoys Its Own Separate Private Balcony, Offering Exceptional Outdoor Space Rarely Found In Condo Living. Two Well-Proportioned Bedrooms, Two Full Bathrooms & Convenient Ensuite Laundry. Ideally Located In The Heart Of Mississauga, Just Minutes To Square One, Transit, Shopping, Restaurants & Major Highways. Bright, Functional & Move-In Ready! (id:63381)
Live Bright. Live Connected. Live In Style At Express Condos. Wake Up To Beautiful South-Facing Views And Natural Light Pouring Through Floor-To-Ceiling Windows In This Stylish 1 Bedroom + Den, 2 Bathroom Suite. Designed For Modern Living, The Open-Concept Layout Features 9' Smooth Ceilings, Wide-Plank Laminate Flooring, Fresh Paint, Upgraded Lighting And A Contemporary Accent Wall.The Modern Kitchen Combines Style And Function With Sleek Cabinetry, Quartz Countertops, Stainless Steel Appliances, Built-In Microwave And Centre Island-Perfect For Morning Coffee Or Hosting Friends. Spacious Primary Bedroom Features Floor-To-Ceiling Windows And A Private 3-Piece Ensuite, While The Versatile Den Offers The Perfect Space For A Home Office, Guest Room Or Additional Living Area.Enjoy 24-Hour Concierge, Fitness Centre, Party Room & Lounge, Rooftop Terrace, BBQ Courtyard, Kids' Playroom, Pet Spa, Guest Suite And Visitor Parking.Steps To Wilson Subway Station, Yorkdale Shopping Centre, Hwy 401, Restaurants, Groceries, Parks And More. (id:63381)
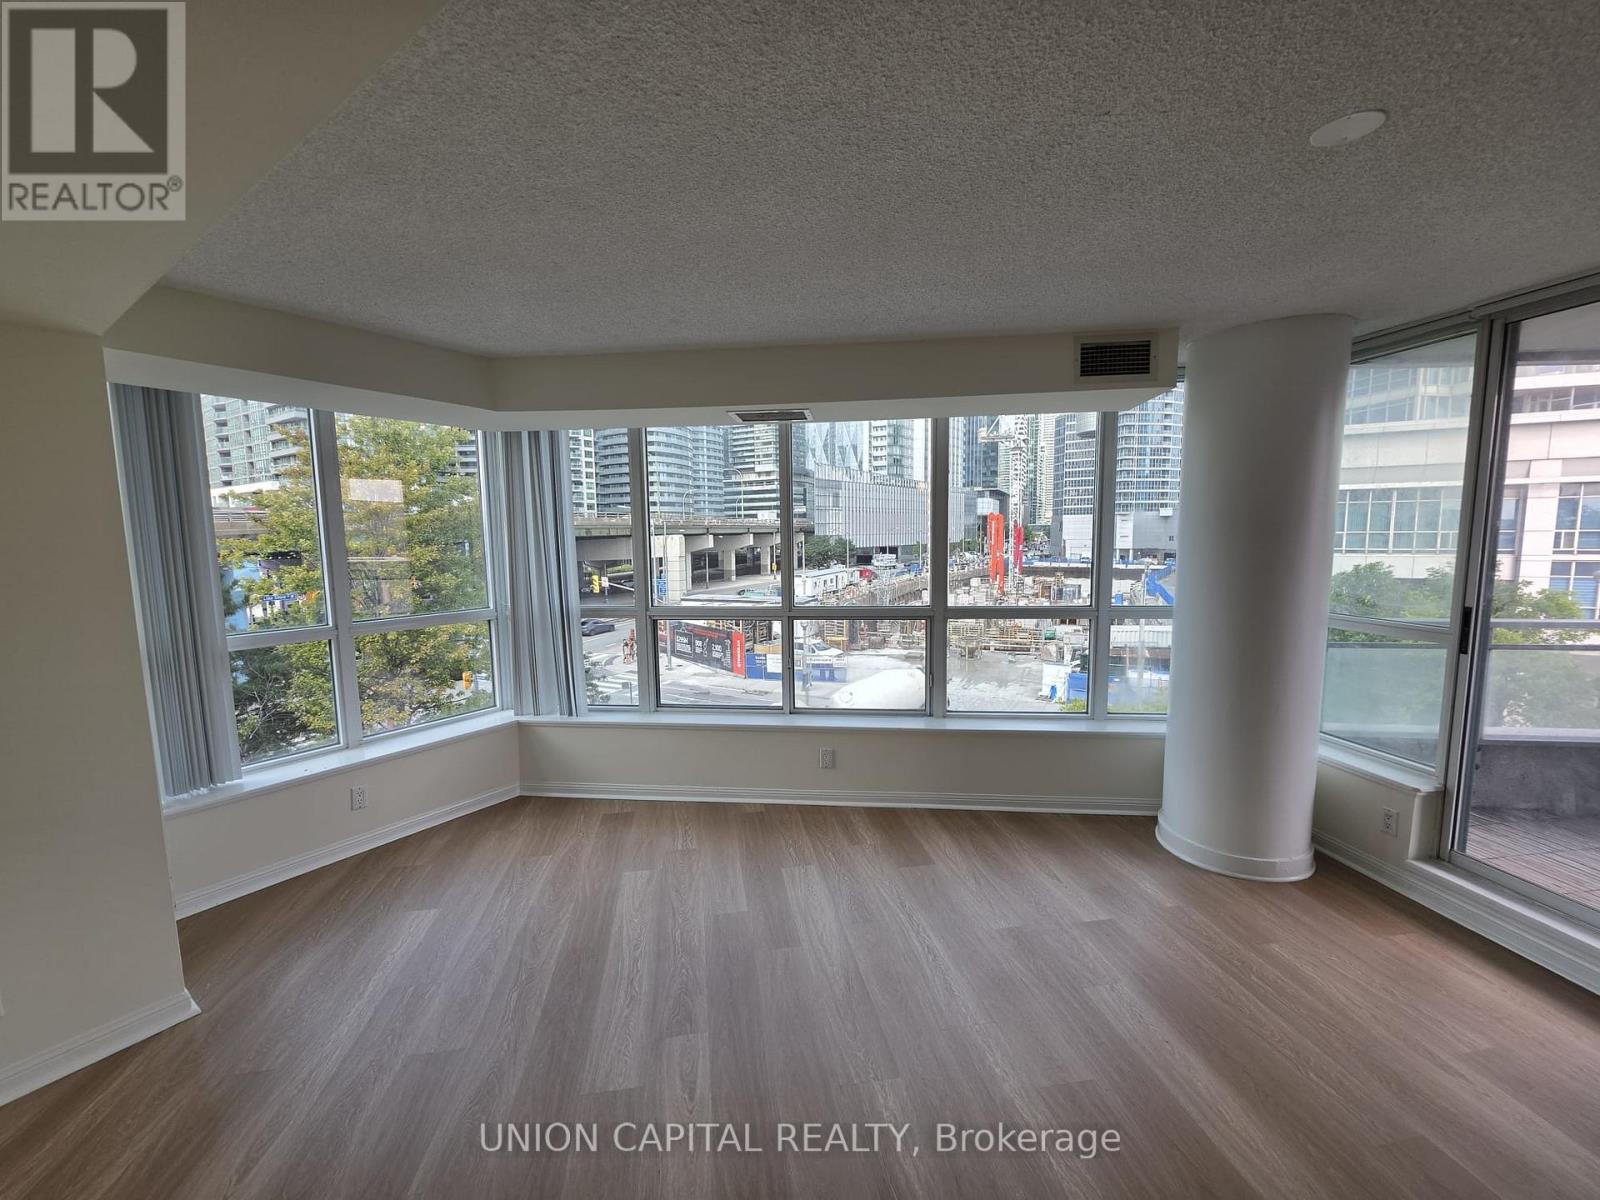
Experience luxury waterfront living in this bright and spacious 2-bedroom, 2-bath residence offering nearly 1,000 sq.ft. of thoughtfully designed living space plus a private balcony overlooking the vibrant Harbourfront. Beautifully refreshed with brand new flooring and fresh paint throughout, this move-in-ready home combines modern updates with a functional open-concept layout filled with natural light. Enjoy generous principal rooms, a well-appointed kitchen with ample storage, and spacious bedrooms, including a primary suite with its own ensuite bath. Residents enjoy exceptional building amenities including a fully equipped fitness centre, indoor swimming pool, party room, 24-hour concierge, and more. Ideally located just steps from the Harbourfront, PATH, Union Station, the Financial District, Rogers Centre, Scotiabank Arena, waterfront trails, restaurants, cafés, shopping, TTC, and endless entertainment. An exceptional opportunity to enjoy the very best of downtown Toronto living, where convenience, lifestyle, and urban sophistication come together. (id:63381)
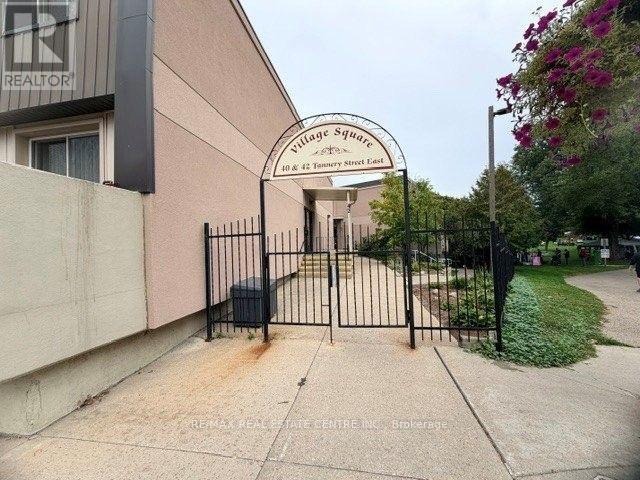
A great 2 storey apartment condo located in Village Square right in the heart of Hespeler's downtown core. This unique condo townhouse apartment has been freshly painted and new carpet though out. This condo living offers low maintenance for an apartment but feels like a townhouse. Inside is a galley kitchen adjacent to the dinette area, a living room space with convenience to the sliding patio doors to a balcony. A 2 piece bathroom and storage is also on the main level. Upstairs features 2 bedrooms, a 4 piece bathroom, and laundry conveniently located on the upper level. Great property to get into the market. (id:63381)
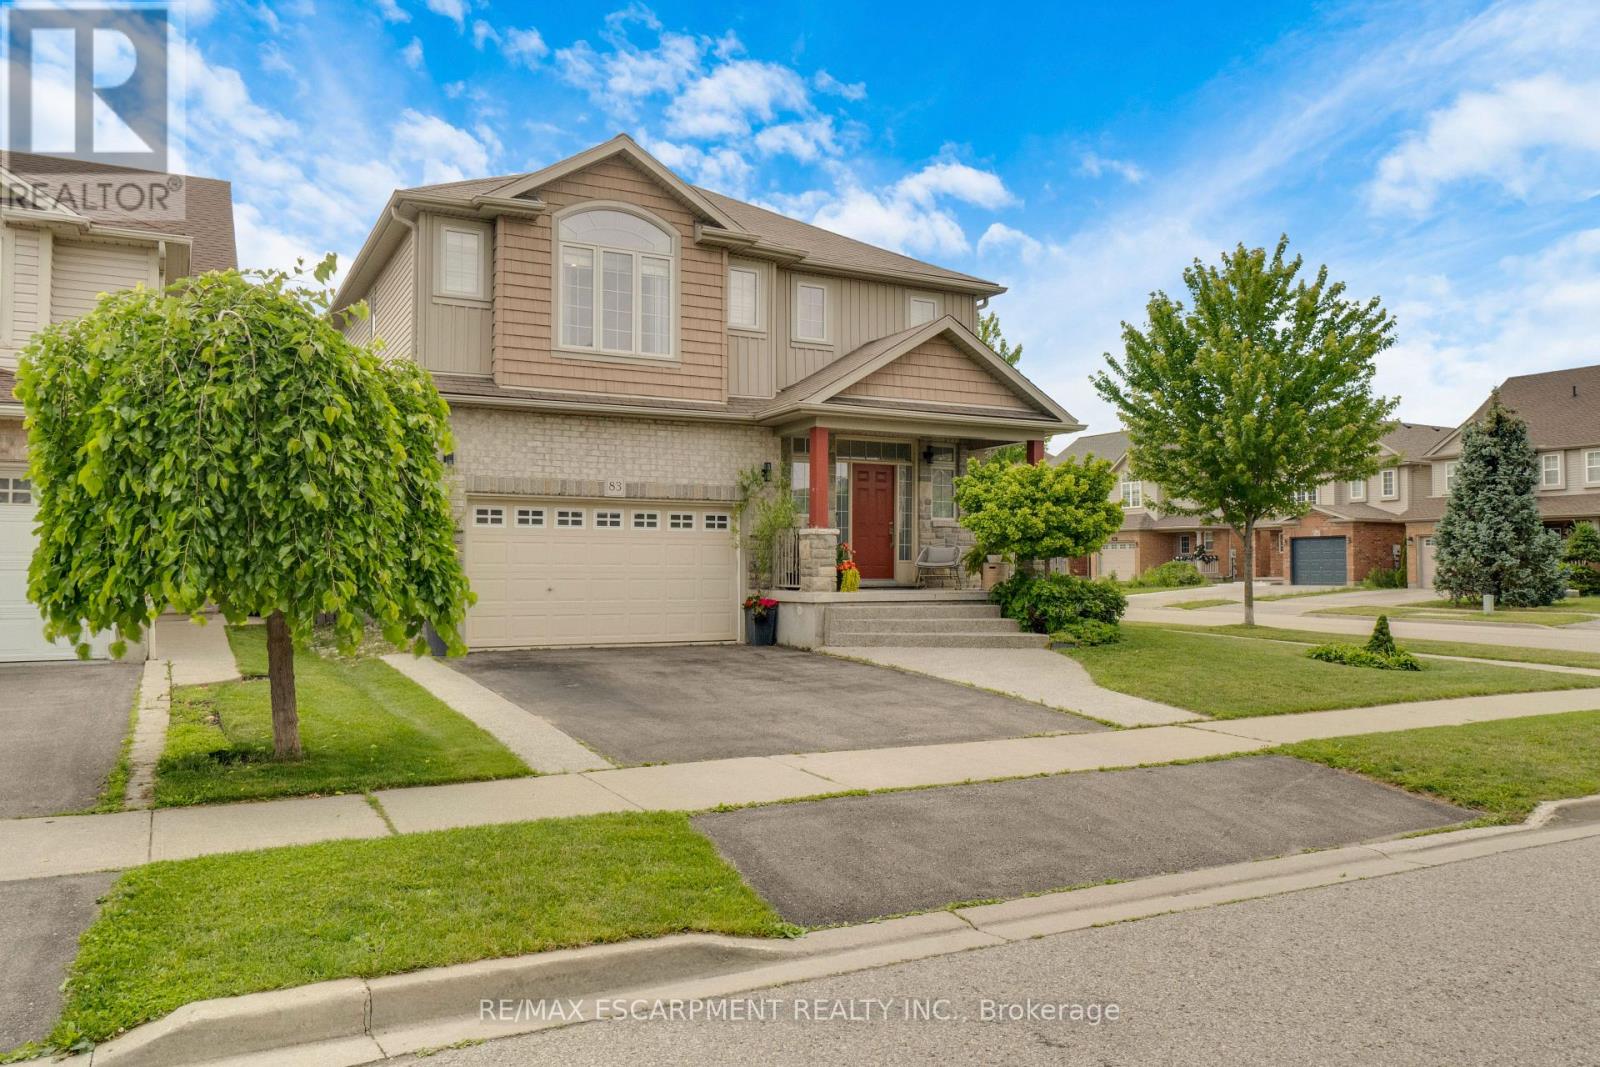
Award-Winning Capital Homes Quality on a Premium Corner Lot in Huron Park. Welcome to 83 Frankfurt St, a stunning 2-storey detached home on a premium wide corner lot in one of Kitchener West's most sought-after family neighbourhoods. This home impresses from the moment you step into the spacious foyer, finished with modern large-format tile and soaring 9' ceilings. The gourmet kitchen is a showstopper: granite countertops, custom soft-close cabinetry, walk-in pantry, and a large counter-height island with seating, all open to the great room and a dining area crowned by a dramatic cathedral ceiling. Brand-new hardwood floors run through the main living areas. Oversized windows flood every room with natural light. Upstairs you'll find 3 generous bedrooms including a primary with private ensuite, a second full bath, and convenient upper-floor laundry. Outside: concrete walkway and patio, with an extra-wide side yard. Steps from the grocery store, the Park, the Community Centre, and direct access to the trail system. Shows AAA+!!! (id:63381)
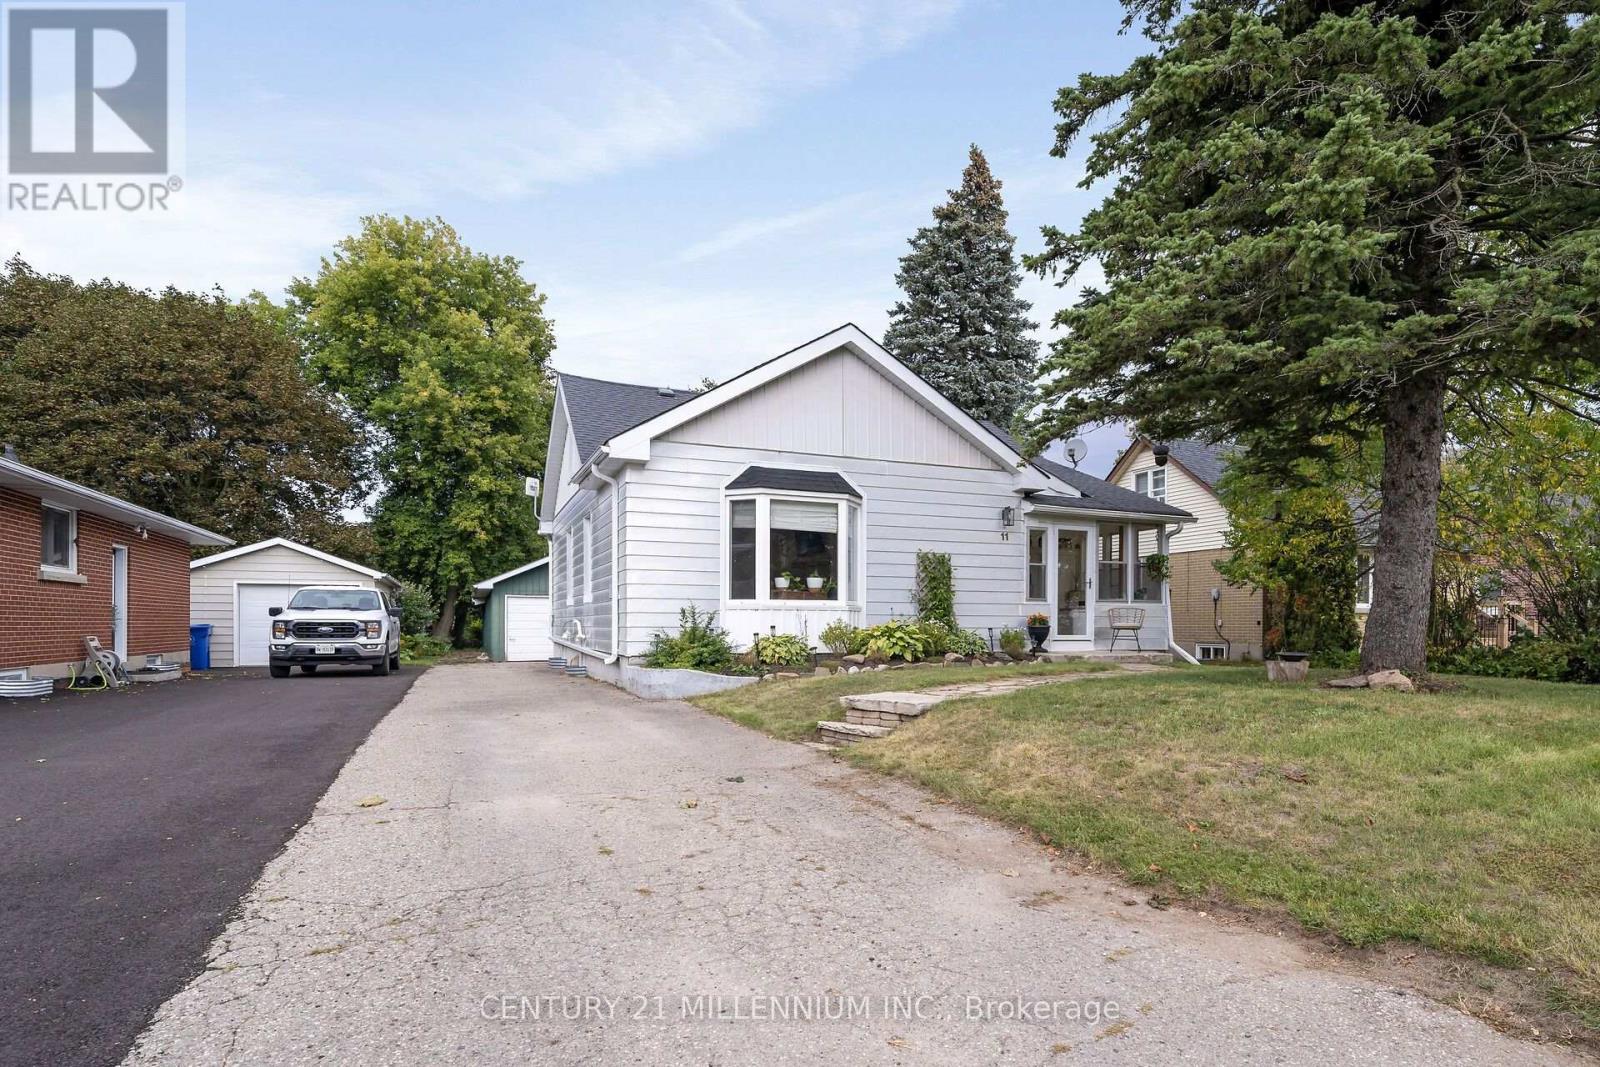
It is very rare to find an affordable home that has been renovated from top to bottom, and I have seen it firsthand with this one. A stunning and thoughtful transformation, which combines modern style to daily functionality. Open the front door to a bright and stylish mudroom, complete with coat hooks and storage for the whole family. Upon walking in you see the fantastic kitchen, with farmstyle sink, gas range, and floating live edge shelving. Kitchen is open to the dining room, which has French doors leading you to the Trex deck. The huge living room overlooks the front yard, with warm colors, gas fireplace, and high ceilings. The main floor is home to bedroom number one with its own modern farmhouse style bathroom. Meander upstairs to the primary suite with its own sitting and dressing room. Head on down to the lower level with a large family room, third bedroom, 3-piece bathroom and cute little kitchenette. A deep and wide garage completes the package of functionality but just wait till you see the fully fenced backyard!! It is double the depth of most of the other homes on the street, complete with deck, patio and firepit, and still enough room for a soccer game. Walking distance to all the charm of the Village of Erin, plus schools, the arena, tennis courts and even the brand new library. Does not get much better than this! (id:63381)
Welcome home to your private oasis in the heart of Dundas. This updated 3 bedroom 2 bathroom house is situated on a deep 120ft lot backing directly onto greenspace, providing privacy and serene nature views with lush, easy-to-maintain, perennial gardens kept effortless by a built-in irrigation system.This home's main floor features a bright kitchen with granite counters and breakfast bar, an open concept dining and living room with walkout to a private deck and yard. A sunlit staircase leads the way to the second floor complete with 3 bedrooms, all with built in closets, and a newly finished bathroom.Looking for extra space? A professionally converted garage provides an insulated 4-season family rm/den and a fully finished 433 sq ft basement, complete with its own newly renovated bathroom, offer versatile living spaces, perfect for a movie room, home gym, or extra guest room. New improvements to the house include a new A/C (2021), newly renovated two full bathrooms (2022), irrigation system with lifetime warranty (2022), roof with limited lifetime warranty (2024), and a freshly painted deck (2026). Windows & front door replaced in 2016. Located ONE block away from charming downtown Dundas, it is walking distance to numerous shops, restaurants, and boutiques to explore. It is also walkable to many schools, parks, trails and just a 6 min drive to McMaster University, Cootes Paradise and the Hwy. This home is a must see for anyone looking to call Dundas their new home. (id:63381)
Contains information related to marketing campaigns of the user. These are shared with Google AdWords / Google Ads when the Google Ads and Google Analytics accounts are linked together.
90 days
__utma
ID used to identify users and sessions
2 years after last activity
__utmt
Used to monitor number of Google Analytics server requests
10 minutes
__utmb
Used to distinguish new sessions and visits. This cookie is set when the GA.js javascript library is loaded and there is no existing __utmb cookie. The cookie is updated every time data is sent to the Google Analytics server.
30 minutes after last activity
__utmc
Used only with old Urchin versions of Google Analytics and not with GA.js. Was used to distinguish between new sessions and visits at the end of a session.
End of session (browser)
__utmz
Contains information about the traffic source or campaign that directed user to the website. The cookie is set when the GA.js javascript is loaded and updated when data is sent to the Google Anaytics server
6 months after last activity
__utmv
Contains custom information set by the web developer via the _setCustomVar method in Google Analytics. This cookie is updated every time new data is sent to the Google Analytics server.
2 years after last activity
__utmx
Used to determine whether a user is included in an A / B or Multivariate test.
18 months
_ga
ID used to identify users
2 years
_gali
Used by Google Analytics to determine which links on a page are being clicked
30 seconds
_ga_
ID used to identify users
2 years
_gid
ID used to identify users for 24 hours after last activity
24 hours
_gat
Used to monitor number of Google Analytics server requests when using Google Tag Manager
1 minute
Marketing cookies are used to follow visitors to websites. The intention is to show ads that are relevant and engaging to the individual user.
Facebook Pixel is a web analytics service that tracks and reports website traffic.