

112060 11th Line
East Garafraxa, Ontario
Country Living At Its Best! A Charming Walk Out Bungalow On A Picturesque 2.7 Acre Lot. In-Law Potential with An Open Concept Finished Basement, Ready For Your Ideas! Surrounded By Farmland And Friendly Neighbours, 112060 1th Line Is Ready For Its New Owners! Open Concept Living For Large Family Gatherings, Formal Dinning Room, Mud Room, 2pc Bath And Access To The Two Car Garage. A Nice Sized Kitchen And Full Size Breakfast Nook Is Ready For The FoodieTo Entertain. The Kitchen Opens Up To The Well Appointed Walkout Deck, Overlooking The Fire Pit, Just Waiting For Your Imagination! Car Enthusiasts, Hobbyists, Or Contractors Will Fall In Love With The Massive Detached Workshop. It Is Fully Equipped With 100-Amp Service And Oversized Garage Doors To Accommodate Heavy-Duty Projects And Storage. Don't Miss The Amazing Walk Out Basement. This Space Is Filled With Sunshine, Offering Two Nice Sized Rooms For Storage, Guests, Crafts, Whatever You Can Think Of!, Finished With A Wet Bar, 3pc Bath And Oversized Space For Entertaining. There Is Also Lots Of Storage Space, Pack Your Bags And Move In Ready (id:63381)
1549 Guyatt Road
Hamilton, Ontario
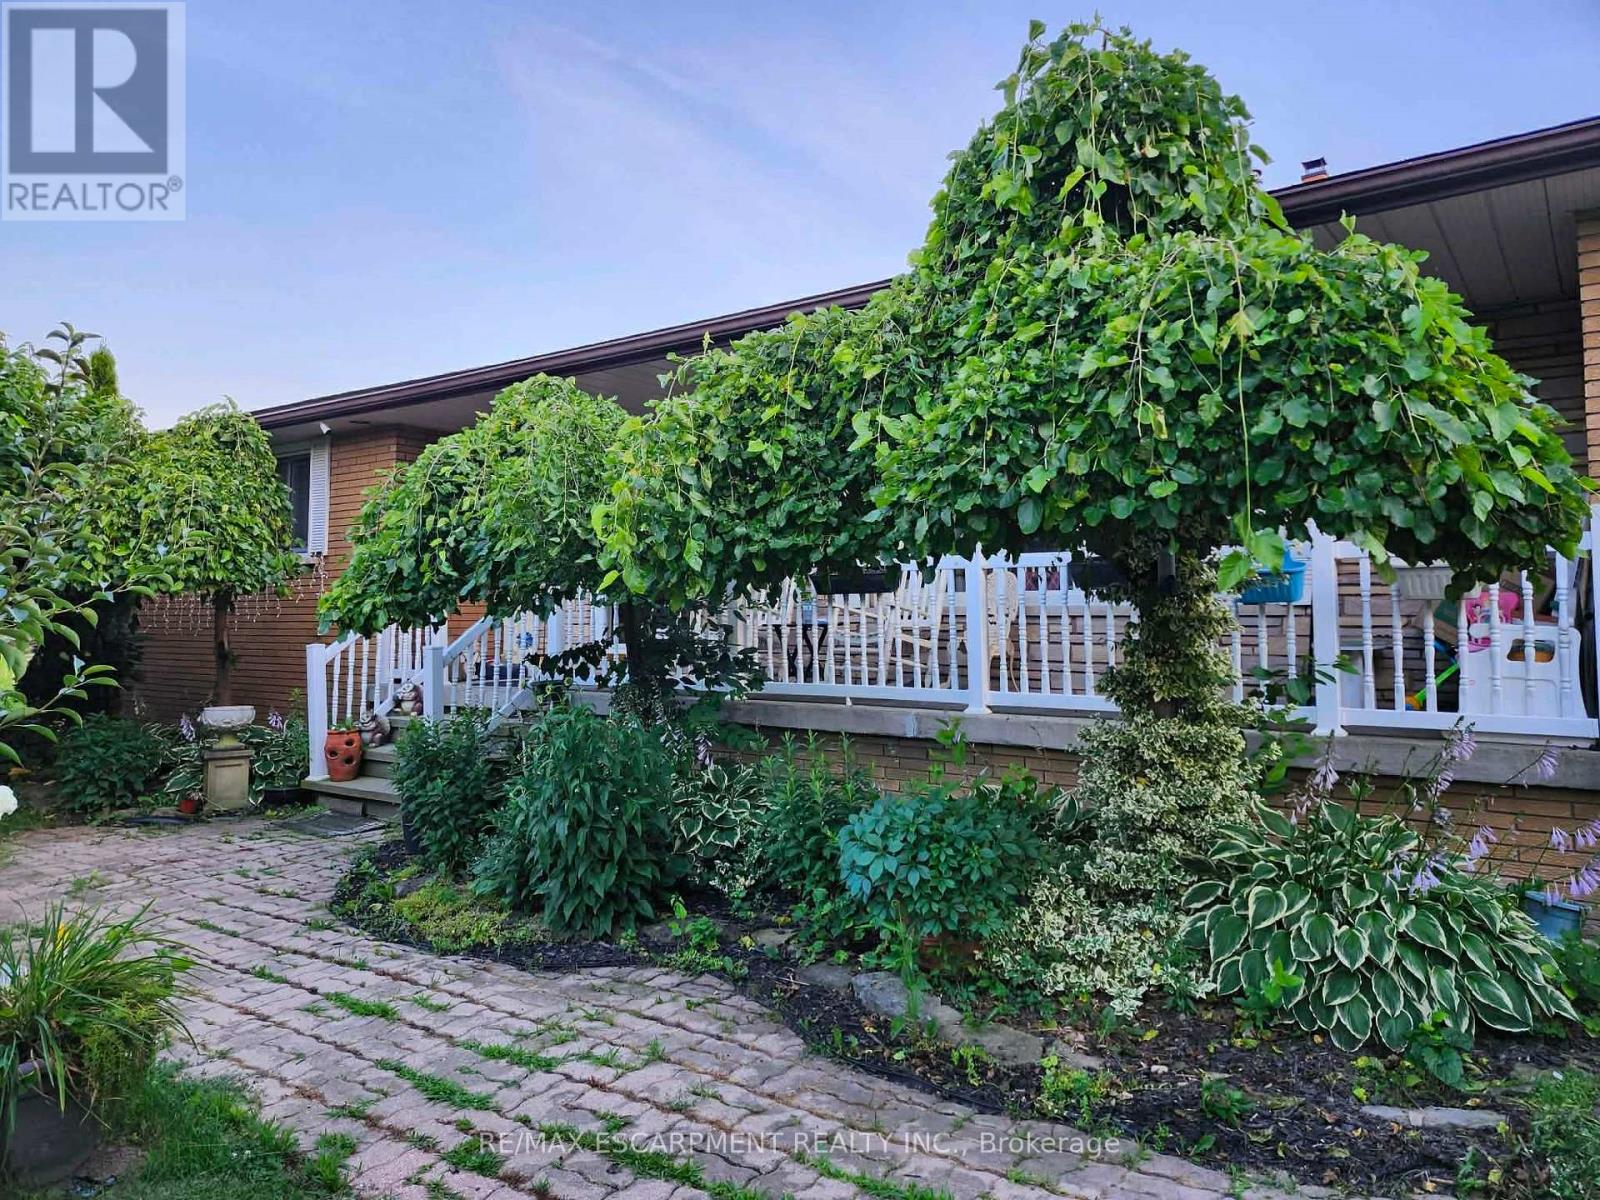
Renovators or Investors, Property is being Sold AS IS Where IS, Seller makes no representations. Roof has caused leak in kitchen. Custom built brick bungalow on 100 by 200 ft lot, with separate entrance ( in law potential ) to partially finished basement with 3 plus 1 br., 3 baths, oversized 2 car garage with 30 amp power and gas line for heater, ideal for home based mechanic with parking for 6 to 8 cars on driveway. Bright natural light throughout. Main floor features laminate flooring, updated kitchen and main floor baths, furnace 23, living room with wood burning fireplace, newer patio door. This home must be seen. Zoned A1, seller has larger vegetable garden, greenhouse and grapevines. Property has its own well 45 ft deep, cistern 3000 gallons, RO system, water softener, and filtration.This home is priced to sell and won't last, Please note any items on property will not be removed prior to closing and will be left with the house. (id:63381)
1438a Dufferin Street
Toronto, Ontario
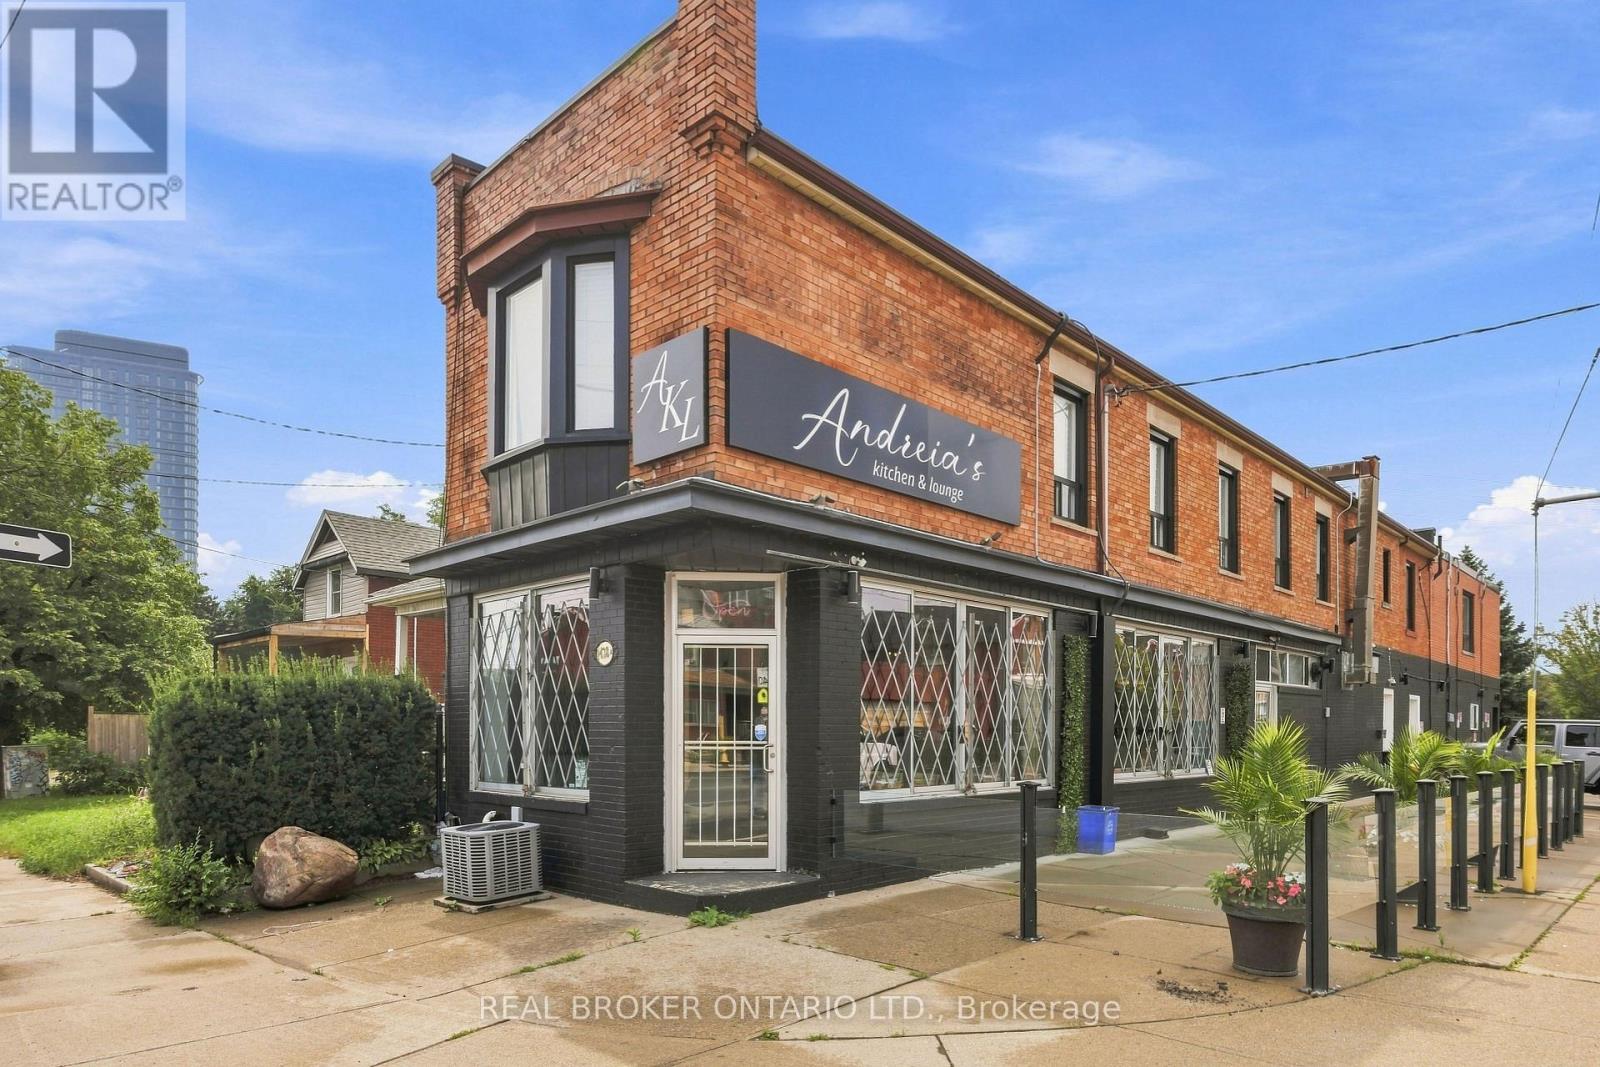
Offering 5 total units, this exceptional mixed-use commercial/residential property presents an outstanding turn-key investment opportunity in the heart of Dovercourt Village! Welcome to 1438A Dufferin St., thoughtfully updated throughout with modern, high-quality finishes while preserving its original character and charm. The main level features a modern, newly renovated restaurant space complete with a large outdoor patio, complemented by four spacious, updated residential units-including 3 - 1 bedroom apartments and 1 lower-level bachelor each featuring a 3-piece bathroom and wall-mounted A/C unit. Tenants can access a shared second-floor coin-operated laundry facility. Boasting strong current revenue and ROI alongside future development potential, this high-yield asset delivers exceptional value in an unbeatable location with a 94 Walk Score and 81 Transit Score. (id:63381)
1438a Dufferin Street
Toronto, Ontario
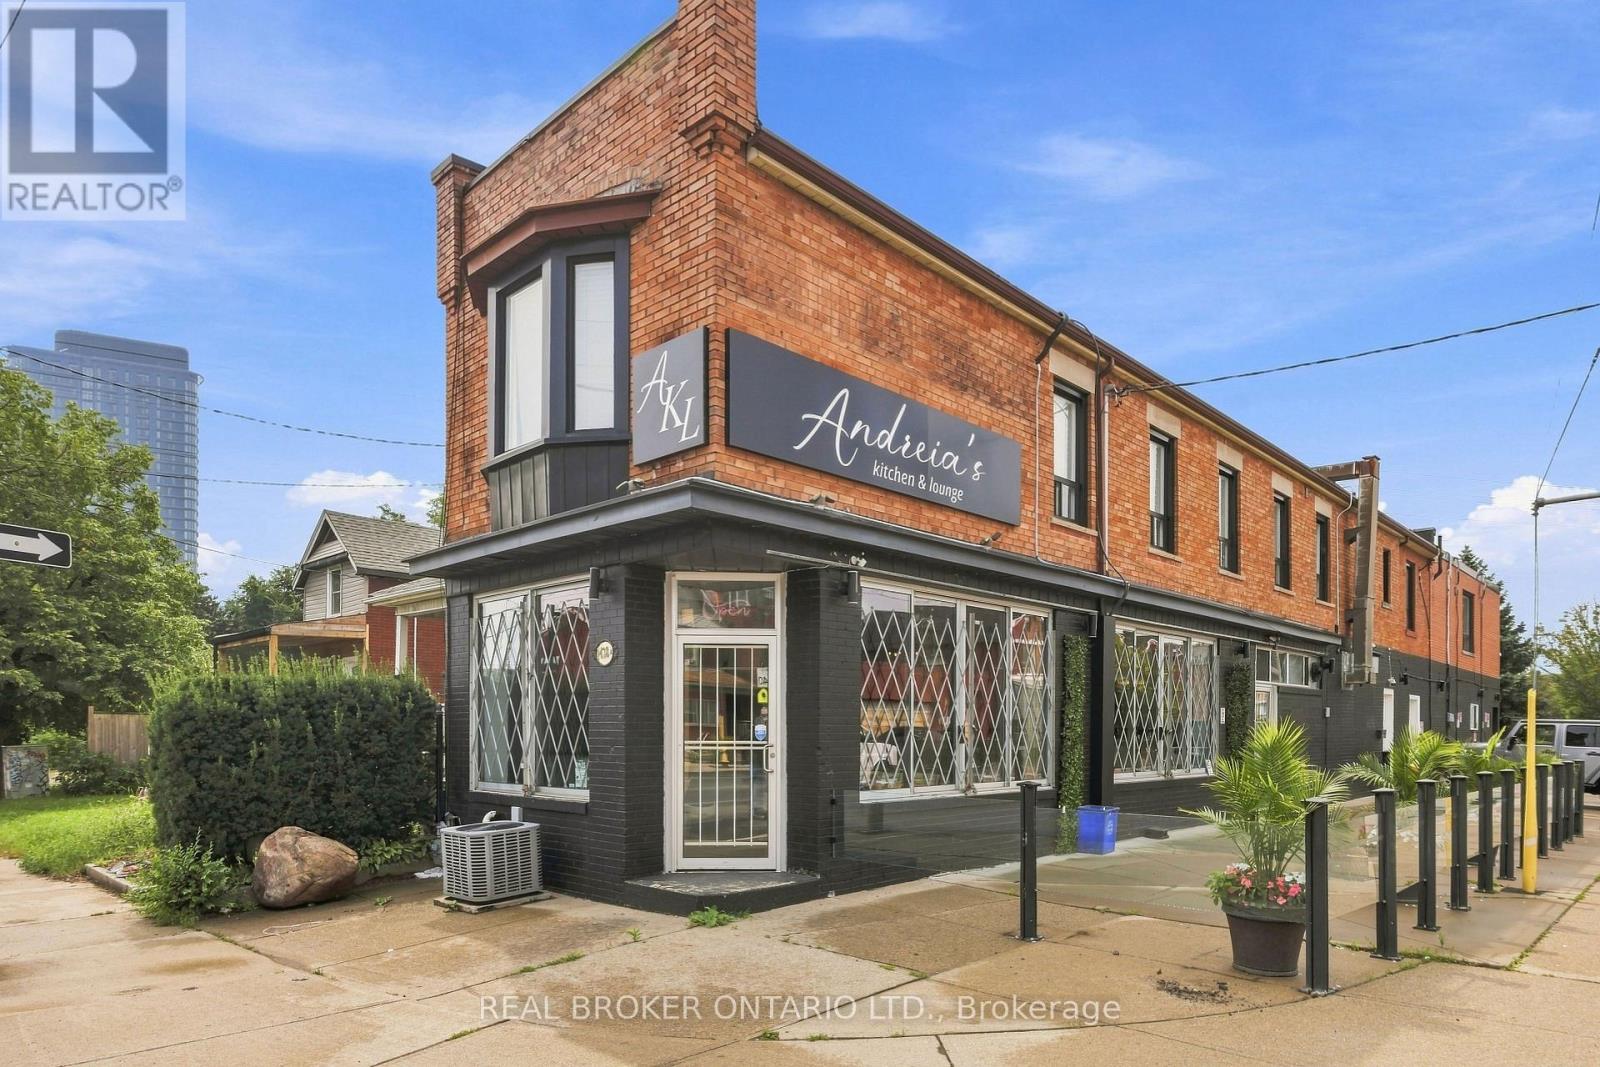
Offering 5 total units, this exceptional mixed-use commercial/residential property presents an outstanding turn-key investment opportunity in the heart of Dovercourt Village! Welcome to 1438A Dufferin St., thoughtfully updated throughout with modern, high-quality finishes while preserving its original character and charm. The main level features a modern, newly renovated restaurant space complete with a large outdoor patio, complemented by four spacious, updated residential units-including 3 - 1 bedroom apartments and 1 lower-level bachelor each featuring a 3-piece bathroom and wall-mounted A/C unit. Tenants can access a shared second-floor coin-operated laundry facility. Boasting strong current revenue and ROI alongside future development potential, this high-yield asset delivers exceptional value in an unbeatable location with a 94 Walk Score and 81 Transit Score. (id:63381)
17270 Highway 50 Road
Caledon, Ontario
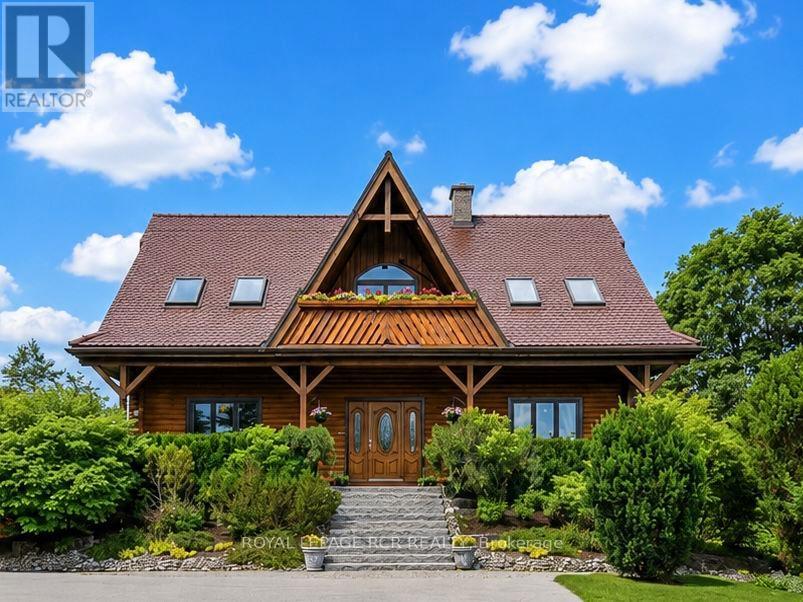
A rare opportunity in the heart of Palgrave! Set on a picturesque 0.98-acre lot, this custom-built log home blends distinctive craftsmanship, refined finishes, and the serenity of country living. A long private drive leads to Banas stone steps and a welcoming covered front porch. Inside, soaring vaulted ceilings and a beautiful mix of exposed log and drywall create warmth and character throughout the bright open-concept living spaces. The living and family rooms overlook mature trees, lush gardens, manicured grounds, and surrounding greenspace. Designed to embrace its natural setting, the main-floor office overlooks the tranquil pond across the road, while the dining area opens to a charming 3-season screened sunroom. The chef-inspired kitchen features custom cabinetry with pot drawers and matching pantry, Caesarstone counters, antique hammered copper sink, counter-depth refrigerator, black stainless appliances, gas stove, microwave, breakfast bar, and scenic views. Upstairs, the generous primary retreat offers a walk-in closet and spa-inspired 3-piece ensuite with glass shower, joined by two spacious bedrooms and a 3-piece bath. The finished walkout lower level adds exceptional versatility with a bright one-bedroom apartment style layout, private entrance, full kitchen, living/dining area, above-grade windows, laundry, ample storage, and walk-out to the backyard patio, ideal for extended family, guests, or in-law suite potential. Outside, enjoy a detached 2-car garage, workshop, potting shed, and garden shed. Minutes to Palgrave Public School, parks, Bolton, Caledon East, Palgrave Forest & Wildlife Area, and the Caledon Trailway, with endless hiking, cycling, and equestrian trails. A truly special property offering privacy, nature, versatility, and the unmistakable character of a custom log home. (id:63381)
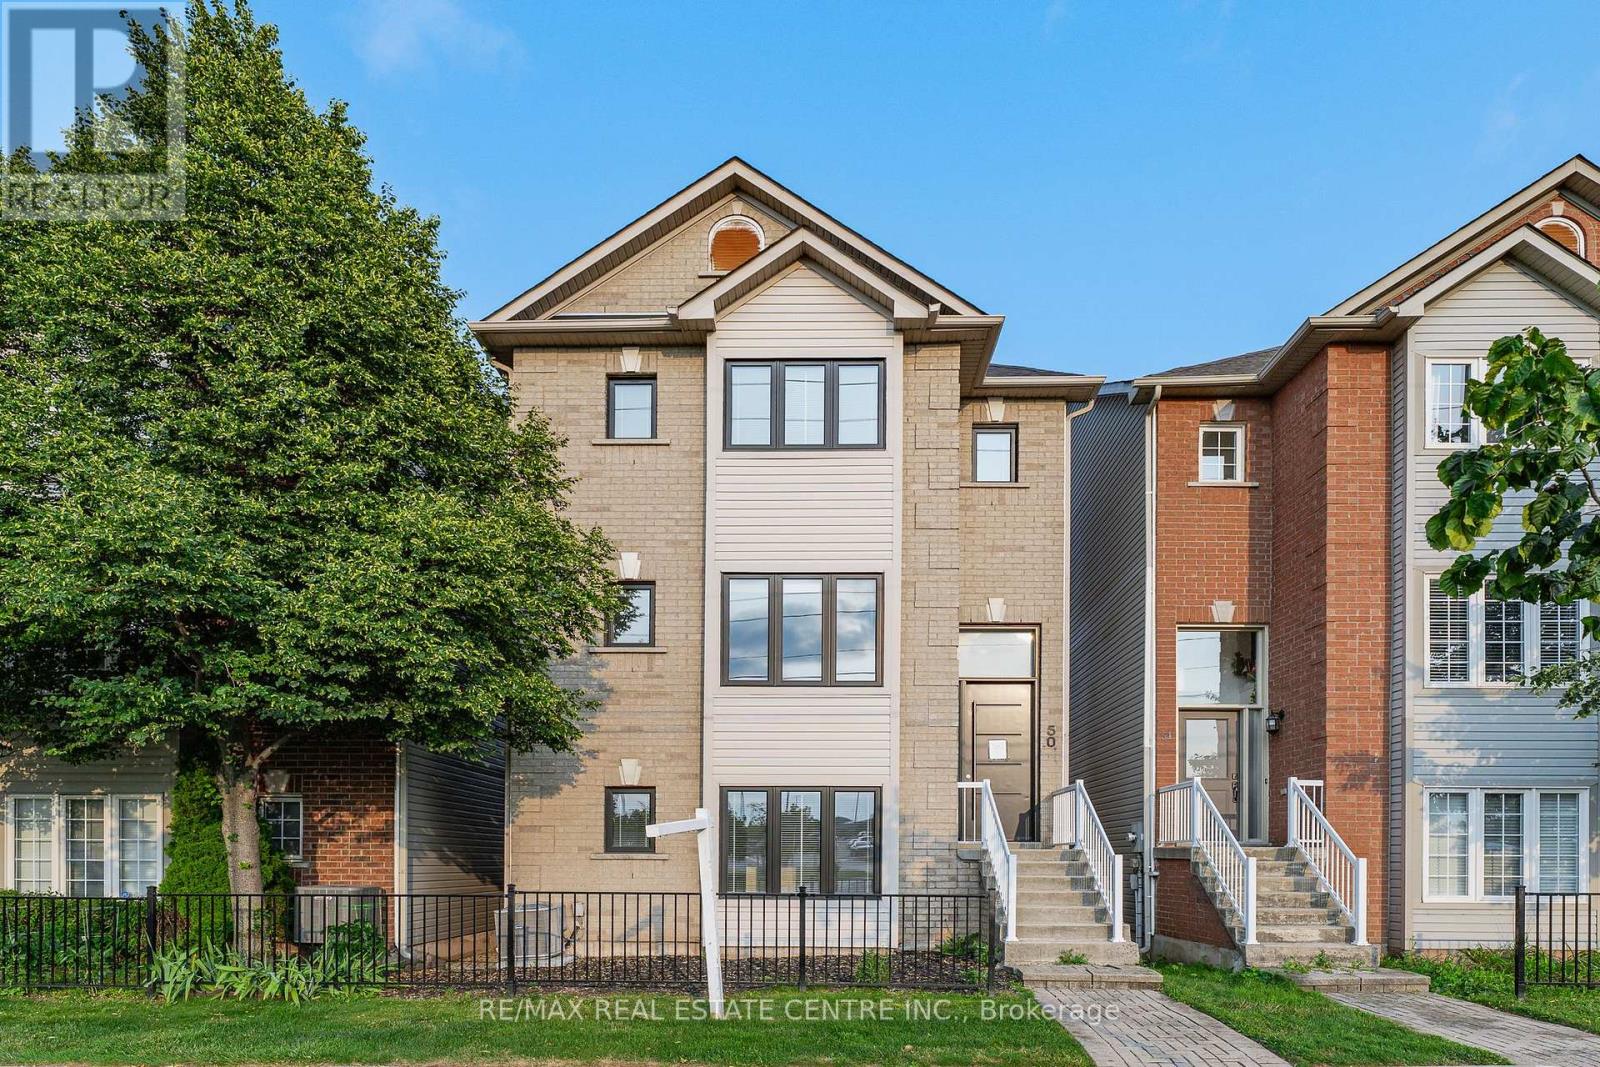
50 - 5090 Fairview Street
Burlington, Ontario
Fully renovated detached home at an exceptional price point. Whether you're a first-time buyer ready to make the leap or looking to up-size without the stress of renovations, this move-in-ready home offers the perfect blend of luxury, space, and convenience. Offering over 2,100 sq. ft. above grade, this beautifully redesigned residence features 3 bedrooms, 4 bathrooms, and thoughtfully curated, high-end finishes throughout. The open-concept living and dining area is filled with natural light and a stunning feature wall. Step out onto the covered balcony, the perfect place to enjoy your morning coffee or unwind in the evening. The custom chef's kitchen is both stylish and functional, featuring quartz countertops, modern cabinetry with ample storage. Overlooking the bright breakfast area, it's perfectly designed for everyday living and effortless entertainment. The primary suite is a true retreat, complete with a spa-inspired ensuite featuring heated floors, an exceptional touch of everyday luxury. Ideally located just steps from Appleby GO Station, commuting to downtown Toronto is quick and convenient. With easy access to major highways, top-rated schools, parks, shopping, and everyday amenities, this location is ideal for commuters and families alike. Fully renovated from top to bottom and completely move-in ready, this exceptional home offers the perfect combination of modern design, quality craftsmanship, and an unbeatable location. Simply move in and enjoy. (id:63381)
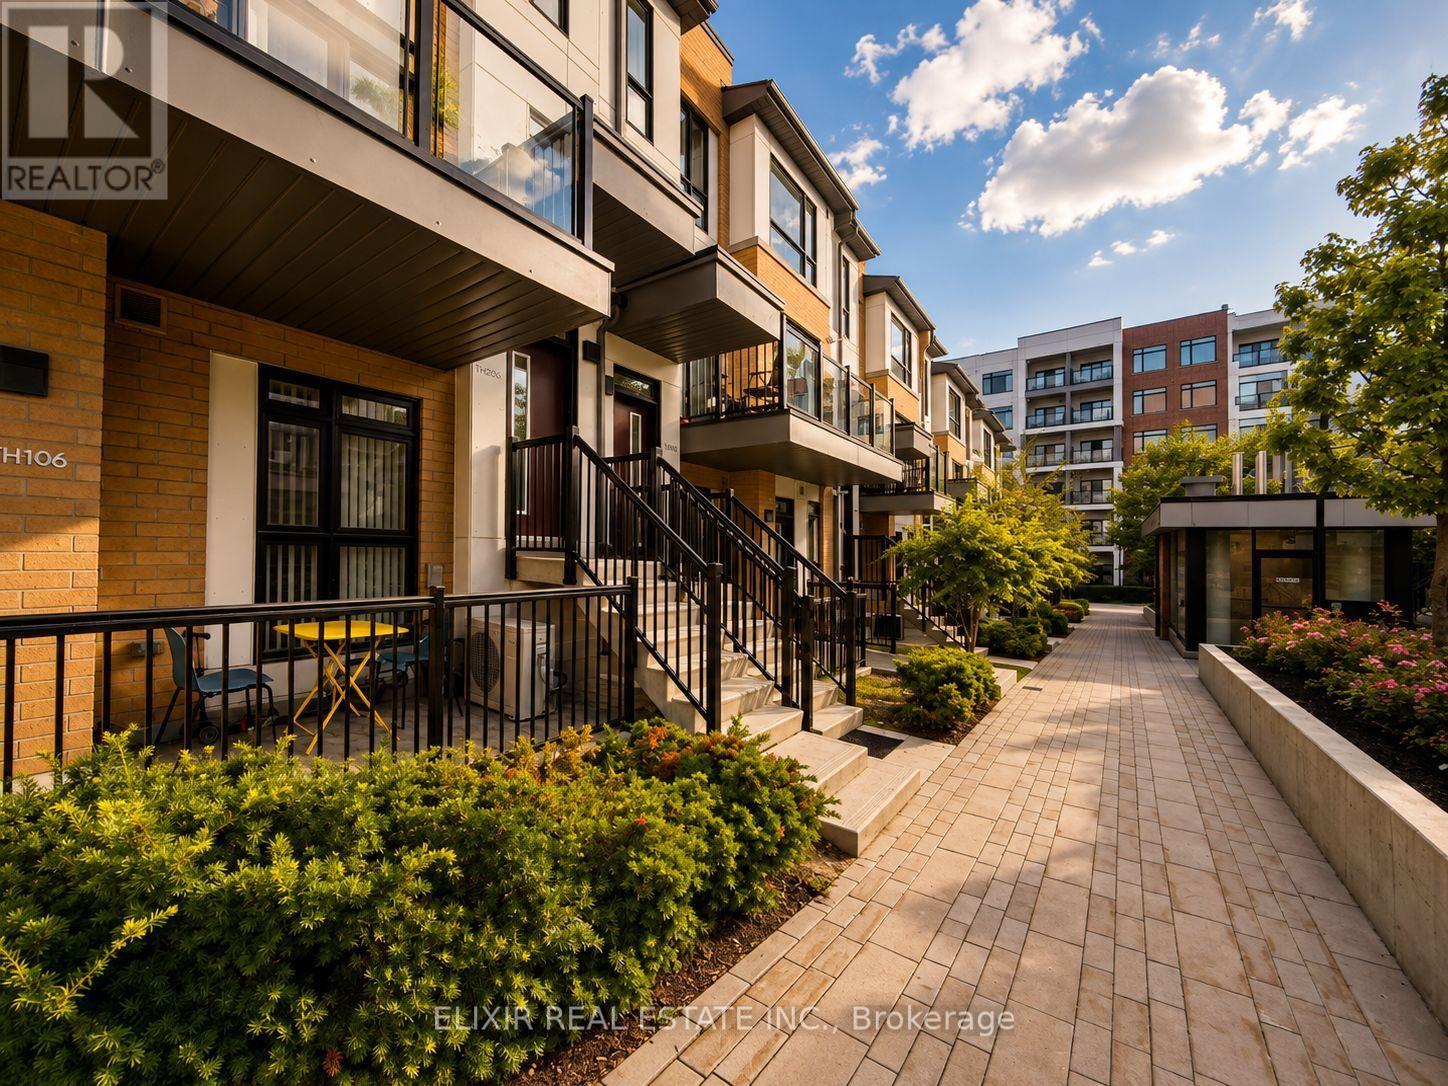
206 - 140 Canon Jackson Drive
Toronto, Ontario
WHY SETTLE FOR ONE BALCONY WHEN YOU CAN OWN TWO? Welcome to this stunning 1,353 sq. ft. contemporary stacked 3 bed + 3 Bath townhome in the highly desirable Daniels Keelesdale community. Thoughtfully designed with modern finishes and an exceptional layout, this move-in-ready home offers the perfect combination of style, comfort, and convenience. Step inside to discover 9-foot ceilings, an open-concept living and dining area filled with natural light, and a beautifully upgraded kitchen featuring quartz countertops, stainless steel appliances, designer backsplash, and abundant cabinetry-perfect for everyday living and entertaining. A standout feature is the main-floor bedroom with a full bathroom, ideal for multi-generational living, overnight guests, or a private home office. Upstairs, you'll find two generously sized bedrooms, each with its own private ensuite, providing comfort and privacy rarely found in townhome living. Two private balconies-one off the main living area and another connected to the primary bedroom-creating the perfect spaces to enjoy your morning coffee or unwind after a long day. Situated just steps from the Eglinton Crosstown LRT, TTC, parks, walking trails, schools, shopping, restaurants, and Highway 401, this home offers unmatched connectivity while being surrounded by a beautiful ravine and green space. Whether you're a first-time buyer, growing family, professional, or investor, this exceptional home delivers the lifestyle you've been waiting for in one of Toronto's fastest-growing communities. (id:63381)
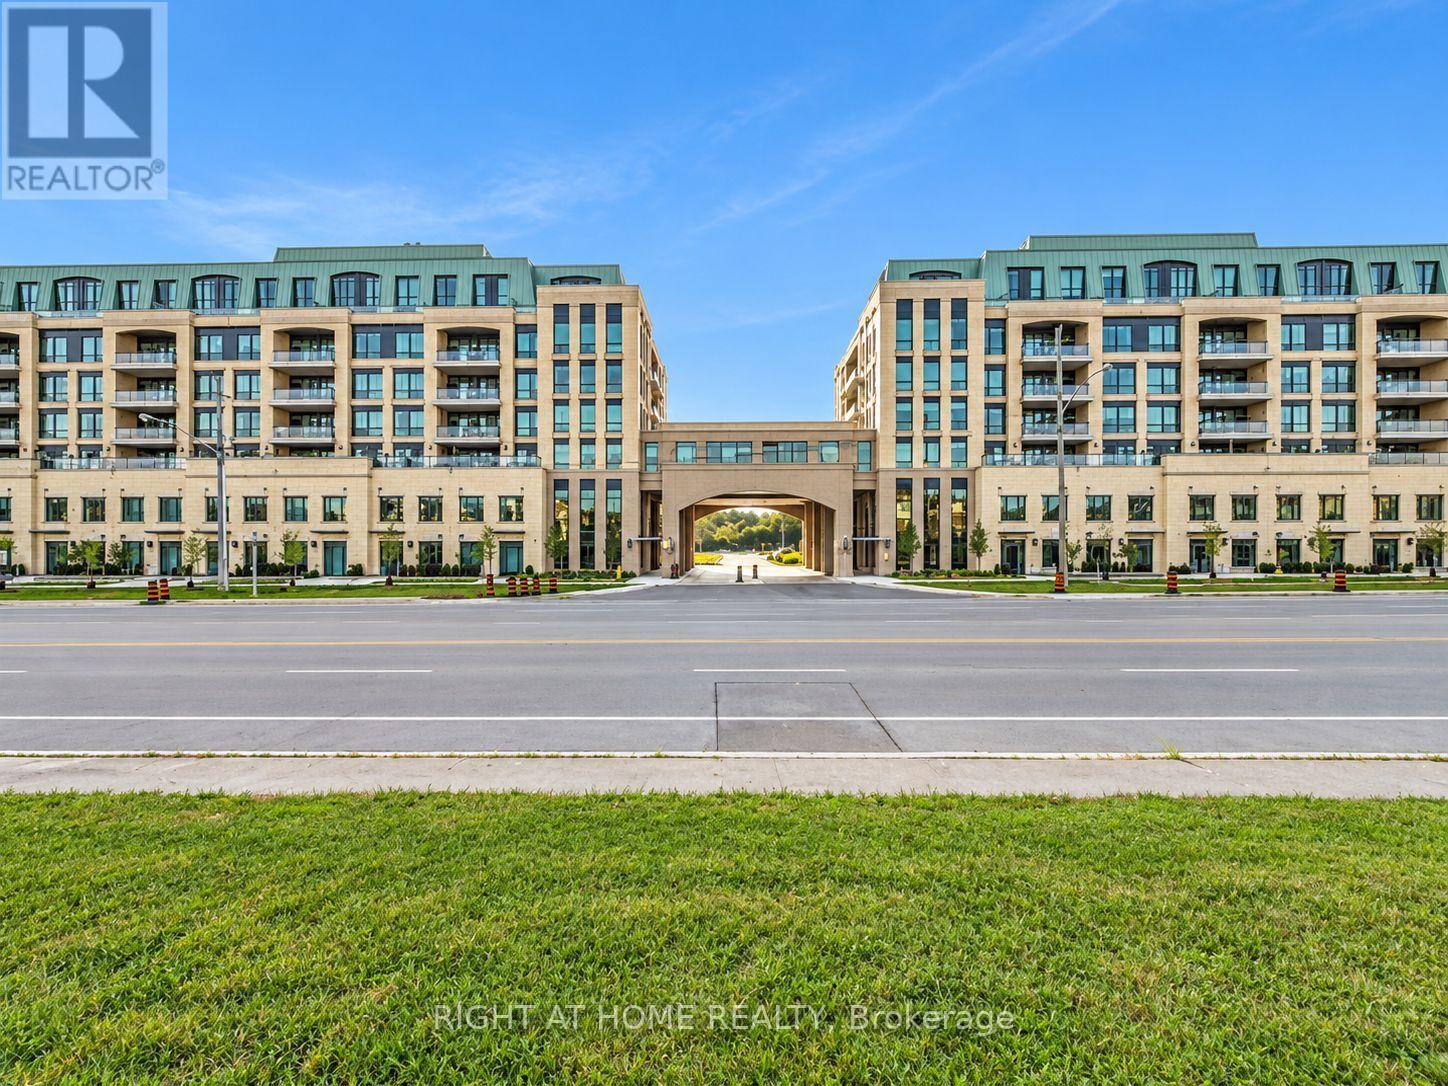
130 B - 11750 Ninth Line
Whitchurch-Stouffville, Ontario
Discover sophisticated urban living in this exceptional Pemberton Group condo townhome, offering approximately 1,545 sq. ft. of thoughtfully designed living space with a desirable east-facing exposure and walk-out to Ninth Line. The home features an impressive combination of style, comfort and functionality, including wide-plank hardwood flooring throughout, 9-foot smooth ceilings and an abundance of pot lights that create a bright and elegant atmosphere. The open-concept kitchen, dining and living areas provide an ideal setting for both everyday living and entertaining, while the gourmet kitchen showcases quartz countertops, soft-closing cabinetry, stylish backsplash and under-cabinet lighting. The spacious primary bedroom offers a luxurious 4-piece ensuite and walk-in closet, while the second bedroom provides excellent flexibility for family, guests or a home office. Two underground parking spaces with direct access to the townhome and a large underground storage locker add exceptional convenience. Residents also have access to an outstanding collection of building amenities, including concierge service, guest suite, fitness centre, pet wash station, golf simulator, children's playroom, media room, party room and visitor parking. Ideally located minutes from Stouffville GO Station, Markham Greensborough and with convenient access to Highways 404 and 407, this remarkable residence offers an attractive blend of spacious living, upscale finishes, extensive amenities and excellent connectivity. (id:63381)
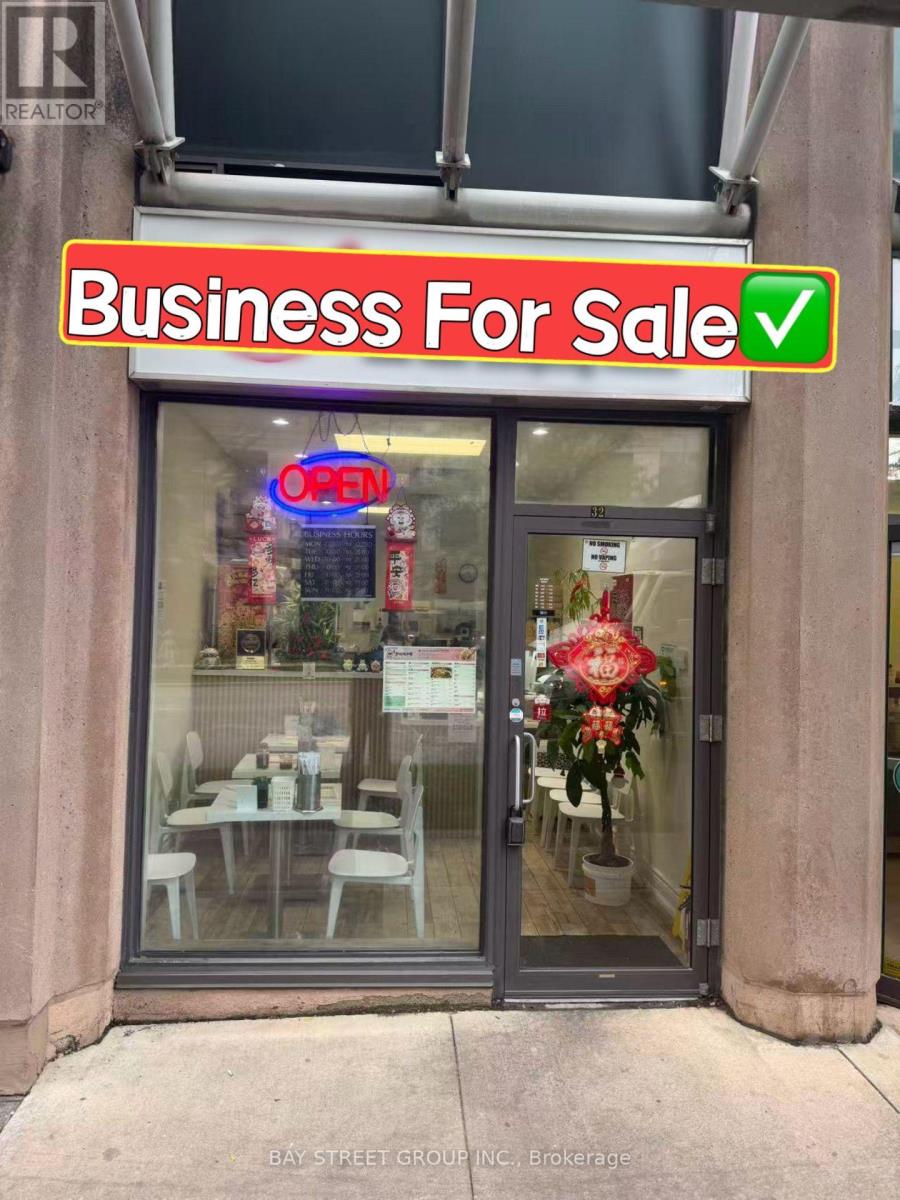
32 - 15 Northtown Way
Toronto, Ontario
Prime Yonge & Finch Location! Turn-Key Takeout Restaurant For Sale In One Of North York's Most Desirable And High-Traffic Areas. Surrounded By Dense Residential Communities, Offices, And Strong Daily Foot Traffic. Fully Equipped With Commercial Ventilation And Ready For A Variety Of Takeout And Quick-Service Food Concepts. Excellent Opportunity For New Or Experienced Operators. Don't Miss This Great Business Opportunity! (id:63381)
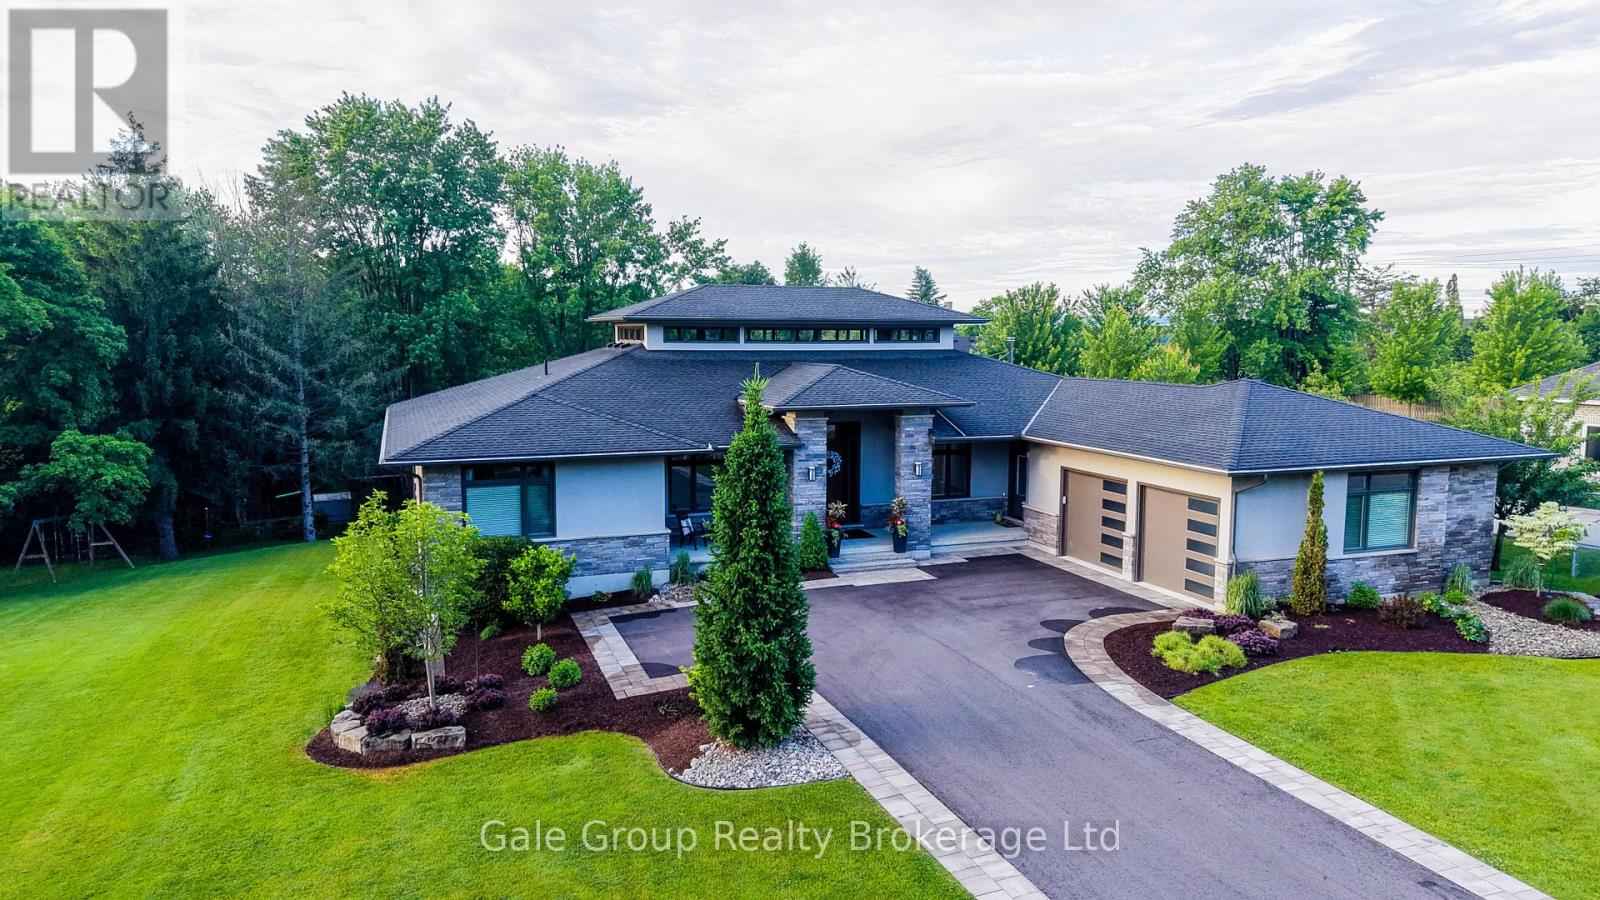
8 Pittock Park Road
Woodstock, Ontario
Welcome to one of the most distinguished, custom-built estates in the city of Woodstock. Inspired by Frank Lloyd Wright, this Heritage premium build is a modern engineering dream come true. Offering over 5,700 sq. ft. of pure luxurious square footage, this Prairie Ranch home is executive living at its finest. Situated on a remarkably sized 98'x198' lot, the exterior and interior are perfectly balanced to allow a seamless connection from any part of the property, transitioning effortlessly from quiet, intimate enjoyment to multi-generational living. The beautiful front entranceway and pristine flooring throughout the home instantly stand out as you make your way into the majestic great & dining room areas where a 19'6" clerestory ceiling floods the core of the home with natural light. The stunning, well-thought-out kitchen is a hosting paradise, featuring rich quartz countertops, premium appliances including dual dishwashers, and custom walnut cabinetry specially milled from the lot, flowing effortlessly into a walk-in prep pantry and cozy family room complete with hidden bar side cabinetry and a high-efficiency Jøtul wood stove. The functional, spacious layout flows in perfect harmony, complemented by a main floor executive office, gorgeous living room, 2nd bedroom w' 4pc bath, and a primary bedroom complete with a large walk-in closet, 5-pc ensuite, and private deck overlooking your beautiful rear yard. The walkout lower level features full-height windows, a massive rec room with a gas fireplace, four large bedrooms, a 3-pc bath, and a private 4-pc ensuite with an abundance of storage areas. Outside, the two overhead composite decks provide smart shaded areas for your premium interlocking stone patios which overlook your contoured garden beds, luscious green grass, and a peaceful, private backdrop of mature trees. This home is pure craftsmanship at an unmatched scale in Woodstock's premiere location. (id:63381)
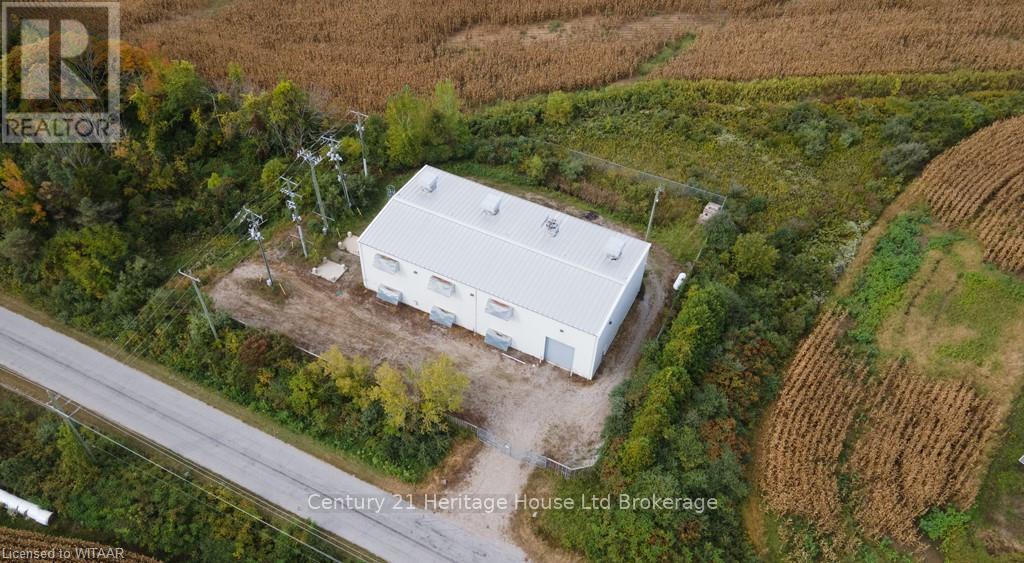
109 7th Concession Road
Norfolk, Ontario
This remarkable 5,382 square foot warehouse building is ideally situated on approximately 0.90 acres of land, providing ample space for variety of business ventures. With an impressive 24-foot clear height and a single drive-in door, the facility is designed for optimal functionality, allowing for easy access and efficient operations. Located on a quiet road, this property offers a sense of privacy that enhances its appeal. Fully fenced and featuring plenty of parking space, it ensures both security and convenience for employees and visitors alike. The serene surroundings make it an attractive location for businesses looking to operate away from the hustle and bustle, while still maintaining accessibility. The agricultural zoning of this property presents a wealth of opportunities. It is perfectly suited for farm processing, cannabis production and processing, and even winery operations. Additionally, the property allows for the retail sale of farm related products and accessory uses related to farming operations, providing incredible versatility for your business plans. The taxes are estimated and have not been independently verified. (id:63381)
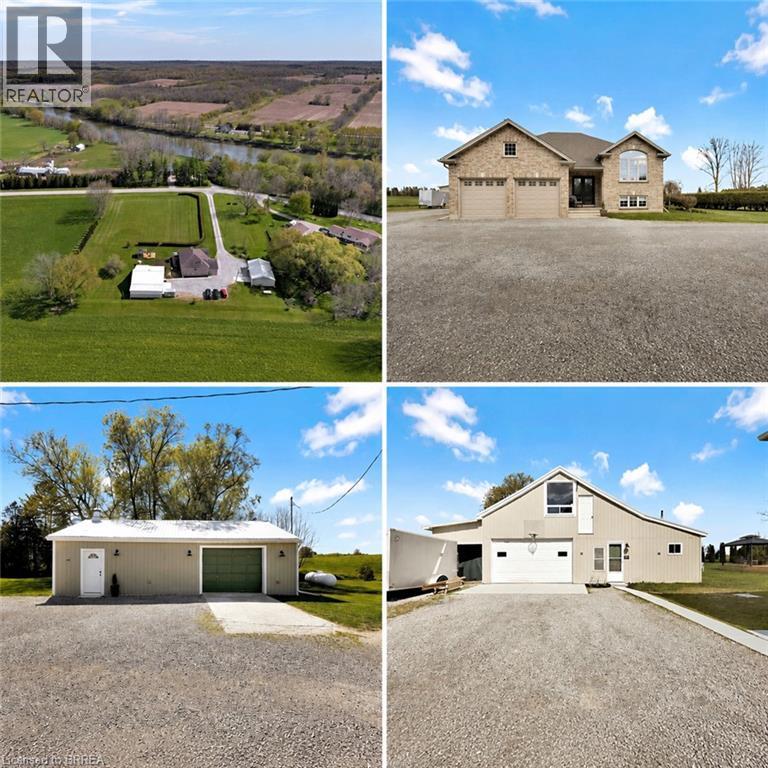
228 Salt Springs Church Road
Brantford, Ontario
Nestled on a private and picturesque 2.27-acre lot surrounded by rolling hills and mature greenery, just one hour from the GTA, this immaculate fully updated raised brick bungalow offers over 3,000 square feet of beautifully finished living space. Built in 2010 and meticulously maintained, this property showcases a true vision brought to life — combining peaceful country living with modern style. The main level features soaring cathedral ceilings, wide-plank oak flooring throughout, fresh paint, and a stunning custom kitchen by H&Z Woodworking complete with a massive ten foot island. Five spacious bedrooms 2+3, and three newly renovated bathrooms 2+1. The primary bedroom boasting a dream ensuite bathroom that you won't want to leave, while the bright lower level - flooded with natural light through above grade windows - also adds a dedicated office and extra living space. Main floor and lower level laundry facilities, ideal for large or multi-generational families. This property continues to impress with exceptional outbuildings and endless possibilities. A massive 40' x 27' detached building features a brand-new steel roof, a three-car garage, unfinished loft ready for your personal vision, plus a beautifully finished one-bedroom, one-bath living space with cathedral ceilings. Additional 38' x 18' workshop provides parking for four more vehicles and is perfect for hobbyists, contractors, collectors, or running a home-based business. Brand-new 24' x 12' deck, brand-new furnace, new A/C, new well pump, indoor parking for up to nine vehicles, and exterior parking for more than thirty cars. Looking to live in peace and privacy, operate your business from home, accommodate extended family, generate extra income, or create the ultimate hobbyist paradise, this one-of-a-kind property offers a rare combination of luxury, space, and opportunity. Properties like this rarely come to market. The owners are also open to leasing the property - inquire for more details (id:63381)