
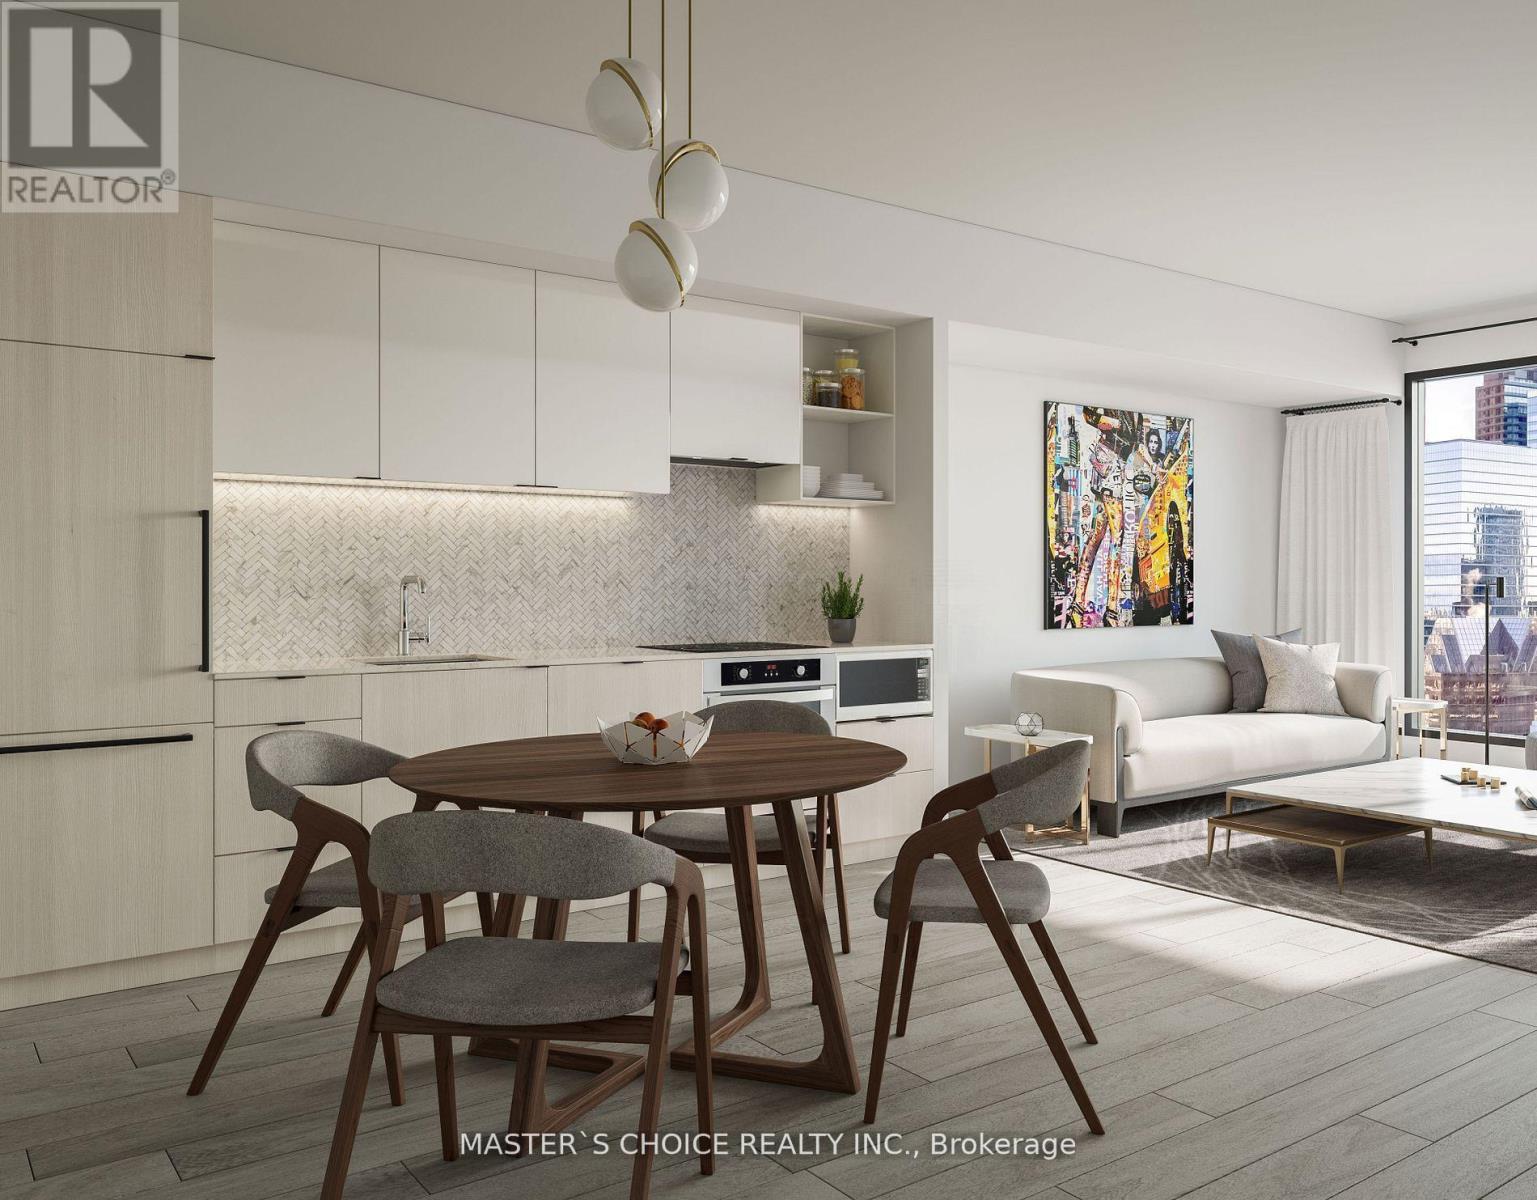
3106 - 82 Dalhousie Street
Toronto, Ontario
Priced to Sell! Stunning South facing 1 Bedroom !Bright and Spacious Unit with beautiful view day& night, a Modern Sleek Kitchen, and a Spa-like 4-PC Bath.Well designed layout;In High Demand Downtown Core! Luxury & Sophisticated lobby with Fendi Furniture! Floor To Ceiling Windows! Spa-inspired 4-piece bathrooms include high-end stone-top vanity paired with undermount sink. Ensuite Laundry! This Luxury Condo Is just A Few Steps From The TTC Sunway! The layout is Modern and Practical. This is the Perfect Place to Live! Walk to All the Amenities. Just Steps to Toronto Metropolitan (Ryerson) University, Yonge-Dundas Square, The Financial District, the TTC, and more. Within Minutes of Community Arenas, Gardens and Parks. Check the Virtual Tour on Youtube!! Internet is included in the Maintenance Fee. (id:63381)
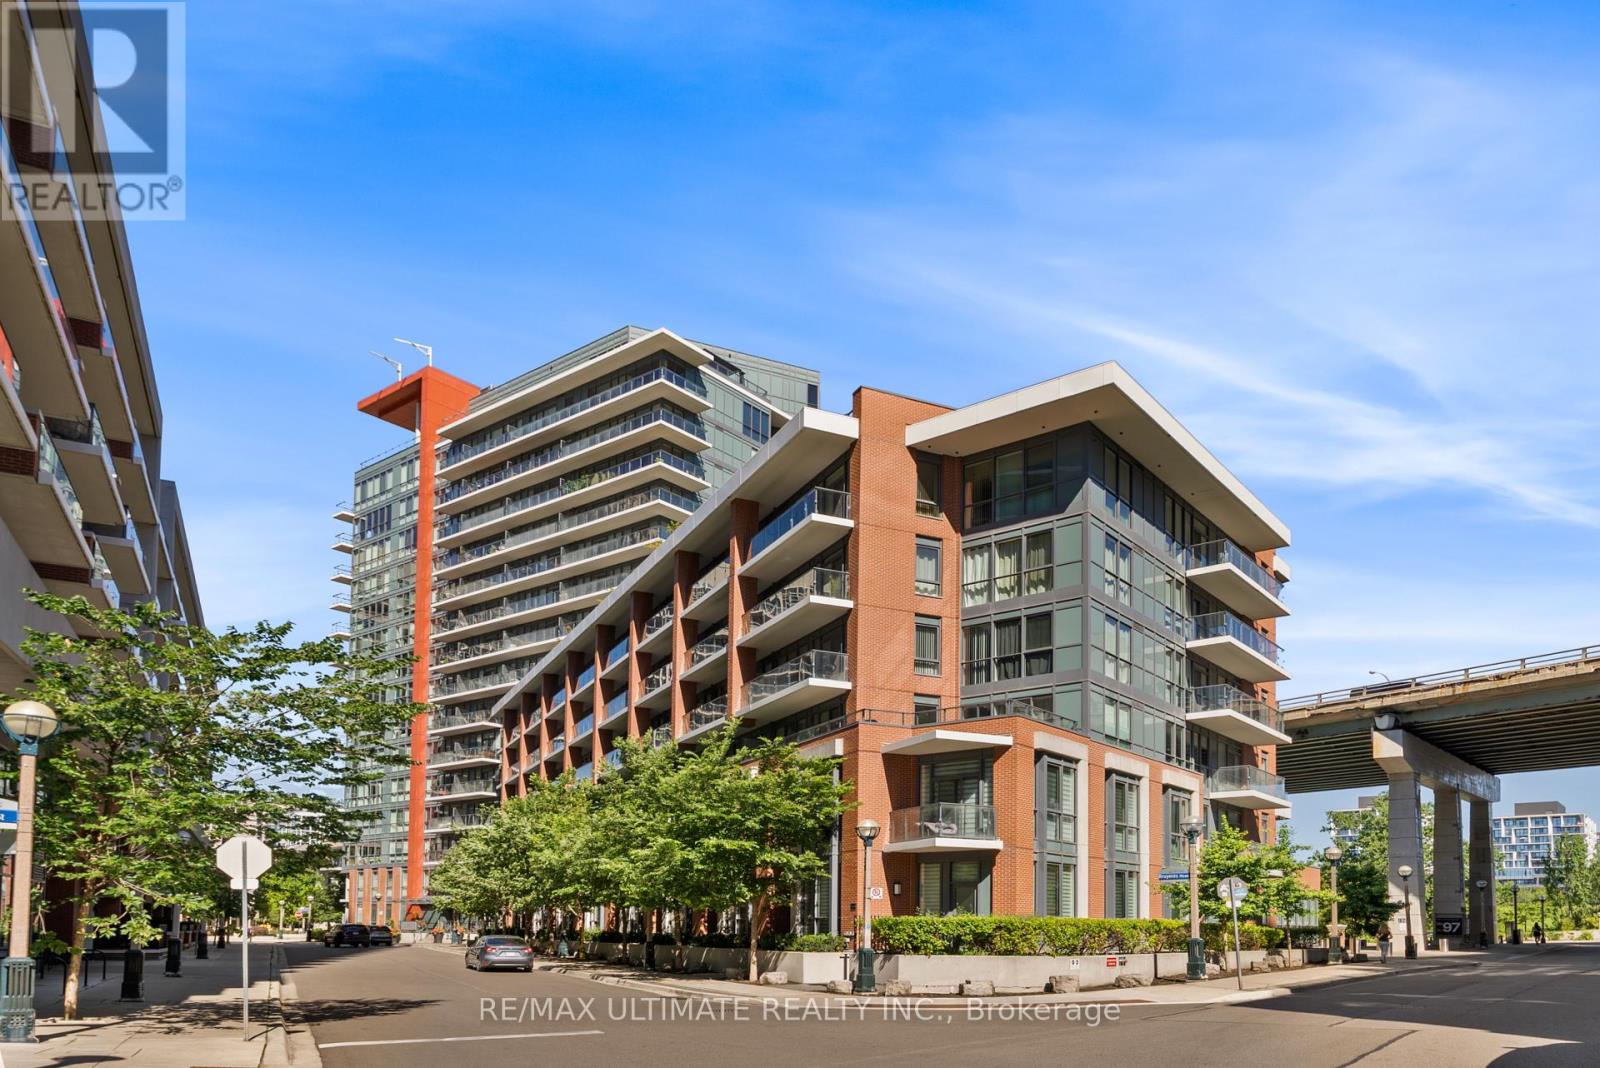
1001 - 50 Bruyeres Mews
Toronto, Ontario
Welcome to Local at Fort York! This bright and thoughtfully designed 1-bedroom condo on the 10th floor offers a functional open-concept layout with 9-foot ceilings, floor-to-ceiling windows, and abundant natural light. Enjoy peaceful north-facing views overlooking the Fort York National Historic Site, creating a rare blend of greenery, history, and city living.The enclosed bedroom features a full-sized door for added privacy and a spacious walk-in closet, making it ideal for homeowners and professionals alike. The modern L-shaped kitchen is equipped with granite countertops, a smart faucet, stainless steel appliances, and ample cabinetry, offering both style and functionality for everyday living and entertaining.The welcoming foyer includes 2 built-in closets and additional storage, while the living room features upgraded automatic remote-controlled blinds for added comfort and convenience. Complete with in-suite laundry and a private balcony, this move-in-ready home is designed for effortless downtown living. A rare offering, this suite includes 1 premium P3 parking space and 2 lockers - 1 private room locker and another shared room locker providing exceptional convenience and storage. Residents enjoy first-class amenities including a 24-hour concierge, fully equipped fitness centre, rooftop terrace, party lounge, theatre room, guest suites, visitor parking, and a self-serve car wash. Located in the heart of Fort York, you're just steps from the waterfront, parks, TTC, The Well, King West, STACKT Market, Loblaws, LCBO, cafés, restaurants, and more. Whether you're enjoying a stroll along the waterfront or experiencing Toronto's vibrant downtown scene, this location offers an unbeatable lifestyle. (id:63381)
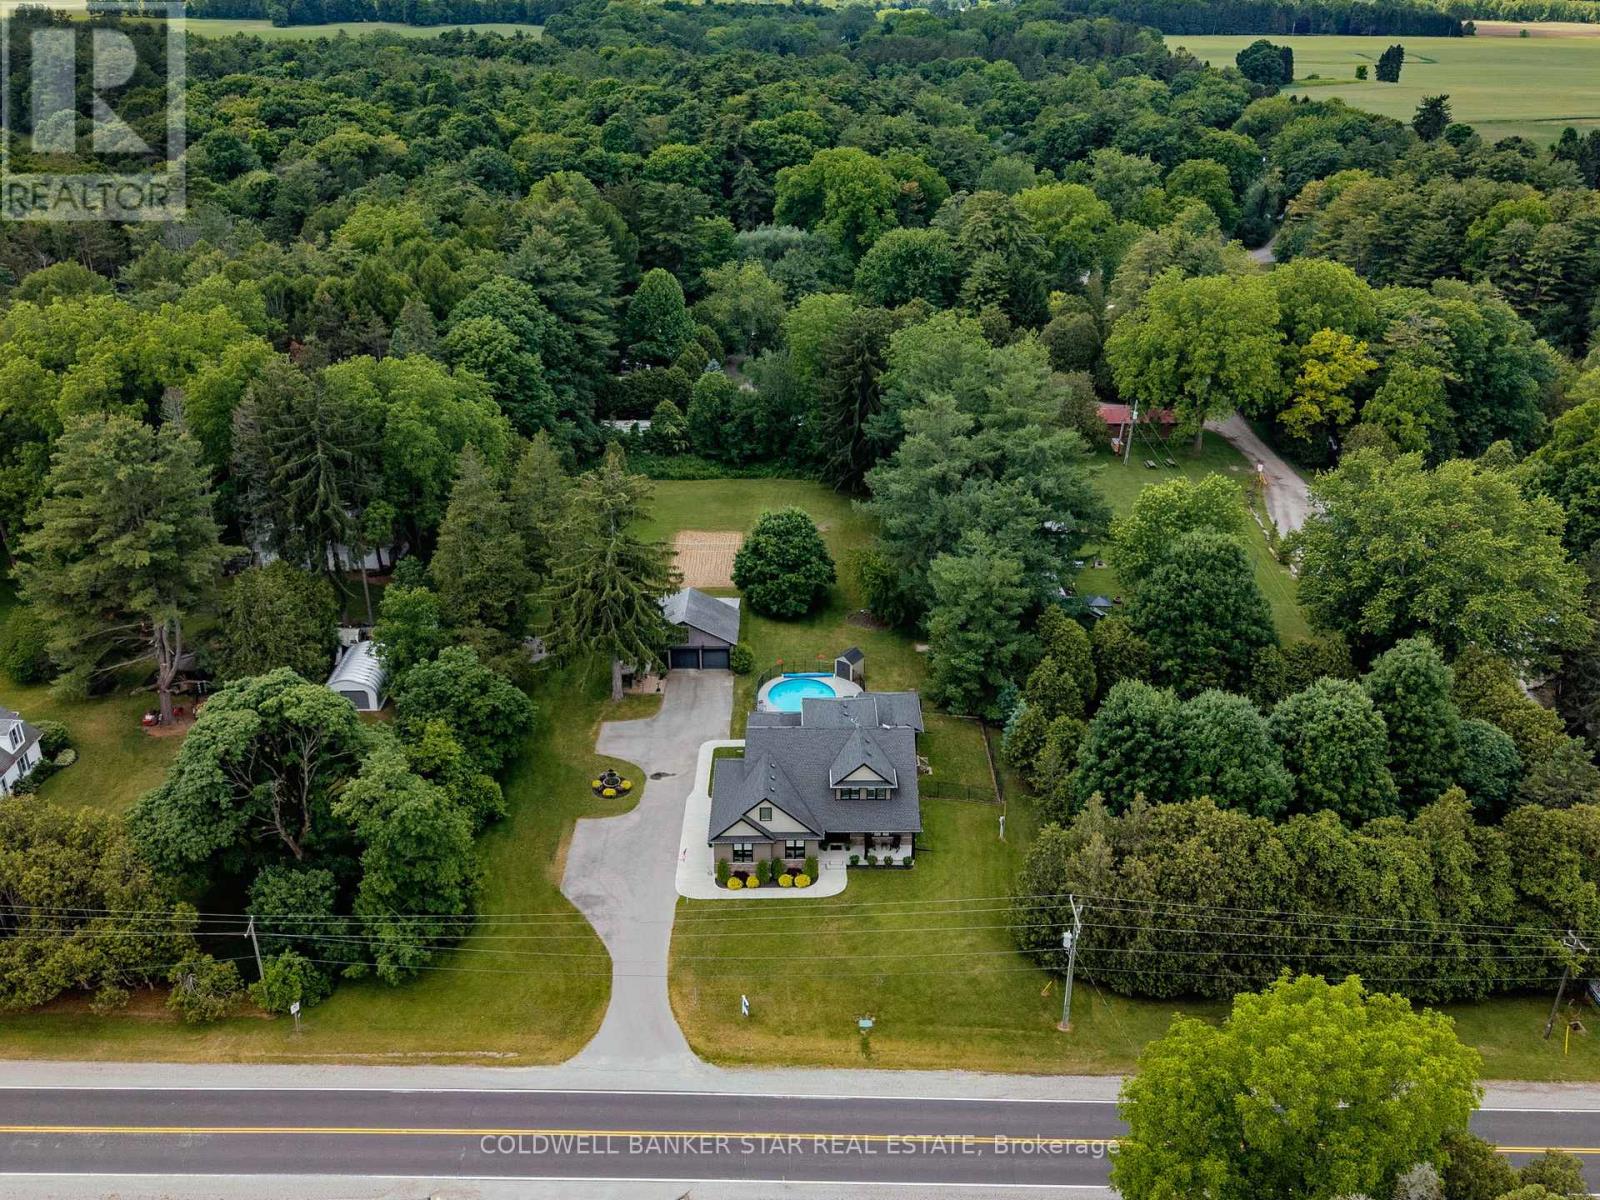
8037 Springwater Road
Central Elgin, Ontario
Welcome to your own private retreat on picturesque Springwater Road. Nestled on a beautifully treed 1.3-acre lot, this meticulously maintained custom home offers peaceful country living, modern comfort, and exceptional versatility. From the moment you step inside, you'll be captivated by the soaring cathedral ceilings and inviting gas fireplace that create a warm and welcoming atmosphere in the heart of the home. Thoughtfully designed for families of all sizes, this spacious residence offers five bedrooms in total, including a main floor primary bedroom and a fully finished lower-level two-bedroom in-law suite, ideal for multi-generational living, guests, or added flexibility. Everyday convenience is found throughout with main floor laundry, an attached two-car garage, and an additional detached two-car garage providing ample space for vehicles, hobbies, or storage.Step outside and discover your own backyard oasis. The heated in-ground pool invites endless summer enjoyment, while the mature trees provide privacy and a stunning natural backdrop for entertaining or simply unwinding. Nature lovers will appreciate the incredible setting, with scenic ponds and walking trails just steps from your door. Whether it's morning walks, family adventures, or quiet evenings surrounded by nature, this property offers a sought after lifestyle that is rarely found. Located just minutes from Aylmer and within easy reach of surrounding communities, this exceptional property delivers the space, privacy, and serenity you've been searching for. Experience country living at its finest - welcome home to Springwater. (id:63381)
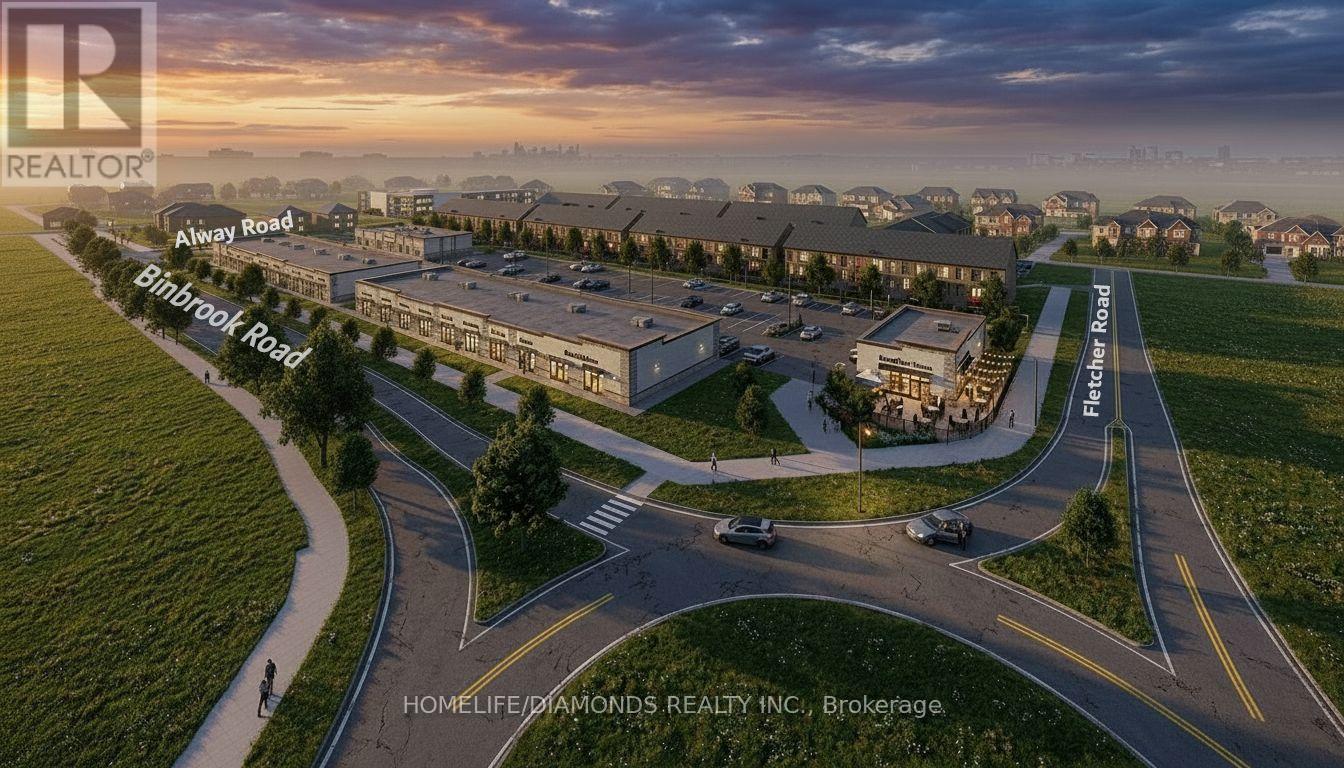
19 - 11 Alway Road
Hamilton, Ontario
Excellent Opportunity In The Growing Binbrook Community! Welcome To Unit 19 At 11 Alway Road, Hamilton, A Versatile Commercial Retail Unit Located In A Modern Plaza Serving The Rapidly Expanding Binbrook Area. This Space Offers Excellent Potential For A Wide Variety Of Professional, Medical, Retail, Food And Service-Based Businesses. Suitable Uses May Include: Doctor's Office, Walk-In Clinic, Physiotherapy/Chiropractic Clinic, Hearing Aid Clinic, Veterinary Clinic, Salon, Barber Shop, Nail Salon, Tutoring Centre, Private School (No Daycare), Music Lessons, Martial Arts Gym, Real Estate Office, Law Office, Insurance Office, Dry Cleaners, Flower Shop, Grocery Store, Ice Cream Shop, Bar, Coffee Shop, Sandwich Shop, Pizza Restaurant, Indian Restaurant, South Indian Restaurant, Hakka Chinese Restaurant, Breakfast Restaurant, Chicken Wing Restaurant, Shawarma Restaurant And More. An Excellent Opportunity For Business Owners And Professionals Looking To Establish Or Expand Their Presence In One Of Hamilton's Growing Communities. Don't Miss This Opportunity To Secure A Commercial Space In Binbrook. All Uses Are Subject To Applicable Zoning, Municipal Requirements And Landlord Approval. (id:63381)
48 Pleasant View Crescent
Kawartha Lakes, Ontario
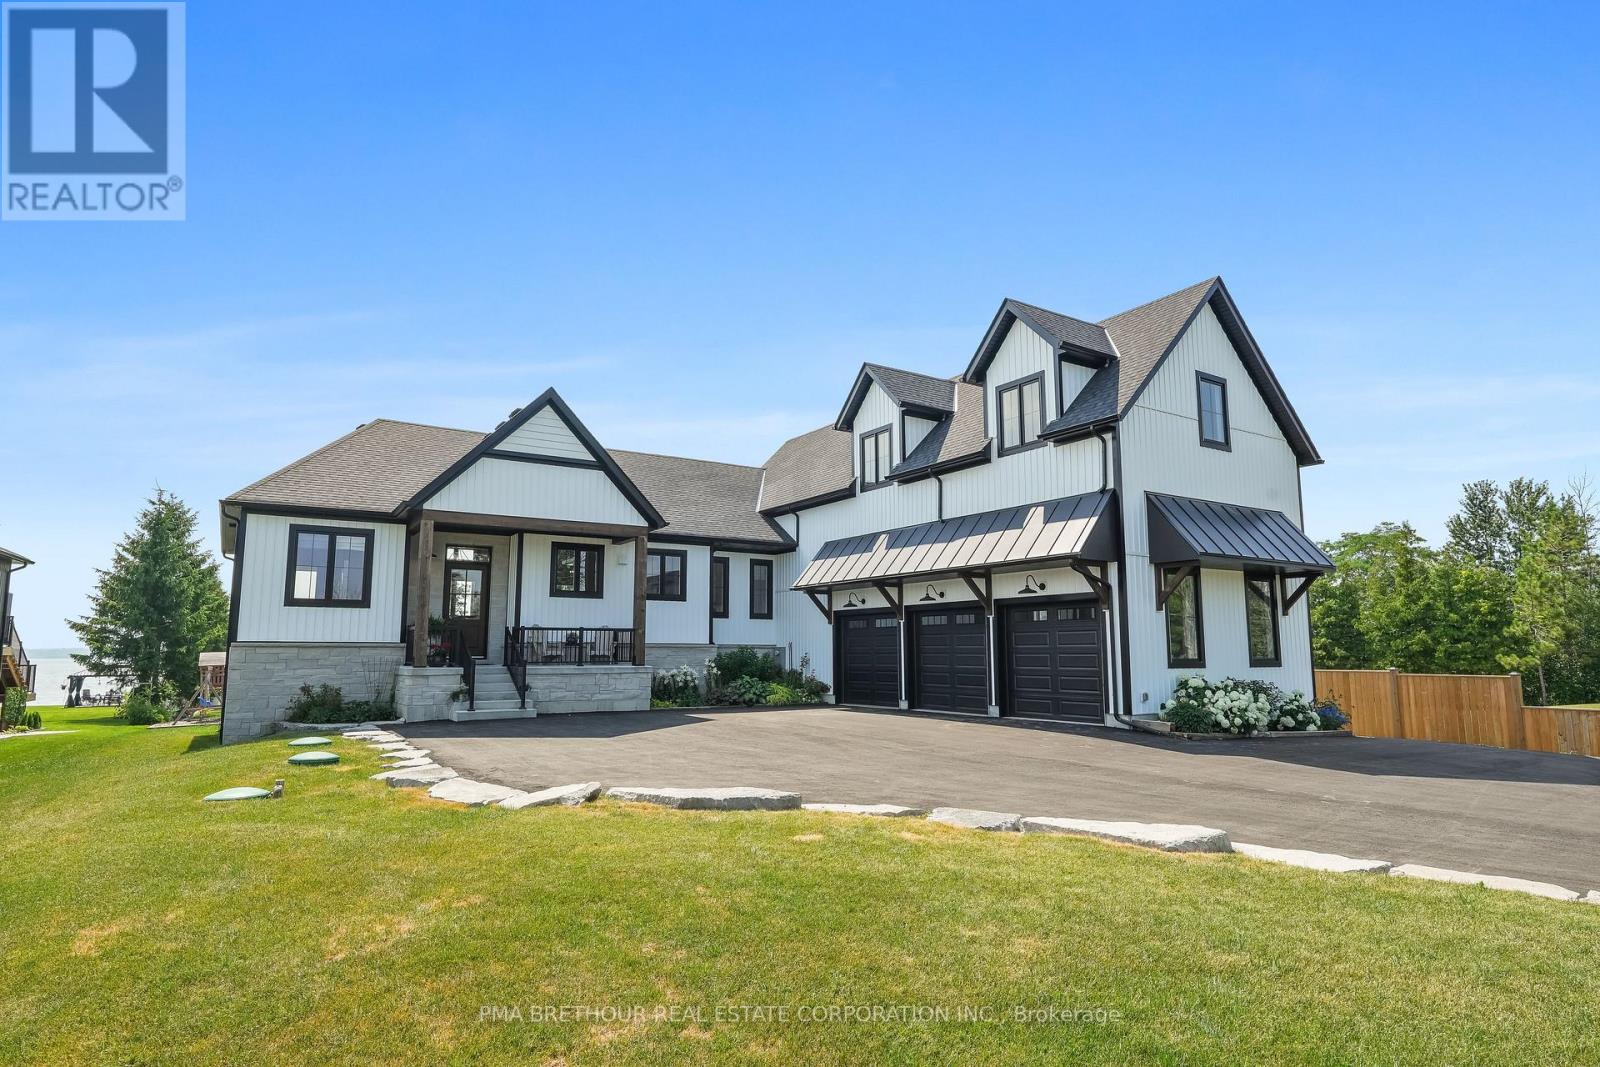
Luxurious Waterfront Living on Lake Scugog! This extraordinary custom-built masterpiece by Jeffery Homes sits on a premium 89' x 376' lot featuring breathtaking south-facing open water views. Designed for the discerning buyer, the interior boasts soaring 18ft cathedral ceilings in the Great Room and 9ft ceilings throughout the main floor and finished above grade basement. Entertain in style with a versatile multi-purpose outbuilding-perfect for a lakeside cabana, games room, or elite toy storage-featuring French doors and oversized sliders opening directly to the water. This tech-forward home is equipped with in-floor heating, a tankless boiler system, air-to-air heat pump, and rough-in for future generator for total peace of mind. The gourmet main floor kitchen is complemented by a fully finished basement featuring a second kitchen/bar area. Premium upgrades include a 4-year-old septic, UV water filtration, 200-amp service, and a garage roughed-in for heat. Included: 2 sets of appliances (main/basement), projector & screen, and all ELFs. Truly a "forever home" where luxury meets the lake! (id:63381)
105 Eva Drive
Woolwich, Ontario
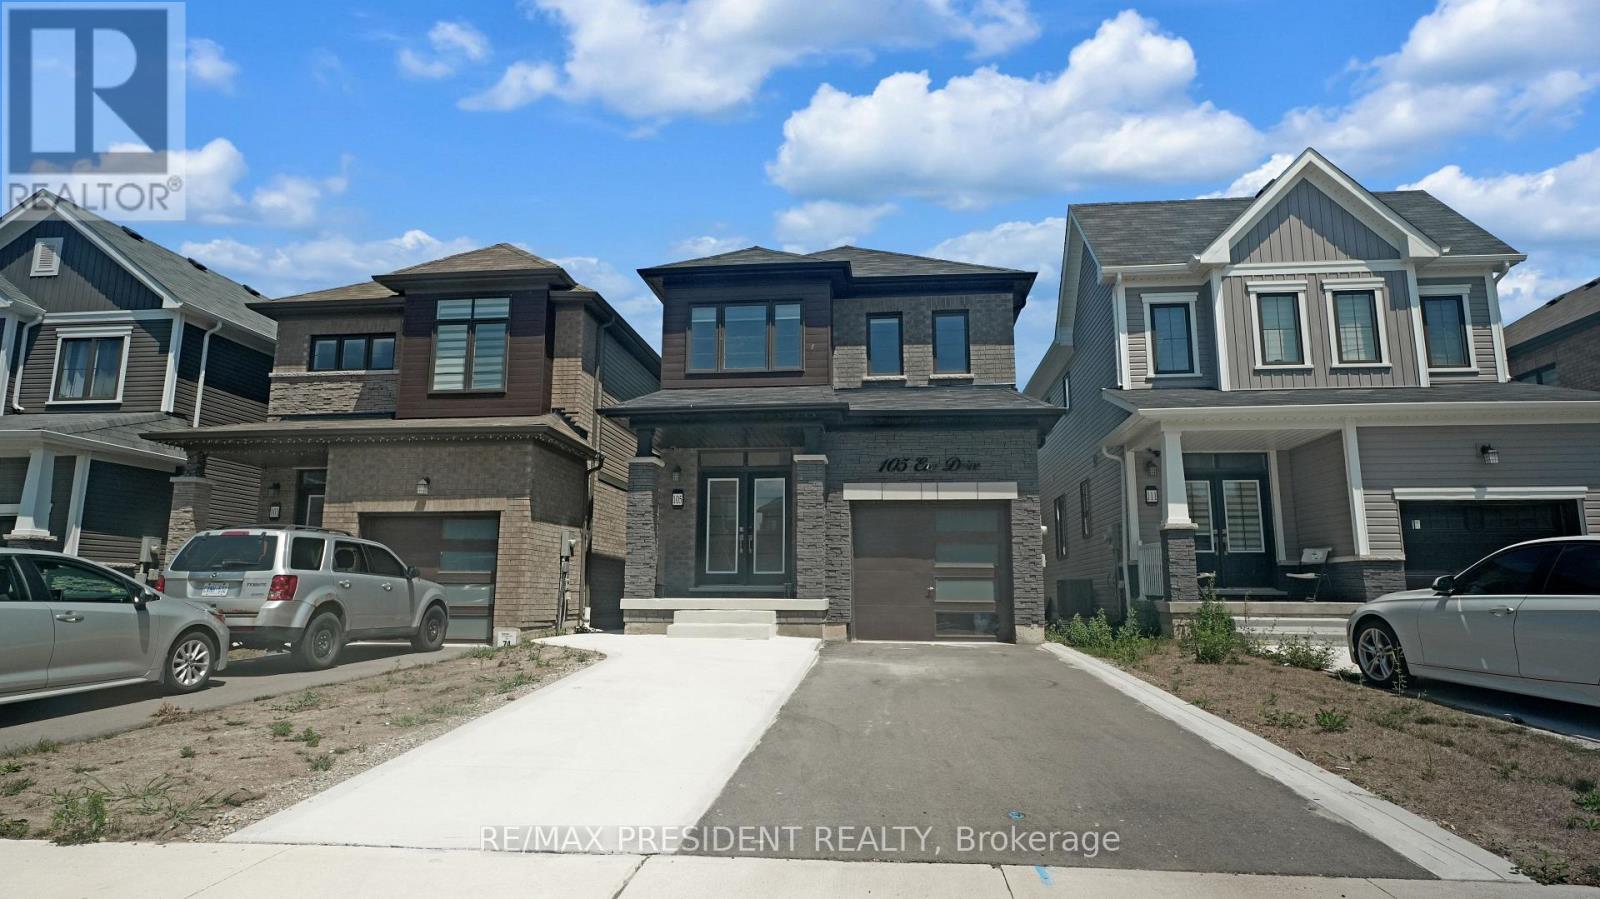
Introducing 3+1 Bedroom 4 Washrooms Home with 2nd dwelling Legal basement Situated At 105 Eva Drive In Breslau. The House Features A Grand Foyer, An Open Concept Layout, 9-Foot Ceilings, Hardwood And Ceramic Floors, And A Modern Kitchen With An Island. The Second Floor Boasts A Luxurious Master Bedroom With A Walk-In Closet And En-Suite Bathroom, As Well As 2 Additional Bedrooms With Large Windows. Attached Garage And Private Driveway Allows For Up To 5 Parking Spots. This Gorgeous Home Is Located In A Highly Sought-After Location, With No More Developments On The Adjacent Land, Ensuring Privacy For The New Homeowners. Furthermore, A Park Is Slated To Be Built On The Adjacent L and, Adding To The Already Abundant Green Spaces And Parks In The Area. Conveniently Located Close To The Highway, Waterloo Airport, Schools, Parks, And Trails, This Home Is Ideal For Families Or Anyone Looking For A Comfortable And Luxurious Living Space. 1 Bedroom Legal Basement apartment with Separate side Entrance with Potential Rental Income. (id:63381)
9364 Wellington Rd 124
Erin, Ontario
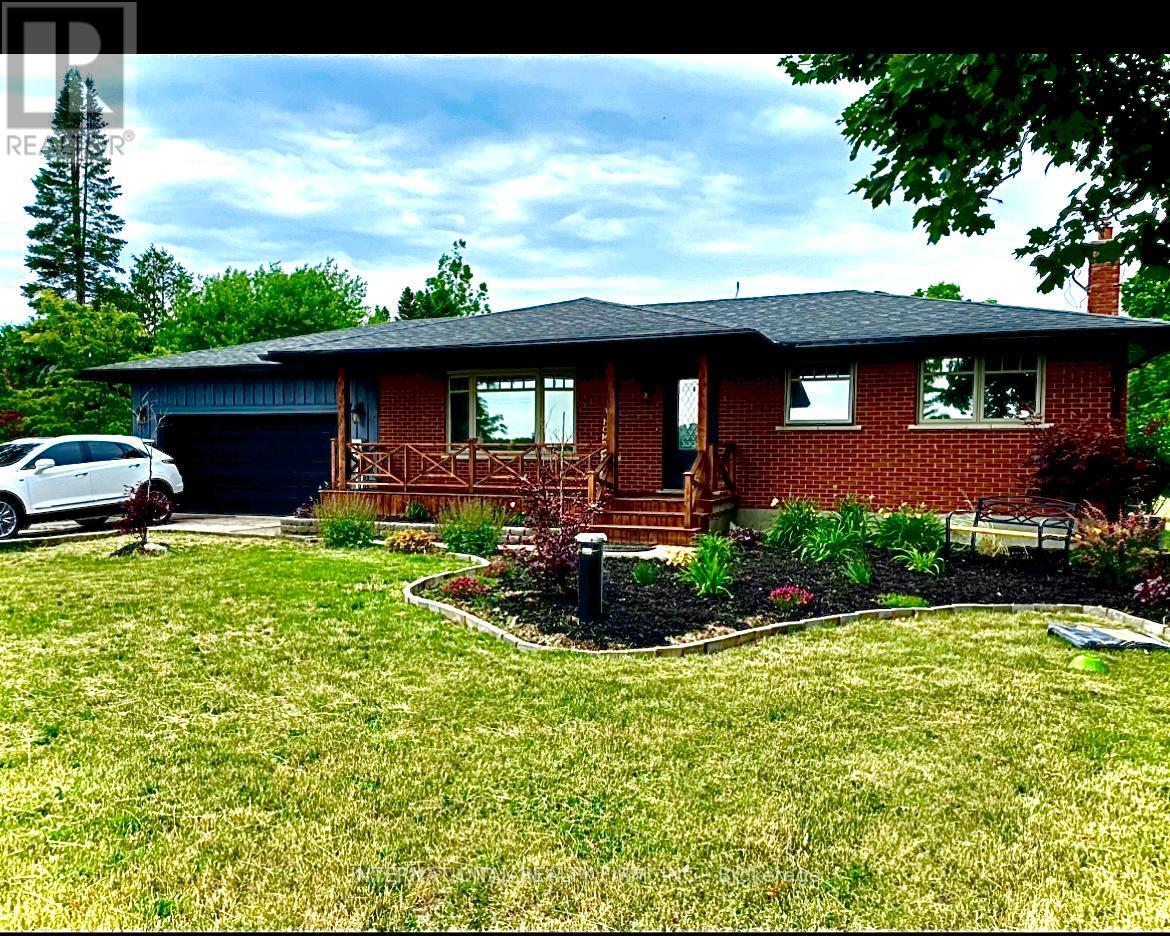
Discover this beautifully maintained 3+1 bedroom, 2-bathroom bungalow, perfectly situated on a private, meticulously landscaped one-acre lot in the heart of Erin. Combining timeless craftsmanship with modern comfort, this exceptional home showcases a custom-built kitchen, energy-efficient triple-pane windows, and rich hardwood flooring throughout the main level.The fully finished basement offers versatile additional living space, ideal for a recreation room, home office, guest suite, or growing family.Step outside and experience your own backyard retreat. A sprawling 1,500 sq. ft. deck overlooks a peaceful, park-like setting featuring an outdoor dining area, pergola, hot tub, fire pit, children's play structure, and a saltwater above-ground pool-creating the perfect space for entertaining or relaxing with family and friends.Car enthusiasts, hobbyists, and entrepreneurs will appreciate the impressive 900 sq. ft. insulated workshop with electricity and heating, offering endless possibilities for projects, storage, or additional indoor parking. An attached two-car garage and an expansive driveway with parking for up to 10 vehicles provide exceptional convenience.Pride of ownership is evident throughout this remarkable property. Offering outstanding privacy, quality finishes, and an unbeatable lifestyle in one of Erin's most sought-after locations, this is a rare opportunity you won't want to miss. (id:63381)
270 Charles Street
Norfolk, Ontario
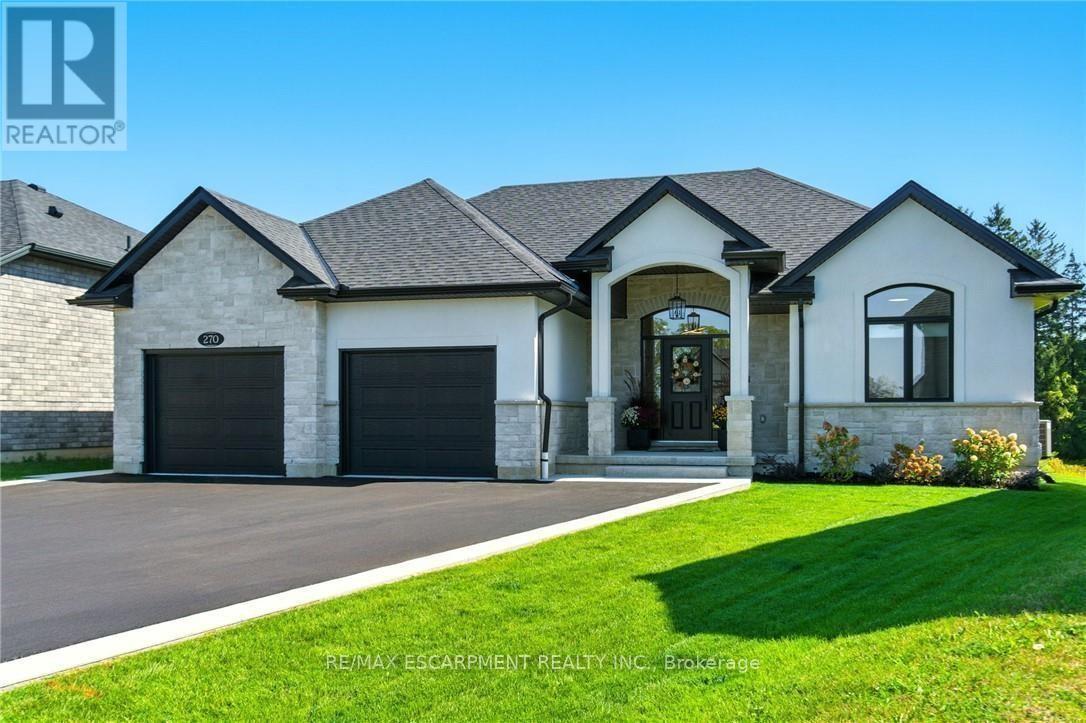
270 Charles St is a custom-built bungalow in Waterfords Cedar Park community, completed in 2023. The home offers over 3,200 sq ft of finished living space, with 4 bedrooms, 3 bathrooms, and 2 kitchens, including a full in-law suite with a separate entrance. The main floor features a quartz kitchen with centre island, a great room with gas fireplace, and a primary bedroom with ensuite and laundry. The lower level includes 2 bedrooms, a full bath, family room, and second kitchen, with access through the double garage. Additional features include remote-controlled blinds, a covered rear patio, and a private backyard. The property is located minutes from Waterford Ponds, Heritage Trails, and downtown shops. (id:63381)
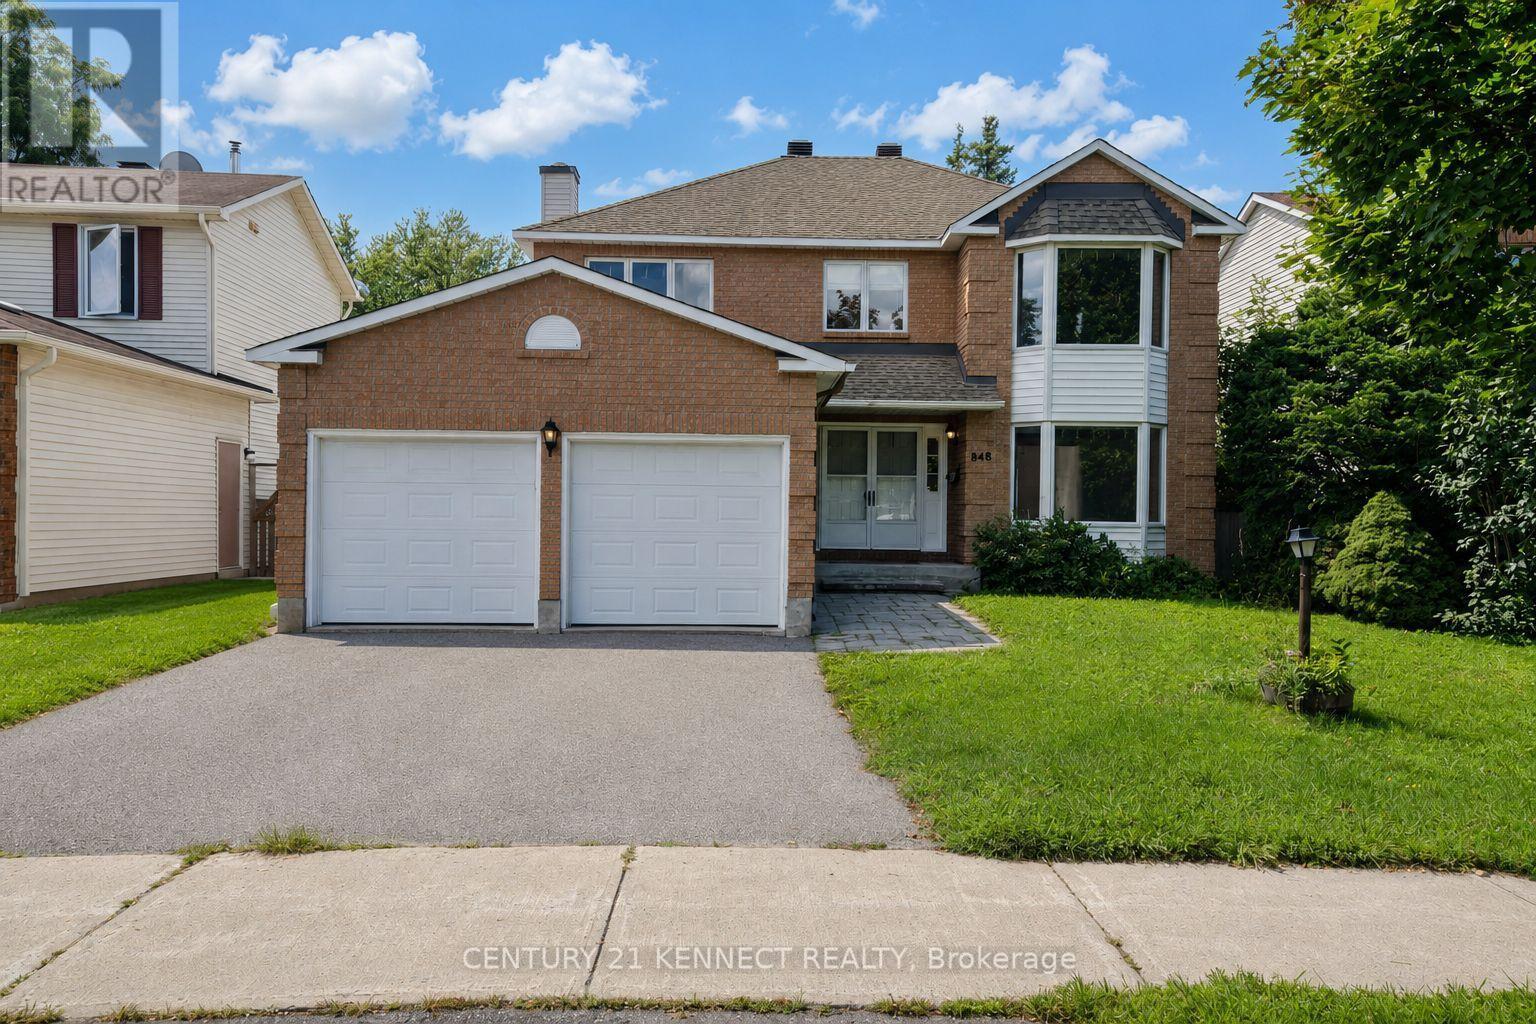
848 Fairlawn Avenue
Ottawa, Ontario
PRICE IMPROVEMENT!! 848 Fairlawn Avenue - A solid 2 storey home with 4 beds, 3.5 baths in the highly sought-after McKellar Heights/Glabar Park neighbourhood, waiting for your finishing touches! The main level features a separate family room, a bright airy kitchen with a breakfast nook, then onto the large open-concept living room and dining area. The second level contains an expansive primary suite, complete with a generous walk-in closet and a 3-piece ensuite. Three additional well-sized bedrooms and a full bathroom provide ample space and comfort for family and guests. The fully finished basement adds exceptional living space, featuring a large recreation room, a second family room, and a full bathroom-perfect for a home theatre, games room, home office, or home gym. The home is also accessible through the side door. Enjoy being just steps from shopping, restaurants, parks, walking distance to schools, and everyday amenities, with quick highway access to ensure an easy commute. (id:63381)
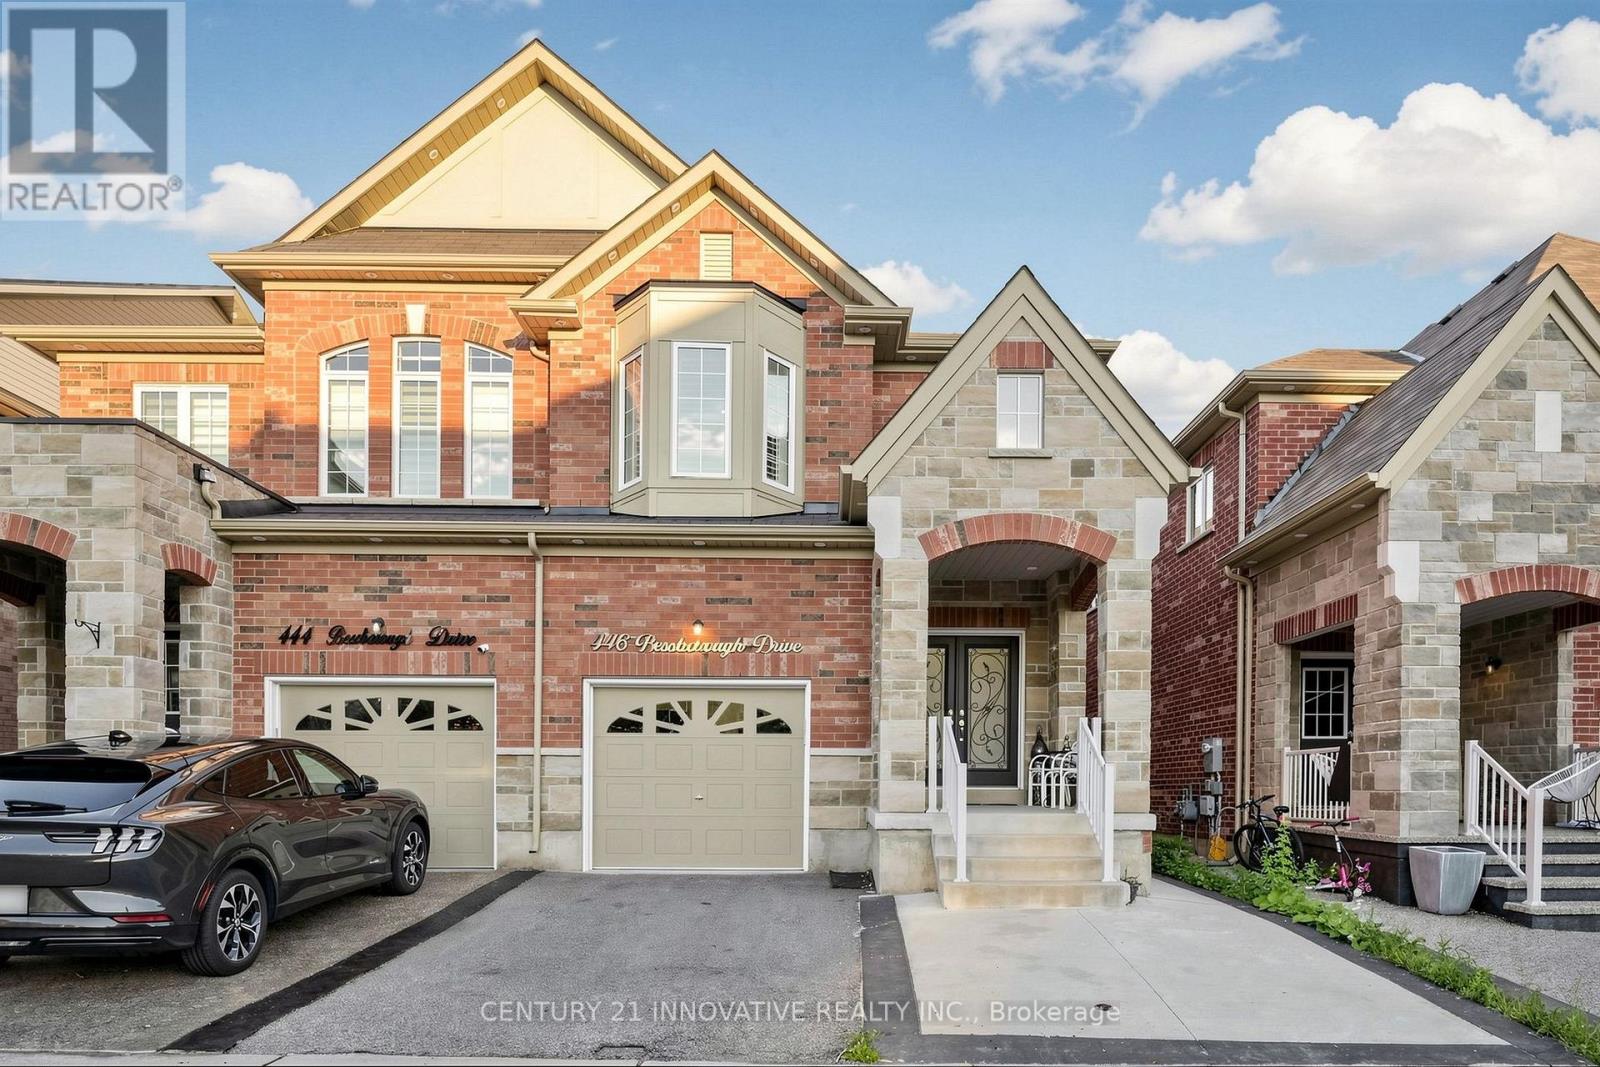
446 Bessborough Drive
Milton, Ontario
Welcome to **446 Bessborough Drive**, a beautifully maintained **4-bedroom semi-detached home** situated on a premium **ravine lot** in Milton's sought-after Harrison community. Offering an excellent combination of space, privacy and functionality, this family home features impressive **9-ft ceilings on the main level**, hardwood flooring and a bright, thoughtfully designed layout with **separate living and family rooms**. The upgraded kitchen offers ample cabinetry and counter space and flows seamlessly into the main living areas, making it ideal for both everyday family life and entertaining. Large windows bring in abundant natural light while taking advantage of the peaceful rear setting. Upstairs, you'll find **four generously sized bedrooms**, including a spacious primary bedroom with His/Her walk-in closet and private ensuite, plus a well-appointed main bathroom. The upper level has been carefully maintained and features comfortable broadloom throughout. The basement adds valuable living space with a large **finished recreation area**, perfect for a home theatre, children's playroom, gym, or home office, while the unfinished portion provides practical laundry, mechanical, and storage space. Step outside to a **fully fenced backyard backing onto the ravine**, offering privacy and a relaxing natural backdrop with no homes directly behind. The paved front and side access add everyday convenience, along with an attached garage and private driveway. Located close to excellent schools, parks, walking trails, shopping, the Milton Velodrome, future Wilfrid Laurier University campus and major commuter routes. A wonderful opportunity to own a spacious **4-bedroom ravine home** in one of Milton's established family-friendly neighbourhoods. (id:63381)
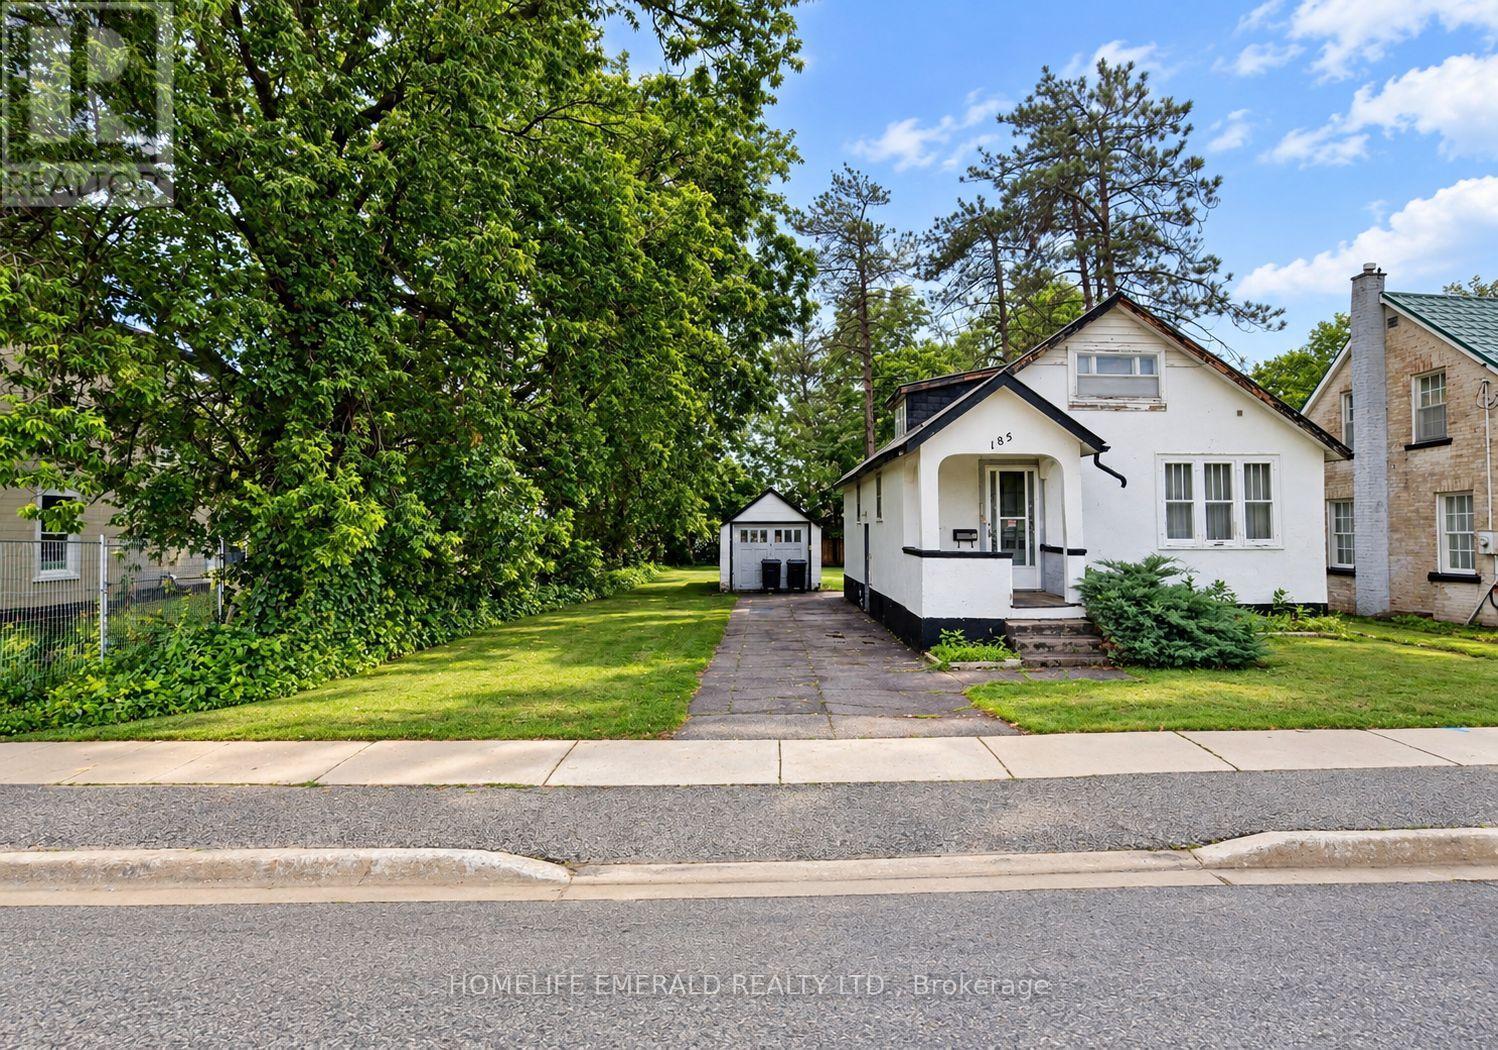
185 Dunlop Street W
Barrie, Ontario
*Development Opportunity* in a rapidly transforming Barrie location! This 66' x 166' lot is currently sitting with an older 1.5-storey, 3 bedroom 2 bathroom duplex & is being offered as an excellent development or land assembly opportunity. Zoned RM2 (SP-189), the property is situated within a multiple-residential zoning designation that permits a range of residential forms, subject to applicable zoning requirements & approvals. The generous lot depth & existing 66' frontage provide an excellent starting point for future development plans. The property may be purchased individually or together with the neighbouring property (191 Dunlop Street W), creating a combined development parcel with approximately 99' of frontage & significantly greater development potential. Surrounded by ongoing development & properties transitioning from older homes to new residential construction, this is an opportunity for builders, investors & developers to secure land in an area experiencing change. Existing home is being sold in its current condition. Buyer to conduct their own due diligence regarding permitted uses, density, servicing, development approvals & potential future development with the City of Barrie. (id:63381)
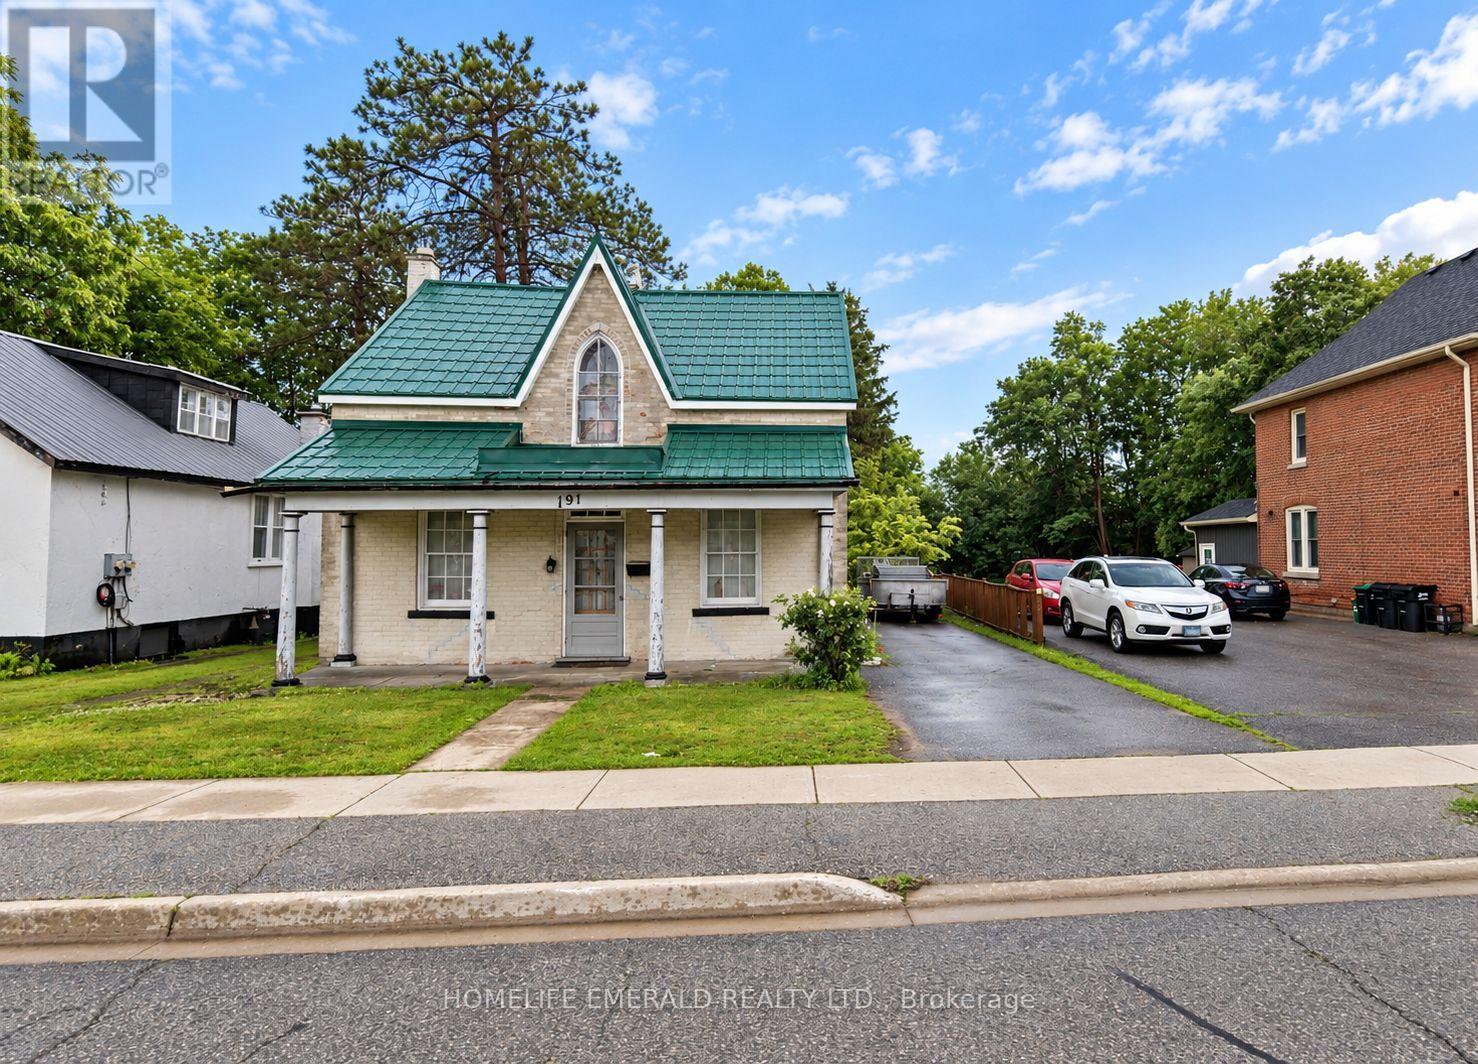
191 Dunlop Street W
Barrie, Ontario
*Development Opportunity* in a rapidly transforming Barrie location! This 33' x 166' lot is currently sitting with an older 2-storey, 3 bedroom 1bathroom home & is being offered as an excellent development or land assembly opportunity. Zoned RM2 (SP-189), the property is situated within a multiple-residential zoning designation that permits a range of residential forms, subject to applicable zoning requirements & approvals. The generous lot depth & existing 33' frontage provide an excellent starting point for future development plans. The property may be purchased individually or together with the neighbouring property (185 Dunlop Street W), creating a combined development parcel with approximately 99' of frontage & significantly greater development potential. Surrounded by ongoing development & properties transitioning from older homes to new residential construction, this is an opportunity for builders, investors & developers to secure land in an area experiencing change. Existing home is being sold in its current condition. Buyer to conduct their own due diligence regarding permitted uses, density, servicing, development approvals & potential future development with the City of Barrie. (id:63381)