
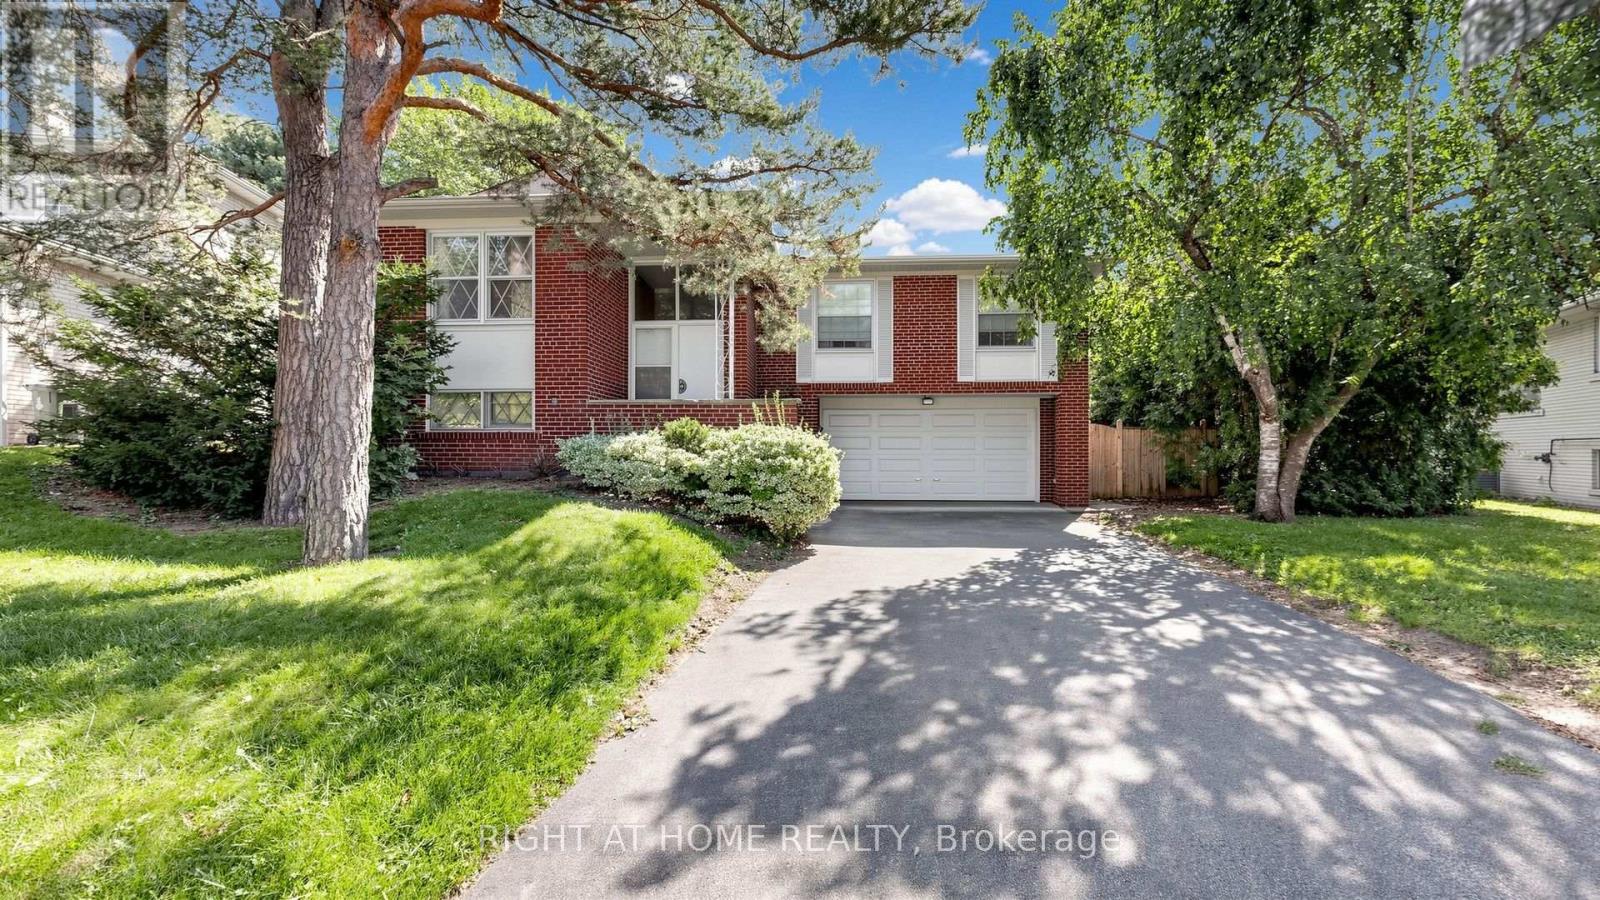
7 The Links Road
Toronto, Ontario
Welcome to this exceptional family home in the highly sought-after York Mills/St. Andrew's community. This well-maintained residence features 3+2 bedrooms, 2+1 bathrooms, 1+1 kitchens, and 1+1 laundry areas, providing versatile living arrangements for a growing or extended family. The walkout lower level offers excellent flexibility and direct access to the private backyard, while the main level opens onto a spacious deck overlooking the beautifully landscaped outdoor space. Ideally positioned close to TTC transit, subway access, golf, tennis, parks, Highway 401, fitness facilities, shopping, and a variety of restaurants. Conveniently located near St. Andrew's and Owen Public Schools, making this an excellent choice for families seeking comfort, convenience, and a desirable neighbourhood setting.INCLUSIONS2 refrigerators, 2 stoves, 1 dishwasher, 2 washers and 2 dryers, all existing window coverings, and all existing light fixtures.RENTAL ITEMS/UNDER CONTRACT furnace and Water Heater. Please see the virtue tour for more photos. (id:63381)

15 Oxford Street
Toronto, Ontario
Great Potential unspoiled home located in Prime Toronto location: Situated in the unique, artful and vintage community of Kensington Market and steps to the world famous Chinatown, this house is an unspoiled example of a "Victorian Gothic Revival Rowhouse". The elegance of the architecture firmly secures this property's everlasting appeal. This Home is on a beautiful rectangular lot with almost 17ft of frontage and 126ft deep which allows for a four car parking behind the fenced yard in the laneway. Many updates have been done on the home such as gas furnace/AC/Owned HWT, Metal roof (18)/Shingle Roof (26), Kitchen & Washroom (23), Laminate flooring (23), electrical panel is now fuses. Formal LR/DR with higher ceilings and fireplace on main level. The home has 5 bedrooms on the main/2nd level plus an additional recreation room and 6th bedroom in lower level. The walk up entrance from the lower level to the yard has been closed off (exit from the 6th bedroom). There is also a potential for a garden suite in the large lot (buyer to confirm). This is a great home for investors or personal use!! Great location possesses a 99 Walk Score (walker's paradise): Walk to Chinatown, Little Italy, U of T, OCAD, TTC, ROM, AGO and much more!! This property is part of the Kensington Market Heritage Conservation District Plan dated February 2025 as the district plan for Kensington Market Heritage Conversation Distict. (id:63381)
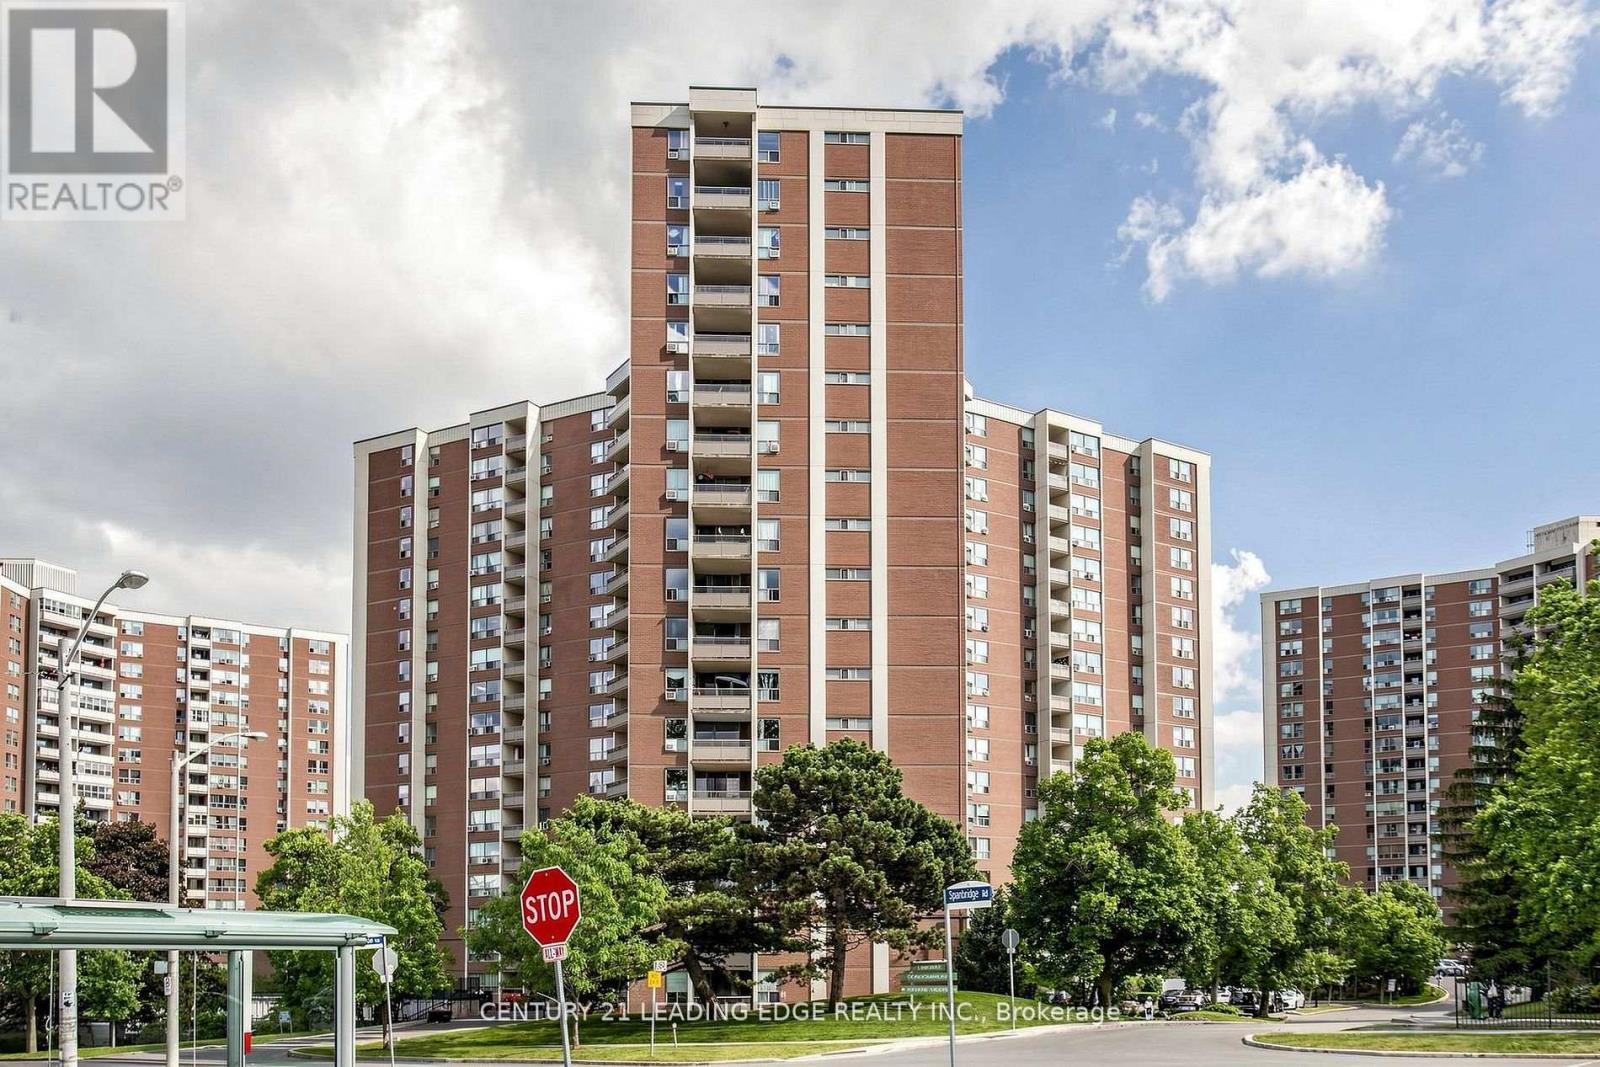
304 - 5 Vicora Linkway
Toronto, Ontario
Ideally situated in a high-demand location, this 2-bedroom apartment offers exceptional convenience just minutes from schools, shopping, TTC, the DVP, Hwy 401, and downtown. Enjoy the added living space of an enclosed balcony and impressive building amenities, including an indoor pool, sauna, and exercise room. Nestled among parks and scenic trails, this home combines urban accessibility with a relaxed, active setting. (id:63381)

204 Forest Hill Road
Toronto, Ontario
204 Forest Hill Rd - A Rare Deep-Lot Estate in the Heart of Forest HillSet on a coveted 40 x 190 ft lot in prestigious Forest Hill, this exceptional estate offers 7,500 sq. ft. of masterfully crafted living space, designed by renowned architect Richard Wengle and styled by acclaimed interior designer Robin Nadel. Every detail reflects a seamless blend of timeless elegance and modern functionality. At the heart of the home is a grand, oversized kitchen with a spacious breakfast area, opening effortlessly to a large family room and framed by walls of glass overlooking the backyard. A large formal dining room offers an elegant setting for entertaining, while the backyard is a private retreat complete with a concrete pool, perfect for both relaxation and hosting. The walkway and driveway are fully heated. The built-in garage, complete with a car lift, adds a rare touch of function and luxury. With its unbeatable location, deep lot, and thoughtfully designed interiors throughout, 204 Forest Hill Rd is a truly special offering in one of Toronto's most sought-after neighbourhoods. (id:63381)
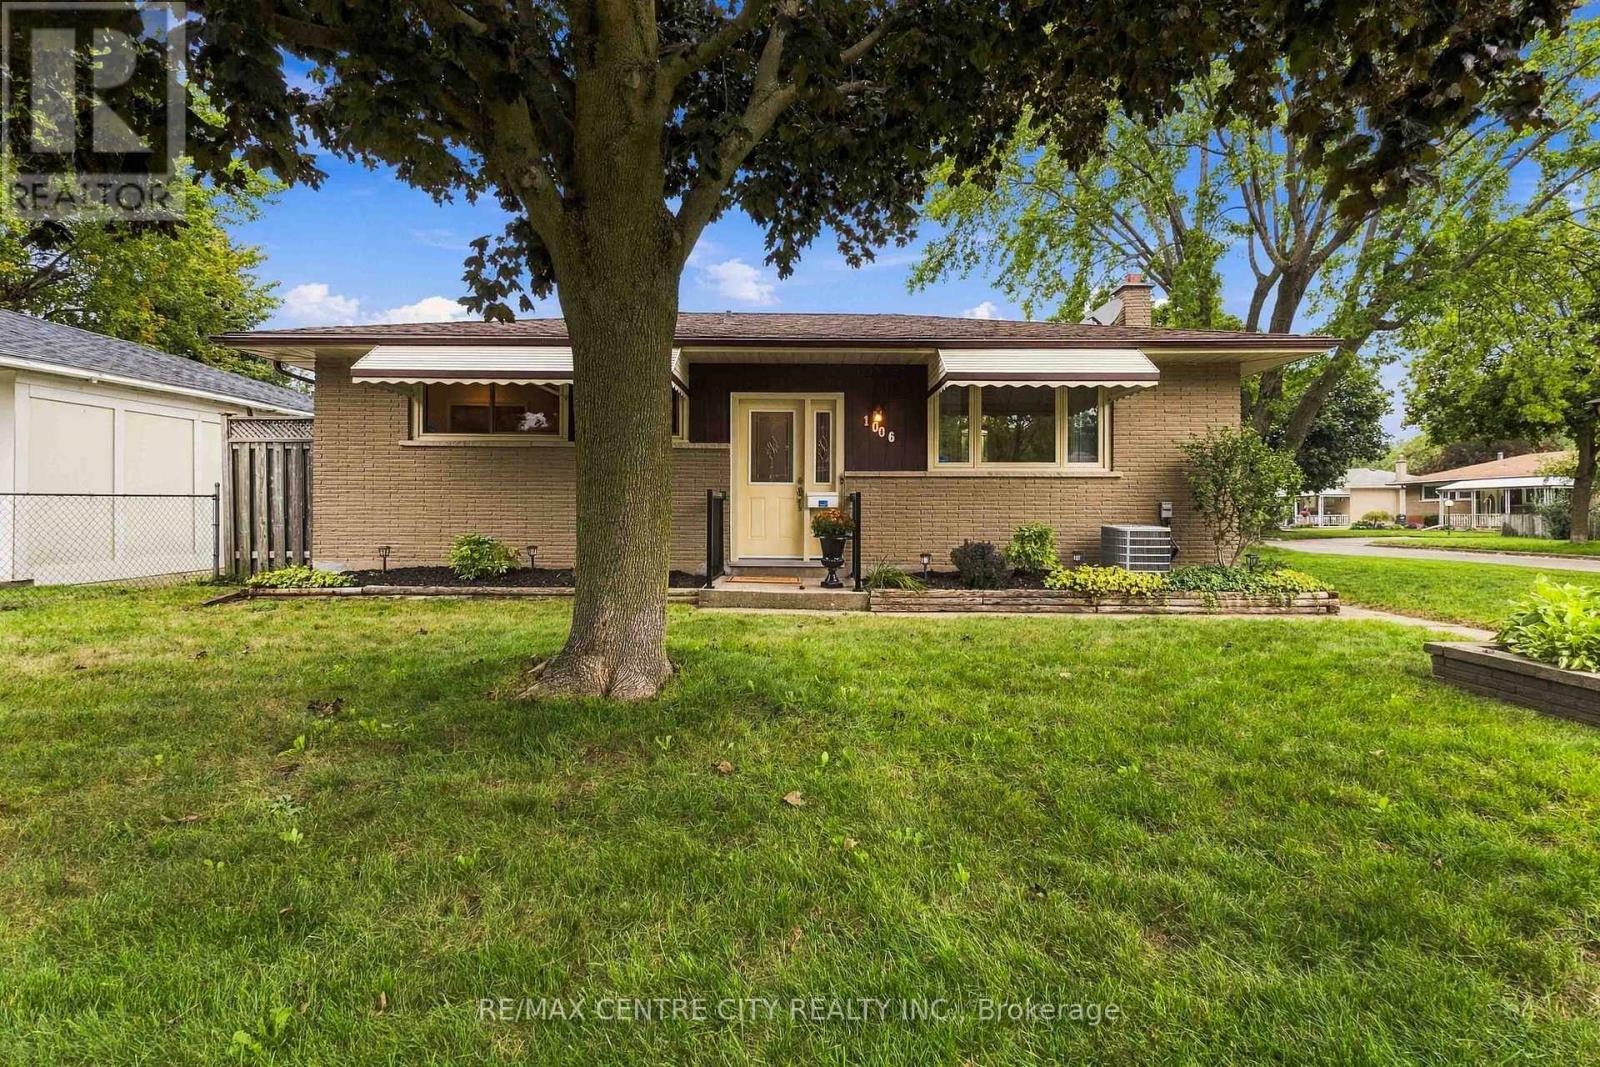
1006 Apache Road
London East, Ontario
Ready for its next chapter, this impeccably maintained bungalow in Huron Heights is filled with warm memories, meticulous care, and delightful details that you'll be thrilled to discover. For over 40 years, this home witnessed all the ages and stages of life from ambitious youth to slow senior days, and is ready for a new Buyer to add their mark. Gleaming hardwood floors flow through much of the main level including the bright, freshly painted living room with updated picture window, and down the hall that leads to three main floor bedrooms. Immaculate full bathroom features vintage finishes in excellent condition, so you can lean into midcentury styling, or choose a new trend when your budget allows. Cozy eat-in kitchen offers a functional layout, with sturdy oak cabinetry and plenty of storage, with dining area ready to meet your culinary creations. Overlooking the backyard, natural light spills through multiple windows to make meal preparation even more enjoyable. Backyard access ensures trips to and from the detached garage with covered patio couldn't be more convenient, and freshly repainted finished lower level features a spacious family room, 2PC bath, hobby space, and utility/laundry room. Lovingly cared for lot includes double wide driveway, landscaped gardens, and a yard that showcases pride of ownership. Numerous updates: Shingles (2011), AC (2013), furnace (2021), owned HWT (2022), updated windows, freshly painted. Located in a mature, tidy Northeast London neighbourhood, you'll appreciate the nearby amenities, friendly neighbours, and solid construction of this home that is ready for a new adventure! (id:63381)
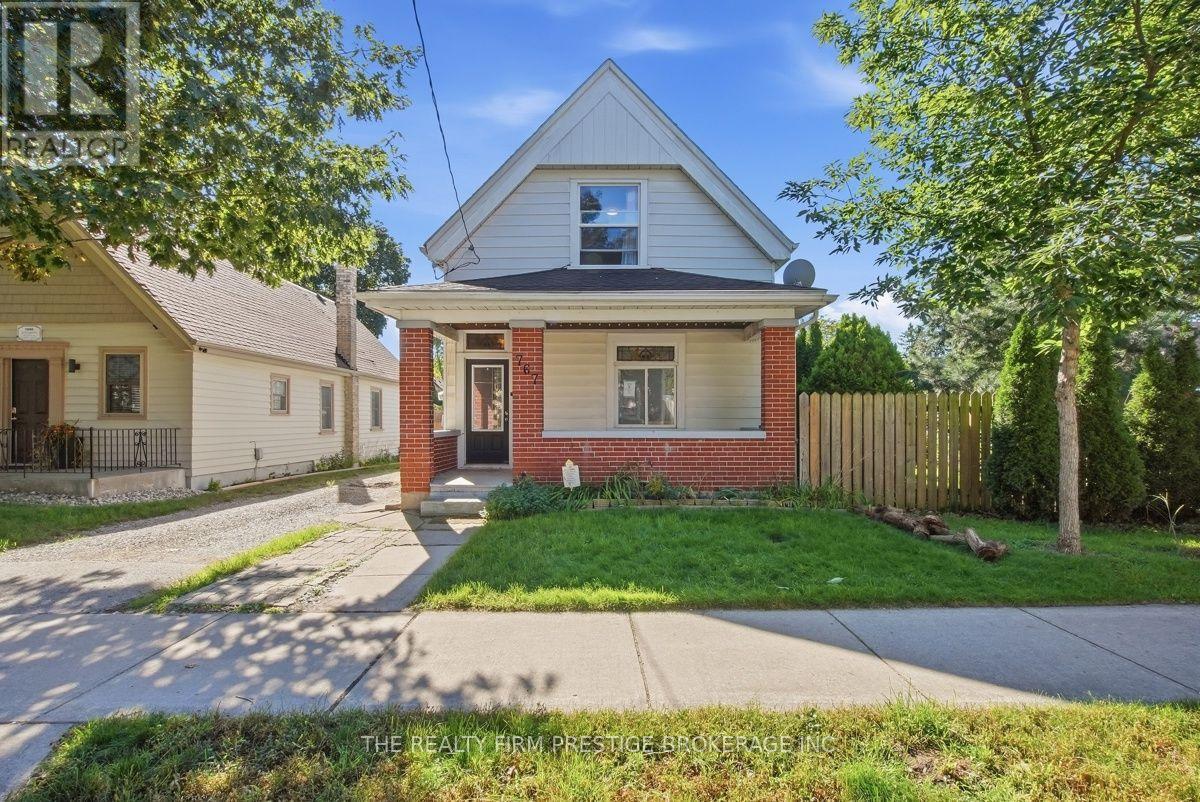
767 Elias Street N
London East, Ontario
Welcome to 767 Elias Street, a charming 1 1/2 Storey century home located in the heart of Old East Village. Featuring 3 bedrooms and 2 bathrooms, this home is filled with character, including stained-glass windows, beautiful archways, hardwood floors and an inviting covered front porch. The lower level offers a bathroom, laundry and spacious rec room with additional development potential. Outside, enjoy a deep, fully fenced lot with a storage shed. A wonderful blend of century-home charm, and space to make your own. (id:63381)
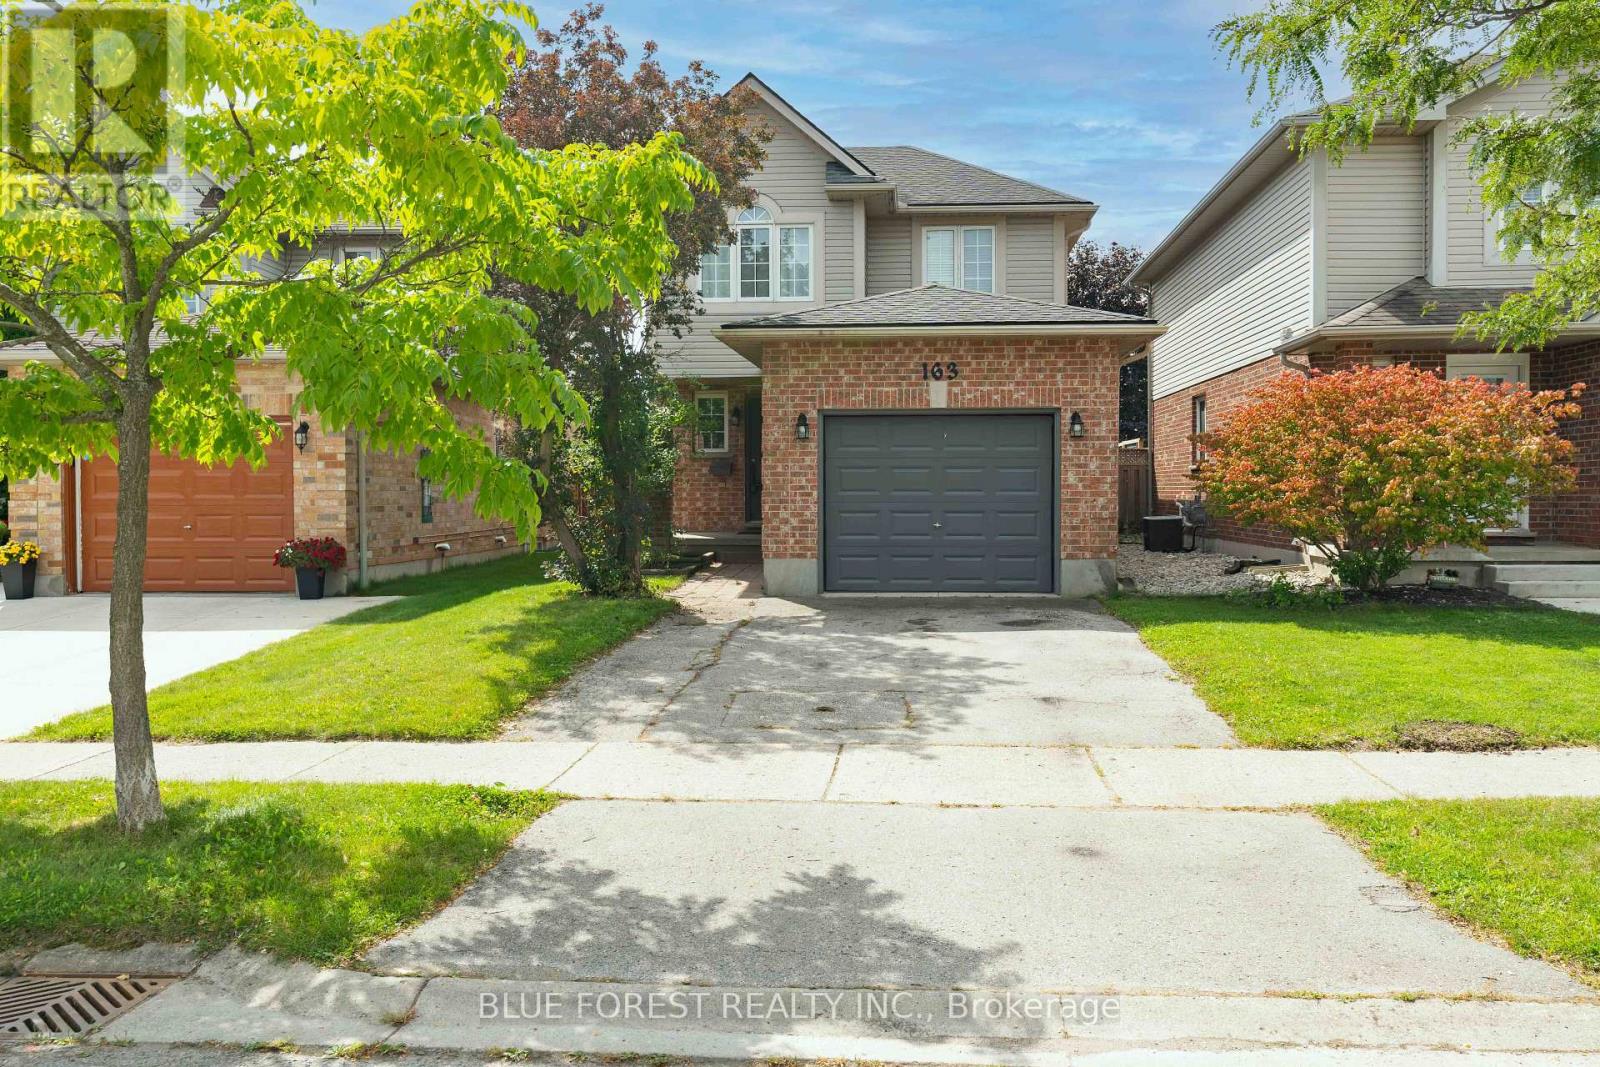
163 Emerald Road
London South, Ontario
Welcome to 163 Emerald Rd! From the moment you arrive, the covered front porch and welcoming foyer set the tone for this warm and well-cared-for home. The main floor offers a bright and spacious kitchen with ceramic tile flooring, a comfortable dining area, and a generous living room featuring hardwood floors. Large windows overlook the fully fenced backyard, bringing in plenty of natural light and providing an easy connection to the outdoor living space. A convenient 2-piece powder room completes the main level. Upstairs, you'll find three generously sized bedrooms, including a spacious primary suite with a walk-in closet and private ensuite featuring a relaxing jacuzzi-style tub. A 4-piece main bathroom serves the additional bedrooms. The finished lower level adds even more room to spread out, with a large family room complete with a gas fireplace and wet bar, waterproof vinyl flooring, and a convenient 3-piece bathroom. The unfinished utility area provides laundry along with excellent storage space. Step outside to enjoy the fully fenced backyard, complete with a stamped concrete patio that creates the perfect spot for summer entertaining, morning coffee, or relaxing with family. A double-wide driveway and attached garage provide plenty of parking and everyday convenience. Major updates include a newer roof, furnace, and air conditioning, offering added peace of mind. With its functional layout, finished lower level, private backyard, and sought-after features throughout, this home is ready for its next chapter. (id:63381)
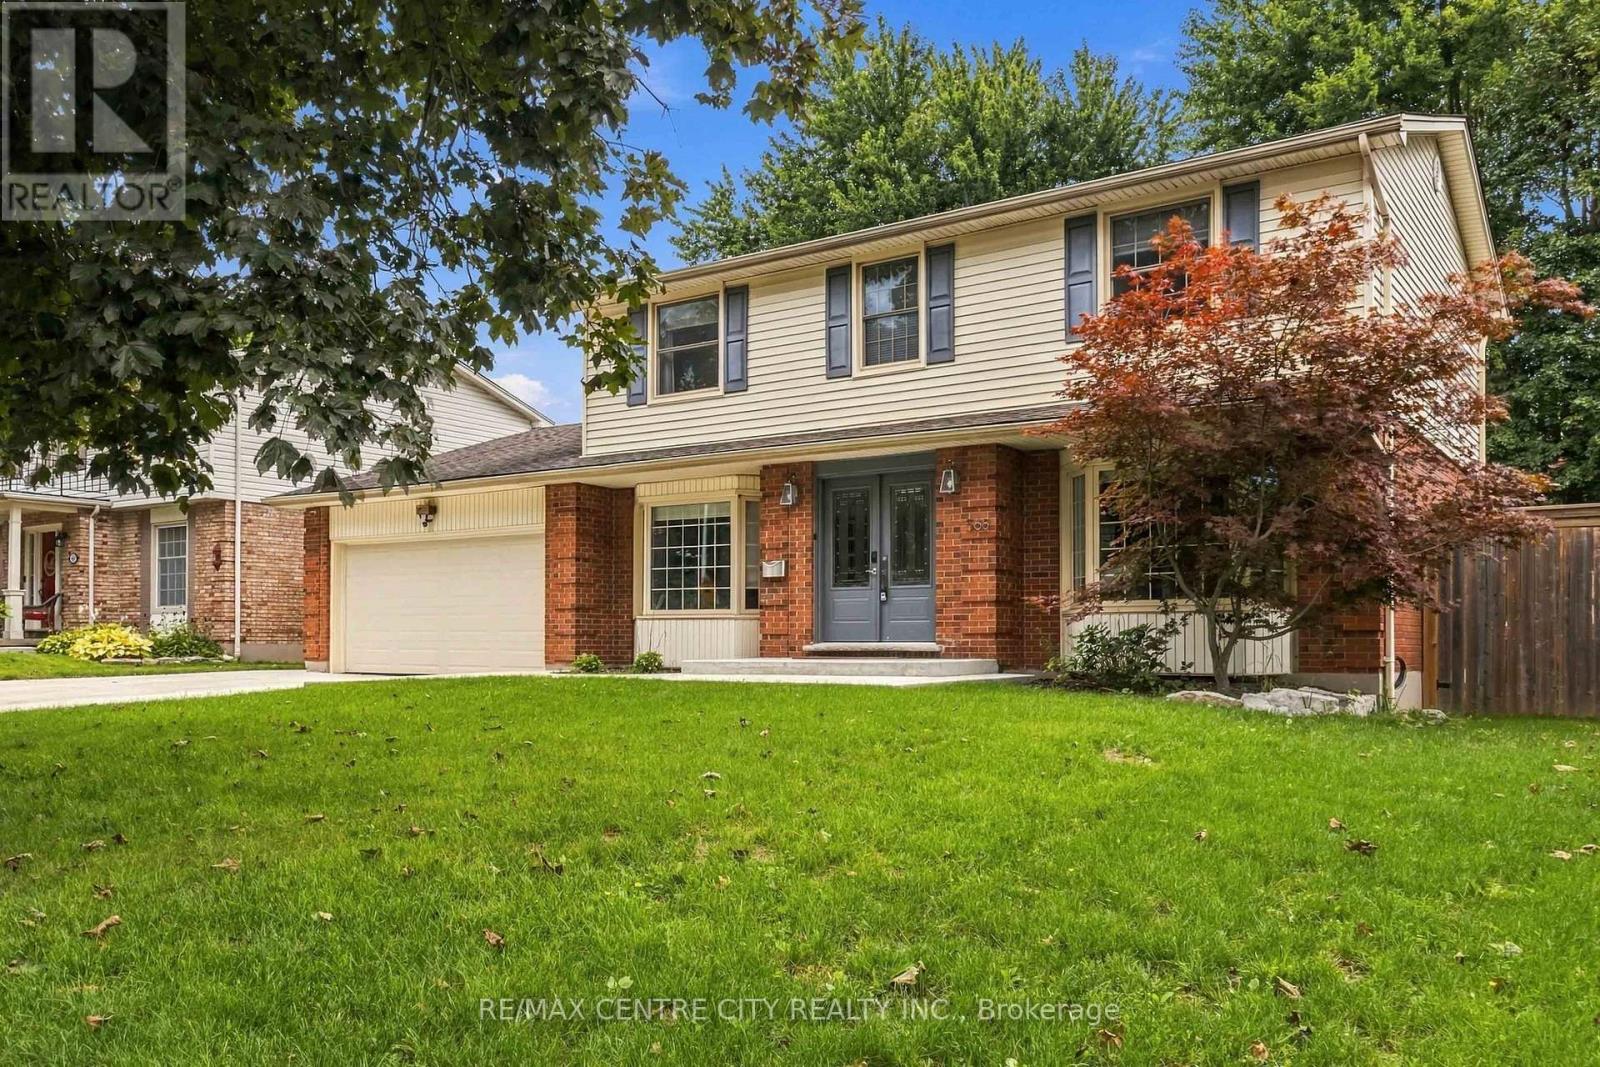
568 Nottinghill Road
London South, Ontario
Welcome to this fabulous 4-bedroom home in the heart of Westmount, offering over 2,000 sq. ft. of refined living space on the main and upper levels. Professionally updated throughout, the main floor features fresh neutral paint, an updated modern kitchen, main floor laundry, powder room and an open dining with a huge living room and family room with gas fireplace off the main kitchen area ideal for hosting. Upstairs, find four generous bedrooms including a primary suite with a newly renovated ensuite (2025) with large closets throughout and a 5pc bathroom. The finished lower level expands your options with a spacious rec room and dedicated separate den-perfect for a home office, gym, or media room and a large fully insulated crawl space and utility room. Modern comfort is guaranteed with central A/C added in 2023.Out back, your private, huge lot, mature-treed oasis is built for both relaxation and creative hobbies. The standout feature is the impressive 10x20 insulated backyard workshop, complete with a durable metal roof, full electricity, and a cozy wood-burning stove-ideal for trade pros, tinkerers, or a year-round studio. Kids and kids-at-heart will love the custom backyard tree house nestled among the trees. Gas hook up ready for grilling too! Extensive concrete work wraps from the porch down the driveway to the rear, leading to a double-car garage with parking for four additional vehicles. Set on a quiet, tree-lined street close to top-rated schools, parks, and amenities, this complete package inside and out is ready to impress. (id:63381)
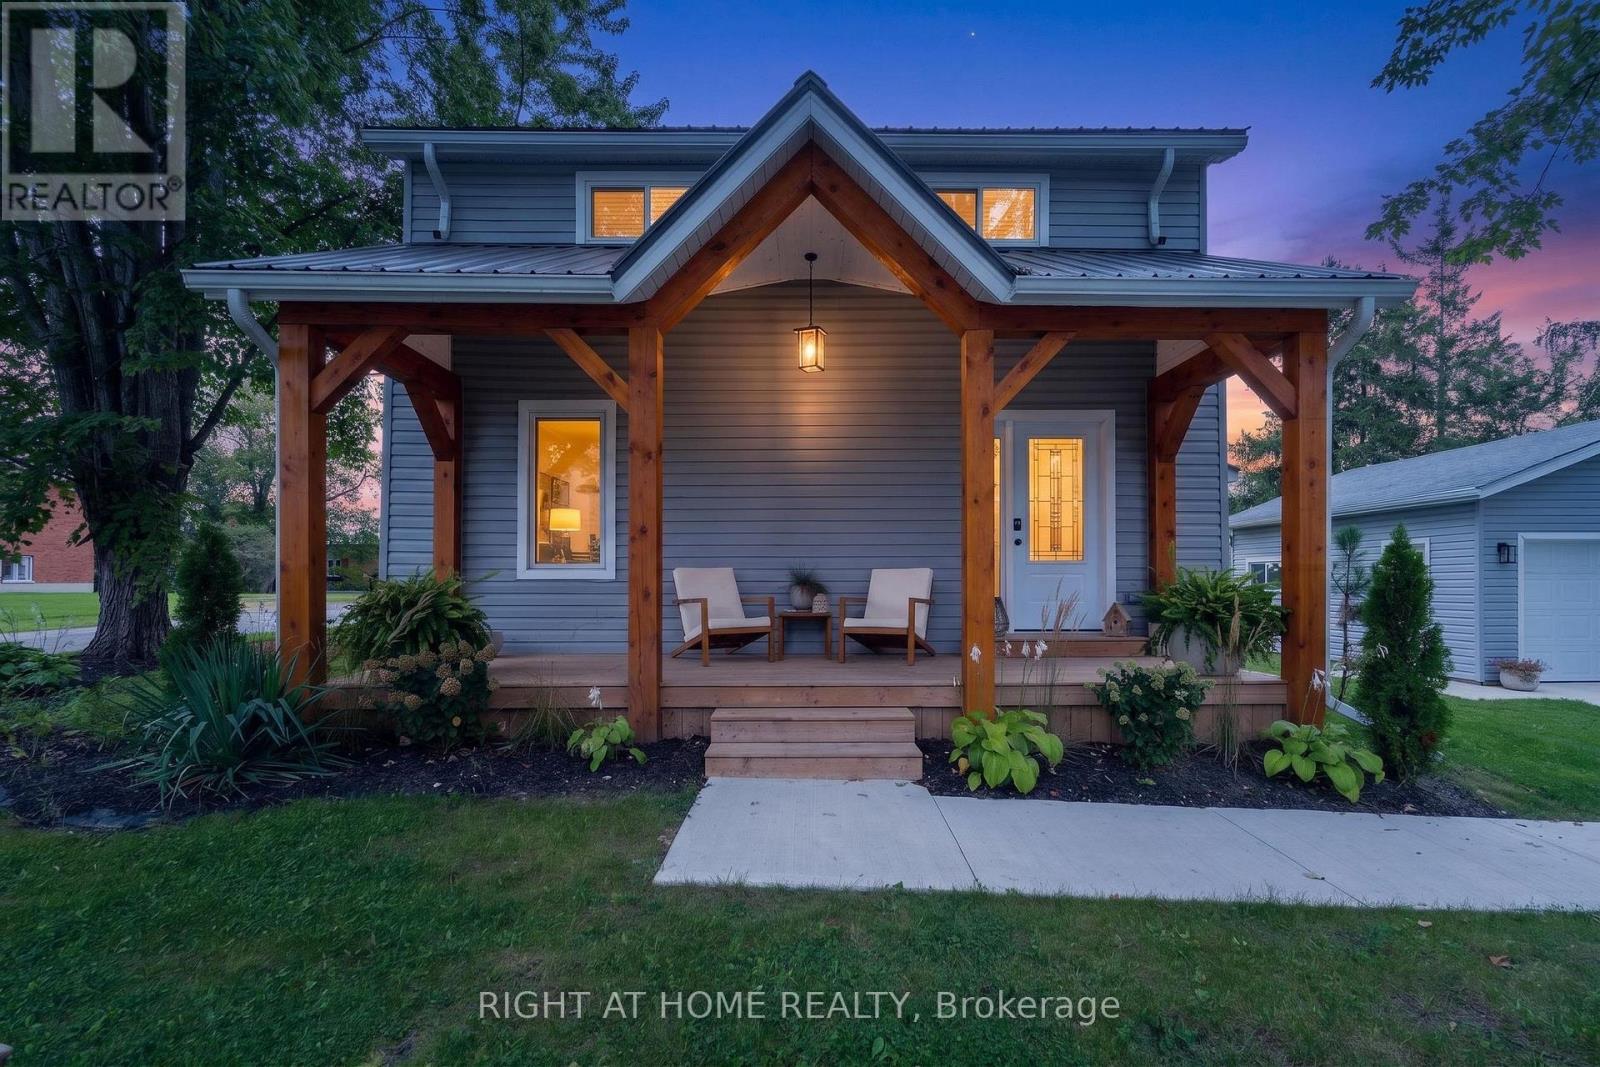
35620 Fingal Line
Southwold, Ontario
Looking for your first home or a place for your growing family? This charming and extensively renovated 4-bedroom, 2-bathroom home in Southwold offers the space, updates and peaceful setting you've been searching for all on a spacious quarter-acre corner lot in the Southwold school district. From the moment you arrive, you'll appreciate the welcoming covered front porch, concrete double driveway, detached garage and generous yard. Inside, this home has been thoroughly updated and is truly move-in ready. The bright, modern kitchen features quartz countertops with room for seating, included appliances and direct access to the covered back deck, a great spot for morning coffee, family dinners or entertaining friends. The main floor also offers a comfortable living room, a flexible office or fourth bedroom, convenient laundry with stackable washer/dryer and cabinetry, plus a beautifully renovated 4-piece bathroom with a tub/shower surround. Upstairs, you'll find three bedrooms, including a spacious primary suite with its own closet and private ensuite with shower. A large hallway linen closet provides additional storage. Extensive improvements include vinyl siding and windows, timber beams, laminate flooring, pot lights, modern doors and trim, new electrical service and panel, updated wiring, drywall and insulation, plus a vapour barrier in the crawl space. Outside, there's plenty to enjoy close to home. Families will appreciate the nearby sports park with tennis and baseball fields, the playground and park on Union Road, and the Shedden Variety & Community Centre just minutes away. Whether you're a first-time buyer looking for an affordable way into homeownership, a young family wanting more space, or simply looking for a quiet community with a large lot and convenient access to surrounding towns, this Southwold property is worth a look. (id:63381)
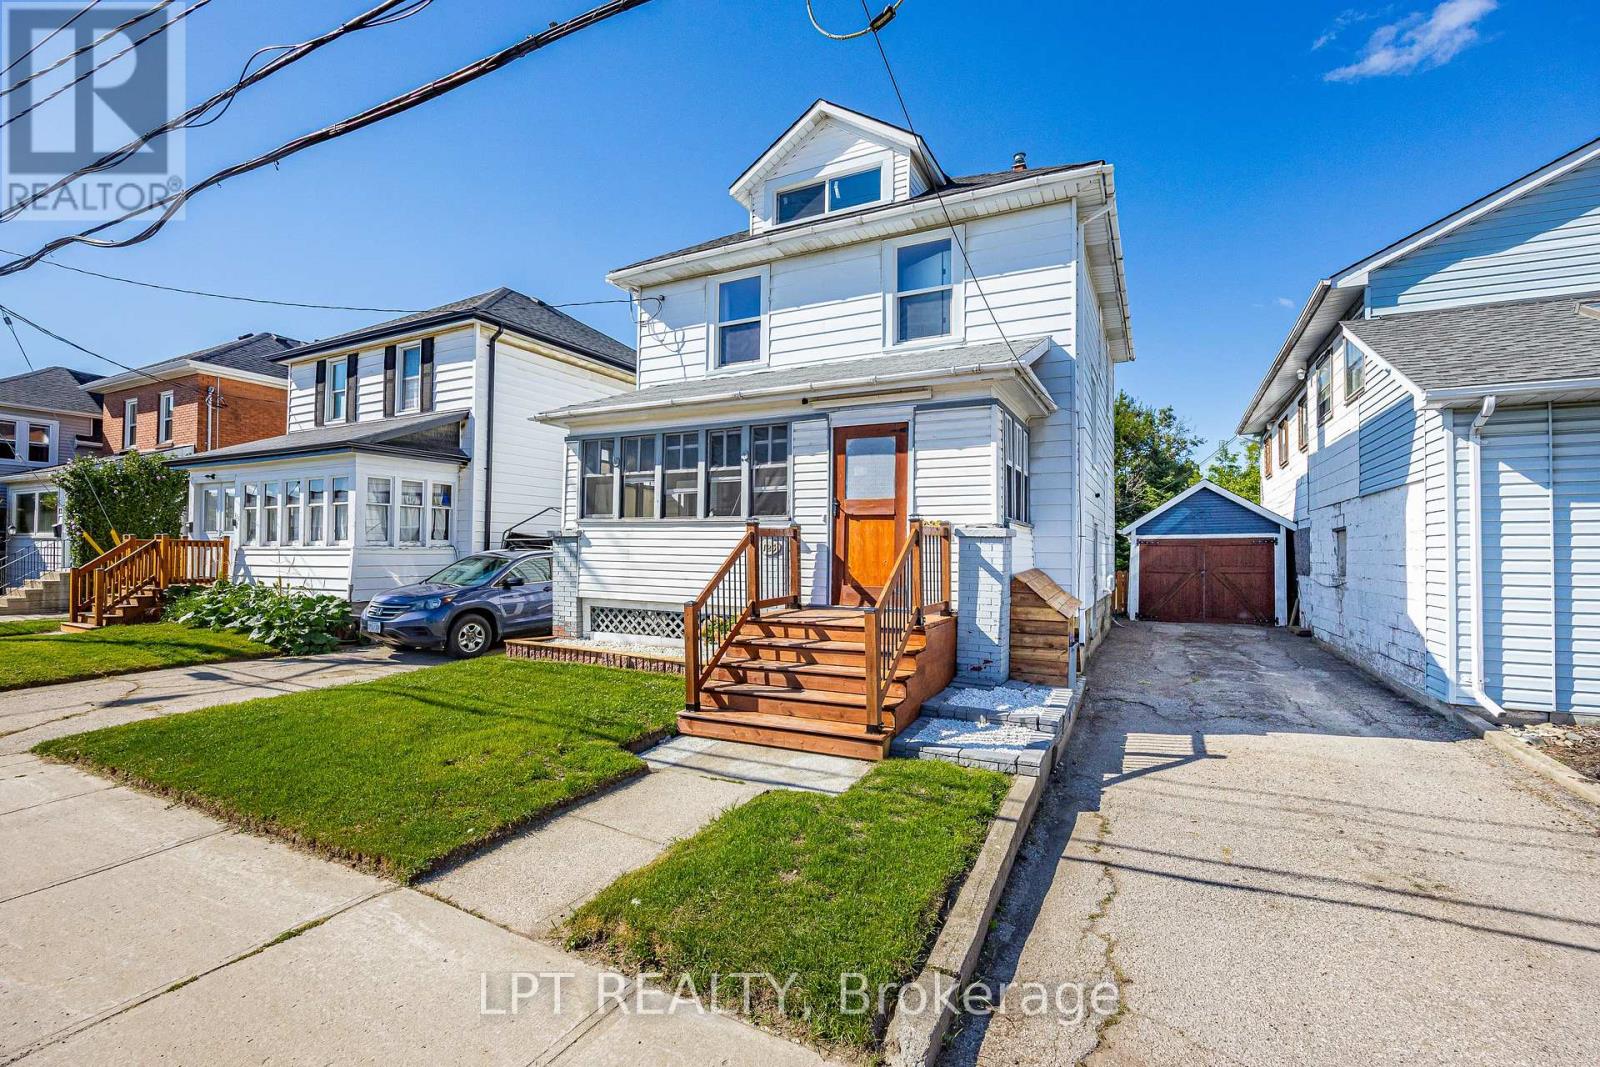
125 Curtis Street
St. Thomas, Ontario
Welcome to 125 Curtis Street! This well-maintained 3-bedroom, 1.5-bath home is centrally located within walking distance of downtown St. Thomas and offers plenty of updates throughout. The main floor features an enclosed front sunroom/porch, separate dining room, comfortable living room, powder room and rear mudroom with access to the back deck. The updated kitchen features new countertops, backsplash, sink (2020) and refaced cupboard doors (2024). Upstairs are three bedrooms, including a spacious primary with a walk-in closet refinished in 2023 and a hidden door providing access to the attic/loft, plus an updated 4-piece bathroom. The spray-foamed attic/loft (2020) was refinished in 2023, offering flexible additional space and storage potential. Other updates include new windows (2020) with transferable lifetime warranty, main-floor flooring (2021, excluding rear mudroom and powder room), toilets in both bathrooms (2020/2023), and knob-and-tube wiring removed in 2020, excluding one line serving the attic switch. The full basement offers laundry, storage and flexible additional space, plus an owned hot water heater (2020). Outside, enjoy a private fenced backyard, rear deck with repaired stairs and new railing (2026), updated front porch with new exterior steps (2026), and a one-car garage with new garage door (2020). Private parking accommodates 2 vehicles in the driveway plus 1 in the garage. Roof shingles were reportedly replaced in 2018, as per the previous owner. Close to downtown, shopping, dining, parks and everyday amenities, this home offers a great combination of character, updates and convenience. Some photos are virtually staged and are noted as such. (id:63381)
123 1/2 Myrtle Street
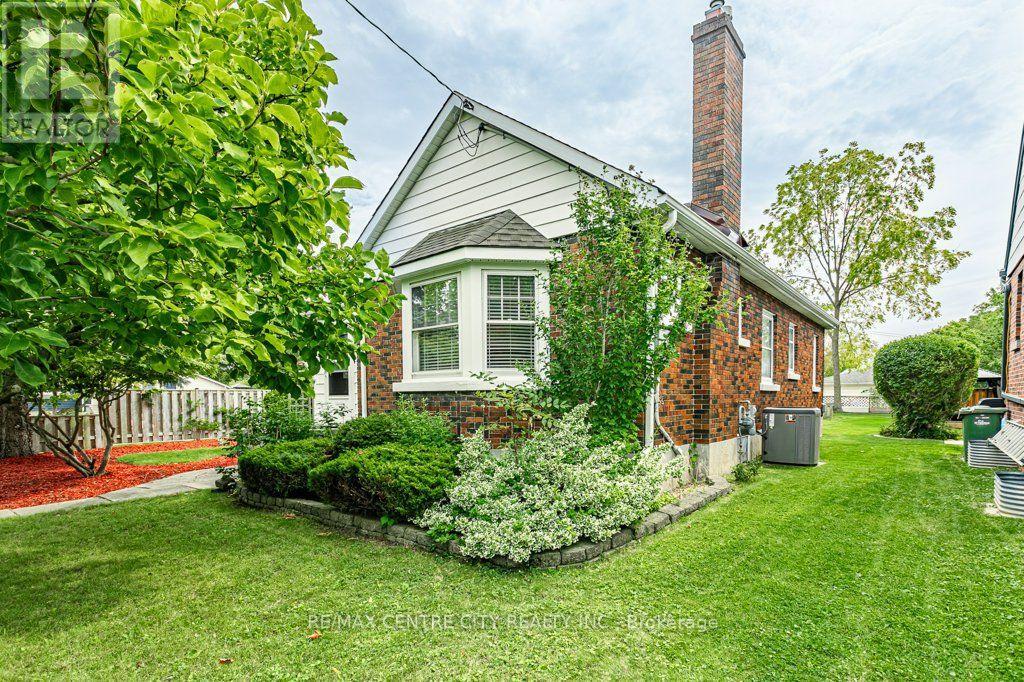
St. Thomas, Ontario
Welcome to 123 1/2 Myrtle St.! This charming 1950s bungalow has been thoughtfully updated while preserving the character and warmth of its era. The main floor, which has been freshly painted, offers a functional kitchen with gas stove(updated 2013), formal dining room and inviting living room featuring a striking feature wall with an electric fireplace. A bright sunroom provides the perfect spot to enjoy your morning coffee, while two bedrooms and an updated 3 pc bath (2024) with freestanding tub complete the main level. The lower level was completely renovated back to the studs (2026), offering modern finishes and additional living space. Here you'll find a spacious family room, two additional bedrooms, an update 3pc bath (2015) with a large walk-in shower, dedicated laundry room and plenty of storage. Situated on a corner lot with a partially fenced yard and a 22' x 20' detached 2 car garage (new roof 2026), this home offers both character and functionality. Conveniently located just minutes from downtown St. Thomas and close to Pinafore Park, walking trails and the hospital. A wonderful opportunity to enjoy a classic bungalow with the benefits of extensive updates and a fantastic location. (id:63381)
9 - 1 St. John's Drive
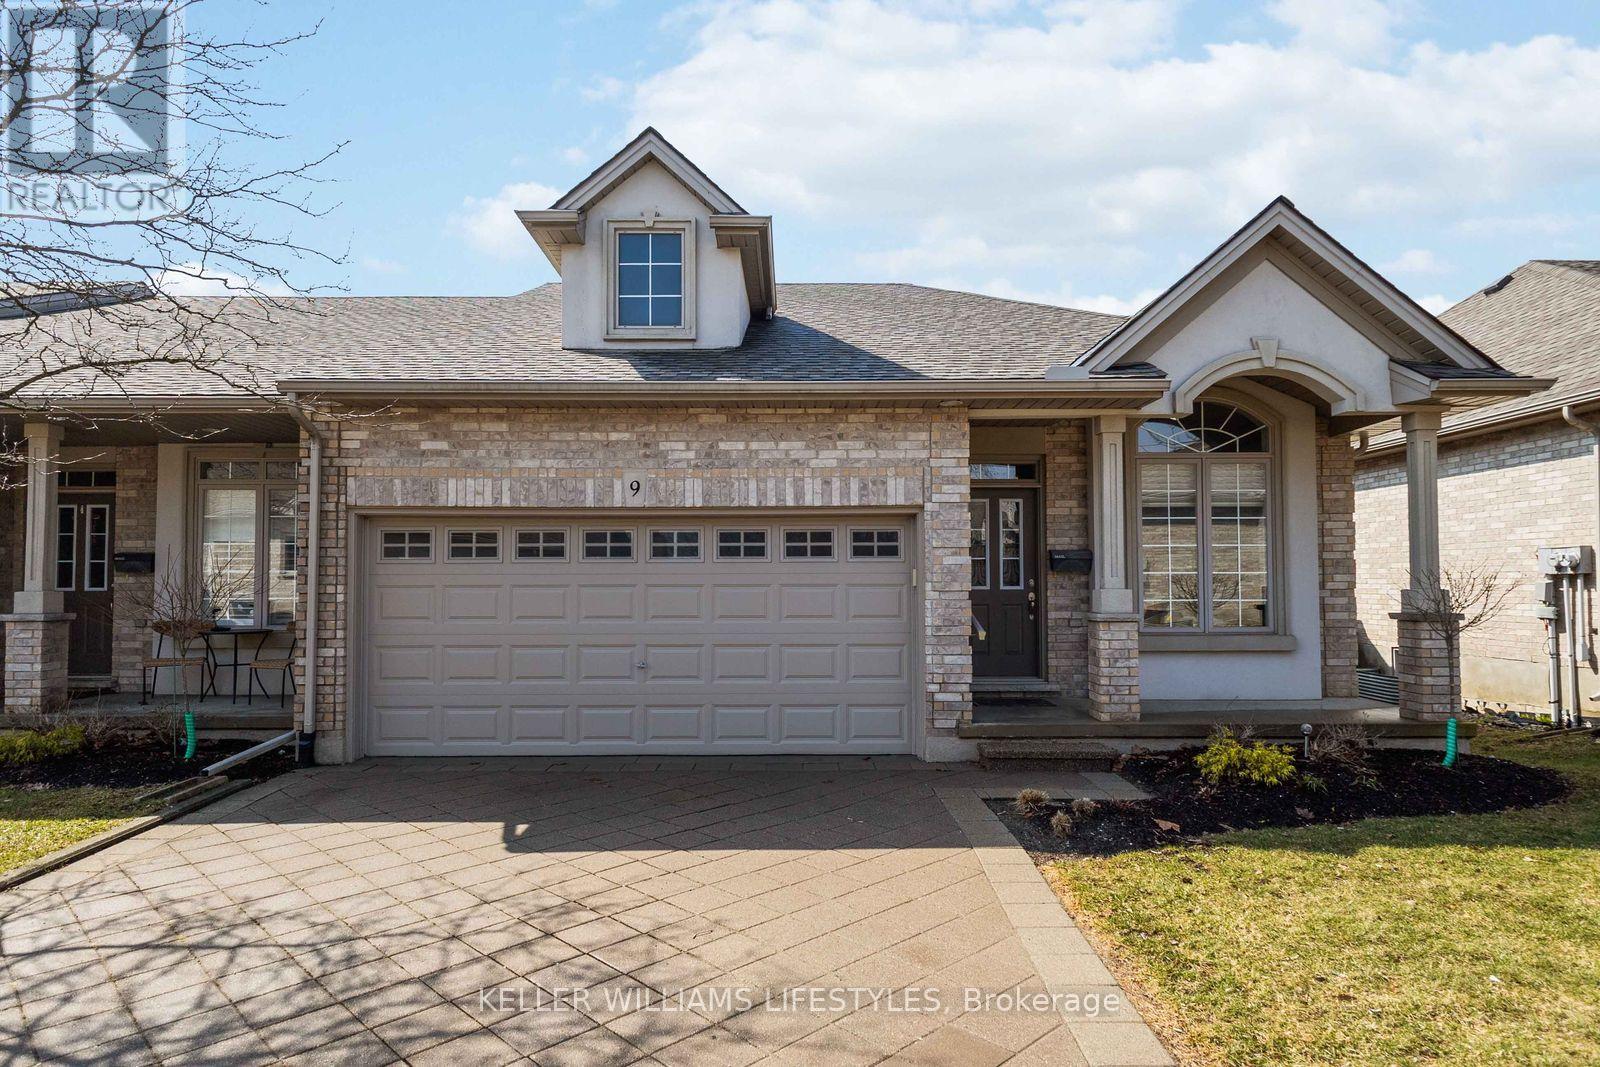
Middlesex Centre, Ontario
Where country serenity meets city convenience. Welcome to King's Gate on the Park, nestled in the sought-after Arva enclave. This updated end unit offers 2 (1 currently a den that can be enclosed for a bedroom) + 2 bedroom, 3-bathroom bungalow townhome offers effortless one-floor living, within steps to the scenic greenery of Weldon Park. Designed with both style and practicality in mind, the main level features hardwood floors, tray ceilings, main-floor laundry, and a versatile den that can be enclosed for a second bedroom. The open-concept living space is warmed by a cozy gas fireplace and flows seamlessly into the updated kitchen-complete with quartz countertops, stainless steel appliances and a breakfast bar overlooking a bright, sun-filled dinette. Step out onto the west-facing deck to enjoy sunset views. The primary suite offers a spacious walk-in closet and a private 4-piece ensuite. The fully finished lower level extends your living space with two generously sized bedrooms, a 3-piece bath and a large family room-perfect for a home theatre, games area or entertaining. New carpeting (2026) adds comfort to the family room and one of the bedrooms. Roofs replaced 2025. Enjoy the benefits of Arva's lower property taxes and modest condo fees, all just minutes from Masonville Mall, University Hospital and Western University. (id:63381)