
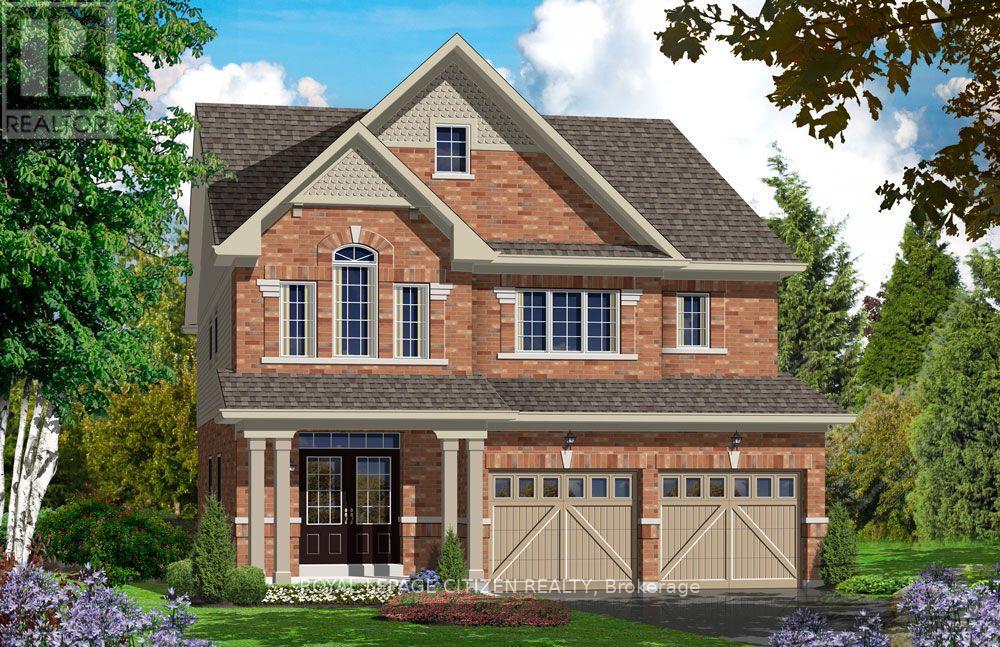
3 Wayne Allison Drive
Georgina, Ontario
The Cedar Ridge-5, Elevation A by Delpark Homes is a stunning brand-new 4 bedroom-4 bathroom residence situated on a desirable 40-ft lot in the beautiful community of Sutton, within the Town of Georgina. This elegant home offers a spacious and functional layout designed for modern family living. The main floor features a combined living and dining area, perfect for entertaining, a large family-sized kitchen with ample cabinetry and space for gatherings, a bright family room, and a versatile den ideal for a home office or study. Upstairs, you'll find four generously sized bedrooms designed for comfort and privacy. The primary suite features a luxurious 4-piece ensuite and dual walk-in closets, creating a private retreat. Two additional bedrooms share a convenient semi-ensuite bathroom, while the fourth bedroom enjoys its own private 4-piece ensuite, making it ideal for guests or extended family. A second-floor laundry room adds everyday convenience. Ideally located near Briars Golf Club and Jackson's Point, this home offers easy access to sandy beaches, marina and boating activities, local shops, restaurants, entertainment, scenic lighthouse views, and the year-round lifestyle of Lake Simcoe. The home isn't finished yet, as the buyer you will have the opportunity to work with our Decor Specialist to select all interior colours to make this home your own. Important Update: Following the government's announcement regarding the removal of HST from new home sales, we have adjusted our pricing accordingly. Please note that the purchase price now excludes HST (conditions apply). NO SIDEWALK (id:63381)
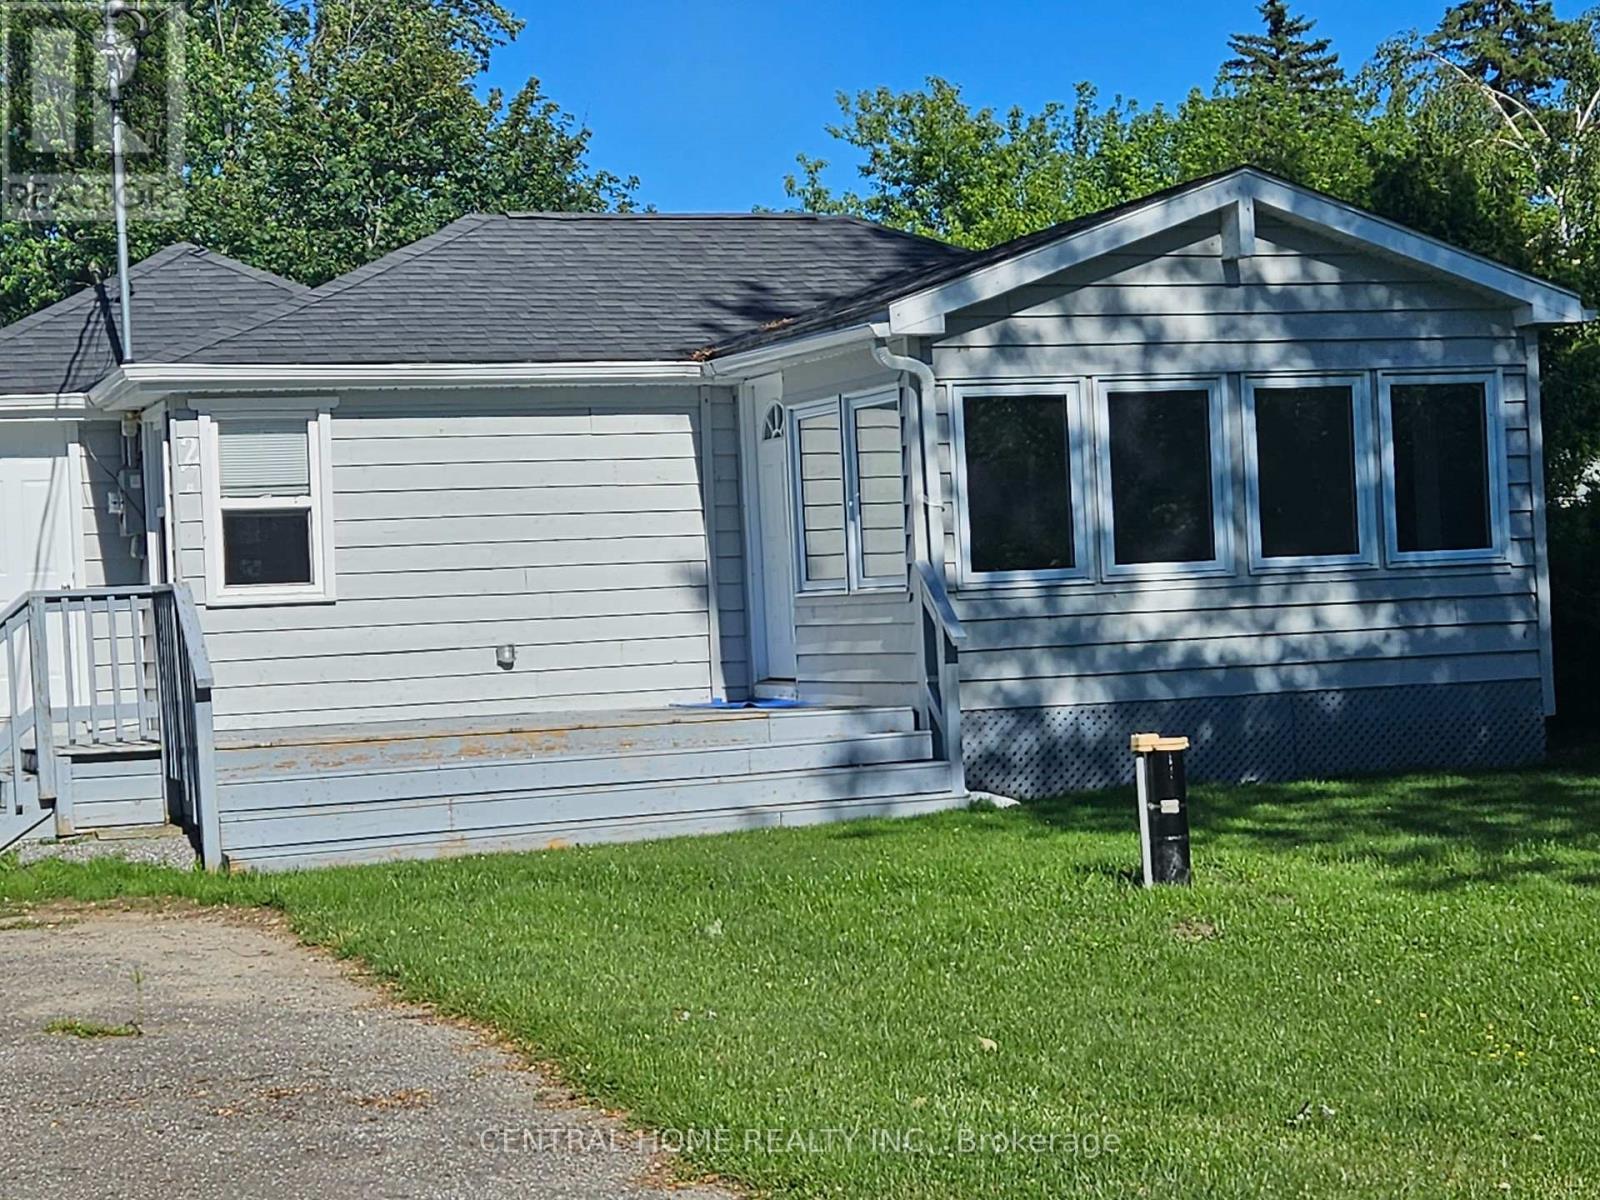
27 Blue Heron Drive
Georgina, Ontario
Bedroom, One and a half Bathroom, fully renovated, open Concept Living, Dining and kitchen. Drilled Well, Septic Permit available, Gas metre. Large Back yard, perfect for outdoor activities. A newly custom build garden shed. Across from the Lake Simcoe with Beach access membership, $60.00 per year. The furnished pictures are virtual. (id:63381)
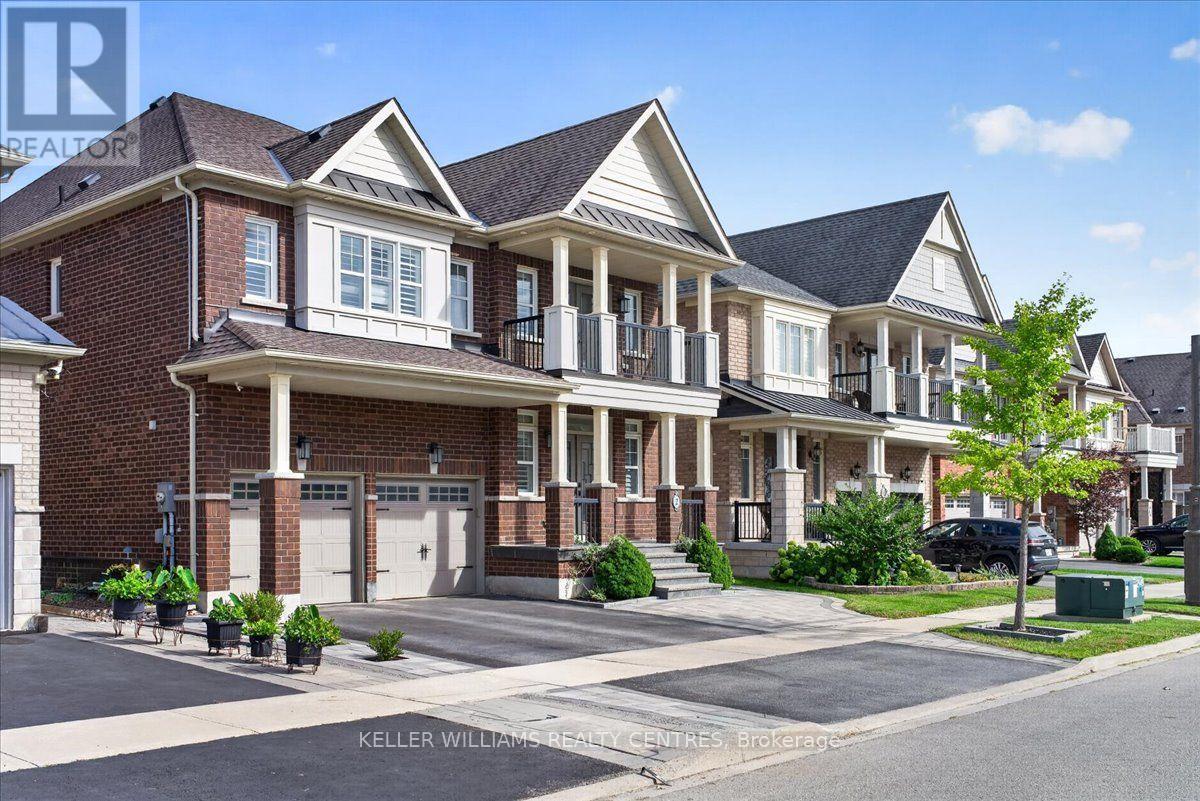
2 Creekland Avenue N
Whitchurch-Stouffville, Ontario
Welcome to this exquisitely renovated 5-bedroom, 5-bathroom detached residence offering approximately 3,450 sq. ft. of thoughtfully designed living space. A striking foyer sets the tone with a dramatic floor-to-ceiling accent mirror and refined gold detailing. At the heart of the home, the brand-new designer kitchen is a true showpiece, anchored by a spectacular 10-foot centre island with two sinks and a bar fridge-an exceptional gathering place for everyday living and entertaining. Quartzite countertops and backsplash complement extensive custom cabinetry thoughtfully designed with premium integrated storage solutions, including built-in knife blocks, spice racks, Lazy Susans and intelligent blind-corner systems. A built-in refrigerator and double built-in wall ovens complete this impressive culinary space. Custom built-ins elevate the living room, while the dining room is distinguished by an impressive wine/bar display. At the rear of the home, a fireplace creates a warm and inviting setting for gathering and relaxation. A private main-floor office with custom cabinetry provides an elegant and functional workspace. Hardwood flooring, generously proportioned principal rooms and convenient second-floor laundry further enhance the home's thoughtful design. Outdoors, professionally landscaped grounds with custom interlocking create a private backyard retreat complete with a seven-person hot tub, steel gazebo and storage shed. The gazebo provides an inviting setting for shaded summer dining, entertaining and enjoying the landscaped surroundings. Ideally situated on a quiet street close to schools and community amenities, this extensively updated residence delivers an exceptional blend of style, comfort and functionality. (id:63381)
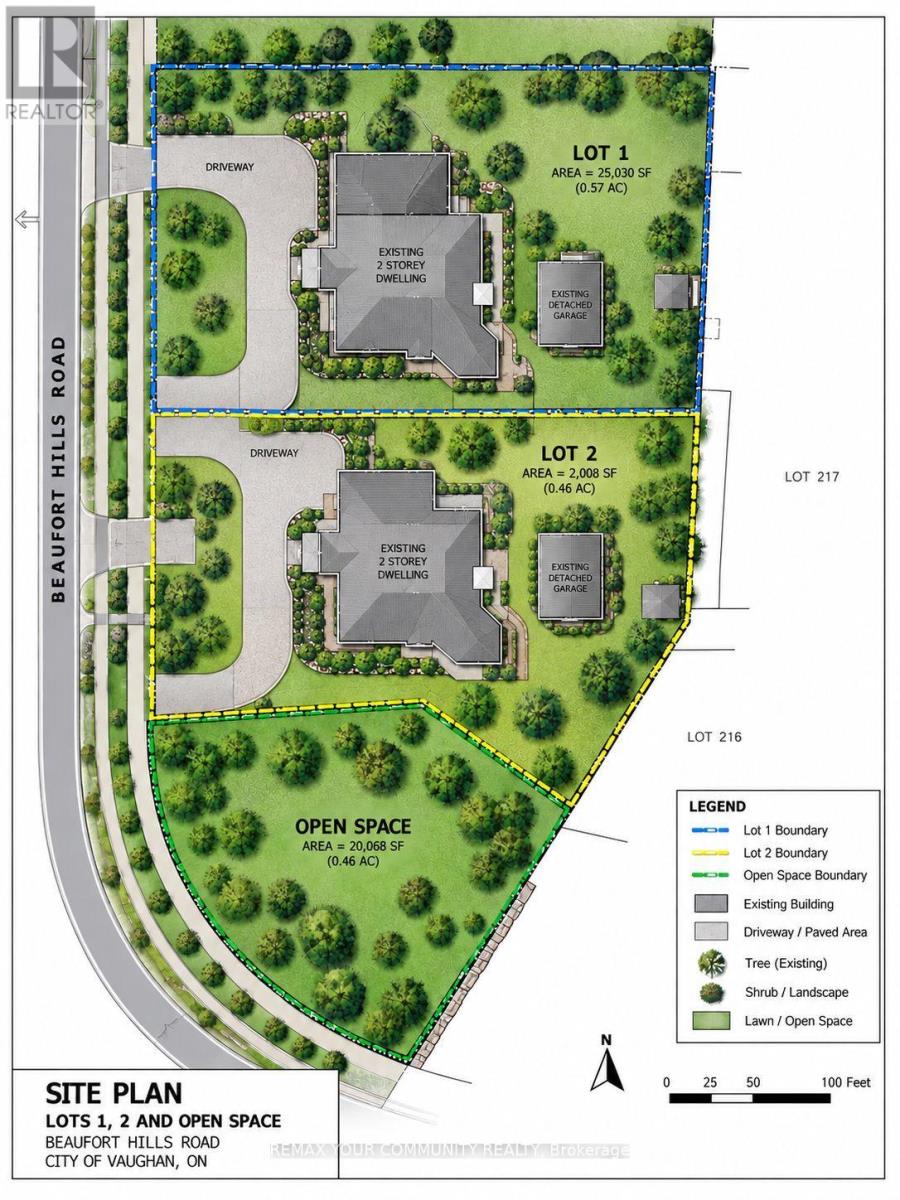
52a Beaufort Hills Road
Richmond Hill, Ontario
Attention builders, developers, and end-users, Welcome to 52A Beaufort Hills! This stunning mature lot, measuring a generous 167x157 ft, is now available for you to create your dream home. Located on the most desirable street in Oakridge's, this fully serviced lot offers an exceptional opportunity for anyone looking to build a home in a prime location. Nestled in a charming cul-de-sac, the severance has been approved by the City of Richmond Hill. As a seller, we are committed to providing a new PIN and registering the lot with all services paid, ensuring a smooth and hassle-free process for you. This incredible lot is sure to attract a lot of interest, so don't miss out on the chance to make your dream home a reality. Secure your place in this fantastic community today! (id:63381)
172 Lawson Road
Toronto, Ontario
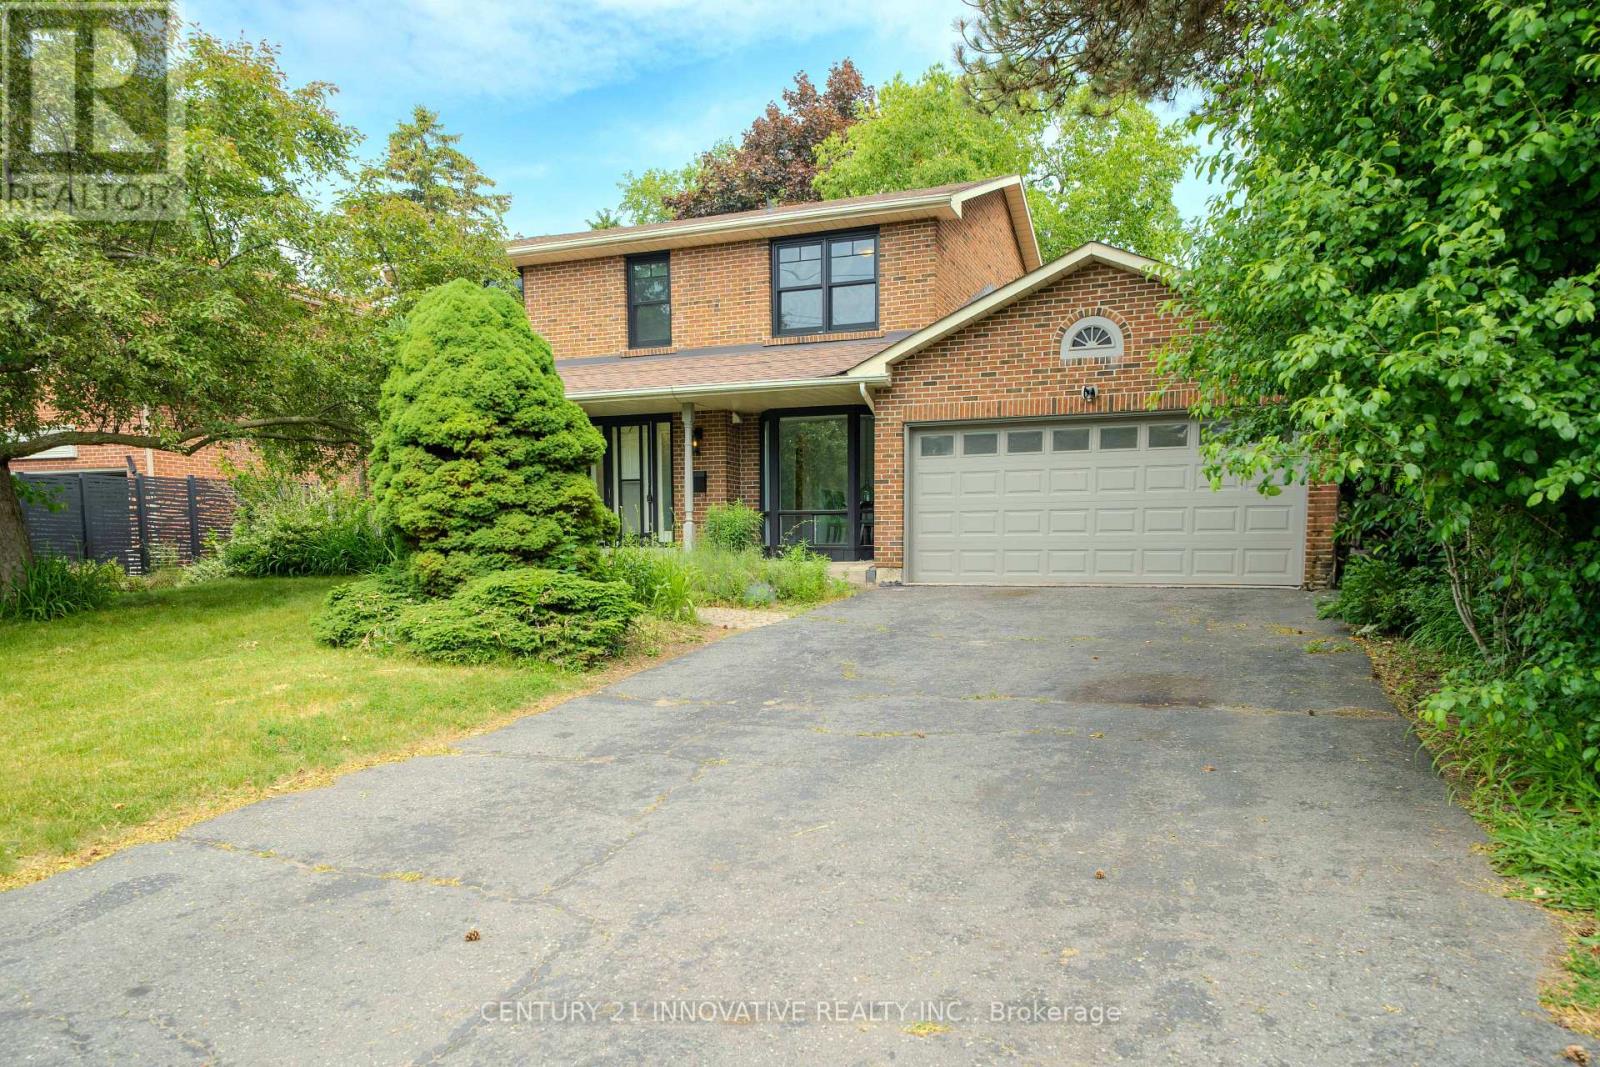
Stunning 5-Bedroom, 5-Bathroom All-Brick Home in Prime Centennial Neighbourhood! Welcome to your dream home in one of the most sought-after family-friendly communities! Welcome to your dream home in one of the most sought-after family-friendly communities! Welcome to your dream home in one of the most sought-after family-friendly communities! Welcome to your dream home in one of the most sought-after family-friendly communities! features a **wood-burning fireplace**, **heated floors in the family room and main bathroom**, and an **open-concept kitchen** with breathtaking views of the backyard. The layout is perfect for families of all sizes, offering spacious principal rooms and natural light throughout. Enjoy **parking for 6 cars on the driveway**-no sidewalk to shovel! The **basement apartment with a large walk-out** is a fantastic income opportunity or perfect for multigenerational living. Located within walking distance to schools, shops, waterfront trails, the beach, and more! Quick access to **Highway 401 and the GO Station** makes commuting a breeze.This is more than a home-it's a lifestyle opportunity. Whether you're looking to move in and enjoy, invest and generate income, or both, this property offers the perfect blend of comfort, space, and convenience. A rare find in an unbeatable location-don't miss out! (id:63381)
322 Fernwood Avenue
Oshawa, Ontario
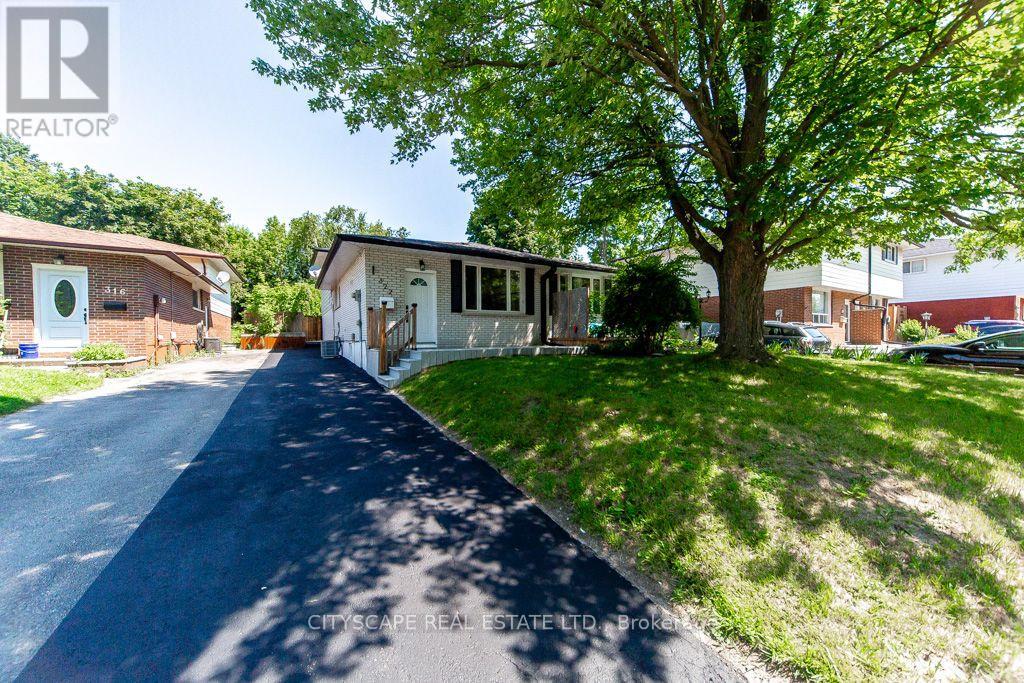
**Welcome to this Fully Renovated North Oshawa Home!** This exceptional freehold semi-detached backsplit has been completely renovated from top to bottom and offers the rare combination of **modern living, flexible multi-generational space, and excellent income potential**. Whether you are a first-time buyer looking to offset your mortgage, a growing or multi-generational family seeking separate living spaces, or an investor looking for a turn-key property, this home is ready to impress!The bright and inviting upper level features an **open-concept living area, 2 spacious bedrooms, and 2 beautifully renovated washrooms**. The brand-new kitchen showcases contemporary cabinetry, countertops and new appliances, creating a stylish and functional space for everyday living and entertaining. The fully finished lower-level suite, complete with a **separate entrance**, offers incredible flexibility with its own **brand-new kitchen, large living area, 2 bedrooms, brand-new 3-piece bathroom and separate laundry**. Ideal for extended family, guests, or potential rental income.No detail has been overlooked! The home features **brand-new flooring throughout, fresh paint, new interior fittings and fixtures, completely renovated kitchens and washrooms, and brand-new central A/C**. Both kitchens are equipped for comfortable independent living. Included are **2 washers, 2 dryers, 2 brand-new refrigerators, 1 gas stove in the upper kitchen, 1 electric stove in the lower kitchen, and 1 dishwasher**.Enjoy the outdoors in the **fully fenced backyard**, offering plenty of room for children, pets, summer gatherings and relaxation. Located in a desirable **North Oshawa neighborhood**, close to **highways, public transit, schools, shopping and everyday amenities**, this move-in-ready home offers exceptional versatility and convenience.**A rare opportunity to own a beautifully renovated home with two self-contained living spaces and tremendous flexibility! Nothing to do but move in and enjoy. (id:63381)
103 - 6 Sonic Way
Toronto, Ontario
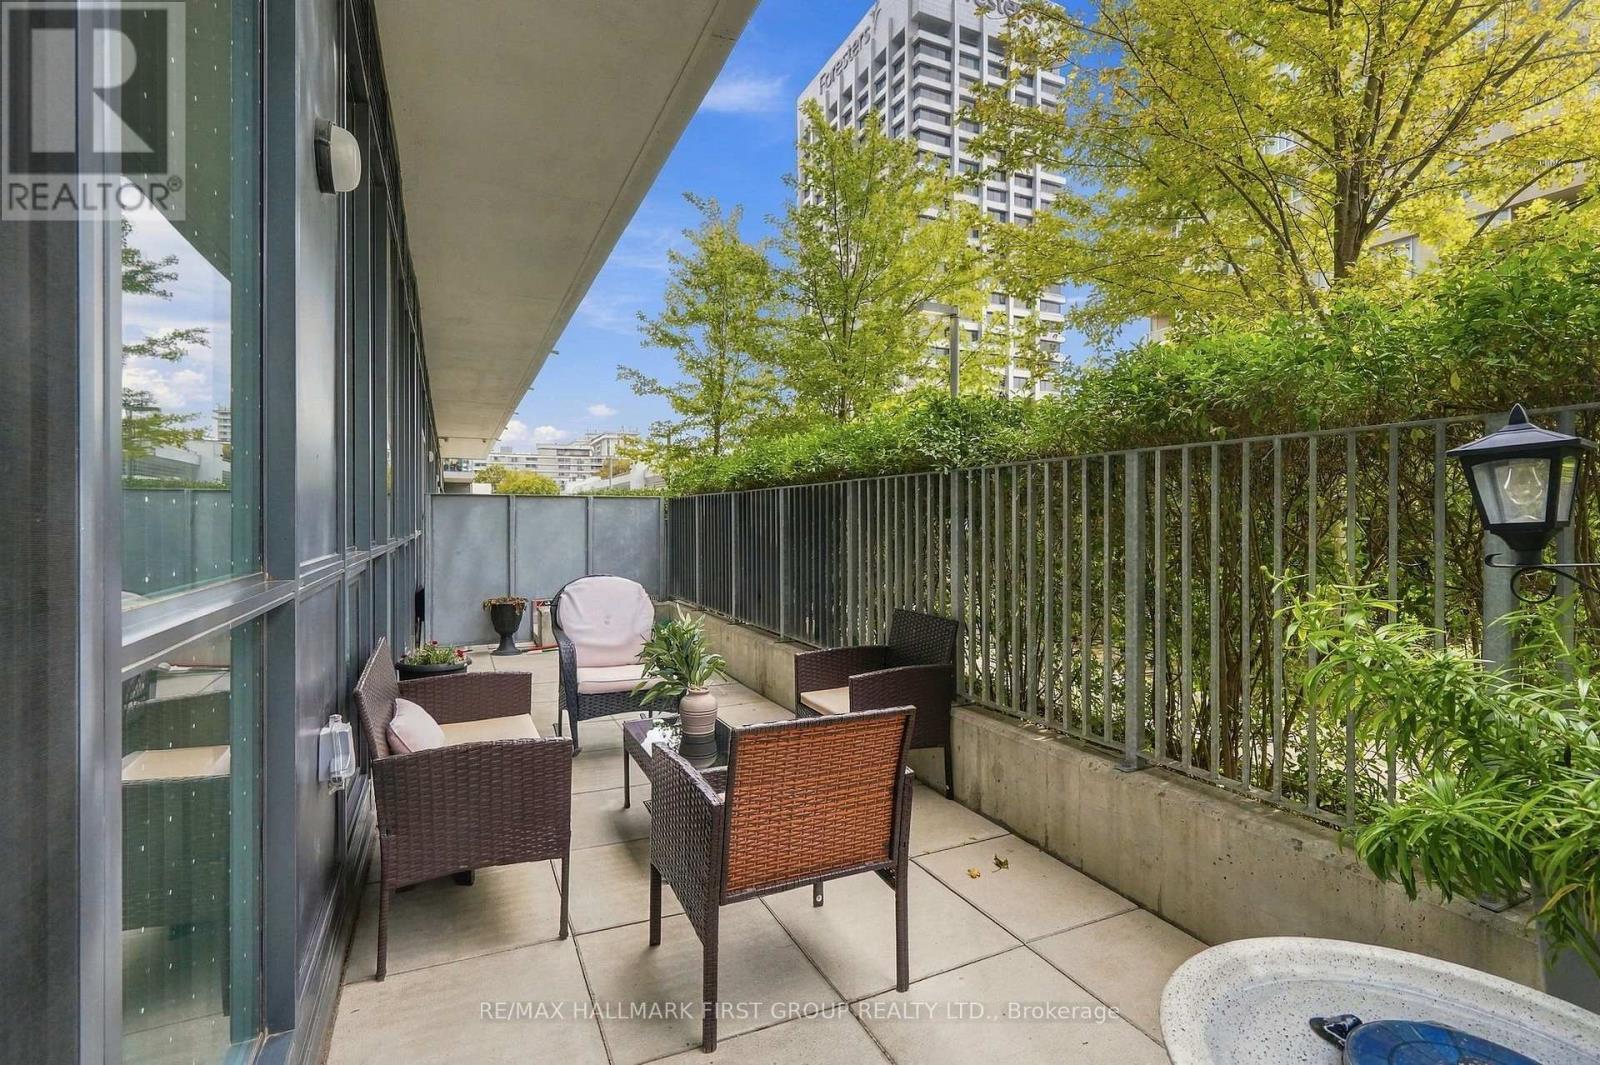
A rare find at SuperSonic Condos! This 3-bedroom, 2-bathroom suite offers 1,036 sq. ft. of interior living space plus an incredible 240 sq. ft. terrace with its own direct entrance into the unit, a rare feature that sets this home apart. Bright and spacious with 9' ceilings and floor-to-ceiling windows throughout. The kitchen offers quartz countertops, stainless steel appliances, generous cabinetry and a full pantry, flowing into open living and dining areas. Step outside to your oversized terrace, a private extension of your living space, perfect for morning coffee, entertaining or simply enjoying the outdoors. The primary bedroom features a walk-in closet and private ensuite, while two additional bedrooms and a second full bathroom offer flexibility for family, guests or a home office. Complete with in-suite laundry, owned parking and locker, plus great building amenities. Ideally located near the Eglinton Crosstown LRT, TTC, The Shops at Don Mills, parks, trails, DVP and Hwy 401. (id:63381)
552 - 111 Elizabeth Street
Toronto, Ontario
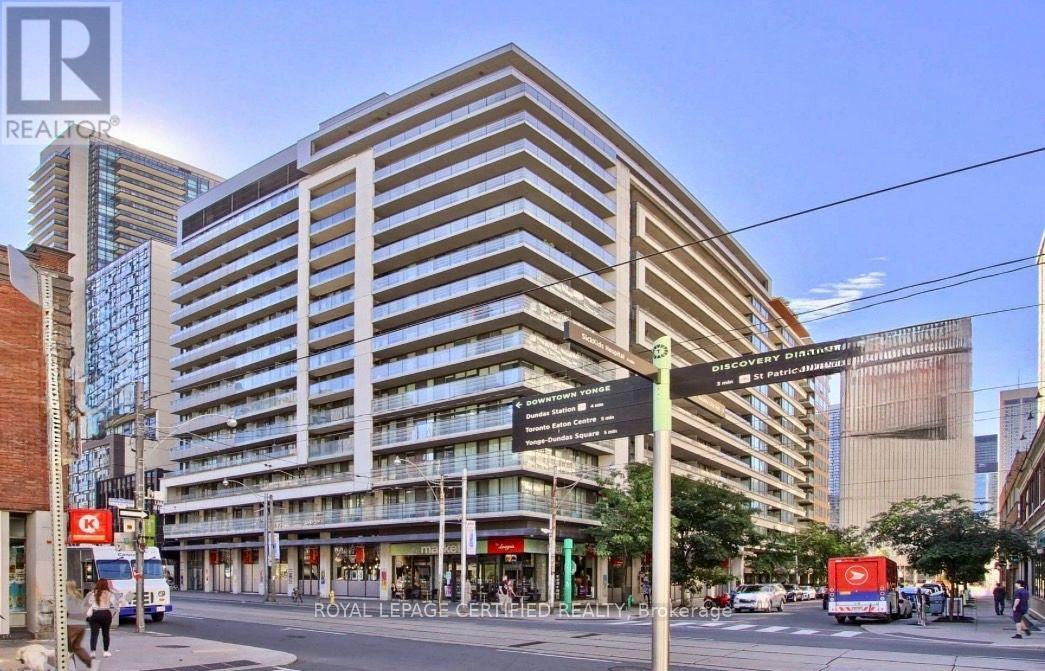
Location, Lifestyle & Exceptional Convenience! Welcome To One City Hall-Mere Steps From Toronto City Hall, The Eaton Centre And The Financial District.This Bright & Functional 1 Bedroom + Den Offers Approx. 637 Sq. Ft. Of Interior Living Space, Exclusive Of Two Balconies(Approx. 14' x 2' And 5'6" x 5'). Unit Not Blocked By Other Building. The Open-Concept Living/Dining Area Features Floor-To-Ceiling Windows, A Functional, Well-Lit Separate Den With Space For A Full Home Office, And A Modern Kitchen With An Expandable Mobile Island/Dining Table. Customizable, Dimmable Studio Track Lighting Provides Directional And Spatial Lighting Throughout The Living Space. Freshly Painted And Finished With New Luxury Waterproof Vinyl Flooring, With Major Appliances And Components Upgraded In Recent Years.A Rare Downtown Bonus: One Owned Parking Space + TWO Lockers(One Standard-Size And One Exceptionally Tall, Oversized Locker)-Both Conveniently Located Near The Elevator.24-Hour Concierge And Package Receiving Provide Security And Convenience. Recently Renovated Lobby And Hallways Complement Amenities Including A Large Indoor Pool, Whirlpool, Dry And Wet Saunas, Fitness Facilities, Large Two-Storey Party Room, Affordable Guest Suites For Visiting Family And Friends, And A Rooftop Terrace With BBQ And Downtown/CN Tower Views.T&T Supermarket, IKEA, Canadian Tire, Shoppers Drug Mart, Eaton Centre Shopping, Many Restaurants, Two TTC/Subway Stations And PATH Access Are All Within A 5-10 Minutes Walk. (id:63381)
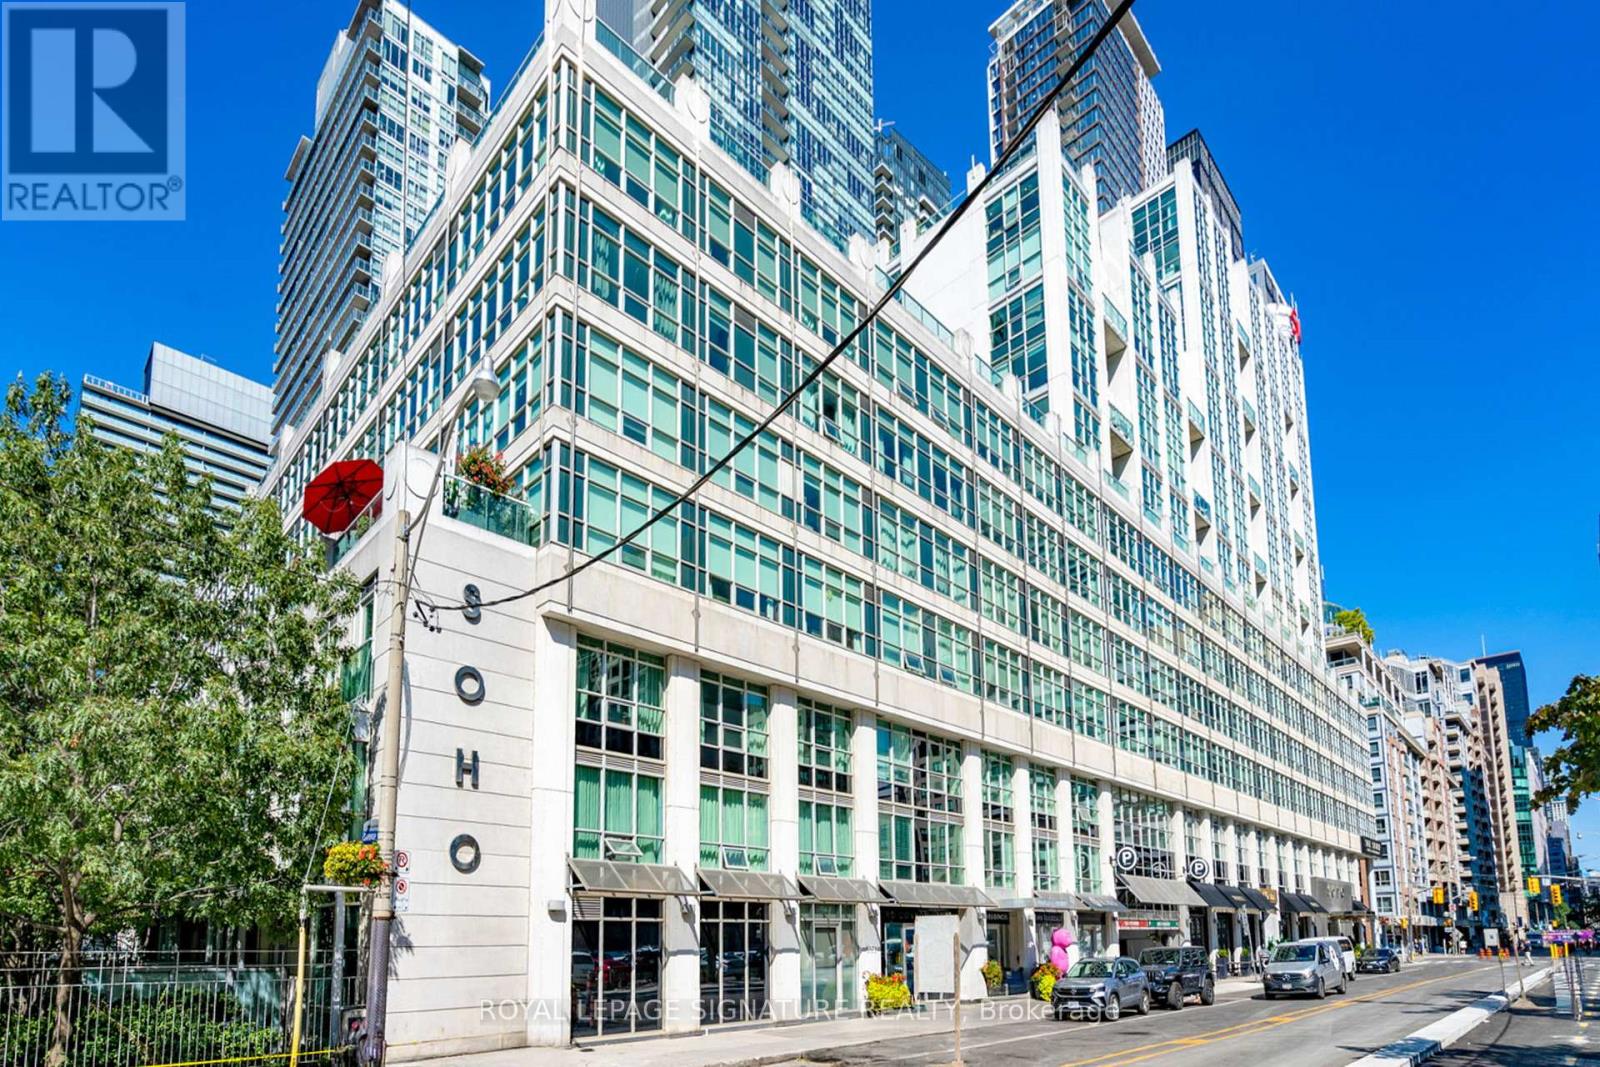
G25 - 350 Wellington Street W
Toronto, Ontario
Live in the heart of downtown Toronto with your own private outdoor space! Welcome to this beautiful suite at Soho Metropolitan Condos, featuring a rare 290 sq. ft. private terrace complete with a gazebo-your own urban backyard. In addition to an entertaining area, the large Terrace offers extra flexible space for various purposes: a BBQ, your bike, a garden, or any other lifestyle needs. Enjoy the convenience of ground-floor living , with no elevators required. It's especially convenient for pet owners. Inside, the bright open-concept layout features 10-ft floor-to-ceiling windows with automated blinds, creating a spacious indoor/outdoor flow. The separate bedroom has plenty of closet space and glass french doors. No car, no problem.... Located steps from The Well, Rogers Centre, Scotiabank Arena, and King West, with a Walk Score of 99, you're close to everything downtown Toronto has to offer. Building amenities include an interior courtyard, fitness centre and indoor pool. Maintenance fees include heat, A/C, Hydro and water and in-suite climate control provides year-round comfort. (id:63381)
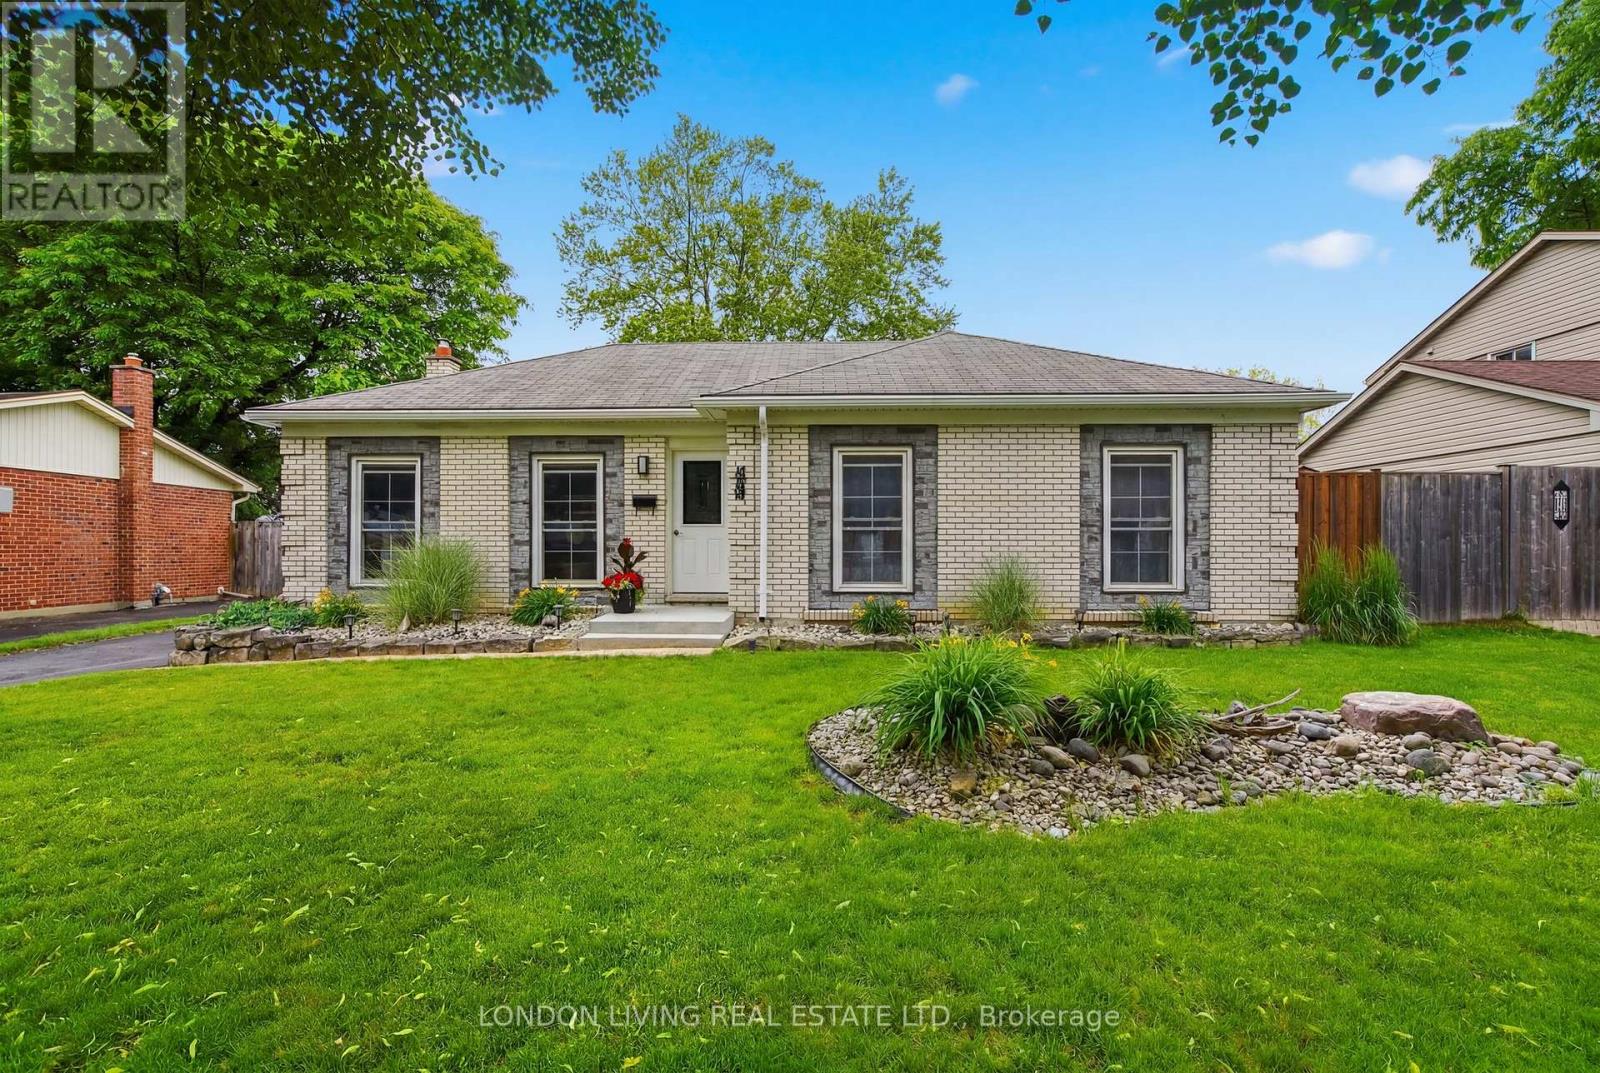
1400 Stoneybrook Crescent
London North, Ontario
Situated in sought after Stoneybrook. Welcome to 1440 Stoneybrook Cres., just minutes to U.W.O, schools, bus, and premier shopping. This stunning open concept 3+1 bedroom, 2 bath bungalow will not disappoint the most discriminating buyer. From the moment you enter the welcoming foyer to the sundrenched living/dining rooms with custom kitchen with center island and granite counters and top stainless steel appliances. 3 spacious bedrooms with lots of closets. Lower level offers endless opportunities-in law suite or income potential with 4th bedroom, separate entrance, kitchen and 3 piece bath. Neutral décor throughout. Relax in the private backyard with covered patio, hot tub, BBQ and fully fenced. This home is ideal for entertaining family and friends. Make this home the top of your list. (id:63381)
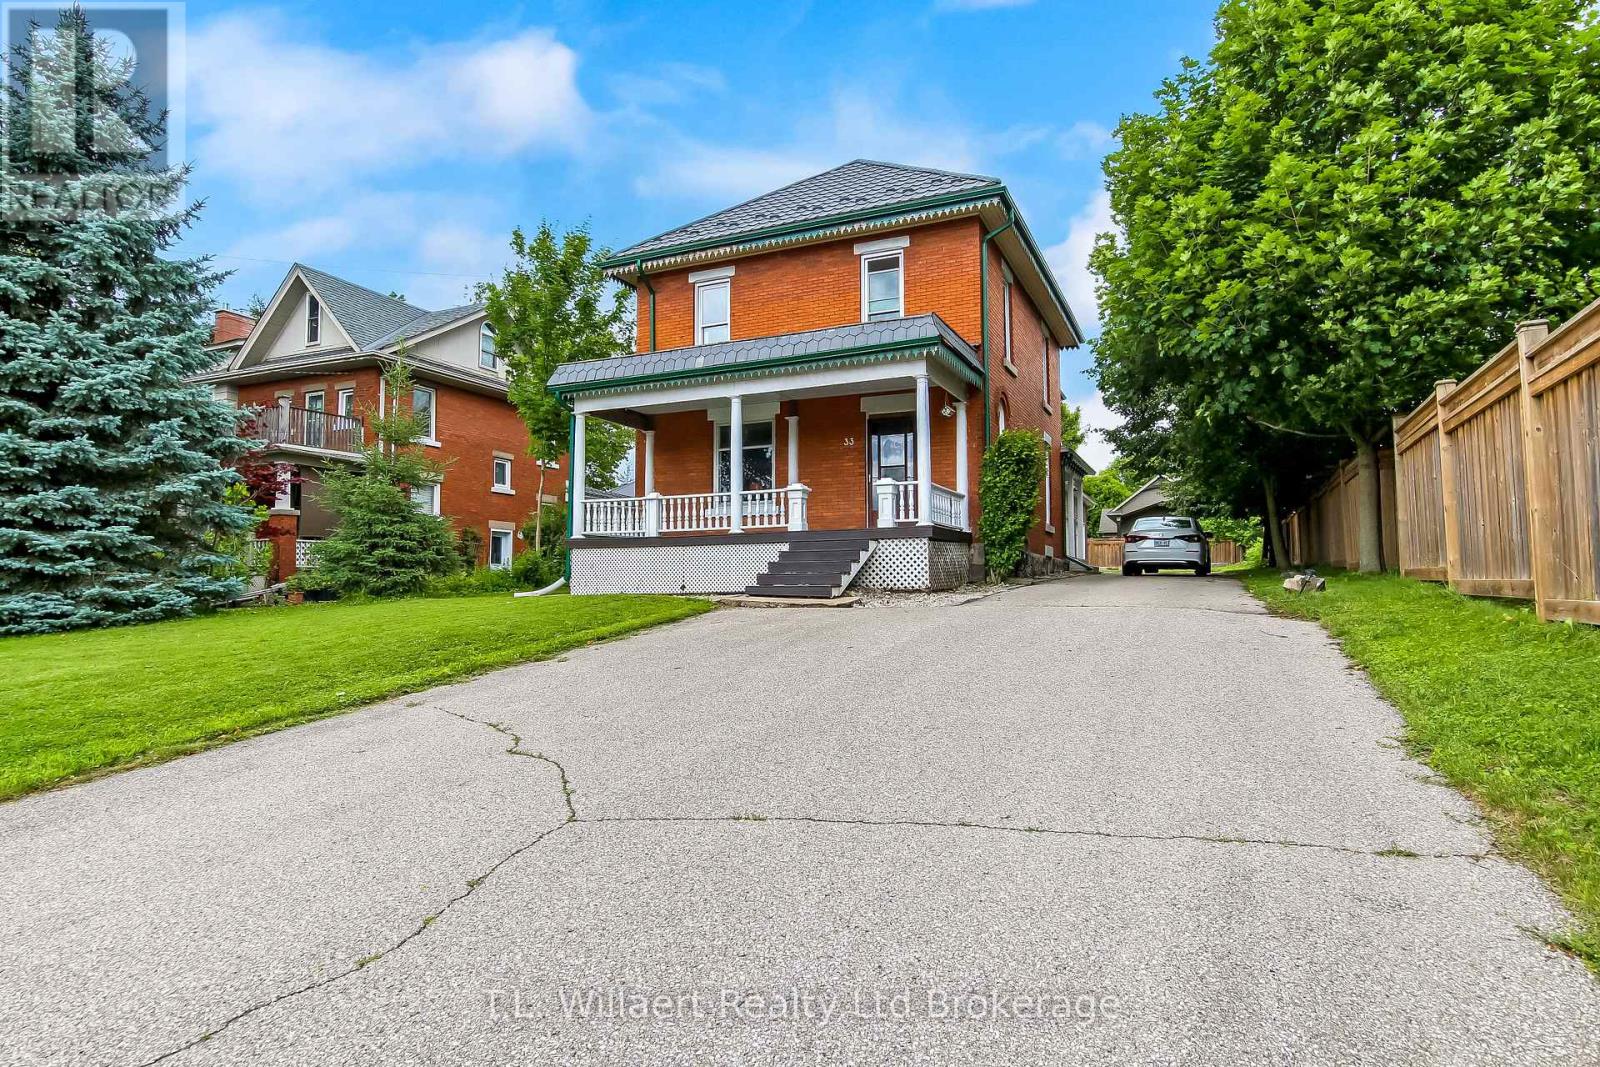
33 Main Street E
Norwich, Ontario
Step inside this beautifully maintained home offering over 2,000 sq. ft. of living space and be welcomed by a spacious foyer, newer windows throughout and an impressive staircase leading to four generous bedrooms, and an updated 4-piece bathroom. Hardwood flooring extends throughout the main living areas, with stained glass windows adding warmth and character to the home. Designed for comfortable family living and entertaining, the main floor features a spacious living room, separate dining room, and a versatile den that works perfectly as a home office. The bright eat-in kitchen offers ample cabinetry, a fridge, gas stove, and convenient side-door access to the BBQ area. Located just off the kitchen is the main floor laundry combined with a 2-piece bath, as well as a mudroom with access to the oversized attached double-car garage offering plenty of storage. The extra-long driveway provides parking for approximately eight additional vehicles. Set on a fenced 52 x 188 ft. lot, the property features a private backyard with a shed and a large covered front porch-an ideal place to unwind and enjoy the peaceful atmosphere of this charming town. Recent updates include a sump pump, washing machine, eavestroughs, landscaping, a new front porch ceiling, a brand new combination boiler/water heater, installation of a smart thermostat, and professionally painted kitchen, laundry, and mudroom spaces. Additional highlights include a transferable warranty on the metal roof, a 200-amp breaker panel with two additional panels, plus convenient access to nearby schools, parks, and shopping. This character-filled home offers the perfect blend of charm, space, and functionality. (id:63381)
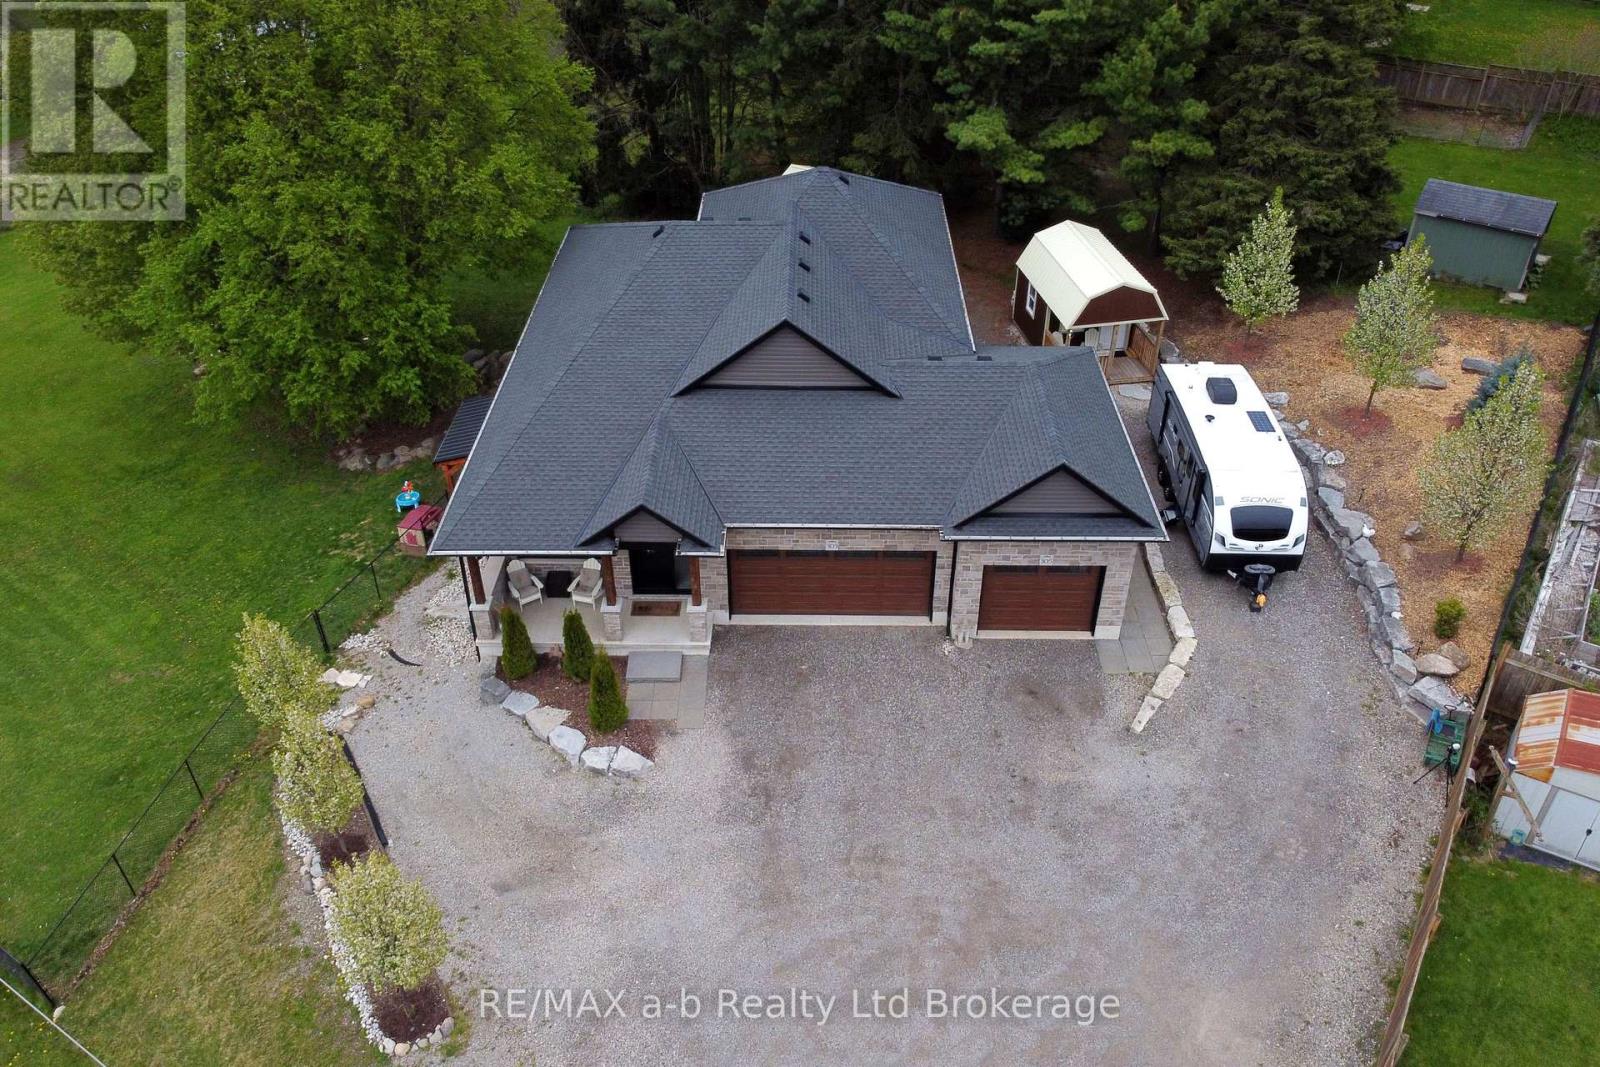
305 Robinson Street
Woodstock, Ontario
ONE SPECTACULAR HOME. TWO PRIVATE LIVING SPACES. EXCEPTIONAL FLEXIBILITY. Welcome to 305 Robinson Street in desirable South Woodstock! Built in 2022, this custom-designed home offers approximately 2,679 sq. ft. of finished area with two distinct, self-contained living areas-ideal for multigenerational living, extended family, parents and adult children, or those seeking flexibility and privacy. The main residence features a bright open-concept great room and kitchen with quartz countertops, generous cabinetry, pantry and upgraded 2024 stainless steel appliances (negotiable). Three bedrooms, two full baths including a primary ensuite, dedicated laundry and a covered deck overlooking the fully fenced backyard complete this level. The walk-out lower living area offers abundant natural light and feels nothing like a typical basement. It includes a private entrance, full kitchen, dining area, spacious family room with gas fireplace, two bedrooms, 4-piece bath and stacked laundry. Separate hydro and gas meters and separate heating controls provide added independence between the two living areas. Enjoy the exceptional outdoor space with elevated deck, lower stone patio, garden shed and an insulated 10' x 16' lofted studio/bunkie featuring its own heat pump, A/C and 60-amp panel-ideal for a home office, hobby room or creative space. Additional features include Bell Fibre Optic, garage accommodations and multiple parking spaces (room for parking an RV). Conveniently located close to schools, shopping, healthcare, parks and highway access. A unique opportunity offering flexibility, privacy and space for today's changing family needs. (id:63381)