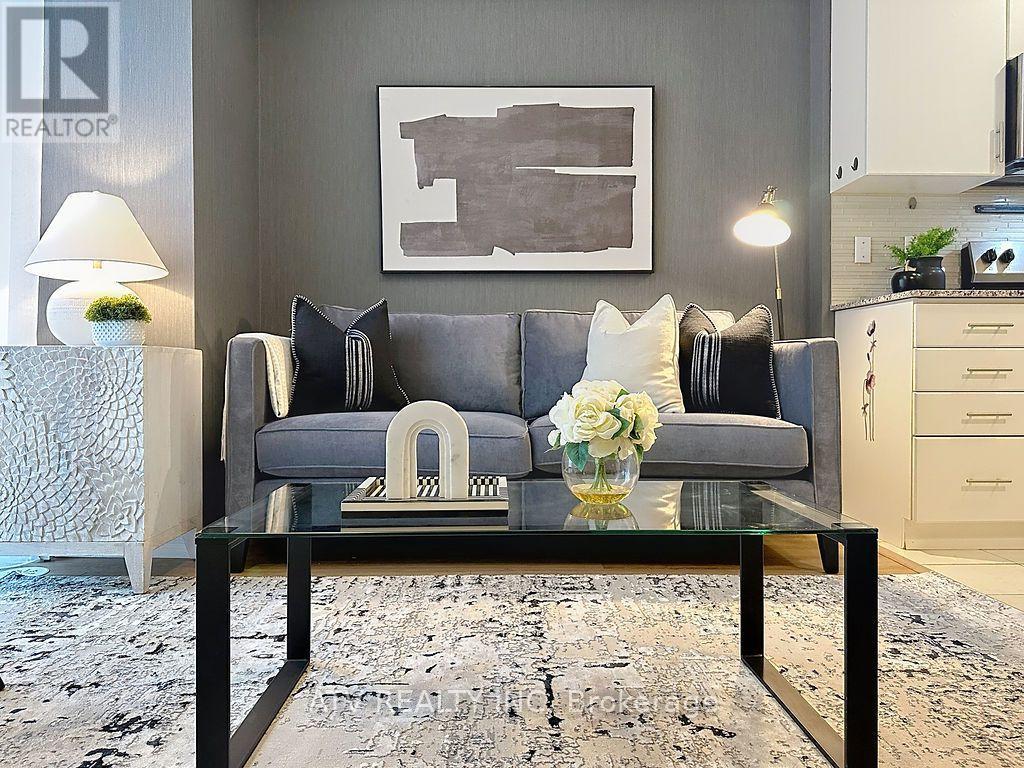
This charming townhome has been beautifully refreshed to highlight the warm, effortless lifestyle it offers. The thoughtful floor plan features a versatile den that easily functions as a dedicated home office or a comfortable second bedroom, giving you flexibility as your needs evolve. Sunlight pours through the large living room window, framing a tranquil view of the neighborhood and creating a peaceful space to relax at any time of day. Ideally located just a short walk from Islington Subway Station, as well as nearby shops, cafés, and restaurants, this home offers exceptional convenience for commuters and urban explorers alike. It's a standout opportunity for young couples, first-time buyers, and savvy investors seeking a stylish, well-situated property in a highly desirable pocket of the city. Parking is simple and accessible: street parking is available on surrounding neighborhood roads from 5 p.m. to 8 a.m., and the TTC Fieldway parking lot, just steps away, offers additional parking throughout the day until 2 a.m. (id:63381)
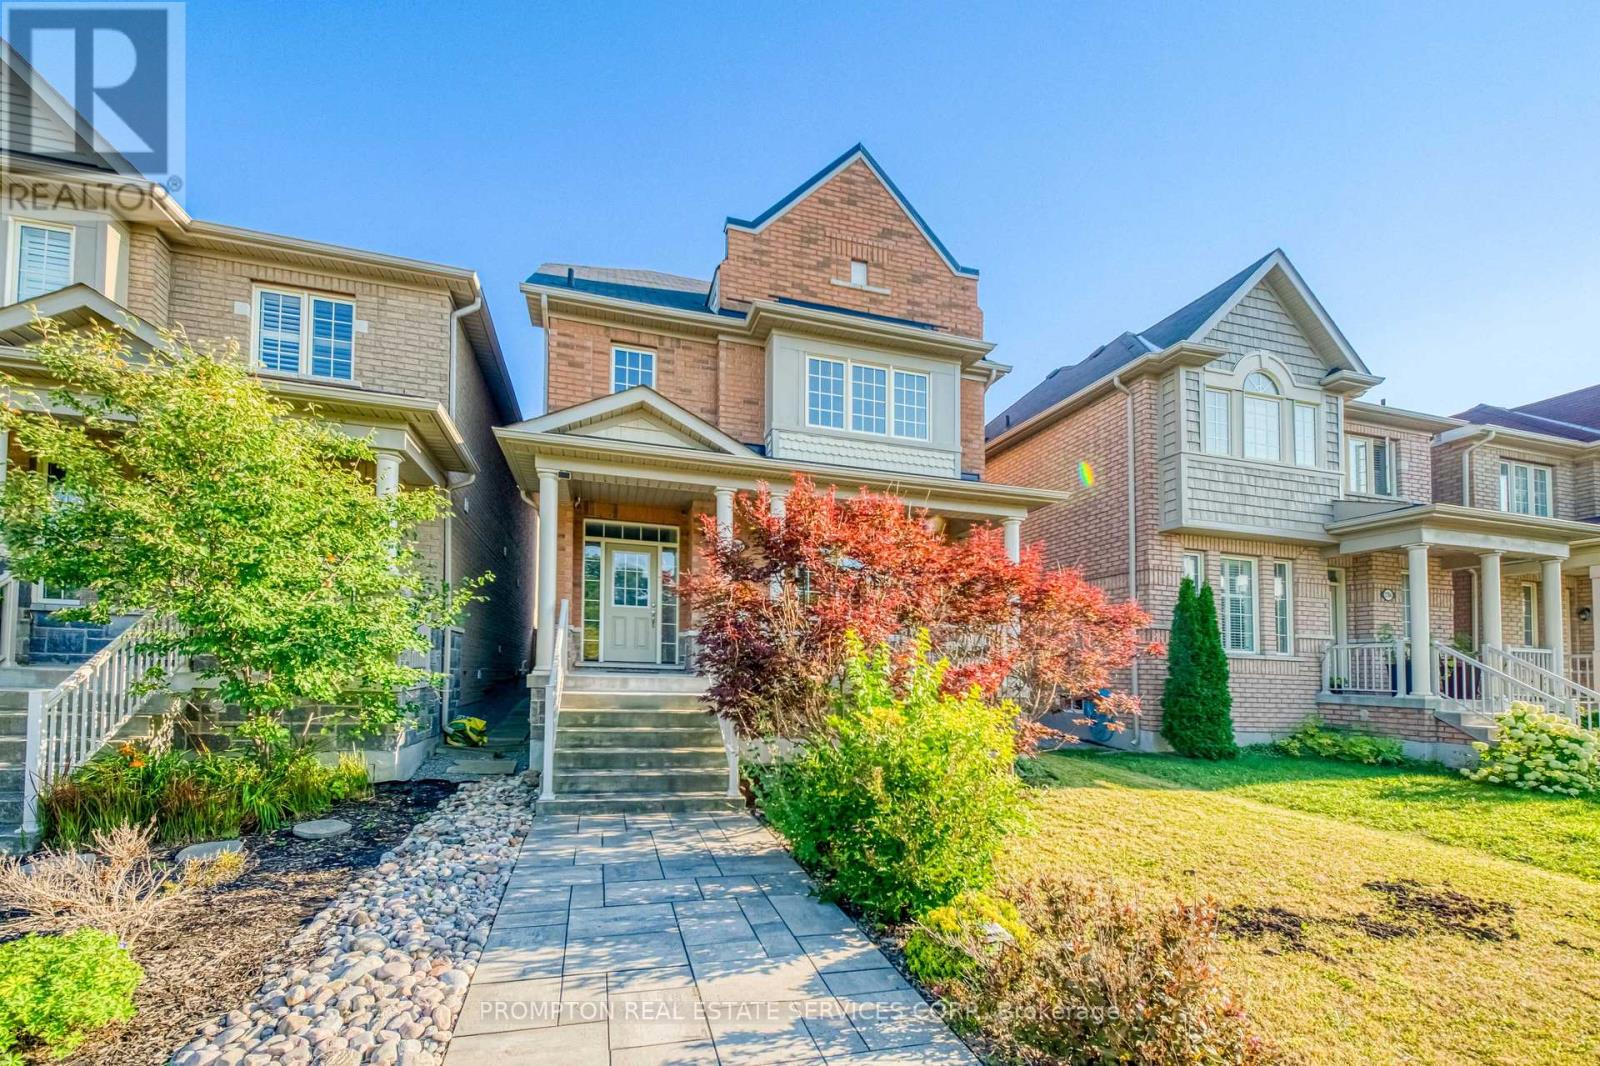
Detached 3-storey home with double car garage * Spacious and Bright upgraded living space * Facing Rouge National Urban Park * Located in highly sought-after Cornell community * 4 spacious bedrooms * 4 bathrooms * Open-concept living and dining areas * Pot lights throughout * A cozy family room on the second floor can also be used as a library or home office * 9-ft ceilings on main floor * Hardwood flooring on main level and stairs * Granite Countertop In All Bath And Kitchen * Large bright breakfast area with walkout to backyard * Walk To School, Parks, Community Centre & All Amenities, Minutes To Hwy. (id:63381)
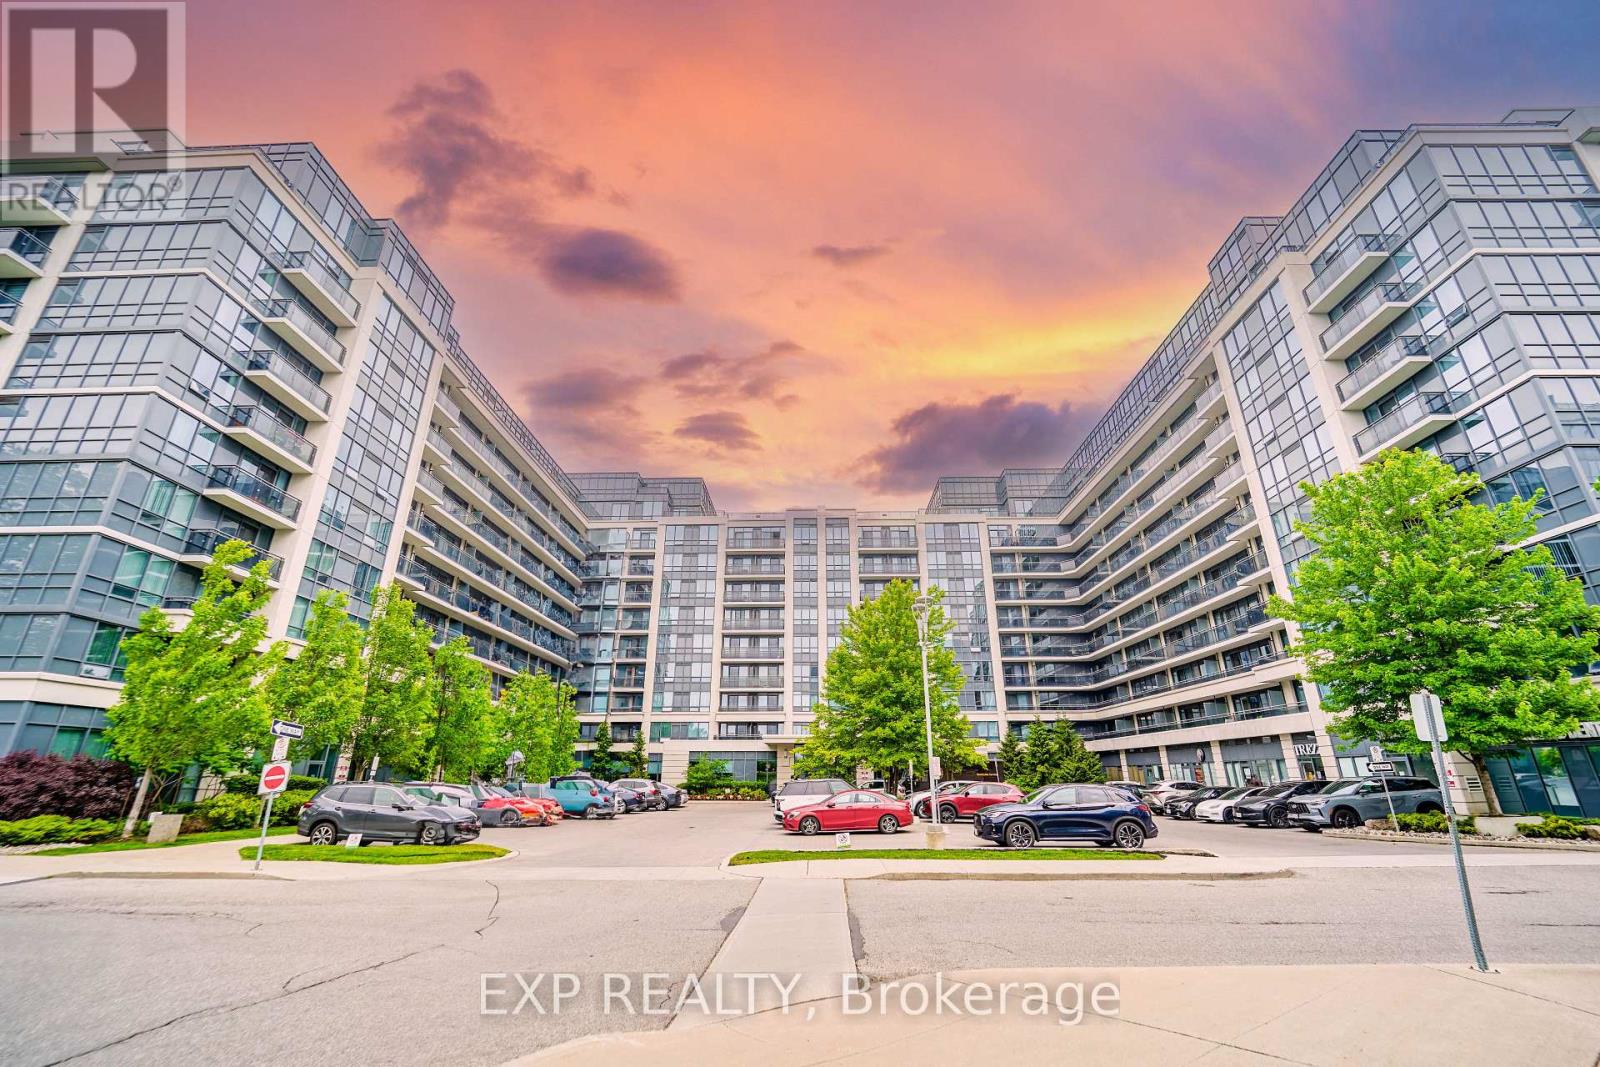
Bright West-Facing 1-Bedroom Suite At Royal Gardens II! Functional 500+ Sq.Ft. Layout With Open-Concept Living/Dining, Walk-Out To Balcony, Spacious Bedroom, 1 Parking & 1 Owned Locker. Conveniently Located Near Viva/YRT Transit, Restaurants, Shops & Everyday Amenities, With Easy Access To Hwy 404 & 407. Building Amenities Include Concierge, Gym, Indoor Pool, Party Room, Guest Suites & Visitor Parking. An Excellent Opportunity For First-Time Buyers, Professionals Or Investors Seeking A Well-Located Richmond Hill Condo. (id:63381)
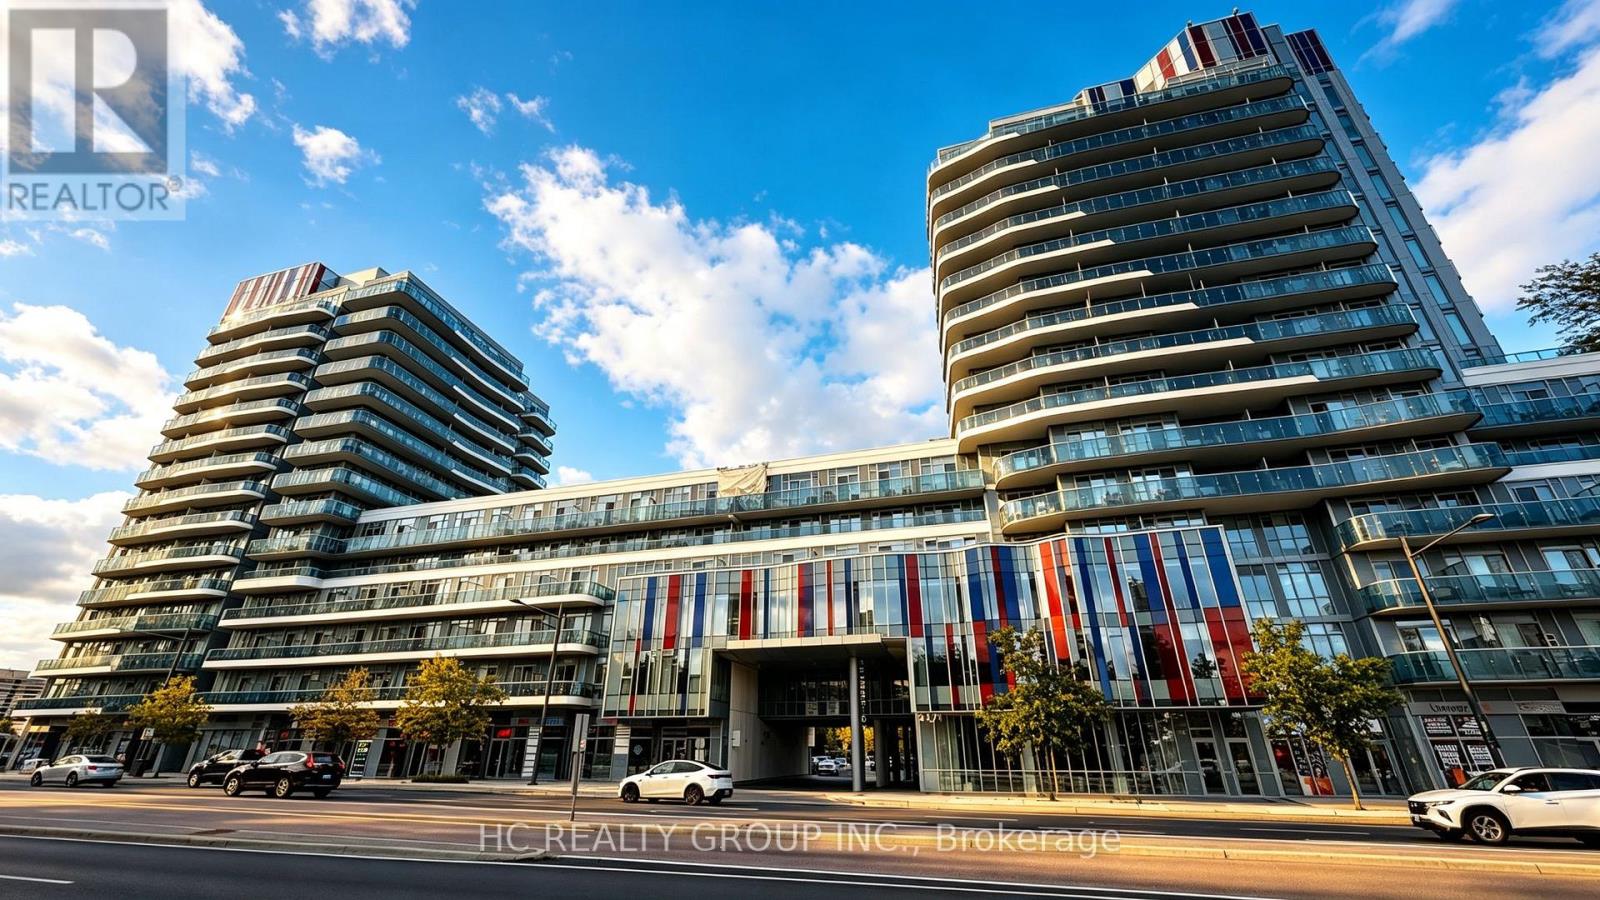
**Modern Xpression Condo Living In Prime Richmond Hill!** This East-Facing **1+1 Bedroom, 2 Full Bathroom** Suite Offers A Functional And Versatile Layout, With A Separate Den Ideal For A Home Office, Study Or Additional Living Space. **9-foot ceiling height. **1 Parking Space And 1 Locker Included.** Enjoy Exceptional Building Amenities Including 24-Hour Concierge, Indoor Pool, Fitness Centre, Sauna, Rooftop Terrace, BBQ Area, Party & Games Rooms, Theatre, Guest Suites And More. Ideally Located On Yonge St., Just Steps To **Hillcrest Mall, Restaurants, Shops, Grocery Stores And Public Transit**. Convenient Access To Hwy 7, Hwy 404, Hwy 407 And Langstaff GO. An Excellent Opportunity For First-Time Buyers, Downsizers Or Investors Seeking Convenience, Lifestyle And Connectivity In The Heart Of Richmond Hill. (id:63381)
Exceptional 2 Bedroom + Den Suite In The Heart Of Prestigious Yonge & Sheppard! This Bright, Open-Concept Residence Features Soaring 9-Ft Ceilings, Floor-To-Ceiling Windows, A Modern Kitchen With Granite Countertops & Lots Of Storage, A Spacious, Bright Living And Dining Area Designed For Comfortable Living And Entertaining. Enjoy Seamless Indoor-Outdoor Living With A Large Wrap Around Balcony Offering Expansive City Views. The Versatile Den Is Ideal For A Home Office Or Guest Space. Unbeatable Location With Direct Subway Access And Just Steps To Restaurants, Cafés, Grocery Stores, Shopping, Banks, Parks, And Every Urban Convenience. Residents Enjoy Premium Amenities Including A 24-Hour Concierge, Indoor Pool, Fitness Centre, Yoga Studio, Rooftop Terrace, Party Room, Visitor Parking, And More. Minutes To Hwy 401, Making Commuting Across The GTA Effortless. An Exceptional Opportunity To Own In One Of North York's Most Desirable Communities. **Currently Tenanted (Month-To Month Tenant)** (id:63381)
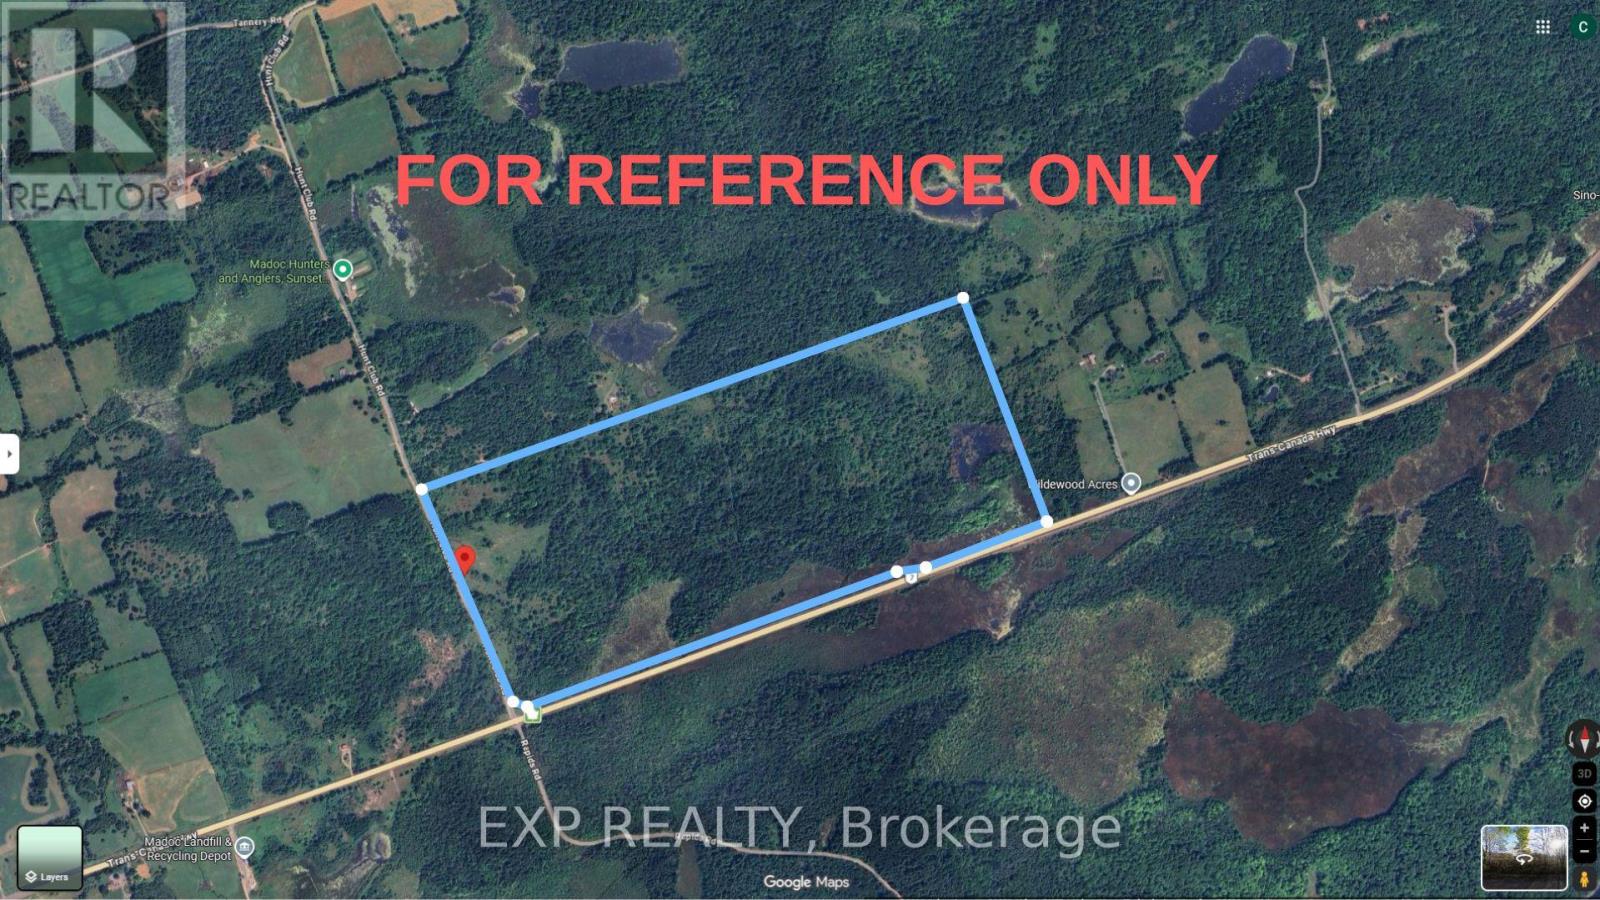
Embrace the expansive beauty of this massive over 200-acre estate situated just outside the picturesque town of Madoc. Boasting significant frontage along Highway 7, this versatile acreage offers a blank canvas for those looking to cultivate farmland, establish a private wilderness retreat, or explore future development possibilities. The land currently features a substantial metal workshop built on a solid concrete foundation, providing immediate utility for storage or projects. Whether you envision a thriving agricultural venture or a secluded personal getaway, this substantial parcel represents a rare chance to secure a significant portion of Madoc Township's natural landscape. Seller expectation is at least 800,000 (id:63381)
Skyfield Ranch- REDUCED to $589,900 from $659,900. VENDOR TAKE BACK FINANCING - 20-30% down, 7-9%, 3 yr term, up to 25 yr amortization. No bank approval required. 146 acres fronting Hwy 11 W, 7 km from Cochrane. MTO-maintained highway = priority plowing and sanding all winter, no seasonal road, no private lane. Takes tri-axle trucks now, easily set up for tractor-trailer parking and turnaround. Live, work and run a business here: 6,400 sq ft across two Arctic Shelter Pro Plus 80x40x24 double-truss engineered buildings (2024 aircraft hangar, 2023 covered riding arena and hay storage), 3-car detached garage with lean-to, 20 cleared acres, full hydro to the property. Suited to firewood, equipment repair, fabrication, contracting, trucking or hobby farm - buyer to confirm intended use with Town of Cochrane zoning. 1,500 ft private grass runway into prevailing winds, seeded, rolled, tree-tag free, electrical at strip, fuel delivery on site. Three paddocks, approx 2 fenced acres, System Equine Shockline flex fencing, horse shelter. Balance in bush with private ATV and sled trails, excellent hunting, borders Fredrickhouse River. 3 bed, 1 bath, 1,380 sq ft home, no carpet, full basement. 2021 propane furnace in excellent condition. Well water, septic pumped 2025, 2023 softener, Starlink, municipal garbage. Within the Town of Cochrane with municipal fire protection - insurance straightforward to place. Wood boiler, tractor, equipment and shipping container excluded. *For Additional Property Details Click The Brochure Icon Below* (id:63381)
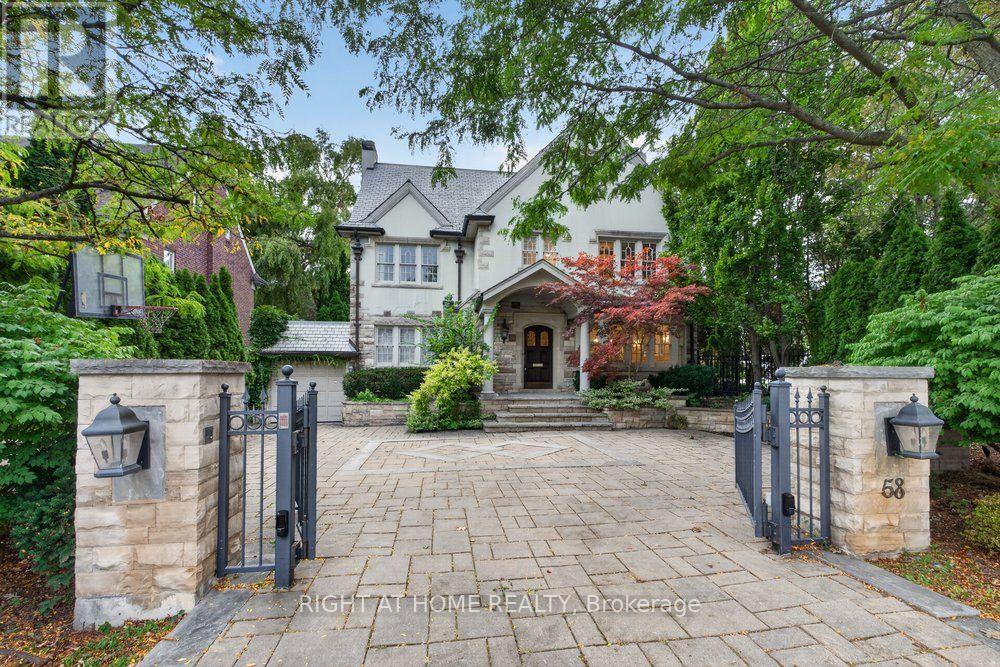
A Rare Offering On Prestigious Old Forest Hill Road! This Elegant 3 Storey Residence Offers Timeless Character, Gracious Proportions And An Exceptional Family Lifestyle. Hardwood Floors, Classic Millwork, Wainscoting throughout main and second floor. four Fireplaces And An Abundance Of Natural Light. The Spacious Eat-In Kitchen Features A Large Centre Island And Opens To A Sun-Filled Family Room, Multiple Walk-Outs Provide A Seamless Connection To The Private Rear Garden. The Upper Levels Offer Five Generously Proportioned Bedrooms, Including An Impressive Primary Retreat With Fireplace, Ensuite And A Bright Sitting Room Overlooking The garden. Two Additional Bedrooms on third floor with Ralph Lauren Broadloom provides Excellent Flexibility For Family, Guests Or Home Office Use. Finished basement With Recreation Room, Fireplace And nanny's room. Private Backyard Oasis Surrounded By Mature Greenery, Complete With Stone Patio, An Exceptional Setting For Summer Entertaining And Relaxed Family Living. Moments From Forest Hill Village, Parks, Transit And Some Of Toronto's Most Respected Schools, Including Upper Canada College And The Bishop Strachan School. A Wonderful Opportunity To Enjoy A Classic Forest Hill Residence Today, With Outstanding Potential To Personalize And Create A Home For Generations To Come. Check virtual tour for more photos! (id:63381)
PRICED TO MOVE!! In the picturesque town of Erin you'll find a quiet enclave of Mobile trailer homes situated in Stanley Park. It's a hop, skip & jump away from every amenity you'll possibly ever need! Banks, cafes, restaurants, grocery store, boutiques, parks & everything in between. Whether you're Downsizing, Retiring, or A First-Time buyer this 3 bedroom mobile trailer in Stanley Park is the perfect solution for you. This spotless & well loved home is located on a quiet cul-de-sac, steps to Elora Cataract Trail & no backyard neighbours! Yes, you heard me correctly, 23 Heather Avenue has NO BACKYARD NEIGHBOURS & you get gorgeous views of the manicured lawns, beautiful trees and nature a plenty all while sitting on your oversized wood deck. The large living room has an abundance of natural light, a generous sized eat-in kitchen with plenty of cupboards, storage and counterspace. There are 2 large, airy bedrooms and a third room that can be used as the 3rd bedroom or serve as the perfect work from home office space. The bathroom was renovated in 2025(bathtub) and a Culligan water system(owned) was put in less then 2 yrs ago. Your in-suite laundry can be found within the bathroom which is super handy to have. Patio sliding doors lead you to a large deck with plenty of room to add your lounge furniture & relax. A large storage shed in the backyard has a newer concrete pad, hydro & all new exterior steel. It is the perfect outdoor space to store all of your seasonal items. Ducks & swans can be seen in the two large ponds on the property as you stroll through the peaceful park. Erin is a short commute to the GTA(55min),Brampton(35min), Acton(15min), Georgetown, Rockwood, Guelph(25min), Caledon & Orangeville(20min) making it the perfect property to put down your roots. Don't miss out on this incredible opportunity! $660 monthly lease fee for new owner, plus monthly fees of $47 for property tax, $41 sewers. (id:63381)
Attractive, well-maintained and upgraded 4-level backsplit ideally situated on a quiet, child-friendly street. Bright and inviting layout featuring 3 bedrooms, 2 full baths, and a main-floor family room with walk-out to a private, treed backyard. Separate entrance to the lower level offers excellent flexibility for additional living space or future potential. Newer windows add to the home's appeal. A wonderful opportunity offering comfort, space and value in a desirable setting! (id:63381)
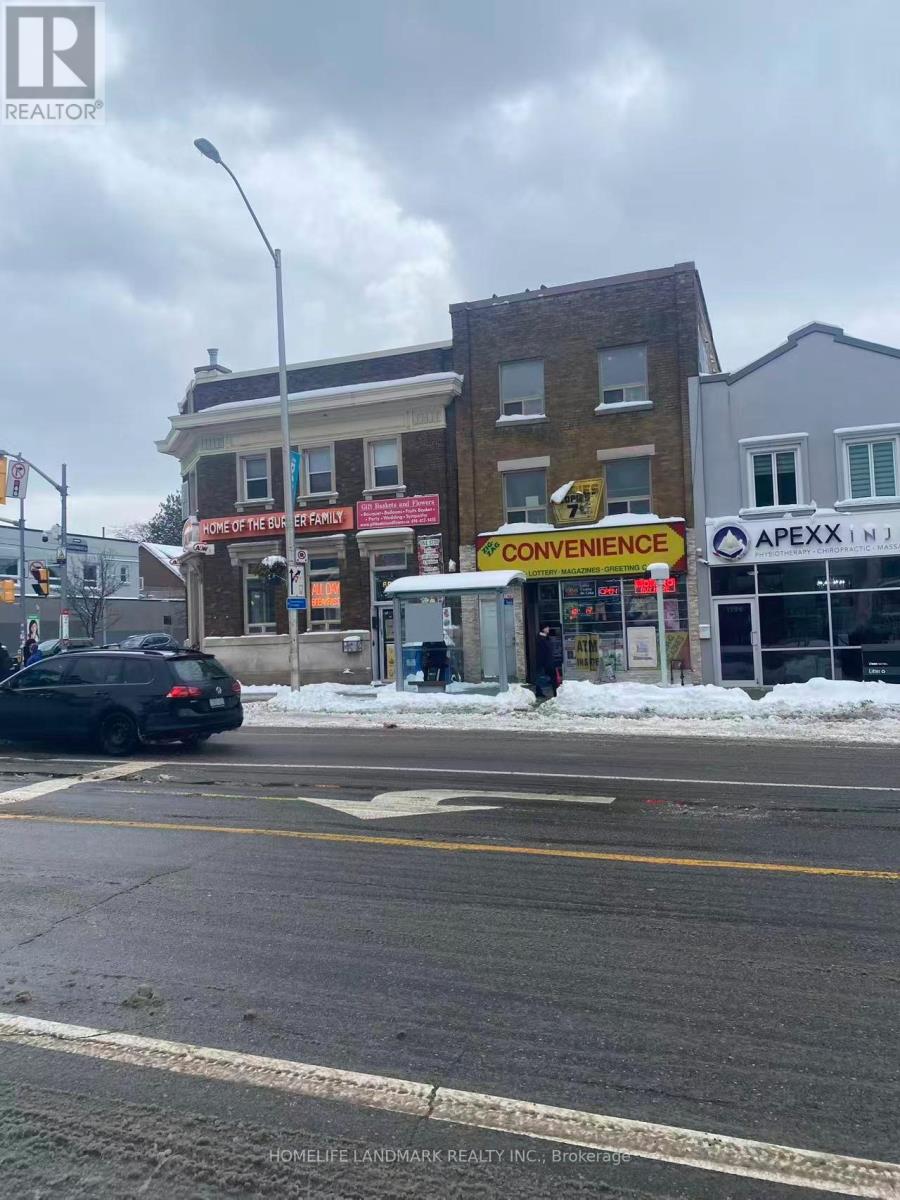
Excellent opportunity to acquire a well-established convenience store located at a major, high-traffic intersection in East York, Toronto. This store benefits from strong visibility, consistent walk-in traffic, and a solid customer base.The business currently generates approximately $7,000 in weekly sales, with additional stable income streams including lottery commission of about $800/month, ATM income of $300/month, Bitcoin machine income of $270/month, photo services bringing in $500/month, and key cutting services generating $300/month.Current rent is $3,700 per month, including HST, water, and TMI, offering excellent value for such a prime location. A new 5 + 5 year lease is available for the new owner, providing long-term stability.This business offers significant growth potential, particularly by adding beer and wine sales (subject to approvals). It is also versatile and may be converted to another type of business, making it ideal for owner-operators . (id:63381)
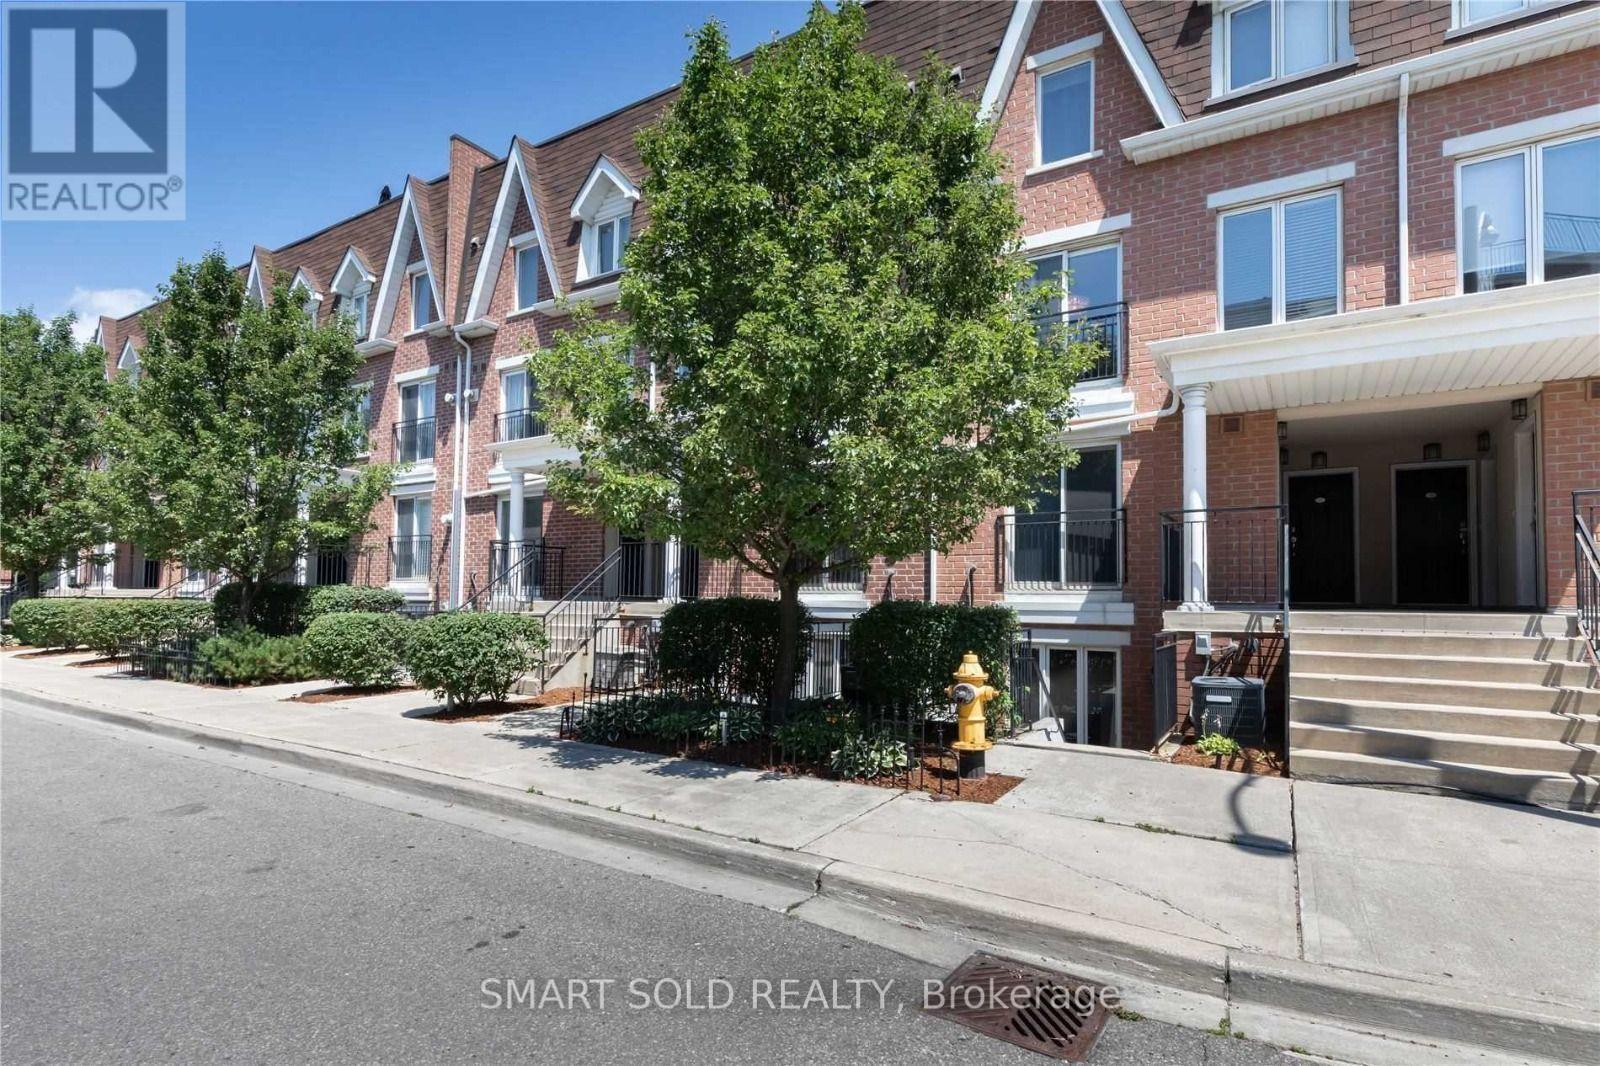
Welcome to this beautifully designed main-level townhouse in a peaceful park setting. Offering approximately 830 sq. ft., this functional layout features 2 spacious bedrooms plus an open-concept den/office, with no wasted space and no interior stairs. The bright living area includes a cozy fireplace, while the kitchen features granite countertops and ample workspace. The primary bedroom offers a large closet for excellent storage. Enjoy a private terrace with park views, plus a front patio at the entrance. Recent upgrades include pot lights installed in 2023 and a new washer in 2025.Ideally located between King Street West and Queen Street West, steps from Liberty Village, transit, GO, shopping, dining, parks and the QEW. One owned underground parking space and one owned locker are included. (id:63381)
Contains information related to marketing campaigns of the user. These are shared with Google AdWords / Google Ads when the Google Ads and Google Analytics accounts are linked together.
90 days
__utma
ID used to identify users and sessions
2 years after last activity
__utmt
Used to monitor number of Google Analytics server requests
10 minutes
__utmb
Used to distinguish new sessions and visits. This cookie is set when the GA.js javascript library is loaded and there is no existing __utmb cookie. The cookie is updated every time data is sent to the Google Analytics server.
30 minutes after last activity
__utmc
Used only with old Urchin versions of Google Analytics and not with GA.js. Was used to distinguish between new sessions and visits at the end of a session.
End of session (browser)
__utmz
Contains information about the traffic source or campaign that directed user to the website. The cookie is set when the GA.js javascript is loaded and updated when data is sent to the Google Anaytics server
6 months after last activity
__utmv
Contains custom information set by the web developer via the _setCustomVar method in Google Analytics. This cookie is updated every time new data is sent to the Google Analytics server.
2 years after last activity
__utmx
Used to determine whether a user is included in an A / B or Multivariate test.
18 months
_ga
ID used to identify users
2 years
_gali
Used by Google Analytics to determine which links on a page are being clicked
30 seconds
_ga_
ID used to identify users
2 years
_gid
ID used to identify users for 24 hours after last activity
24 hours
_gat
Used to monitor number of Google Analytics server requests when using Google Tag Manager
1 minute
Marketing cookies are used to follow visitors to websites. The intention is to show ads that are relevant and engaging to the individual user.
Facebook Pixel is a web analytics service that tracks and reports website traffic.