
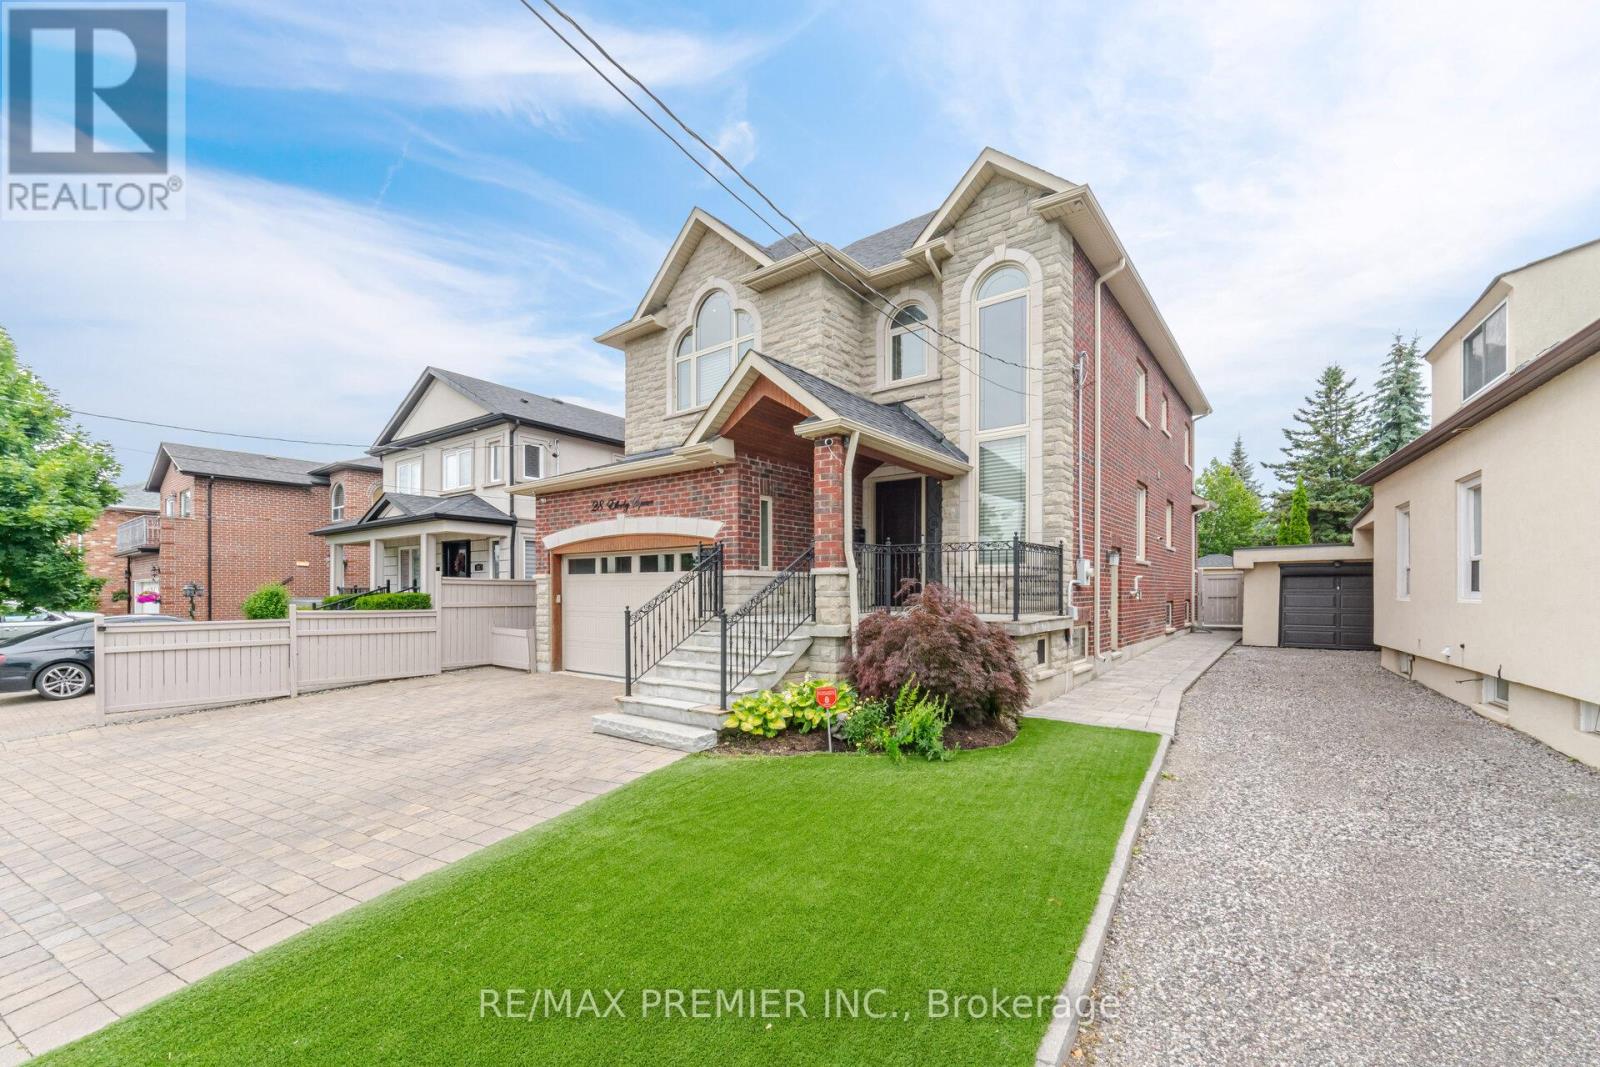
28 Ellerby Square N
Vaughan, Ontario
Welcome To 28 Ellerby Sq, A Custom-Built Residence In Prestigious Woodbridge, Crafted By Award-Winning Builder. This Magnificent Home Blends Elegance And Superior Craftsmanship. Inside, Discover An Expansive Interior With 6" Wide Plank Oak-Hardwood Flooring, 7 1/2" Poplar Baseboards, & 4 1/4" Poplar Casing. The Main & Upper Levels Feature Soaring 9' Ceilings, Creating An Open, Airy Atmosphere. The Gourmet Kitchen Is A Chef's Dream With Caesar Stone, Custom Cabinets & A Mother-Of-Pearl Backsplash. This Home Offers Five Impeccably Designed Bathrooms With Marble Countertops. Attention To Detail Is Evident, 8' High Custom Doors, & Commercial-Grade Hinges. The Landscaped Exterior Features Pristine Turf, A 3-Car Driveway, & A 13' High Garage With An 8' High Door And High Roller Opener. Oversized Basement Windows Flood The Lower Level With Natural Light. Pot lights On Main & Basement Create A Warm Ambiance. (id:63381)
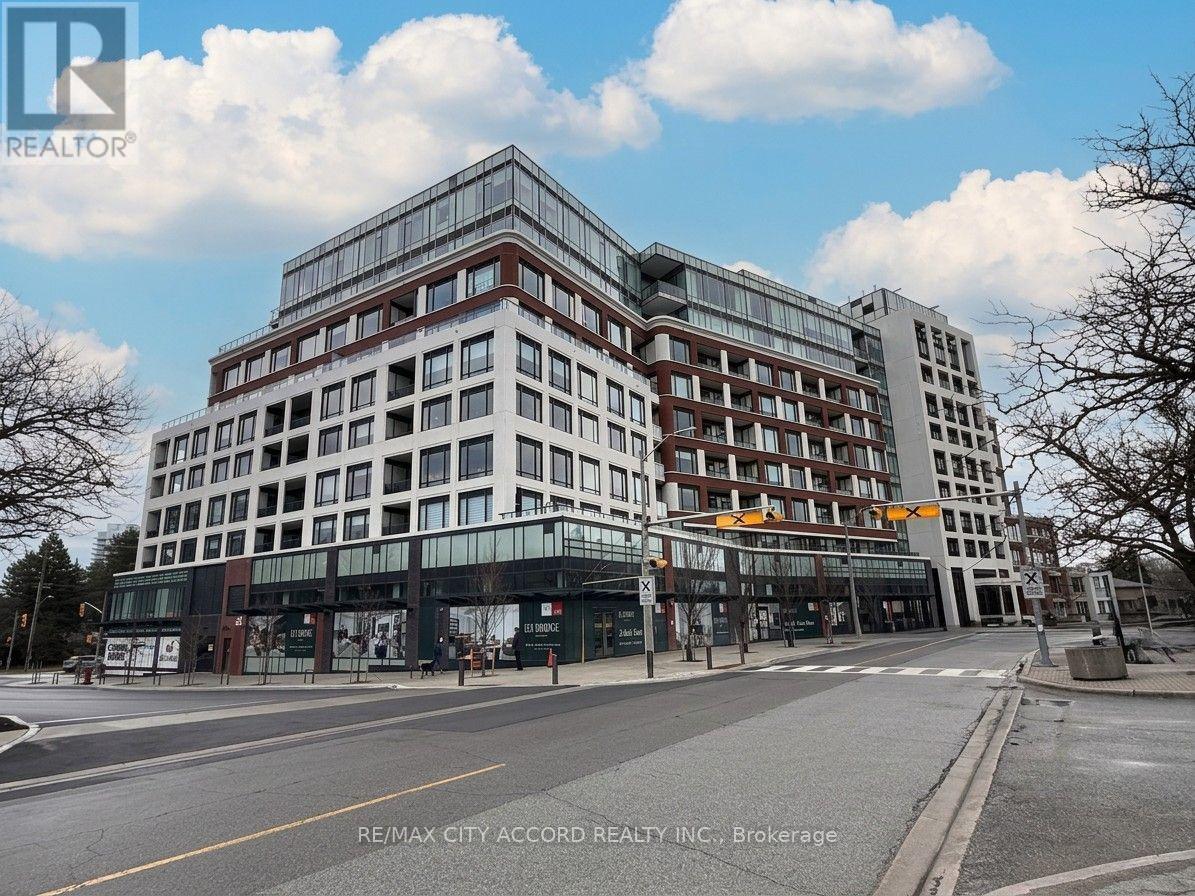
108 - 259 The Kingsway
Toronto, Ontario
Move into luxury at Edenbridge Residences on The Kingsway in prestigious Humber Valley Village, where this brand-new, Never-lived-in 1-bedroom plus den suite is ready for immediate occupancy and ideal for professionals or downsizers seeking comfort and convenience. The suite features 10 Ft ceilings, a modern kitchen with built-in appliances, upgraded cabinetry, and an open-concept layout that blends the kitchen, living, and dining areas for easy everyday living. The spacious patio extends your living space outdoors, and a rare secondary entrance directly into the suite adds extra convenience and privacy, making coming and going simple and discreet. Residents enjoy exceptional hotel-style amenities, including an indoor pool with hot tub, sauna, fully equipped fitness centre, yoga studio, elegant party and dining rooms with an adjoining terrace, and beautifully landscaped outdoor spaces for quiet enjoyment. Close to Transit, Shopping, Fine dining and more. A must-see. (id:63381)
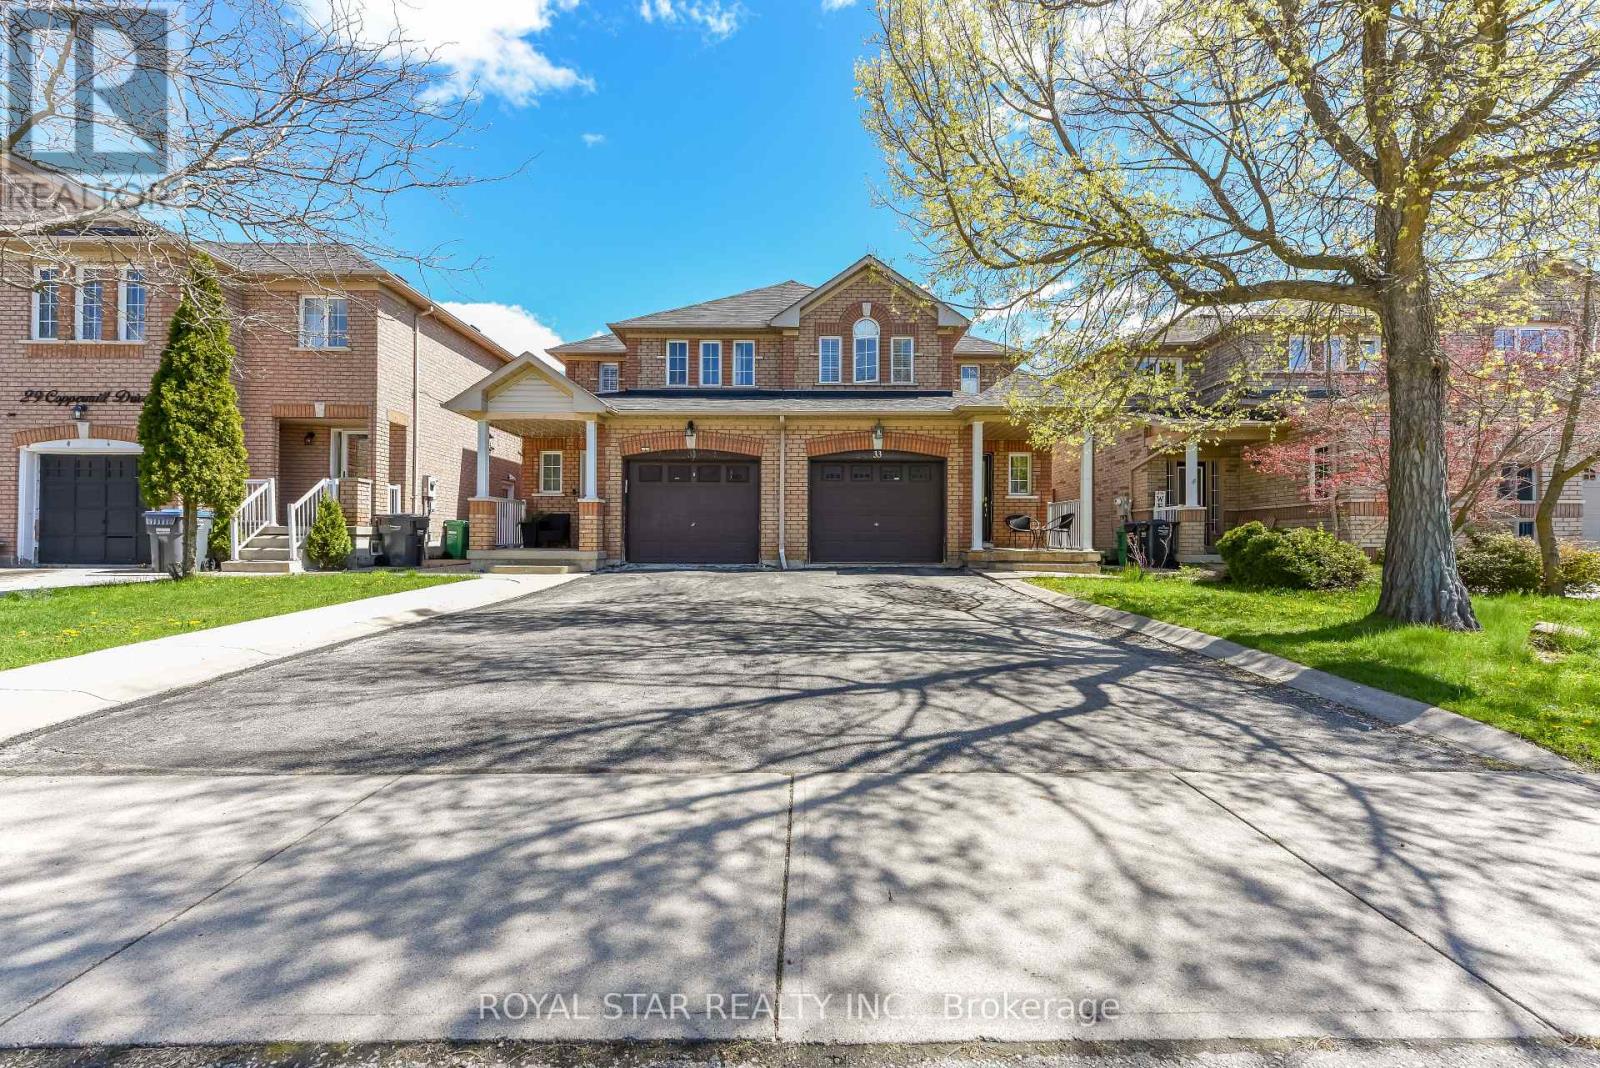
33 Coppermill Drive
Brampton, Ontario
Beautiful 3 Spacious Bedroom Semi-Detached Home On Quiet Street. Friendly Neighbourhood. Open Concept Kitchen with Bleached Oak Cabinetry. All New Stainless Steel Appliances. Great Opportunity for First-Time Buyer and Investor. Deep Fenced Yard and Very Good Size Lot .Close to all amenities, Plazas, School, Park, Worship Place, Grocery Store. Minutes to Major Hwy 410 And 407. Don't Miss This Opportunity. Separate side-door entrance to the basement and upgraded 3 washroom Two on 2nd floor and one on main floor. (id:63381)
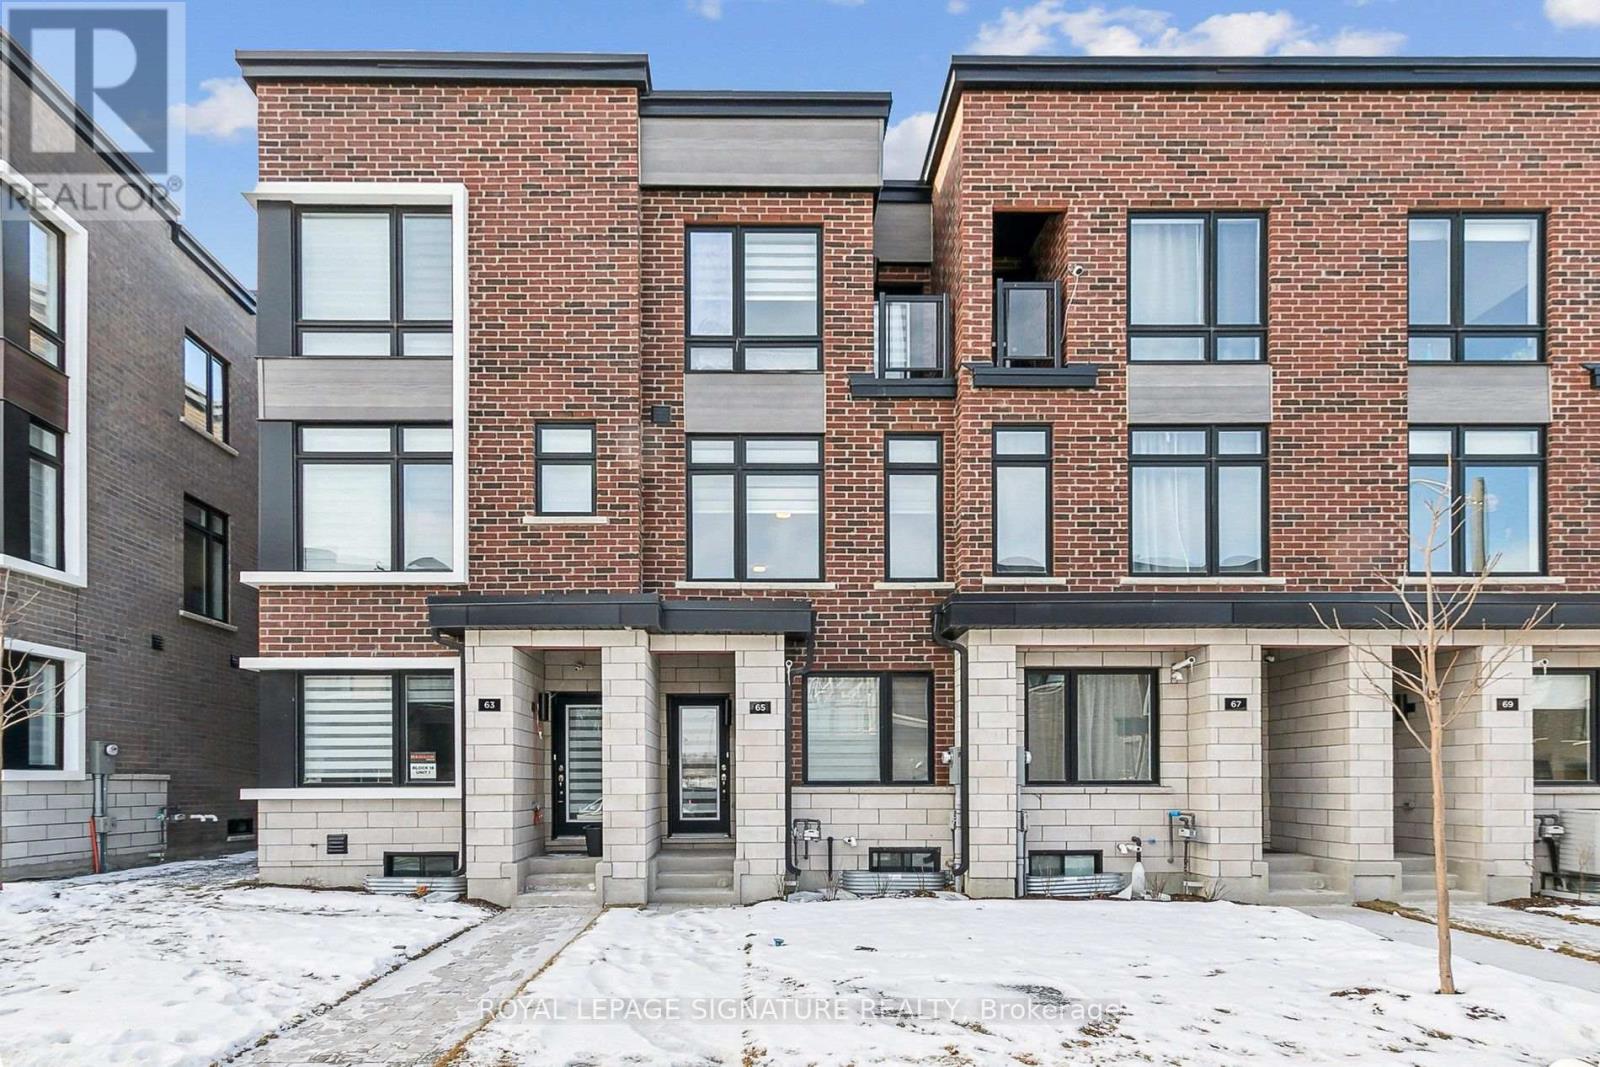
65 Akil Thomas Gardens
Toronto, Ontario
Live in luxury at MILA Townhome by Madison Group, nestled in the heart of Scarborough at Midland and Lawrence Intersection. This stunning 3-storey executive townhouse boasts 4 spacious bedrooms, 3.5 modern bathrooms, and attached garage parking. With two entrances, It has three rooms are on the third floor and one bedroom is on the main floor. Inside, enjoy an open-concept layout 9-foot ceilings second floor, elegant hardwood, and a stylish kitchen featuring quartz countertops, spacious cabinetry for storage, and stainless steel appliances. The bright family room opens to a spacious deck with BBQ gas connection perfect for entertaining. The primary bedroom is a retreat with a spa-like ensuite and walk-in closet, while the second bedroom features a private balcony. The unfinished basement is spacious for kids-play or work-out. Located near Highway 401, GO Station, Scarborough Town Centre, and top-rated schools, this home has it all. Don't miss this chance to live in a luxurious home in Scarborough's most sought-after neighborhood. (id:63381)

10 Mcgovern Lane
Paris, Ontario
Welcome to 10 McGovern Ln, a stunning Losani-built residence offering nearly 3,500 sq. ft. of luxurious living space in the charming town of Paris, Ontario. Crafted by Losani Homes, this exceptional two-storey home showcases a striking stone-front exterior, outstanding curb appeal, and a thoughtfully designed layout that perfectly blends elegance, comfort, and functionality for today's growing family. Step inside through the impressive 18-foot foyer and discover beautifully appointed living spaces highlighted by 9-foot ceilings and a bright, open-concept design. The spectacular living room features soaring 12-foot ceilings, while the main floor also offers a dedicated office, formal living and dining rooms, a spacious family room, and a convenient laundry/mudroom with direct garage access and an electric vehicle charger. The chef-inspired kitchen is designed to impress, featuring quartz countertops, stainless steel appliances, a built-in wall oven, abundant cabinetry, and generous prep space—perfect for everyday living and entertaining alike. Upstairs, you'll find four generously sized bedrooms, each with access to a full bathroom. The luxurious primary suite serves as a private retreat, complete with a spa-inspired ensuite featuring an oversized glass shower, relaxing soaker tub, and dual walk-in closets. The fully fenced backyard offers plenty of space for family enjoyment, while the separate basement entrance provides excellent potential for an in-law suite or future finished living space. Convenience is unmatched, with Highway 403 just minutes away, along with shopping plazas, restaurants, amenities, and the Brant Sports Complex nearby. Offering exceptional space, elegant finishes, premium craftsmanship, outstanding curb appeal, and an unbeatable location, this remarkable property presents a rare opportunity to own a truly exceptional family home in one of Ontario's most desirable communities. (id:63381)
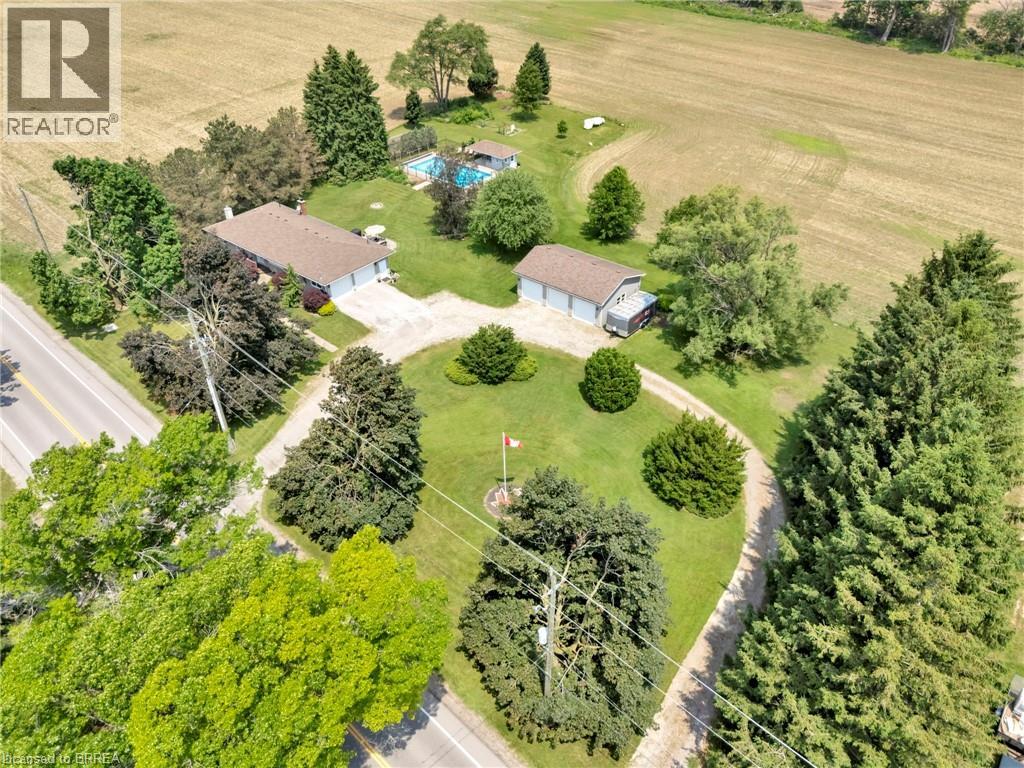
325 Ellis Avenue
Mount Pleasant, Ontario
Welcome to 325 Ellis Avenue in the peaceful hamlet of Mount Pleasant—your own private sanctuary awaits. Tucked away on a quiet country road, this beautifully updated bungalow offers the perfect blend of rural charm and modern convenience. Set on a scenic 1.29-acre lot, this property truly has it all: a spacious 3-bedroom + den home with 2.5 bathrooms, an oversized double attached garage, a stunning 20x40 in-ground pool, and an incredible detached 3-bay workshop. The exterior impresses with tasteful stonework and complementary siding, echoed in the detached shop and poolside cabana. The main floor features rich hardwood and ceramic tile, with a bright living room flowing into a hallway leading to a stunning kitchen and dining area. The kitchen boasts handcrafted cherry cabinetry, granite counters, tile floors, a built-in coffee station, ample pantry space, and modern stainless steel appliances. Three spacious bedrooms complete the main level, including a primary suite with a wall-to-wall closet and private 2-piece ensuite. The main bathroom offers a solar tube and a deep jetted tub, while an additional 3-piece bath features a glass walk-in shower. A main-floor laundry with GE washer and dryer adds convenience. Patio doors and a rear entry open to two composite decks overlooking a landscaped yard with a stone patio and gas hookup. The fully finished basement includes a large rec room with a gas fireplace, a flexible den/guest room, and a partially finished storage/workshop area with shelving and a wood-burning stove. Central vacuum and a premium water treatment system add further comfort. Outside, a 20x40 in-ground pool with a covered cabana bar and a new liner (2021) create an entertainer’s paradise. The insulated 24x36 detached 3-bay workshop features 220V service and LED lighting. Additional upgrades include soffit lighting, insullation, motion sensors, and a security system. This home blends style, space, and privacy—a rare find ready to impress. (id:63381)
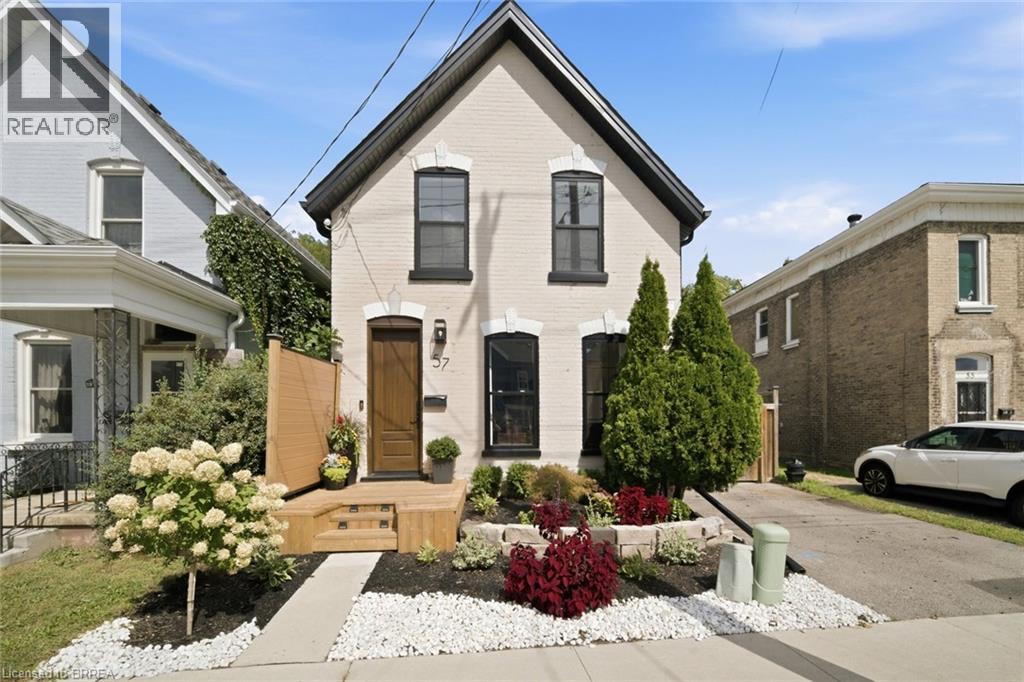
57 Terrace Hill Street
Brantford, Ontario
Some renovations touch the surface. This one started from scratch. 57 Terrace Hill Street has been completely transformed from the studs out, new plumbing, new electrical, new structural, new windows, new roof and finished with a level of care and craftsmanship that shows in every single room. Step inside to open ceilings and a layout that feels both spacious and intentional. The custom kitchen is the heart of the home, thoughtfully designed with striking arched cut-outs, coffee bar, and unique touches that add character you won't find in a new build. Every finish, every fixture, every detail has been chosen with style in mind. Three bedrooms. One and a half bathrooms. A home that looks like a magazine and lives like a dream. This isn't a flip. This is a rebuild, done right! Additional parking space at the back, access through laneway! Electrical with Romex (2022), plumbing with pex (2022), all new duct work (2025), windows, door, deck (2024), Roof (2026). (id:63381)
1-11 - 825 Louis Avenue
Windsor, Ontario
Location, Location , Location......Well Maintained Multi - Unit Residential Building. 2 Bachelor & 9 X1 Bedroom Apts. Building Is Solid Brick, Roof (17), Hot Water Tank (16). Fully Tenanted, Established Neighborhood. Good Long Term Tenants. Each Unit has Private Washroom & Kitchen. Flooring Is Laminate/Ceramic/Carpet. No Central AC. Plenty Of Parking, Asphalted Lot. Great Investment. (id:63381)
1-11 - 825 Louis Avenue
Windsor, Ontario
Location, Location , Location......Well Maintained Multi - Unit Residential Building. 2 Bachelor & 9 X1 Bedroom Apts. Building Is Solid Brick, Roof (17), Hot Water Tank (16). Fully Tenanted, Established Neighborhood. Good Long Term Tenants. Each Unit has Private Washroom & Kitchen. Flooring Is Laminate/Ceramic/Carpet. No Central AC. Plenty Of Parking, Asphalted Lot. Great Investment. (id:63381)
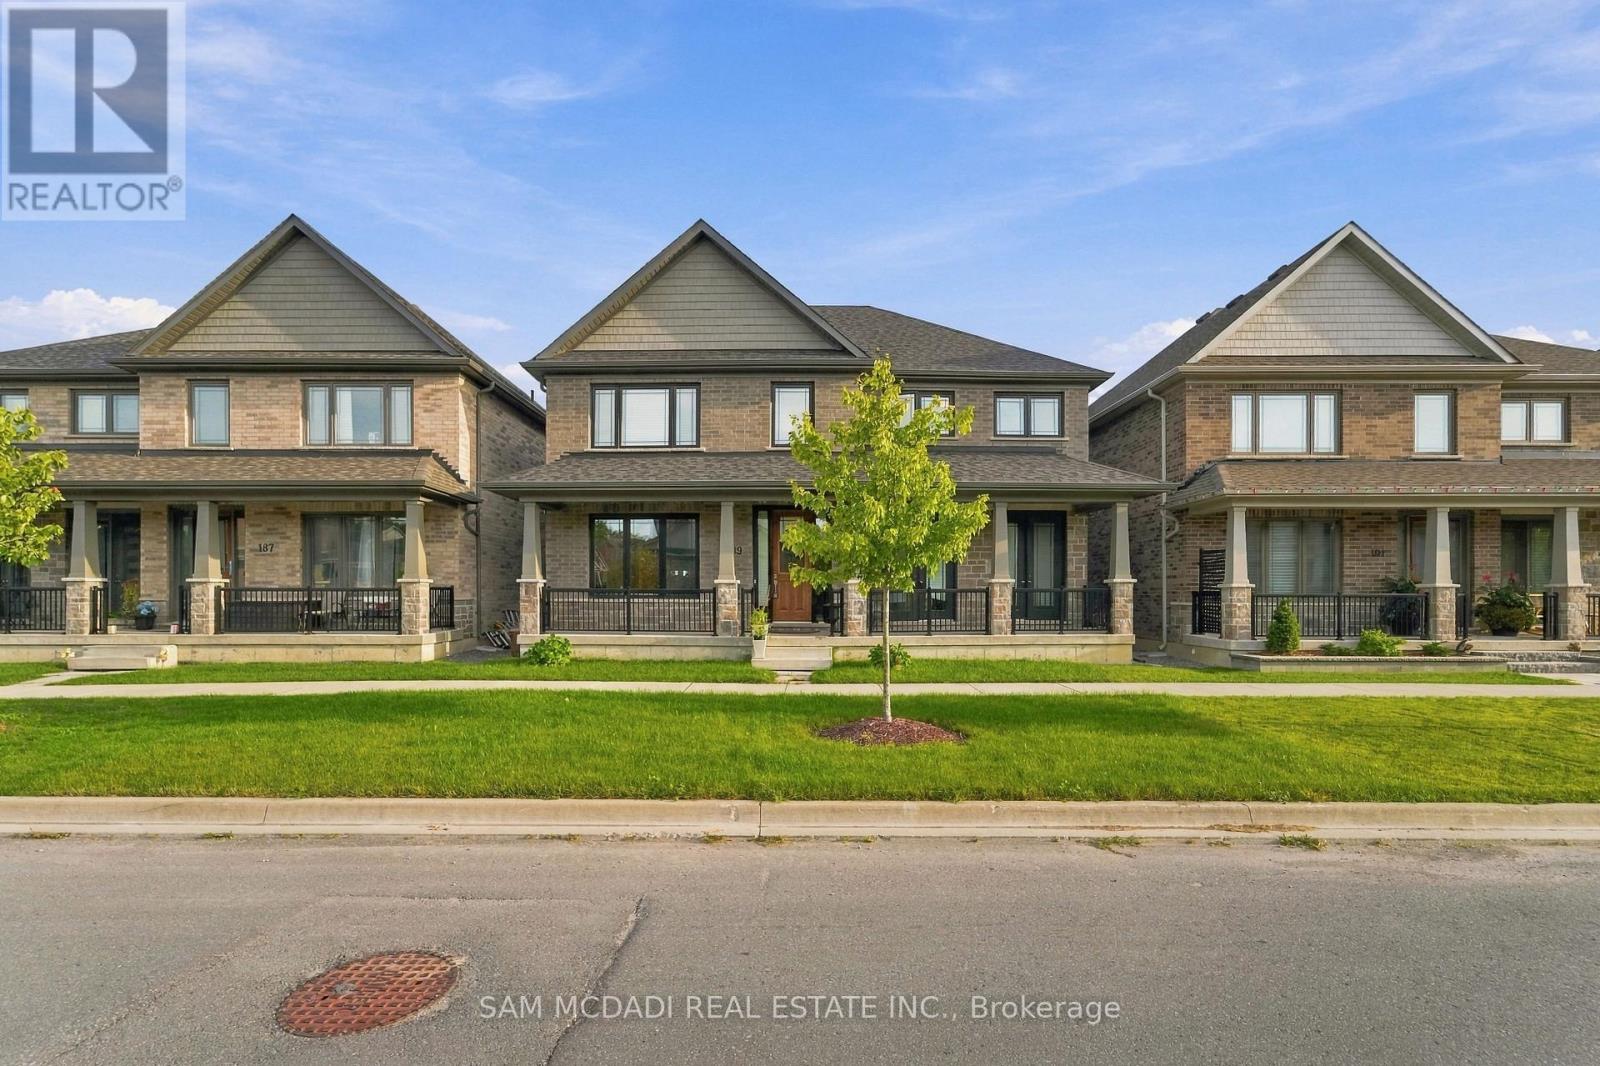
189 Strachan Street
Port Hope, Ontario
Welcome to 189 Strachan Street, a spacious detached two-storey home offering a thoughtful layout with generous living space throughout. The main level features a bright, open-concept design ideal for both everyday living and entertaining. The kitchen boasts ample cabinetry, a centre island, large windows and a custom backsplash, flowing seamlessly into the open-concept living and dining areas.Upstairs, the expansive primary bedroom features two walk-in closets and a luxurious 5-piece ensuite. Three additional bedrooms provide plenty of space for family, guests or a home office, including one bedroom with its own 4-piece ensuite and walk-in closet, a second with a walk-in closet, and a third with a standard closet. A standout feature of the upper level is the expansive deck located above the garage, with direct access from the upstairs hallway-an exceptional space for relaxing or entertaining.The finished basement adds even more versatility with a spacious recreation room, an additional bedroom and a 4-piece bathroom. With ample space across all three levels, this home offers comfort, functionality and room to grow.Located in the charming community of Port Hope, enjoy the appeal of small-town living while being conveniently close to shopping, restaurants, the beach and other local amenities. (id:63381)

825 Lower Base Line W
Milton, Ontario
Nestled on a sprawling 4.3-acre lot backing onto picturesque Sixteen Mile Creek. Surrounded by mature trees, the property offers the serenity of a private retreat while remaining just minutes from the city. Inside, expansive principal rooms showcase hardwood flooring, exposed wood beams, and large windows framing serene views of the surrounding property. The heart of the home is a beautiful chef's kitchen features granite countertops, premium appliances, abundant prep space, and a large island overlooking the dining and family rooms. Multiple walkouts create a seamless connection between indoor and outdoor living. The main level offers a private primary suite with a walk-in closet and ensuite, along with two additional bedrooms and a well-appointed 4-piece bath. The walk-up lower level expands the home's versatility with a spacious recreation room, additional bedroom, full bath, dedicated office space, extensive storage, two cold cellars, a cedar sauna, and a jacuzzi, making it ideal for multi-generational living or a guest retreat. Step outside to discover a true outdoor sanctuary. Enjoy a stunning covered patio overlooking the landscaped grounds, the perfect setting for entertaining or quiet relaxation, with potential to further enhance the space as an enclosed outdoor living area. The estate-sized grounds offer exceptional flexibility and future possibilities, including the potential for a second residence. Additional features include a central vacuum system, water filtration and softener, sprinkler system, two wells, cistern, two septic systems, two garden sheds, double-car garage, and exceptional driveway parking. This is a rare opportunity to enjoy estate living without sacrificing convenience, with easy access to Highways 407 and 401, Toronto Pearson International Airport, top-rated schools, golf courses, shopping centres, trendy restaurants, scenic parks, and everyday amenities. Truly a remarkable opportunity! (id:63381)

303 - 4879 Kimbermount Avenue
Mississauga, Ontario
Step into sunlit elegance at #303 - 4879 Kimbermount Avenue. This stunning corner-unit condo in the heart of Erin Mills boasts expansive windows with uninterrupted views and an inviting open-concept layout. Cooking and entertaining are effortless in the large eat-in kitchen, while the private primary suite offers a serene retreat complete with a walk-in closet and a 3-piece ensuite. Designed for low-maintenance, worry-free living, this home features in-suite laundry, private parking spot with easy elevator access, a storage locker, and all utilities included. Residents enjoy access to top-tier building amenities, including a 24-hour concierge, indoor pool, hot tub, sauna, gym, games/party rooms, EV charging, and a rooftop BBQ terrace. Located just steps from Erin Mills Town Centre, Credit Valley Hospital, top-ranked schools (Credit Valley PS & John Fraser SS), parks, and transit-this is turnkey living at its finest. New flooring in Living, dining rooms and bedrooms. Freshly painted through out, refreshed kitchen cabinets. Uninterrupted Views & Low-Maintenance Living in Central Erin Mills! Welcome to Unit 303 at 4879 Kimbermount Avenue-a bright, sun-filled corner-unit condo offering the perfect blend of comfort, space, and convenience. Property Highlights: Spacious Layout: Open-concept design featuring 2 full bedrooms, 2 full bathrooms, and a large eat-in kitchen framed by expansive windows. Private Primary Suite: Includes a dedicated 3-piece ensuite and a walk-in closet. Turnkey Extras: In-suite laundry, an owned storage locker, and 1 prime parking spot near the elevators. All-Inclusive Living: All utilities (heat, hydro, water, central AC) are included for worry-free monthly budgeting. INCLUDES SEVERAL VIRTUAL PHOTOS FOR DESIGN PURPOSES (id:63381)