
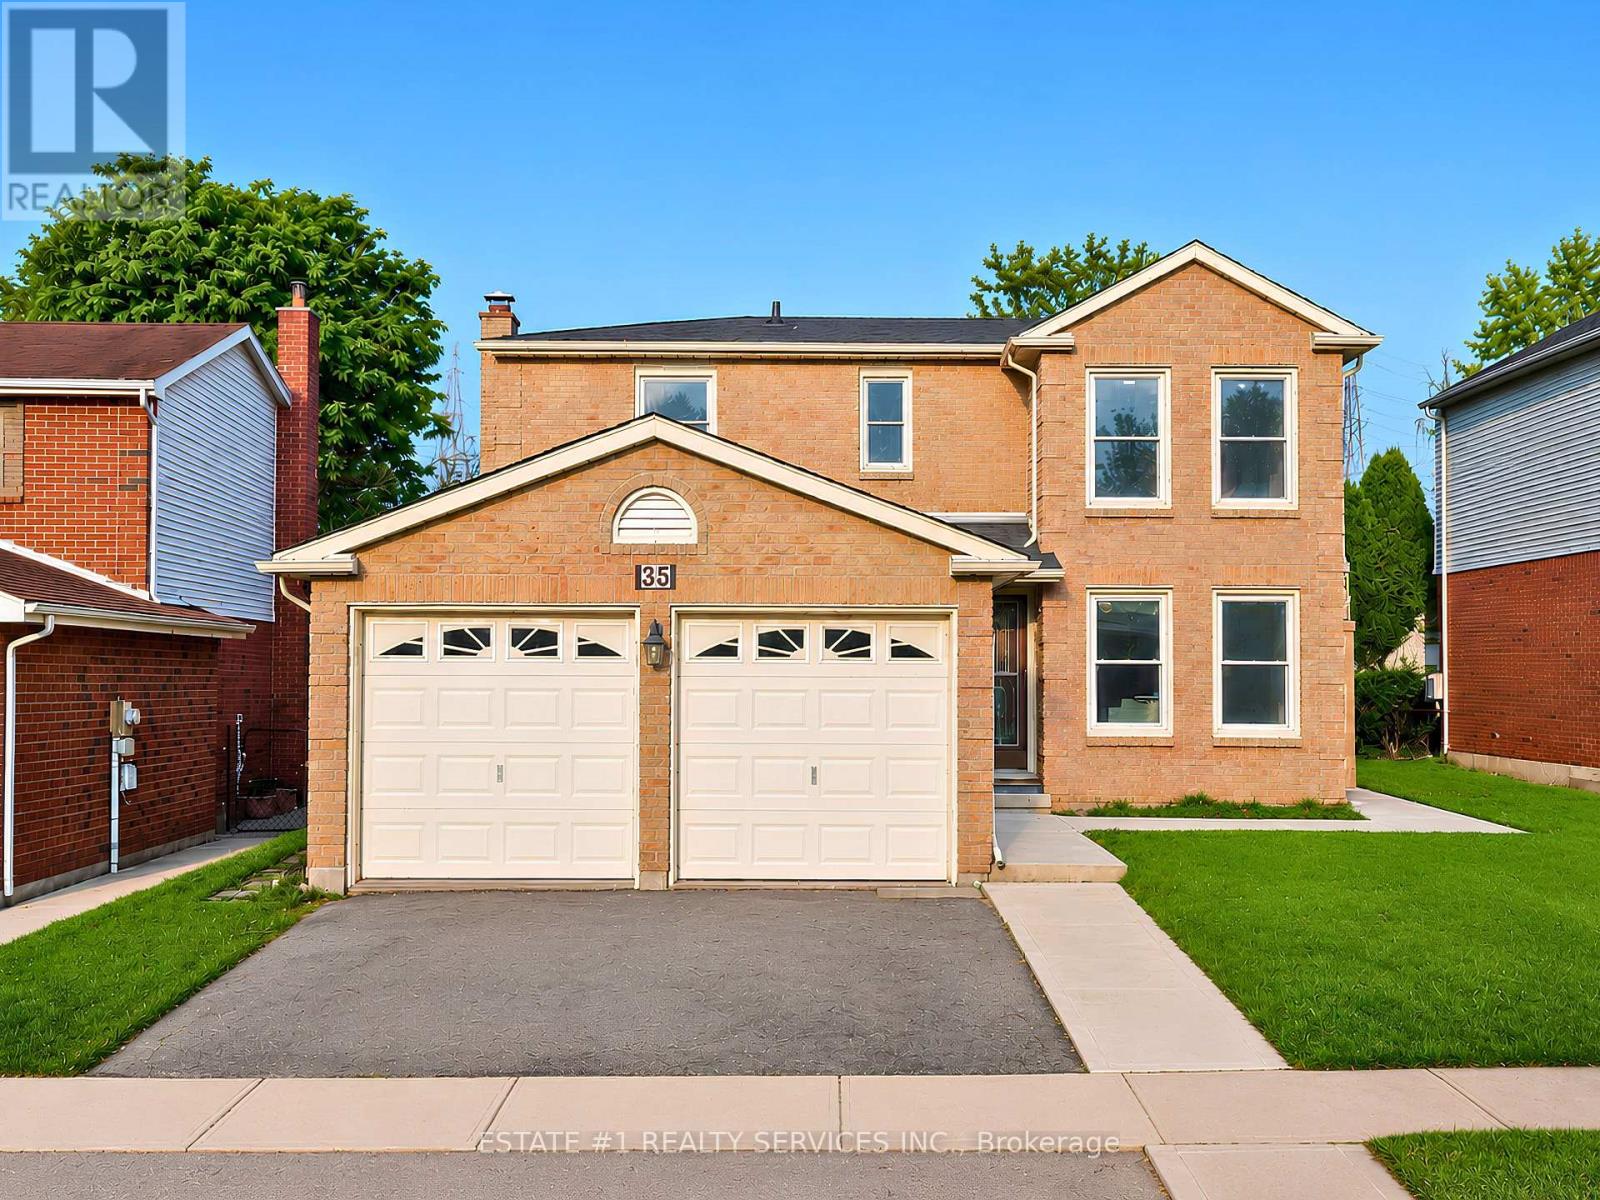
35 Golden Meadow Drive
Kitchener, Ontario
**LEGAL** second dwelling Basement permit & inspection report attached !!**Loaded with over $100,000 in upgrades** and Improvements! This beautifully updated home features an extensively finished **1052 Sq ft Legal basement **with approximately $75,000 invested, a professionaly finished pathway/landscapping valued at approx $7,000, a newer roof worth about $7,000 and about $10,000 invested in flooring. Additional upgrades include premium Vinyl flooring, New Pot lights, modern finishes and numerous other improvements throughout. The list of upgrades goes on and on! *RARELY DOES A BEAUTIFUL HOME OFFER THIS MUCH SPACE, 4 BEDROOMS + 2 BEDROOM LEGAL BASEMENT WITH 3+2 WASHROOMS AND A FANTASTIC LOCATION IN ONE PACKAGE*Welcome to 35 Golden Meadow Drive, spacious, freshly painted, beautifully maintained 4-bedroom detached family home nestled in the highly desirable Forest Heights neighbourhood of Kitchener. This home offers over 3,000 sq. ft. of total living space, comfort and exceptional value for what you pay for. *Reasons you would fall in love this Home: *This well-maintained home features a bright and functional layout with multiple living areas, formal dining room, main floor laundry, and a double-car garage. * Outdoor Living at its Best - Enjoy your morning coffee on the lookout deck * Upstairs, the generous primary suite includes a walk-in closet and private ensuite, complemented by three additional spacious bedrooms. Enjoy a fully fenced backyard ideal for entertaining, children, and pets. Abudant natural light, while elegant pot lights add warmth and style throughout the home*LEGAL BASEMENT- Recently Finished Legal Basement with very spacious 2 bedrooms, 2 washrooms which is rare for a basement, bright kitchen and extended living space. Conveniently located close to schools, shopping, parks, transit, and everyday amenities. ***With its exceptional features, prime location and income potential, this is a home you won't want to miss *** (id:63381)

1211 Royal York Road
Toronto, Ontario
Welcome to 1211 Royal York Road! Beautiful, bright home filled with natural light, situated on a large 50' x 143' tranquil, treed lot in one of Etobicoke's most prestigious neighbourhoods in Humber Valley Village. Total Sq. Ft. is 2,415. The main floor offers a relaxing living room with a marble fireplace that creates an inviting atmosphere for hosting gatherings, a formal dining room & an entertainer's kitchen that features heated floors, ample cupboard space, a wine rack, and a walk-out to a spacious deck and patio overlooking a professionally landscaped yard and perennial garden that returns annually. The upper level includes 3 spacious bedrooms and a walk-in closet. One bedroom is currently being used as an office. The primary bedroom has double closets, 2 large windows and a fireplace. The lower level offers a cozy recreation room, an additional office, and storage space. There are three bathrooms. Steps to TTC: walk to Royal York Subway, The Kingsway Shops & Restaurants and Humbertown Plaza. Close to St George's Golf and Country Club, Lambton Golf Club, and top-ranked schools. Walk or bike along the scenic trails of prestigious James Gardens. Move In And Enjoy! (id:63381)

56 - 30 Regent Avenue
Hamilton, Ontario
Welcome to this clean, bright, well-kept four-bedroom townhome in a convenient Hamilton Mountain location. Freshly painted throughout, this desirable "street" unit offers move-in-ready, economical living with a private driveway accommodating two vehicles plus an attached one-car garage. The carpet-free main floor features a bright living room, separate dining area and refreshed kitchen with crisp white cabinetry. Upstairs are four bedrooms and a four-piece bathroom, while the partially finished, open-concept basement provides additional living space and a third bathroom. Close to shopping, schools, parks, public transit and everyday conveniences, this is an excellent opportunity for first-time buyers, growing households or investors. (id:63381)

3141 Walkers Line
Burlington, Ontario
Stunning Immaculate Rare Work/Live Freehold 3 Bedrooms + Office or 4th Bedroom, 4 Bathrooms Townhouse in the Heart of Burlington's Alton Village community, Prime Location at Dundas Street & Walkers Line with over 1600 Square Feet of Living space above ground.. Freshly Painted Throughout including all the Baseboards, and Front Door. Main Floor has commercial space with a separate entrance and street exposure, can be rented as an office, or used as an office or a 4th bedroom for a larger family, with a 2 piece Bathroom, Upgraded Hardwood floors on the Main Floor Level and 2nd Floor. Upgraded Spacious Living & Dining Room with Hardwood Floors, Spacious Recently Renovated Kitchen with Stainless Steel Appliances, Breakfast area, Quarts Countertops, Undermount Sink, walk out to a private Large Deck & enjoy entertaining friends or enjoy with family and friends. Spacious Laundry room on the 2nd floor, with a second two piece Bathroom. Top floor has a large Primary Bedroom, with an upgraded 3 Piece Bathroom Ensuite with a shower, and A spacious Walk in Closet. Two additional spacious good sized bedrooms, with good sized windows to allow for natural sunlight. House upgraded with new quartz countertops in the kitchen & the Bathrooms, New toilets in 3 bathrooms, Upgraded Light fixtures inside house & Bathrooms, Roof replaced in 2022. Two Spacious Garage Car Parking spaces, with additional Storage inside the garage, & 2 additional parking spaces on the driveway. Walk to Public transit, restaurants, cafes, Schools, Parks, supermarkets, shopping centres, Longos, Farm Boy, Mcdonalds, Tim hortons & much more. Minutes drive to GO Train, GO Buses, SportsComplexes, Library, Shopping malls, Walmart, QEW/403/401/407/410/ Mississauga, Toronto, Niagara and much more .... (id:63381)
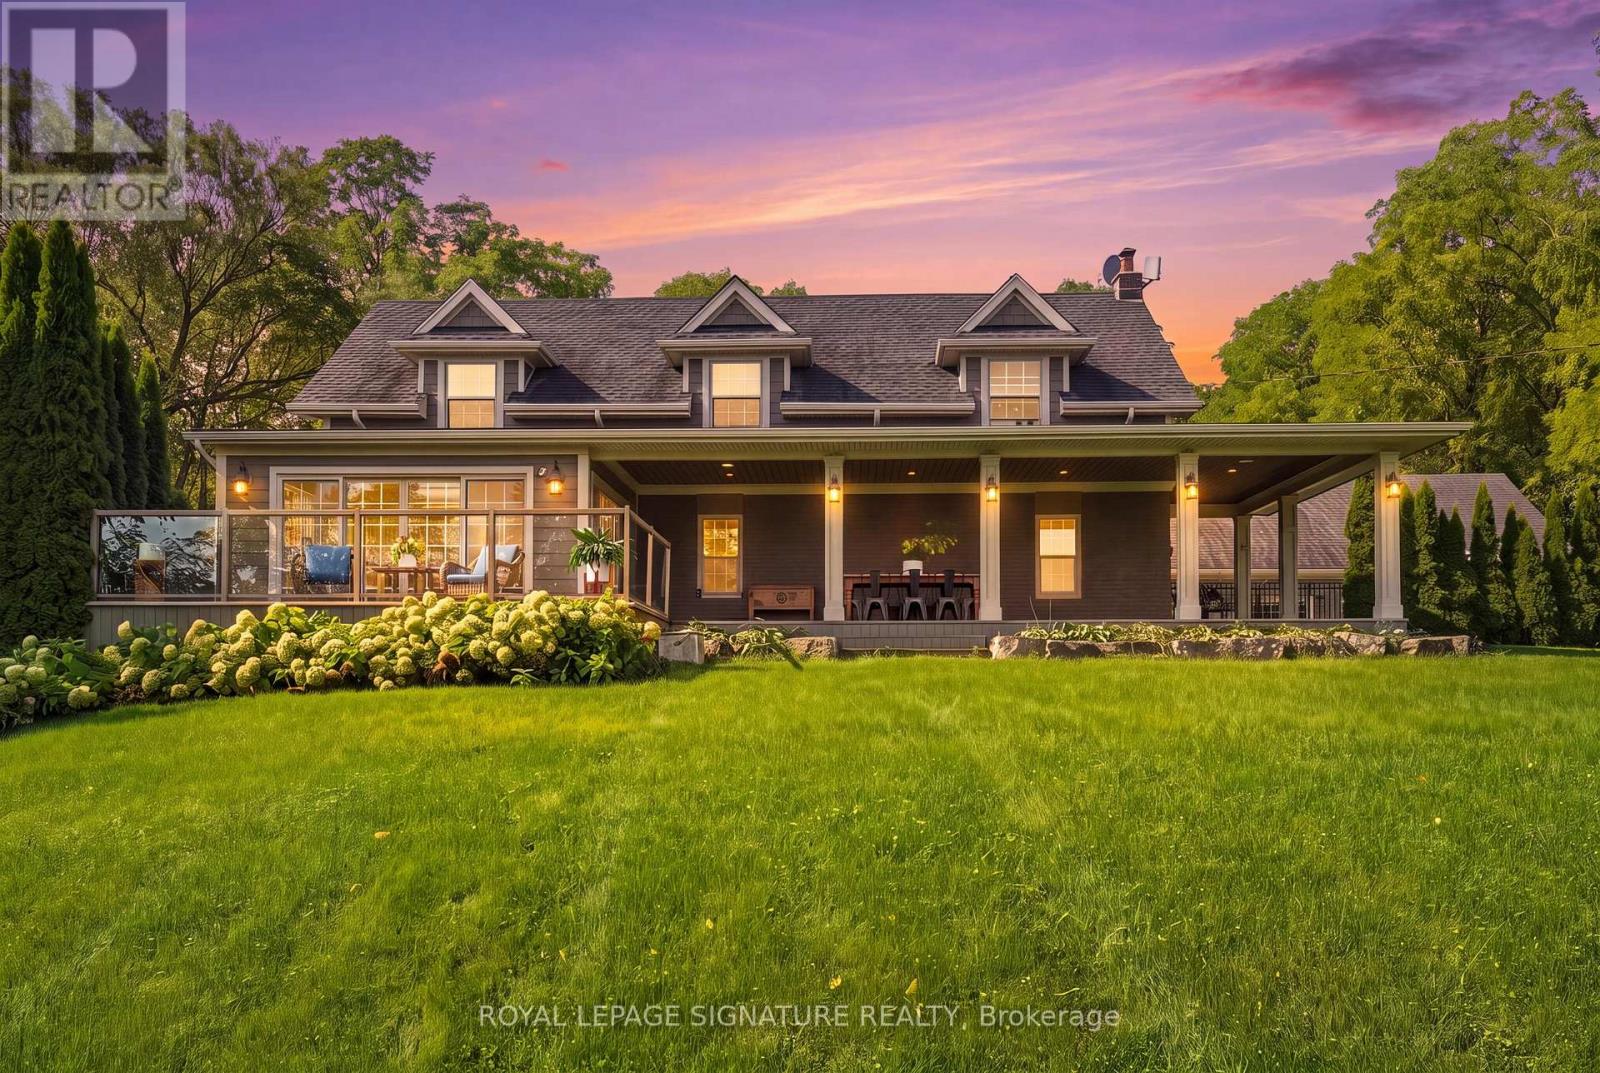
5062 Walkers Line
Burlington, Ontario
An exquisitely renovated stone farmhouse, reimagined as a private country estate against the backdrop of the Niagara Escarpment, just minutes from the city. With origins dating to 1866, this 4-bedroom, 2.5-bath residence offers 2,611 sq ft above grade, where 19th-century heritage is woven seamlessly with refined, contemporary design. A graceful covered entry reveals the original stone wall and a feature stained glass window, setting the tone for rich dark-stained hardwood, deep baseboards and elegant crown moulding throughout. The family room is a striking study in contrast, its vaulted ceiling and original timber beams complemented by a built-in entertainment centre with surround sound. Open concept living and dining rooms gather around a wood-burning stone hearth, while a private den enjoys serene Escarpment views. The gourmet kitchen is appointed with soft-close cabinetry, leathered granite, a glass tile backsplash, premium stainless steel appliances and an oversized island, with twin French door walkouts to a sweeping covered porch and an east-facing glass-railed deck, framing breathtaking sunrises and vistas to the Toronto skyline. Upstairs, the primary retreat features his and hers closets, a walk-in with custom built-ins and a spa-inspired 5-piece ensuite with heated floors, a glass rain shower and a freestanding soaker tub. Professionally landscaped grounds unfold to an interlock terrace and a salt water pool with bench seating and a natural stone wall with twin waterfall curtains. The 1,258 sq ft double tandem 4-car garage serves as workshop and pool house, with potential for additional living space. This immaculate home offers authentic country living, at it's finest. Please see full list of Luxury Features attached. (id:63381)
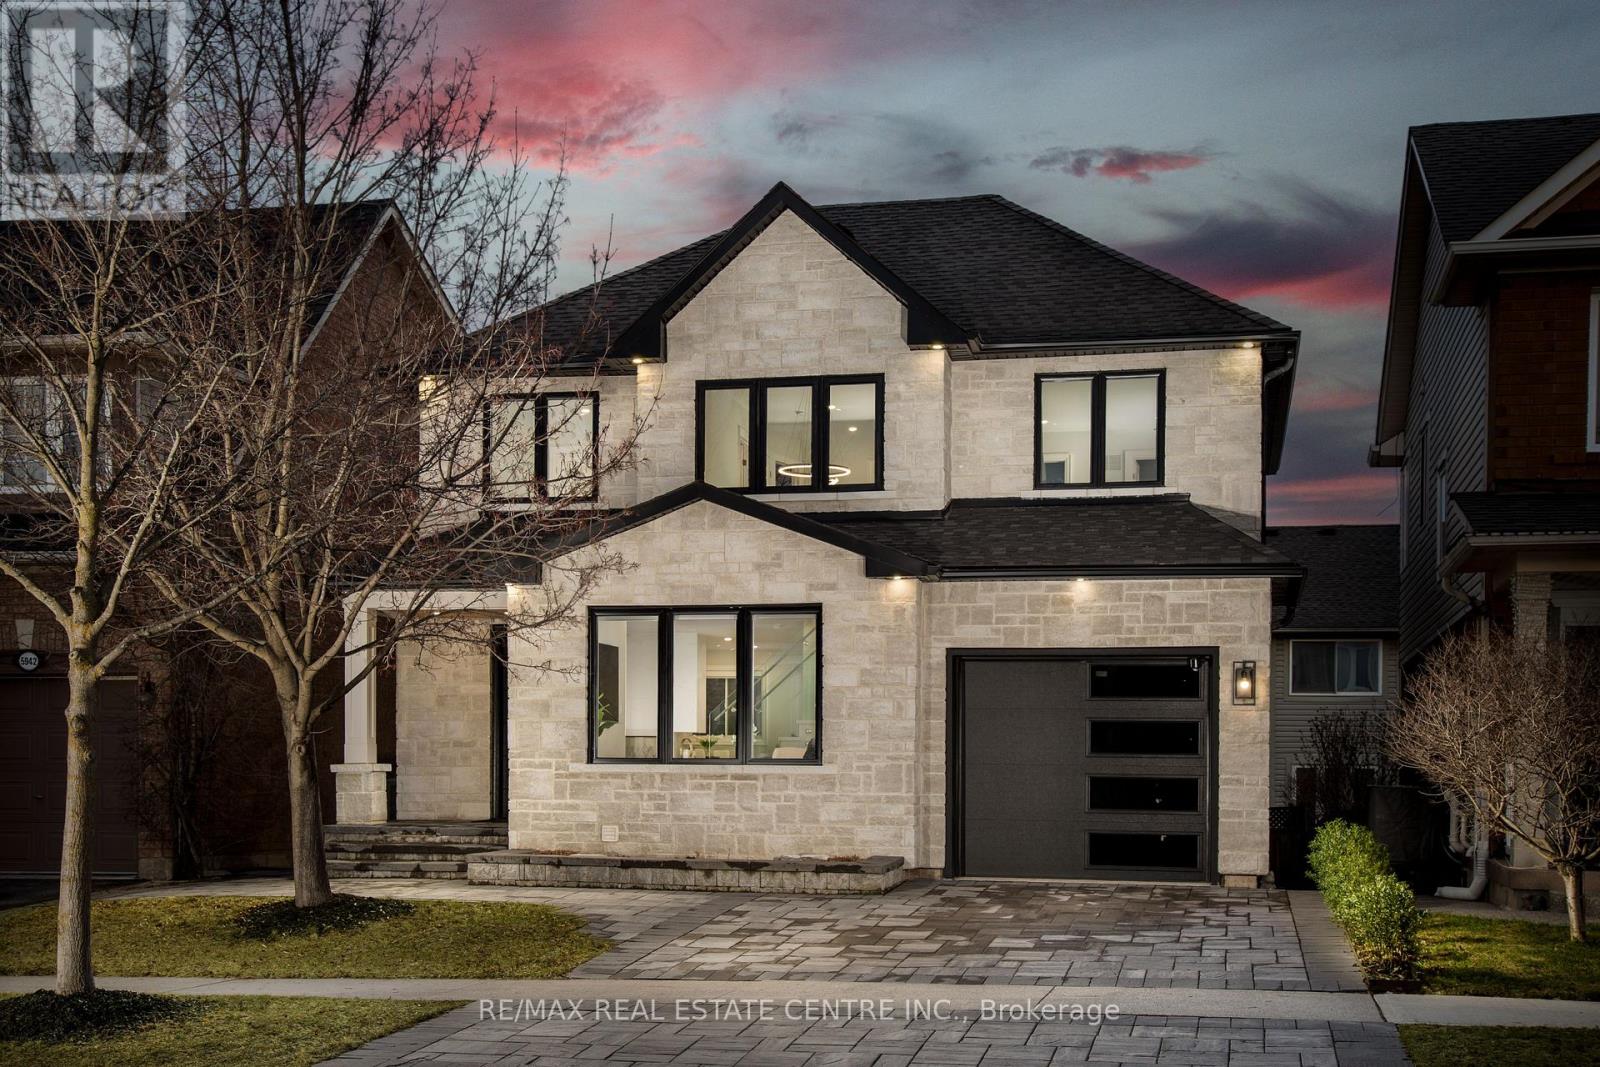
5940 Blue Spruce Avenue
Burlington, Ontario
Welcome to 5940 Blue Spruce Avenue, nestled in Burlington's highly sought-after Orchardneighbourhood-renowned for its family-friendly atmosphere, excellent schools, and walking distance to the scenic trails of Bronte Provincial Park. From the moment you step inside, you're welcomed by an abundance of natural light pouring through a stunning cathedral-height window in the great room, creating a bright, open, and inviting atmosphere. The thoughtfully designed main floor offers seamless flow for everyday living and entertaining, featuring a spacious dining area that comfortably accommodates a full-sized table-perfect for hosting family and friends. The home also boasts a beautifully designed custom kitchen, complete with premium KitchenAid stainless steel appliances, including a gas stove, fridge, and dishwasher-ideal for both everyday cooking and entertaining. A convenient powder room and interior garage access add to the home's practicality. Upstairs, a striking double-height staircase leads to a generously sized primary bedroom retreat, complete with a walk-in closet and private ensuite. Two additional well-appointed bedrooms, a full bathroom, and convenient second-floor laundry, provide ample space for a growing family, ensuring comfort and privacy for all. The fully finished walkout basement is a standout feature of this home, offering exceptional versatility and income potential. Complete with its own kitchen, full bathroom, and separate laundry, this space is ideal for extended family, guests, or as a potential in-law suite or rental opportunity. This move-in ready home combines bright, spacious interiors with incredible functionality and flexibility-perfect for families looking to settle into one of Burlington's most desirable communities. (id:63381)

43 Kilkarrin Road W
Brampton, Ontario
Executive Detached Gem in Prestigious Northwest Brampton paradise homes spacious open concept corner house siting on premium lot in at Northwest neighborhoods. family oriented community 9 feet ceiling main and 9 feet 2nd in the master , 4 Bedroom and 5 .1/2 washroom two bedroom plus rac room legal basement apartment with separate entrance with sep laundry and two full washroom in the basement 5 big window in the basement offering ample natural light in the basement double car Garage six parking master bedroom with coffered ceiling 2 master bedroom with w/In closet at 2nd floor , The main level features separate living, dining, and family room with gas fireplace ,hardwood flooring in main leave and 2nd floor hallway ,eat-In Kitchen with Granite counter, backsplash ,S/S Steel appliance oversized breakfast bar walk to huge concert backyard, main floor laundry, large primary room with 5 Pc bathroom. sprinkle system, center vacuum , gas connection foe BBQ in the back yard ,no carpet at all , 10 minutes drive to hwy 410, at 5 min drive hwy 413 is announced, 5 mints mount pleasant go station , Costco coming soon at walking distance, school, park ,plaza and much more enjoy impressive rental income potential. Separate laundry for upstairs and basement adds convenience. (id:63381)
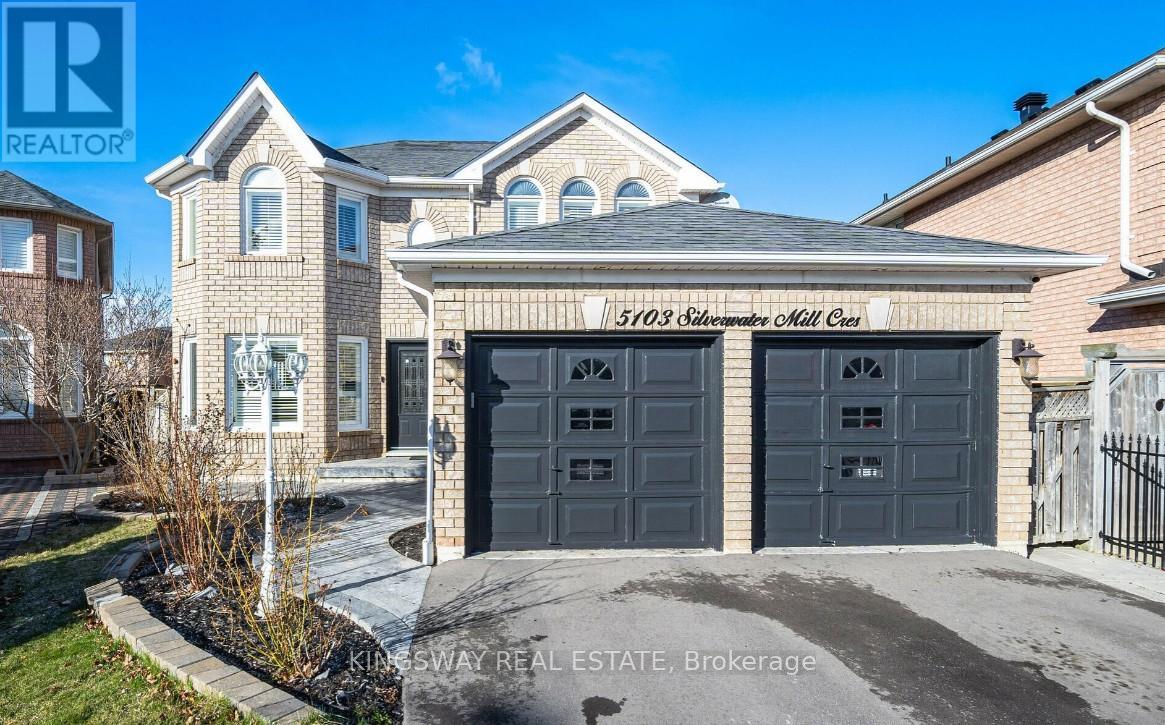
5103 Silverwater Mill Crescent
Mississauga, Ontario
Gorgeous Nestled in the heart of Mississauga on a rare, premium pie-shaped lot, this stunning fully upgraded 4+2 bedroom, 4-bath detached home features a massive backyard, stamped concrete front patio, and a finished basement apartment with a separate side entrance perfect for rental income or multigenerational living. The main floor boasts an elegant open-concept layout with tray ceilings, pot lights, hardwood floors, and a cozy double-sided gas fireplace connecting the family and breakfast areas. A bespoke white kitchen showcases quartz countertops, built-in stainless steel appliances, a stylish backsplash, and an oversized island with an extended breakfast bar. Upstairs, the luxurious primary suite offers a spa-like ensuite with a soaker tub and a huge walk-in closet, while additional bedrooms provide ample space, natural light, and vaulted ceilings. With seamless indoor/outdoor flow to an interlocked, fully fenced yard ideal for entertaining, this move-in-ready home is a rare blend of comfort, style, and functionality perfect for modern family living. Finished Basement with Seperate Entrance from the side with 2 Bedrooms having rent potential for $1800- $2000. (id:63381)
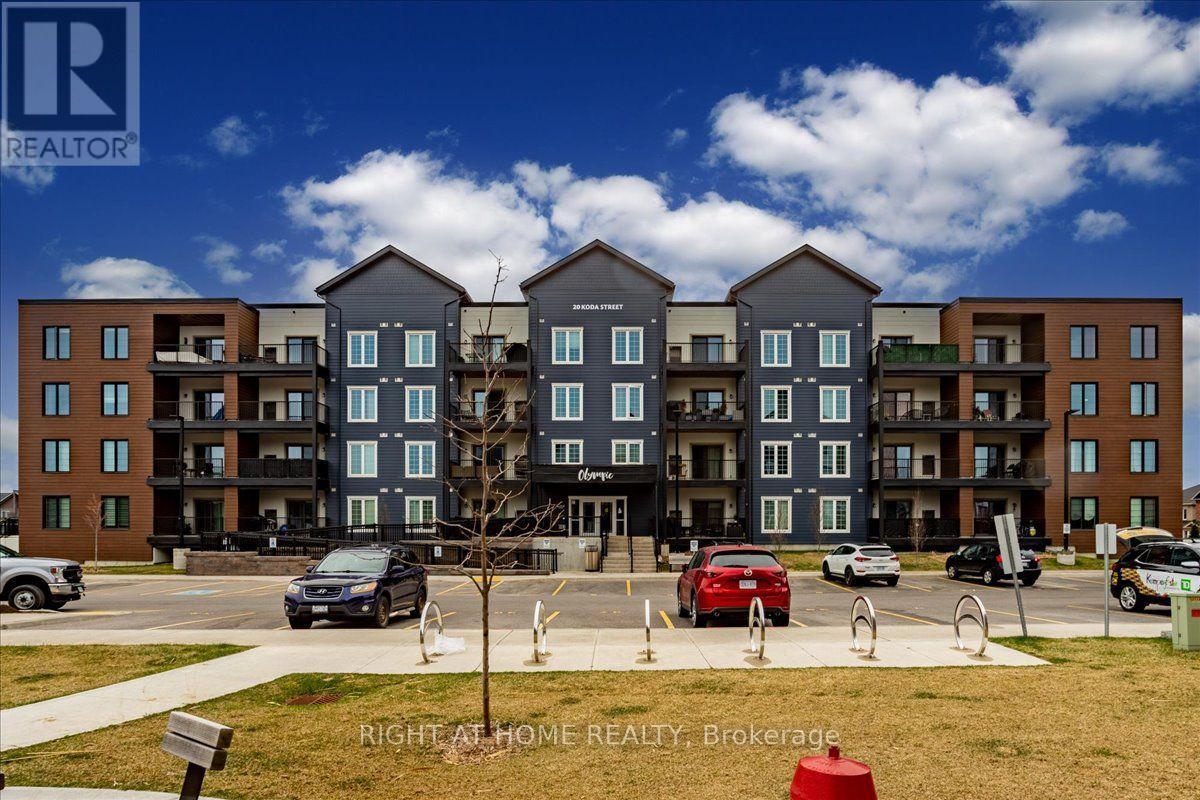
302 - 20 Koda Street
Barrie, Ontario
LOCATED IN BARRIE'S NEWEST COMMUNITY "BEAR CREEK RIDGE". THIS LUXURIOUS CORNER SUITE CONDO STANDS OUT FROM THE REST!! THOUSANDS SPENT IN UPGRADES!! THIS 1464SQ., FEATURES 9' CEILINGS, 3BDRMS, 2 BATHS, INSUITE LAUNDRY AND 2 PARKING SPOTS - (VERY RARE), AS WELL AS A STORAGE LOCKER. THERE ARE AN ABUNDANCE OF BEAUTIFUL FINISHES. STUNNING ENGINEERED HARDWOOD THROUGHOUT, CUSTOM WINDOW COVERINGS, CROWN MOLDING IN THE LIVING ROOM, DINING ROOM, KITCHEN AND MASTER BEDROOM; 2 OVERSIZED (50 INCH WIDE) MODERN CUSTOM WOOD (PINE) SLIDING DOORS AND CUSTOM CLOSETS WITH BUILT-INS. THE KITCHEN BOASTS HIGH END APPLIANCES; CAESARSTONE (QUARTZ) COUNTER WITH BACKSPLASH AND WATER FALL ON 2 ENDS; AND AN OVERSIZED BLANCO S/S SINK. THE BEAUTIFUL BATHROOMS HAVE GLASS SHOWER DOORS AND FLOATING VANITIES; THE OVERSIZE BALCONY OFFERS BEAUTIFUL VIEWS/AND SUNSETS, GREAT FOR ENTERTAINING AND BBQ'ING. PLANNING TO DOWNSIZE, RETIRE, OR ENJOY LIFE AND LIVE MAINTENANCE FREE, YOU FOUND THE PERFECT AND PEACEFUL CONDO TO CALL HOME. CONVENIENTLY LOCATED JUST MINUTES TO HIGHWAY 400 AND 27 ACCESS. (id:63381)
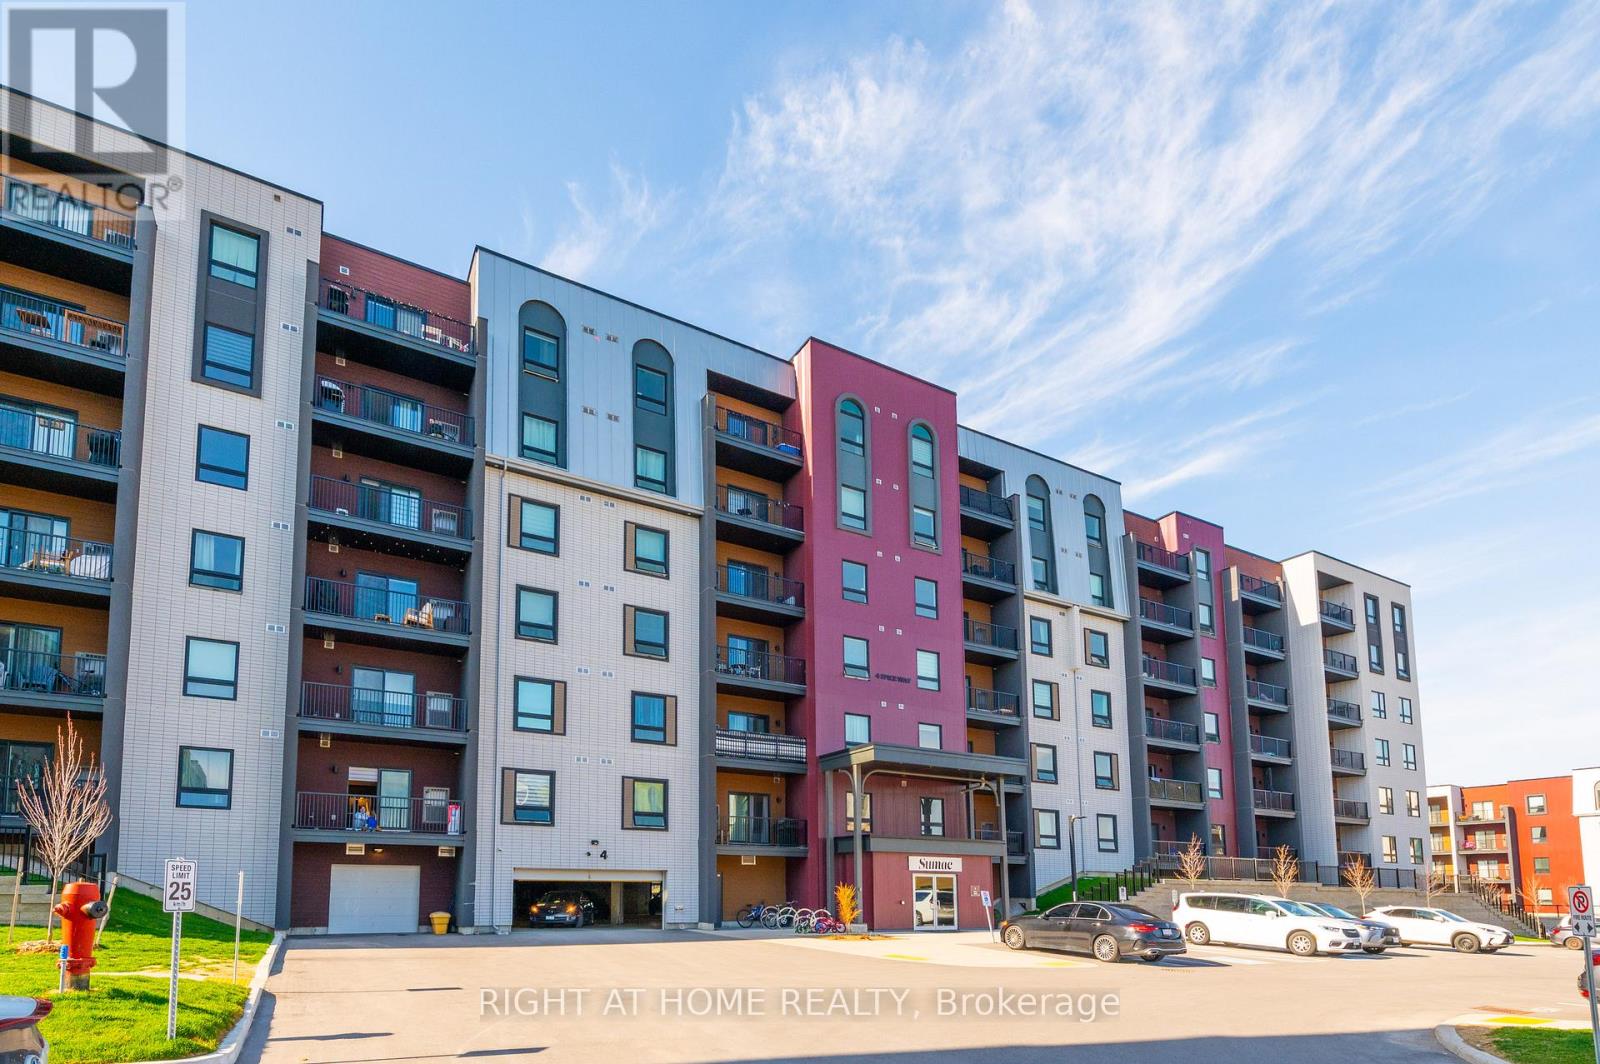
507 - 4 Spice Way
Barrie, Ontario
Modern 2 Bedroom + Den Condo in South Barrie! Welcome to Unit 507 at 4 Spice Way, a beautifully designed condo in Barrie's sought-after Bistro 6 community. This bright, open-concept unit features 2 spacious bedrooms plus a versatile den, ideal for a home office, guest room, or additional living space. The modern kitchen offers sleek finishes, ample counter space, and stainless steel appliances, flowing seamlessly into the living and dining area with walkout to a private south-facing balcony overlooking the beautifully landscaped interior courtyard, providing abundant natural light throughout the day. Additional features include in-suite laundry and one owned parking space. Residents enjoy exceptional amenities including a fitness centre, party room, outdoor kitchen, playground, basketball court, and scenic walking paths. Conveniently located just minutes from Barrie South GO Station, shopping, restaurants, schools, parks, and everyday amenities, this home offers the perfect blend of comfort, convenience, and community living. A fantastic opportunity in one of Barrie's most desirable neighbourhoods. (id:63381)
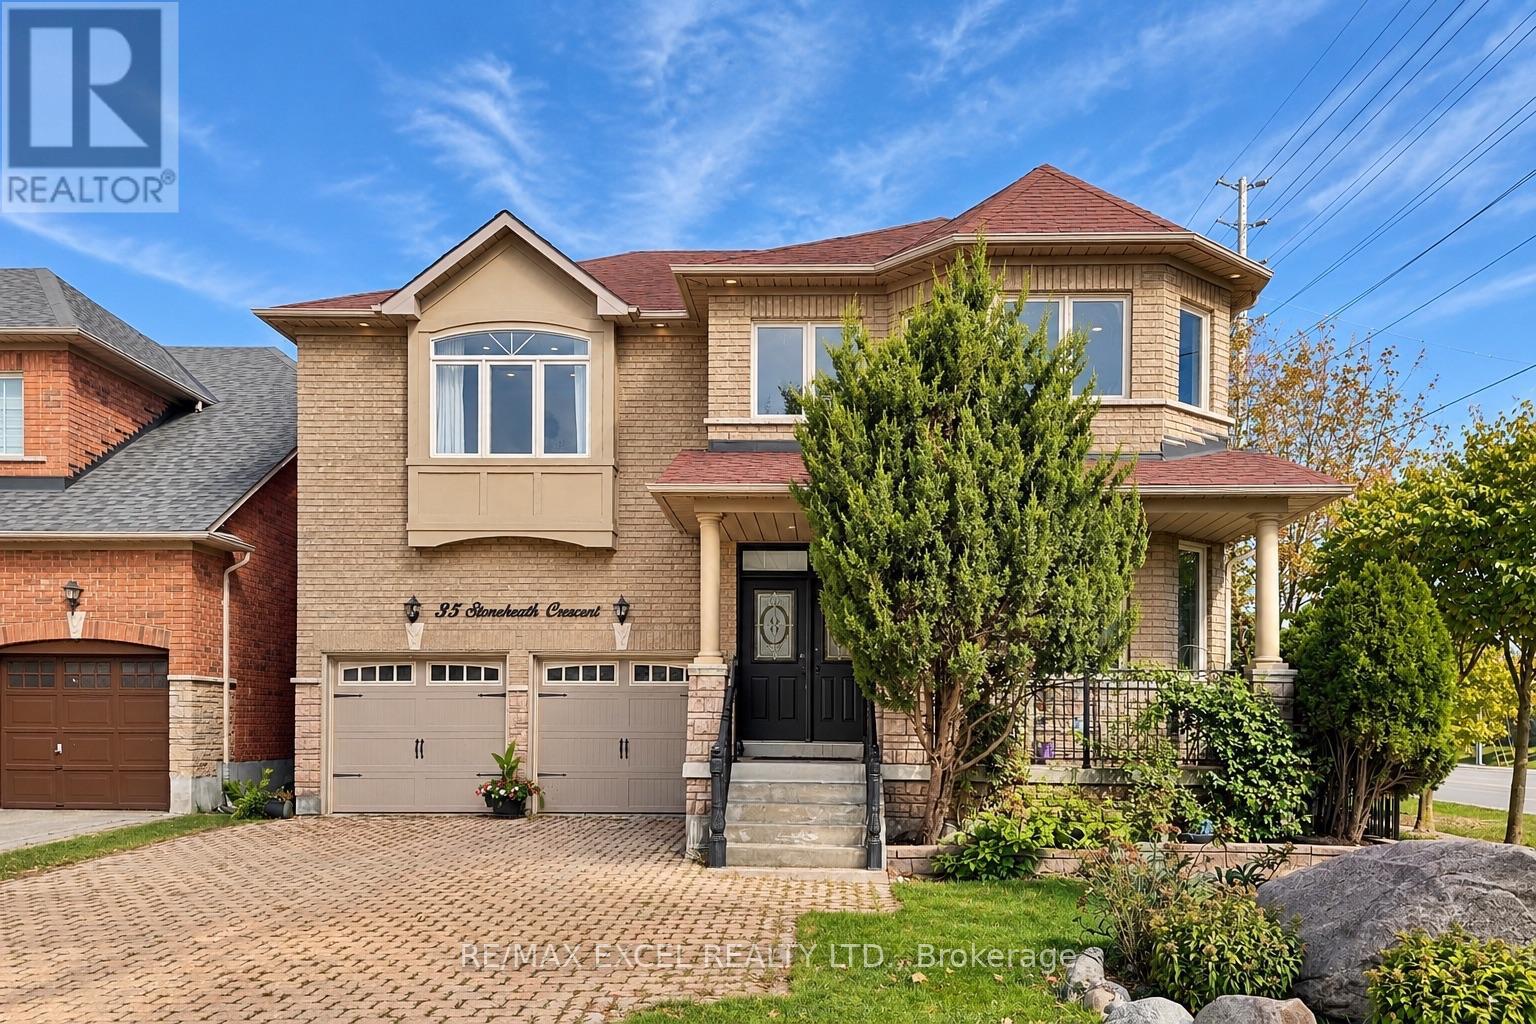
35 Stoneheath Crescent
Markham, Ontario
Set on a premium southeast-facing corner lot in Markham's prestigious Cachet community, 35 Stoneheath Crescent is a beautifully maintained home filled with natural light throughout the day. Its spacious floor plan offers five generously sized bedrooms and three full bathrooms on the second floor, along with expansive principal rooms and an upgraded kitchen designed for everyday living and entertaining. A striking landscape feature stone marks the front entrance, while mature pine trees surround the property, adding privacy and character. Inside, improvements include custom built-in cabinetry on the main floor, newly replaced window glass throughout the first and second floors, updated bathroom vanities, modern light fixtures, and LED pot lights throughout. A refreshed 800 sq. ft. deck with a pergola extends the living space outdoors for family gatherings and summer entertaining. A newer air conditioning system, whole-home humidifier, and fresh air ventilation system add year-round comfort. Meticulously cared for and move-in ready, this home is close to top-ranked schools (St Augustine Catholic HS), parks, King Square, T&T and Highways 404 and 407. (id:63381)
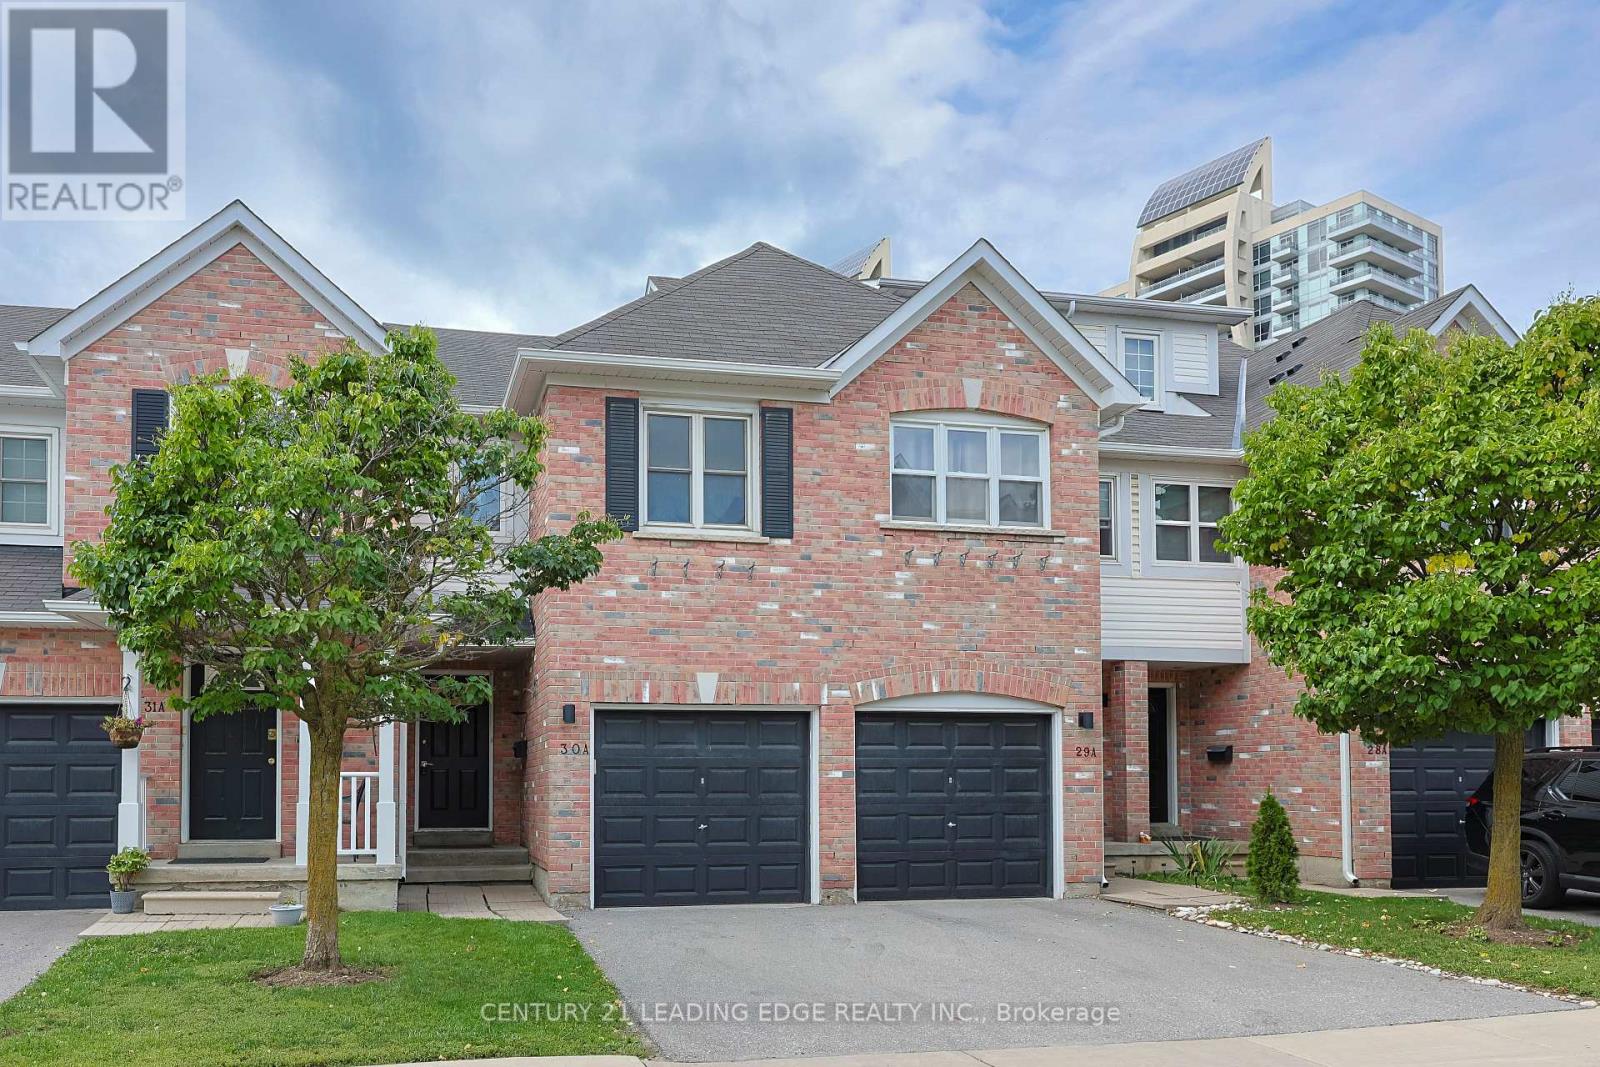
30a - 81 Northern Heights Drive
Richmond Hill, Ontario
Welcome to this beautifully bright and spacious 3+1 bedroom, 3 full bathroom condo townhouse, ideally situated in one of Richmond Hill's most desirable and family-friendly communities. A truly special feature of this home is its direct access to the community's private park, providing a peaceful and convenient outdoor space right at your doorstep-perfect for families and children. Thoughtfully designed for comfortable everyday living, the home features a functional and versatile layout, generous living spaces, and beautifully renovated bathrooms with modern finishes. Enjoy an exceptional location within walking distance to public transit and just minutes from Yonge Street, Hillcrest Mall, restaurants, parks, top-rated schools, hospital, library, and major commuter routes. The complex also offers ample visitor parking for added convenience. Combining space, modern upgrades, direct private park access, and an unbeatable Richmond Hill location, this exceptional home offers outstanding value for families, professionals, and investors alike. (id:63381)
19 Noble Street
Markham, Ontario
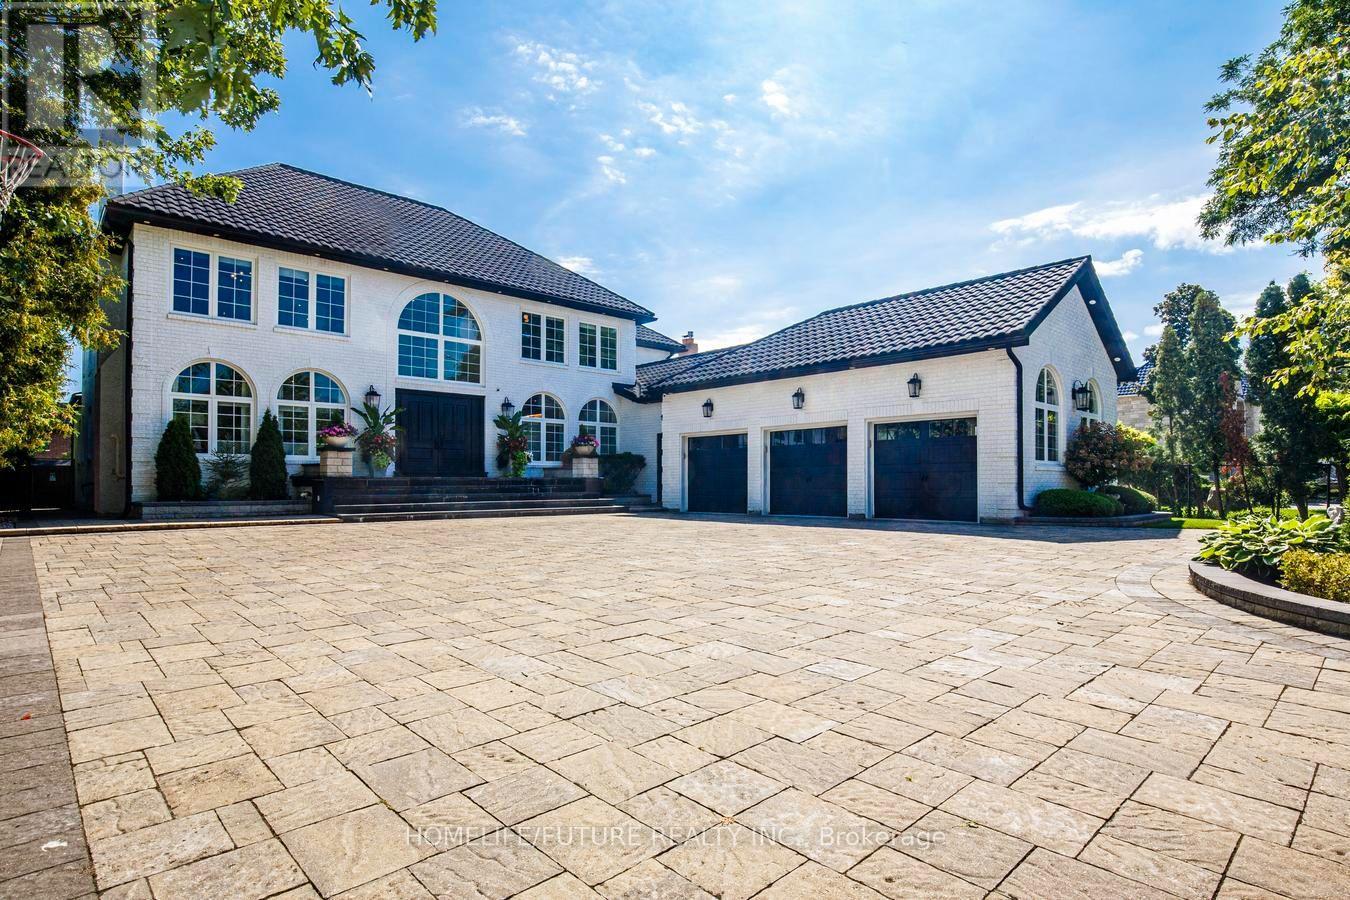
Exceptional Markham Estate | Resort-Style Living. Welcome To An Exceptional Markham Estate On An Impressive 80 X 206 Ft. Lot, Offering Approximately 7,000 Sq.Ft. Above Grade Plus A Fully Finished Lower Level. Thoughtfully Designed Throughout By A Renowned Interior Designer, This Sophisticated 4 +2 Bedroom Home Features A Striking Circular Driveway, Oversized 3-Car Garage With EV Charging, And Beautifully Designed Open-Concept Living Spaces. The Chef's Kitchen Showcases Wolf And Sub-Zero Appliances And Flows Seamlessly Into The Spacious Family Room. The Luxurious Primary Suite Offers A Spa-Inspired Ensuite And Private Retreat. The Main Level Delivers True Resort-Style Living With A Private Indoor Pool, Sauna, And Hot Tub. The Finished Lower Level Is Designed For Entertaining And Fitness, Featuring His-Hers Gyms, An Expansive Recreation Area, Dedicated Bar, And Separate Kitchen. Outside, An Enormous Deck Over Looks The Beautifully Landscaped, Fully Fenced Grounds-Perfect For Summer Entertaining And Relaxed Family Living. With 7.5 Bathrooms, Excpetional Indoor And Outdoor Amenities, And An Extraordinary 80 X 206 Ft.Lot, This Remarkable Residence Offers Space, Privacy, And Resort-Style Living In A Truly Special Setting. (id:63381)
12 Lonetto Street
Whitby, Ontario
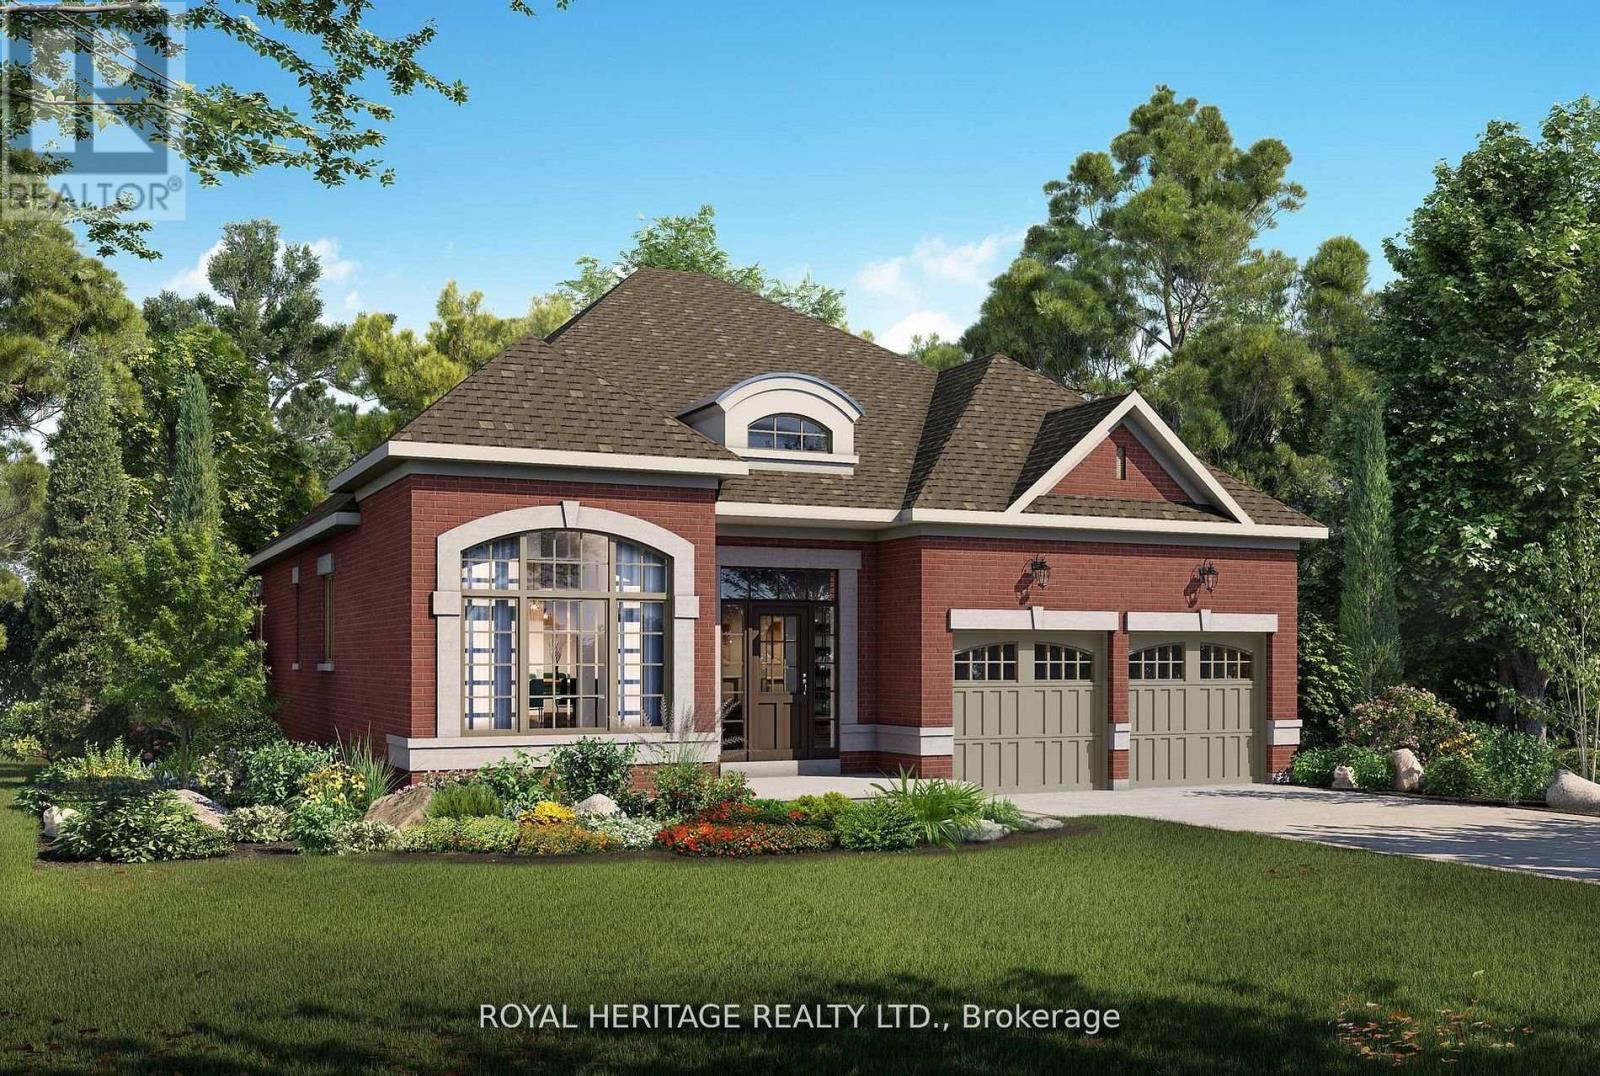
Luxury isn't defined by square footage-it's defined by craftsmanship, thoughtful design, and enduring quality. The Mozart A embodies this philosophy, offering an elegant bungalow that blends timeless architecture with the exceptional attention to detail for which DeNoble Homes is renowned. Built by a respected boutique builder, every home reflects a commitment to quality over quantity. A striking brick and stone exterior, dramatic rooflines, oversized architectural windows, and a welcoming covered porch create an unforgettable first impression. Inside, soaring 10-foot ceilings, expansive windows, and an open-concept layout fill the home with natural light, creating an atmosphere that is both sophisticated and inviting. The heart of the home is the spectacular Great Room, where an elegant fireplace and seamless connection to the designer kitchen make entertaining effortless. Featuring extended-height cabinetry, quartz countertops, premium fixtures, and a spacious island overlooking the breakfast area with walkout to the backyard, the kitchen is as functional as it is beautiful. The private Primary Suite offers a peaceful retreat with a walk-in closet and a spa-inspired ensuite complete with a freestanding soaker tub, frameless glass shower, and quartz vanity. A second bedroom with its own ensuite provides exceptional comfort for guests, while the separate living room offers flexibility as a third bedroom, home office, or den. An oversized tandem garage, convenient mudroom, and expansive basement with large windows and a rough-in for a future bathroom provide outstanding everyday functionality and future potential. The Mozart A is more than a beautifully designed bungalow-it is a timeless home built with integrity, crafted to the highest standards, and created for those who value exceptional quality that will be appreciated for generations. (id:63381)
2637 Cerise Manor Court
Pickering, Ontario
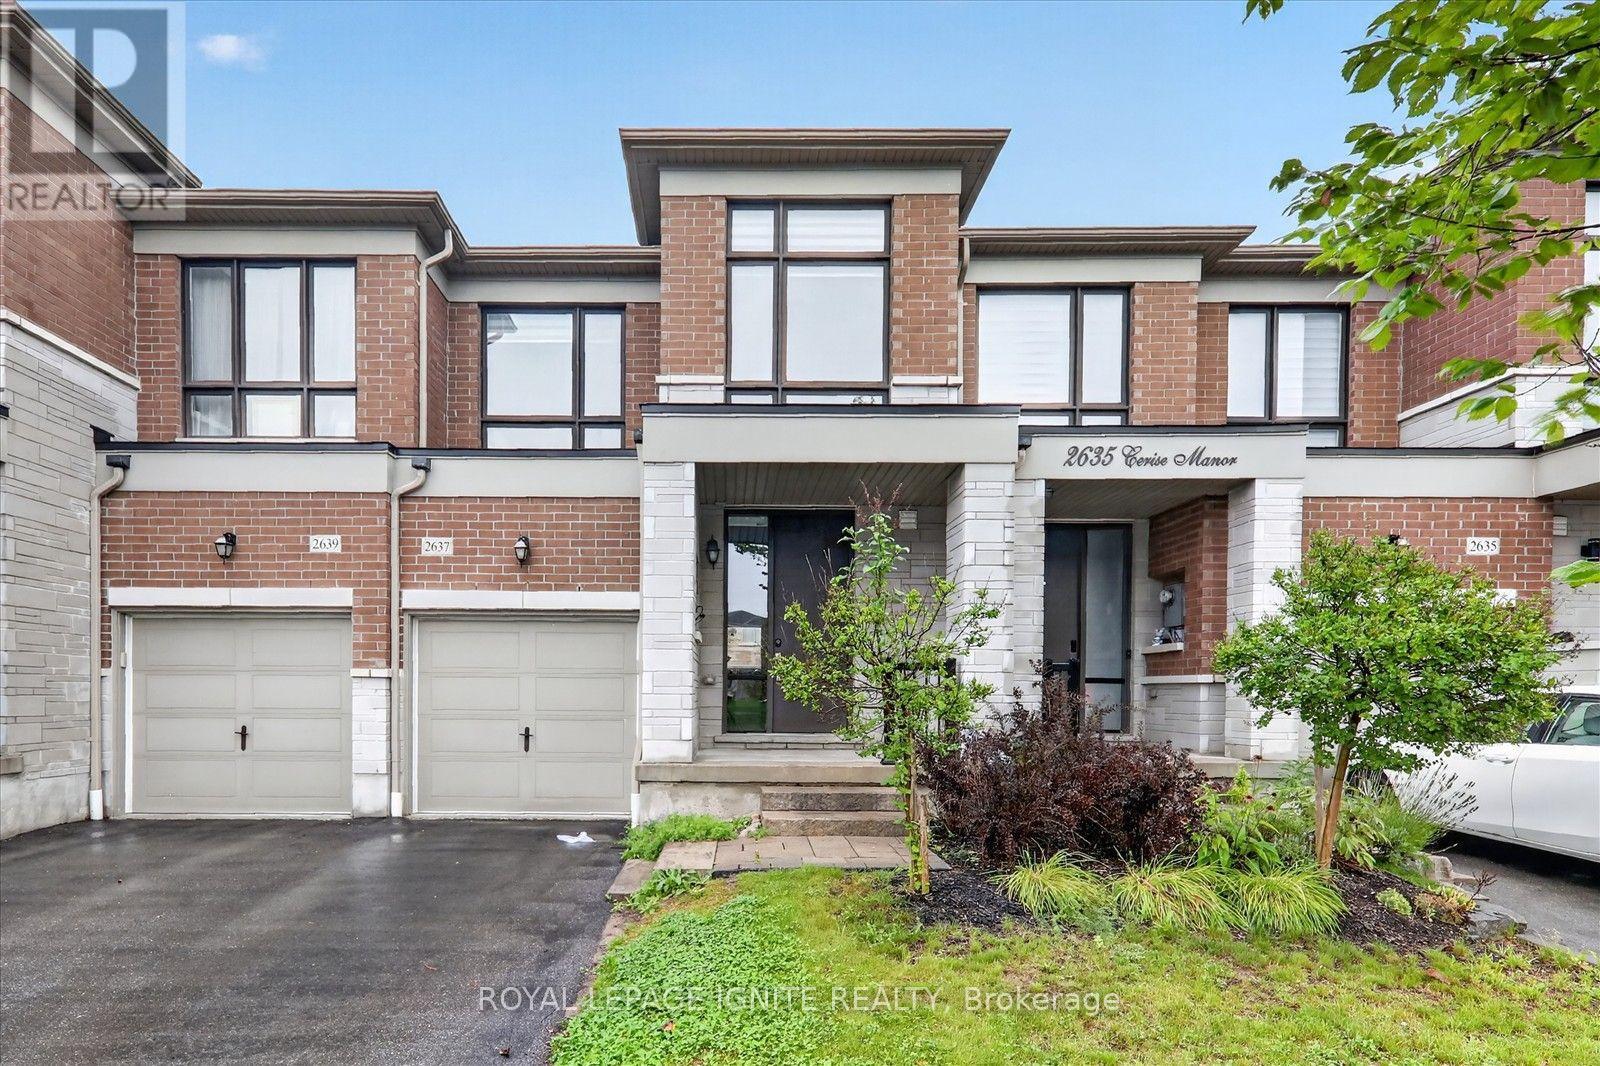
Welcome to 2637 Cerise Manor, ideally situated in one of Pickering's sought after family friendly communities. This well-maintained home offers a bright and functional layout designed for comfortable everyday living and entertaining. Located in a quiet residential neighbourhood, the property provides the perfect balance of space, convenience, and community. Enjoy easy access to schools, parks, shopping, public transit, and everyday amenities, with Highways 401and 407 just minutes away for an easy commute throughout the GTA. Conveniently located near Taunton Road and Whites Road, this is a fantastic opportunity to call one of Pickering's growing communities home. (id:63381)
171 Durant Avenue
Toronto, Ontario
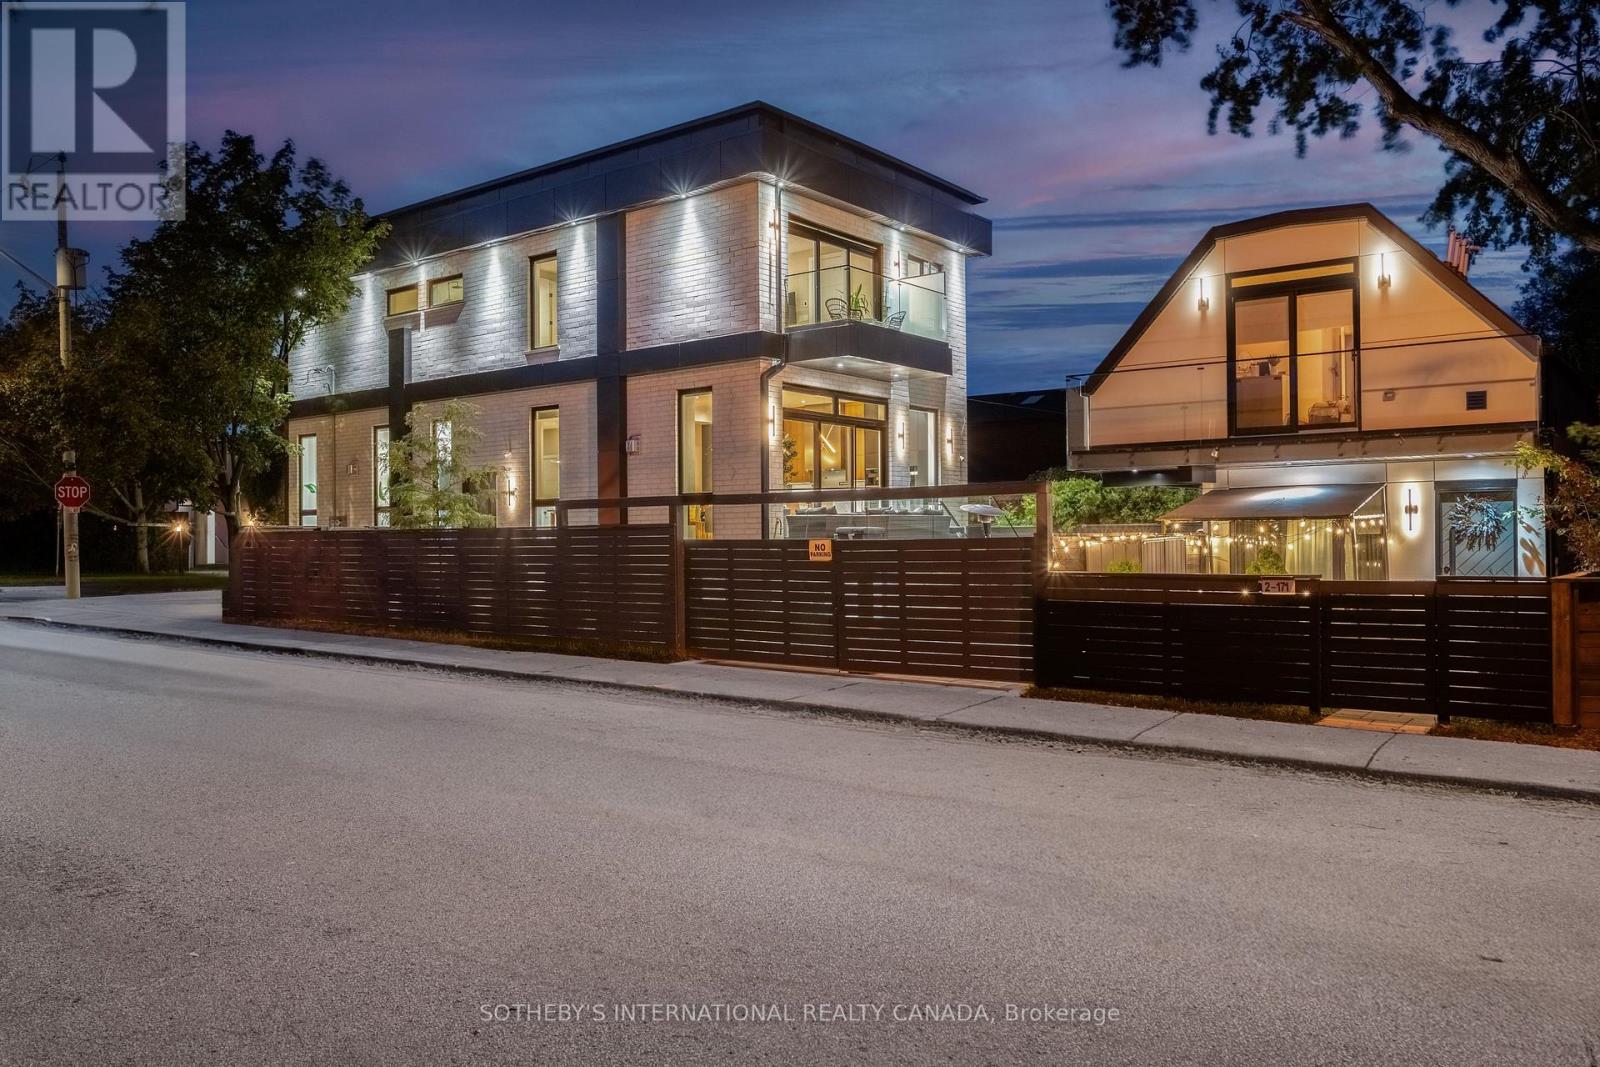
**An Exceptional Expression of Contemporary Luxury in East York**Featured in *Toronto Life*, 171 Durant Avenue is a remarkable custom-built residence set on acoveted corner lot, offering two distinct luxury living spaces and over 4,300 sq ft of combined living area. With 6+1 bedrooms, an office, Six full bathrooms and two powder rooms, this exceptional property presents an extraordinary opportunity for sophisticated family living, multi-generational use or additional income potential. The principal residence showcases exceptional craftsmanship, soaring 11-ft ceilings, dramatic floor-to-ceiling windows and skylights that bathe the interiors in natural light. An open-riser staircase with sleek glass-panel railings adds a striking architectural element, while thoughtfully curated finishes elevate every space. The chef-inspired kitchen features premium Miele Wi-Fi-enabled appliances, complemented by separate gas and hydro meters for added flexibility. A fully self-contained garden suite offers two bedrooms, independent living and a generous balcony, providing an ideal retreat for extended family, guests or rental accommodation. The professionally finished lower level of the main residence features a separate walk-outentrance, bedroom, office or additional living space, three-piece bathroom and provisions for a future kitchen and laundry. A dedicated recreational area with floor-to-ceiling glass doors offers an inspiring setting for a private gym, wellness space or entertaining. Ideally situated within the sought-after Diefen baker Elementary School district and moments from Dieppe Complex Park, this distinctive East York residence combines architectural sophistication, versatility and enduring neighbourhood appeal, with convenient access to parks, schools, transit, shops and local amenities. (id:63381)
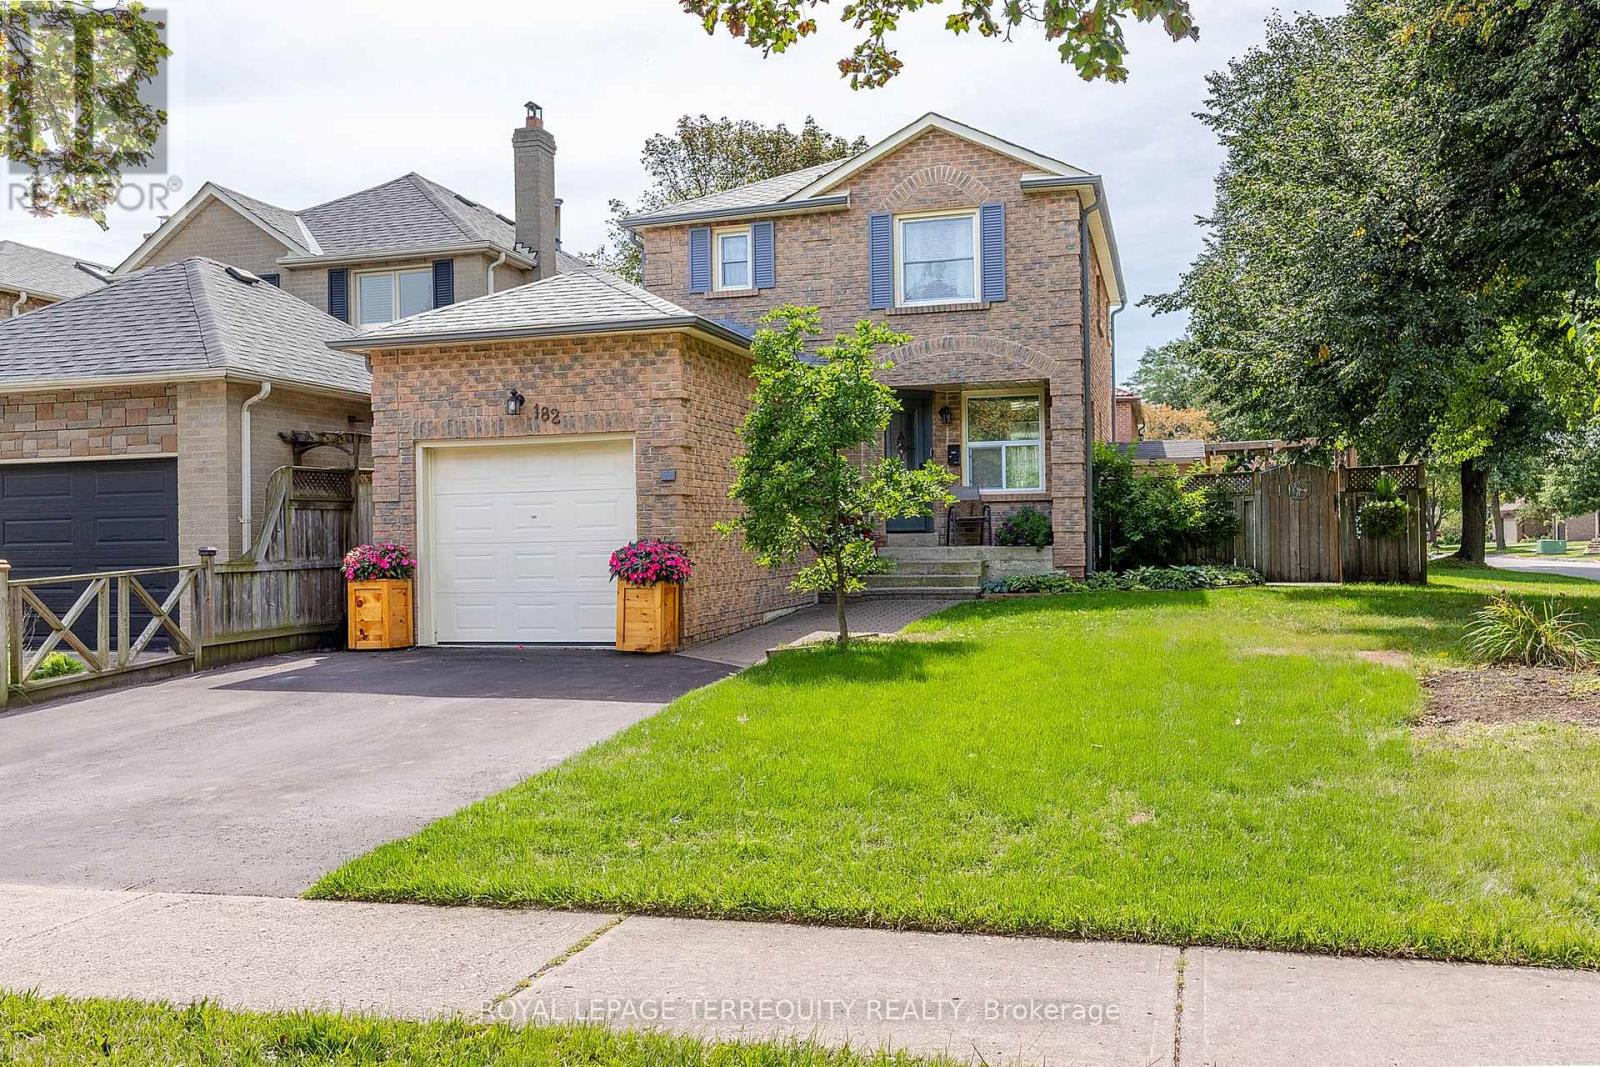
182 Chatfield Drive
Ajax, Ontario
Who needs a cottage when you can step into your backyard and enjoy the great outdoors while lounging by the pool. A safety fence encloses the pool so you can still enjoy the backyard and patio with less worry. Set on a generous corner lot this home has side by side parking for 2 cars and a single car garage. Inside you will find 3 bedrooms, 3 bathrooms and a finished basement with an oversized laundry room. The primary bedroom has an unusual feature of 3 large closets and a 2 piece ensuite. Located within walking distance of the McLean Recreation Centre, shopping, restaurants, pharmacies, schools and local transit. For those needing to commute the 401 and Go Train are minutes away or head 10 mins or so north to hop on the 407. Book your showing today, this Westney Heights home is not to be missed. (id:63381)
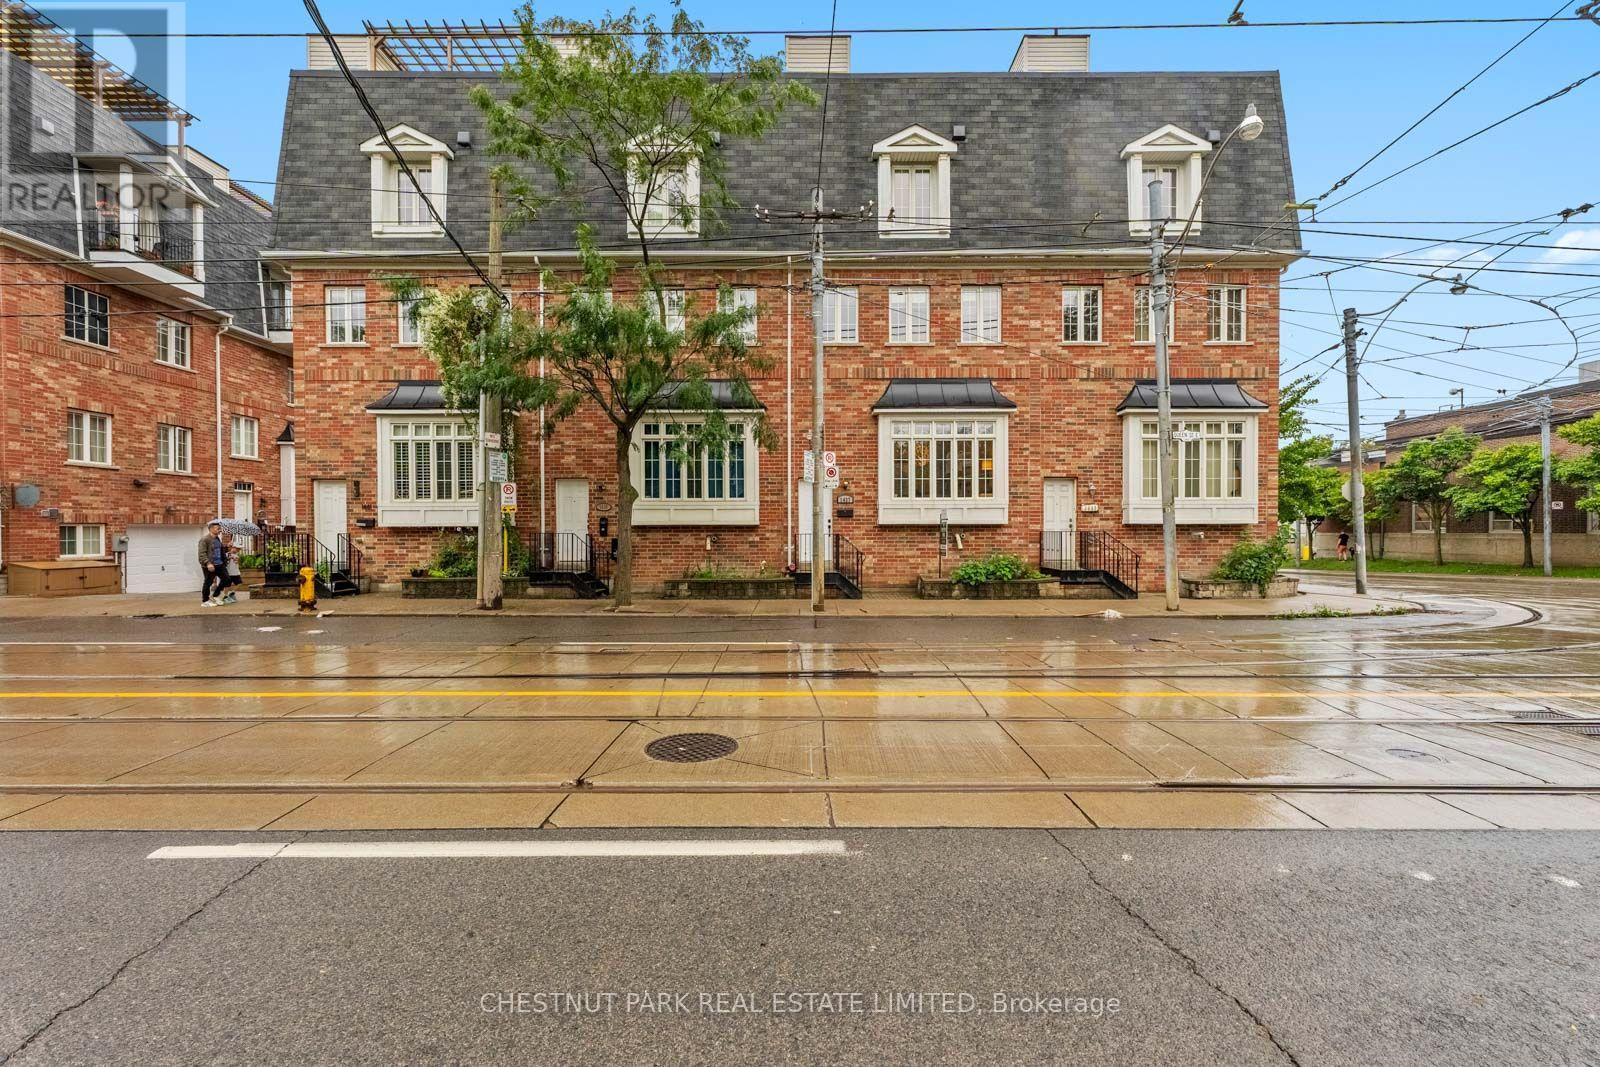
1437 Queen Street E
Toronto, Ontario
Leslieville meets the Beaches at 1437 Queen Street East, and this one brings the best of both worlds. Spanning threestylish levels, this 3-bedroom, 3-bathroom townhome delivers serious space, soaring 9-10 ft ceilings, multipleoutdoor spaces and the ultimate city luxury: a private double-car garage.Inside, an airy open-concept layout is finished with hardwood floors, brand-new carpeting and stainless steelappliances. The bedrooms are genuinely generous, each with excellent storage, while the primary retreat goes all inwith a walk-in closet, additional double-door closet and private ensuite. All three bathrooms have been beautifullyrenovated, and second-floor laundry keeps life conveniently where it belongs.Outside, choose your perch: multiple balconies or the showstopper rooftop terrace with gas hookup, ready forsummer dinners, cocktails and nights under the city lights with Toronto skyline in the background.And the location? Queen East's restaurants, cafes and shops are at your doorstep, with the Beaches, waterfront andparks just minutes away. TTC access makes getting around easy, with the future Ontario Line bringing even greaterconnectivity.Three levels. Three bedrooms. Three baths. Two-car garage. Rooftop terrace. One seriously good Leslievilleaddress. *Photos of two bedrooms and patio have been virtually staged* (id:63381)

95 John Bell Crescent
Toronto, Ontario
Robert Manuel Nunes lives here! An exceptional 4-bedroom, 3-bathroom home offering approximately 1,885 sq. ft. above grade, plus a spacious basement with a huge window overlooking the beautiful greenery of Oates Park. The impressive 12-foot foyer ceilings create an incredible sense of space, complemented by an open-concept design, hardwood floors and a granite kitchen. The primary bedroom features a private ensuite and charming Juliette balcony. Pride of ownership is evident throughout-this home has been meticulously maintained and cared for 100%. Recent updates include a 2-year-old roof, 1-year-old A/C and brand-new insulated garage door with Wi-Fi opener. Beautiful low-maintenance landscaping adds to the exceptional curb appeal. A peaceful park setting, an exceptional home and absolutely nothing to do but move in and enjoy. This is a property that must be seen to be truly appreciated! close to all amenities . Some photos virtually staged. Rent-to-Own option is available. (id:63381)
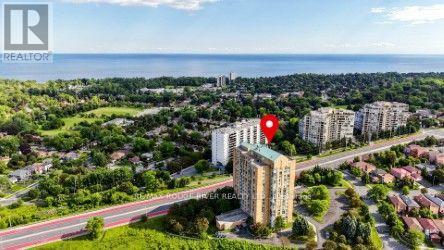
1503 - 90 Dale Avenue
Toronto, Ontario
WOW! THIS ONE IS A STUNNER...Welcome to Suite 1503 at 90 Dale Avenue with breathtaking lake views, ideally located at the top of highly sought-after 'Guildwood Village' - Completely $$Renovated Top-to-Bottom! Offering almost 1,000 sq. ft. of beautifully finished living space, this home showcases luxurious upgrades throughout! **Seller's list provided of Recent $Renovations invested totals $114,468!! ** The open living and dining area is wrapped in expansive floor-to-ceiling windows with clear panoramic unobstructed south-east views, creating an airy, sun-filled space with elevated sightlines. Open $$Renovated Kitchen featuring quartz counters & 'stainless steel' appliances and a much larger expanded passthrough opening overlooking the living dining space and scenic picture window views. The suite has been thoughtfully upgraded with $Renovations to 2 generously sized bedrooms, 2 fully renovated bathrooms, and extensive custom closet space, soft neutral tones and wide-plank laminate flooring throughout enhancing the open, modern feel, new lighting and hardware, huge mirror closet doors in the entry, in-suite washer and dryer, in-suite storage, an updated heating and cooling system plus thermostat & more! All utilities are included, and the unit comes with one underground parking spot. Enjoy well-maintained amenities including an indoor pool, gym, sauna, recreation room and ample visitor parking. Exceptional location...just walking distance to the Guildwood GO Station & TTC for an easy commute to downtown Toronto, near scenic walking/biking and waterfront trails for nature lovers, shopping, schools and the local Scarborough Golf & Country Club. Stylish and spacious offering breathtaking peaceful views and lifestyle ... Completely move-in ready - don't miss this one! ** Virtual Staging in Some Photos ** s (id:63381)
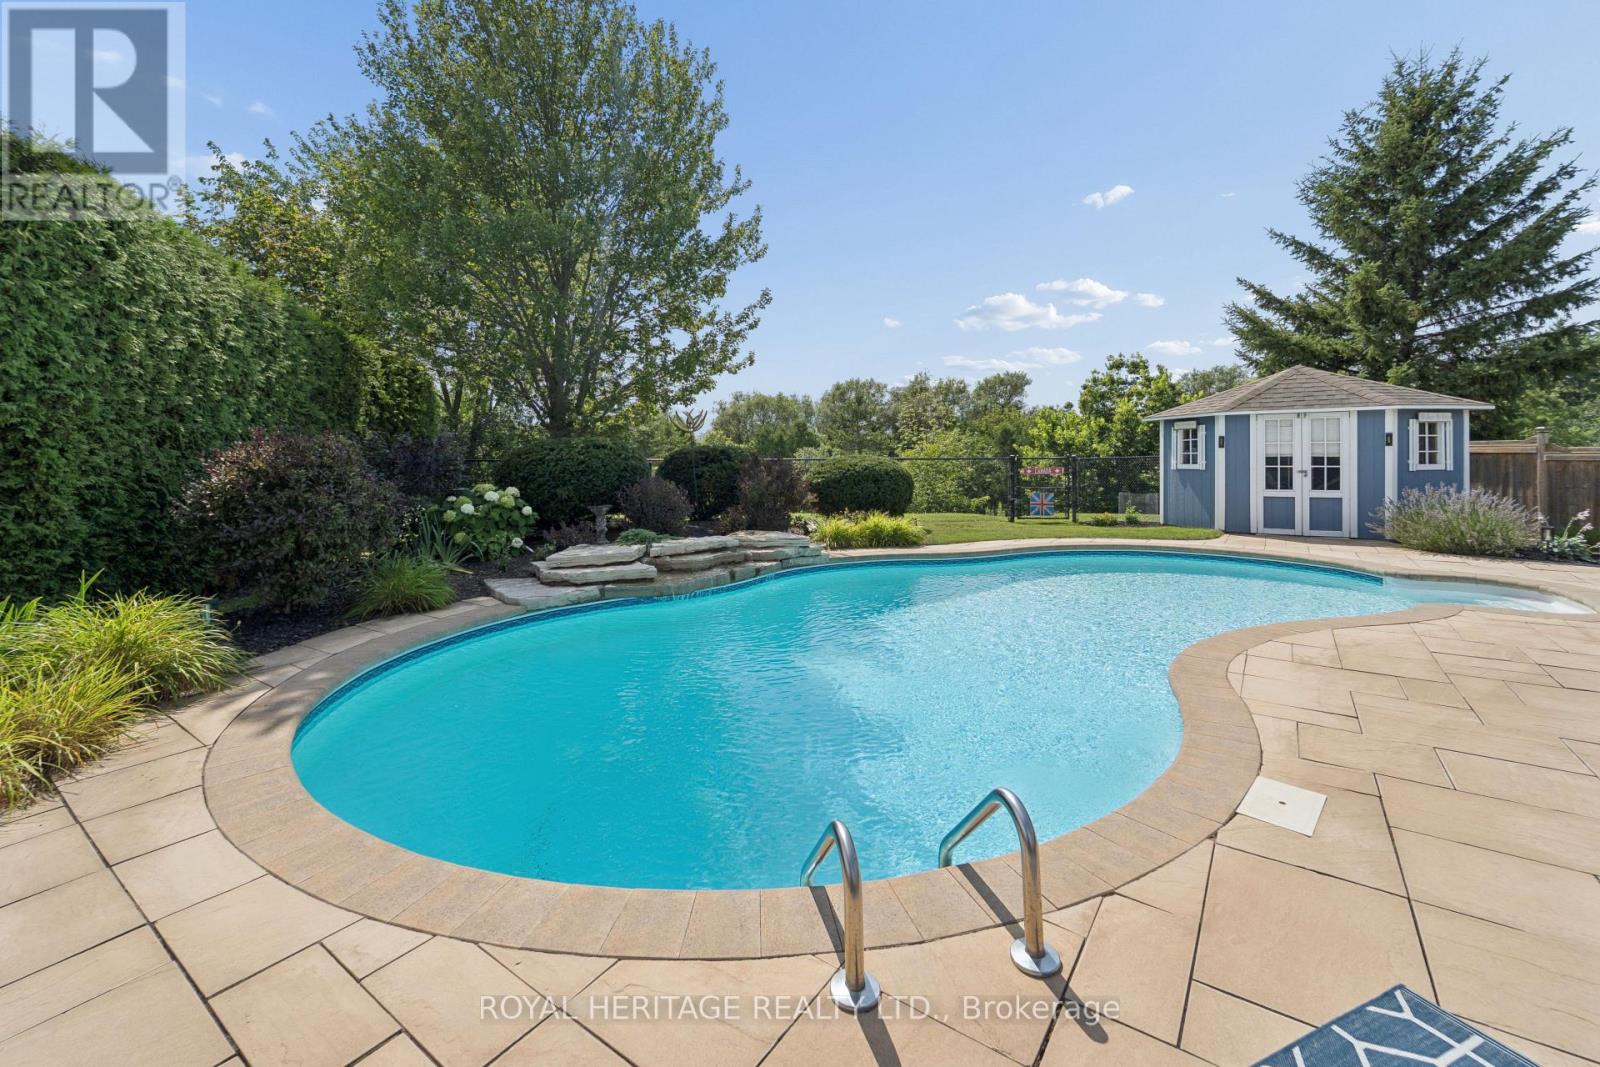
63 Kennett Drive
Whitby, Ontario
NEW PRICE ! Some homes reveal their quality slowly. 63 Kennett Drive makes its impression before you reach the front door. Set beneath a canopy of mature trees, this distinguished brick residence feels established, private and beautifully at home in its surroundings. Manicured gardens frame the entrance, while the double garage and classic architecture give the property a quiet sense of presence. Inside, the mood is equally considered. A gracious foyer opens to generous principal rooms where rich hardwood, soft natural light and an understated palette create spaces that feel elegant without feeling formal. The living room invites conversation; the dining room was made for long dinners, celebrations and evenings that extend well beyond dessert. The kitchen is where the home truly comes alive. Upgraded cabinetry rises dramatically against granite surfaces and stainless steel, while an expansive peninsula creates a natural gathering place. Beyond it, the breakfast area is wrapped in windows, filling the space with sunlight and garden views. Patio doors lead to a private backyard surrounded by mature greenery. It is a setting made for unhurried summer evenings, dinner outside and weekends with nowhere else to be. Enjoy the beautiful salt water pool with waterfall feature, overlooking the ravine. What distinguishes 63 Kennett Drive isn't any single feature. It's the way the home comes together-the established setting, the natural light, the generous rooms, the connection to the outdoors and the sense that everything has found its place. This is not a house trying to impress. It simply does. For those who value warmth over excess, substance over spectacle and a home that feels as good as it looks, 63 Kennett Drive is something special. Steps from top-rated schools, parks, walking trails, and Whitby's vibrant downtown, with quick access to public transit, Highways 407, 412, and 401, this is a rare opportunity to own one of the community's most sought-after home. (id:63381)
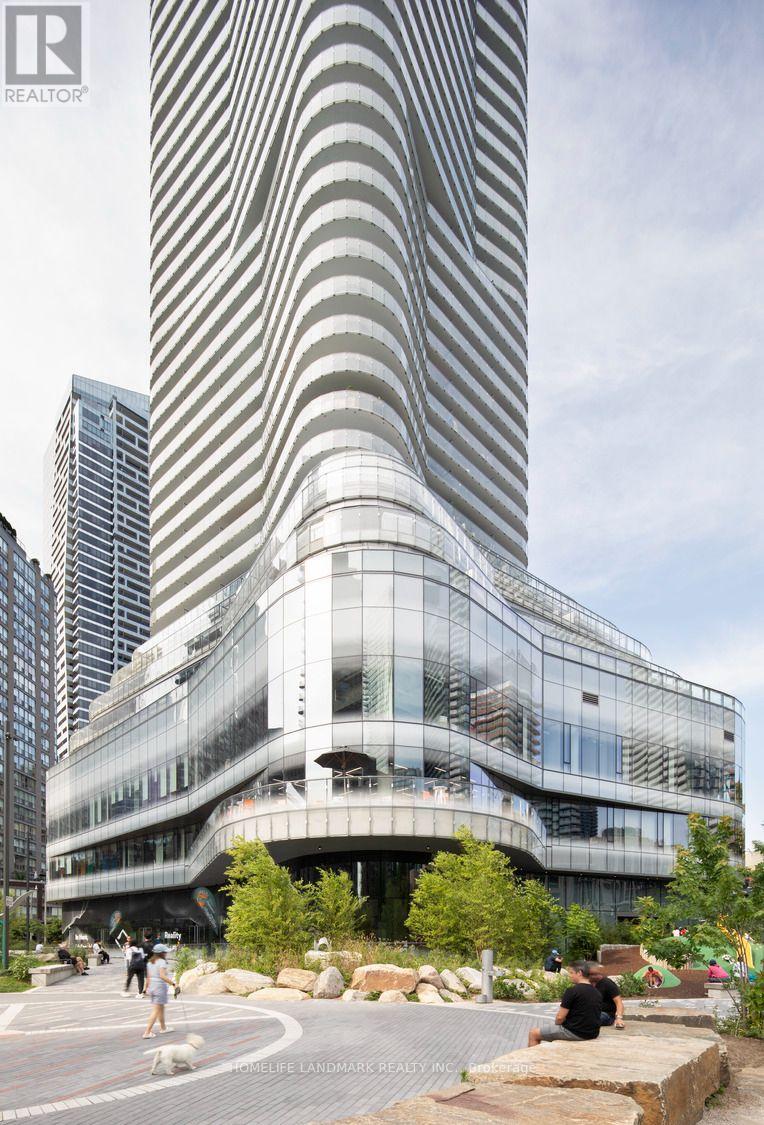
4203 - 11 Wellesley Street West W
Toronto, Ontario
Minimum 5% deposit w/offers as per seller and Offers should be emailed to karen.ning2003@gmail.com (id:63381)
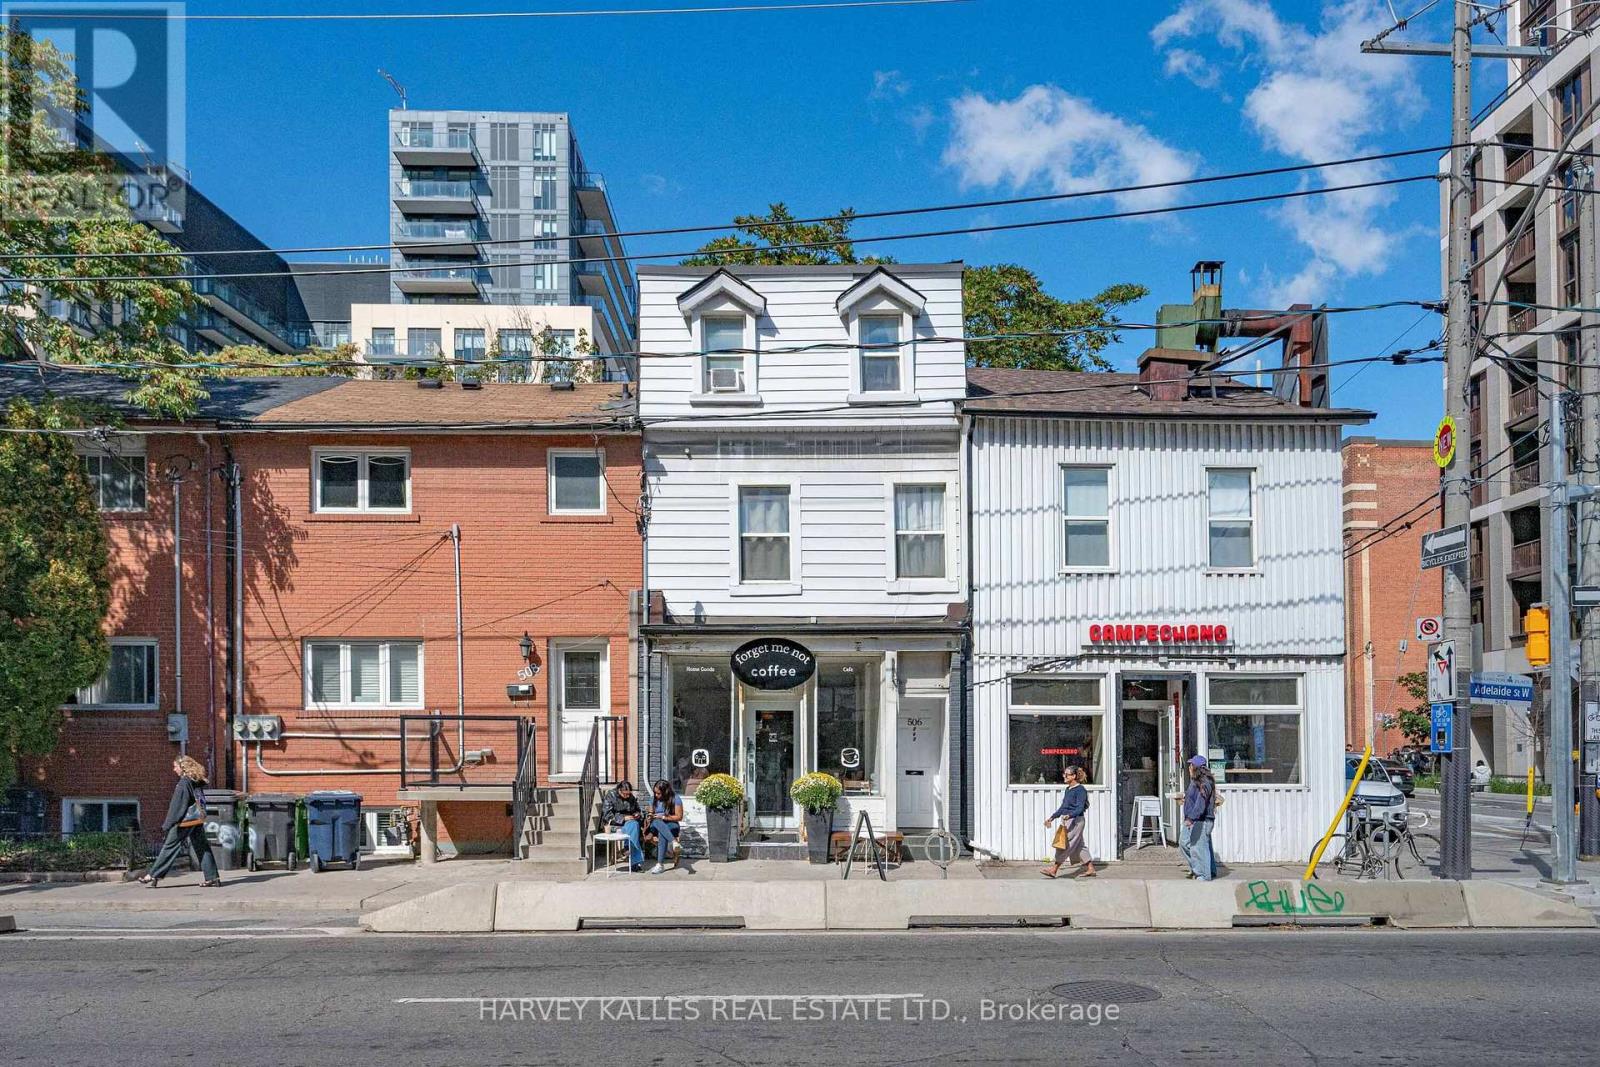
506 Adelaide Street W
Toronto, Ontario
Mixed-use investment opportunity in Toronto's King West/Fashion District. The main floor and basement provide retail commercial space, with one residential unit on each of the second and third floors. Both residential units have been recently updated; the second-floor unit is expected to be vacant by November 30. Annual income is approximately $141,000, providing strong holding income and a reported cap rate above 5%. The property's historic character and Adelaide Street West location add long-term appeal. Potential for future redevelopment or adaptive reuse, subject to heritage requirements and municipal approvals. Buyer to verify all income, expenses, tenancies, heritage matters and development potential. (id:63381)
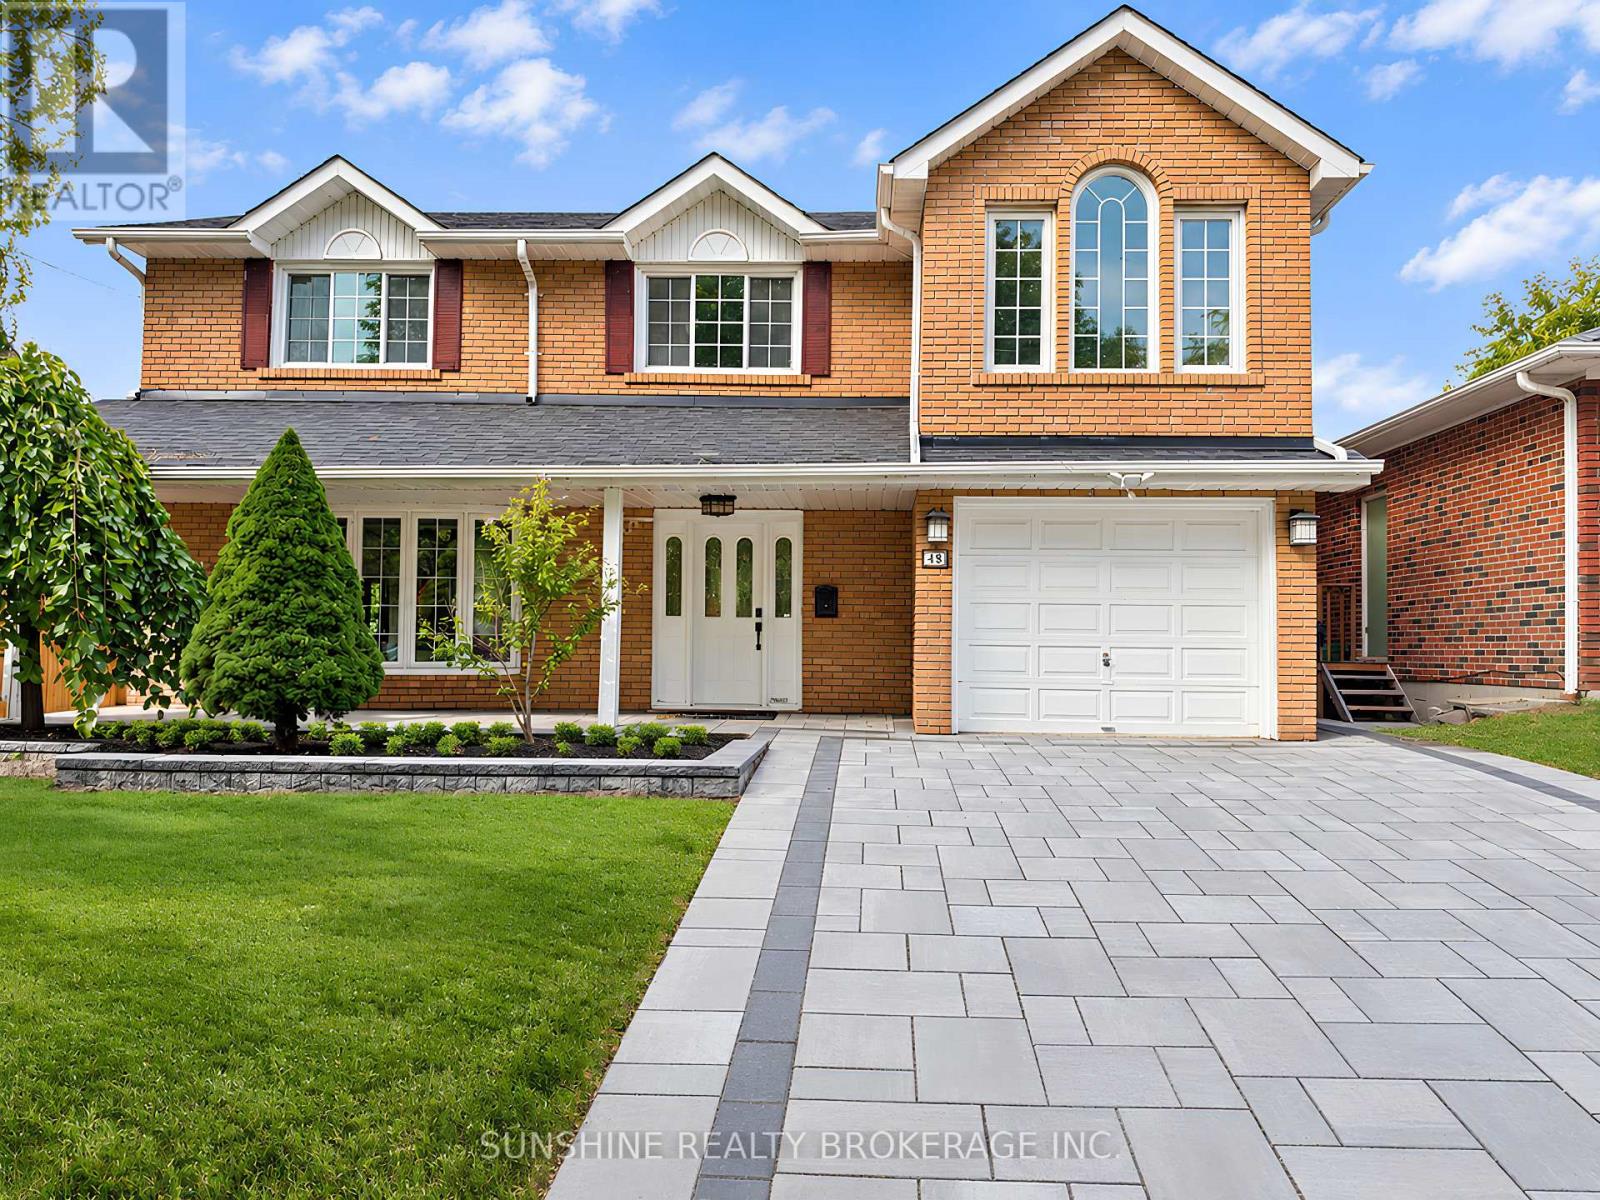
48 Bellbury Crescent
Toronto, Ontario
A Distinctive Multi-Level Layout With A Soaring Family Room, Open Loft And Skylights Sets This 4+1 Bedroom Home Apart. Situated On A Generous And Well-Proportioned 50 X 120 Ft Lot, The Home Offers Approx. 1,800+ Sq. Ft. Above Grade And Over 3,000 Sq. Ft. Of Combined Space Including The Finished Basement And Deck.The Family Room Features High Ceilings, Skylights And A Walk-Out To The Backyard, With An Open Loft Above Providing Flexible Additional Space. Generous Principal Rooms, Large Bay Windows, Hardwood Flooring Through Much Of The Home And Direct Garage Access Add To The Practical Layout. The Primary Bedroom Features An Ensuite With Jacuzzi Tub.The Finished Basement Provides Additional Space For Recreation, Home Office, Guests Or Extended-Family Use, With Newer Basement Windows (2021) And Waterproof Flooring. The Backyard Offers A Large Deck, Pool, Hot Tub And Stone Landscaping, Creating Plenty Of Space For Outdoor Enjoyment.Freshly Repainted In April 2026, with a brand-new interlock driveway completed the same month.. Conveniently Located Near Schools, Parks, TTC, Shopping And Everyday Amenities, With Multiple Grocery Options Nearby IncludingTONE TAI Supermarket,beerstore,Dollarama,plaza . Easy Access To Hwy 401, 404 And 407. (id:63381)