
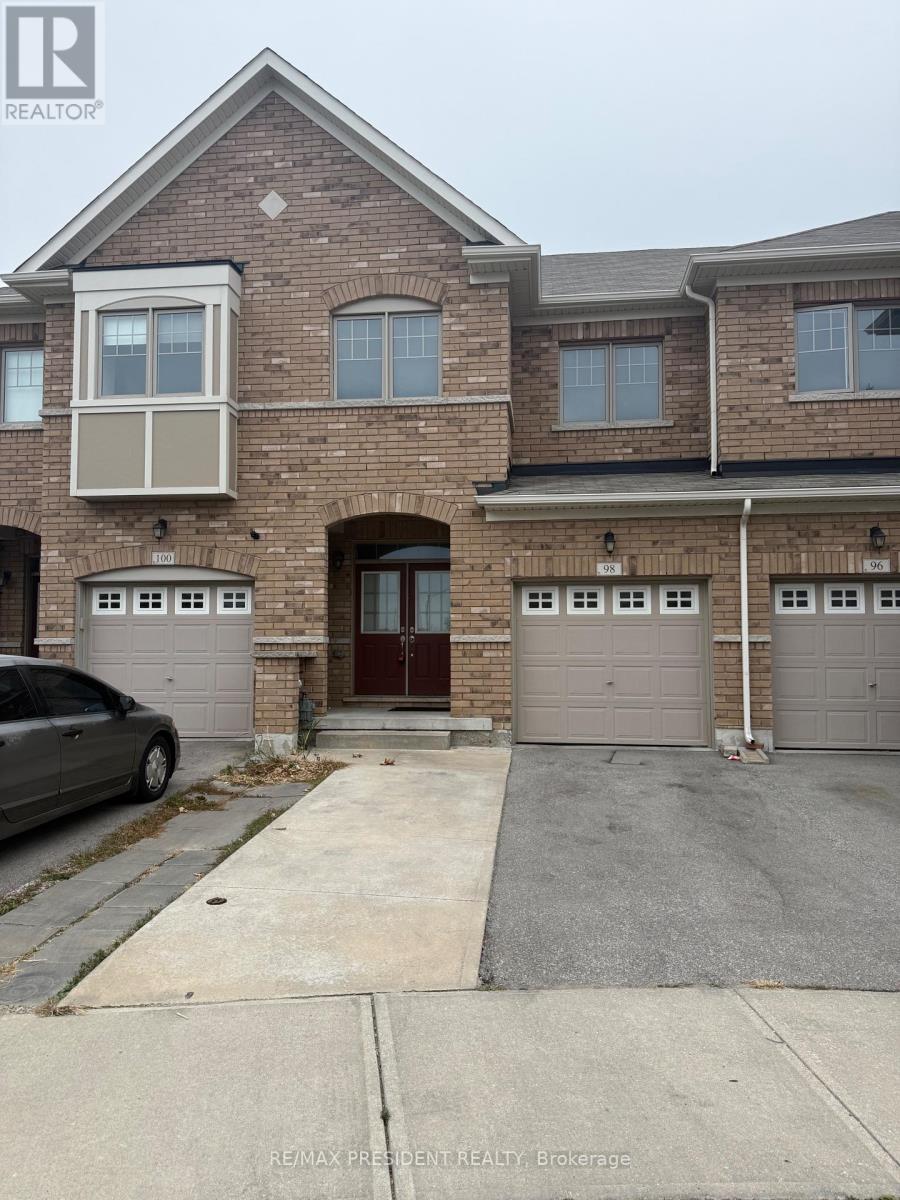
98 Davenfield Circle
Brampton, Ontario
**Attention First-Time Home Buyers & Investors! Welcome to this spacious4+1 bedroom freehold townhouse WITH TOTAL 5 CAR PARKINGS, perfectly nestled in a premium East Brampton location, backing onto a serene ravine and tranquil pond. This home boasts a professionally finished WALK OUT basement with SEPARATE ENTRANCE THROUGH GARAGE.Oversized, sun-drenched windows installed by the builder. Enjoy a spacious, thoughtfully designed layout bathed in natural light all day long. The master bedroom offers a breathtaking view of the ravine and pond, creating a peaceful retreat. Gleaming hardwood floors, elegant porcelain tiles, and grace every level - no carpet anywhere! The oak staircase adds a touch of sophistication, while stainless steel appliances and sleek porcelain tile accents elevate the modern kitchen. Huge Great Room W/ Walk-Out To Fenced Yard..Conveniently located with easy access to Highways 427 and 407, grocery stores, public transit, places of worship, and more. Just steps from Gore Centre and Jaipur Gore Plaza, this home blends nature and urban convenience seamlessly & Much More..... Don't Miss it!!! (id:63381)
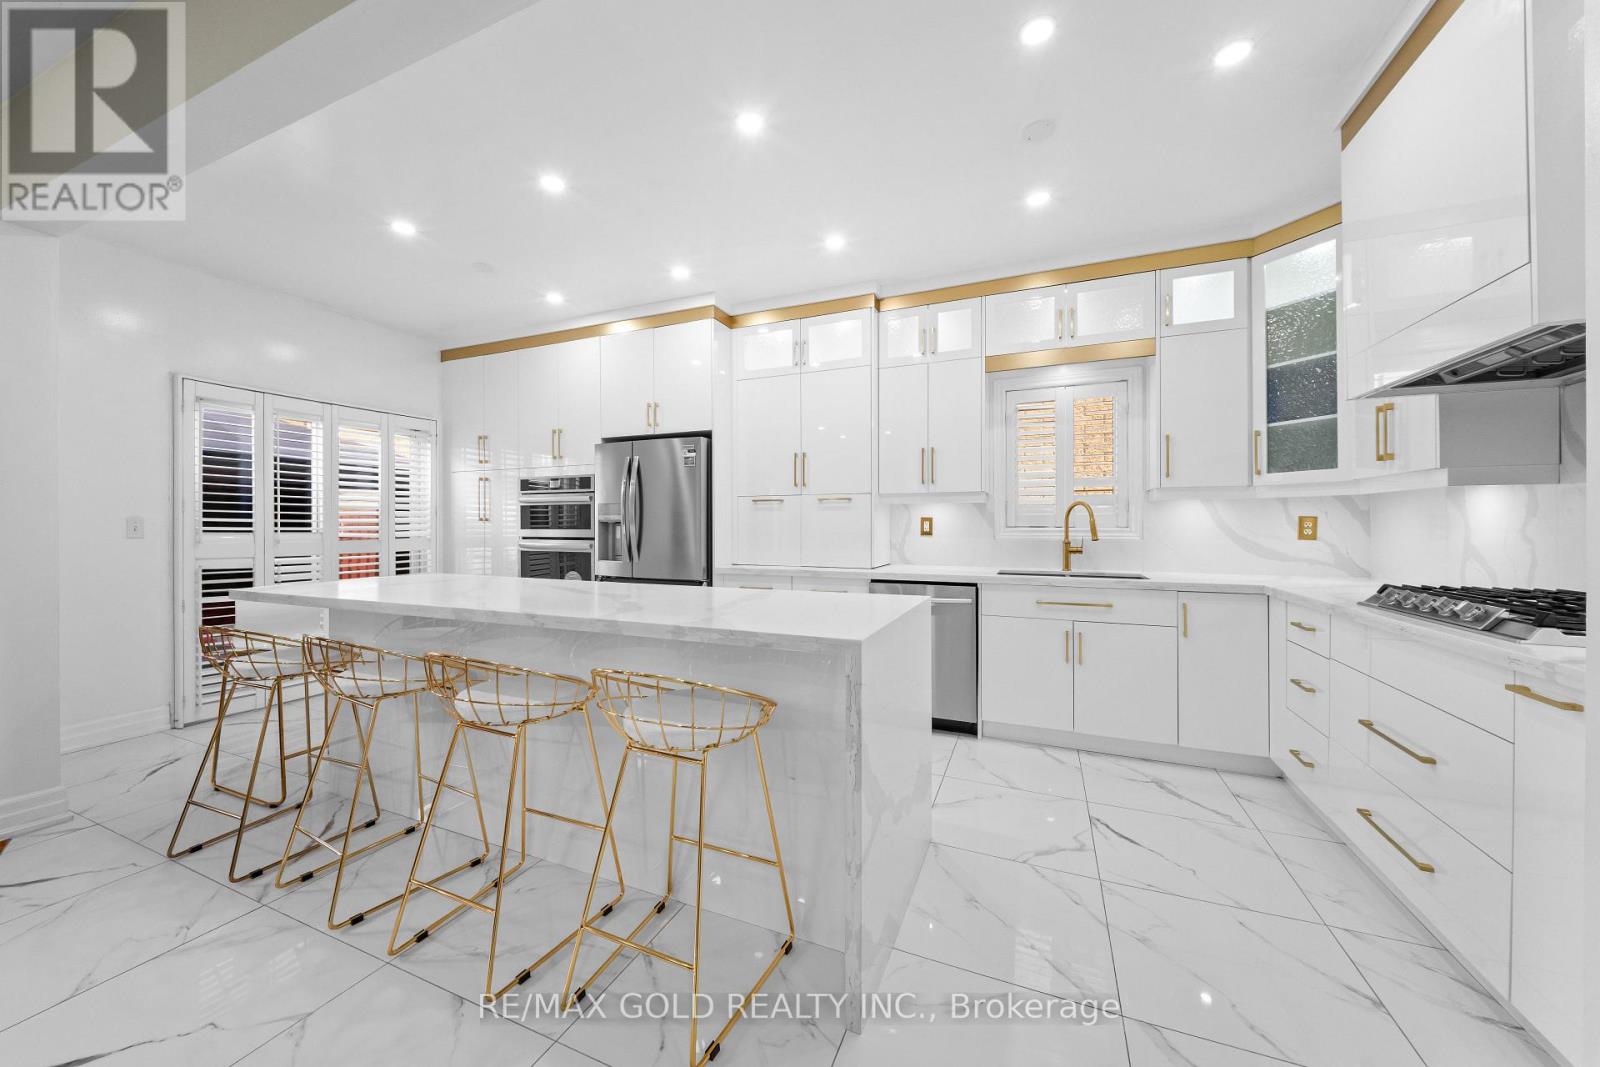
19 Attview Crescent
Brampton, Ontario
Welcome To 19 Attview Cres, Built On 36 Ft Wide Lot. A Stunning Fully Detached Luxurious Home Featuring A Finished Basement With Separate Entrance. The Main Floor Showcases A Functional Layout With Separate Family, Combined Living & Dining Rooms. The Modern Upgraded Kitchen Features Quartz Countertops, Stainless Steel Appliances & Ample Cabinetry Space. Second Floor Offers 4 Spacious Bedrooms. Primary Bedroom Features A Walk-In Closet & Private Ensuite Bath. Finished Basement Includes 2 Bedrooms, A Full Washroom & Kitchen. A Perfect Blend Of Luxury, Space & Functionality. Ideally Located In A Prime Neighborhood Close To Top-Rated Schools, Highways, Public Transit, Shopping Malls, Parks & All Major Amenities. (id:63381)
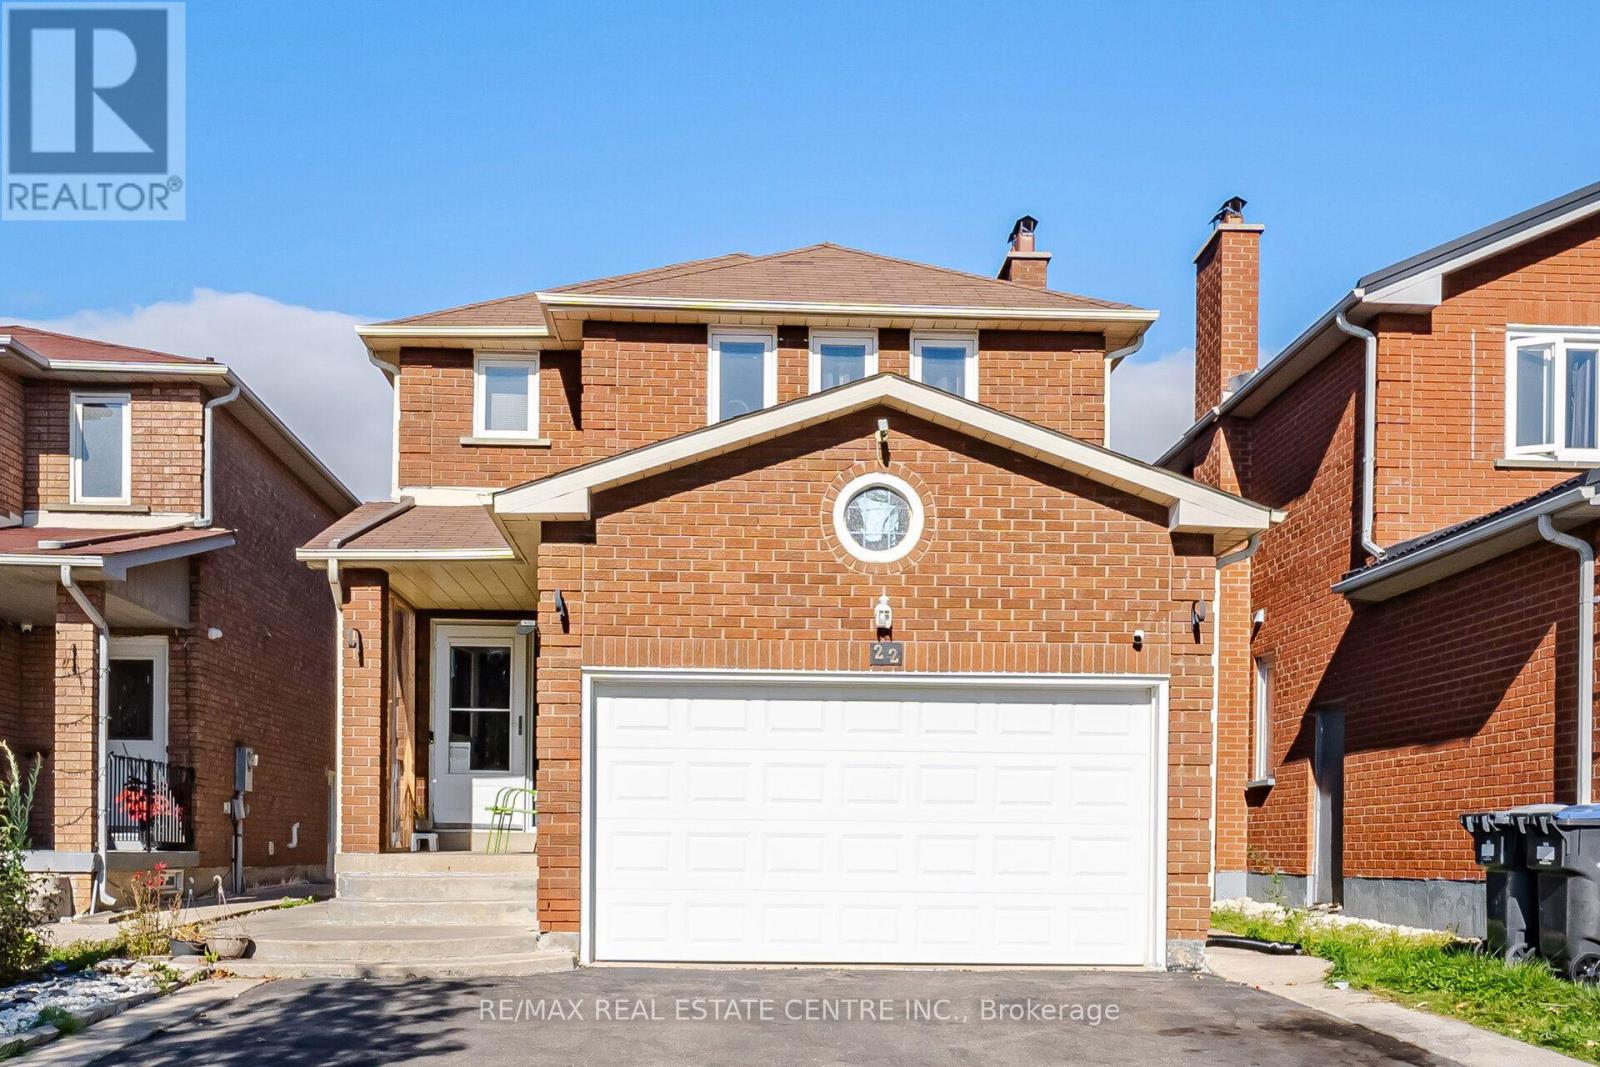
22 Faywood Drive
Brampton, Ontario
Welcome to this stunning 2094 sq. ft. detached home in the prime Fletcher's West area of Brampton. This beautifully maintained property features a spacious 4+2 bedroom layout, including a fully finished basement. The main level boasts hardwood floors throughout, a combined living/dining room, a separate family room, and a convenient main-floor laundry room. Enjoy high-end finishes including pot lights, porcelain tiles, and a modern kitchen equipped with quartz countertops, stainless steel appliances, and a sleek chimney hood fan. The upper level offers a large primary bedroom with an ensuite, alongside three other generous bedrooms filled with natural light and a full 3pc main bathroom. 2 Bedrooms Finished Basement that offers a self-contained suite with its own kitchen, a spacious living/dining area, and a 3-piece bath-an ideal setup for an in-law suite or extended family. Building permit obtained for the basement build, but the unit is not currently registered or certified as a legal /second dwelling. Buyer to do their own due diligence. Complete with a total of 5 parking spaces (including the garage), this move-in-ready home is an absolute must-see! (id:63381)
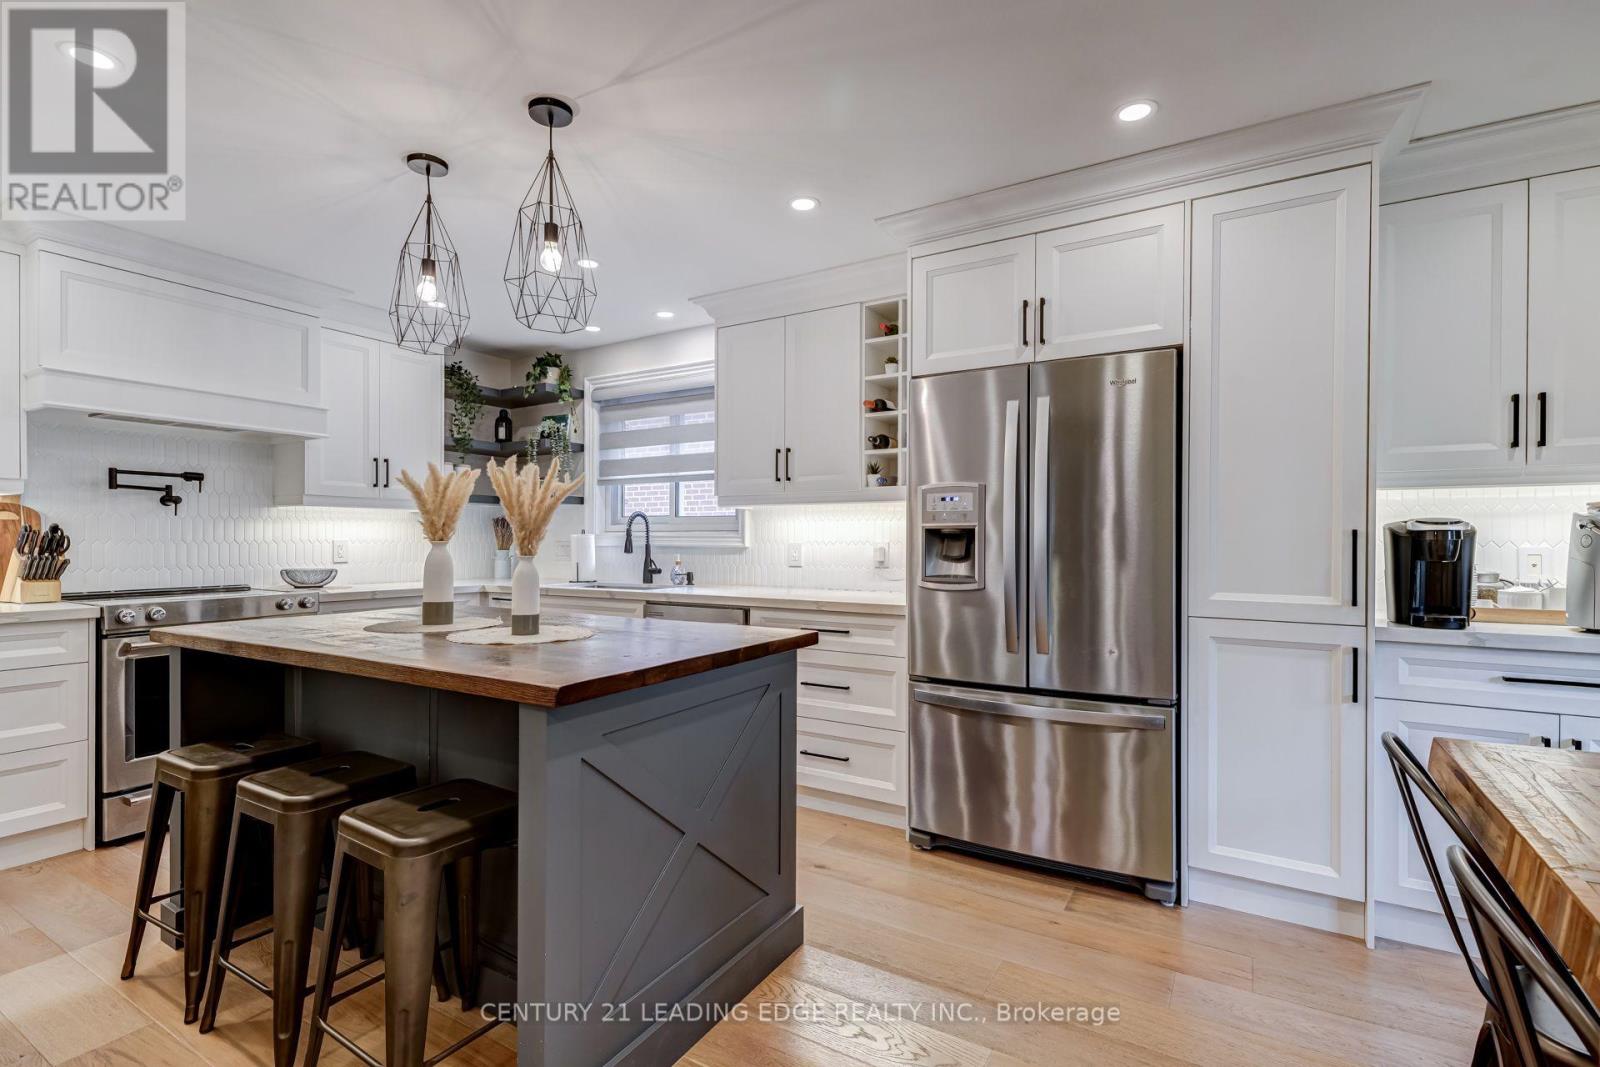
5 Mountbatten Road
Toronto, Ontario
Welcome to 5 Mountbatten Road - a beautifully renovated raised bungalow nestled on a quiet, established street in Etobicoke. This turnkey 3-bedroom, 3-bathroom home has been thoughtfully updated throughout, combining modern finishes with comfortable everyday living. The main floor features a bright, functional layout with a stunning updated kitchen showcasing custom cabinetry, quartz countertops, a centre island, and a pot filler, along with updated flooring, bathrooms, and pot lights throughout. The finished lower level offers additional living space with a convenient walkout to the backyard, while the double-car garage provides direct access to the basement and ample driveway parking. Enjoy a peaceful backyard surrounded by mature trees, offering a private retreat in the city. Ideally located close to parks, schools, transit, shopping, restaurants, and major transportation routes. Move in and enjoy (id:63381)
28 Mcintosh Avenue
Toronto, Ontario
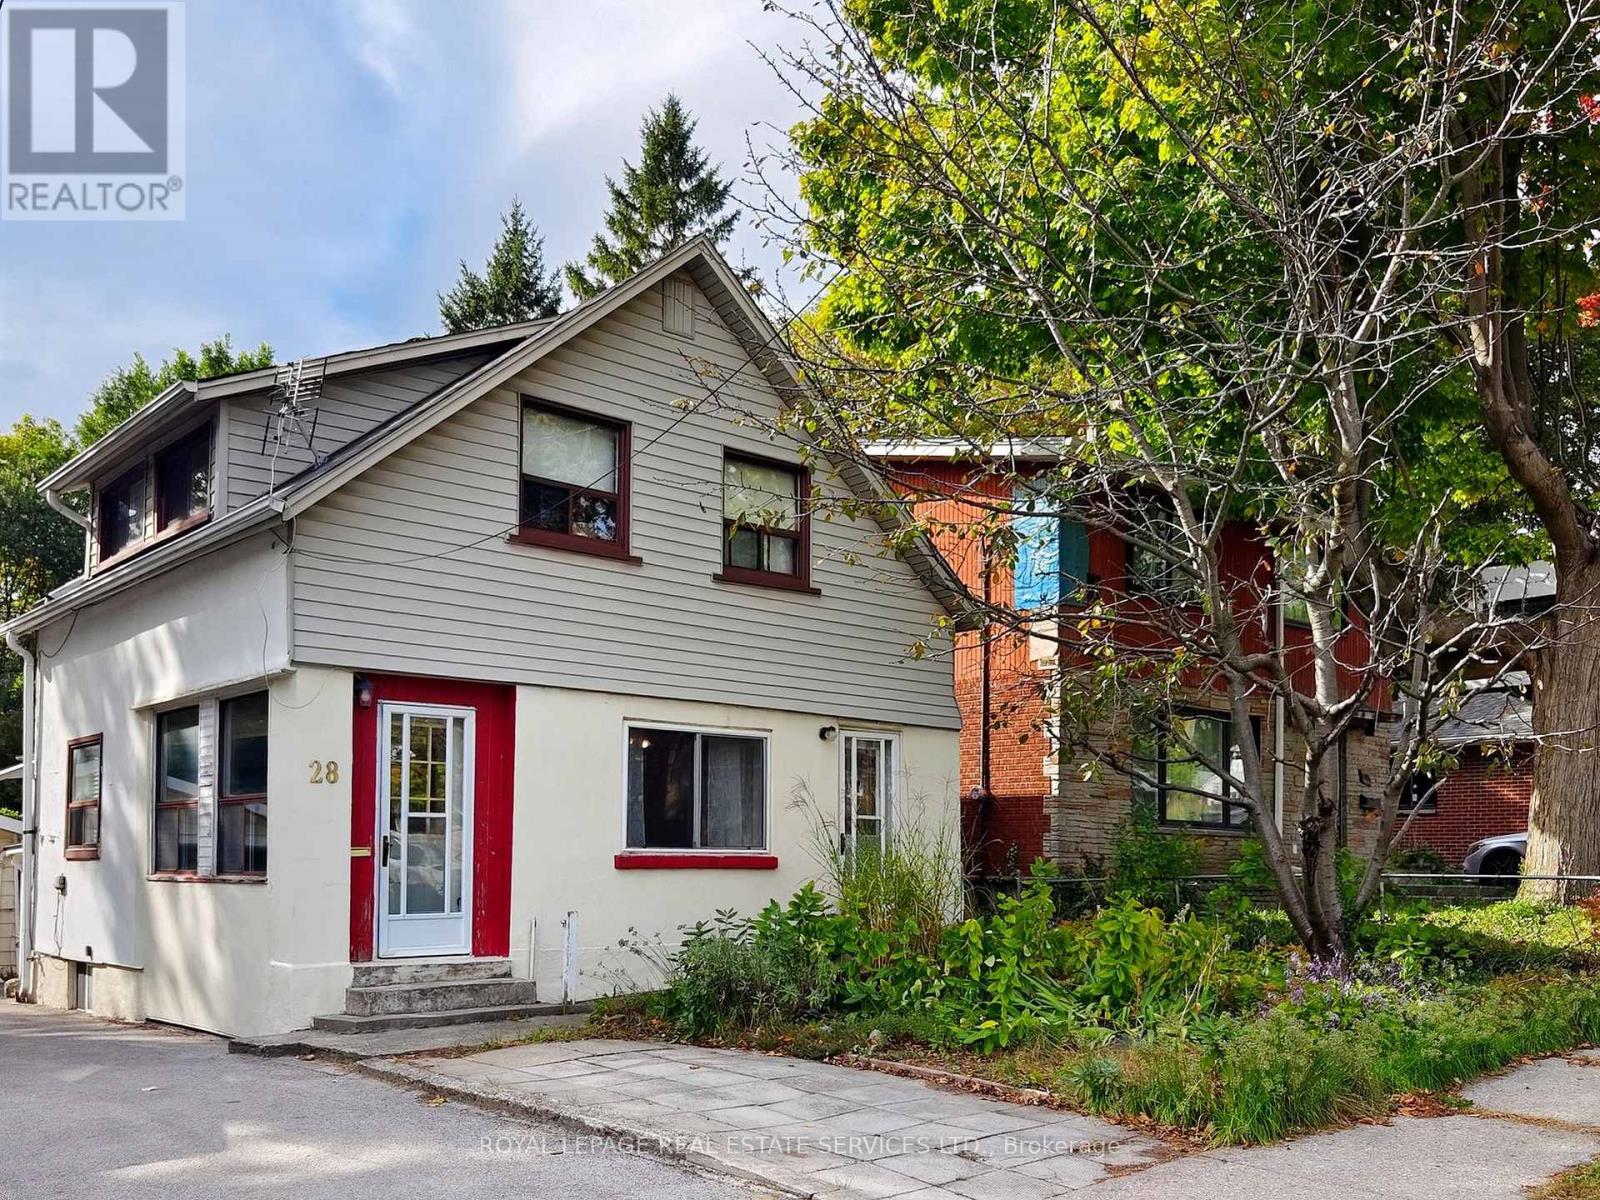
Welcome to 28 McIntosh Avenue, a great opportunity in the highly sought-after Stonegate community. Situated on a generous 33 x 120 ft lot, this 11/2 storey home offers 3 bedrooms, 2 bathrooms, and plenty of possibilities for buyers looking to renovate, reimagine, or explore the potential to build new. The main floor features an open-concept living and dining room, along with a bright, window-filled front entrance that offers the potential to create a charming sunroom or sitting area. The home is livable in its current condition, while offering an exciting opportunity for someone with vision to update and renovate from top to bottom. The unfinished basement provides additional space and features a former walk-up that has been enclosed but could potentially be reopened. Outside, you'll find a spacious yard, detached garage, mutual drive/right-of-way, and front parking pad. For those considering something more extensive, the 33 x 120 ft lot also presents an opportunity to explore building new, with many beautifully renovated and newly built homes already found throughout the surrounding neighbourhood. And the location is a big part of the appeal! Jeff Healey Park is just around the corner, with nearby schools, recreation and convenient transit. The Queensway is right at the top of McIntosh, putting shops, restaurants and neighbourhood favourite Tom's Dairy Freeze close by. Enjoy an easy bike ride down to Mimico Waterfront Park and the lake, along with convenient access to Sherway Gardens, downtown Toronto, major highways and Pearson Airport. A great little house on a fantastic lot, in an established Etobicoke neighbourhood - move in, renovate and make it your own, or explore the possibilities of building new. (id:63381)
51 King Georges Road
Toronto, Ontario
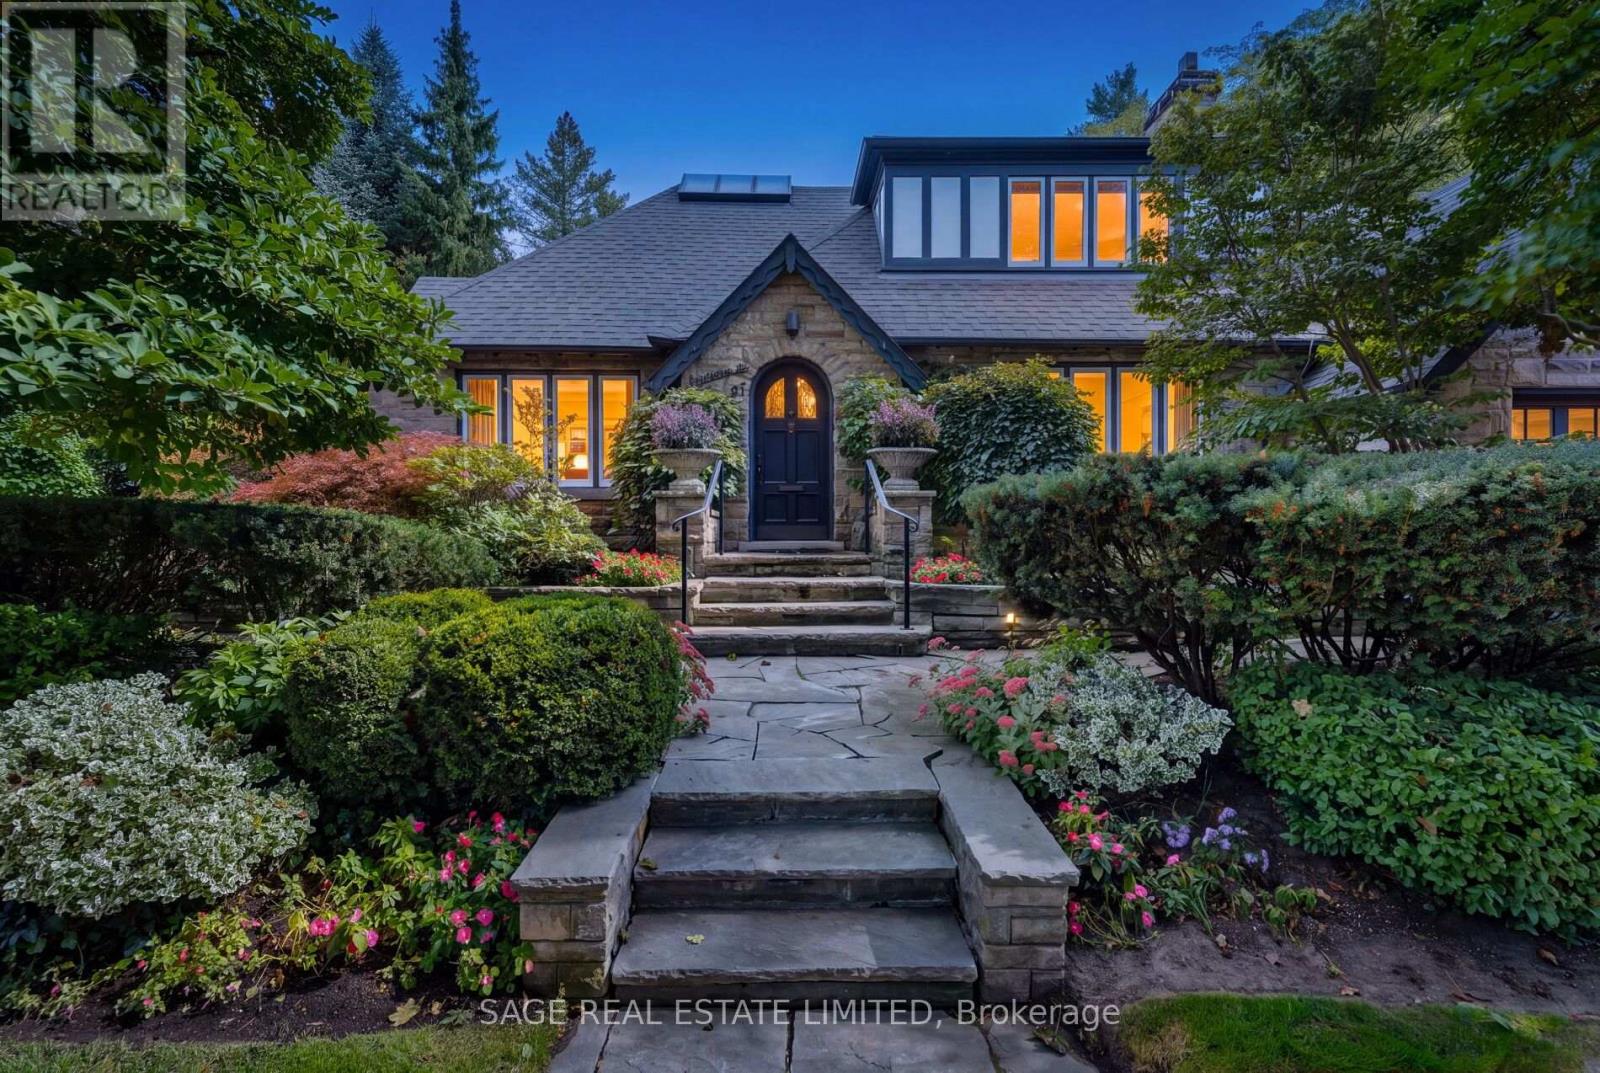
Set behind beautifully established gardens on a 50' x 125' lot, 51 King Georges Road is the quintessential Kingsway home, rich in character, craftsmanship and a wonderful sense of permanence. A grand stone walk leads through mature plantings to the arched front entrance, while classic Tudor architecture, substantial stonework and the rare convenience of a double garage with side-by-side driveway parking set this home apart. Inside, rich gumwood panelling, original millwork and a handsome staircase create immediate warmth and character. The gracious living room is anchored by a grand gas fireplace, while the beautifully panelled dining room and adjoining room with custom built-ins offer elegant, flexible spaces for everyday living and entertaining. The renovated kitchen features crisp white cabinetry, a large centre island and quality appliances including a six-burner Wolf range and oven, KitchenAid refrigerator, Sharp microwave drawer, Miele dishwasher and range hood. A bright breakfast area overlooks the backyard and pool. Upstairs are three bedrooms, a skylit sitting and library area, a generous primary suite with ensuite and excellent closet space, a family bathroom and cozy den. The finished lower level adds a large recreation room, fireplace, fourth bedroom, bathroom and abundant storage. Outside, mature trees, layered perennial gardens and stone terraces surround a large in-ground pool, creating a remarkably private setting for relaxing and entertaining. Ideally located in the heart of The Kingsway, steps to the Bloor subway line, Kingsway shops and restaurants, and within the highly desirable Lambton-Kingsway Junior Middle School catchment. (id:63381)
1200 Ingledene Drive
Oakville, Ontario
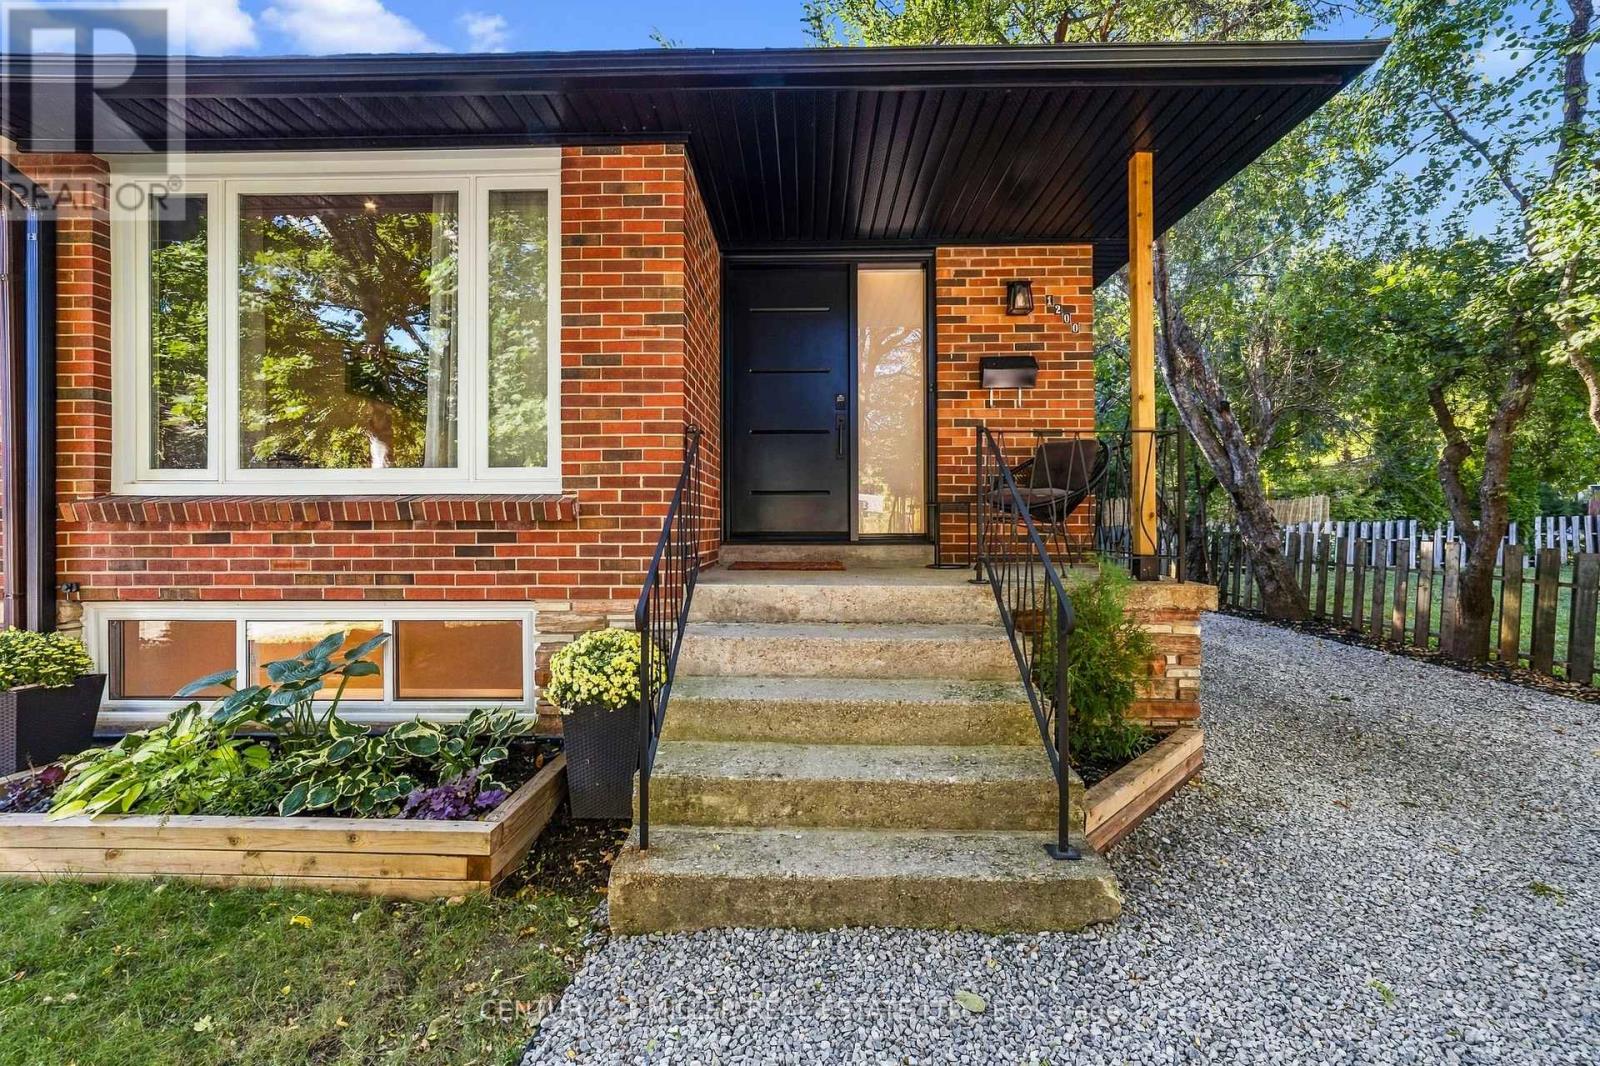
Welcome to this beautifully renovated semi-detached home, perfectly nestled on a quiet, family-friendly court in the highly sought-after Falgarwood community of Oakville. Offering 3 bedrooms and 2 full bathrooms, this home has been thoughtfully renovated from top to bottom, combining modern style, quality craftsmanship and everyday functionality. Step inside and discover a home where the major work has already been done. The main floor features a stunning custom-designed kitchen with quality cabinetry and thoughtful storage, creating a beautiful and functional space for family life and entertaining. The renovated full bathroom features custom cabinetry and contemporary finishes. The extensive updates go well beyond the cosmetic. The home features brand-new electrical and plumbing, new windows, a new front door and new side door, providing peace of mind and modern efficiency. A tankless water heater provides on-demand hot water while maximizing space, no rental items, eliminating additional monthly rental costs and contracts. The lower level offers incredible flexibility with a full bathroom, extensive custom-built storage and a separate entrance. Perfect for extended family, multigenerational living, guests, a teenager's retreat, home office or additional living space, this versatile level adds tremendous functionality to the home. Outside, enjoy a private driveway leading to a rare fully detached two-car garage. The garage features its own electrical panel and has power supply for EV charging, offering exceptional convenience, storage and future-ready functionality. Located in the established and highly desirable Falgarwood neighbourhood, this home is ideally situated close to schools, parks, trails, shopping, transit and Oakville's many amenities. Completely renovated, thoughtfully designed and truly move-in ready, this is a home where the hard work has already been done. All that's left is to move in, settle down and create the memories that make a house a home. (id:63381)
1444 Connaught Terrace
Milton, Ontario
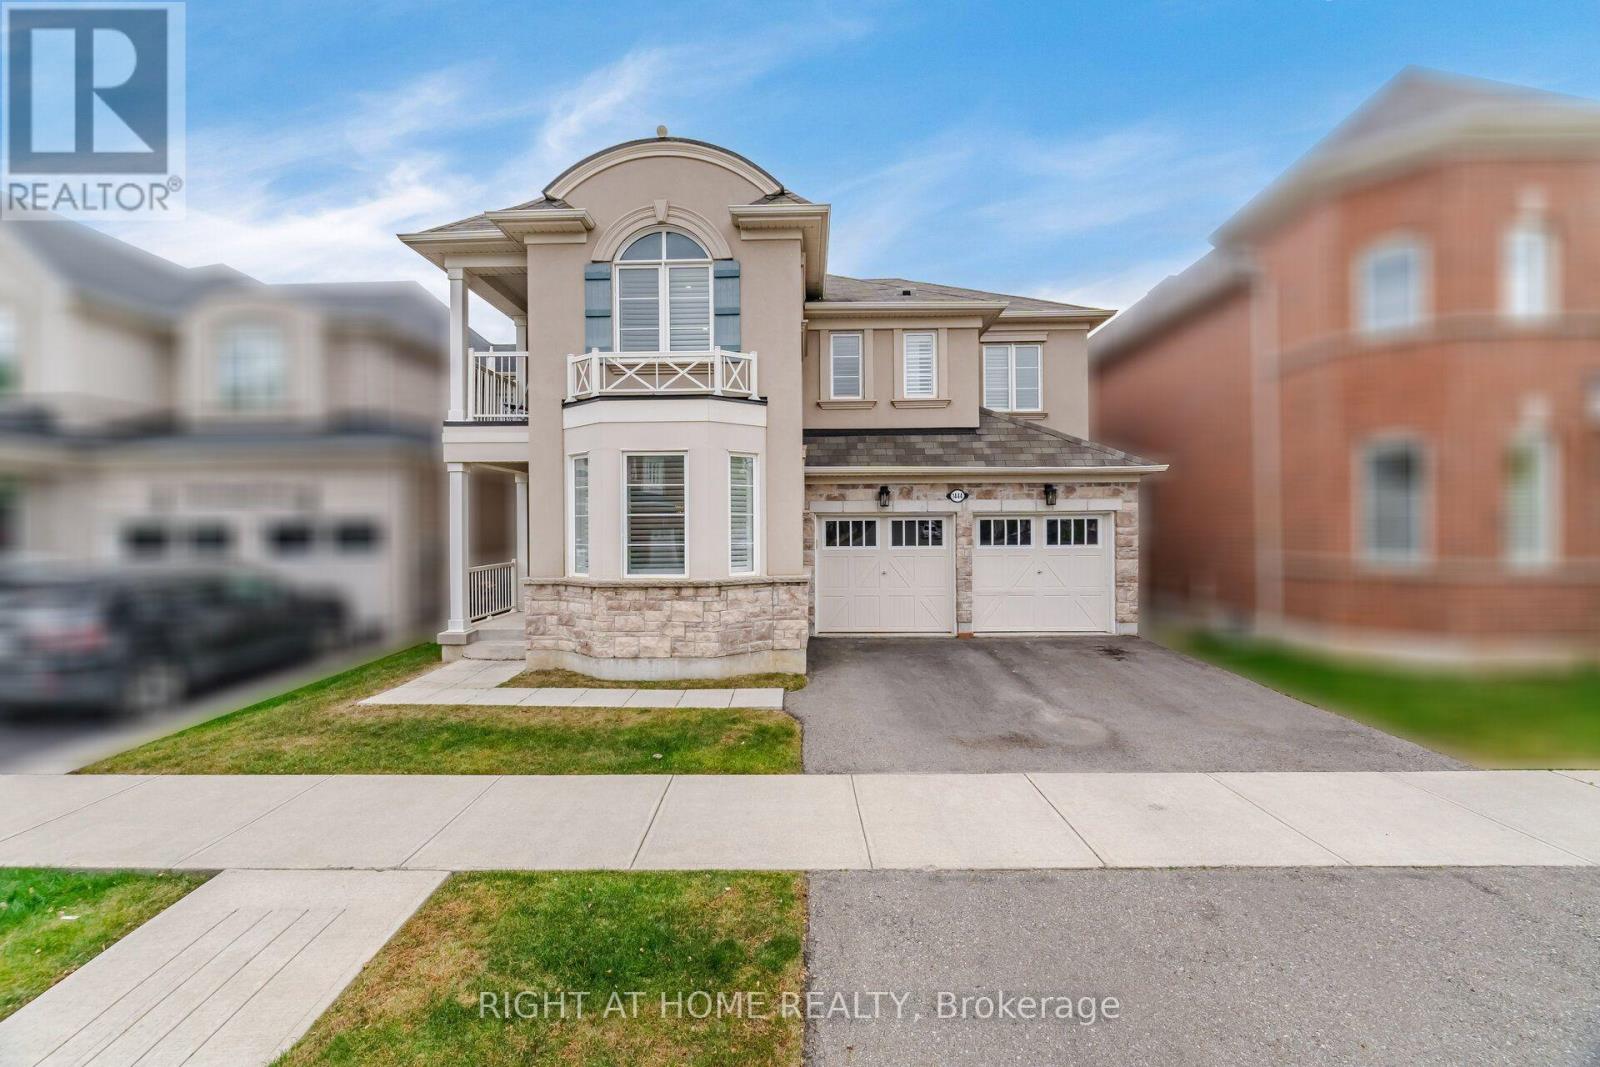
An Address of Distinction, where architectural presence meets everyday elegance, 1444 Connaught Terrace stands as a statement of refined living. Nestled within the coveted Ford Community in the Town of Milton - one of Ontario's fastest-growing and most desirable towns - this Elmira model by Mattamy Homes represents the height of class and function, with no sacrifice to convenience. First Impressions, before crossing the threshold, you are greeted by commanding street presence. Its sheer scale, premium materials, and thoughtful exterior design offer a preview of the craftsmanship within. A recessed entrance creates an immediate sense of exclusivity - a private arrival, set apart from the world outside. A Canvas of Craftsmanship, step inside, and you are enveloped in premium materials and impeccable workmanship. Soaring 9-foot smooth ceilings, hand-scraped hardwood flooring throughout the main level, and professionally painted neutral tones establish the perfect palette for your creative vision - a rare harmony of luxury and livability.The Heart of the Home, at its centre lies a kitchen worthy of a Michelin-star chef. Executive-level cabinetry, crown moulding, a chef's desk, high-end stainless steel appliances, and a grand centre island anchor this extraordinary space - framed by the lush colours of autumn and the blooming foliage of spring. A Retreat Above, each level reveals its own character. On the upper floors, a second family room offers the perfect setting to gather before retiring to generously proportioned bedrooms - including a primary oasis complete with double walk-in closets and a spa-inspired ensuite. Beyond the Walls, the sense of exclusivity extends outdoors. A backyard overlooking protected green space offers breathtaking views of the escarpment - a serene backdrop for quiet mornings and golden evenings alike. (id:63381)
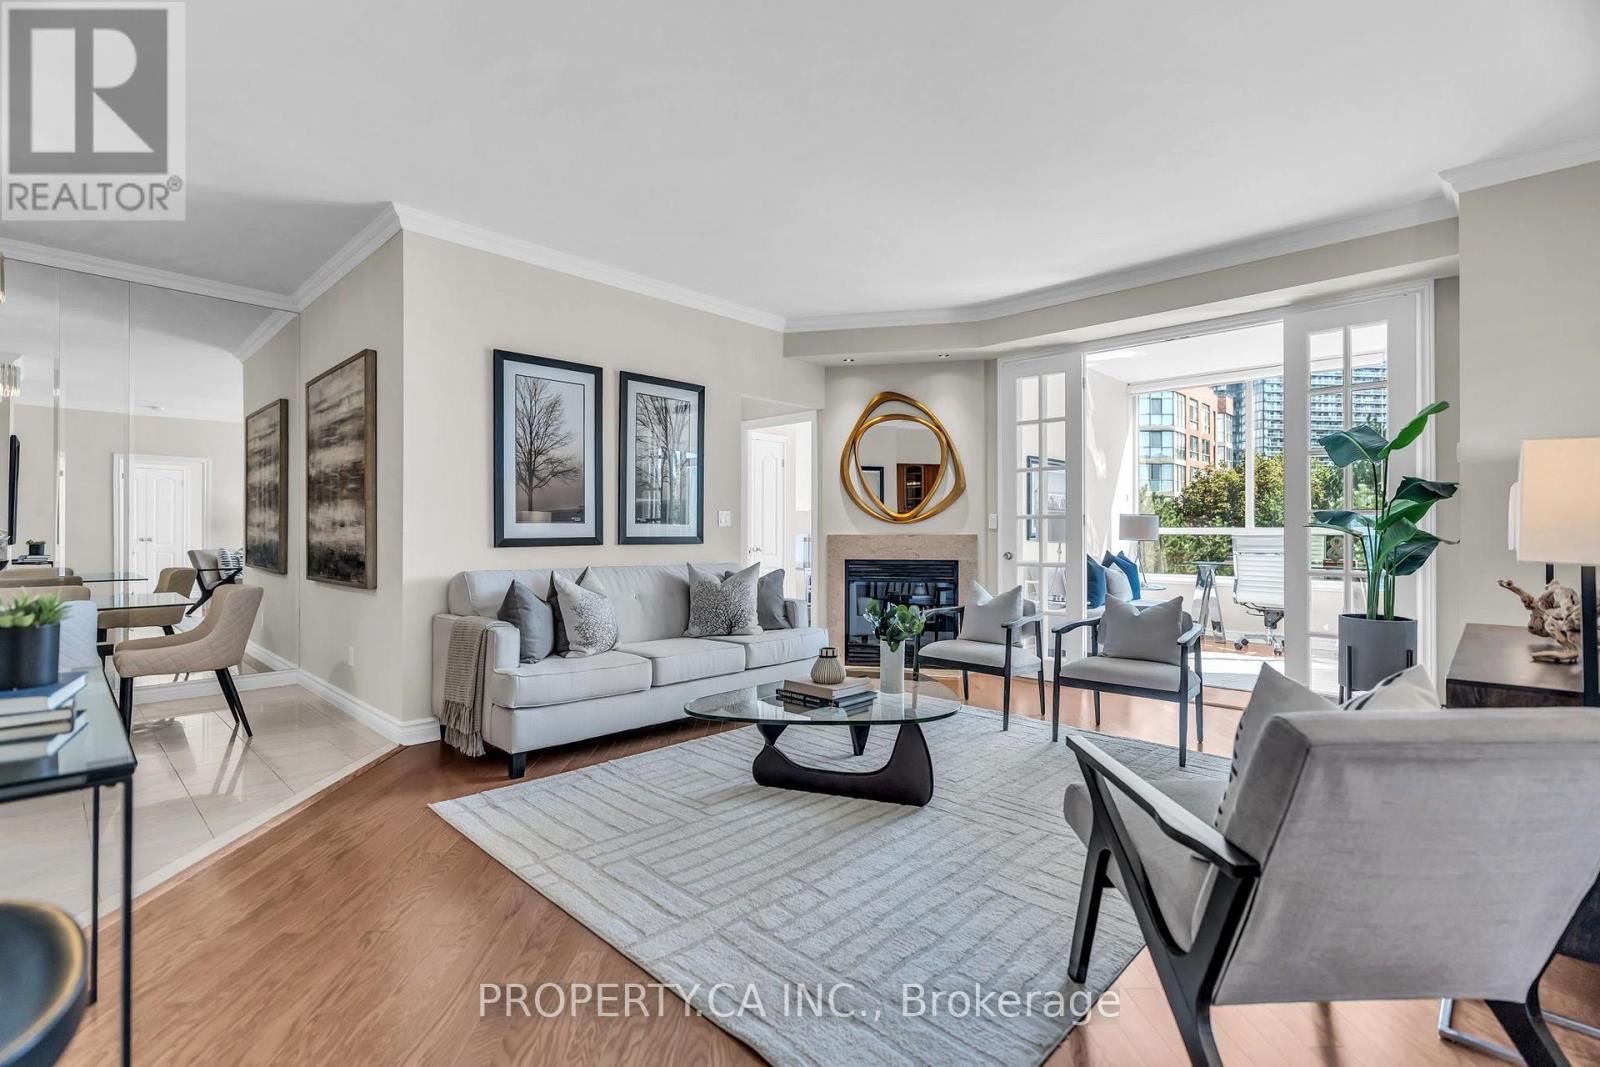
517 - 1 Ripley Avenue
Toronto, Ontario
Step into this gorgeous south facing suite at The Southampton, a beautifully maintained Tridel building tucked onto a leafy street off South Kingsway. Freshly painted with smooth ceilings throughout and completely move in ready, Suite 517 offers the kind of space that's hard to find in a condo today. Picture cozy evenings by the gas fireplace in the spacious living room, finished with hardwood floors and crown moulding, and dinners with friends in the dining area with its elegant mirrored walls. The kitchen is set up for real cooking, with a breakfast bar, stainless steel appliances including a brand new fridge, range hood and dishwasher, and a separate pantry for all your extras. The primary suite is wonderfully spacious and bathed in southern light, with a walk in closet and its own private ensuite with double sinks. With two bedrooms on opposite sides of the suite, the split floor plan gives everyone their own private retreat, perfect for visiting family, kids coming home or anyone who values a little space of their own. The second bedroom is bright and sunny with a large south window, and a second bathroom sits right nearby. Then there's the solarium: tucked behind French doors and overlooking the gardens, it's the perfect spot for working from home, curling up with a book or hosting overnight guests. Carpet free living, ensuite laundry, two owned underground parking spots and an owned locker make day to day life easy, and heat, hydro, water and central air are all covered in your monthly fees. Downstairs, unwind in the indoor saltwater pool and sauna, stay active in the gym or on the squash court, or relax in the library, lounge, billiards room or rooftop garden, all with the comfort of a 24 hour concierge, plus a party room, guest suites, an outdoor BBQ terrace and bike storage. Bloor West Village, the lake, High Park and the Humber trails are all close by, with transit on The Queensway and the Gardiner just minutes away. Come see it for yourself! (id:63381)
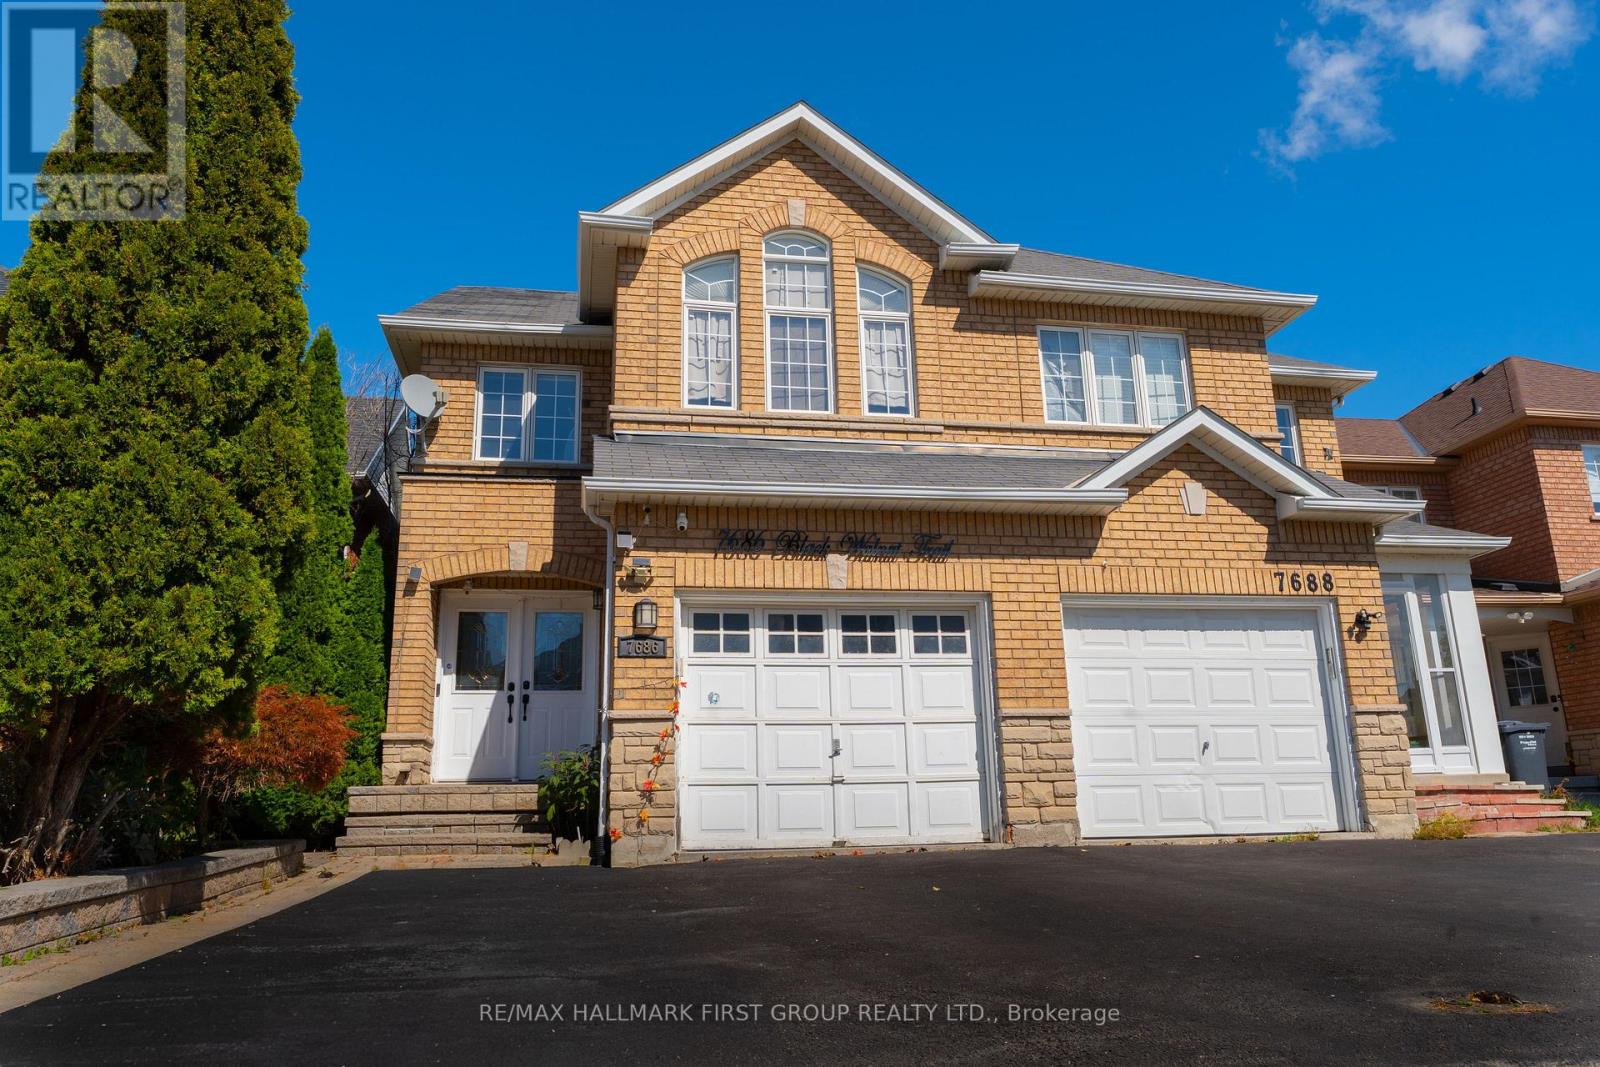
7686 Black Walnut Trail
Mississauga, Ontario
Welcome to this charming, meticulously maintained home nestled in one of the neighbourhood's most desirable enclaves. This inviting property offers three spacious bedrooms and a beautifully finished lower level, perfect for multi-generational living. The thoughtfully designed main floor with open-concept dining area that flows seamlessly into a cozy family room. The chef-inspired kitchen showcases quartz countertops, a designer tile backsplash, and premium stainless steel appliances.Hardwood flooring throughout, upgraded LED pot lighting. Ideally positioned just steps from top-rated schools, lush parks, and community trails, with effortless access to major highways, Lisgar GO, transit, and shopping plazas, this home truly offers the best of comfort, style, and convenience. (id:63381)
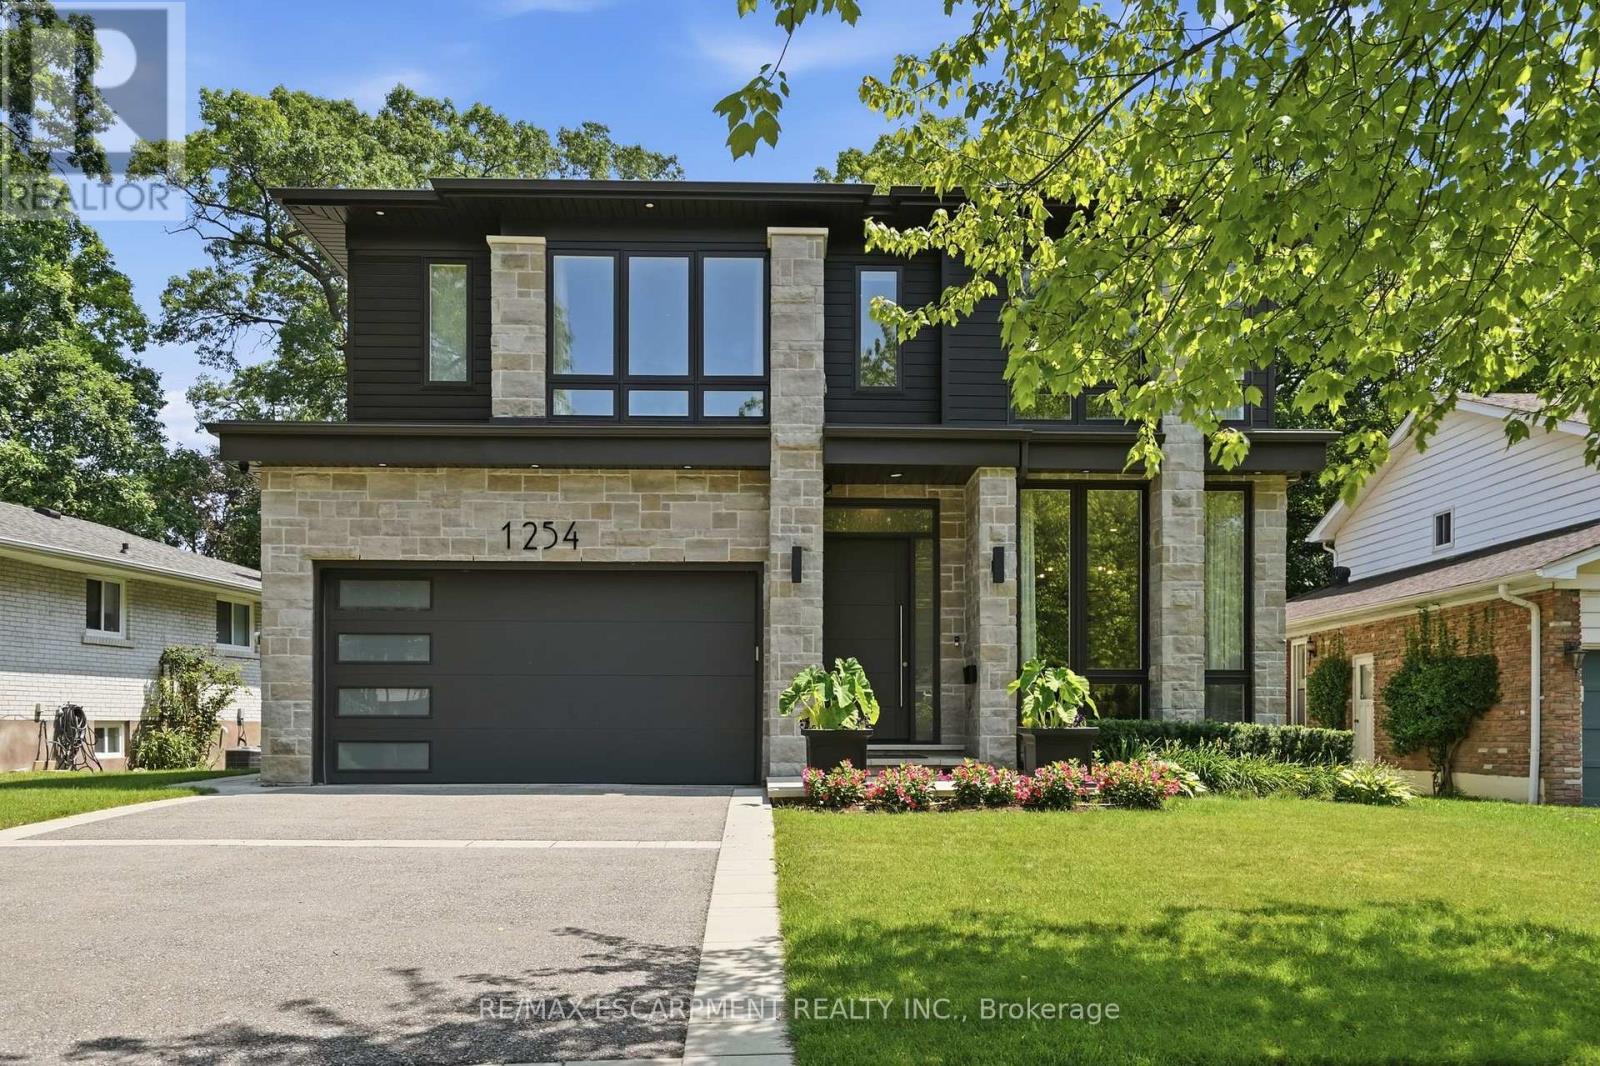
1254 Bramblewood Lane
Mississauga, Ontario
Welcome to this extraordinary custom-built contemporary residence where exceptional craftsmanship, refined finishes, and thoughtful design come together in one of Mississauga's most coveted neighbourhoods. Set on a beautifully landscaped, tree-lined lot, this stunning home features soaring 10' ceilings on the main and upper levels, 12' ceilings throughout the principal living areas, engineered wide-plank white oak flooring, and seamless indoor-outdoor living. The chef's kitchen showcases premium Wolf appliances, custom floor-to-ceiling cabinetry with walnut detailing, a quartzite island, concealed pantry, and a striking glass-enclosed wine room. The adjoining living room is anchored by a dramatic floor-to-ceiling quartzite fireplace and opens through a 13' x 10' sliding glass wall to a covered outdoor living space with skylights, an outdoor kitchen, fireplace, TV, and multiple entertaining areas overlooking the private backyard. The upper level offers four spacious bedrooms, including a luxurious primary retreat with a fireplace, boutique-inspired walk-in closet, and spa-inspired ensuite with a freestanding soaker tub and book matched porcelain slab shower. The three additional bedrooms each feature their own ensuite or semi-ensuite with heated floors, offering comfort and convenience. The fully finished lower level features individually zoned radiant in-floor heating, a home gym, guest bedroom, full bath, recreation room with a porcelain slab fireplace, and a private theatre with a 10' x 6' projection screen and premium surround sound. Complete with EV charging, smart home automation, and exceptional attention to detail throughout. This stunning luxury home offers an unbeatable location, just minutes from top public and private schools, picturesque waterfront trails, and the lively dining and shopping scene of Port Credit. With easy access to the QEW and nearby GO stations, commuting to downtown Toronto is effortless. Luxury Certified. (id:63381)
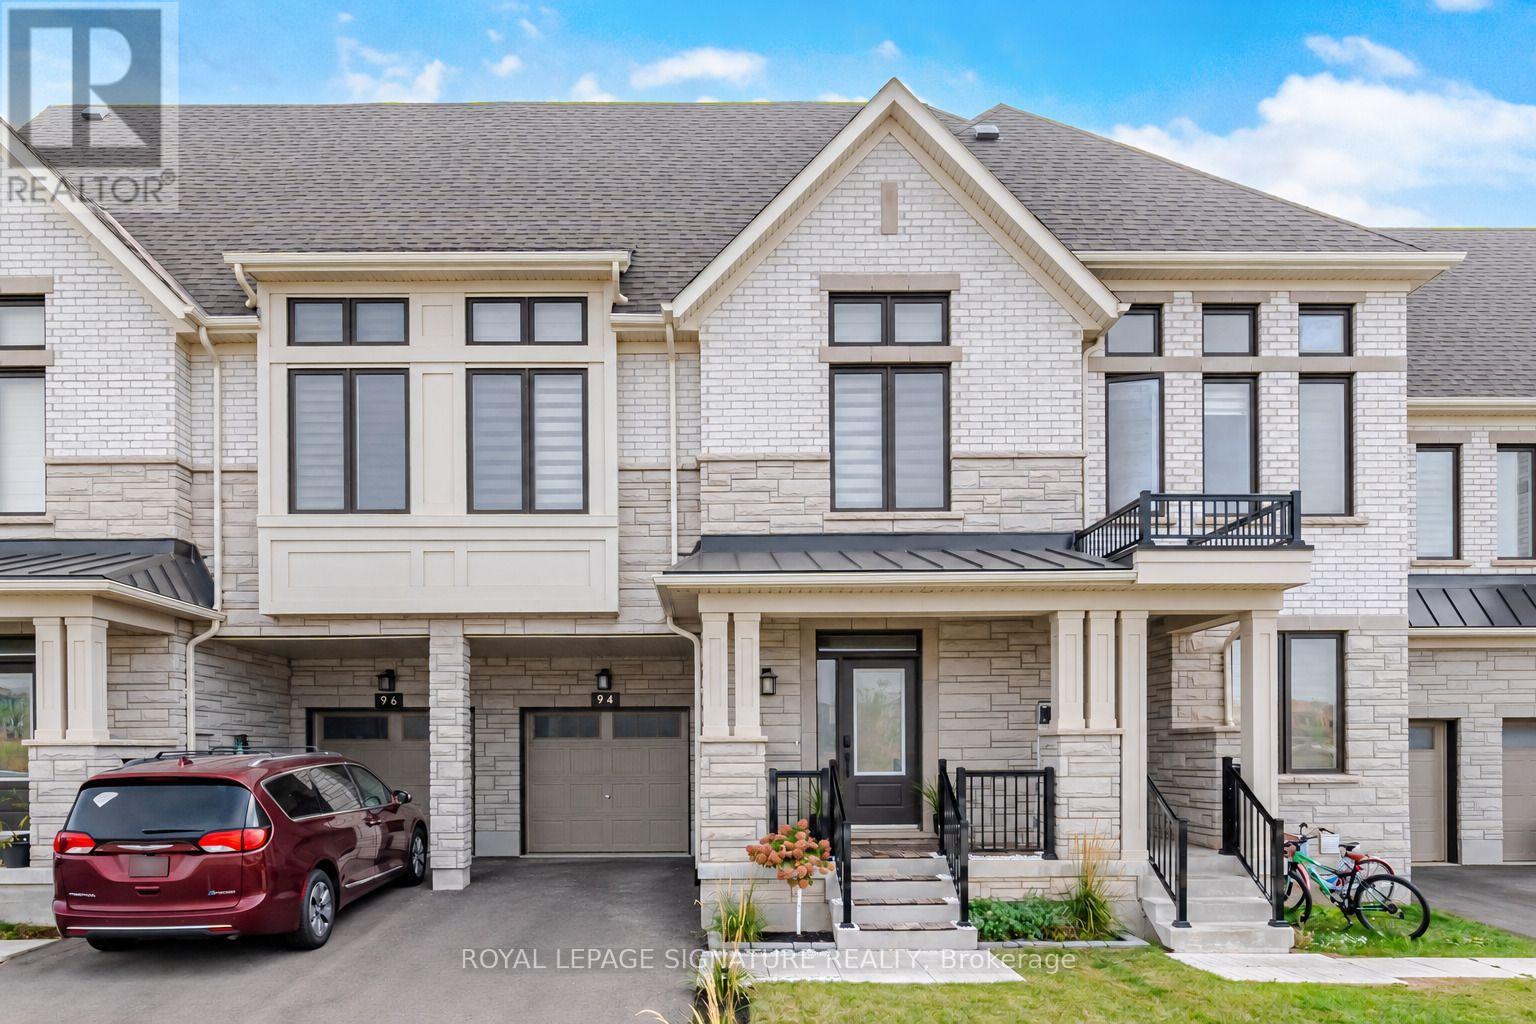
94 Settlers Road E
Oakville, Ontario
Welcome To This Beautifully Renovated 4-Bedroom, 5-Bathroom Townhome In Oakville, Offering Stylish Finishes And A Functional Multi-Level Layout. Built In 2023 And Thoughtfully Upgraded Throughout, This Home Is Modern And Move-In Ready.The Main Level Features A Bright, Open-Concept Living And Dining Area With A Contemporary Eat-In Kitchen, Large Centre Island, Stainless Steel Appliances And Modern Cabinetry. Walk Out To A Spacious, Fully Fenced Backyard With Beautiful Landscaping And Gazebo-Perfect For Entertaining.Upstairs Features Three Generously Sized Bedrooms, Plus A Versatile 4th Bedroom/Media Room With Electric Fireplace, Wet Bar, Rough-In Speaker Wiring And Private Walkout To The Balcony.The Finished Basement Offers High Ceilings, A Spacious Recreation Room And Additional Bathroom + Spacious Cold Room. With Multiple Living And Entertaining Spaces, Extensive Upgrades And Beautiful Outdoor Space, This Exceptional Oakville Townhome Offers Style, Space And Convenience. A MUST SEE !!! (id:63381)
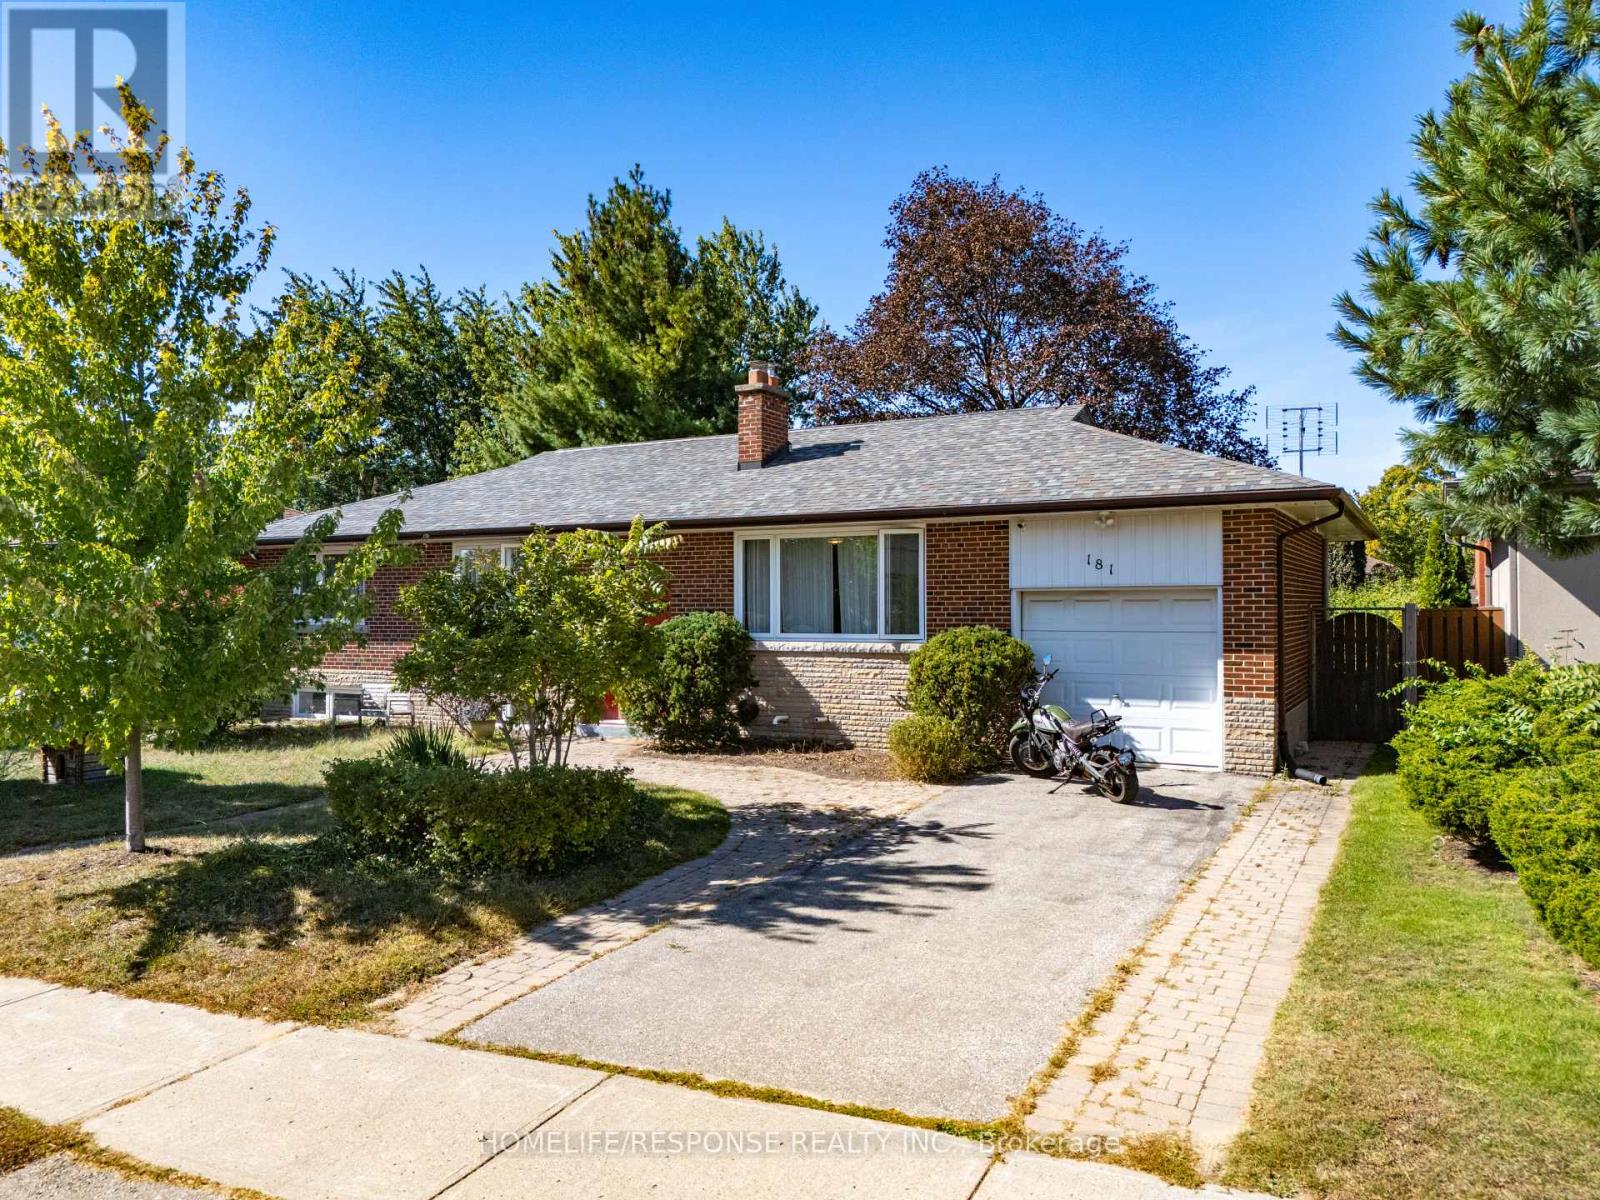
181 Mcgill Street
Mississauga, Ontario
Welcome to 181 McGill Street - an exceptional opportunity for home buyers, renovators and investors to own a detached home on a premium 66 x115 ft lot in the heart of Cooksville! Situated on a quiet, established street, this well-maintained detached raised bungalow offers approximately 2,200 square feet of total living space, combining comfortable living with excellent future potential! The bright main level features oversized windows and hardwood flooring throughout, an updated kitchen with custom cabinetry, breakfast bar, quartz & wood countertops, stainless steel appliances and easy flow to the dining room, which offers a French door-walk-out to the deck and spacious tree-lined backyard-ideal for entertaining and with room to consider a future swimming pool. The inviting living room features a large window and a wood-burning fireplace. Three spacious bedrooms with closets are complemented by an updated 5-piece bathroom. The primary bedroom offers a large closet and a picture window with breathtaking greenery views. The entrance foyer provides a unique transition to the lower level, showcasing a replica of Banksy's "Rage, the Flower Thrower" mural and convenient mudroom space. The finished lower level adds valuable living space and versatility with a large recreation room, pot lights, above-grade windows, an additional bathroom, guest bedroom, office and a rough-in kitchen-ideal for a multigenerational suite, guests or potential rental use. Enjoy the convenience of a private driveway, attached garage and three-car parking, all on a substantial lot with plenty of outdoor space! Just minutes from Highway 403, Square One Shopping Centre and Cooksville GO Station, with excellent schools, parks, shopping, dining and everyday amenities all nearby. (id:63381)
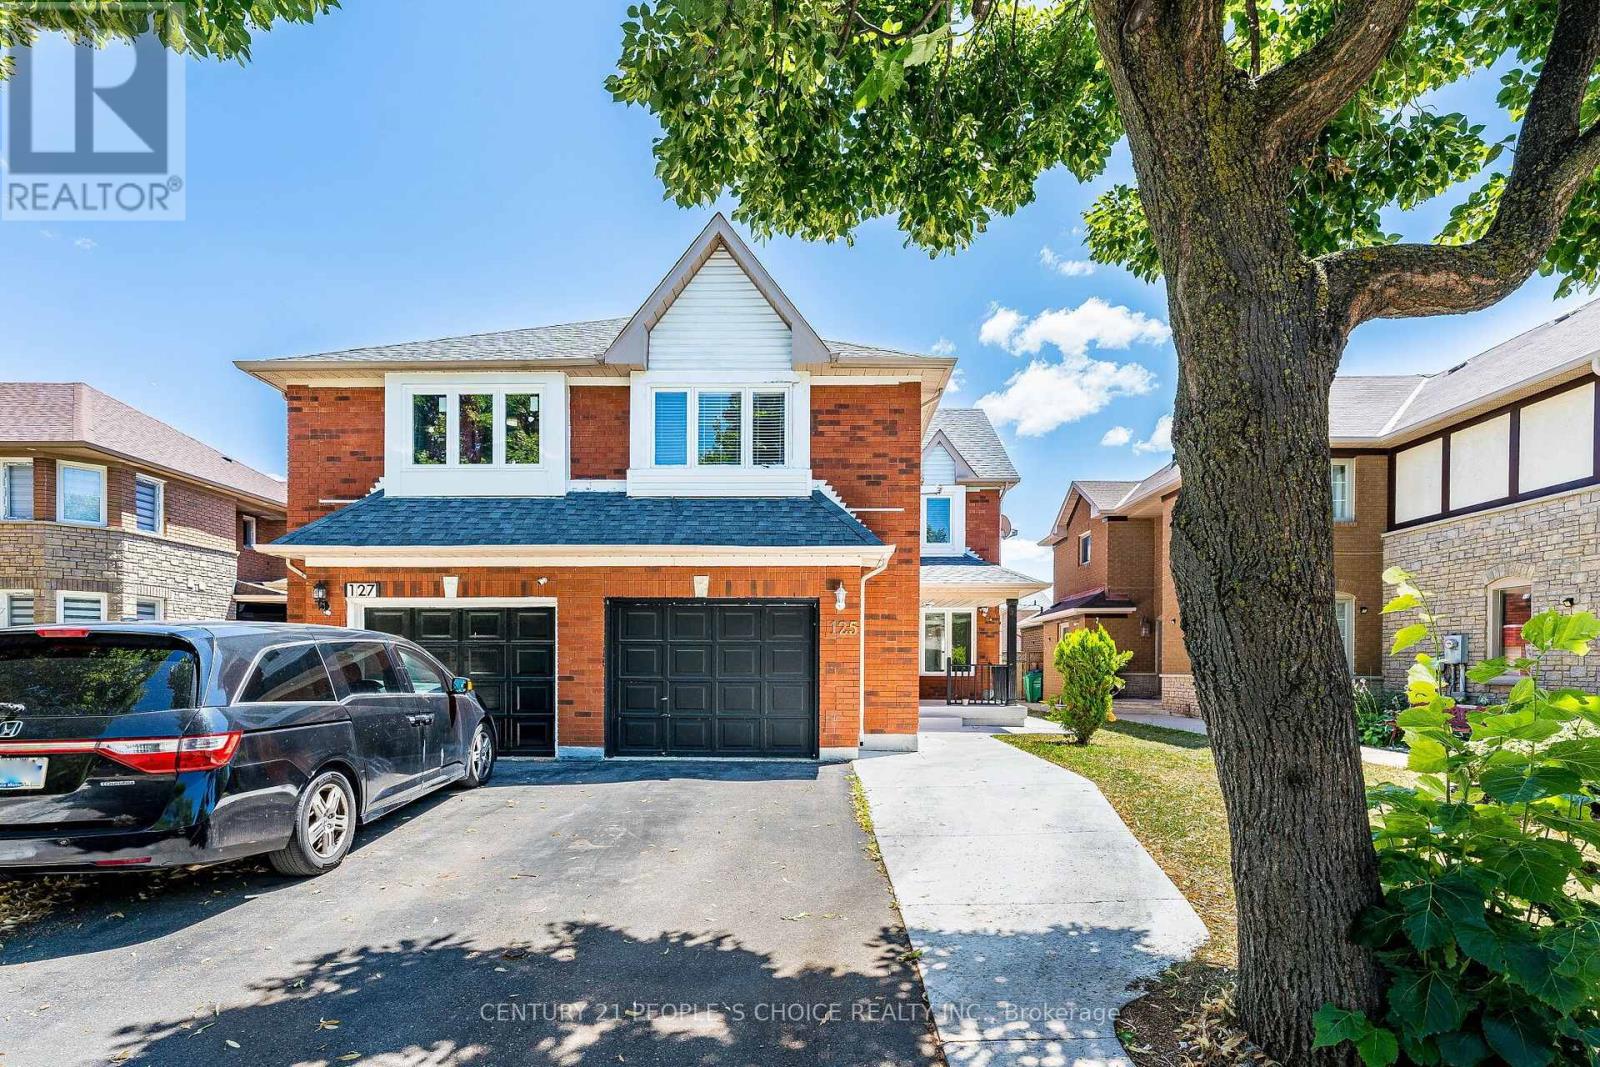
125 Rainforest Drive
Brampton, Ontario
Bright, spacious, and thoughtfully designed, this home offers a highly functional layout with separate living and family rooms, perfect for both everyday living and entertaining. Master Bdrm With 4 Pcs Ensuite & Huge Closet! All Bedrooms & Stairs has new laminate flooring under the carpet. The basement is currently rented, providing excellent income potential. 3 Car Parking In Driveway! (id:63381)
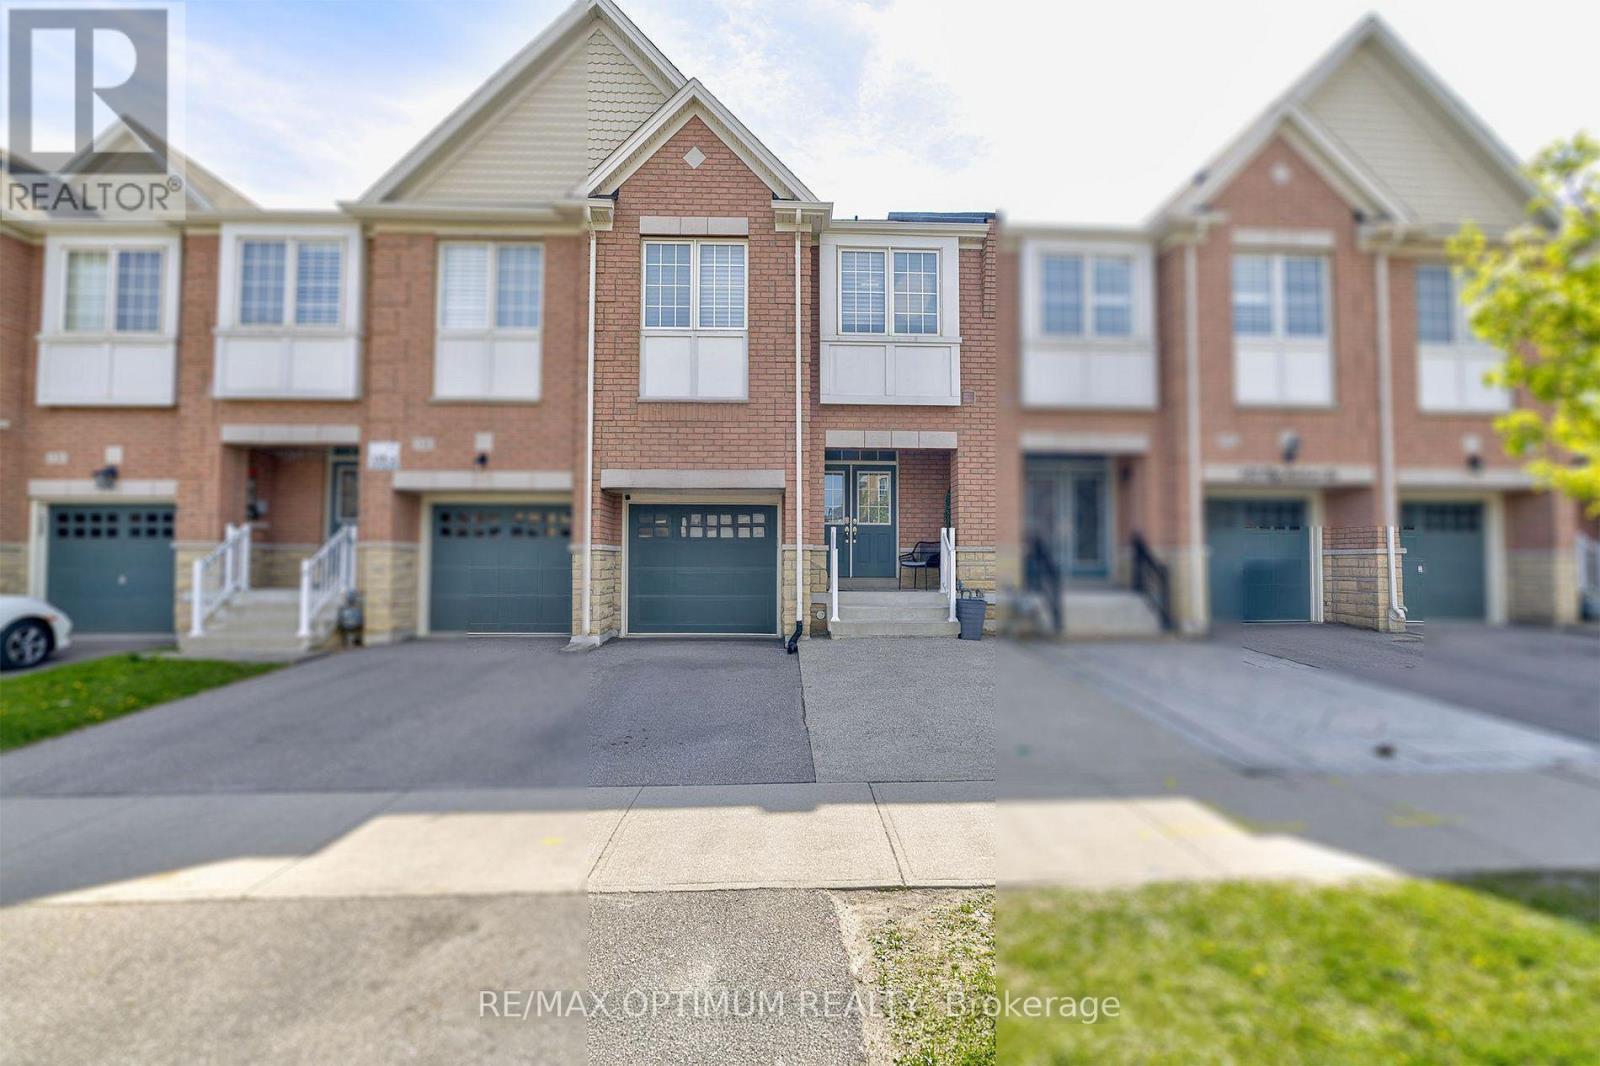
140 Sky Harbour Drive
Brampton, Ontario
Welcome to this beautifully maintained freehold townhouse in the highly sought-after Bram West community of Brampton. Offering nearly 2,000 sq. ft. of above-grade living space, this impressive 3-bedroom, 3-bathroom home combines comfort, functionality, and stylish finishes throughout. The main level features 9-ft ceilings, smooth ceilings, elegant crown moulding, a spacious great room with a gas fireplace, a combined living and dining area, and a modern kitchen with stainless steel appliances, a walk-in pantry, and approximately $10,000 in upgraded finishes. Upstairs, the spacious primary bedroom includes a 5-piece ensuite, walk-in closet, and additional double-door closet, while two generously sized bedrooms and a versatile loft provide plenty of space for family living. All bathrooms are finished with quartz countertops for a refined touch. Additional highlights include abundant natural light, an extended driveway, flexible possession options, and a backyard gazebo ideal for relaxing or entertaining. Conveniently located minutes from Hwy 407, Steeles Ave W, Mississauga Rd, schools, parks, shopping, and everyday amenities. A wonderful opportunity for families and investors alike. (id:63381)
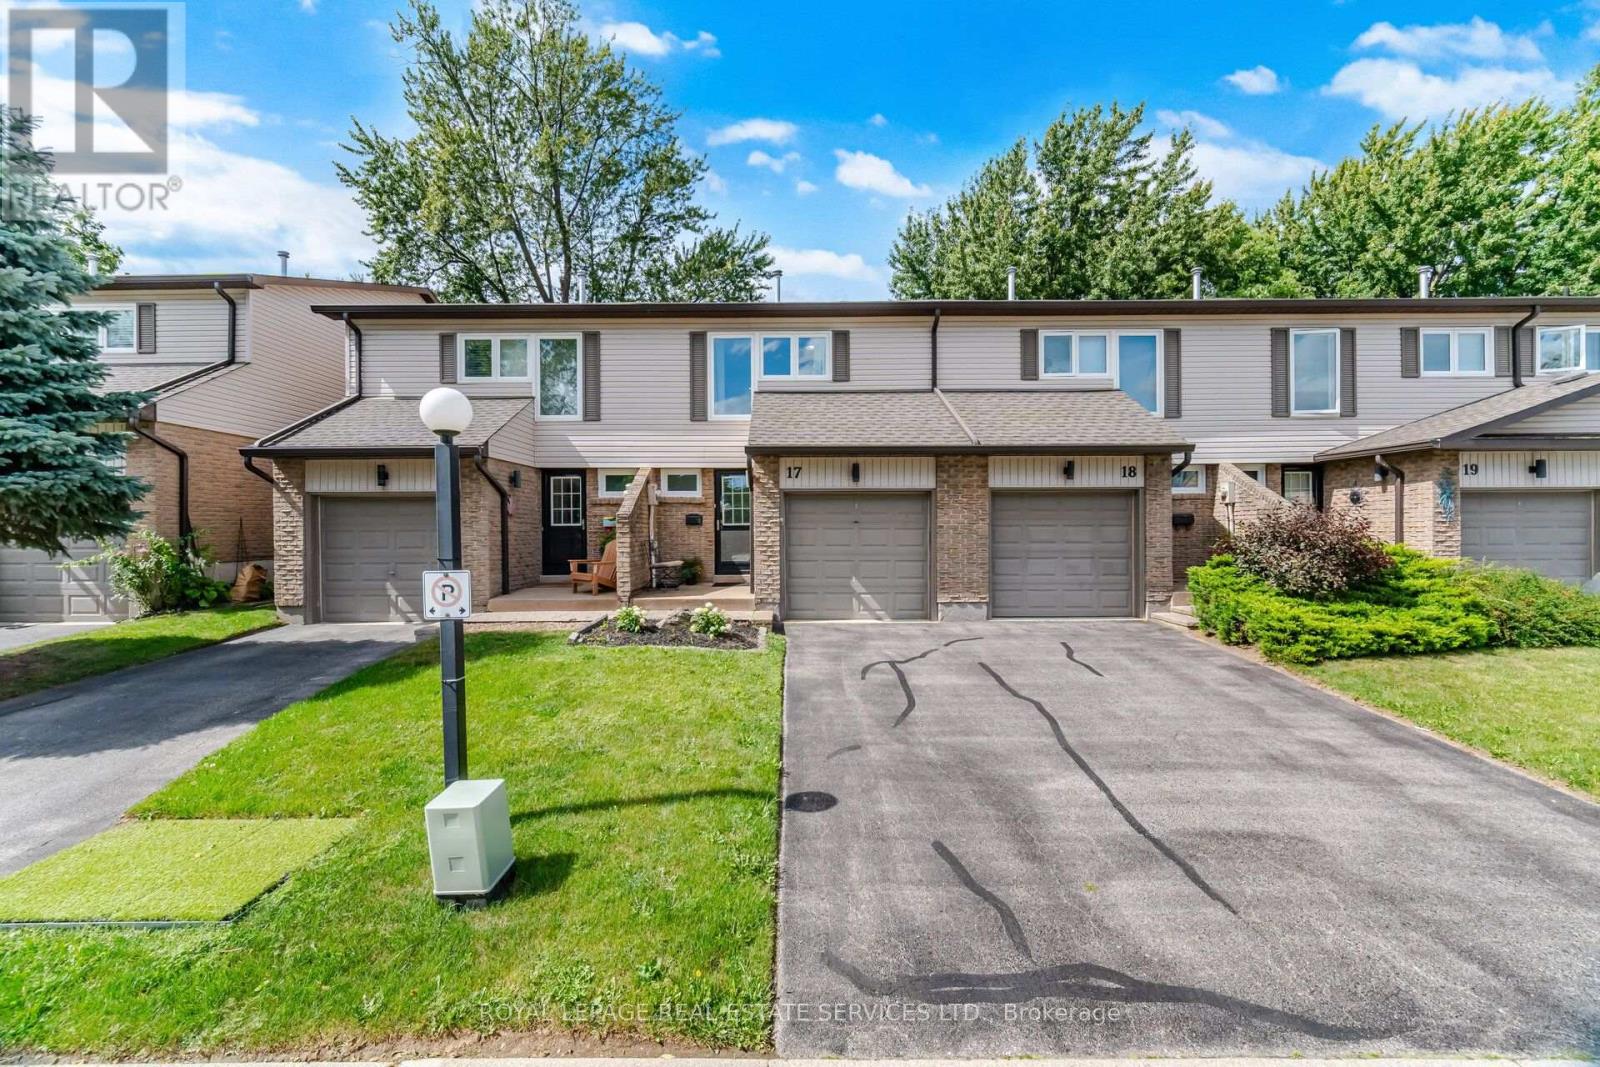
17 - 2411 Sovereign Street
Oakville, Ontario
Nestled in the heart of Bronte Village, a scenic waterfront community that perfectly blends small-town charm with urban conveniences, this beautifully updated 3-bedroom, 1.5-bathroom townhome is a true find. Situated in Marina Estates, an exclusive, well-maintained complex of only 30 townhouses, the property offers a balance of privacy and a sense of community living. Bronte Village is known for its access to the picturesque waterfront trail system, expansive parks, and a vibrant local dining scene. Located just steps from charming shops, a variety of restaurants, and only a short stroll to the serene parks and marinas of Bronte Harbour, this townhome provides an ideal setting for anyone looking for both convenience and peaceful surroundings. Inside, the main floor has been thoughtfully reimagined into an open-concept living, dining, and kitchen area, perfect for modern living. Beautiful White Oak Engineered Hardwood flooring flows throughout, creating a warm and inviting atmosphere. The kitchen is a showstopper with its sleek white cabinetry, quartz countertops, undermount sink, high-arc faucet, and a striking subway tile backsplash with dark grout. Stainless steel appliances complete this modern space. Step out into your private, fully fenced backyard, featuring a patio ideal for outdoor entertaining, from family BBQs to gatherings with friends. The powder room on the main level has been stylishly updated, including a gray vanity, solid surface counter, and ceramic tile flooring. The foyer provides direct access to your single-car garage for added convenience. Upstairs, is a bright and spacious primary bedroom with a large double closet. Two additional bedrooms and a renovated 4-piece bathroom, featuring marble tile flooring, a tub surround, and a solid-surface vanity, complete the upper level. The lower level offers a cozy rec room with plush broadloom, ideal for movie nights or relaxation. (id:63381)
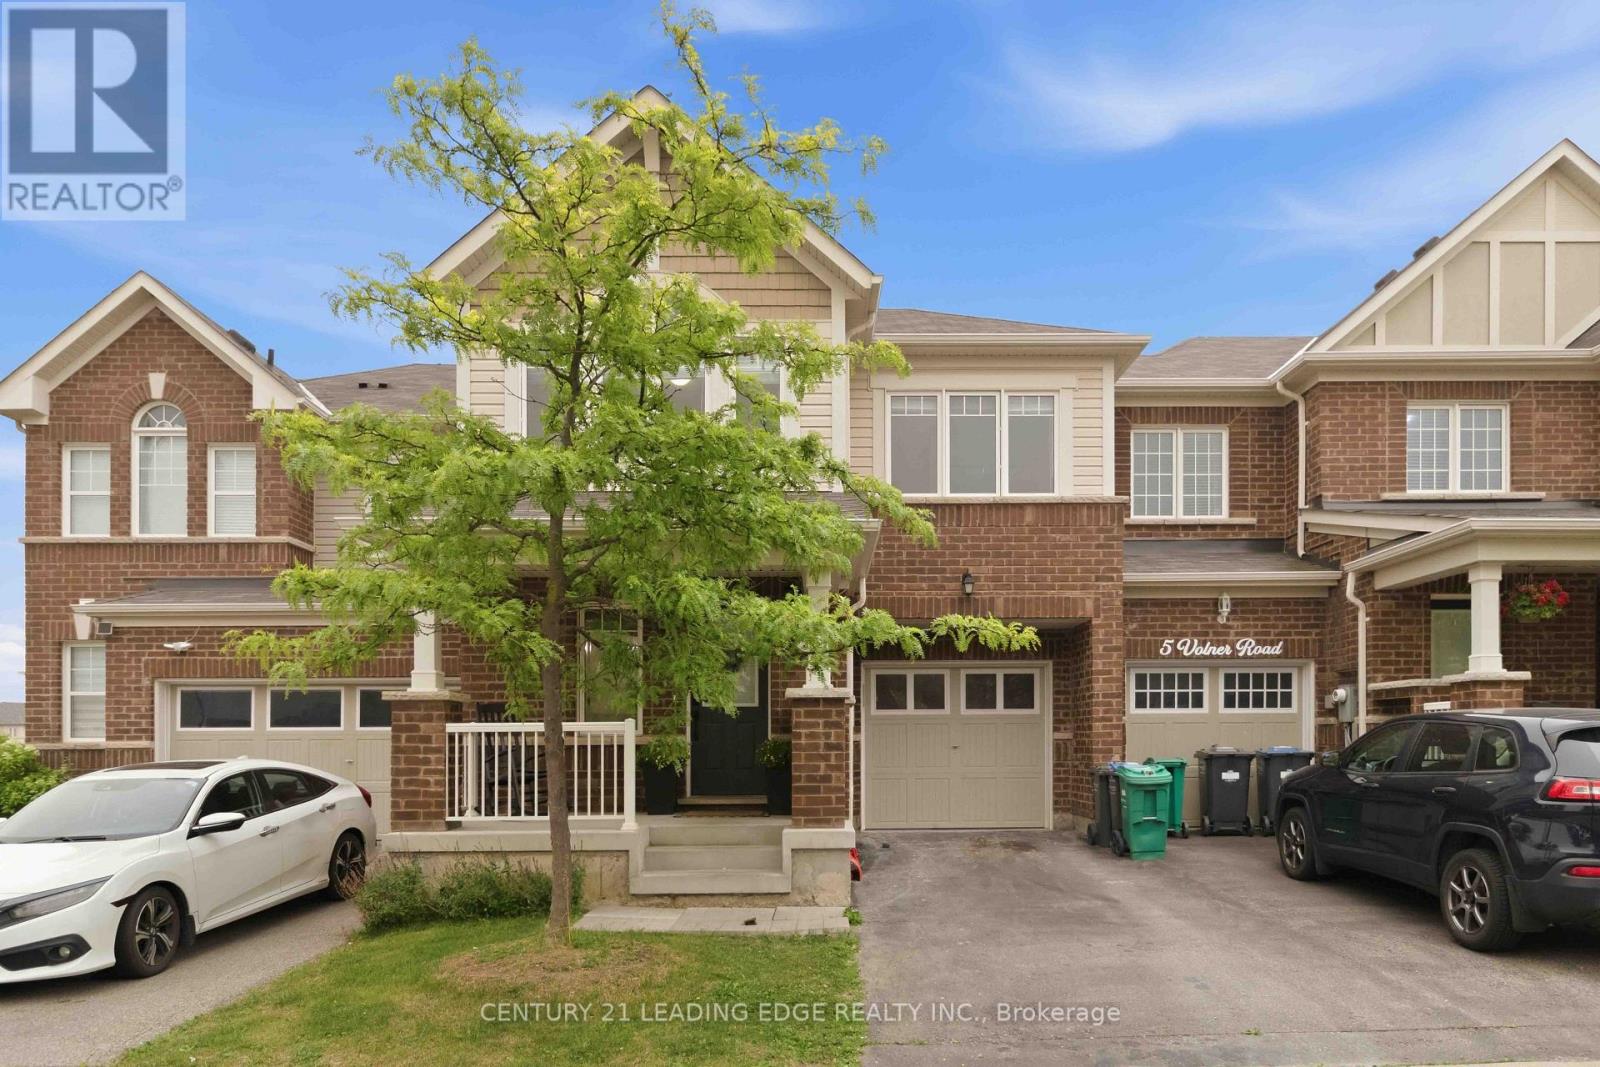
3 Volner Road
Brampton, Ontario
Welcome to this absolutely stunning, sun-filled freehold 2-storey townhouse offering approximately 1,779 sq. ft. of beautifully designed living space in one of the city's most sought-after family-friendly neighborhoods. This spacious home features 4 generously sized bedrooms and a functional open-concept layout, perfect for modern family living. The main floor offers separate living and family rooms with a combined dining area, elegant hardwood flooring, abundant pot lights, and a welcoming foyer. The upgraded kitchen is designed for both style and functionality, featuring large centre island and plenty of cabinet space. An elegant oak staircase leads to the second floor, where you'll find four spacious bedrooms, including a large fourth bedroom that can easily serve as a second primary suite, second-floor laundry, Enjoy the convenience of direct access to the garage from inside the home.Situated on a premium lot just steps from a beautiful park, this move-in-ready home is ideally located with easy access to the GO Station, public transit, top-rated schools, shopping, restaurants, and all essential amenities. A rare opportunity to own a beautifully upgraded family home in a vibrant and growing community! (id:63381)
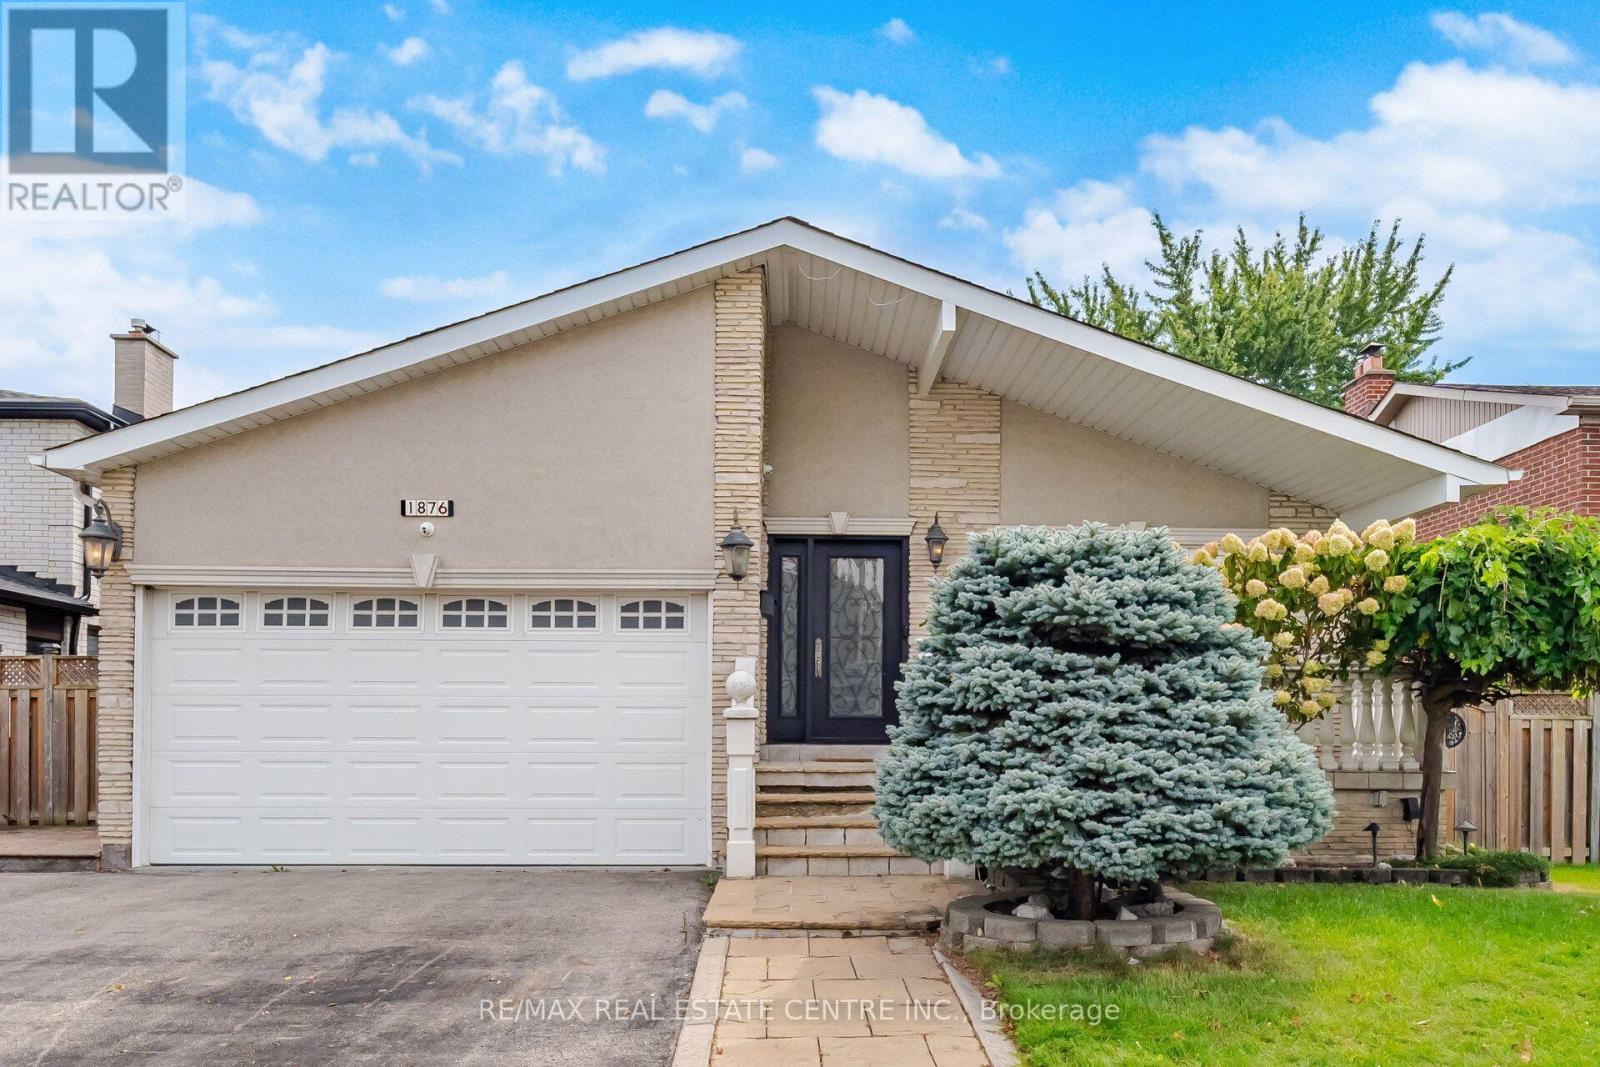
1876 Bough Beeches Boulevard
Mississauga, Ontario
Welcome to 1876 Bough Beeches Blvd. This charming and lovingly maintained, 3+1 bedroom, 3-bathroom, detached backsplit, nestled in the heart of Rockwood Village is a must see. With over 3000sq.ft of living space, this warm and welcoming home offers a wonderful blend of comfort, character, and everyday convenience. Filled with natural light, the main floor features a cozy open-concept living and dining area that feels equally suited to quiet evenings at home or gathering with family and friends. The bright and spacious eat-in kitchen is a true delight, complete with plenty of cabinetry, tile flooring, and a lovely bay window over-looking the garden. The ground level offers a spacious family room, with hardwood floors, wood burning fireplace, and a walkout to a lush, tree-lined backyard - A private and peaceful setting for summer evenings, children at play, or entertaining loved ones. This level also includes a side entrance/mudroom and a versatile fourth bedroom, currently enjoyed as a cozy home office. Upstairs, you'll find 3 comfortable bedrooms and two beautifully renovated bathrooms, creating a relaxed and welcoming space for the whole family. Functionality continues downstairs, with a fantastic finished lower level featuring a massive open-concept rec-room, a massive laundry room, above-grade windows and ample storage. Whether you're hosting friends, enjoying a movie night, or simply relaxing together, this inviting space offers plenty of room to make it your own. This East Mississauga enclave, nestled on the Etobicoke border, is one of Mississauga's most established and family-friendly neighbourhoods. Enjoy being just steps from the Etobicoke Creek Trail and surrounded by parks, great schools, transit, and everyday amenities. With easy access to major highways, downtown Toronto, Square One, the Mississauga Transitway, DIXIE GO, and Pearson Airport, everything you need is close at hand. (id:63381)
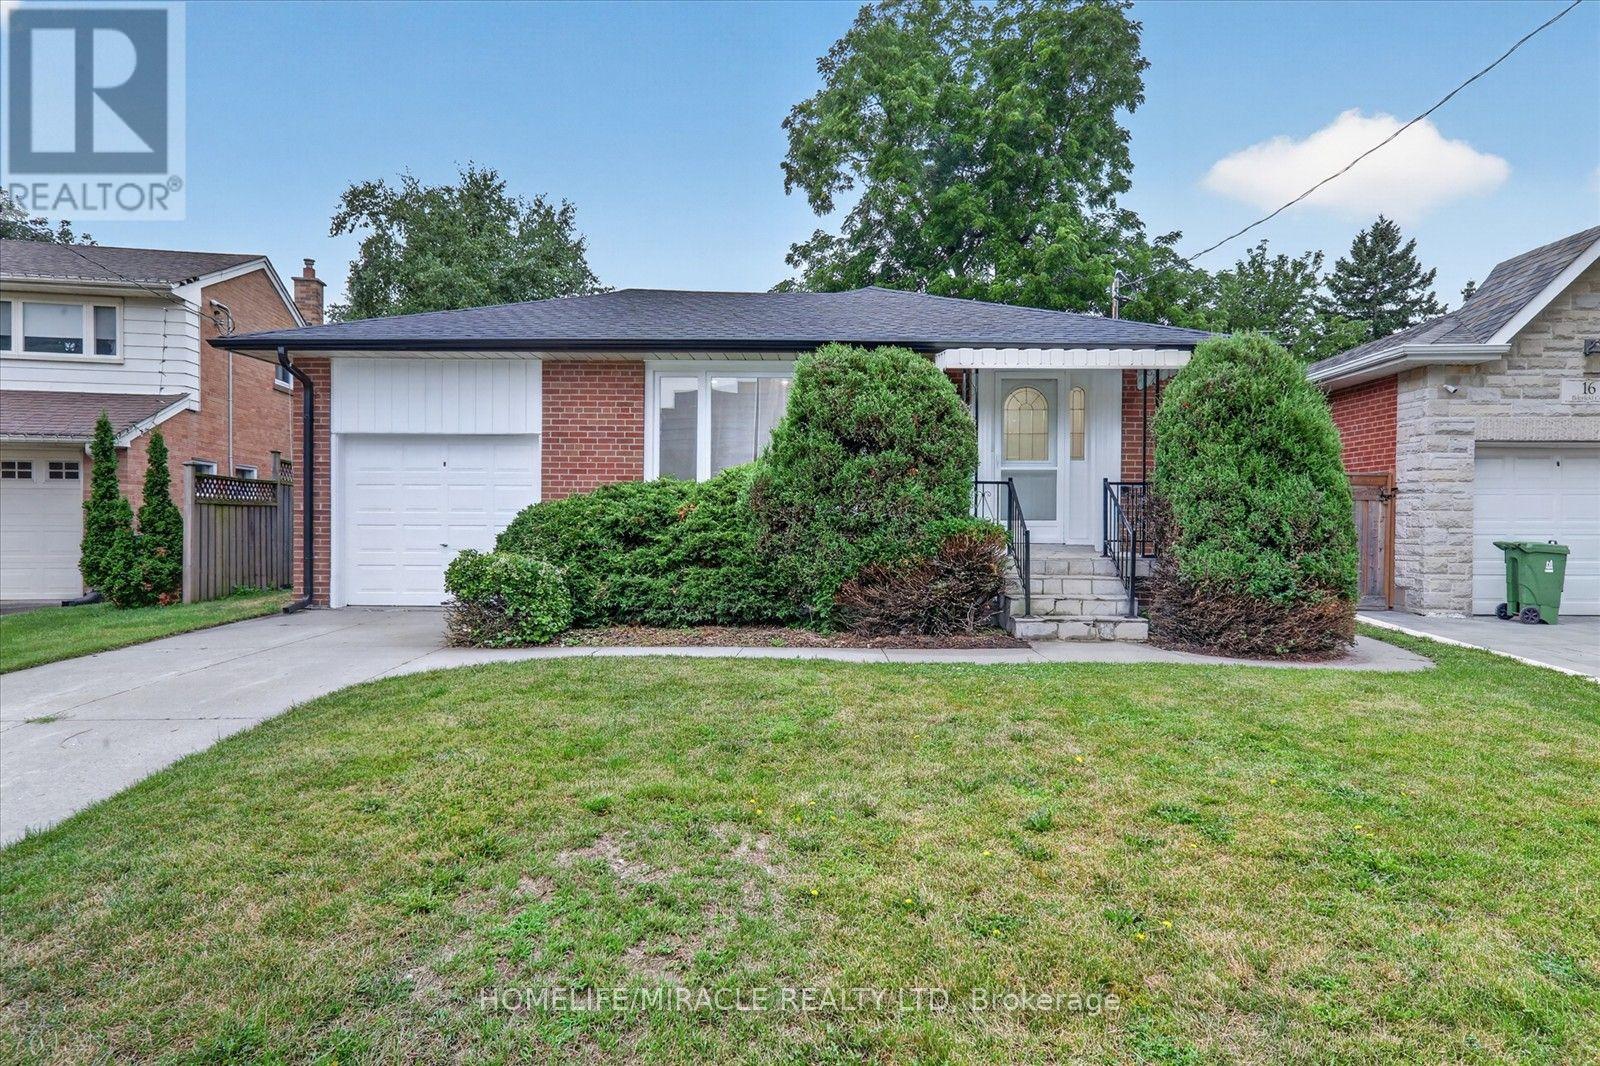
18 Elderfield Crescent
Toronto, Ontario
Client Remarks& Honey, This Is The ONE! Located in one of the Central Etobicoke's most desirable and quiet neighborhood. This Lovely & Tastefully top to bottom renovated Home Offers 3 spacious Bedrooms in main floor, Open Concept, Custom Kitchen With S/S Appliances, Hardwood Throughout, Separate Side Entrance To A Finished Basement W/ 2 Additional Bedrooms, living room, 4-Pc Bathroom, Laundry Room. Absolutely Lovely & Very Private Backyard. Quiet Street, Steps To Parks, Close To Major Hwys, Downtown & Public Transportation. The property includes a private driveway and a single-car garage for added convenience. Situated directly across from a beautiful park, a walk down the street to Broadacres Junior School and just minutes from major highways, public transit, grocery stores, and shopping centres, this home offers the perfect blend of suburban peace and urban accessibility. (id:63381)
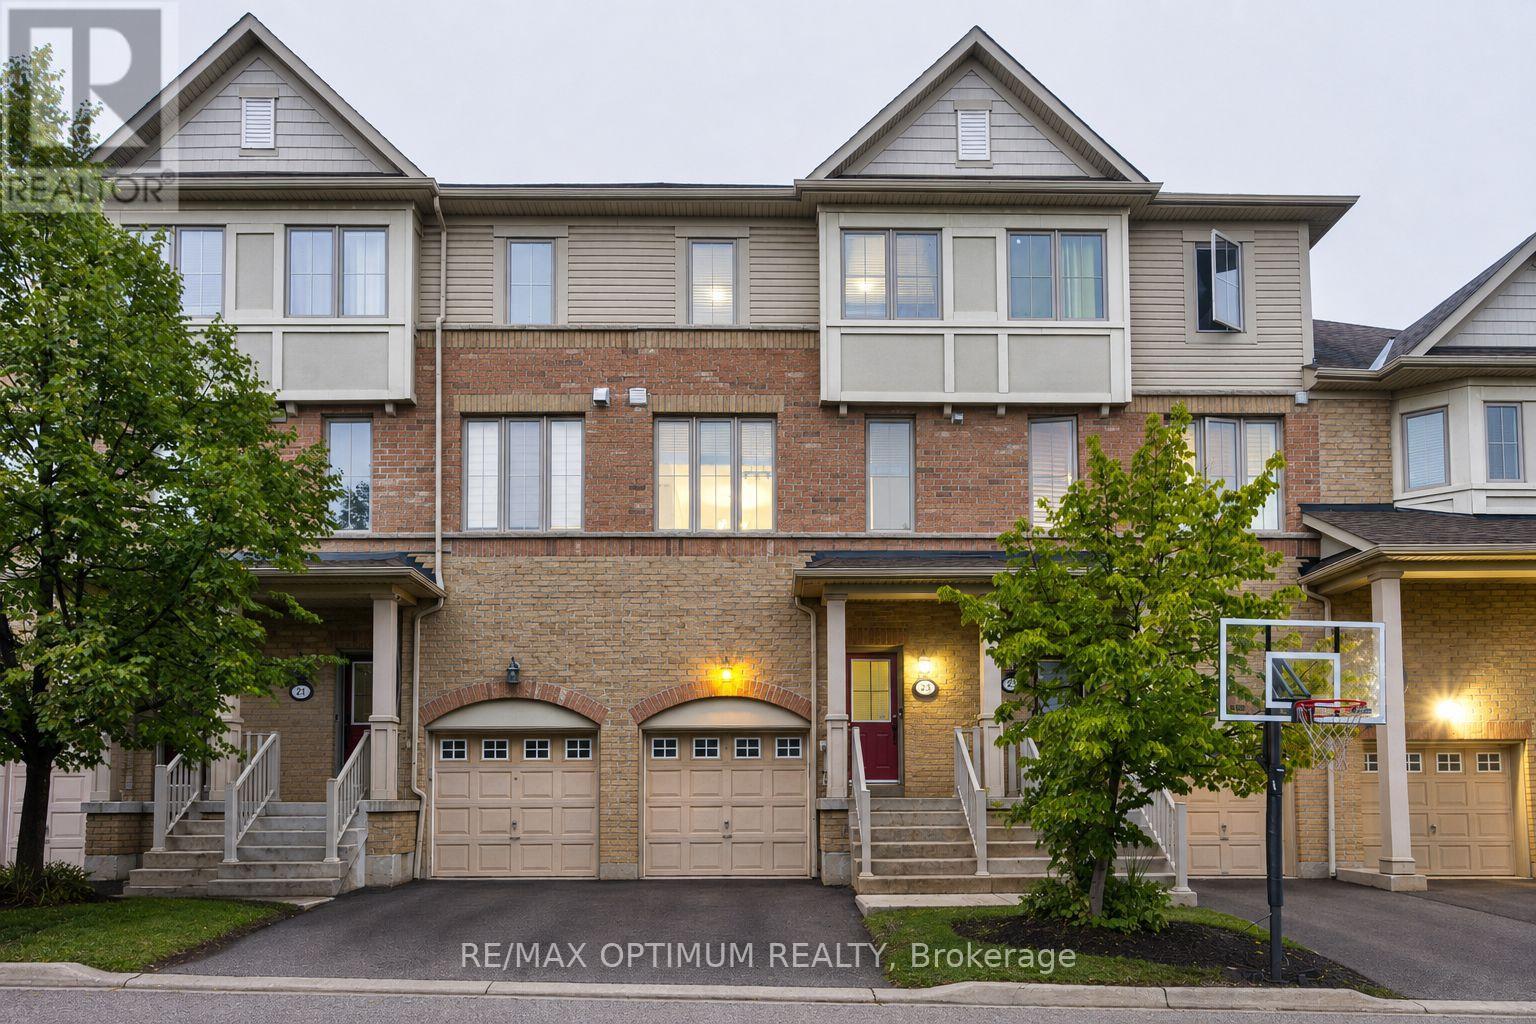
23 Bakewell Street
Brampton, Ontario
Welcome to 23 Bakewell Street, offering approximately 1900 sq ft of living space, including ground level, where modern style, generous space, and everyday comfort come together beautifully. This impressive 3-storey condo townhouse offers 3 spacious bedrooms and 4 bathrooms, along with a ground floor area that can be used either as a bedroom complete with a full bath or as a family room. A bright and thoughtfully designed layout perfect for both family living and entertaining.Step inside to a welcoming open-concept main level featuring a contemporary kitchen with granite countertops and stainless steel appliances, brekfast bar, flowing effortlessly into the spacious living and dining areas. Large windows fill the home with natural light, creating an inviting and sophisticated ambiance throughout.The well-appointed primary bedroom offers a private 4-piece ensuite and generous closet space, while the additional bedrooms provide excellent versatility for family, guests, or a home office. The multi-level design provides an ideal balance of shared living areas and private spaces.Additional highlights include ensuite laundry on the main level, central air conditioning, built-in garage, private driveway, and parking for two vehicles.Situated in the heart of Bram West, with convenient access to Mavis Road, Ray Lawson Boulevard, schools, parks, shopping, restaurants, transit, and major highways, this home offers an exceptional combination of lifestyle and location.A sophisticated, spacious, and move-in-ready home offering exceptional value in one of Brampton's most sought-after communities. (id:63381)
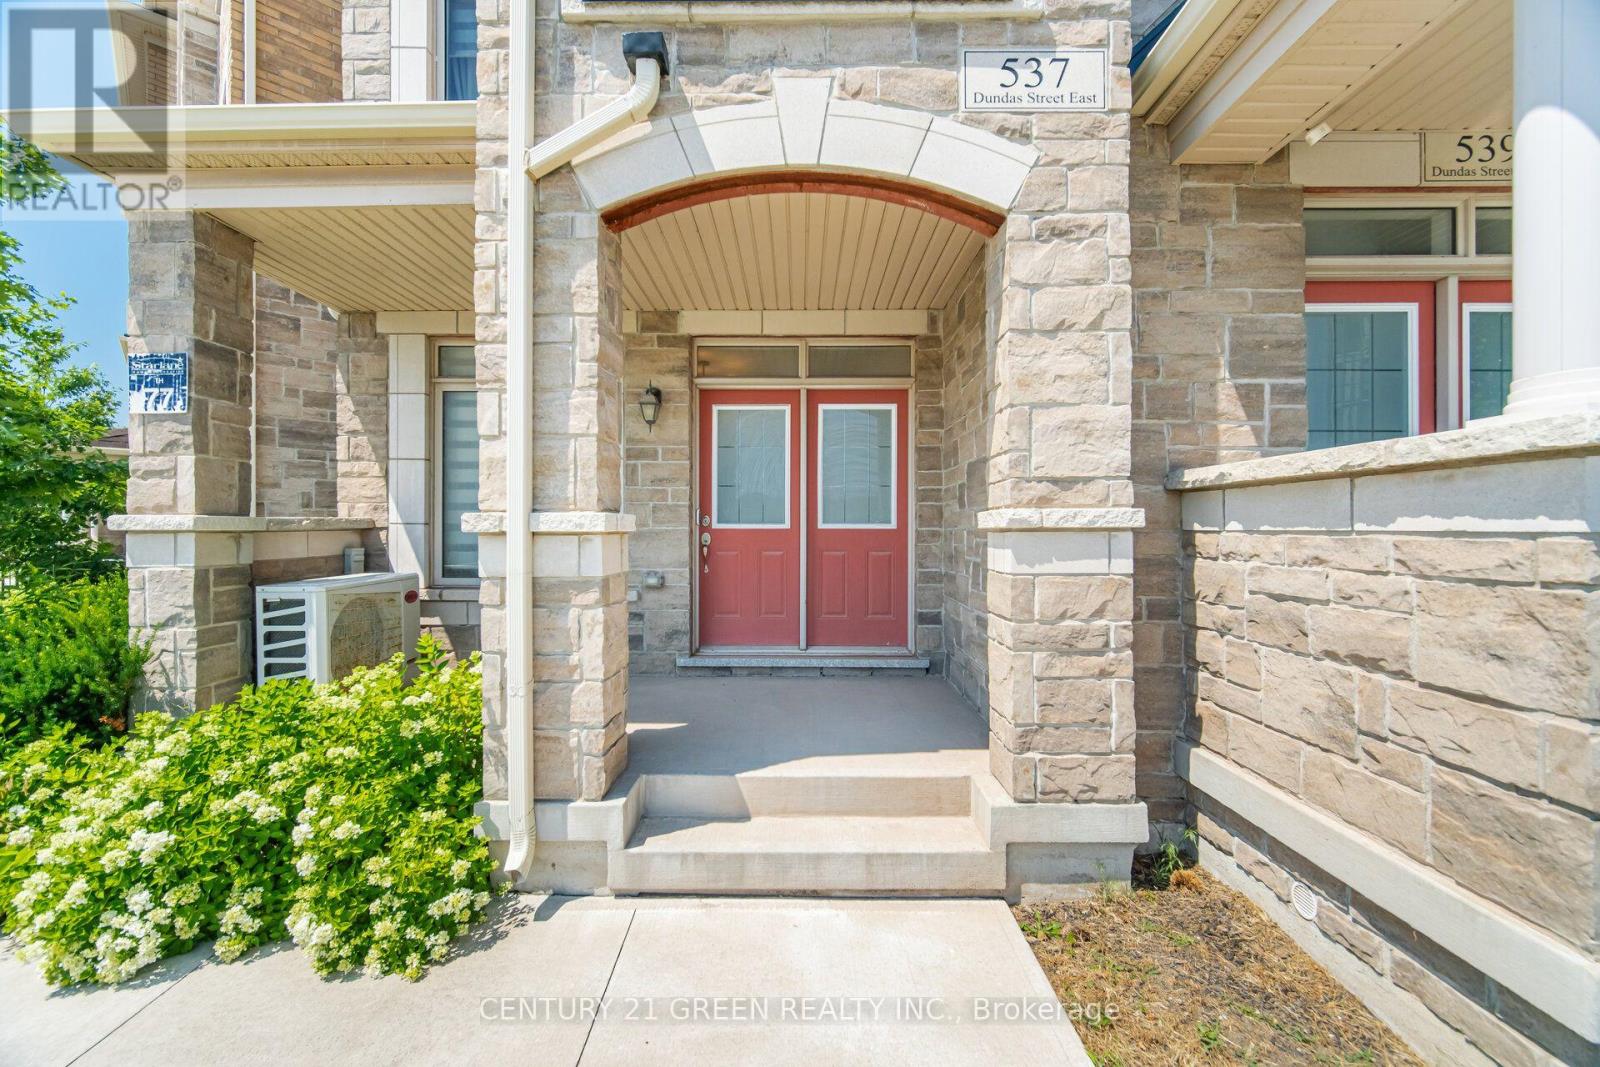
537 Dundas Street E
Oakville, Ontario
Welcome to this stunning executive 3-storey townhouse offering over 2,800 sq. ft. of above-grade living space in Oakville's highly sought-after Joshua Meadows community. This spacious home features 4 bedrooms and 4 bathrooms, designed with comfort and functionality in mind. The open-concept main living area boasts a bright and spacious family room overlooking the beautifully appointed kitchen, complete with stainless steel appliances, a large centre island, a walk-in pantry, abundant cabinetry, and a walk-out to a generous balcony-perfect for entertaining and creating lasting memories with family and friends. The main level also features a versatile bedroom and full bathroom, ideal for guests, in-laws, or a private home office, with its own walk-out to a balcony. The upper level offers a luxurious primary retreat with a spa-inspired ensuite and private walk-out balcony, along with two additional generously sized bedrooms and a full bathroom. Additional highlights include an attached garage with parking for two vehicles, a private driveway, and ample visitor parking. Ideally located just minutes from top-rated schools, parks, scenic trails, shopping, and major highways, this exceptional townhome offers the perfect blend of luxury, space, and convenience. A rare opportunity to own in one of Oakville's most desirable neighborhood's-ideal for first-time buyers, growing families, investors, or those looking to upgrade. A must-see! (id:63381)

8910 Creditview Road
Brampton, Ontario
Custom-built bungalow on almost 1/2 acre lot, surrounded by luxury homes. Double-door entry. 9-foot ceilings throughout the main floor, with 10-foot ceilings in the hallway and family room, where a double-sided gas fireplace anchors the space as soon as you walk in. The kitchen and breakfast area are built for a full table and everyday traffic. Living, dining, office, laundry, and a powder room are all on this level. Featuring three large main-floor bedrooms, each with a walk-in closet. The spacious primary suite includes a 5-piece ensuite with his-and-her sinks, jacuzzi tub, and separate stand-up shower. True one-level living! Downstairs is one large recreation room with space for a gym, pool table, or games room, plus extra bedrooms and a full bathroom. Easy for guests, in-laws, or adult kids to have their own wing. The triple-car garage provides entry to both the main floor and basement. Warm grey stone, exterior pot lights, and a West-facing layout that pulls in natural light. A long interlocking driveway with parking for 20+ cars. Mature evergreens at the back of the lot give the yard privacy. With 2,632 sq.ft. on the main floor and another 2,100 sq.ft. finished below, you have over 4,700 sq.ft. of finished living and an open, easy layout. Original owner and kept in excellent condition. One level living, high ceilings, this much space, and a lot this size are hard to find. (id:63381)
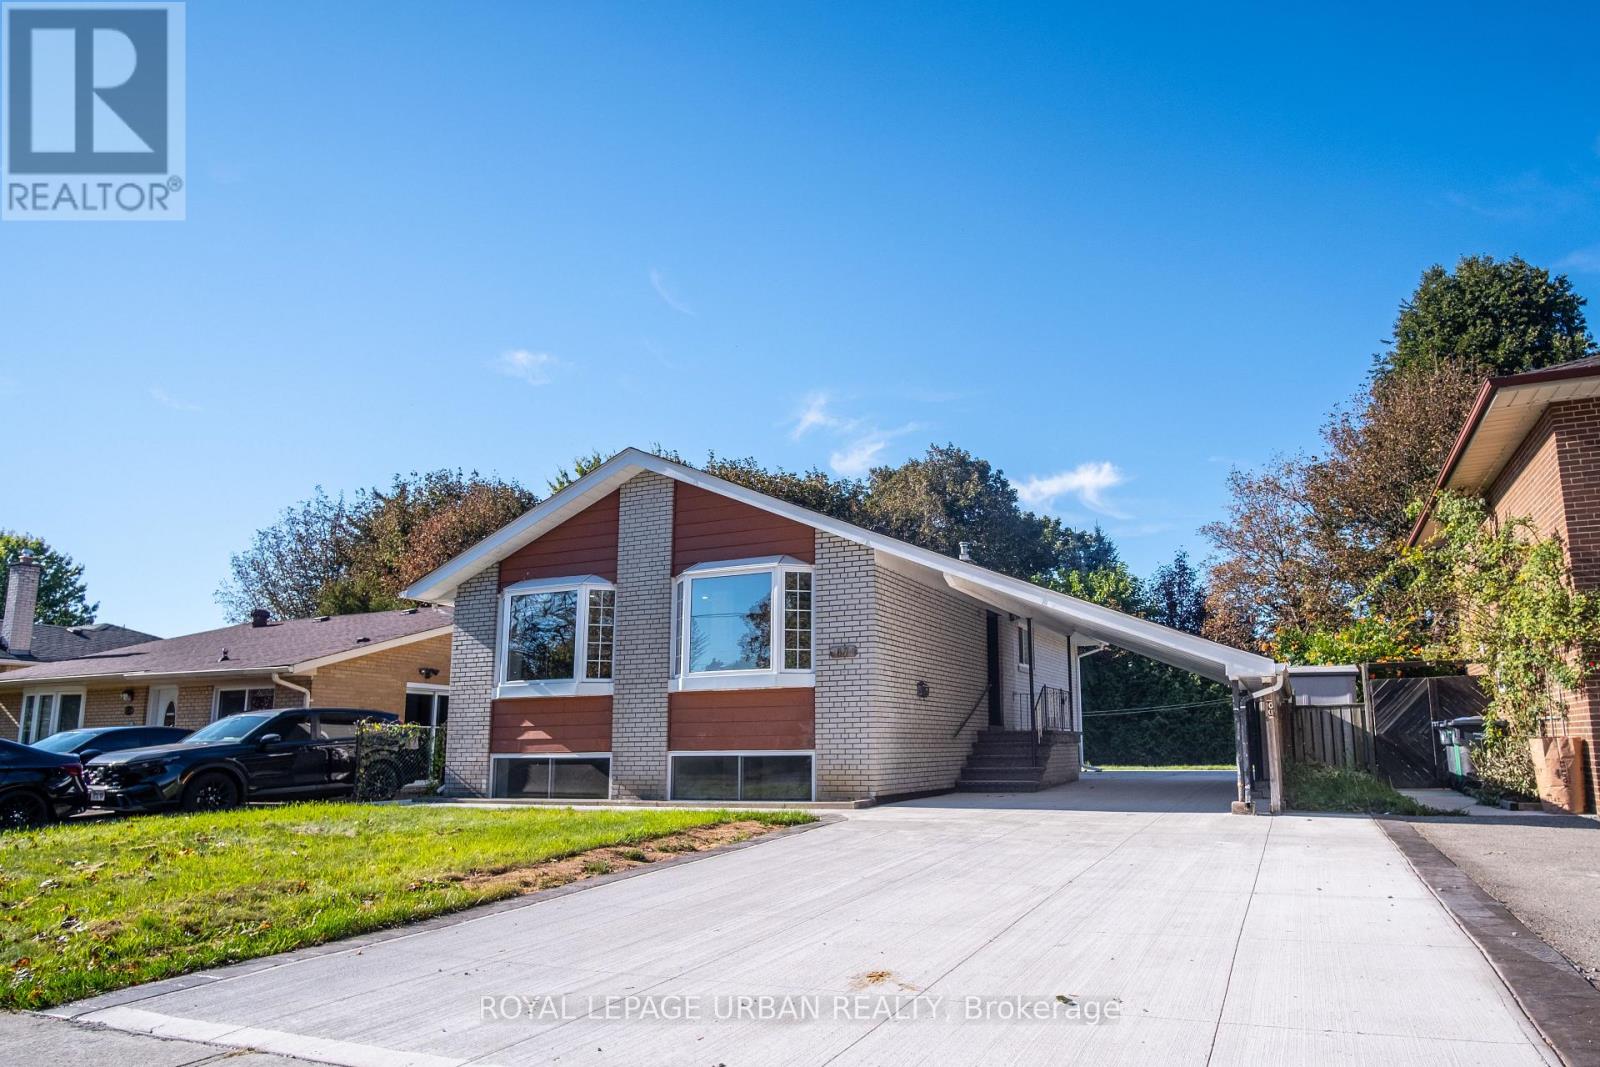
67 Campbell Drive
Brampton, Ontario
Newly Renovated Home Offering Exceptional Multi-Generational Living & Income Potential! An Excellent Opportunity For First-Time Home Buyers, Investors, And Families Seeking Flexible Living Arrangements. This Spacious Home Offers 3 Bedrooms On The Main Level, Plus 3 Additional Bedrooms In The Basement, 4 Bathrooms, And 3 Kitchens. It Also Features A Carport And A Large Private Driveway Accommodating Up To 6 Vehicles. The Versatile Layout Provides Endless Possibilities For Multi-Generational Living, Extended Family, Or Potential Rental Income. Large Front Bay Windows Fill The Home With Abundant Natural Light, Creating A Bright And Welcoming Atmosphere. Enjoy The Flexibility Of Living In One Portion Of The Home While Renting Out Another, Or Exploring The Potential To Rent Out Each Separately For Additional Income. Be The First To Enjoy The Extensive Renovations And Brand-New Appliances! Recent Upgrades Include A New Electric Water Heater, All-New Drains And Sewer, And Upgraded 200-Amp Electrical Service. The Basement Has Been Waterproofed At Both The Front And Back, With Additional Interior Waterproofing Throughout. All Showers Have Also Been Waterproofed For Added Peace Of Mind. Further Improvements Include All New Plumbing, A Flood-Protection Backwater Valve And Sump Pump. Move-In Ready And Thoughtfully Updated, This Property Combines Generous Living Space, Modern Upgrades, And Exceptional Versatility. A Fantastic Opportunity For Homeowners And Investors Alike! (id:63381)
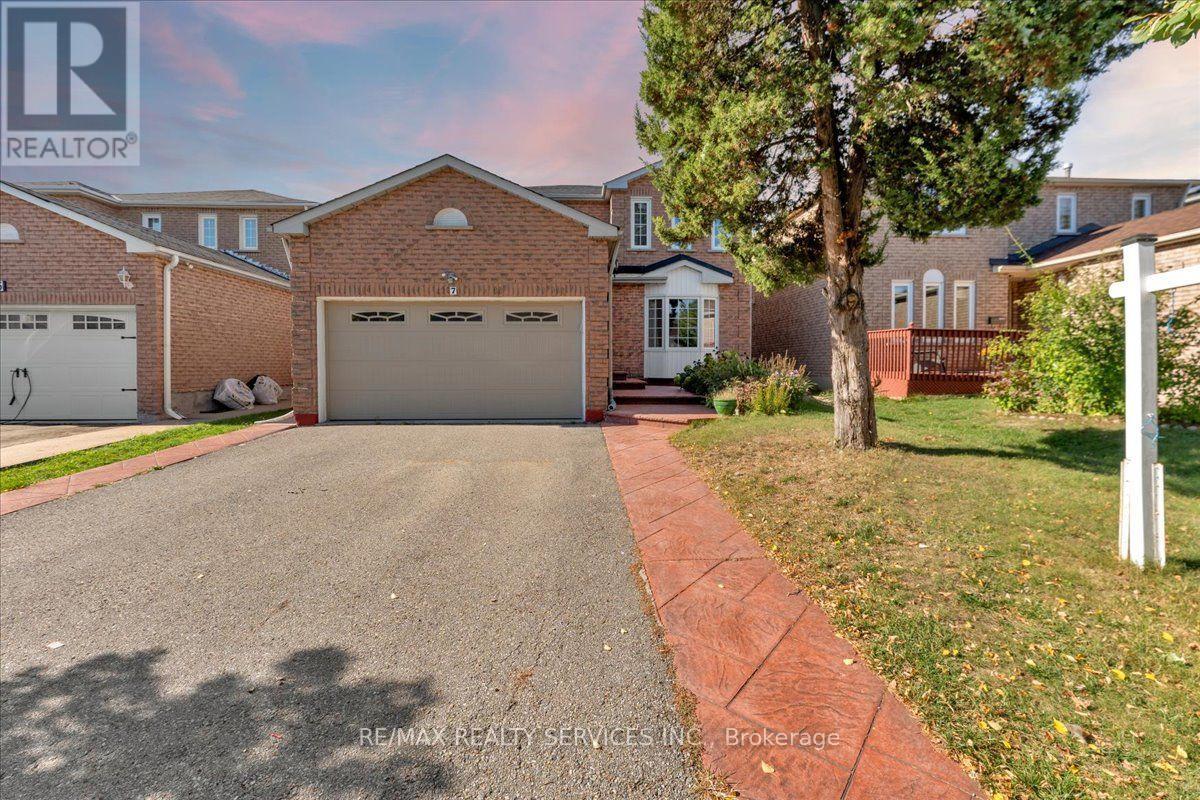
7 Duggan Drive
Brampton, Ontario
Welcome to this absolute masterpiece-a power-packed, fully renovated home featuring a professionally finished legal basement apartment (Second Dwelling) and over $100,000 in premium upgrades. No expense has been spared, showcasing exceptional craftsmanship, high-end porcelain tiles, and elegant light fixtures throughout .The main level offers an ideal layout with separate living and family rooms, alongside a chef's kitchen complete with quartz countertops and top-tier finishes. Upstairs, discover four spacious bedrooms and two updated bathrooms, including a stunning primary suite with a beautifully renovated, spa-like ensuite. Major mechanical items are fully updated for ultimate peace of mind: Updated Electric Panel, Roof (2024), Furnace (2022), and AC (2022), plus the modern convenience of an EV charger .Newly Built lower level features a legally registered, two-bedroom basement apartment with a separate entrance, private laundry, a modern kitchen, and an open-concept Living room-perfect for multi-generational living or premium rental income. Step outside to a beautifully landscaped, private backyard oasis. Superbly located just minutes from GO Station, top-rated schools, parks, shopping, a community center, and public transit, with effortless access to Highways 401, 407, and 410. This turnkey gem is truly a rare find! (id:63381)