
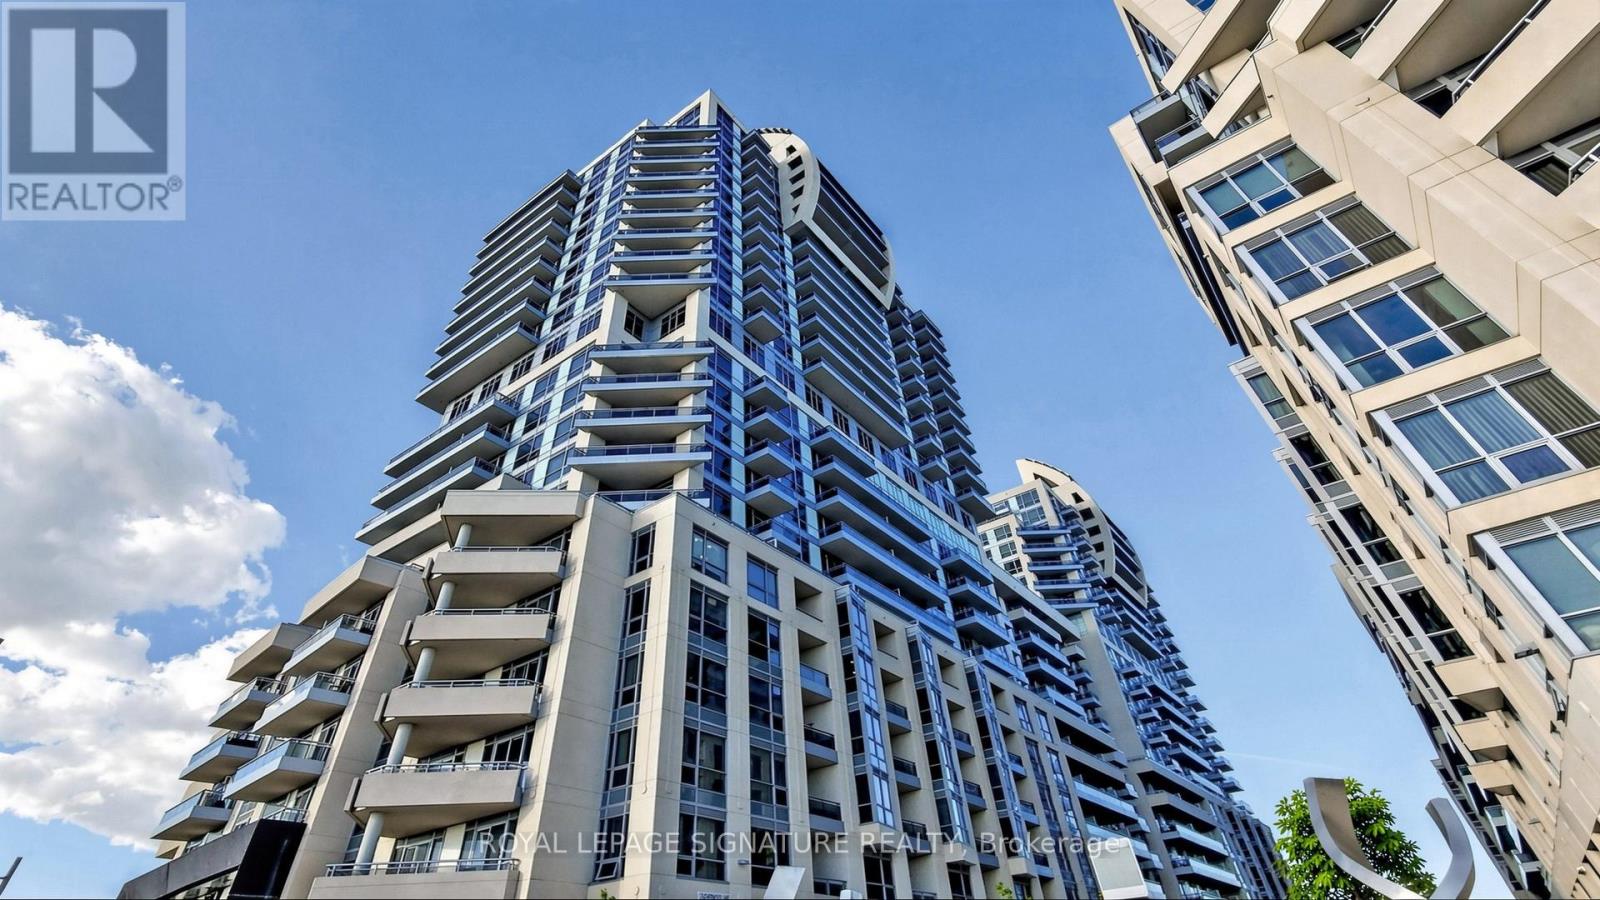
802 - 9201 Yonge Street
Richmond Hill, Ontario
Luxury Condo At Beverley Hills Resort Style Residence Located On The Prime Intersection Of Yonge And 16th Ave! This Unit Features 1Br + Den (Den is a Separate Room Can Be Used as Another Guest Room or Office), 1 Bath with 1 Storage Locker & 1 Underground Parking, An Open Kitchen With A Centre Island, Quartz Counter, Stainless Steel Appliances & Backsplash, 9 Feet Ceilings, Hardwood Floors Throughout, Floor-To-Ceiling Windows with Lots of Natural Light & Unobstructed Views! The Open Concept Living & Dining Area Walks Out To A Private Balcony. Fabulous Amenities Including 24Hr Concierge, Gym, Swimming Pool, Sauna, Party Room, Visitor Parking, And Many More. Minutes Walk Away From Hillcrest Mall And South Hill Shopping Centre. Close To Hwy 407, Public Transit, Restaurants, Supermarkets and All Amenities! (id:63381)
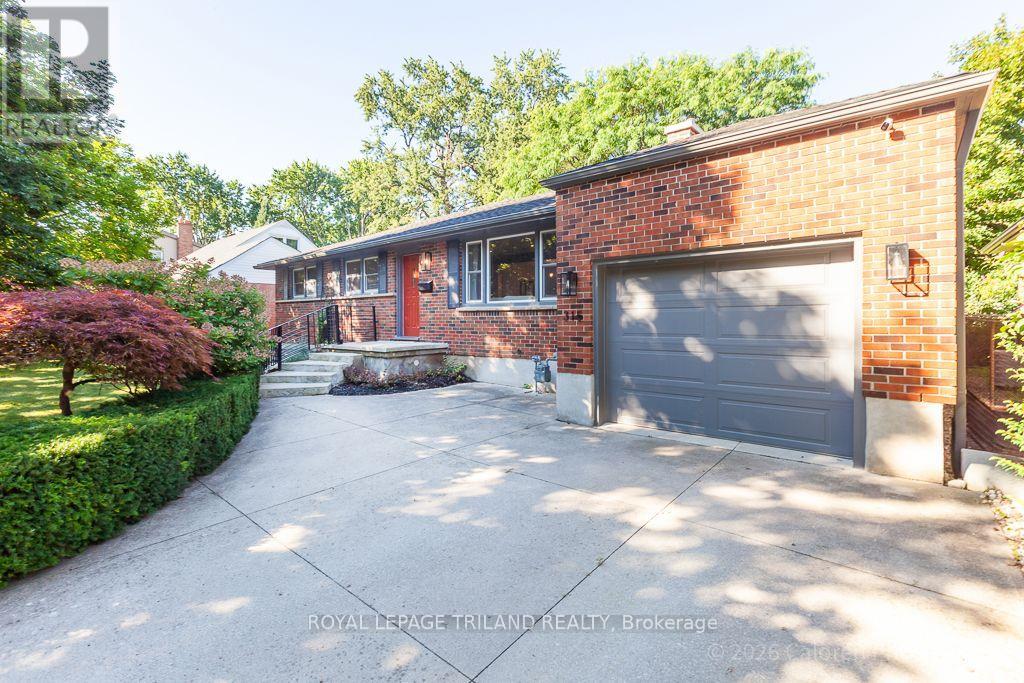
315 Bloxam Avenue
London South, Ontario
Move in and enjoy. This beautifully updated bungalow in Southcrest offers easy one-floor living on a quiet, tree-lined crescent, an ideal fit for professionals or a young family. Set on a generous 60 x 135 ft. lot, the home has been thoughtfully improved with a fresh, modern feel while retaining the warmth of its hardwood floors.The bright living room is anchored by a large picture window and flows naturally into the dining area, where garden doors open to an exceptional covered deck. The custom kitchen features Cambria quartz counters, a marble tile backsplash, soft-close cabinetry and excellent storage. Three comfortable bedrooms, an updated main bath and the convenience of main-floor laundry complete the principal level.The lower level adds valuable living space with a large family room with pot lighting, a three-piece bath, a versatile room ideal for an office, guest room or hobbies, plus a workshop and additional storage.One of the home's best features is the private, west-facing backyard. Beautifully landscaped gardens surround the oversized covered deck, complete with a ceiling fan, custom lighting and iron spindles. It is a wonderful extension of the living space, equally suited to morning coffee, dinner outside or enjoying a summer rain.Custom iron railings and front steps add curb appeal, while the concrete driveway and extra-long attached single garage provide practical everyday convenience. Minutes from trails, parks, schools, shopping, transit and downtown London, this is a genuinely move-in-ready home in an established neighbourhood. (id:63381)
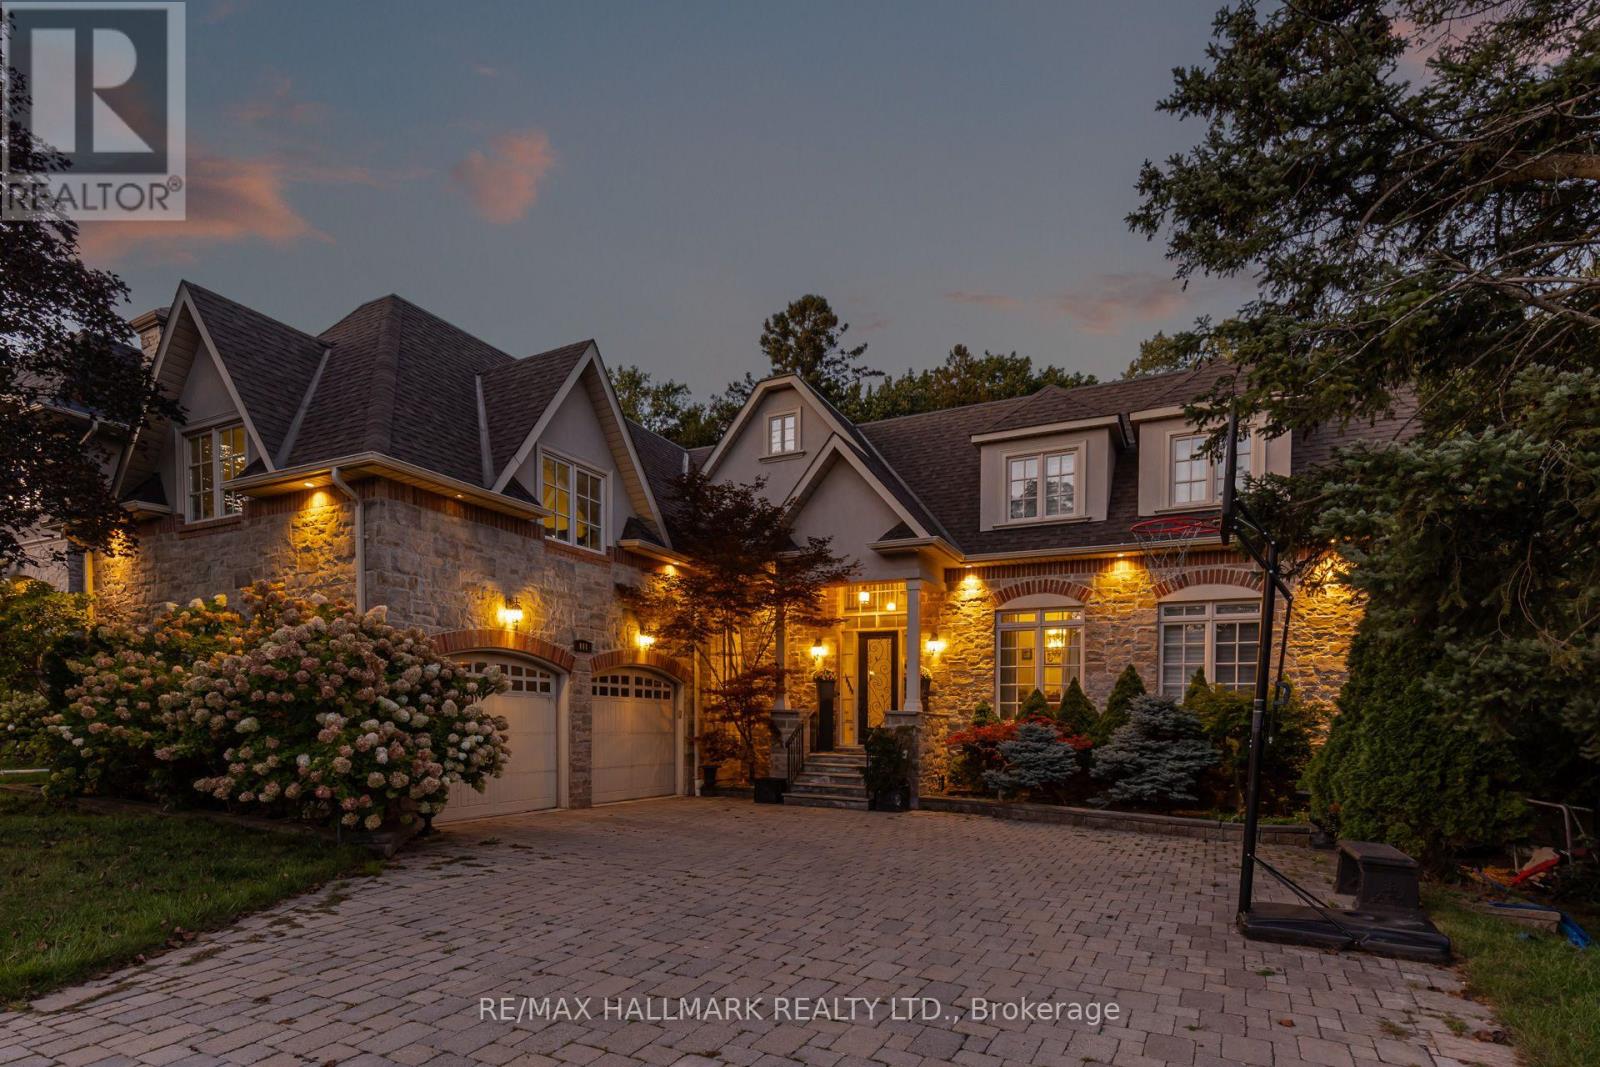
111 Woodhaven Park Drive
Oakville, Ontario
Welcome to 111 Woodhaven Park Drive, an exceptional private residence in one of Southwest Oakville's most established and desirable neighbourhoods. Set on an impressive 75 by 150 ft lot backing onto green space offers approximately 7,217 sqft of total living space, this 4 plus 3 bedroom home delivers grand scale, timeless elegance & resort inspired living. Open to above great room features 20 ft soaring ceilings, fireplace, overlooks & walks out to the gardens & pool area. The chef's kitchen is beautifully appointed with marble countertops, a large centre island, extensive cabinetry, a study nook & a top of the line appliance package featuring Wolf & Miele. A bright breakfast area overlooks the backyard, while a dedicated main floor office completes the level. Upstairs are three spacious bedrooms, with two opening onto private outdoor patios. The lower level adds three additional bedrooms, two bathrooms, a chef's kitchenette, expansive recreation space and exceptional storage. The lower level offers excellent potential for an in law suite, nanny suite, or accommodations for extended family/guests. An entertainer's delight, the backyard feels like a private resort surrounded by lush greenery and backing directly onto a park for exceptional privacy. Enjoy a heated saltwater pool with fountain and waterfall features, professionally landscaped grounds, extensive landscape lighting, an outdoor chef's kitchen, gazebo with projector screen, outdoor bathroom and shower, and multiple areas designed for lounging, dining & entertaining. Thoughtful landscape lighting creates a beautiful atmosphere throughout the property in the evening. Perfect for buyers seeking a prestigious Oakville address, exceptional indoor and outdoor entertaining space, multigenerational living possibilities & a private setting surrounded by mature greenery. Ideally located close to Coronation Park, Lake Ontario, Bronte Village, Downtown Oakville, top schools, shopping, dining & major commuter routes. (id:63381)
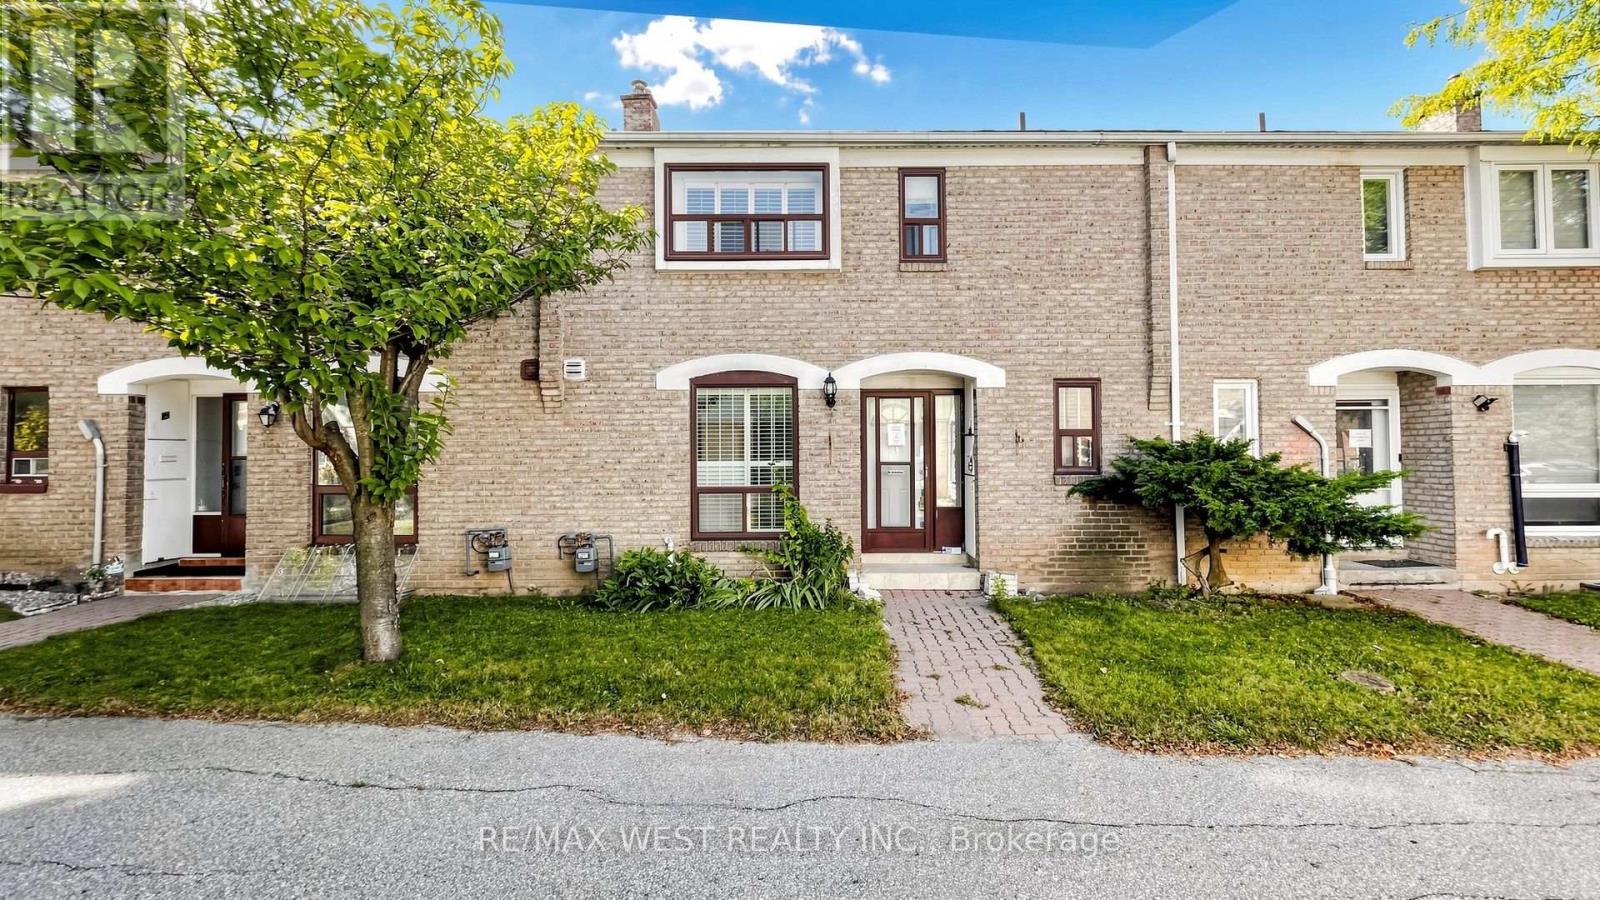
24 - 25 Gosford Boulevard
Toronto, Ontario
Welcome to 24-25 Gosford Blvd. Step into this modern and well-maintained townhouse. Perfect for families or investors looking for extra rental income. A beautifully maintained and thoughtfully designed residence offering comfort, functionality, and exceptional value in one of Toronto's most convenient family-friendly communities.This bright and spacious home features a well-laid-out floor plan ideal for growing families, professionals, or investors seeking strong long-term potential. Step inside to discover sun-filled living spaces enhanced by large windows, neutral finishes, and a warm, inviting atmosphere. The generous principal rooms are perfect for both everyday living and entertaining, while the modern kitchen offers ample cabinetry, counter space, and seamless flow into the dining area-ideal for hosting family and friends.Upstairs, the well-proportioned bedrooms provide comfort and privacy, including a spacious primary retreat with ample closet space. The finished lower level adds valuable living space, perfect for a family room, home office, gym, or guest suite. Whether you're working from home or accommodating extended family, this home adapts effortlessly to your lifestyle.Enjoy outdoor living with a private backyard ideal for summer barbecues, gardening, or relaxing after a long day. Convenient parking and low-maintenance living make this an excellent option for busy professionals or first-time buyers.Located in a highly desirable neighborhood with easy access to TTC, major highways, shopping, schools, parks, and everyday amenities, this home offers unbeatable convenience and connectivity. Close to community centres, green spaces, and local retail, everything you need is just minutes away.Perfect for first-time buyers, downsizers, families, or investors, this is a rare opportunity to own a move-in-ready home in a well-established Toronto community. Pride of ownership throughout-just move in and enjoy. (id:63381)
1180 St. Clair Avenue W
Toronto, Ontario
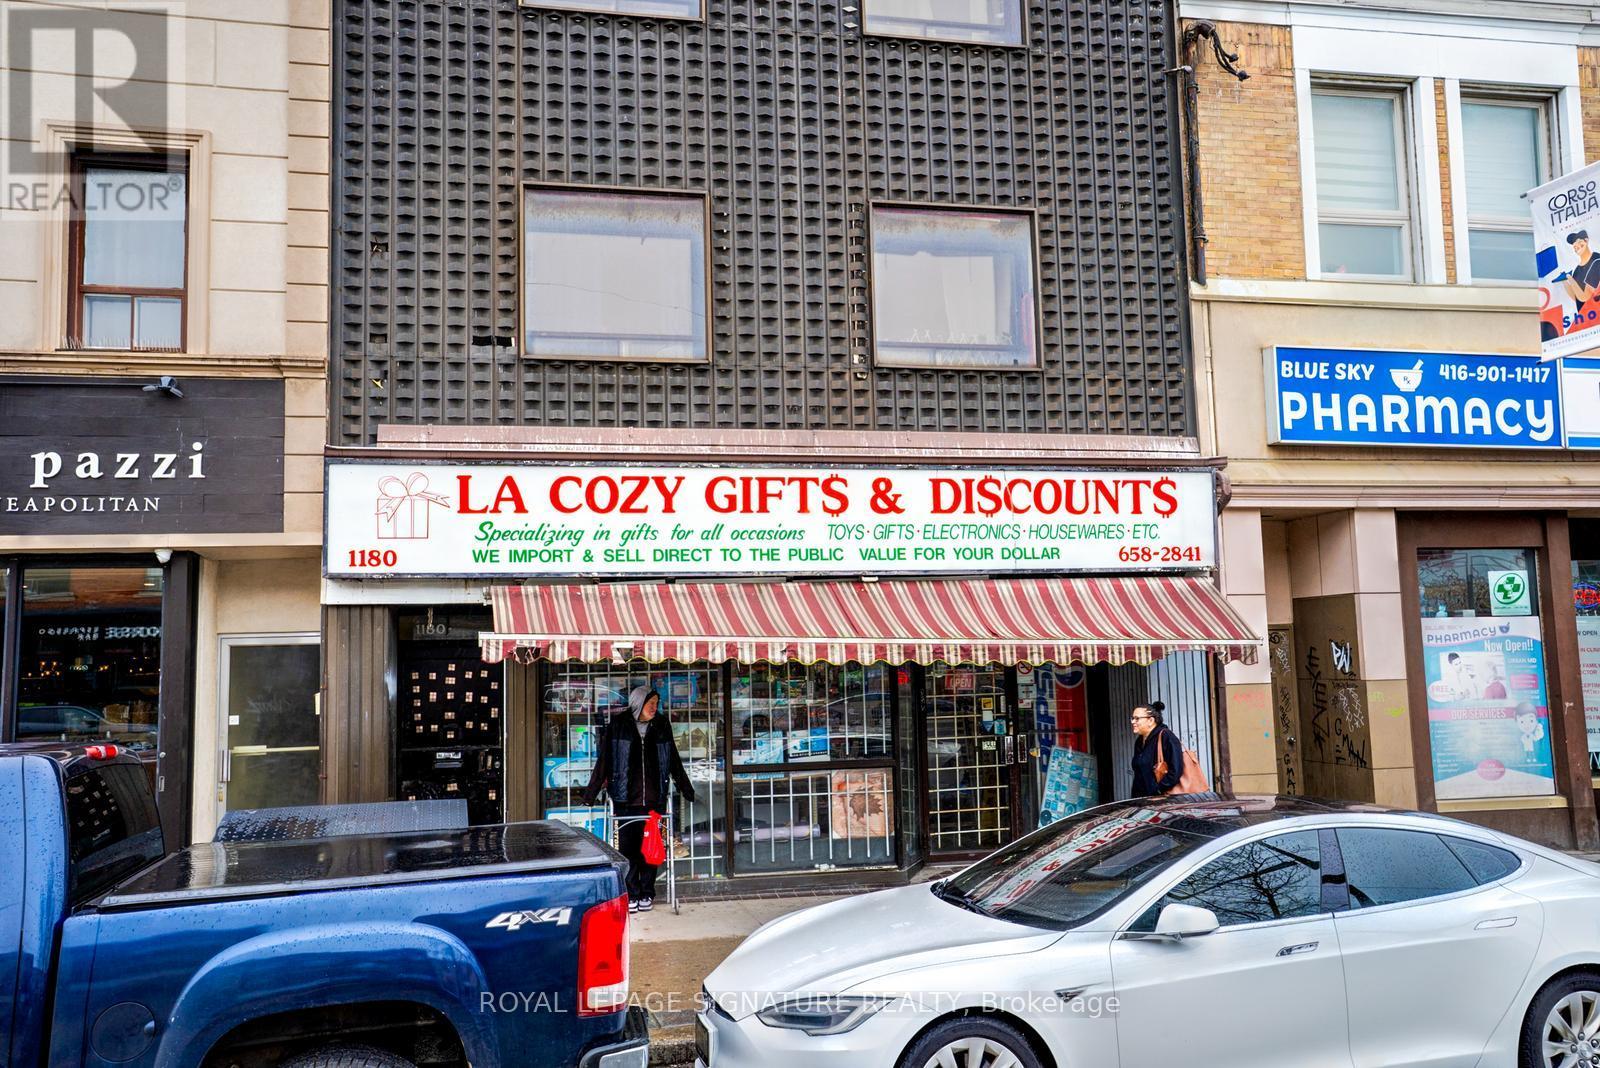
Great opportunity for an Entrepreneur to run their own Business In a Great Midtown Location. Turnkey, Profitable & Established Business owned by same Owner for 30 years who is looking to retire after a very successful career. This General Home Merchandise (Including Lotto Tickets) Store has everything setup with 1 Washroom & additional Storage in the Basement. Excellent location with Great Anchor Businesses including Tim Horton's, McDonald's, BMO, Medical Buildings & other established Businesses in the surrounding area. Onboarding to be provided by current Owner. Easy Access By TTC and Public Parking- Green Parking Just In Rear of Building. (id:63381)
3290 Erin Centre Boulevard
Mississauga, Ontario
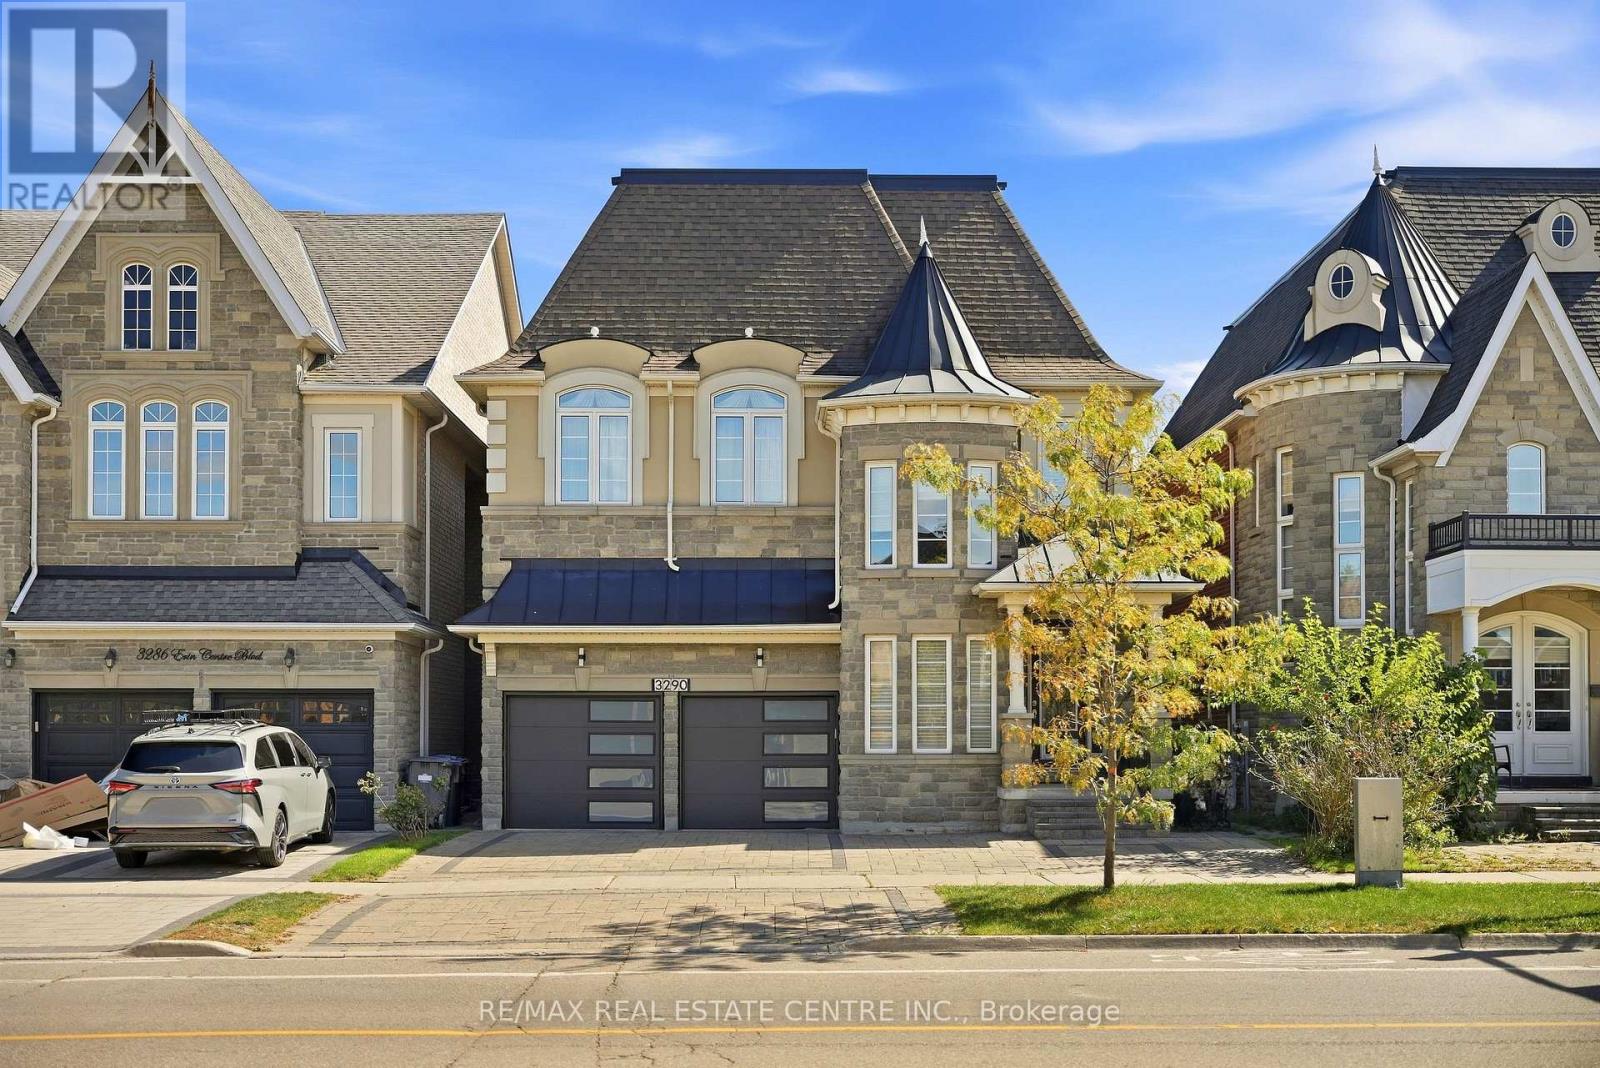
Welcome to this stunning 5 bedroom, 5 bathroom detached home in the prestigious Churchill Meadows community. Featuring 10 ft ceilings on the main level and 9 ft ceilings on the second floor and basement, this home offers a bright, spacious layout ideal for modern living. The open-concept kitchen is perfect for entertaining with granite countertops, stainless steel appliances, and a large center island, flowing seamlessly into the living and dining areas. Convenient garage access directly into the living area adds everyday practicality.All bedrooms feature ensuite bathrooms, including a luxurious primary suite with his and hers organized closets and a spa-like 5-piece ensuite with a two-way fireplace.The fully finished basement offers exceptional additional living space with a recreation room with fireplace, wet bar, bedroom, 4-piece bathroom, sauna, and ample storage.Enjoy the fully fenced backyard with interlocking, ideal for relaxing or entertaining. Located in an excellent family-friendly neighbourhood close to top-rated schools, parks, Erin Mills Town Centre, Ridgeway Plaza, shopping, restaurants, and major highways.Too many features to list - this is truly a must-see home! (id:63381)
76 Thirty Eighth Street
Toronto, Ontario
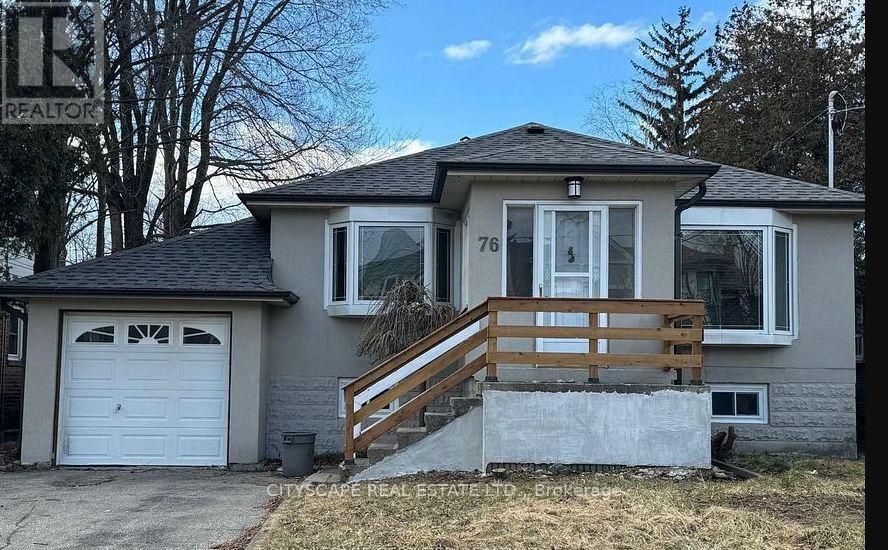
Large lot size ( 50 x 132 ft) builders dream / fixer-upper in demand location. you can fix/remodel and live or build your dream home in this large lot. Property is sold in as is condition. inground pool was functional but has not been used for the last 3 year (id:63381)
14 Draycott Avenue
Ajax, Ontario
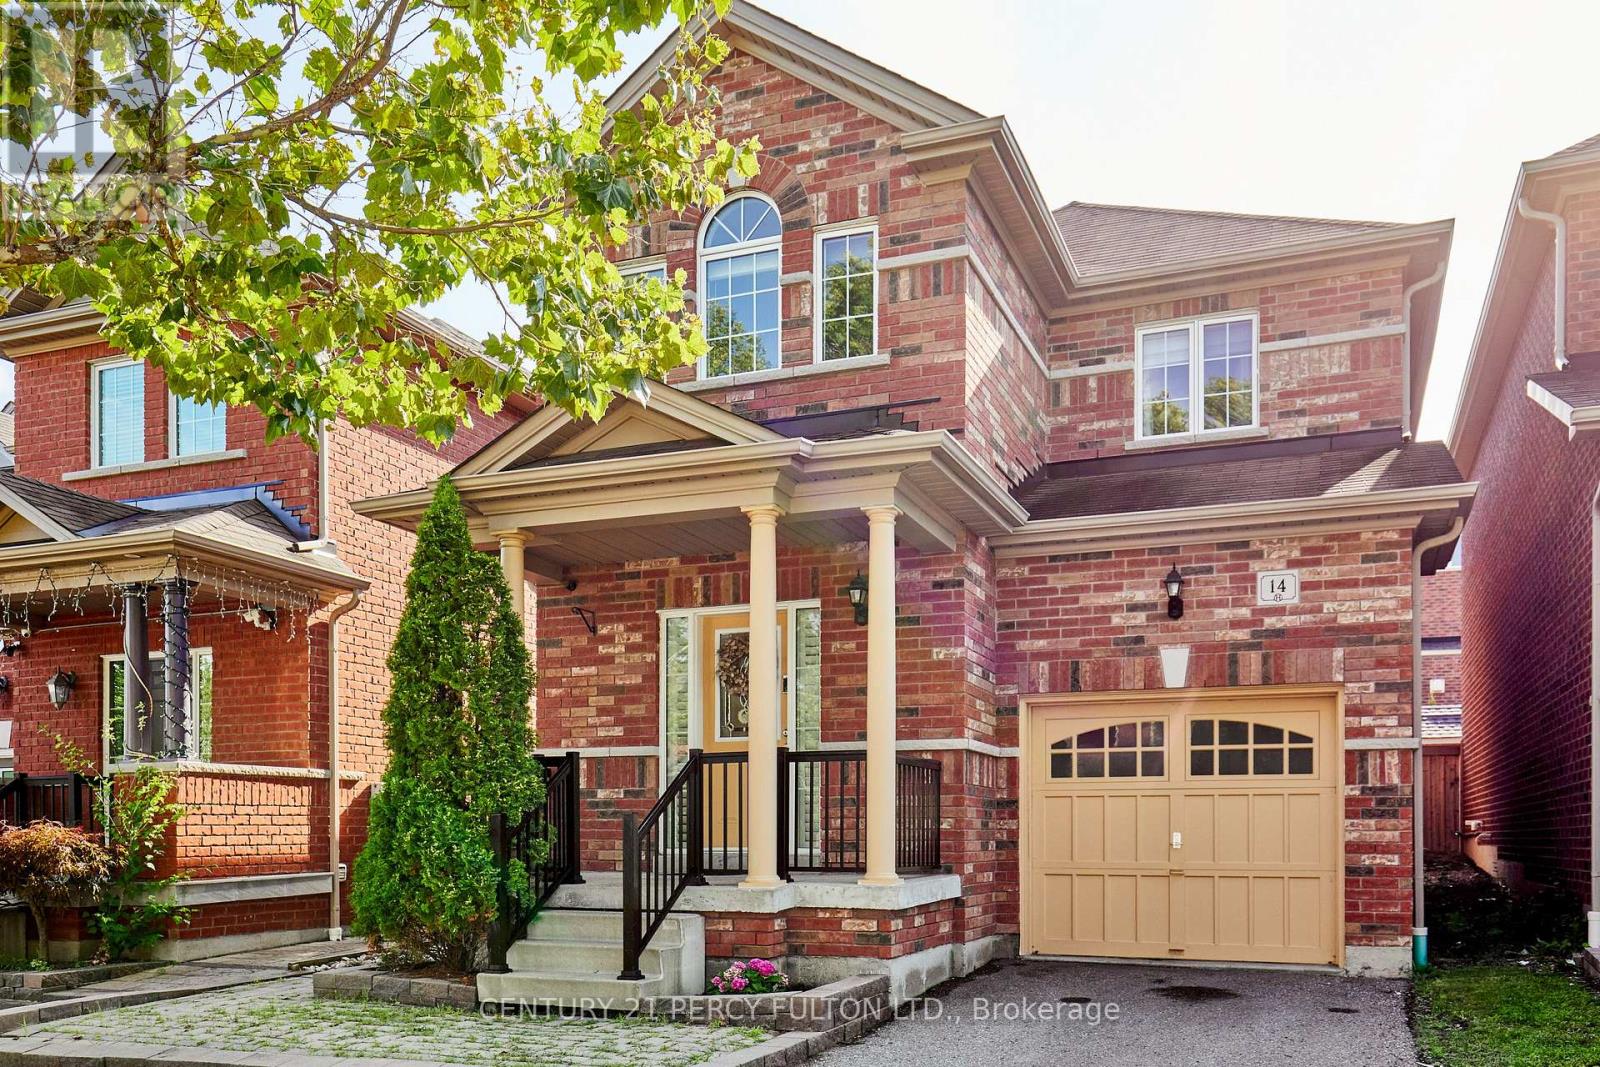
This beautifully maintained and thoughtfully upgraded 3+1 bedroom home is nestled in the highly desirable North Ajax family-friendly community. Featuring a spacious family-sized eat-in kitchen with elegant hardwood flooring and upgraded cabinetry, this home offers both comfort and style. The inviting primary bedroom boasts his-and-hers closets and a luxurious 4-piece ensuite, creating the perfect private retreat. The finished basement with a kitchen and separate entrance provides excellent flexibility for extended family, guests, or potential rental income. Enjoy the added convenience of an interlocking front entrance and gas BBQ line, perfect for outdoor entertaining. Ideally located close to schools, French-language schools, parks, shopping, transit, and major highways, this exceptional home is perfect for families looking for comfort, convenience, and style. (id:63381)
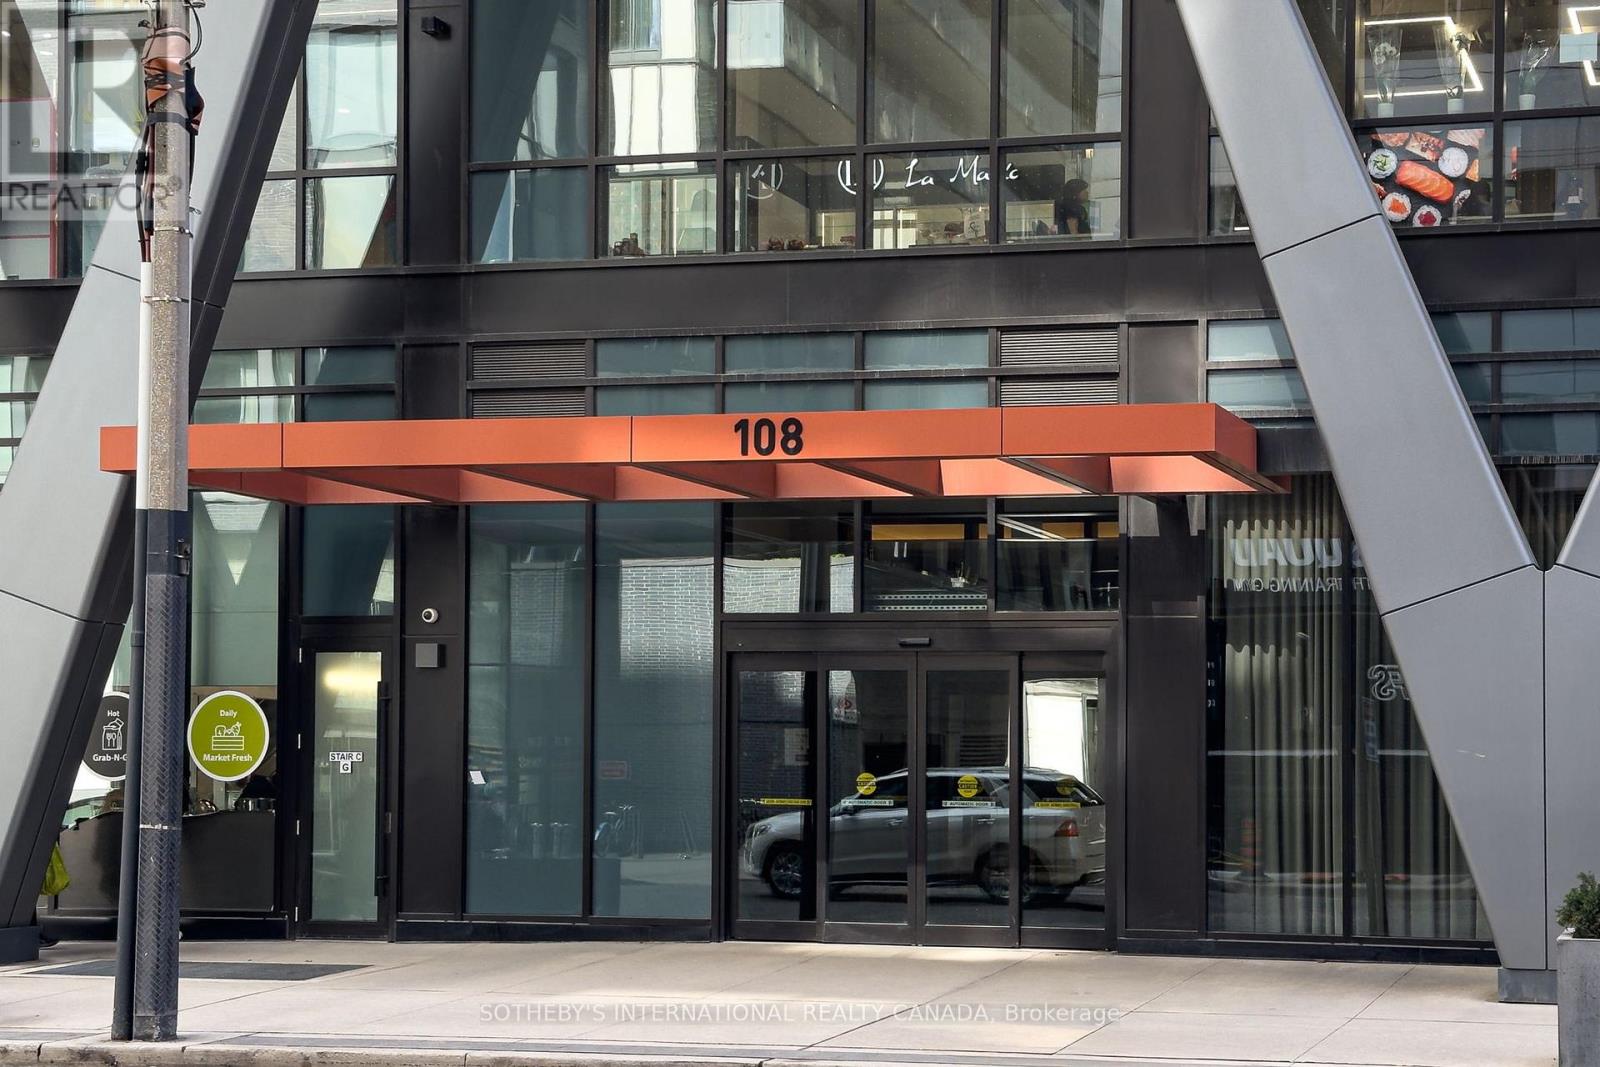
611 - 108 Peter Street
Toronto, Ontario
Quiet sophistication and thoughtful upgrades define Suite 611 at 108 Peter Street in Peter & Adelaide Condos, ideally located in downtown Toronto's Entertainment District, steps from King West. This contemporary residence blends open-concept living with understated luxury, where every detail has been carefully considered. Natural light floods in through floor-to-ceiling windows, enhancing the airy, expansive feel. From the impressive lobby to your own entry foyer, this home is sleek, comfortable and truly a place to both relax and recharge. The primary suite, tucked away on the quiet side of the building, is expansive and highly functional, comfortably accommodating a king-sized bed, with ample closet space and a flexible layout to suit your needs. A private balcony extends the living space outdoors, inviting fresh air and open views. The heightened standard of finishes is immediately apparent. The kitchen features upgraded cabinetry, a double-edge profile countertop and subtle under-cabinet lighting. In the washroom, floor-to-ceiling Calacatta grey matte tile creates a serene atmosphere, complemented by upgraded flooring that runs seamlessly throughout the space. Every element has been selected for its beauty and function.Enjoy access to an exceptional collection of amenities, including an outdoor pool, fully equipped fitness centre, yoga studio, infrared sauna, co-working space, private dining room, demonstration kitchen, party lounge and a landscaped terrace. Perfectly positioned in one of downtown Toronto's most walkable neighbourhoods, you are steps from some of the city's finest restaurants, cafés and entertainment. The Financial District and Toronto waterfront are easily accessible, with convenient TTC streetcar and subway connections nearby and a grocery store located at the base of the building.Move in, settle in and settle down. Everything you need is already here. (id:63381)
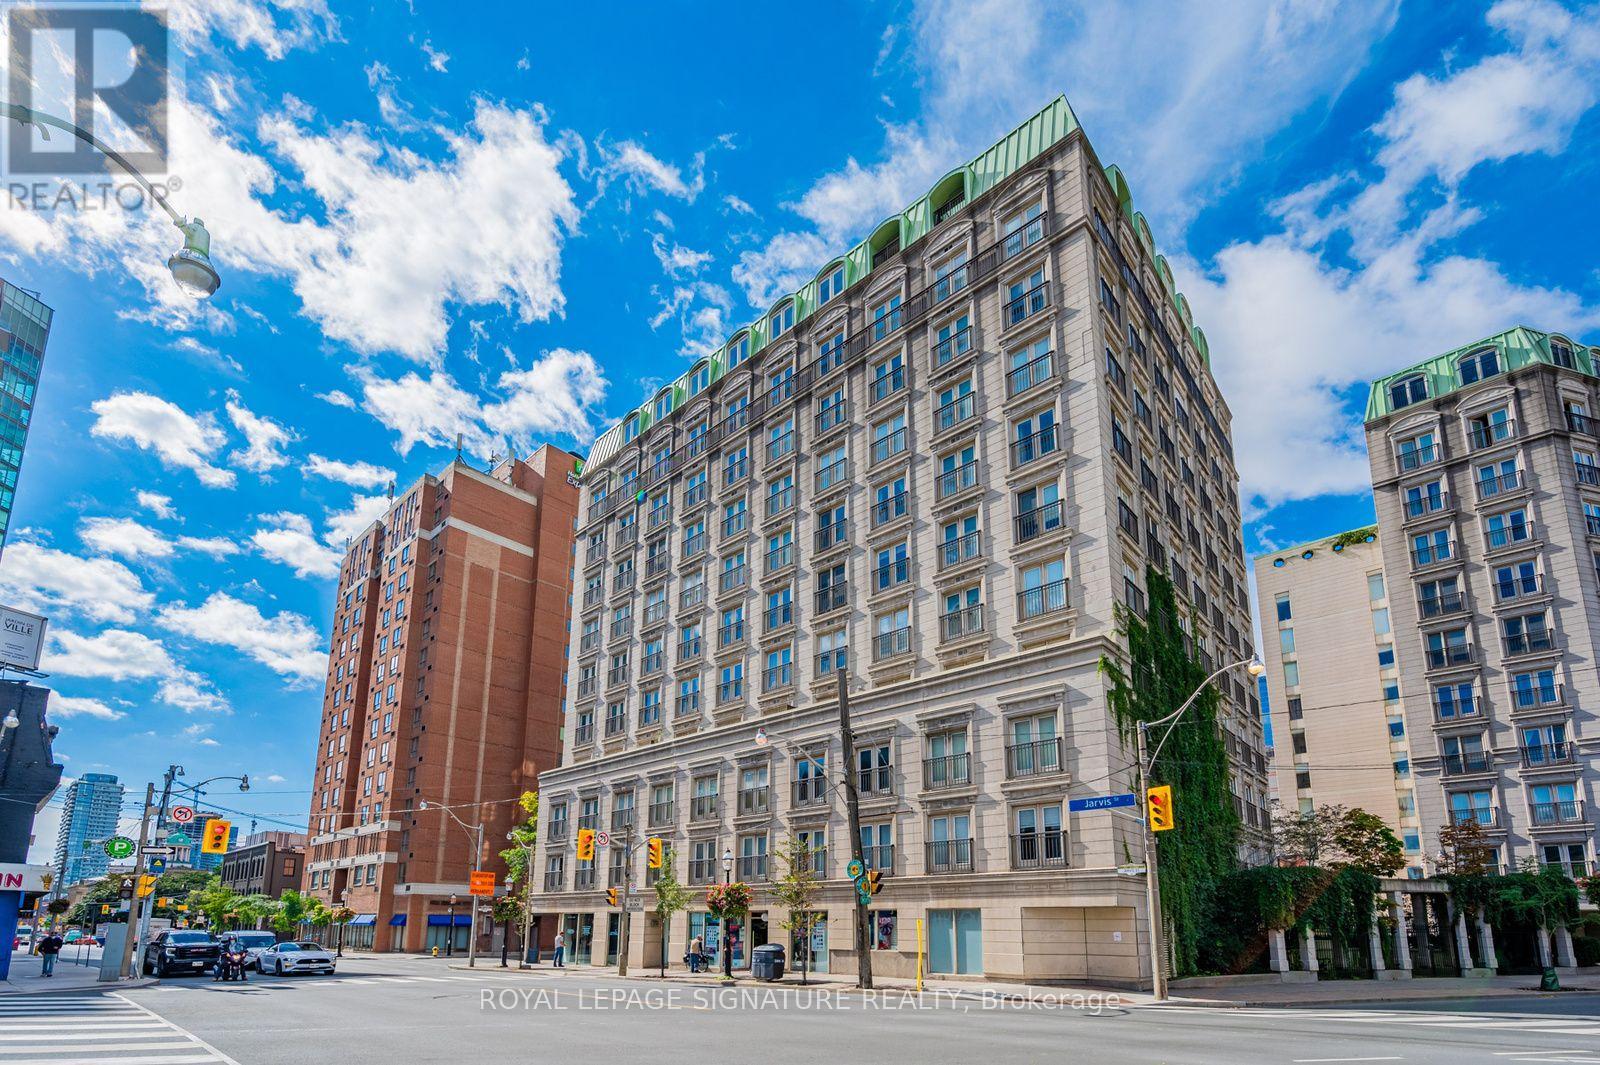
803 - 120 Lombard Street
Toronto, Ontario
Welcome to the French Quarter at 120 Lombard! This one-bedroom, one-bath gem offers Parisian charm with a Juliet balcony. Inside, enjoy an upgraded kitchen and washroom, high-end appliances, luxury light fixtures, and brand-new carpet in the bedroom. Plus, all amenities are included in your fees-urban living at its finest! In today's economic climate, predictable monthly expenses are more valuable than ever. Enjoy the convenience and peace of mind of having heat, hydro, air conditioning and water all included in your condo fees. (id:63381)
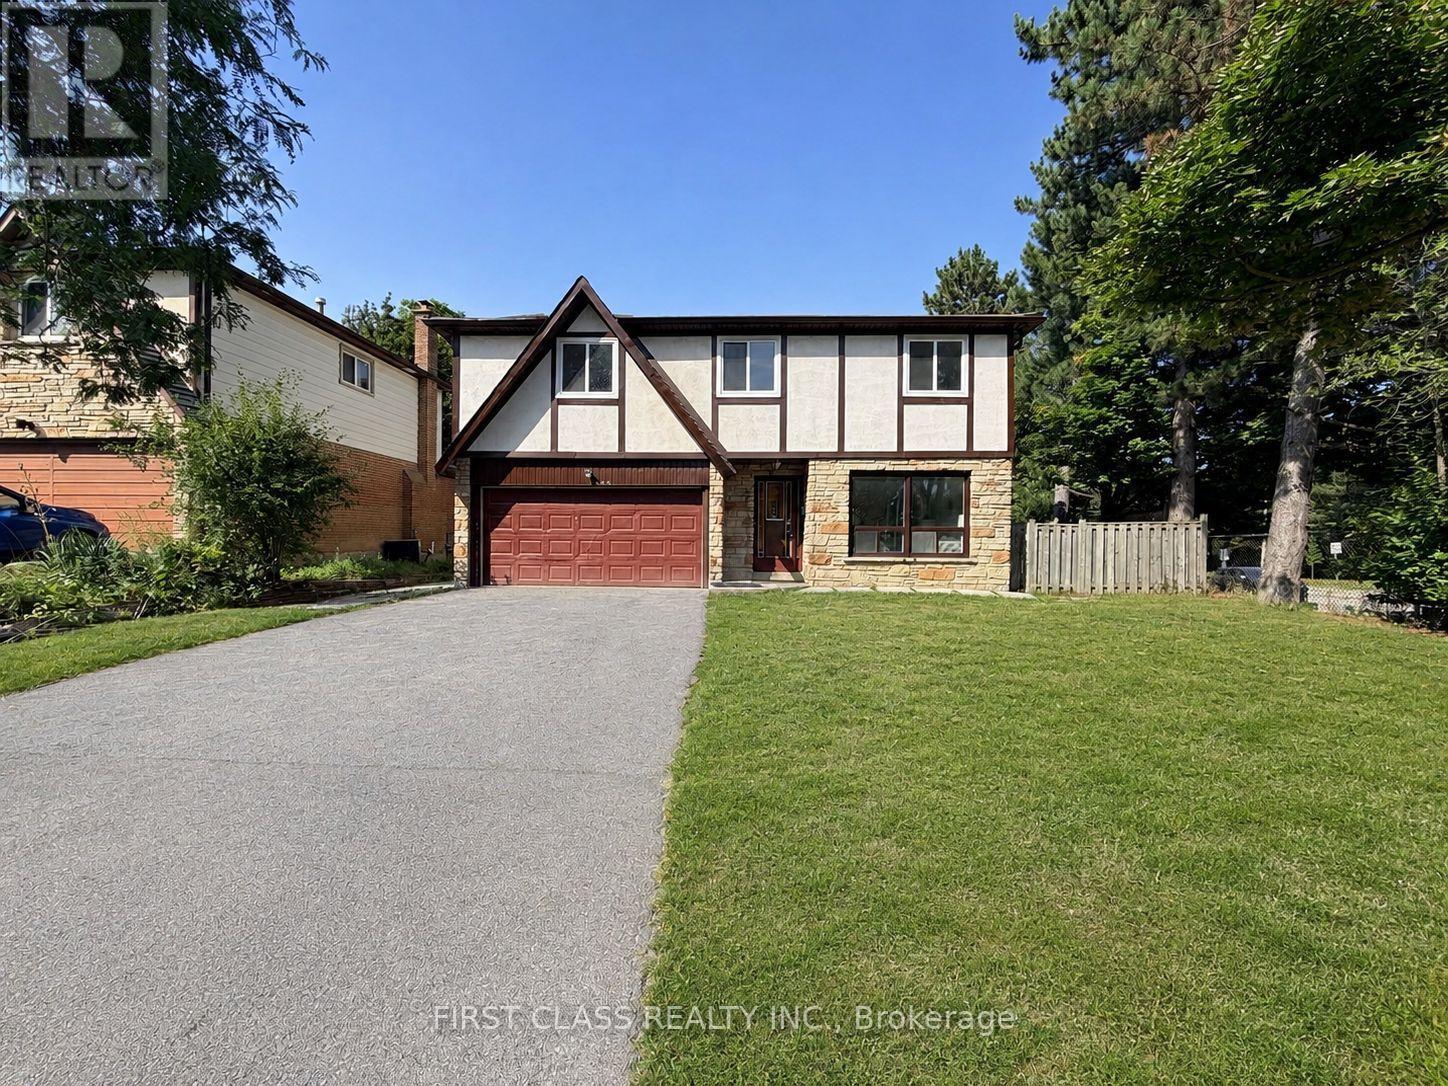
200 Mcnicoll Avenue
Toronto, Ontario
Beautifully newly renovated, exceptionally spacious residence oering 4+3 bedrooms and 6 full bathrooms, ideal for largefamilies, multi-generational living, or savvy investors. Thoughtfully designed with bright, open living spaces, this home is filled with naturallight throughout.The fully finished basement features three additional bedrooms, a full kitchen, and a separate entrance, providing excellenti n-law suite or rental income potential..Located in a highly sought-after school catchment, including Hillmount P.S., Highland J.H.S., and A.Y.Jackson S.S., this property is perfectly positioned for families. Enjoy unbeatable convenience with TTC steps away, close proximity to SenecaCollege, shopping, parks, and all essential amenities.A rare opportunity to own a turn-key, move-in-ready home in a prime North Yorklocation-oering space, flexibility, and long-term value. (id:63381)
708 - 75 Queens Wharf Road
Toronto, Ontario
PRICED TO SELL!!!Corner Unit With Lake Views ( S / W Exposure)! Floor-To-Ceiling (9Ft) Windows! 673 Sq-Ft. City Living At Its Finest, Very Functional Layout. Balcony, En Suite Laundry, Quartz Stone Countertop. 24Hrs Concierge, Movie Room, Guest Suites, Fitness Center, Indoor Pool Etc. Steps To Streetcar, Library, School, Walk To Restaurants, Public Transit, King West, Billy Bishop Airport & Waterfront. Property is tenanted. Tenant willing to stay. (id:63381)