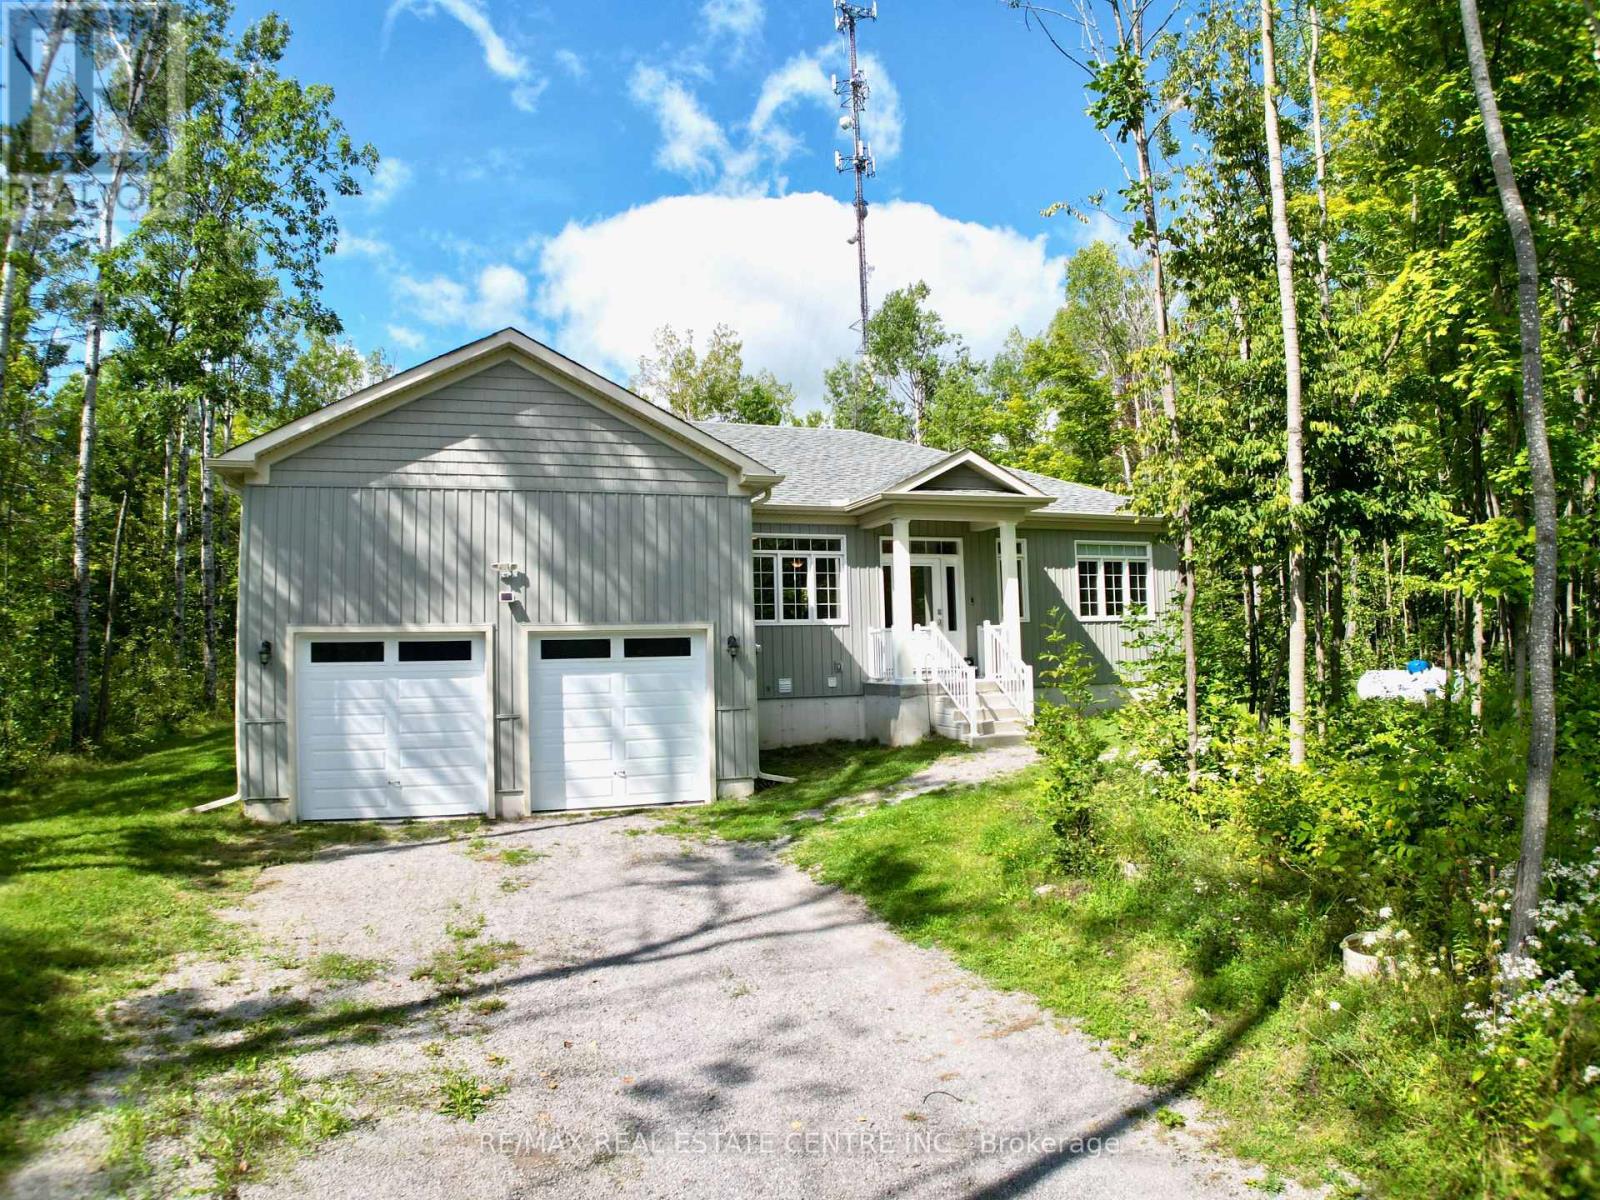
Outstanding 2022-built bungalow situated on a beautiful approximately half-acre treed lot, just west of the Village of Coboconk in the City of Kawartha Lakes, near the Trent-Severn Waterway and Balsam Lake. Offering approximately 1,604 sq. ft. of bright, open-concept living space, this home features 3 bedrooms, 2 bathrooms, and an attached double-car garage with convenient direct entry into the home. Beautiful laminate and ceramic flooring throughout. The modern kitchen features quartz countertops, a centre island with breakfast bar, soft-close cabinetry, under-cabinet lighting, and built-in dishwasher. The spacious great room overlooks the backyard, while the generous dining area is perfect for family gatherings and entertaining.The large, unspoiled basement offers an additional approximately 1,604 sq. ft. providing excellent potential for future living and recreation space. Features include an existing laundry area with washer and dryer, 3-piece bathroom plumbing rough-in, additional laundry tub rough-in, and a 200-amp electrical panel. Large Double Driveway will accommodate a few cars, trailers or your toys. Enjoy the large backyard and deck, surrounded by mature trees and peaceful natural surroundings. A wonderful setting for relaxing, entertaining, and enjoying the outdoors. Great location just a short drive to Coboconk, where you'll find Foodland, Home Hardware, LCBO, restaurants, and other amenities. Enjoy easy access to the Trent-Severn Waterway, Balsam Lake, and the area's many lakes, rivers, forests, and outdoor recreational activities. A fantastic opportunity to enjoy modern bungalow living, privacy, and the beauty of the Kawartha Lakes! (id:63381)
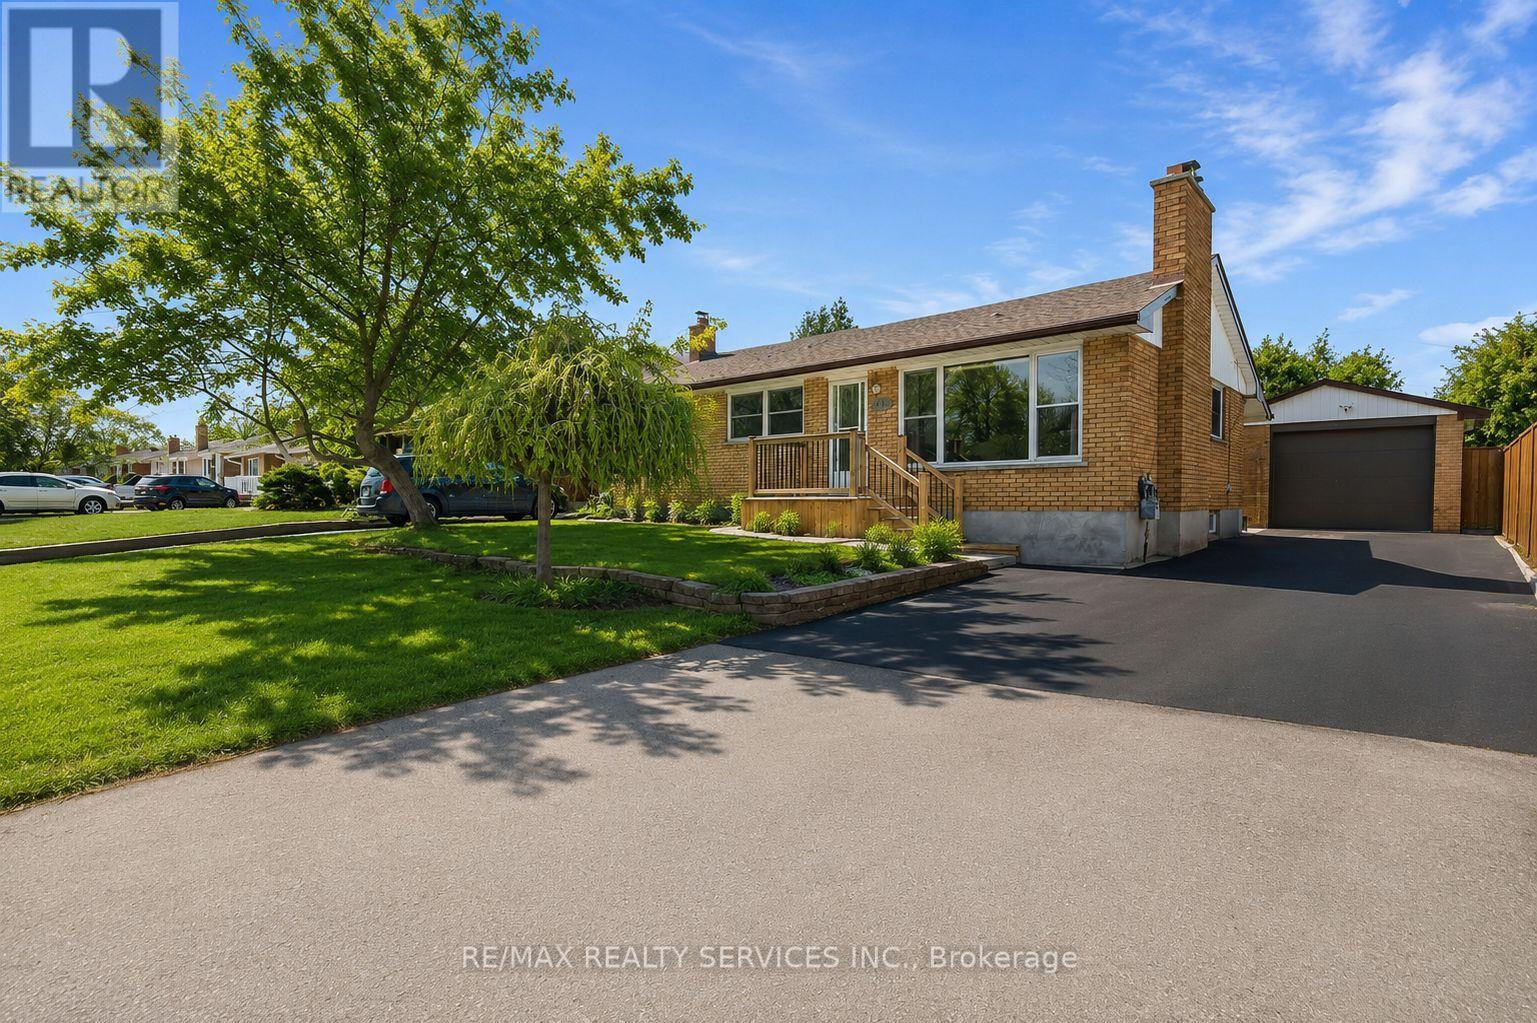
Welcome To 185 Burlington Street, A Spacious And Beautifully Maintained 3+2 Bedroom, 2 Bathroom Bungalow Nestled On A Mature, Tree Lined Street In London's Desirable Glen Cairn Community. Offering Exceptional Versatility And Income Potential, This Home Features Two Kitchens And A Separate Entrance To The Finished Lower Level Ideal For Extended Family, An In Law Suite Or A Potential Mortgage Helper. The Bright And Inviting Interior Showcases Refinished Hardwood And Tile Flooring Throughout, Along With A Recently Updated Main Bathroom. Outside, Enjoy Newly Constructed Front And Rear Porches, A New Stone Patio, Partial Concrete Driveway, New Eavestroughs, A New Garage Door And Newer Windows. With Parking For Up To Five Vehicles Plus A Double Car Garage, There Is No Shortage Of Space. Conveniently Located Near Schools, Public Transit And Highway 401, This Is An Incredible Opportunity For Families, Multi-Generational Living Or Savvy Buyers Looking To Maximize Their Investment. This One Checks All The Boxes! (id:63381)
Located near the downtown core of Simcoe, this delightful 2 bedroom, 1 bathroom home is close to everything including shopping, school and parks. This home is ideal for the first time home buyer or those looking to "Lifesize." Coming through the front door you enter the open concept main floor with lots of light coming from the windows. The backyard features an area for children to play and for friends to gather for entertaining. The detached garage with hydro allows for a number of different uses. (id:63381)
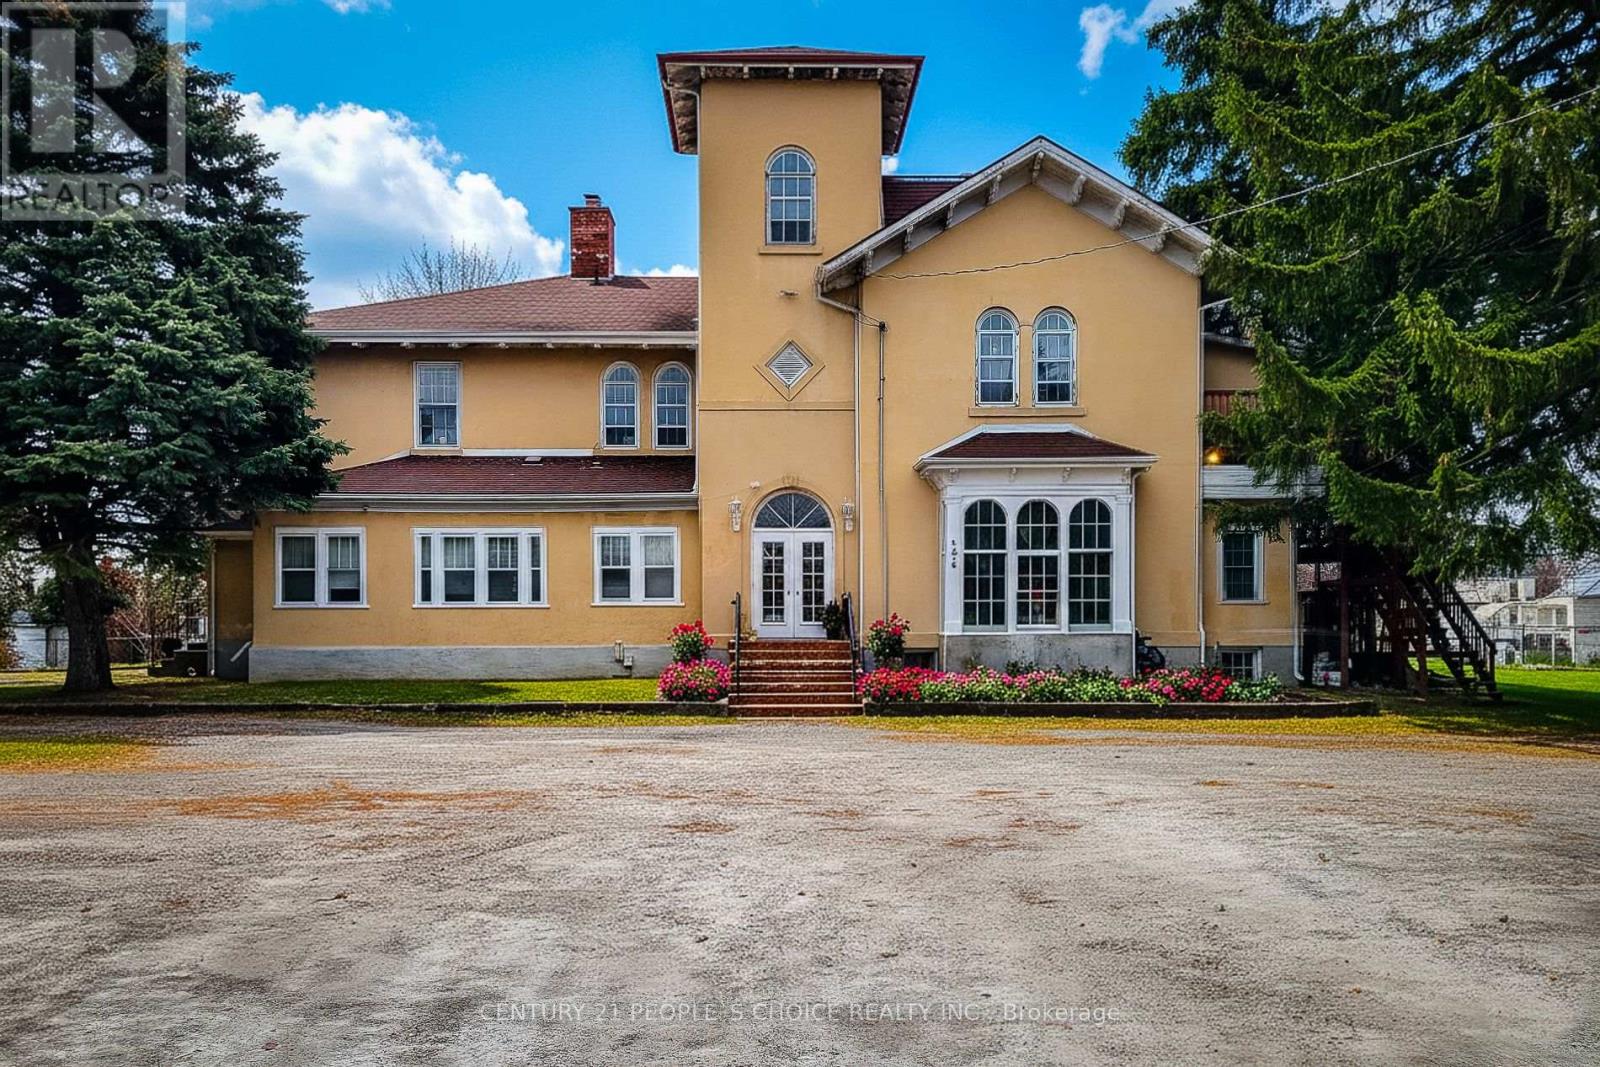
260 Vine Street, St. Catharines - 9-Unit Multi-Residential Income Property. A rare opportunity to acquire a 9-unit income property in one of St. Catharines' most sought-after locations. This character-filled converted residence offers investors strong in-place cash flow with the added advantage of two vacant units - for new tenants at current market rents. Located just minutes from downtown St. Catharines, Brock University, the Pen Centre, and GO Transit connections, 260 Vine Street benefits from a consistent tenant pool. The property's central location keeps vacancy low and makes it one of the most in-demand addresses in the Niagara region for renters.The building comprises nine self-contained residential units across a thoughtfully converted property, with additional conversion potential for the right buyer looking to maximize density and returns. (id:63381)
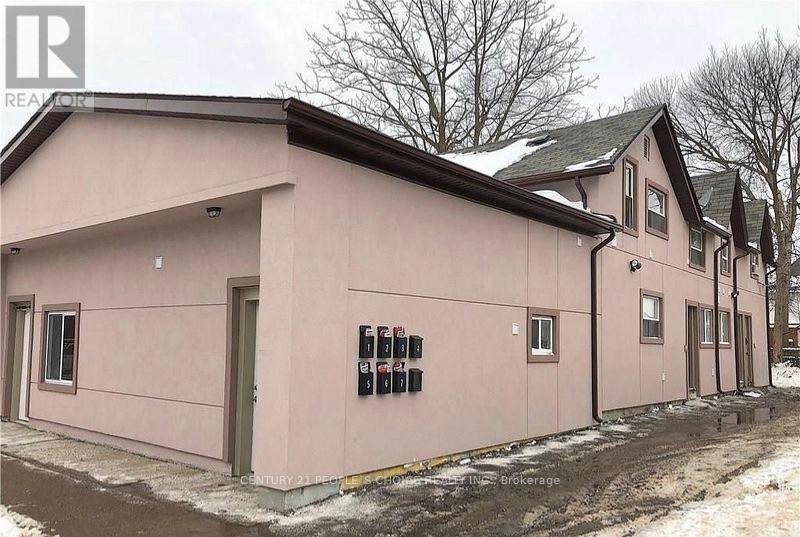
242 East Main Street, Welland - 7-Unit Residential Income Property. Exceptional investor opportunity in the heart of Welland. This income property offers 7 self-contained residential units, ideally positioned for a buyer looking to build or expand their Niagara portfolio. Property generates over $75K net income/year. The unit mix provides strong versatility and broad tenant appeal: 4 x 2-bedroom, 1 x 1-bedroom, and 2 studio suites - catering to singles, couples, and small families alike. Located in Welland, Ontario, a growing rental market with consistent tenant demand driven by Niagara College, healthcare, and manufacturing employment. Easy access to Highway 406 and the broader Niagara Region makes this an attractive option for a wide range of renters. (id:63381)
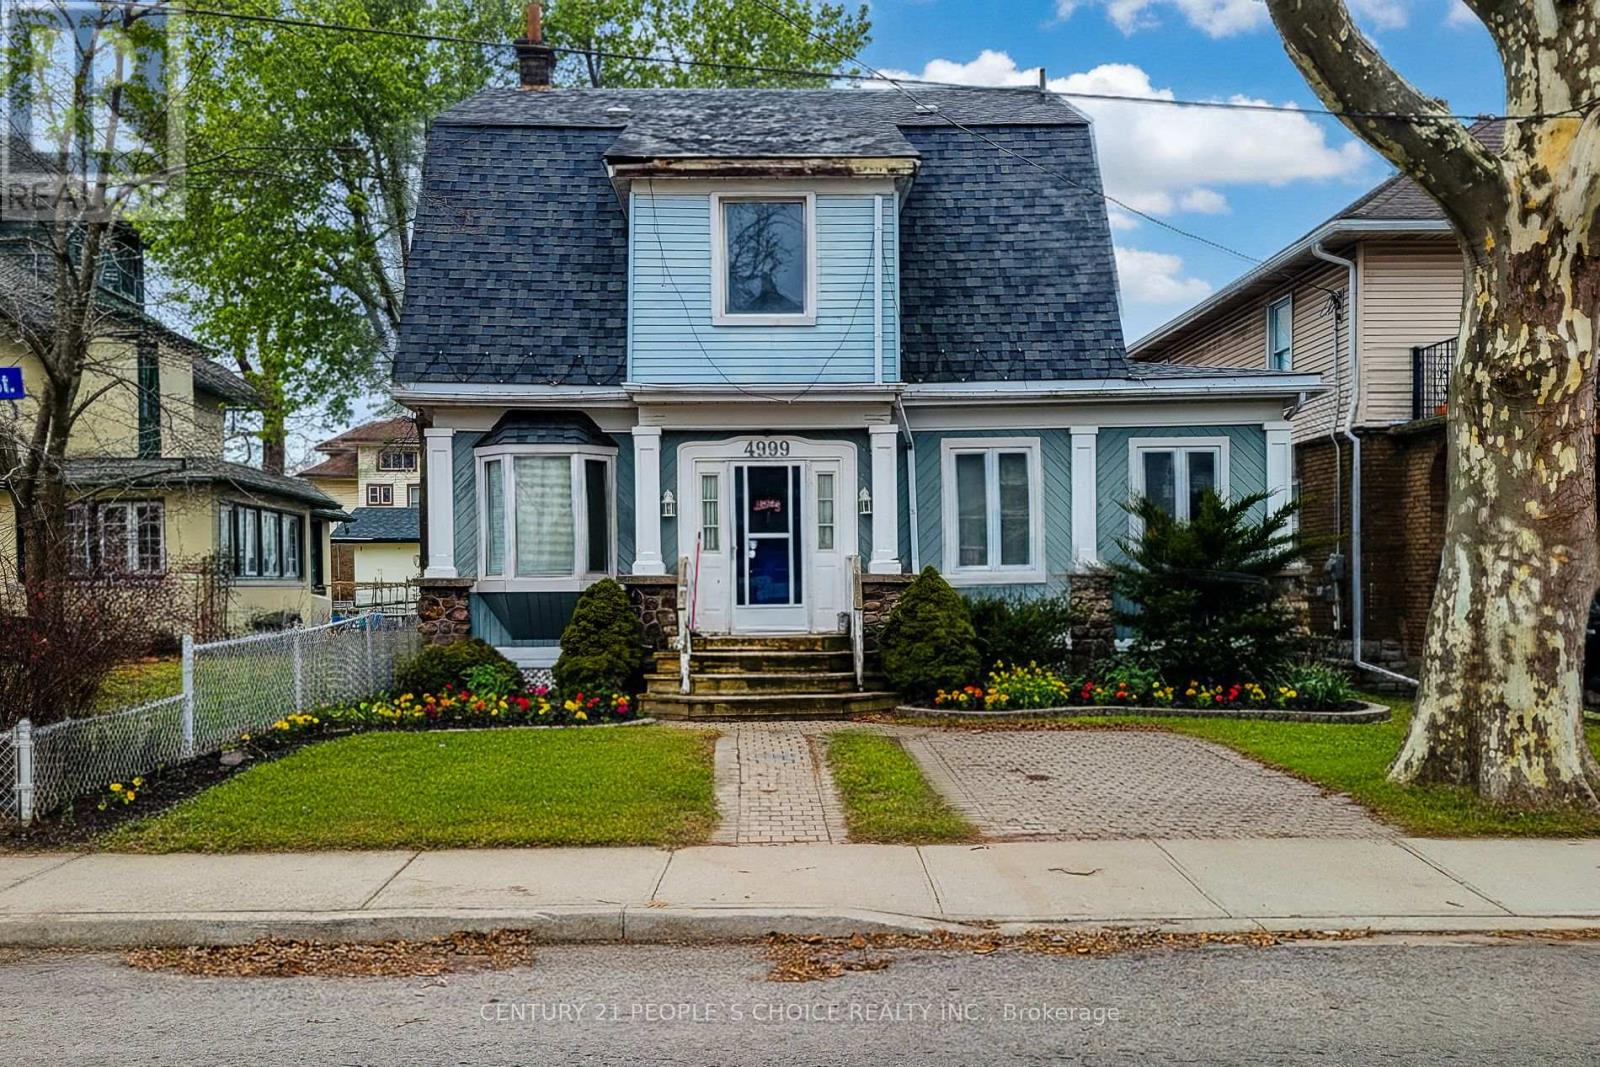
Well-maintained multi-residential building at 4999 McRae Street, ideally positioned in central Niagara Falls. 4 units: 2 x 2 bedroom, 2 x 1 bedroom. Each unit offers a comfortable layout with a large living space and well-proportioned bedrooms, and residents enjoy on-site parking and laundry. Transit, downtown shops and restaurants, and the tourist corridor are all within easy reach - a location that keeps units rented. A solid addition to any portfolio. Great opportunity to live in one unit and have income from 3 units. Main unit on ground floor has private garden and driveway for 2 parking. (id:63381)
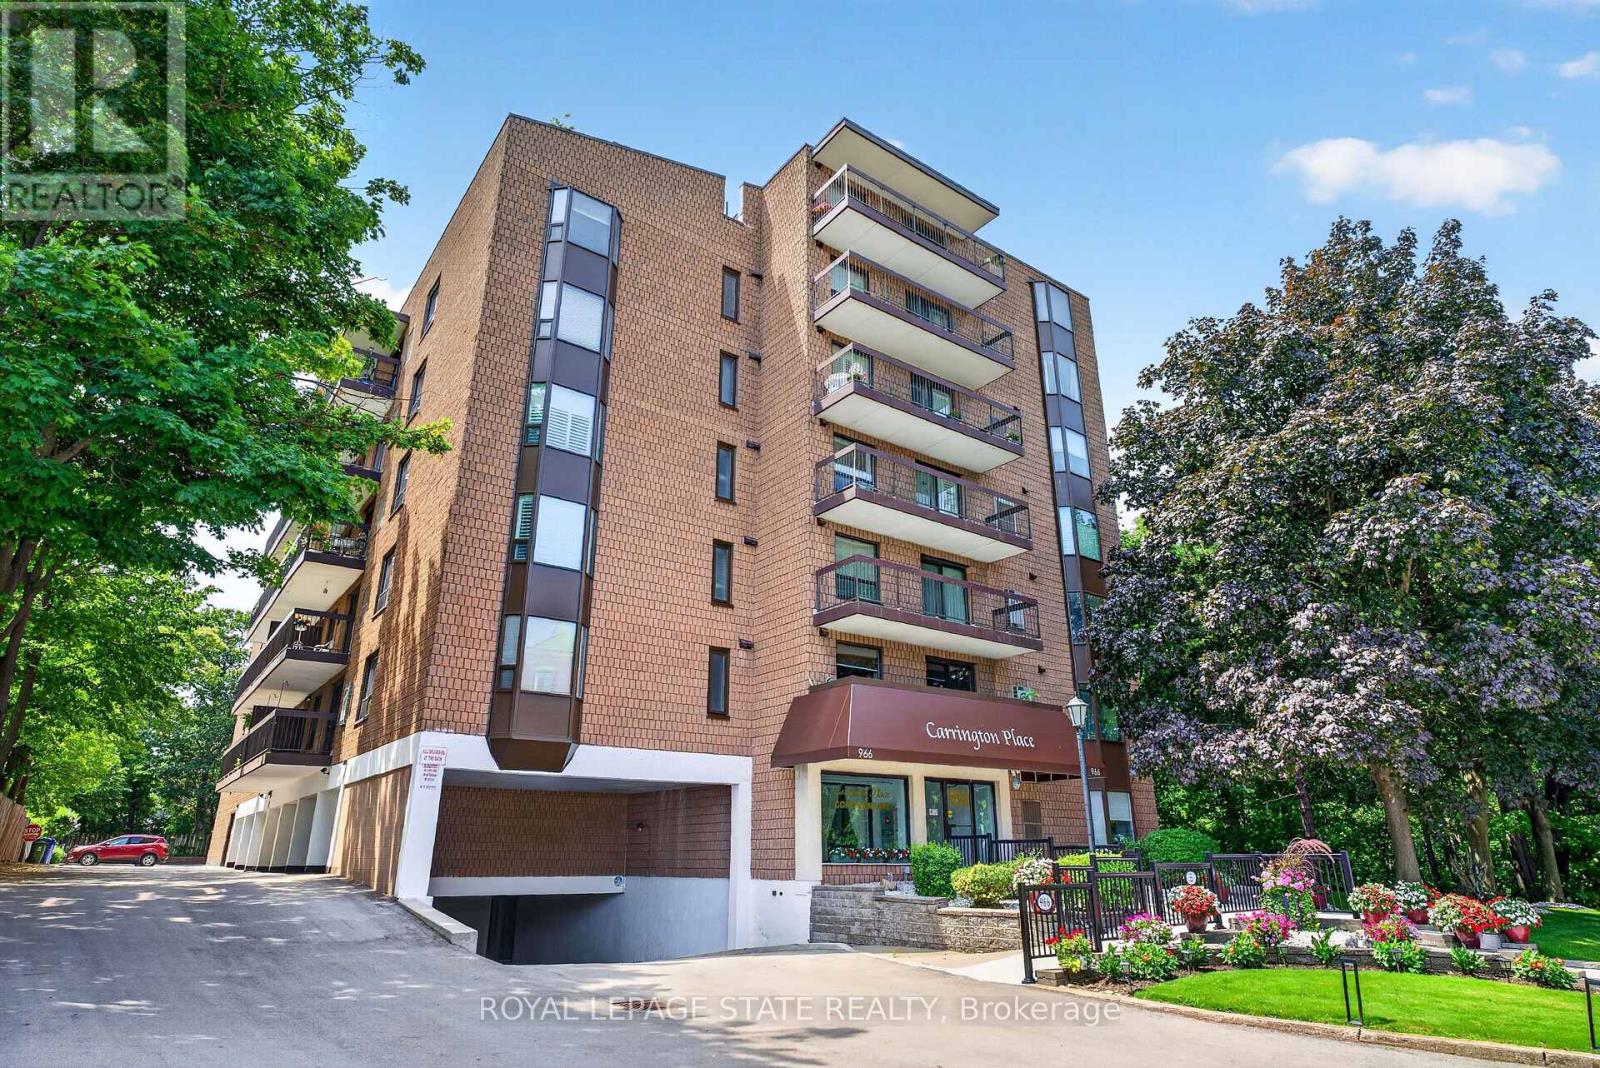
Wake up to peaceful views and enjoy the simplicity of condo living in this spacious 2-bedroom suite nestled in one of Stoney Creek's most convenient locations. Featuring a bright, open layout with large windows, this carpet-free home provides comfortable living with generous principal rooms and the convenience of in-suite laundry. Step outside onto your private balcony to relax and soak in the tranquil surroundings. This well-managed building is ideal for those looking to downsize without compromise, featuring an easily accessible parking spot, a storage locker, rooftop lookout patio and an unbeatable walkable location just moments from shopping, restaurants, medical services, banking, transit, and all everyday amenities. A wonderful opportunity to enjoy low-maintenance living in a mature, established community. (id:63381)
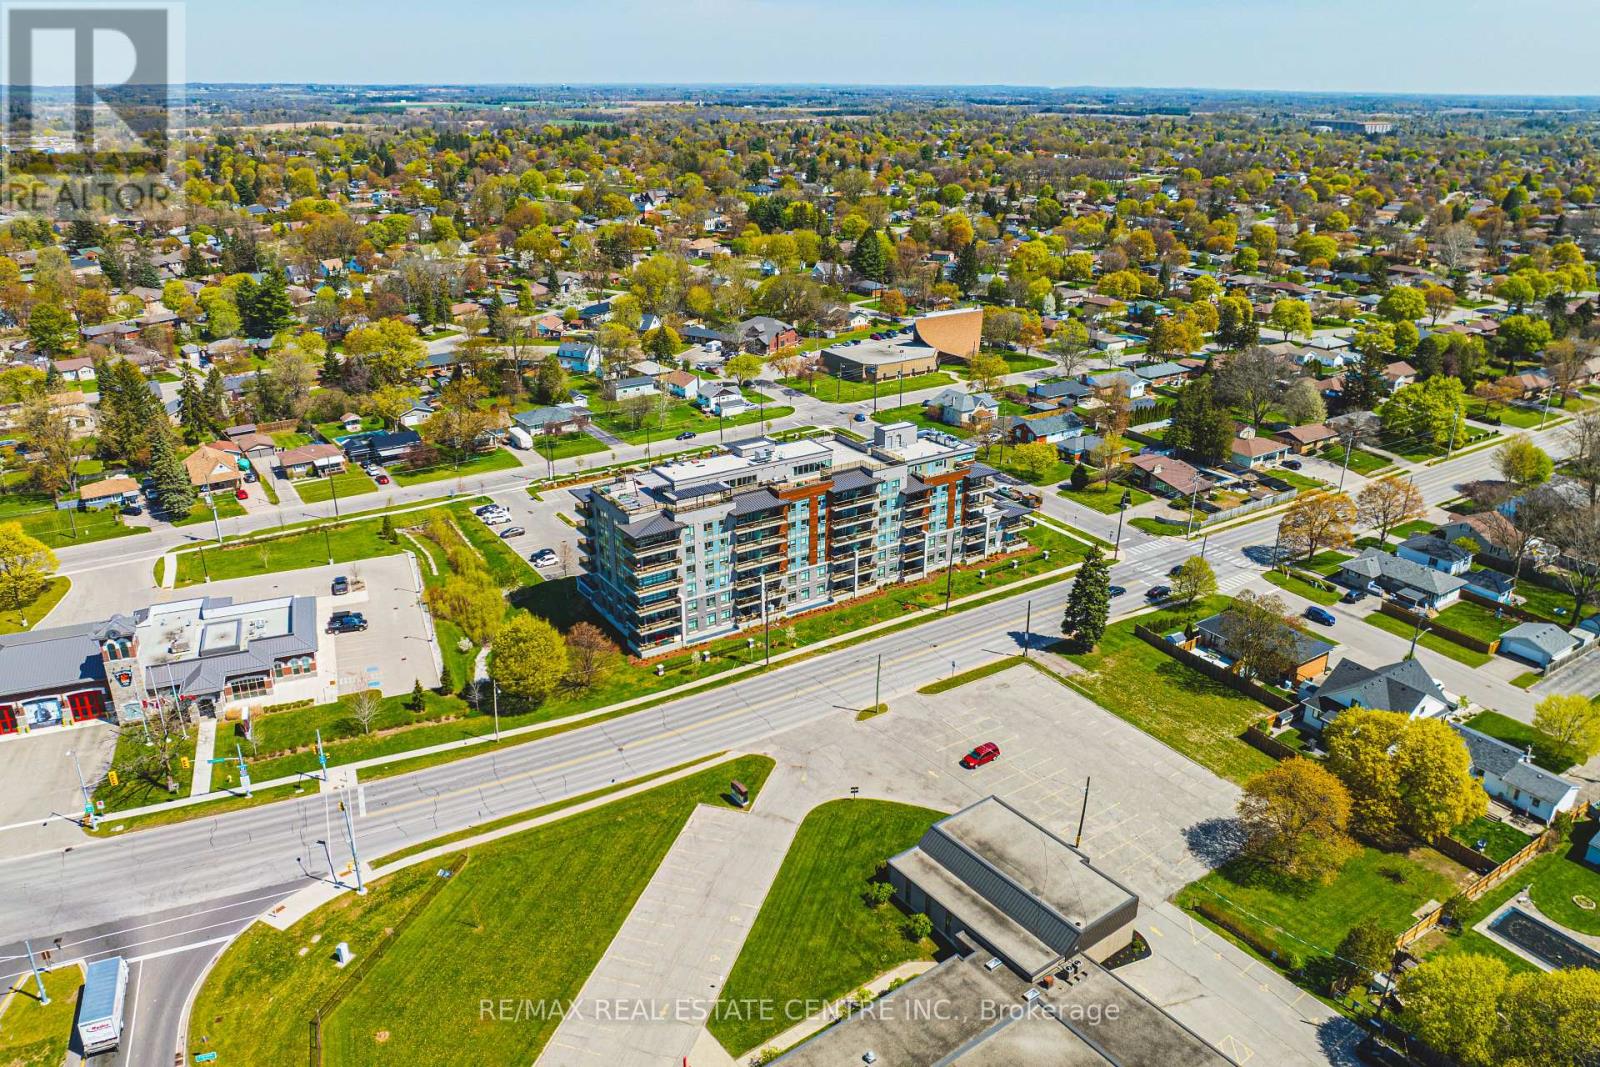
Welcome to this stylish and well-appointed 1-bedroom suite in the heart of Brantford. Perfect for first-time buyers, downsizers, or investors, this bright and functional unit offers modern living with added convenience.The open-concept layout features a spacious bedroom, a well-designed kitchen, and a comfortable living area ideal for relaxing or entertaining. Enjoy the added value of 1 parking space and a private locker for extra storage.Residents of this sought-after building have access to a fantastic selection of amenities, including a fully equipped fitness room, quiet library, and a stunning rooftop patio-perfect for unwinding or hosting guests. The stylish Speak Easy lounge adds a unique and inviting space for social gatherings. (id:63381)
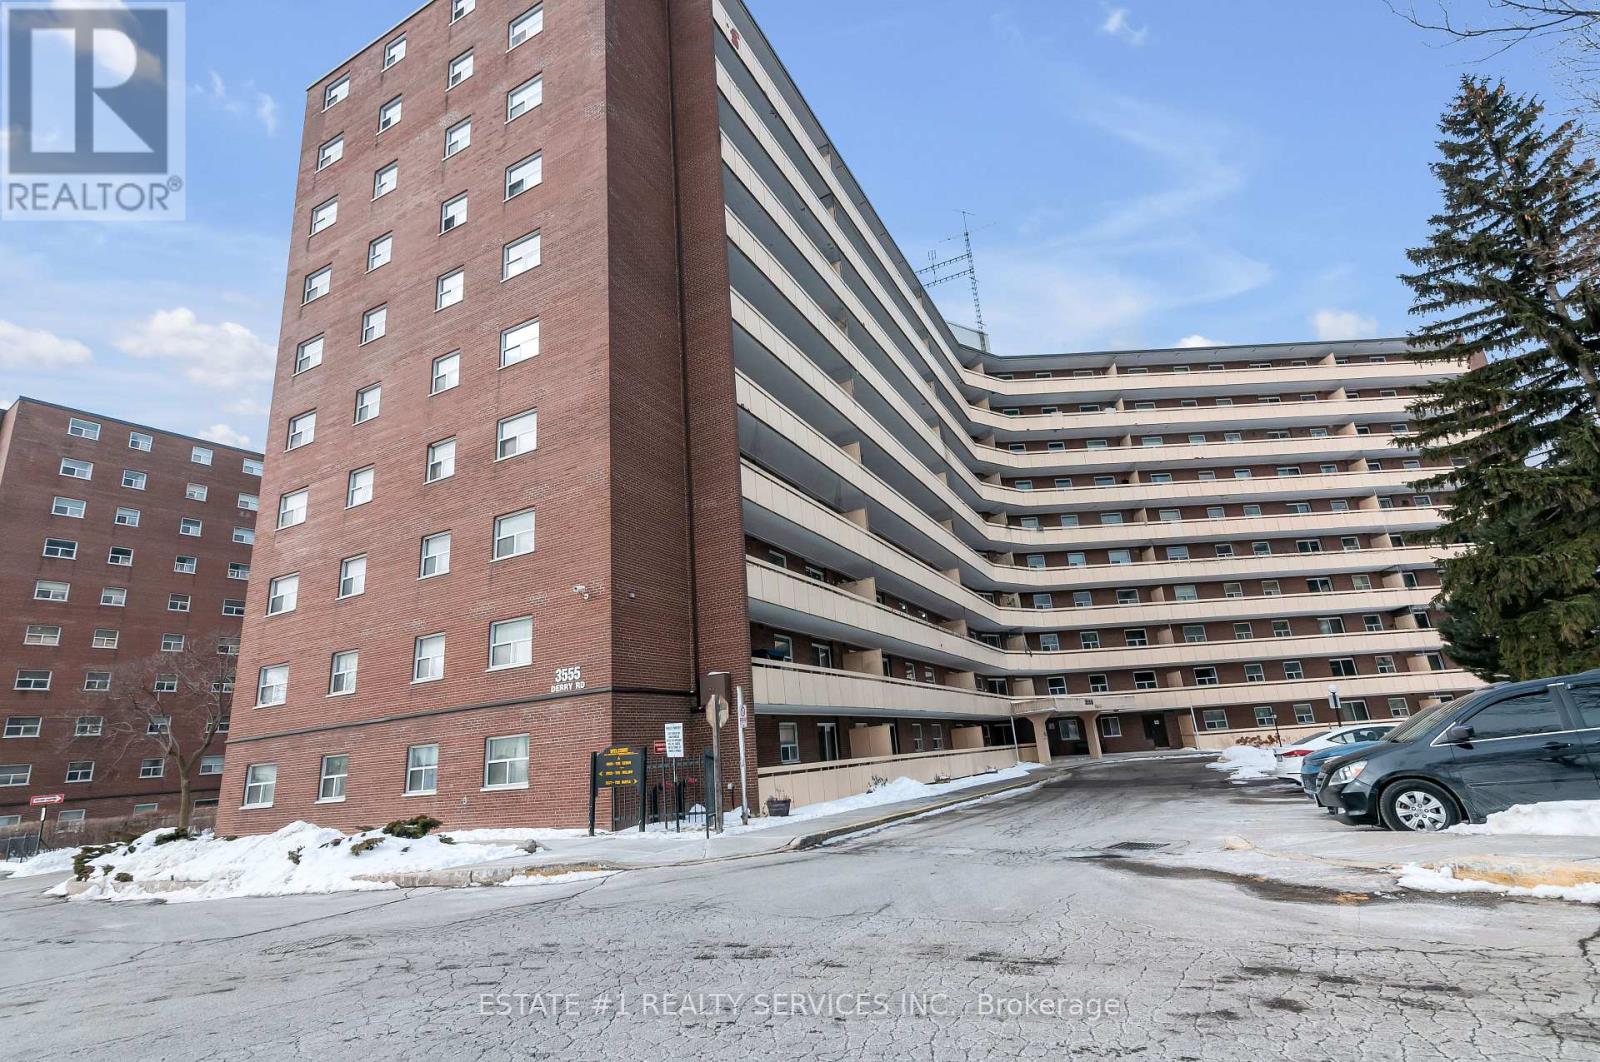
Bright and spacious 3-bedroom and 2 washroom condo in a well-managed building, offering exceptional value and convenience in the heart of Malton. This functional layout features a large open-concept living and dining area with walk-out to a private balcony.Full kitchen upgrades with new appliances done in 2020, New washer (2024), Updated kitchen with ample cabinet space, generous bedrooms with double closets, and a clean, well-maintained interior ideal for first-time buyers, downsizers, or investors.Maintenance fee includes heat, hydro, water, internet, cable TV, and building insurance-an unbeatable all-inclusive package. Building amenities include an outdoor pool, gym, party room, visitor parking, and on-site security. Steps to transit, schools, parks, shopping, Westwood Mall, and easy access to Hwy 427, 401, and Pearson Airport.A comfortable, move-in-ready home in a prime location with everything you need at your doorstep. Property is currently tenanted for $3000 to a very good tenant and is willing to stay or vacate. Investors can consider the prospect. (id:63381)
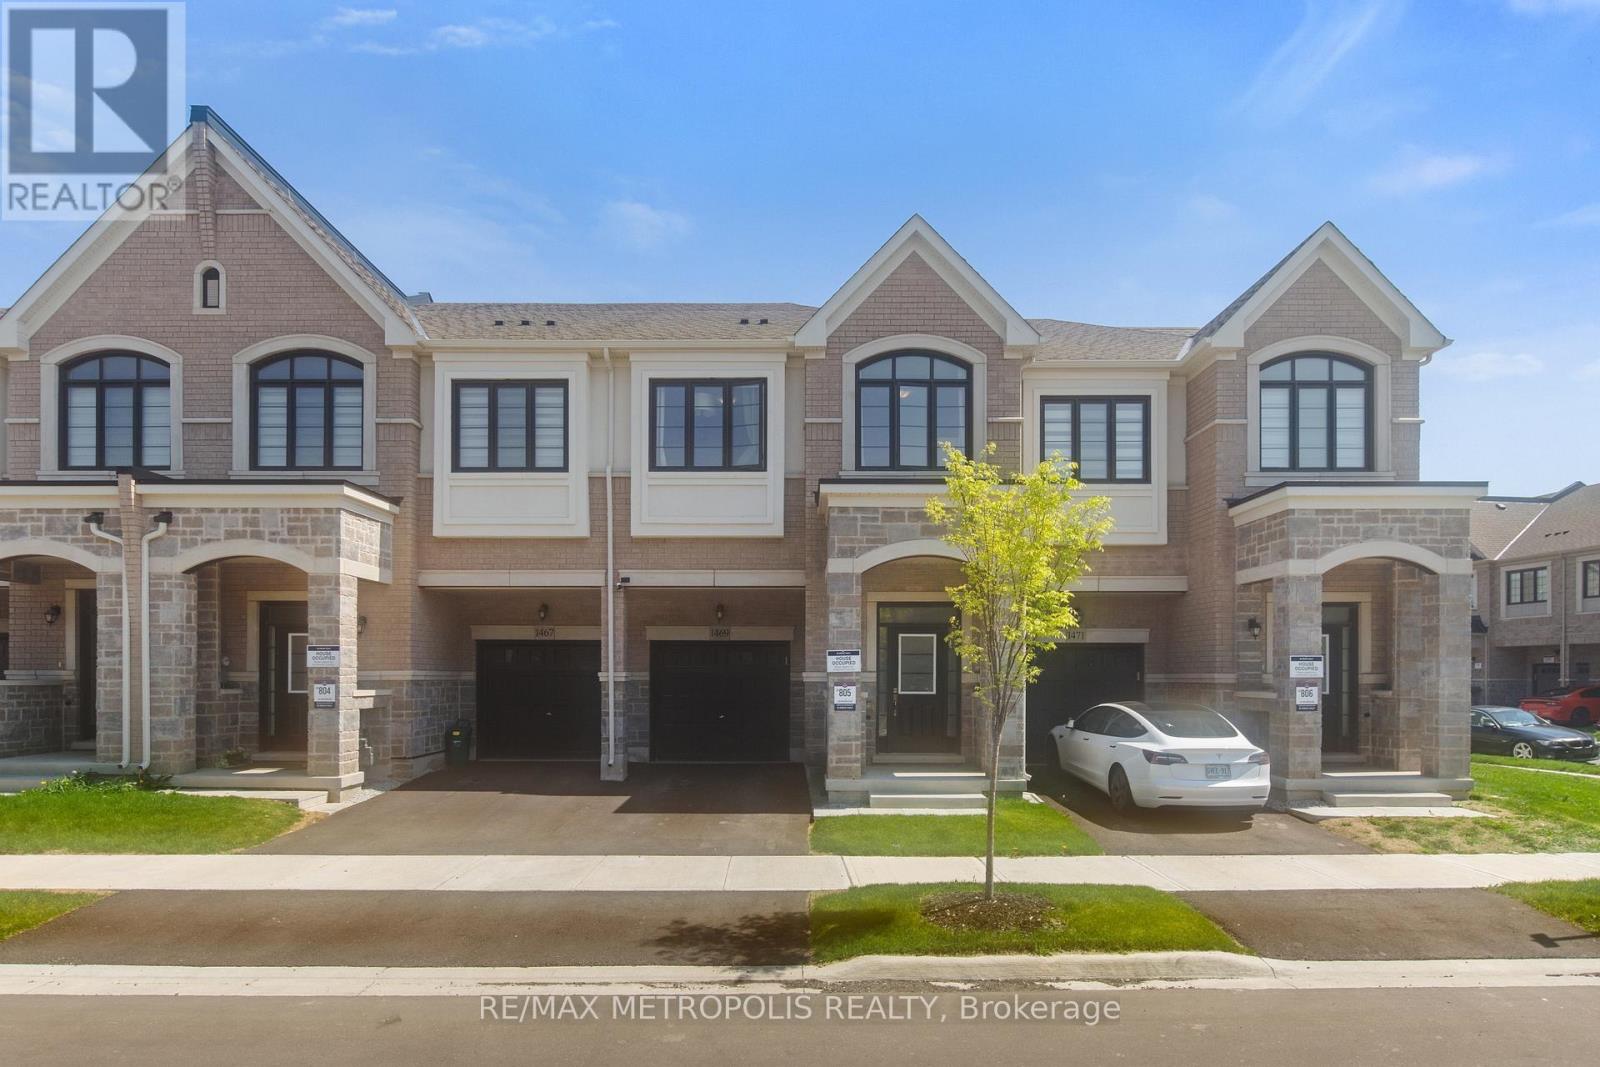
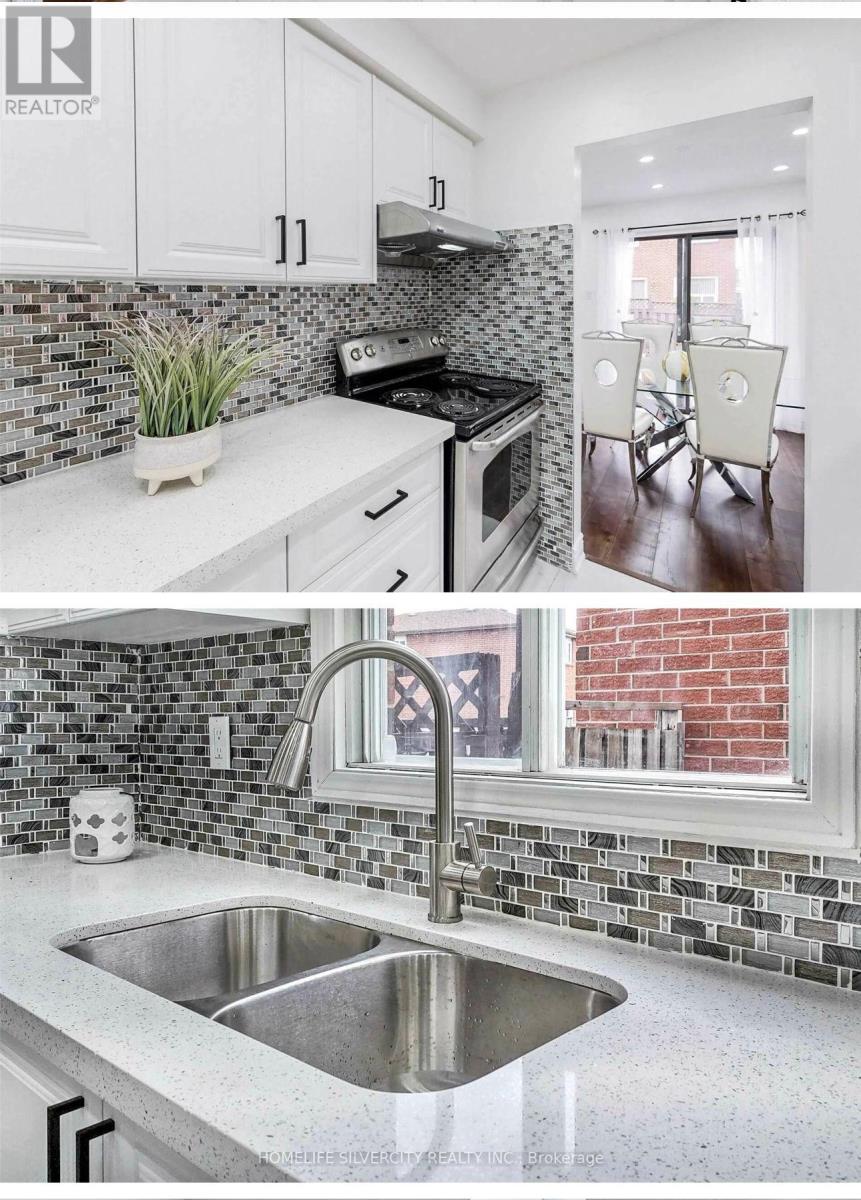
Stunning Newer Great Gulf Freehold Townhome In Milton Village! This Beautiful home offers 4 Spacious Bedrooms, 3.5 bathrooms, and approximately 1,820 sq ft of functional living space. Features Include Hardwood Flooring, Open-Concept Main Floor, Quartz Countertops, Centre Island, 2nd-Floor Laundry, 2 Ensuite Bathrooms, 9 ft ceilings on the main floor, Gas Fireplace, EV charger rough-in, and unfinished basement with 3 Pc Rough-In. Additional Upgrades Include Stainless Steel Fridge, Gas Stove, Dishwasher, Kitchen Backsplash, Cold Water Line Installation, Range Hood, and Automatic Garage Door Opener. Located in a family-friendly community close to schools, Parks, Transit, shopping, and major highways. Move-In Ready! (id:63381)
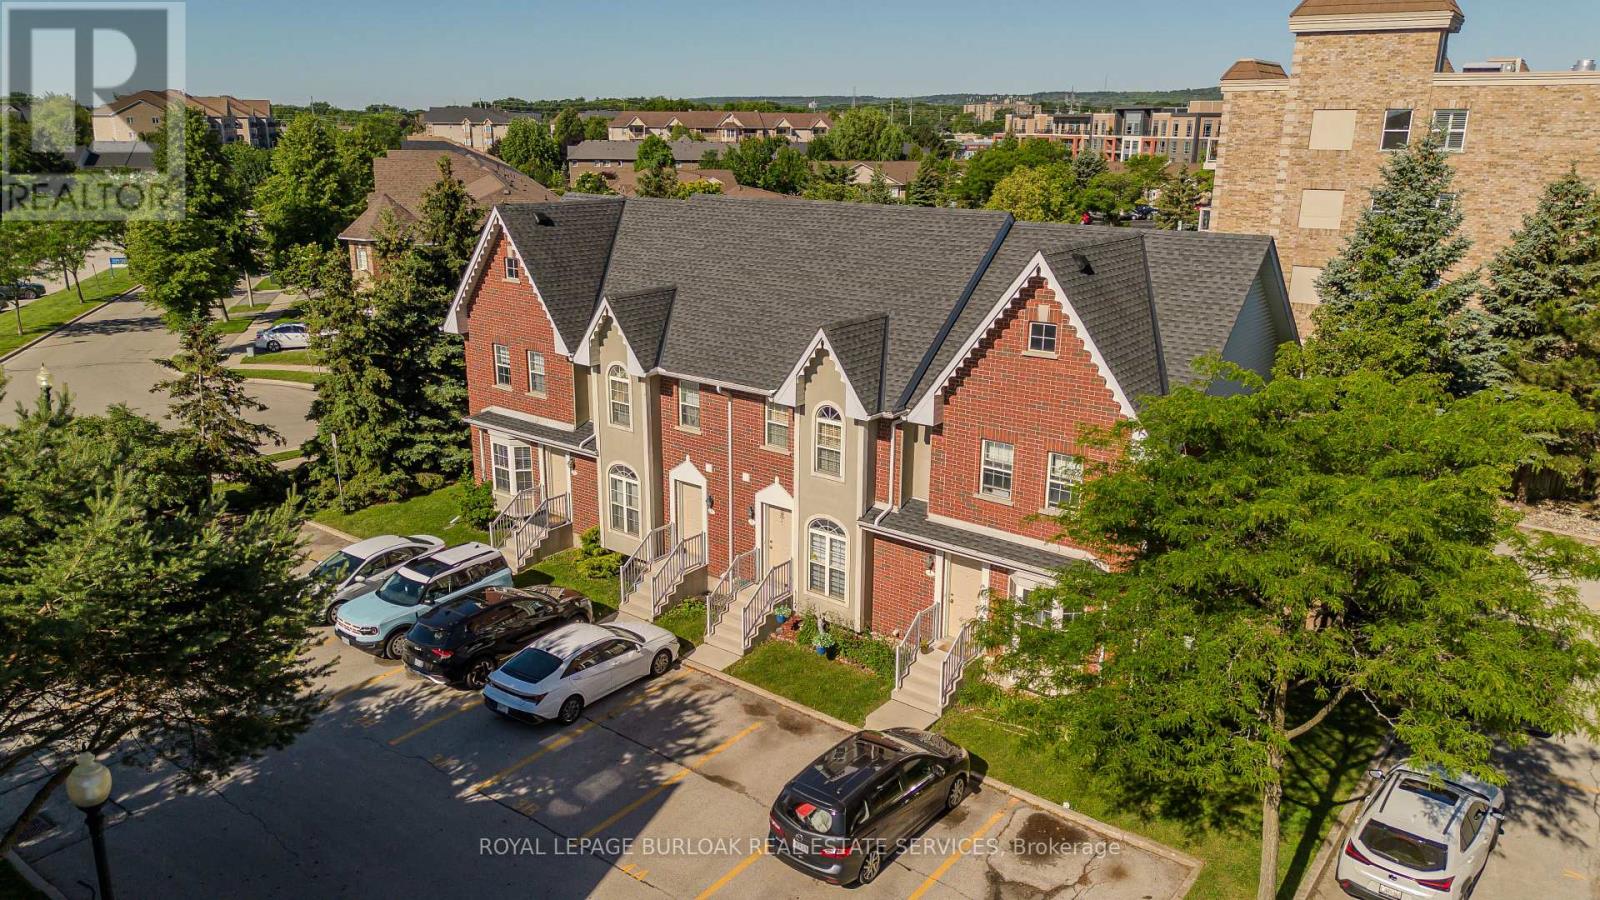
Probate Complete, Maintenance-free living in sought-after Tansley Woods! This rare all-brick townhome is nestled in a quiet, well-managed complex with low monthly fees and offers the perfect blend of comfort, convenience, and value. Featuring 2 bedrooms, 2 bathrooms, and a finished basement, this home is ideal for first-time buyers, downsizers, or investors. Enjoy a walkout to your private deck, perfect for relaxing or entertaining. Take advantage of nearby trails, parks, and the Tansley Woods Community Centre, offering a pool, library, and fitness facilities. Conveniently located just minutes from shopping, dining, transit, and major highways. Includes two exclusive parking spaces directly in front of the unit, plus ample visitor parking. Priced to sell with the possibility of a quick closing (id:63381)
Don't miss this prime location in the heart of Mississauga 4 + 2 Bedrooms 4-Bath Detached Home with Finished Basement & Separate Entrance. Stylish and easy to maintain; Hardwood floors throughout; spacious master bedroom with upgraded 4-piece ensuite; fully finished basement (with separate entrance) perfect for extended family or rental potential; bright, open views from multiple rooms, ensuring plenty of natural light *AMA Location Highlights: Minutes to Square One Shopping Center and all major city amenities; Backs onto a school, making it convenient for families with children, steps to the upcoming Hurontario LRT, Hwy 403, supermarkets, restaurants, and bus stops; Family-friendly neighbourhood with parks, trails, and community facilities nearby. *This home combines with a functional layout, and a prime location with convenience, open views, and an exceptional family lifestyle. (id:63381)
Contains information related to marketing campaigns of the user. These are shared with Google AdWords / Google Ads when the Google Ads and Google Analytics accounts are linked together.
90 days
__utma
ID used to identify users and sessions
2 years after last activity
__utmt
Used to monitor number of Google Analytics server requests
10 minutes
__utmb
Used to distinguish new sessions and visits. This cookie is set when the GA.js javascript library is loaded and there is no existing __utmb cookie. The cookie is updated every time data is sent to the Google Analytics server.
30 minutes after last activity
__utmc
Used only with old Urchin versions of Google Analytics and not with GA.js. Was used to distinguish between new sessions and visits at the end of a session.
End of session (browser)
__utmz
Contains information about the traffic source or campaign that directed user to the website. The cookie is set when the GA.js javascript is loaded and updated when data is sent to the Google Anaytics server
6 months after last activity
__utmv
Contains custom information set by the web developer via the _setCustomVar method in Google Analytics. This cookie is updated every time new data is sent to the Google Analytics server.
2 years after last activity
__utmx
Used to determine whether a user is included in an A / B or Multivariate test.
18 months
_ga
ID used to identify users
2 years
_gali
Used by Google Analytics to determine which links on a page are being clicked
30 seconds
_ga_
ID used to identify users
2 years
_gid
ID used to identify users for 24 hours after last activity
24 hours
_gat
Used to monitor number of Google Analytics server requests when using Google Tag Manager
1 minute
Marketing cookies are used to follow visitors to websites. The intention is to show ads that are relevant and engaging to the individual user.
Facebook Pixel is a web analytics service that tracks and reports website traffic.