

182 Derrydown Road
Toronto, Ontario
Location, lifestyle & opportunity come together at 182 Derrydown Rd! This home was lovingly cared for by the same family for over 55 years, and now it's ready for its next chapter! Here is your opportunity to renovate, refresh and reimagine this home to create a space that showcases your unique style and lifestyle. This 4-bed, 1.5-bath, 2-car garage, detached home features a side entrance and finished basement complete with rough-in kitchen & wet bar, and is ideally situated in the sought-after York University Heights community. Offering incredible convenience for families, students, professionals and investors alike, the location is just minutes from York University's expansive Keele Campus, with easy access to world-class academic, recreational, dining and campus amenities. This close proximity is a significant advantage for York University students, faculty and staff, while investors benefit from being close to a major university. Excellent transit offers tremendous convenience, with York University and Pioneer Village TTC subway stations providing easy access to downtown Toronto and York Region. Endless everyday amenities are nearby, including shopping, restaurants, groceries, services and more along Jane St., Finch Ave W and Keele St. Yorkgate Mall and Jane Finch Mall are close at hand, while Downsview Park offers an impressive urban escape with expansive green space, walking and cycling trails, recreation, events and year-round activities. Families will appreciate the surrounding schools, parks and community facilities, while easy access to Highway 400 connecting you to the 407 and 401 makes commuting throughout the GTA simple. Whether you're looking to live, invest or bring your imagination to life, don't just dream about it, create it! 182 Derrydown Rd offers an exciting opportunity in a vibrant and well-connected neighbourhood, close to the people, places, education, recreation and amenities that matter most. Come see your future self in YOUR FOREVER HOME! (id:63381)
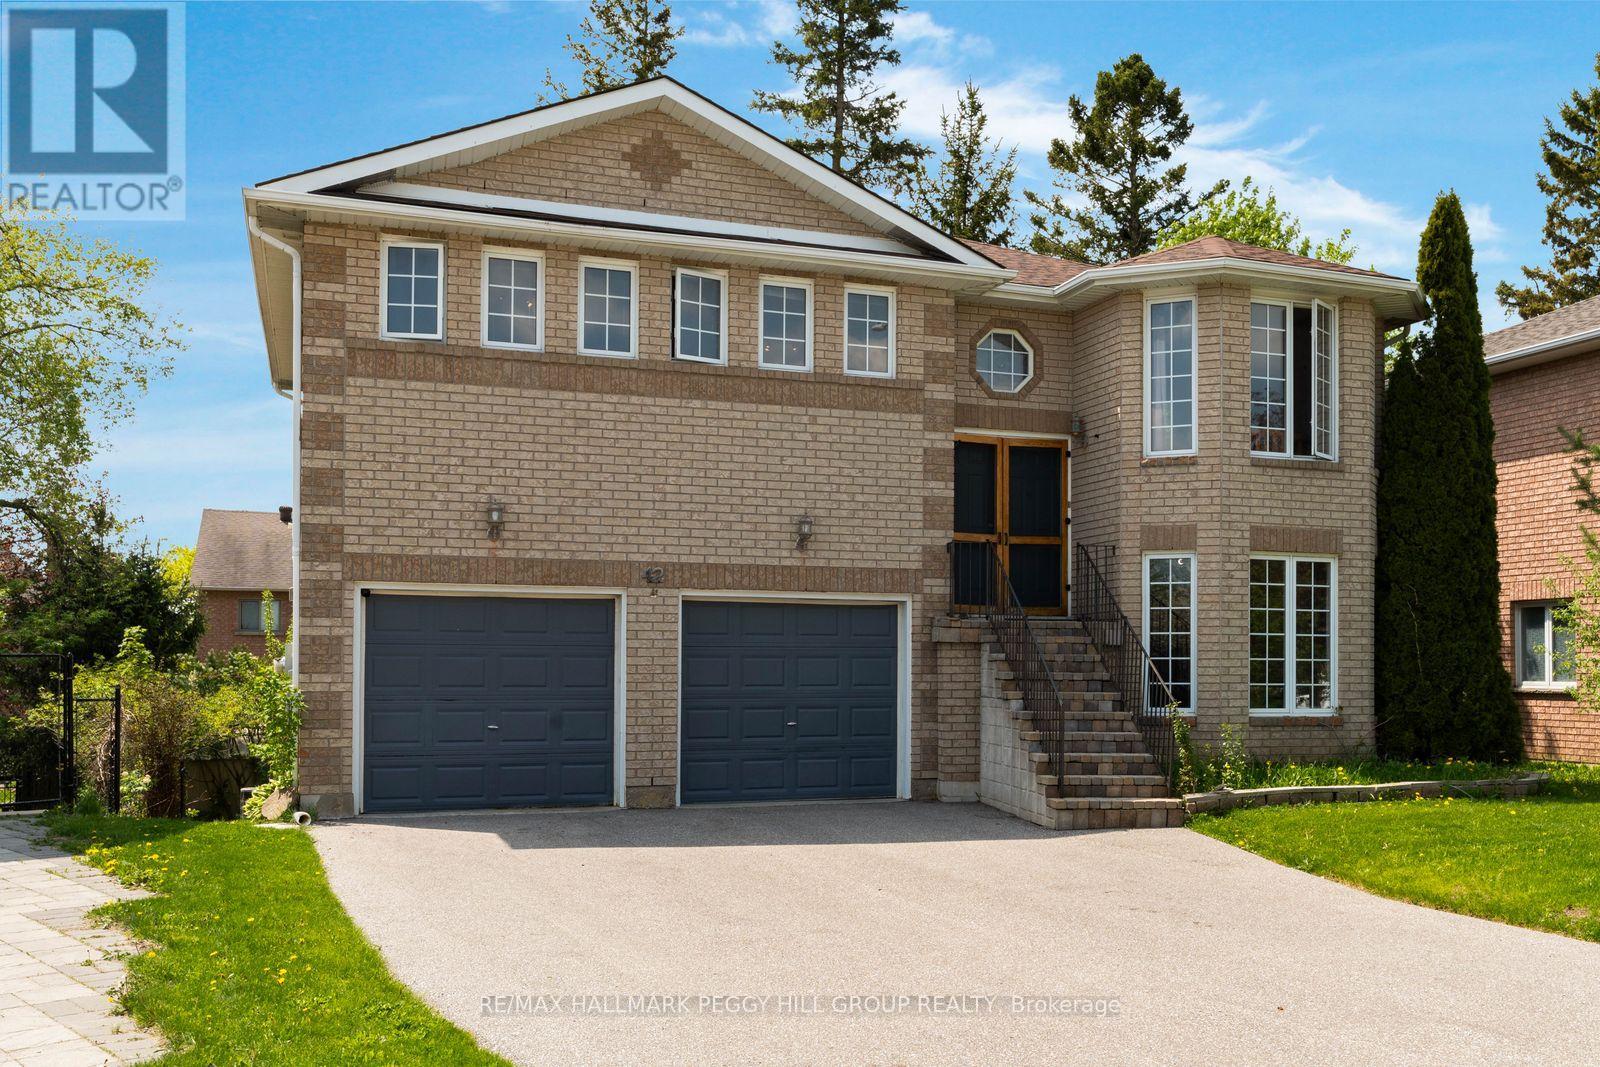
42 Kell Place
Barrie, Ontario
BAYSHORE BUNGALOW WITH OPEN CONCEPT INTERIOR, FENCED YARD & WALKOUT BASEMENT WITH IN-LAW POTENTIAL! 42 Kell Place is a raised bungalow in Barrie's sought-after Bayshore neighbourhood with bright open living spaces, a basement that practically feels above grade, in-law potential and a backyard with more greenery and privacy than you expect to find in the city. Large windows pull natural light across the open concept main floor, where the kitchen features breakfast bar seating, stainless steel appliances, ample cabinetry, a double sink, tile flooring and a walk-in pantry. The dining area walks out to an elevated deck overlooking the fully fenced backyard, while the primary bedroom features a walk-in closet and a 3-piece ensuite with a large corner soaker tub, and main floor laundry keeps everyday routines moving smoothly. Downstairs, the mostly above-grade basement offers oversized windows, a spacious recreation room with sliding glass walkout to the lower deck, a third bedroom, a 3-piece bathroom and a separate entrance from the garage. A kitchenette with sink is already in place, with electrical roughed in behind the cabinetry for future full kitchen potential, making the lower level well-suited for multi-generational living. Outside, two decks, mature trees, lush greenery, a storage shed and full fencing create a backyard that feels tucked away. Updated mechanics, an owned water heater, a newer toilet in the main floor 4-piece bathroom, an attached 2-car garage and double-wide driveway parking for 6 more vehicles add the practical features buyers appreciate. Set on a quiet, low-traffic cul-de-sac close to the library, trails, schools, parks, shopping, dining, transit and commuter routes. (id:63381)
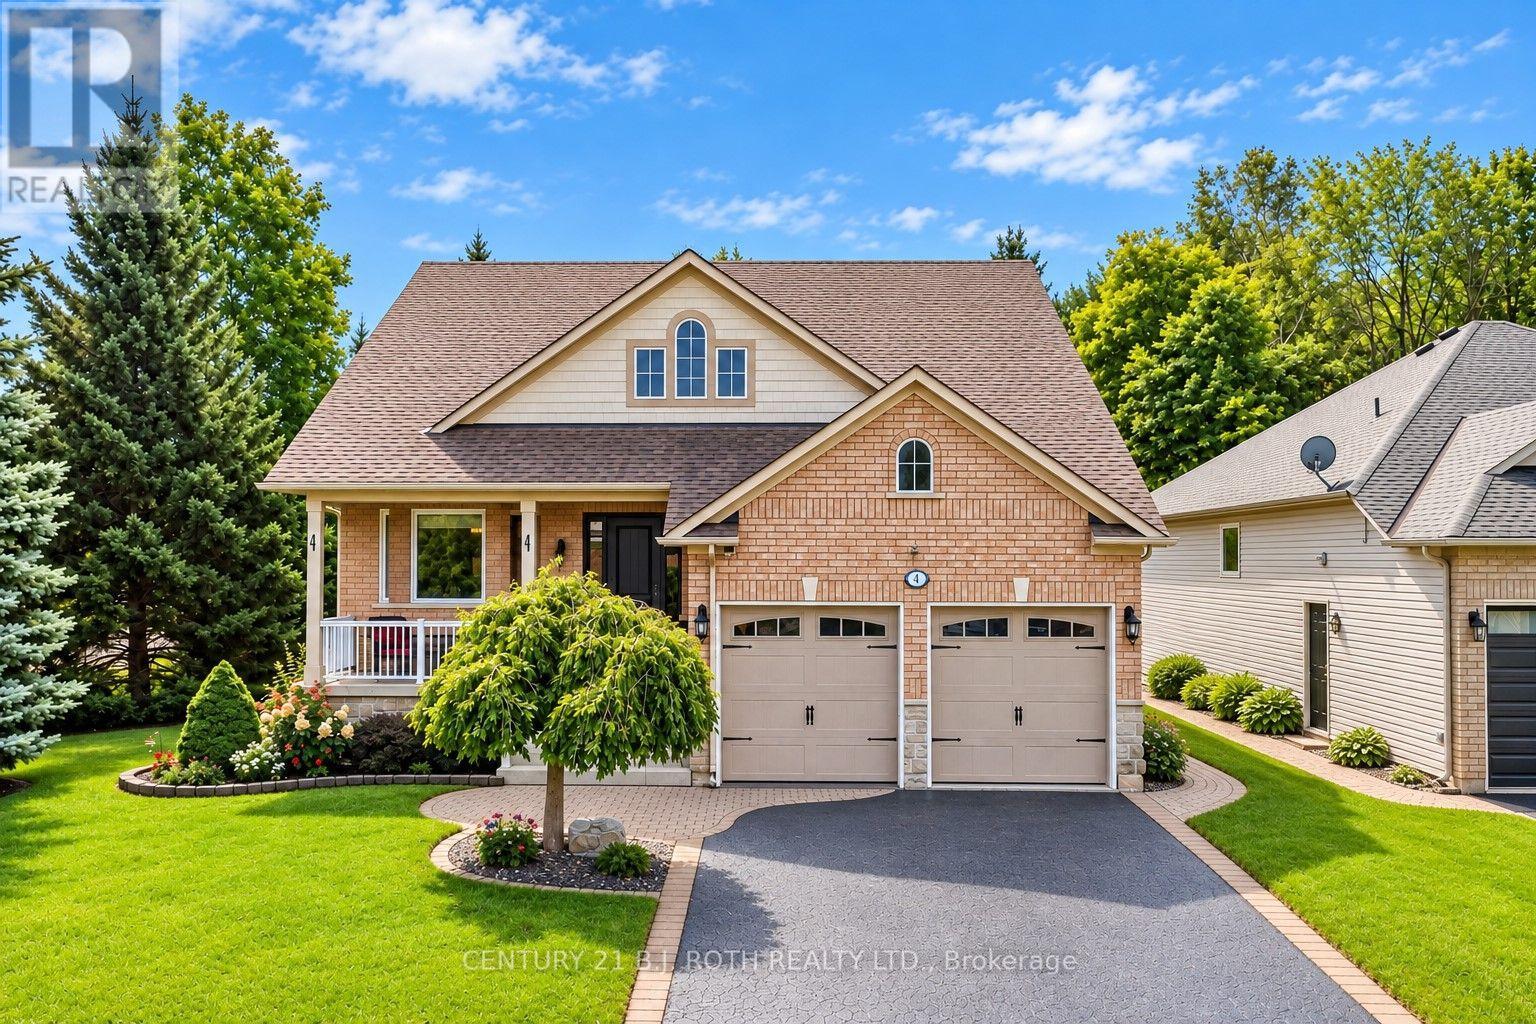
1 Silversands Crescent
Wasaga Beach, Ontario
Beautifully upgraded and meticulously maintained, this former model home combines stylish finishes with an incredible backyard retreat. The stunning open-concept kitchen features quartz countertops, soft-close cabinetry, custom shelving, and a built-in wine rack. It flows effortlessly into the inviting family room, which offers a gas fireplace, custom built-ins, and California shutters overlooking the covered back deck. The renovated primary ensuite boasts heated floors, a double quartz vanity, and a frameless glass shower. Enjoy the convenience of main-floor laundry with direct access to a heated double garage. Downstairs, the fully finished basement impresses with soaring 9-foot ceilings, large windows, a recreation/games area with a second gas fireplace, a wet bar, a guest bedroom, and a 3-piece bath. Step outside to your private, nearly quarter-acre oasis featuring a large deck, mature gardens with a 7-zone irrigation system, a Zen-inspired waterfall, and a hot tub. Enjoy absolute peace of mind with major updates, including new windows, doors, furnace, and A/C, plus recent 35-year shingles. Additional highlights include built-in speakers throughout (even in the garage), pot lights, a water softener, a reverse osmosis system, and an owned hot water heater. Exceptional quality and pride of ownership shine throughout this must-see property. (id:63381)
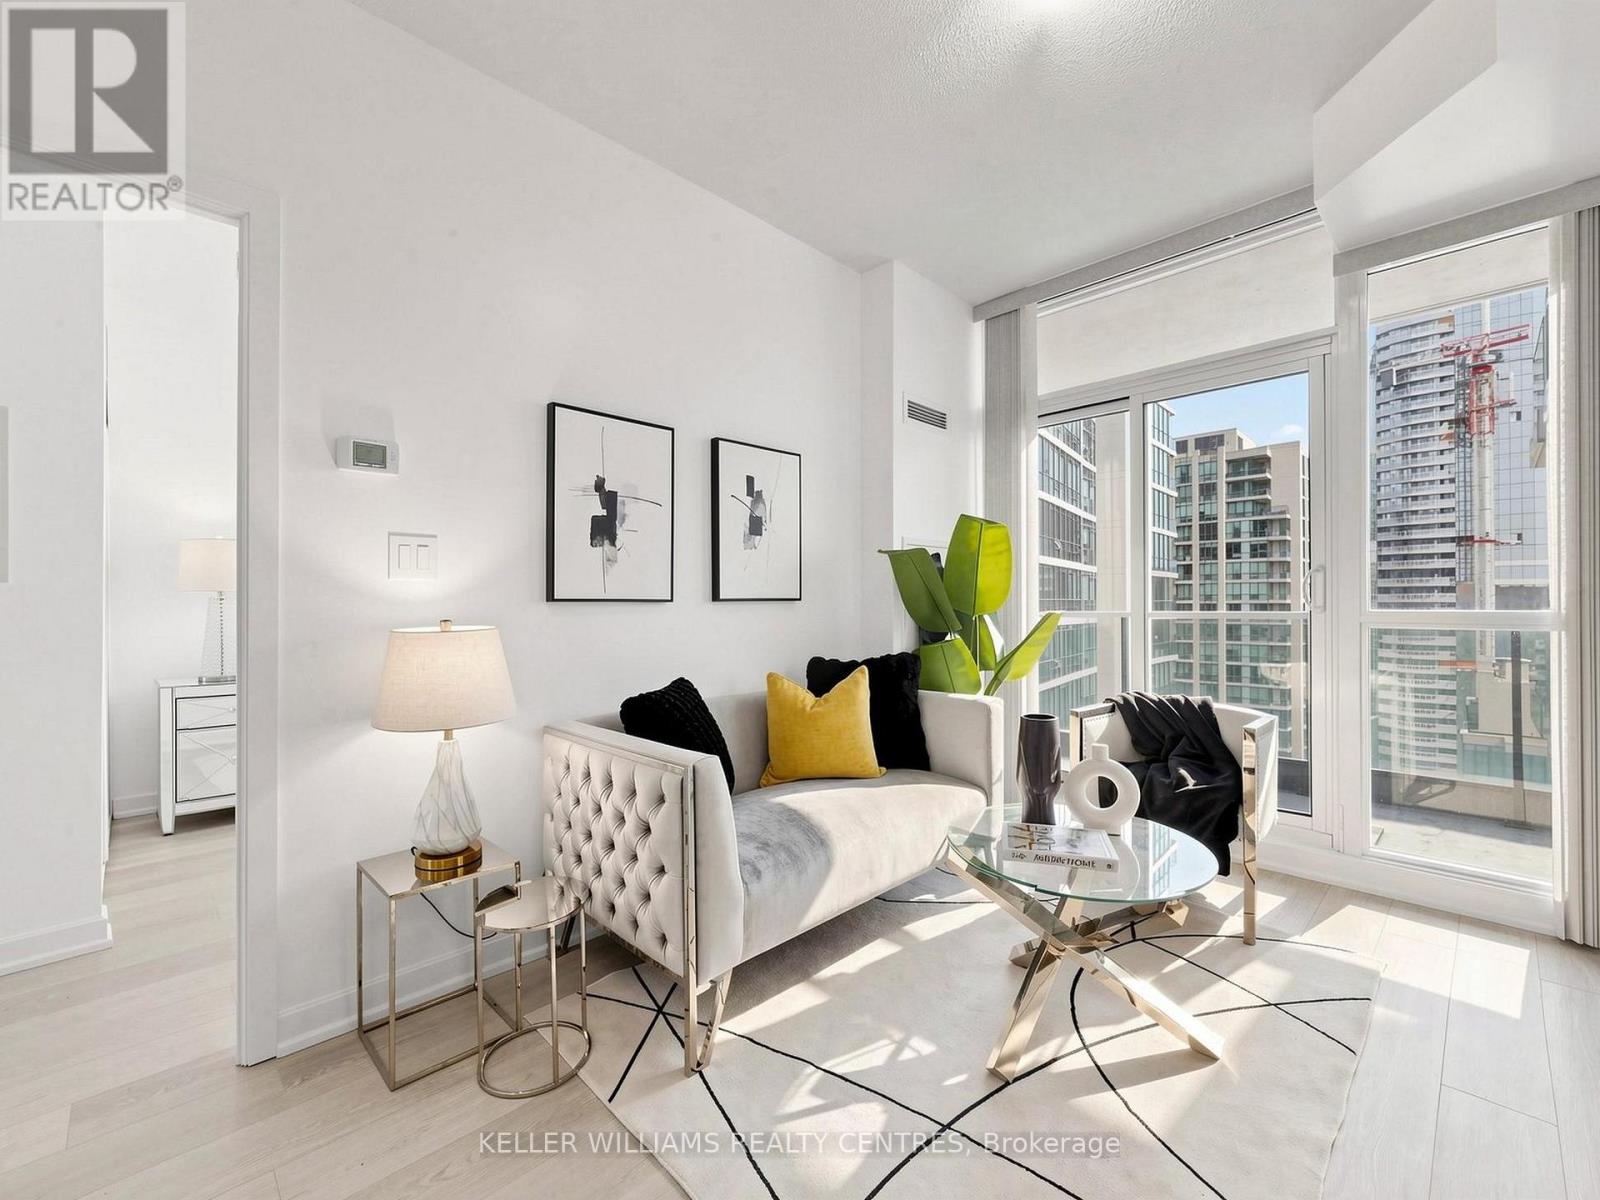
3305 - 33 Bay Street
Toronto, Ontario
Welcome to Unit 3305 at 33 Bay Street, a bright and well-appointed 1+den residence offering beautiful lake and city views in the heart of downtown Toronto. The unit features new flooring, an updated kitchen countertop, and freshly painted interior, creating a clean and refreshed living space. The functional layout is complemented by plenty of natural light and stunning views, providing a comfortable setting for both everyday living and entertaining. The den offers additional flexibility for a home office, study area or personal space. Residents enjoy an excellent range of building amenities, including an indoor swimming pool, gym, tennis court, squash court and movie theatre, providing convenient options for recreation, fitness, relaxation and entertainment. Ideally situated just steps from the waterfront, Union Station, TTC, restaurants, cafes, shopping and entertainment, with easy access to the Financial District, Rogers Centre, Scotiabank Arena and the best of downtown Toronto. Major attractions, transit and everyday essentials are all conveniently located at the doorstep. An excellent opportunity to enjoy downtown living with a desirable combination for lake and city views, a functional layout, recent updates, convenient location, and extensive building amenities. Well suited for both homeowners and investors. (id:63381)
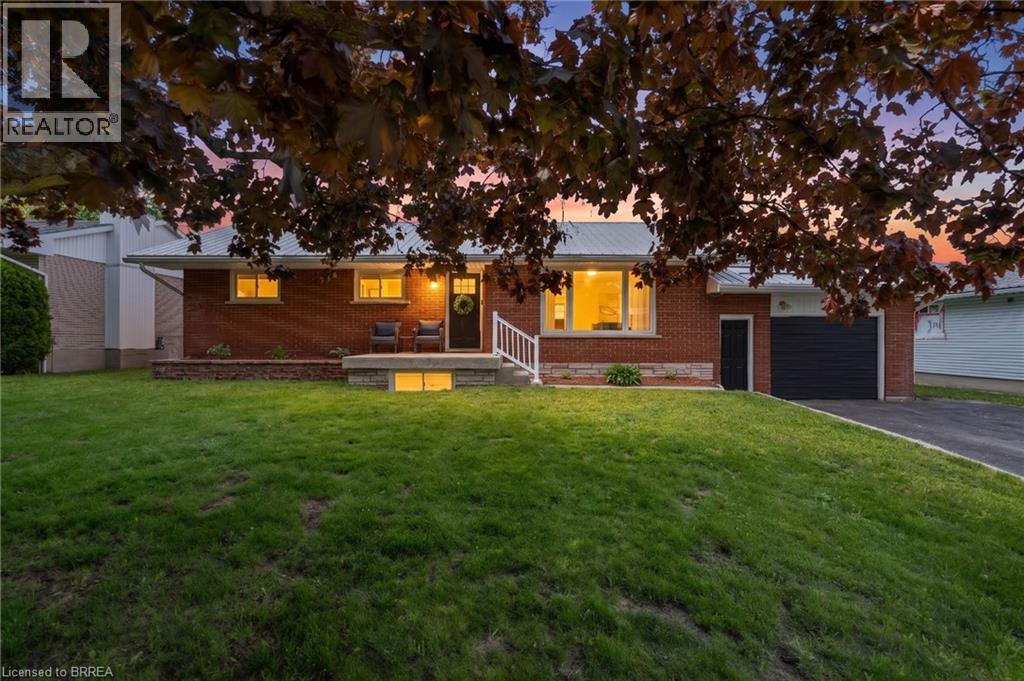
212 Hamilton Drive
Stayner, Ontario
Tucked on a mature, tree-lined street where pride of ownership is evident, 212 Hamilton Drive offers the kind of home that feels instantly welcoming - warm, grounded, and easy to imagine life unfolding in. Set on a 0.30-acre in town lot with dual street frontage, this solid brick bungalow blends rustic charm with thoughtful updates and everyday comfort throughout. The main floor features hardwood flooring, rustic wood beams, and large windows that fill the home with natural light. At the heart of it all is the eat in kitchen with an island, newer appliances, and an easy flow into the dining and living areas — a space designed for both everyday living and entertaining. 3 bedrooms and a 4pc bathroom complete the main level, with patio doors opening directly to the backyard. Out back, the lifestyle really comes to life. A covered upper deck, lower deck with gazebo, firepit area, and an outdoor bar with heat and hydro create a space that naturally draws people outside. Morning coffee, summer dinners, late-night conversations, this is a backyard built for memories. The fully finished lower level extends the living space in a meaningful way, offering 2 additional bedrooms, a full bathroom, and a large family room. With separate garage access, it opens the door to multi generational living or private space for guests. Well cared for and move in ready, this home includes a metal roof, updated windows and eavestroughs, and pot lights(2026). It carries a sense of character, while still offering the peace of mind of important updates already done. Life here is about balance, a quiet, welcoming street with the best neighbours, paired with the convenience of being minutes from everything. Located in the heart of Stayner, you’re close to local amenities while just a short drive to Wasaga Beach, Collingwood, and an easy commute to Barrie. It’s the balance so many people are looking for - space, community, and access to four season recreation without giving up everyday convenience. (id:63381)
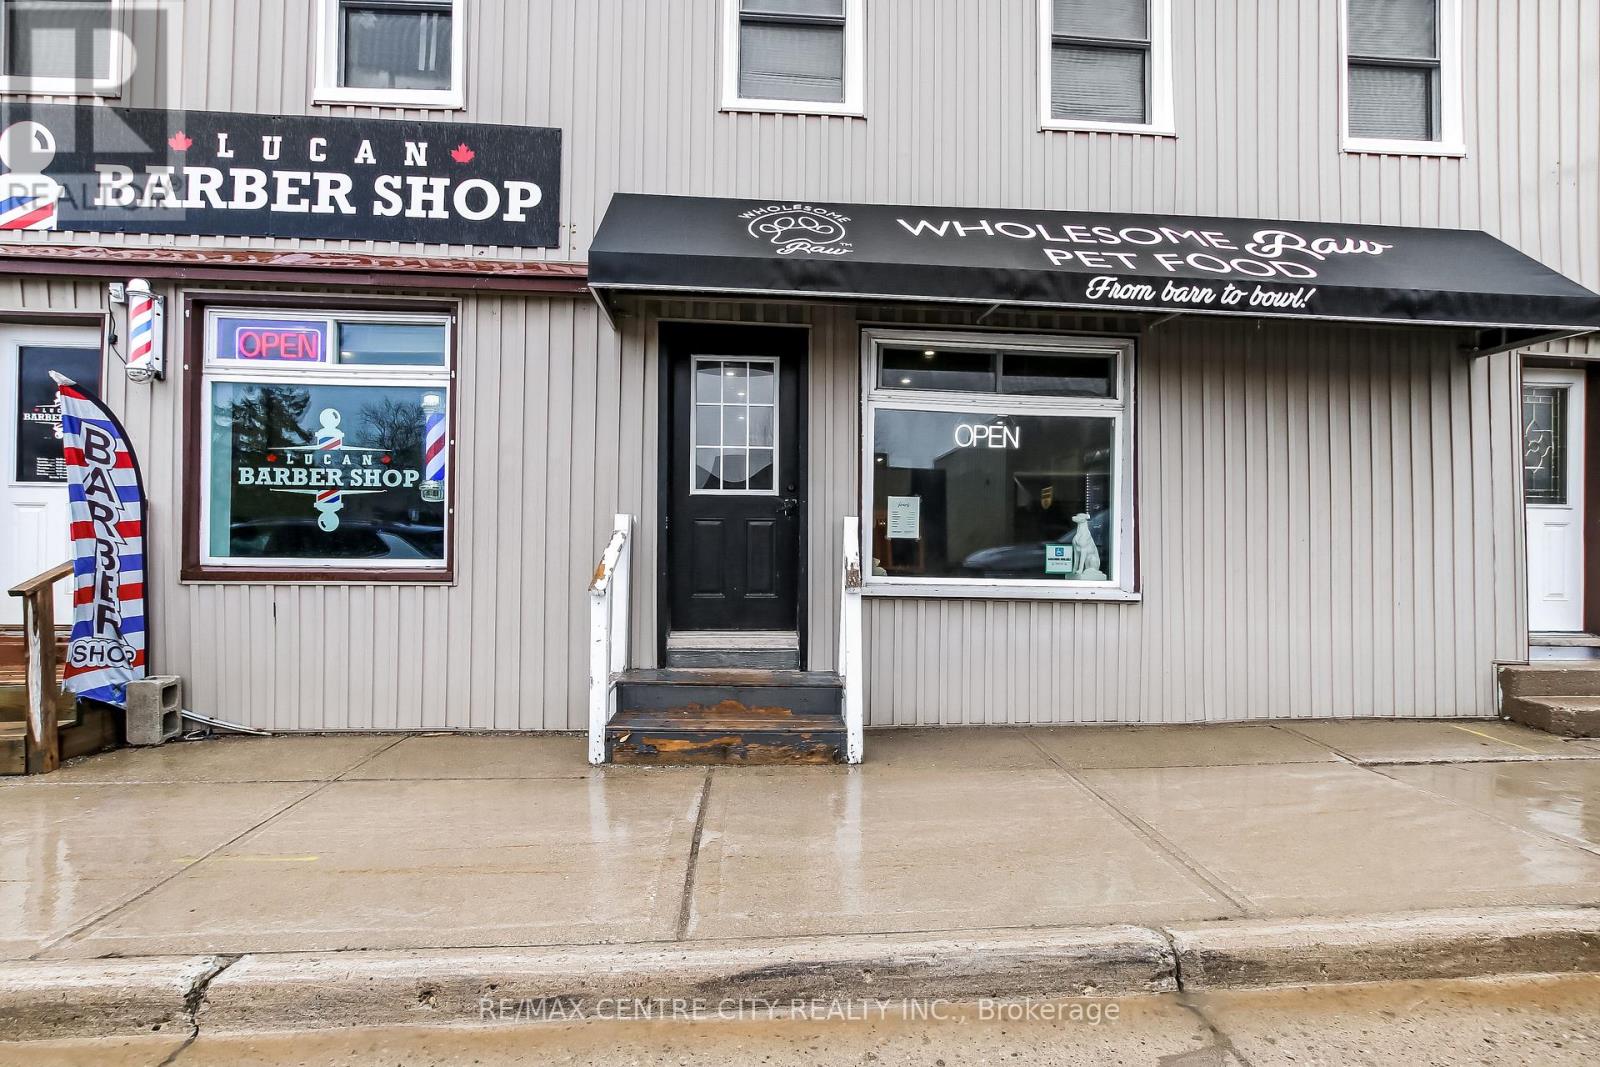
174 Main Street
Lucan Biddulph, Ontario
Don't miss this great investment opportunity in the heart of the Lucan, 15 mins North of London. This mixed use commercial and residential property is located in a prime location on Richmond St./Hwy 4 with ample road and foot traffic. C1 commercial zoning with 2 commercial units on the main and 1 residential (2 bed) in the upper - all fully rented with an approximate cap rate of 8%. Unit 1 operating as a Barber Shop and unit 2 operating as a Pet Food Store. There are 6 parking spots with the property along with road parking and a public parking lot across the street. 2 heat pumps recently installed, 1 for upper, 1 for main. All new windows in the upper residential unit. Have your mortgage paid while living upstairs and renting the downstairs or simply add this entire property to your investment portfolio. Don't miss your chance to capture the energy in this vibrant growing town. (id:63381)
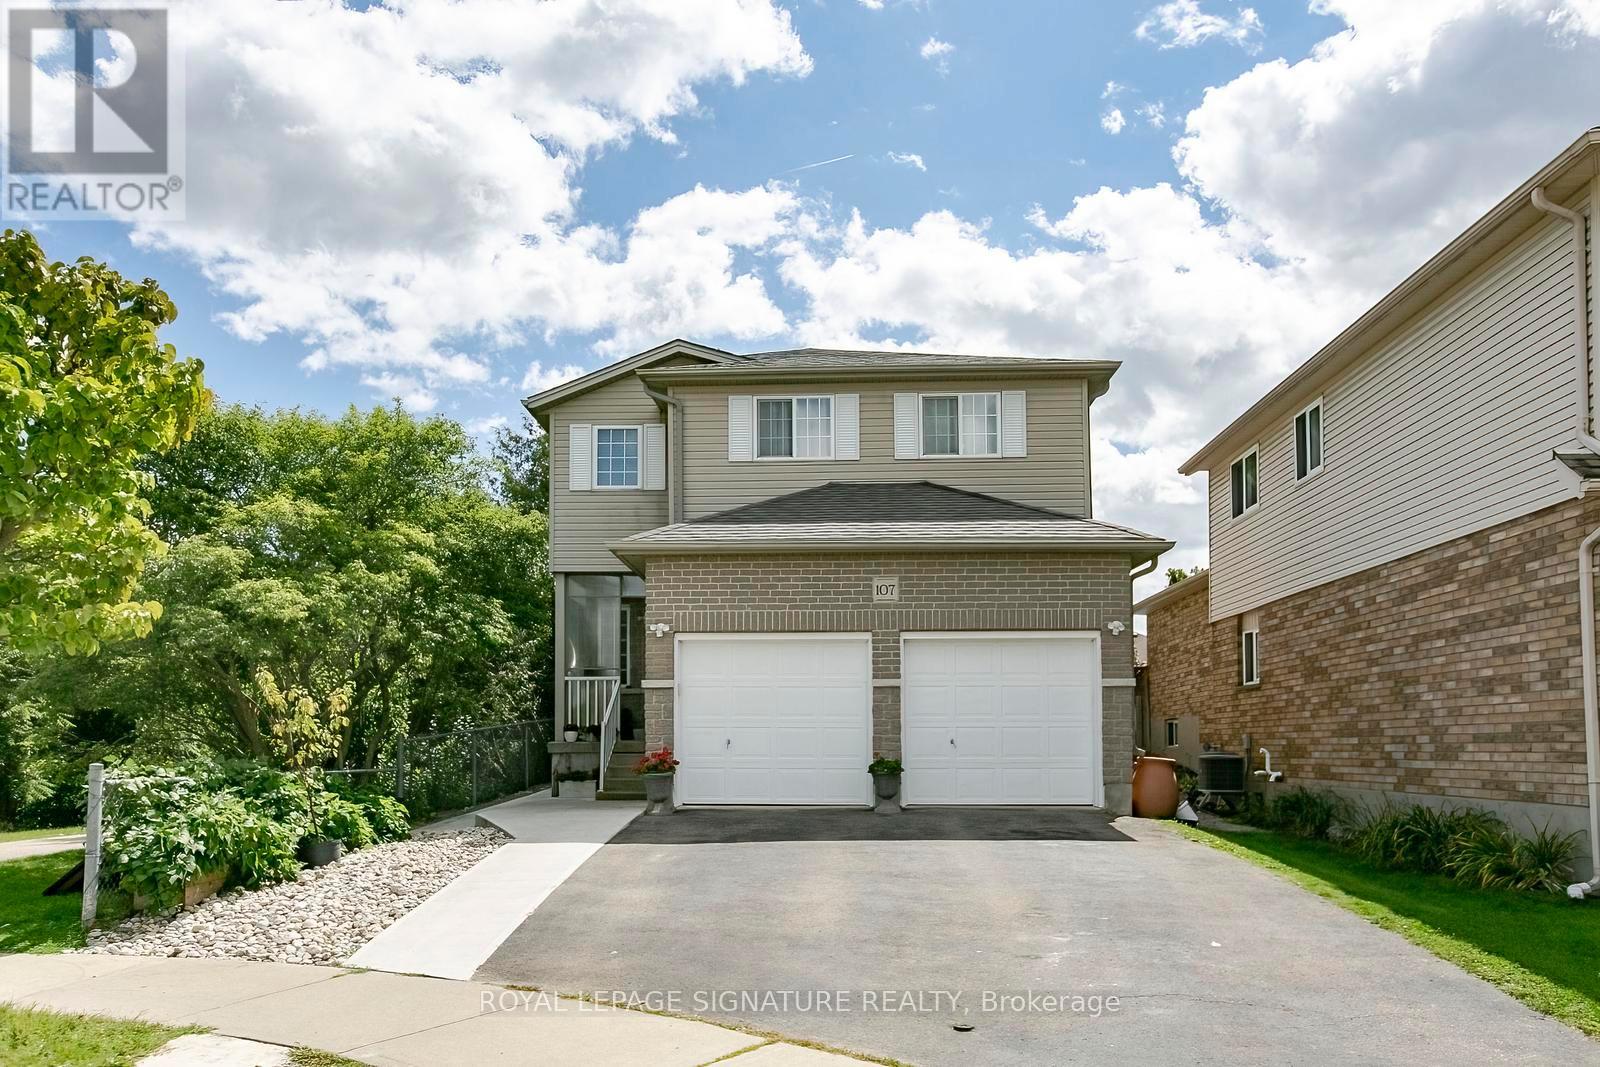
107 Glencliffe Court
Kitchener, Ontario
Welcome to this beautiful fully detached 4-bedroom home, situated on a wide lot in a quiet, family-friendly neighborhood. Featuring a bright and spacious open-concept layout, this home offers comfortable living spaces and numerous upgrades throughout. The main floor features an open living and dining area, perfect for entertaining, along with a generous kitchen equipped with stainless-steel appliances, granite countertops, and a stylish backsplash. Enjoy the warmth and elegance of hardwood flooring throughout the main and second floors, complemented by laminate flooring where applicable. The home also features a double-car garage and an upgraded driveway with new concrete along the side walkway and backyard. The backyard includes a new gazebo, creating the perfect space to relax and enjoy summer gatherings with family and friends. The finished basement offers excellent additional living space, featuring a kitchen, 3-piece bathroom, and two spacious bedrooms, along with a separate side entrance-ideal for extended family or additional living arrangements. Conveniently located close to schools, grocery stores, banks and public transit, this home combines comfort, space, and convenience in a desirable neighborhood. Don't miss this incredible opportunity to own a beautiful, spacious home on a wide lot in a welcoming community. Book your showing today! The basement is legal, providing an excellent opportunity to generate additional income. Permit documents for the Basement is available (id:63381)
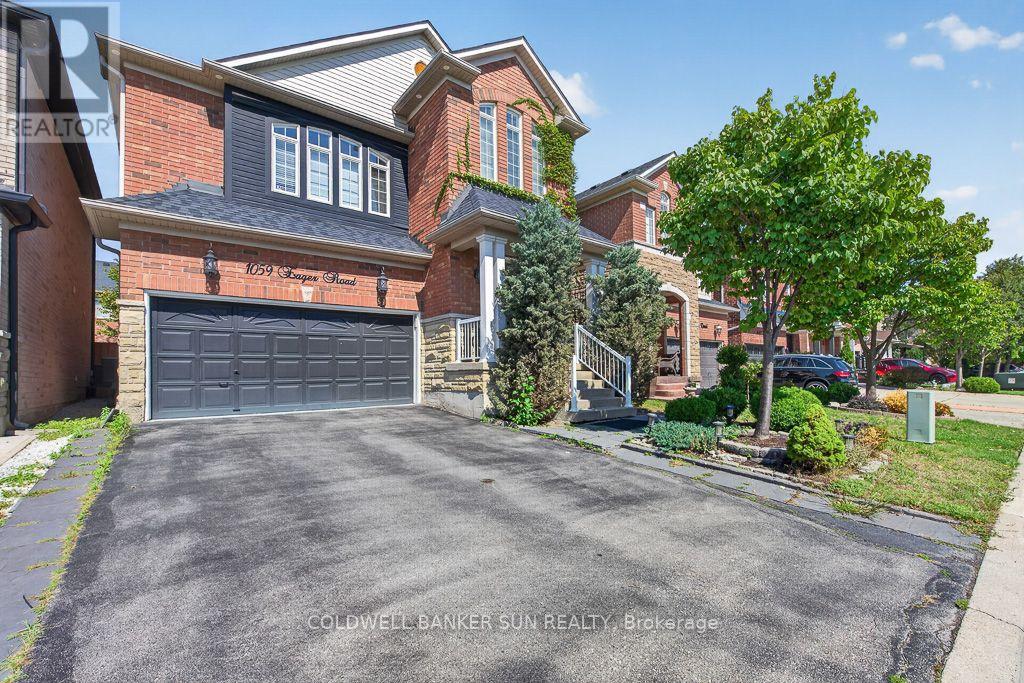
1059 Eager Road
Milton, Ontario
A1 layout with generously sized living spaces and 4 comfortable bedrooms upstairs. The spacious primary bedroom provides a private retreat for the homeowners. The fully finished basement offers exceptional versatility with 2 additional bedrooms, 1 full washroom, and a separate kitchen. It can be used as an in-law suite, guest accommodation, or potentially rented out to generate additional income, subject to applicable municipal requirements. Located in a desirable Milton neighbourhood, this home is conveniently close to schools, parks, shopping, restaurants, transit, and major highways. (id:63381)
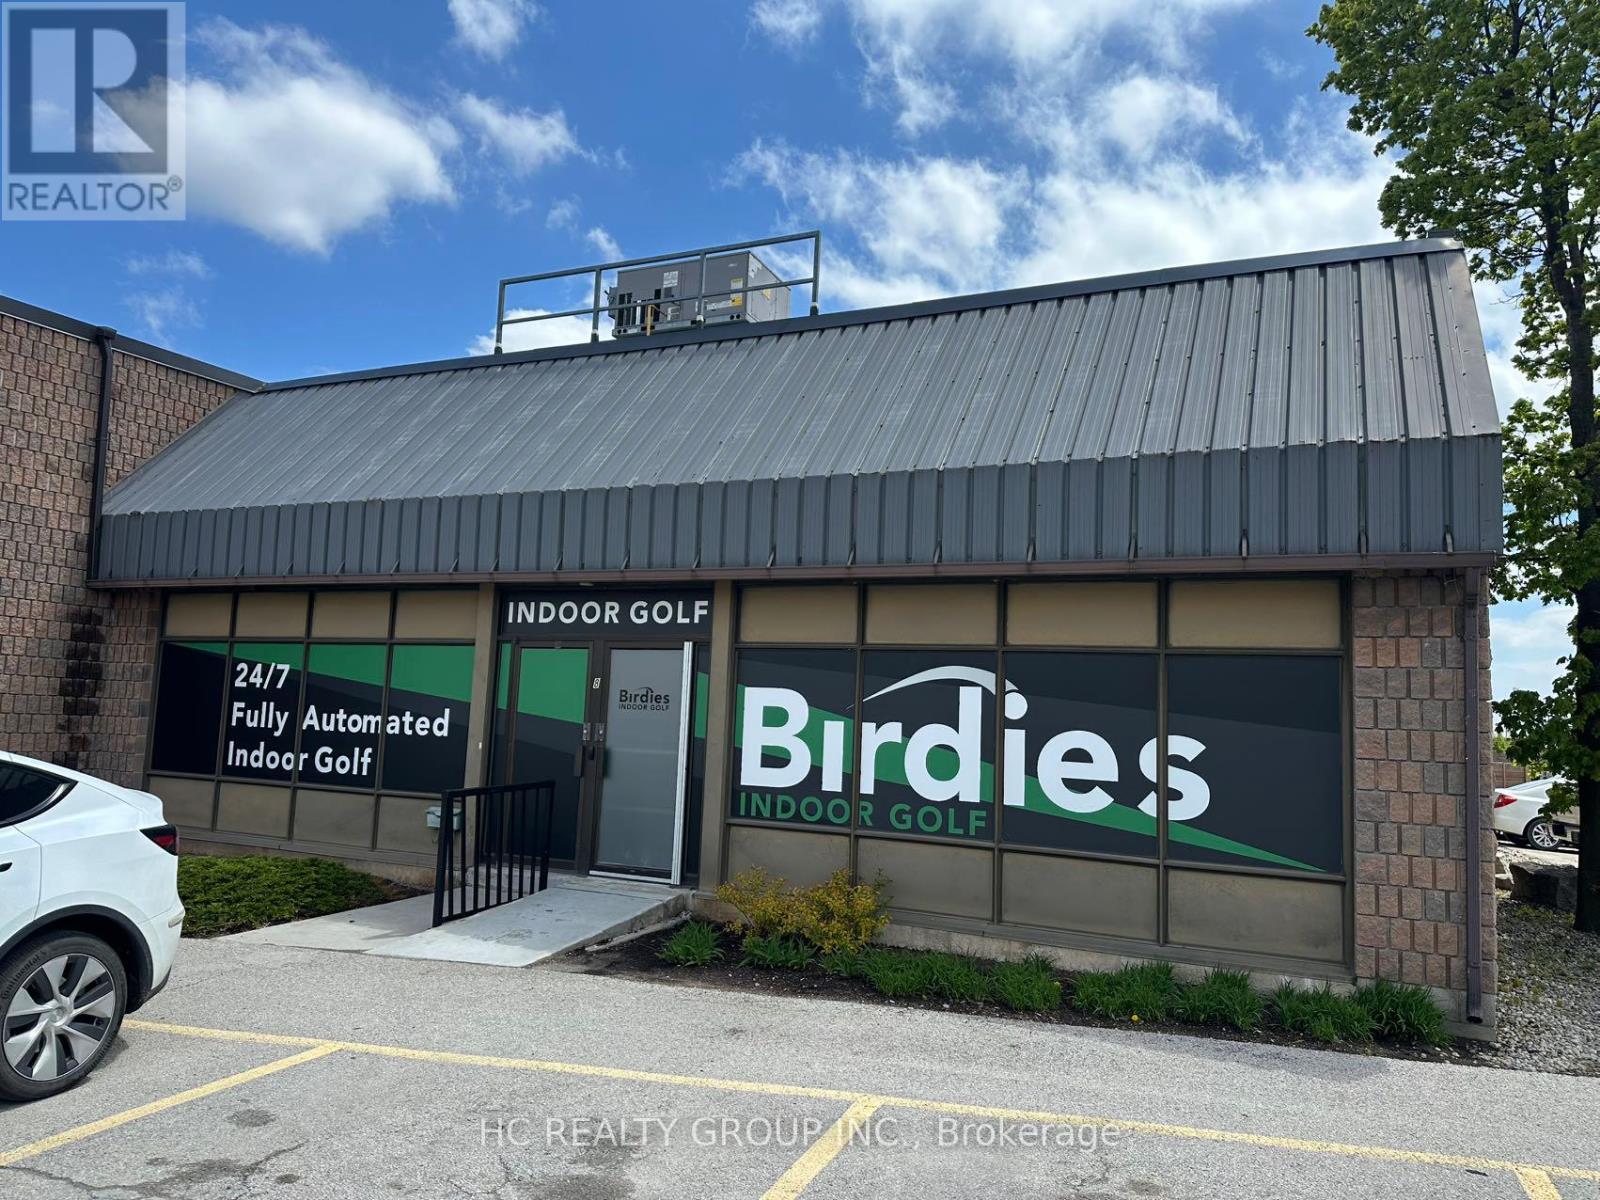
8 - 504 Iroquois Shore Road
Oakville, Ontario
Rare opportunity to own a versatile industrial condo unit in one of Oakville's most sought-after commercial corridors. This 4,255 sq ft unit is currently tenanted by a thriving indoor golf business, offering immediate income potential with an established, high-demand recreational tenant already in place. The unit features a functional 16' clear height, ideal for a wide range of uses, along with 1 truck-level shipping door for efficient loading and deliveries. Zoning permits a broad spectrum of uses including warehousing, food production, recreational and commercial operations, providing exceptional flexibility for investors and end-users. Strategically located at Iroquois Shore Rd & Eighth Line in the hear of Iroquois Ridge South, with direct access to the QEW, Hwy403 and Hwy407, a logistics and accessibility advantage that is hard to match in Halton region. Surrounded by a full array of amenities including dining, retail, and professional services. (id:63381)

4011 Millar Crescent
Burlington, Ontario
Incredible opportunity to own over 7 beautiful acres in North Burlington. This private property is only minutes from all amenities. Currently there are plans for a new home to be constructed with approval form various authorities, the plans can be assumed. The current home could be renovated or demolished and a new home built, this is great value for a estate lot that overlooks Burlington. (id:63381)
482 Dundas Street
London East, Ontario
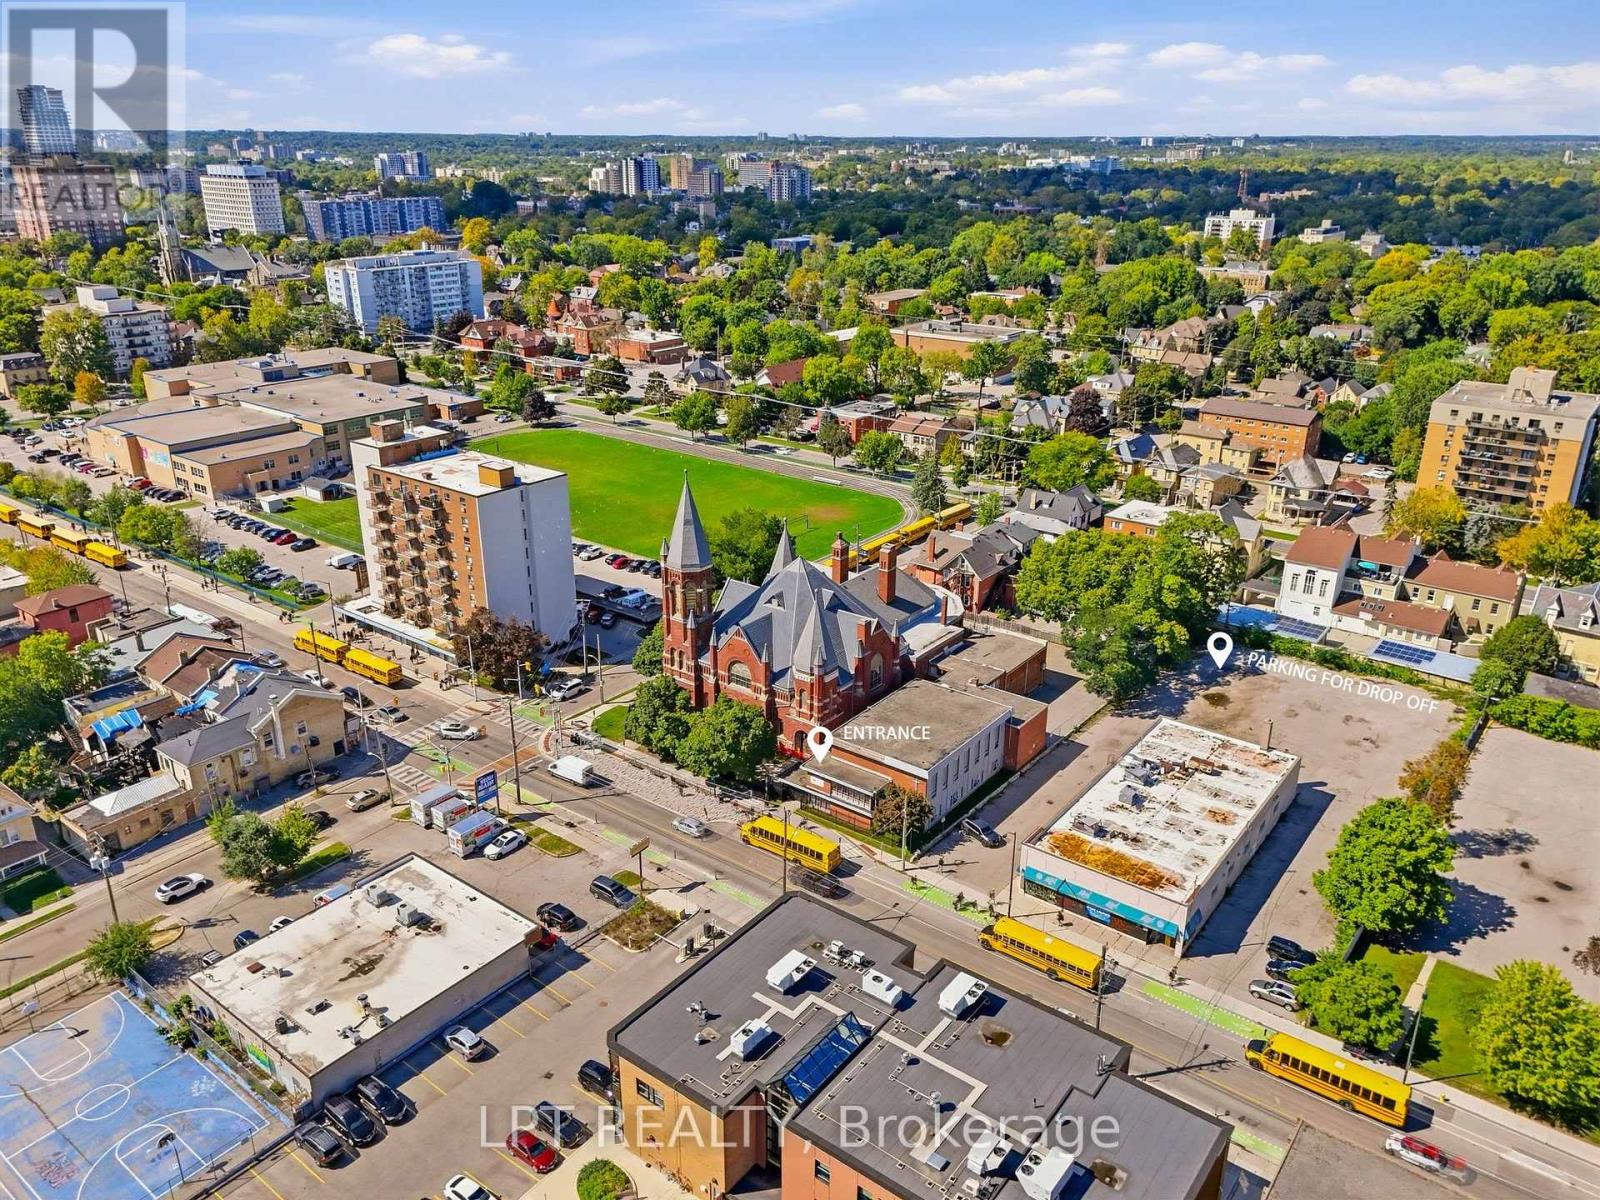
A rare chance to acquire a purpose-built childcare center positioned for one of the largest license capacities available on the market today. Spanning 4,000 sq ft in a central London, the facility is currently in final stages of Ministry approval for 77 licensed spaces - capacity most new centers spend years trying to reach. The building offers five fully built-out classrooms, supporting infant through school-age programming under one roof, alongside an outdoor playground exceeding 1,000 sq ft, well beyond typical space ratios and leaving room to grow enrolment as the center ramps up. The daycare is brand new and has not yet opened, allowing a new owner to establish operations and build their own enrolment base from day one. Sale includes the existing lease, furniture and equipment, offering a genuine turnkey opportunity for an experienced operator, childcare professional or investor looking to enter or expand within the London market. (id:63381)
25 Hickory Grove
Belleville, Ontario
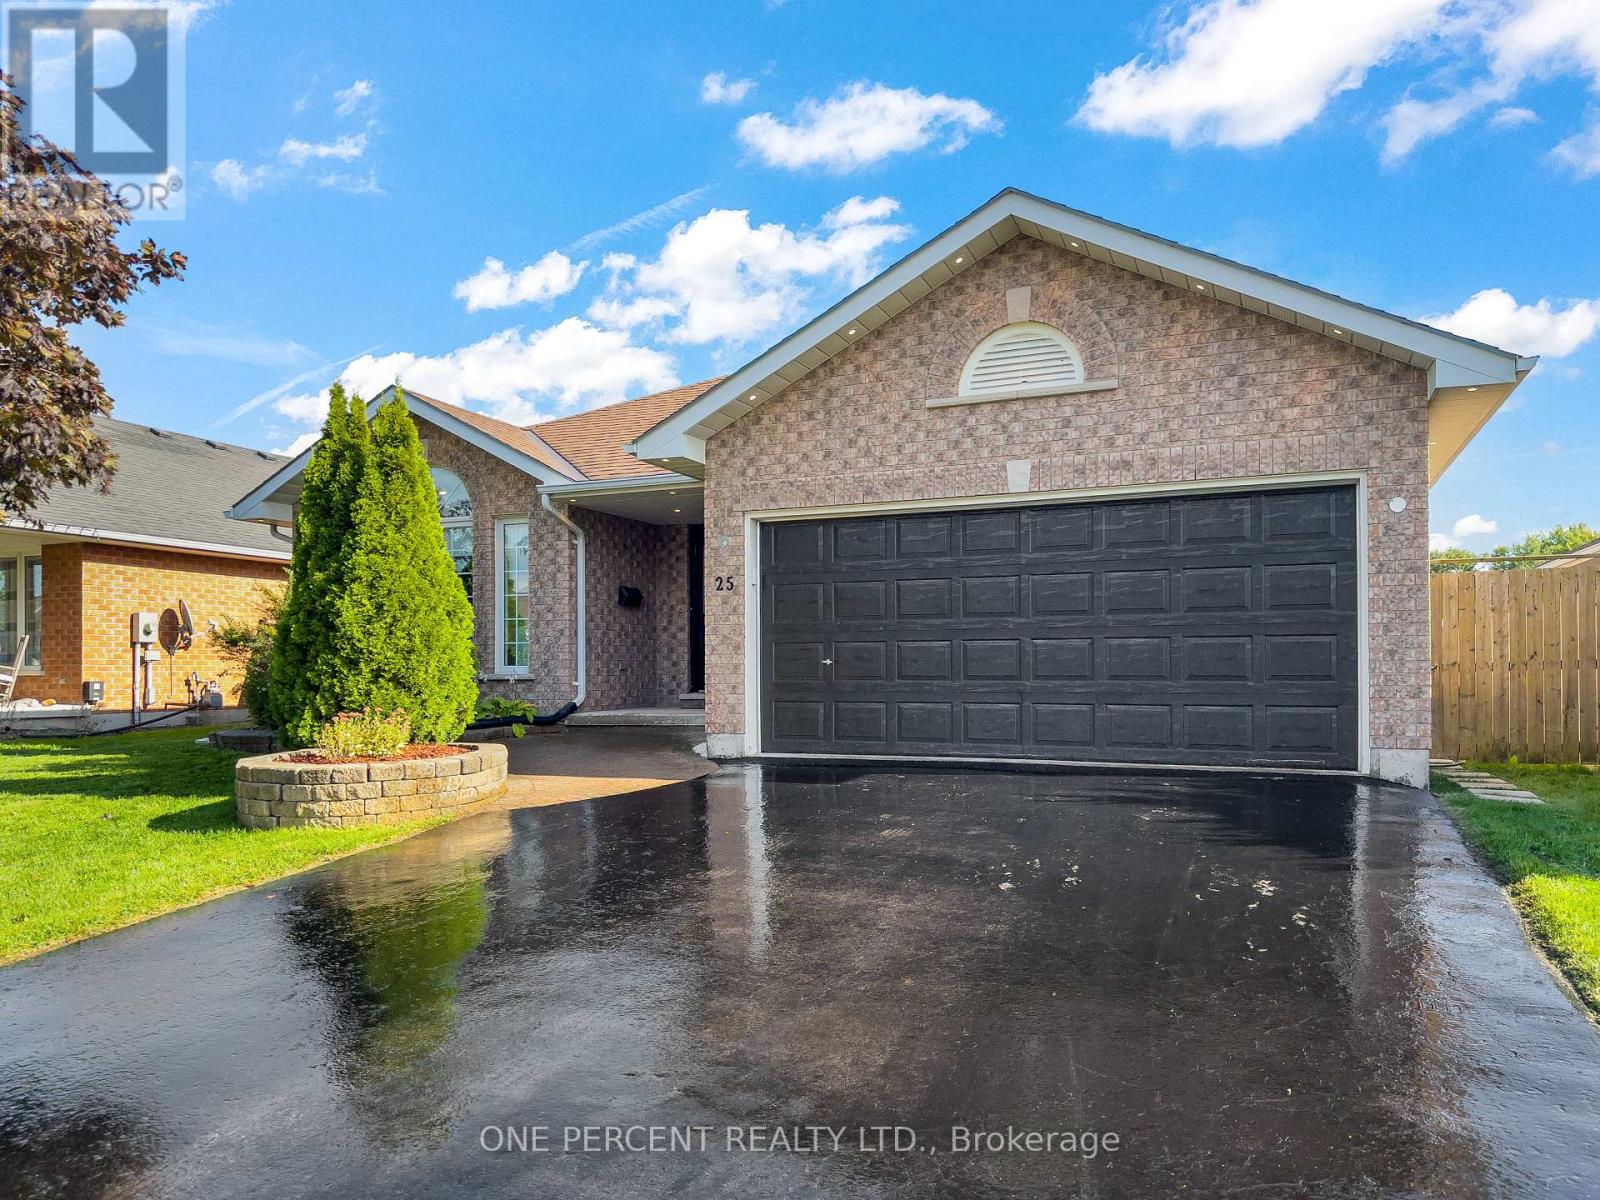
Welcome to this spacious bungalow, with in-law suite potential, built by Staikos Homes in popular Stanley Park, East Belleville The main floor features 3 bedrooms and 2 bathrooms, including a primary bedroom with walk-in closet and ensuite with a new vanity, plus a dining room, living room and eat-in kitchen. The kitchen includes all new appliances and added pot lights, while the extended kitchen area provides a comfortable space for sitting and gathering. Patio doors lead to the deck and fenced backyard, with a shed and natural gas hookup for the BBQ. Lots of windows provide plenty of natural light throughout the main floor, which is finished with custom-fitted blinds. A separate entrance leads to the lower level, which is almost completely set up for an in-law suite, with only some finishing touches needed to make it a comfortable secondary living space. A dryer outlet has already been installed on the main floor to accommodate the in-law suite. The lower level features a large rec room with natural gas fireplace, pot lights, 2 bedrooms, another multifunctional room perfect for an office or gym, a 3-piece bathroom, laundry room and storage space. The double car garage has an outside man-door entry and direct entry into the home. It is ideally located close to shopping, the hospital and other amenities, while being just a 10-minute drive to Shannonville if you want to take advantage of cheaper gas! Book your showing today! (id:63381)