
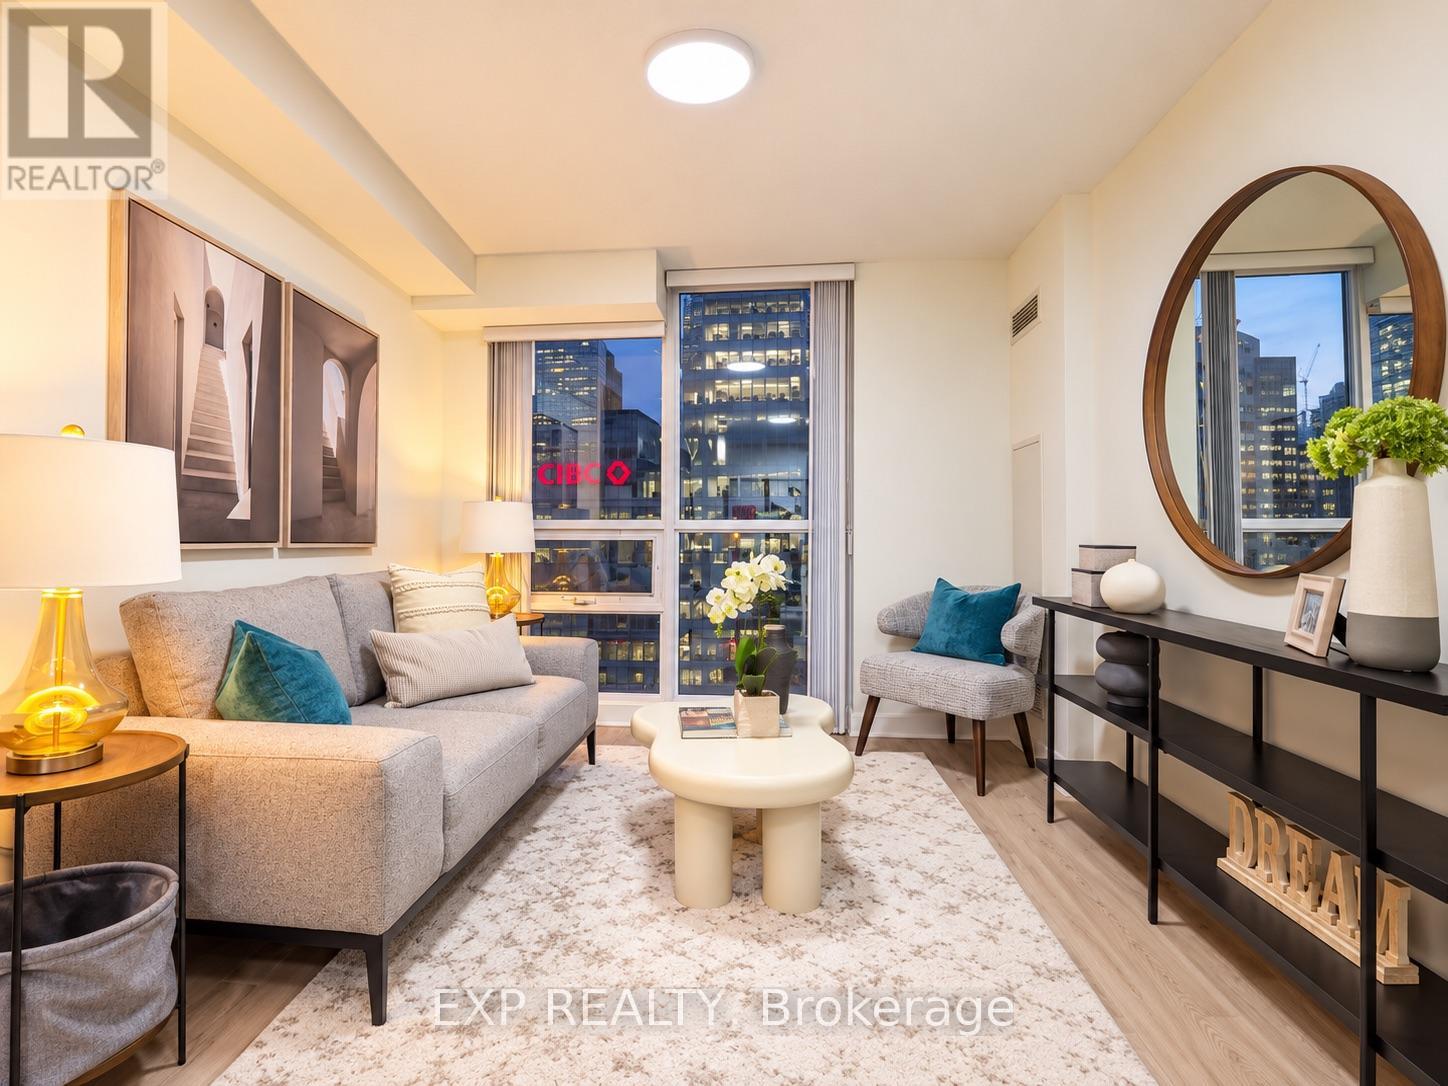
703 - 18 Harbour Street
Toronto, Ontario
Welcome To Success Tower! A Bright & Stylish One-Bedroom Suite In The Heart Of Downtown Toronto, Offering Exceptional Convenience, Modern Living & Easy Access To Everything The City Has To Offer. This Freshly Updated Unit Features Newly Renovated Flooring, Fresh Paint & A Functional Layout, Creating A Comfortable And Move-In Ready Living Space.Enjoy Convenient Urban Living With One Parking Space Included. Residents Have Access To An Impressive Collection Of Amenities Including An Indoor Swimming Pool, Hot Tub, Sauna, 24-Hour Concierge, Gym, Party/Meeting Room, Tennis Court, Basketball Court & More.Excellent Location Just Steps From The Financial District, Union Station, CIBC Square, Scotiabank Arena, PATH Access, Harbourfront, The Island Ferry, Shopping, Restaurants & Everyday Conveniences. Easy Access To Major Highways Makes Commuting Simple & Convenient. A Fantastic Opportunity To Enjoy A Vibrant Downtown Lifestyle With Everything At Your Doorstep. (id:63381)
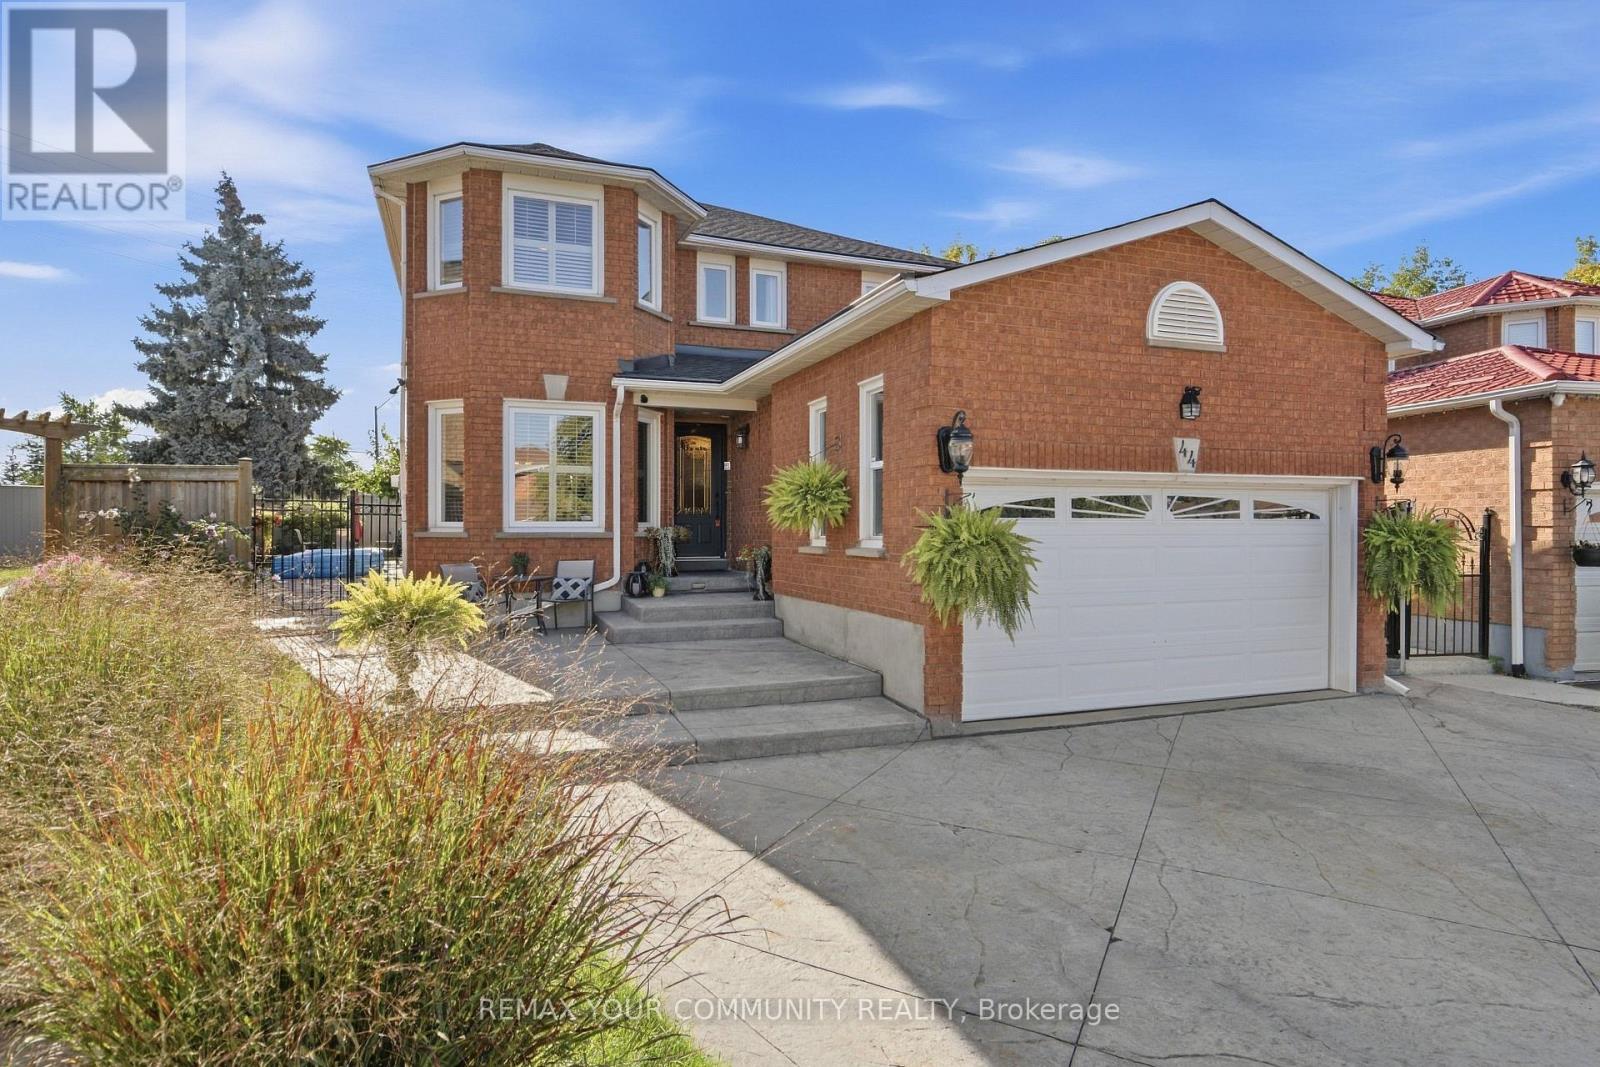
44 Candy Crescent W
Brampton, Ontario
44 Candy Crescent is one of the LARGEST homes on the street, with OVER 2500 SQ FT living space, set on one of the LARGEST lots the street has to offer. 4+1 BEDROOMS, 4 BATHROOMS. The concrete driveway fits SIX CARS, plus a full 2-CaAR GARAGE - plenty of parking for a large family, AND tenants. Inside, HARDWOOD and GRANITE flooring runs throughout, the kitchen is spacious with granite countertops and you will find a CIRCULAR OAK STAIFCASE leading to the second floor that services as the centre-piece. In the backyard, a STAMPED CONCRETE PATIO sets the stage for peace and quiet with the family. the basement is its own SEPARATE DWELLING - two bedrooms, full kitchen, bathroom, private entrance - real help toward your mortgage and real leverage in qualifying for one. All on a beautiful, quiet crescent, minutes from TEMPLES, PLACES OF WORSHIP, TRANSIT and SHOPPING CENTRES. (id:63381)
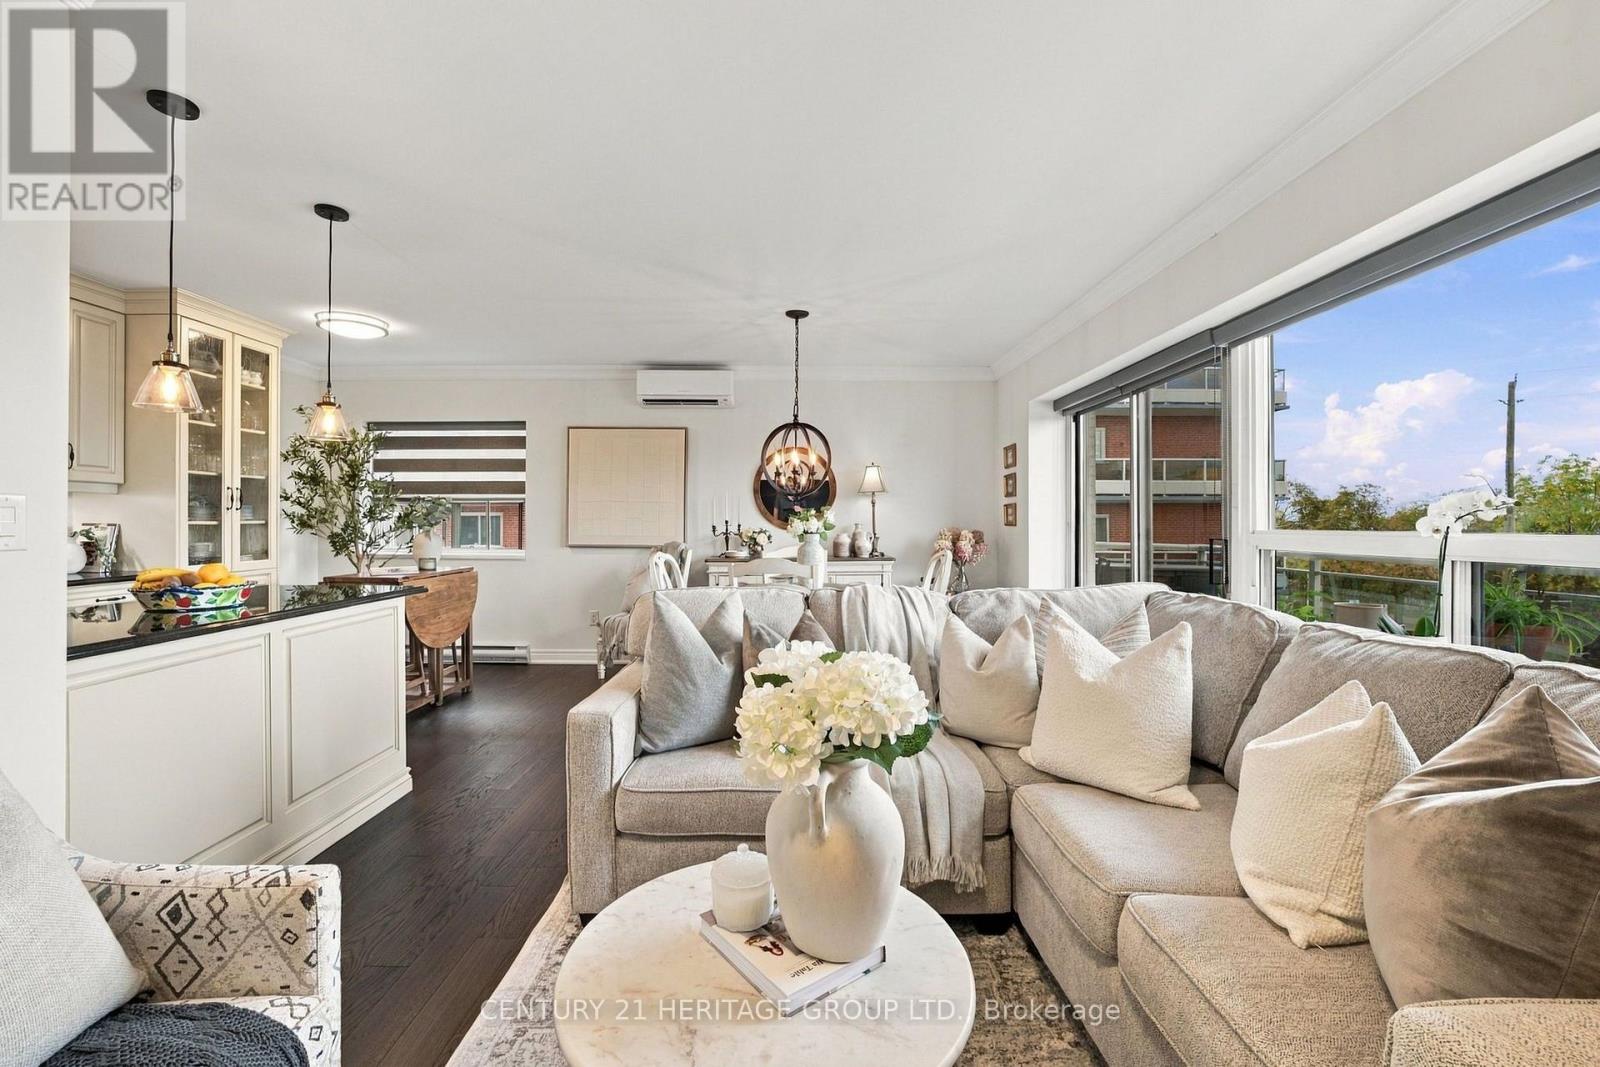
303 - 350 Concession Street
Hamilton, Ontario
Set in one of Hamilton's sought-after condominium buildings along the iconic Mountain brow, this beautifully renovated 2-bedroom, 2-bathroom suite offers a rare combination of spacious living, breathtaking views and exceptional convenience. Overlooking Sam Lawrence Park, the home enjoys spectacular 180-degree vistas stretching across Hamilton, the lake, downtown Hamilton, the Skyway Bridge, Toronto skyline, Waterdown and Dundas. Thoughtfully renovated throughout, the suite features refinished flooring, fresh paint and a beautifully updated custom kitchen with upgraded appliances. The open-concept layout seamlessly connects the kitchen, dining area and living room, creating a bright and inviting space where the panoramic city views take centre stage. A dedicated breakfast nook adds everyday functionality, while direct access from the living area to the balcony provides the perfect place to enjoy the ever-changing scenery. The spacious primary bedroom offers the added luxury of a private ensuite bathroom, a rare and desirable feature, while the second bedroom provides flexibility for family, guests, a home office or additional living space. Two full bathrooms, in-suite laundry and thoughtful updates throughout make this home as practical as it is inviting. Enjoy your own private parking space and locker, adding valuable convenience and storage. Whether you're an investor, first-time buyer or downsizer, this is an opportunity to own a well-appointed condominium in a premium location, surrounded by some of Hamilton's most remarkable views and natural beauty. (id:63381)
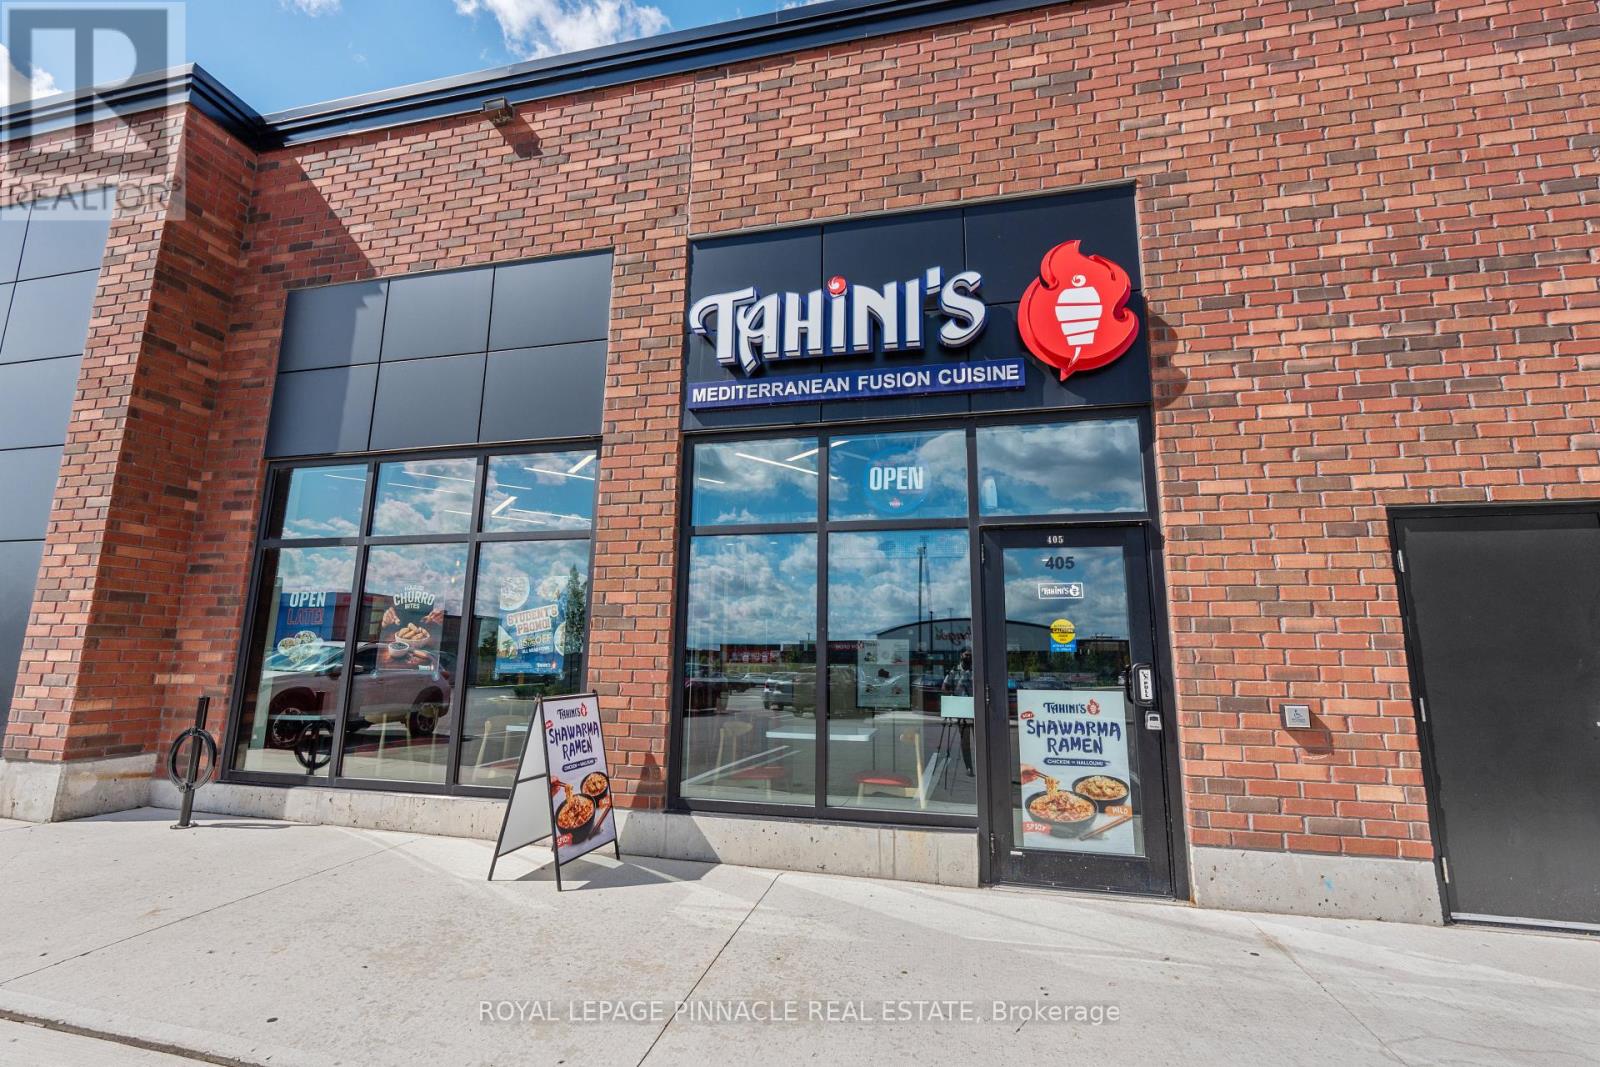
1950 Fischer-Hallman Road
Kitchener, Ontario
Excellent opportunity to acquire a fully equipped Tahini's Shawarma franchise in a growing South Kitchener community. Situated in a busy commercial plaza along Fischer-Hallman Road, surrounded by established and newly developed residential neighbourhoods. This turnkey restaurant benefits from strong brand recognition and offers dine-in, takeout and delivery service. All equipment and existing inventory are included in the sale. Ideal for an owner-operator or investor looking to join an expanding Canadian franchise. Ample plaza parkingand excellent street exposure. Franchise transfer is subject to franchisor approval. (id:63381)
D1504 - 4878 Powers Common
Burlington, Ontario
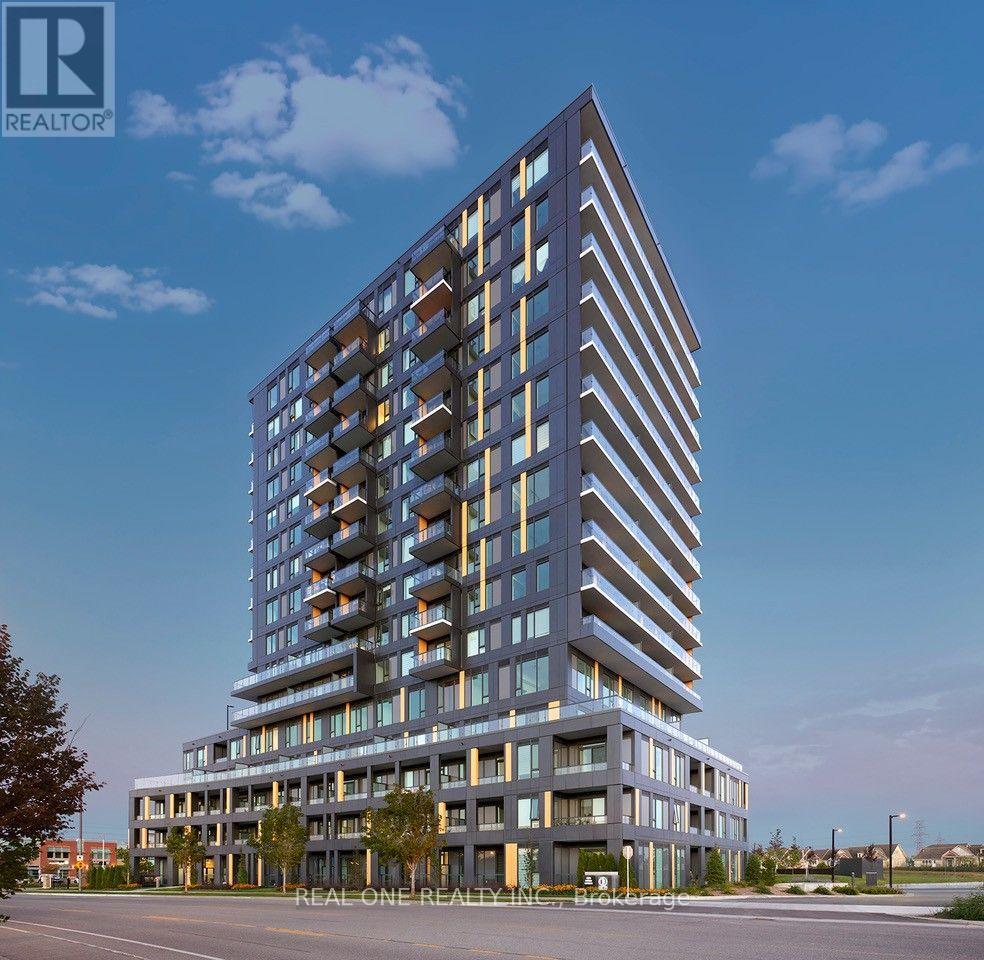
*Prices are reflective of the government's new and expanded HST relief program for eligible primary residences!* Brand new, never lived in and one of the largest units in the building, this stunning 2 bedroom + den, 2 bathroom suite on the 15th floor offers breathtaking views and an abundance of natural light through its spacious open-concept layout. Designed with modern living in mind, the unit features elegant flooring throughout, a sleek kitchen, contemporary cabinetry, and quality finishes, along with the convenience of ensuite laundry. One dedicated parking space and locker is included. Brand-new appliances complete this exceptional offering. Residents enjoy access to an outstanding collection of resort-inspired amenities, including a state-of-the-art fitness center, spectacular rooftop terrace with BBQ stations, basketball court, entertainment lounge with TV and full kitchen, co-working spaces, teen club, pet grooming station, beautifully appointed social areas, and 24-hour security for added peace of mind. Ideally located just moments from shopping, restaurants, parks, trails, GO Transit, great schools, Hospital, and major highways. This exceptional suite offers the perfect blend of luxury, convenience, and lifestyle. Don't miss your opportunity to be the very first to call this stunning residence home! Purchase directly from the builder, no development charges and FULL TARION WARRANTY. (id:63381)
16 Woodward Avenue
Brampton, Ontario
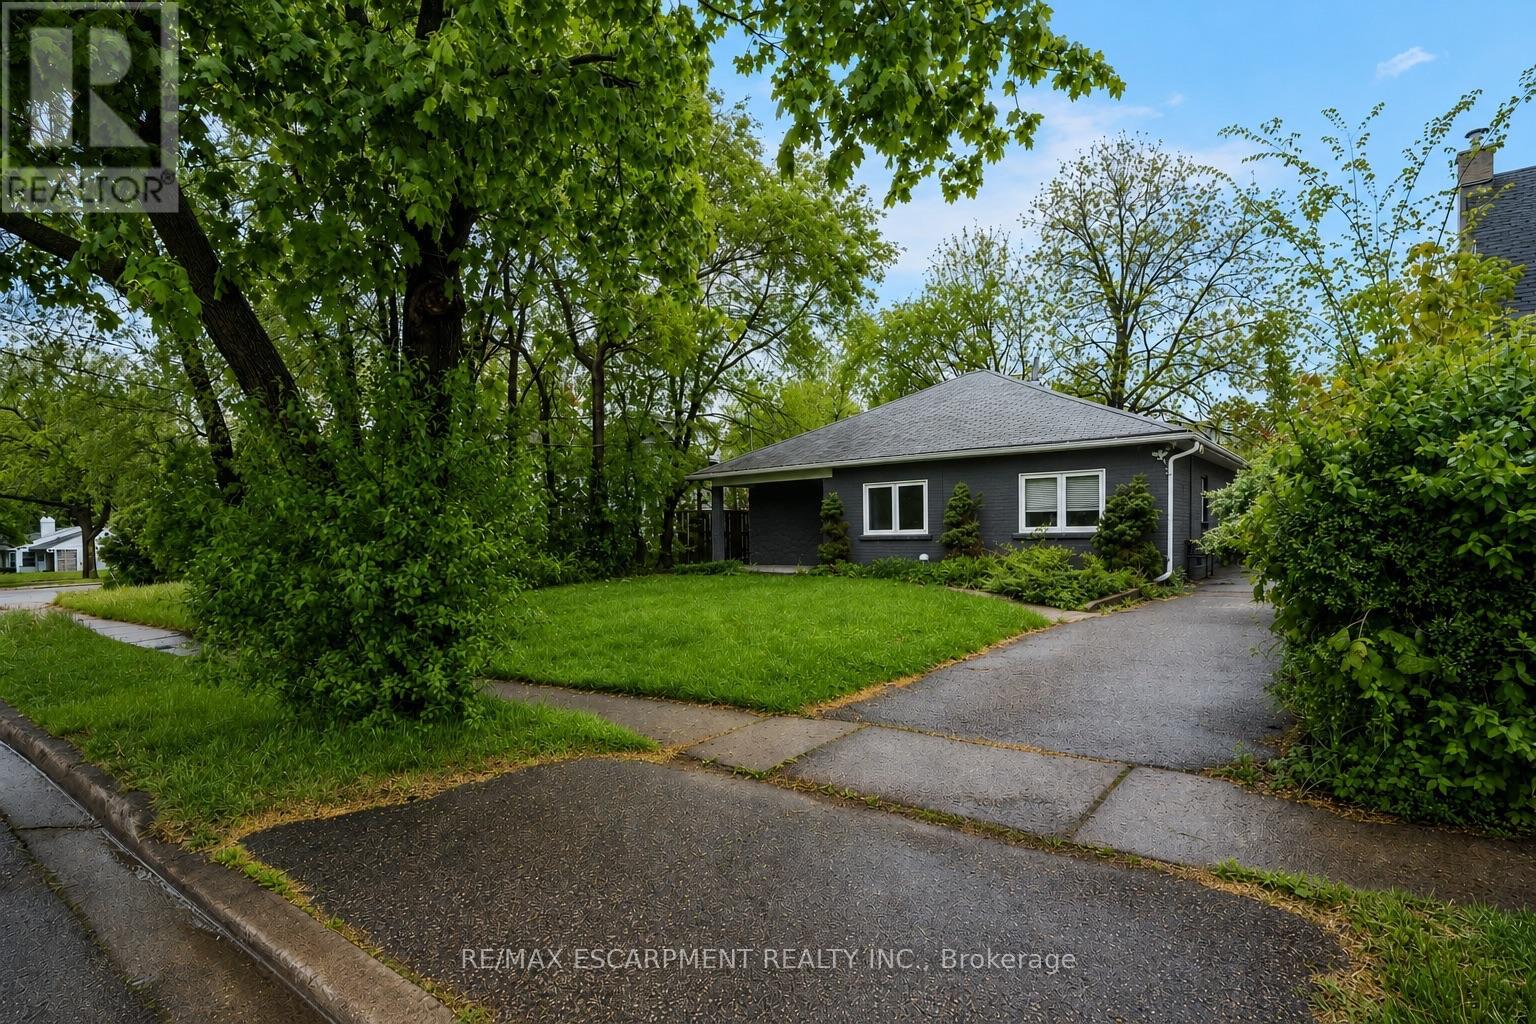
Charming bungalow with curb appeal on a deep lot, featuring 3 bedrooms and 1 bathroom. Situated in the Brampton North neighbourhood, this home is within walking distance to Duggan Park, offering nature-rich trails, open fields, a playground, an off-leash area, and a creek. The functional floor plan of this home includes a large open living and dining area with a sliding door walkout to the backyard, a kitchen with ample cabinetry and counterspace, a convenient side entrance, and a laundry room. All three bedrooms are generously sized and include their own closets, along with a 4-piece bathroom. Enjoy a spacious driveway and a large backyard with mature trees and open green space, all while being located near schools, parks, golf courses, amenities, and with easy highway access. Property is being sold under Power of Sale. Sold as is, where is. (id:63381)
112 - 2433 Dufferin Street
Toronto, Ontario
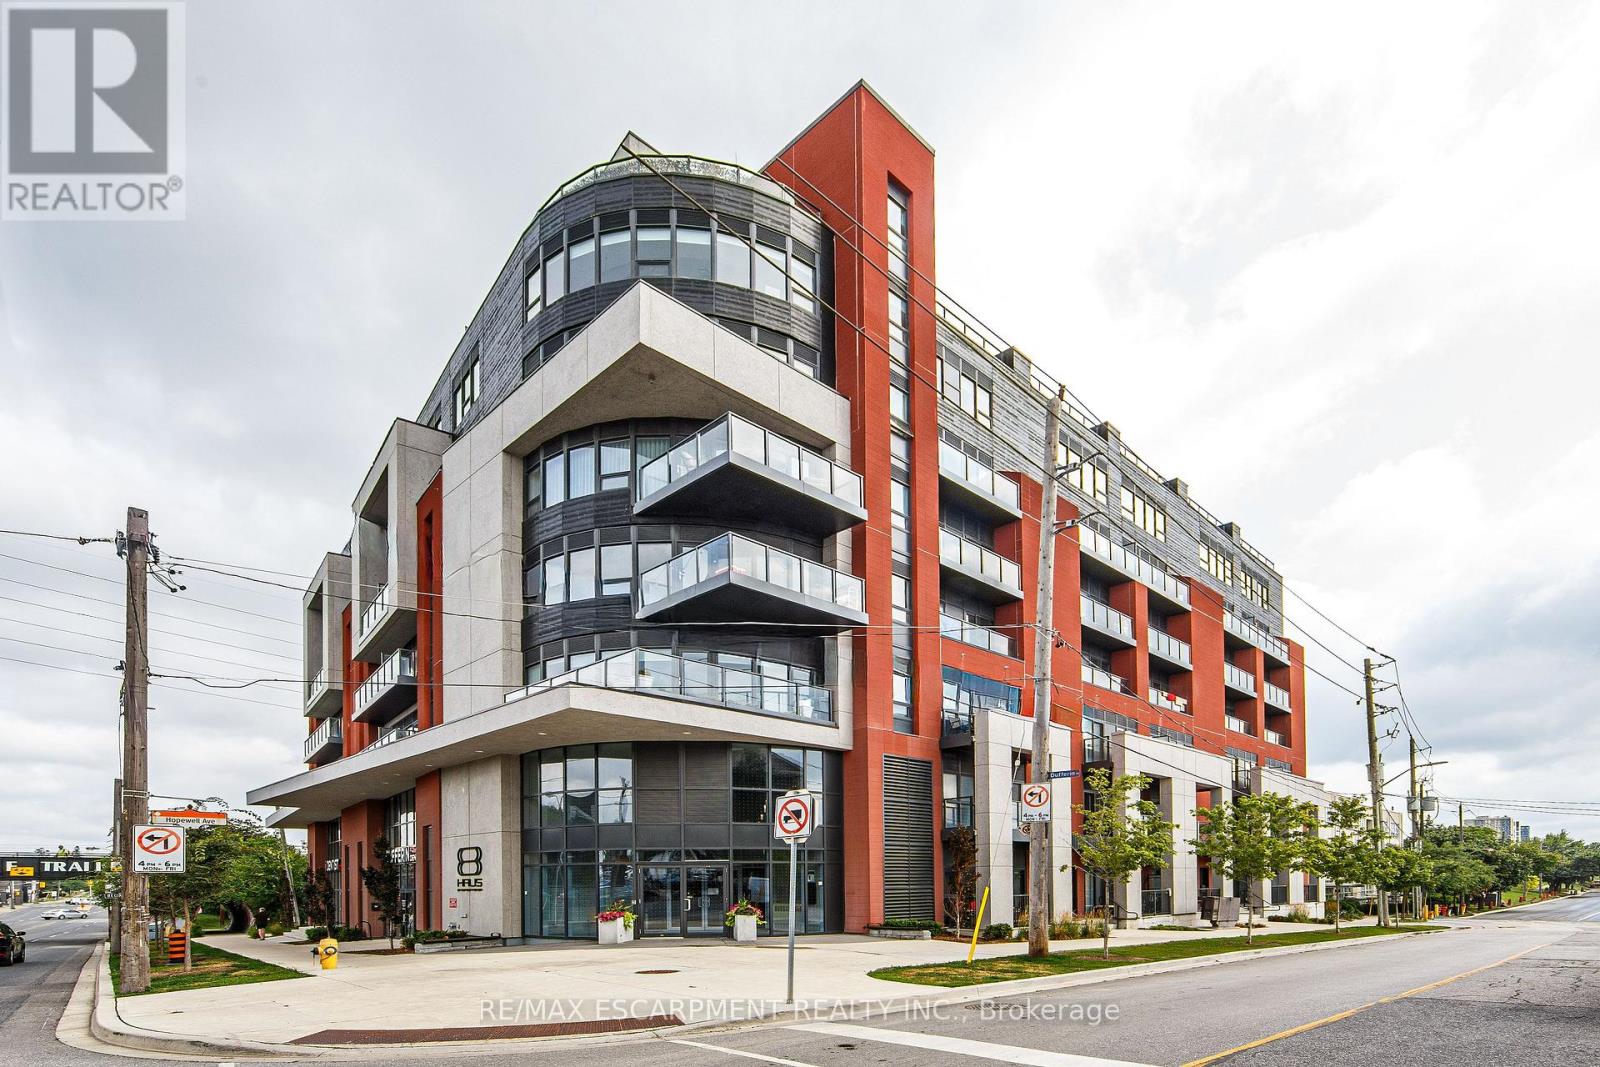
BRAND NEW 754 SQ FT, 1 BEDROOM + DEN, 1 BATHROOM SPACIOUS UNIT OPEN CONCEPT AT 8 HAUS CONDOS. NEVER LIVED IN. This stylish CONDO Featuring luxury laminate flooring throughout, modern stainless steel appliances, quartz countertops and a convenient in-suite washer and dryer. Ideally located close to major highways and all essential amenities, making it perfect for end users or investors alike. CLOSE TO ALL AMENITIES, HIGHWAYS, YORKDALE/ HST REBATE APPLIED TO ORIGINAL PRICE OF $429,990 FOR QUALIFIED BUYERS (id:63381)
200 Fitch Street
Welland, Ontario
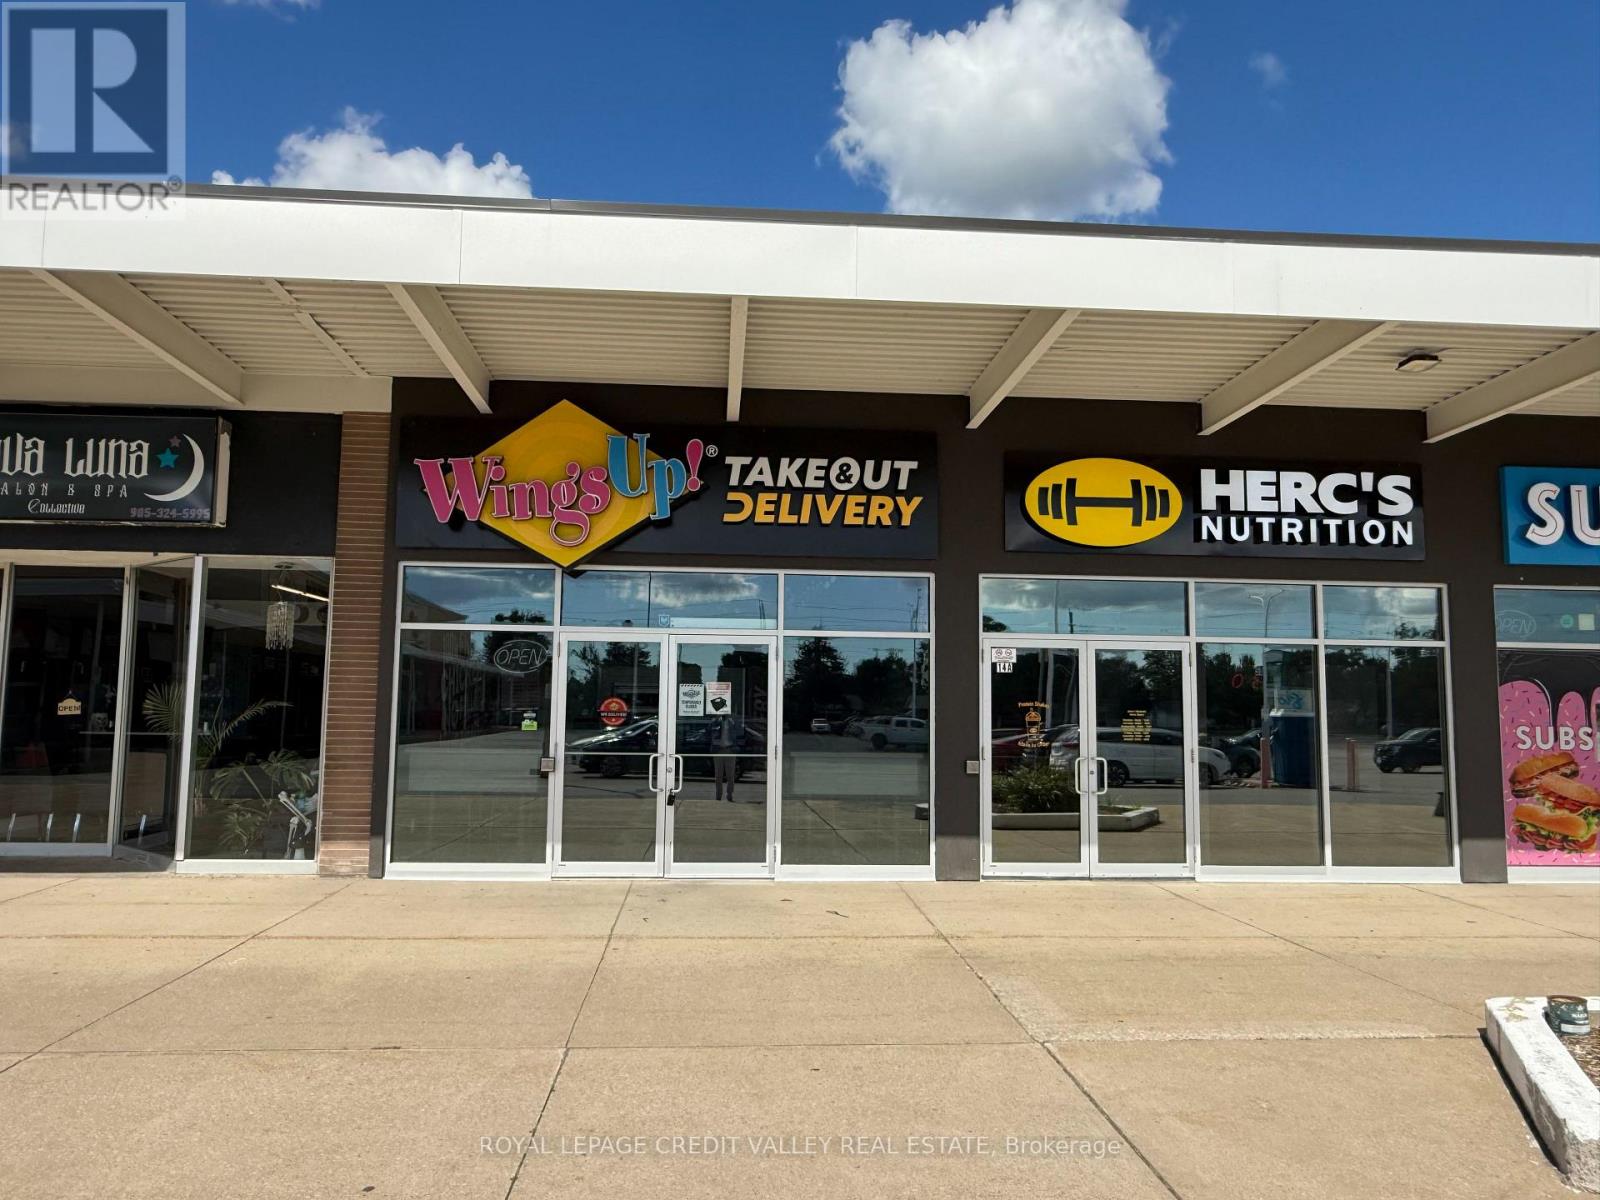
WINGSUP! FRANCHISE OR RE-BRAND TO ANY OTHER NON-COMPETING BUSINESS! Super low rent of only $3,179.43/month including TMI & HST. Lease is valid until July 31st 2032 + 1x5 years option to renew. An outstanding opportunity to own a franchise of one of Canada's fastest-growing chicken wing brands! Wings Up! is renowned for serving 100% fresh, never frozen chicken that is hand-cut, freshly battered, breaded, and cooked to order. With a loyal customer base, 18 signature sauces and seasonings, and a menu featuring wings, boneless chicken, sandwiches, fresh salads, appetizers, and catering, the brand has built a strong reputation for quality and exceptional taste. Prime Welland Location with Exceptional Accessibility & Built-In Traffic! Strategically located in the heart of the established Prince Charles neighbourhood, this plaza offers excellent regional connectivity with Highway 406 just 10 minutes away and the QEW accessible within approximately 15 to 20 minutes, providing convenient access to St. Catharines, Niagara Falls, Toronto and the U.S. border. The property is also positioned near Highway20, with immediate Welland Transit access right at the plaza. A strong surrounding customer and labour pool is supported by Niagara Colleges Welland Campus, approximately 5 minutes away, Brock University approximately 15 minutes away and several nearby elementary and secondary schools. Surrounded by established residential neighbourhoods and complementary businesses, the plaza benefits from consistent daily traffic generated by major anchors including Giant Tiger, Rexall and DollarTree, along with nearby Meridian Credit Union, gas stations, Tim Hortons and Wendy's making this a highly accessible and strategically positioned commercial destination for the owners. (id:63381)

307 - 10 Bay Street E
Blue Mountains, Ontario
Step through the front door of Unit 307 into a welcoming foyer that sets the tone for this bright corner unit at 10 Bay St E. Just off the entry, the space opens into a show-stopping living room - expansive and sun-filled, wrapped in windows from the corner exposure, anchored by a cozy electric fireplace, with garden doors leading out to your own private balcony overlooking the gardens. The kitchen sits open to the living space, finished with granite countertops and ready for your personal touch. The dining room is conveniently located with a full washroom alongside it - previously a third bedroom, and could easily be converted back to that space. On the other end of the unit, a second bedroom offers flexibility as a guest room, office, or media space, while the primary bedroom impresses with room to spread out, a walk-in closet of its own, and a private ensuite bathroom. Being sold as-is, the unit needs fresh paint and new flooring - a great opportunity to update to your own taste in an unbeatable waterfront location. Building facilities include a common room, rooftop terrace, and fitness centre, with hydro as the only utility the owner pays. Includes 1 underground parking spot - you'll never have to shovel a driveway again! (id:63381)
240 Poplar Drive
Oakville, Ontario
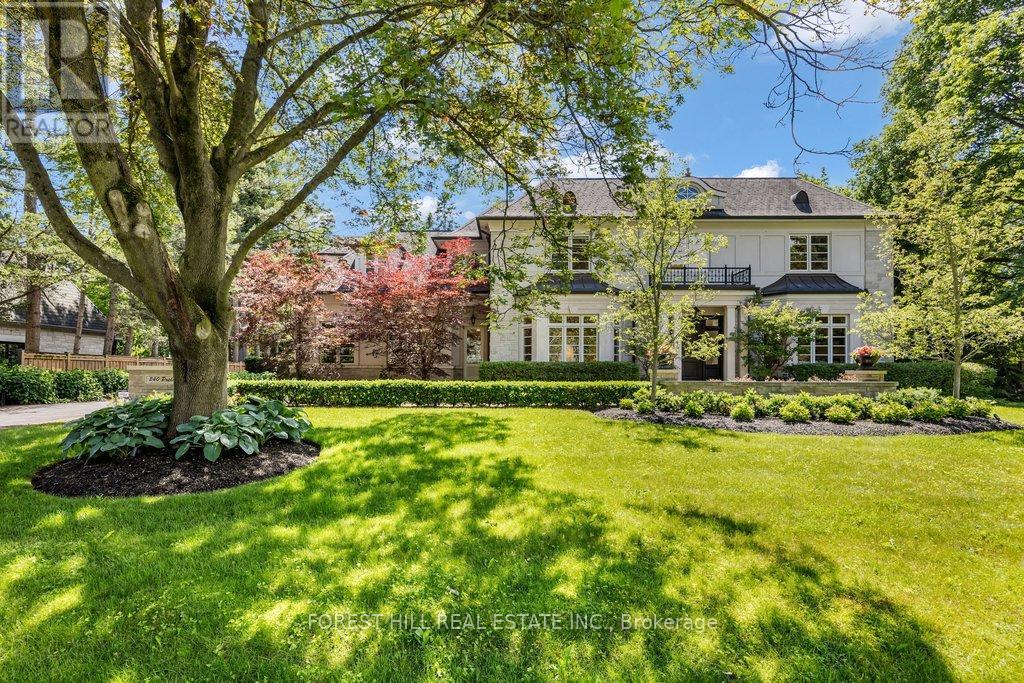
Set on a rare 130' x 130' lot in the heart of Southeast Oakville, 240 Poplar Drive offers approximately 6,900 sq. ft. of finished living space on one of the area's most desirable streets.Designed by Bill Hicks, this custom home features generous principal rooms, a highly functional family layout and exceptional outdoor living. The private backyard includes mature landscaping, extensive stonework, an in-ground pool with waterfall, integrated hot tub, landscape lighting, a dedicated pool equipment house and multiple outdoor entertaining areas.The home has benefited from ongoing updates and improvements throughout ownership, including hardwood flooring, décor, landscaping and pool improvements, mechanical upgrades and integrated technology.The upper level offers spacious family accommodation highlighted by a private primary suite with steam shower ensuite. The fully finished lower level provides flexible space for recreation, fitness, hobbies, entertaining and guest accommodation.Located within walking distance of downtown Oakville, Lake Ontario, parks, restaurants, boutiques and some of Ontario's top-ranked schools, this is a rare opportunity to acquire a family home on an exceptional lot in one of Oakville's most established neighbourhoods.Large lots, mature trees and this level of privacy are increasingly difficult to find in Southeast Oakville. 240 Poplar Drive offers a rare combination of space, privacy and walkability in a premier South Oakville location. (id:63381)
376 Sandford Road
Uxbridge, Ontario
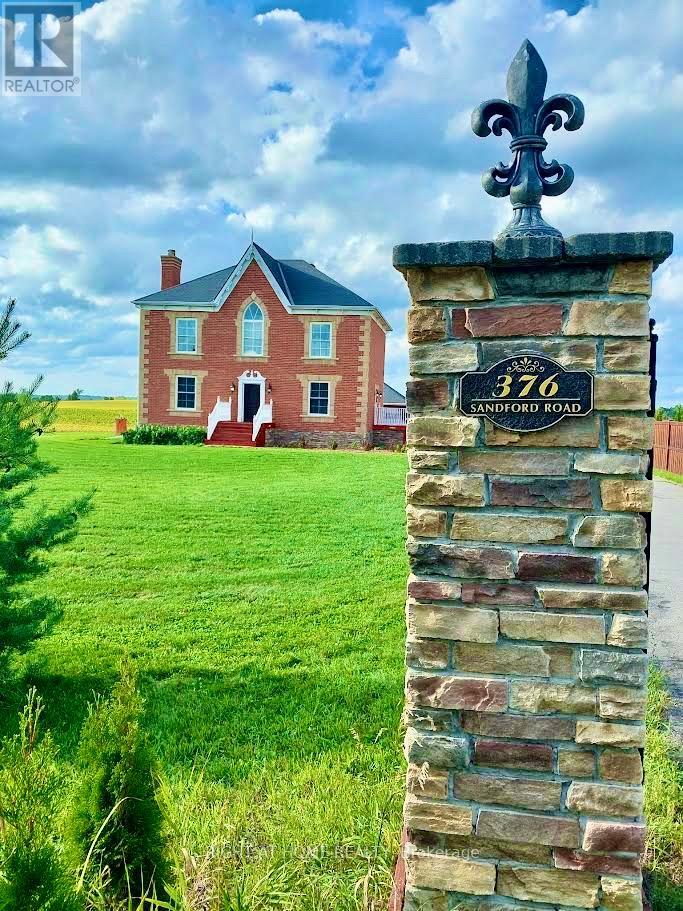
Welcome to 376 Sandford Road, a beautifully maintained custom-built 2015 residence offering exceptional privacy, expansive proportions and unobstructed countryside views. Set on a generous 229' x 232' irregular lot, this impressive home combines refined finishes with the space and serenity of rural Uxbridge living. Inside, 9-ft ceilings on both levels, oversized windows and thoughtfully designed principal rooms create an inviting sense of scale and natural light. Expansive living and dining areas feature a wood-burning fireplace and flow into the open-concept chef's kitchen with quartz countertops, center island and built-in oven. A main-floor fifth bedroom offers flexibility for guests, a home office or multigenerational living. Upstairs, four generously sized bedrooms include a spacious primary retreat with walk-in closet and luxurious 5-piece ensuite. Large windows capture beautiful year-round views, while the walk-out provides easy access to the private backyard and surrounding landscape-ideal for entertaining and relaxing. The detached garage offers substantial parking, storage and workspace, plus exciting potential for a future legal coach house/secondary dwelling, subject to Township of Uxbridge zoning, approvals, permits and servicing requirements. For qualifying homeowners, current CMHC mortgage-insurance rules may provide financing options for an eligible secondary-suite project, including certain detached accessory-dwelling conversions. Buyers should independently confirm municipal eligibility and financing requirements. Enjoy rural living close to schools, cafés, dining, shopping, trails, golf and local wineries. Convenient access to Hwy 404 connects you to the GTA while preserving the privacy and tranquility of this exceptional setting. A rare opportunity to own a sophisticated country residence with impressive indoor and outdoor space-and future multigenerational or income-producing possibilities, subject to approvals. (id:63381)
108 Olde Bayview Avenue
Richmond Hill, Ontario
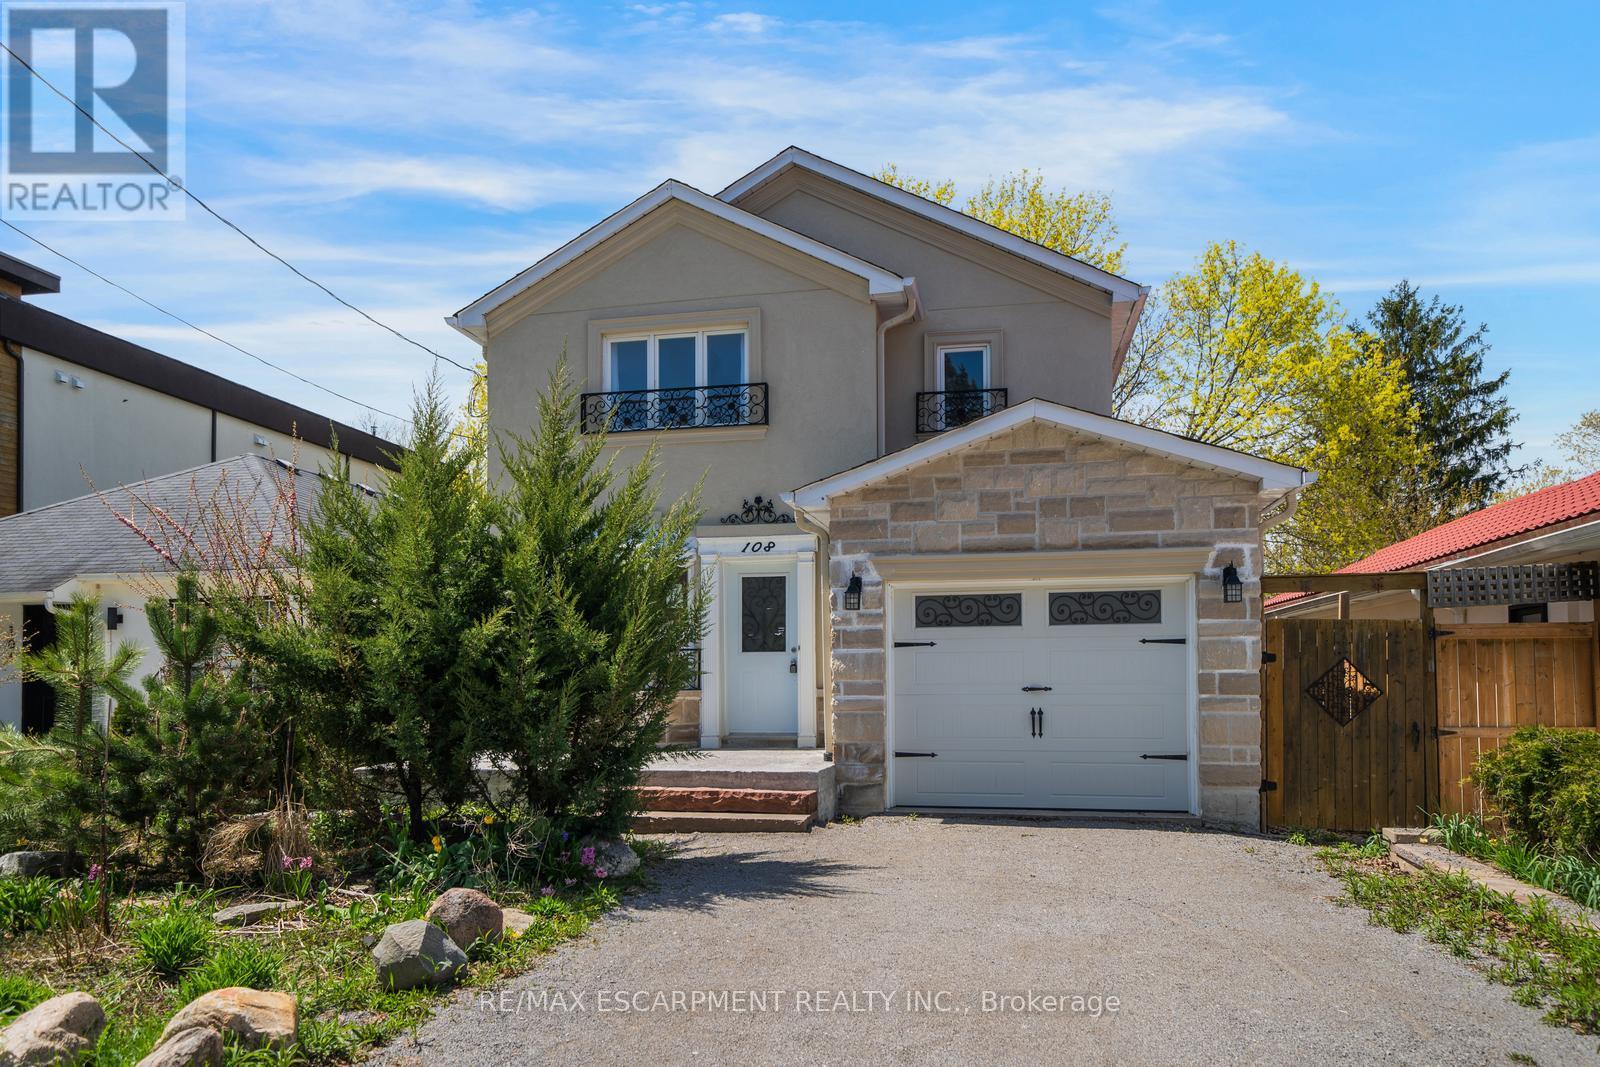
Welcome to 108 Olde Bayview Avenue, a 2-storey home offering 3+1 bedrooms, 3.5 bathrooms, a single garage, and great curb appeal. The front foyer welcomes you into the open living room and dining area, beautifully finished with a bay window that allows for plenty of natural light. The family room features a fireplace and a large window, while the kitchen offers ample cabinetry and counter space, a stylish backsplash, and a walk-out to the backyard's deck. Conveniently completing the main floor is a 2-piece bathroom and inside entry from the garage. Upstairs, you will find the spacious and bright primary suite with large windows, a walk-in closet, a fireplace, and a modern 4-piece bathroom with a double-sink vanity. Two additional bedrooms and a 4-piece bathroom complete the second floor. The finished basement offers a spacious recreation room, a den area, a bedroom with a 3-piece ensuite bathroom, and the laundry. The backyard, surrounded by mature greenery, is the perfect space for relaxing outdoors. Ideally located just steps to Lake Wilcox with its park and trails, and close to schools, golf courses, great restaurants, amenities, and more. Your next home awaits! Property is being sold under Power of Sale. Sold as is, where is. (id:63381)