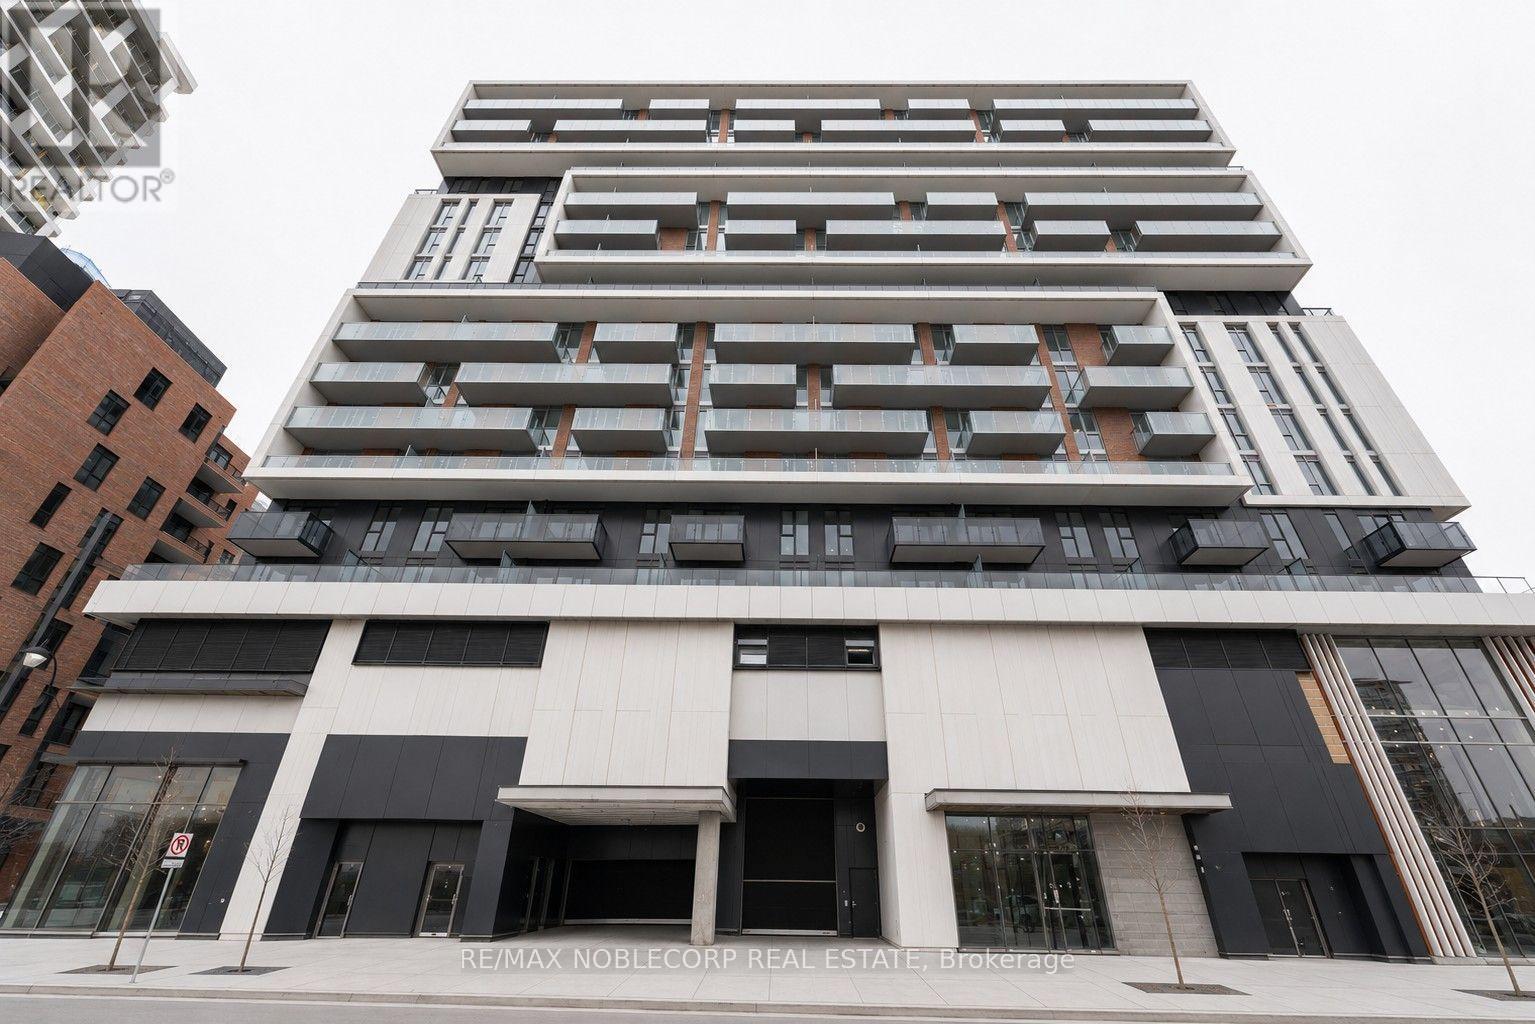
Welcome to Gallery Square Condos in the heart of Downtown Markham! This bright and beautifully appointed Fitzgerald model offers 2 bedrooms, 2 bathrooms, 1 parking space, and 1 locker. The well-designed open-concept layout features 9-ft ceilings, laminate flooring throughout, and a modern kitchen complete with stainless steel appliances, granite countertops, and ample prep space. Enjoy the convenience of 24-hour concierge service and transit right at your doorstep. Ideally located just steps from the Markham Civic Centre, grocery stores, restaurants, shops, and top-ranking Unionville schools. Minutes to York University, Highways 404 & 407, GO Transit, the YMCA, and an abundance of everyday amenities. An excellent opportunity to own in one of Downtown Markham's most convenient and sought-after communities. Some photos have been virtually staged. (id:63381)
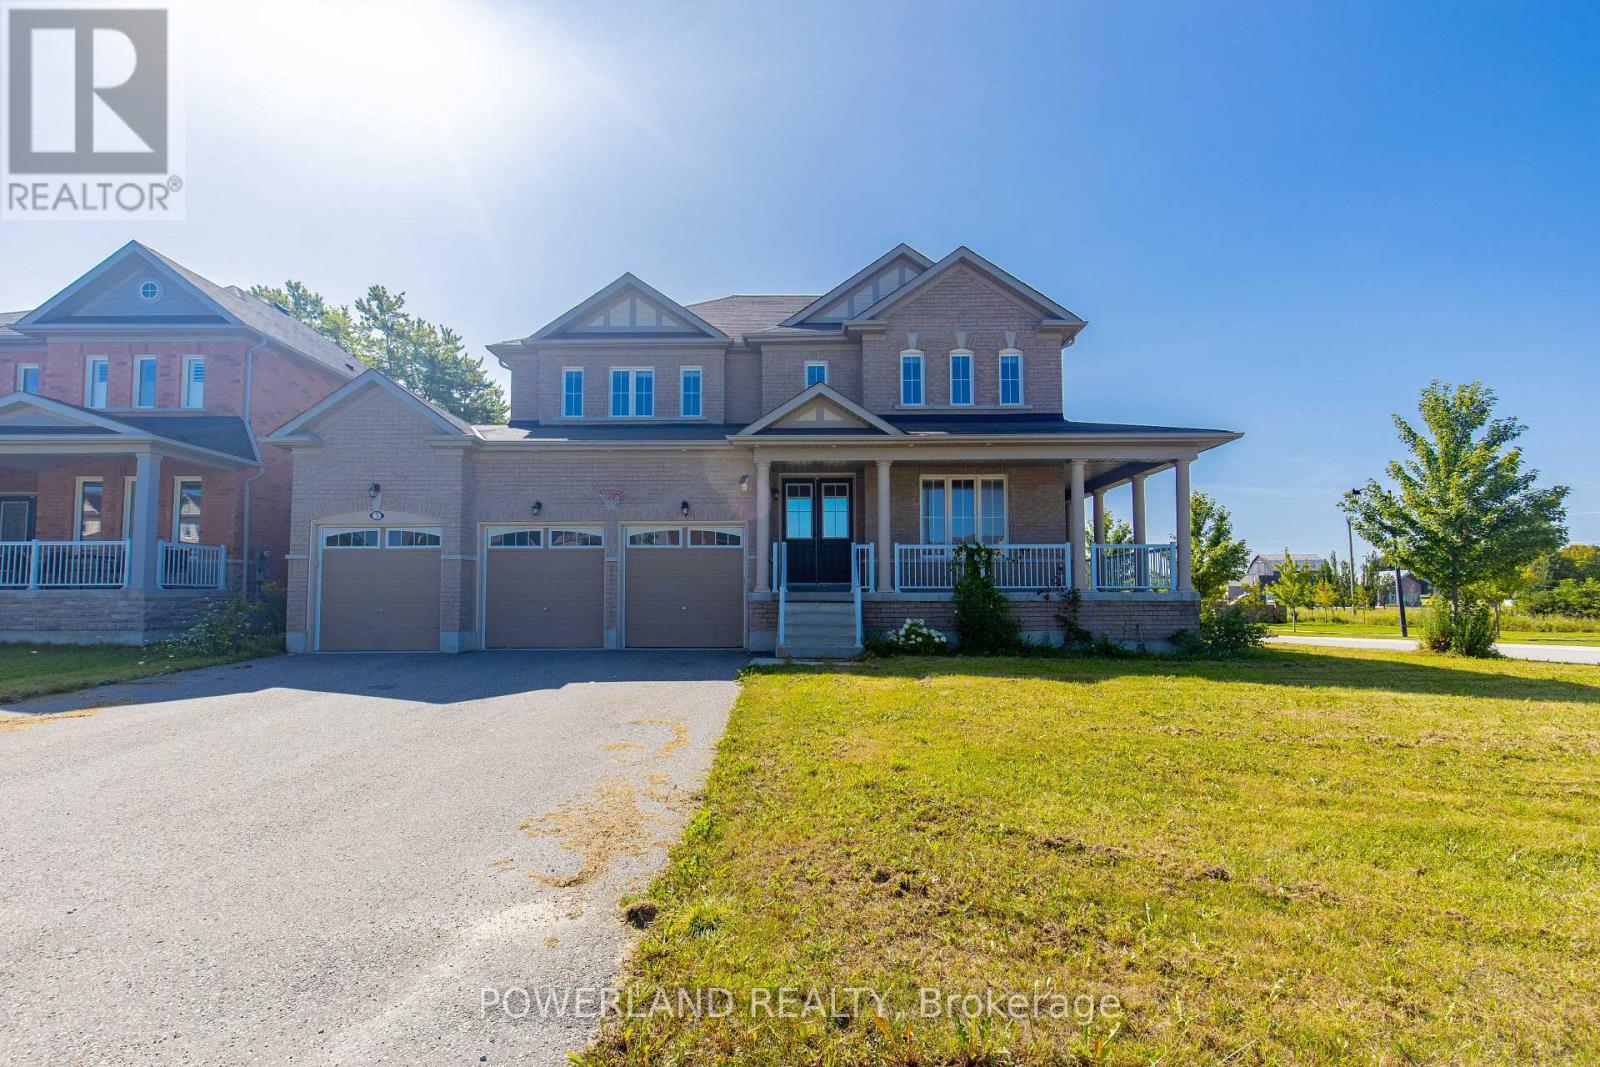
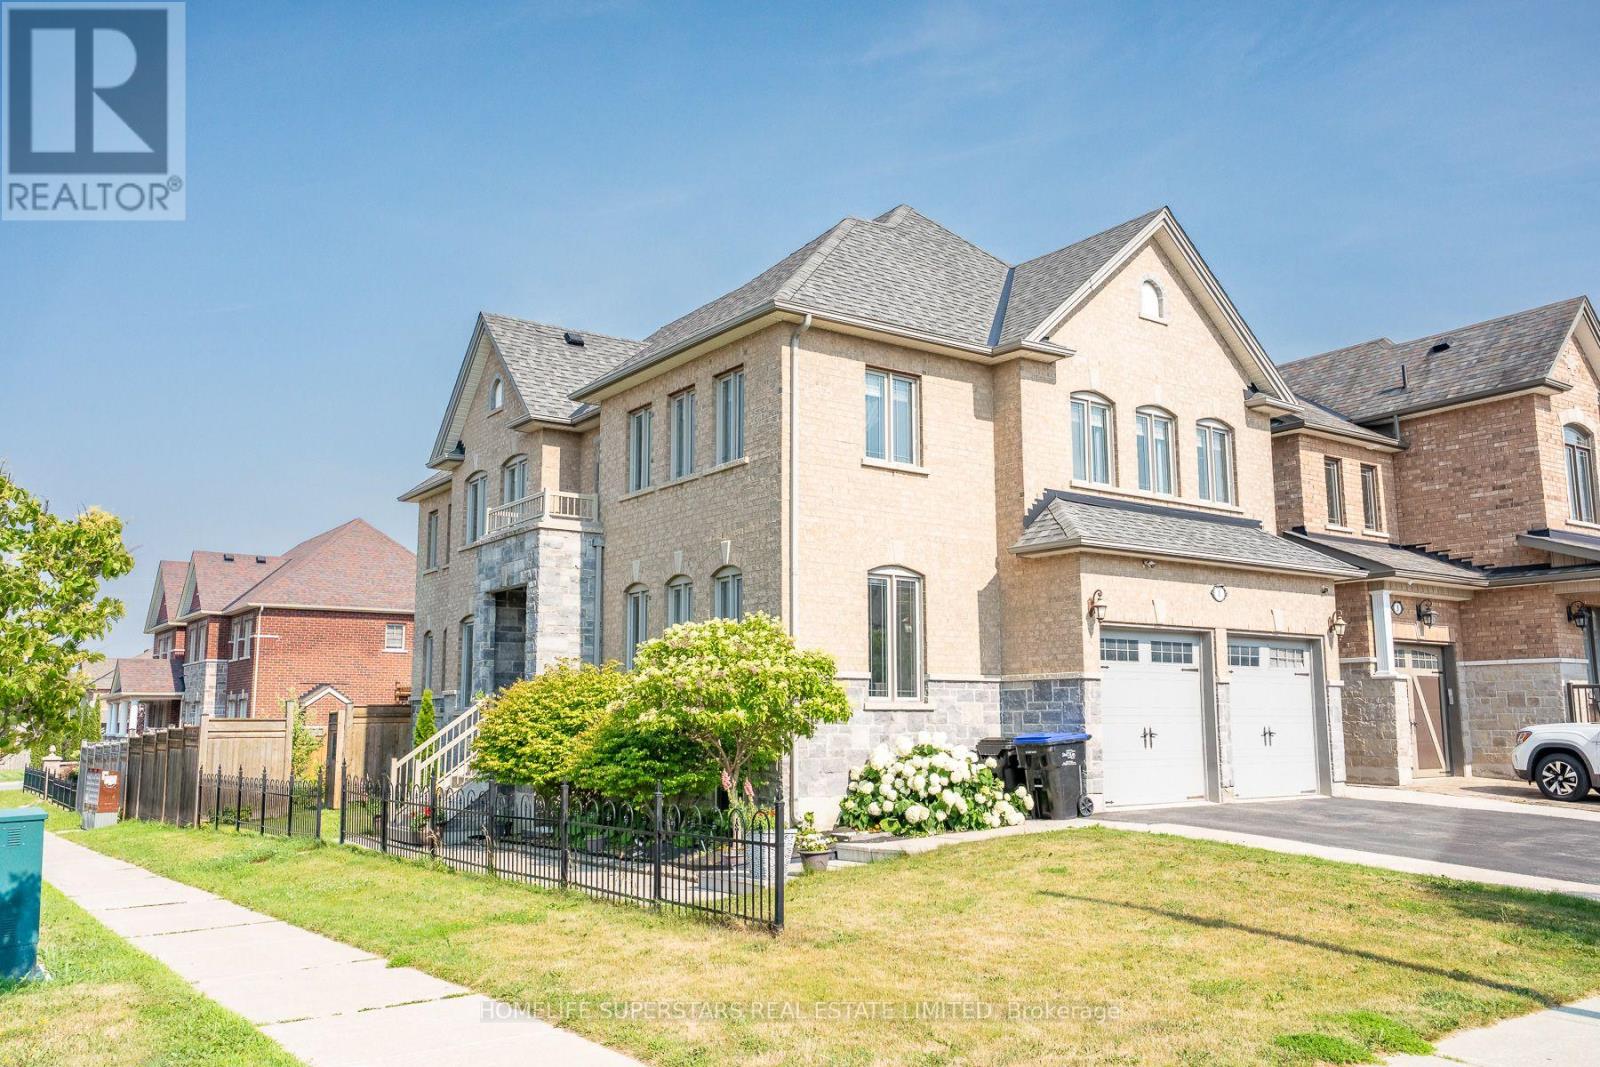
Beautifully Newly Renovated Corner-Lot Home .In The Desirable Community Of Sunderland . Offers 4066 sq,ft .Of Spacious living Space .This Bright And Modern Home Features Abundant Natural Sunlight ,Brand-New Finishes Throughout .And No Sidewalk ,Providing Extra Privacy And Convenience. Complete With A Detached 3-Car Garage ,This Move-In-Ready Home Is Perfect For Families Seeking Comfort ,Space And Privacy. Minutes To School And Park. (id:63381)
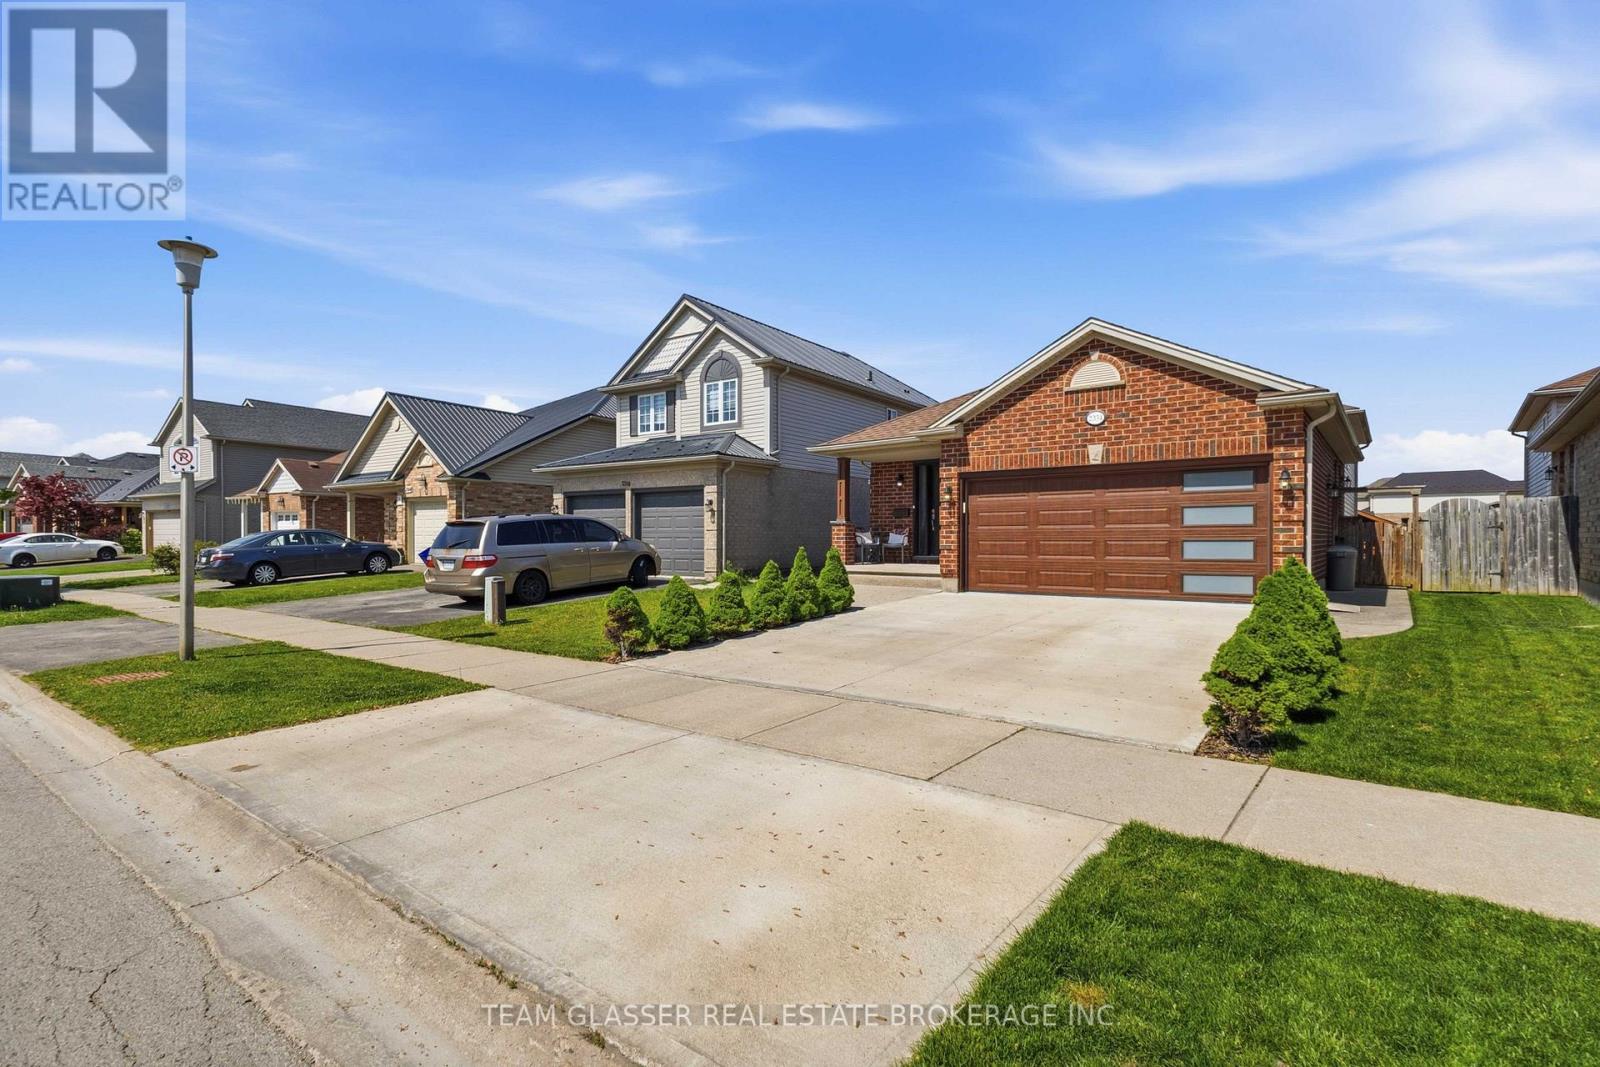
Welcome to 2334 Meadowgate Boulevard, a beautifully maintained and extensively updated home in the highly sought-after Summerside community. Offering 4 bedrooms, 3 full bathrooms, and a double-car garage, this spacious 4-level backsplit provides a versatile layout ideal for growing families, multi-generational living, or those seeking extra space to work and entertain.From the moment you arrive, you'll appreciate the excellent curb appeal, attractive stamped concrete front walkway, beautifully landscaped grounds, and fully fenced backyard complete with a charming 10' x 10' garden shed and patio area-perfect for outdoor relaxation and entertaining.The bright main level features a welcoming living room, dining area, and a large updated kitchen equipped with stainless steel appliances, abundant cabinetry, and generous workspace. Updated flooring and elegant maple wood stairs add warmth and character throughout the home.The upper level offers three spacious bedrooms and a full bathroom. The lower level features a large recreation room, an additional bedroom, and a full bathroom, creating the perfect space for guests, teenagers, or extended family. The finished basement provides an additional room currently used as a bedroom, offering flexible space that can easily be adapted to suit your needs as a family room, media room, home office, gym, playroom, or hobby area.Numerous updates completed in 2023 provide peace of mind, including a new roof, renovated bathrooms, updated flooring, maple wood staircase and garage door, just to name a few. Fresh neutral paint colours and pride of ownership are evident throughout this move-in-ready home.Conveniently located close to schools, parks, shopping, recreation facilities, walking trails, and with quick access to Highway 401, this exceptional property offers the perfect combination of space, comfort, and convenience in one of London's most desirable neighbourhoods. (id:63381)
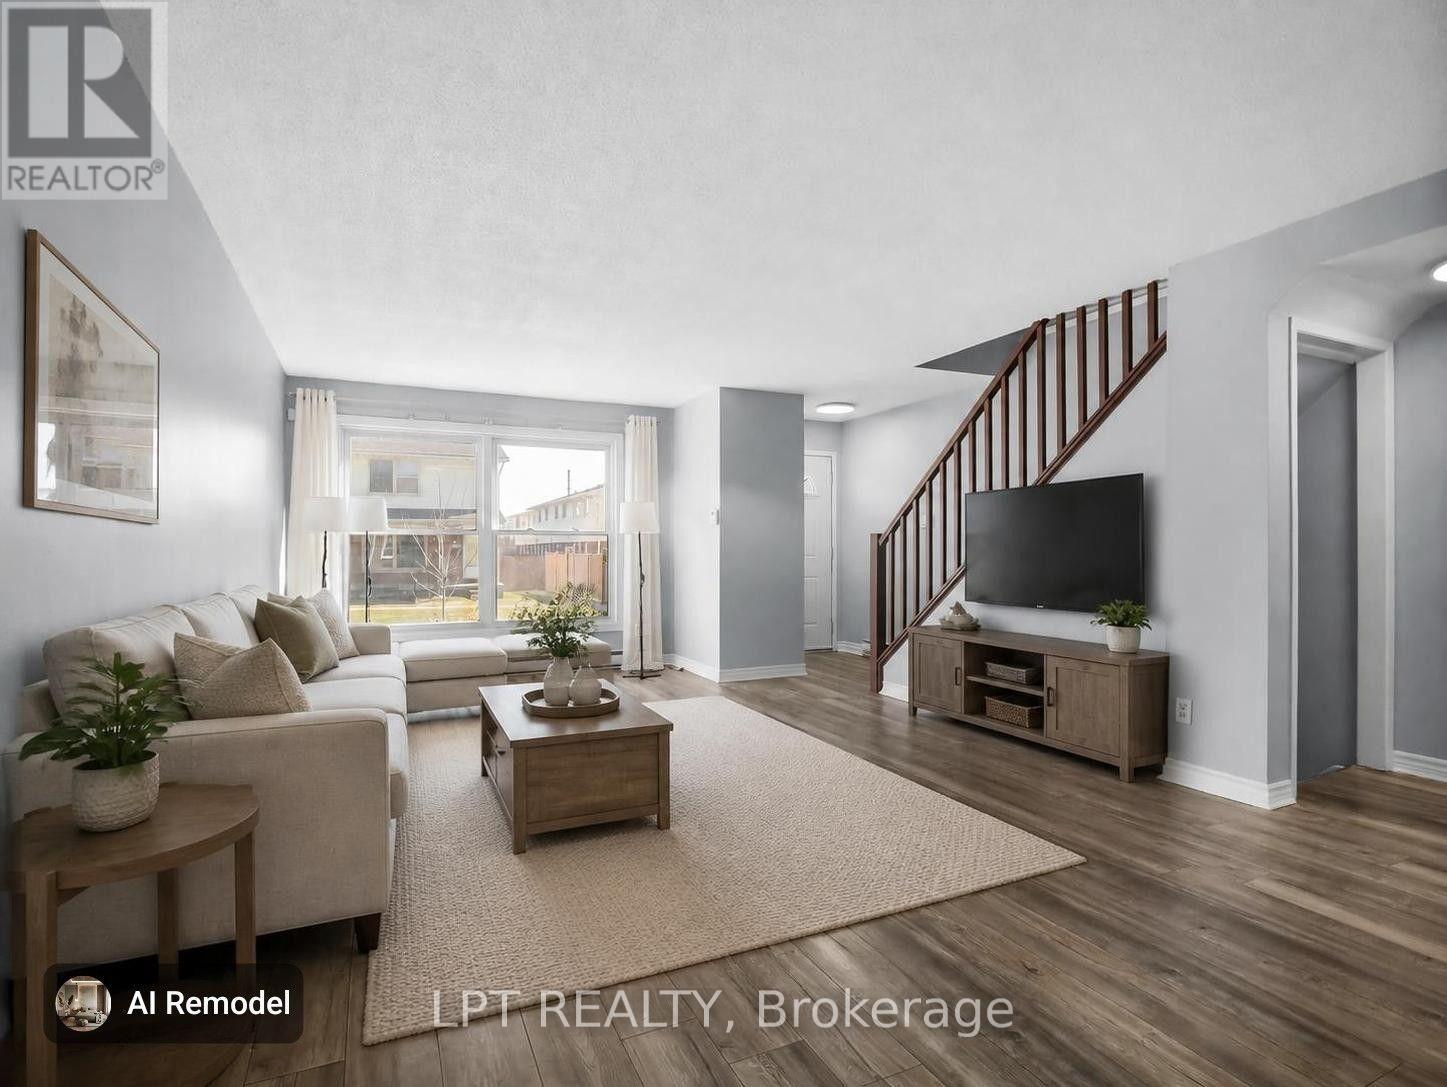
ENJOY LOW CONDO FEES in an affordable 3 bedroom END UNIT in White Oaks! This well-kept condo is a smart choice for first-time buyers, downsizers, or investors. A functional layout with a bright eat in kitchen, newer appliances, large windows and access to the enclosed private patio area. Newer laminate flooring throughout makes it completely carpet-free with individual room-controlled heating at a very affordable cost. Located on a desirable corner lot with a dedicated parking space and additional visitor parking. The building is quiet, secure, and close to shopping mall, restaurants, transit, parks, and everyday conveniences with easy access to Exeter Road and HWY 401. This property represents an excellent value in a highly sought after location. Note: some photos are virtually staged. (id:63381)
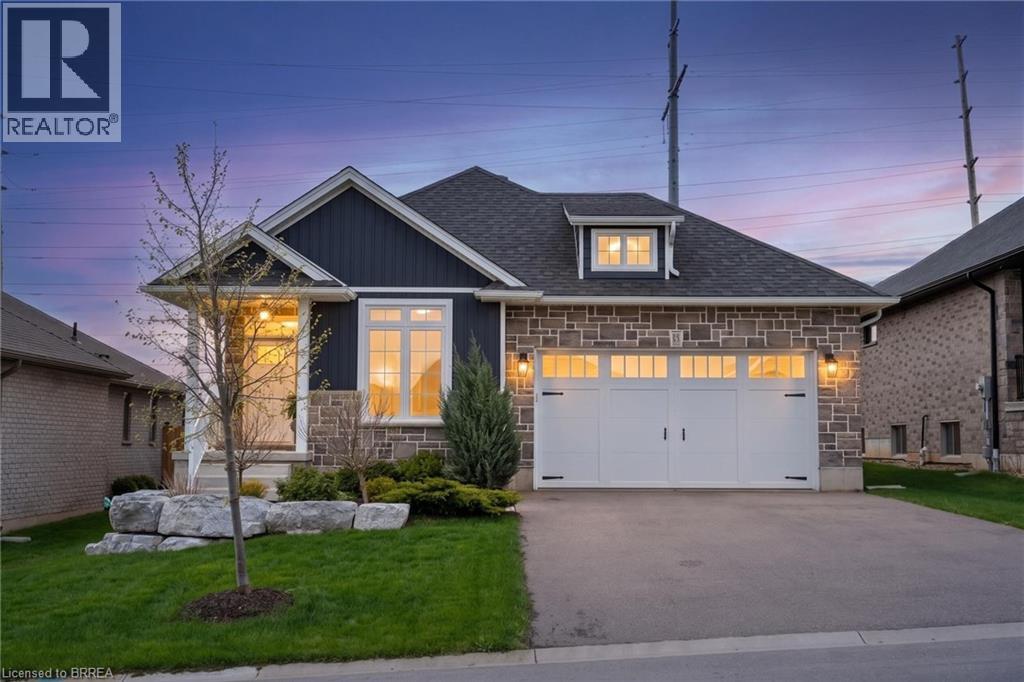
This exquisite custom built bungalow is 5 years old & located in the beautiful town of Paris with a total of 2,570 sq ft of fully finished living space. Inviting front porch and vinyl board and batten front exterior finished with stone. Once inside you will notice no detail is spared with wide plank engineered hardwood on the floors of an open concept lay out with main floor laundry (sink & closet), tastefully done kitchen & a spacious island perfect for those with the love of cooking or entertaining friends & family. Large windows in the main area provide all the natural light from the south exposure sunshine as well as solar tubes bringing in the sunshine from above. Cozy up by the gas fireplace situated in the living space with access to the back covered porch. The ensuite will leave you relaxed after a long day with its walk-in shower & spa like atmosphere. Downstairs you will find a spacious rec room with a gas fireplace, 3 pc bathroom & two bedrooms all with large windows welcoming natural light. Enjoy the back covered porch and the fully fenced in yard that is perfect for hosting those summer night BBQ's. Prime location with a park/playground and soccer field down the street & Brant Sports Complex nearby. Shopping, restaurants, schools all a short distance away. Easy highway access for commuters & a short drive to downtown Paris/walking trails. (id:63381)
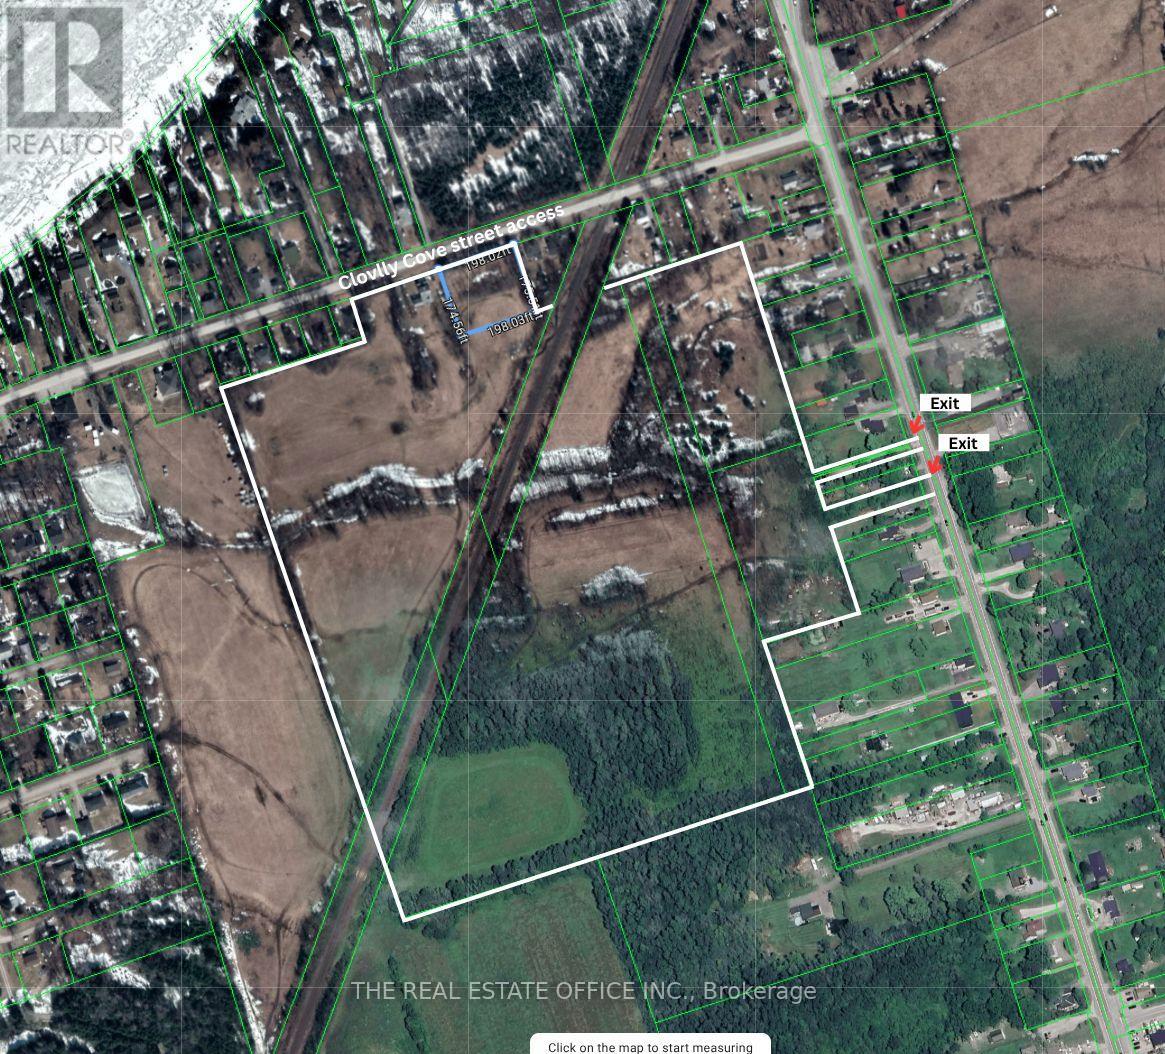
Attention Builders, Developers & Land Investors - Rare Opportunity To Acquire Approx. 36 Acres Of Prime Land Comprised Of 8 Parcels In The Growing Community Of Pefferlaw, Georgina.This property offers exceptional future development potential along with immediate usability and holding income possibilities.The property features a detached 2-storey farmhouse offering 4 bedrooms, a spacious living room, separate family room, dining room, and 2 renovated bathrooms. The updated kitchen and functional layout make it ideal for end-users, rental income, or interim use while planning future development.Zoned Residential (R) and Rural Residential (RR) with significant frontage and surrounded by ongoing growth, this property is ideally suited for land banking, severance potential, redevelopment, or future subdivision opportunities (Buyer to verify with Town of Georgina).Located near Lake Simcoe with easy access to Highway 48, offering a peaceful setting while remaining within commuting distance to the GTA. (id:63381)
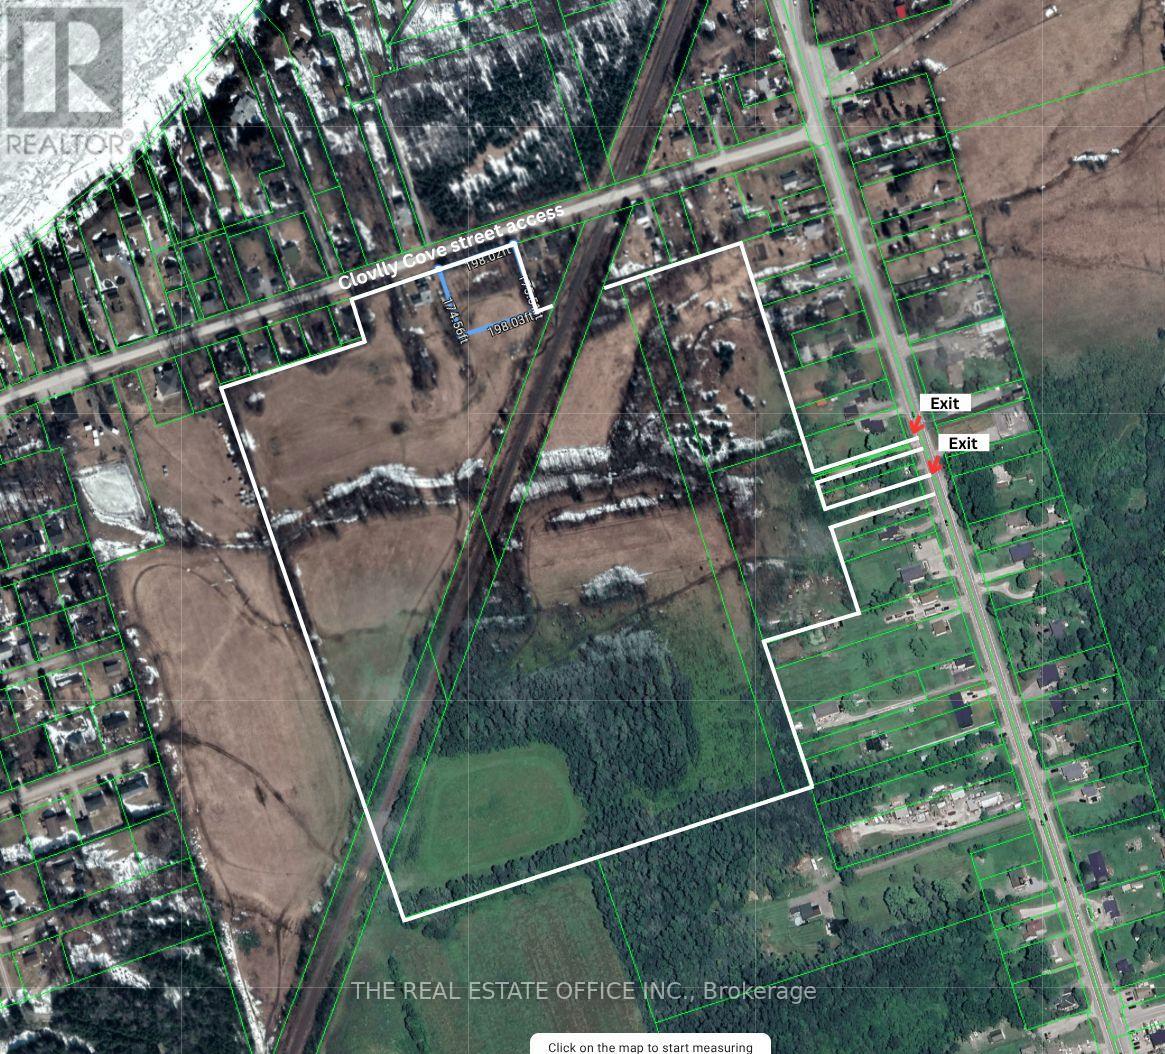
Attention Builders, Developers & Land Investors - Rare Opportunity To Acquire Approx. 36 Acres Of Prime Land Comprised Of 8 Parcels In The Growing Community Of Pefferlaw, Georgina.This property offers exceptional future development potential along with immediate usability and holding income possibilities.The property features a detached 2-storey farmhouse offering 4 bedrooms, a spacious living room, separate family room, dining room, and 2 renovated bathrooms. The updated kitchen and functional layout make it ideal for end-users, rental income, or interim use while planning future development.Zoned Residential (R) and Rural Residential (RR) with significant frontage and surrounded by ongoing growth, this property is ideally suited for land banking, severance potential, redevelopment, or future subdivision opportunities (Buyer to verify with Town of Georgina).Located near Lake Simcoe with easy access to Highway 48, offering a peaceful setting while remaining within commuting distance to the GTA. (id:63381)
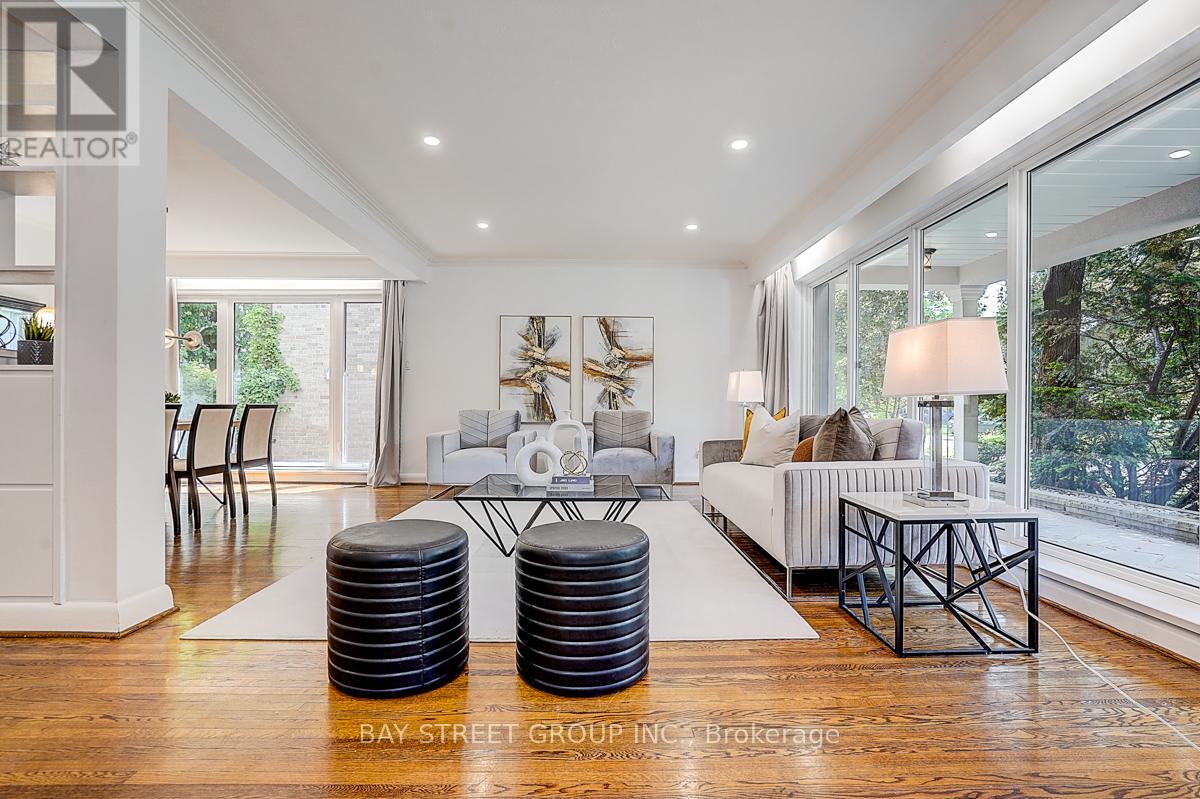
This Beautifully upgraded & immaculately maintained over 3200 Sq Ft Executive Home In the highly Sought-After Alliston Community offers A Perfect Blend Of Elegance, Space, And Functionality For Large Or Growing Families. The Main Floor Features Formal Living And Dining Rooms With Hardwood Flooring Along With A Bright And Inviting Family Room Enhanced By A Gas Fireplace. Kitchen Includes Granite Countertops, Stainless Steel Appliances, Ceramic Flooring, And A Spacious Breakfast Area With A Walk-Out To The Backyard. Five Generously Sized Bedrooms Provide Exceptional Comfort. The Luxurious Primary Suite Offers A Walk-In Closet And A Spa-Like 5-Piece Ensuite With A Tub, Glass Shower, And Granite Vanity, While The Additional Bedrooms Feature Ensuite Or Semi-Ensuite Access For Added Convenience. The Fully Finished Basement Expands The Home's Versatility With A Separate Entrance having Large 2-Bedroom Apartment Perfect For Extended Family Or Rental Income. (id:63381)
P-O-W-E-R O-F S-A-L-E! POWER OF SALE! PRESTIGIOUS BAYVIEW GLEN NEIGHBOURHOOD. SPECTACULAR MATURE LOT WITH SWIMMING POOL. 3953 SQ.FT. + FINISHED BASEMENT WITH KITCHEN, 2 BEDROOMS AND BATHROOM. (id:63381)
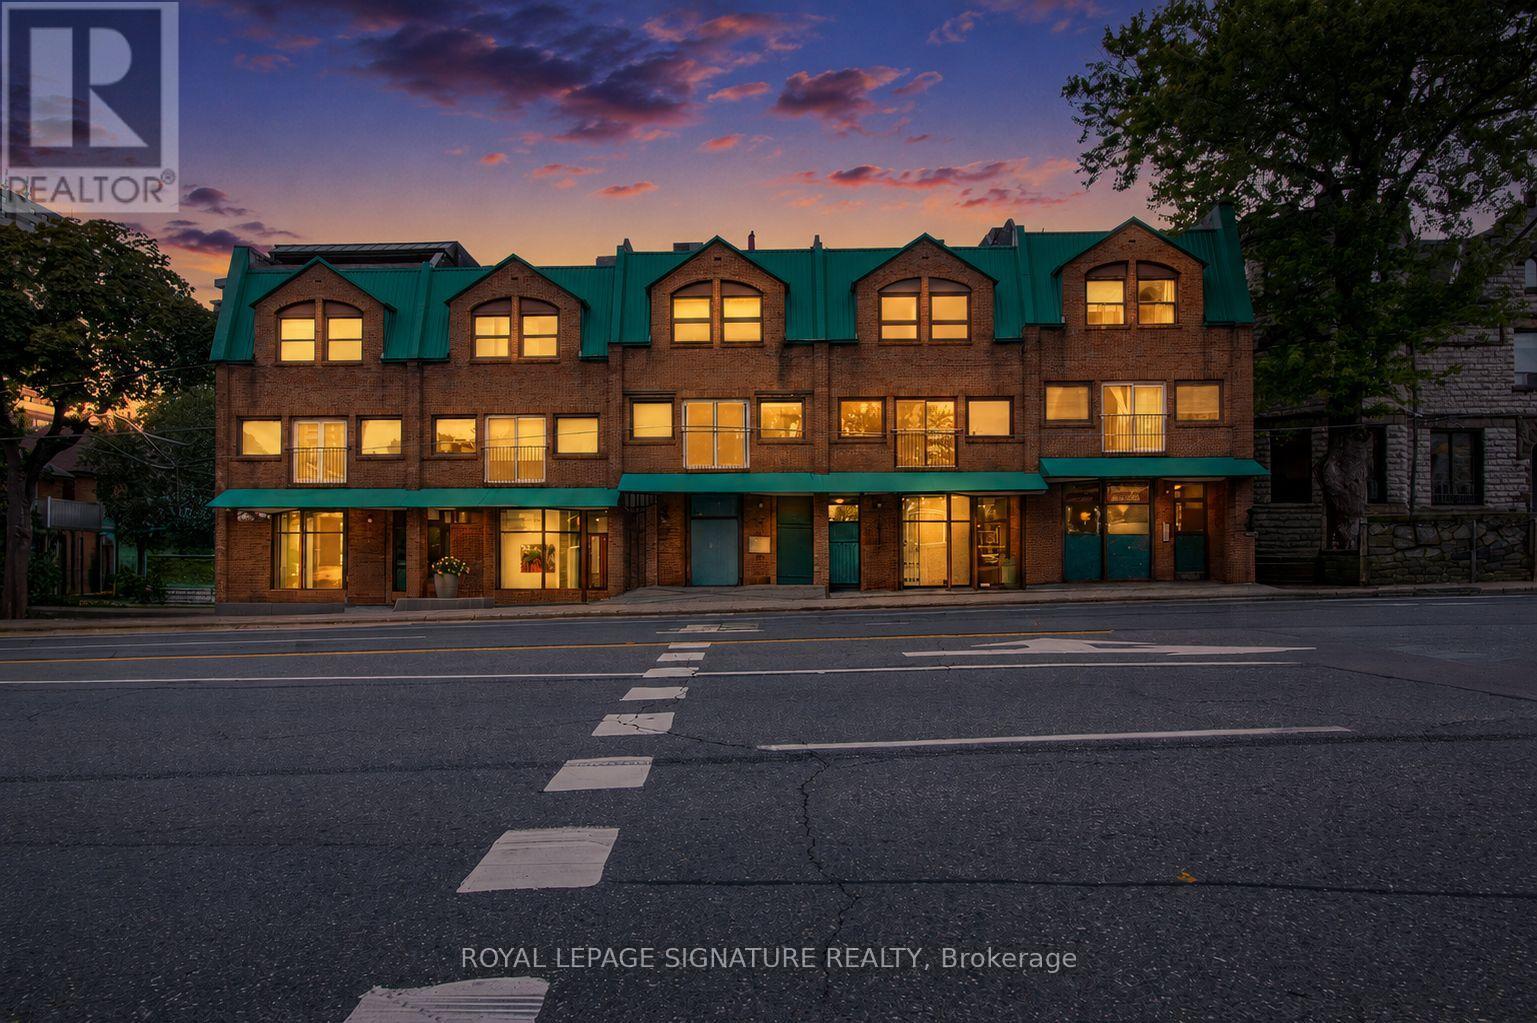
Fully renovated prime retail space for sale in a high-traffic, upscale neighborhood just steps from Yorkville Village. Surrounded by luxury boutiques, fine dining, and affluent residences, this location offers excellent visibility and steady foot traffic from both locals and tourists. Large display windows provide the perfect opportunity to showcase your brand to an upscale clientele. With easy access to public transit, nearby parking and a vibrant shopping atmosphere, this space is ideal for fashion, wellness, or lifestyle brands looking to establish a presence in one of Toronto's most prestigious retail corridors. This place is perfect for office use by lawyers, accountants, finance professionals, architects, planners, realtors, etc. Owner occupied. Comes with a 2 piece bathroom and a large locker. Don't miss the chance to elevate your business in a sophisticated, sought-after area. Beauty, cannabis, food, veterinary, chemical related uses are not allowed. (id:63381)
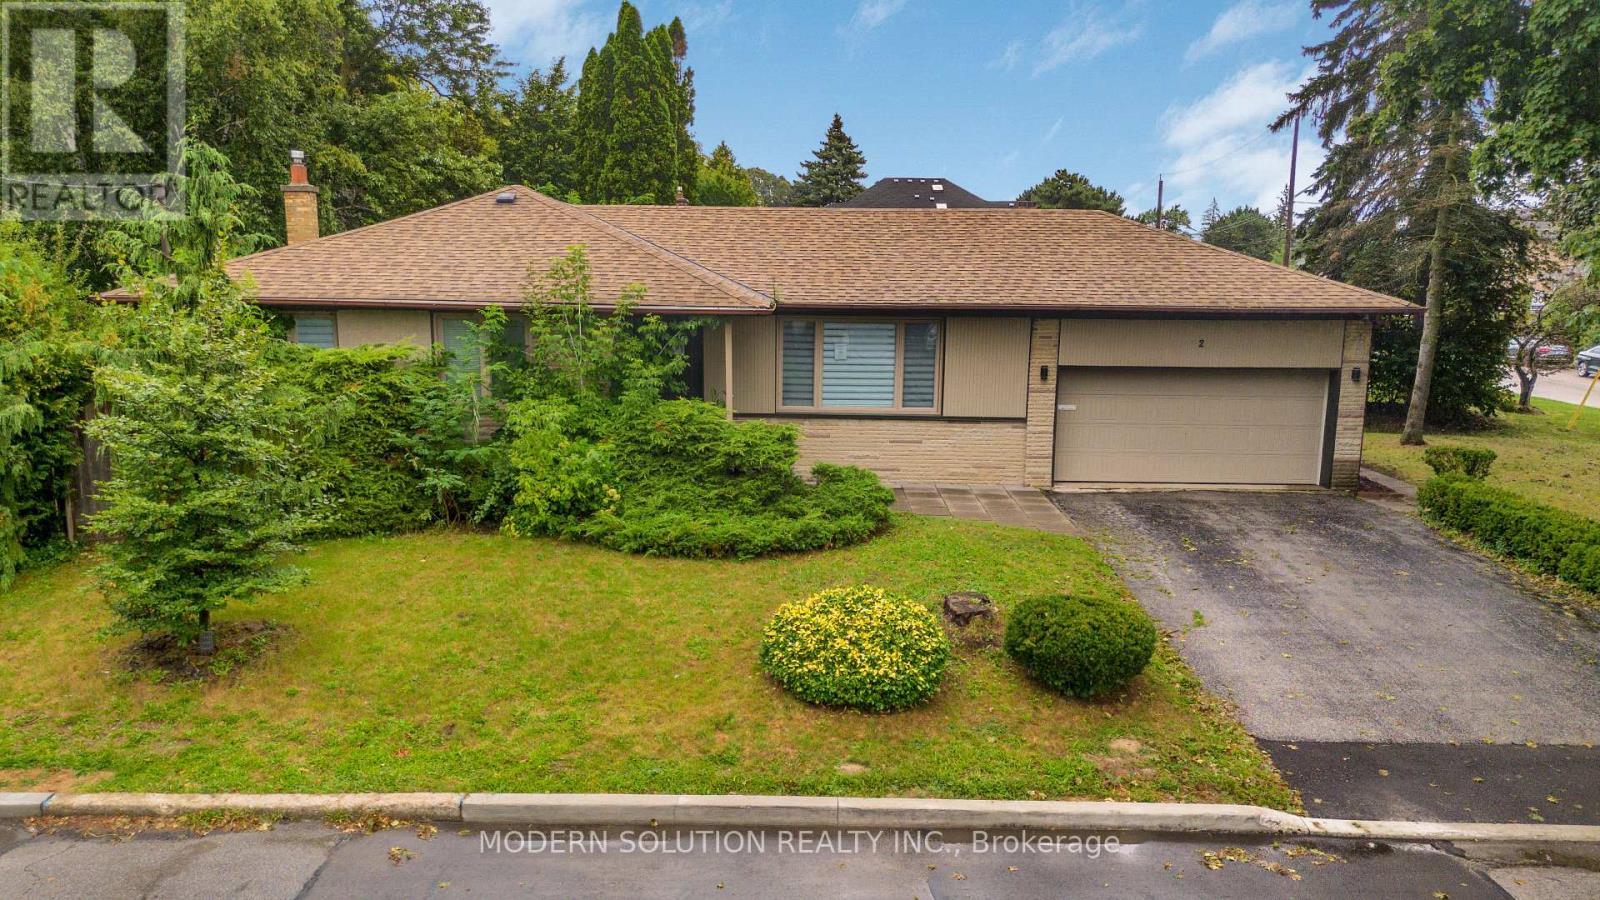
Location, Location, Location! Welcome to this bright and cozy, move-in-ready bungalow situated in a prime location on a spacious 50' x 150' lot with no sidewalk. The home features a spacious finished basement with a separate entrance, kitchen, and 4-piece bathroom, offering excellent potential for an in-law suite or additional rental income. Enjoy the privacy of the generous backyard, perfect for relaxing or entertaining. A wonderful opportunity for families, investors, or those looking for additional living space in a sought-after location. (id:63381)
Super Bright And Charming 4+1 Bedroom Backsplit Family Home Situated On A Premium 54' Lot On A Quiet "Cul-De-Sac" Highly Desirable Willowdale West Neighborhood, Surrounded By Many Custom-Built Homes. This Well-Maintained Home Offers A Functional Layout Perfect For Everyday Family Living And Entertaining. Features Include A Newly Renovated Kitchen And Bathrooms With Modern Finishes, Spacious Principal Rooms, And Ceiling to floor large Windows That Fill The Home With Abundant Natural Light. Fresh Painted house. Recent Reno on Kitchen and Bathrooms. Recent Upgrades Include A New Water Boiler Tank And Newer Kitchen Appliances, Including Microwave And Dishwasher. The Double-Car Garage Plus An Extended Private Driveway Accommodate Up To 6 Vehicles, Offering Exceptional Parking For Family And Guests. Direct Access to Playground. Step Outside To A Generous Backyard, Perfect For Children To Play, Summer Barbecues, Gardening, Or Simply Relaxing Outdoors. Ideally Located Just A 5-Minute Drive To Highway 401 And Yonge-Sheppard Subway Station, Only 3 minutes to Yonge Street, And 2 min walk to Bathurst Street. Close To Parks, Walking Trails, Top-Rated Schools, Shopping, Restaurants, And Everyday Amenities. This Is A Wonderful Opportunity To Own A Solid Family Home In One Of North York's Most Established And Sought-After Neighborhoods, With Excellent Potential To Move In, Renovate Further, Or Build Your Dream Home In The Future. (id:63381)
Contains information related to marketing campaigns of the user. These are shared with Google AdWords / Google Ads when the Google Ads and Google Analytics accounts are linked together.
90 days
__utma
ID used to identify users and sessions
2 years after last activity
__utmt
Used to monitor number of Google Analytics server requests
10 minutes
__utmb
Used to distinguish new sessions and visits. This cookie is set when the GA.js javascript library is loaded and there is no existing __utmb cookie. The cookie is updated every time data is sent to the Google Analytics server.
30 minutes after last activity
__utmc
Used only with old Urchin versions of Google Analytics and not with GA.js. Was used to distinguish between new sessions and visits at the end of a session.
End of session (browser)
__utmz
Contains information about the traffic source or campaign that directed user to the website. The cookie is set when the GA.js javascript is loaded and updated when data is sent to the Google Anaytics server
6 months after last activity
__utmv
Contains custom information set by the web developer via the _setCustomVar method in Google Analytics. This cookie is updated every time new data is sent to the Google Analytics server.
2 years after last activity
__utmx
Used to determine whether a user is included in an A / B or Multivariate test.
18 months
_ga
ID used to identify users
2 years
_gali
Used by Google Analytics to determine which links on a page are being clicked
30 seconds
_ga_
ID used to identify users
2 years
_gid
ID used to identify users for 24 hours after last activity
24 hours
_gat
Used to monitor number of Google Analytics server requests when using Google Tag Manager
1 minute
Marketing cookies are used to follow visitors to websites. The intention is to show ads that are relevant and engaging to the individual user.
Facebook Pixel is a web analytics service that tracks and reports website traffic.