
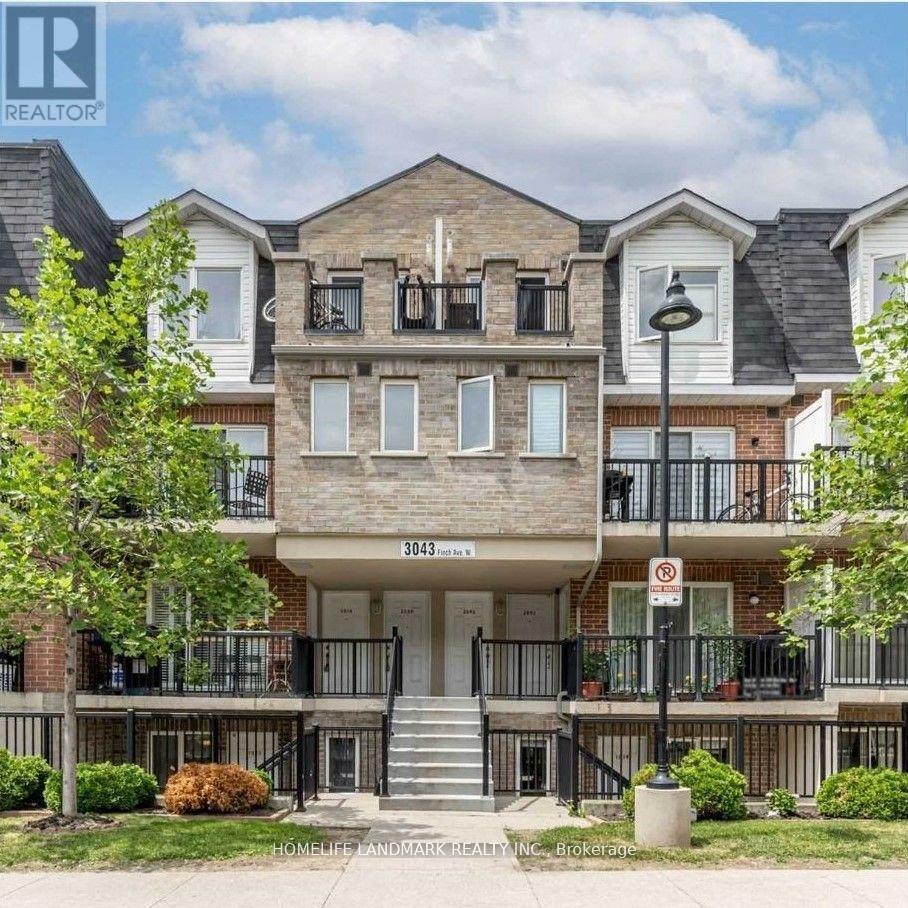
1014 - 3043 Finch Avenue W
Toronto, Ontario
Renovated Townhome in Desirable Harmony Village, Steps to Humber River, Open Concept Living and Dining w. Potlights, Quartz Countertops & Breakfast Bar. Lrg Den & 2 Spacious Bedrooms W/O to Oversized Terrace. Luxury Vinyl Floors, Upgraded Half Bath & 4-Pcs Bath w. Premium Fixtures. Convenient Location Near Highway, Finch W LRT Operational for Easy Public Transit Access, TTC, Schools YorkU & Humber College. Parks, Shopping and Big Box Retails Close-by. Wonderful Unit for First time Buyer, Investor or Downsizer (id:63381)
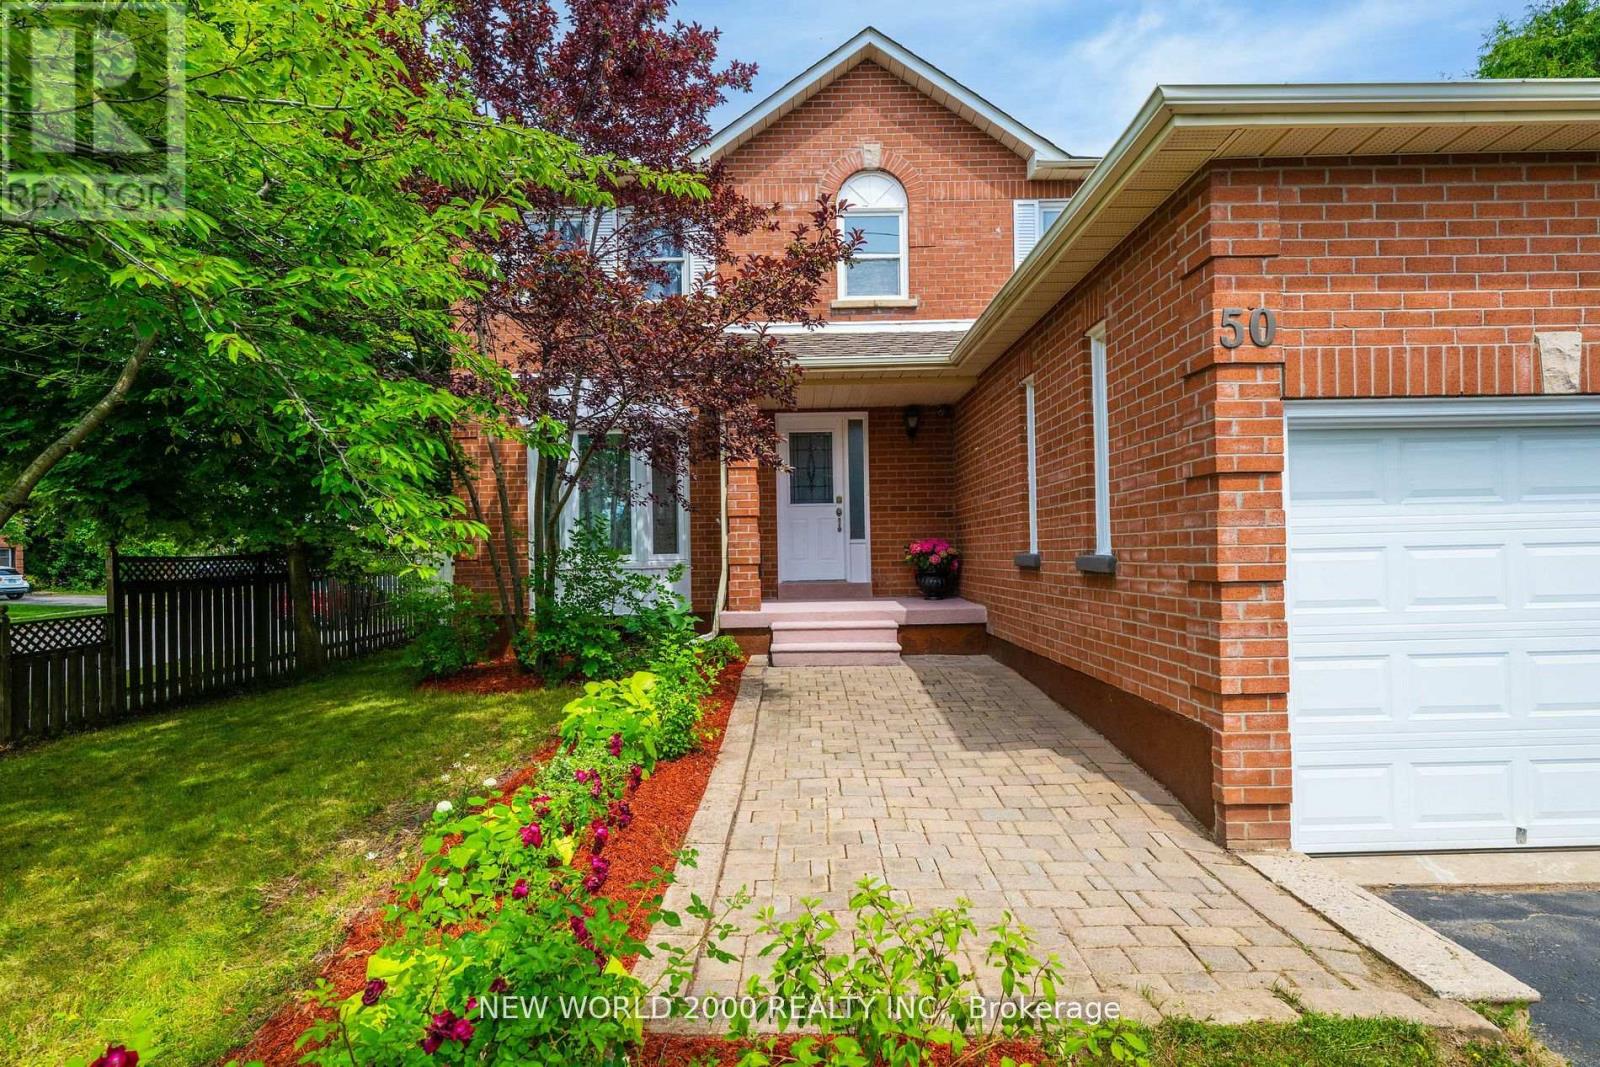
50 Livingstone Street W
Barrie, Ontario
Priced to Sell! Welcome to this well maintained 2-story all brick house nestled in a desirable neighbourhood close to top-notch schools, shopping, parks and every day essentials.Enjoy a family-friendly layout with eat-in-kitchen, pantry storage and walkout to the backyard. Combined living and dining room is perfect for gatherings. A big inviting sunroom with 2 walkouts to two separate decks is ideal for relaxation and entertaining. Main floor laundry has access to the attached 2-car garage. Additional driveway from side of the house for 3 cars. This charming property features 6 spacious bedrooms (4 on 2nd floor and 2 in basement), 4 bathrooms and 2 kitchens.Master bedroom has a walk-in-closet and ensuite with a brand new modern shower.The main and second floors feature maple hardwood, tile and marble. Recent replacement of roof, windows, furnace and air conditioner offer added peace of mind for years ahead.A perfect place for growing families looking for comfort and convenience or a very good opportunity for a lucrative investment. ** Total Finished area is more than 2950 sqft. includes Sunroom and Basement Suite! (id:63381)
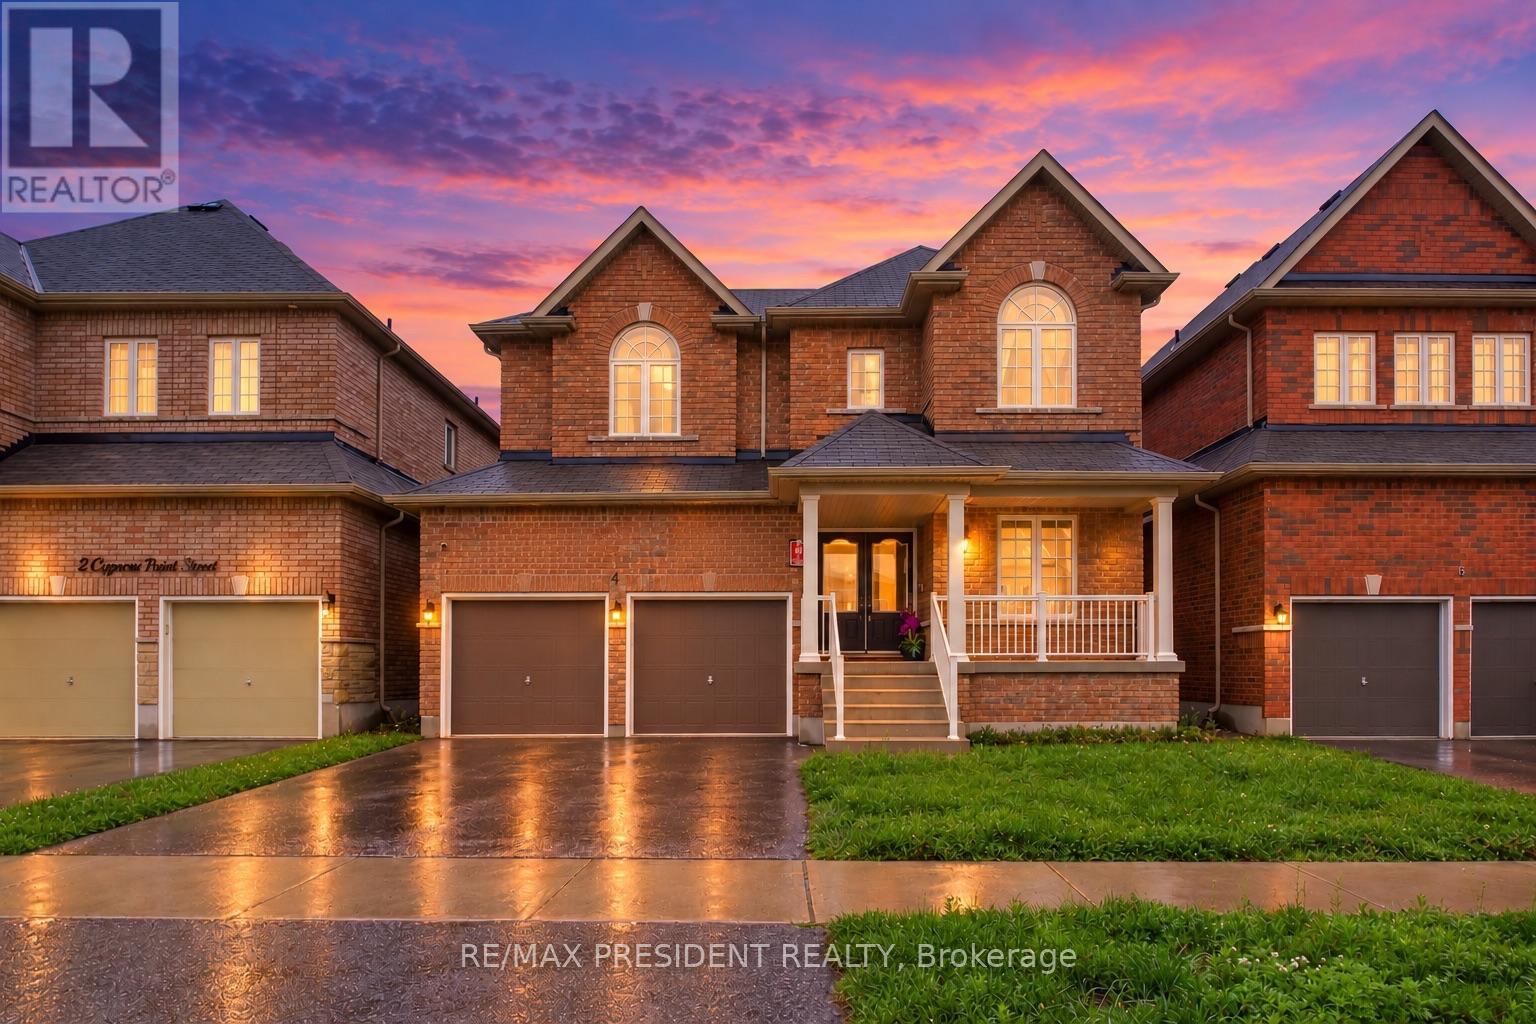
4 Cypress Point Street
Barrie, Ontario
Beautiful detached home built in 2020, located in Barrie's highly sought-after Ardagh neighbourhood, just minutes from the scenic Ardagh Bluffs trails. Situated on a premium lot with no neighbours behind, this home offers exceptional privacy, comfort, and modern design.A grand double-door entry welcomes you into this thoughtfully upgraded home, featuring smooth ceilings throughout, impressive 8-foot door heights on the main floor, elegant hardwood flooring throughout the main level and upper hallway, and 9-foot ceilings on the main floor.The functional layout includes a private main-floor office with 8-foot French doors, combined living and dining rooms, and a separate family room. The modern kitchen is appointed with quartz countertops, extended-height cabinetry, and 8-foot garden doors leading to the backyard.Thoughtfully designed with a main-level laundry room, offering easy access and everyday convenience. An elegant staircase with iron pickets leads to the upper level, where you'll find four spacious bedrooms, including a luxurious primary suite featuring an ensuite with a frameless glass shower. Two bedrooms offer private ensuites, while the remaining two share a convenientJack-and-Jill bathroom. Additional highlights include a 9-foot basement with enlarged windows, offering abundant natural light and excellent future finishing potential, a 200-amp electrical panel, and convenient interior access from the garage.Conveniently located close to highly rated schools, parks, scenic trails, shopping, restaurants, and everyday amenities, with easy access to Highways 400 and 27. (id:63381)
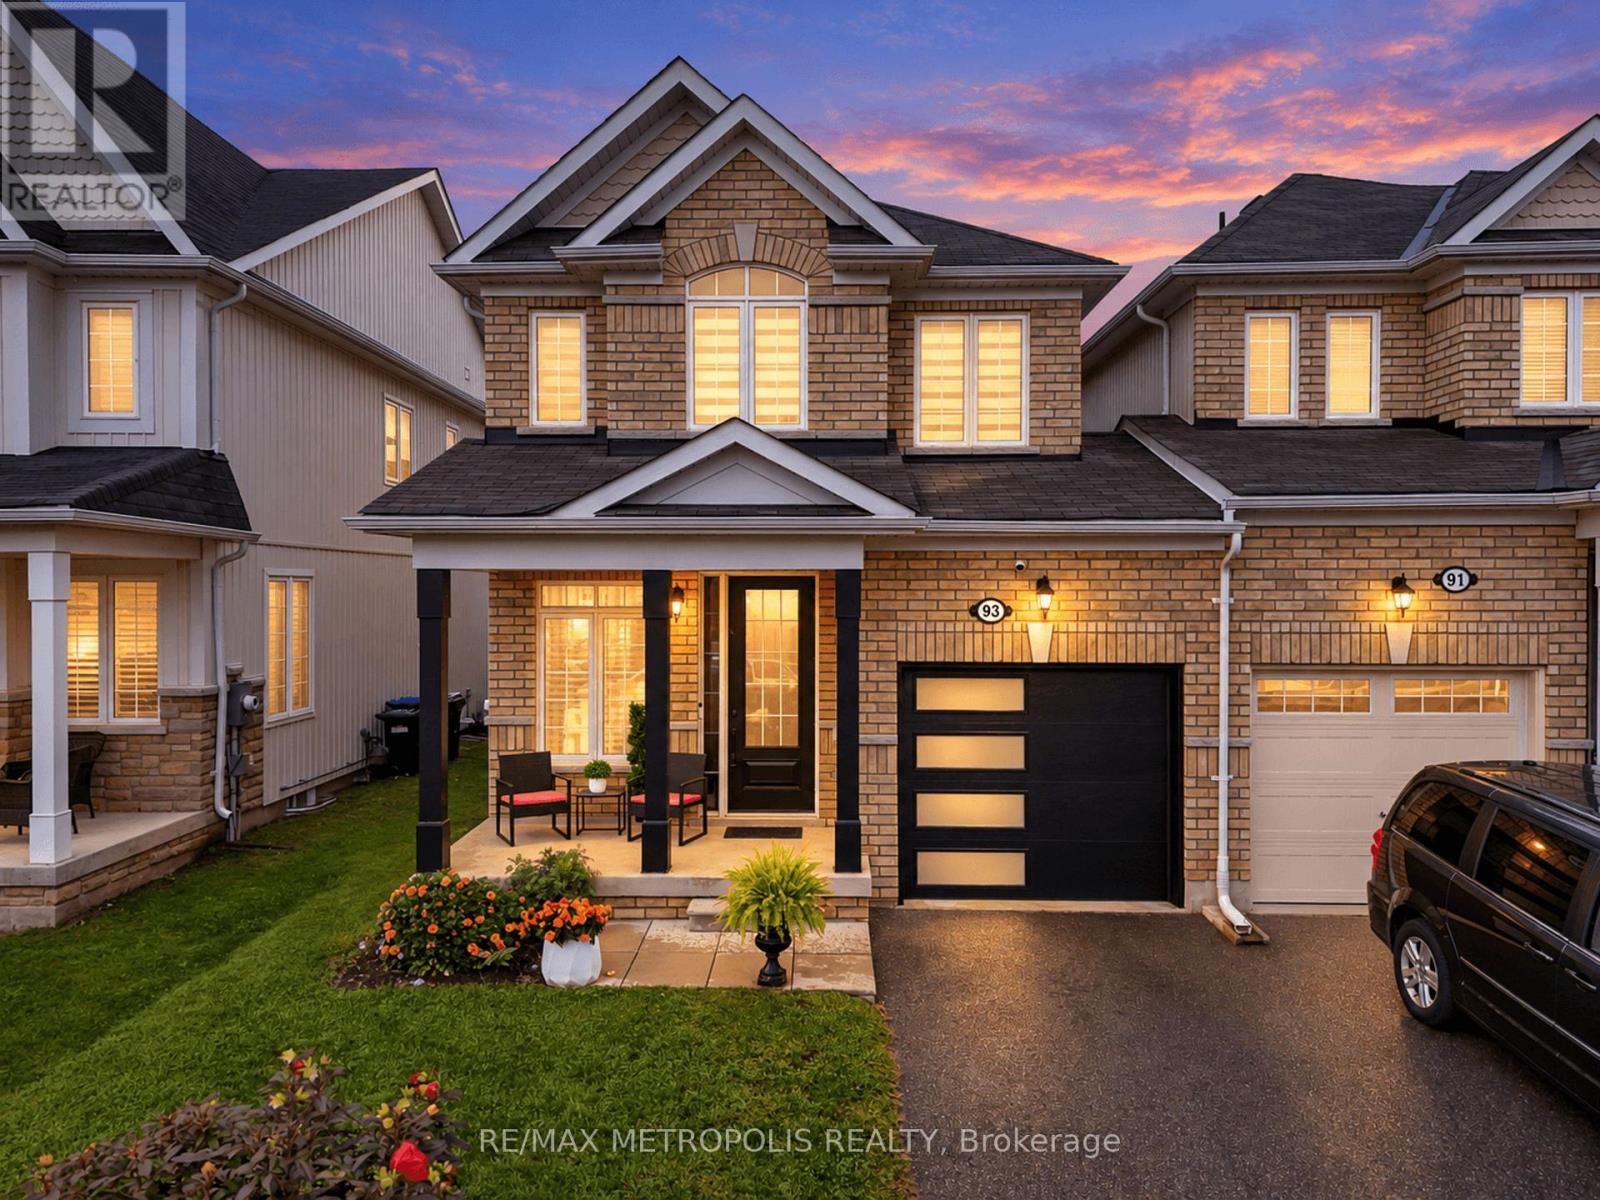
93 Blanchard Crescent
Essa, Ontario
Welcome to 93 Blanchard Crescent, a truly move-in ready and completely renovated home that features the kind of details families are looking for right now. Step inside to discover a bright, open concept layout, where the rich hardwood floors, 9 ft ceilings and fresh paint makes each room more beautiful. The heart of the home is the enormous chef's kitchen, featuring a large waterfall Island with an elegant quartz countertop that carries through to the backsplash. The kitchen is equipped with stainless steel high-end appliances, range hood and extended cabinets to additional storage. The combined family room and kitchen seamlessly provides ample space for hosting large gatherings or quality time with the family. The upper level is home to a primary suite that truly serves as a private retreat, boasting an enormous walk-in closet and a lavish four-piece ensuite. The two other bedrooms are both generously sized both with their own closest and shared bathroom. Say goodbye to hauling laundry up and down the stairs. Enjoy the everyday convenience of the upstairs laundry, perfectly located near the bedrooms making laundry day just a little easier. Step outside to a breathtaking, fully fenced yard that has been beautifully landscaped from front to back. Situated in a family-friendly subdivision, this home is just minutes from parks, schools, shopping, and dining, with easy access to Hwy 400 and Alliston. (id:63381)
104 Oak Avenue
Richmond Hill, Ontario
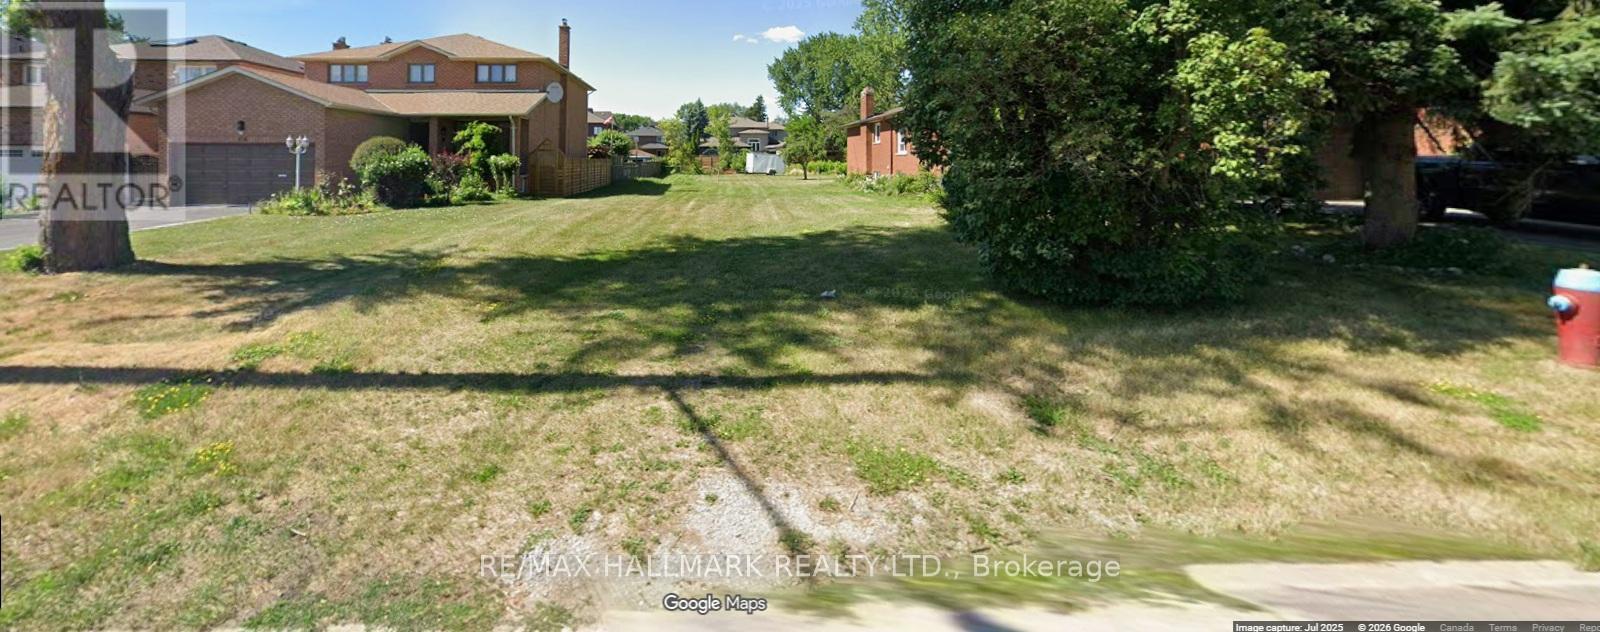
Huge Lot in Outstanding Location. Prime building lot on one of the best streets in Richmond Hill. This neighborhood has many large, luxurious custom-built homes. Yours could be next ... on this lot! (The Buyer must pay for development and parkland charges) (id:63381)
11-12 - 85 Kingston Road E
Ajax, Ontario
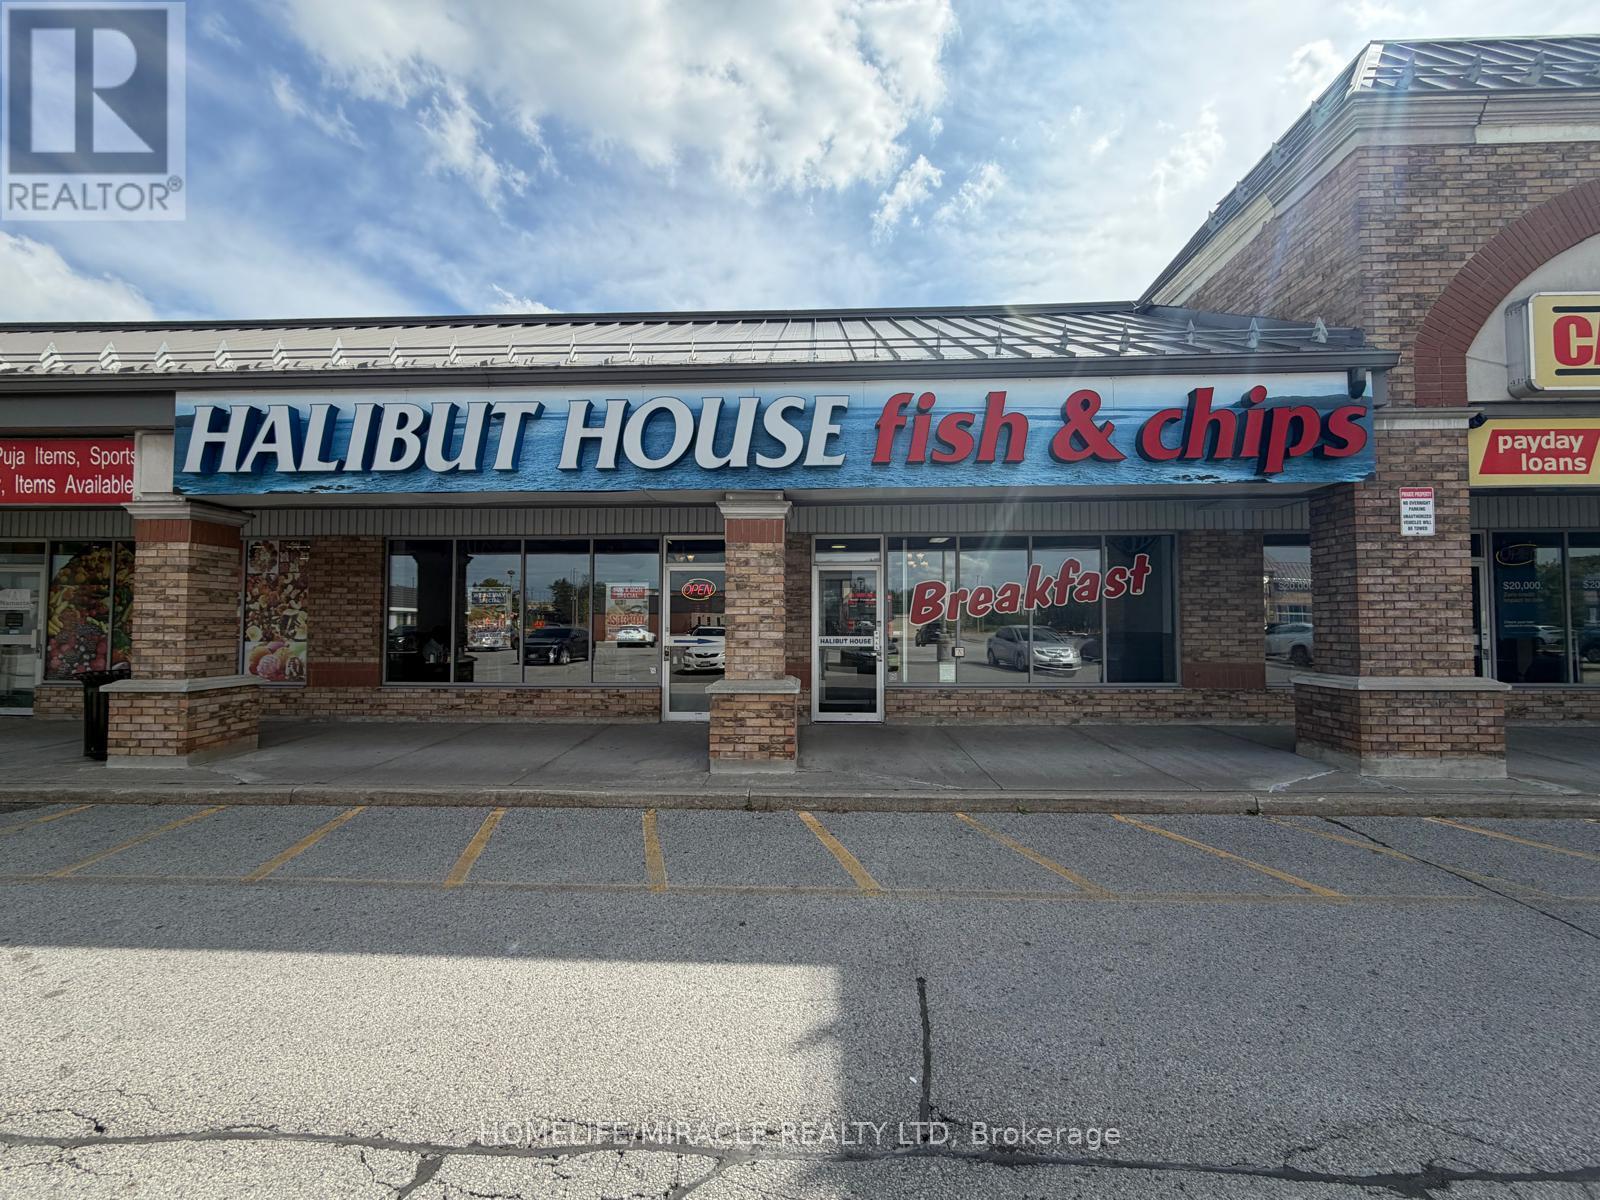
HALIBUT HOUSE FISH & CHIPS in Ajax, ON is For Sale. Located at 85 Kingston Rd E, Unit 11-12 in a busy, high-traffic commercial area with excellent visibility and exposure. Surrounded by residential neighbourhoods, schools, offices, banks, retail stores, major amenities and much more. Monthly Sales: Approx. $70,000-$85,000. Rent: $7,759.71/month including TMI & HST, Net Rent: $21/Sq. Ft., Lease Term: 5 years, from September 2024 to September 2029, Store Area: 2,289 Sq. Ft., Seating: 78, Operating Since: January 2015. Excellent established restaurant business with strong sales and great potential to grow even further. (id:63381)
729 Danforth Avenue
Toronto, Ontario
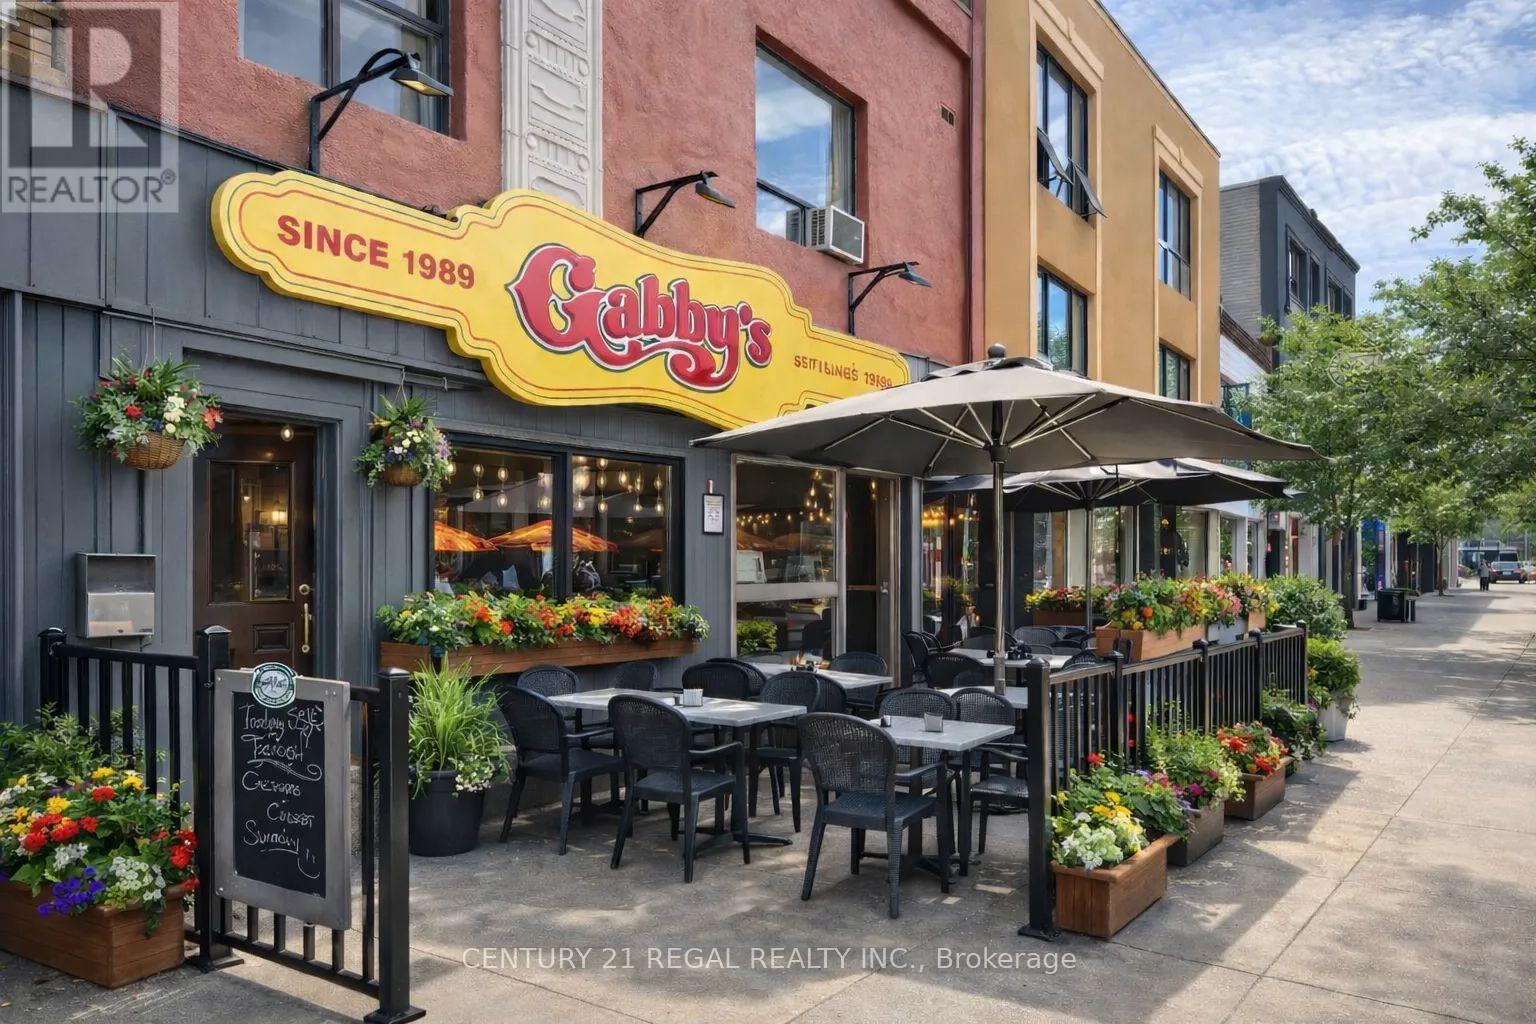
SUCCESSFUL FRANCHISED GABBY'S KITCHEN & BAR - 2,800 SQ. FT. OF FUNCTIONALLY DESIGNED SPACE - 1.5 YEAR LEASE w/ OPTIONS TO RENEW - MONTHLY RENTAL RATE OF ONLY $7,500.00 INCLUSIVE OF TMI !! STRONG SALES * LOW ROYALTIES - PROVEN CONCEPT * HEAD OFFICE SUPPORT - LICENSED FOR 85 PLUS PATIO OF 13 CAFE T.O. PATIO OF AN ADDITIONAL 24 - PERFECT FOR "HANDS-ON" OPERATOR - TRAINING PROVIDED - PROSPECTIVE BUYER MUST RECEIVE FRANCHISOR APPROVAL (id:63381)
958375 E 7th Line
Mulmur, Ontario
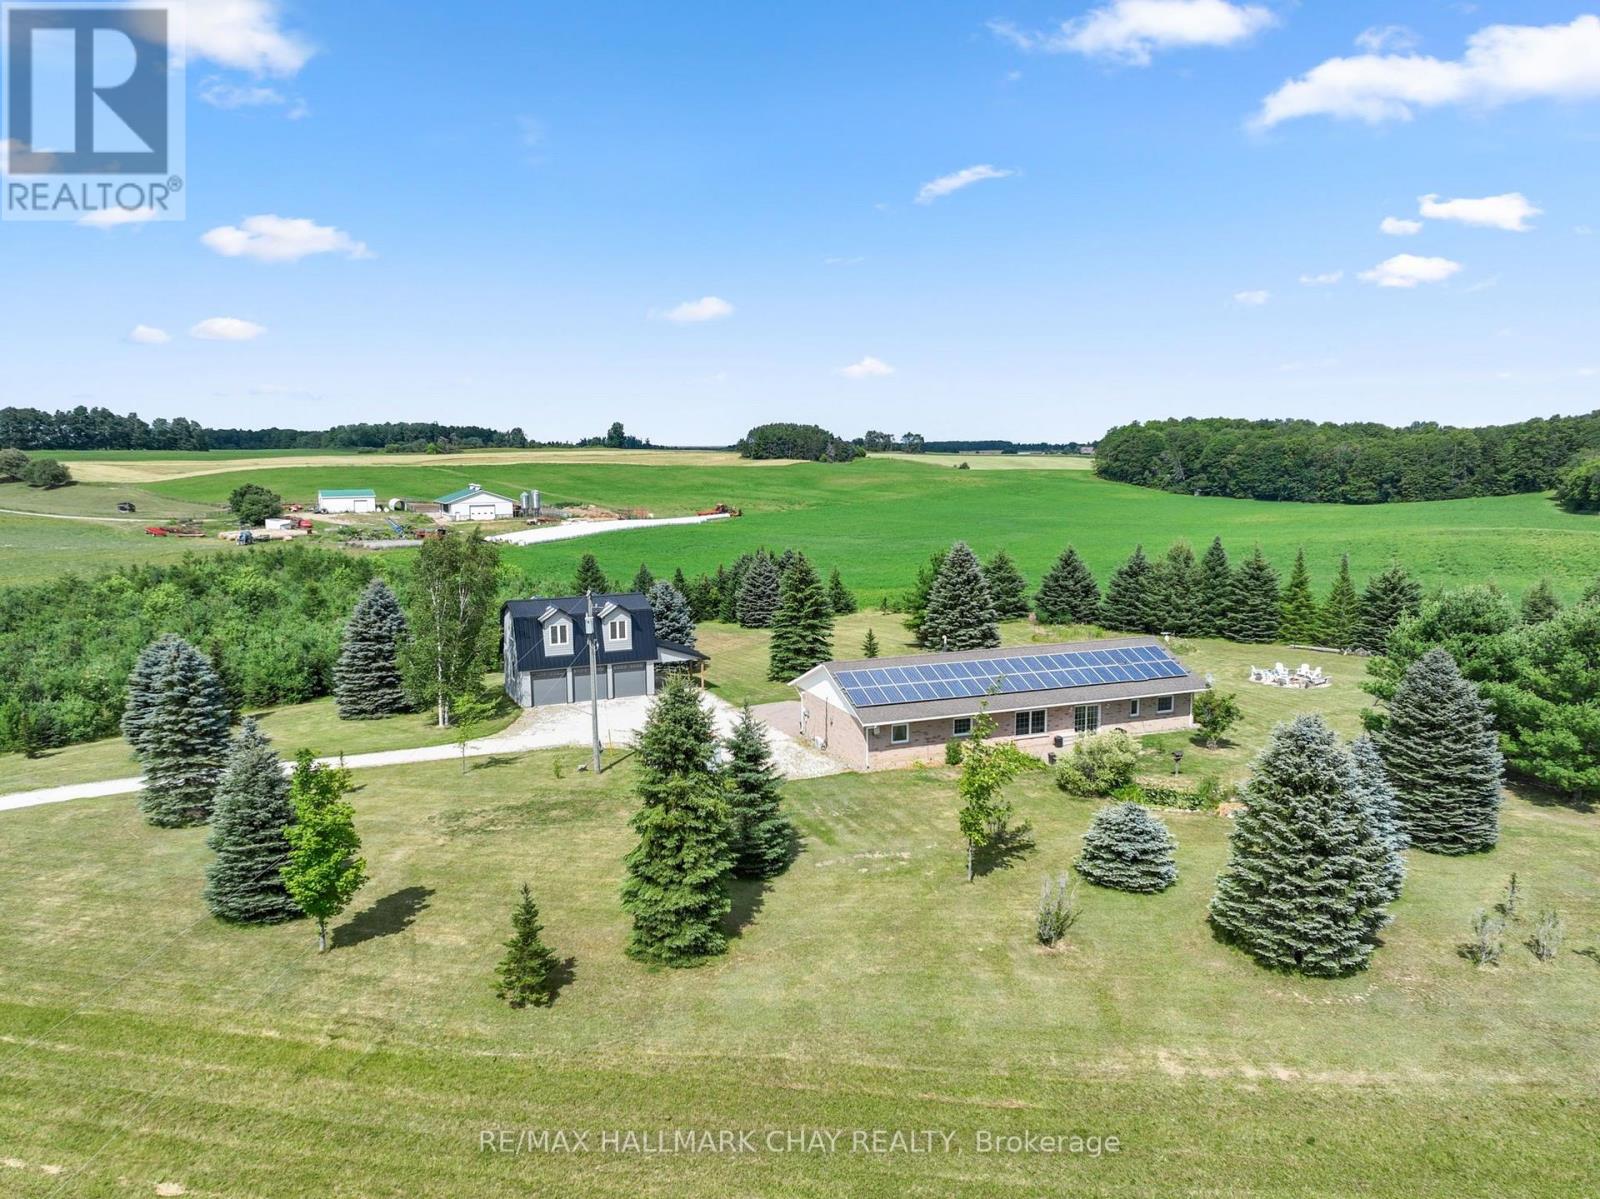
Renovated Home, Detached Shop with Loft, Multigenerational Options in the Beautiful Mulmur Hills! Situated on just under 5 acres this home was built with energy-efficient ICF construction and radiant in-floor heating, offering exceptional year-round comfort while oversized windows fill every room with natural light and capture sweeping countryside views. The home features lovely upgrades throughout including bathrooms, kitchen, flooring and a thoughtfully converted attached garage adds valuable living space and with a separate entrance, there are options for an in-law suite. The newly build two storey, two bay detached garage with an attached carport is complete with radiant in-floor heating on the main level, ductless heating and air conditioning in the loft, and a private entrance to the approximately 600 sq. ft. finished upper level, this incredible space is ideal for a nanny suite, guest quarters, home business, studio, or future income opportunity. The loft already includes a finished bathroom, its own separate septic system with room for expansion, and a kitchen rough-in, making it ready for your finishing touches. Outside, enjoy a property with panoramic Mulmur views, an easy-care ionizer pool system, and just the right balance of open space and privacy. Recent improvements include: New Front Door (2024), West-Facing Window and Sliding Door (2021), Numerous Interior Renovations, and Updated Appliances; Dishwasher 2024, Washer & Dryer 2020, Fridge & Microwave 2019. Warm in the winter, cool in the summer, and designed to embrace the surrounding landscape, this is a truly exceptional property offering comfort, flexibility, and endless possibilities, all with views and a convenient location to enjoy all Mulmur has to offer and be minutes to Airport Road for easy access to the GTA. (id:63381)
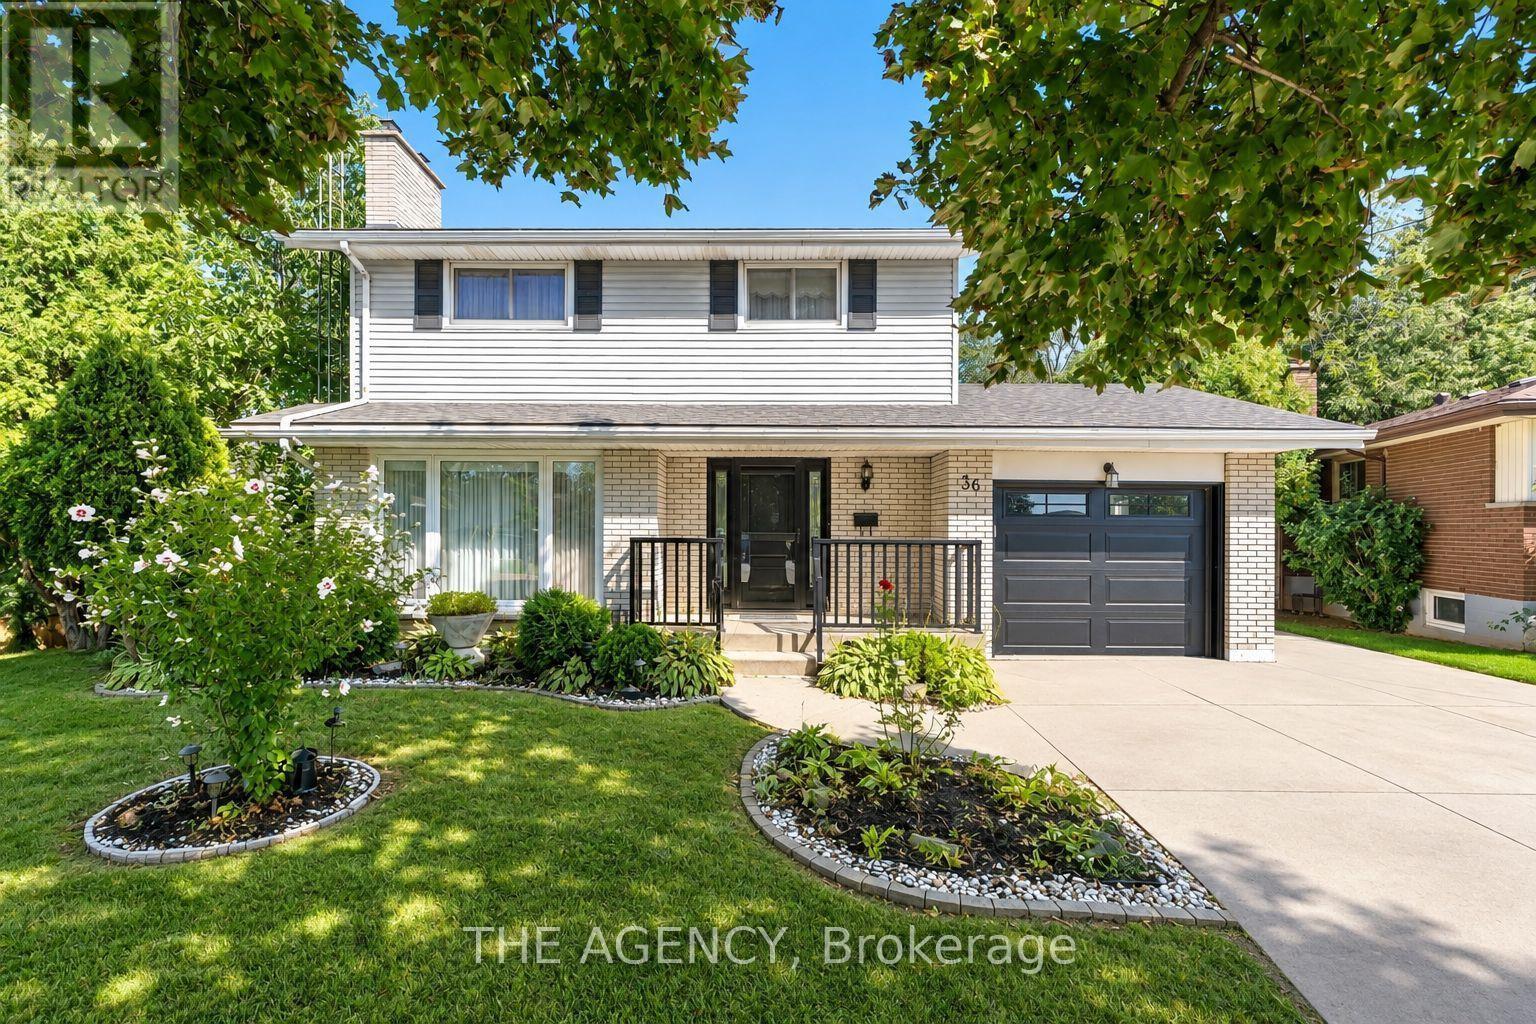
36 Buckingham Drive
Hamilton, Ontario
Exceptional opportunity in the sought-after Westcliffe neighbourhood on Hamilton Mountain. This well-maintained home has been owned and cared for by the same family for over 50 years, reflecting true pride of ownership. Set on a large lot within a low-traffic court, the property offers rare depth and privacy. The main floor features a spacious eat-in kitchen with ample storage, large windows, and backyard views. The living and dining area with original hardwood flooring and fireplace is filled with natural light, an excellent setting for entertaining. The main floor den provides flexibility for a home office or guest room. The second floor includes four bedrooms, with one currently converted to a convenient second-floor laundry (easily reverted if desired). Original hardwood flooring remains beneath the upstairs carpet. The walk-out basement offers a retro 1970s rec room with wood panelling and fireplace, creating a gathering space full of character. Bsmt also includes a second kitchen, bathroom, laundry, and separate entrance, well-suited for an in-law suite or income potential. Exterior features include a concrete driveway and walkway to the backyard. The elevated rear deck overlooking the yard and views toward Hamilton and Lake Ontario creates an almost country-like setting within the city. Unlike new subdivisions, this property features a larger lot within an established setting. Close to schools, shopping, transit, parks, trails, Chedoke stairs, and recreation centres, with quick highway access. A rare opportunity on Hamilton Mountain. See the feature sheet for details. (id:63381)
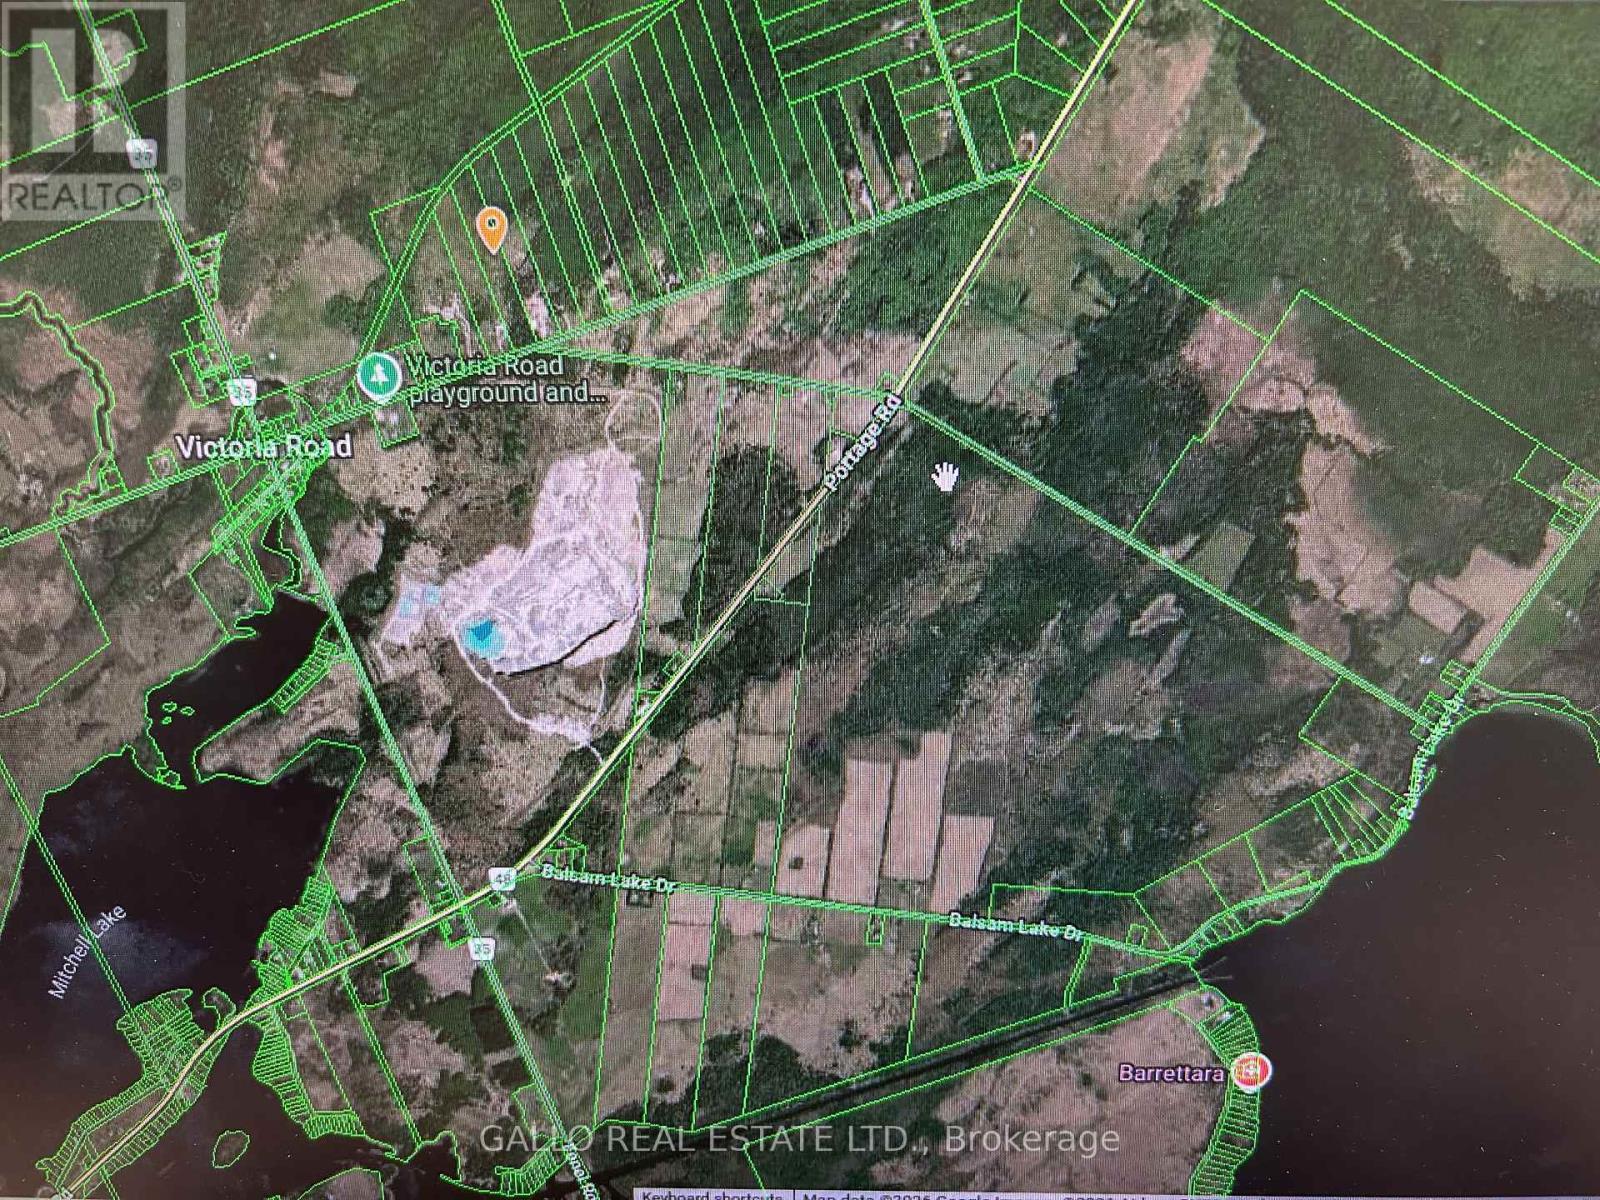
Lot 78 South Mountain Road
Kawartha Lakes, Ontario
Own a piece of cottage country 14.21 acres with small 10 ft x 10 ft bunkie. Off Highway 48, paved road close to Balsam, Mitchell & Raven lake & Trent Canal. Driveway entrance. Part cleared & part treed. Ideal building lot or commercial uses, such as seasonal fruit, vegetable, flower or farm produce outlet. Nurseries or greenhouses! Market garden farms, riding &/or boarding stables & forestry. Boundaries are marked. 300 ft of frontage. Great sunset views. Motivated Sellers. (id:63381)
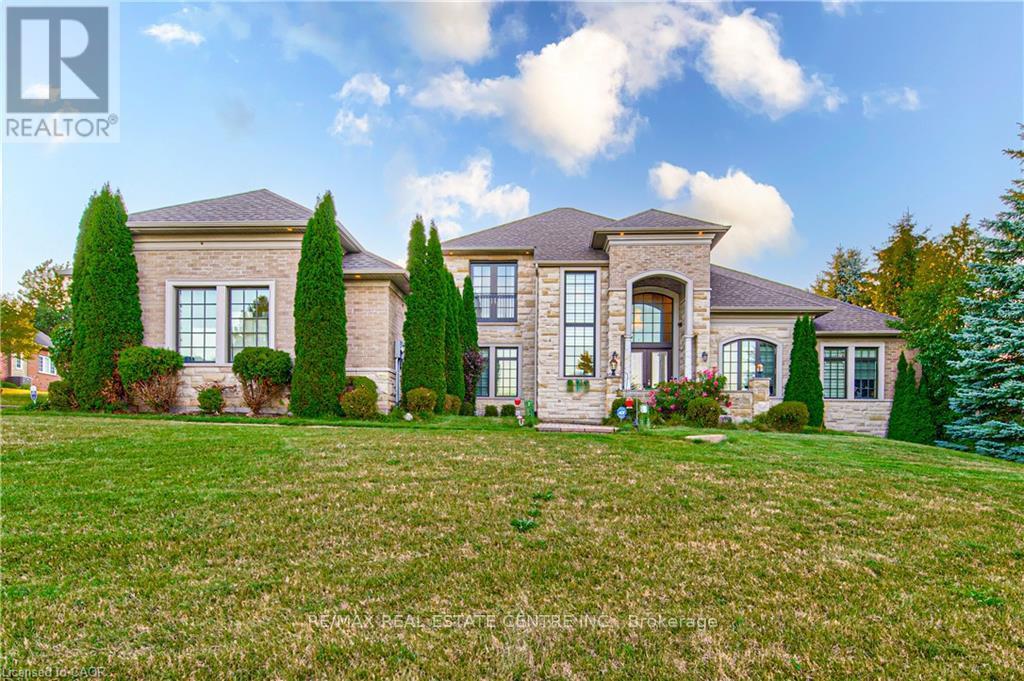
330 Macdonald Street
Caledon, Ontario
Welcome to this exceptional custom-built Laurenden Homes bungaloft, nestled on a premium ravine lot in the prestigious hamlet of Inglewood. Offering over 8,100 sq. ft. of beautifully designed living space, this luxury residence combines outstanding craftsmanship, elegant finishes, and an impressive open-concept layout. The main level features spacious principal rooms, soaring ceilings, a gourmet kitchen designed for entertaining, and generously sized bedrooms, each with its own private ensuite. A private loft provides an ideal retreat for guests, extended family, or a home office. The professionally finished walk-out basement significantly expands the living space with a large recreation and entertainment hall capable of hosting up to 70 guests, a second kitchen, a 3-piece bathroom, and additional versatile rooms ideal for extended family, multi-generational living, or future customization. Outside, enjoy the peaceful setting of a beautifully landscaped ravine lot, complete with an oversized three-car garage and exceptional curb appeal. Located in the sought-after community of Inglewood, this remarkable home offers luxury living in a tranquil setting while remaining conveniently close to major commuter routes, golf courses, parks, and everyday amenities. A rare opportunity to own an extraordinary custom estate where quality, space, and location come together. (id:63381)
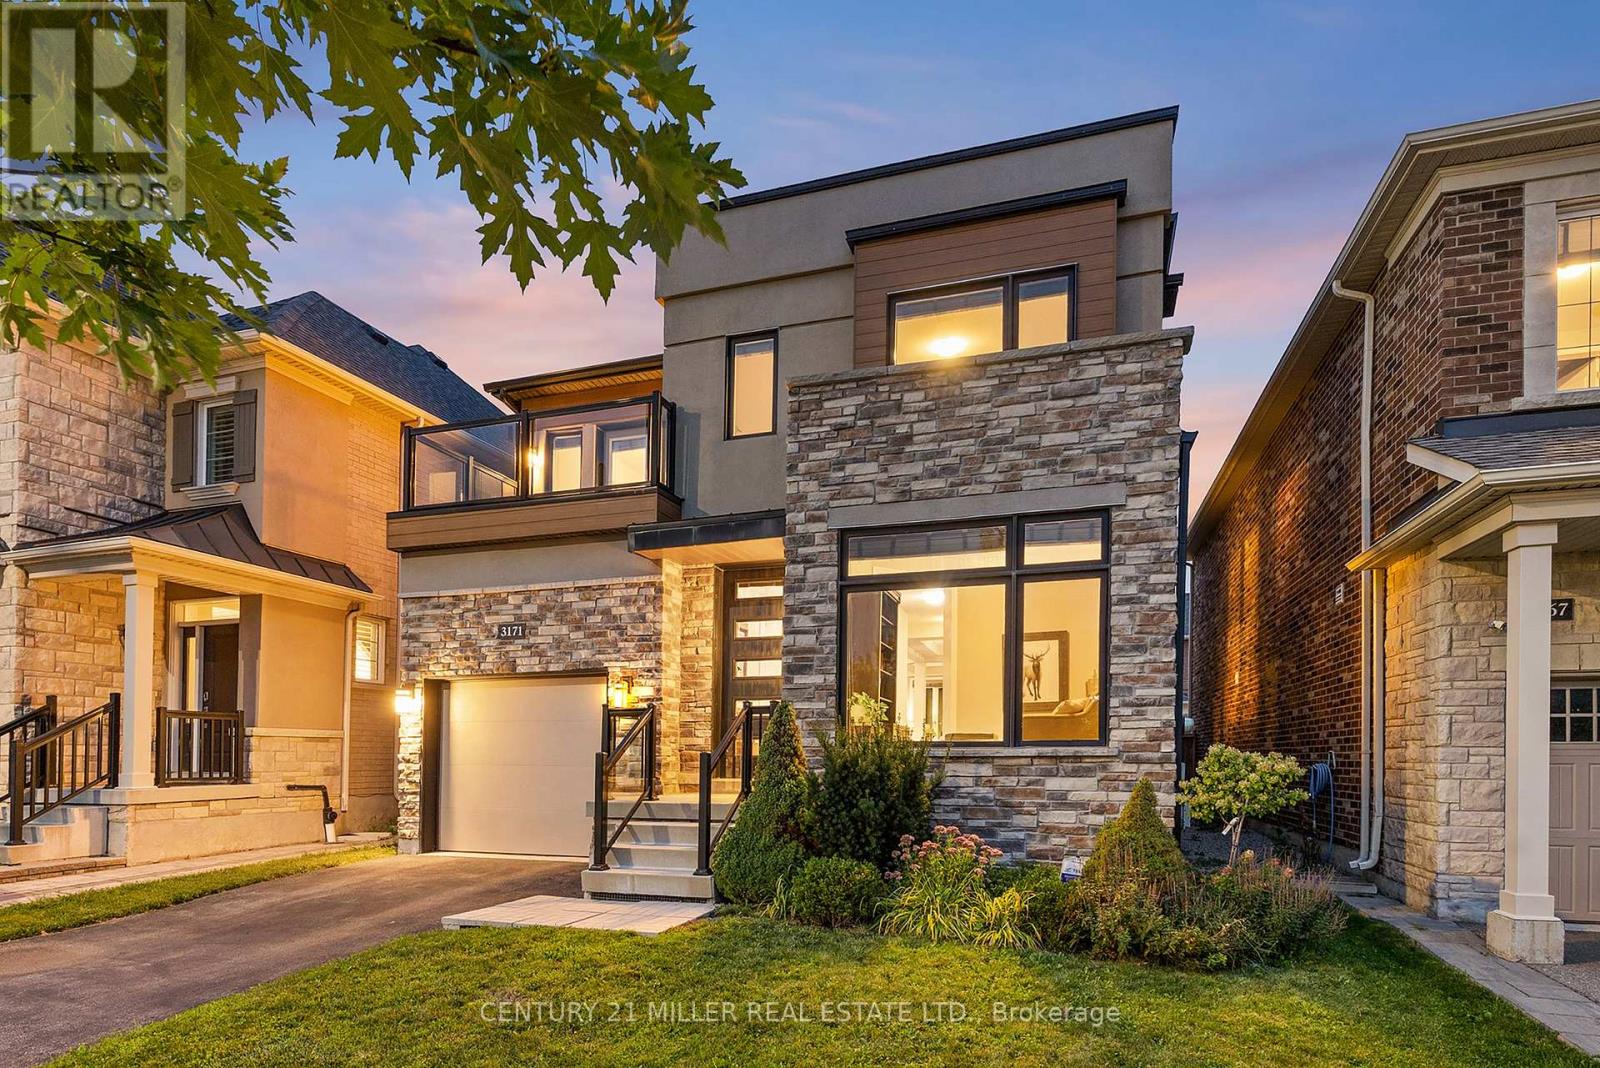
3171 George Savage Avenue
Oakville, Ontario
A spacious family home offering a thoughtful floor plan and highly walkable location in the heart of Glenorchy. With approximately 2,360 square feet above grade, four bedrooms and a main-floor office, this home delivers a generous and functional layout designed for everyday family living. The contemporary exterior pairs clean architectural lines with stone, brick and warm wood detailing, while inside, hardwood flooring and classic finishes create a more transitional feel. A dedicated office off the foyer provides an ideal work-from-home space, while the principal living areas flow easily for both daily life and entertaining. At the heart of the home, the kitchen features extensive cabinetry, granite countertops, stainless steel appliances and a large centre island with seating. It opens to the breakfast area and living room, where a gas fireplace and large windows create a bright, inviting gathering space. Walk out directly to the fully fenced rear yard for easy indoor-outdoor living. Upstairs, the primary suite features a walk-in closet and five-piece ensuite, complemented by three additional bedrooms, a four-piece bathroom and spacious laundry room. One secondary bedroom also enjoys access to a private balcony. The unfinished lower level offers approximately 1,131 additional square feet and excellent potential for future living space. Ideally positioned in family-focused Glenorchy, the home is steps to Oodenawi Public School and St. Gregory the Great Catholic Elementary School, with parks, playgrounds and neighbourhood amenities close at hand. Shopping, restaurants and major commuter routes are also easily accessible. Spacious, well maintained and exceptionally positioned for family life, this home combines a generous four-bedroom floor plan with outstanding everyday convenience. (id:63381)