
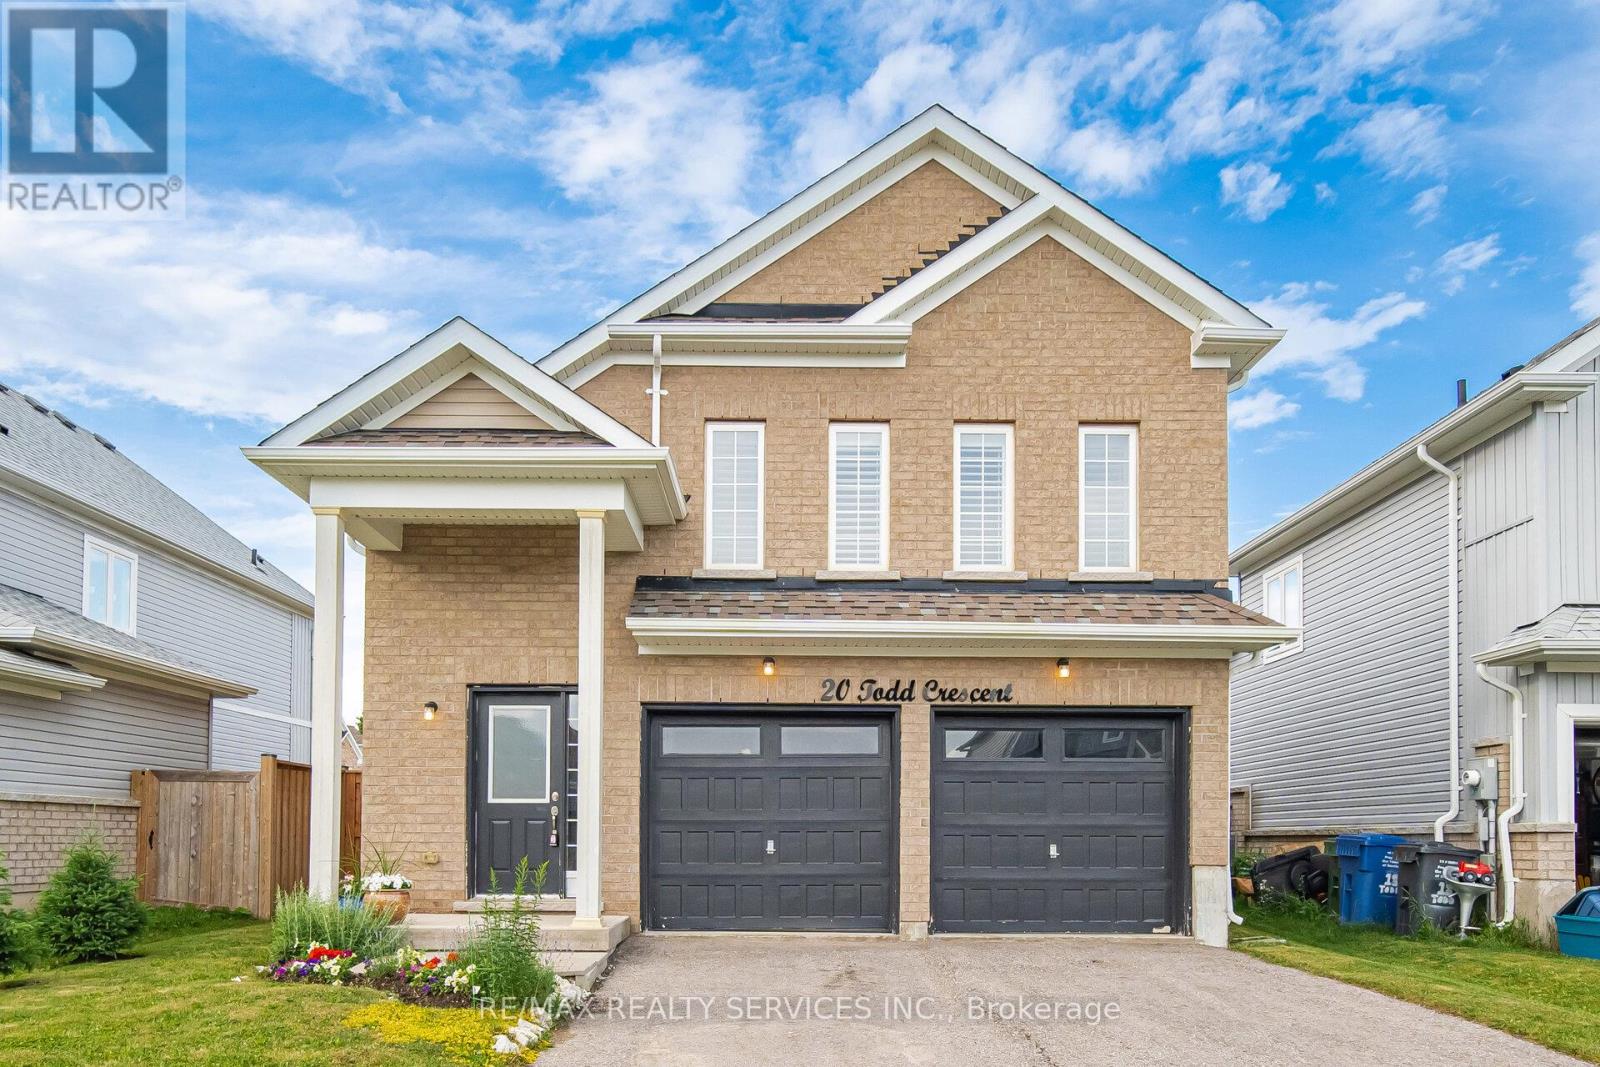
20 Todd Crescent
Southgate, Ontario
Immaculate 3 Bedroom, 2 Bathroom All-Brick Bungalow Located In A Desirable Pocket Of Dundalk! Offers A Functional Open Concept Layout Featuring A Spacious Dining Area Overlooking The Modern Kitchen With S/S Appliances, Gas Stove, Island Mount Range Hood & Extended Breakfast Bar With Additional Seating. Beautiful Wide Plank Flooring Throughout With No Carpet. Bright Breakfast Area Overlooks The Spacious Living Room & WalkOut To The Private Backyard W/ Newer Fence. Generous Primary Features A Walk-In Closet & Ensuite With Walk-In Shower. Two Additional Good Sized Bedrooms Share A Full Bathroom. Crown Moulding, Pot Lights & California Shutters Add A Touch Of Elegance Throughout The Living, Dining & Kitchen Areas. Tastefully Upgraded, Move In Ready & Perfect For Families, Downsizers Or First-Time Buyers! (id:63381)
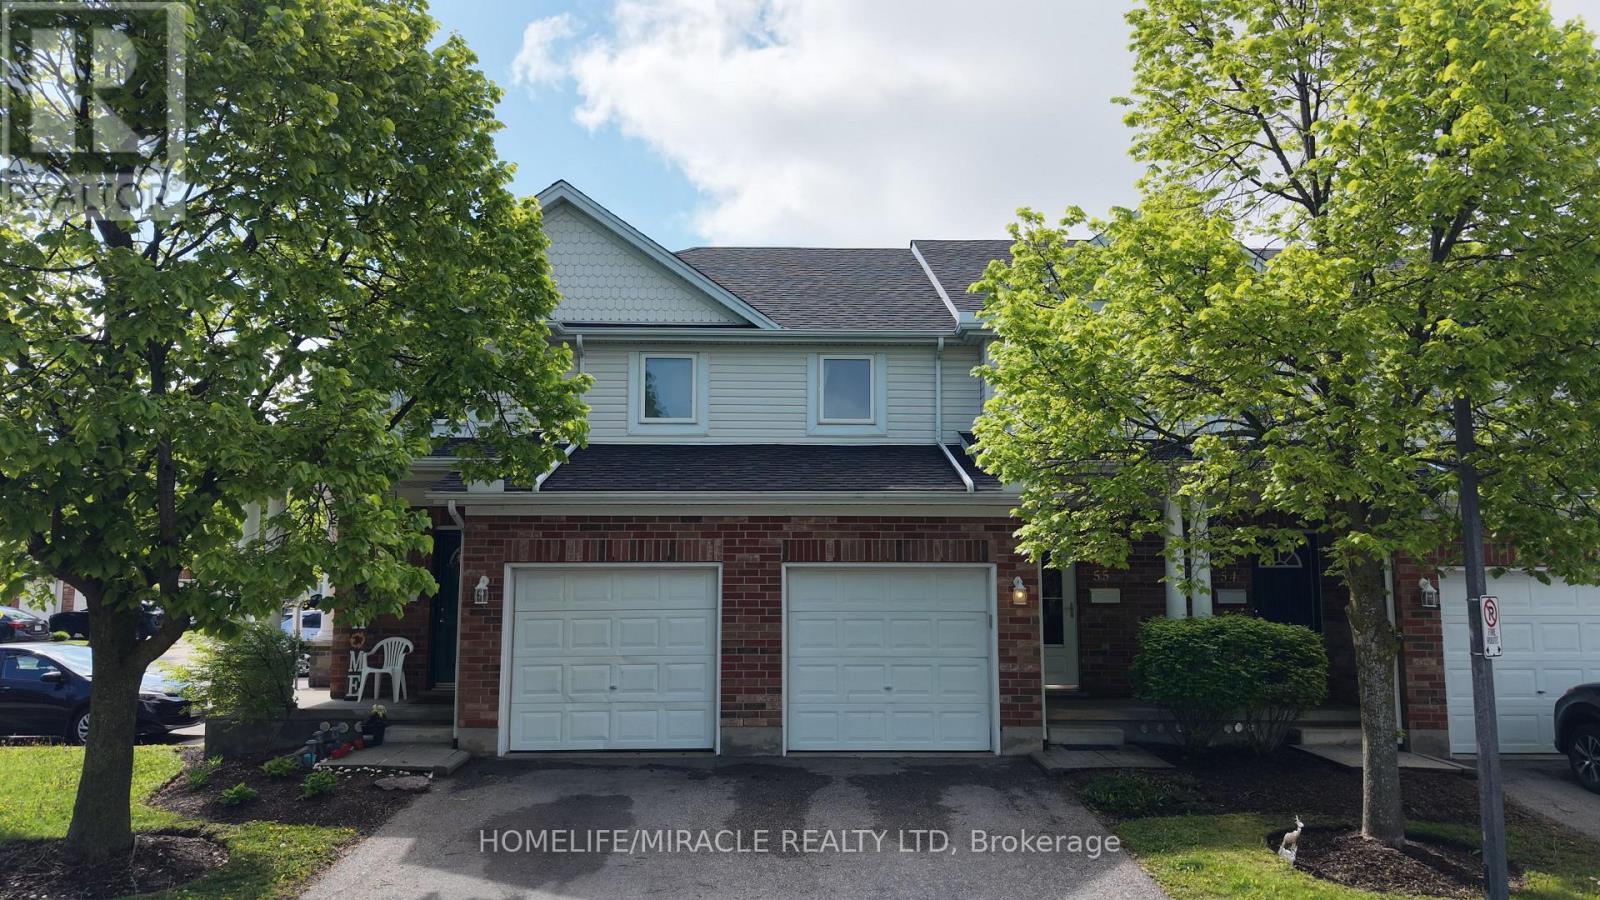
55 - 151 Clairfields Drive E
Guelph, Ontario
Attention Families, First-Time home Buyers and Investors! Incredible turn-key opportunity at Cobblestone Townes, a highly sought-after, well-managed complex in the heart of Westminster Woods. This pristine 3+1 bedroom townhome features a bright, open-concept floor plan boasting premium upgraded quartz countertops in both the kitchen and two washrooms. Rare bonus: Additional parking space is available for a 75$ monthly fee, making it ideal for multi-car usage! Meticulously maintained with absolutely nothing to do but move in, the versatile layout offers the perfect space for a family to grow, while it's exceptionally close proximity to the University of Guelph makes it a premier, high-yield asset for student rental investment. Unbeatable South End location just steps from local parks and an easy walk to top schools, shopping, restaurants, transit, and countless amenities. Move-in or rental-ready. (id:63381)
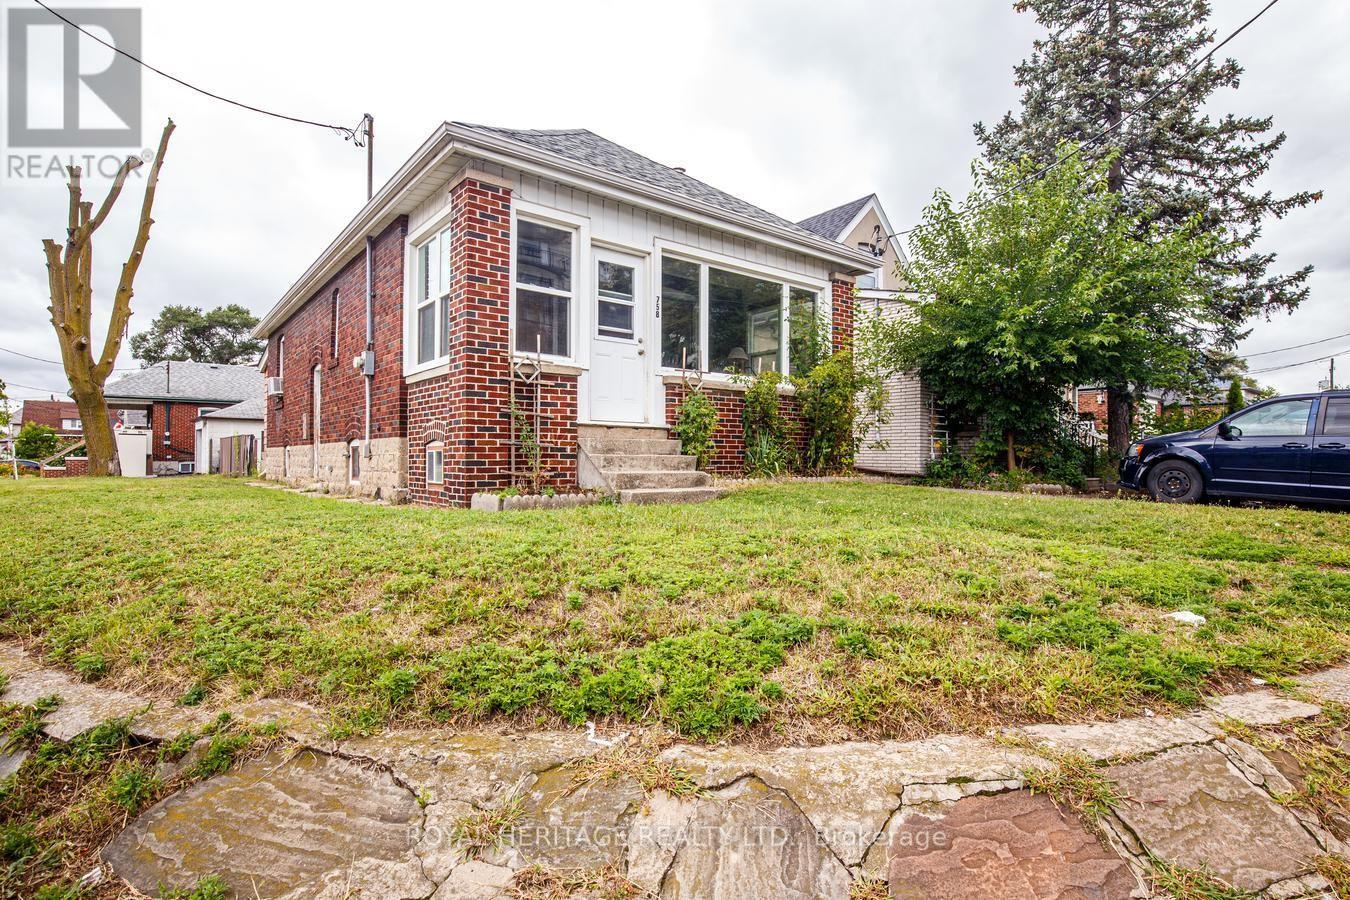
758 Jane Street
Toronto, Ontario
Renovators, Investors & Contractors look no further for a Rare Opportunity to own a cherished home that has been in the same family for 75 years! Bring your vision and unlock the potential of this charming older home. Imagine the possibilities with the RM zoning on this property. This 3+1 Bedroom, 2 Bathroom home offers plenty of character, a generous lot with partially fenced backyard loaded with perennials. Get excited to create a modern space of your own. The Main Floor features classic retro character, a cozy layout with plenty of possibilities, principal bedroom with large custom walk-in closet & options for another bedroom, office den or larger dining area. Side entrance leads to the lower level which offers an in-law suite with additional living space, a huge workshop area, lots of storage and a bonus storage area under the large covered porch. The generous lot provides lots of natural sunlight with the southwest exposure, a detached garage, a patio for outdoor dining and lots of room for kids to play. Enjoy the convenience of being within walking distance of several schools, shopping, the ever popular Smythe Park & Outdoor Pool and everyday amenities. Leave the car behind with the convenient access to 4 transit stops right outside. A great location, a large lot and loads of potential make this a property worth exploring! (id:63381)
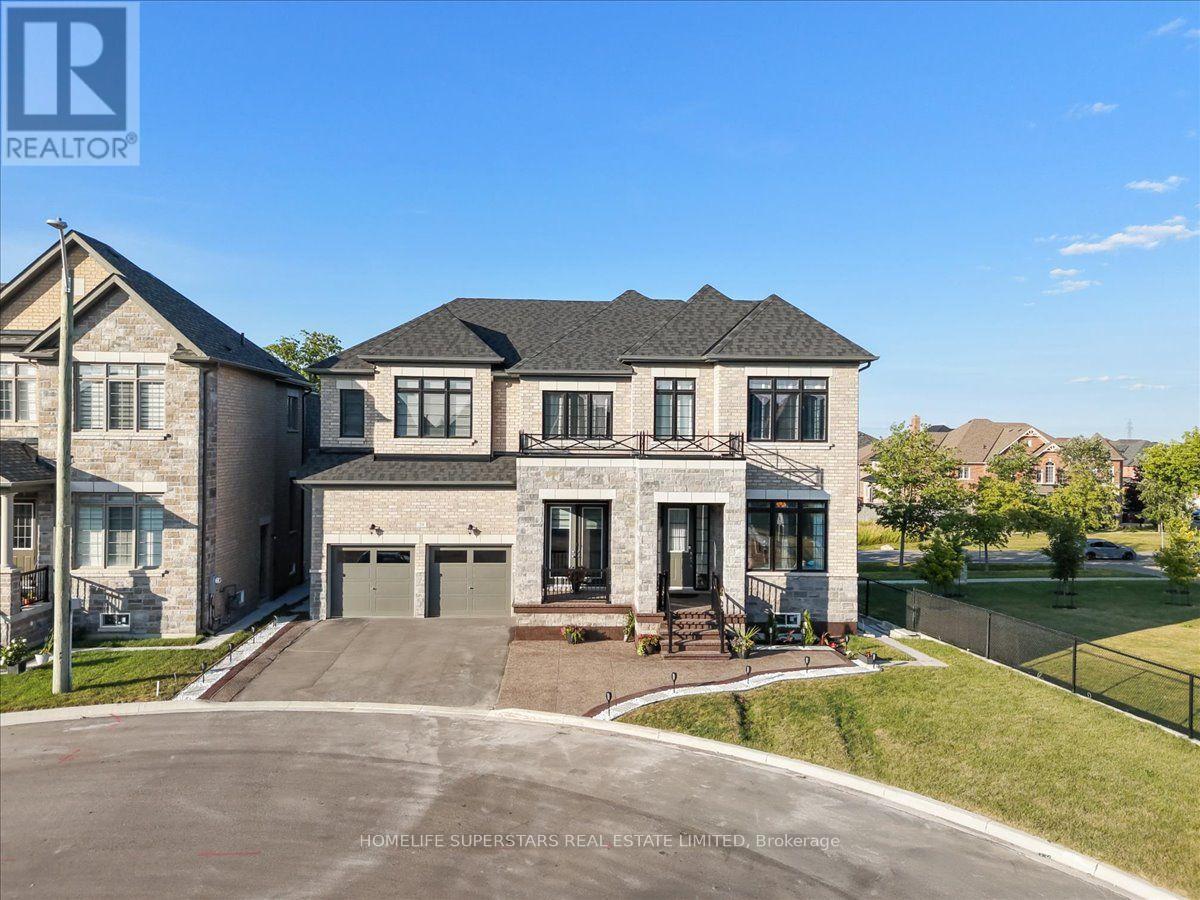
39 Lost Canyon Way
Brampton, Ontario
Welcome to the exceptional luxury dethatched home nestled in the most desirable area of Brampton's family friendly community. This lovely property situated on a quite cul-de-sac. Showcasing elegant stone and brick exterior finishes. Approximately 4800 sqft of above grade living space, with a thoughtfully designed layout, perfect for large and multi-generation families, especially those who love nature! 6 spacious and sun-filled bedrooms, each with own full washrooms, walk-in closets, and large windows. Primary bedroom with large his & hers closets, separate dressing room, and beautiful, bright ensuite. Main floor with guest bedroom also with full washroom and closet. Main floor 10ft ceiling, Second floor and basement 9ft ceiling. Office on main floor with separate exterior entrance. Large and spacious Balcony and Porch to enjoy the outdoors in all weather. Separate dining room with star ceiling. Family room with 13 ft waffle ceiling, stone wall, & gas fireplace. Walkout unfinished basement, with two exterior entrances, 9ft ceiling, and huge windows. Close to many nature trails as well as Eldorado park, multiple schools, Mount Pleasant GO station, Lionhead Golf Club, all major banks, Walmart, and shopping. (id:63381)
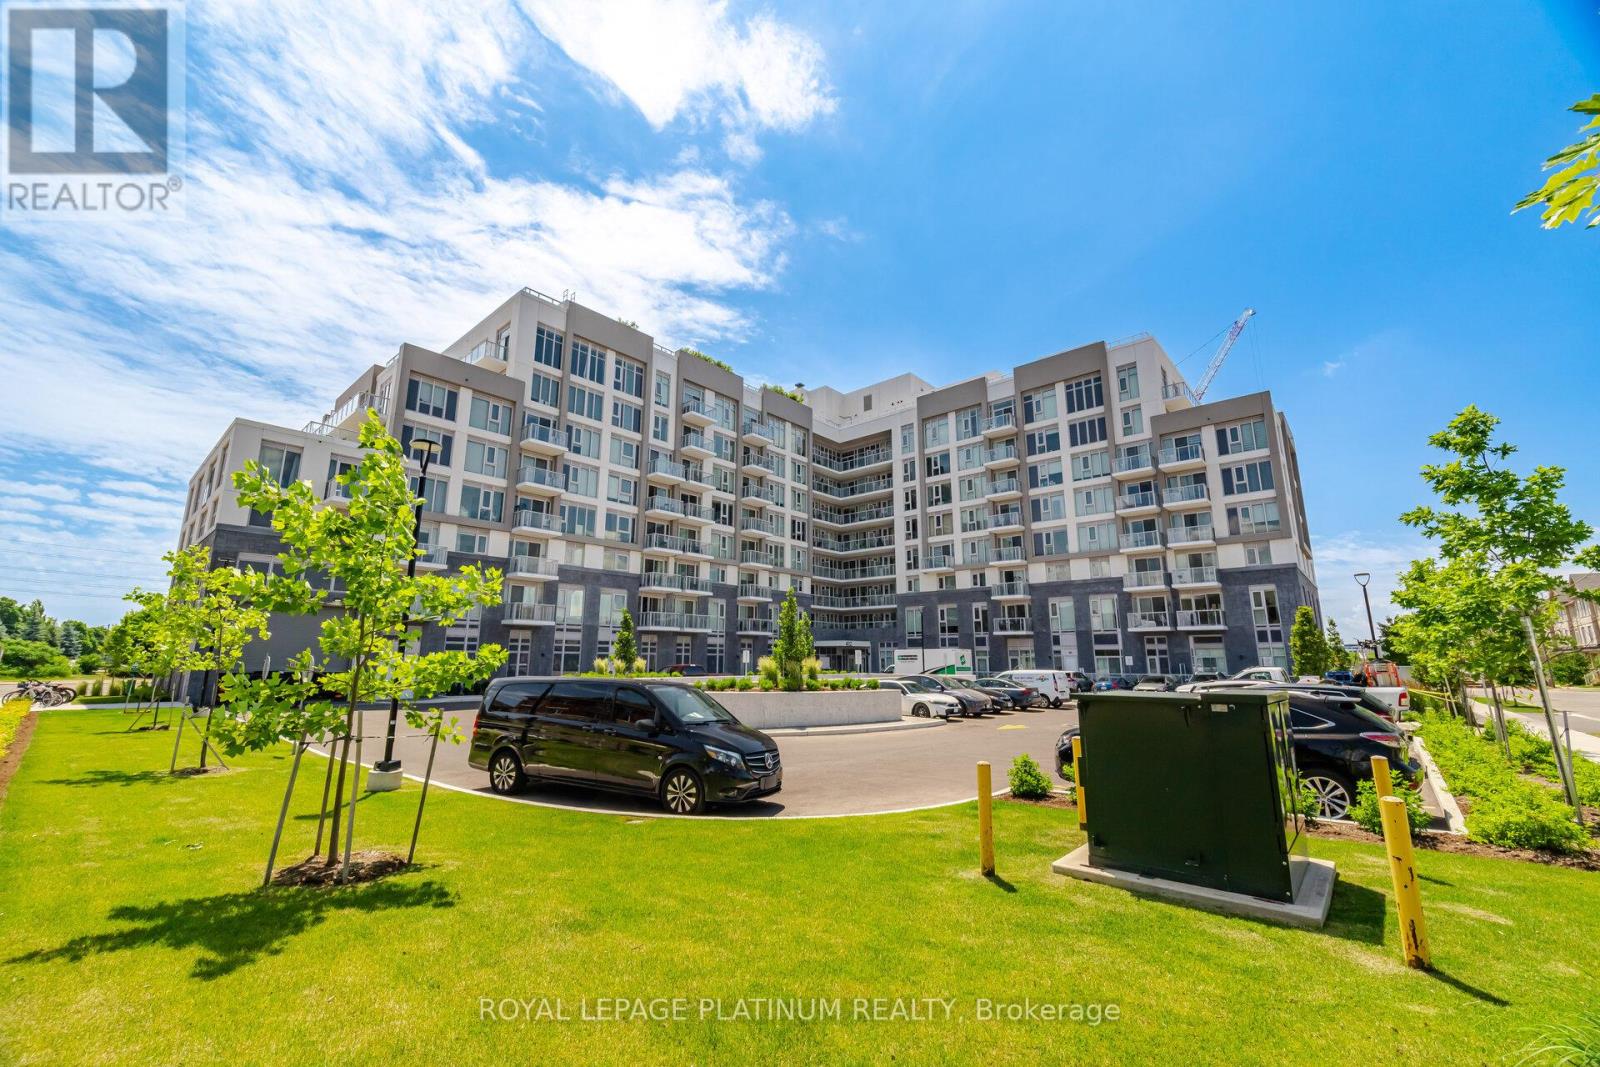
311 - 412 Silver Maple Road
Oakville, Ontario
Perfect Home For First Time Home Buyers & Today's Professionals Located in Oakville's Most Desirable Neighbourhoods Offering Easy Access to Top-Rated Schools. Modern & Stylish Suites Featuring 1-bedroom + Den, 1-bath, Large Balcony, (1 parking + locker) Upscale Finishes And Premium Amenities - Concierge, Fitness Centre, Yoga Studio, Entertainment Lounges, And A Rooftop Terrace with Stunning Views. The Suite Features Laminate Flooring Throughout and a Sleek Kitchen with Quartz Countertops and Stainless Steel Appliances. Steps From Shops, Dining, And Nature Trails Like Nipigon Trail And Sixteen Mile Creek, With Schools, Golf, And Waterfront Parks Nearby. For Commuters, Convenient Access To The 407, 403, And QEW, Plus A Nearby GO Station, Makes Getting Around Effortless - Connecting Residents To Surrounding Areas, Including The Hospital. (id:63381)

2920 Kingsway Drive
Oakville, Ontario
Welcome to this beautifully renovated 4-bedroom family home offering over 3,000 sq. ft. of luxurious above-grade living space plus a fully finished basement, situated on an exceptional 50.49 x 188.56 ft. ravine lot offering outstanding privacy and a beautiful natural setting. Ideally positioned across from beautiful green space and a children's playground, with no homes directly opposite. Designed for elegant entertaining and comfortable family living, this impressive home features separate living and dining rooms, a spacious family room with wood-burning fireplace, versatile main-floor office ideal for a home office, guest room or additional sleeping space, bright breakfast area and convenient main-floor laundry. The brand-new kitchen showcases new cabinetry, elegant quartz countertops and a stylish backsplash. Extensive recent renovations include new hardwood flooring on the main and second levels, fresh paint throughout, pot lights throughout, and a completely renovated staircase with new wrought-iron spindles. The powder room and second-floor main bathroom have been completely renovated, while the primary ensuite features a new quartz countertop and cabinet doors. Upstairs offers four generously sized bedrooms, including an impressive primary retreat with ensuite and his-and-hers walk-in closets. The fully renovated basement features new vinyl flooring, drywall, pot lights, gas fireplace, an additional room and a full bathroom-ideal for guests, extended family, home office or recreation. Major improvements include A/C (2025), roof (2020), furnace (2018), new gutters and a new garage door. Ideally located in a highly desirable Oakville neighbourhood close to James W. Hill Public School, Oakville Trafalgar High School, Kingsway Park, Clarkson GO, QEW and Hwy 403. Combining extensive renovations, an exceptionally deep ravine lot and a prime location, this is a truly rare offering, presented for sale for the first time-an opportunity not to be missed! (id:63381)
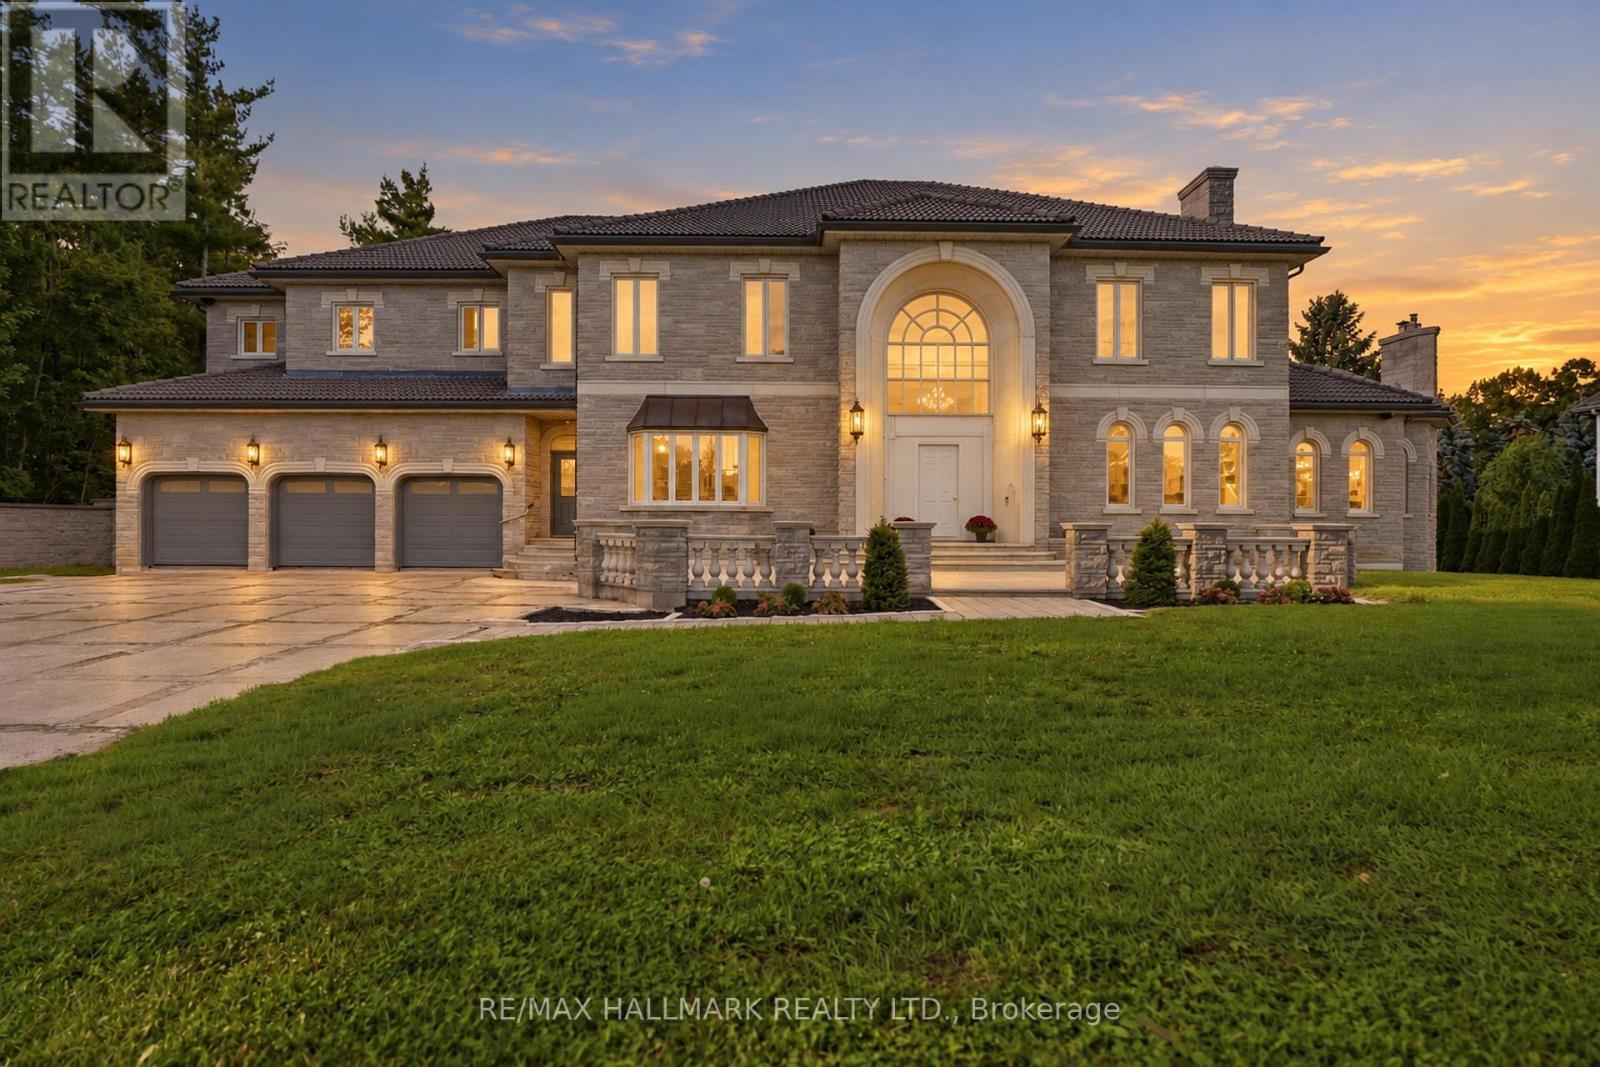
290 Tollendal Mill Road
Barrie, Ontario
One-of-a-kind"Arriscrate" clad stone mansion showcasing classic design,old-world craftsmanship approx 12,000sqft of luxurious living space.Private 150x310' lot.A iron security gate welcomes you to this extraordinary property,which sides onto Gables Park&scenic walking trails.Located moments from Kempenfelt Bay waterfront beaches,yacht clubs,marinas&Allandale GO Station.Impressive architectural detailing set the tone.Spectacular 500sqft foyer rises 30ft high beneath a custom chandelier.10&11ft Ceilings on Main Flr.The oak-panelled office features exquisite granite tile from Tibet.Designed acoustically for a grand piano,the Conservatory/Living Room showcases magnificent woodwork,fireplace w/granite hearth,gold-plated chandelier & French doors opening to the balcony&staircase to the backyard.The Gourmet dream kitchen delivers every luxury, w/high-end appliances,custom cabinetry,granite counters,generous open space for gatherings&walk-out to a large balcony.The 21ft dining room features a medallion w/vintage crystal chandelier & sconces creating a perfect setting for making memories.Elevator provides effortless access between levels & the sweeping staircase features iron balusters custom bannister.The family room is ideal for large gatherings of friends&family with it's panoramic views,fireplace&built-in bookcases.Upstairs, an impressive 8ft-wide hallway leads to 6 bedrooms, each offering beautiful views,hardwood flrs&generous closets w/organizers.The romantic 1,100 sqft primary retreat includes a sitting area, 3 closets & an opulent ensuite finished in sumptuous Breccia Pardisco marble w/cast-iron soaker tub&large w/in shower.The recently renovated lower level features radiant-heated flrs,sprinkler sys,b/in sound sys,fieldstone bar, a dining area & a dramatic 16ft-wide fireplace w/hand-cut granite fieldstone hearth.Plus more: TV/Music,Games&Workshop Rms.Emergency lighting,wired sensors,Edwards fire/break-in hot-spot sys, security cameras.Craftsmanship,Luxury, Securit (id:63381)
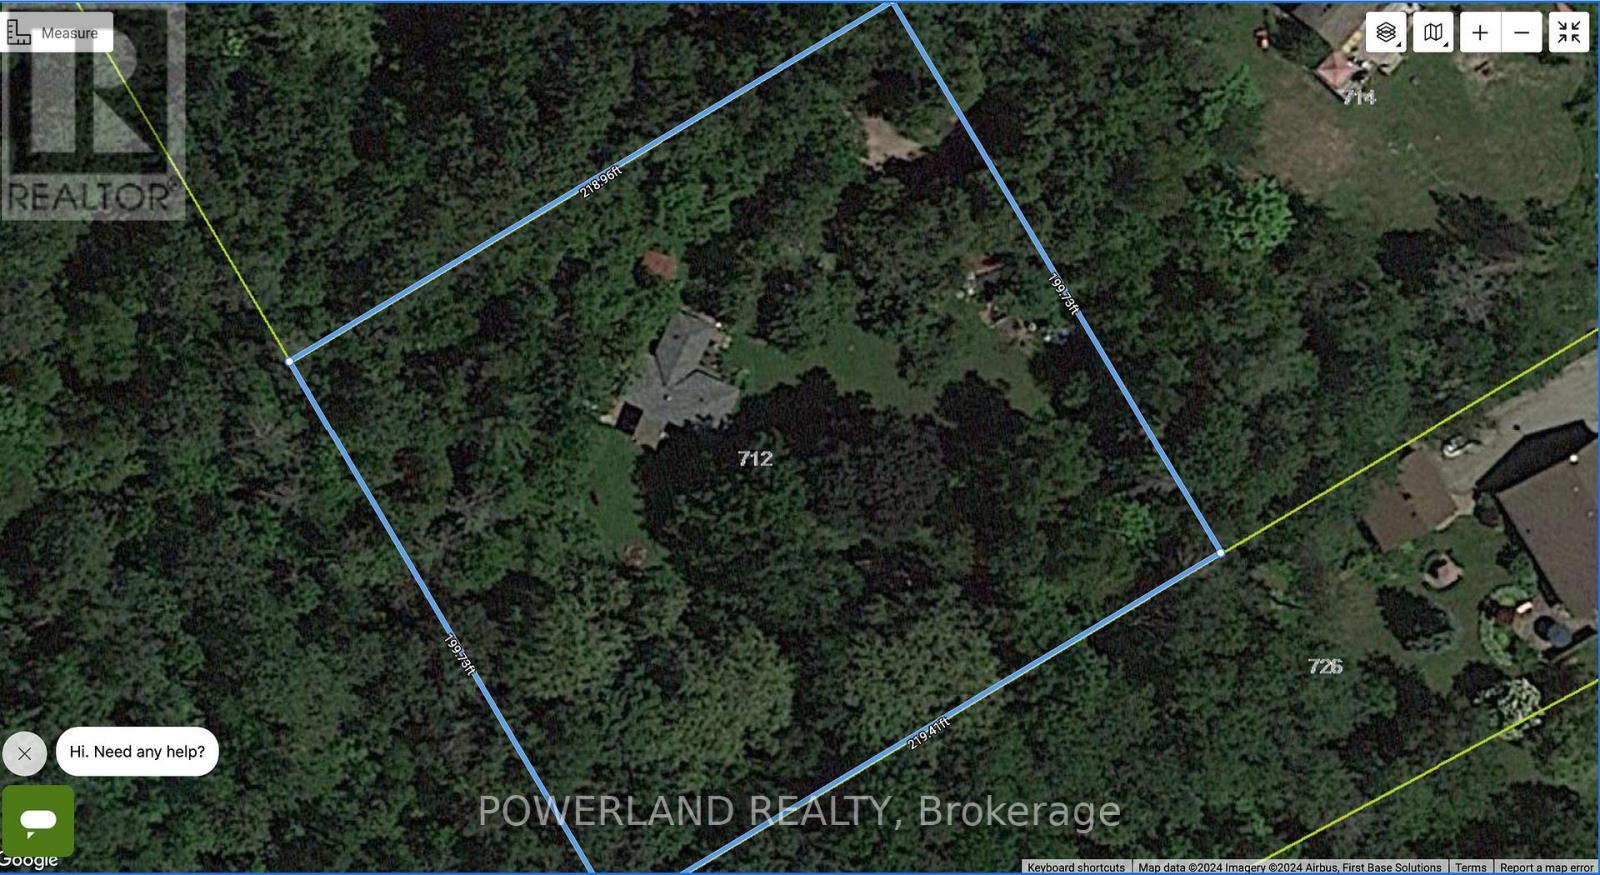
712 Line 9 Street S
Oro-Medonte, Ontario
Opportunity knocks! This over 1 acre lot has so much potential. Located just steps from Lake Simcoe, with easy access to HWY 11 and plenty of privacy, the options are truly endless. This site could be a perfect place to build your dream home! Zoning permit attached! (id:63381)
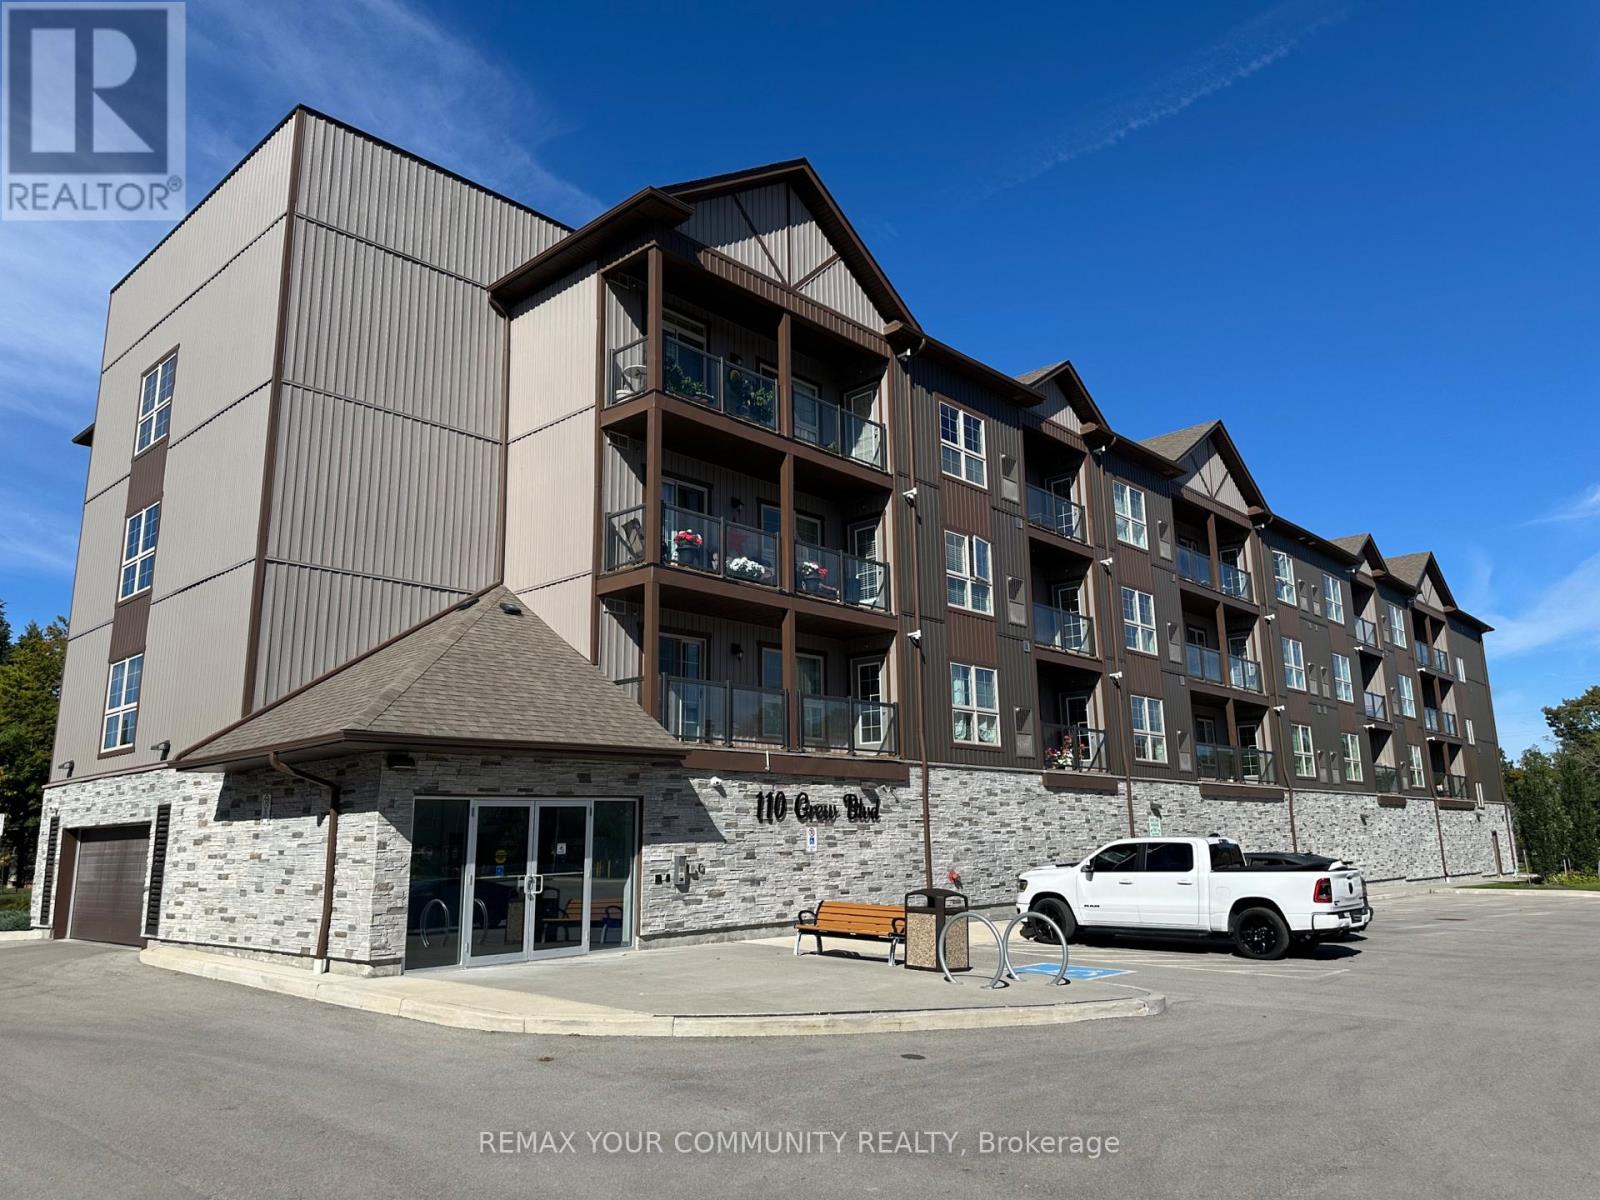
202 - 110 Grew Boulevard W
Georgina, Ontario
Welcome to the "Georgina 2" model in the Lakeville Condos. This spacious 1-bedroom plus den condo features premium finishes, laminate flooring throughout, a pristine kitchen with 5 new appliances, a spacious balcony, and Lake Simcoe access and parks within walking distance. Includes 1 parking space, locker and internet. Enjoy maintenance-free living, steps from Jackson's Point shops, dining, beaches and marinas, with an easy 45-minute commute to the GTA via Hwy 404. (id:63381)
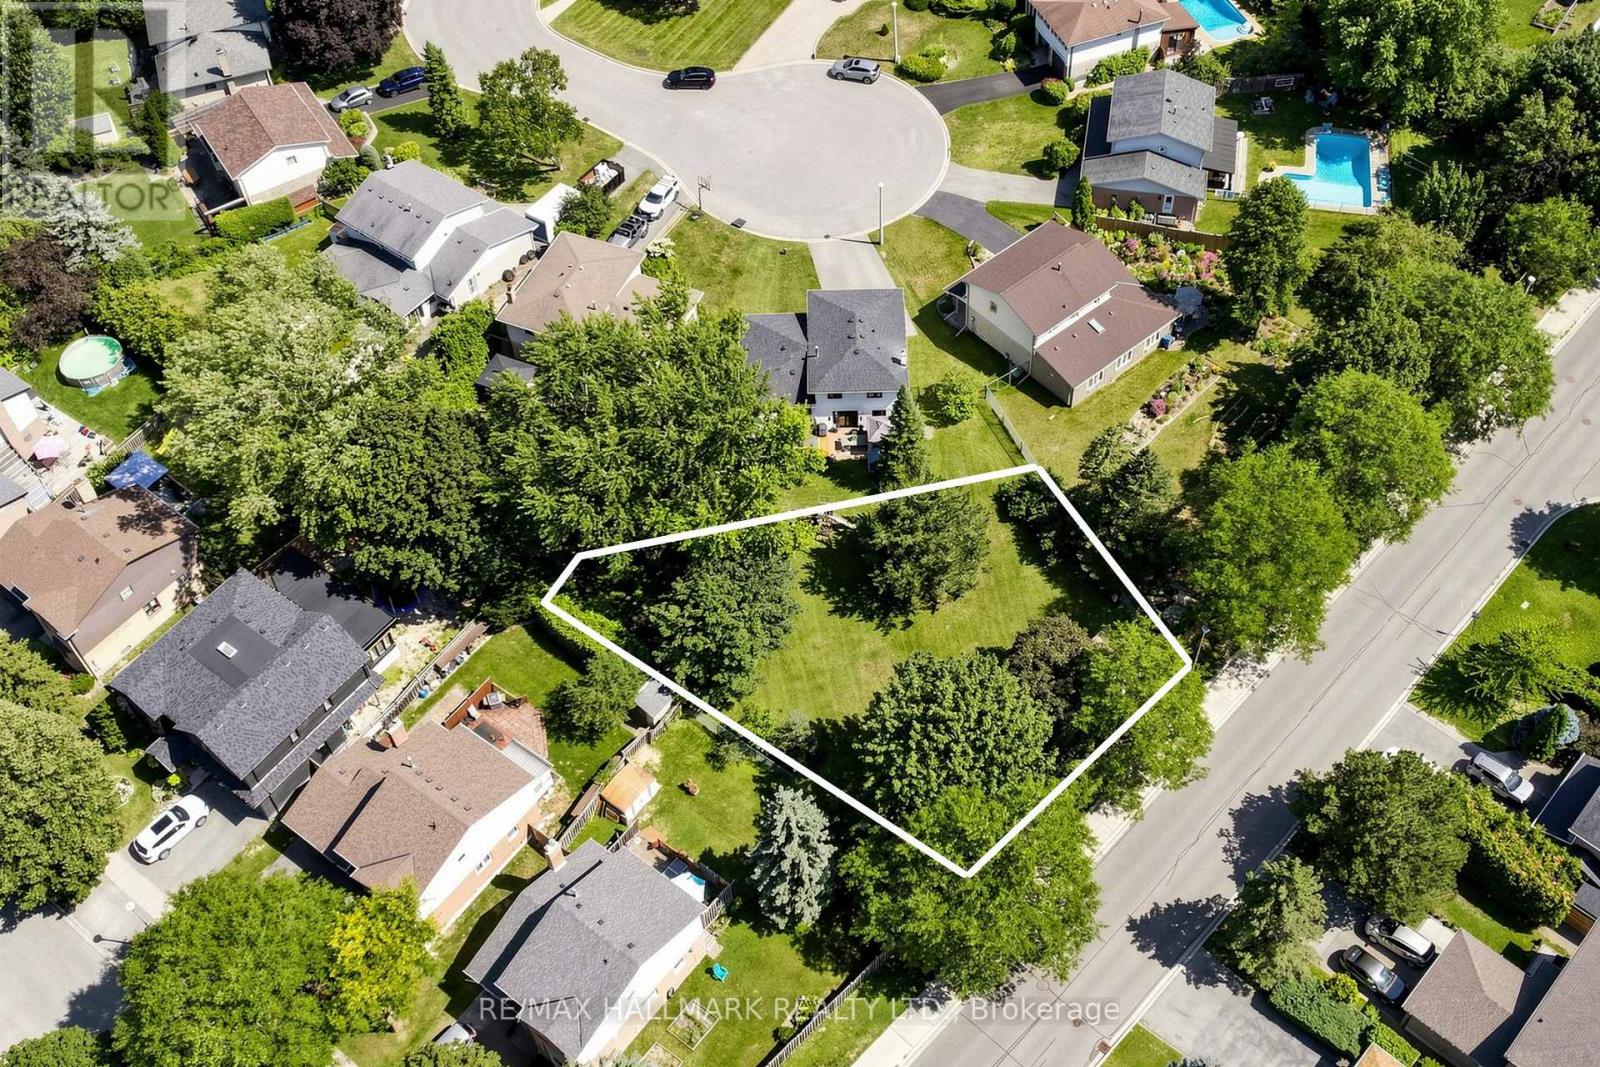
103 Spruce Street
Aurora, Ontario
Rare Opportunity To Own This Prime Vacant Lot In A Highly Desirable Aurora Neighbourhood! This lot is approximately 6,996 sq ft (650 sq m) and offers an impressive 89 ft (27 m) frontage. It is newly severed and fronts directly onto Spruce Street, creating endless future potential to build in an established residential community. Ideally situated near parks, transit, golf courses, top rated schools, shopping and everyday amenities. Enjoy easy access to the GO Train, Aurora Community Centre, Sheppard's Bush Conservation Area and Aurora's vibrant downtown core. This is a fantastic opportunity for families looking to build their dream home, investors seeking a rare land opportunity, or builders looking for valuable land in a sought-after community and prime location. Don't miss out on a chance to bring your vision to life! (id:63381)
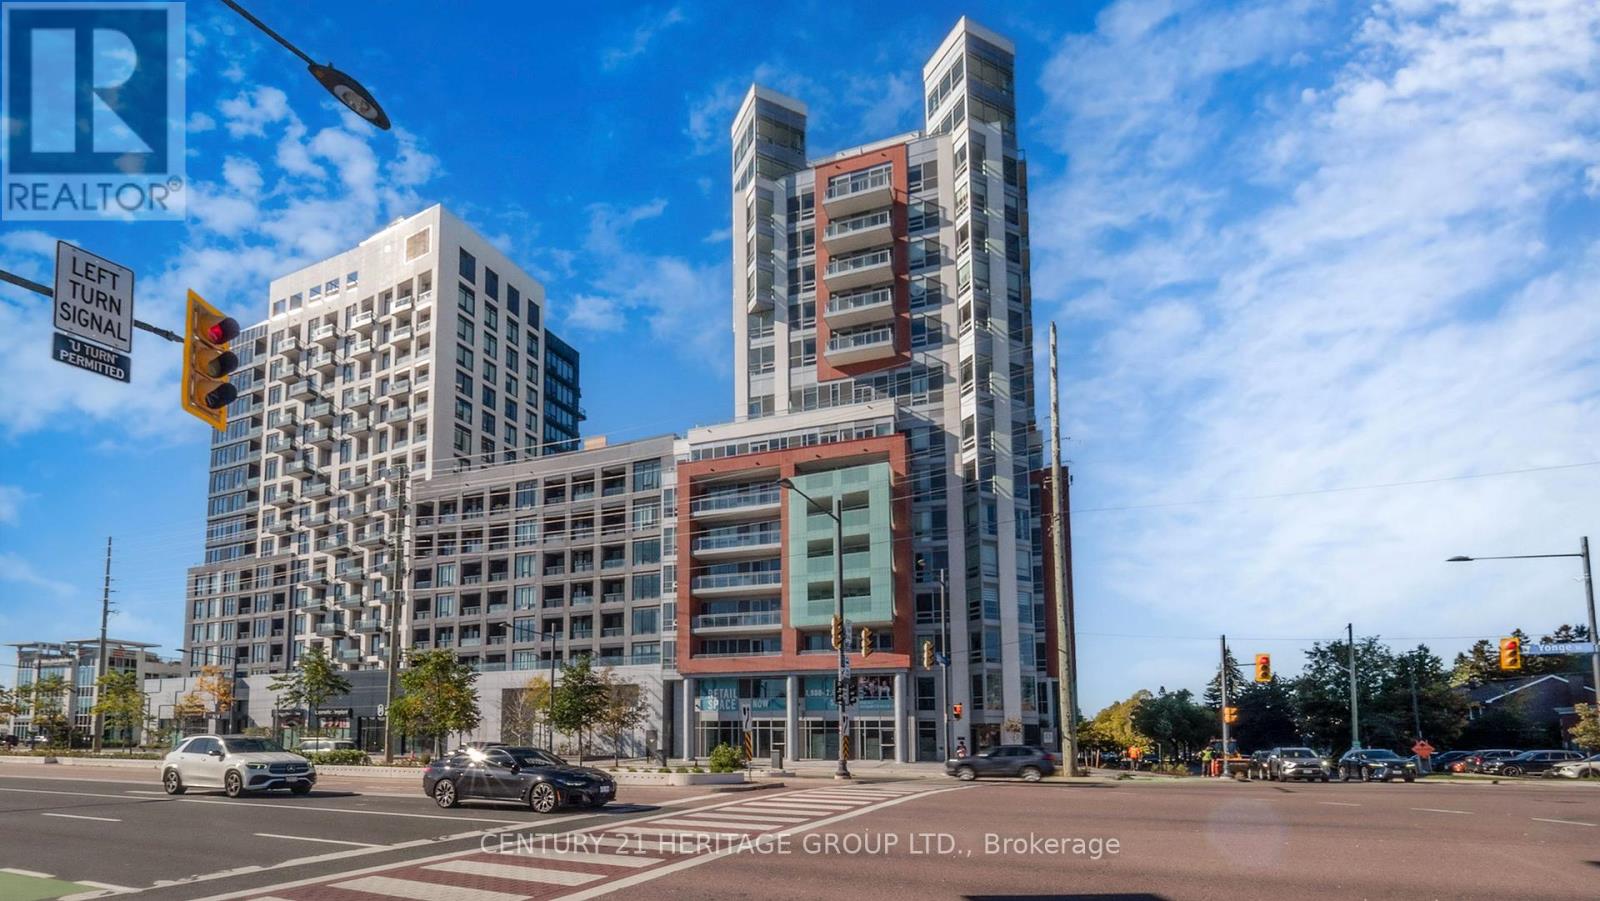
102 (C2) - 8888 Yonge Street
Richmond Hill, Ontario
Rare Opportunity To Own A Highly Visible Two-Level Commercial Unit In The Heart Of Richmond Hill At Yonge St & Hwy 7! Located In The Prestigious 8888 Yonge Mixed-Use Condominium Development, This Bright And Versatile Commercial Space Offers Approx. 2,026 Sq. Ft. Over Two Levels, Including Approx. 850 Sq. Ft. On The Ground Floor And 1,174 Sq. Ft. On The Mezzanine Level. Excellent Yonge Street Exposure With Expansive Windows Providing Exceptional Natural Light, Visibility And Signage Potential On Both Levels. Interior Staircase Connects The Main Floor To The Mezzanine, Creating A Unique Layout Ideal For Businesses Seeking Separate Customer-Facing And Office/Operational Areas. Potential Uses May Include Office, Retail, Medical, Café, Beauty/Wellness And Other Commercial Uses, Subject To Applicable Zoning And Municipal Approvals. Buyer And Buyer's Agent To Conduct Their Own Due Diligence And Independently Verify Zoning, Permitted Use, Licensing And All Municipal Requirements. Accessibility Lift Installation May Be Available At Additional Cost Through Builder- Recommended/Qualified Contractors. Convenient Commercial Parking Available On P1 On A First- Come, First-Served Basis, With Dedicated Elevator Access Connecting The Commercial Parking Level To The Main Level of the street. Additional Parking May Be Available For Purchase At $60,000 Or For Lease, Subject To Availability. One Of Only Three Commercial Units Within The Building. Exceptional Location In The Yonge & Hwy 7 Corridor, Surrounded By High-Density Residential And Commercial Development With Convenient Access To Major Roads, Transit And Area Amenities. VTB Financing Available At A Favorable Rate. An Excellent Opportunity For End Users, Professionals And Investors Looking For A Distinctive Commercial Street Presence On Yonge. The Unit Is Offered In An Unfinished Condition, Providing The New Owner With A Blank Canvas To Design And Finish The Space To Suit Their Vision, Brand And Business Needs. (id:63381)
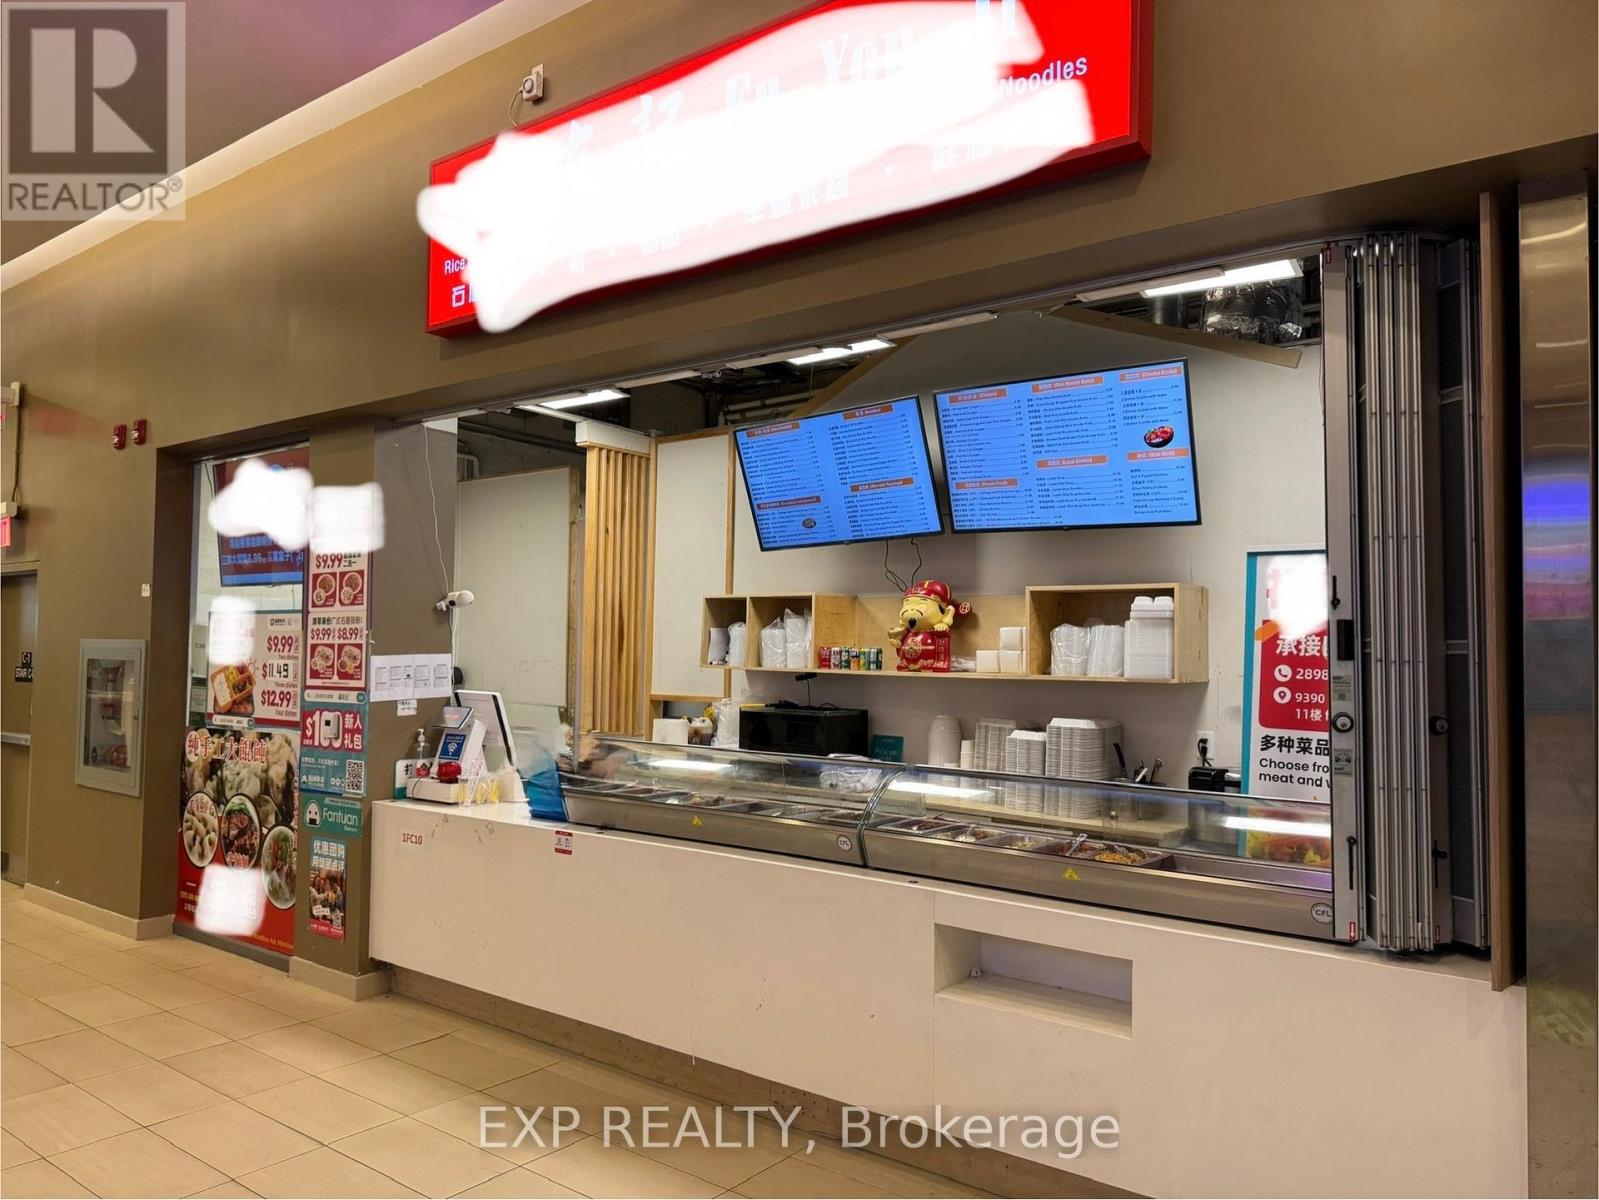
9390 Woodbine Avenue
Markham, Ontario
Tenanted, Fully Equipped Food Court Unit at King Square Shopping Centre. This is one of the few available food court units at King Square Shopping Centre. With 4+5 years remaining on the lease and a steady $3,500/month rental income, this property represents a truly cash-flowing investment opportunity. King Square Shopping Centre is 340,000 sqft comprising of office, retail, restaurant, supermarket, gymnasium, virtual golf simulator, daycare, floral shop, dentist, doctor, fertility clinic, medical offices, cultural centre, roof top garden, and other amenities! Over 850 parking spots available including underground parking. Additional potential with increasing occupancy and development in the surrounding area. (id:63381)