
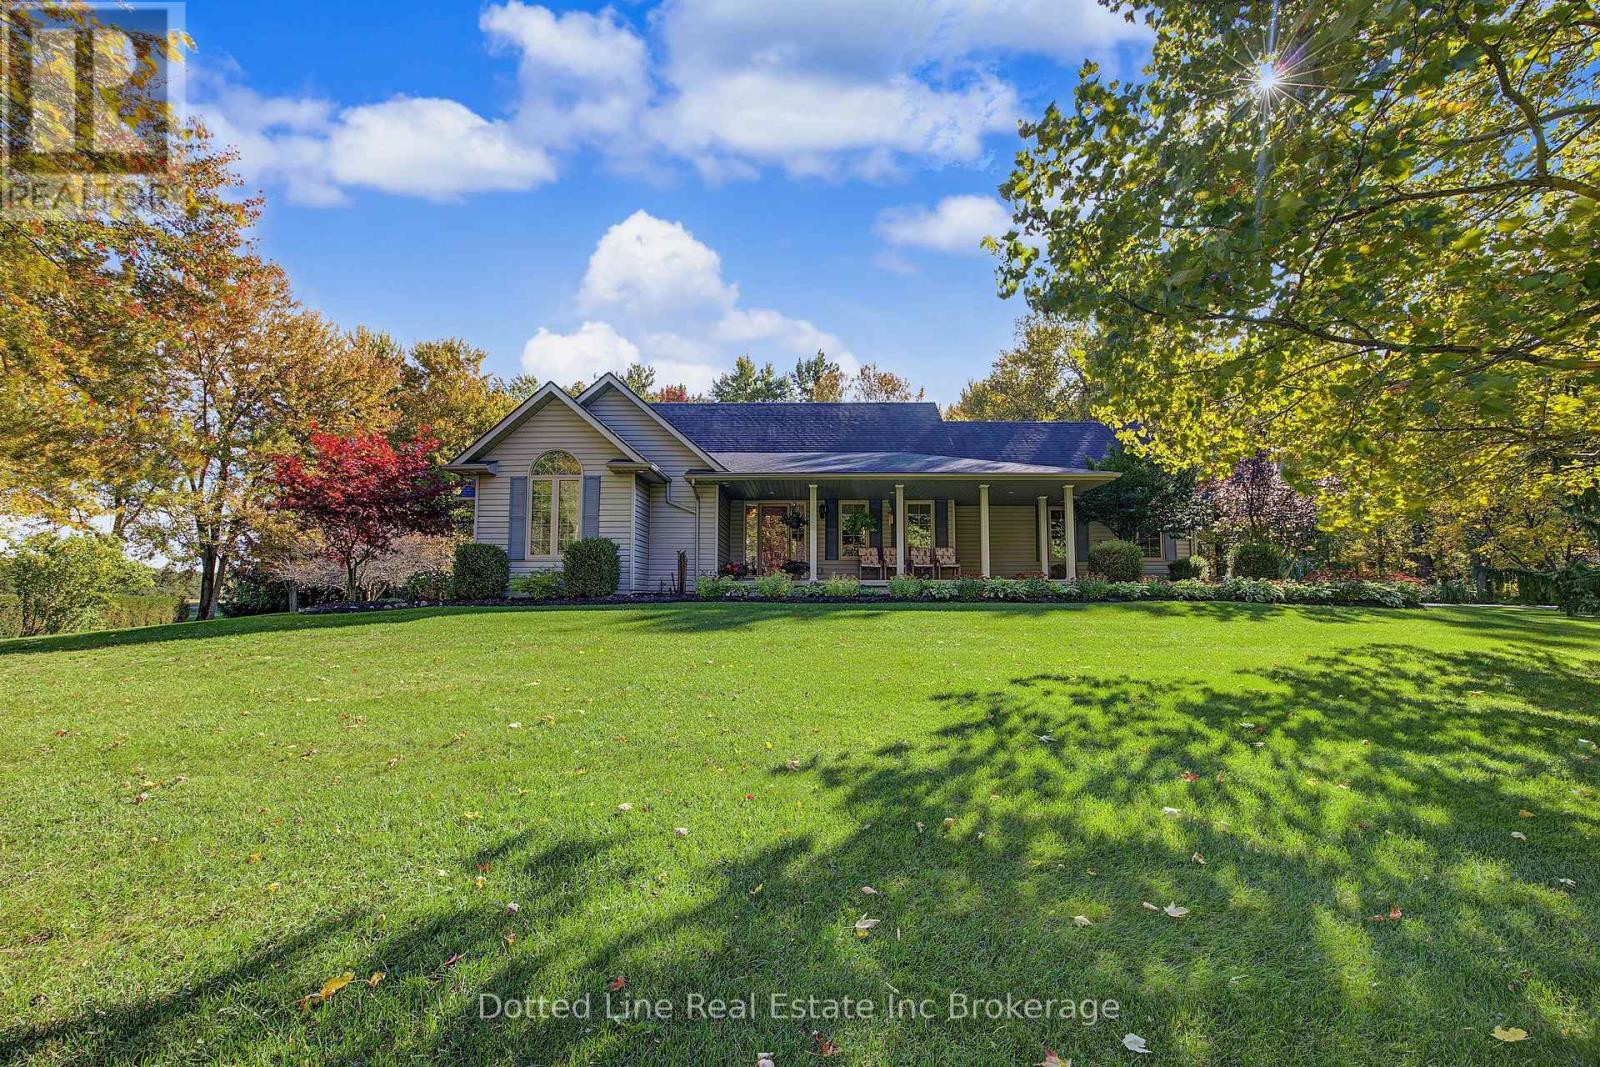
1324 Mall Road
Norfolk, Ontario
Welcome to rural living. Here we have a ranch style home at nearly 2 acres backing onto wooded area. Very peaceful and very private. Approximately 2000 square feet on main floor with another 2000 square feet finished basement. Features include a double car attached garage. Private paved driveway with room for up to ten vehicles. Inside you'll find a beautiful maple wood kitchen with island and breakfast nook, living room with vaulted ceiling and fireplace, formal dining room, primary bedroom with 5 piece ensuite and large walk in closet plus two more spacious bedrooms and another full bathroom. Main floor laundry with access to a three piece washroom. Lower level is fully finished with a massive recreational room, 2 large bedrooms and a 2 piece washroom plus a large storage room, a full utility room and a big cold storage room for all the fruits and veggie's plus beer and wine. Kitchen and Living room is all open concept and has patio door walkout to rear deck and concrete patio area, perfect for outdoor entertaining or simply enjoy the peace and quiet. This home is heated with high efficiency propane furnace and fireplace. Has central air conditioning, Full HRV system, Central Vac System, 200 amp breaker panel and a fully functioning Generac Generator for days where power goes out. Water softener and water heater are paid for. ( no rentals.) Additional inclusions, Fridge, Stove, Dishwasher, Washer, Dryer. Storage shed. (id:63381)
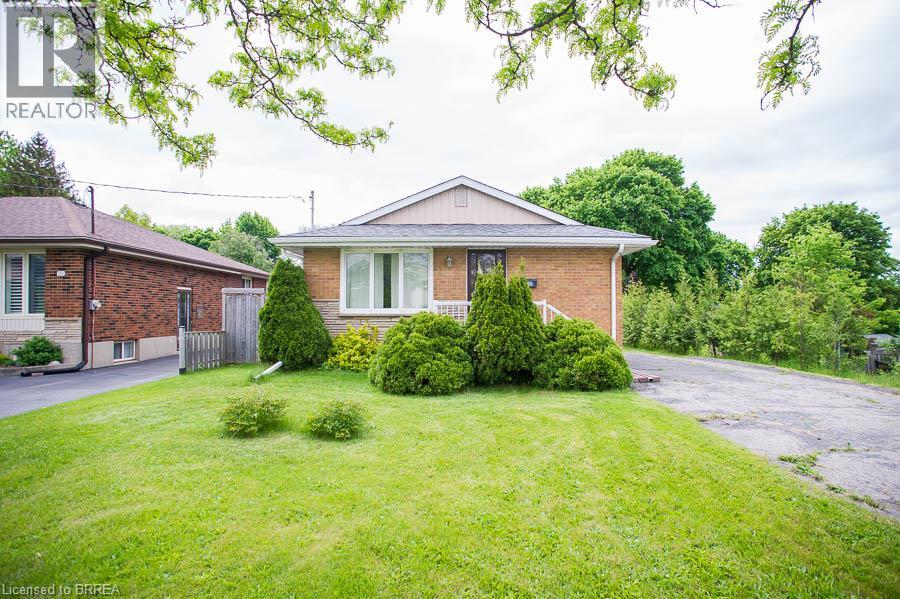
120 Henry Street
Brantford, Ontario
Charming Brick Bungalow with detached double-car garage in a Convenient, Family-Friendly Neighbourhood! Welcome to 120 Henry Street – a well-maintained 3-bedroom bungalow with fantastic curb appeal and loads of potential situated on more than 1/3 of an acre! This inviting home is located close to schools, parks, shopping, and restaurants. The main floor features a galley kitchen with ample cupboard and counter space, along with a spacious living room that offers a large window for plenty of natural light and hardwood flooring. Three nice-sized bedrooms and a 4-piece bathroom are perfect for a growing family or those looking to downsize. The basement is ready for your finishing touches and includes a recreation space, a bonus room, and laundry. Outside, the large yard features a detached double-car garage—perfect for parking, storage, or hobbyists! (id:63381)
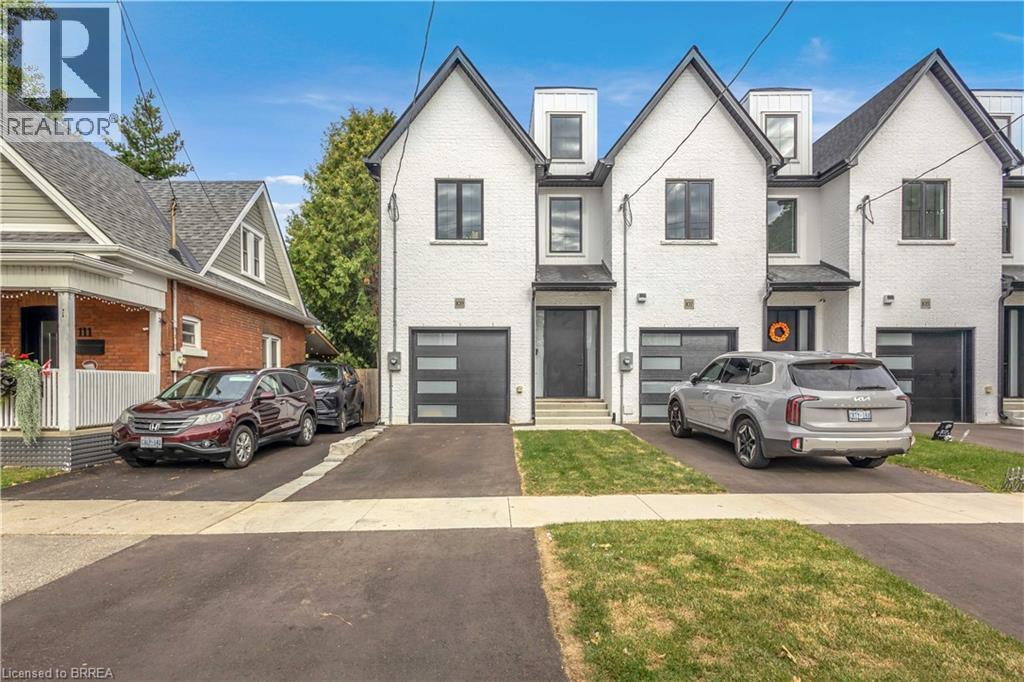
109 Winniett Street
Brantford, Ontario
Welcome to this fresh, modern two-storey home offering the perfect blend of style, comfort, and functionality. Featuring 3 spacious bedrooms and 3 well-appointed bathrooms, this thoughtfully designed property is ideal for families or those seeking contemporary living. Step inside to an inviting entrance that sets the tone for the home’s bright and airy layout. The generously sized bedrooms provide ample space for relaxation, while the sleek design elements—including trending black windows and matching exterior accents—create striking curb appeal, complemented by an oversized front door. Enjoy the convenience of a fully fenced yard with side access to the backyard, perfect for entertaining, families, or future outdoor enhancements. The front and backyard will be fully sodded, and the driveway will be completed with asphalt, offering a move-in-ready exterior. Ideally located near the beautiful Grand River and scenic trails, this home combines modern living with access to nature. A stunning property ready to be enjoyed—don’t miss this opportunity to make it yours. (id:63381)
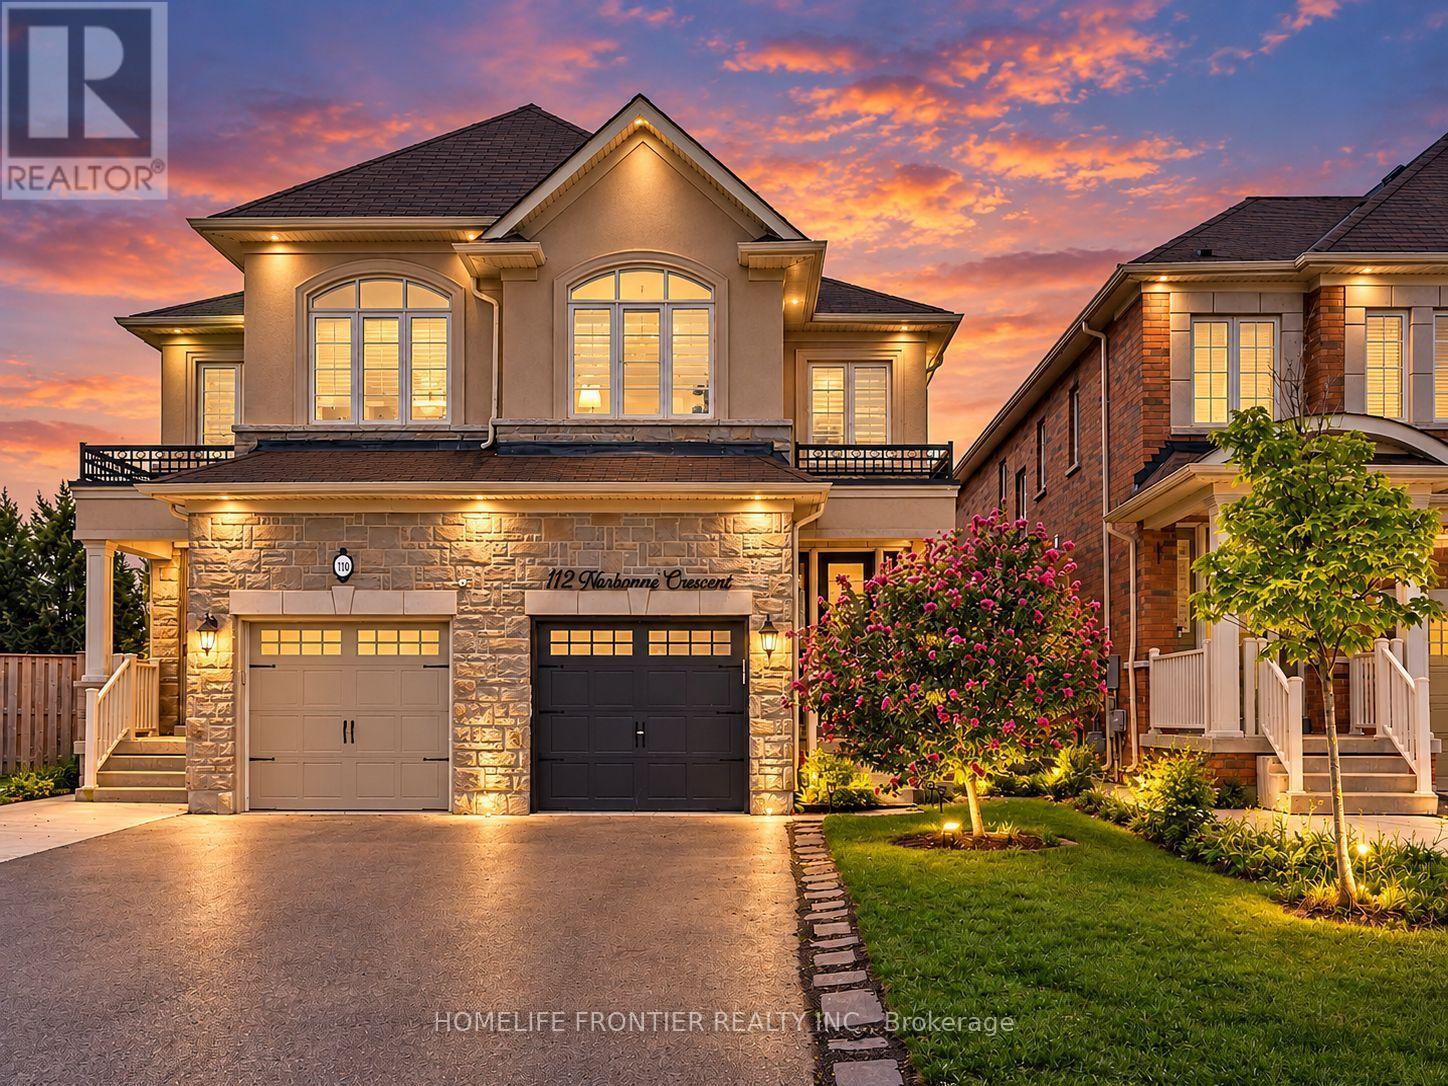
112 Narbonne Crescent
Hamilton, Ontario
Welcome to your dream family home in Stoney Creek! This spacious 4-bedroom semi-detached features a bright open-concept layout, a modern kitchen with stainless steel appliances, and a beautiful master retreat with a stunning ensuite bath. Step outside to a private, fully fenced backyard perfect for the best summer BBQs. Ideally located within walking distance to top-rated schools, lush parks, and premier shopping! (id:63381)
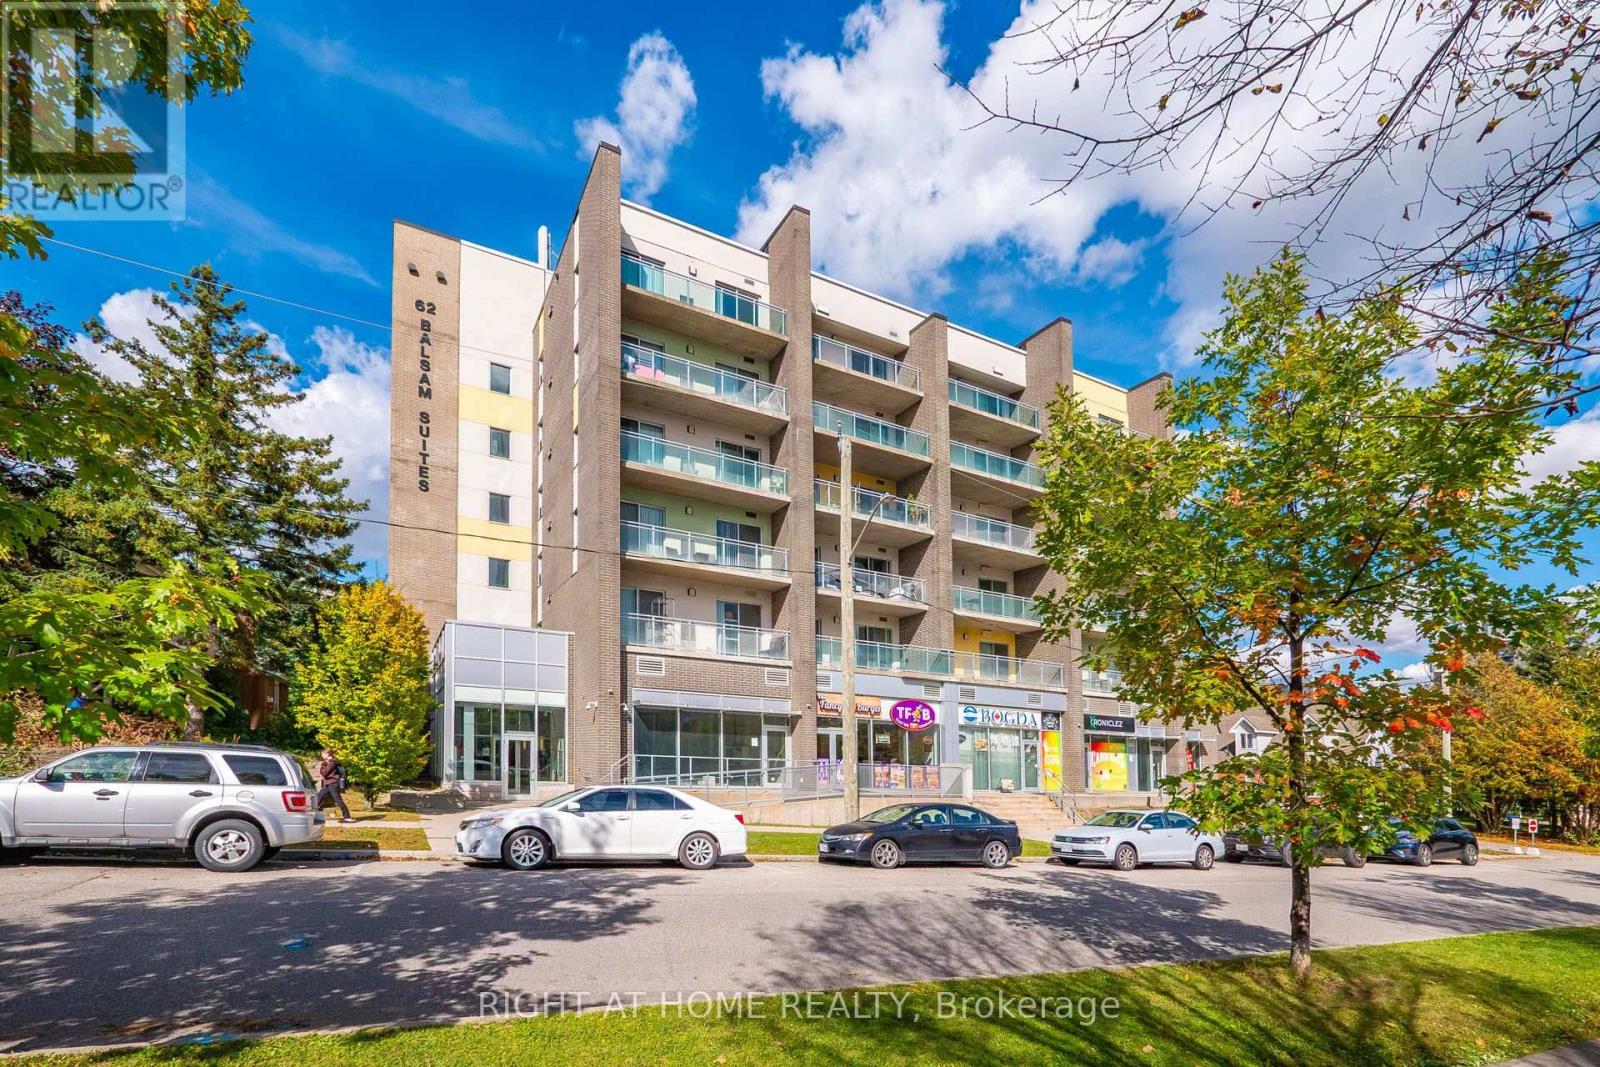
B508 - 62 Balsam Street
Waterloo, Ontario
Welcome to 62 Balsam Street! Discover the perfect blend of comfort, convenience, and contemporary living in this spacious 869 sq. ft. Sage condo, complete with a generous private balcony. Ideal for singles, young couples, first-time buyers, or investors, this well-appointed unit offers modern finishes, granite countertops throughout, and stainless steel appliances.Featuring a versatile 1-bedroom plus den layout, this spacious unit offers flexibility for a home office, guest space, or additional living area. The primary bedroom boasts a private 4-piece ensuite, adding comfort and convenience to everyday living.Location, location, location! Enjoy being within walking distance of Wilfrid Laurier University's Lazaridis School of Business and Economics, the University of Waterloo, public transportation, and grocery stores. Whether you're looking for a convenient lifestyle close to campus and amenities or a property in a desirable rental location, this condo checks all the boxes.For investors, the added bonus of excellent AAA tenants already in place offers the potential for immediate rental income. For end-users, the spacious layout, modern features, and unbeatable location make this an excellent place to call home.Whether you're buying your first home, starting a new chapter as a couple, or expanding your investment portfolio, this Sage condo offers exceptional versatility and value.Modern Comfort. Prime Location. Endless Possibilities. (id:63381)
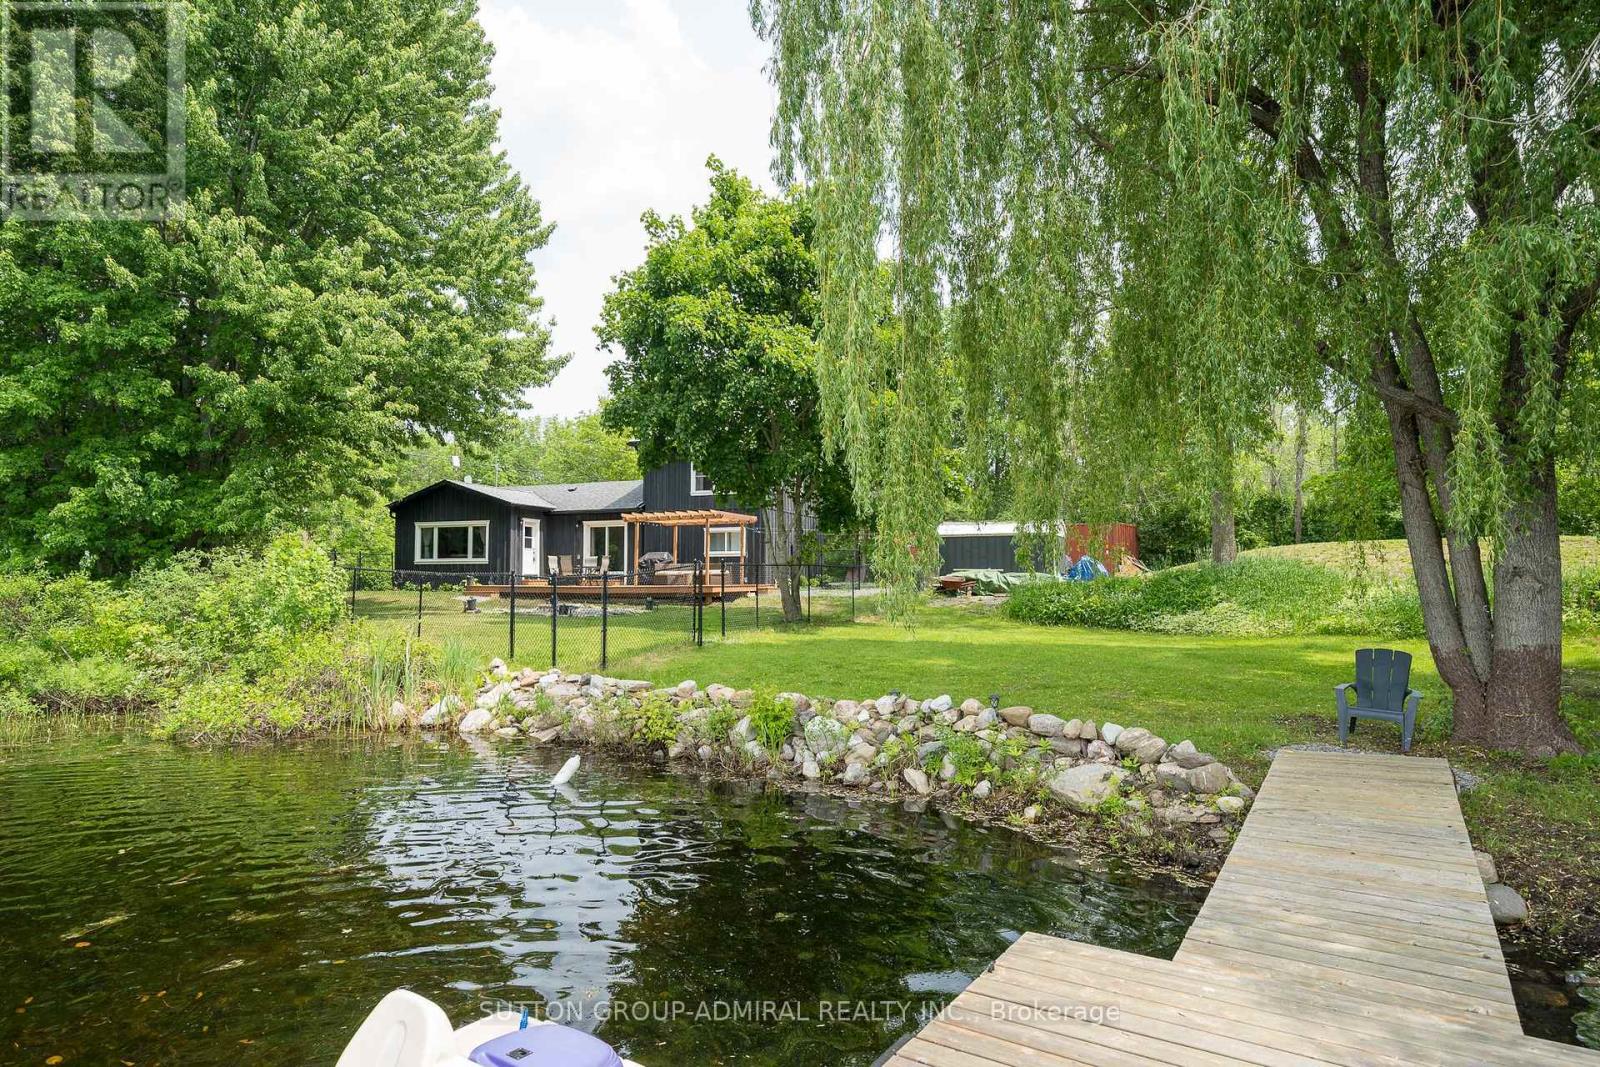
704 County Rd 15
Stone Mills, Ontario
Super Clean & Bright 3 Bdrm + Den Year Round Lake House W/Approx. 227Ft Of Water Frontage On Highly Sought After Beaver Lake! Situated On A Large, Private & Serene Lot W/Western Views Offering Stunning Sunsets! Swim & Fish From The 20 Ft Floating Dock! Completely Reno'd Incl. 2nd Story Primary Bedroom Addition Featuring Hardwood, Electric Fireplace, Walk In Closet & Spa Inspired 4Pc Ensuite! Main Floor Boasts Spectacular Lake Views, Walkout To Huge 16x32 Ft Deck From Dining Room & Den, Vinyl Flooring Throughout, Functional & Practical Open Concept Floorplan, Gourmet Kitchen W/Stainless Steel Appliances, Spacious Living Room, Striking Stone Fireplace (Propane) W/Barn Beam Wood Mantle & 3 Pc Bath! Mechanical Upgrades Incl; New Septic System 2022 (Tanks 2018), York Propane Furnace & A/C 2022, Well Jet Pump 2022, Mostly New Windows 2022, Facia/Eaves/Soffits W/Leaf Guard 2023, Exterior Board & Batten 2022, All Electrical (ESA Permits) & Plumbing 2022, Attic Insulation 2023. Convenient Air Tight 40Ft Sea Container Adding Plenty Of Additional Storage Space!! Beaver Lake Is Home To Renowned Fishing/Ice Fishing, Boating & Swimming! Conveniently Located On A Municipally Maintained Rd Just Mins To Tamworth, Public Boat Launch, LCBO, Conveniences & 20 Mins To Napanee/401! Bonus: Operated As A Successful AirBnB W/Superhost Status! Comes Partially Furnished For Added Value! (See Inclusions For Detailed List). Extremely Versatile Property Suitable For Various Uses! Do Not Miss This Absolute Gem! See Fact Sheet For List Of All Improvements! (id:63381)
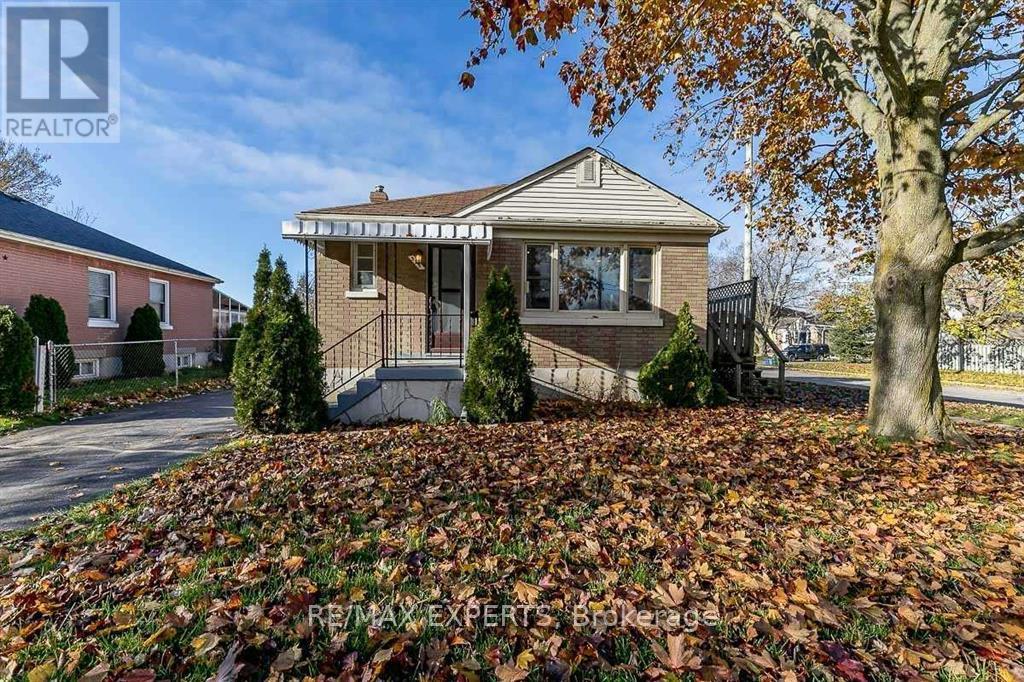
529 Burnham Street
Cobourg, Ontario
Welcome to 529 Burnham Street, a bright brick bungalow on a large 50 x 102.5 ft corner lot in Cobourg's sought-after West End. The main floor offers an open-concept kitchen, dining and living area made for family gatherings and entertaining, plus two well-sized bedrooms. The fully finished basement has its own separate entrance, a third bedroom and a second full bathroom. It's ideal for extended family, a teen retreat or a home office. Recent updates include a new roof (2022) and a freshly sealed driveway (2024). Gas forced-air heating, central air and private parking for three complete the package. Enjoy small-town living steps from it all: a short walk to Cobourg Beach, Victoria Park and the marina, with schools, transit, parks and the hospital close by. Quick access to Hwy 401 makes commuting east or west easy. A move-in-ready home in one of Cobourg's most loved neighbourhoods. Don't miss it! (id:63381)
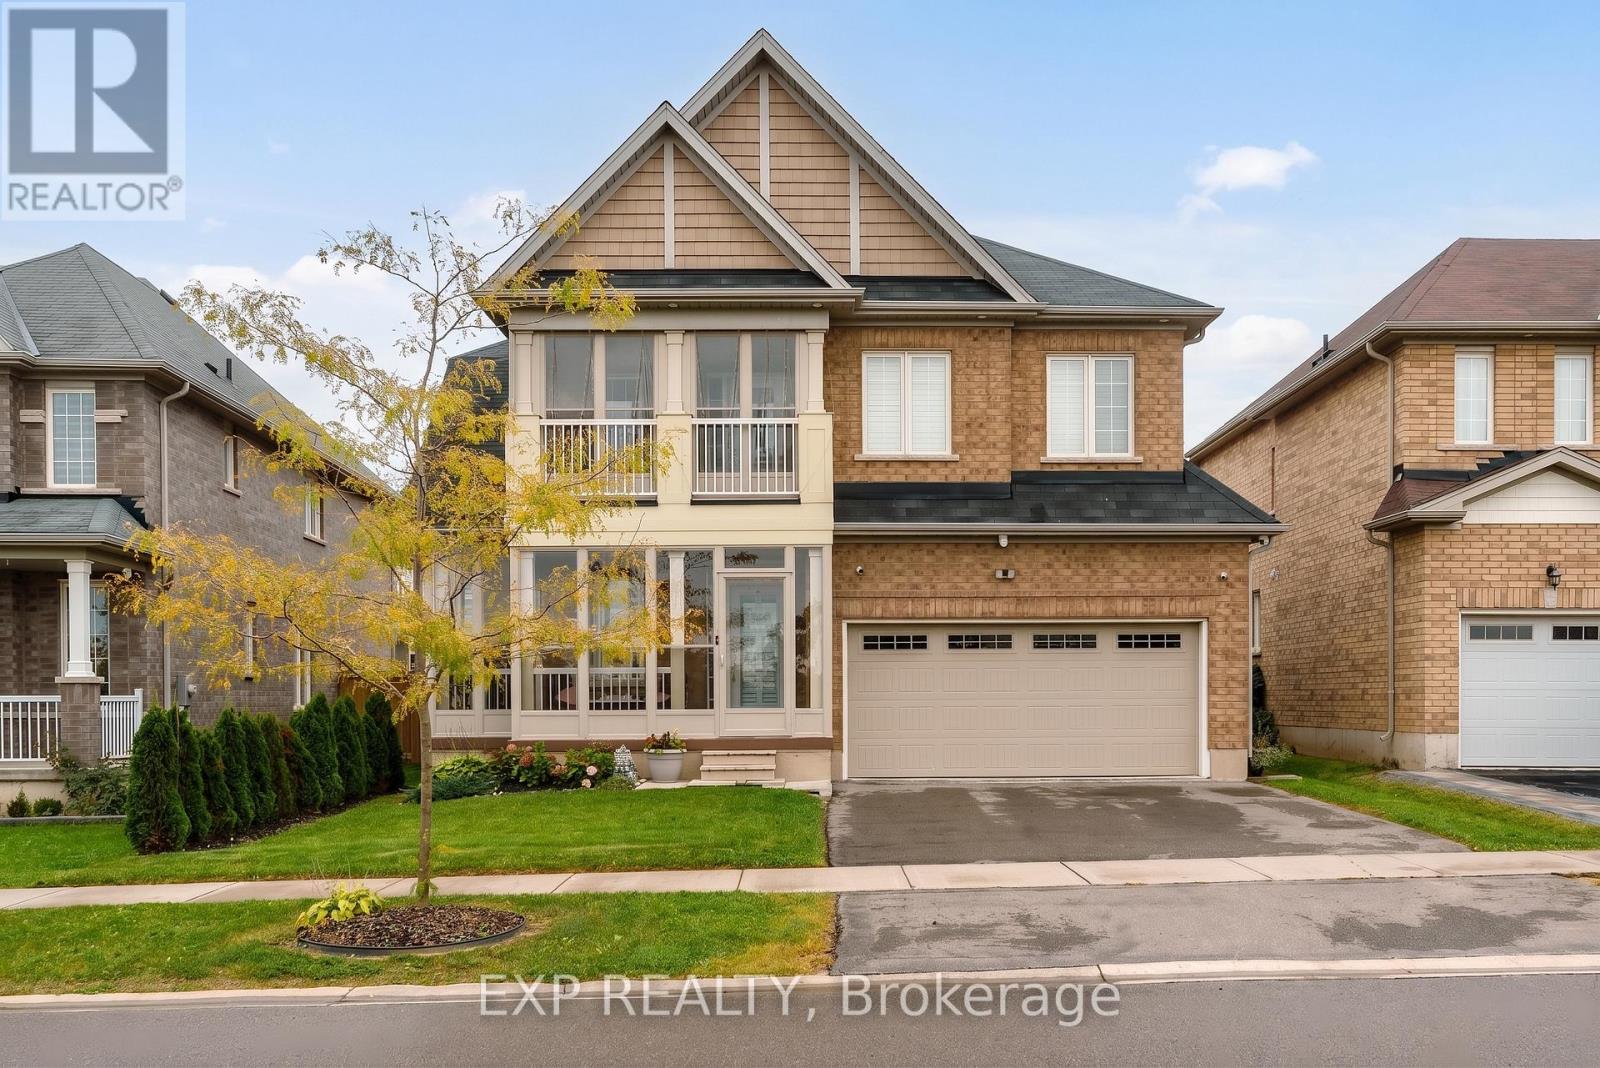
105 Powell Road
Brantford, Ontario
Welcome Home to Space, Style & Modern Convenience!Discover this beautifully maintained detached home offering approximately 2,900 sq. ft. of bright, inviting living space, featuring 4 spacious bedrooms plus a versatile den, ideal for a children's playroom, hobby room or additional family space. The impressive open-to-above great room, complete with a cosy fireplace and pot lights, creates a warm and welcoming atmosphere perfect for family gatherings and relaxing evenings.The chef-inspired eat-in kitchen features brand-new stainless steel appliances and offers a wonderful space for everyday family meals and entertaining. Step outside to a lush backyard designed for enjoying the outdoors, summer BBQs and weekend gatherings, complete with a concrete patio pad and gazebo. The second-floor front balcony has been enclosed with glass, creating a unique sunroom-style space where you can enjoy your morning coffee or unwind throughout the seasons.Thoughtful upgrades and modern conveniences include an EV charging station, smart switches, installed security cameras and a newly installed garage door, adding comfort, convenience and peace of mind. With a functional layout, inviting indoor spaces and a backyard made for entertaining, this home offers an exceptional blend of style and practicality.Conveniently located just minutes from Highway 403, shopping, schools and parks, this home is perfectly suited for families seeking comfort, lifestyle and everyday convenience in one of Brantford's growing communities.A place to make memories, entertain in style and truly feel at home! (id:63381)
25 Jennifer Square
Brampton, Ontario
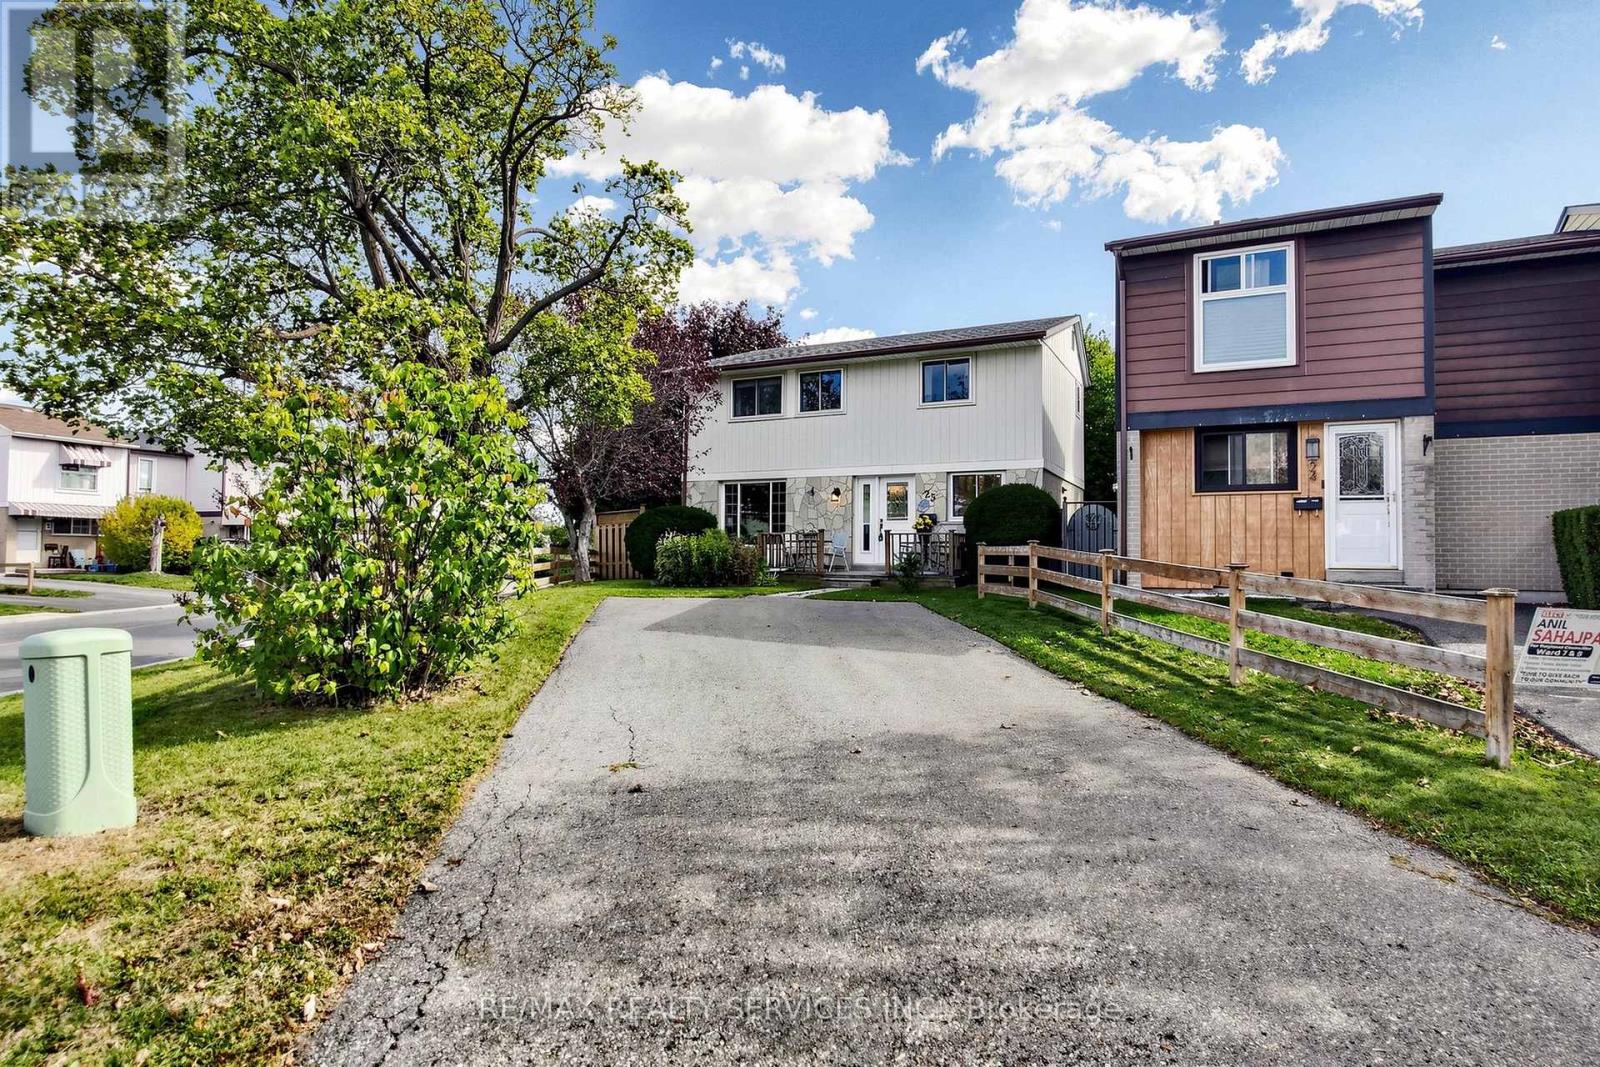
OPEN HOUSE THIS COMING SAT & SUN 2-4PM! Picture your mornings at 25 Jennifer Square- coffee on the front porch of a premium corner lot in Brampton's family-friendly Northgate (J-Section) neighbourhood. This move-in-ready home offers 3 bedrooms and 1.5 bathrooms. The bright open-concept living and dining area walks out to a large, fully fenced backyard with a deck and garden shed, the perfect space to relax, play or entertain. The updated eat-in kitchen features quartz countertops, quality cabinetry, an extended pantry, stylish backsplash, built-in microwave range hood, dishwasher, double sink and pot lights. Upstairs, three generously sized bedrooms share a full bathroom. The finished open-concept basement, with its own separate entrance and a 2-piece bathroom, can be your home gym, playroom, movie room or quiet retreat. The double-wide driveway parks up to 6 cars. Updates include windows, patio doors, bathroom and leaf guards. Close to Chinguacousy Park, Professor's Lake, Greenmount Park, the Chinguacousy Recreational Trail, libraries, recreation centres, public and Catholic schools, transit, Bramalea City Centre, Bramalea GO Station, Brampton Civic Hospital, Hwy 410 and shopping. Book your showing today! (id:63381)
4 Brule Crescent
Toronto, Ontario
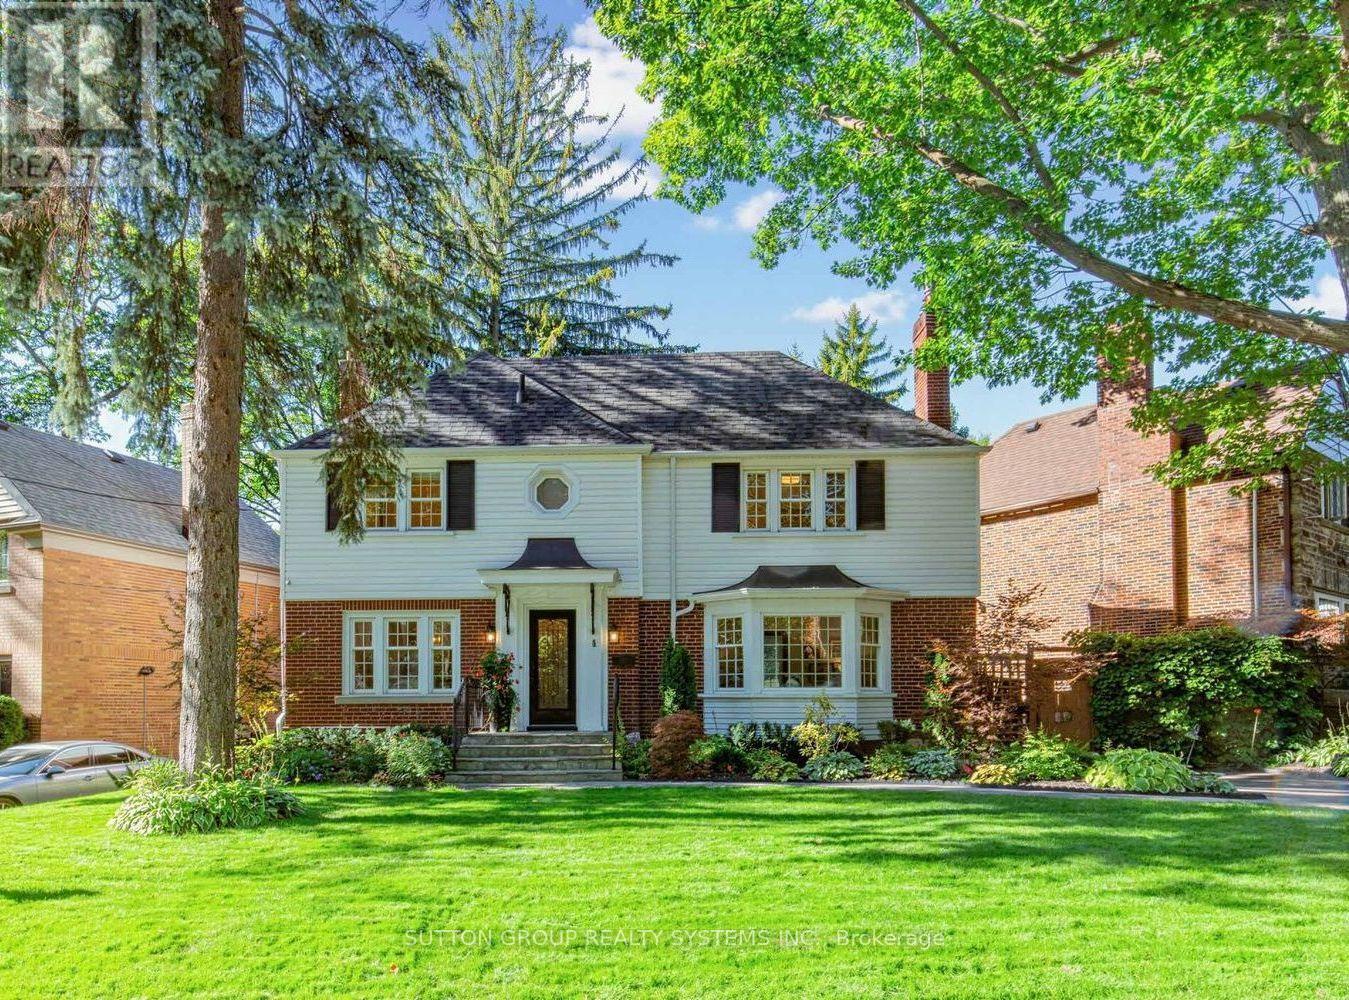
Welcome to 4 Brule Crescent, a rare opportunity to own in the exclusive Brule Gardens enclave, one of Toronto's most sought after and tightly held residential pockets. Tucked away on a quiet, tree-lined crescent surrounded by mature trees and just moments from the Humber River, this exceptional two-storey home offers a unique sense of privacy, tranquility, and community. With virtually no through traffic, the Crescent is a place where neighbours connect, children can play, and residents enjoy a peaceful setting that feels worlds away from the city while remaining close to every convenience, including transit and major highways. Beautifully maintained and filled with natural light, the home showcases timeless craftsmanship, elegant oak trim details, classic wainscoting, and a stunning oak staircase. The sun-filled greenhouse-style kitchen, with soaring windows overlooking the landscaped backyard, creates a bright and inviting atmosphere. Thoughtfully designed for both comfortable family living and effortless entertaining, the home features spacious principal rooms, abundant storage, wine storage, and welcoming spaces enhanced by two gas fireplaces. Large windows fill the home with natural light, while the functional layout offers an ideal balance of elegance and everyday practicality. The finished lower level extends the living space with a generous recreation room anchored by a gas fireplace, along with a versatile additional room ideal for a home office and/or guest space. Outside, the private landscaped backyard is a true highlight. Lush gardens, mature greenery, and multiple seating areas create a private outdoor retreat that feels worlds away from the city. A custom-built deck & shed blending beautifully with the landscape, providing exceptional storage while complementing the property's design. An exceptional offering in one of Toronto's most desirable west end enclaves, where nature, privacy, transit connectivity, and city living come together beautifully. (id:63381)
100 Walker Road W
Caledon, Ontario
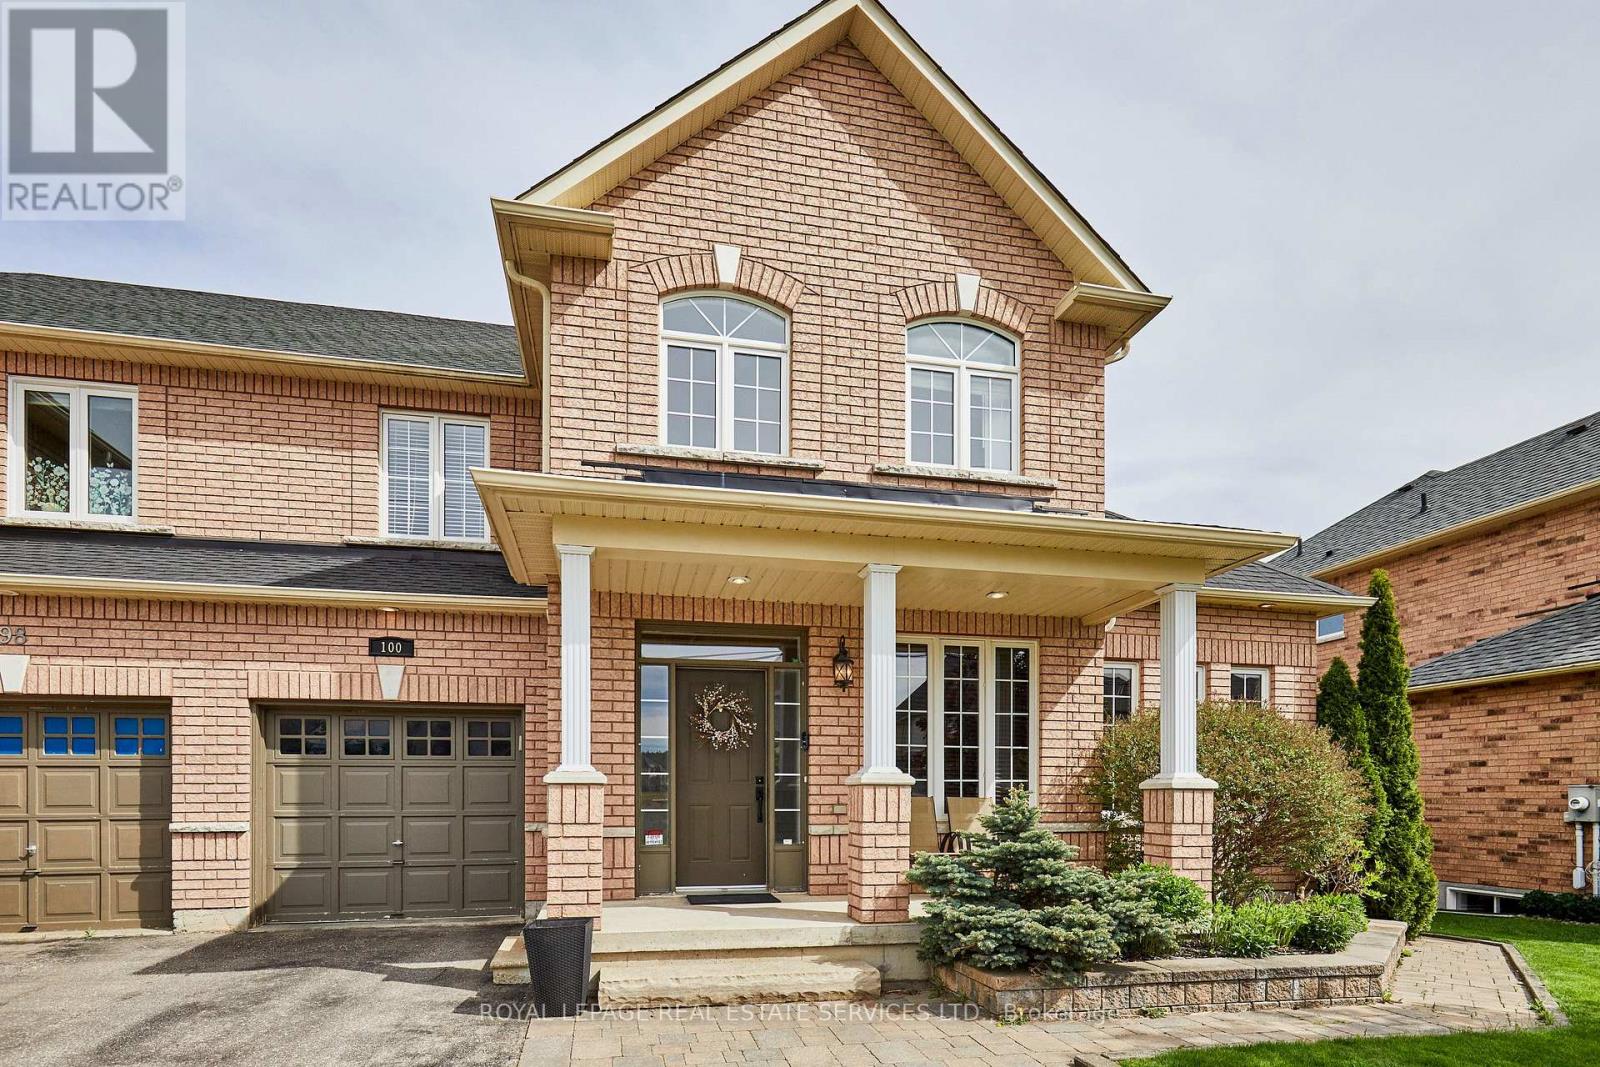
Welcome to this stunning semi-detached home in the highly desirable community of West Caledon, set on a 49.21 x 107.64 ft lot that is roughly twice the size of a typical semi. It offers the space and privacy usually reserved for a detached home, with a single-car garage and driveway parking for three additional vehicles.Inside, 1,940 sq ft above grade (approx. 2,500 sq ft finished) is defined by 9 and 10-foot ceilings and hardwood flooring on both the main and upper levels. The chef-inspired kitchen is anchored by a large center island and granite countertops, and the living room is warmed by an electric fireplace.Upstairs, three bedrooms include a recently updated primary suite with a large walk-in closet and a spa-like 4-piece ensuite with double sinks and a spacious shower.The fully finished basement is an entertainer's paradise designed for modern lifestyles, with a flexible fourth bedroom or office and its own full bathroom, a rec room with movie screen, and a bar area with wine fridge.Step outside through the main level to a backyard oasis featuring a massive double-tiered deck, a refreshing above-ground pool, fire pit and a handy garden shed for extra storage.Enjoy absolute peace of mind for years to come with an extensive list of recent mechanical and structural upgrades: roof (2024), A/C (2025), water softener (2023), reverse osmosis system (2023), water heater (2018), attic insulation (2018) and humidifier.This turn-key property is completely ready for you to move in and enjoy. https://www.youtube.com/watch?v=Lv4eh1vcfkw (id:63381)
4417 Vallence Drive
Burlington, Ontario
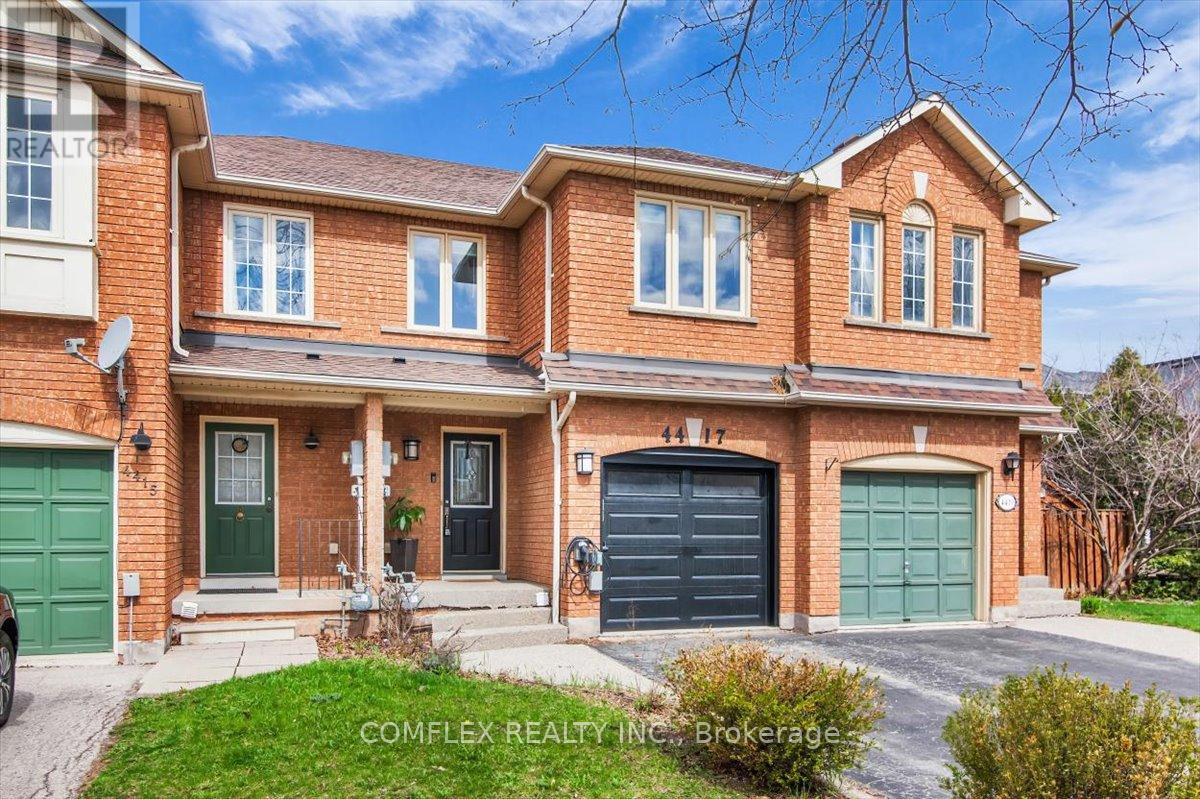
Client RemarksWelcome to 4417 Vallence Drive in the heart of Burlington! A fully upgraded townhouse in one of the city's most desirable family-friendly communities. This beautifully renovated home offers a seamless blend of modern design and everyday functionality. The main floor has been thoughtfully enhanced with sleek pot lights, creating a bright and inviting atmosphere throughout the living and dining spaces.The fully redesigned kitchen is a standout feature, complete with contemporary finishes, updated cabinetry, and a built-in microwave, making it both stylish and highly functional for daily living and entertaining.Upstairs, you'll find all bathrooms fully renovated with modern fixtures and clean, elegant design. The home also features newly upgraded stairs, adding a fresh and cohesive feel from top to bottom.The living space is elevated by a custom-built entertainment wall with integrated lighting, creating the perfect focal point for relaxing or hosting guests.Located in a highly sought-after Burlington neighbourhood, this home is close to top-rated schools, parks, shopping, and all essential amenities-making it ideal for families, professionals, or investors. Move-in ready and finished top to bottom, this is turnkey living at its best. (id:63381)