

111 - 1460 Bishops Gate
Oakville, Ontario
Large condominium apartment close to schools, community center, shopping and transportation. Fantastic for families, commuters and retirees. One owned parking space underground with plenty of visitor parking in the parking lot. Ground-level wheel-chair access to the unit through a security door with intercom. Inside the unit opens to a large living / dining room with new carpet. The primary bedroom is off the kitchen with new carpet and a 3 piece ensuite bathroom. Two other bedrooms and a 4 piece main bathroom can be used for guests, children or as a home office. There is a stacked washer / drier combination, owned hot water tank, and in-suite gas furnace. The nearby clubhouse features a meeting / party room, gym and sauna. Walk to the nearby Glen Abbey Community Centre for ice skating, swimming, library, squash courts, fitness centre and the Oakville Gymnastics Club facility. Next door is The Abbey Plaza shopping centre with Tim Horton's, The Beer Store, Sobey's and more! Top-ranked schools nearby including Abbey Park HS, Pilgrim Wood PS, St. Bernadette CES, and St. Ignatius of Loyola CSS. Third Line is a main road to QEW / 403 to Toronto or Hamilton, and Bronte GO station just south of highway - great for commuters! (id:63381)
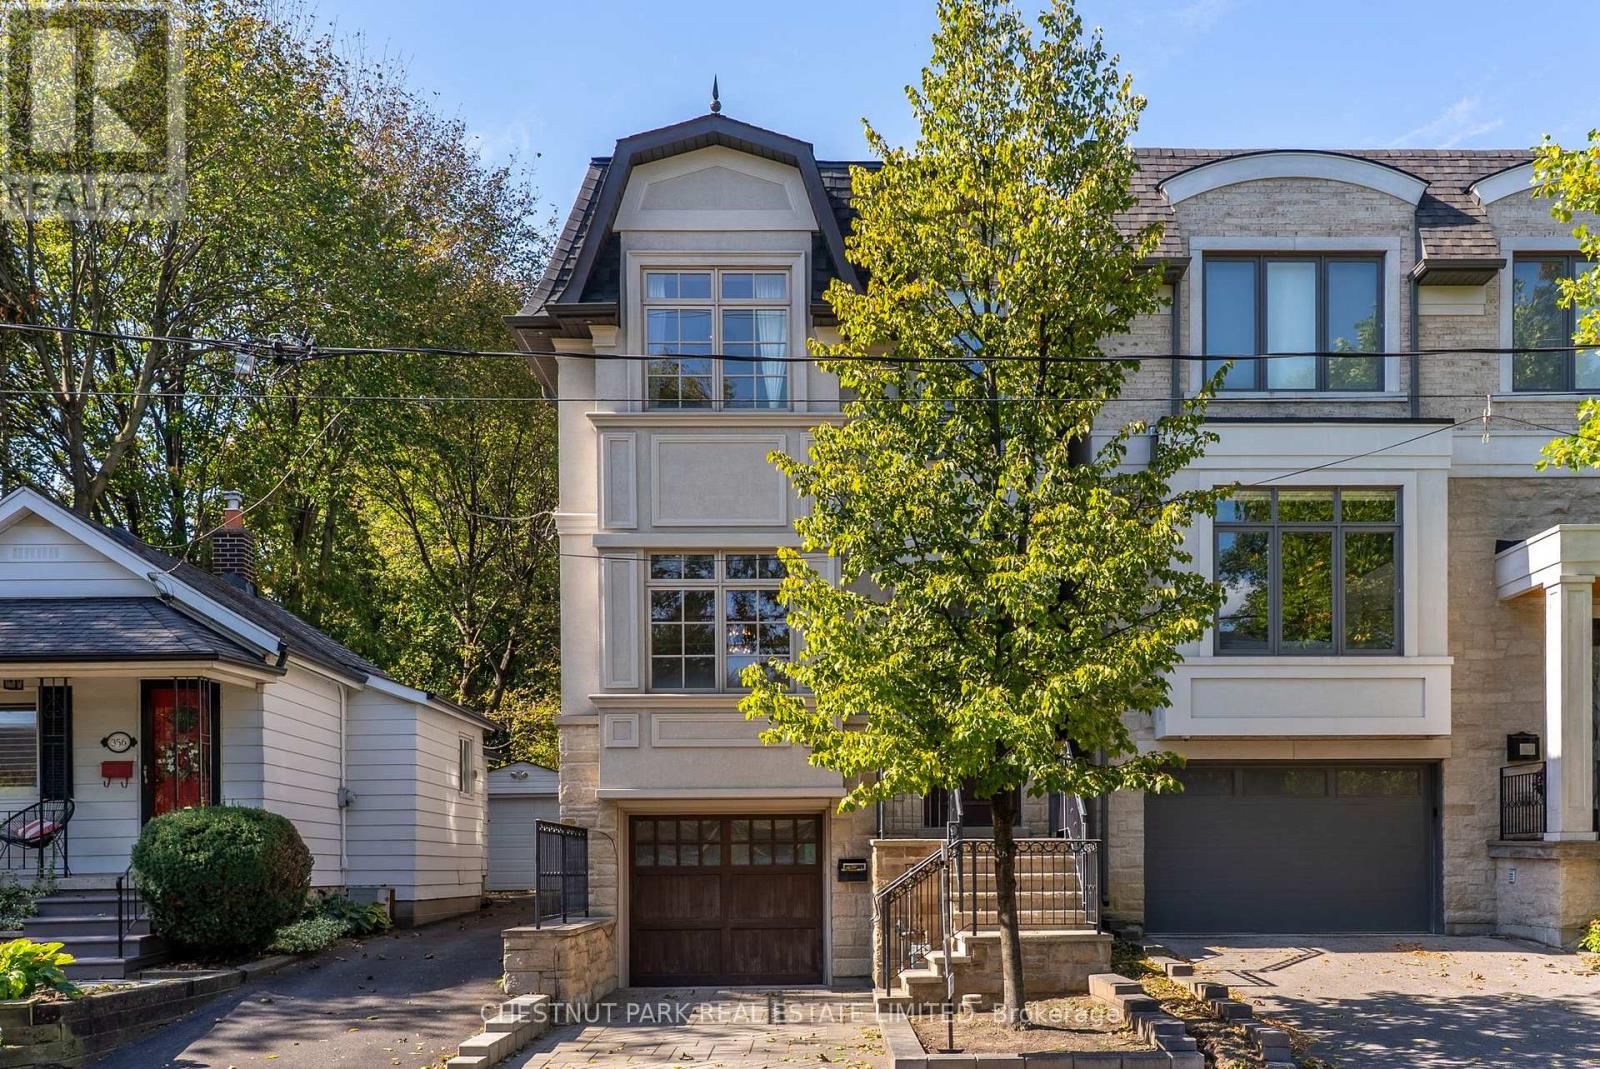
358 Elm Road
Toronto, Ontario
Beautifully crafted custom home in the heart of Lawrence Park, showcasing exceptional attention to detail, timeless finishes and an inviting, thoughtfully designed layout. Bright and spacious throughout, featuring multiple skylights, vaulted ceilings in all bedrooms, extensive custom built-ins, crown moulding, wainscoting and hardwood floors throughout. Two fireplaces add warmth and character, while two laundry areas provide exceptional convenience. Walk-out lower level opens to a private, fully fenced west-facing backyard, ideal for family living and entertaining. Generous storage throughout. Ideally situated within the highly sought-after John Wanless Public School and Lawrence Park Collegiate Institute school districts. (id:63381)
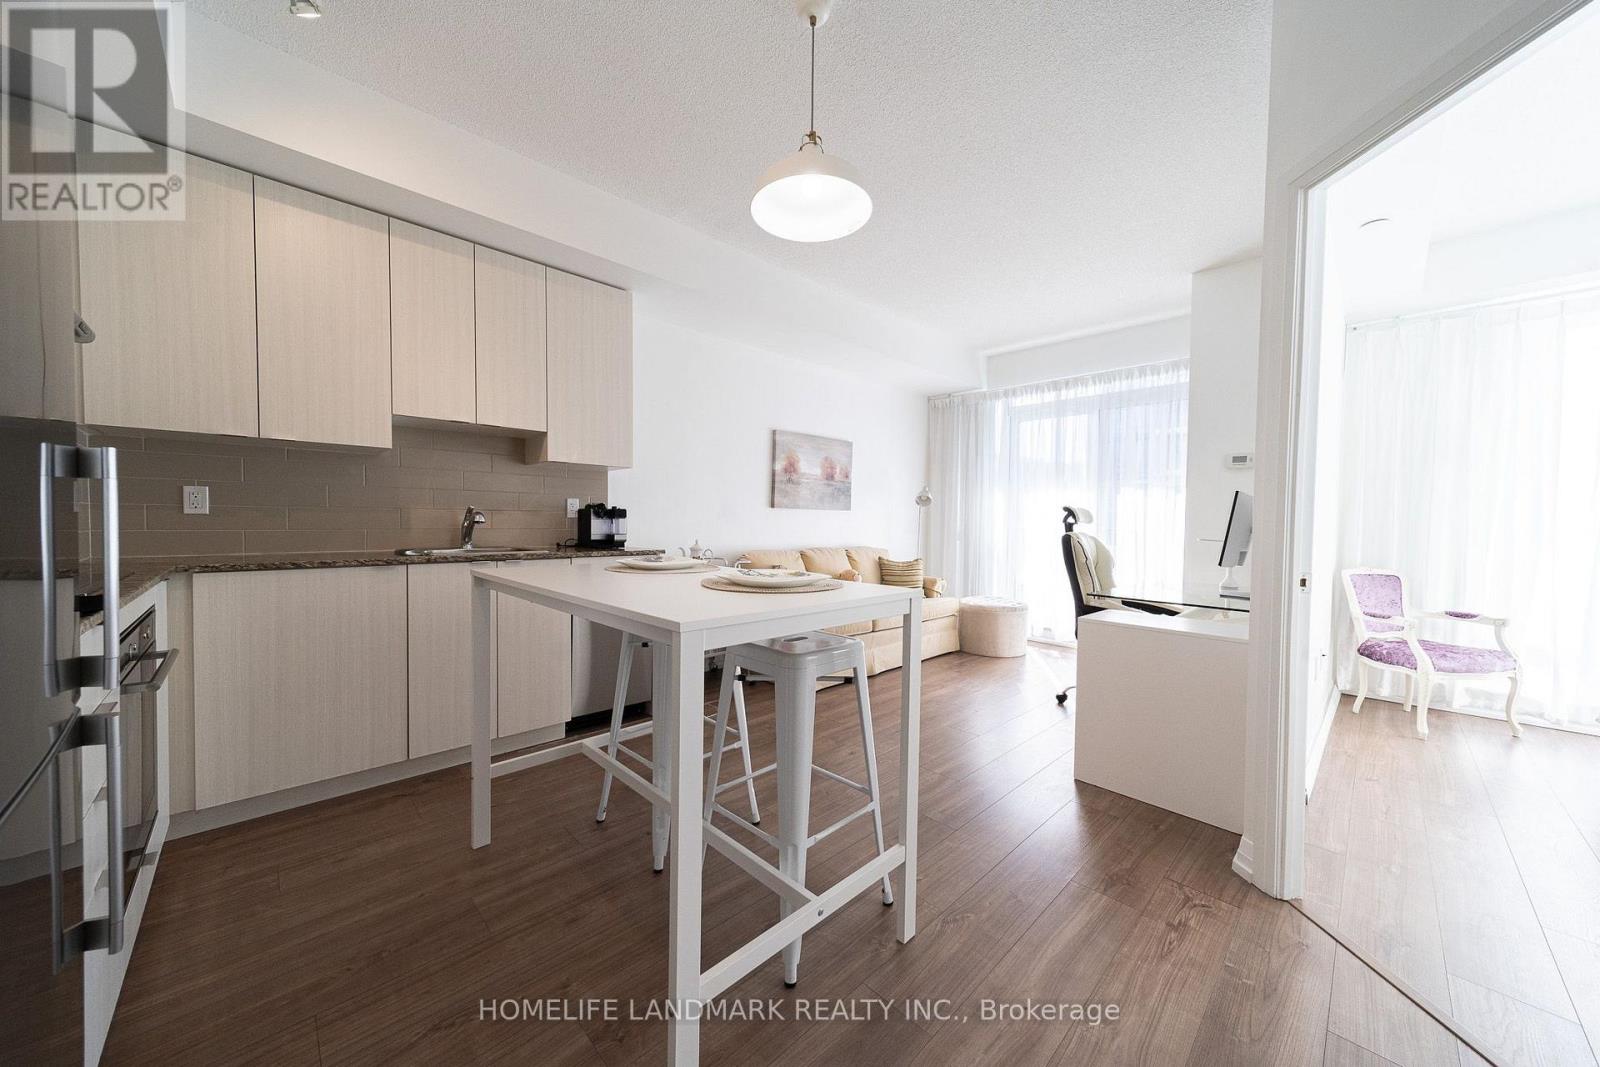
1807 - 50 Ann O'reilly Road
Toronto, Ontario
Trio At Atria by Tridel is A Mid-High Rise Building, Total 23F. This Higher Floor , South Clear View One Bedroom One Bathroom Unit with A 80 Sqf Balcony, Partial is High Ceilings called A Terrace , Plus One Parking and One Locker. Smart & Functional Layout Offers No Space Wasted, The Bright and Sunshine Unit with Two Floor To Ceiling Windows for The Living and Bed room, It Also Features a Quartz Windowsill. Newly Replaced Bathroom Sink Faucet and Vanity Light, plus A Fresh Paint throughout The Unit. It Situated at a Transquil Spot Amidst The Bustle, and Surrounded by Shopping Amenities, Fairview Mall, T&T, Winners, Banks, Resturants and More; Mintues' Driving to Hwy404&401, Don Mills Subway Station, It's A Super Convenient Area, Don't Miss It! (id:63381)
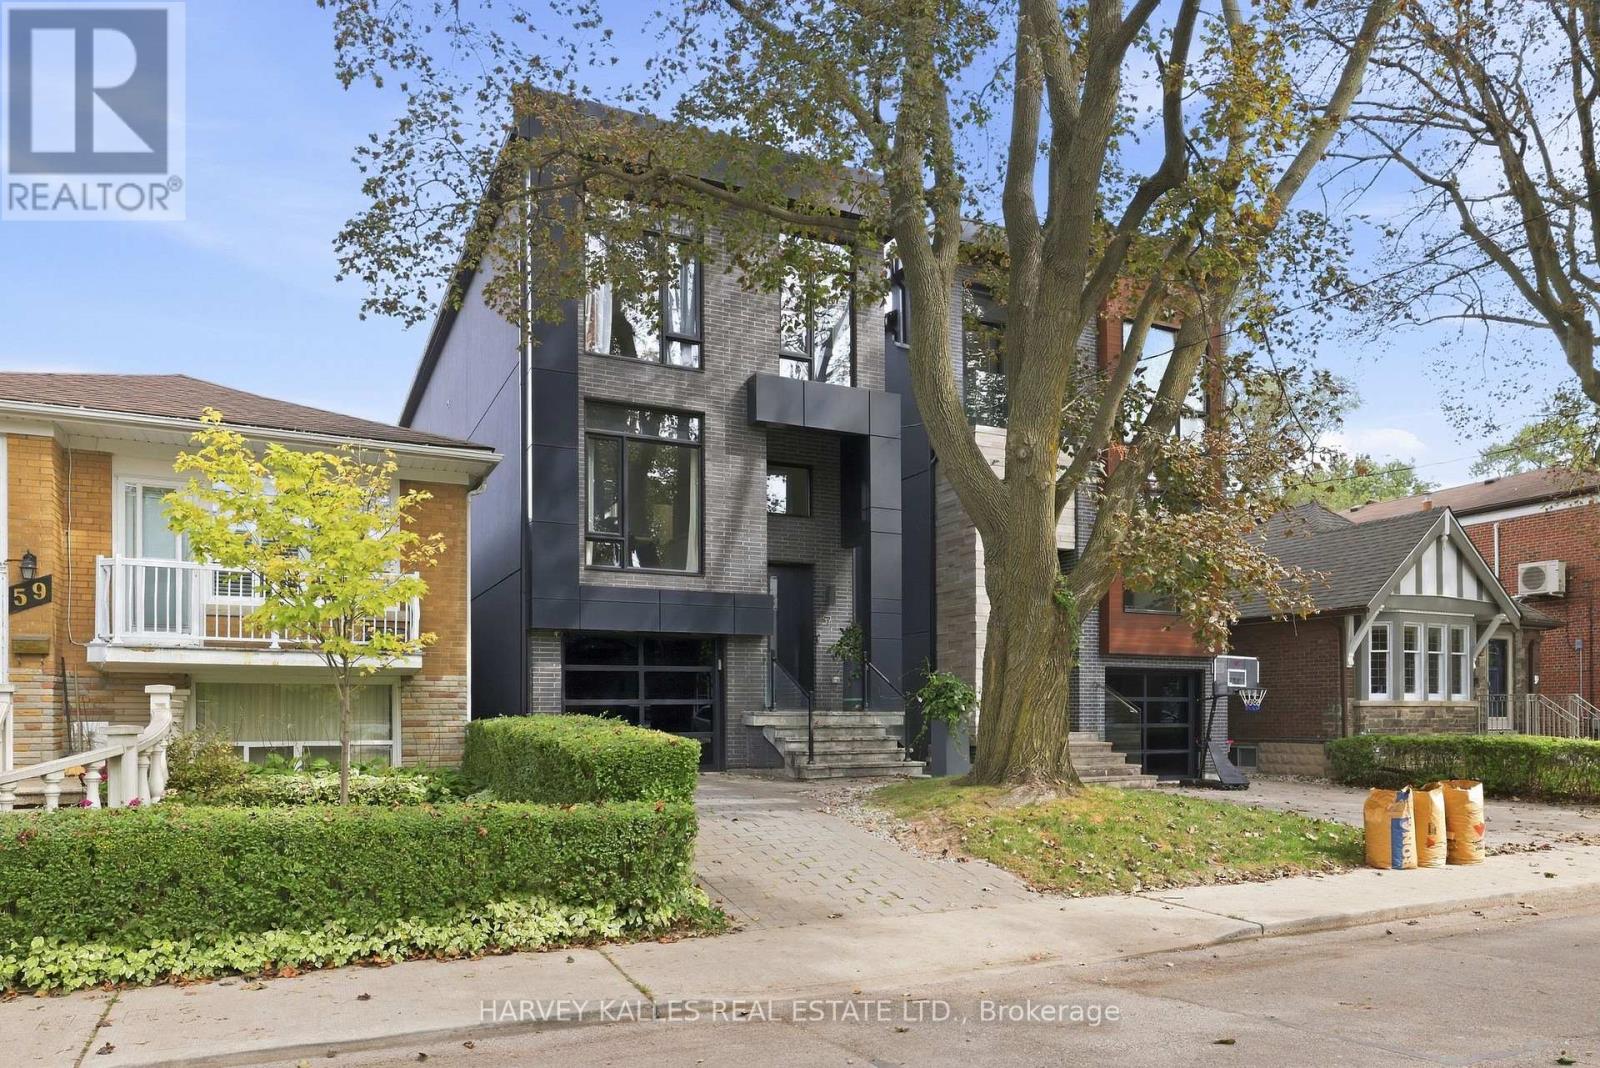
57 Roseneath Gardens
Toronto, Ontario
Welcome To The Coveted Roseneath Gardens, A Modern, Luxury Detached Home Where Sophisticated Design, Functionality And Smart Home Technology Come Together For Effortless Family Living. Built Only A Few Years Ago, This 4+1 Bedroom Home Offers over 2600 sq feet Across Multiple Levels, With White Oak Floors, Custom Millwork, Designer Lighting, Expansive Windows And Signature Japanese Yakisugi Charred Wood Detail Throughout. The Main Floor Was Made For Everyday Living And Entertaining, With Formal Living And Dining Areas Flowing Into A Sleek Kitchen Featuring Matte White Cabinetry, Quartz Counters, Marble Backsplash, An Oversized Stainless Steel Island With Seating For Six And Premium Appliances. The Rear Family Room Features A Gas Fireplace With Media Niche, Custom Built-Ins And Double Door Walkout To The Landscaped Backyard. Upstairs, Four Bedrooms Include An Impressive Primary Retreat With Cove Lighting, Walk-In Closet And Spa Like Five-Piece Ensuite With Heated Marble Floors, Freestanding Soaker Tub, Skylight And Frameless Glass Shower. A Second Skylit Bathroom With Heated Floors And Upper Level Laundry Complete The Floor. The Finished Lower Level Offers High Ceilings, Big Windows, A Recreation Room, Bedroom, Full Bathroom, Extensive Storage And Separate Lockable Access, Perfect For A Nanny Suite Or Rental Unit. A Dedicated Mudroom Connects To The Garage With EV Charger And Central Vacuum. Outside, The Professionally Landscaped Backyard Features Mature Trees, Upper Deck, Interlock Patio, Landscape Lighting, A Playset And Playhouse And Multiple Gas Lines. A Generac Generator, Hardwired Google Cameras, Medeco Locks, Security Film And Integrated Soffit Lighting Elevate The Home Even Further. Set On A Quiet, Tree Lined Street In Family Friendly Humewood, Steps To Cedarvale Park And Close To Great Schools, Shops, Restaurants And Amenities Of St. Clair. Modern, Spacious, Tech Forward And Truly Move In Ready, This Home Is Designed For The Modern Family. (id:63381)

613 - 115 Denison Avenue
Toronto, Ontario
Welcome to MRKT Alexandra Park by Tridel, an 18-acre master-planned community offering modern design, remarkable amenities, and unbeatable connectivity. Spacious 2 bedroom and 2.5 bath suite offering 992 square feet of smart, open-concept living with sleek contemporary finishes, integrated and stainless steel appliances, split bedroom plan, ensuite baths and walk-in closet. Walk-out to an expansive 183 square foot balcony. Residents enjoy an outdoor pool, BBQ terrace, stylish party lounge, and a two-storey state-of-the-art fitness centre. Set in the heart of Kensington Market / Alexandra Park, you're surrounded by vibrant shops, global cuisine, local cafes, and lively markets-plus quick access to transit, parks, Queen West, Chinatown, and cultural hotspots. (id:63381)
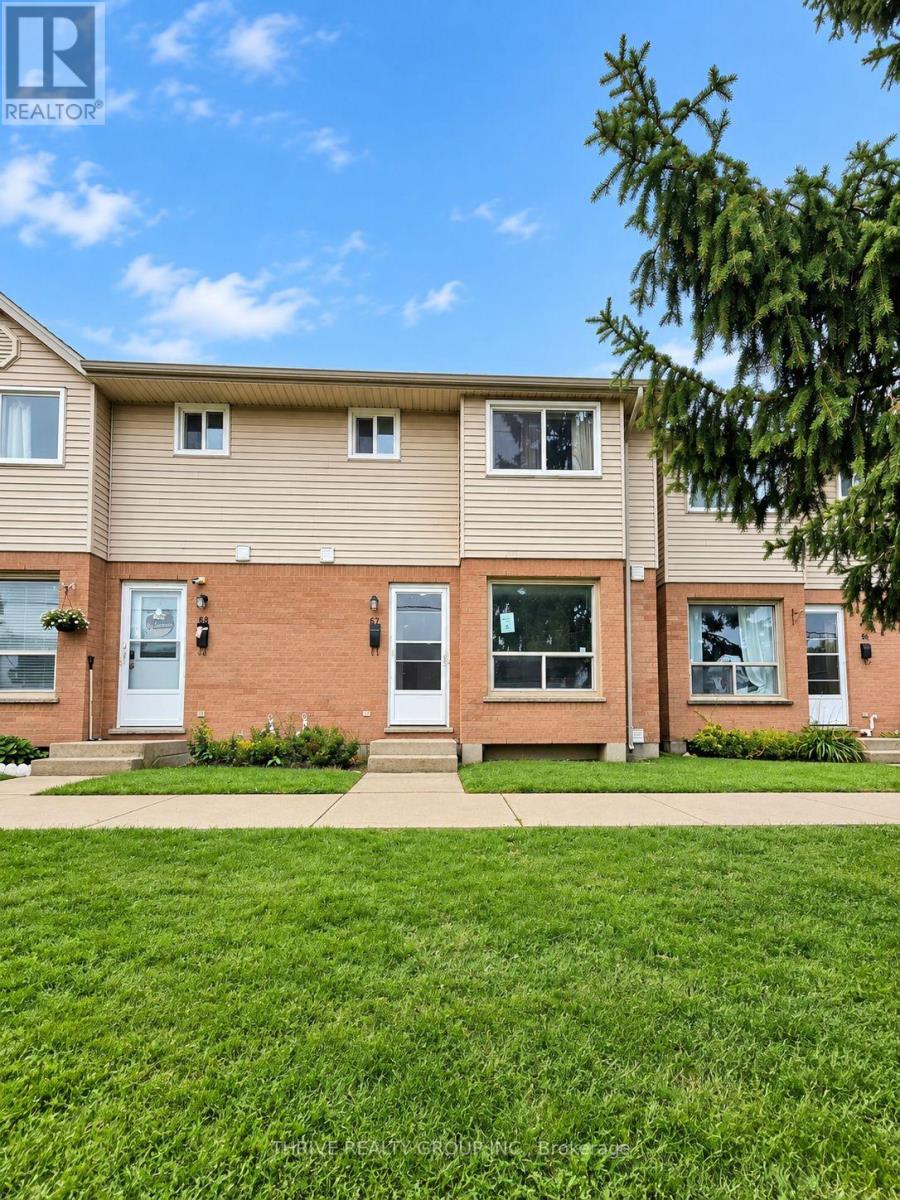
67 - 595 Third Street
London East, Ontario
Welcome to this spacious townhouse offering 3 bedrooms upstairs, 2.5 bathrooms, and a finished lower level in a convenient East London location. The main floor features a functional layout with an updated kitchen, dining area, bright living room, and a convenient powder room. Upstairs you'll find three generously sized bedrooms and an updated full bathroom.The finished lower level includes a 3-piece bathroom and an additional finished room with a closet, offering flexible space for a home office, recreation room, guest area, or other uses. The property was previously marketed as a 3+1 bedroom home; however, buyers are encouraged to complete their own due diligence regarding future use of the lower-level room.The home features updated kitchen and bathrooms, while offering an excellent opportunity for cosmetic improvements, including paint, flooring, and finishing touches, allowing the next owner to add value and make it their own. Conveniently located close to Fanshawe College, schools, parks, shopping, restaurants, public transit, and with easy access to Veterans Memorial Parkway and Highway 401, this property is well suited for first-time buyers, families, or investors seeking a great opportunity in East London. Property is being sold under Power of Sale. The Seller makes no representations or warranties. Property is being sold in "as is, where is" condition. Buyers to verify taxes, rental equipment, parking and any fees. (id:63381)

9 - 2500 Main Street
London South, Ontario
Priced to Sell !! 3 Units Remaining ! Immediate Possession ! Step inside to this stylish 3-storey, 3 bedroom, 4-bathroom townhome offers approx 1,900 sq. ft. of thoughtfully designed living space! Featuring Hardwood Flooring on all levels with 9 foot ceilings, pot lights throughout, blending modern finishes with everyday comfort! The ground floor offers versatility for a home office, guest space or a 3rd bedroom with 3pc bath. As you transition to the second floor, you're welcomed into a quartz kitchen which is the centrepiece of the home, featuring a large kitchen island with stainless steel appliances, pot lights and ample cabinetry-perfect for both casual meals and entertaining! The adjoining living and dining areas provide a seamless flow, ideal for hosting friends or relaxing at the end of the day.. The upper level unites 2 bedrooms and 2 full bathrooms. All bedrooms are well-proportioned, offering plenty of space for rest, work, or study. The bathrooms are tastefully finished with modern fixtures, double sinks, glass showers , enhancing the home's fresh, contemporary feel. With three full storeys, there is a comfortable separation of living, sleeping, and entertaining areas, giving everyone room to spread out with style and luxury in mind.This move-in-ready townhome is an excellent opportunity for first-time buyers or investors looking for a low-maintenance property with affordable condo fees. Don't miss out on this fantastic home! (id:63381)
19 - 70 Highgate Drive
Hamilton, Ontario
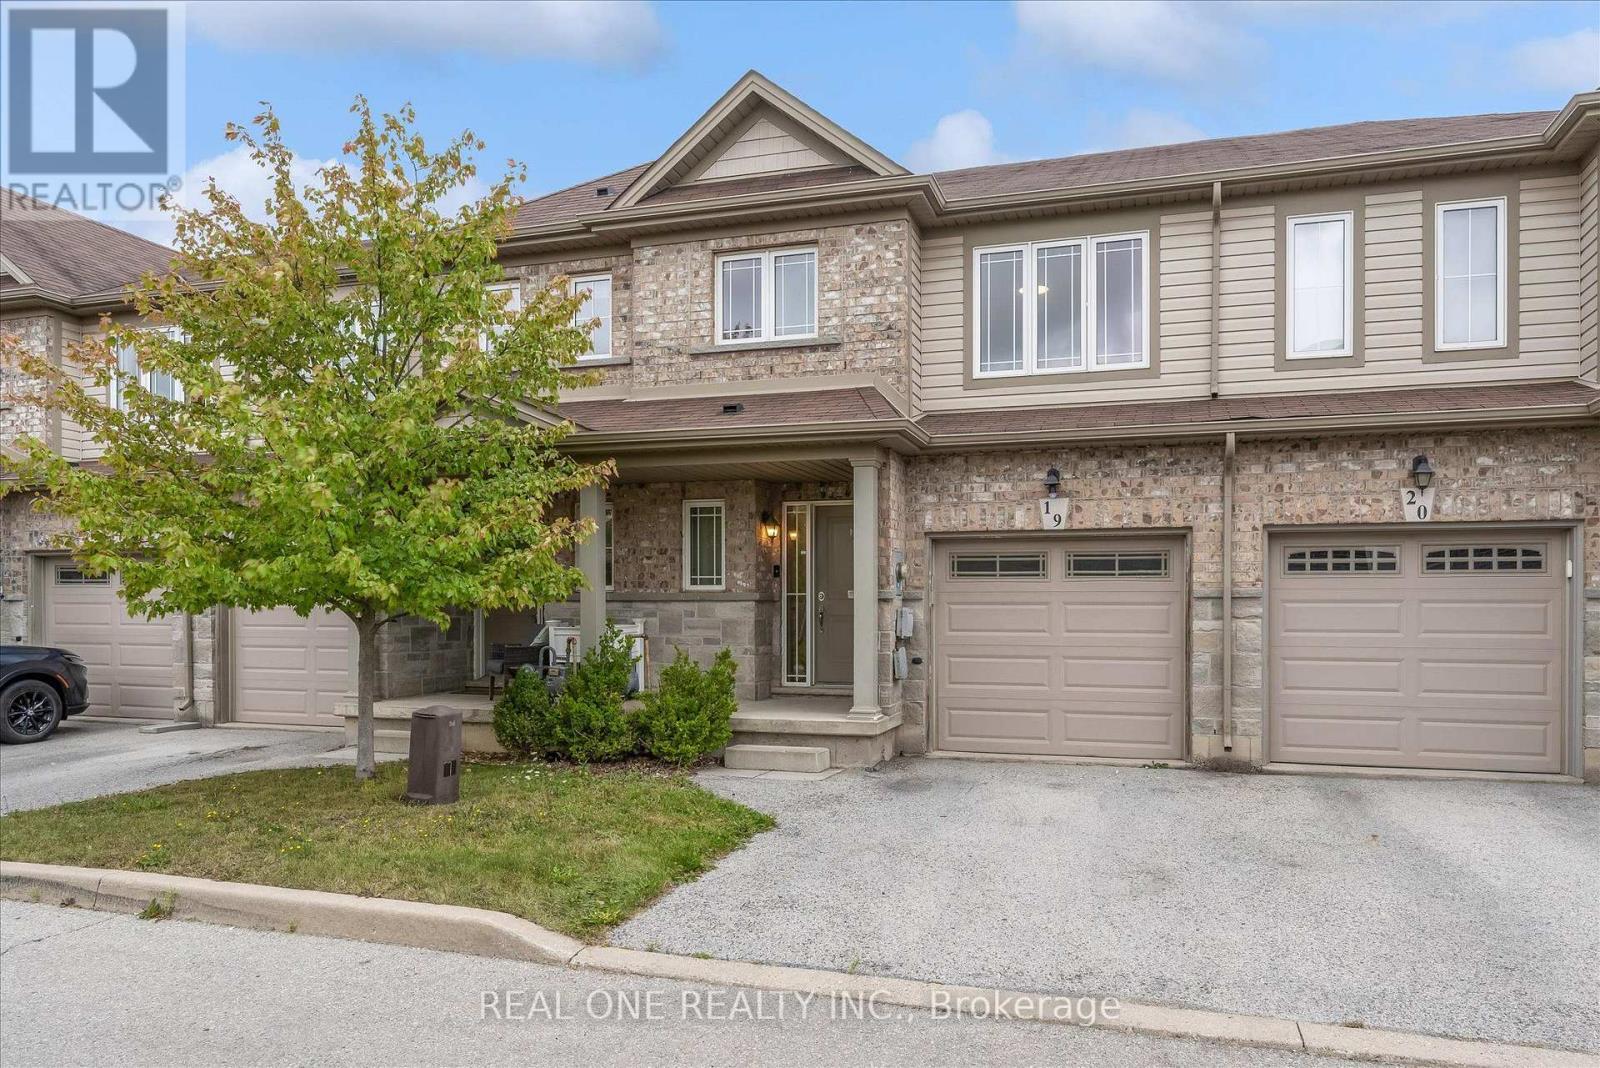
Welcome to 70 Highgate Drive, Unit 19. This spacious 3-bedroom home features an open-concept main floor with new/good quality laminate throughout, a bright white kitchen with granite counters and stainless steel appliances, plus an upper-level loft ideal for a home office. Freshly painted throughout (including hardwood stairs) and professional duct cleaning completed. The unfinished basement offers excellent potential to customize to your taste. Enjoy a fully fenced backyard, interior garage entry and two parking spaces. Walking distance to Fortinos, schools, parks, and transit, with easy highway access. Move in ready! (id:63381)
9 Ruttan Street
Thunder Bay, Ontario
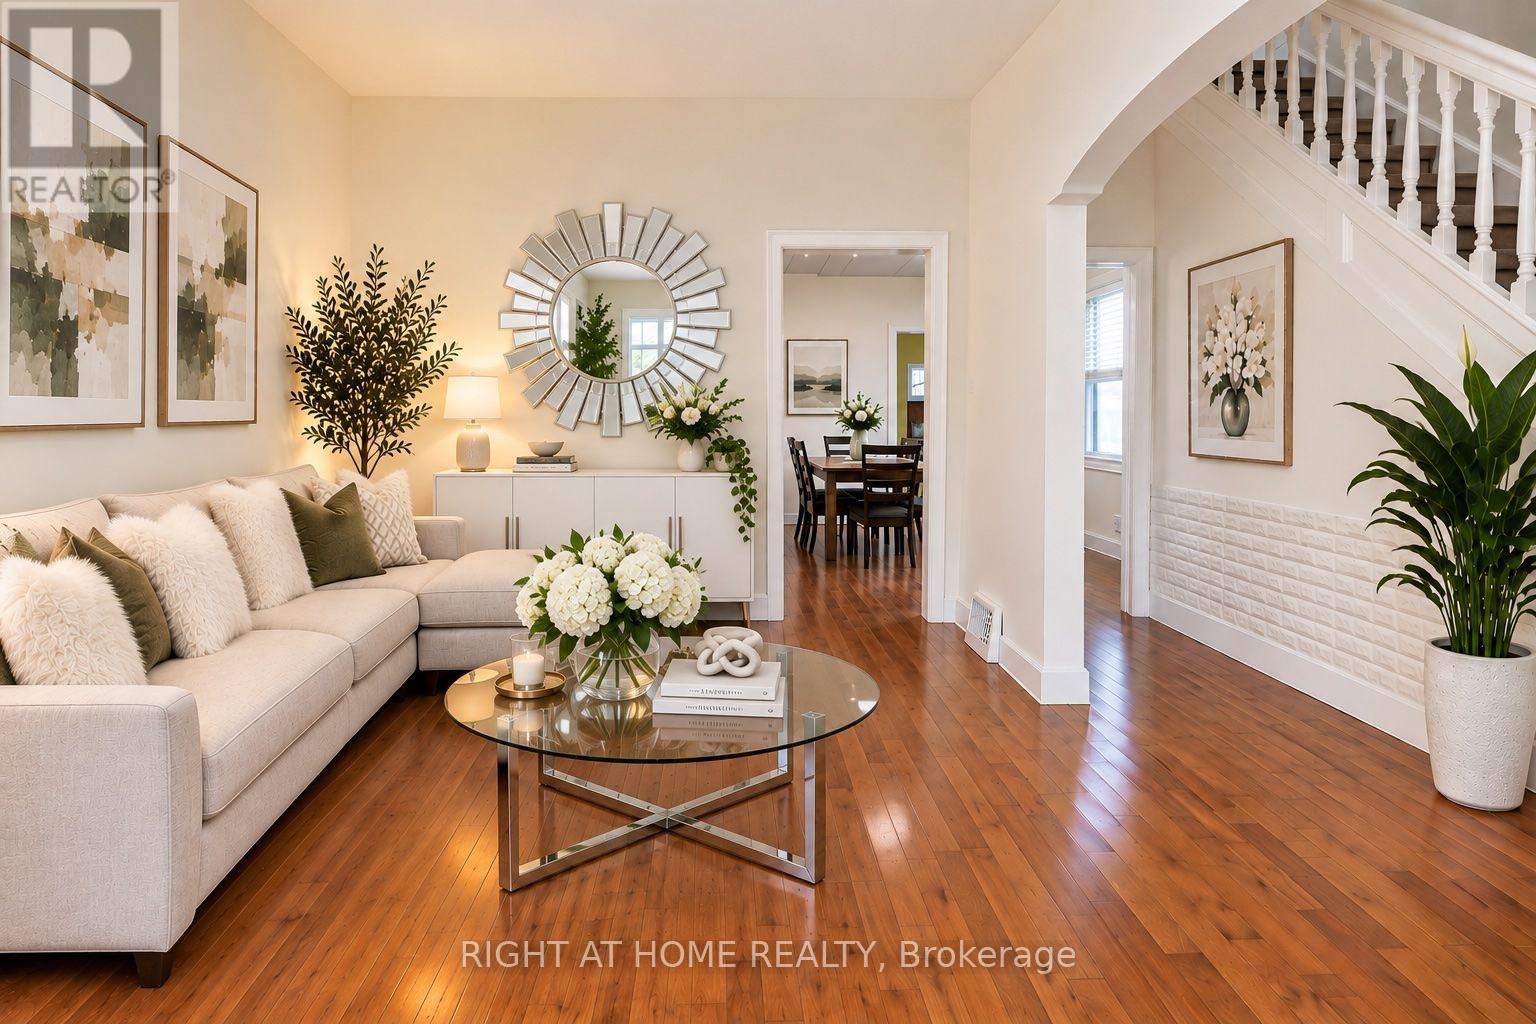
Welcome to 9 Ruttan Street! Discover this charming and well-maintained two-storey home featuring 3 bedrooms and 2 bathrooms, nestled in a quite and highly desirable, family-friendly neighborhood. Freshly painted in 2025, this inviting home offers a bright, comfortable interior complemented by beautiful maple hardwood flooring (2018) and updated vinyl/laminate flooring (2022). The spacious eat-in kitchen features a ceramic tile backsplash and direct access to the backyard deck, perfect for outdoor dining and entertaining. Relax in the cozy family room beside the warmth of a gas fireplace. The partially finished basement provides additional living space and a convenient downstairs bathroom and laundry area. Step outside to a fully fenced park-like backyard featuring mature trees, beautiful perennials and shrubs, two storage sheds and a fire pit. The deck overlooks an incredible backyard that is an ideal setting for children, pets and outdoor gatherings. Conveniently located near schools, parks, the marina, scenic recreational trails, shopping, restaurants, and everyday amenities. Notable updates include: Bathrooms (2019 and 2025), furnace (2022), refrigerator (2022), stove (2018), and dryer (2023). A wonderful opportunity to enjoy comfortable family living and an amazing backyard in a sought-after neighborhood. Pictures are virtually staged. (id:63381)
752 Sherring Street
Cambridge, Ontario
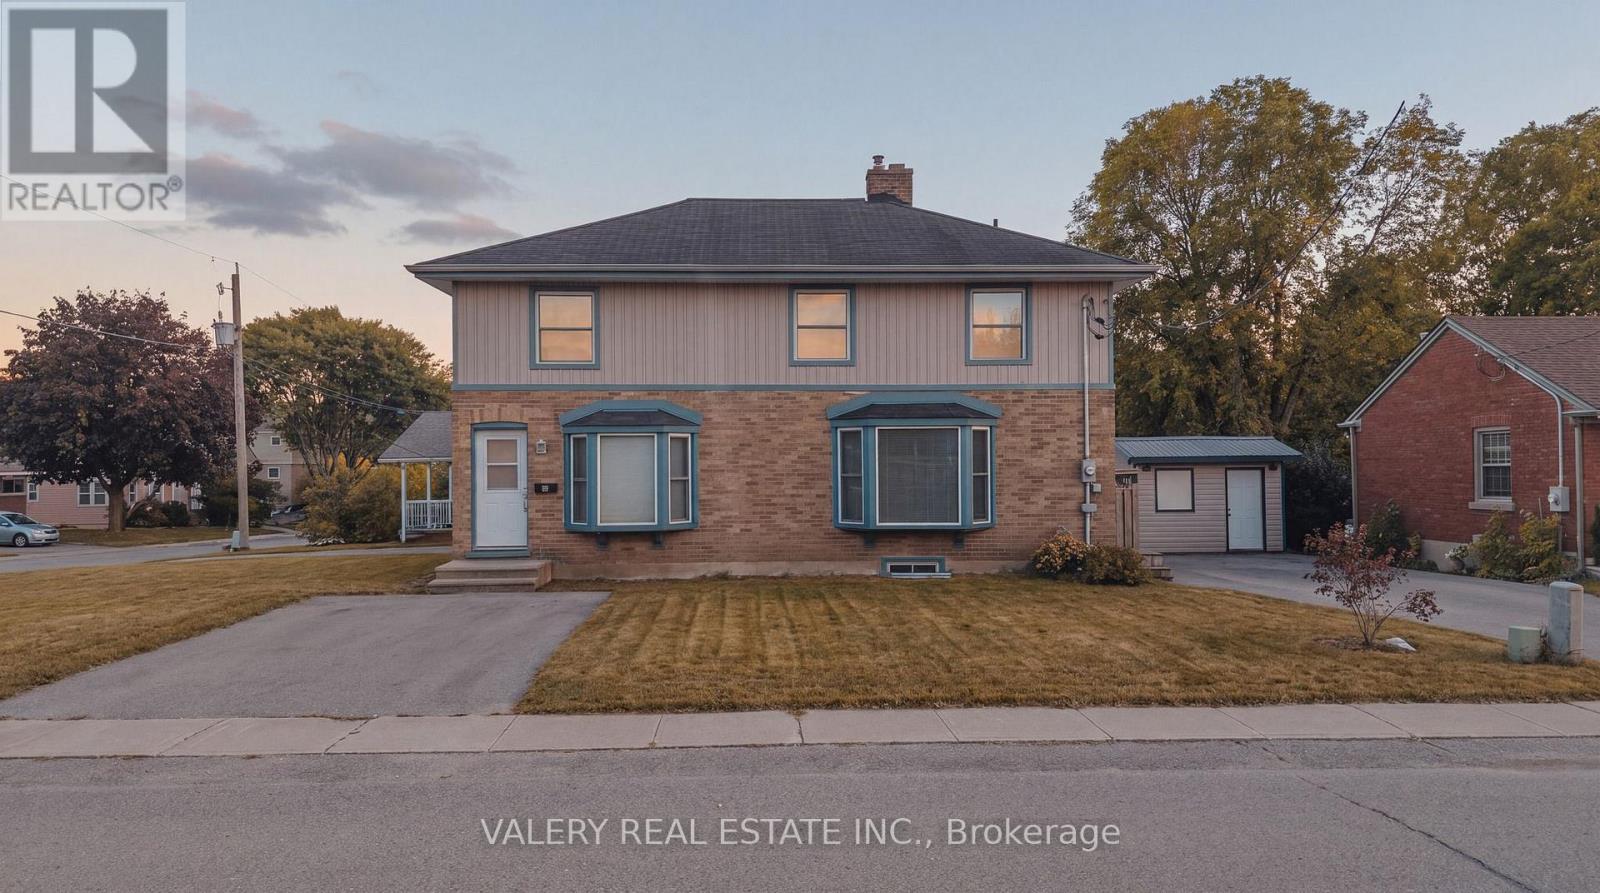
PERFECT INVESTMENT OPPORTUNITY. This property sits tucked away in a great little neighbourhood in Preston. It is currently a LEGAL DUPLEX, however, the current zoning permits up to 3 units. The property is presently operating with 3 units and an in-law suite. Major renovations were completed in 2019, including new plumbing and electrical. The property is currently generating $4300 / mo and with an approximate market rent of $1900 for the vacant 2 bed unit, that would change to over $6200 monthly, rents are all inclusive. All units have their own mini-split systems for heat/cooling and have their own hydro panel and water heater. (id:63381)
402 - 3555 Derry Road E
Mississauga, Ontario
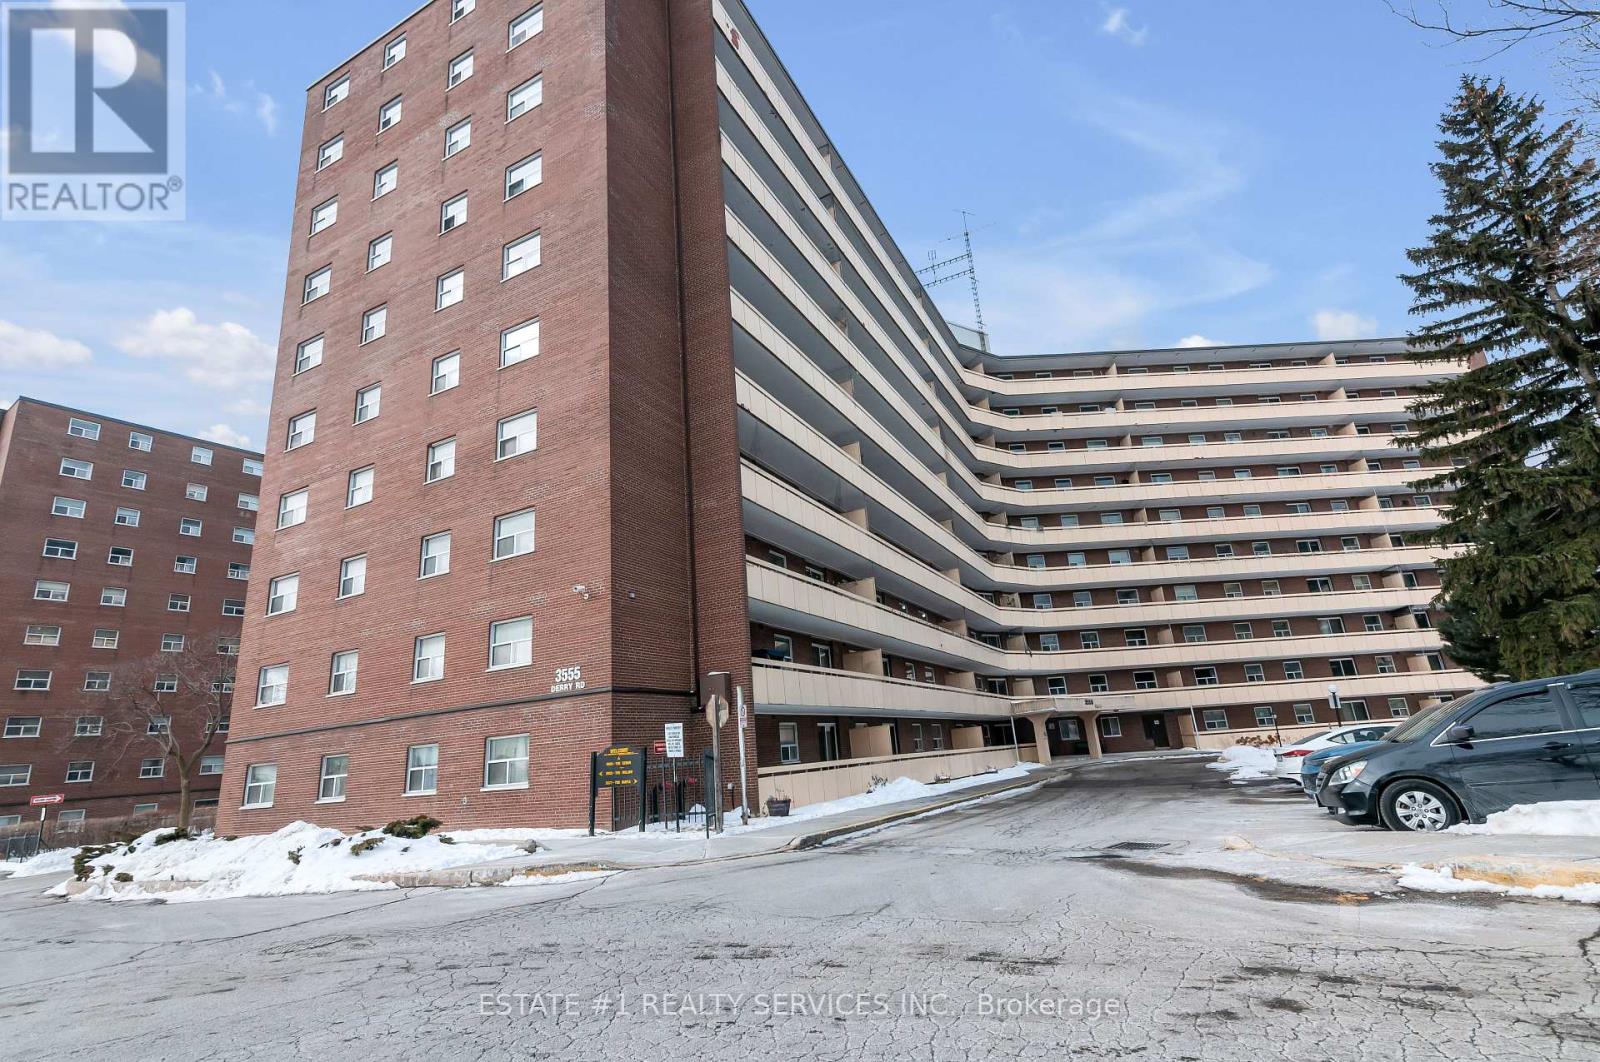
Bright and spacious 3-bedroom and 2 washroom condo in a well-managed building, offering exceptional value and convenience in the heart of Malton. This functional layout features a large open-concept living and dining area with walk-out to a private balcony.Full kitchen upgrades with new appliances done in 2020, New washer (2024), Updated kitchen with ample cabinet space, generous bedrooms with double closets, and a clean, well-maintained interior ideal for first-time buyers, downsizers, or investors.Maintenance fee includes heat, hydro, water, internet, cable TV, and building insurance-an unbeatable all-inclusive package. Building amenities include an outdoor pool, gym, party room, visitor parking, and on-site security. Steps to transit, schools, parks, shopping, Westwood Mall, and easy access to Hwy 427, 401, and Pearson Airport.A comfortable, move-in-ready home in a prime location with everything you need at your doorstep. Property is currently tenanted for $3000 to a very good tenant and is willing to (id:63381)
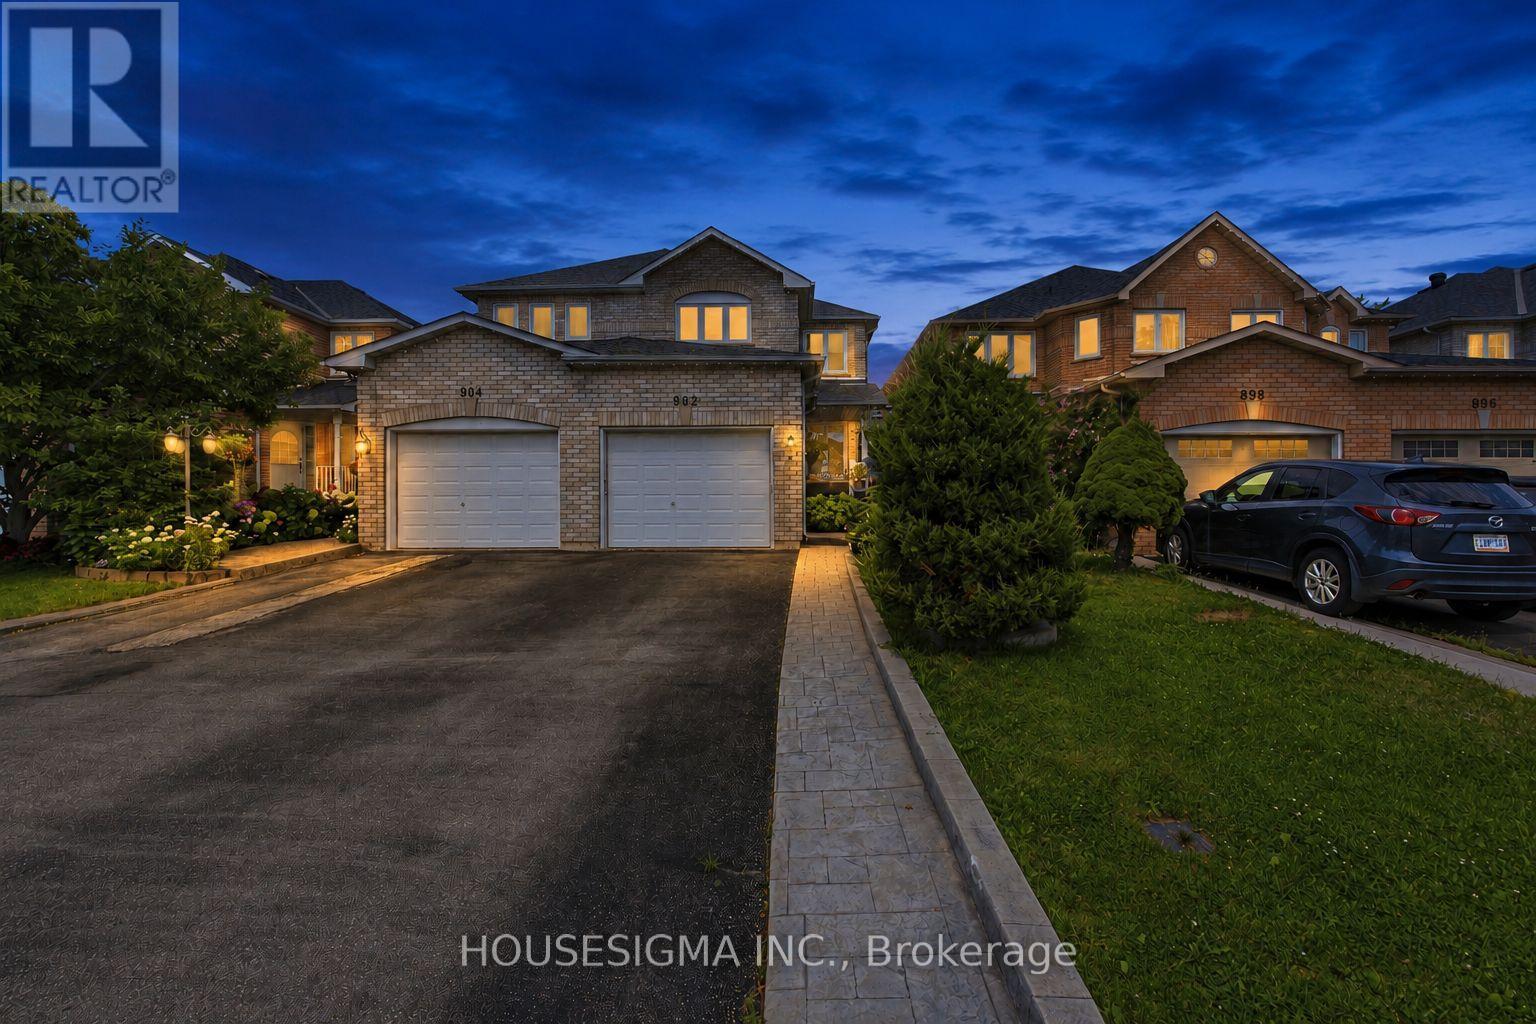
902 Applecroft Circle
Mississauga, Ontario
A rare opportunity to own a true pride-of-ownership home in a highly convenient Mississauga location. Lovingly cared for by the original owners since new, this exceptionally well-maintained semi offers the space, layout and everyday functionality families are looking for.The main floor features bright living and dining areas plus a separate family room overlooking the backyard-giving you two distinct spaces to entertain, relax and enjoy. The kitchen and breakfast area walk out directly to a good-sized backyard, perfect for family gatherings, kids or summer entertaining.Upstairs, you'll find three generously sized bedrooms, including a spacious primary retreat with a walk-in closet and private 4-piece ensuite. The finished basement adds even more usable living space with a large recreation room ideal for movie nights, a playroom, home gym or additional family space. Outside, one of the home's standout features is the extended driveway with no sidewalk, allowing parking for up to four vehicles-something that's increasingly hard to find.And the location ties it all together: just minutes from Heartland Town Centre, Square One, schools, parks, restaurants, transit and major highways.Original owner. Beautifully maintained. Functional family layout. Great backyard. Four-car driveway. A solid Mississauga home that's ready for its next family. (id:63381)