
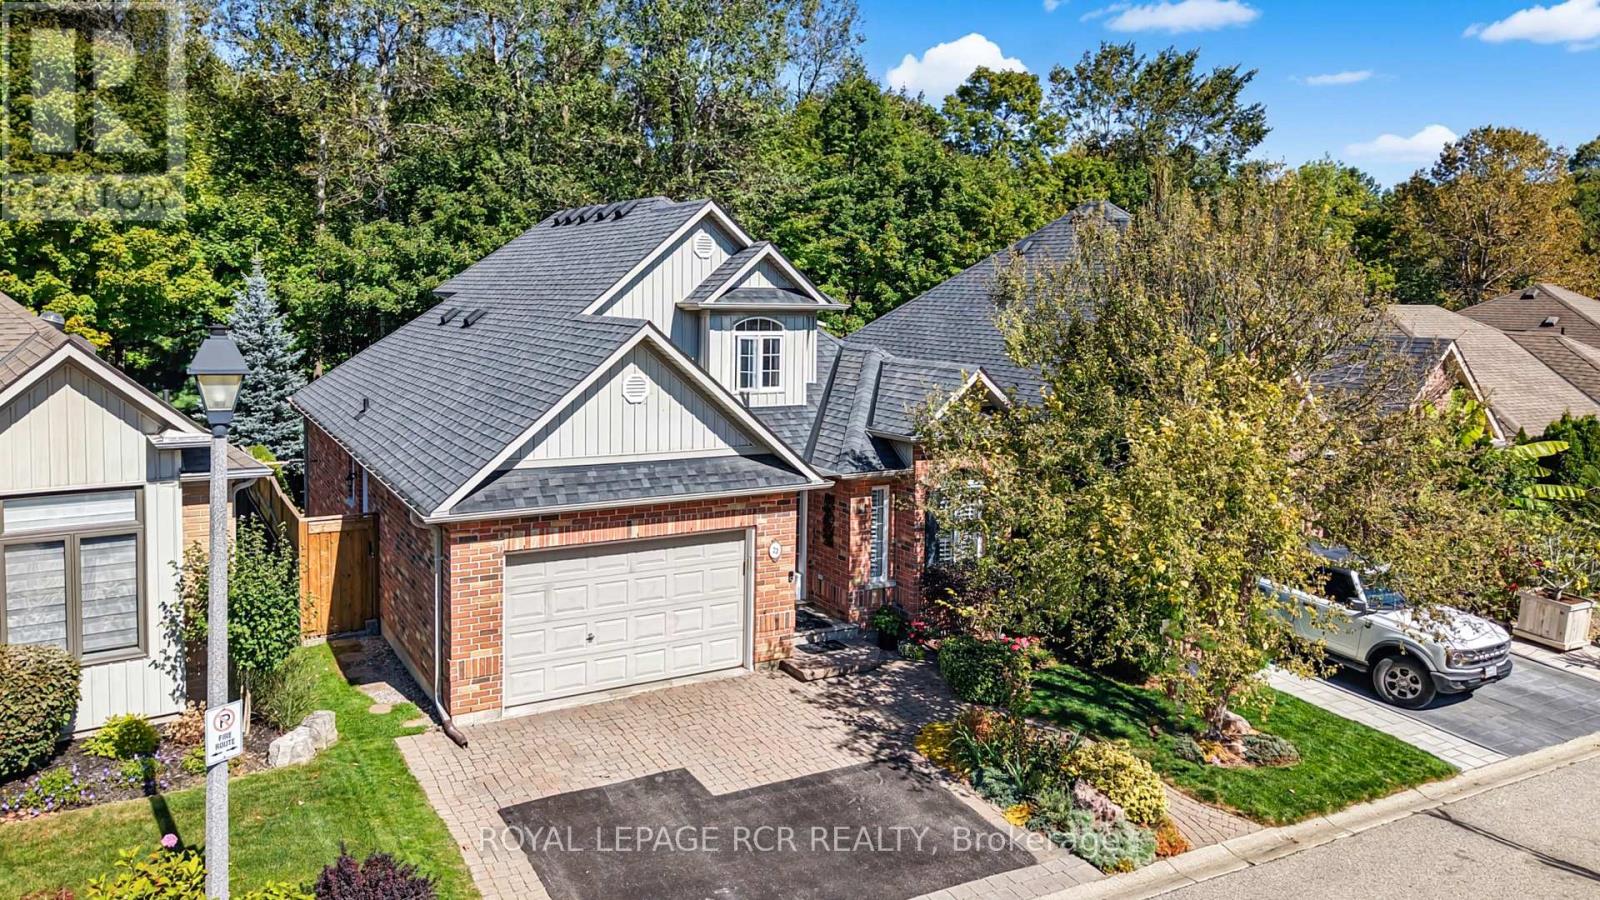
22 Nailsworth Crescent
Caledon, Ontario
Welcome to this beautifully maintained bungaloft in the highly sought-after Old Paisley Estates community of Caledon East. Offering nearly 2,400 sq ft of thoughtfully designed living space, this inviting home combines comfortable living with the peaceful surroundings of a mature, established neighbourhood. Step inside to a bright and welcoming main living area featuring a cozy fireplace and bay window, creating a warm and inviting space to relax or entertain. The spacious main-floor primary bedroom offers a 4-piece ensuite, walk-in closet, and walkout to the deck, providing a wonderful connection to the outdoors. The finished basement adds an abundance of versatile living space along with a convenient 3-piece bathroom, ideal for a family room, home office, guest space, or recreation area.Step outside and enjoy nature right in your backyard! The private deck overlooks a peaceful ravine, offering a tranquil setting and direct access to the yard and nearby trails. Whether enjoying your morning coffee on the deck, exploring the trails from your own backyard, or simply taking in the beauty of the surrounding nature, this home offers a rare sense of privacy and connection to the outdoors. With its bungalow-style main-floor living, manageable size, and low-maintenance lifestyle, this home is an excellent opportunity for those looking to downsize, first-time buyers looking for a well-maintained home, or anyone seeking a more carefree lifestyle without compromising on space or comfort.Pride of ownership is evident throughout, with thoughtfully designed spaces that make this home both functional and inviting. Ideally located in Caledon East, close to local shops, amenities, trails, Rock Garden Farm, the Caledon Community Complex, and everything this charming community has to offer. A wonderful opportunity to enjoy nature at your doorstep, convenient community living, and the ease of a low-maintenance lifestyle in the heart of Caledon East! (id:63381)
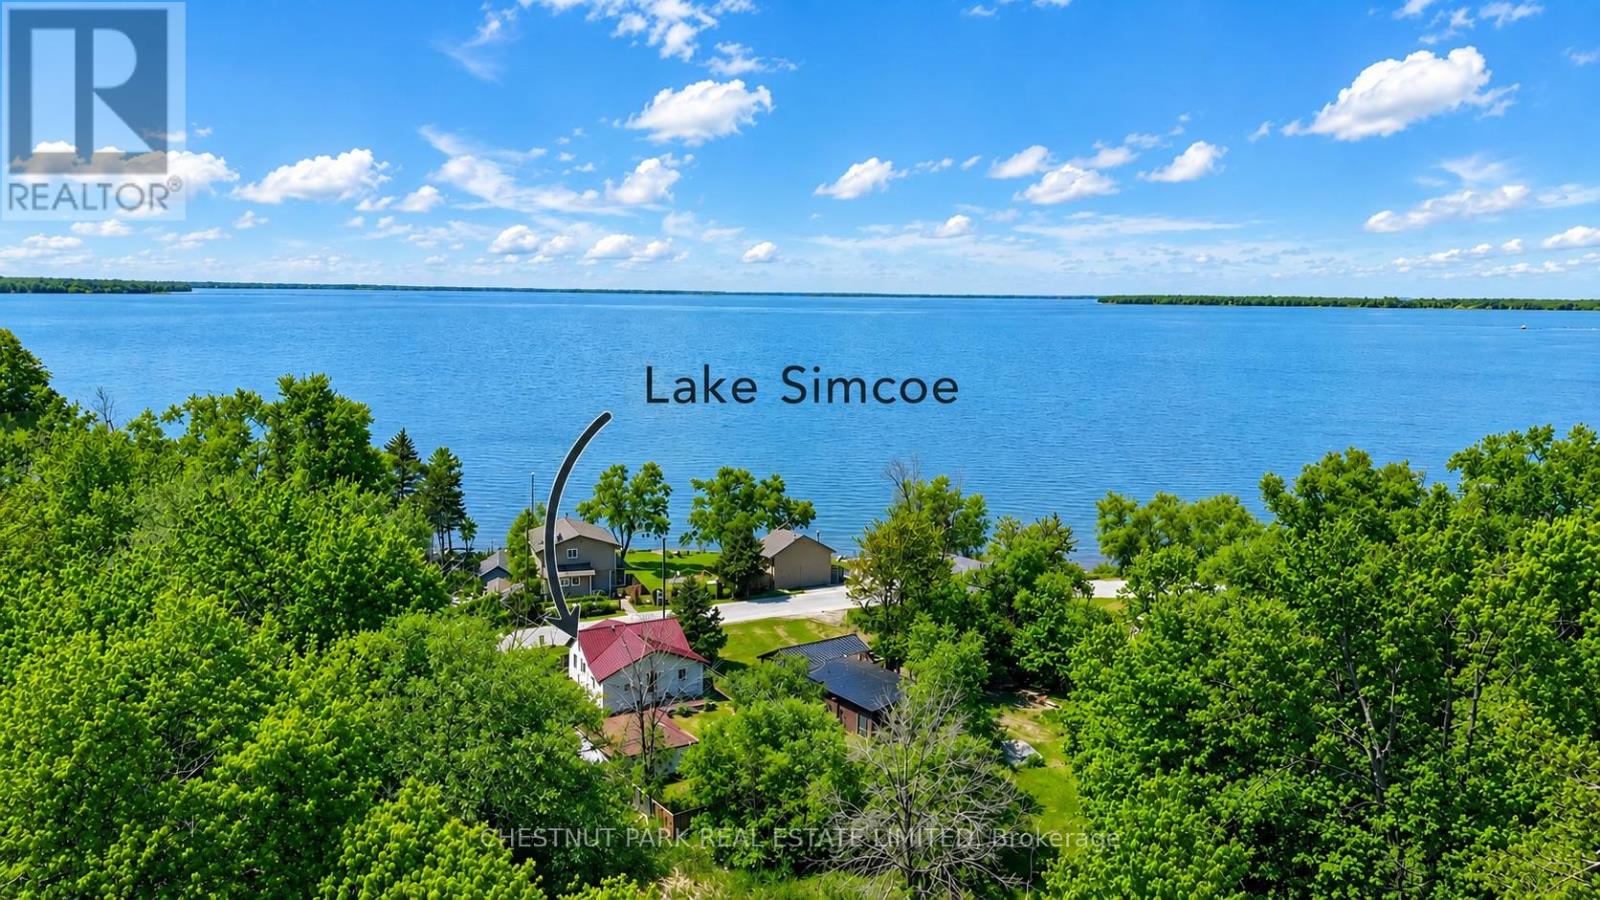
1125 Ramara Road 47 Road
Ramara, Ontario
Escape to the relaxed Lake Simcoe lifestyle. Ideal for first-time buyers, downsizers, or investors, this three-bedroom raised bungalow offers multiple walkouts and views of Lake Simcoe. Whether you're looking for a year-round home or a weekend getaway, this property offers the flexibility to enjoy lakeside living your way.The detached double-car garage provides plenty of space for vehicles, storage, watercraft, and recreational equipment, while the fully fenced yard with gated access adds privacy and functionality.Located just steps from Lake Simcoe's public beaches, boat launches, marinas, and OFSC trails, and only minutes from Beaverton's everyday amenities. Surrounded by nature in a welcoming lakeside community, this is an inviting place to call home, enjoy on weekends, or add to your investment portfolio. (id:63381)
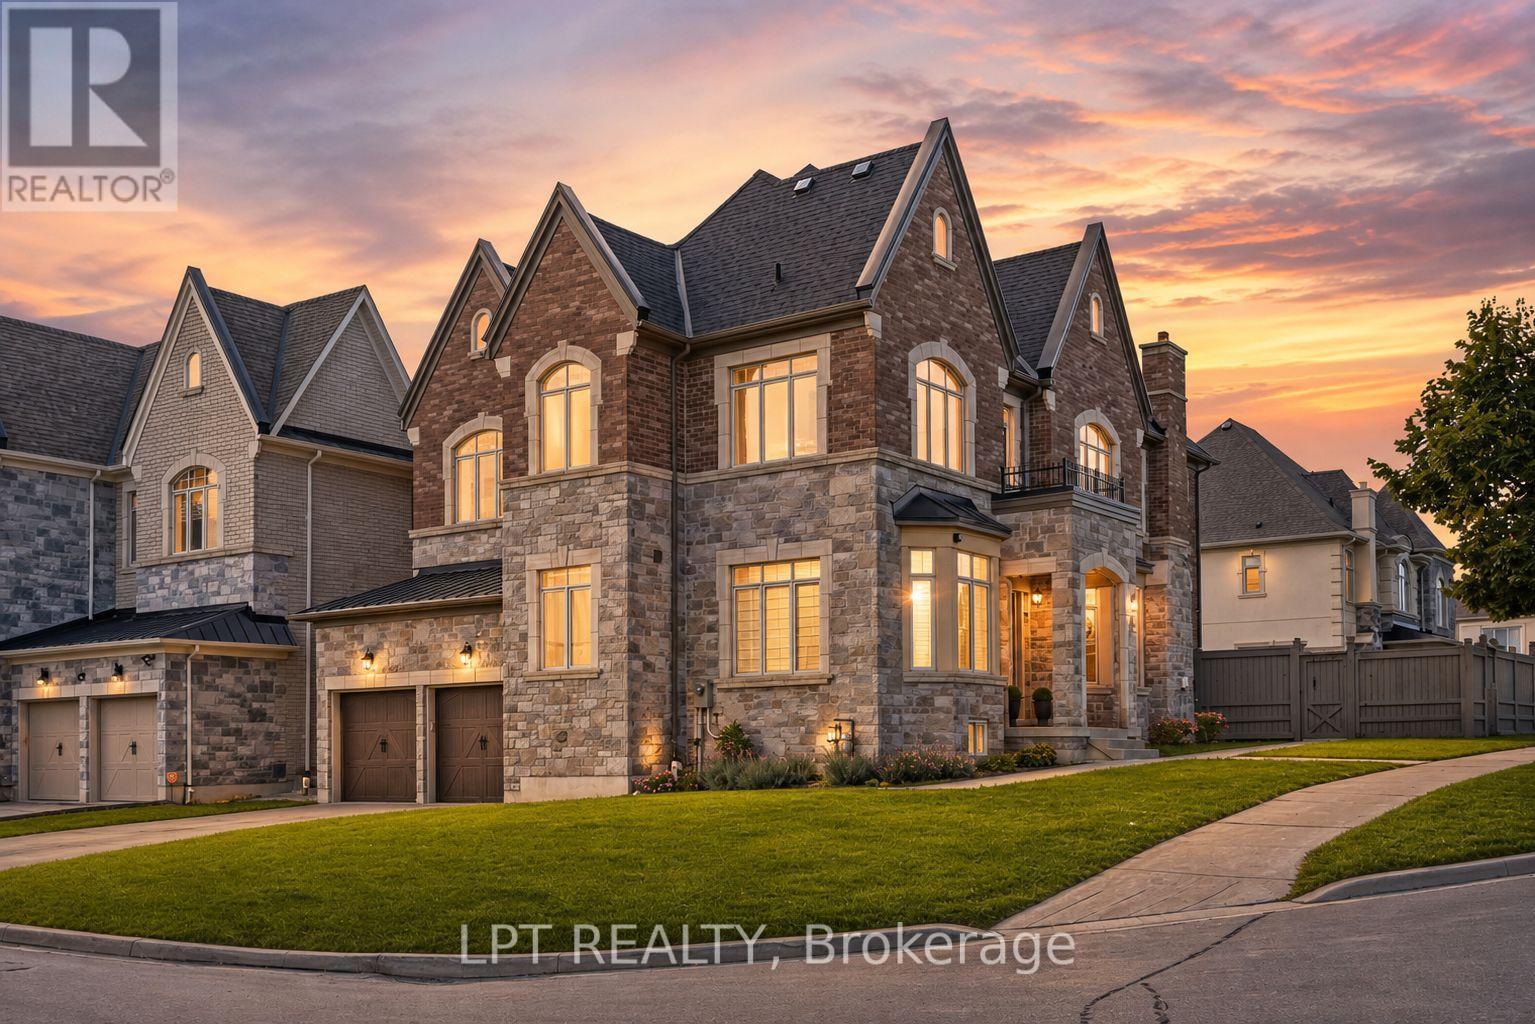
90 Keatley Drive
Vaughan, Ontario
Elevated Living In Upper Thornhill Estates. Set On A Premium Corner Lot, 90 Keatley Drive Is An Exceptional Aspen Ridge Residence Where Refined Design Meets Effortless Family Living. From The Moment You Enter, Designer Light Fixtures, High Ceilings, Rich Hardwood Floors And Sophisticated Finishes Create An Unmistakable Sense Of Space And Elegance. The Heart Of The Home Is The Custom Chef's Kitchen, Appointed With Premium Miele Appliances, A Large Stone Island And A Seamless Walkout To The Composite Deck; Perfect For Intimate Dinners, Weekend Entertaining And Summer Evenings Outdoors. The Adjoining Family Room, Framed By A Gas Fireplace And Built-In Sound System, Invites You To Slow Down And Enjoy The Moments That Matter. Upstairs, Four Generously Sized Bedrooms Offer Privacy And Comfort, While The Serene Primary Retreat Delivers A True Boutique-Hotel Experience With His-And-Her Closets, Six-Piece Ensuite And Freestanding Tub. A Private Exercise Room With Tylo Sauna Elevates The Everyday Into Something Exceptional. The Unfinished Lower Level With 9-Foot Ceilings, A Bathroom Rough-In, And Cantina Grants The Perfect Opportunity To Create A Spectacular Bespoke Entertaining, Wellness Or Recreation Space. Beautifully Appointed, Thoughtfully Designed And Ideally Positioned In Upper Thornhill Estates, 90 Keatley Drive Is More Than A Home, It Is A Lifestyle Waiting To Be Lived. (id:63381)
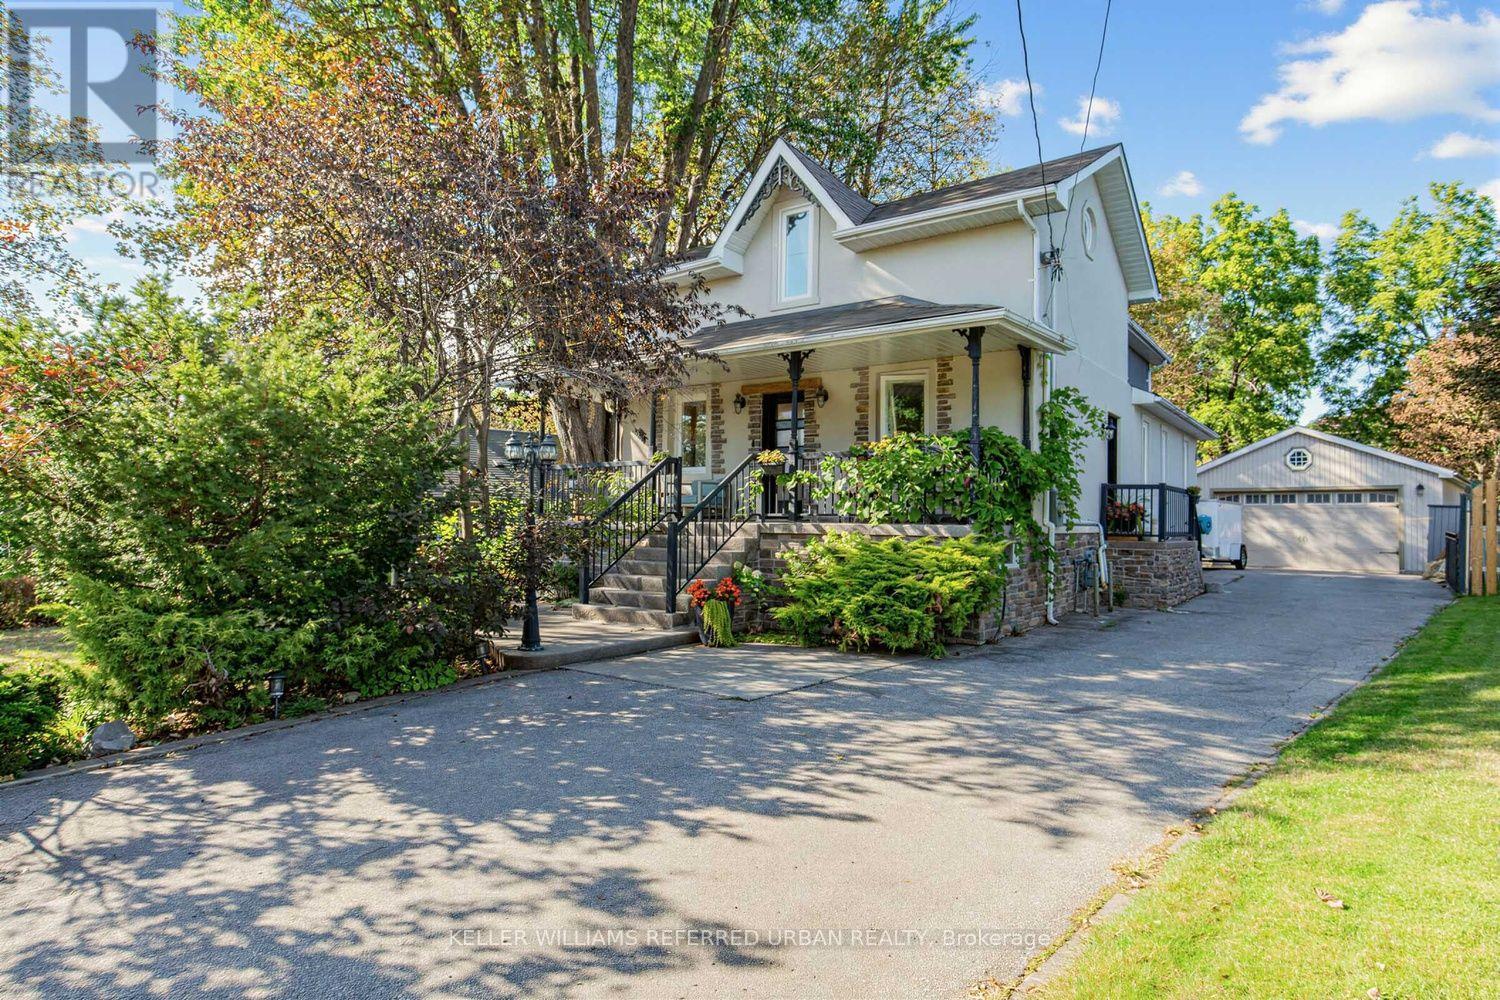
12 Railway Street
Vaughan, Ontario
Rarely offered, this charming 3-bedroom home is set on an expansive, private, tree-lined lot that feels like your own backyard oasis. The generous outdoor space is truly the heart of this property, offering room to gather, entertain and create lasting memories. Enjoy summer dinners and BBQs on the large deck, relax in the swim spa, or host friends and family in the private covered BBQ area-there's space here to make the most of every season. Inside, the bright open-concept main floor features a welcoming living room with built-in entertainment cabinetry and French doors leading into the dining area. The spacious kitchen offers plenty of cupboard space, granite countertops and built-in appliances, with a walkout directly to the deck for effortless indoor-outdoor living. A large front porch adds to the home's welcoming curb appeal. The fully finished basement provides additional living space, a bedroom and ample storage. An oversized double-car garage offers exceptional storage and parking, while the private driveway accommodates up to six vehicles. A rare combination of space, privacy and convenience, with the feel of a private retreat while still just minutes from the 400 and GO Train. (id:63381)
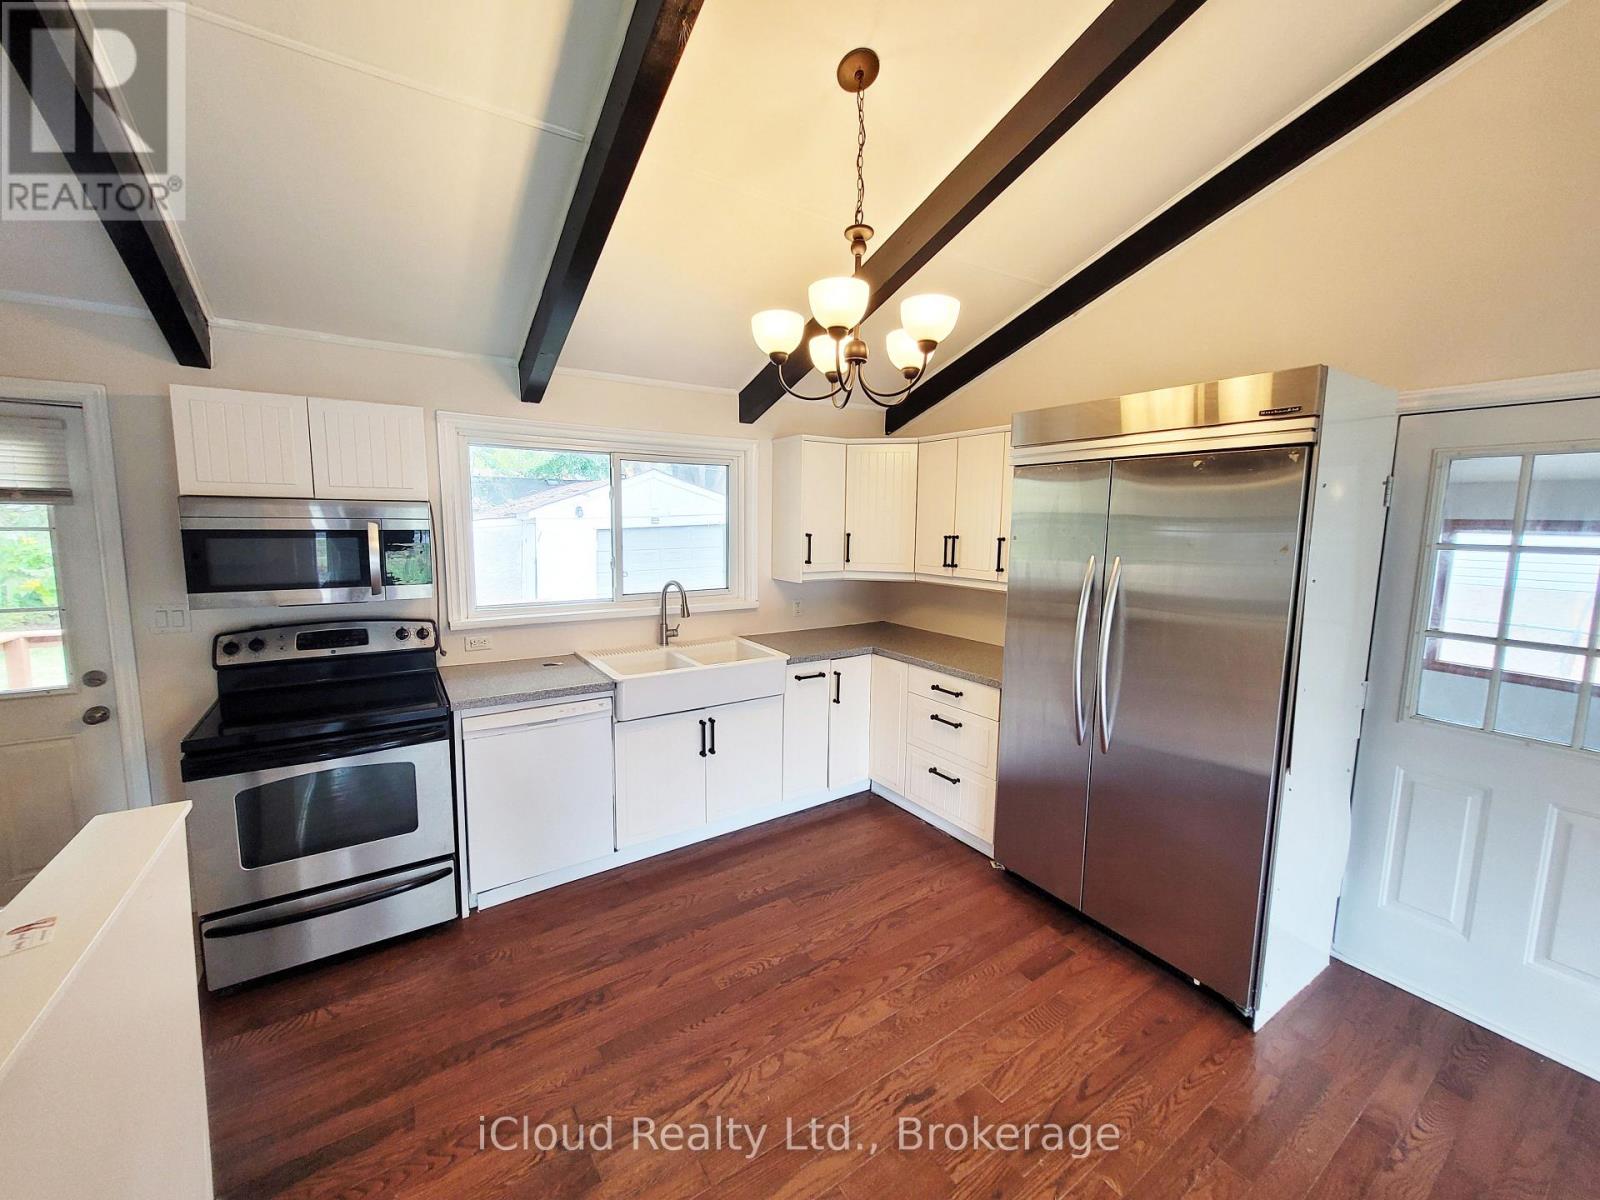
172 Silas Boulevard
Georgina, Ontario
This Charming 2 Bedroom Bungalow Offers Spacious, Updated, Open Concept Living, On A Premium, Mature 60 x 125 Ft Lot. It Has Vaulted Ceilings, Polished Hardwood Floors, a Modern Kitchen, And Open Concept Living. W/O to Back Deck Looking Out At Your Quiet Backyard. New Air Conditioner And New Furnace. Experience Comfort And Privacy In A Central Location, By Major Amenities, Lake Simcoe, And Hwy 404. Private Res. Beach Assoc. W/ Deeded Lake Front Access! Long Private Driveway Features For 9 Cars, Long Boat, Truck, And Trailer. New Roof 2025, Fully Painted Oct 2026, Central Air Conditioning and Heating. Brand New Owned Water Heater Tank. (id:63381)
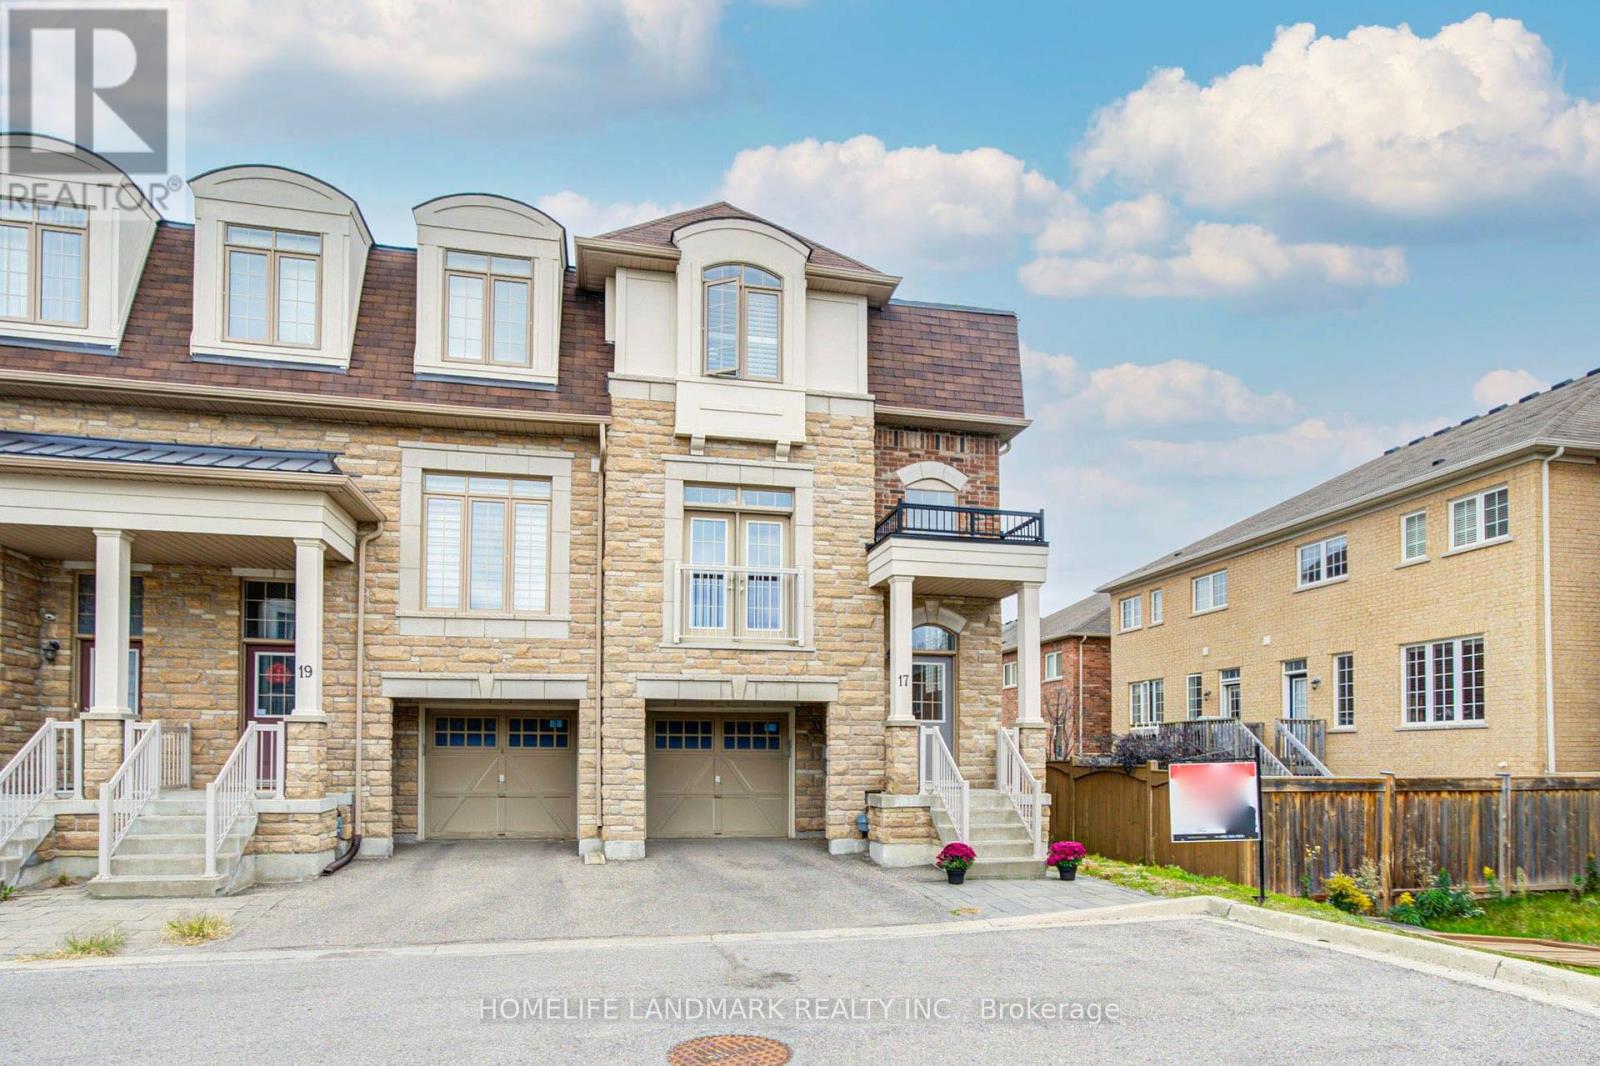
17 Etherington Way
Markham, Ontario
Welcome to this exceptional freehold corner townhome in sought-after Victoria Square! Lovingly maintained by the original owners since new, this beautifully kept home is freshly painted and filled with natural light, offering approx. 2,600 sqft. of living space with a bright open-concept layout. Features 9-ft ceilings, gleaming hardwood floors and an impressive extra-high foyer ceiling. Modern kitchen with upgraded quartz countertop (2025), breakfast bar, ample cabinetry and generous workspace. Spacious primary bedroom with his-and-her walk-in closets; all bedrooms feature customized built-in closets. Convenient second-floor laundry. Builder-finished walk-out basement opens to a deep, private interlocking backyard and offers excellent space for a recreation room, home office, family room or children's area. Includes a 4-piece bathroom and can easily be converted into a fourth bedroom. Direct garage access and additional storage add convenience. Premium location facing green space with no sidewalk, providing added privacy and a peaceful setting. Minutes to Hwy 404, Richmond Green Sports & Park, Upper Unionville, Diamond Back Golf Course, Costco, Home Depot, T&T, restaurants, shopping and more. A short walk to Victoria Village Public School (VVSP) and near Sir Wilfrid Laurier Public School's elementary French Immersion program. Also close to Richmond Green Secondary School and St. Augustine Catholic High School. Extras: Refrigerator, washing machine & dryer (all purchased new June 2026), upgraded quartz countertop (2025), brand-new range hood, CAC, HRV ventilation system, window coverings, light fixtures, garage door opener, EV charger and smart thermostat. (id:63381)

10483 Woodbine Avenue
Markham, Ontario
Welcome to a beautifully renovated freehold townhouse offering approximately 2,500 sq. ft. of stylish and functional living space in a highly desirable, family-friendly setting with no maintenance fees. Featuring 4 spacious bedrooms, including a finished basement, and 4 bathrooms, this home offers a sophisticated feel with extensive renovations and thoughtful updates throughout. The main level is bright and inviting, enhanced by 9-foot ceilings, elegant hardwood flooring, a beautifully stained staircase with refined iron pickets, brand-new pot lights installed in 2025, and a warm family room with fireplace, creating an effortless setting for both everyday living and entertaining. The updated kitchen features a newly replaced countertop from 2024, adding a fresh and modern touch. The spacious primary suite features two walk-in closets, providing an exceptional combination of comfort and storage. The finished basement features a dedicated 4th bedroom and a window looking out to the front garden. Additional updates include a roof replaced in 2022, along with brand-new windows and window frames installed in 2025, providing enhanced comfort, energy efficiency, and peace of mind. Direct garage access and parking for up to three vehicles offer everyday convenience rarely found in this setting. Ideally positioned minutes from major highways, shopping, schools, and public transit, this residence delivers the perfect balance of contemporary updates, thoughtful design, and location. Beautifully presented and truly move-in ready, this is a home designed to be enjoyed from day one. (id:63381)
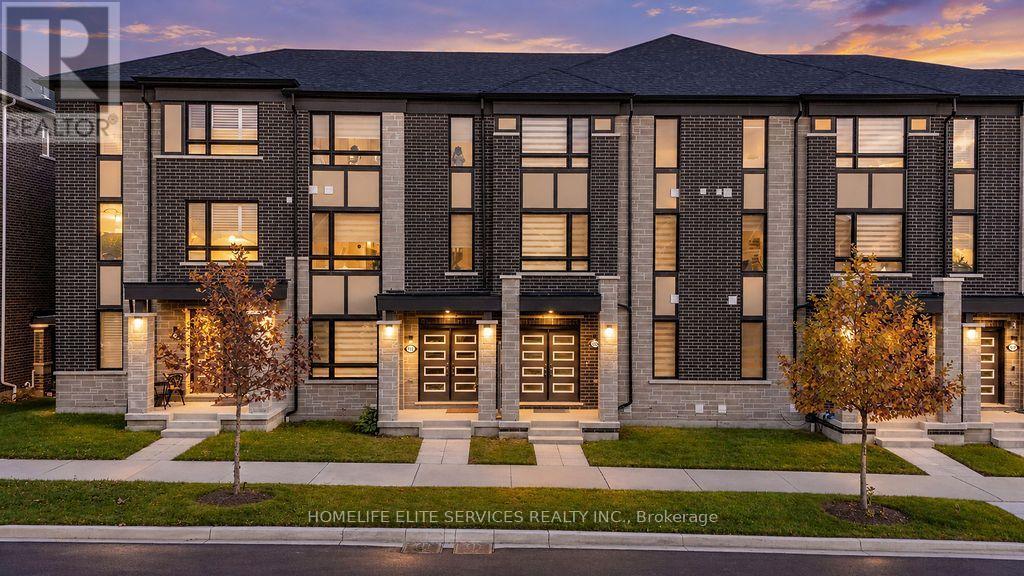
3223 Brigadier Avenue
Pickering, Ontario
OPEN HOUSE Oct. 11, SUNDAY @ 3-5pm//Attn:1ST TIME BUYERS***This 1810 sq ft home boasts RARE MAIN-FLOOR IN-LAW SUITE | 4 BED | 3.5 BATH | 2-CAR GARAGE | 2 BALCONIES | BUILT 2023*** Welcome to this exceptional 4-bedroom, 3.5-bathroom, 3-storey luxurious FREEHOLD townhome in Pickering's sought-after Seaton community, built in November 2023. Designed for today's modern family, this home offers the rare combination of newer construction, multigenerational flexibility and exceptional functionality. The main-floor office was professionally upgraded by the builder into a private in-law suite with its own closet and full 4-piece bathroom with bathtub - ideal for an elderly parent, extended family, guest accommodation or private home office. The bright and spacious second floor features an open-concept living and dining area and a stylish modern kitchen with quartz countertops, tall extended gloss finished, modern look cabinetry, upgraded brand-new stainless steel appliances: gas stove, dishwasher, & french door fridge and a large centre breakfast island. Step outside from the dining area onto your private balcony - perfect for morning coffee, entertaining or unwinding at the end of the day. The third floor offers 3 bedrooms, including a spacious primary retreat with its own private balcony and upgraded ensuite. Thousands have been spent on upgradges such as decorative feature wall finishes, hardwood flooring, oak staircase, dining room coffee station/buffet. Additional highlights of this home include 9-ft ceilings and hardwood flooring (main & second flrs), convenient 2nd floor laundry & a rare 2-car garage. Located in the rapidly growing Seaton community, easy access to Durham Transit, parks, trails, schools, shopping, Highway 407, Highway 7 and the Hwy 401/Brock Road corridor, with convenient access to Pickering GO and Pickering's extensive amenities. A rare opportunity to own a nearly new home that delivers space, style, flexibility and true multigenerational living. (id:63381)
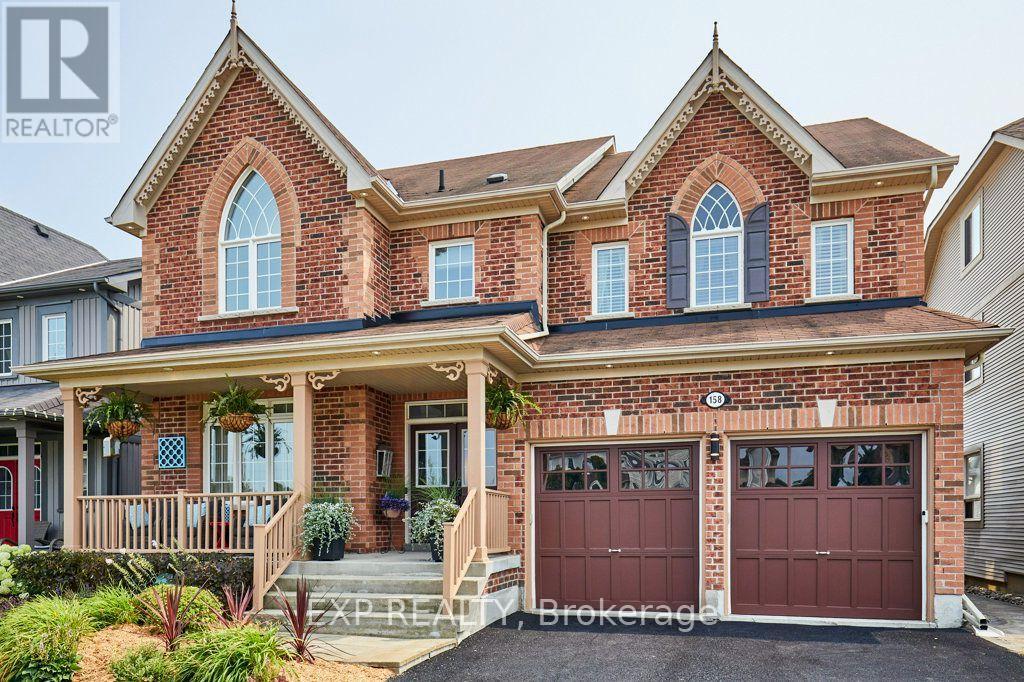
158 Jennings Drive
Clarington, Ontario
RARE LEGAL IN-LAW/RENTAL SUITE & BACKYARD PARADISE! An exceptional opportunity in Bowmanville for multi-generational families, investors, or homeowners seeking significant rental income to offset housing costs. This sprawling residence offers approximately 3,840 sq. ft. of finished living space across 4 thoughtfully designed levels. The BASEMENT UNIT is a fully registered, self-contained legal apartment featuring its own private walkout entrance with security lighting, independent laundry, full kitchen and pantry, basement with heated floors, and bright living space. Ideal for extended family, aging parents, or generating substantial monthly income. The HOME: Generous main floor featuring a convenient main-floor laundry/pantry combo and a stylish kitchen equipped with premium 2023 Samsung BeSpoke appliances. Bedrooms & Loft: 4 upper bedrooms fitted with fresh 2026 carpeting, plus a massive 3rd-floor open-concept loft-perfect for a home office, executive lounge, or teen retreat. Modern Upgrades & Efficiency: Energy-efficient 2023 heat pump system, integrated EV charger in the garage, and high-end finishes throughout. THE OUTDOOR OASIS: Step out to your private backyard sanctuary featuring a heated, in-ground saltwater pool, expansive deck with gazebo, and a direct natural gas BBQ hookup-built for summer entertaining! Move-in ready with mechanical peace of mind and unmatched flexibility. Properties with fully permitted, turn-key legal suites in this neighborhood rarely hit the market-book your private showing today! (id:63381)

111 - 1460 Bishops Gate
Oakville, Ontario
Large condominium apartment close to schools, community center, shopping and transportation. Fantastic for families, commuters and retirees. One owned parking space underground with plenty of visitor parking in the parking lot. Ground-level wheel-chair access to the unit through a security door with intercom. Inside the unit opens to a large living / dining room with new carpet. The primary bedroom is off the kitchen with new carpet and a 3 piece ensuite bathroom. Two other bedrooms and a 4 piece main bathroom can be used for guests, children or as a home office. There is a stacked washer / drier combination, owned hot water tank, and in-suite gas furnace. The nearby clubhouse features a meeting / party room, gym and sauna. Walk to the nearby Glen Abbey Community Centre for ice skating, swimming, library, squash courts, fitness centre and the Oakville Gymnastics Club facility. Next door is The Abbey Plaza shopping centre with Tim Horton's, The Beer Store, Sobey's and more! Top-ranked schools nearby including Abbey Park HS, Pilgrim Wood PS, St. Bernadette CES, and St. Ignatius of Loyola CSS. Third Line is a main road to QEW / 403 to Toronto or Hamilton, and Bronte GO station just south of highway - great for commuters! (id:63381)
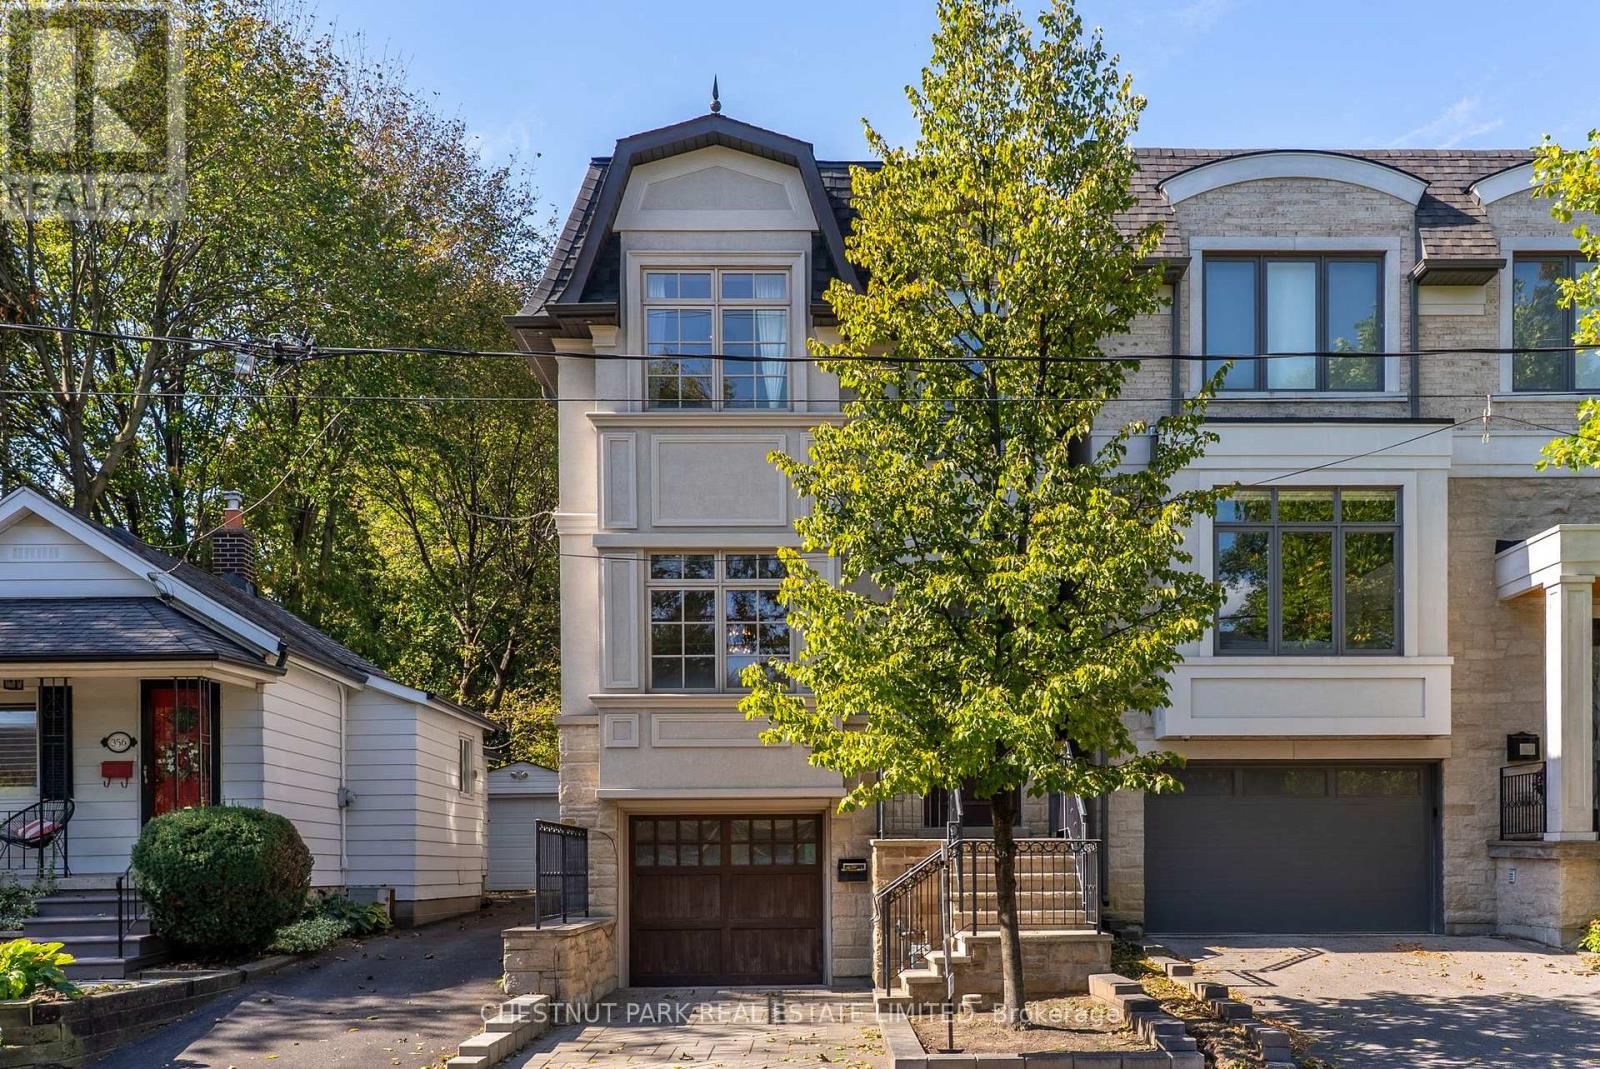
358 Elm Road
Toronto, Ontario
Beautifully crafted custom home in the heart of Lawrence Park, showcasing exceptional attention to detail, timeless finishes and an inviting, thoughtfully designed layout. Bright and spacious throughout, featuring multiple skylights, vaulted ceilings in all bedrooms, extensive custom built-ins, crown moulding, wainscoting and hardwood floors throughout. Two fireplaces add warmth and character, while two laundry areas provide exceptional convenience. Walk-out lower level opens to a private, fully fenced west-facing backyard, ideal for family living and entertaining. Generous storage throughout. Ideally situated within the highly sought-after John Wanless Public School and Lawrence Park Collegiate Institute school districts. (id:63381)
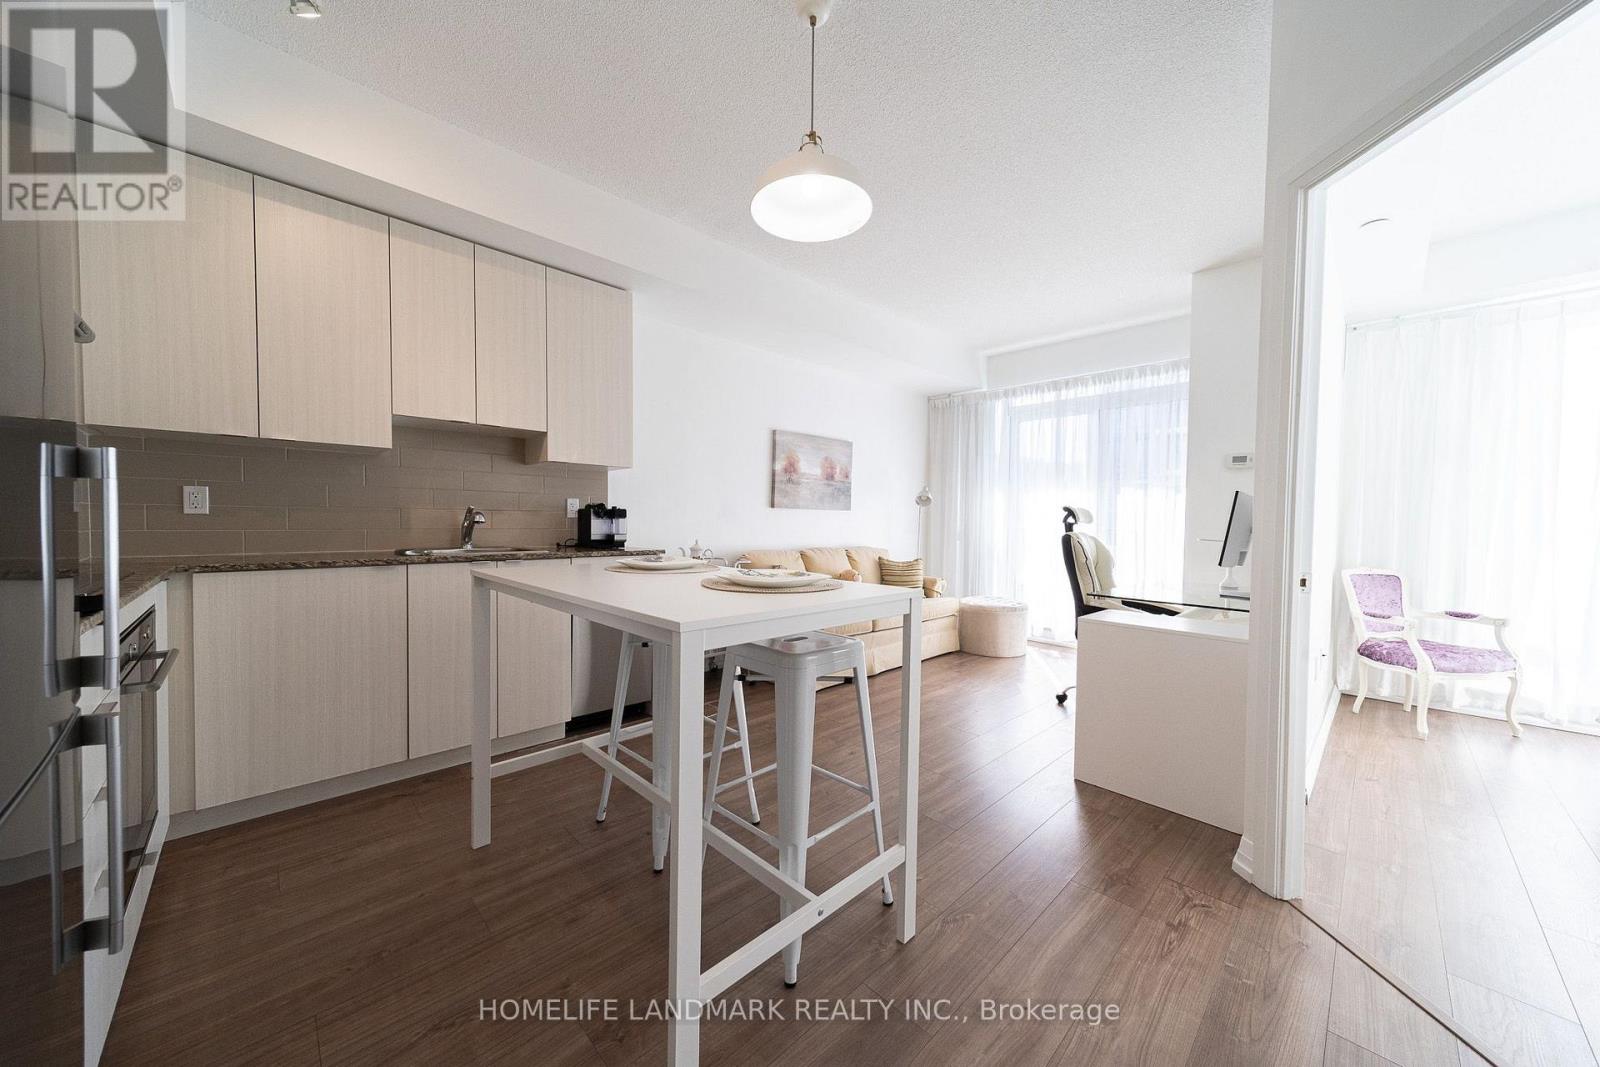
1807 - 50 Ann O'reilly Road
Toronto, Ontario
Trio At Atria by Tridel is A Mid-High Rise Building, Total 23F. This Higher Floor , South Clear View One Bedroom One Bathroom Unit with A 80 Sqf Balcony, Partial is High Ceilings called A Terrace , Plus One Parking and One Locker. Smart & Functional Layout Offers No Space Wasted, The Bright and Sunshine Unit with Two Floor To Ceiling Windows for The Living and Bed room, It Also Features a Quartz Windowsill. Newly Replaced Bathroom Sink Faucet and Vanity Light, plus A Fresh Paint throughout The Unit. It Situated at a Transquil Spot Amidst The Bustle, and Surrounded by Shopping Amenities, Fairview Mall, T&T, Winners, Banks, Resturants and More; Mintues' Driving to Hwy404&401, Don Mills Subway Station, It's A Super Convenient Area, Don't Miss It! (id:63381)
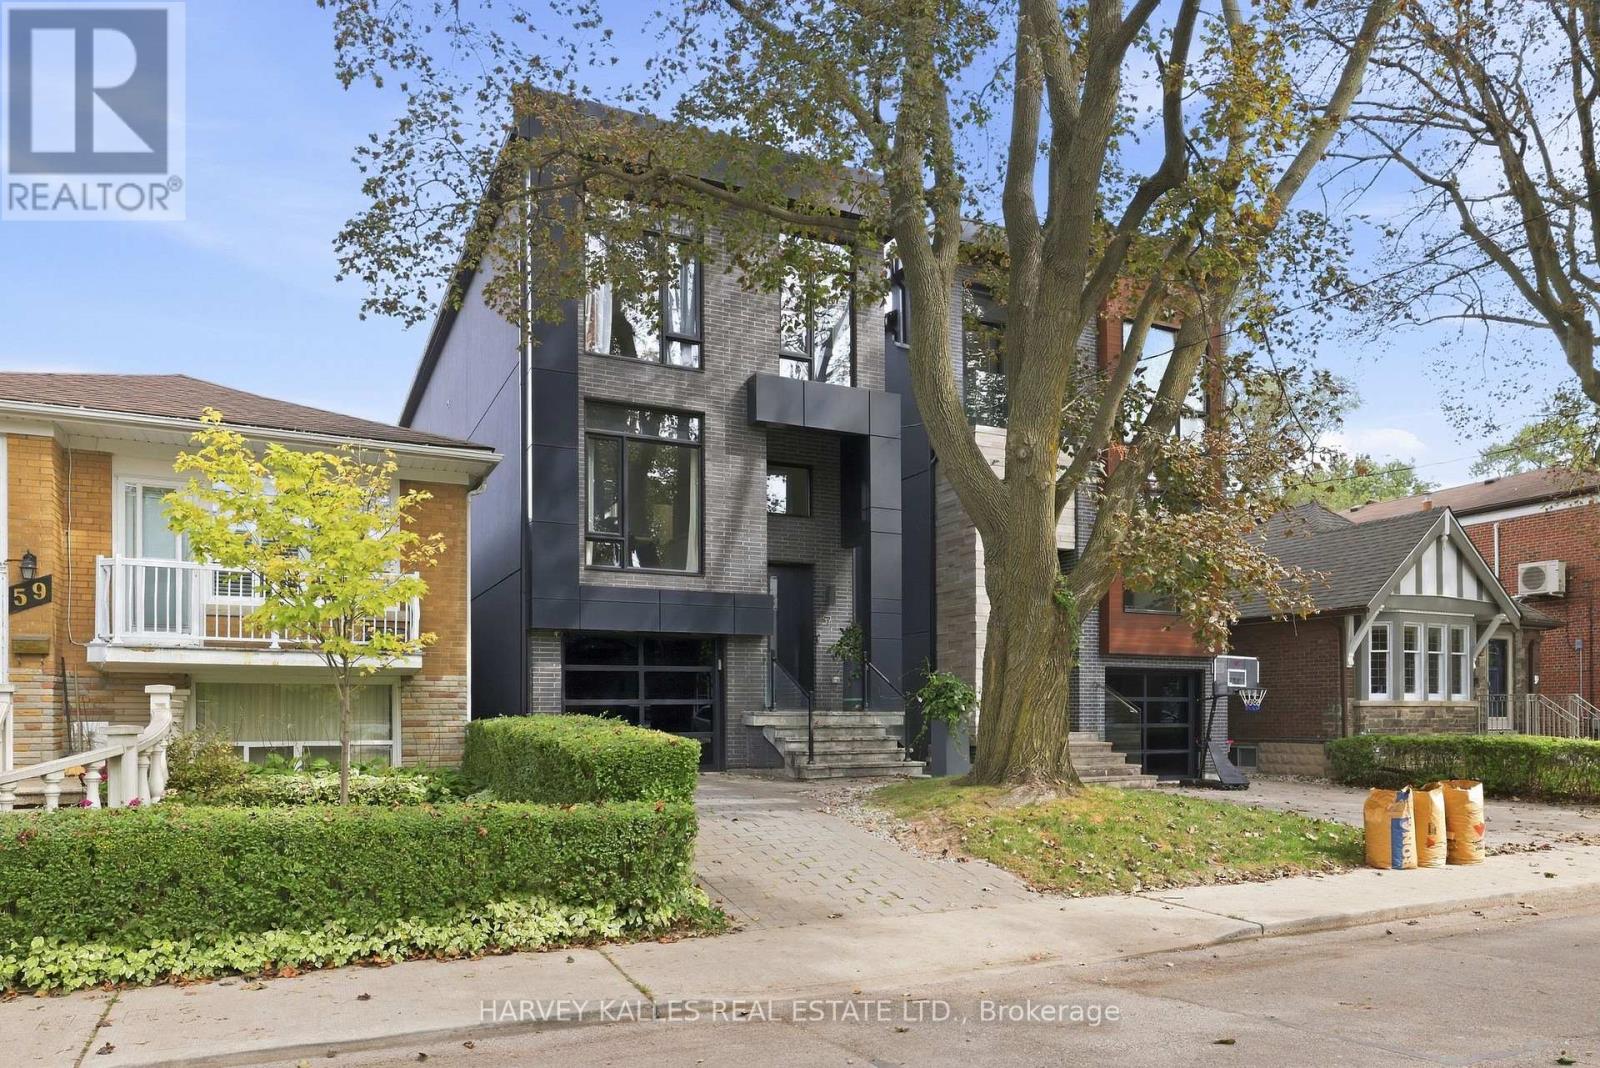
57 Roseneath Gardens
Toronto, Ontario
Welcome To The Coveted Roseneath Gardens, A Modern, Luxury Detached Home Where Sophisticated Design, Functionality And Smart Home Technology Come Together For Effortless Family Living. Built Only A Few Years Ago, This 4+1 Bedroom Home Offers over 2600 sq feet Across Multiple Levels, With White Oak Floors, Custom Millwork, Designer Lighting, Expansive Windows And Signature Japanese Yakisugi Charred Wood Detail Throughout. The Main Floor Was Made For Everyday Living And Entertaining, With Formal Living And Dining Areas Flowing Into A Sleek Kitchen Featuring Matte White Cabinetry, Quartz Counters, Marble Backsplash, An Oversized Stainless Steel Island With Seating For Six And Premium Appliances. The Rear Family Room Features A Gas Fireplace With Media Niche, Custom Built-Ins And Double Door Walkout To The Landscaped Backyard. Upstairs, Four Bedrooms Include An Impressive Primary Retreat With Cove Lighting, Walk-In Closet And Spa Like Five-Piece Ensuite With Heated Marble Floors, Freestanding Soaker Tub, Skylight And Frameless Glass Shower. A Second Skylit Bathroom With Heated Floors And Upper Level Laundry Complete The Floor. The Finished Lower Level Offers High Ceilings, Big Windows, A Recreation Room, Bedroom, Full Bathroom, Extensive Storage And Separate Lockable Access, Perfect For A Nanny Suite Or Rental Unit. A Dedicated Mudroom Connects To The Garage With EV Charger And Central Vacuum. Outside, The Professionally Landscaped Backyard Features Mature Trees, Upper Deck, Interlock Patio, Landscape Lighting, A Playset And Playhouse And Multiple Gas Lines. A Generac Generator, Hardwired Google Cameras, Medeco Locks, Security Film And Integrated Soffit Lighting Elevate The Home Even Further. Set On A Quiet, Tree Lined Street In Family Friendly Humewood, Steps To Cedarvale Park And Close To Great Schools, Shops, Restaurants And Amenities Of St. Clair. Modern, Spacious, Tech Forward And Truly Move In Ready, This Home Is Designed For The Modern Family. (id:63381)

613 - 115 Denison Avenue
Toronto, Ontario
Welcome to MRKT Alexandra Park by Tridel, an 18-acre master-planned community offering modern design, remarkable amenities, and unbeatable connectivity. Spacious 2 bedroom and 2.5 bath suite offering 992 square feet of smart, open-concept living with sleek contemporary finishes, integrated and stainless steel appliances, split bedroom plan, ensuite baths and walk-in closet. Walk-out to an expansive 183 square foot balcony. Residents enjoy an outdoor pool, BBQ terrace, stylish party lounge, and a two-storey state-of-the-art fitness centre. Set in the heart of Kensington Market / Alexandra Park, you're surrounded by vibrant shops, global cuisine, local cafes, and lively markets-plus quick access to transit, parks, Queen West, Chinatown, and cultural hotspots. (id:63381)
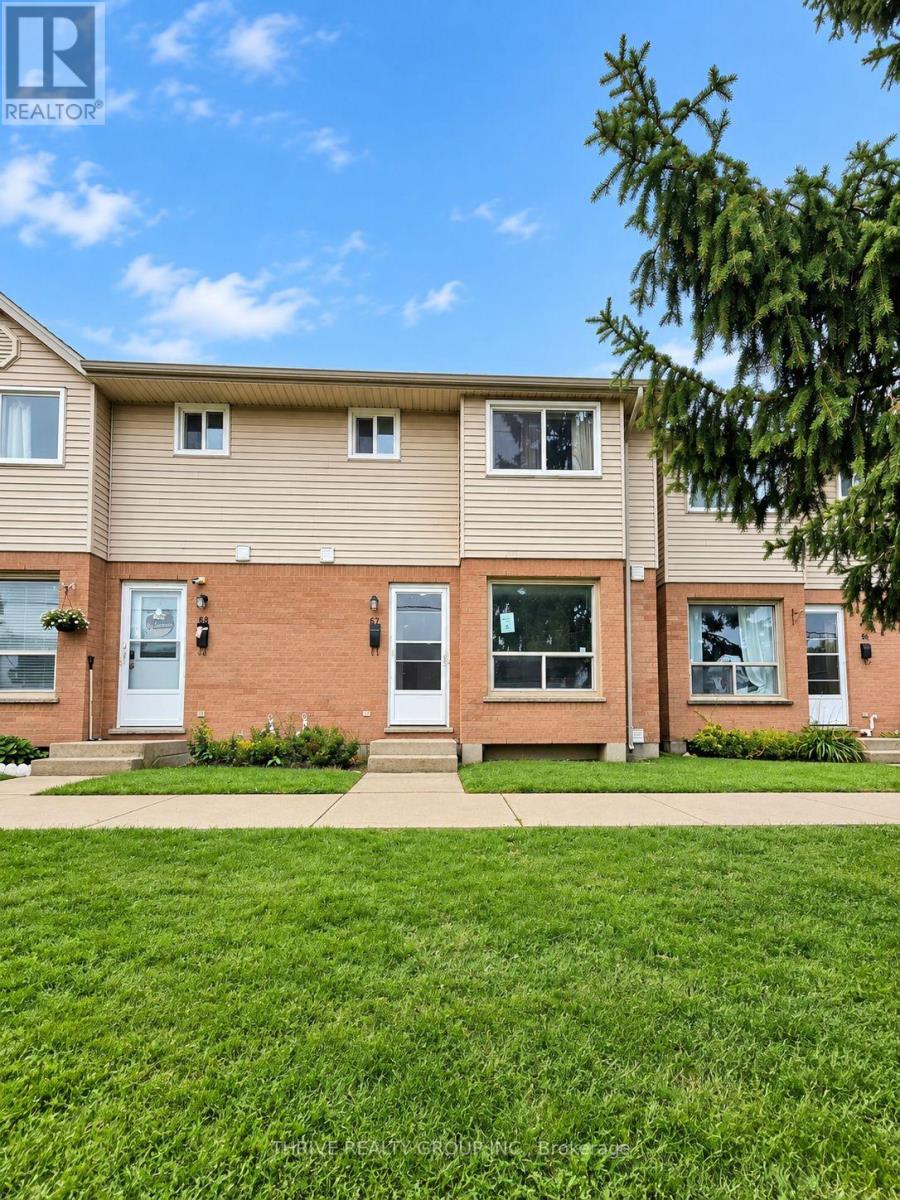
67 - 595 Third Street
London East, Ontario
Welcome to this spacious townhouse offering 3 bedrooms upstairs, 2.5 bathrooms, and a finished lower level in a convenient East London location. The main floor features a functional layout with an updated kitchen, dining area, bright living room, and a convenient powder room. Upstairs you'll find three generously sized bedrooms and an updated full bathroom.The finished lower level includes a 3-piece bathroom and an additional finished room with a closet, offering flexible space for a home office, recreation room, guest area, or other uses. The property was previously marketed as a 3+1 bedroom home; however, buyers are encouraged to complete their own due diligence regarding future use of the lower-level room.The home features updated kitchen and bathrooms, while offering an excellent opportunity for cosmetic improvements, including paint, flooring, and finishing touches, allowing the next owner to add value and make it their own. Conveniently located close to Fanshawe College, schools, parks, shopping, restaurants, public transit, and with easy access to Veterans Memorial Parkway and Highway 401, this property is well suited for first-time buyers, families, or investors seeking a great opportunity in East London. Property is being sold under Power of Sale. The Seller makes no representations or warranties. Property is being sold in "as is, where is" condition. Buyers to verify taxes, rental equipment, parking and any fees. (id:63381)

9 - 2500 Main Street
London South, Ontario
Priced to Sell !! 3 Units Remaining ! Immediate Possession ! Step inside to this stylish 3-storey, 3 bedroom, 4-bathroom townhome offers approx 1,900 sq. ft. of thoughtfully designed living space! Featuring Hardwood Flooring on all levels with 9 foot ceilings, pot lights throughout, blending modern finishes with everyday comfort! The ground floor offers versatility for a home office, guest space or a 3rd bedroom with 3pc bath. As you transition to the second floor, you're welcomed into a quartz kitchen which is the centrepiece of the home, featuring a large kitchen island with stainless steel appliances, pot lights and ample cabinetry-perfect for both casual meals and entertaining! The adjoining living and dining areas provide a seamless flow, ideal for hosting friends or relaxing at the end of the day.. The upper level unites 2 bedrooms and 2 full bathrooms. All bedrooms are well-proportioned, offering plenty of space for rest, work, or study. The bathrooms are tastefully finished with modern fixtures, double sinks, glass showers , enhancing the home's fresh, contemporary feel. With three full storeys, there is a comfortable separation of living, sleeping, and entertaining areas, giving everyone room to spread out with style and luxury in mind.This move-in-ready townhome is an excellent opportunity for first-time buyers or investors looking for a low-maintenance property with affordable condo fees. Don't miss out on this fantastic home! (id:63381)
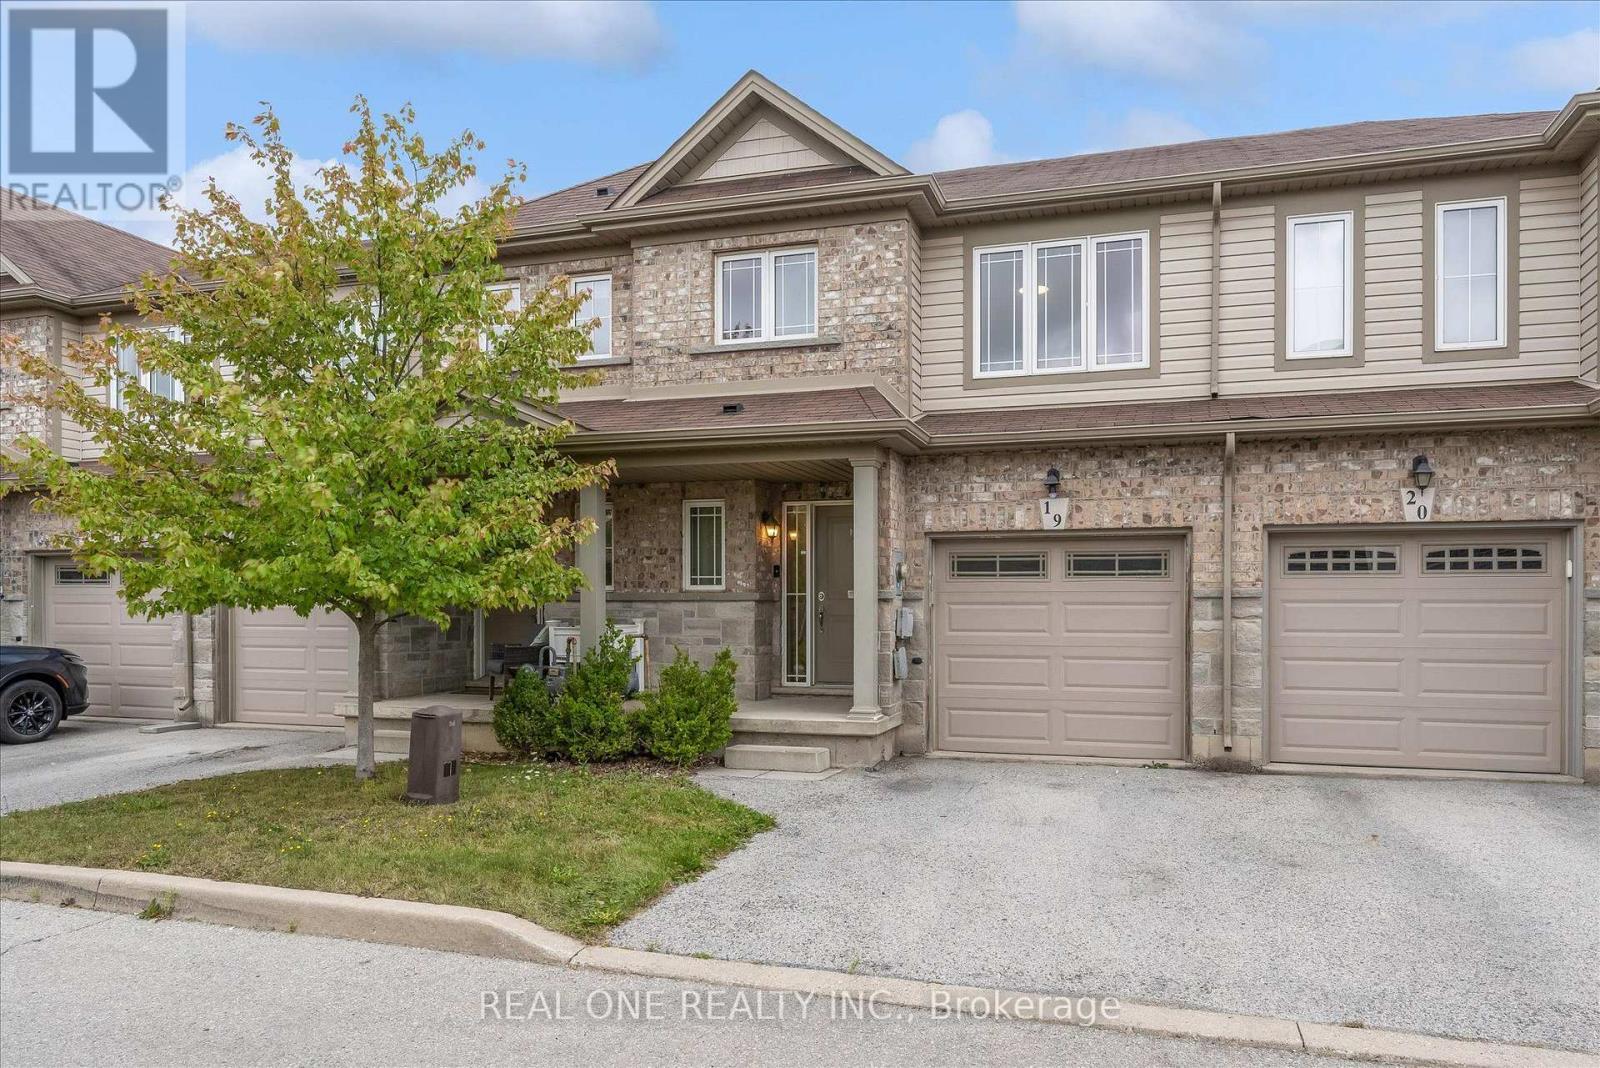
19 - 70 Highgate Drive
Hamilton, Ontario
Welcome to 70 Highgate Drive, Unit 19. This spacious 3-bedroom home features an open-concept main floor with new/good quality laminate throughout, a bright white kitchen with granite counters and stainless steel appliances, plus an upper-level loft ideal for a home office. Freshly painted throughout (including hardwood stairs) and professional duct cleaning completed. The unfinished basement offers excellent potential to customize to your taste. Enjoy a fully fenced backyard, interior garage entry and two parking spaces. Walking distance to Fortinos, schools, parks, and transit, with easy highway access. Move in ready! (id:63381)
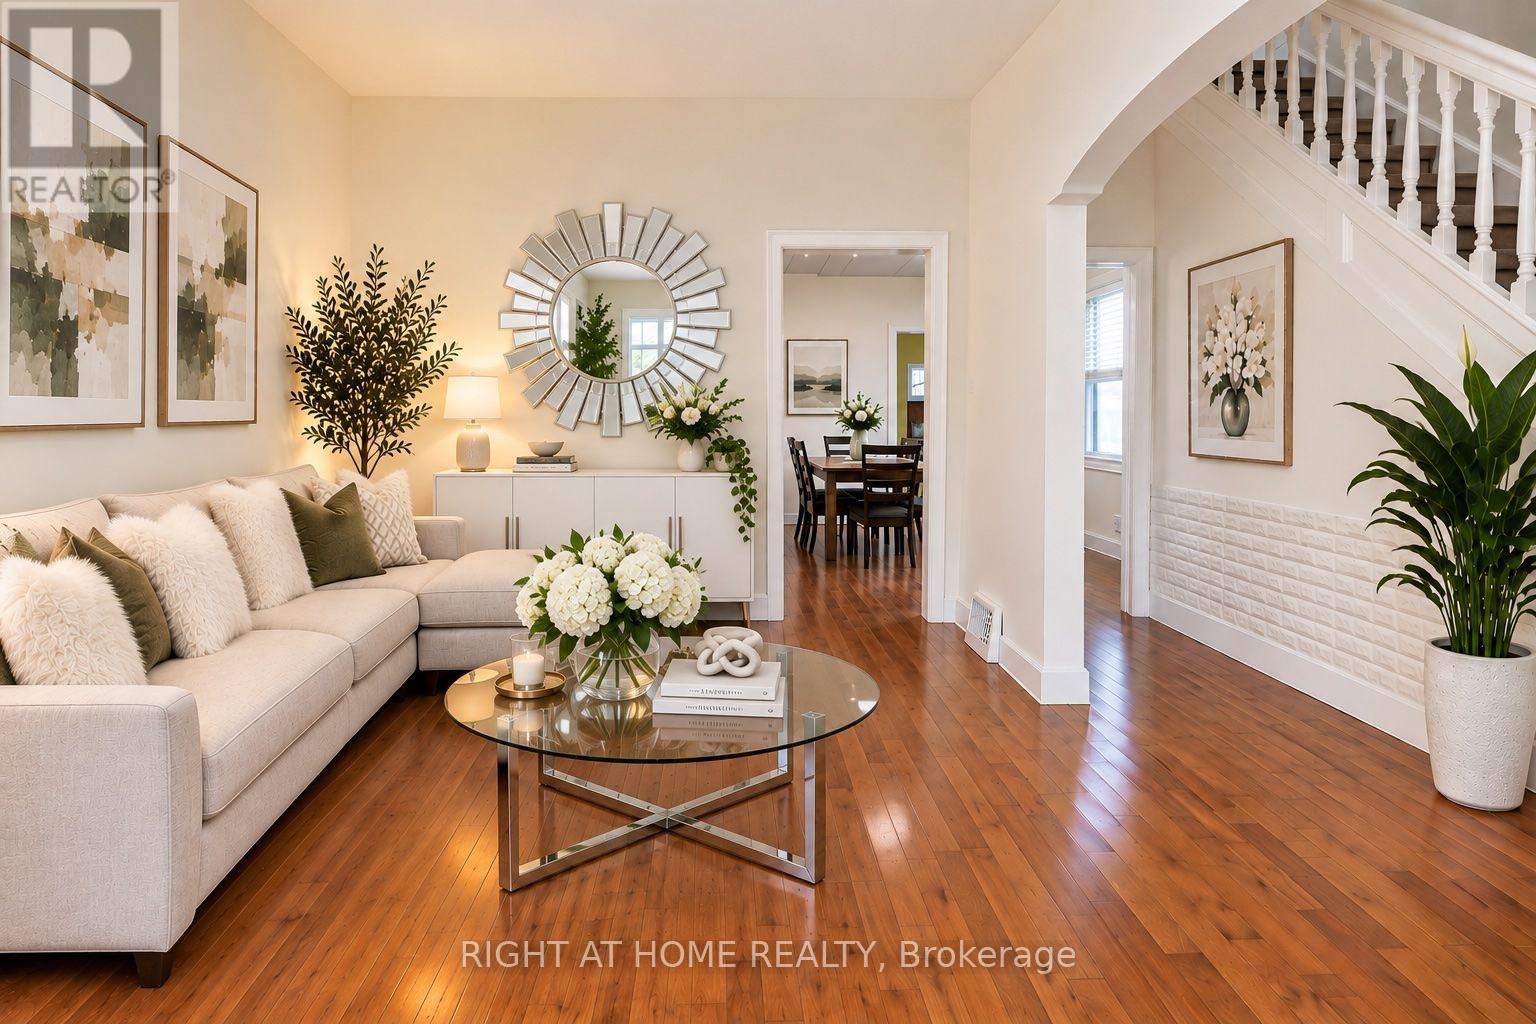
9 Ruttan Street
Thunder Bay, Ontario
Welcome to 9 Ruttan Street! Discover this charming and well-maintained two-storey home featuring 3 bedrooms and 2 bathrooms, nestled in a quite and highly desirable, family-friendly neighborhood. Freshly painted in 2025, this inviting home offers a bright, comfortable interior complemented by beautiful maple hardwood flooring (2018) and updated vinyl/laminate flooring (2022). The spacious eat-in kitchen features a ceramic tile backsplash and direct access to the backyard deck, perfect for outdoor dining and entertaining. Relax in the cozy family room beside the warmth of a gas fireplace. The partially finished basement provides additional living space and a convenient downstairs bathroom and laundry area. Step outside to a fully fenced park-like backyard featuring mature trees, beautiful perennials and shrubs, two storage sheds and a fire pit. The deck overlooks an incredible backyard that is an ideal setting for children, pets and outdoor gatherings. Conveniently located near schools, parks, the marina, scenic recreational trails, shopping, restaurants, and everyday amenities. Notable updates include: Bathrooms (2019 and 2025), furnace (2022), refrigerator (2022), stove (2018), and dryer (2023). A wonderful opportunity to enjoy comfortable family living and an amazing backyard in a sought-after neighborhood. Pictures are virtually staged. (id:63381)
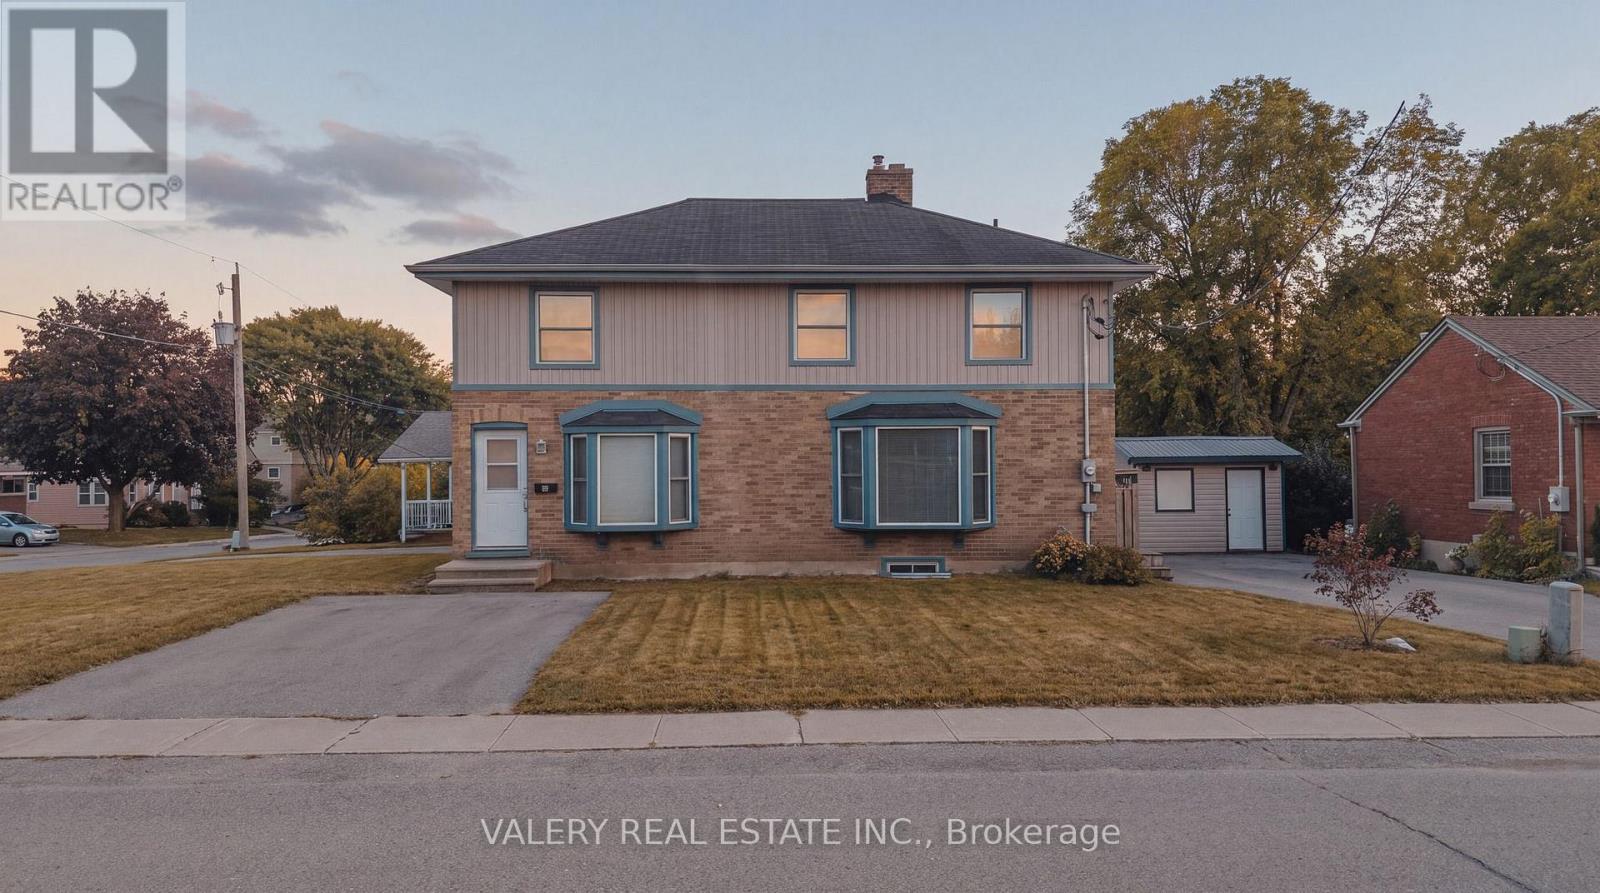
752 Sherring Street
Cambridge, Ontario
PERFECT INVESTMENT OPPORTUNITY. This property sits tucked away in a great little neighbourhood in Preston. It is currently a LEGAL DUPLEX, however, the current zoning permits up to 3 units. The property is presently operating with 3 units and an in-law suite. Major renovations were completed in 2019, including new plumbing and electrical. The property is currently generating $4300 / mo and with an approximate market rent of $1900 for the vacant 2 bed unit, that would change to over $6200 monthly, rents are all inclusive. All units have their own mini-split systems for heat/cooling and have their own hydro panel and water heater. (id:63381)
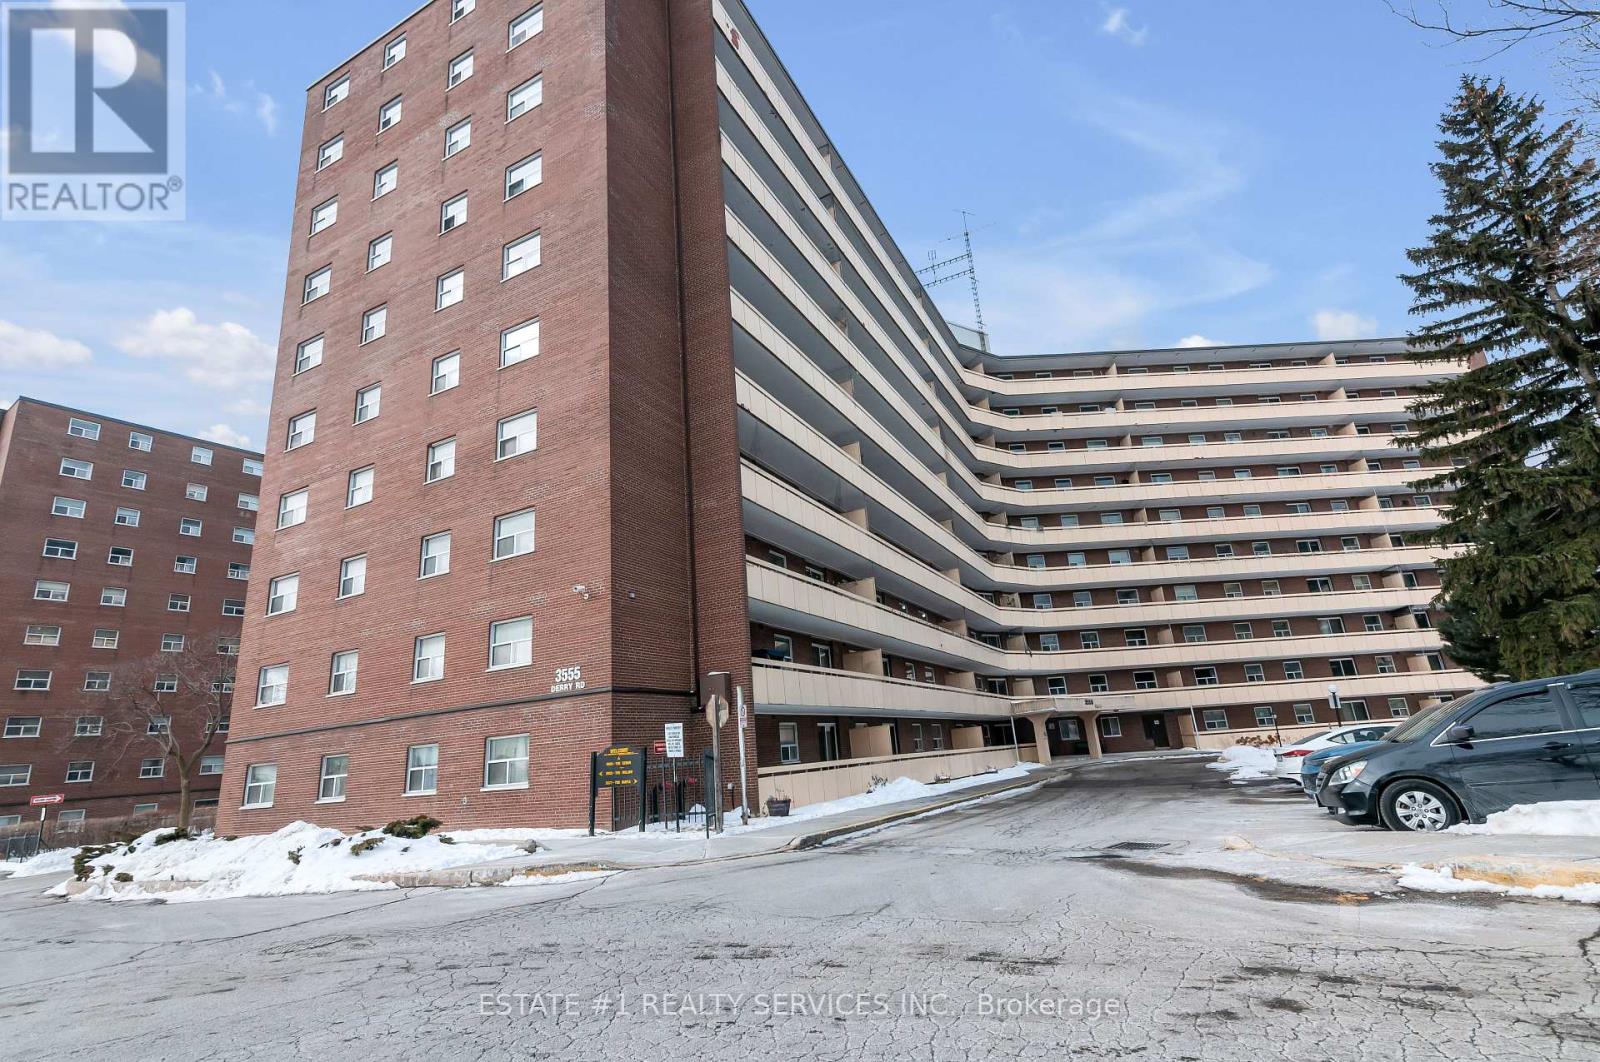
402 - 3555 Derry Road E
Mississauga, Ontario
Bright and spacious 3-bedroom and 2 washroom condo in a well-managed building, offering exceptional value and convenience in the heart of Malton. This functional layout features a large open-concept living and dining area with walk-out to a private balcony.Full kitchen upgrades with new appliances done in 2020, New washer (2024), Updated kitchen with ample cabinet space, generous bedrooms with double closets, and a clean, well-maintained interior ideal for first-time buyers, downsizers, or investors.Maintenance fee includes heat, hydro, water, internet, cable TV, and building insurance-an unbeatable all-inclusive package. Building amenities include an outdoor pool, gym, party room, visitor parking, and on-site security. Steps to transit, schools, parks, shopping, Westwood Mall, and easy access to Hwy 427, 401, and Pearson Airport.A comfortable, move-in-ready home in a prime location with everything you need at your doorstep. Property is currently tenanted for $3000 to a very good tenant and is willing to (id:63381)
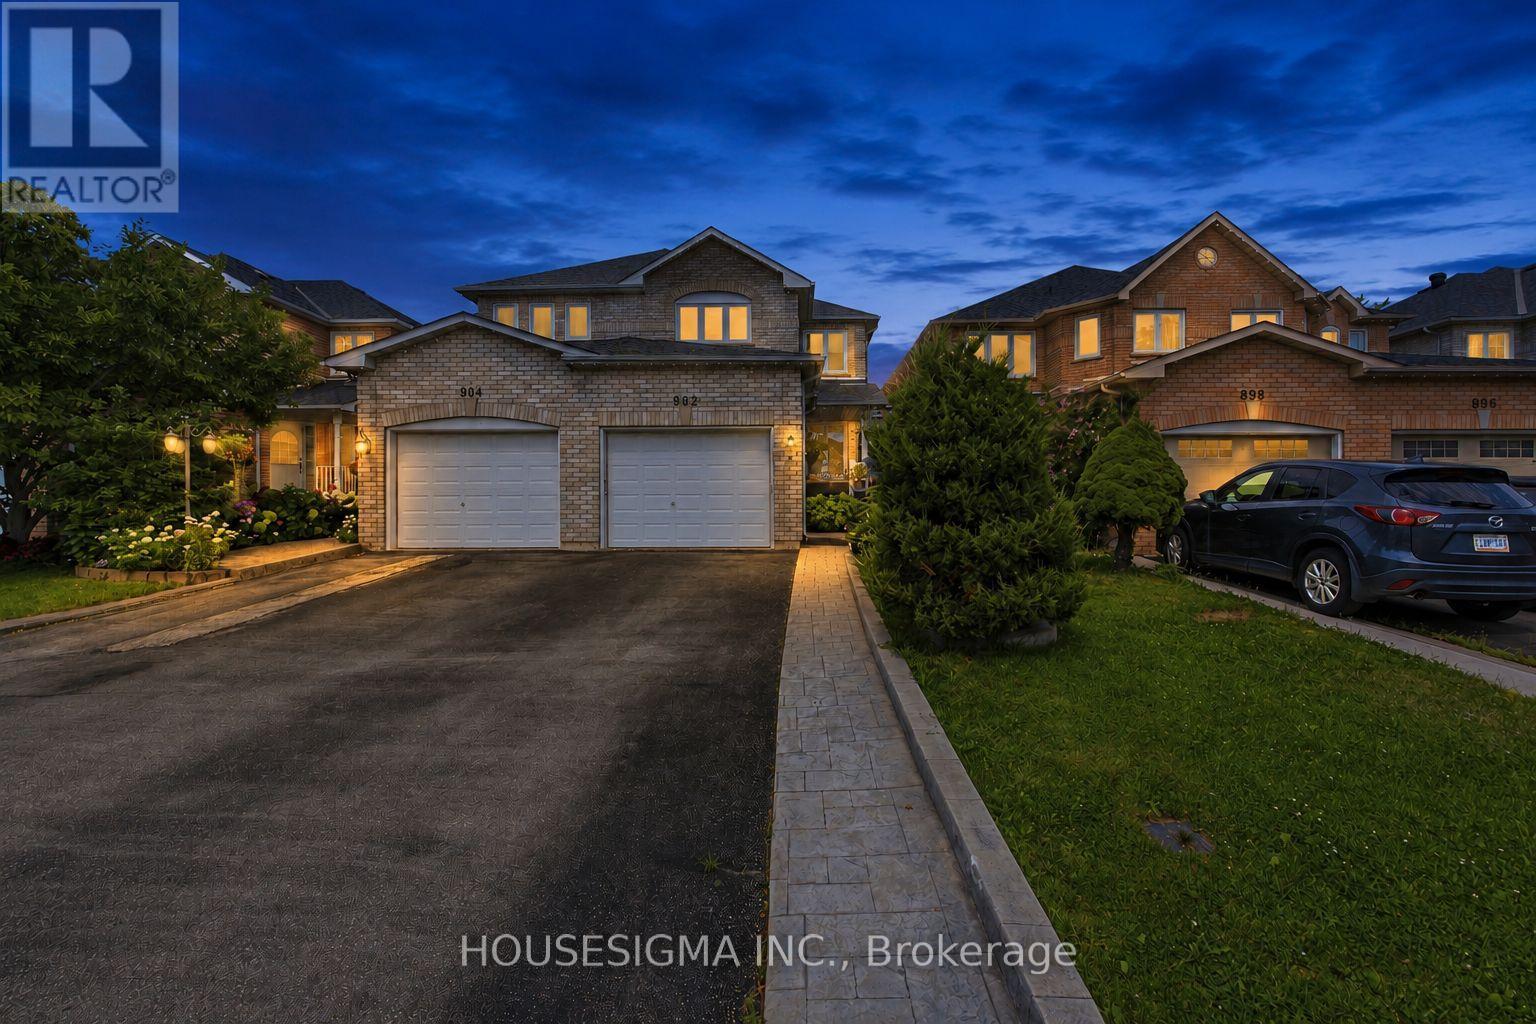
902 Applecroft Circle
Mississauga, Ontario
A rare opportunity to own a true pride-of-ownership home in a highly convenient Mississauga location. Lovingly cared for by the original owners since new, this exceptionally well-maintained semi offers the space, layout and everyday functionality families are looking for.The main floor features bright living and dining areas plus a separate family room overlooking the backyard-giving you two distinct spaces to entertain, relax and enjoy. The kitchen and breakfast area walk out directly to a good-sized backyard, perfect for family gatherings, kids or summer entertaining.Upstairs, you'll find three generously sized bedrooms, including a spacious primary retreat with a walk-in closet and private 4-piece ensuite. The finished basement adds even more usable living space with a large recreation room ideal for movie nights, a playroom, home gym or additional family space. Outside, one of the home's standout features is the extended driveway with no sidewalk, allowing parking for up to four vehicles-something that's increasingly hard to find.And the location ties it all together: just minutes from Heartland Town Centre, Square One, schools, parks, restaurants, transit and major highways.Original owner. Beautifully maintained. Functional family layout. Great backyard. Four-car driveway. A solid Mississauga home that's ready for its next family. (id:63381)
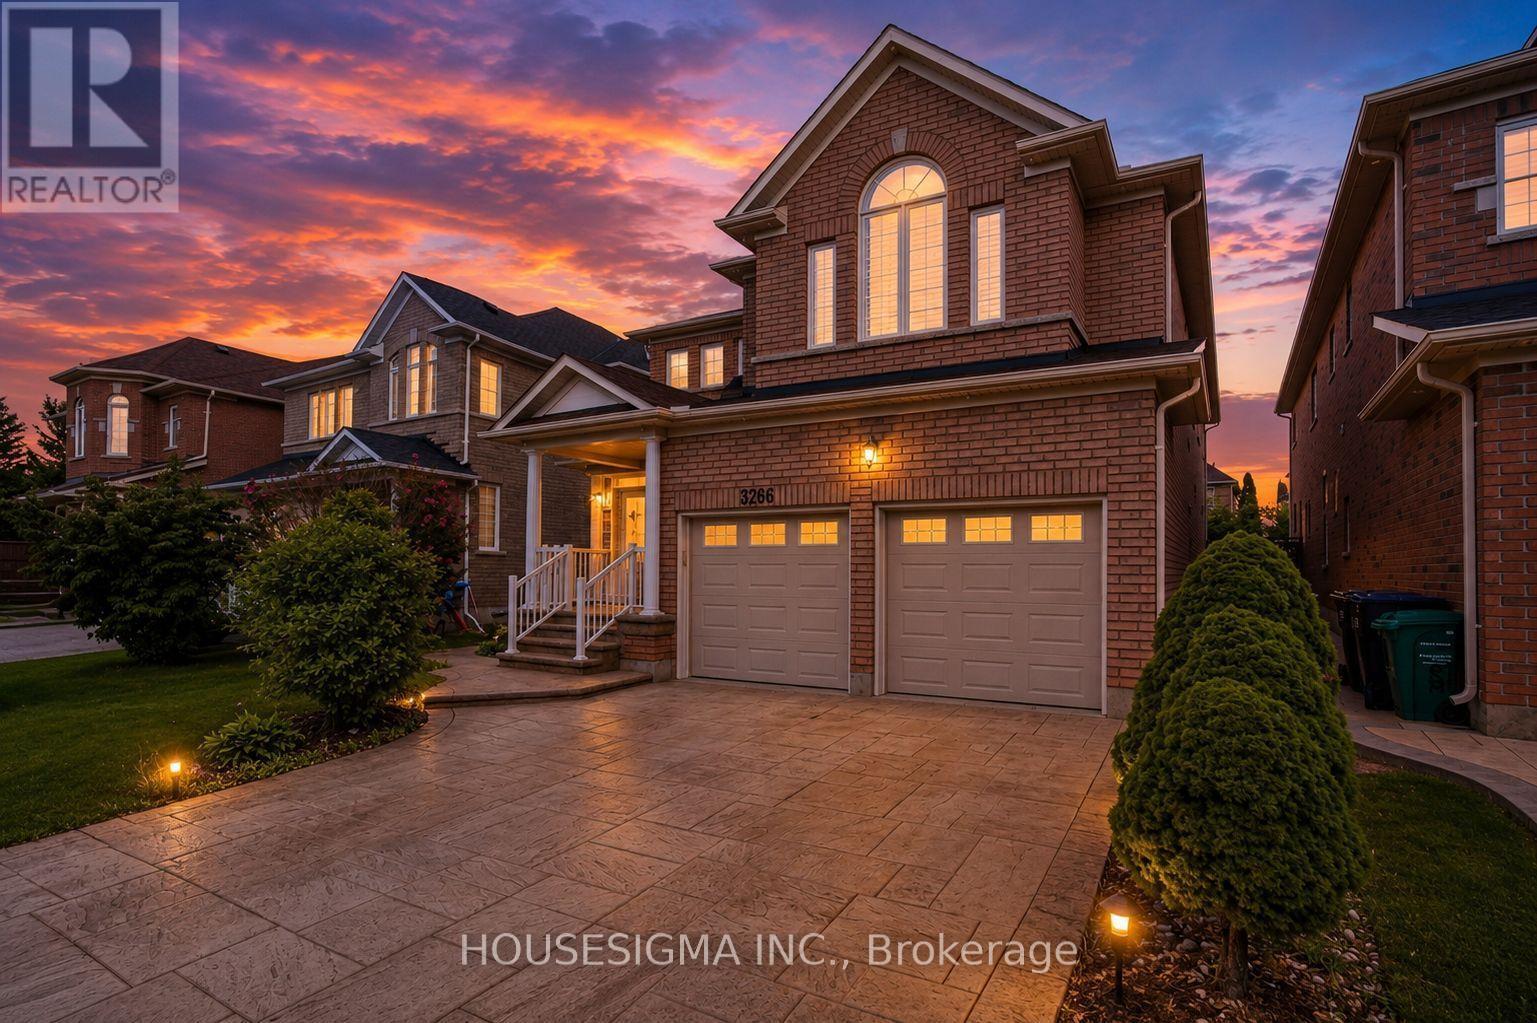
3266 Weatherford Road
Mississauga, Ontario
Welcome to 3266 Weatherford Road, where spacious family living meets flexibility and income potential in the heart of Churchill Meadows.Offering over 3,200 sq. ft. of above-grade living space, plus a legal basement apartment with two separate areas and two kitchens, this home is designed for a growing or multi-generational family-with the added potential for rental income. The bright main floor features spacious living and dining areas, a large family room with fireplace, and a kitchen with breakfast area opening directly to the backyard. A separate home office and main-floor laundry add everyday convenience. Upstairs, you'll find four generous bedrooms, including a primary retreat with walk-in closet and 5-piece ensuite, a second bedroom with its own ensuite, plus a sun-filled loft perfect for a home office, study or reading area. The legal basement offers exceptional flexibility-rent out one side while keeping the other for extended family, an in-law suite or nanny quarters. All this in family-friendly Churchill Meadows, close to great schools, parks, shopping, transit and everyday conveniences. (id:63381)
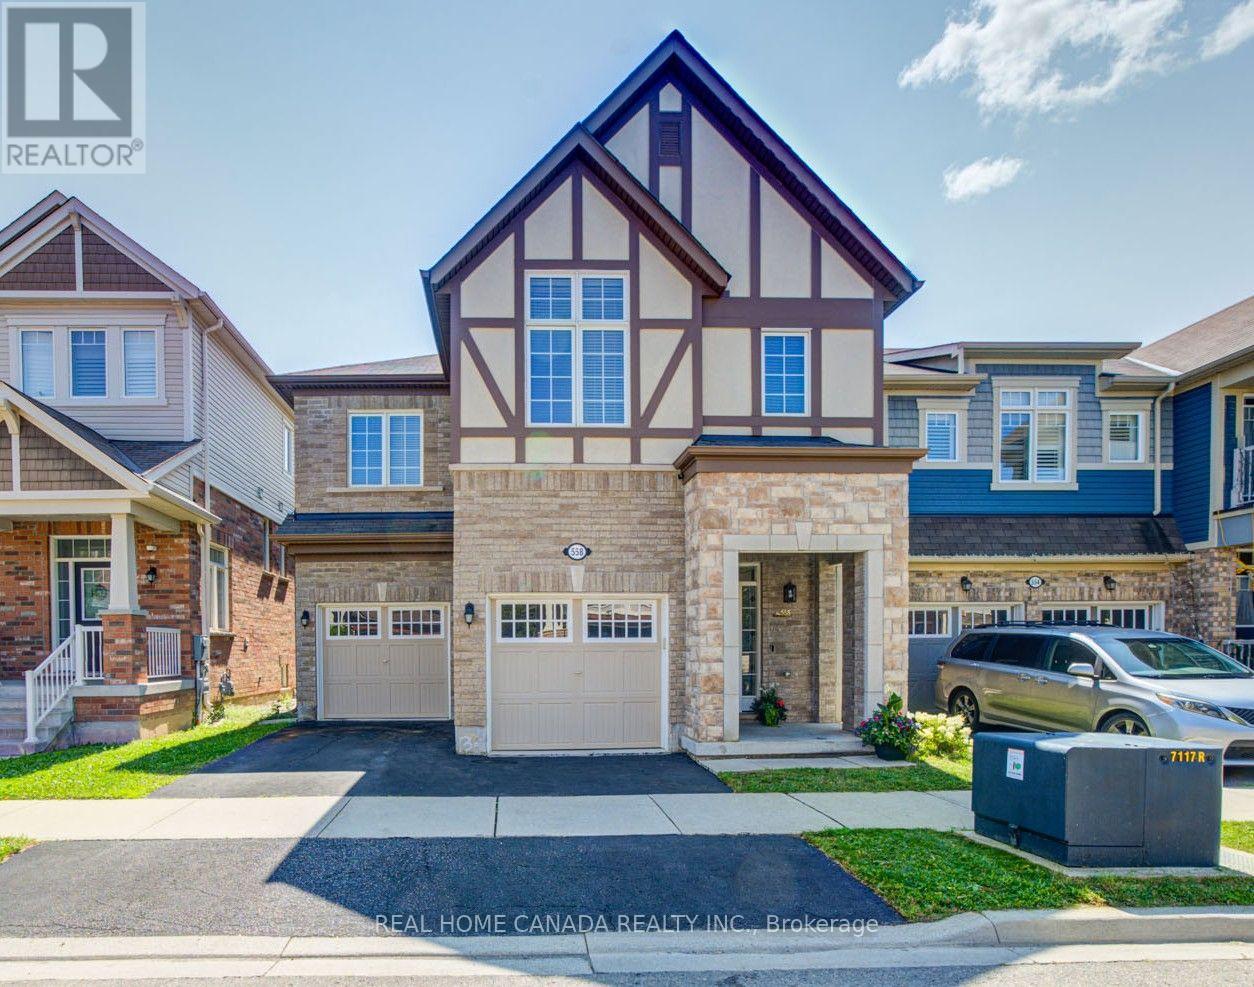
558 Bartleman Terrace
Milton, Ontario
Stunning 4 Bedrooms 4 Washrooms Detached Home With 2793 Sqft Aboveground In Highly Desirable Coates Community! First Time On Market From A Happy Family. With Carpet-Free Hardwood Flooring And 9' Ceilings On The Main Floor, This Bright & Spacious Home Offers The Perfect Blend Of Modern Elegance, Exceptional Functionality & Family-Friendly Living. The Sun-Filled Open-Concept Layout Seamlessly Connects The Living, Dining, Family & Kitchen Areas-Ideal For Both Everyday Living & Entertaining. The Modern Eat-In Kitchen Features A Large Centre Island, Granite Countertops, Stainless Steel Appliances, Stylish Backsplash & Spacious Breakfast Area. Direct Interior Garage Access Adds Everyday Convenience. Upstairs With 3 Spacious Washrooms. The Impressive Primary Bedroom Boasts His And Her Separate Walk-in Closets And A Luxurious 5-Piece Ensuite Featuring An Appealing Glass-enclosed Shower And His And Her Sinks. The Exceptionally Bright Second Bedroom Features A Vaulted Ceiling And Oversized Windows, Creating An Airy And Sunny Living Space. Spacious Third Bedroom Also Features A Large Walk-in Closet. A Generous 5-Piece Jack-and-Jill Bathroom Connects The Second And Third Bedrooms, Complemented By An Additional 4-Piece Bathroom On The Second Floor Ensures Convenient Bathroom Access For Every Bedroom. A Large, Separate Laundry Room On Second Floor Provides Outstanding Convenience And Functionality. Separate Side Entrance To The Basement Offers Excellent Potential For Additional Living Space, Extended Family Accommodation, Or A Future Legal Rental Suite. This Energy Star-rated Home Helps Provide Greater Energy Efficiency And Potentially Lower Utility Costs. Excellent Location! Walking Distance To Schools & Conveniently Close To Highway 401, GO Transit, Toronto Premium Outlets, Shopping Plazas, Malls & Daycares. A Fantastic Opportunity To Own A Beautiful, Spacious & Move-In Ready Home In Milton! (id:63381)
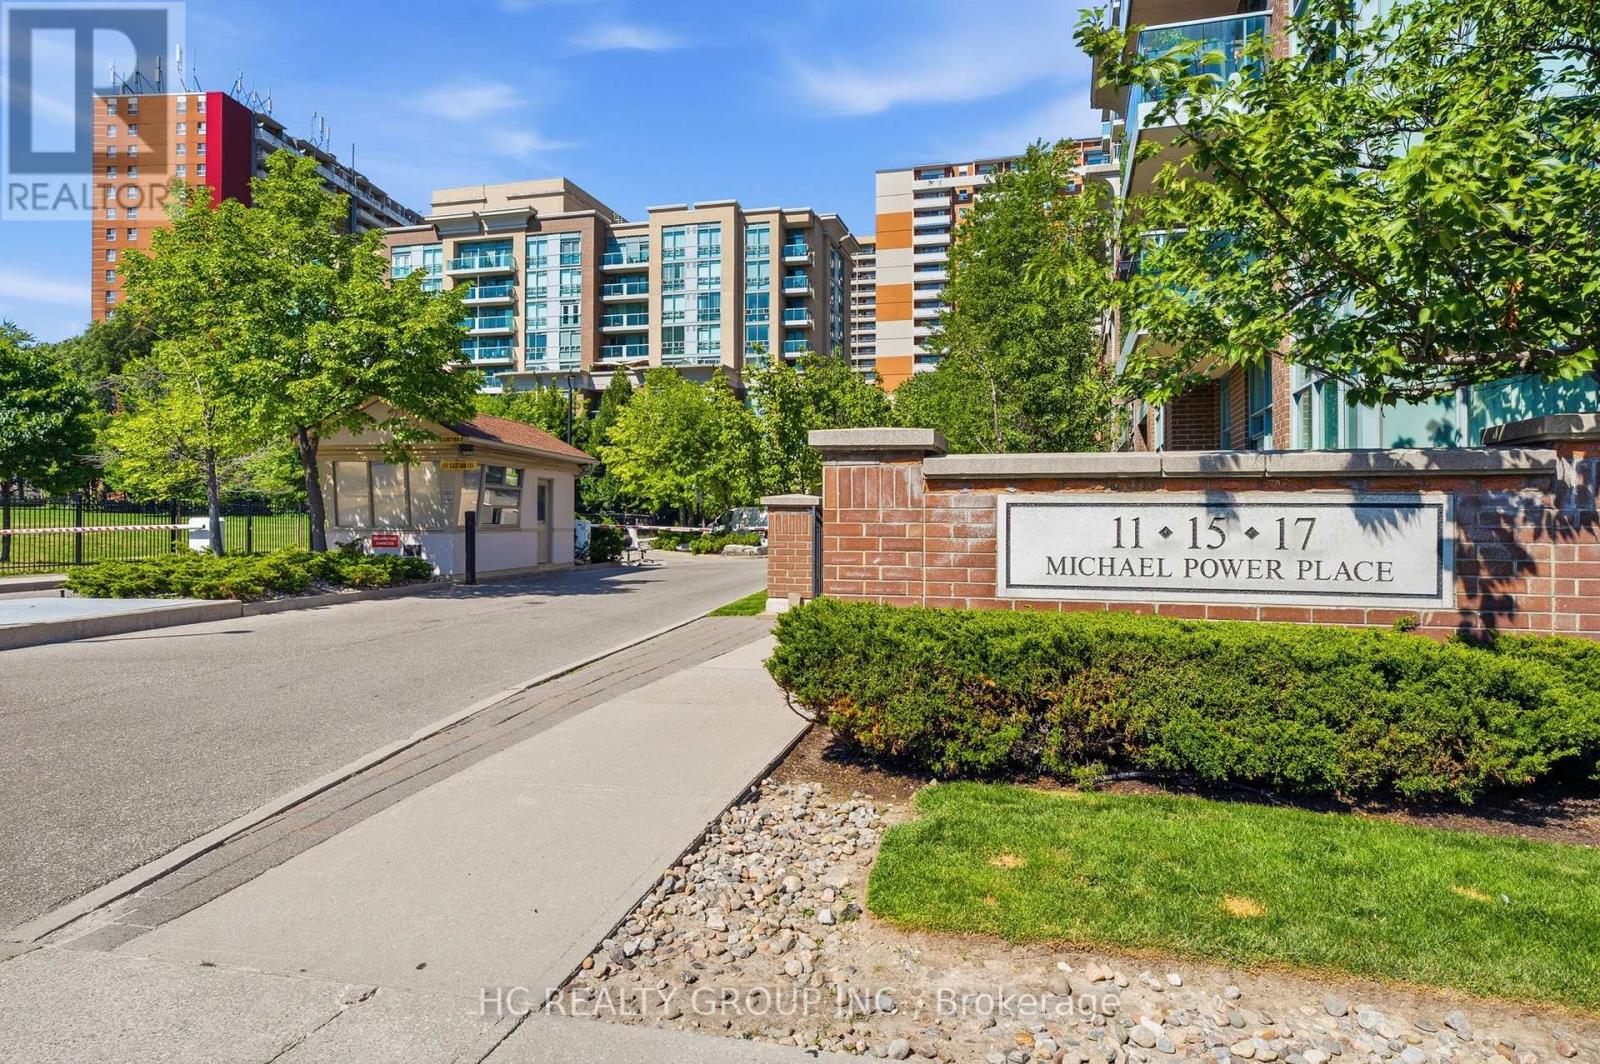
713 - 17 Michael Power Place
Toronto, Ontario
Bright and spacious corner suite offering a functional split-bedroom layout in the heart of Islington Village. Hydro, water, and gas are all included in the maintenance for exceptional value. Freshly Painted and Quietly situated at the end of the hallway, away from the elevators, this well-maintained, smoke-free unit enjoys added privacy along with beautiful east and north-west exposures that fill the home with natural light. Surrounded by mature trees, the open concept living and dining area provides a bright and inviting space for everyday living. The generous primary bedroom features a 4-piece ensuite and ample closet space, while the second bedroom is ideal for guests, a home office, or a growing family. Includes one underground parking space, an exclusive locker, and in-suite laundry. Residents enjoy a well-managed building with excellent amenities, ample visitor parking, and 24-hour security. Walking distance to Islington Subway Station with quick access to Kipling GO, Highway 427, Highway 401, shopping, restaurants, and everyday conveniences. An excellent opportunity to own a spacious, move-in ready condo in one of Etobicoke's most desirable communities. (id:63381)