
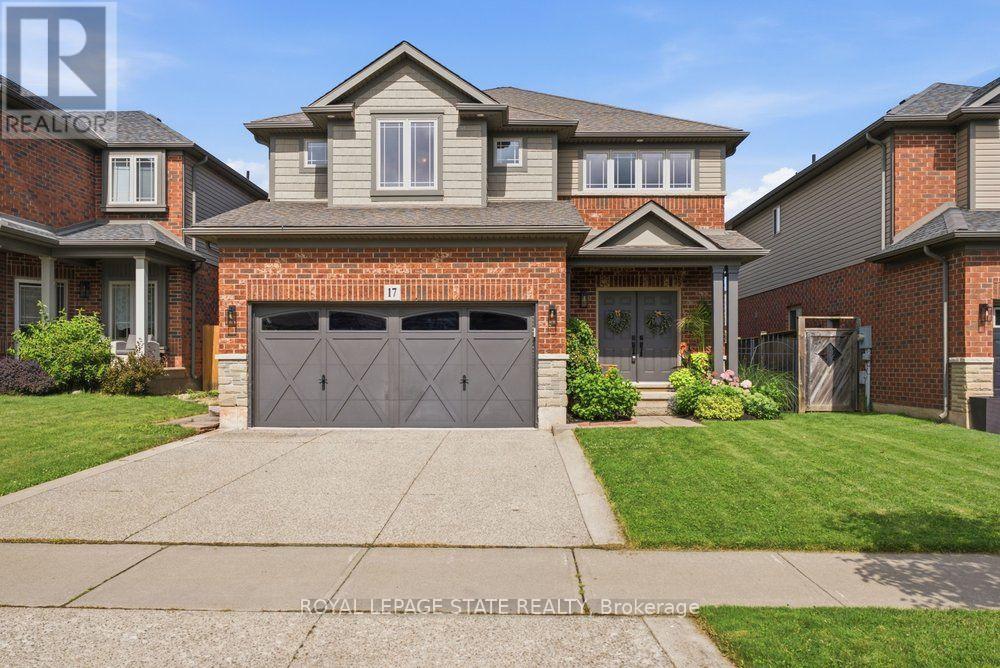
17 Udell Way
Grimsby, Ontario
Welcome to this beautifully maintained 2-storey home nestled in one of Grimsby's sought-after family neighbourhoods. Built in 2008 and offering 4+1 bedrooms and 4 bathrooms, this spacious home is designed for comfortable family living with quality finishes throughout. The inviting main level features a grand two-storey foyer, hardwood flooring, a bright living and dining room, and a generous family room with a cozy gas fireplace. The upgraded kitchen showcases granite countertops, extra-height cabinetry, and a functional layout perfect for everyday living and entertaining. Upstairs, hardwood flooring continues throughout all four bedrooms, including a spacious primary retreat complete with a walk-in closet and beautiful ensuite featuring quartz countertops, a separate shower, and soaker tub. The professionally finished basement expands the living space with a large recreation room, fifth bedroom, stylish 3-piece bath, and new flooring completed last year. Enjoy outdoor living on the two-tiered deck overlooking the private backyard with Escarpment views. Additional highlights include a double garage, exposed aggregate driveway, and main floor laundry. Ideally located close to parks, schools, shopping, and convenient highway access, this exceptional home offers the perfect blend of space, style, and location. (id:63381)
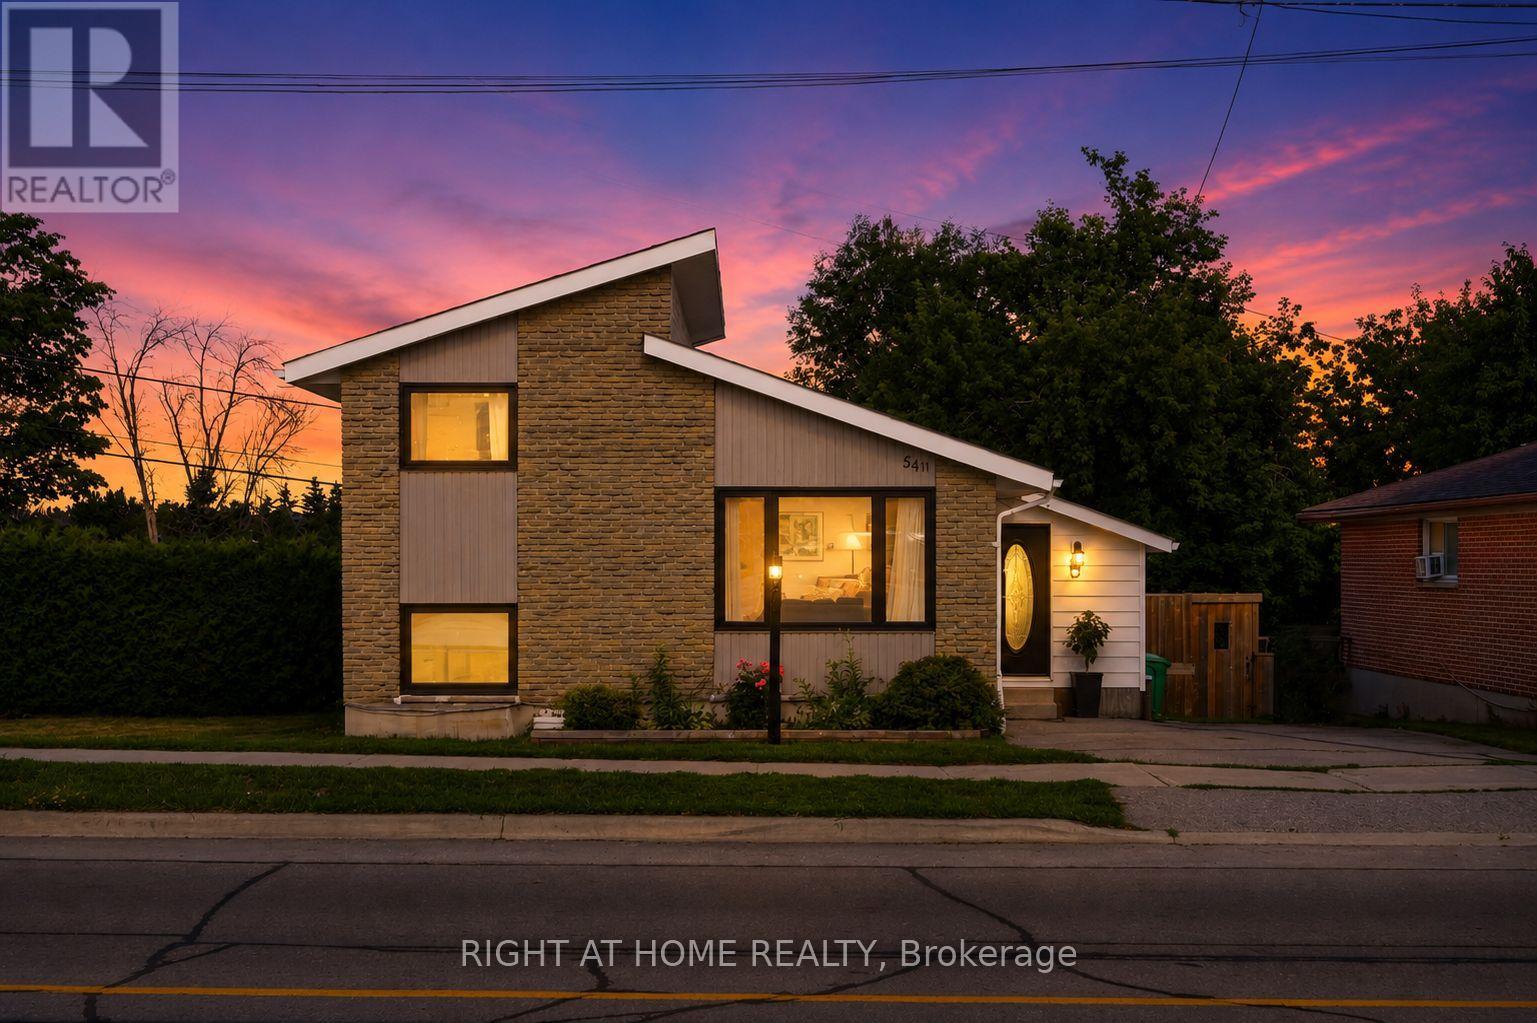
541 River Road S
Peterborough, Ontario
Welcome to 541 River road south! Just steps from the Otonabee River, this charming 70's sidesplit has 4 bedrooms, 2 bathrooms and an amazing outdoor living space complete with multi-level deck, gazebo and in-ground pool. Nearly 100k in renovations have been completed in thelast 5 years including an eat-in kitchen (2021), gas hook up for stove and bbq (2021), allappliances (2021), new 100A electrical panel(2021), windows (2022), finishing of basement(2023), pool pump (2024) and upstairs bathroom (2026) .This gorgeous house has ample storage with a large crawl space, and ample room to add a showeror tub to the lower lever powder room. Located a short drive to schools, Peterborough RegionalHealth Center, Grocery Stores and Highway 115. (id:63381)
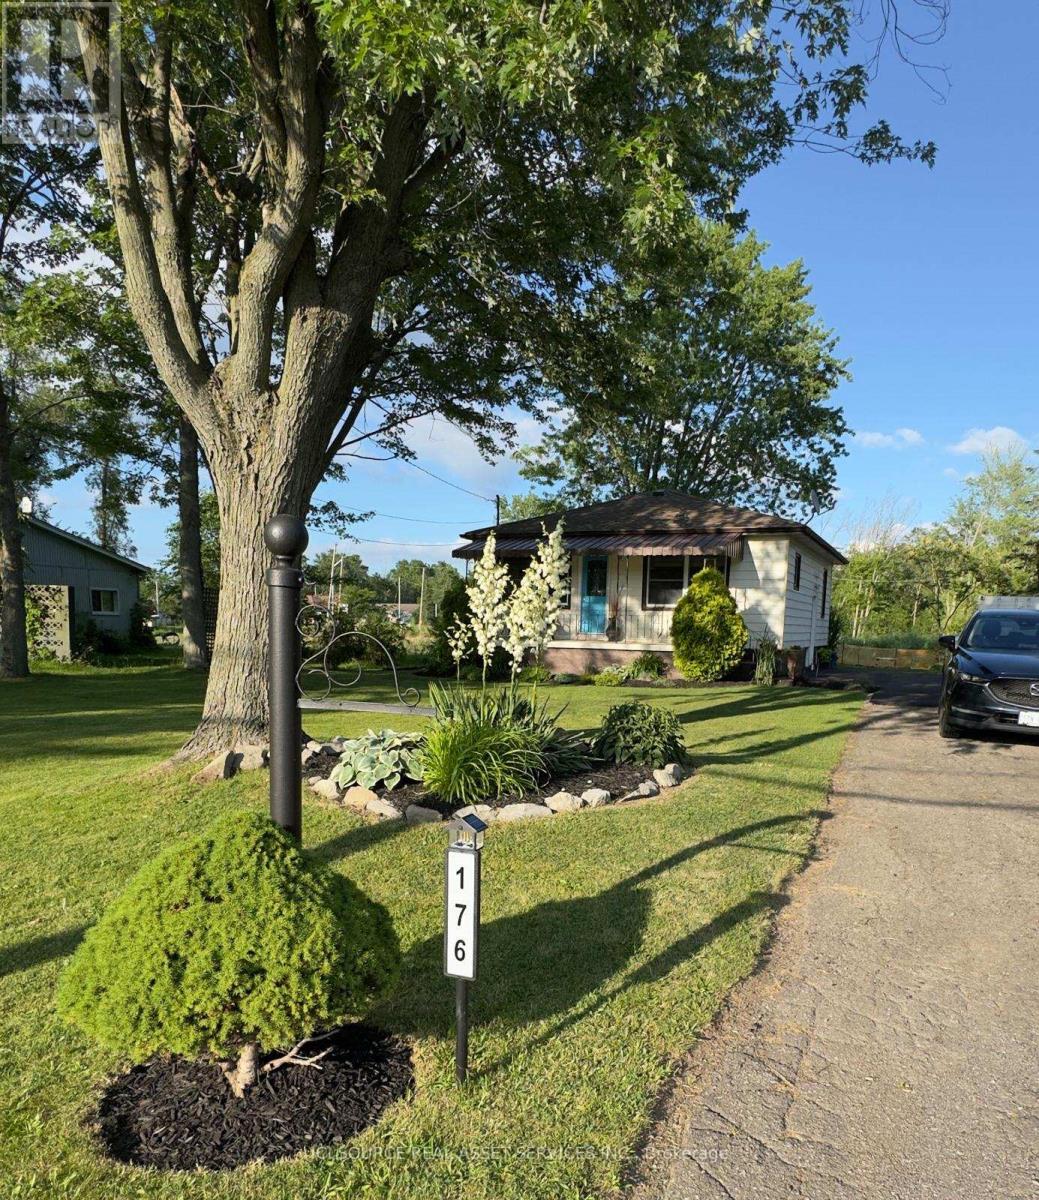
176 Kingsway Street
Welland, Ontario
Exceptional opportunity to own a well maintained property on a premium 67' by 134' corner lot sitting directly across from the Welland recreational canal. With potential for future lot severance ( buyer to complete their own due diligence), this property offers outstanding investment potential in highly desirable setting. Enjoy peaceful canal side living in this charming 2 bedroom, 2 bathroom home. Step inside to discover bright sun filled living spaces with west facing natural light that offers the perfect vantage point to enjoy spectacular sunsets. A partially finished basement with a separate side entrance provides excellent potential to convert the basement into an in-law suite or income generating apartment. The renovated bathroom ( 2025) creates a welcoming modern space. Relax on the front porch and watch the rowers glide by or retreat to the private deck off the primary bedroom to enjoy your morning coffee. Steps from the canal enjoy easy access to kayaking, paddleboarding, fishing, bird watching and miles of trails. Outside the spacious lot offers beautifully maintained gardens, a fire pit, and a shed with power that provides extra storage or workshop. Perfect for first time home buyers or savvy investors, this property offers flexibility today and exciting possibilities for tomorrow. With its desirable location, abundant outdoor recreation and future development potential, this is a rare opportunity of lasting value in one of Niagara's most unique settings. *For Additional Property Details Click The Brochure Icon Below* (id:63381)

279 Hess Street S
Hamilton, Ontario
One-of-a-kind luxury newly built residence by Stoneybrook Homes in Hamilton's highly sought-after historic Durand neighbourhood. Offering 2,870 sq. ft. of finished above-grade living space, this exceptional 4-bedroom, 4-bathroom home combines the timeless charm classic architecture with the comfort, efficiency, and sophistication of modern construction. Designed for today's lifestyle,open-concept main floor, 10-foot ceilings, engineered hardwood flooring throughout all levels,smooth ceilings, recessed LED lighting, bright main-floor office or den. The chef-inspired kitchen showcasing quartz countertops and backsplash, oversized island, soft-close cabinetry,spacious butler's pantry perfect for entertaining and everyday living. A rare 4-stop elevator provides seamless access to every level, ideal for multi-generational families, aging in place, or long-term convenience. The second floor features laundry room a luxurious primary retreat complete w/ dual walk-in closets and a spa-inspired 5-piece ensuite. The private third-floor offers spacious bedroom, 4-piece bath,skylights with natural light, creating the perfect retreat for guests. Designed w/future flexibility in mind, the home includes separate basement walk-up entrance, bathroom rough-in, offering excellent potential for future in-law suite or income-generating rental unit. This versatile layout provides privacy and independence while creating opportunities for supplemental income. Built to modern standards, the home includes pre-wiring for security cameras and high-speed internet, central air conditioning, a high-efficiency furnace with HRV system, EV rough-in in the attached garage, 7-Year Tarion Warranty. HST Rebate, builder appliance incentives and outside timeless clay-brick exterior offers exceptional curb appeal private fully fenced backyard provides a rare outdoor retreat. A truly unique opportunity to own a brand-new luxury home in one of Hamilton's most prestigious and established neighbourhoods. (id:63381)
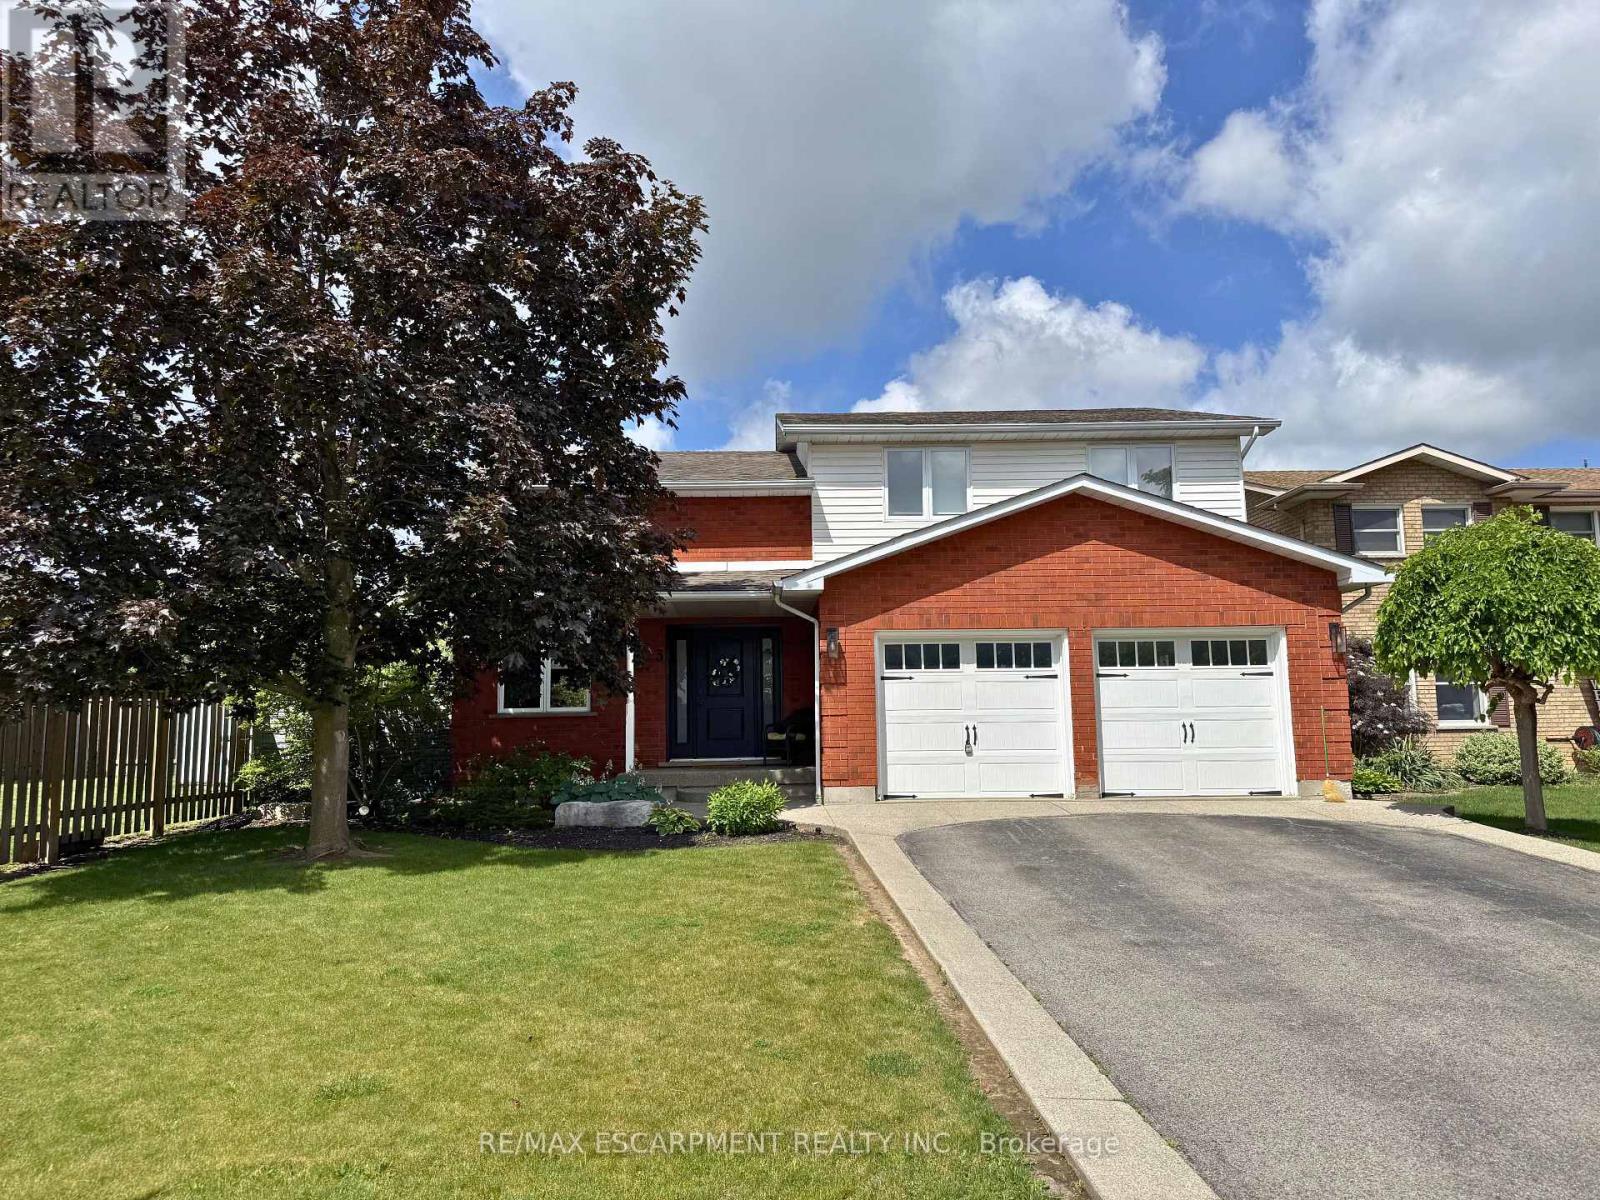
3 Kintyre Court
Haldimand, Ontario
Recently renovated 2-storey detached home with a two car garage, designed with family living in mind. Offering 3 bedrooms and 3 bathrooms, this move-in ready property blends comfort, style, and convenience in one of Haldimand County's most desirable communities. Step inside to a bright and functional layout featuring a cozy family room with fireplace, a modern kitchen complete with large island inc. stools, appliances & beverage cooler. Upstairs, you'll love the convenience of second-floor laundry and a versatile loft space perfect for a home office, playroom, or reading nook. The spacious primary suite offers a private retreat with an ensuite which includes a freestanding tub and glass & tile shower. Downstairs you'll find a finished rec room, additional multi-purpose room and lots of storage. Outside, the fully finished backyard is made for entertaining and low-maintenance enjoyment. Featuring ASTROTURF rear lawn, a gazebo, outdoor natural gas fire bowl & barbeque and a saltwater pool with a new liner (2024), this space is ready for summer gatherings. The brick and vinyl exterior adds curb appeal, while the garage with epoxy floors and shed provide additional storage. Caledonia is a fantastic place to call home - offering small-town charm with easy access to city amenities. Located just minutes to Hamilton, and a short drive to Hagersville, Port Dover, and Brantford, you'll enjoy convenient commuting while living in a welcoming riverside community known for its schools, parks, shops, and strong sense of community. If you're searching for a family home that offers modern updates, functional space, and a prime location. Book your showing today! (id:63381)
17 Coach Drive
Niagara-On-The-Lake, Ontario
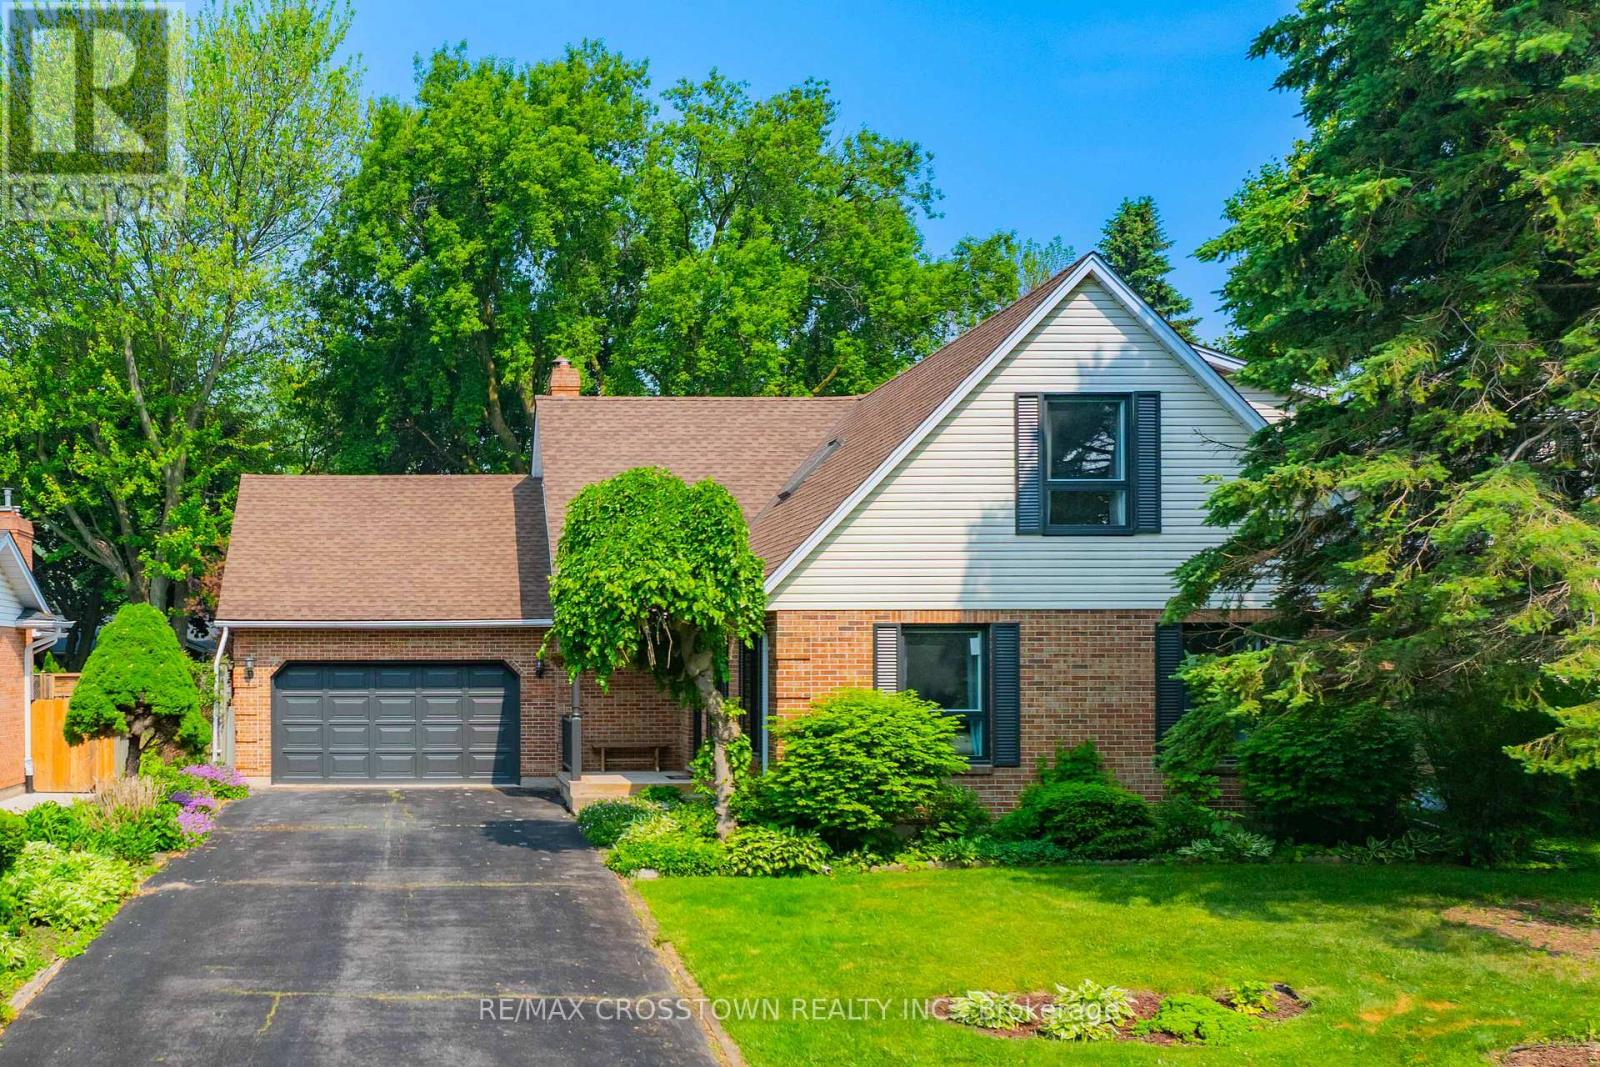
Welcome to 17 Coach Drive, a beautifully updated and meticulously maintained home nestled on a quiet, tree-lined street in the heart of Niagara-on-the-Lake's coveted Old Town. Set on a generous 60' x 125' lot, this charming 3+2 bedroom, 3-bathroom residence offers over 3,000 sq. ft. of finished living space, blending timeless character with modern comfort.Freshly painted throughout and thoughtfully updated, the home features a bright and inviting layout designed for both everyday living and entertaining. The spacious main floor offers an open-concept living and dining area filled with natural light, a generous primary bedroom with convenient access to a full bath, a cozy family room with walk-out to the backyard, and a main-floor laundry room with direct garage access. Upstairs, you'll find two spacious bedrooms and a full bathroom, providing comfortable accommodations for family and guests. The fully finished lower level expands the living space with a large recreation room, two additional bedrooms, and plenty of storage options. Step outside to your private backyard retreat, where mature perennial gardens and a spacious deck create the perfect setting for morning coffee, summer entertaining, or relaxing evenings with a glass of Niagara wine. The attached 1.5-car garage includes a loft for additional storage, while the double driveway offers ample parking. Ideally located just steps from The Commons, Heritage Trail, boutique shopping, world-class wineries, renowned restaurants, and the Shaw Festival Theatre, this exceptional property offers the very best of Niagara-on-the-Lake living. (id:63381)
223853 Ostrander Road
South-West Oxford, Ontario
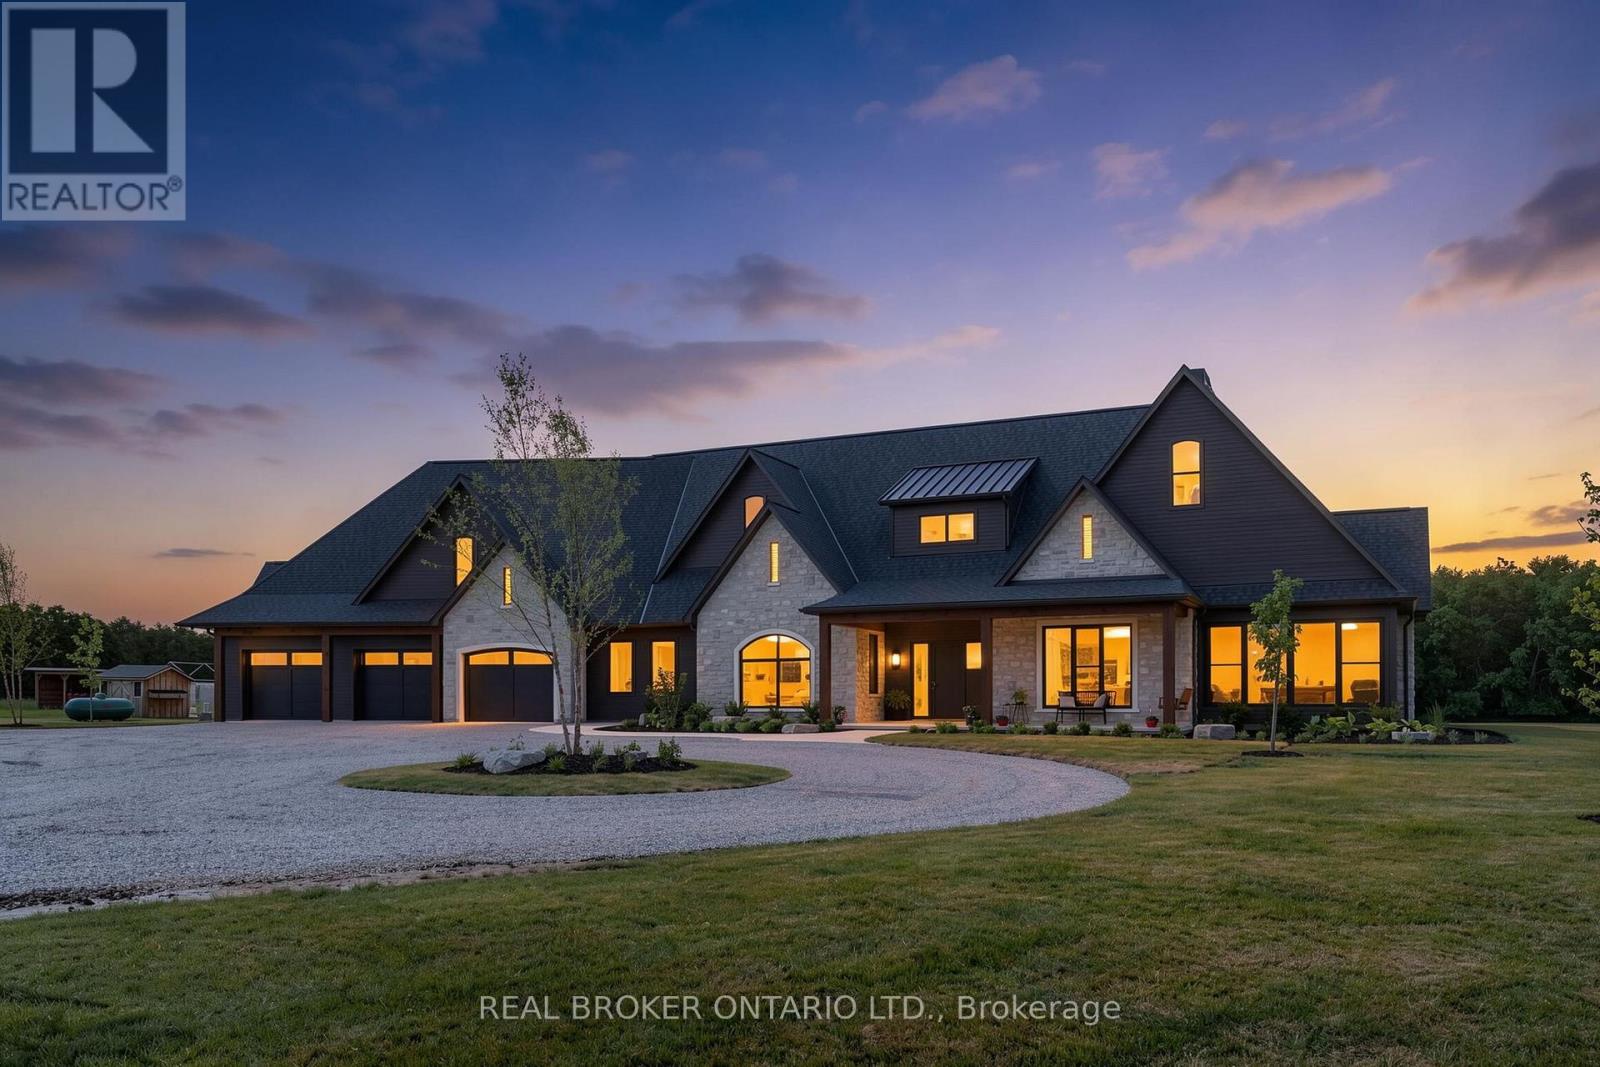
Welcome to this extraordinary custom-built estate where timeless French Country architecture meets refined modern farmhouse elegance. Situated on approximately 14 picturesque acres just outside Tillsonburg, this stunning residence offers luxury, craftsmanship, and comfort at every turn. Featuring hand-chipped limestone exterior accents, European tilt-and-turn triple-pane windows, -inch hardwood flooring, and nine-zone in-floor heating, every detail has been thoughtfully designed. The grand foyer leads to a breathtaking great room with soaring ceilings, custom built-ins, and a striking limestone fireplace overlooking the countryside. Expansive windows and oversized patio doors create a seamless connection to the outdoor living spaces. The chef-inspired kitchen is truly the heart of the home, boasting premium appliances, an oversized island, Level 4 quartz countertops, a coffee bar, and a walk-in pantry with sink. A formal dining room, sun-filled living area, stylish powder room, and functional mudroom complete the thoughtfully designed main level. The luxurious primary suite offers vaulted ceilings, a fireplace, spa-like ensuite with a freestanding tub, and a spacious walk-in closet. Two additional bedrooms provide ample space for family and guests. Upstairs, a large recreation room, fourth bedroom, and three-piece bath offer versatile living space for entertaining or extended family. Step outside to a beautifully designed patio and enjoy breathtaking country views in every direction. Combining exceptional quality, sophisticated design, and the tranquility of rural living, this remarkable estate presents a rare opportunity to own a truly one-of-a-kind luxury property. (id:63381)
315 Autumn Meadow Way
Ottawa, Ontario
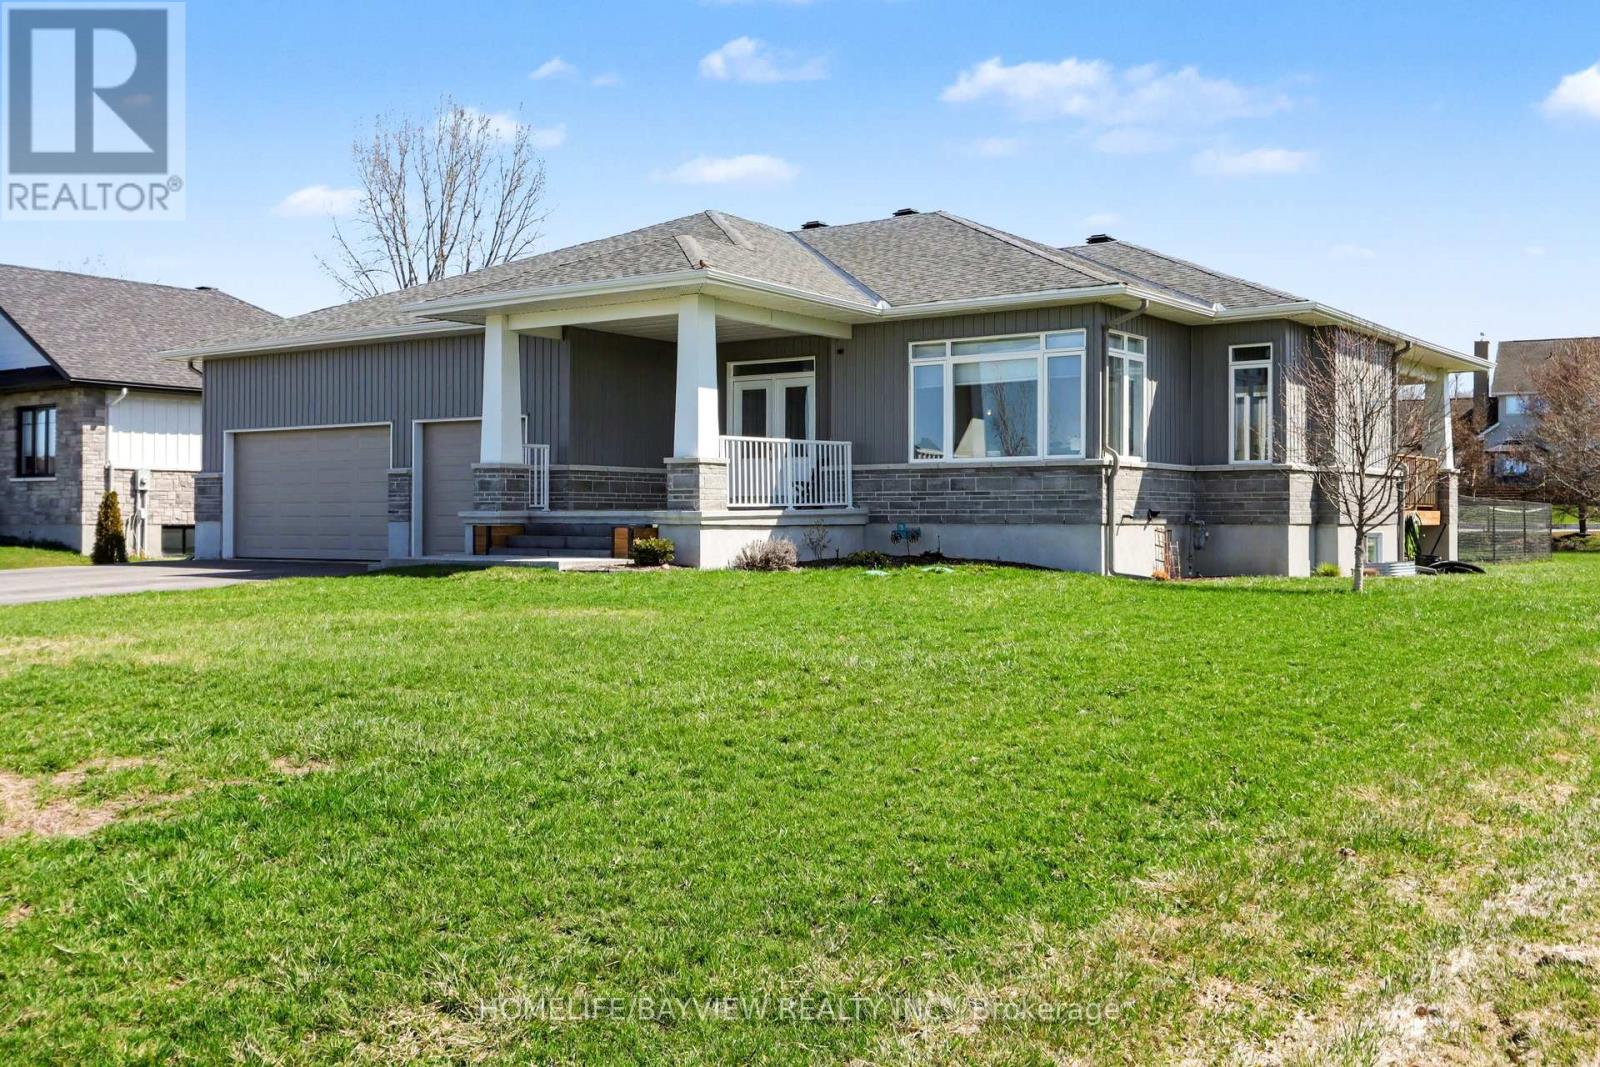
Welcome to this stunning 3+2 bedroom, 3 full bathroom bungalow in the prestigious Maple Forest Estates of North Gower, set on a generous 0.517-acre lot. This beautifully designed home offers the perfect blend of comfort, style & functionality. The main floor features three spacious bedrooms, including a luxurious primary retreat complete w/a 5-piece ensuite boasting a freestanding soaking tub, double vanity, walk-in shower, a large walk-in closet. Two additional well-sized bedrooms & a full 4-piece bathroom complete the main level. Enjoy elegant hardwood flooring throughout the main floor & impressive 9-foot smooth ceilings. The chef-inspired kitchen is an entertainer's dream, featuring classic white cabinetry w/classic navy lower cabinets, an oversized island, quartz countertops, tile backsplash, stainless steel appliances, and a gas stove. A walk-in pantry adds extra convenience, while the open-concept layout seamlessly connects the kitchen to the dining and living areas.The inviting living room showcases a cozy gas fireplace with a shiplap feature wall & built-in shelving, complemented by oversized windows that fill the space with natural light. Sliding doors with side panes lead to a covered porch complete with a BBQ gas line-perfect for outdoor entertaining.The partial fenced backyard offers privacy, mature landscaping, a covered porch w a hot tub included for year-round enjoyment.The finished lower level expands your living space with a large recreation room featuring smooth ceilings. Two additional bedrooms & a full 3-piece bathroom-ideal for guests or extended family. Additional highlights include a main floor laundry/mudroom w upper cabinetry & a custom built-in storage unit, as well as an impressive 3 car garage approx 12'3" ceilings and 8 parking spots on your driveway, a utility sink & convenient side yard door access. Located in a sought-after neighbourhood close to trails, parks, golf & a 15-minute drive to Manotick. This home truly has it all. (id:63381)
68 Little Ryans Way
Bracebridge, Ontario
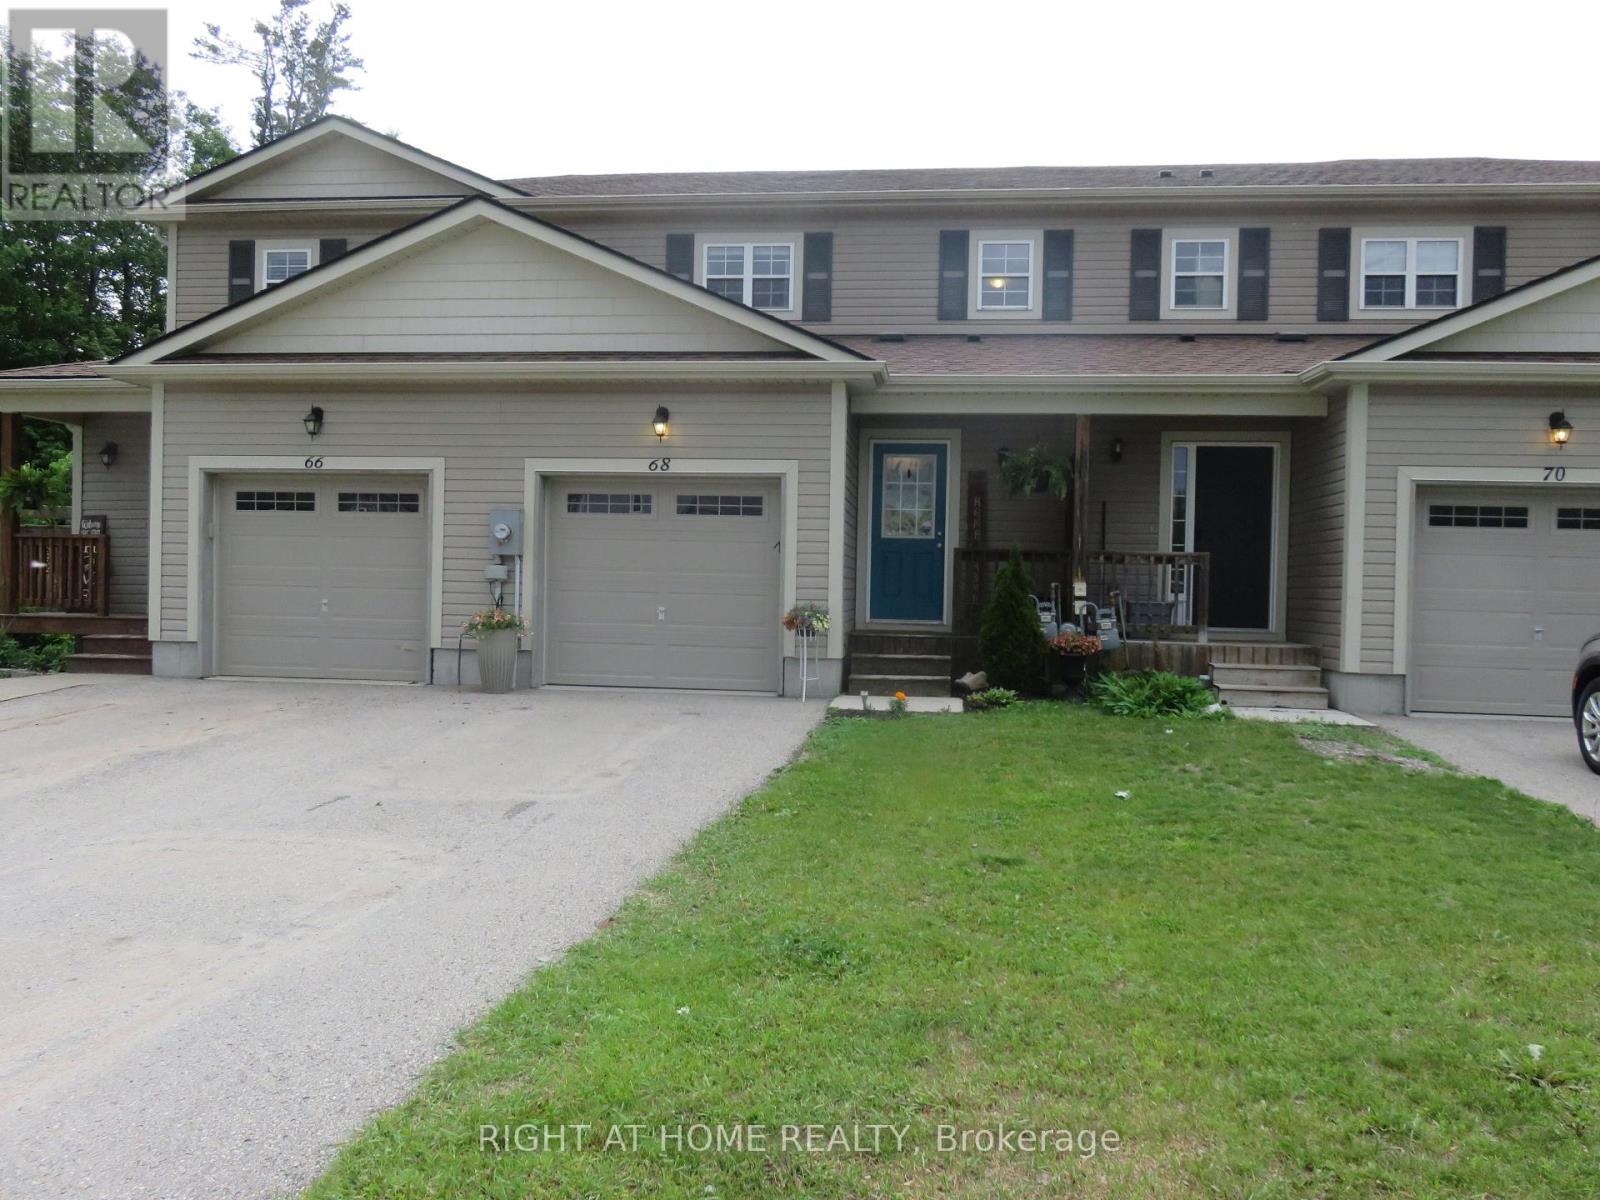
Wow! Move in now and enjoy a year round hot tub in this home inspected, cozy 3 bedroom home! Here is your chance to live on a low-traffic, lovely cul-de-sac with wonderful neighbours! Freshly decorated, this affordable home offers cozy, open concept main floor with gas fireplace and walk-out to huge, fenced rear yard. No neighbours behind as we back on to greenbelt and handy trails leading through the forest to the playing fields at Gostick Soccer Park. The stylish kitchen features breakfast bar with extra storage space. The dishwasher is brand new and all appliances in tip-top shape! The master bedroom is large with semi-ensuite bathroom. Open the oversized closet to find built-in organizers. The back yard is deep and privacy fenced with gated access to the greenspace and trails behind. Handy shed for storage is included. Entertain friends and family with plenty of patio area and a large hot tub that you will enjoy year-round! The unfinished basement has great space for that future family or games room. Bring the family home to 68 Little Ryans Way! (id:63381)
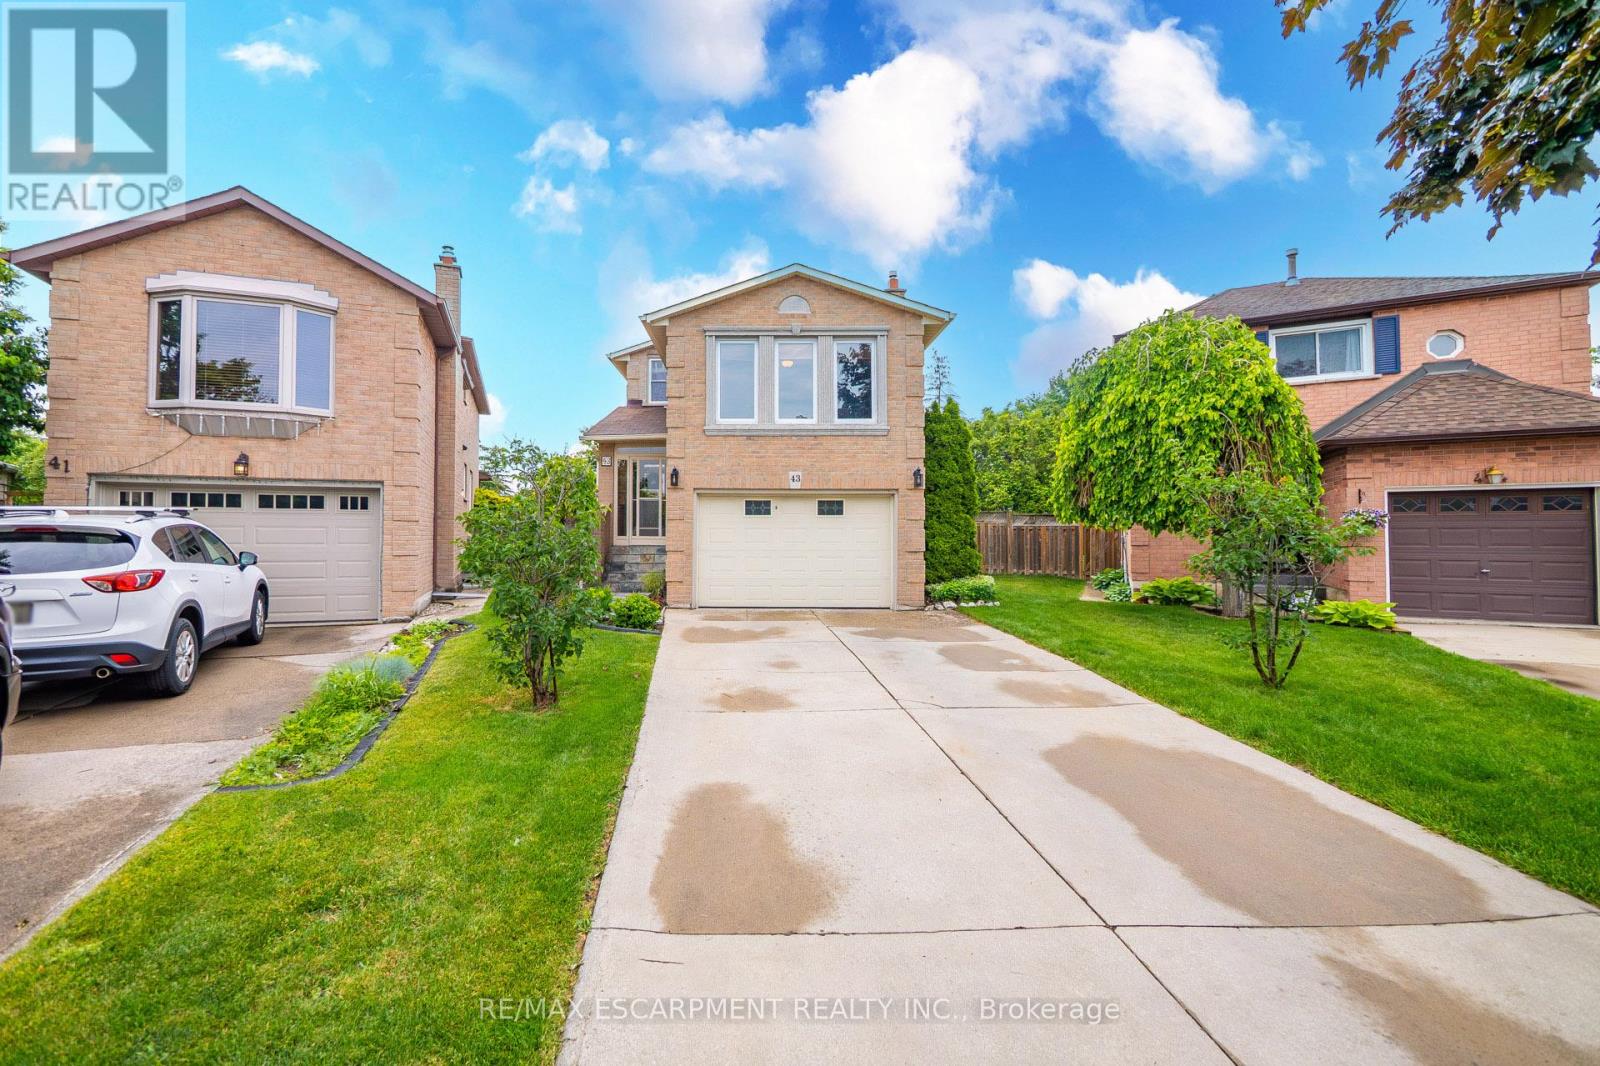
43 Puritan Court
Hamilton, Ontario
Welcome to 43 Puritan Court - a meticulously maintained family home lovingly cared for by its owners for over 40 years. Located on a quiet, sought-after court, this exceptional property showcases true pride of ownership with no expense spared in its continual updates and improvements throughout the years. Offering 4+1 bedrooms, 3 + 1 bathrooms, and a rare bonus living space above the garage, this spacious home provides incredible flexibility for growing families, home offices, or multi-generational living. The bright and functional layout features generous principal rooms, a welcoming family room, main floor laundry, and a beautifully finished basement complete with an additional bedroom and ample living space. The heart of the home is the stunning updated kitchen, thoughtfully designed with quality finishes and modern conveniences. Major updates have already been completed, including newer windows and doors, newer roof, furnace, and air conditioning, providing peace of mind for years to come. Step outside to enjoy the immaculate covered porch and an impressive pie-shaped lot offering exceptional outdoor space for entertaining, gardening, or simply relaxing in your private backyard retreat. This is a rare opportunity to own a move-in ready home that has been cared for and continuously updated by the same family for four decades. Homes like this don't come along often. Located in a pristine highly sought after neighbourhood in Stoney Creek with easy highway access! ** This is a linked property.** (id:63381)
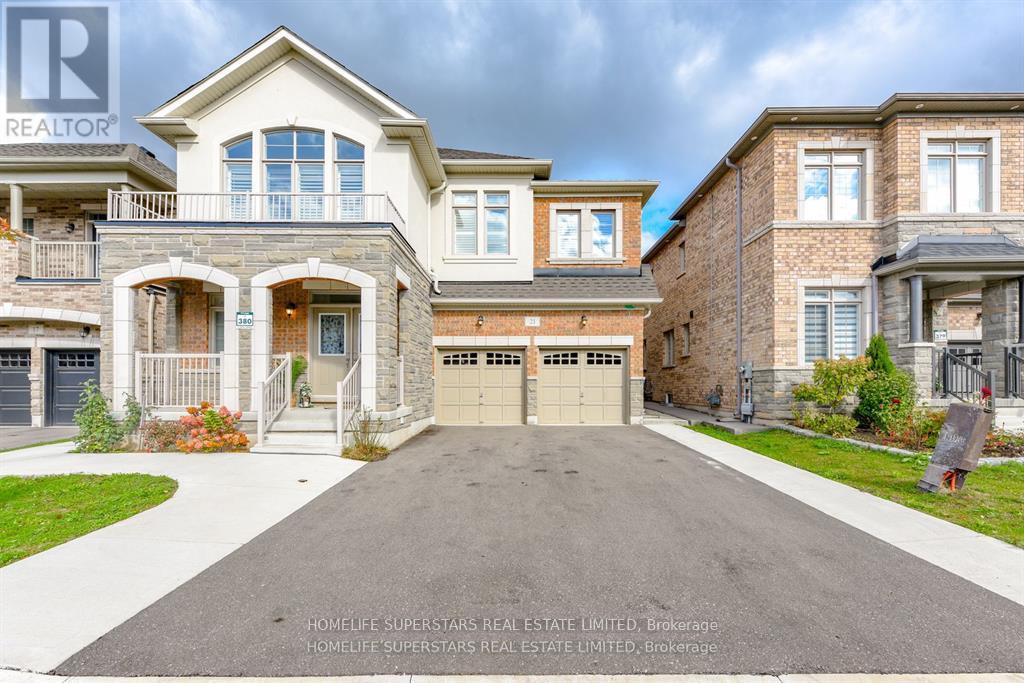
21 Cattail Crescent
Hamilton, Ontario
Step inside this beautifully updated detached family home, where every detail speaks of comfort, style, and smart living. With 5 spacious bedrooms, a basement unit, and a personal suite, each with its own private entrance, this home offers not just space but opportunity, flexibility, and the potential for steady rental income. Spread across nearly 5,000 sq. ft., this less than3-year old masterpiece is adorned with sparkling chandeliers, central vacuum and thoughtful finishes that elevate everyday living. The double garage, extended concrete driveway, and multiple entryways add convenience and character.Tucked away on a very quiet street with no sidewalk, you'll love the calm, extra parking, and peaceful vibe. The open backyard offers unmatched privacy. Surrounded by parks, top rated schools, and scenic trails, brand new school construction starting just on the corner of the street. yet just minutes to IKEA, Costco, Walmart, and major highways (403 & 407).This is more than just a home it's the lifestyle you've been waiting for. Some pictures are virtually staged. (id:63381)
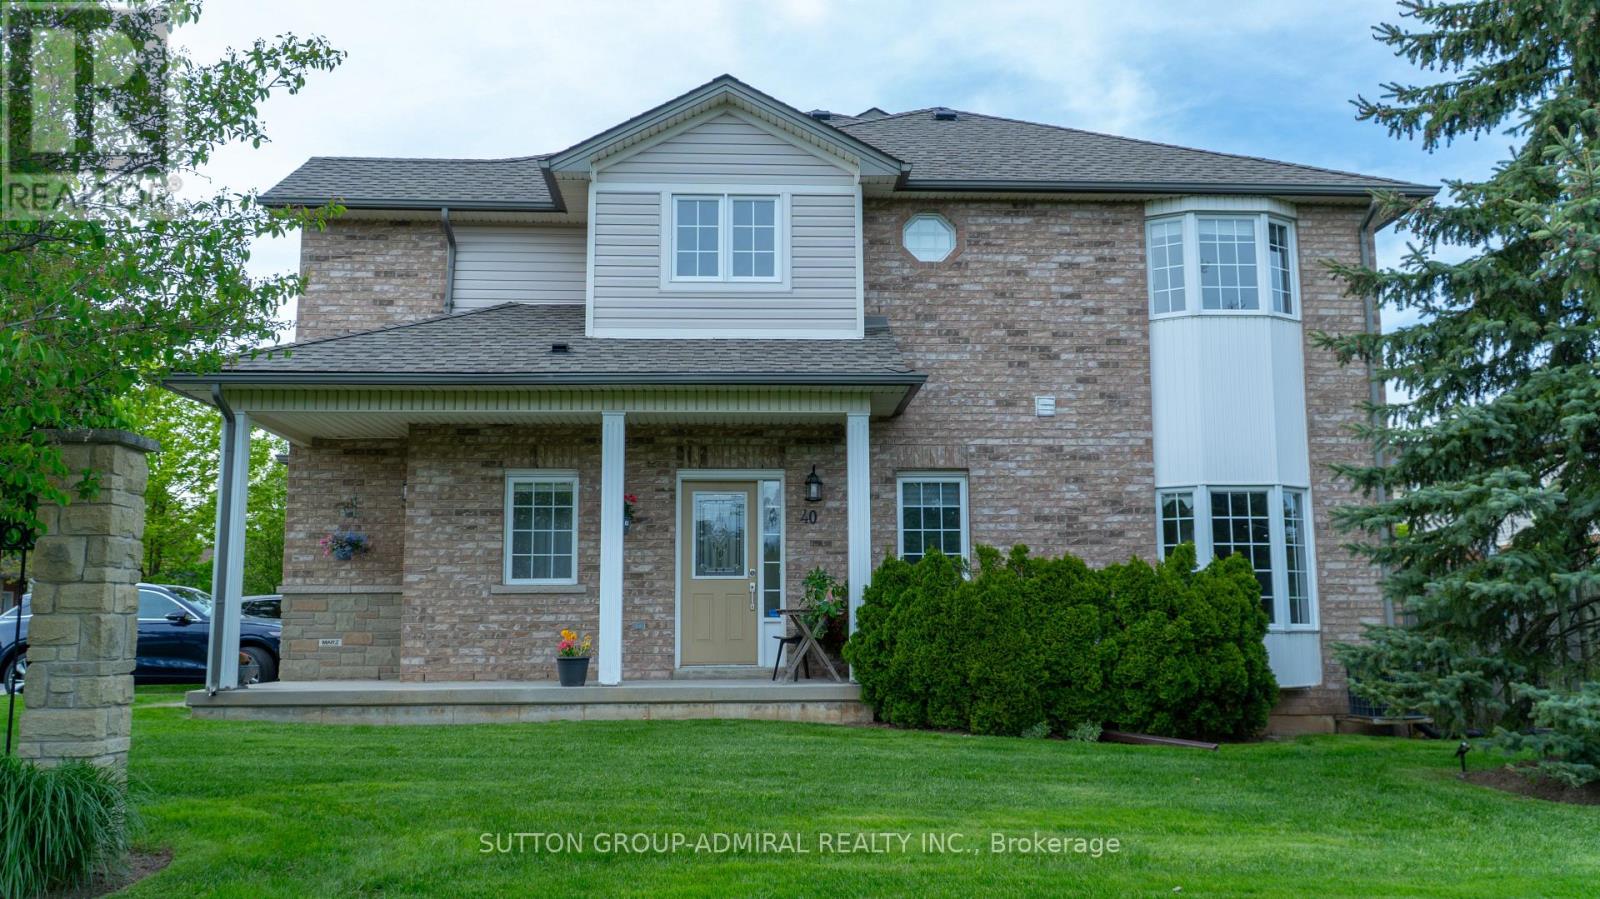
40 - 232 Stonehenge Drive
Hamilton, Ontario
Fabulous 3+1 bedroom south-facing unit with direct access to the backyard. This beautifully maintained home offers 2.5 bathrooms plus an additional bathroom in the finished basement. Featuring a bright bay window, abundant natural light, and a modern open-concept layout, this gem is located in the prestigious Ancaster community.Pride of ownership is evident throughout, with exceptional maintenance, highly responsive management, immaculate cleanliness, and breathtaking landscaping. The spacious primary bedroom includes a private ensuite bathroom and a walk-in closet. The finished basement features an additional bedroom that can serve as a second primary suite, guest room, or home office.Ideally situated within walking distance to parks and schools, and just minutes from Meadowlands Shopping Centre, including Costco, LCBO, movie theater, and numerous restaurants. Enjoy convenient access to Highway 403 and the Lincoln M. Alexander Parkway. (id:63381)