
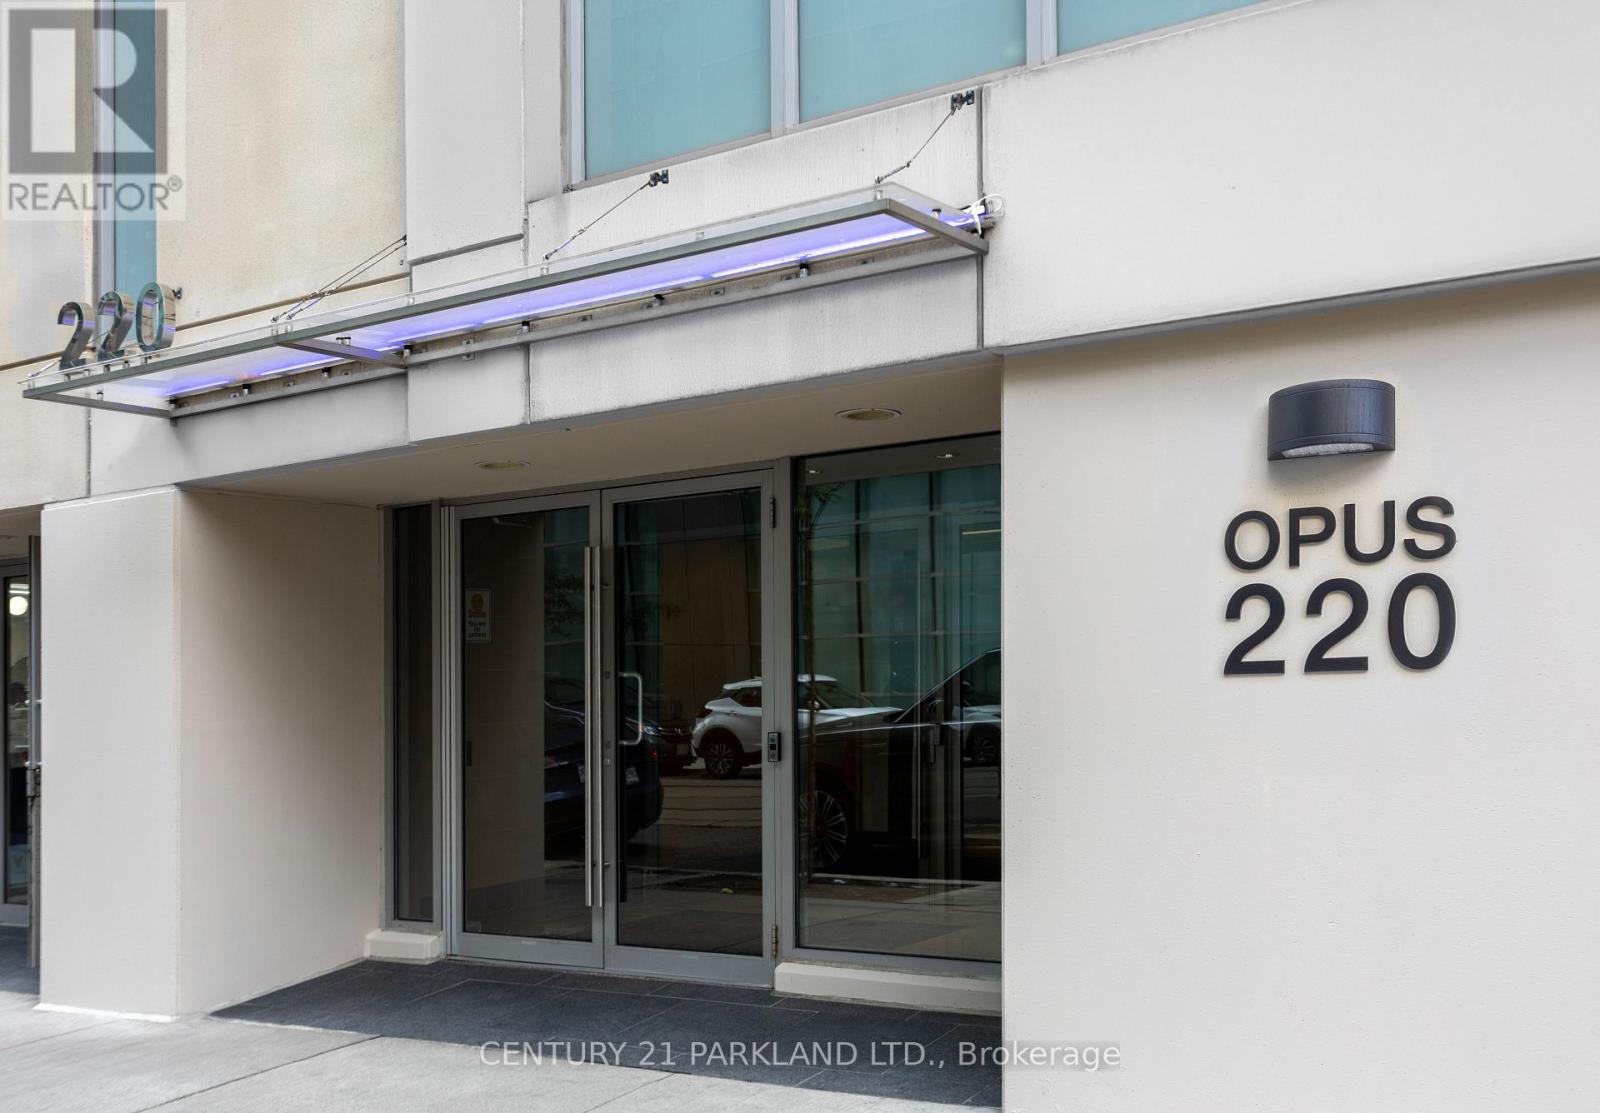
1101 - 220 Victoria Street
Toronto, Ontario
Current Tenant vacating Sept 30th - Rare Corner 1+1 With 2 Bathrooms in Opus at Pantages, Located in the Heart of Downtown, Close to Eaton Centre, Subway, St. Mikes Hospital & Other Hospitals, Universities, Financial District & Theaters. Unit Has Unobstructed Views of the City. Extremely Bright Sun Filled Suite. (id:63381)
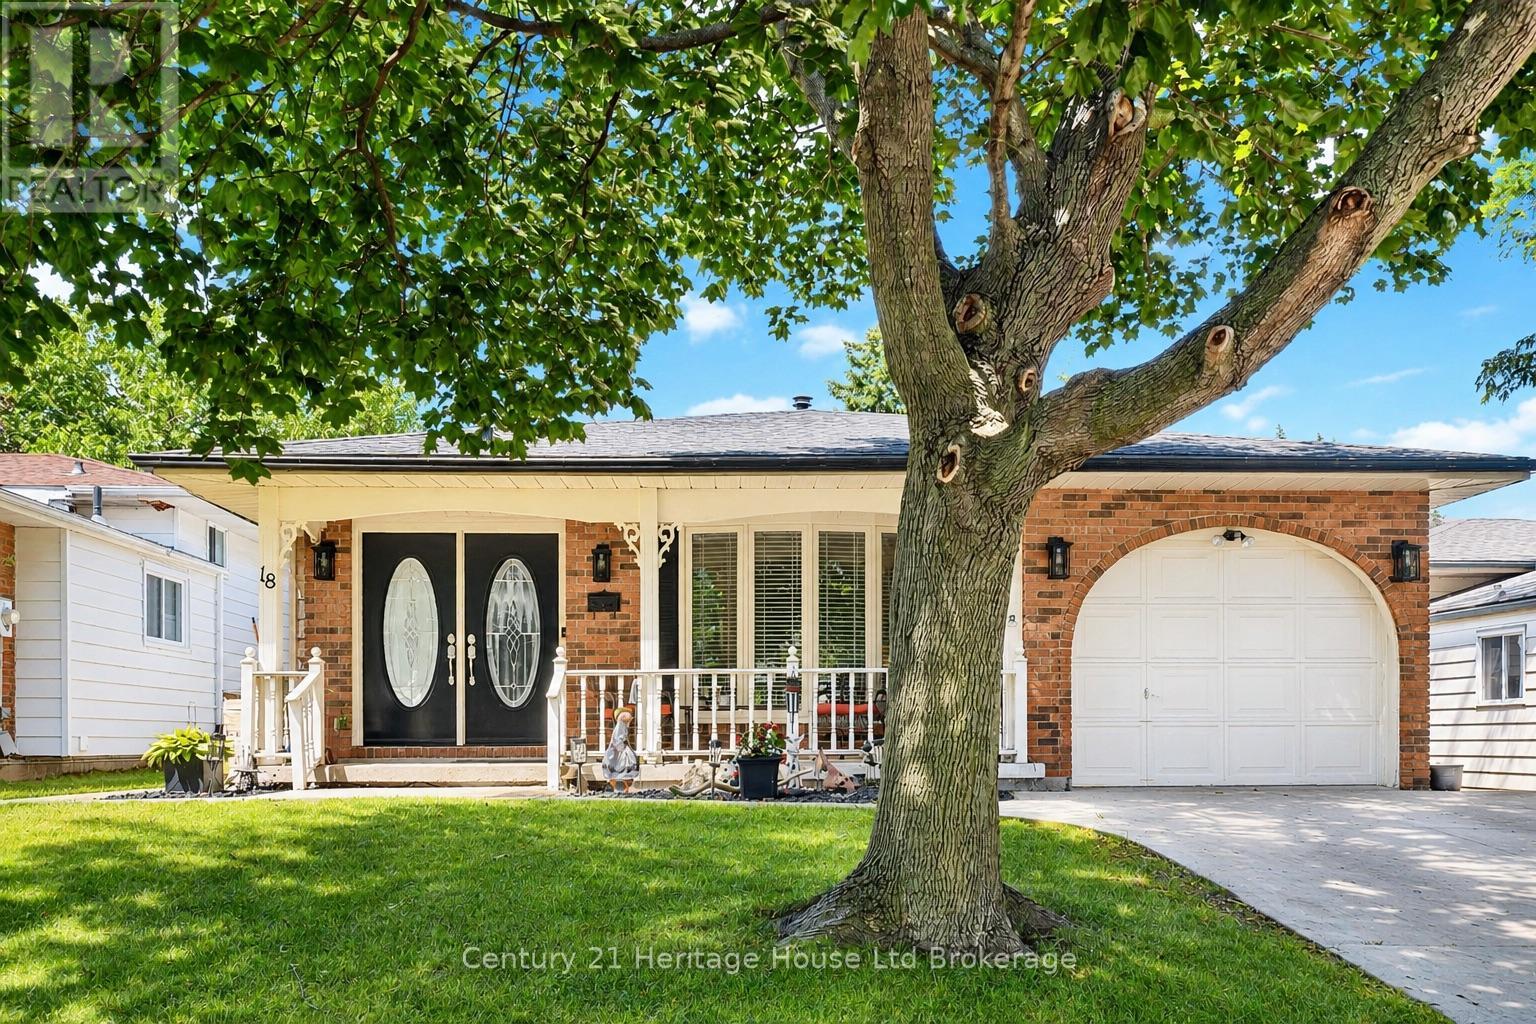
18 Locust Crescent
London South, Ontario
Welcome to 18 Locust Crescent, a spacious and well-designed 4-level backsplit offering the perfect blend of functionality and comfort. Featuring 3 bedrooms on the upper level, a 4th bedroom on the lower level, multiple living spaces, and an incredible backyard oasis, this home is ideal for growing families and those who love to entertain. The bright main floor features a spacious living room with a large bay window and a well-appointed kitchen offering an abundance of rich cabinetry, stainless steel appliances, and views overlooking the lower-level family room, creating a functional and inviting space. Upstairs, you'll find three generous bedrooms and an updated 4-piece bathroom with semi-ensuite access from the primary bedroom. The primary suite also features sliding doors leading to the backyard deck and pool. The spacious lower-level family room is warmed by a cozy gas fireplace, while the basement offers a 4-piece bathroom with a jetted soaker tub and separate shower, a laundry area with stackable washer and dryer (approximately 3 years old), and plenty of additional storage. Step outside to your private backyard retreat featuring an inground pool with a newer pump, a two-tier deck, interlock patio, pool shed, natural gas BBQ hookup, and gated side access. Additional highlights include an attached single-car garage, stamped concrete driveway and walkway, central vacuum, rental hot water heater, and a roof approximately 10 years old. Ideally located close to schools, parks, shopping, and everyday amenities, this fantastic home offers the perfect combination of space, comfort, and outdoor living. (id:63381)
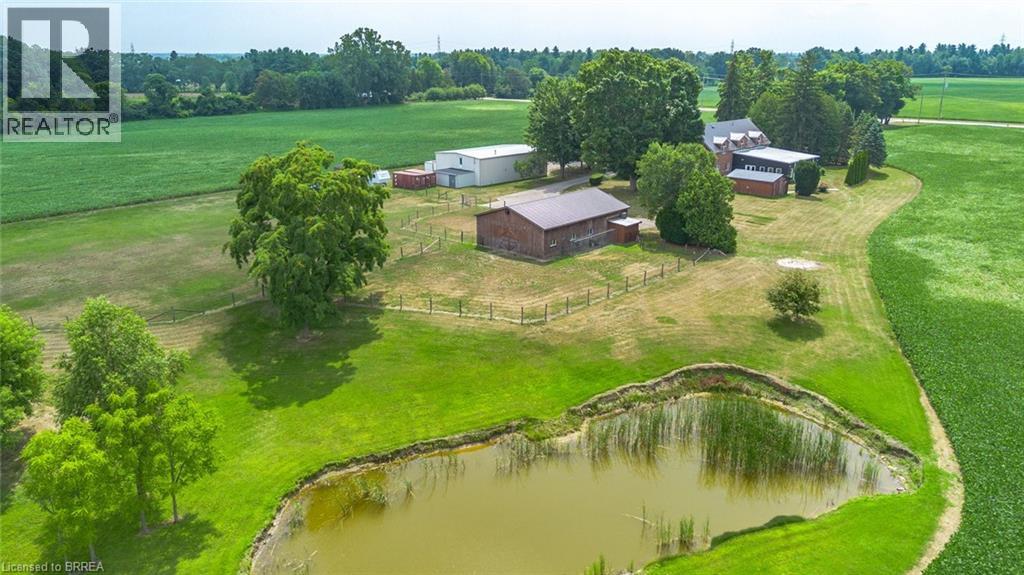
81 Mcgill Road
Mount Pleasant, Ontario
Exceptional farm located on prime agricultural land of 53 acres in the County of Brant. The 2001 Red Brick Two Storey home is move in ready and shows beautifully! Updated with new kitchen (2018),upper floor baths ( 2017), basement bath (2024), upper hardwood floors (2019), roof (steel) furnace and air ( 2019), owned hot water tank ( 2021), well 2008. Main floor is open concept great room /dining and kitchen with pot lights, upgraded stainless appliances, quartz counters, island and double sink. Hardwood and tile floors, high ceilings, big windows , gas fireplace, french doors to deck. 2pc bath on this floor and storage pantry. Double closets. Entrance to double garage. Grand stair case to upper floor where you will love the huge family room with gas fireplace and entertainment centre, tucked away laundry area, room for card table and office area in this big room with vaulted ceilings.. Spacious bedrooms. Primary with walk in closet and lovely four piece ensuite. 4pc family bath. Round top windows throughout his level that allow wonderful views ! recreation room, 3pc bath and fourth bedroom in basement. Lots of storage. A completely self contained addition contains a gorgeous inground saltwater pool room with stamped concrete heated floors, windows all the way around, doors to exterior , vaulted ceilings and top of the line HRV system which prevents any condensation and keeps the temperature even. Great exercise option, family gatherings, pool parties and just to enjoy being in a resort like atmosphere at your own home. Separate 60 x 40' steel workshop with second floor office. Air conditioned and cooled. Two piece bath. 33 x 32' building can be utilized as guest cottage, second family living, permitted for store or office , has tall ceilings, white washed walls and 2pc bath ( easy to add a shower..) this building has its own furnace with air. and its own septic.. Small finished building for exercise or office. Pond and fenced paddocks. Three box stalls in barn. (id:63381)
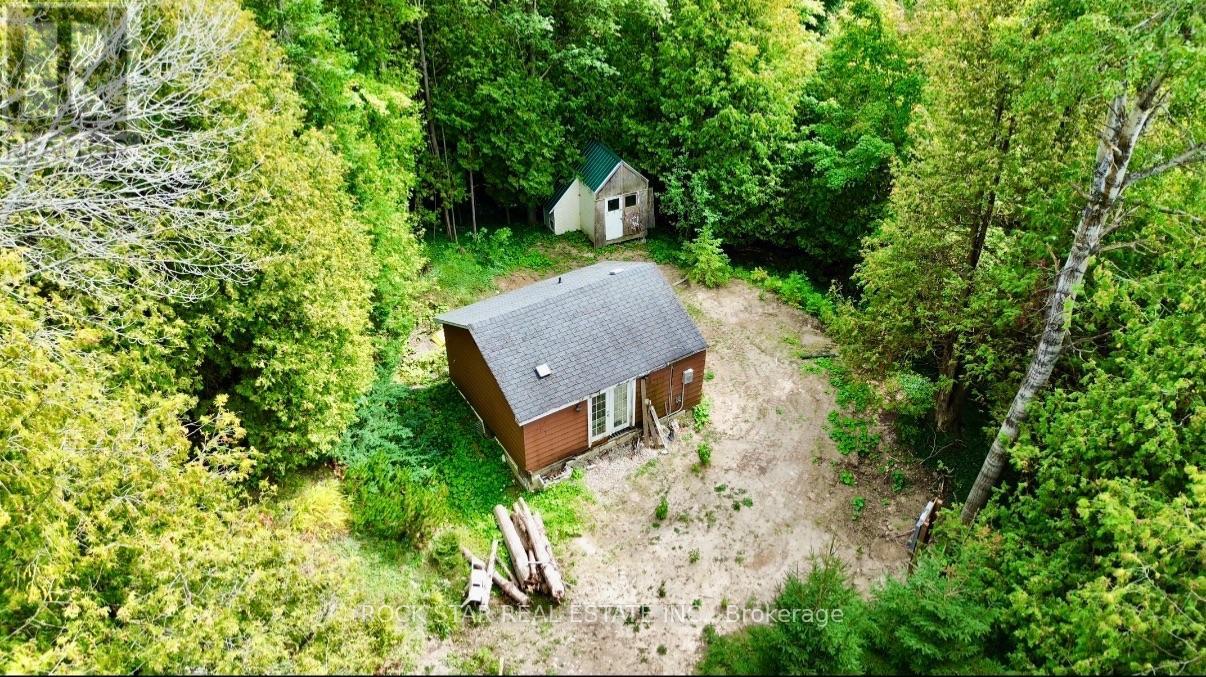
713467 1st Line Ehs
Mono, Ontario
Opportunity knocks. Look no further than this 3-acre hillside property to build your dream home. Located in Hockley Valley sitting amongst mature trees, this lot offers the peace of country living while being just minutes to Orangeville. A new building permit is in place to demolish the existing house (which has a basement foundation) and construct a larger home. Two driveways provide flexibility and may allow for a detached garage. New 200amp power and meter/panel have been installed at a central location and internet is available. Climb up the hill to see the unbelievable views of Hockley Valley in it's entirety. The new owner will be eligible to apply for the Conservation Land Tax Incentive Program. Survey and building plans available/transferable to the buyer. (id:63381)
1015 - 2550 Simcoe Street N
Oshawa, Ontario
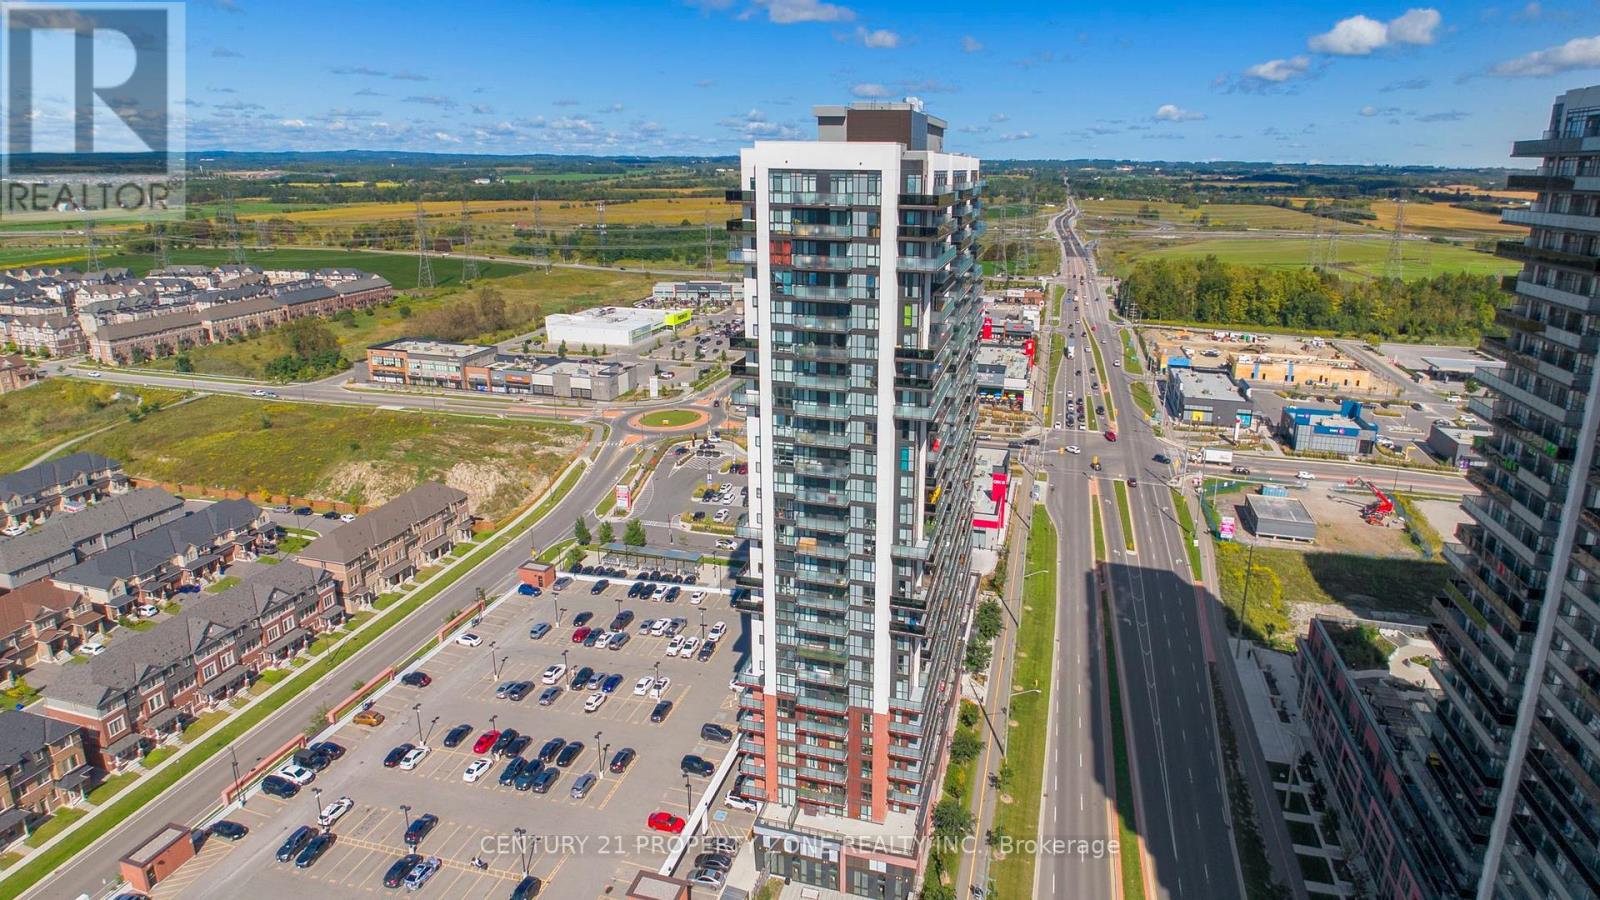
Welcome To UC Tower By Tribute Communities In The Heart Of Windfields! This Bright & Modern 2-Bedroom, 2-Full-Bathroom Suite Offers A Functional Open-Concept Layout Perfect For Comfortable Everyday Living. Featuring A Contemporary Kitchen With Quartz Countertops, Stainless Steel Appliances, Ample Cabinetry And Convenient In-Suite Laundry. Enjoy An Unbeatable North Oshawa Location Just Steps From Ontario Tech University & Durham College, With Costco, Walmart, Restaurants, Shopping, Groceries And Everyday Essentials Just Minutes Away. Commuters Will Appreciate Quick Access To Highways 407 & 412. UC Tower Offers An Impressive Collection Of Amenities Including A Fitness Centre, Theatre Room, Party Room, Pet Wash Station, Dog Park And More. An Excellent Opportunity For First-Time Buyers, Young Professionals, Parents With University Students Or Investors Looking To Own In One Of North Oshawa's Most Convenient And Growing Communities. Modern Living, Fantastic Amenities And An Exceptional Location - This One Checks All The Boxes! (id:63381)
2443 Bennett Cross
London South, Ontario
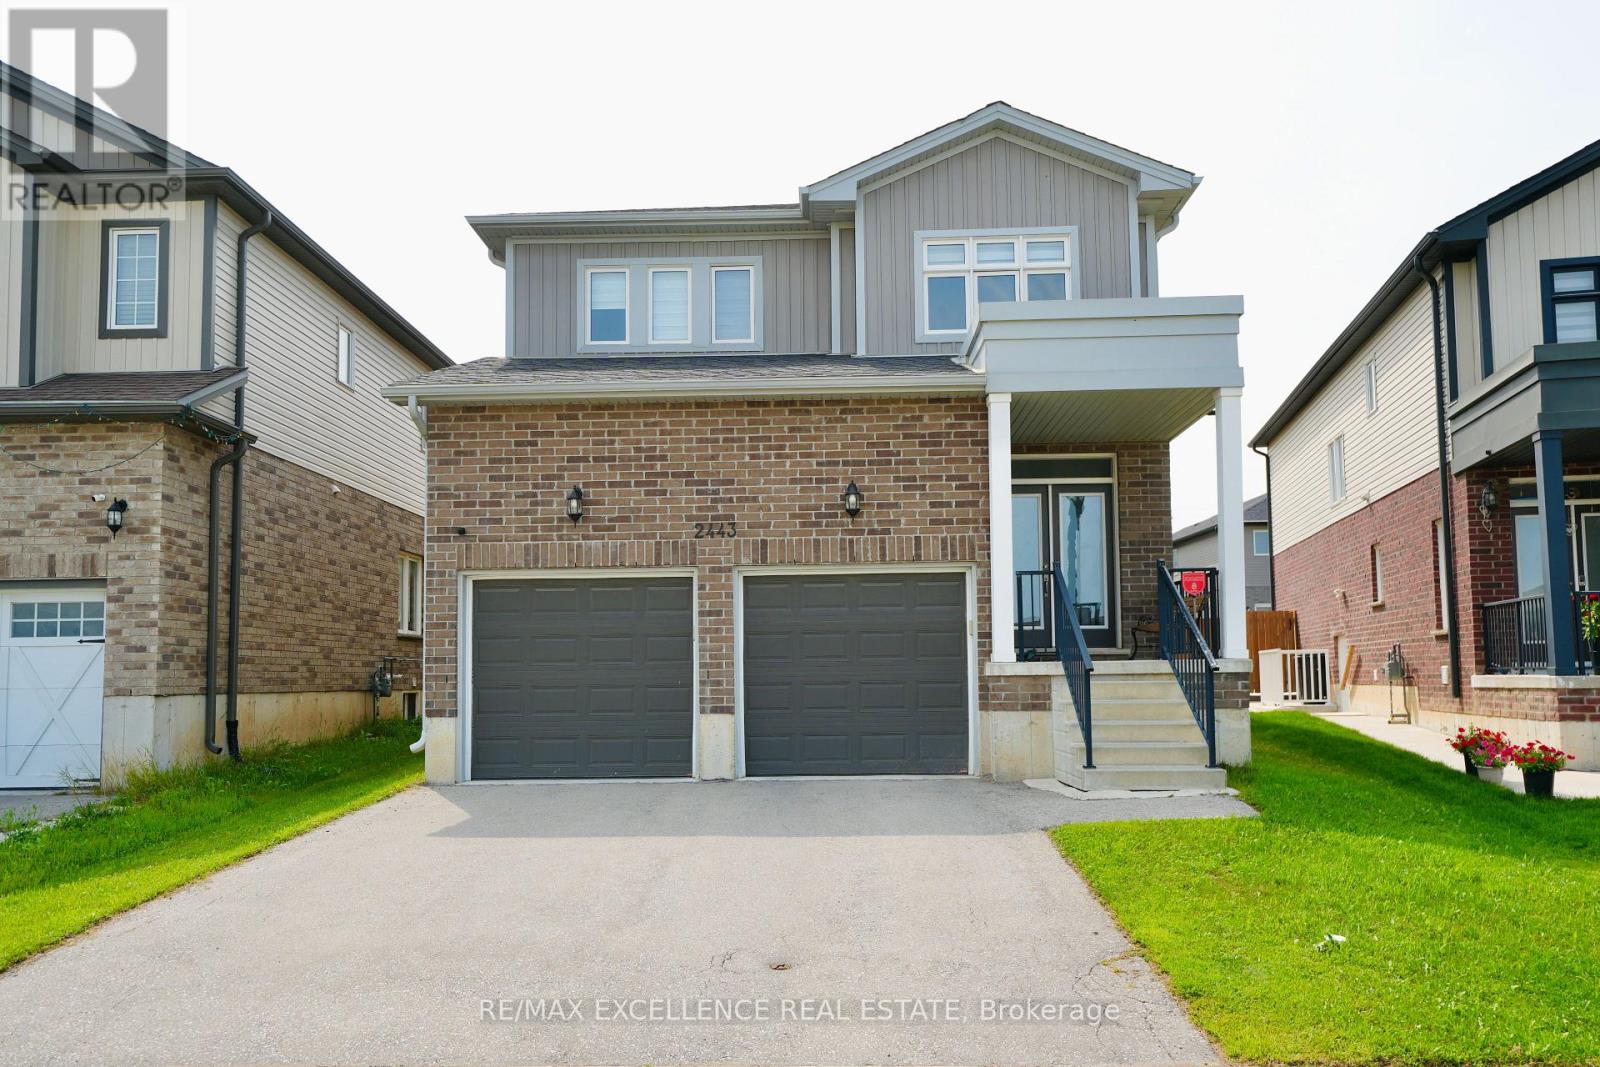
Welcome to this stunning 2-storey detached home in the desirable Old Victoria on the Thames community in South London. Situated on a quiet, family-friendly street, this beautifully upgraded home features an open-concept layout, 9' ceilings, hardwood flooring, and abundant natural light. The modern kitchen offers floor-to-ceiling cabinetry, granite countertops, a pantry, and ample storage, complemented by a solid oak staircase. The upper level features 4 spacious bedrooms, convenient laundry, and a luxurious primary suite with a walk-in closet and spa-inspired ensuite washroom featuring a soaker tub and glass shower. Enjoy the premium-sized lot with plenty of outdoor space and potential. Ideally located close to Highway 401, parks, trails, schools, shopping, and more. It is a fantastic opportunity to enjoy a nearly new home without the wait of building! (id:63381)
41 Stuart Street
Hamilton, Ontario
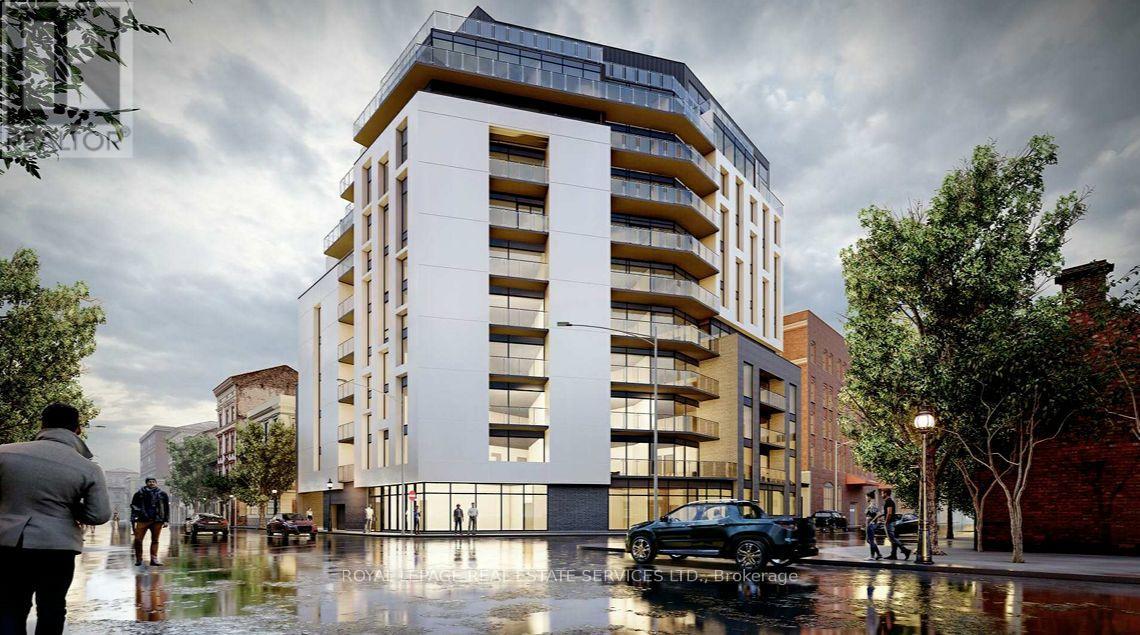
Power of Sale: An opportunity to acquire a transit-oriented development site in Hamilton's rapidly transforming West Harbour GO district. Situated directly across from West Harbour GO Station, 41 Stuart Street is positioned within one of the city's most active intensification areas, offering immediate access to regional transit, downtown amenities, and the waterfront. The property benefits from LPAT-approved Official Plan and Zoning permissions for a 10-storey mixed-use development with ground floor commercial uses and residential above. Previous development plans proposed approximately 87 residential units, with flexibility for a future purchaser to refine the unit mix and building design, subject to applicable approvals. Surrounded by ongoing residential investment and significant public infrastructure improvements, this is an outstanding opportunity for developers, builders, and institutional investors seeking to deliver a boutique condominium or purpose-built rental project in a high-demand, transit-oriented location. (id:63381)
30 Edgewater Drive
Selwyn, Ontario
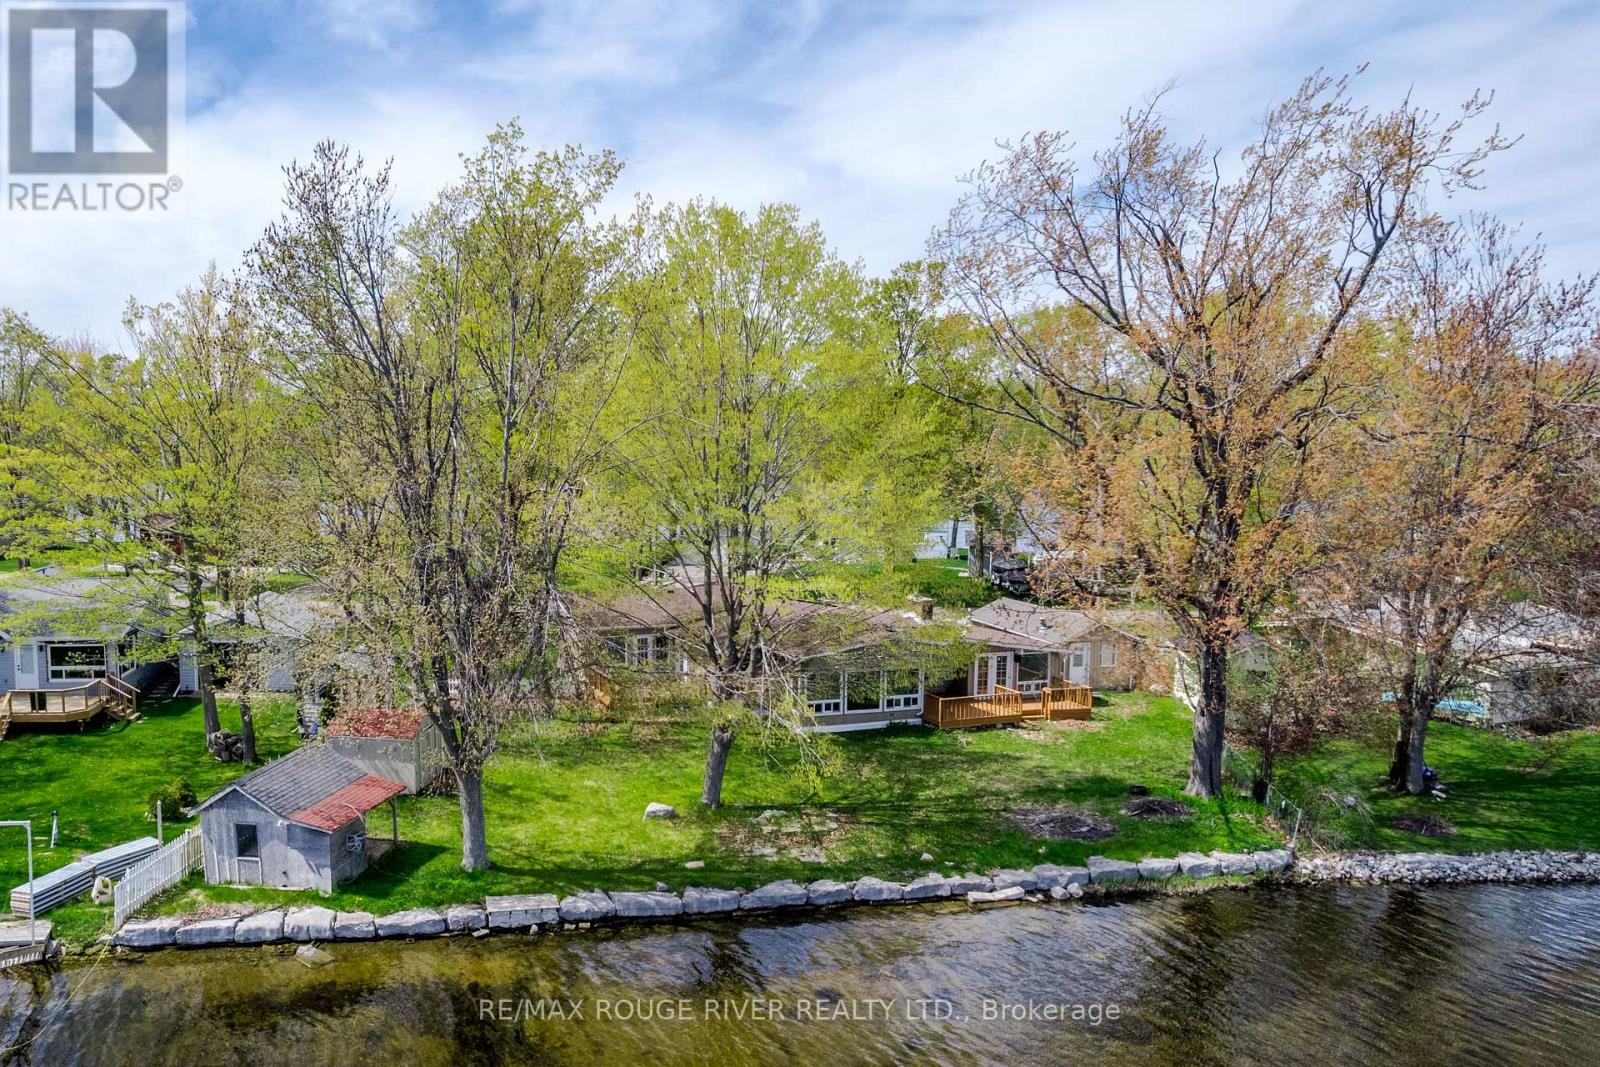
Buckhorn Lake! Lovely southern exposure in this 4 bedroom, 2 bath bungalow with approx 100 feet of lake frontage on the Trent Severn Waterway. Boat 5 lakes without locking! The primary suite features a 3pc ensuite and a great view of the water. Large principle rooms with vaulted ceilings & oversized windows, extra large 4pc bath, the Kitchen, sunken family room and the formal dining area are all designed to have nice lake views as well. Lakeside decks to enjoy the breeze & summer BBQs, dry boathouse at the waters edge, single garage, propane furnace, situated on a very low traffic dead-end street, in a quiet area of upscale waterfront homes. View the Floor plans, photo gallery, mapping & virtual tour at the multimedia link (id:63381)
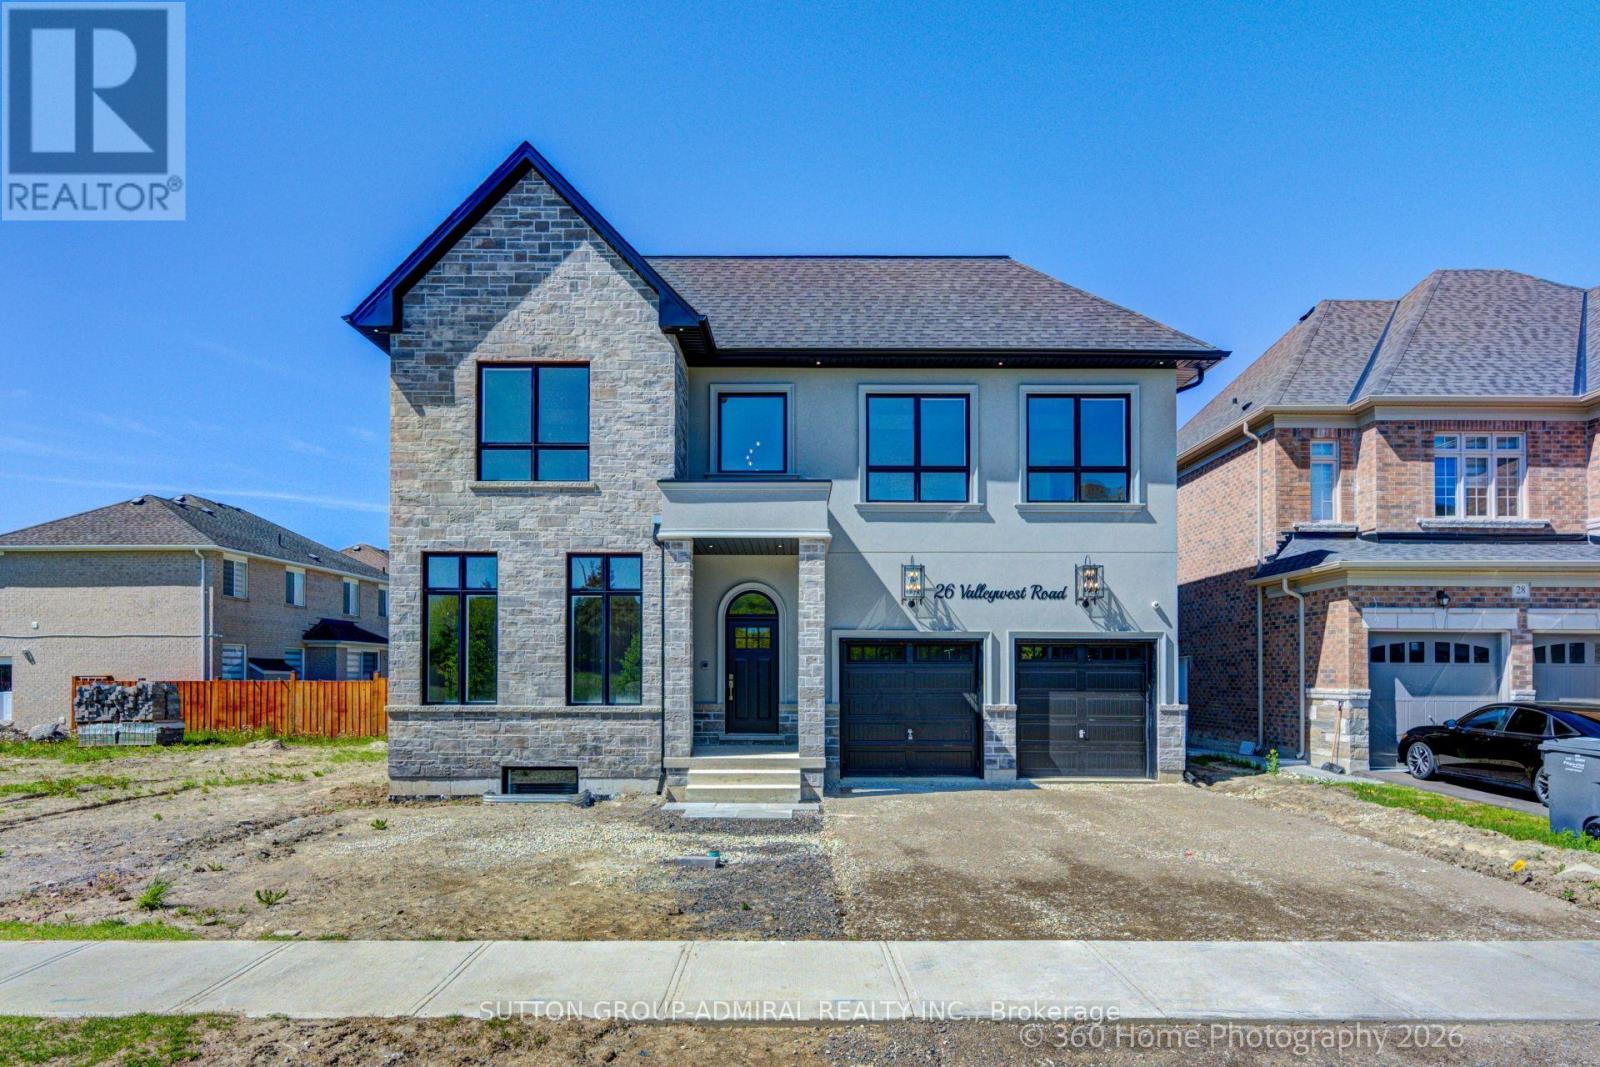
26 Valleywest Road
Brampton, Ontario
Sitting in this quiet neighbourhood, this custom builder's model home, must be seen. Fully upgraded top to bottom. 11 FT ceilings on the main floor, 10 ft on the second floor and 9 ft in the basement. Pot lights throughout, Main floor office/bedroom with a full ensuite bathroom. this forever home boasts a chef's kitchen as well as a separate spice kitchen for everyday use, both outfitted with premium appliances . Hardwood floors throughout Video doorbell with intercom. The list of upgrades is too big to enumerate. (id:63381)

45 Grange Drive
Brampton, Ontario
Beautifully Updated, Carpet-Free Semi-Detached Backsplit nestled in the highly sought-after Northwood community of Brampton. This move-in-ready home has been tastefully renovated from top to bottom and offers a bright, open-concept living and dining area featuring a large picture window and elegant pot lights. The upgraded kitchen boasts quartz countertops, a stylish backsplash, stainless steel appliances, and ample cabinetry. The upper level features two spacious bedrooms, including a generous primary bedroom with a large closet and windows, along with a beautifully updated 4-piece bathroom. The lower level offers two additional well-sized bedrooms and another upgraded 4-piece bathroom, making it ideal for growing families or multi-generational living. The fully finished lower level provides a spacious family/recreation room with plenty of storage. The basement includes a rough-in for a kitchen, offering excellent potential for an in-law suite, nanny quarters, or future income opportunity. Step outside to a huge, private backyard, perfect for entertaining family and friends. A long private driveway provides parking for multiple vehicles. Situated on one of the deepest lots in the neighbourhood, this home is located in a family-friendly community close to top-rated schools, parks, public transit, shopping, and everyday amenities, including Chris Gibson Recreation Centre. An excellent opportunity for first-time buyers, growing families, or investors seeking comfort, functionality, and long-term value. Don't miss this exceptional home-book your showing today! (id:63381)
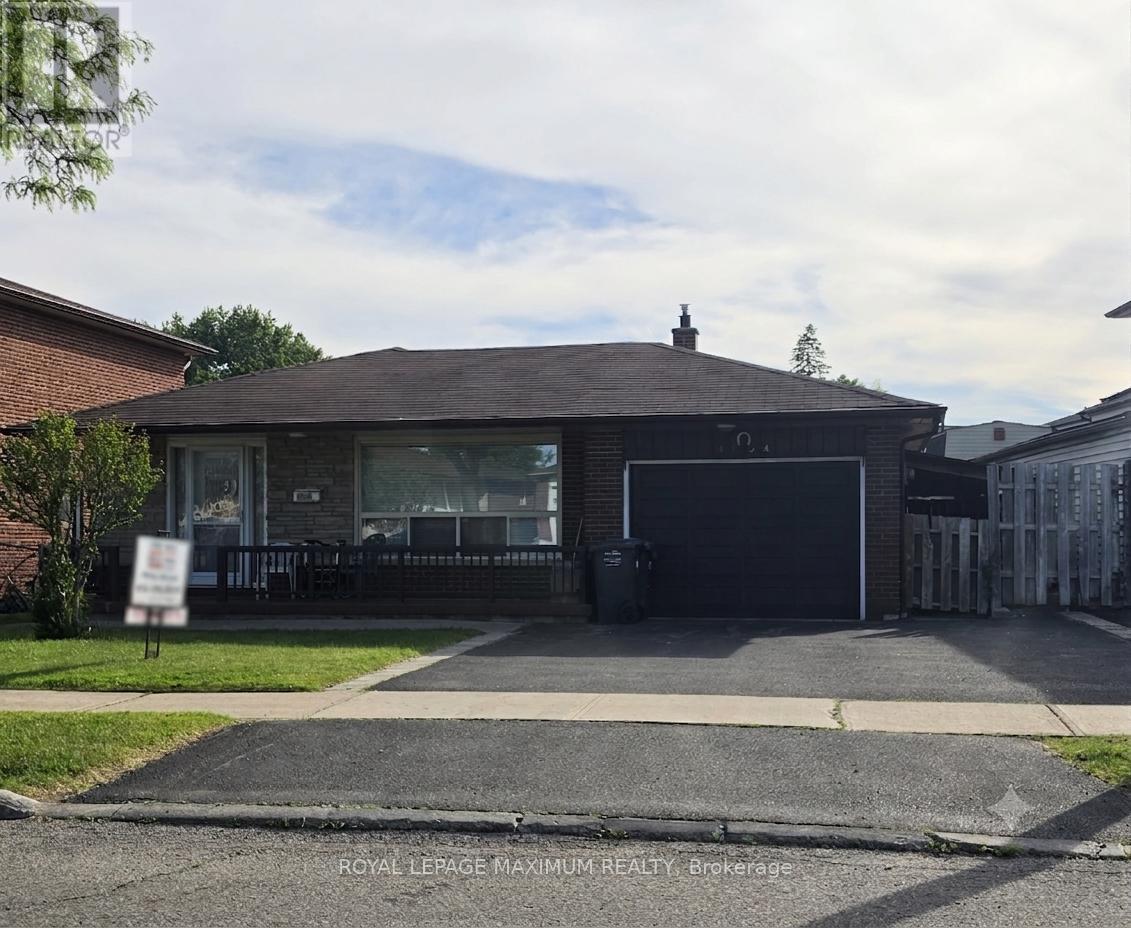
4254 Brandon Gate Drive
Mississauga, Ontario
Welcome to 4254 Brandon Gate Drive, a spacious detached 4-level backsplit nestled in the heart of Mississauga's vibrant Malton community. This well-maintained family home features 3+1 bedrooms, a bright living and dining room combination, and a family-sized eat-in kitchen overlooking the cozy family room and access to the side entrance - ideal for everyday living and entertaining. The family room includes an electric fireplace, perfect for cozy evenings, family gatherings, and year-round comfort. The master bedroom boasts a walk-in bathroom and is combined with the living and dining room, with hardwood floors throughout. The finished basement includes a second kitchen, offering excellent potential for extended family living or in-law accommodations, along with 2 full bathrooms and multiple functional living spaces throughout. Situated in a highly convenient and family-friendly neighbourhood, the home is surrounded by parks, schools, shopping, and public transit. Residents enjoy proximity to Brandon Gate Park, local schools including Brandon Gate Public School, community centres, and everyday amenities at Westwood Square. The area is well connected with MiWay transit routes, nearby GO Transit access, and quick connections to Highways 427, 401, 407, and Pearson International Airport, making commuting throughout the GTA exceptionally convenient. (id:63381)

56a Roosevelt Drive
Richmond Hill, Ontario
This Custom-designed Residence Home Sits on a 50 x 229 Complete Landscaped Lot with Inground Pool Oasis. Offering Exceptional Space. The Home Features 4 Bedrooms & 5 Bathrooms, Approximately 6309 of Living Space which includes the basement walkout area. This exception home was built with premium materials and workman ship. This home features some many unique offerings, custom kitchen with island , built in cupboards, massive skylight on 2nd floor which ills the home with natural sunlight. Elegant staircase to upper and lower levels. Main floor office area. Large Bonus Sunroom off the kitchen which offers more complete year round living. Step outside from the Sunroom to a large upper outdoor deck which looks over the massive inground pool area. There is outdoor 2nd sauna and patio bar area with built entertainment area to watch your favorite movie or sports game. Basement is finished off with large games area, bar area, office space, work at home space, hot tub and sauna. The rear yard is a beautiful area for family gatherings. This truly is one of kind custom homes in a prestigious neighborhoods. (id:63381)