
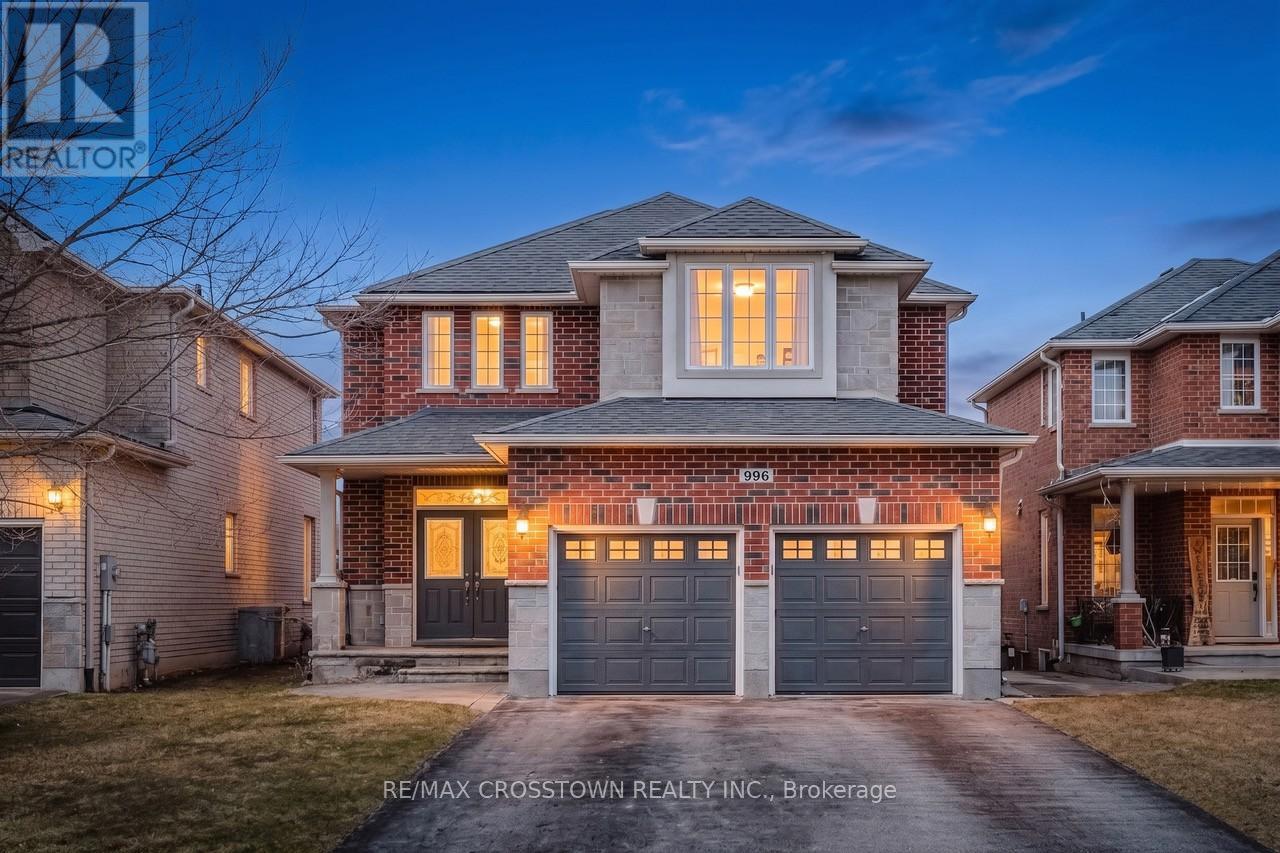
996 Booth Avenue
Innisfil, Ontario
Welcome to this beautifully upgraded Grandview-built home, where style and function come together seamlessly. The main level features 9' ceilings, 6" baseboards, crown moulding, upgraded lighting, and professionally painted walls throughout. The gourmet kitchen is a standout with quartz countertops and a spacious pantry-perfect for everyday living and entertaining. Downstairs, you'll find a fully finished walkout basement with wide doorways, a kitchenette, family room, bedroom, and a 3-piece bath-ideal for extended family or in-law potential. Step outside to a large, fully fenced backyard with no rear neighbours, offering privacy and space to enjoy. Located close to parks, schools, amenities, and just minutes to Lake Simcoe.Includes 2 fridges, stove, dishwasher, washer, and dryer. A move-in ready home in a fantastic location (id:63381)

Unit #4 - 151 Spinnaker Way
Vaughan, Ontario
Excellent opportunity to own Greenarium, an established and well-organized indoor microgreens business offering year-round production of fresh, locally grown products. The operation is highly automated and designed for efficiency, requiring only a few hours of owner involvement per week with no need to be on-site every day. The controlled indoor growing system provides consistent growing conditions while supporting efficient water and space usage. The business operates with streamlined processes, making it manageable for a new owner while offering flexibility and limited day-to-day involvement. Great potential for further growth by increasing production, expanding the customer base, introducing additional products and developing new distribution channels. An appealing opportunity for an entrepreneur looking for an established, efficient business with room to expand. Additional information is available to qualified purchasers. (id:63381)
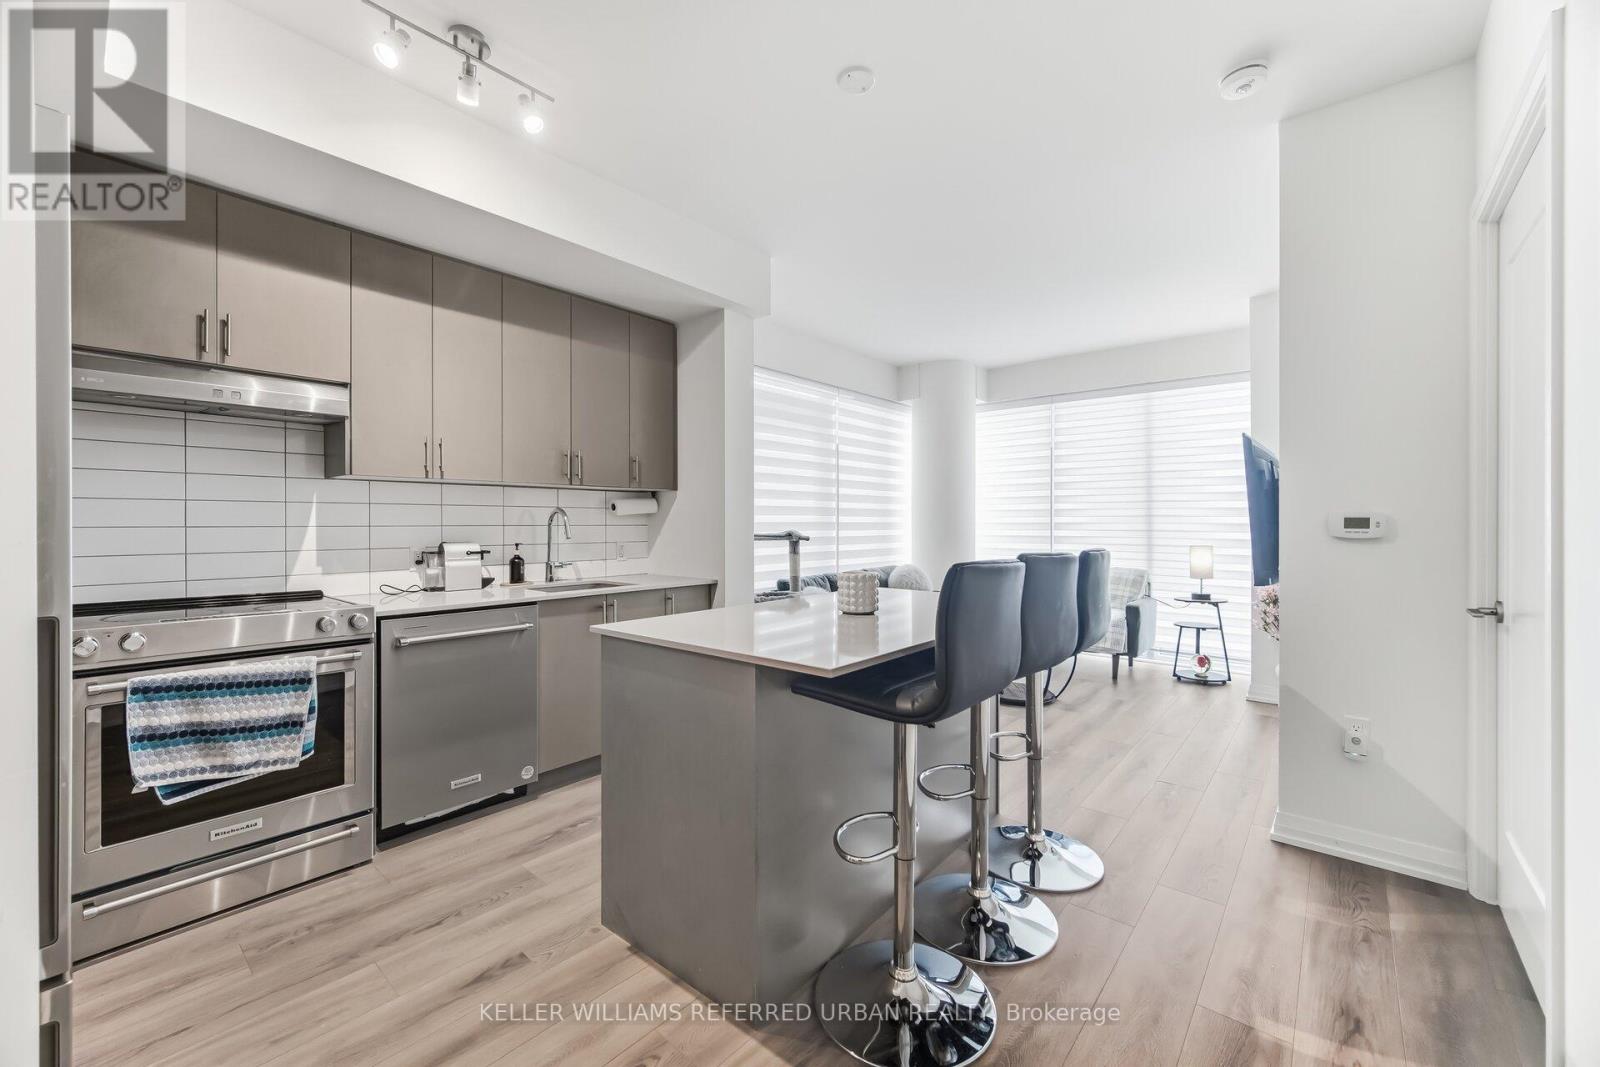
1115 - 9000 Jane Street
Vaughan, Ontario
Suite 1115 is not your average two-bedroom. This is a corner, south-east facing suite offering 874 sq' of thoughtfully designed interior space and a large 229 sq' private balcony. With large windows throughout, the space offers exceptional natural light. The split two-bedroom layout gives you privacy and flexibility - perfect for a home office, guest space, or roommate setup. Two full bathrooms mean no sharing stress. The open-concept living and dining area flows into a modern kitchen built for both quick weekday meals and weekend hosting. Now let's talk about the building. Charisma isn't just a condo - it's a full lifestyle complex. Residents enjoy resort-style amenities including an outdoor pool with cabanas, fitness centre, party room, theatre space, games room, billiards lounge, Bocce courts, BBQ area, and 24-hour concierge. It feels polished, social, and just a little bit glamorous. Location? You're steps to Vaughan Mills for shopping and dining, and conveniently close to Highway 400 and transit for an easy commute. (id:63381)
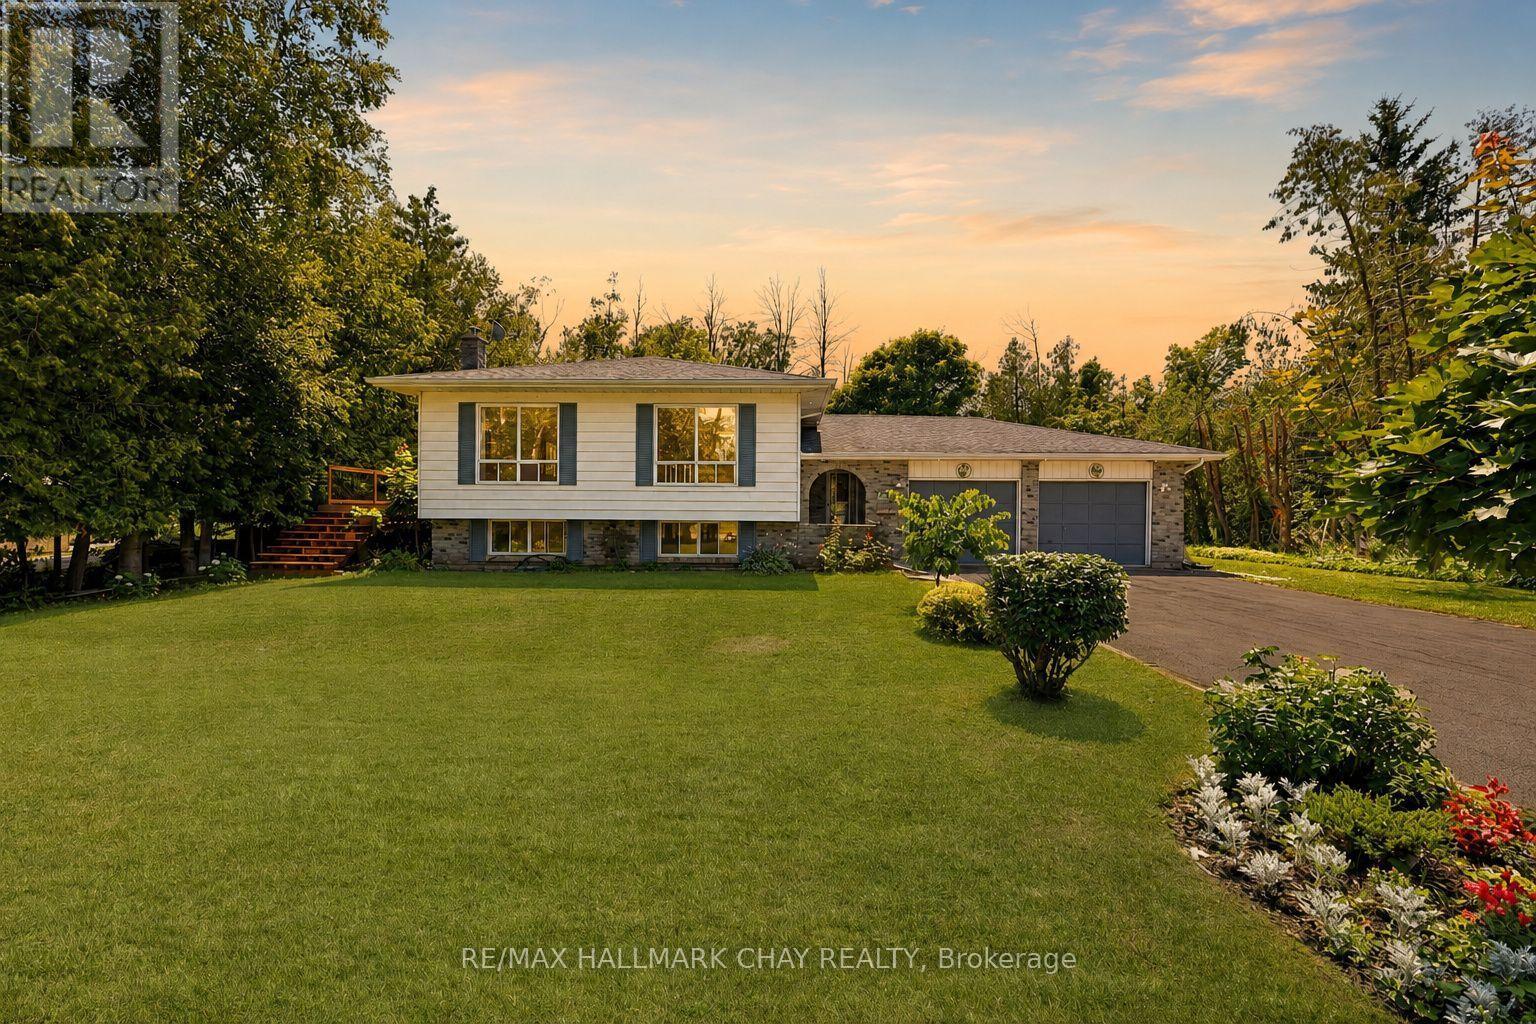
631 Lockhart Road
Innisfil, Ontario
Pride Of Ownership! Well Maintained & Thoughtfully Upgraded Throughout! Cozy Raised Bungalow Nestled On Private 0.57 Acred Lot Surrounded By Mature Trees In Sought After Innisfil! Main Level Features Open Concept Layout With Vinyl Flooring (2026), Large Windows, & Is Conveniently Combined With the Dining Room For Seamless Hosting On Any Occasion! Eat-In Galley Kitchen Boasts Stainless Steel Appliances (2024), Granite Countertops, A Breakfast Area & Walk-Out To The Backyard Composite Deck (2026) Perfect For Enjoying A Summer BBQ Or Relaxing On A Warm Day! Convenient Main Level Primary Bedroom With Large Closet, & Newly Updated 4 Piece Semi Ensuite With New Tile Flooring, Double Vanities & Walk-In Shower! (2026). Second Bedroom With Closet Space & Large Windows Allowing Lots Of Natural Sunlight To Shine Through. Fully Finished Lower Level Features Open Concept Rec Room With Broadloom Flooring & Napoleon Gas Fireplace, Creating A Great Second Space To Host Or Hangout With Friends & Family. Plus Additional Bedroom Is Perfect For Guests To Stay. Huge Backyard Is Filled With Green Space For Kids To Play Or Your Own Blank Canvas With Lots Of Space To Design With Landscaping Throughout! Double Car Extra Wide Garage With Drive-Thru To Backyard! Plus An Additional Garden Shed For All Your Storage! Recent Upgrades Include: Vinyl Flooring (2026), Broadloom Flooring (2024), Gas Generator (2024), Fridge & Stove (2024), Washer (2026), Dryer (2023), New Well Pump (2026) & Softener (2024), Furnace (2024), Deck (2026), Bathroom Renovation (2026)! Ideal Location Minutes To Lake Simcoe, Parks, Marinas, Boat Launches, Golf Courses & Walking Trails For Everyone To Enjoy! Plus Short Drive To All Major Amenities Including Groceries, Schools, Shopping, GO! Transit, Highway 400, & More! All That's Left To Do Is Move In! (id:63381)
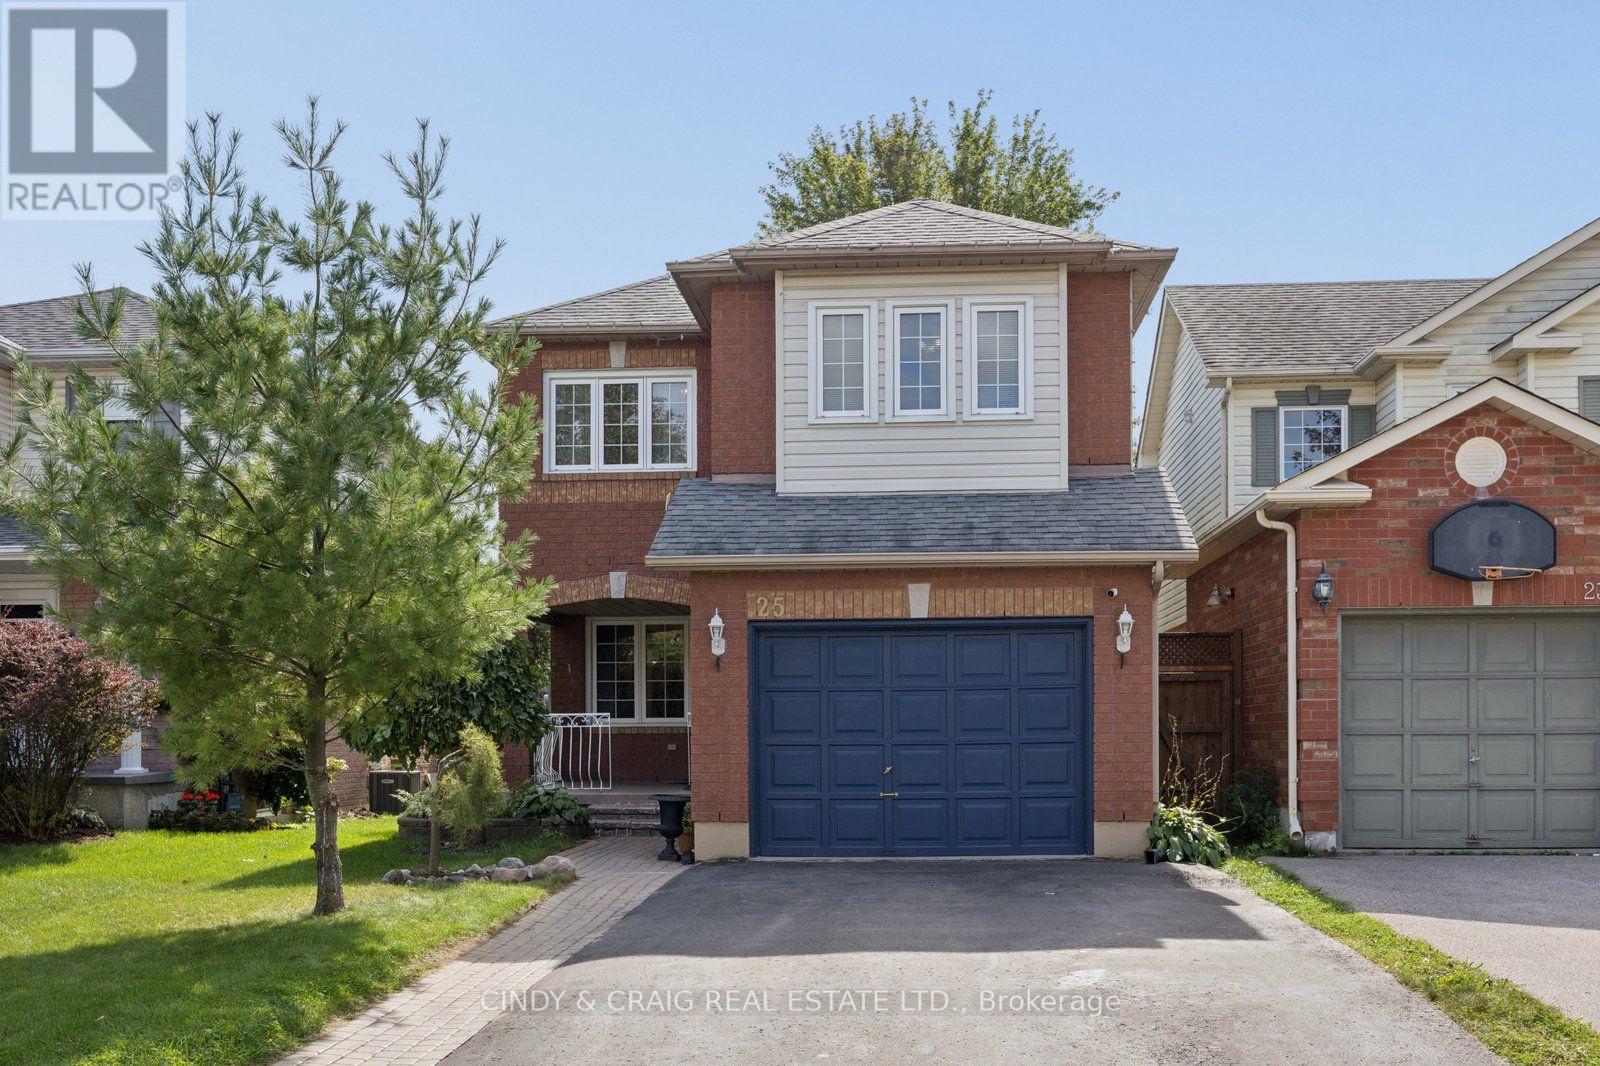
25 Mallory Street
Clarington, Ontario
Welcome to 25 Mallory Street in Courtice! This spacious home offers approximately 1,914 sq. ft. of comfortable living space plus a fully finished basement, providing plenty of room for the whole family. The well-designed layout features generous principal rooms, four upper-level bedrooms, and a versatile additional bedroom in the finished basement - perfect for a home office, guest space, or recreation area. With three bathrooms and abundant living space throughout, this home offers flexibility for growing families, multi-generational living, or those needing extra room to work and relax. Located in the desirable Courtice community, it is close to everyday amenities, schools, parks, shopping, and convenient transportation routes. A great opportunity to make this spacious family home your own! ** This is a linked property.** (id:63381)
310 - 151 Avenue Road
Toronto, Ontario
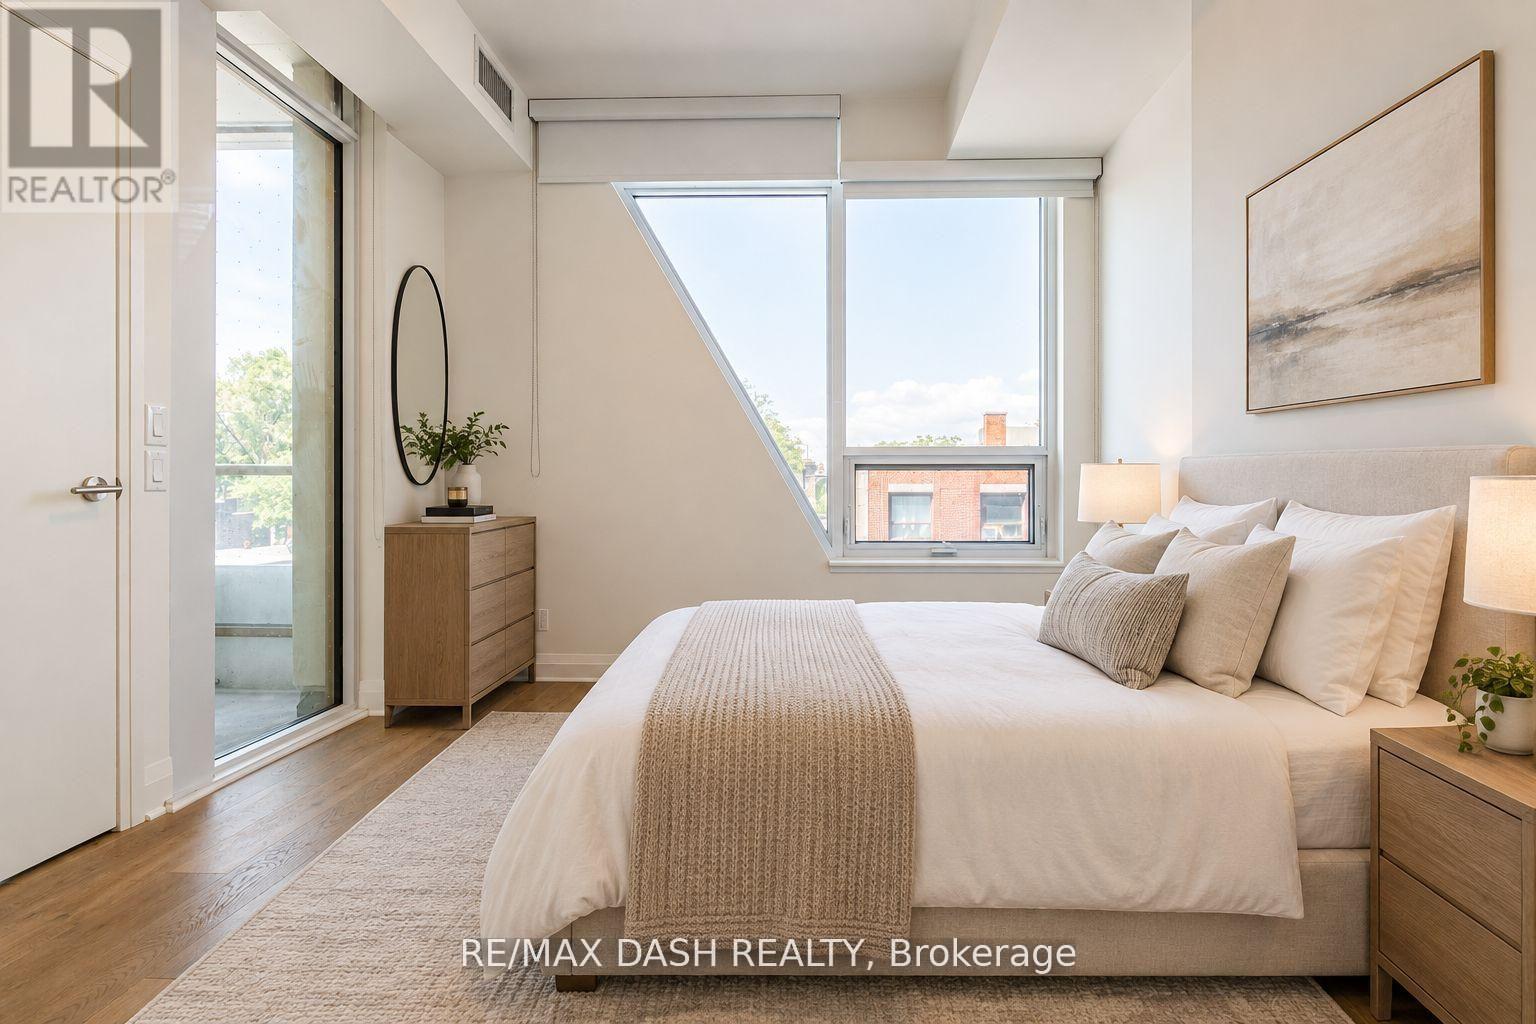
Live At The Luxurious Avenue 151 Yorkville Condos! Bright And Spacious, Open Concept, Beautifully Kept, One Of A Kind Unit In This Boutique Condo. Plenty Of Living Space. Oak Wood Floors & Paneled Appliances. ONE PARKING INCLUDED! (id:63381)

Lph01 - 33 Frederick Todd Way
Toronto, Ontario
Welcome to #LPH01, a spectacular southeast corner residence with views of Sunnybrook Park in the heart of Leaside's coveted Upper East Village. Featuring 10-foot ceilings and dramatic wall-to-wall, floor-to-ceiling windows, this sun-filled home offers an exceptional sense of space, natural light, and refined living. Thoughtfully designed with flexibility in mind, the expansive living room easily accommodates multiple seating areas while the generous dining room offers the option to create a private den or home office without compromising functionality. Two private balconies, accessed from the living and dining rooms, extend your living space outdoors with sunny south and east exposures, perfect for enjoying from spring through fall. The chef-inspired kitchen is beautifully appointed with premium Miele appliances, abundant cabinetry and counter space, a breakfast bar, and an open layout that seamlessly connects to the dining area. The spacious guest bedroom features a walk-in closet, and a private 3-piece ensuite. The serene primary retreat offers its own private balcony, an oversized walk-in closet, and a luxurious 5-piece ensuite complete with a soaker tub and separate water closet. Additional highlights include a well-equipped laundry room with full-size Whirlpool front-loading washer and dryer, extensive storage, counter space, and a laundry sink, as well as a convenient powder room for guests. With breathtaking southeast views, elegant neutral finishes, and an abundance of natural light throughout, #LPH01 offers an exceptional opportunity to experience luxury living in one of Toronto's most sought-after communities. (id:63381)
33 Highland Avenue
Hamilton, Ontario
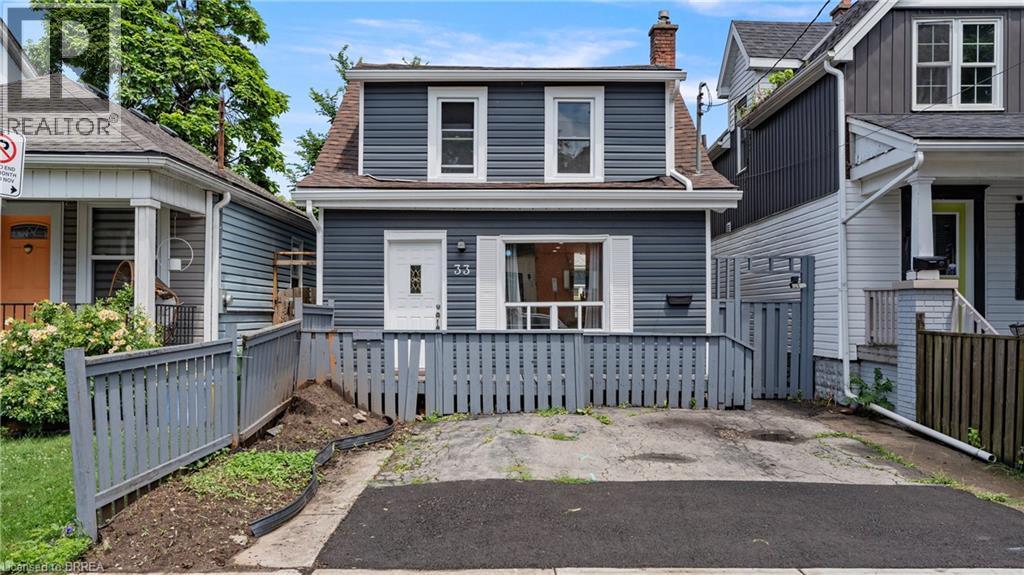
If you are a football fan you're going to love this home!!! Located on a quiet avenue just minutes from the Tiger-Cats home not only will you never miss a game but you have great neighbours as well!! This 2 bedroom, 2 bathroom home is complete with main floor laundry making it an ideal space whether you're single or a family. Walk in to no carpet, neutral colours, and plenty of natural light throughout. The all white kitchen with stainless steel appliances, and separate living room/dining room doesn't disappoint. The second floor offers a gorgeous bathroom, and large primary bedroom that could be converted back to 2 bedrooms but why would you want to give up the extra space to use for yoga when you roll out of bed. The exterior is low maintenance with no grass but space to entertain on the patio all summer, storage in the back shed, and room for two vehicles at the front of the house. This home is not only cute as a button but also affordable! (id:63381)
2859 Buroak Drive
London North, Ontario
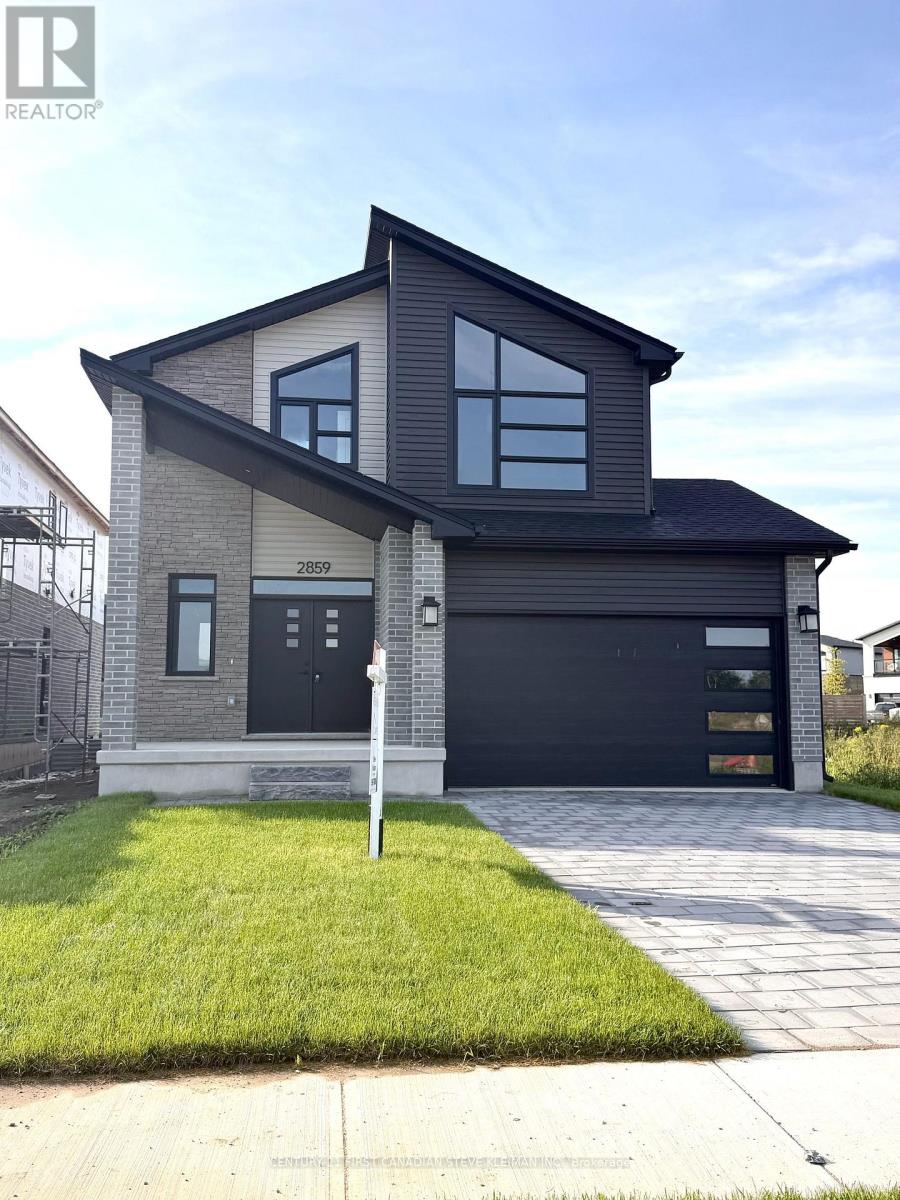
Brand new model home by Capstone Homes located at 2859 Buroak Drive in one of North West London's fastest growing communities. This impressive 2-storey offers 3 bedrooms, modern design, and quality finishes throughout.Striking curb appeal with contemporary exterior, covered front porch, and oversized windows. Inside, you'll find a bright open-concept main floor with impressive foyer featuring wide plank flooring, a spacious great room, and a stylish kitchen with custom cabinetry, island, and dedicated dining area with patio doors to the rear yard.Upstairs offers 3 well-sized bedrooms including a primary retreat tall vaulted ceilings and with walk-in closet and private ensuite, plus convenient second floor laundry. Clean, modern finishes throughout including upgraded lighting, sleek fixtures, and neutral tones ready for your personal touch.Unfinished basement with separate stairs from garage provides excellent future potential. Attached garage with inside entry.Ideally located within walking distance to the new North West school and surrounded by newly developed parks, trails, and family-friendly amenities. Quick access to major routes, shopping, and all conveniences. Londons newest parks are within walkig distance. A great opportunity to own a brand new home in a high-demand neighbourhood. Move in and enjoy. (id:63381)
11424 Bailey Court
Bayham, Ontario
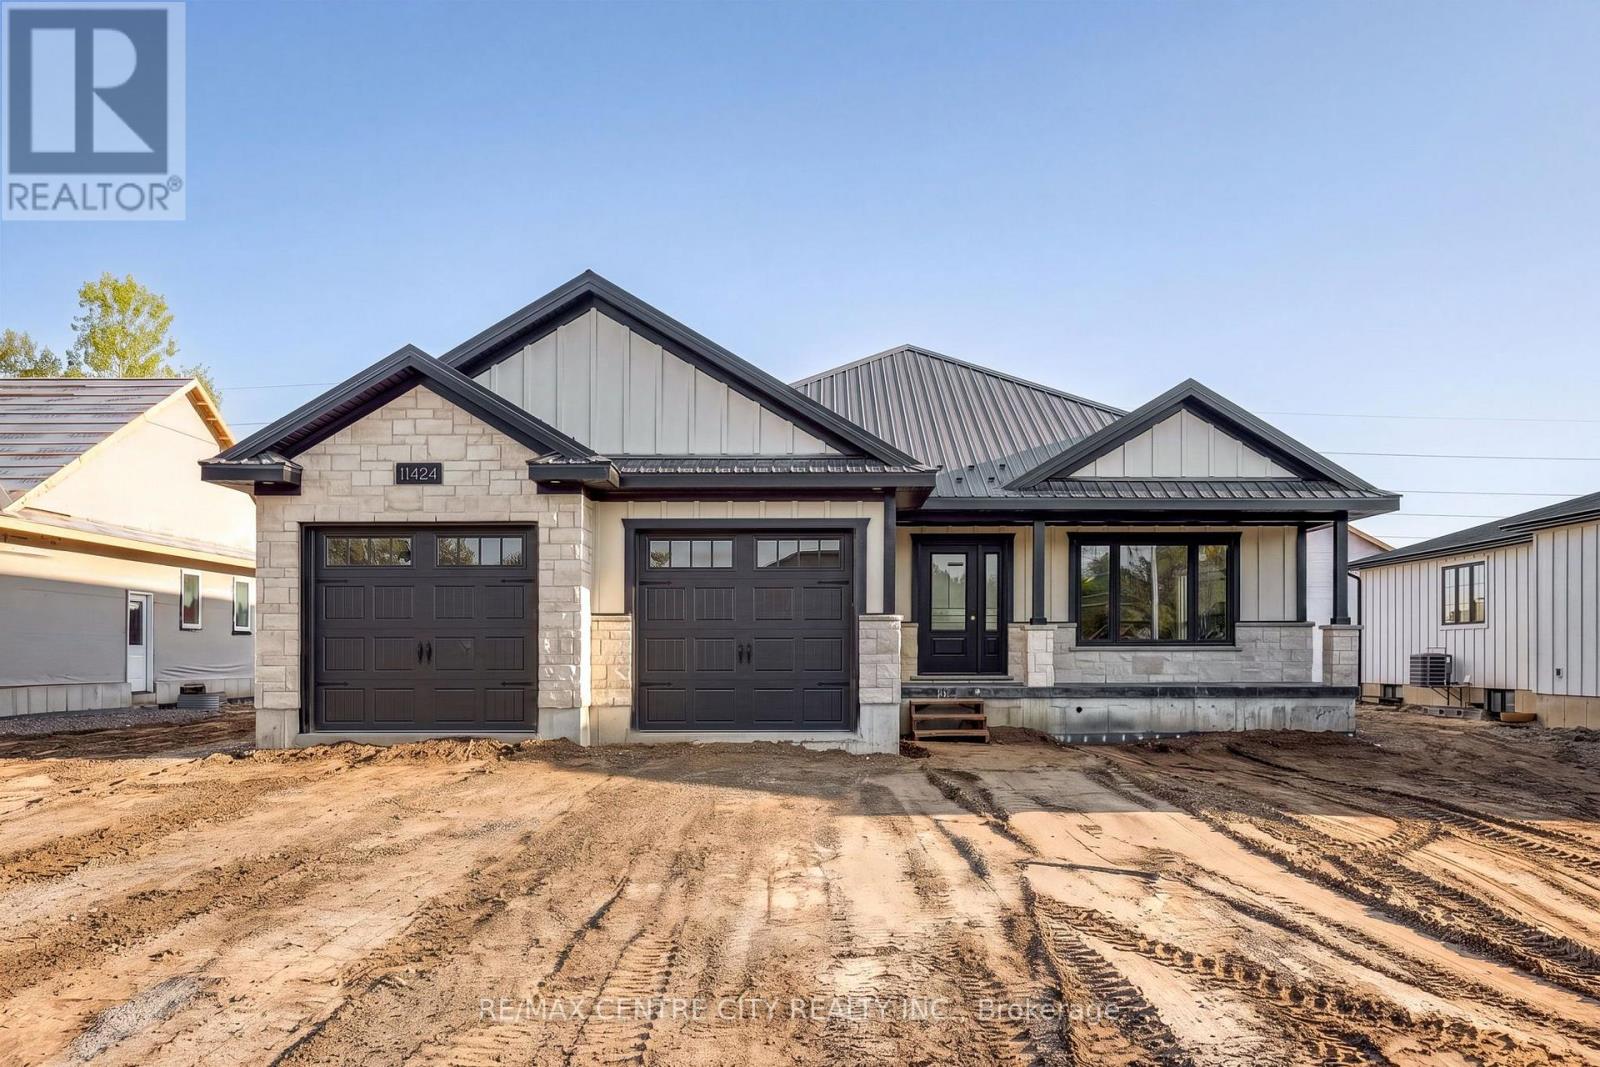
Built with pride by Wagler Homes, this brand-new 1,655 sq.ft. bungalow blends quality craftsmanship with a smart, modern layout. The main floor features an open-concept living, dining, and kitchen area with a tray ceiling, quartz countertops, island, and precision-built cabinetry. Three bedrooms (or two plus an office), a 4-pc main bath, a 3-pc ensuite with a rain shower, and a convenient laundry room with garage access complete the main level. Large 2 car garage has auto openers, side door, and a separate stairway to the basement plus an inside door to the main floor. The lower level, which has its own separate entrance and is partly drywalled, wired, and plumbed for a future second living space. Enjoy outdoor living with a covered rear patio, gas BBQ line, covered front verandah, and a double-wide concrete driveway. Stone and James Hardie exterior, Textured Steel Roofing, Oversized Windows, 200-amp service, gas HVAC, HRV, and owned hot water on demand are added upgrades at no extra charge. Plus one more free upgrade is the large and good quality Wagler Mini Barn on a concrete pad. The Tarion Warranty Fees and HST is included in the sale price. The builder has already subtracted the HST rebate from the list price. The buyer gets the advertised price and the contract will require them to sign the government rebate over to the builder at closing (id:63381)
3 Riviera Ridge
Hamilton, Ontario
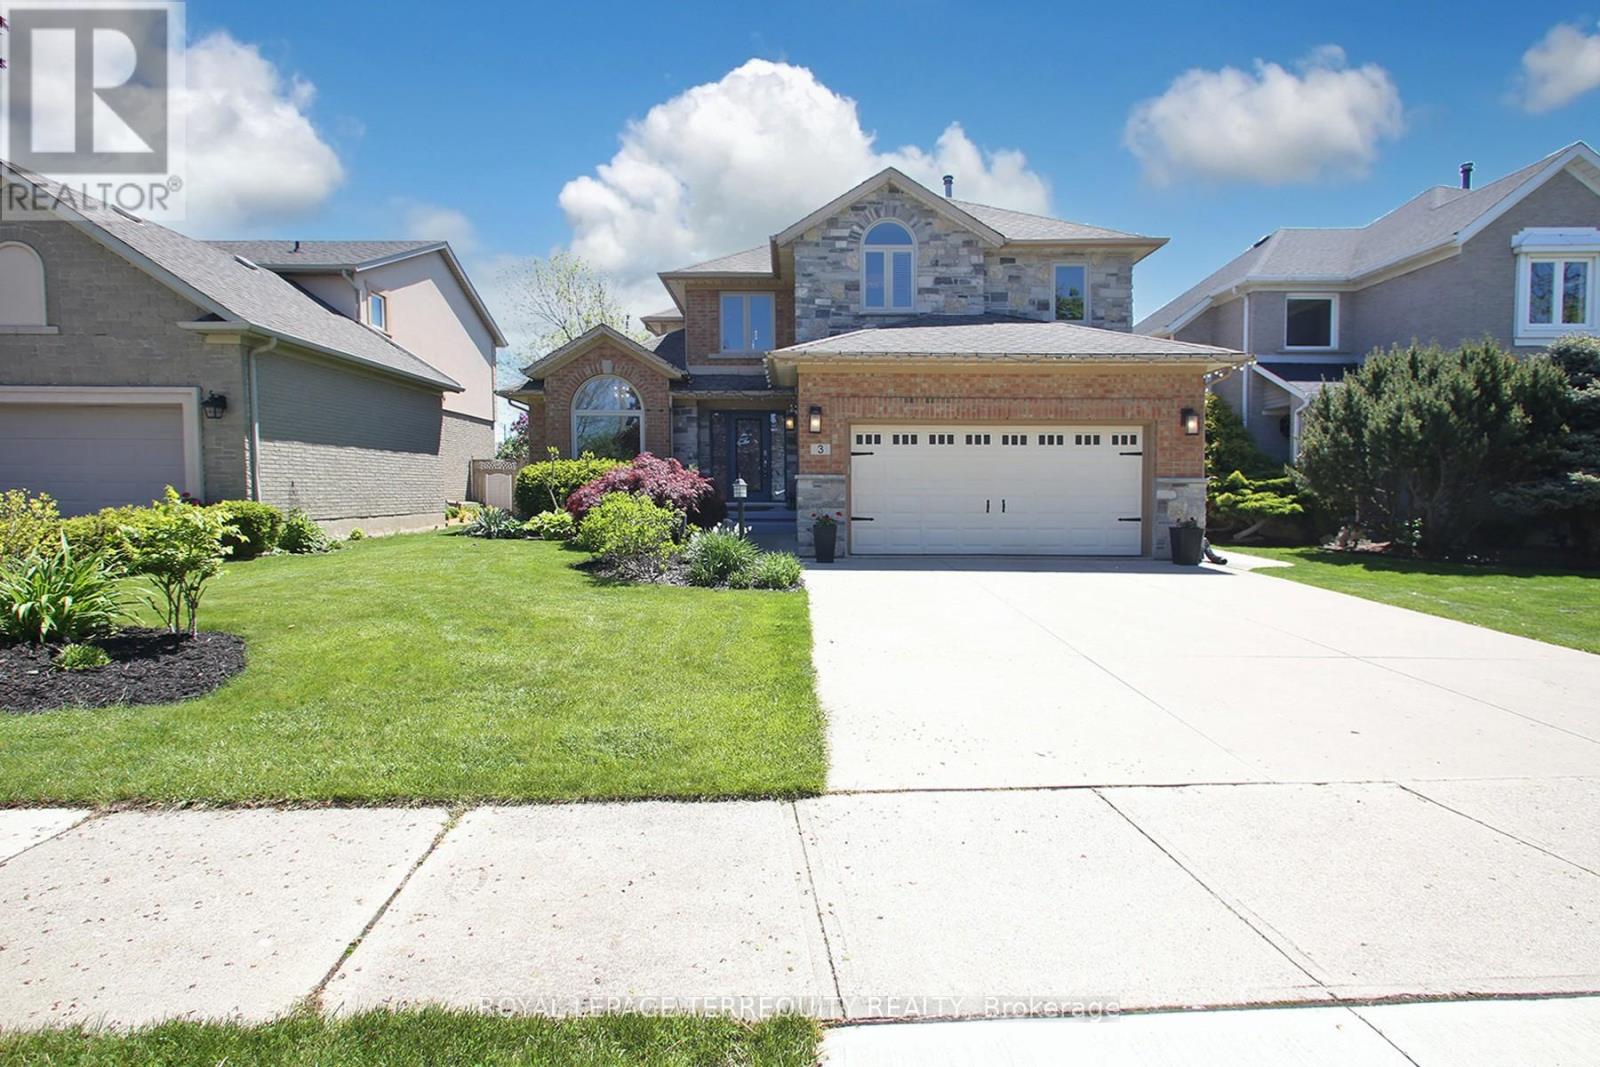
Spectacular, Luxurious, Immaculate Best Describes This Awesome Beauty, Just Over 2.7k Sq Feet (Main & 2nd Floor), Updated and Upgraded W/Stone Elevation Elegant Family Home. Exquisite Chef's Dream Custom Kitchen W/Granite Countertop, S/S Appliances and Eat -In Breakfast Area Overlooking Breathtaking Pool Area. Tons of Natural Light. Family Room W/Built-Ins Bookshelves , The Gas Fireplace. Main Floor Home Office Offering Custom B/Ins and Desk. Primary Bedroom With Massive W/Walk In Closet, /Custom B/Ins and Spa-Like Ensuite Bathroom. Beautiful Hardwood Floor T/Out Main ,Upper Level and Rec Room Area. Professionally Finished Basement W/Possible In-Law Setup. Main Floor Laundry, Direct Access From The Garage ; Enjoy This Muskoka-Like Backyard W/ Inground Swimming Pool. Located Close to Hwy, Shopping Center's, Great Schools (St Gabriel, Winona, Smith), Walking Distance to the Lake. (id:63381)
7396 Matteo Drive
Niagara Falls, Ontario
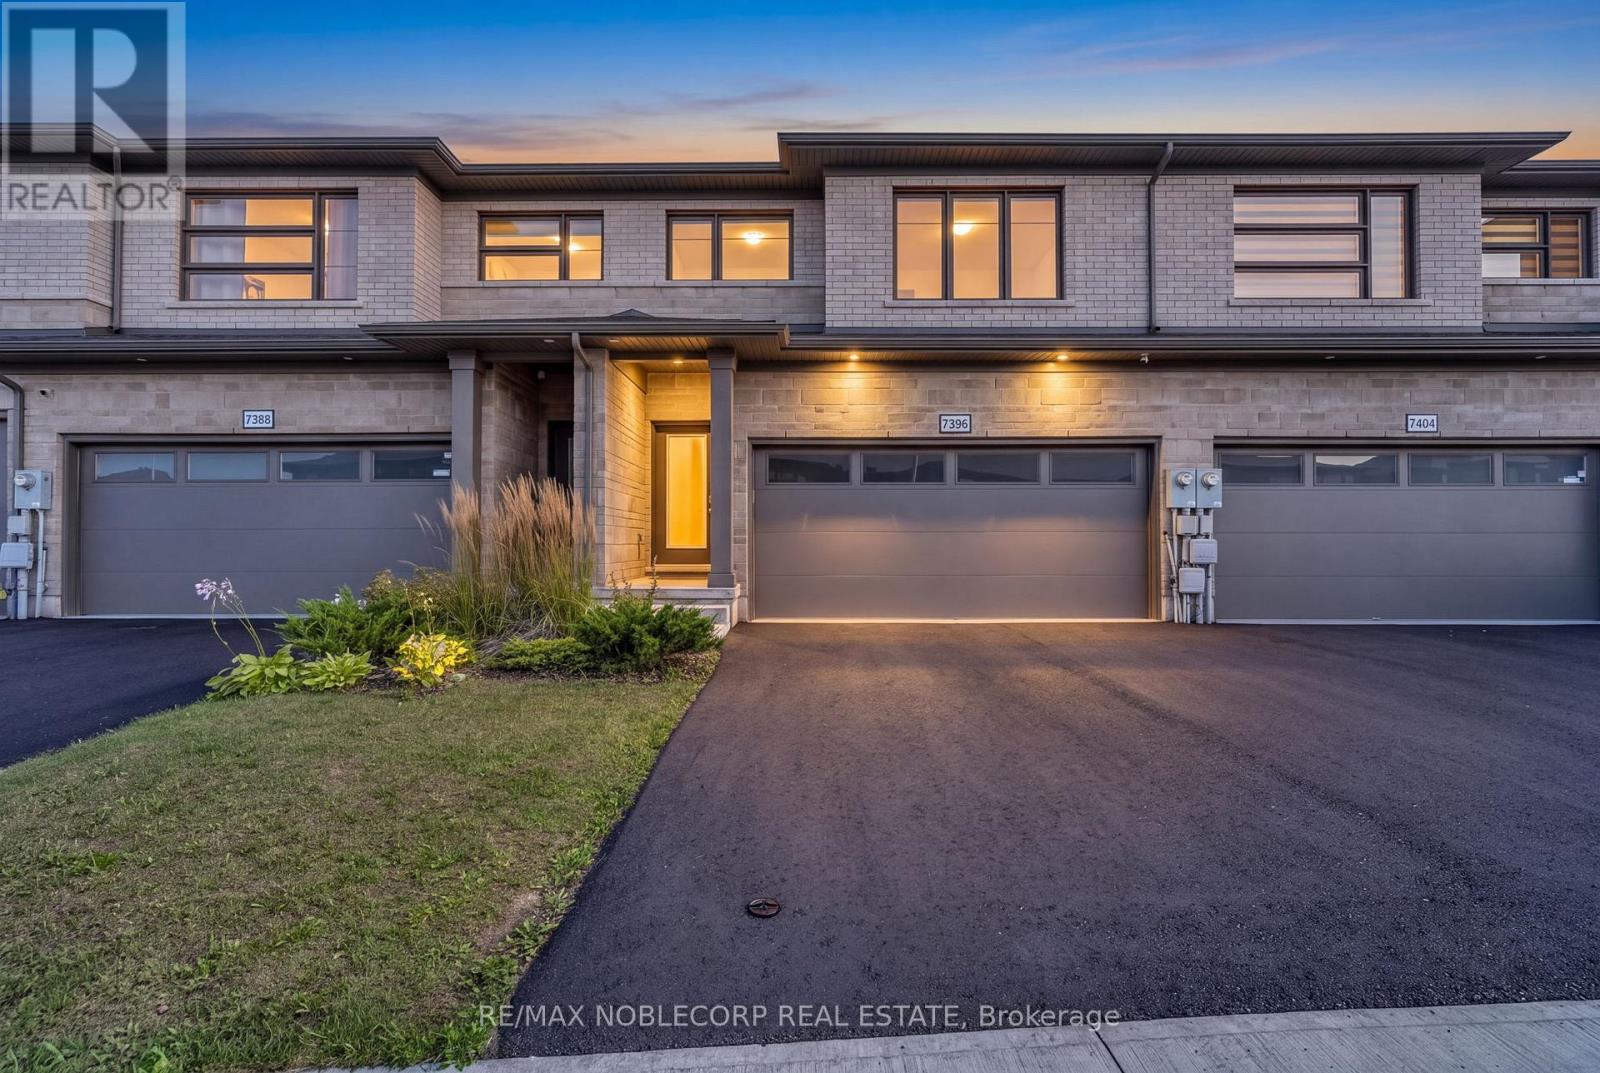
Welcome to 7396 Matteo Drive, a beautifully upgraded 3-bedroom, 3-bathroom townhome offering exceptional finishes and a modern, move-in-ready interior. Freshly painted throughout, this home features an upgraded kitchen with stylish finishes, beautifully appointed bathrooms and a bright, functional layout designed for everyday living and entertaining. The partially finished basement offers additional usable space and plenty of storage. Step outside to a private backyard and enjoy the convenience of a detached double-car garage. Ideally located close to Costco, grocery stores, shopping, restaurants and everyday amenities, with easy access to major routes and just minutes from the Falls. A beautifully finished home offering style, space and convenience in the heart of Niagara Falls! (id:63381)