
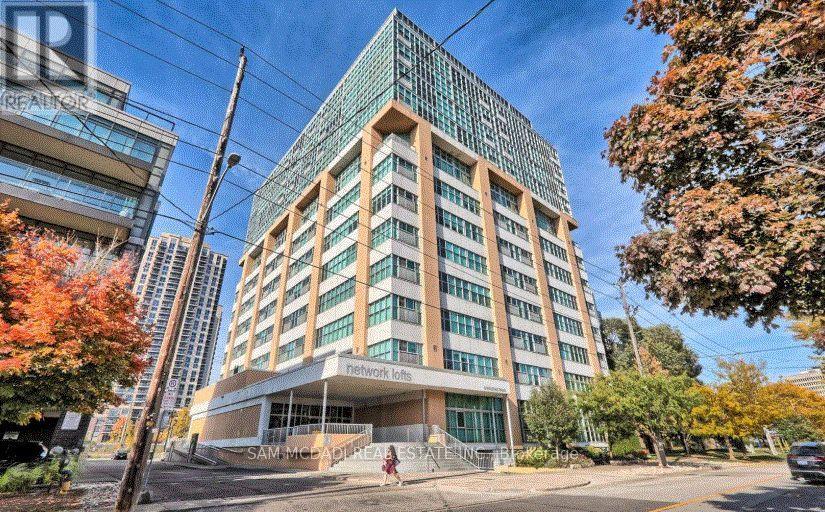
803 - 2 Fieldway Road E
Toronto, Ontario
HOUSE-SIZED LOFT LIVING IN THE HEART OF ISLINGTON! Discover a rare blend of space, style and urban sophistication at Network Lofts. This impressive 1,348 sq. ft. two-storey loft offers 2 bedrooms plus a den, 2 bathrooms, soaring 18-ft ceilings, floor-to-ceiling windows and spectacular unobstructed eastern views, delivering the feel of a home with the convenience of condo living.The sun-filled main level features an open-concept living and dining area with hardwood floors and dramatic windows, flowing seamlessly into a contemporary kitchen with a centre island, ideal for entertaining and everyday living. A spacious second bedroom with double closet, versatile den, 4-piece bathroom and ensuite laundry complete this level. Perfect for a home office, reading nook or additional sleeping space, the den adds valuable flexibility. Upstairs, the private primary retreat overlooks the dramatic living space below and features a 3-piece ensuite and walk-in closet with custom organizers. Wake up to sweeping city views, including the iconic Toronto skyline and CN Tower. Enjoy the added convenience of one dedicated underground parking space and an owned storage locker located on the same floor. Building amenities include 24-hour concierge and security, fitness centre, sauna, rooftop terrace and garden, party/meeting room and guest suites.Ideally situated near Islington and Kipling transit hubs, with convenient access to downtown Toronto, Bloor Street cafés and restaurants, parks, trails, schools and everyday essentials.More than a condo, this is a lifestyle defined by space, light and architectural character. A rare opportunity to own a house-sized loft in one of Etobicoke's sought-after locations. Experience the difference for yourself! (id:63381)
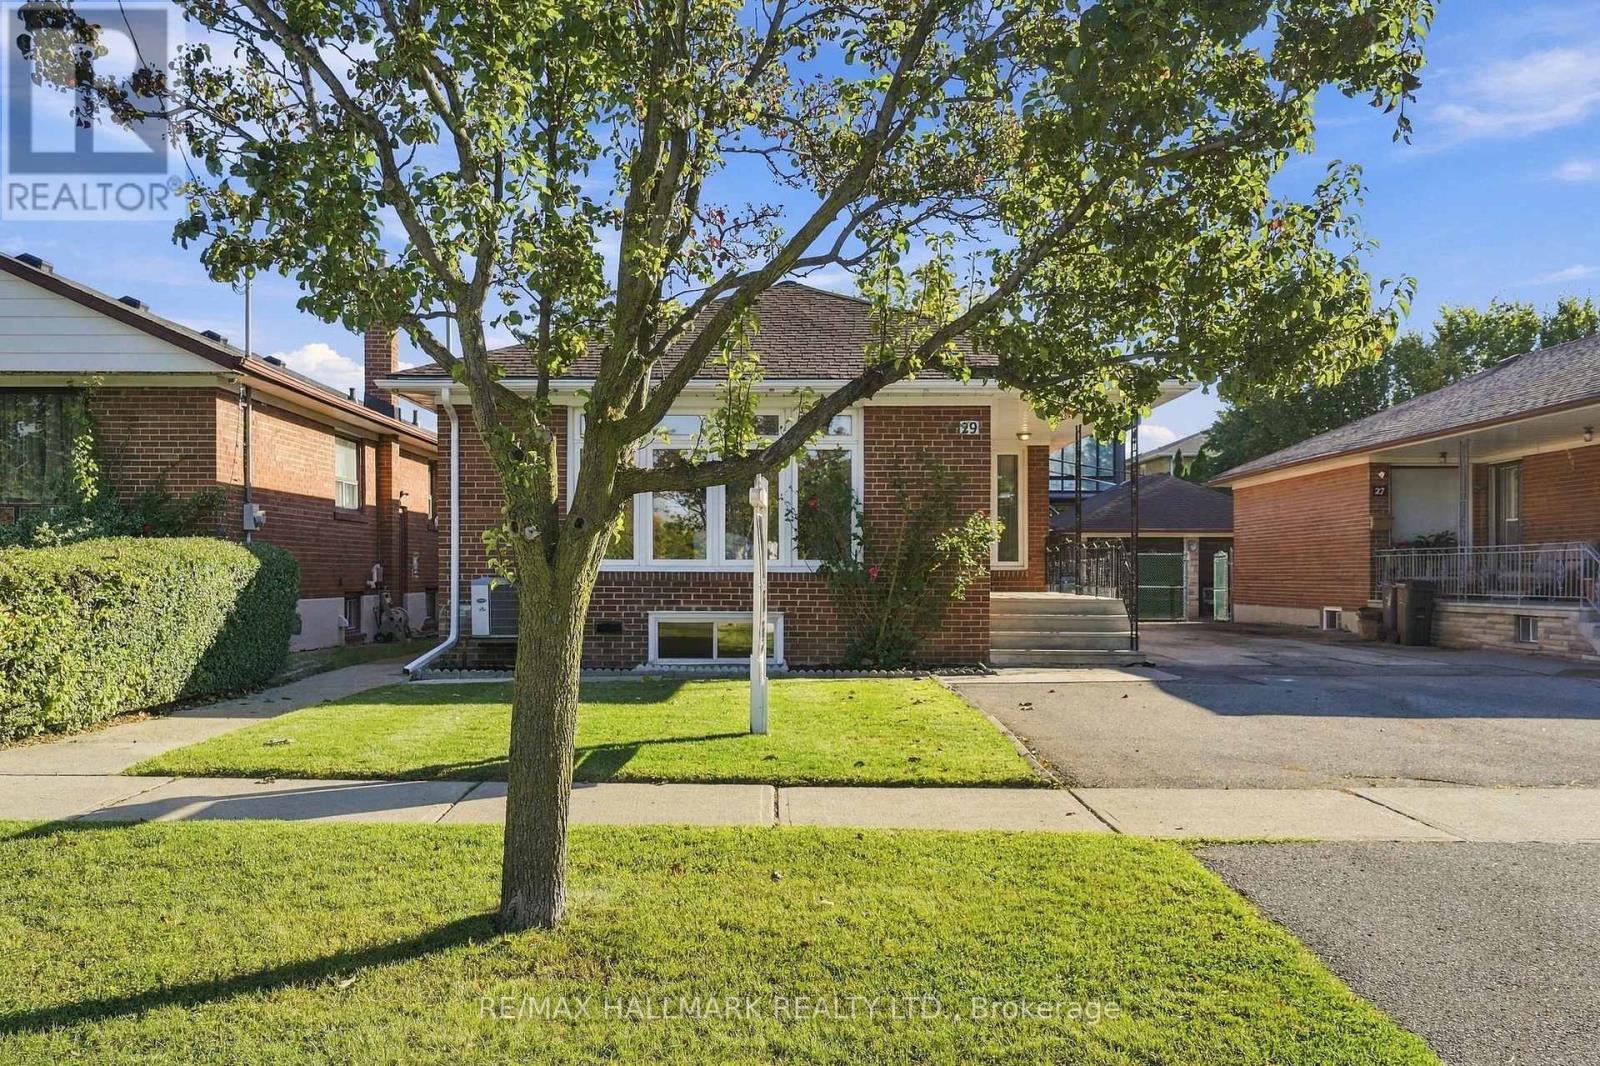
29 Willowbrook Road
Toronto, Ontario
Welcome to 29 Willowbrook Road! This beautifully maintained 3-bedroom bungalow offers exceptional versatility, featuring a fully renovated basement, two stunning bathrooms and a separate side entrance. The thoughtfully finished lower level boasts a full second kitchen, creating the perfect setup for extended family, in-laws or potential rental income. Enjoy the comfort and peace of mind that comes with extensive recent upgrades, including a new furnace (2024), upgraded electrical panel (2024), new eavestroughs (2024), and significant drainage improvements featuring new interior drains, a backwater valve, sump pump and exterior drain replacement (2024). Additional improvements include a new garage door (2023) and updated appliances. With its functional layout, beautifully renovated spaces and major mechanical updates already completed, this is an outstanding opportunity for families, multi-generational living or buyers seeking added income potential. Move in and enjoy! (id:63381)
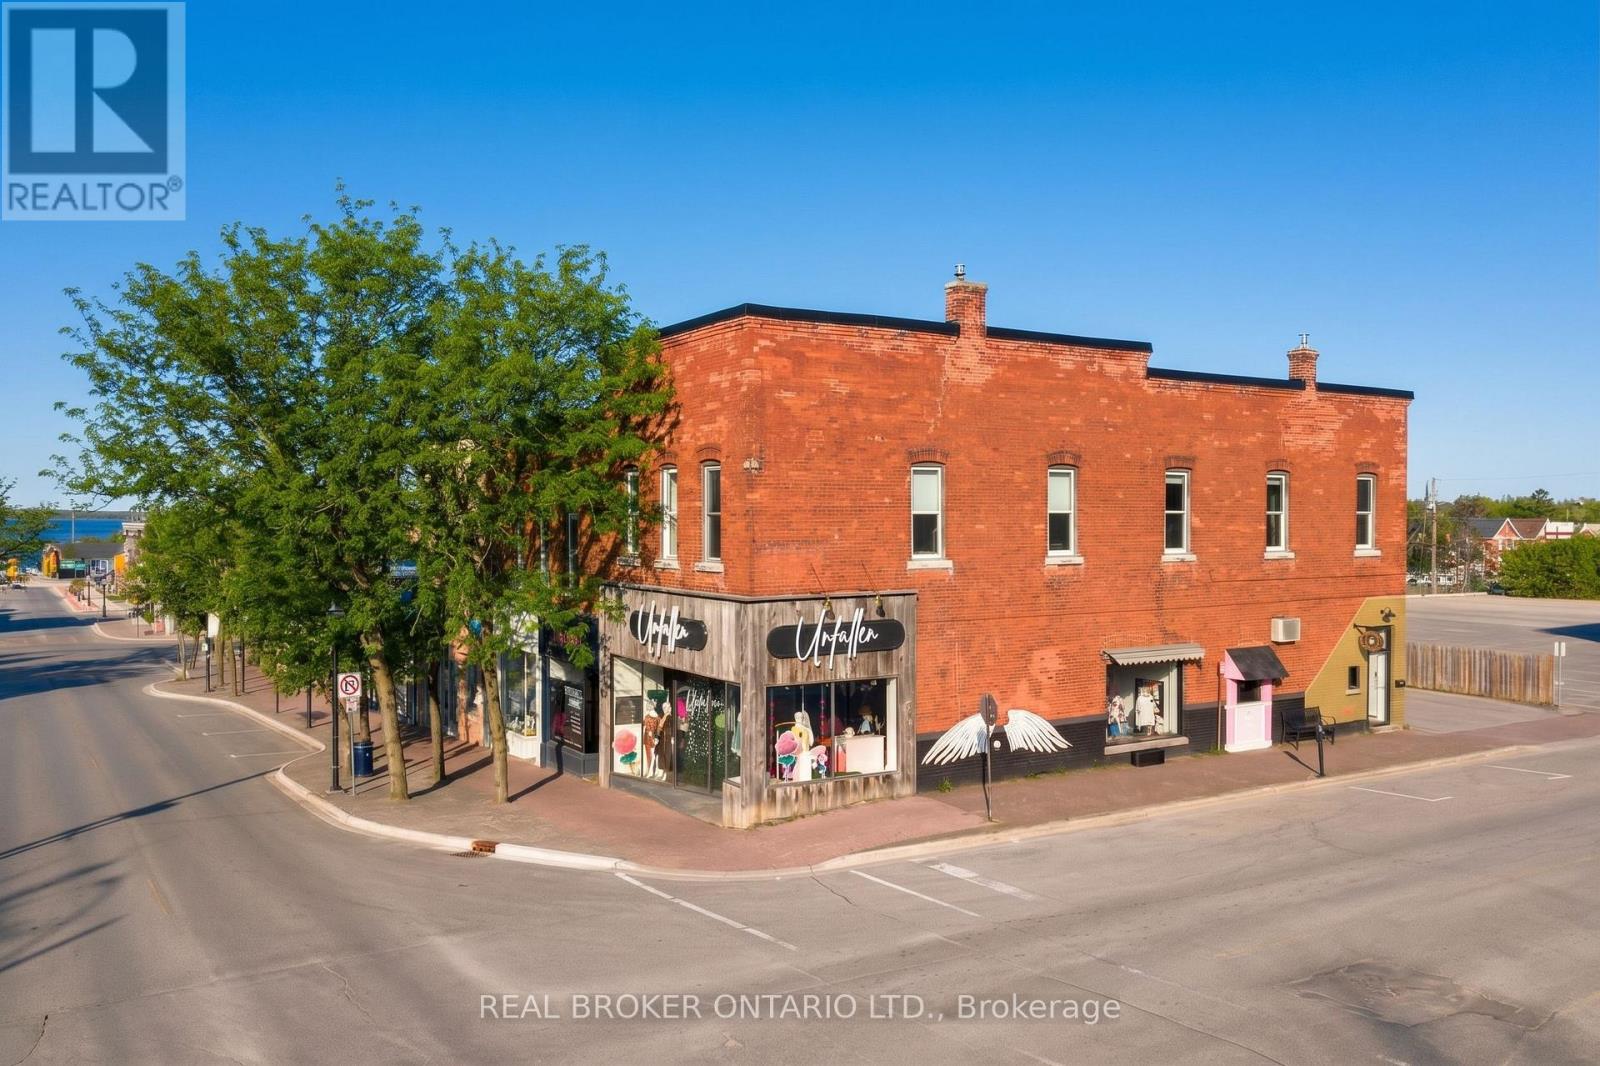
161-165 Mississaga Street E
Orillia, Ontario
Rare opportunity to own a freestanding mixed-use commercial building on the corner of Mississaga Street East and Matchedash Street South, in the heart of downtown Orillia's Business District. Approximately 6,908 finished square feet across seven units , zoned C1. Fully tenanted with a diversified mix that includes a cafe, a clothing boutique, a pilates studio, a jewelry store, and an interior design firm, plus two long-tenured residential units. Stabilized income with no single-sector concentration and no vacancy to manage at acquisition. The building occupies one of downtown Orillia's most active commercial corners, with frontage on both Mississaga Street East (the city's main commercial corridor) and Matchedash Street South. Foot traffic is strong year-round, anchored by the surrounding mix of restaurants, retail, professional services, and the steady reinvestment that has shifted downtown Orillia's market over the past decade. The asset suits three buyer profiles: an income investor seeking stabilized cash flow in a growing Ontario market, an owner-occupier looking to operate one unit while collecting income from the others, or a long-term holder positioning for appreciation as the downtown core continues to grow. Within walking distance of Lake Couchiching, Couchiching Beach Park, and recent residential developments, Matchedash Lofts, Sunshine Harbour, Orillia Fresh Towns, and Elgin Bay Club - all part of a city projected to grow 26 percent by 2031, with downtown reinvestment and foot traffic growing alongside it. The full financial package is available to qualified buyers under a standard confidentiality agreement. (id:63381)
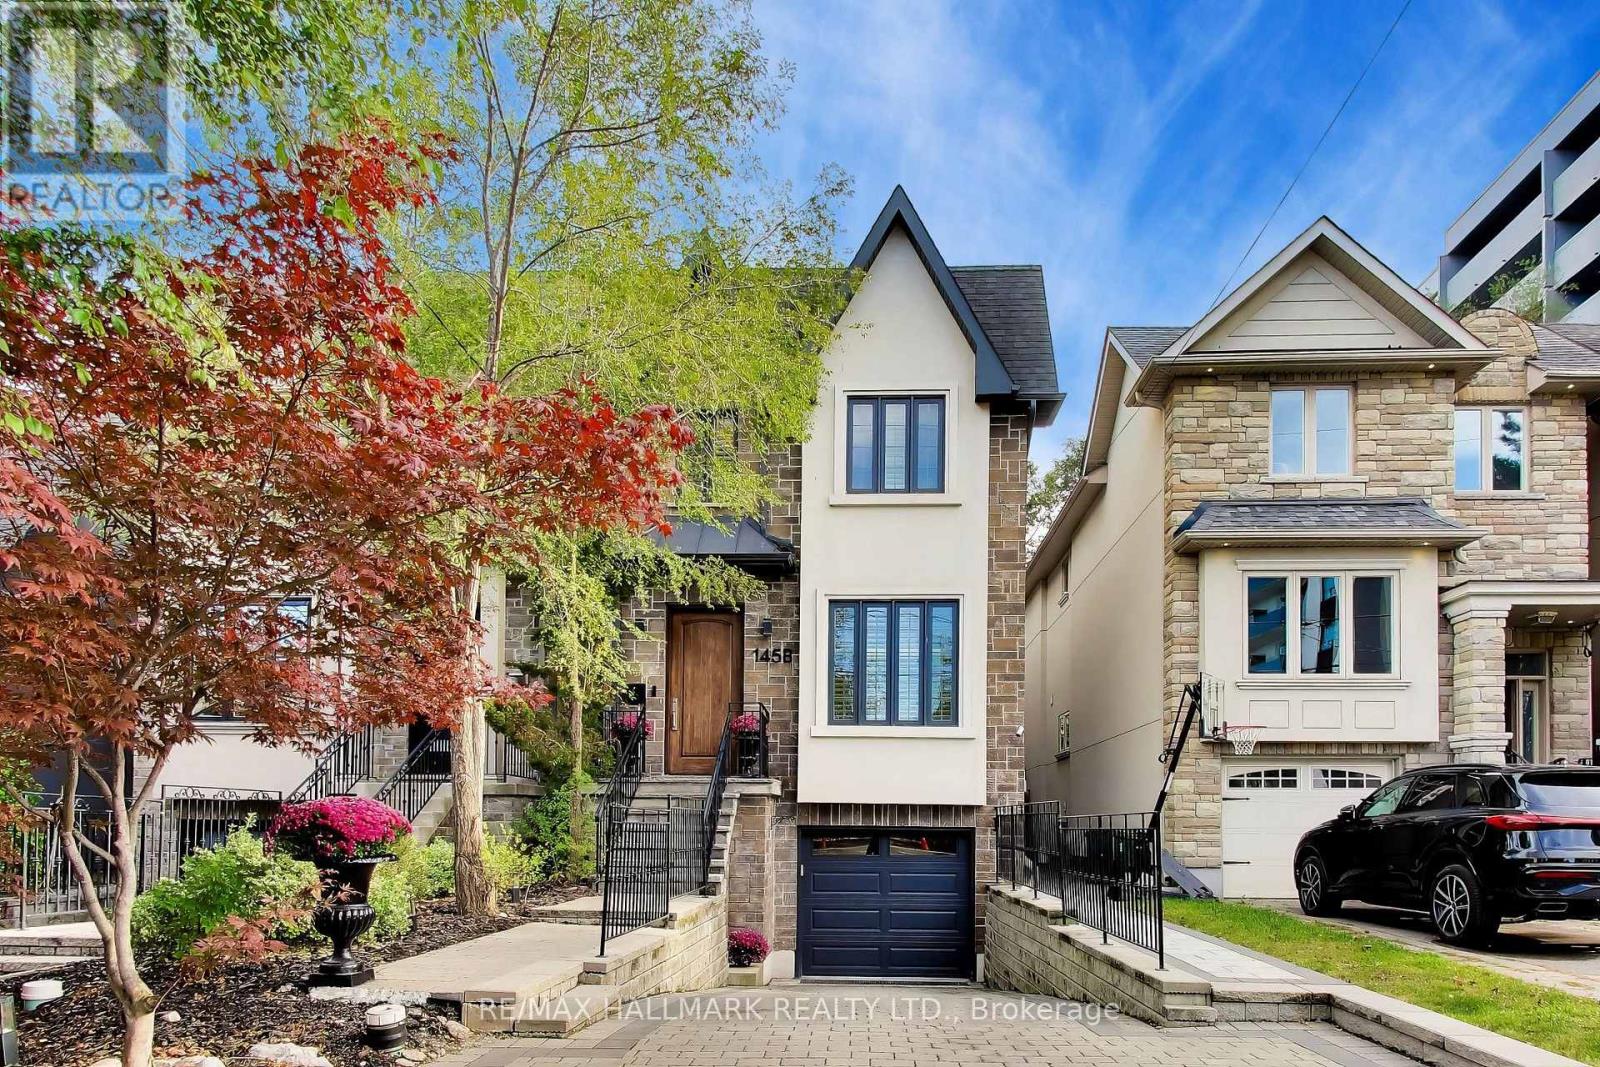
145b Bannockburn Avenue
Toronto, Ontario
This home checks all of the boxes: 4 bedrooms, glass-enclosed custom main-floor office at the front of the house, renovated bathrooms (2026), renovated kitchen, upscale appliances, maintenance-free landscaping, custom cabinetry throughout, built-ins, closet organizers, finished basement, upgraded lighting throughout. 84 Walk Score - Ledbury Park School Zone, 6 min drive to Wilson TTC station. Above-average home inspection available. See attached for tour + floor plans; close to shopping, schools, transit, 401, places of worship and more. (id:63381)
27 Brier Crescent
Brantford, Ontario
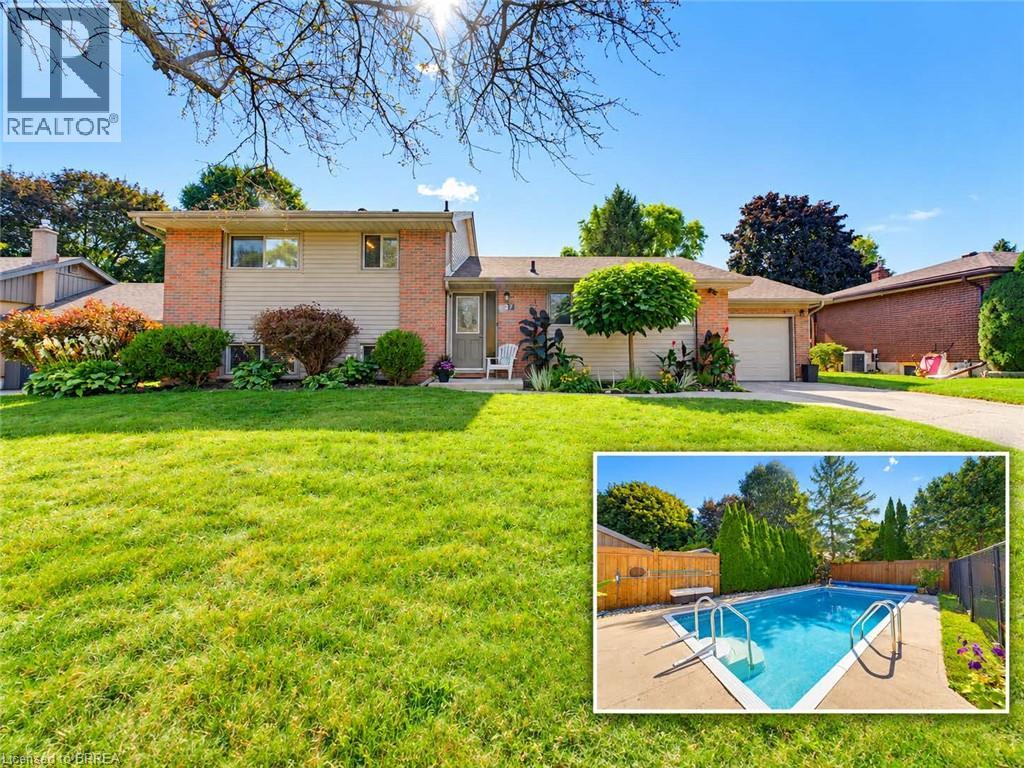
A backyard built for summer in one of Brantford’s most established north-end neighbourhoods. Welcome to 27 Brier Crescent, a 3-bedroom, 2-bathroom side-split sitting on an impressive 70 x 112 ft lot in the desirable Greenbrier neighbourhood. Inside, the home offers a bright and functional layout with approximately 1,194 sq. ft. above grade, plus additional finished living space on the lower level. Three comfortable bedrooms provide room for the family, while two full bathrooms and an attached garage add everyday convenience. Step outside and this property really starts to separate itself. The spacious backyard is designed for summer living, highlighted by an inground pool and a large deck that creates the perfect setting for barbecues, outdoor dining, entertaining friends or simply relaxing by the pool. The location is another major advantage. Greenbrier Public School is just around the corner, with North Park Collegiate, St. Leo Catholic Elementary and St. John’s College all nearby. Shopping, restaurants and everyday conveniences are within walking distance, while parks, recreational amenities and Highway 403 access are only minutes away. Important updates include the furnace and central air conditioning in 2019 and roof shingles in 2015. With a large lot, inground pool, versatile living space and a location that puts schools and amenities close to home, 27 Brier Crescent offers the kind of family lifestyle that is increasingly difficult to find in the city. (id:63381)
36 Summerhayes Crescent
Brantford, Ontario
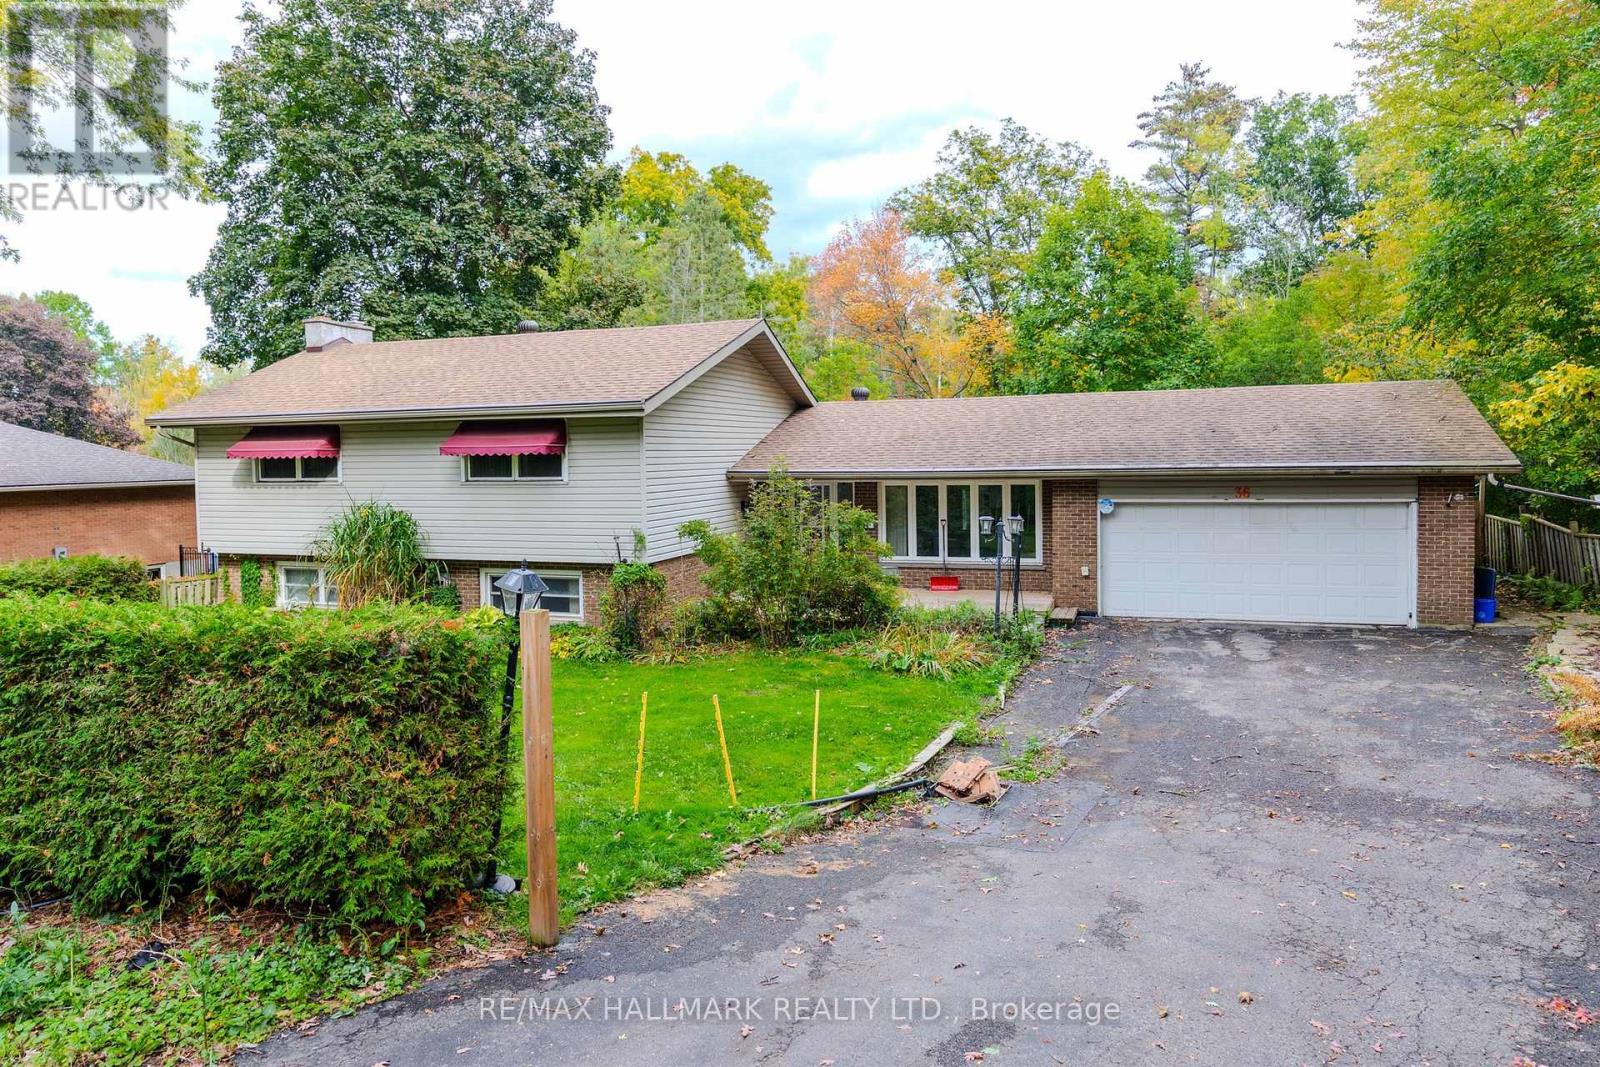
Welcome to 36 Summerhayes Crescent, tucked into the sought-after Wyndham Hills community in Brantford's north end. This spacious sidesplit home sits on a truly special lot with a private, cottage-like feel, surrounded by towering mature trees that offer shade, privacy, and a sense of escape you rarely find within city limits. The potential here is enormous: renovate and update it to suit your style, expand on what's already here, or bring your vision for a dream home to this remarkable setting. Wyndham Hills is one of Brantford's most established and desirable pockets, known for its quiet crescents, generous lots, and park-like streetscapes, yet you're only minutes from the shopping, dining, and everyday conveniences along King George Road, with schools, parks, and trails close by and easy access to Highway 403 for commuting to Hamilton, the GTA, or London. Opportunities like this in Wyndham Hills don't come along often, don't miss this one! (id:63381)
7 Artech Court
Toronto, Ontario
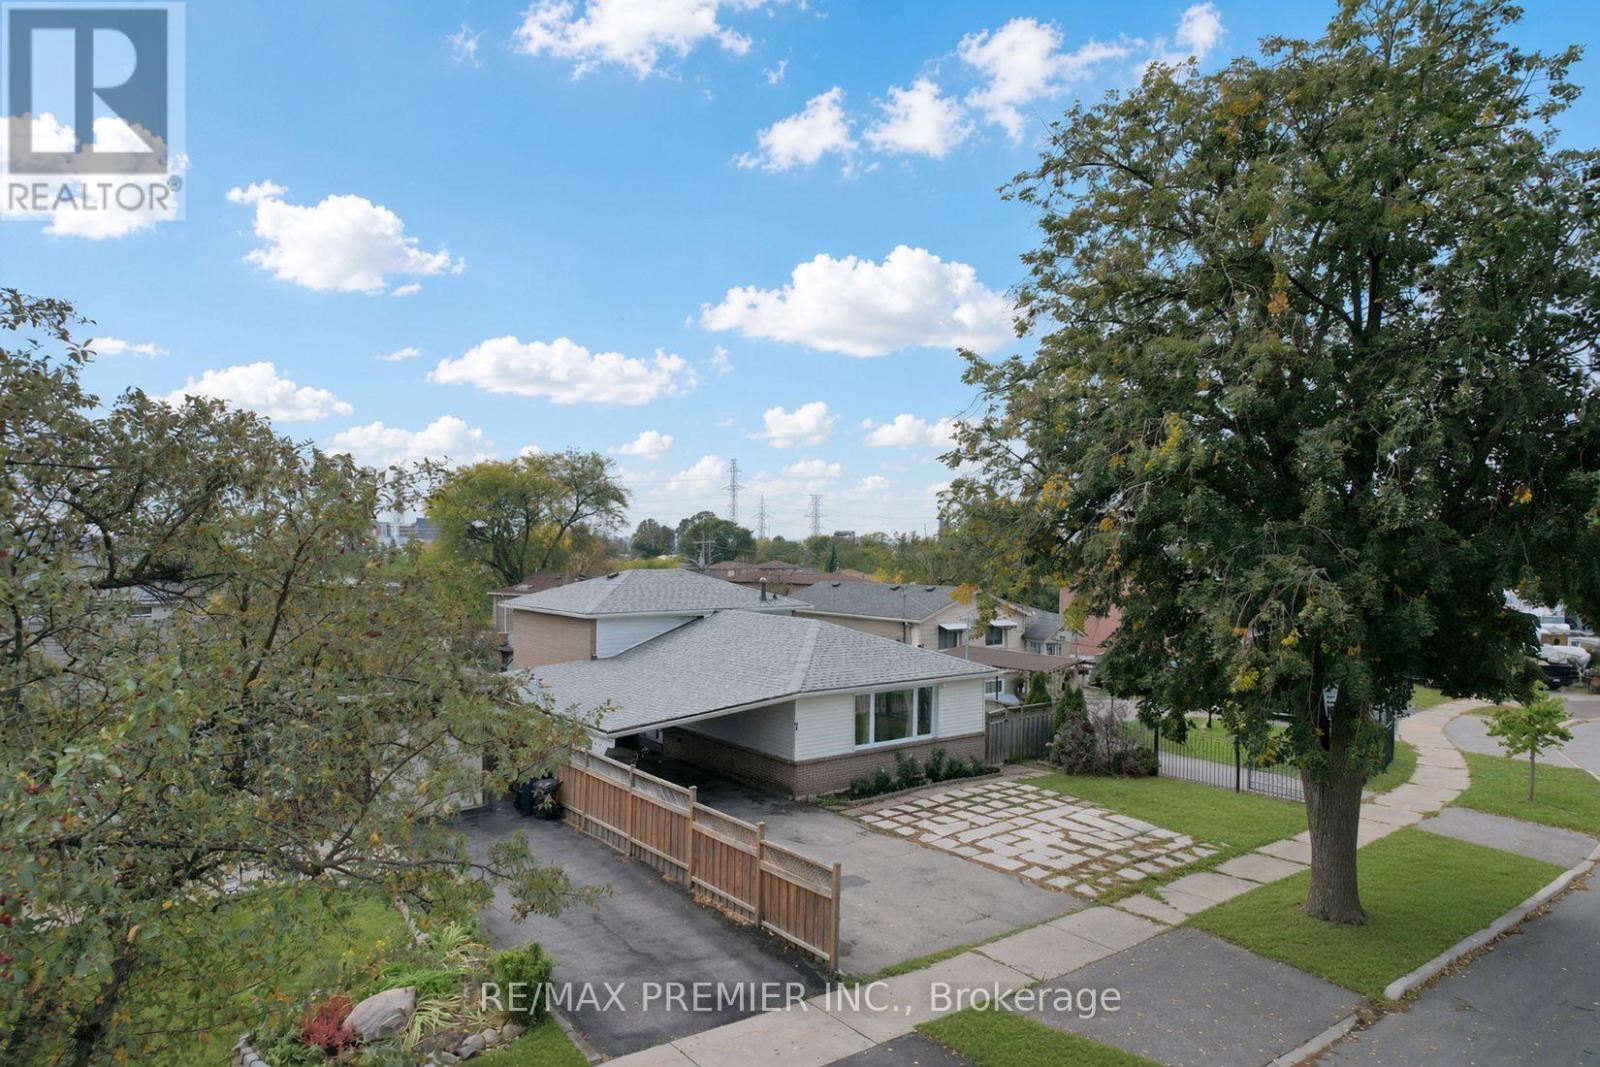
Welcome to 7 Artech Crt! This detached 3-level backsplit offers an excellent opportunity for first-time homebuyers, investors, or extended families. Featuring 2+5 bedrooms and a functional layout with plenty of space for comfortable living and rental potential. Great location close to Highway 400, Yorkgate Shopping Centre, supermarkets, schools, public transit and everyday amenities. Situated on a quiet court in a convenient Toronto location. Live in and generate rental income, or add value with your own personal touches. A fantastic opportunity with excellent potential!!! Public Open House on Saturday & Sunday Oct. 17th & 18th from 2:00pm to 4:00pm (id:63381)
5054 Terry Fox Way
Mississauga, Ontario
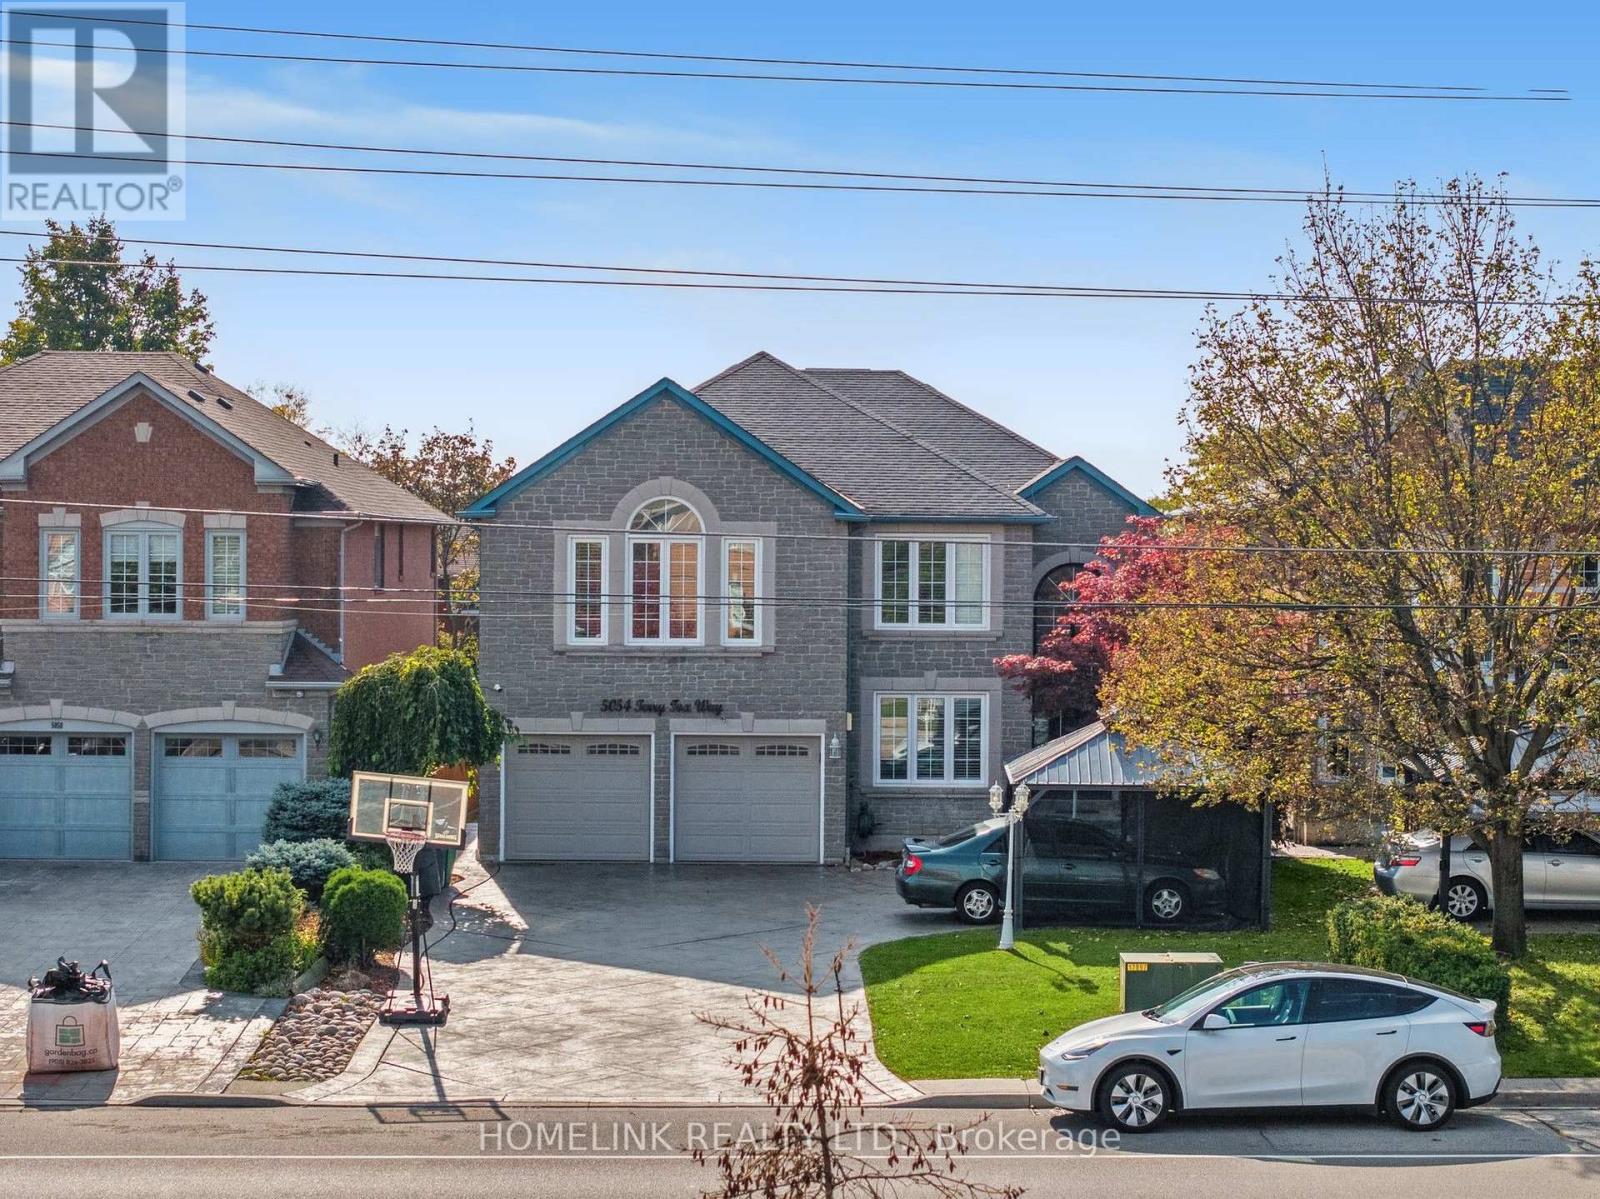
Exceptional Executive Home | Luxury, Space & Elegance!**Discover this stunning, sun-filled executive home offering over **5,500 sq. ft. of luxurious living space**. Featuring soaring cathedral ceilings, pot lights, French doors, intercom throughout, and a spectacular oversized skylight. The spacious eat-in kitchen overlooks the family room, while the enclosed glass porch and two-level deck offer ideal spaces for relaxing and entertaining.The elegant primary bedroom features a private balcony. Additional highlights include main-floor laundry, direct garage access, professionally landscaped front and back yards, and a stamped concrete driveway and walkway with no sidewalk.**Prime Location!** Minutes to Square One, Heartland Town Centre, shopping, GO Transit, major highways, and Rick Hansen Secondary School.**Proudly offered by the original owner, this exceptional home combines space, elegance, and convenience. A must-see property! (id:63381)
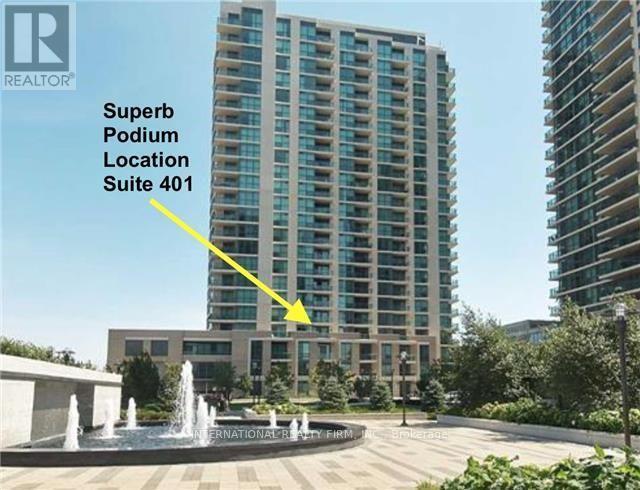
401 - 205 Sherway Gardens Road
Toronto, Ontario
Live In The Most Desirable Condo Building At Sherway Gardens In Etobicoke! Gorgeous Sunfilled Park Views! Functional &Comfortable Floor Plan With Open Concept Living Areas + Balcony Walkout. Large Den Which Can Be Used A Second Bedroom With Custom Opaque Glass Doors Or Can Be Used As A Home Office. Tastefully Finished With Hardwood Floors *Thruout*+ Stainless Appliances & Granite Counters In Kitchen. 9 Ft Ceilings Extra Large Front Hall With Pantry Shelving, Glass Shower Screen And More. Only Steps To Sherway Gardens Mall Shops & Markets. This Building Offers Resort Style Amenities With 24Hr Concierge, Indoor Pool/Spa, Professional Gym, Party Room, Guest Suites & Visitor Parking. Steps To Ttc, Close to Trillium Health Centre + Easy Access To 427/Gardiner. Perfectly situated for those seeking both urban access and a quieter pace of living. The Sherway Transit Hub is Just Steps Away, Providing Direct Access Into Toronto, Subway Stations, the GO train, and Mississauga Transit. Nearby parks and scenic paths offer a peaceful escape, while Sherway Gardens Mall is moments from your door, delivering an exceptional mix of shopping, dining, and everyday essentials. Don't Miss This Opportunity ! (id:63381)
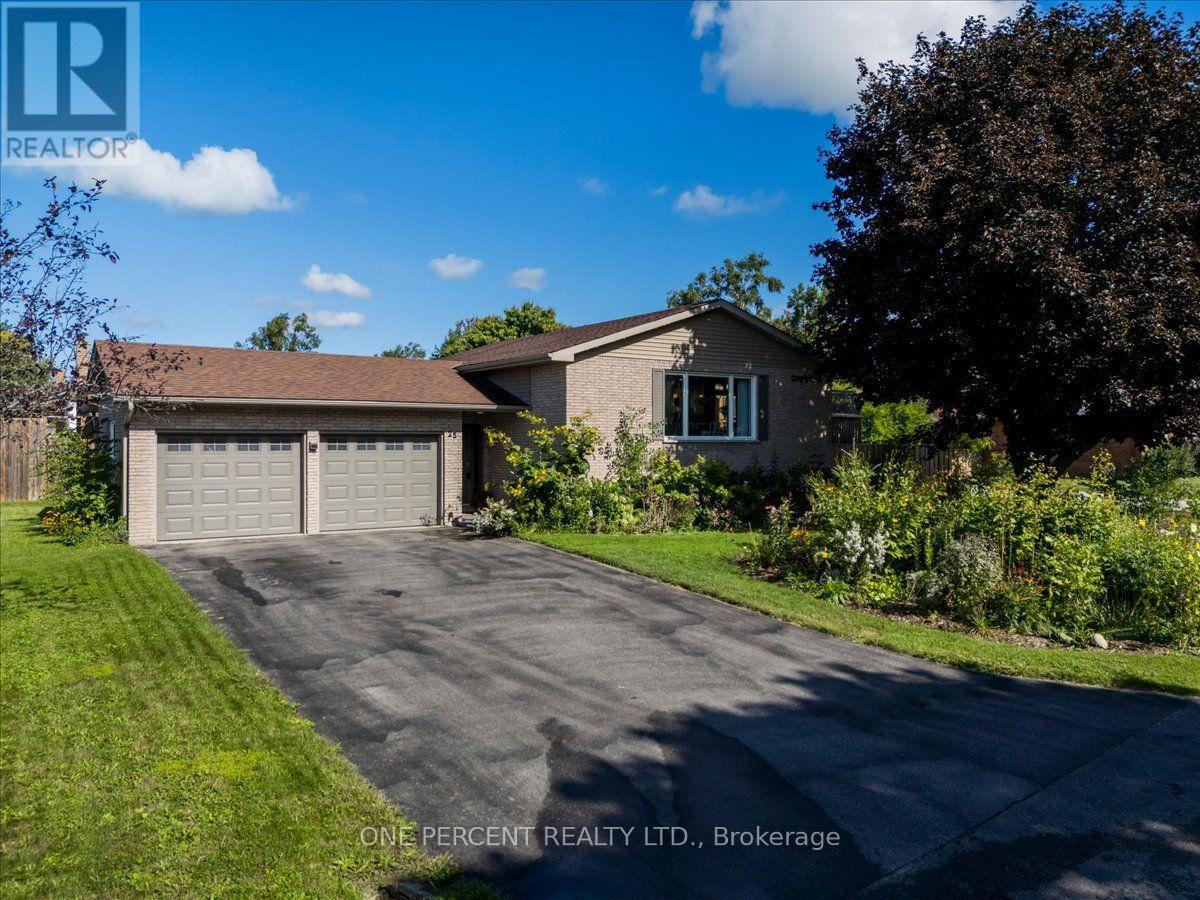
25 Bertram Drive
Springwater, Ontario
Welcome to 25 Bertram Drive! Located in the beautiful town of Elmvale, this raised bungalow is finished top to bottom, in and out! The main floor great room space features a newer kitchen with bright white, soft close cabinetry, quartz counters, a sit up Island, stainless appliances, a gas stove, a built in dishwasher and microwave, pot lighting and is combined with the dining and living rooms. Neutral colors make it a great space for hosting. Down the hall, the main bath is nicely updated with a high quality vanity, stone counter and tub/shower combo. The primary bedroom is a very generous size. Downstairs is completely finished with separate rec spaces, another good size bedroom and a full bathroom with a standup shower. The laundry room area is even finished with vinyl flooring, counters and cabinetry. The exterior of the property presents very well with nice gardens, a corner lot, mature trees, privacy and a nice deck off the kitchen. All the large items like the roof, furnace, windows and central air are all in excellent shape and no rentals! The lower level windows are all dressed with high quality California blinds. There is an EV car charger. Lot is actually 106 ft X 74 ft. A beautiful spotless home in a great community! (id:63381)
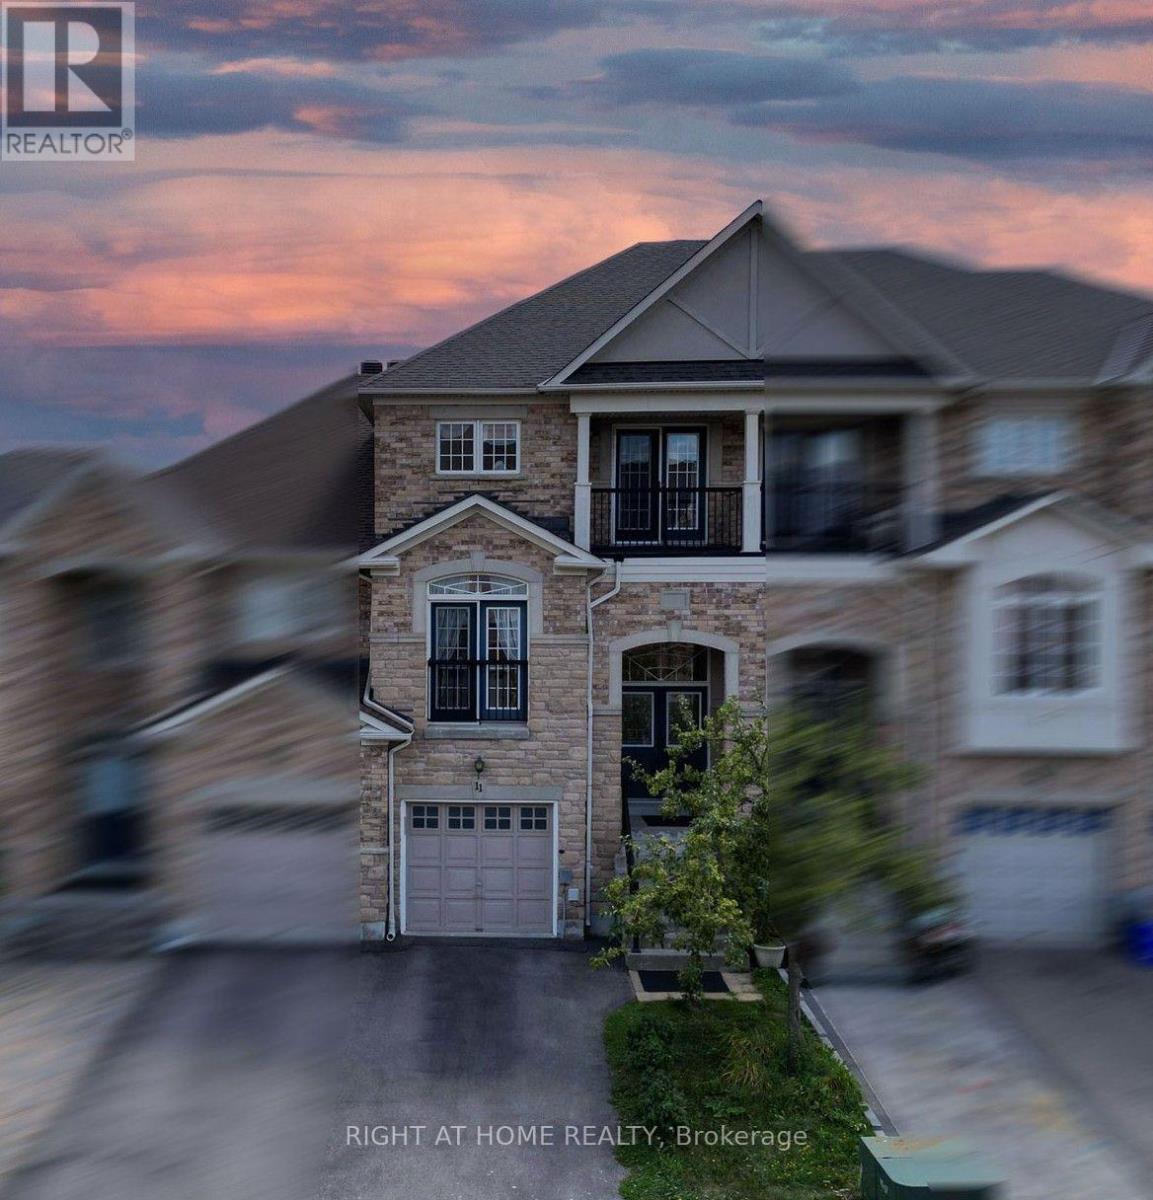
11 Littleriver Court
Vaughan, Ontario
Rarely offered, bright and spacious 2,984 sq. ft. freehold townhome is ideally situated on a premium court location in the highly desirable Patterson community. Featuring 4bedrooms, 4bathrooms, south-facing exposure, and an abundance of natural light, this exceptional home offers the perfect combination of space, comfort, and functionality for modern family living. Step into the impressive open-concept foyer with high ceilings, leading to an inviting living and dining area featuring a dry bar and Juliet balcony-an ideal setting for entertaining family and friends. The well-appointed kitchen showcases granite countertops, centre island, stainless steel appliances, and an open-concept breakfast area overlooking the bright and spacious family room. The sun-filled family room features a cozy gas fireplace and walkout access to a deck overlooking the backyard, creating a warm and comforting space for everyday relaxation. Upstairs, you will find bright, generously sized bedrooms. The spacious primary suite features a makeup vanity area, walk-in closet, and luxurious 5-piece ensuite, providing a comfortable private retreat. The ground level offers an additional bedroom, perfect for extended family, guests, or a home office. This level also features a recreation room, 4-piece bathroom, laminate flooring, ample storage, and direct access to the garage and backyard. The private driveway accommodates two additional vehicles, in addition to the garage. Enjoy the convenience of living in one of Patterson's most sought-after communities, just minutes from top-rated schools, parks, community centres, shopping, dining, Longo's, Sobeys, major highways and Go train stations. A rare opportunity to own a spacious, bright, and beautifully designed home in a premium court location-offering exceptional space, comfort, convenience, and an outstanding family-friendly lifestyle. Furnace replaced year 2019 *some photos virtually staged for reference use only* (id:63381)
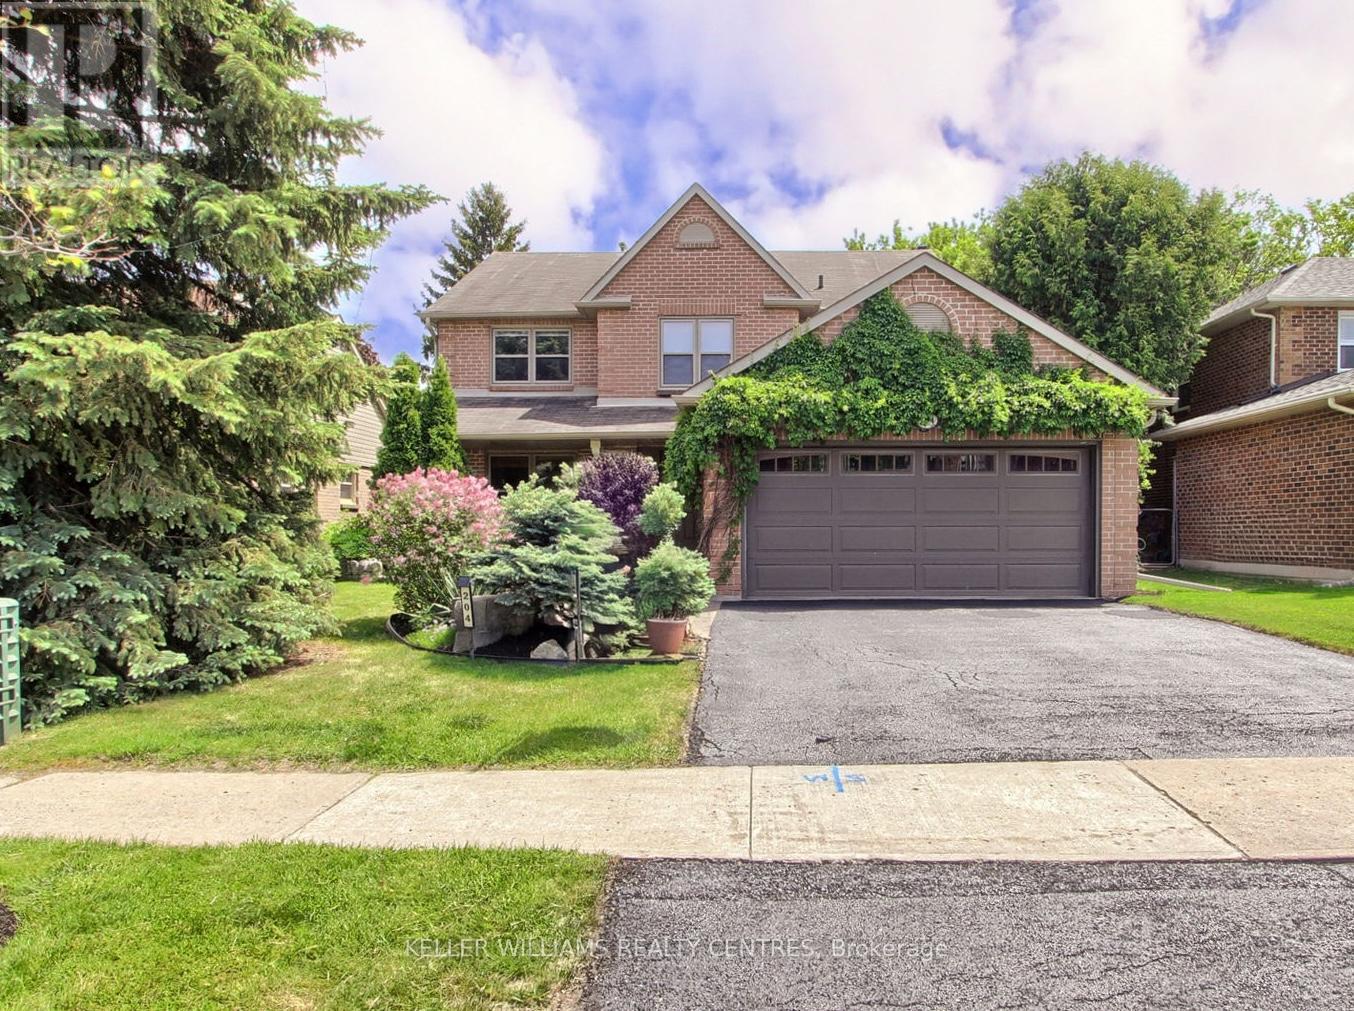
204 Crossland Gate
Newmarket, Ontario
NO REAR NEIGHBORS | DIRECT TRAIL ACCESS | PREMIUM GLENWAY ESTATES -- Welcome to 204 Crossland Gate, a renovated "Wakefield" model in the heart of Newmarket's sought-after Glenway Estates. Backing directly onto the Ray Twinney Complex grounds via your own private back gate, this home offers rare rear privacy with zero homes behind you. MAIN LEVEL: Bright open-concept layout featuring modern laminate flooring, main-floor laundry, and inside garage access. The redesigned chef's kitchen features crisp white cabinetry, herringbone backsplash, massive central island with seating, stone counters, GE Café Series gas range, and an integrated drawer microwave. French doors lead to your private patio and fully fenced yard. UPPER LEVEL: Primary retreat with a spa-inspired ensuite featuring a glass shower and deep soaking tub, plus 3 additional spacious bedrooms. FINISHED BASEMENT: Expansive lower level with pot lighting, modern fireplace feature wall, a 5th bedroom, and a newly added luxury bath with a curbless glass shower and large-format tile. UPGRADES: Updated a/c and tankless on-demand hot water heater. Step out your gate directly to scenic trails and recreational facilities! (id:63381)