
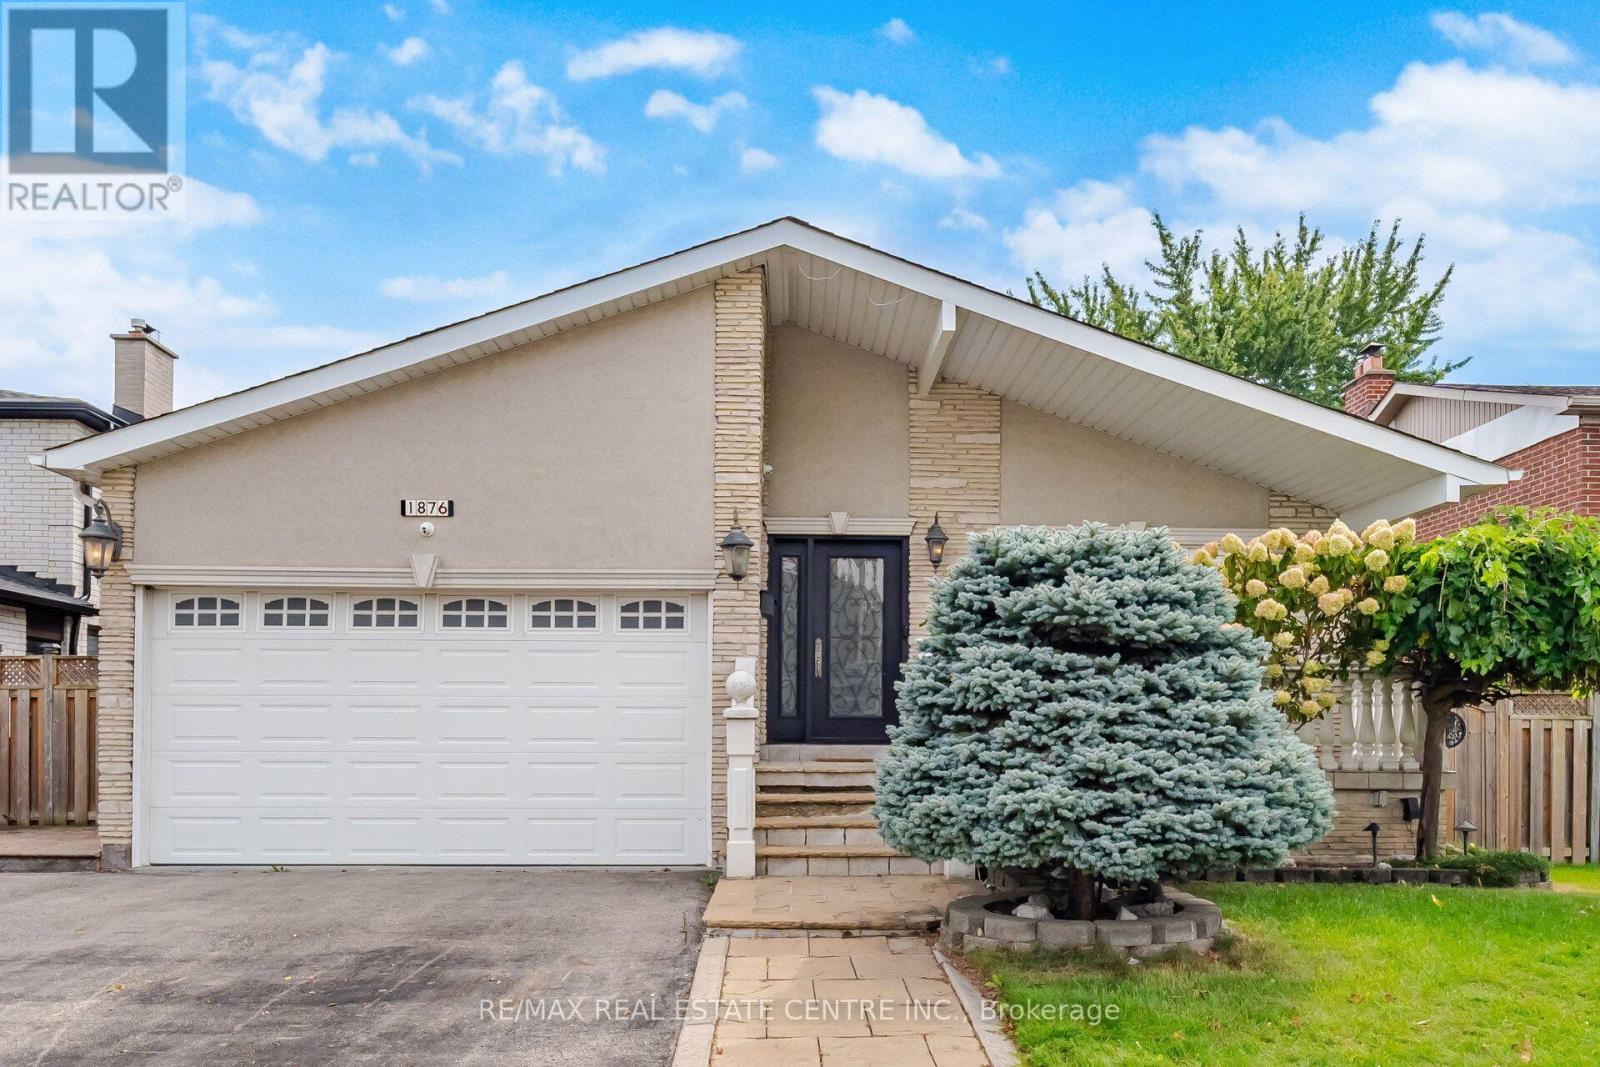
1876 Bough Beeches Boulevard
Mississauga, Ontario
Welcome to 1876 Bough Beeches Blvd. This charming and lovingly maintained, 3+1 bedroom, 3-bathroom, detached backsplit, nestled in the heart of Rockwood Village is a must see. With over 3000sq.ft of living space, this warm and welcoming home offers a wonderful blend of comfort, character, and everyday convenience. Filled with natural light, the main floor features a cozy open-concept living and dining area that feels equally suited to quiet evenings at home or gathering with family and friends. The bright and spacious eat-in kitchen is a true delight, complete with plenty of cabinetry, tile flooring, and a lovely bay window over-looking the garden. The ground level offers a spacious family room, with hardwood floors, wood burning fireplace, and a walkout to a lush, tree-lined backyard - A private and peaceful setting for summer evenings, children at play, or entertaining loved ones. This level also includes a side entrance/mudroom and a versatile fourth bedroom, currently enjoyed as a cozy home office. Upstairs, you'll find 3 comfortable bedrooms and two beautifully renovated bathrooms, creating a relaxed and welcoming space for the whole family. Functionality continues downstairs, with a fantastic finished lower level featuring a massive open-concept rec-room, a massive laundry room, above-grade windows and ample storage. Whether you're hosting friends, enjoying a movie night, or simply relaxing together, this inviting space offers plenty of room to make it your own. This East Mississauga enclave, nestled on the Etobicoke border, is one of Mississauga's most established and family-friendly neighbourhoods. Enjoy being just steps from the Etobicoke Creek Trail and surrounded by parks, great schools, transit, and everyday amenities. With easy access to major highways, downtown Toronto, Square One, the Mississauga Transitway, DIXIE GO, and Pearson Airport, everything you need is close at hand. (id:63381)
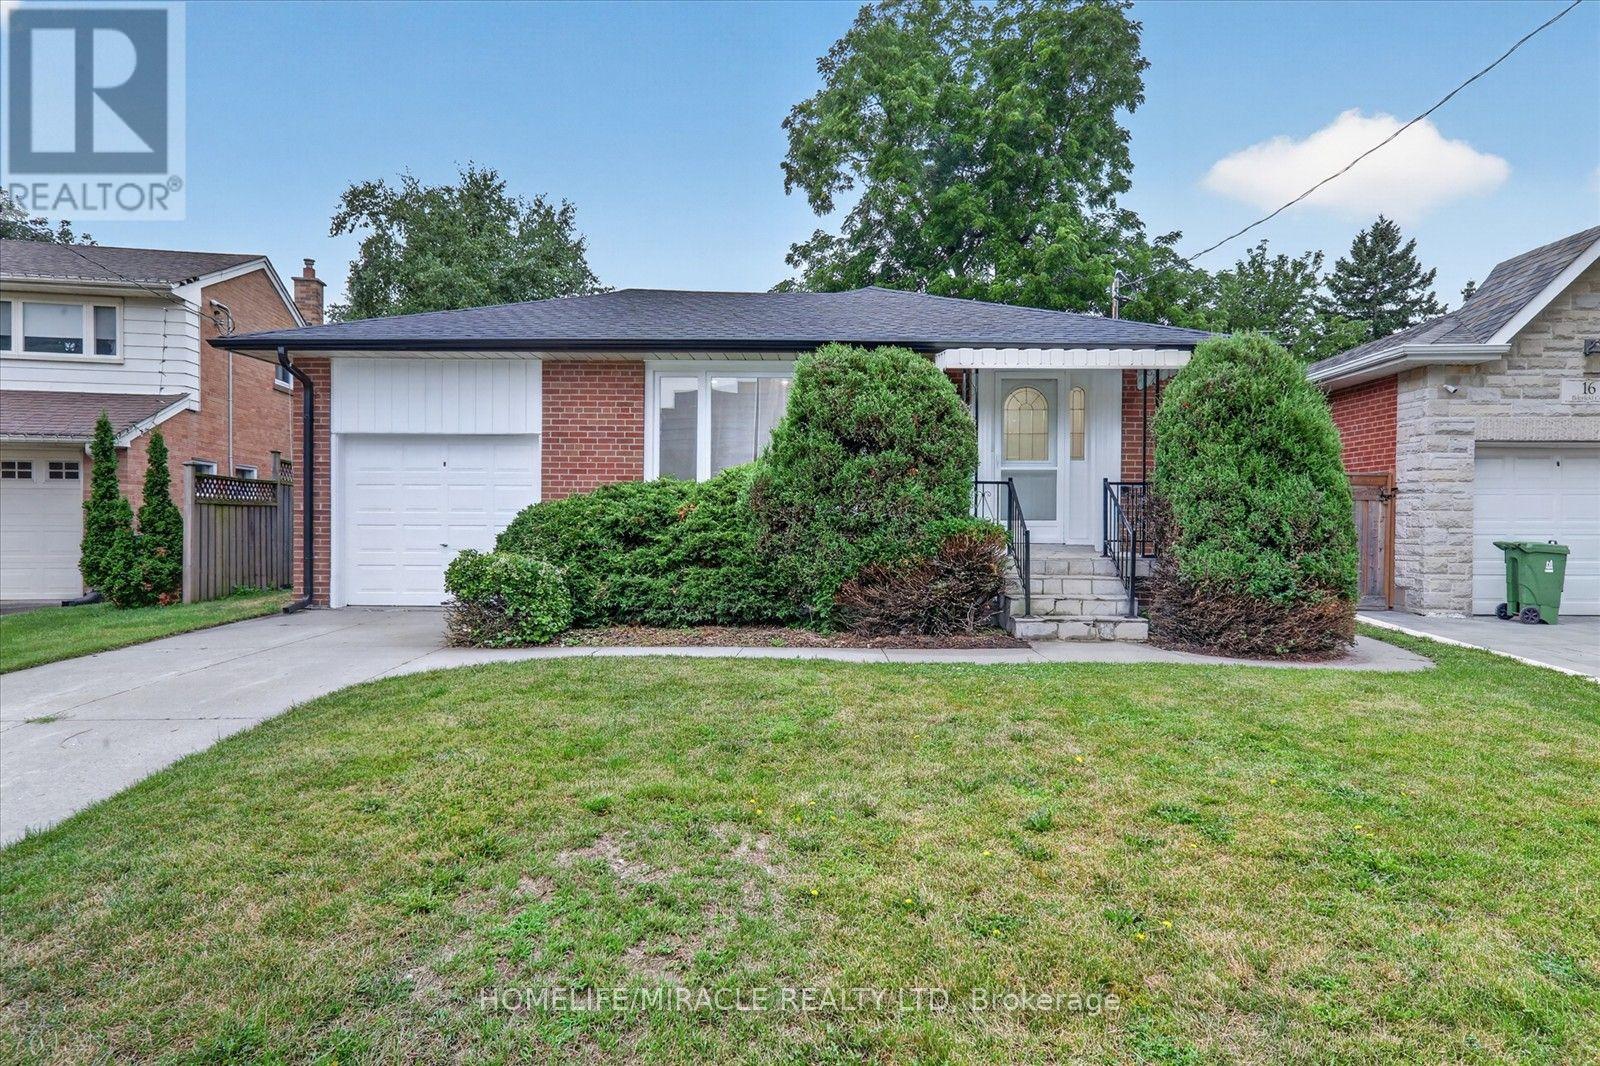
18 Elderfield Crescent
Toronto, Ontario
Client Remarks& Honey, This Is The ONE! Located in one of the Central Etobicoke's most desirable and quiet neighborhood. This Lovely & Tastefully top to bottom renovated Home Offers 3 spacious Bedrooms in main floor, Open Concept, Custom Kitchen With S/S Appliances, Hardwood Throughout, Separate Side Entrance To A Finished Basement W/ 2 Additional Bedrooms, living room, 4-Pc Bathroom, Laundry Room. Absolutely Lovely & Very Private Backyard. Quiet Street, Steps To Parks, Close To Major Hwys, Downtown & Public Transportation. The property includes a private driveway and a single-car garage for added convenience. Situated directly across from a beautiful park, a walk down the street to Broadacres Junior School and just minutes from major highways, public transit, grocery stores, and shopping centres, this home offers the perfect blend of suburban peace and urban accessibility. (id:63381)
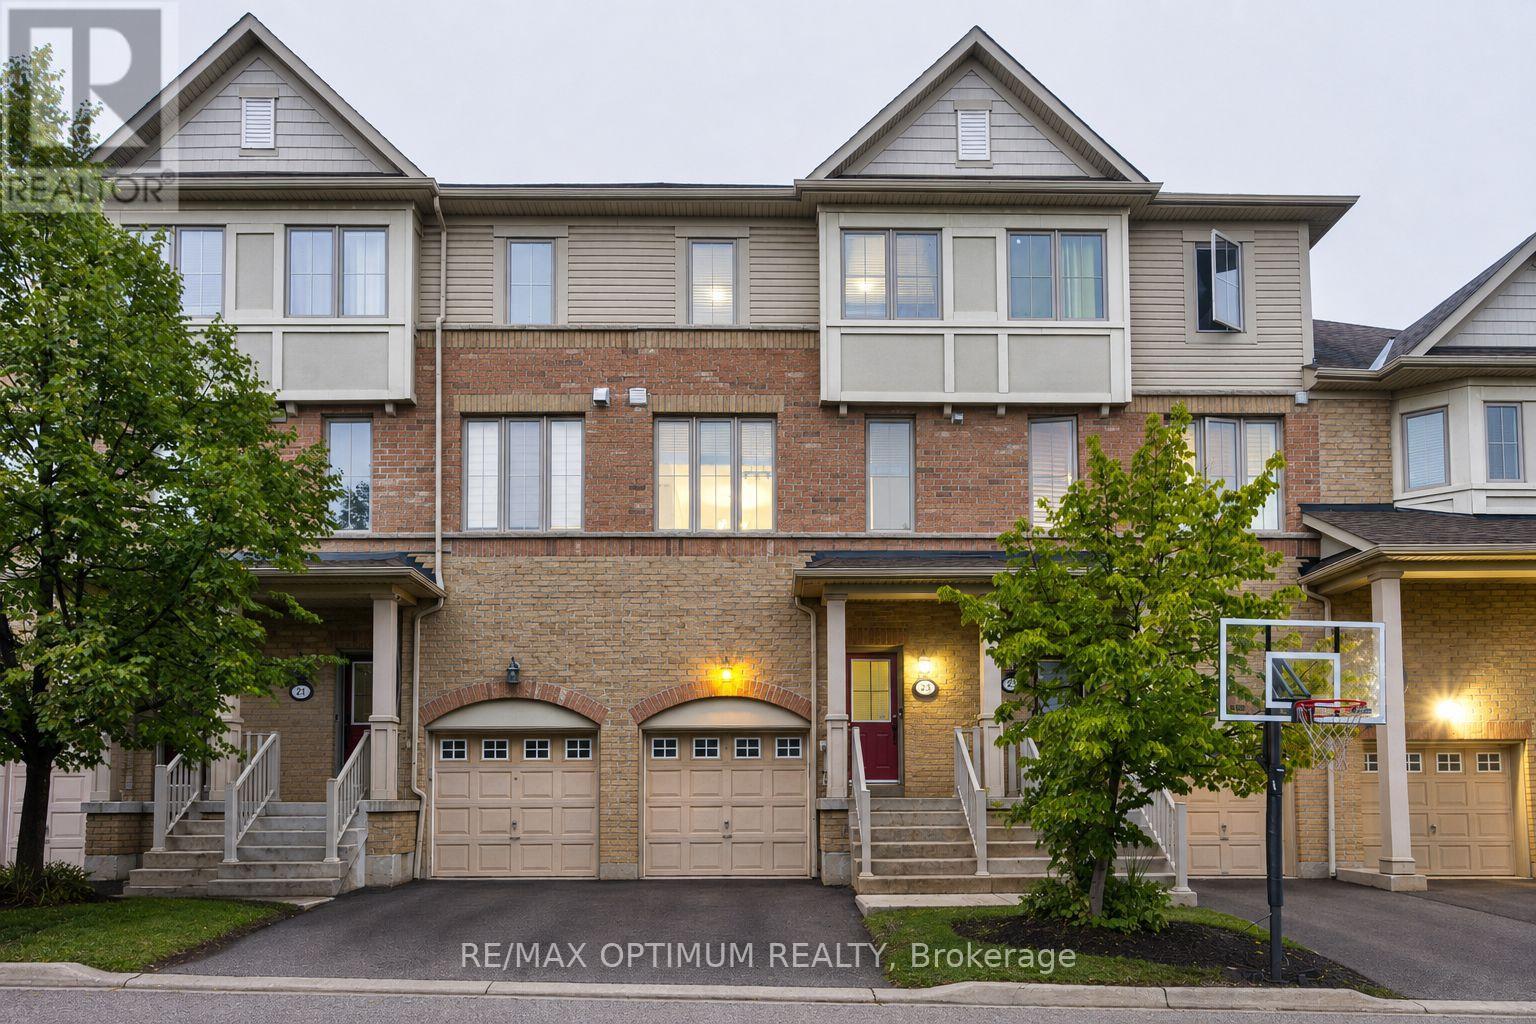
23 Bakewell Street
Brampton, Ontario
Welcome to 23 Bakewell Street, offering approximately 1900 sq ft of living space, including ground level, where modern style, generous space, and everyday comfort come together beautifully. This impressive 3-storey condo townhouse offers 3 spacious bedrooms and 4 bathrooms, along with a ground floor area that can be used either as a bedroom complete with a full bath or as a family room. A bright and thoughtfully designed layout perfect for both family living and entertaining.Step inside to a welcoming open-concept main level featuring a contemporary kitchen with granite countertops and stainless steel appliances, brekfast bar, flowing effortlessly into the spacious living and dining areas. Large windows fill the home with natural light, creating an inviting and sophisticated ambiance throughout.The well-appointed primary bedroom offers a private 4-piece ensuite and generous closet space, while the additional bedrooms provide excellent versatility for family, guests, or a home office. The multi-level design provides an ideal balance of shared living areas and private spaces.Additional highlights include ensuite laundry on the main level, central air conditioning, built-in garage, private driveway, and parking for two vehicles.Situated in the heart of Bram West, with convenient access to Mavis Road, Ray Lawson Boulevard, schools, parks, shopping, restaurants, transit, and major highways, this home offers an exceptional combination of lifestyle and location.A sophisticated, spacious, and move-in-ready home offering exceptional value in one of Brampton's most sought-after communities. (id:63381)
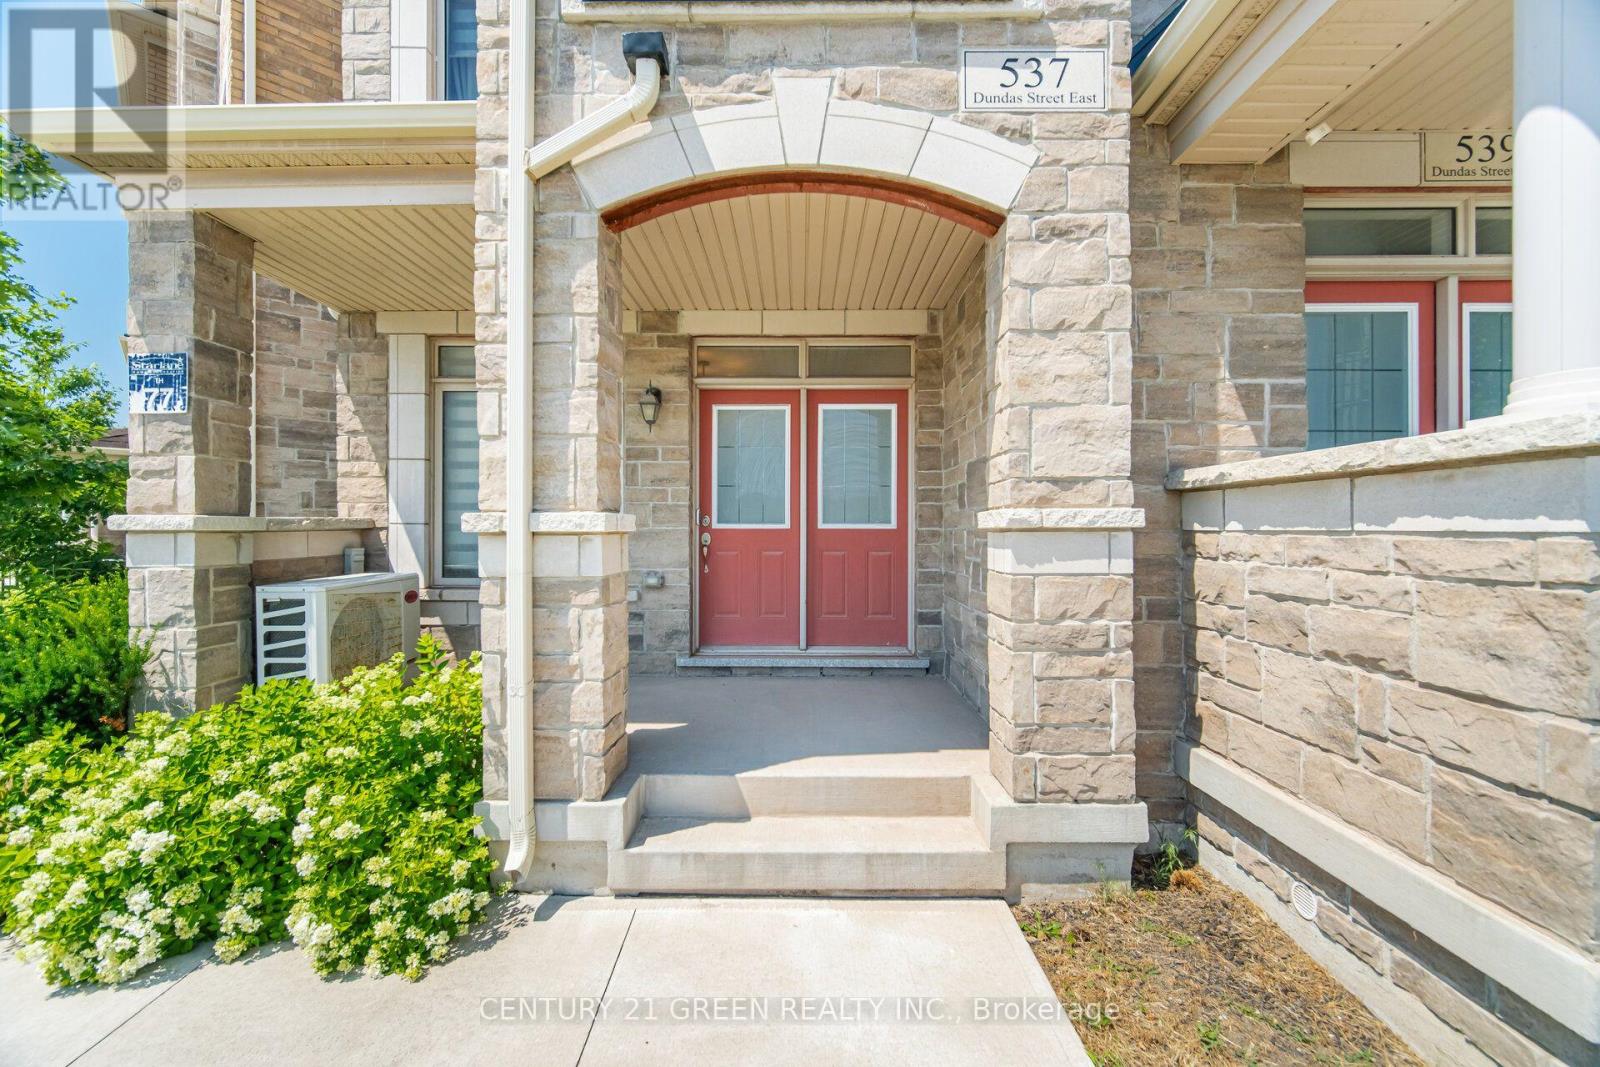
537 Dundas Street E
Oakville, Ontario
Welcome to this stunning executive 3-storey townhouse offering over 2,800 sq. ft. of above-grade living space in Oakville's highly sought-after Joshua Meadows community. This spacious home features 4 bedrooms and 4 bathrooms, designed with comfort and functionality in mind. The open-concept main living area boasts a bright and spacious family room overlooking the beautifully appointed kitchen, complete with stainless steel appliances, a large centre island, a walk-in pantry, abundant cabinetry, and a walk-out to a generous balcony-perfect for entertaining and creating lasting memories with family and friends. The main level also features a versatile bedroom and full bathroom, ideal for guests, in-laws, or a private home office, with its own walk-out to a balcony. The upper level offers a luxurious primary retreat with a spa-inspired ensuite and private walk-out balcony, along with two additional generously sized bedrooms and a full bathroom. Additional highlights include an attached garage with parking for two vehicles, a private driveway, and ample visitor parking. Ideally located just minutes from top-rated schools, parks, scenic trails, shopping, and major highways, this exceptional townhome offers the perfect blend of luxury, space, and convenience. A rare opportunity to own in one of Oakville's most desirable neighborhood's-ideal for first-time buyers, growing families, investors, or those looking to upgrade. A must-see! (id:63381)

8910 Creditview Road
Brampton, Ontario
Custom-built bungalow on almost 1/2 acre lot, surrounded by luxury homes. Double-door entry. 9-foot ceilings throughout the main floor, with 10-foot ceilings in the hallway and family room, where a double-sided gas fireplace anchors the space as soon as you walk in. The kitchen and breakfast area are built for a full table and everyday traffic. Living, dining, office, laundry, and a powder room are all on this level. Featuring three large main-floor bedrooms, each with a walk-in closet. The spacious primary suite includes a 5-piece ensuite with his-and-her sinks, jacuzzi tub, and separate stand-up shower. True one-level living! Downstairs is one large recreation room with space for a gym, pool table, or games room, plus extra bedrooms and a full bathroom. Easy for guests, in-laws, or adult kids to have their own wing. The triple-car garage provides entry to both the main floor and basement. Warm grey stone, exterior pot lights, and a West-facing layout that pulls in natural light. A long interlocking driveway with parking for 20+ cars. Mature evergreens at the back of the lot give the yard privacy. With 2,632 sq.ft. on the main floor and another 2,100 sq.ft. finished below, you have over 4,700 sq.ft. of finished living and an open, easy layout. Original owner and kept in excellent condition. One level living, high ceilings, this much space, and a lot this size are hard to find. (id:63381)
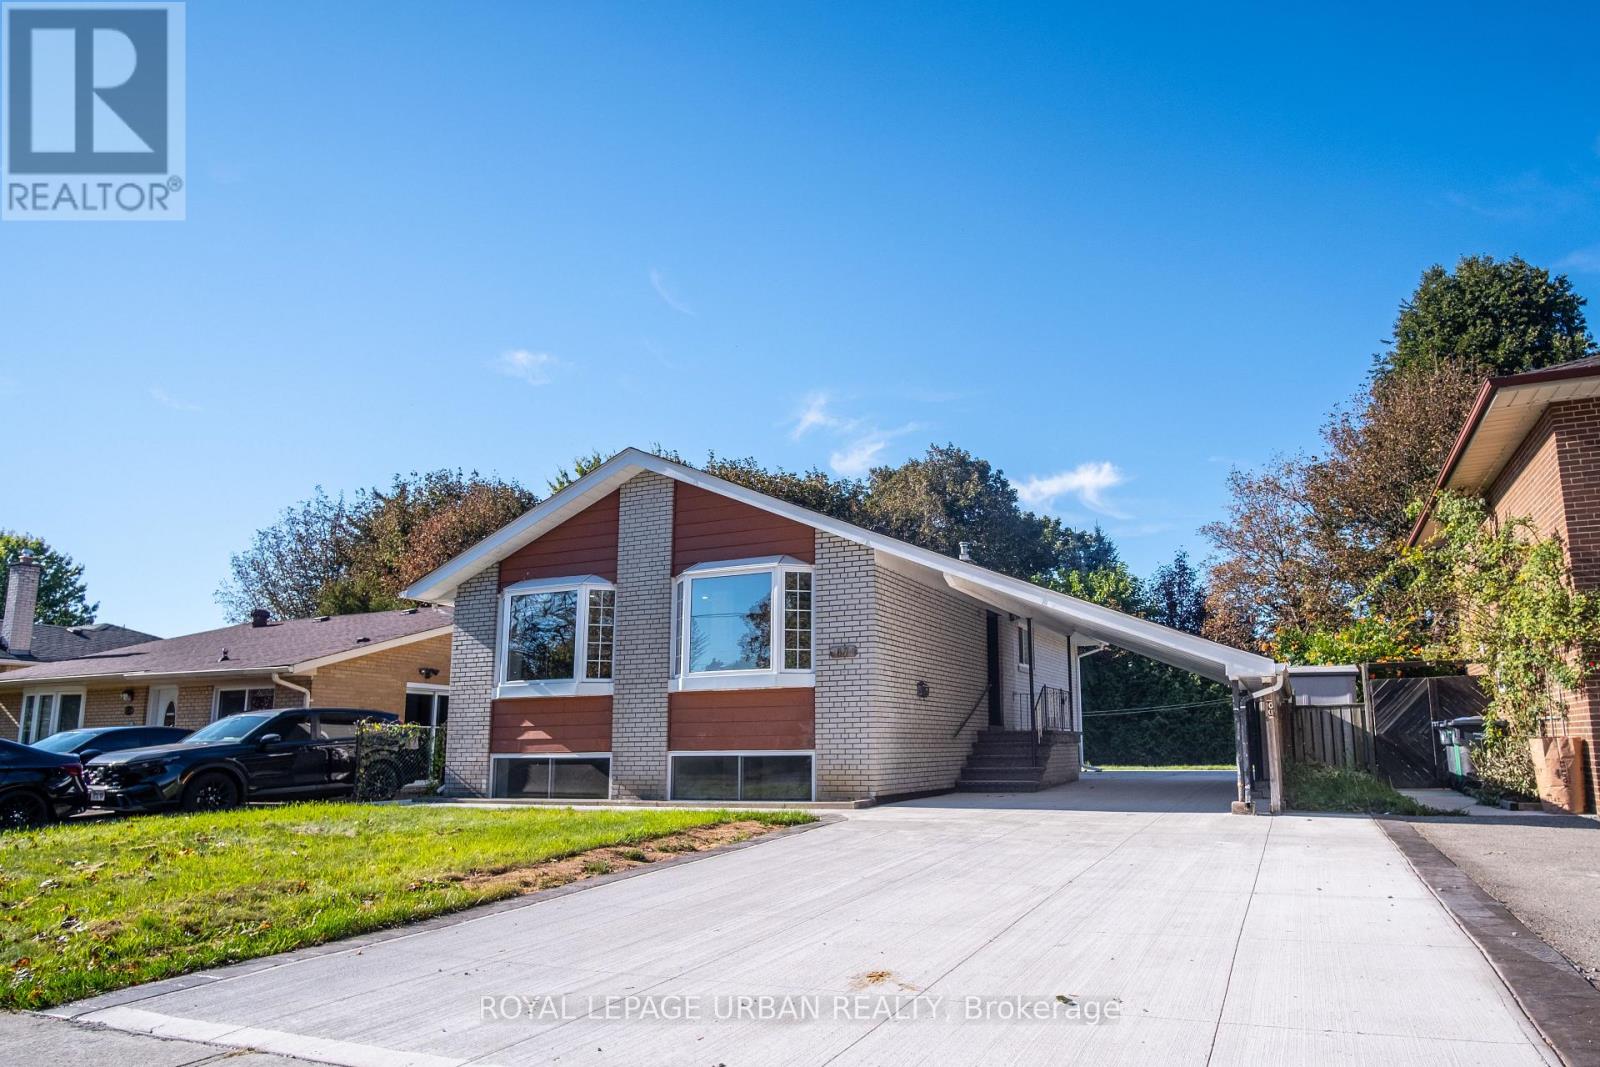
67 Campbell Drive
Brampton, Ontario
Newly Renovated Home Offering Exceptional Multi-Generational Living & Income Potential! An Excellent Opportunity For First-Time Home Buyers, Investors, And Families Seeking Flexible Living Arrangements. This Spacious Home Offers 3 Bedrooms On The Main Level, Plus 3 Additional Bedrooms In The Basement, 4 Bathrooms, And 3 Kitchens. It Also Features A Carport And A Large Private Driveway Accommodating Up To 6 Vehicles. The Versatile Layout Provides Endless Possibilities For Multi-Generational Living, Extended Family, Or Potential Rental Income. Large Front Bay Windows Fill The Home With Abundant Natural Light, Creating A Bright And Welcoming Atmosphere. Enjoy The Flexibility Of Living In One Portion Of The Home While Renting Out Another, Or Exploring The Potential To Rent Out Each Separately For Additional Income. Be The First To Enjoy The Extensive Renovations And Brand-New Appliances! Recent Upgrades Include A New Electric Water Heater, All-New Drains And Sewer, And Upgraded 200-Amp Electrical Service. The Basement Has Been Waterproofed At Both The Front And Back, With Additional Interior Waterproofing Throughout. All Showers Have Also Been Waterproofed For Added Peace Of Mind. Further Improvements Include All New Plumbing, A Flood-Protection Backwater Valve And Sump Pump. Move-In Ready And Thoughtfully Updated, This Property Combines Generous Living Space, Modern Upgrades, And Exceptional Versatility. A Fantastic Opportunity For Homeowners And Investors Alike! (id:63381)
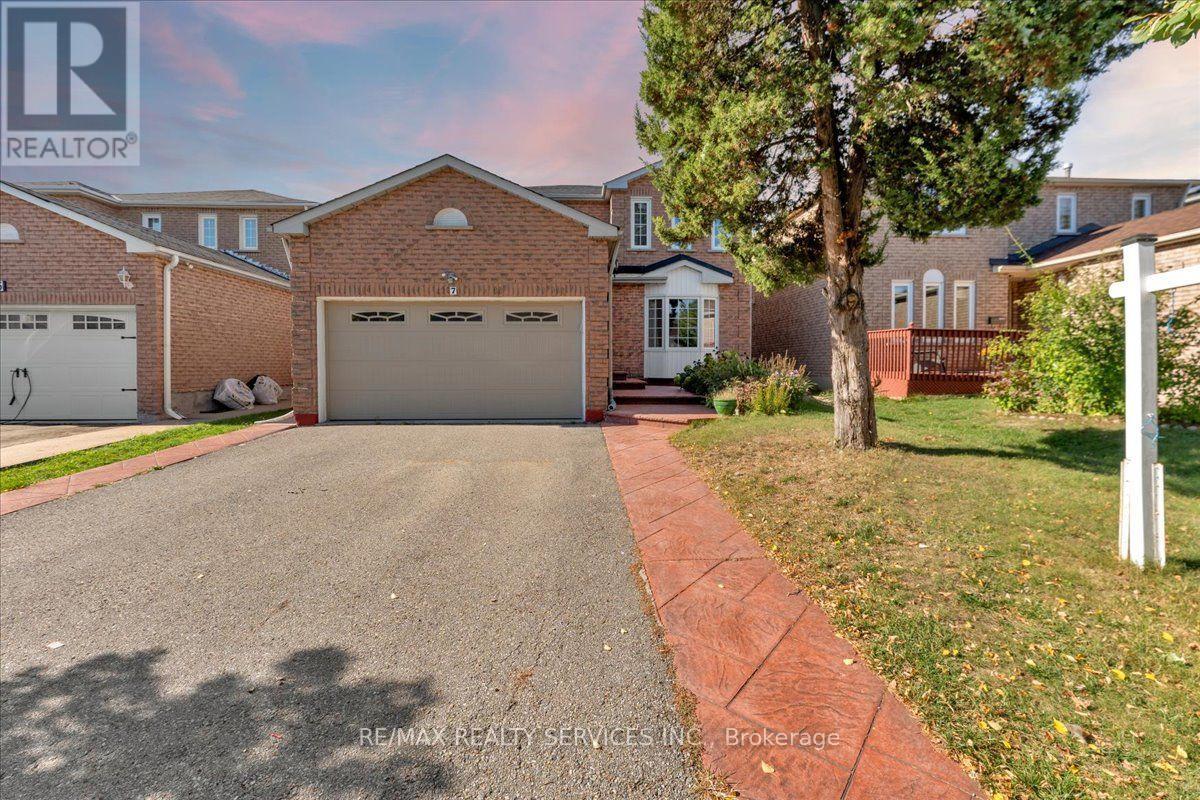
7 Duggan Drive
Brampton, Ontario
Welcome to this absolute masterpiece-a power-packed, fully renovated home featuring a professionally finished legal basement apartment (Second Dwelling) and over $100,000 in premium upgrades. No expense has been spared, showcasing exceptional craftsmanship, high-end porcelain tiles, and elegant light fixtures throughout .The main level offers an ideal layout with separate living and family rooms, alongside a chef's kitchen complete with quartz countertops and top-tier finishes. Upstairs, discover four spacious bedrooms and two updated bathrooms, including a stunning primary suite with a beautifully renovated, spa-like ensuite. Major mechanical items are fully updated for ultimate peace of mind: Updated Electric Panel, Roof (2024), Furnace (2022), and AC (2022), plus the modern convenience of an EV charger .Newly Built lower level features a legally registered, two-bedroom basement apartment with a separate entrance, private laundry, a modern kitchen, and an open-concept Living room-perfect for multi-generational living or premium rental income. Step outside to a beautifully landscaped, private backyard oasis. Superbly located just minutes from GO Station, top-rated schools, parks, shopping, a community center, and public transit, with effortless access to Highways 401, 407, and 410. This turnkey gem is truly a rare find! (id:63381)
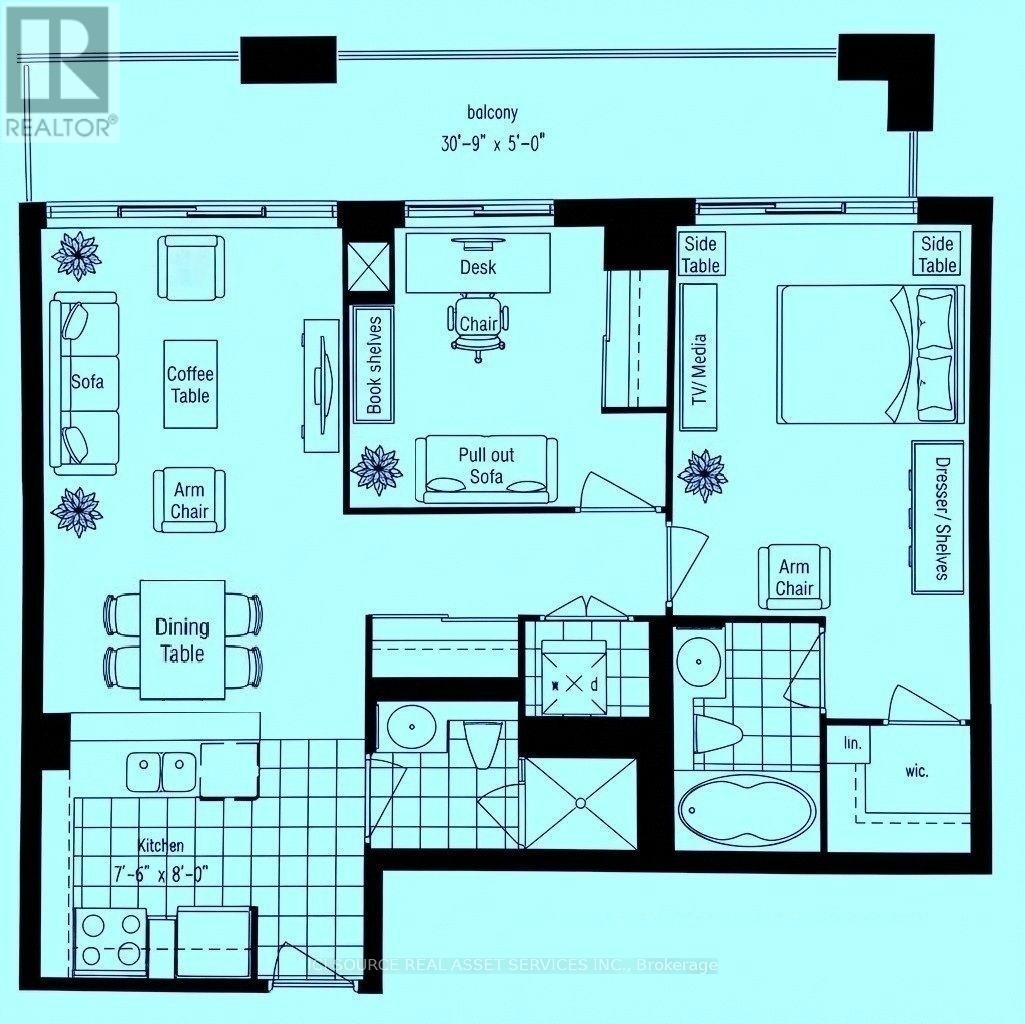
316 - 2119 Lake Shore Boulevard W
Toronto, Ontario
Etobicoke Waterfront/ Humber Bay - 2 Bdrm/ 2 Baths with Parking & Locker - Steps from the lake (Lake Shore Blvd/ Parklawn), the "Waterview-Voyager II Condominium"... Very functional layout on the 3rd floor. Access to the large balcony from each room. Facing the south-west courtyard with a beautifully landscaped garden and a water fall fountain; away from the street... The Building amenities include a gym, swimming pool, rooftop party room and guest suites. Streetcars and Buses at the doorstep. CONDO MAINTENANCE FEE/ MONTH: $961.14 (Incl. All - Hydro, Water, Insurance...) *For Additional Property Details Click The Brochure Icon Below* (id:63381)
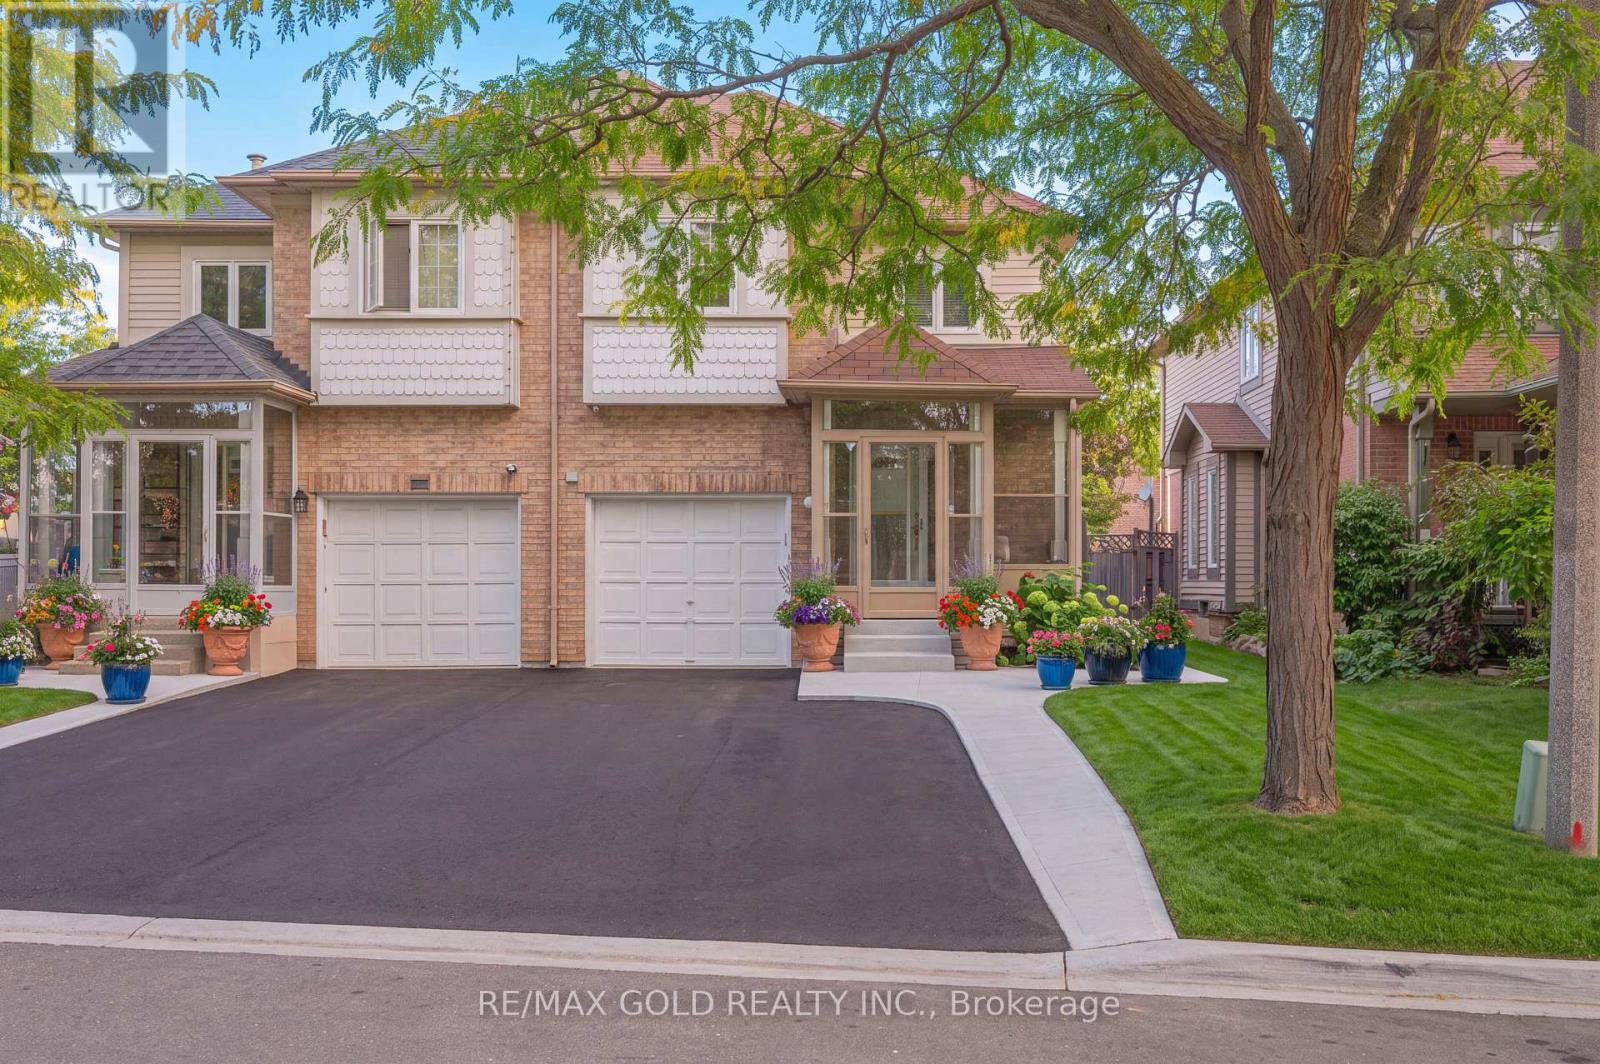
15 Amazon Court
Brampton, Ontario
Welcome to 15 Amazon Court, a spacious 3+2 bedroom semi-detached home on a quiet family- friendly court in Brampton. This well-kept home offers a bright and practical layout with a separate family room, combined living and dining areas, and a functional kitchen. The upper level features three generous bedrooms, including a primary bedroom with ensuite bath and walk-in closet. Finished basement with separate entrance offers an additional 2 bedroom and living space-ideal for extended family or added flexibility. Conveniently located near schools, parks, shopping, transit, and major amenities. A wonderful opportunity for families and investors alike! (id:63381)

105 - 55 Eglinton Avenue
Mississauga, Ontario
Stunning 2-storey condo townhouse in Mississauga's sought-after Hurontario neighbourhood. This spacious 3-bedroom, 3-bathroom home offers 1,356 sqft of living space plus a 46 sqft private balcony, total 1402 sqft. Situated on the ground level with direct exterior entry, making everyday access and moving in and out exceptionally convenient. The entire unit faces a quiet pathway, offering a peaceful setting and pleasant views. All three bedrooms are generously sized and feature their own walk-in closets. The open-concept main level includes a modern kitchen with quartz countertop, stainless steel appliances, porcelain backsplash. The upper level features a spacious primary bedroom with a luxurious 4-piece ensuite. In-suite laundry and private balcony. Freshly painted throughout with a brand-new stove. Laminate flooring throughout and porcelain tiles in all bathrooms. Enjoy resort-style amenities including indoor pool, sauna, gym, library, party room and security concierge. One owned parking spot and locker included. Conveniently located minutes from Square One, Sheridan College, GO Transit, Hurontario LRT, Restaurants and Hwy 401/403/407. (id:63381)
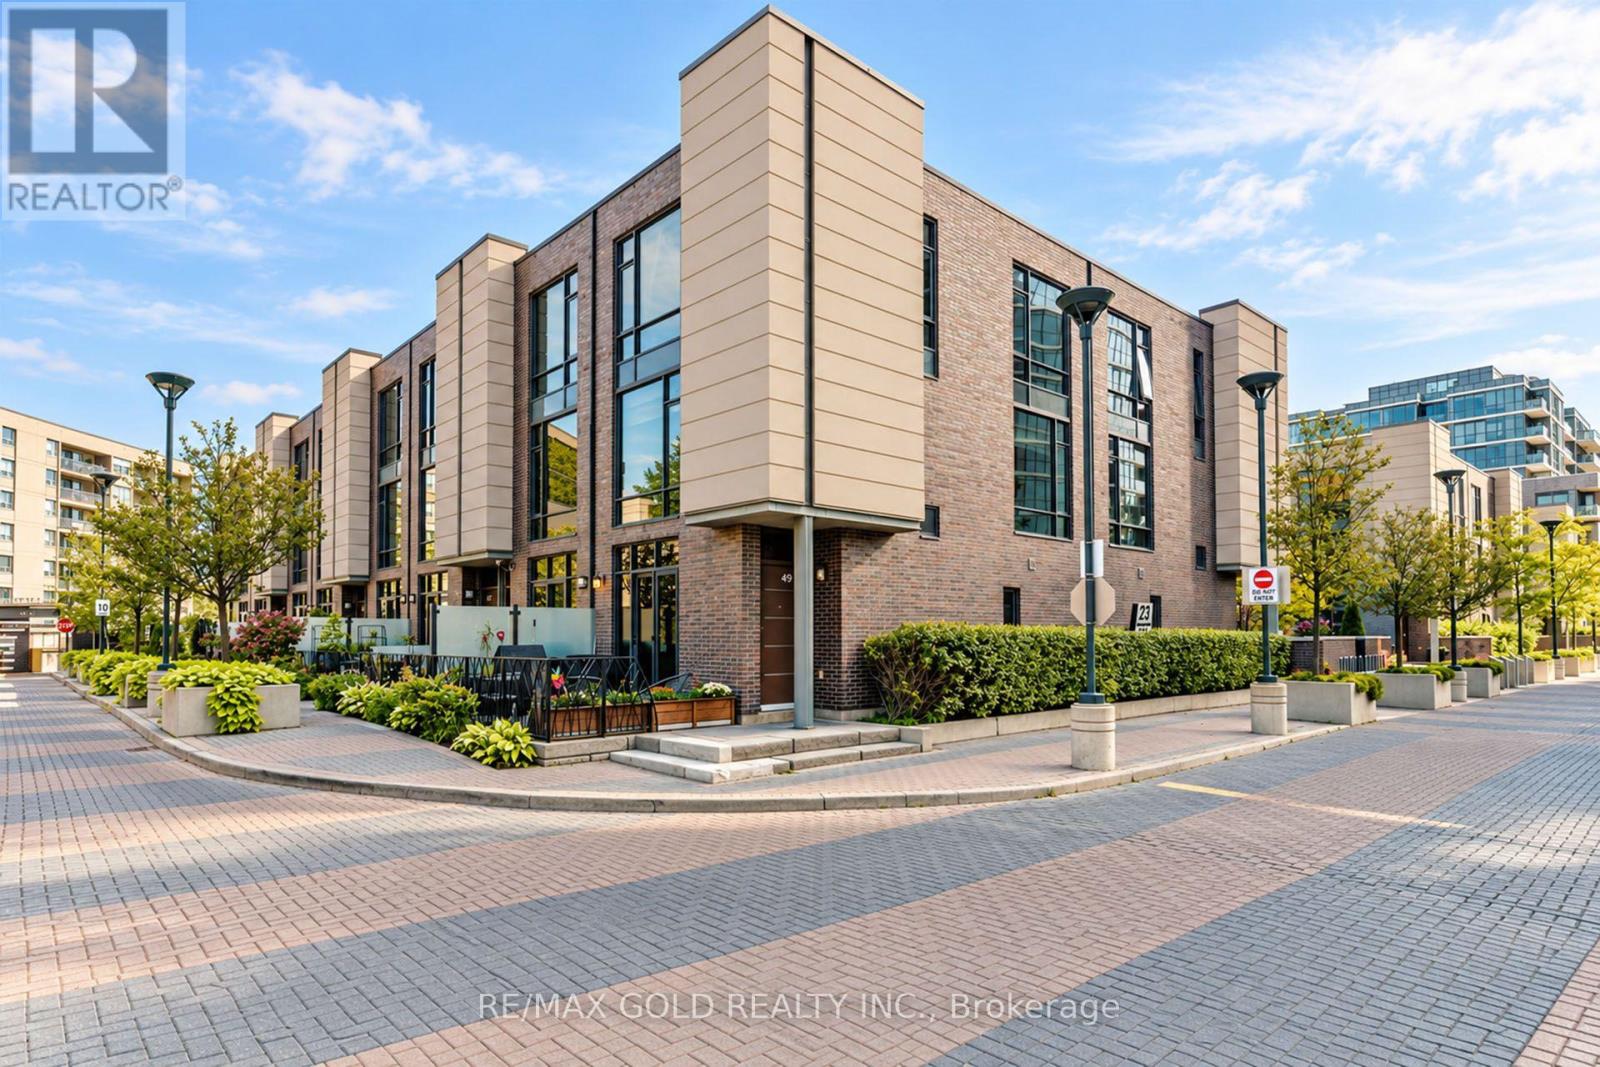
45 - 23 Valhalla Inn Road
Toronto, Ontario
A rare opportunity to own one of 12 sought-after 4-Bedrooms/3 bathrooms townhomes in the Valhalla community. This bright corner unit offers spacious townhouse living with bonus condo amenities, indoor pool,3 Gyms, party rooms, rooftop BBQ terrace,kids playroom, guest suites,visitor parking,mail rooms security & Concierge. Two-sided North/West sun exposure, floor-to-floor ceiling windows, Custom blackout blinds and sunshades.Granite kitchen. Smart home lighting. Located near major highways and transit. Close to GO/ TTC transit.School,malls and drive to Sherway Garden, Loblaws, school and playground parks. It is suitable for families and professionals (id:63381)
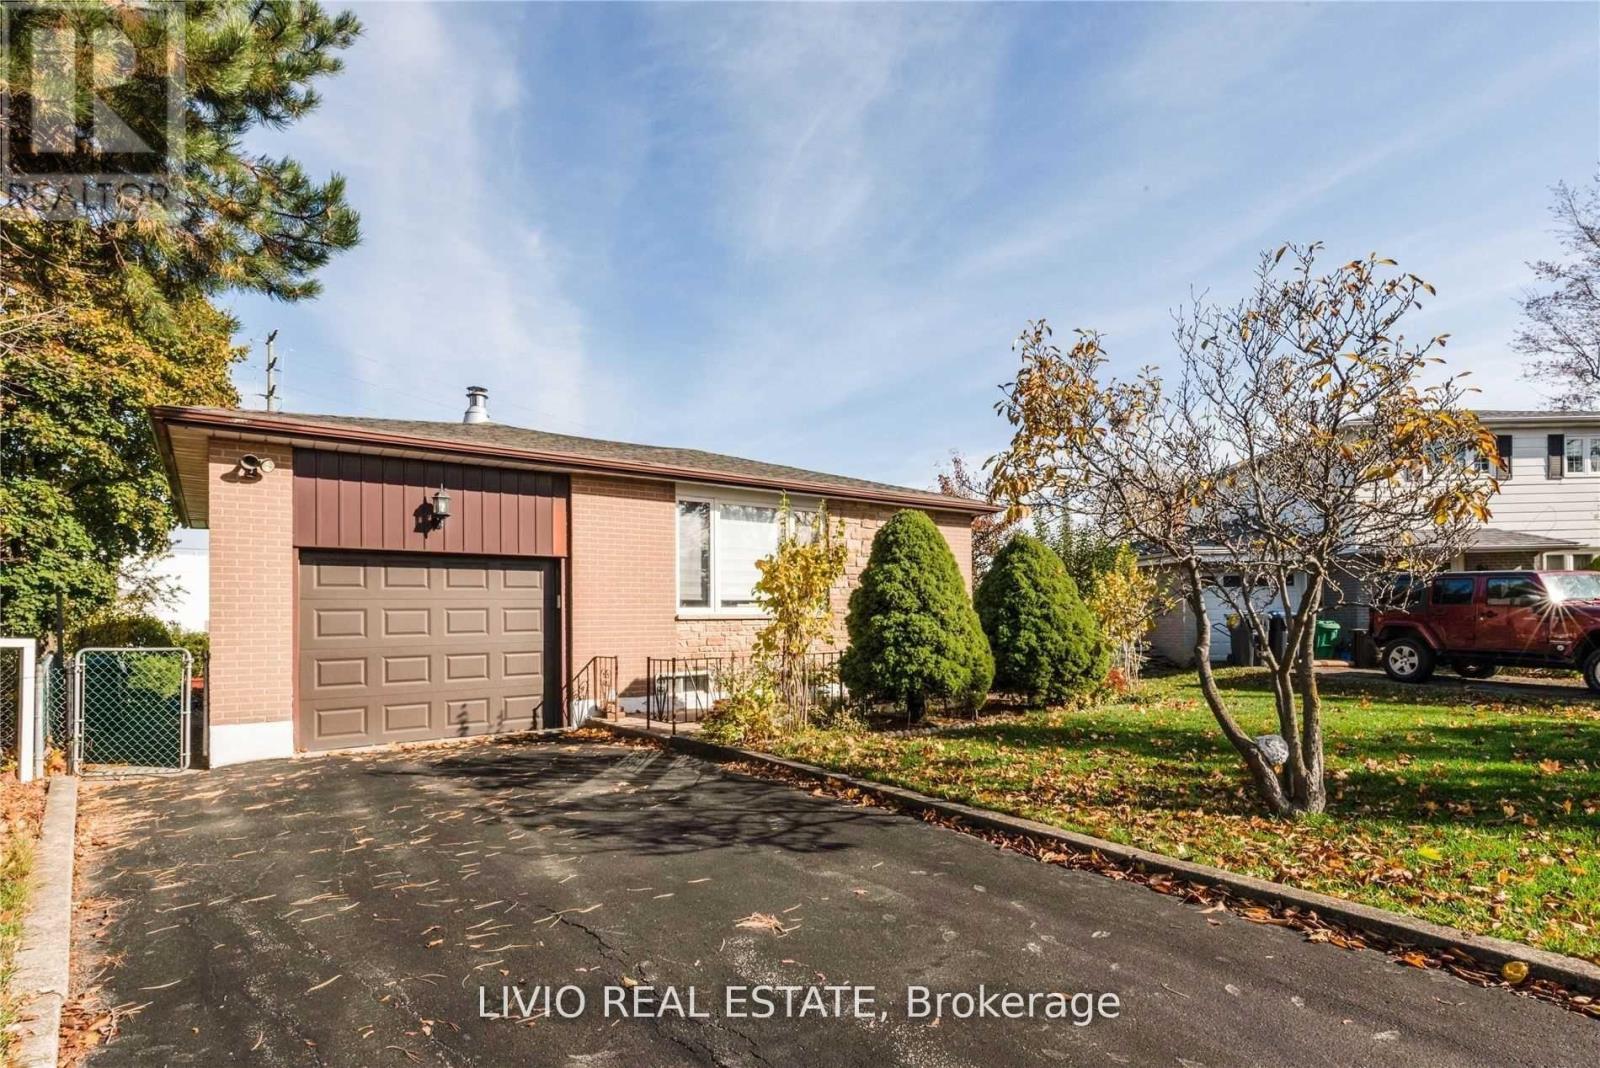
12 Finsbury Drive
Brampton, Ontario
Beautifully Maintained 3+2 Bedroom Detached Bungalow with Incredible Income or Extended Family Potential!Step into a sun-filled, airy main level featuring a functional layout and a fresh, neutral paint palette. The exterior boasts fantastic curb appeal with a newly refurbished driveway and lovely, manicured landscaping.The standout feature of this property is the fully finished basement with a separate entrance, thoughtfully designed as a self-contained living space. It features a bright living room, a modern kitchen, a sleek 4-piece bathroom, and two bedrooms (including one oversized primary room).Designed for ultimate convenience and privacy, this home includes two separate laundry setups-one on each floor.Perfectly situated in a high-demand neighborhood, you are just steps from top-rated schools and public transit, and only minutes to major highways, shopping centers, and all essential amenities. A true turn-key property offering comfort, style, and exceptional versatility! (id:63381)
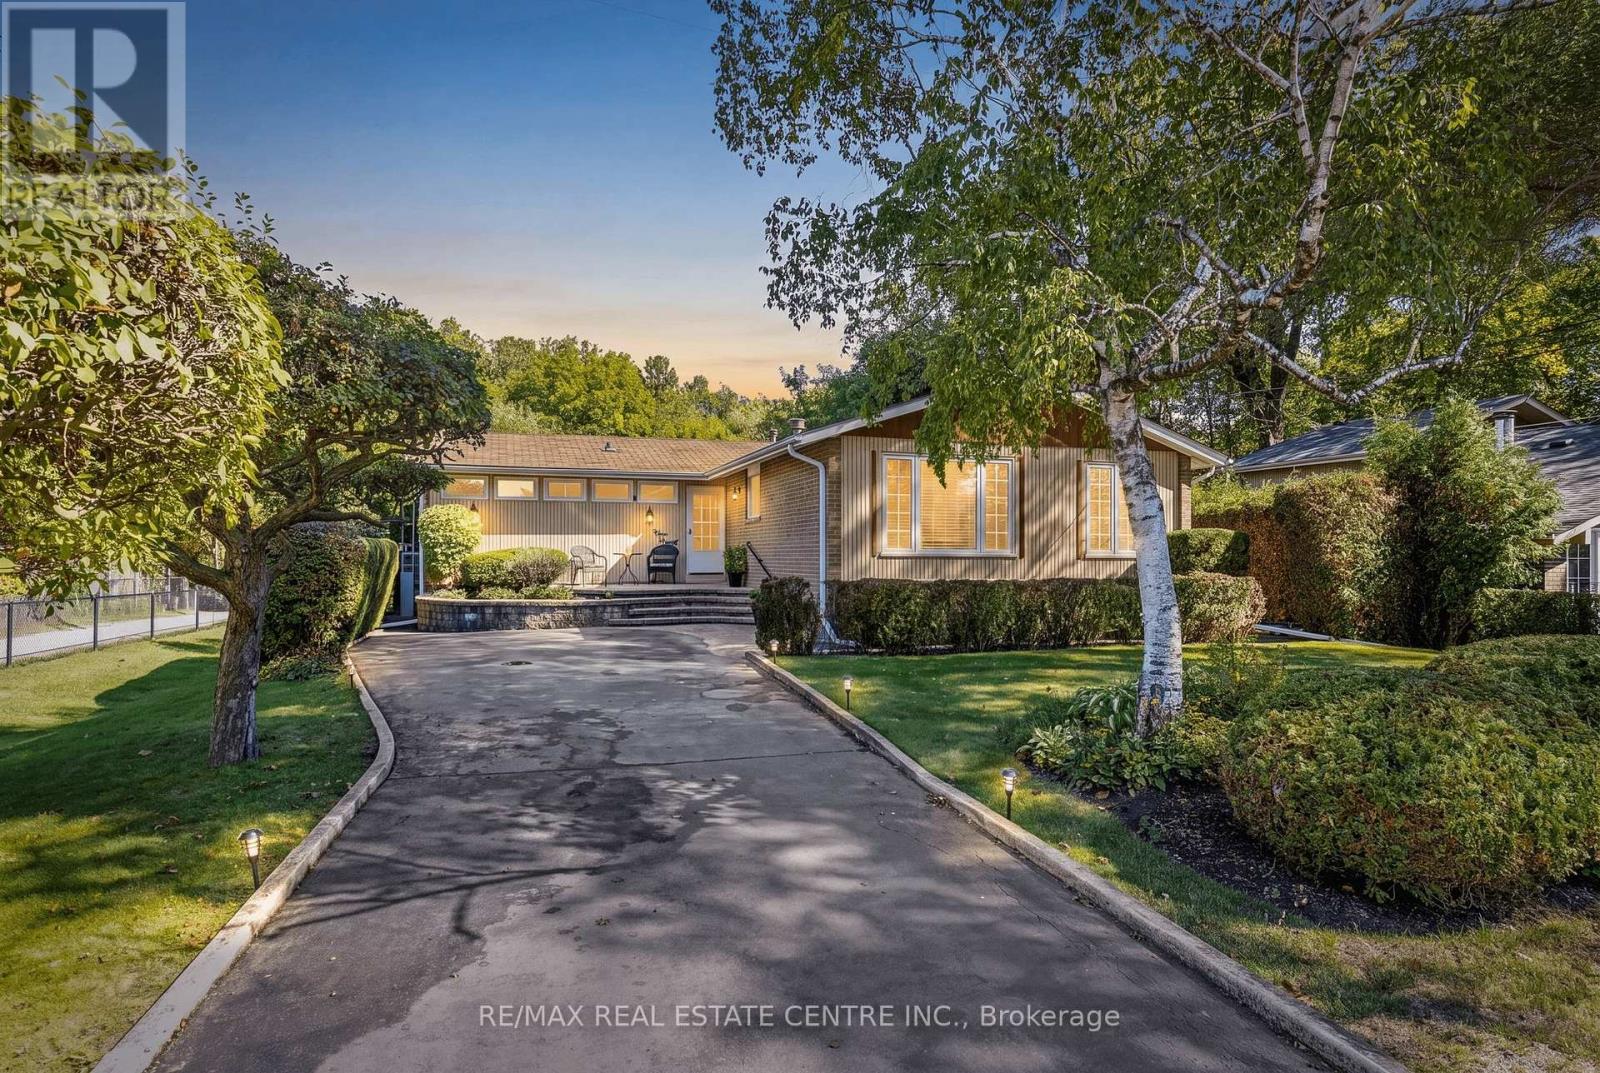
391 Bell Street
Milton, Ontario
A LOT OF OPPORTUNITY with this Fantastic Property! Prime 65 x 125 ft ravine lot. Charming detached bungalow in the prestigious Old Milton/Bronte Meadows neighbourhood, offering pristine curb appeal and a warm, functional layout. The open-concept living and dining rooms offer a great space to entertain, anchored by a statement fireplace, while the bright kitchen sits conveniently next to the dining room with stainless steel appliances and ample counter and cupboard space. Lots of windows throughout bring in natural sunlight. The cozy family room, with its own brick fireplace and a walkout to the backyard, leads to the real showstopper: your own private retreat out back. This property backs directly onto ravine/parkland, surrounded by trees and greenery, giving a level of privacy and tranquility that's increasingly rare. No rear neighbours, just towering trees, birdsong, and peaceful quiet. The backyard oasis also features an in-ground pool, a deck, and beautiful landscaping. The main floor offers 2 spacious bedrooms and 2 full bathrooms, including a primary with a walk-in closet and its own private deck, perfect for reading and relaxing. The spacious basement adds a secondary living space with 2 additional bedrooms and a convenient 2-piece bathroom. A very well-kept home that shows true pride of ownership, move-in ready and a great fit for downsizers or small families. Leave the chaos behind. This is small town charm at its best, no hustle and bustle, just peaceful tree-lined streets, yet still close to all essential amenities: steps to Bronte Meadows Park, great schools, shopping, major highways, Milton GO Station, Milton District Hospital, and restaurants. Milton is a vibrant, fast-growing town high in demand, and this home sits in a transitioning neighbourhood surrounded by newly built custom homes. Build your own custom dream home, downsize, or renovate and restore this beautiful bungalow. (id:63381)
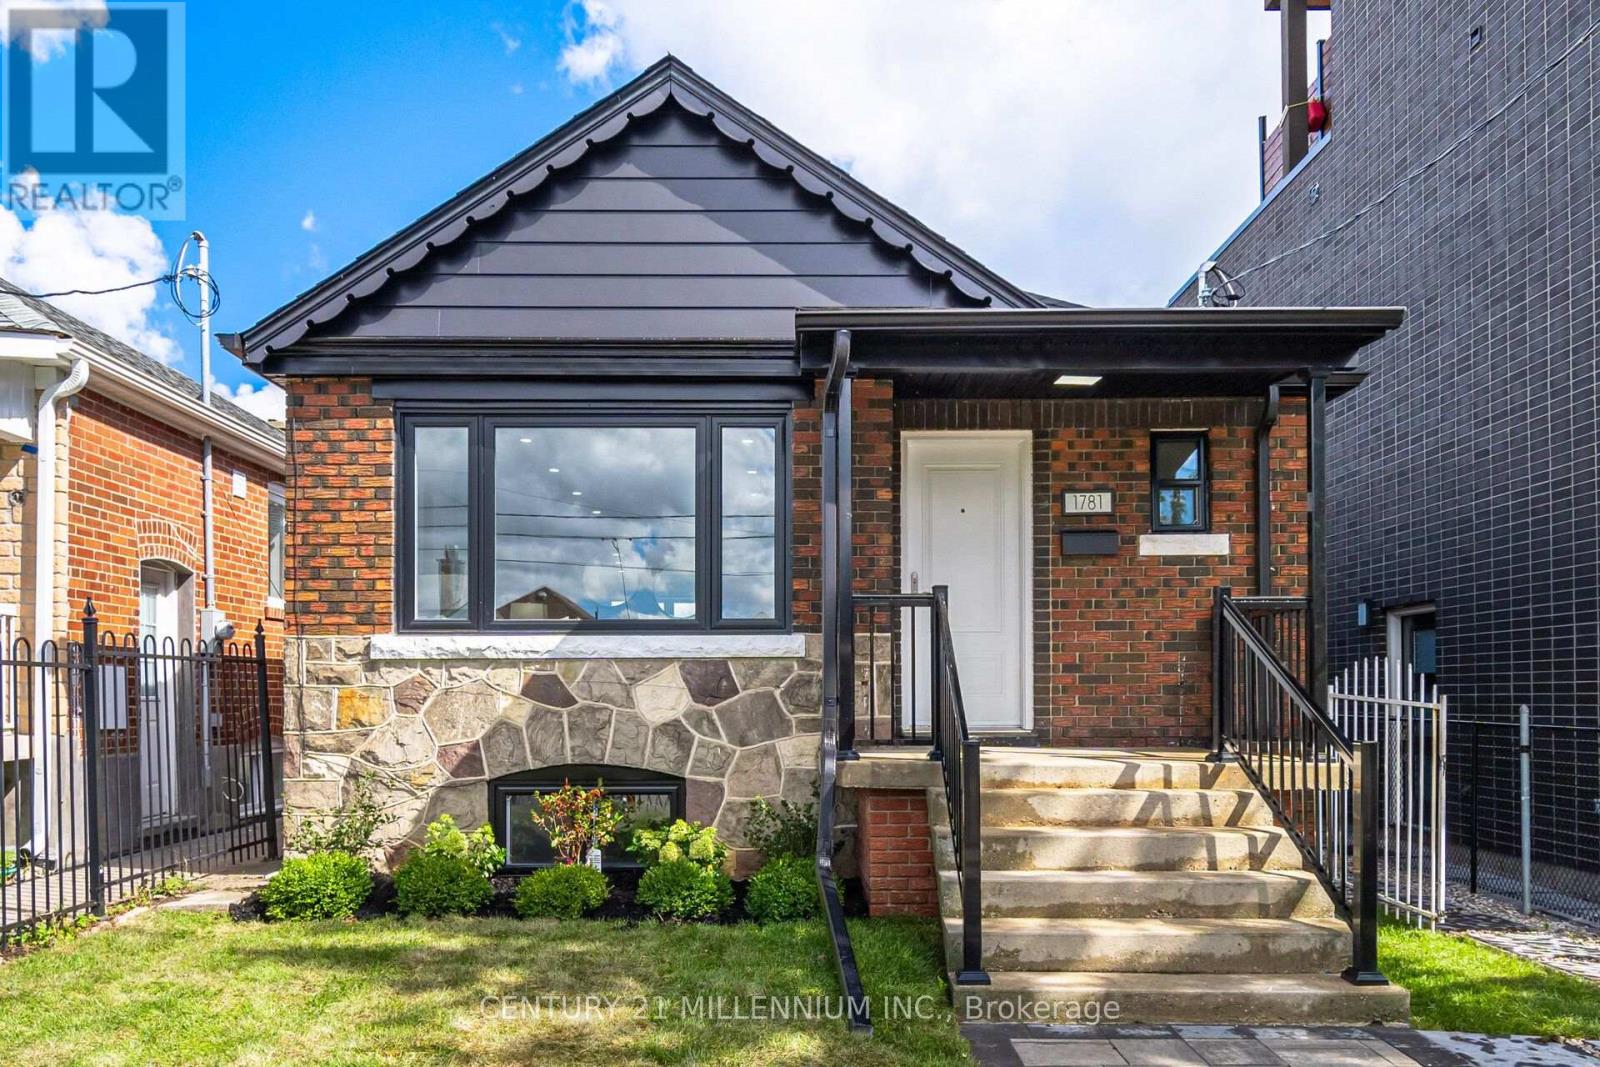
1781 Keele Street
Toronto, Ontario
Stunning, fully renovated raised 2+2 bungalow offering the perfect blend of modern style, functionality and income potential. Thoughtfully renovated from top to bottom, inside and out, this home is truly move-in ready with nothing left to do but unpack and enjoy. The main level features 2 bright bedrooms, an inviting living space filled with natural light, a beautifully updated kitchen and modern bathroom, all finished with contemporary flooring, trim and fixtures. The fully finished lower level offers an additional 2-bedroom apartment with a separate entrance and separate laundry, providing exceptional flexibility for extended family, guests or rental potential. The extensive list of upgrades includes new windows, roof, electrical, kitchen, bathrooms, flooring, trim, appliances, fencing and interlocking - a complete transformation designed for today's lifestyle. Adding to the appeal is the large detached garage with rare rear laneway access, providing valuable parking, storage and added versatility that is rarely available in an urban location. Enjoy abundant natural light throughout and an unbeatable location just steps from TTC transit, shops, restaurants, schools, parks and everyday amenities. Conveniently situated in the heart of Keelesdale-Eglinton West, with easy access to major routes and everything the neighbourhood has to offer. A truly turnkey home, an exceptional opportunity for homeowners, multi-generational families and investors alike. (id:63381)
198 A Boon Avenue
Toronto, Ontario
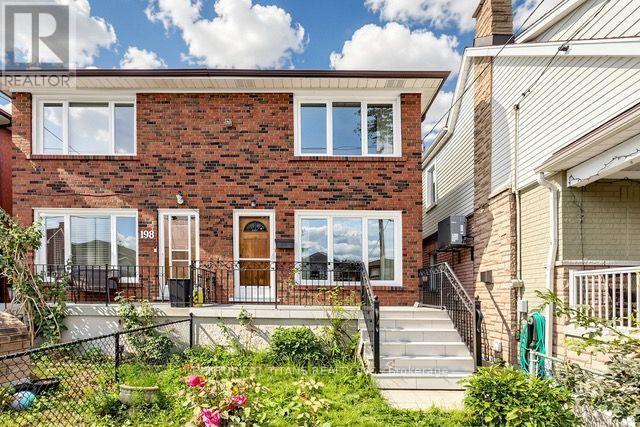
Welcome to 198A Boon Avenue, a stunning two-storey, three-bedroom semi-detached home in Toronto's vibrant Corso Italia neighbourhood. Rarely offered, this impressive and spacious property features a finished basement with a kitchen and separate entrance, providing excellent flexibility for extended family or rental-income potential. The home also includes a covered backyard porch and a laneway garage. It is an excellent opportunity for young families, investors looking to rent the main and lower levels, or anyone hoping to enter this highly desirable neighbourhood. Ideally located just steps from the St. Clair streetcar, schools, parks, places of worship, highways, shops, cafés, and restaurants, this property offers the perfect combination of urban convenience, investment potential, and welcoming community charm. (id:63381)
61 Sugarcane Avenue
Brampton, Ontario
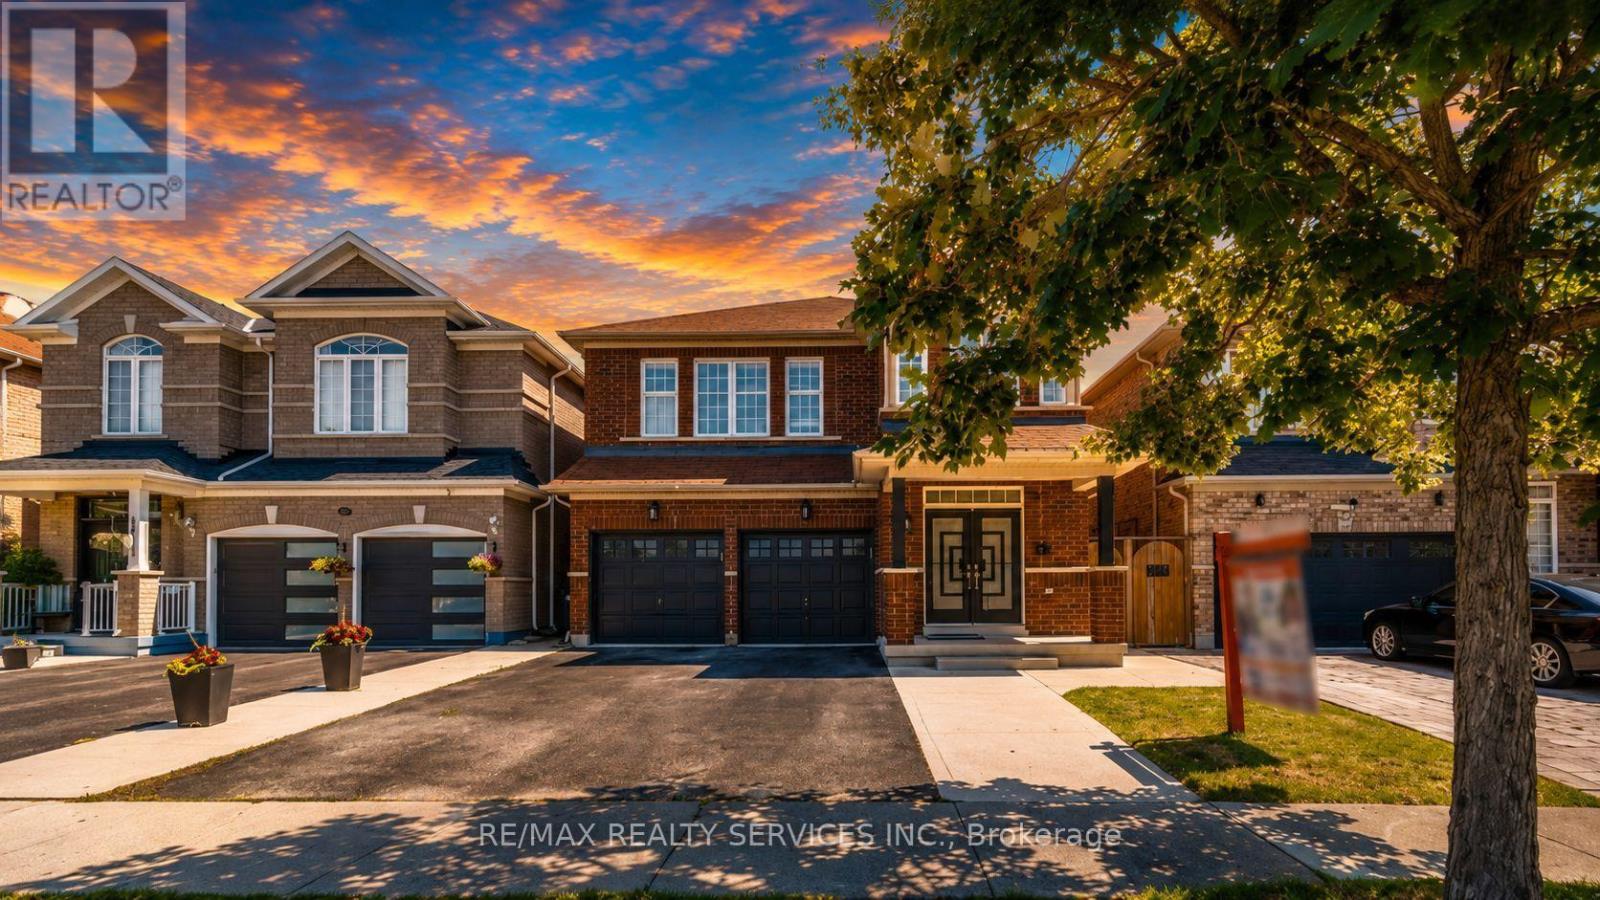
Beautiful 4 Bed 3 Bath Fully Renovated With Sep Entrance Detached Home In Desirable Area. 9' Ceiling. Main Floor Double Door Entrance, Open Concept Layout, Modern Kitchen, Hardwood Floors, Good Size Bedrooms, No House @ Front, Close To Bus Stop, School, Park Right In Front Of The House. New Kitchen, Quartz Countertop. (id:63381)
251 - 60 Parrotta Drive
Toronto, Ontario
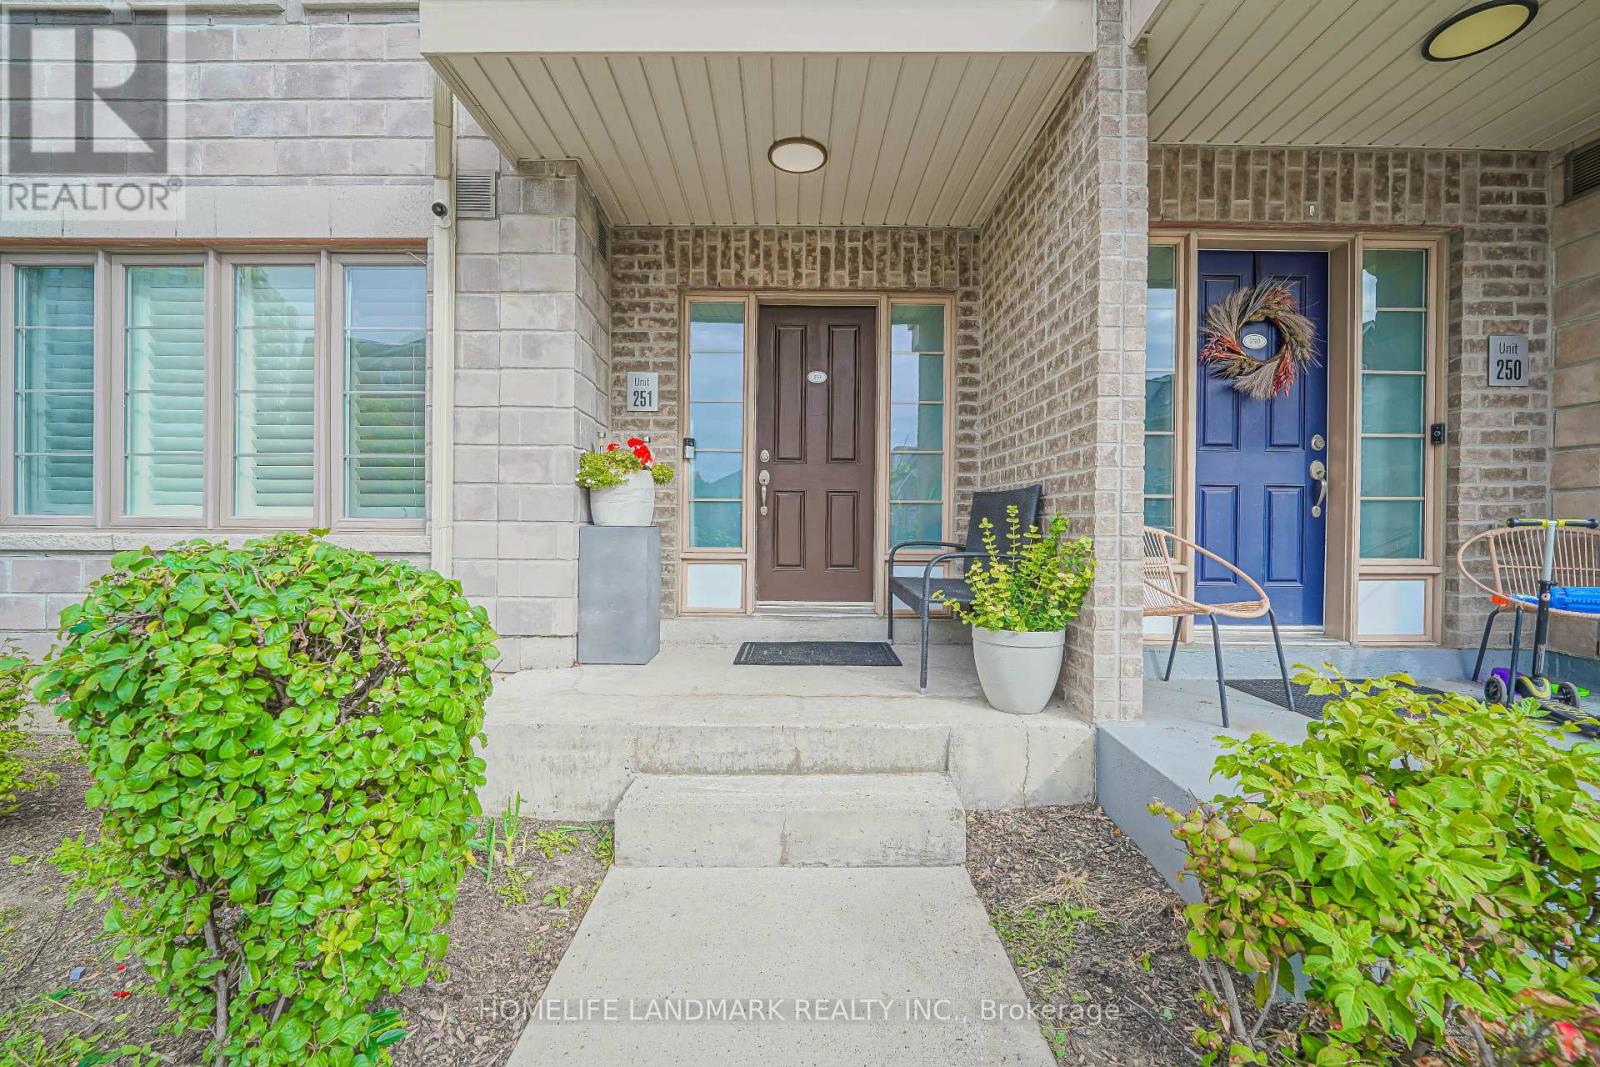
Welcome to this beautifully updated, move-in ready home! This bright and spacious 2-bedroom, 2-bathroom main-floor stacked townhome offers nearly 1,000 sq. ft. of comfortable living space in a quiet, family-friendly neighbourhood. Enjoy the feel of a home with a proper foyer, generous entry closet, spacious living room, upgraded pot lights throughout, and a versatile flex space that can be used as a home office or styled with your favourite furniture. The modern galley kitchen offers ample counter space, while the open-concept dining area walks out to your private patio, perfect for morning coffee or summer entertaining. The well-designed layout naturally separates the social and private areas. The spacious primary bedroom features a walk-in closet and a convenient 4-piece bathroom with a modern glass shower enclosure. A second bedroom with its own closet, powder room, in-suite laundry, and additional storage complete the home.Includes underground parking and a private storage locker. TTC is just steps away, with easy access to Highways 400 and 401. Close to schools, shops, restaurants, and Humber Sheppard Park, plus a nearby playground and splash pad. A comfortable home offering the space and privacy of a townhome with the convenience of condo living. Simply unpack and enjoy! (id:63381)
1508 Dupont Street
Toronto, Ontario
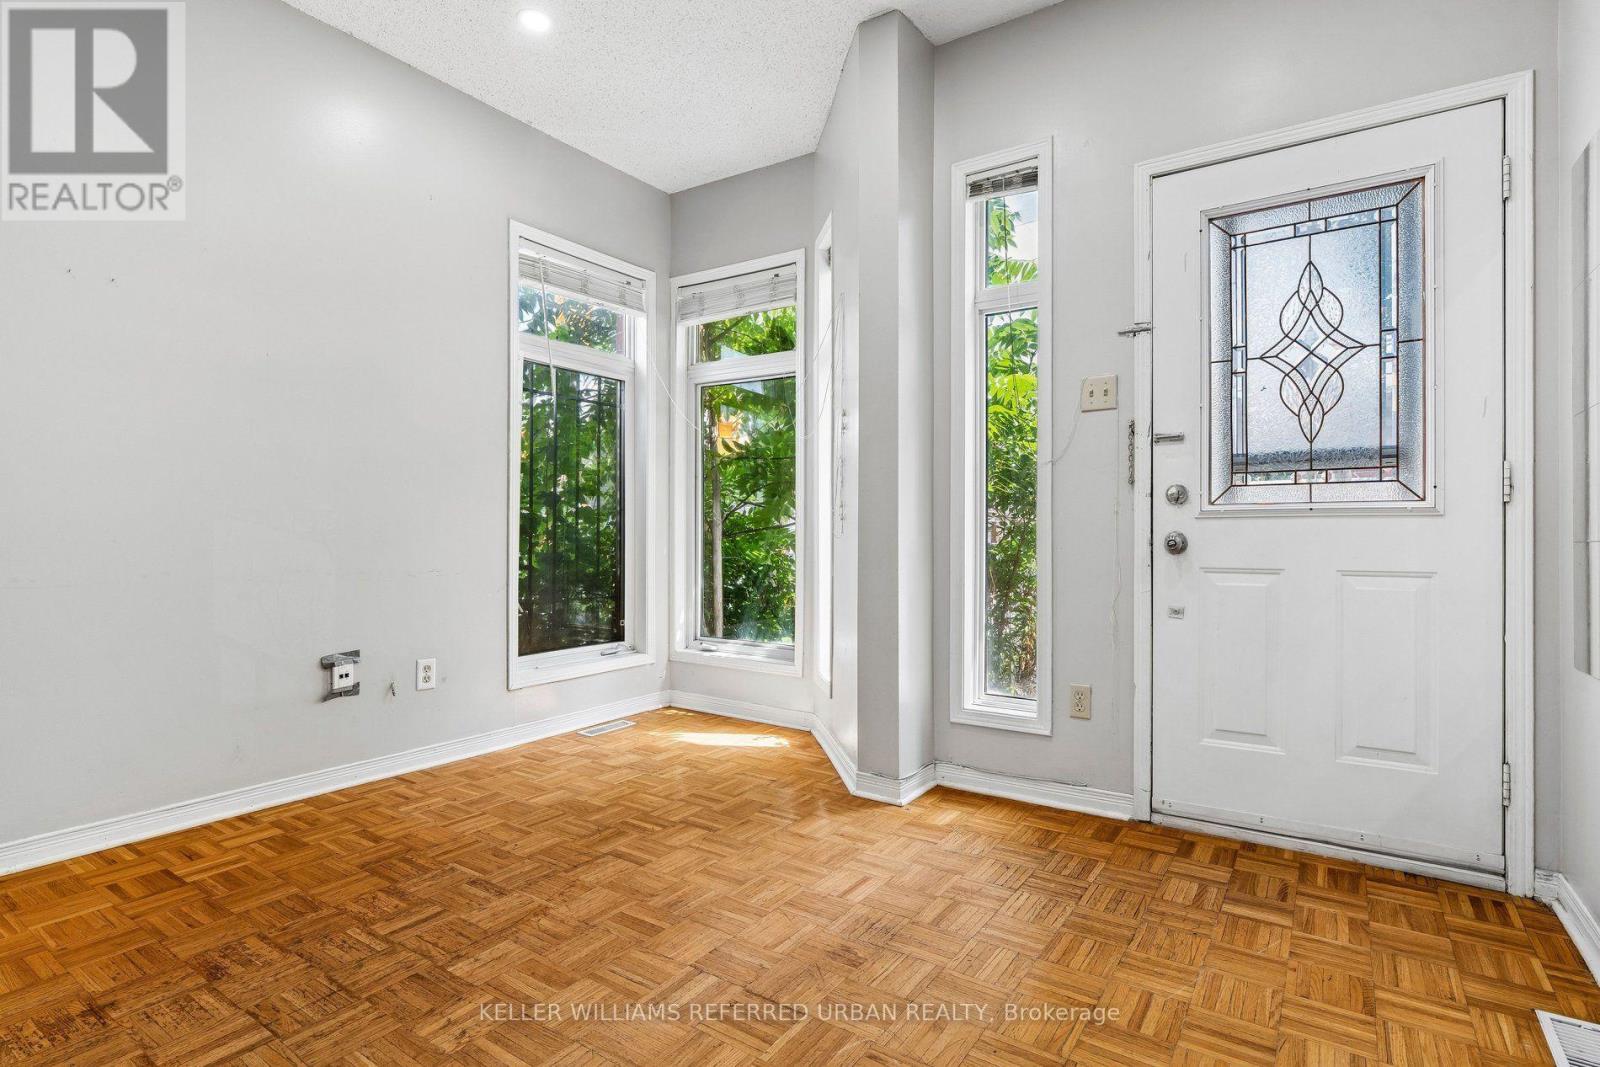
Freehold living. Step outside your front door to vibrant coffee shops, top-rated restaurants, TTC transit and Dundas West Station just minutes away. This spacious home features has solid bones generous room sizes, and timeless hardwood floors across the main and upper levels - offering the perfect canvas to add to your personal style. Highlights include a fully finished basement featuring a separate 3-piece bath (ideal as a 3rd bedroom or family room) and 2 dedicated parking spots directly at your back door. Vacant, move-in ready, and located near excellent schools-this is urban living at its finest! (id:63381)

42 Dockside Court
Brampton, Ontario
Welcome to 42 Dockside Court, a spacious 2-storey detached home offering approximately 2,175 above grade in Brampton's desirable Sandringham-Wellington community. Featuring 4 generous bedrooms, 4 washrooms, a single-car garage, and parking for up to 4 vehicles, this home offers plenty of space for growing families. The bright and functional main level features an open-concept living and dining area, a separate family room with fireplace, and a well-appointed kitchen with stainless steel appliances, tile flooring, and a breakfast area with walkout to the patio. Upstairs, the spacious primary bedroom offers a walk-in closet and private 5-piece ensuite, while the additional bedrooms provide comfortable family living. The spacious 2-bedroom basement adds exceptional value to this property, offering excellent potential for an in-law suite with a separate entrance from the garage. Conveniently located near schools, parks, shopping, transit, and everyday amenities, this well-designed family home is an excellent opportunity in a sought-after Brampton neighbourhood. (id:63381)
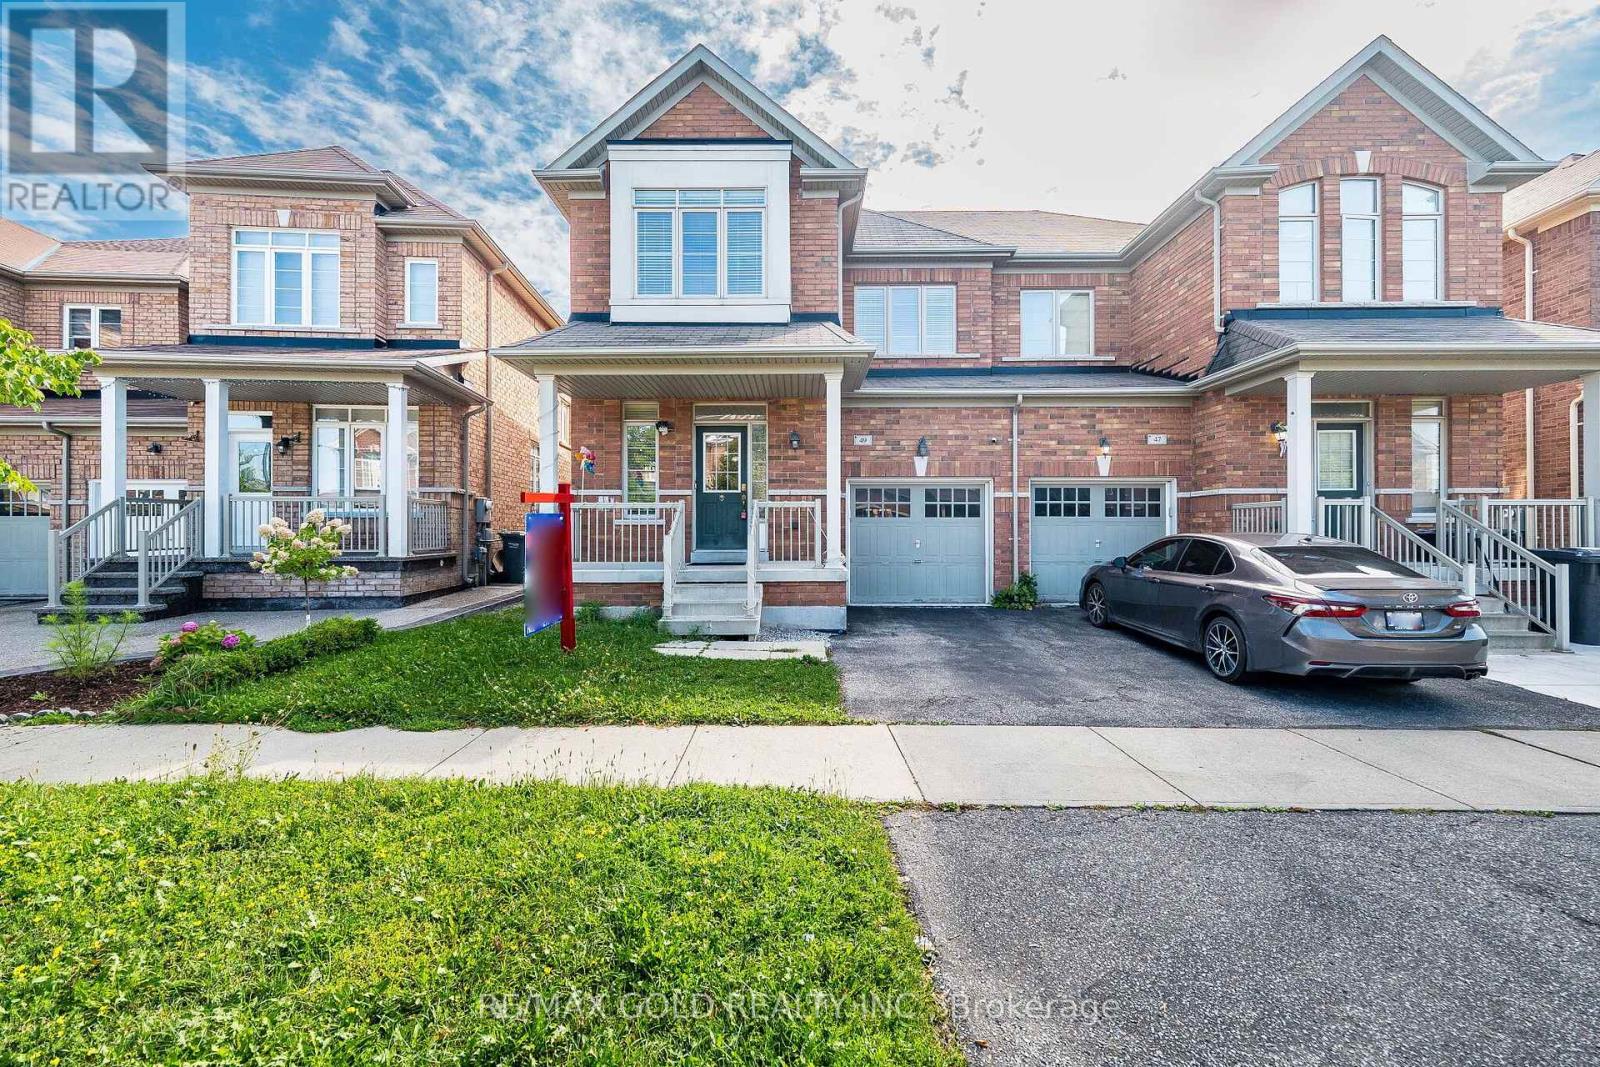
49 Baby Pointe Trail
Brampton, Ontario
Wow! This Is An Absolute Showstopper And A Must-See! Yes, It Is Priced Right And Priced To Sell Immediately! This Lovely 4 Bedroom, Fully Upgraded, All-Brick Semi-Detached Home Offers Added Privacy, Abundant Natural Light, And A Spacious Layout Perfect For Families. Bright And Meticulously Maintained, Modern Light Fixtures, Impressive 9Ft Ceilings, And Premium Quality Laminate Flooring That Creates A Warm And Inviting Living Space! The Fully Upgraded Kitchen Is A True Highlight Featuring Granite Countertops, A Stylish Backsplash, Stainless Steel Appliances, And Great Storage, Perfect For Everyday Cooking And Entertaining! Enjoy A Walkout From The Breakfast Area To A Beautiful Deck, Ideal For Summer BBQs And Relaxing Evenings! Upstairs Offers Four(4) Spacious Bedrooms Including A Primary Retreat With Great Closet Space, Providing Comfort And Convenience For The Whole Family. Step Outside To A Low-Maintenance Outdoor Space With Deck And Yard Area, Perfect For Kids To Play Or Weekend Gatherings. Location, Location, Location! Situated In A Great Family Neighborhood And Within Walking Distance To Mt. Pleasant GO Station, Plus Close To Schools, Parks, Public Transit, Grocery Stores, A Commuter's Dream! With Its Thoughtful Design, Modern Upgrades, And Prime Location, This Home Is A Rare Opportunity You Don't Want To Miss. Schedule Your Viewing Today And Make This Beautiful Home Yours! (id:63381)
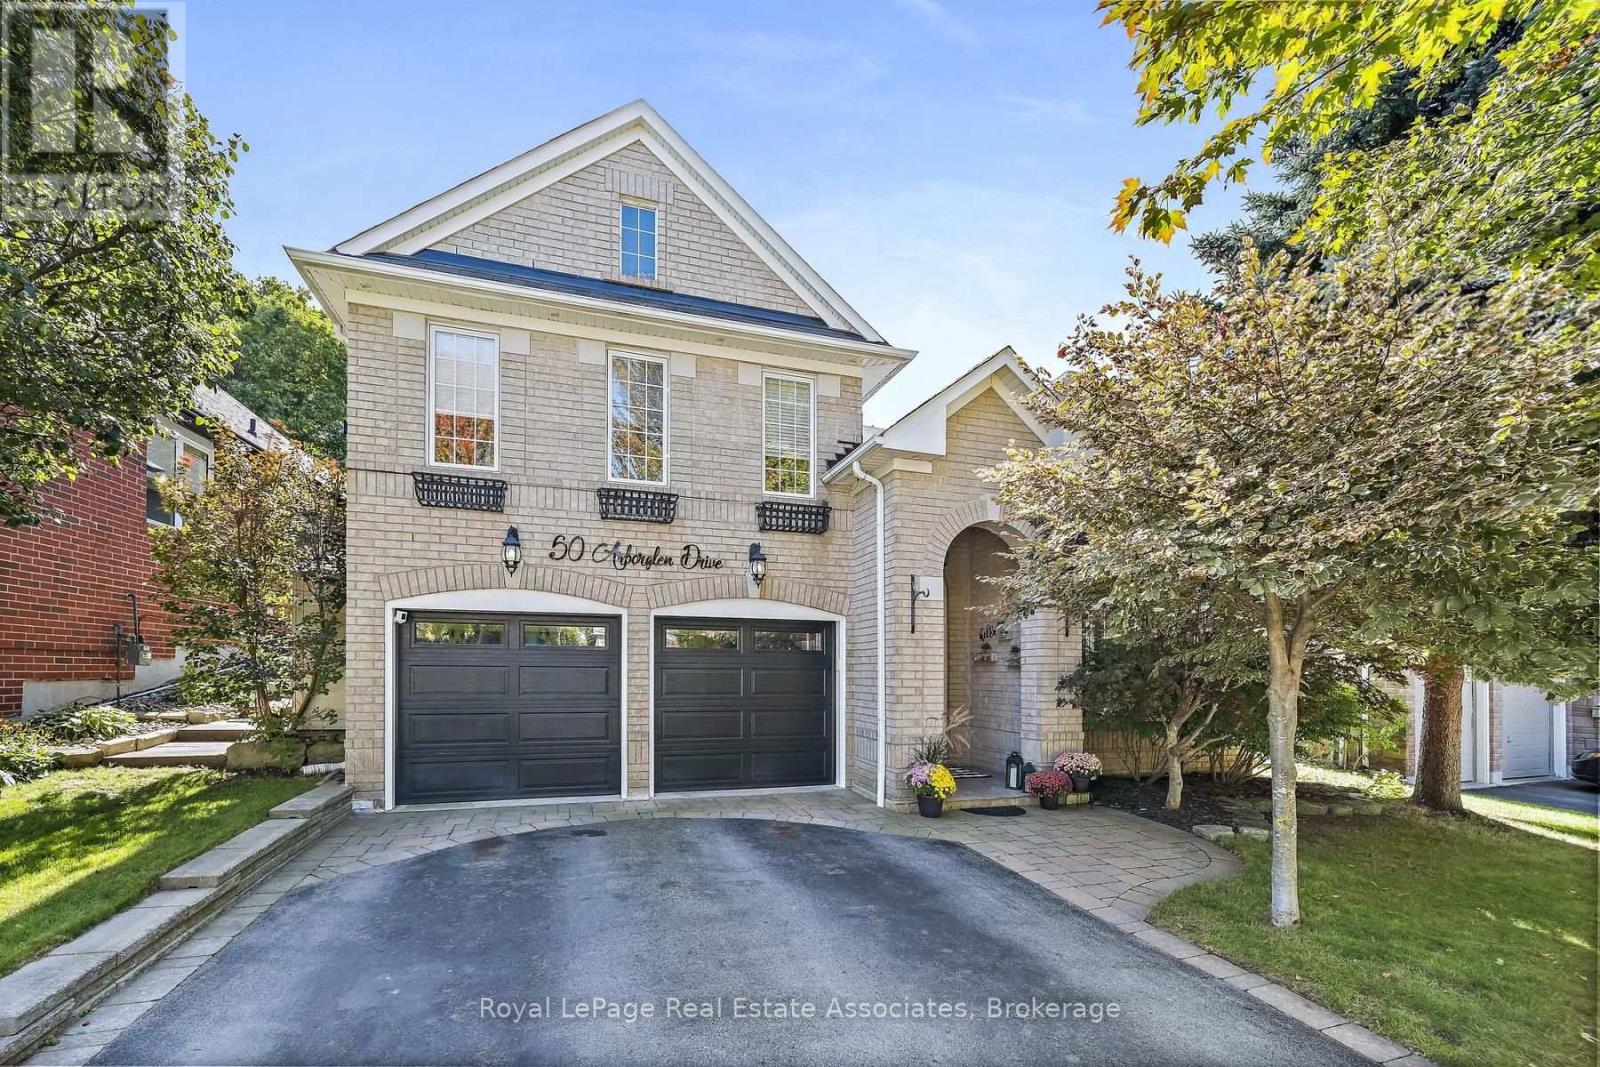
50 Arborglen Drive
Halton Hills, Ontario
Tucked into one of Georgetown's most sought-after neighbourhoods, this gorgeous raised bungalow offers 5 bedrooms, 4 bathrooms & a private backyard retreat backing onto greenspace you won't want to leave. Landscaped gardens & interlocking stone lead you to the grand front entrance. Step into a bright foyer with vaulted ceilings & floor-to-ceiling windows in the front living room that fill the space with natural light. Hardwood flooring runs throughout. The lower level extends to the back of the home, where two large bedrooms share a 3pc jack and jill bathroom featuring a walk-in shower & pot lights. A recreation room with a sound system and an above-grade window offers flexible space for movie nights, a home gym or a home office. A well-lit laundry room, 2pc bathroom and large utility room complete this level. A hardwood staircase leads from the foyer up to the main floor, where the open-concept family room & kitchen are flooded with natural light. The eat-in kitchen features stainless steel appliances, Corian countertops, a centre island and a walkout to the back patio - ideal for everyday meals & easy entertaining. In the stunning family room, custom built-in shelving and pot lights frame a gas fireplace, the perfect spot to curl up while overlooking your backyard. The primary suite is a true retreat, with a 4pc ensuite complete with soaker tub & glass shower, a walk-in closet, and a large picture window showcasing views of the private yard. Two additional bedrooms, each with walk-in closets & large windows, complete the main, along with a stylish 4pc bathroom finished with granite counters and a large frosted window. Outside, this premium lot is beautifully landscaped & lovingly maintained, backing onto a wooded lot with no rear neighbours. An inground saltwater pool, wooden gazebo and interlock patio transform the backyard into a secluded oasis - equally suited to quiet mornings & summer gatherings. A rare offering in Arbor Glen. Move in & enjoy. (id:63381)
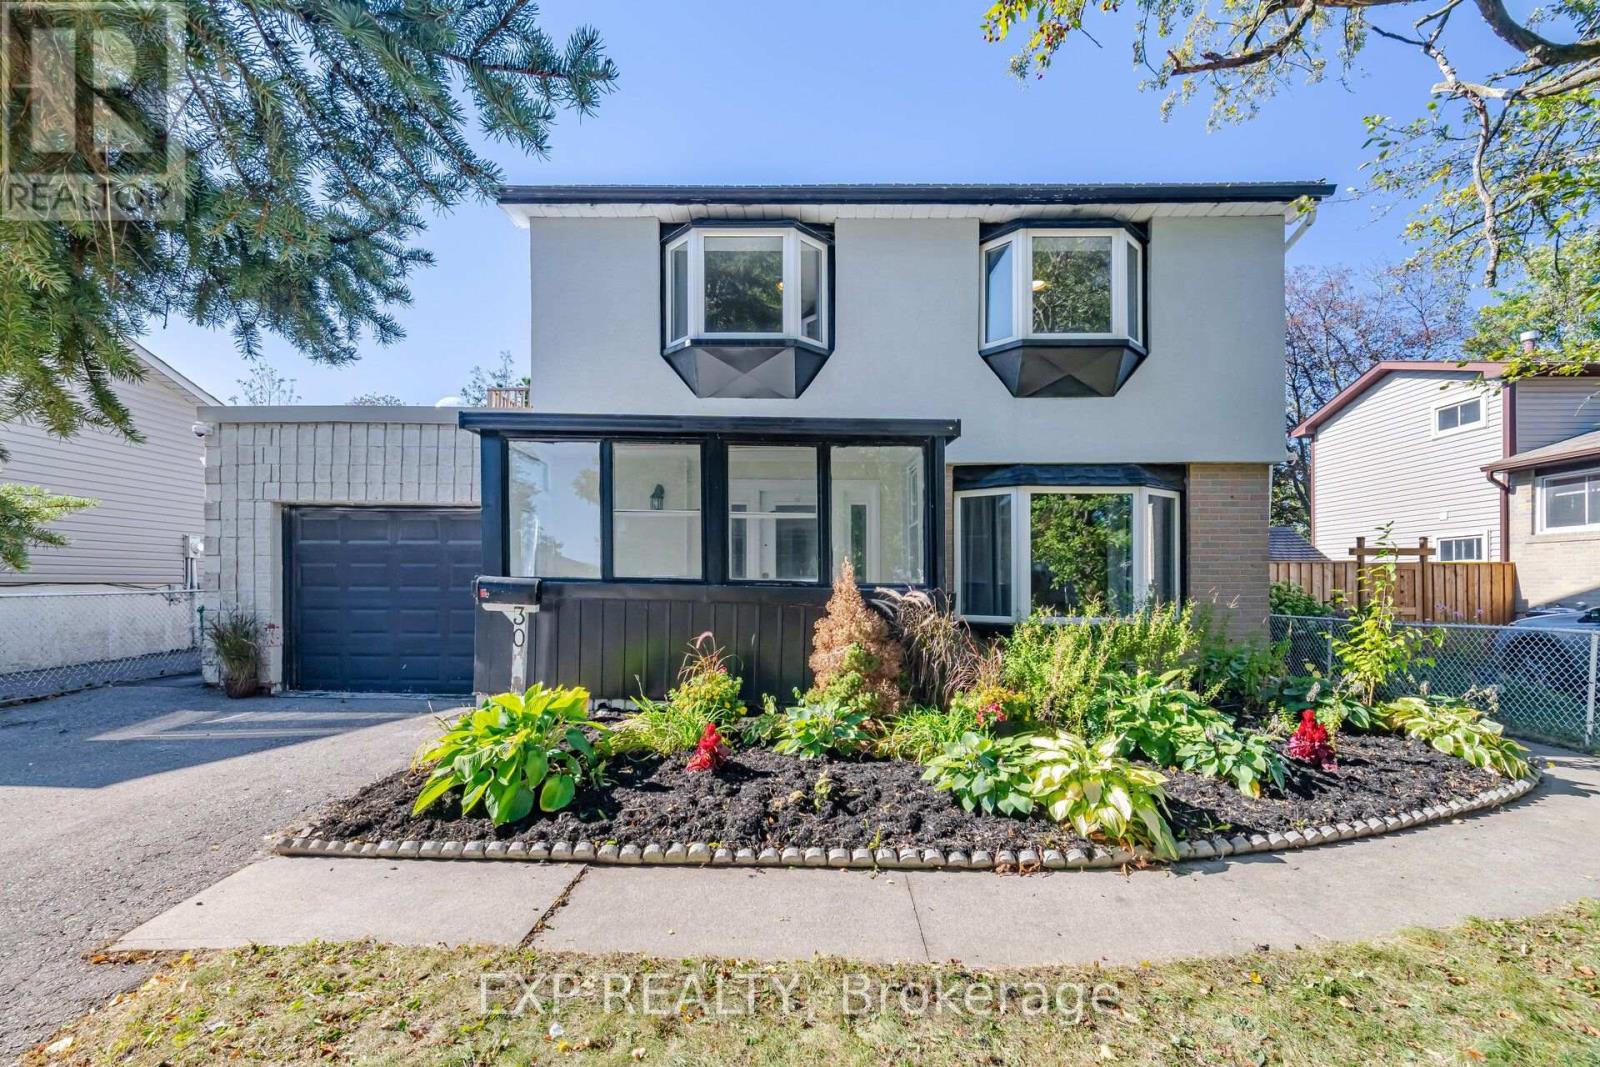
30 Herkley Drive
Brampton, Ontario
Welcome to 30 Herkley Drive, a truly unique and oversized property in Brampton's desirable Madoc neighbourhood. This home offers exceptional size, versatility, and potential for homeowners, investors, multi-generational families, contractors, and renovators alike. Currently featuring a separate apartment, the home provides immediate flexibility for extended family or potential rental income to help offset your mortgage. Additionally, there is potential to create a third residential unit, subject to City of Brampton approvals, zoning, permits, building code rules, and buyer due diligence. The upper level includes four spacious bedrooms, while the main floor boasts extraordinary living space. A massive rear addition-originally an indoor swimming pool-has been transformed into an impressive family room serviced by two newly installed heat pumps. This expansive area offers endless flexibility to add bedrooms, home offices, or entertainment space, or to reconfigure the layout for a multi-unit or multi-generational vision. The footprint expands even further with a basement recreation area and an additional bedroom. 30 Herkley Drive is not a typical home. It is a property with tremendous space, existing functionality, and significant potential for the right buyer with the vision to take advantage of everything it has to offer. Whether you are looking to live in a spacious home with rental income, house an extended family under one roof, or renovate to build equity, 30 Herkley Drive delivers rare size, existing functionality, and outstanding long-term upside. (id:63381)
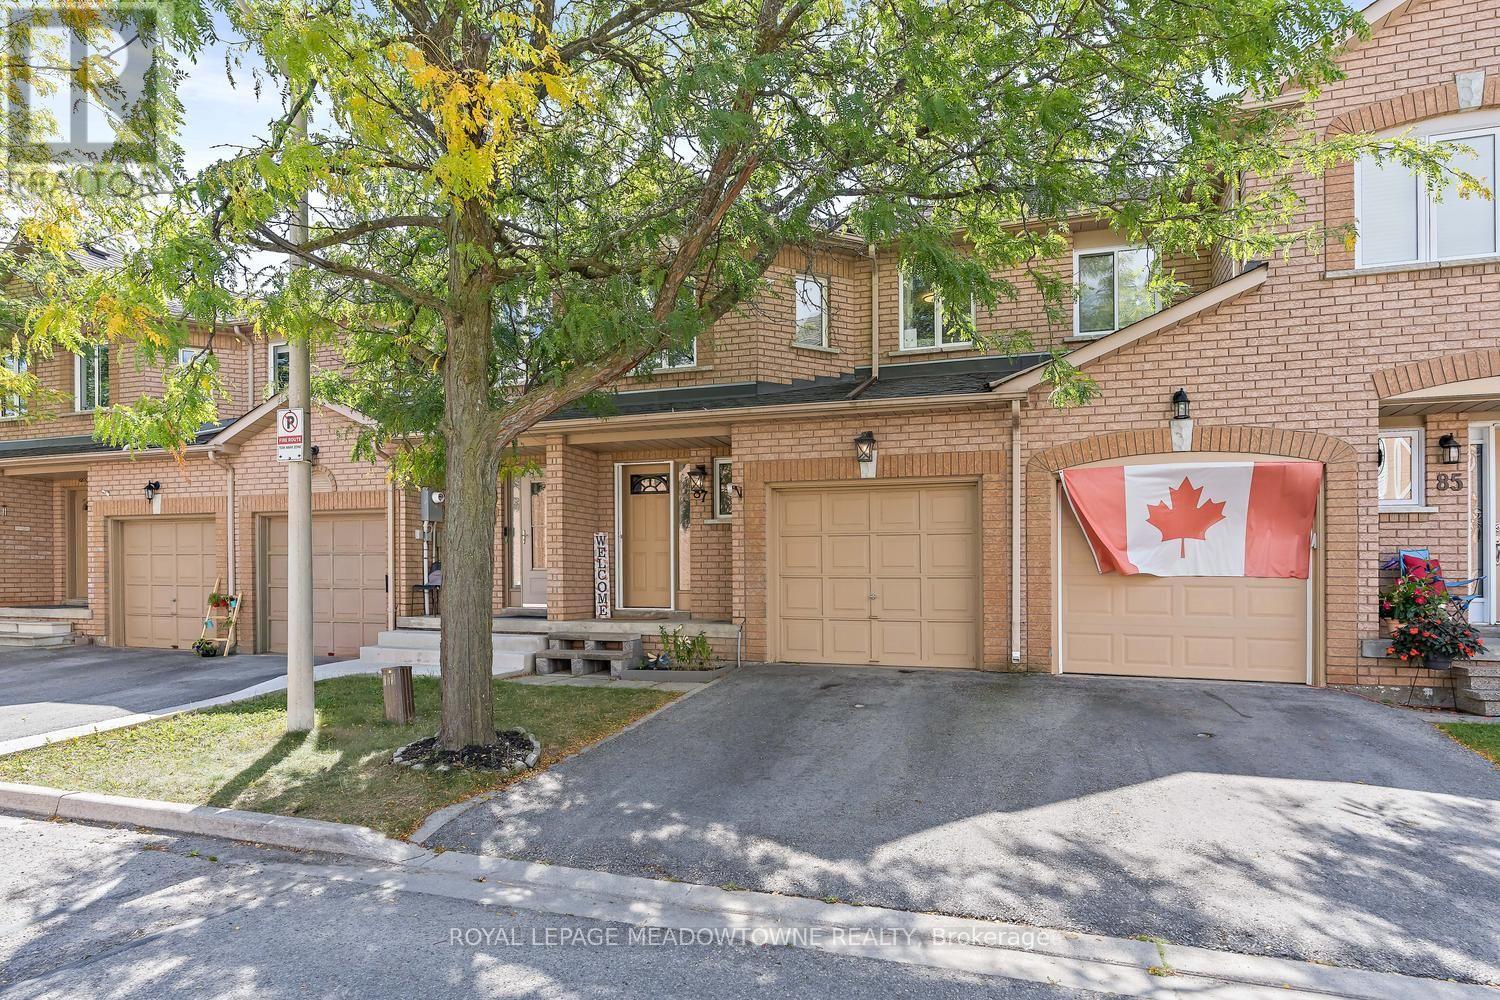
87 - 200 Cresthaven Road
Brampton, Ontario
Welcome to 200 Cresthaven Road, tucked into the highly sought-after Snelgrove community of Brampton. This beautifully maintained 3 bedroom townhouse offers the perfect combination of modern living, privacy and an incredible family-friendly location. Step inside and discover a bright, inviting layout designed for both everyday living and entertaining. The spacious main level offers a comfortable flow between the living and dining areas, while three generous bedrooms upstairs provide plenty of space for a growing family, guests or a home office. The primary bedroom offers a f=generous retreat with excellent closet space and a semi-ensuite. One of the highlights is the private outdoor space, providing a peaceful place to enjoy your morning coffee, let the kids play or entertain friends and family. Located within a quiet, well-established townhouse complex, this is a community where you can enjoy the convenience of condo living while still having the space and privacy of your own home. And the location is exceptional. Cresthaven Park is just steps away, with nearby parks, playgrounds, walking trails, conservation areas and recreational spaces offering endless opportunities to get outside and enjoy the neighbourhood. Families will appreciate the proximity to schools, while shopping, restaurants, groceries and everyday amenities are all close by. Commuters will love the easy access to Highway 410 and major routes throughout Brampton and the GTA. This is more than just a townhouse. It is an opportunity to enjoy a comfortable, connected lifestyle in one of Brampton's established and desirable communities. (id:63381)
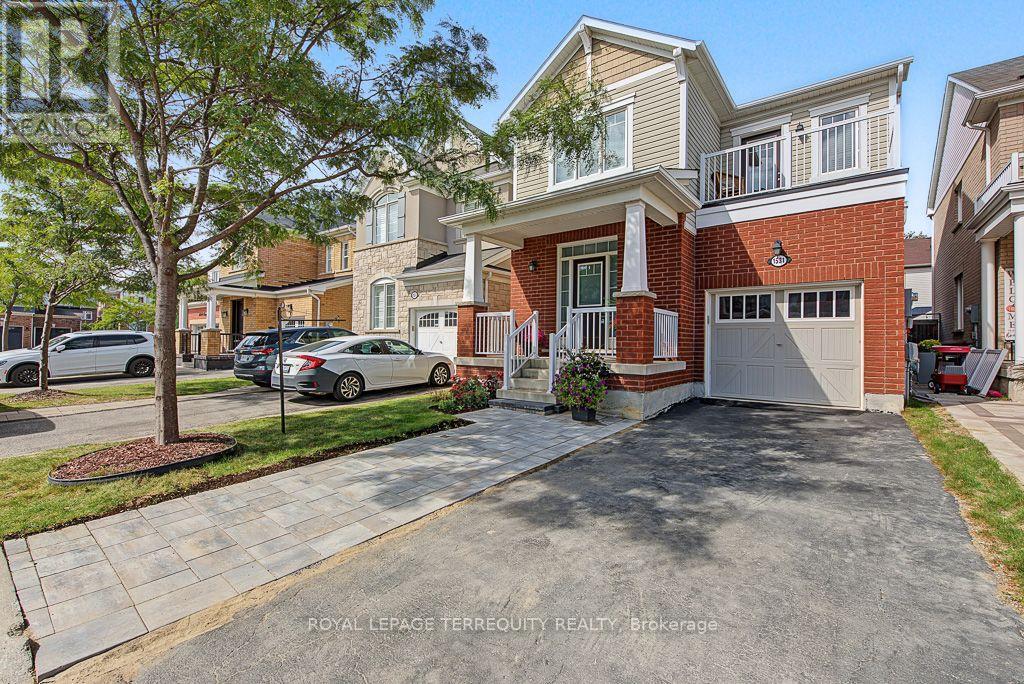
1531 Tough Gate
Milton, Ontario
Set on a quiet, family-friendly street in a desirable Milton neighborhood, this 2014 built and well-maintained 4-bedroom, 3-bathroom home offers approximately 1,800 sq. ft. of bright and functional living space above grade. The main floor features impressive 9-ft ceilings, an open-concept layout and plenty of natural light. Beautiful matching hardwood flooring extends throughout the main and second floors, creating a warm and seamless look throughout the home. The kitchen offers ample cabinetry and counter space and flows naturally into the dining and living areas, ideal for everyday family living and entertaining. Upstairs, the spacious primary bedroom features a walk-in closet and private ensuite, complemented by three additional well-sized bedrooms. One bedroom offers direct access to its own outdoor balcony, a unique feature and perfect spot to enjoy some fresh air. A dedicated second-floor laundry room adds extra convenience. Outside, the extended driveway provides convenient side-by-side parking for two vehicles, in addition to the attached garage. The full unfinished basement offers plenty of storage and excellent potential for future living space. Additional practical features include a frost-free exterior water shut-off valve. Complete with a private backyard and conveniently located close to schools, parks, shopping, everyday amenities and major highways. A wonderful opportunity for a growing family to own a spacious and functional 4-bedroom home in Milton! (id:63381)