
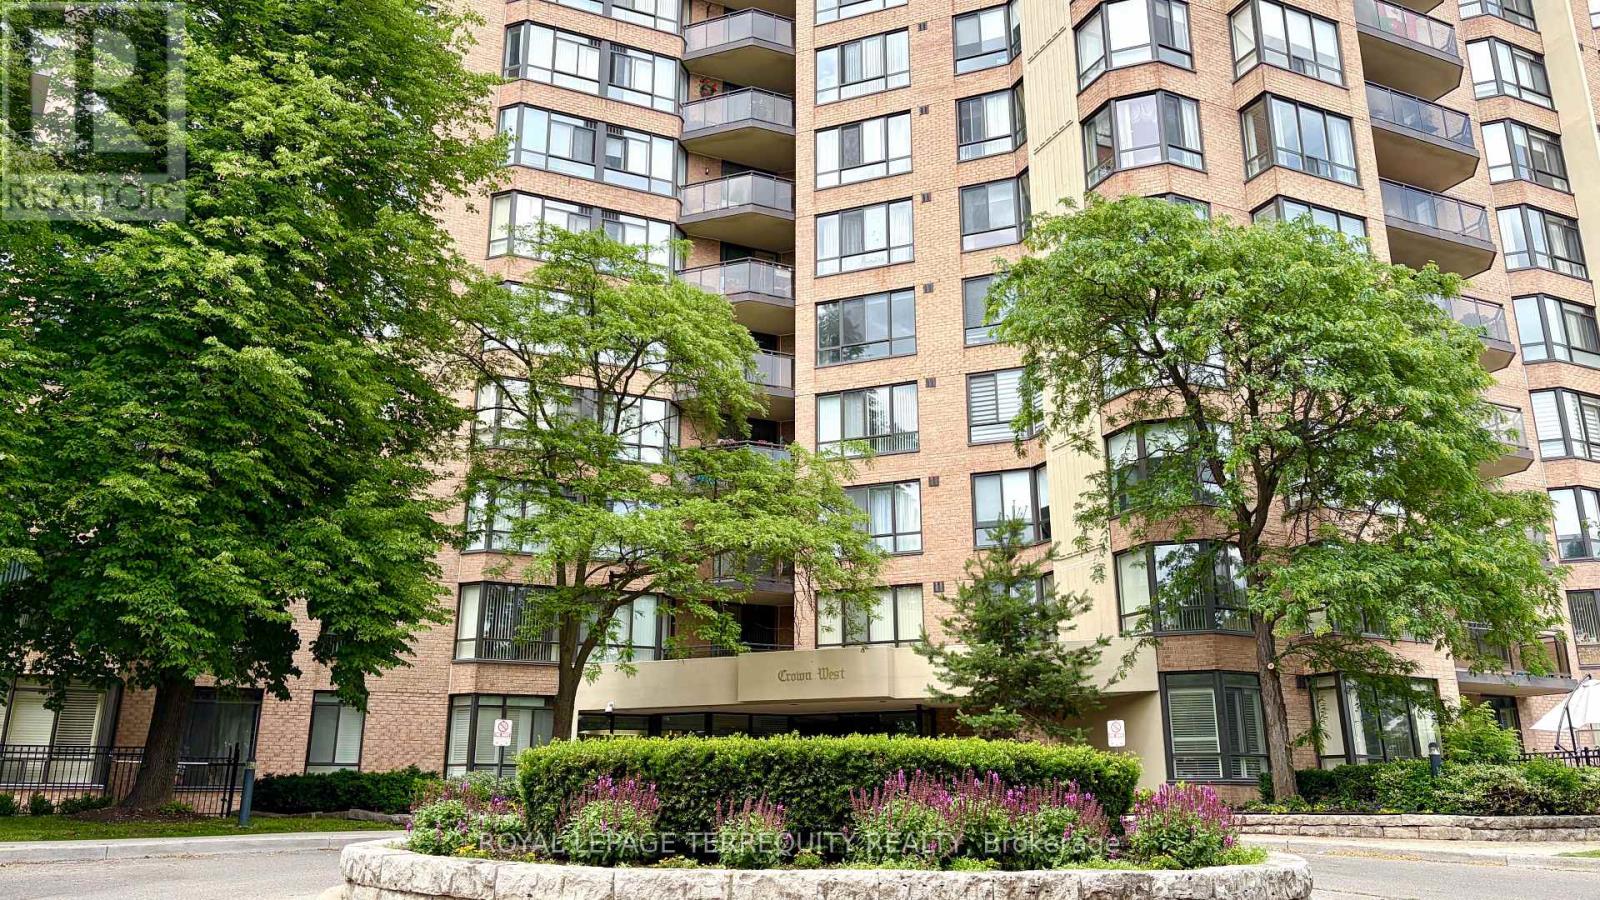
211 - 20 Cherrytree Drive
Brampton, Ontario
Welcome to this bright, spacious, 1,267 sq. ft. sun-filled suite in a prestigious 24-hour security gated community. This bright 2+1 bedroom apartment, featuring a magnificent south-facing solarium, 2 full bathrooms, plenty of storage closets, and a laundry room, offers you a peaceful retreat. The open-concept living and dining area is perfect for entertaining, boasting sprawling principal rooms with sun-filled spaces and large windows . The oversized primary bedroom includes his-and-hers closets and a 4-piece ensuite with a soaker tub and a shower enclosure. The great-sized second bedroom features a double closet. The combined kitchen and breakfast area offers a walk-out to a private, south-facing balcony. It also has a large in-suite laundry room with extra storage. RARE, TRULY ALL-INCLUSIVE LIVING: Maintenance fees cover heat, hydro, water, central air, cable TV, high-speed internet, common elements, and 2 parking spots. A rare setup with two separate thermostats in the unit. A custom-made automatic door opener with remote access for effortless entry. A perfect haven for families of all sizes, downsizers, first-time homebuyers, and investors alike. It comes complete with two parking spots. This well-managed gated building provides 24-hour security and resort-style amenities: an outdoor pool with a sitting area and walking trail, a BBQ area, a gym, a library, a jacuzzi, a sauna, squash and tennis courts, a party room, beautifully manicured grounds, and so much more! Location, Location, Location! Buying a home next to a major transit hub like the Hazel McCallion Line (LRT) is a strategic investment in both your lifestyle and your future. Situated in a safe, family-oriented neighbourhood, you are steps from Longo's, Shoppers World, and the Fletcher's Creek Trail. With the future LRT, quick access to Highways 407/410, and Cherrytree Park, you are just minutes to Bramalea City Centre and transit stops. Your commute will be as seamless as your lifestyle. (id:63381)
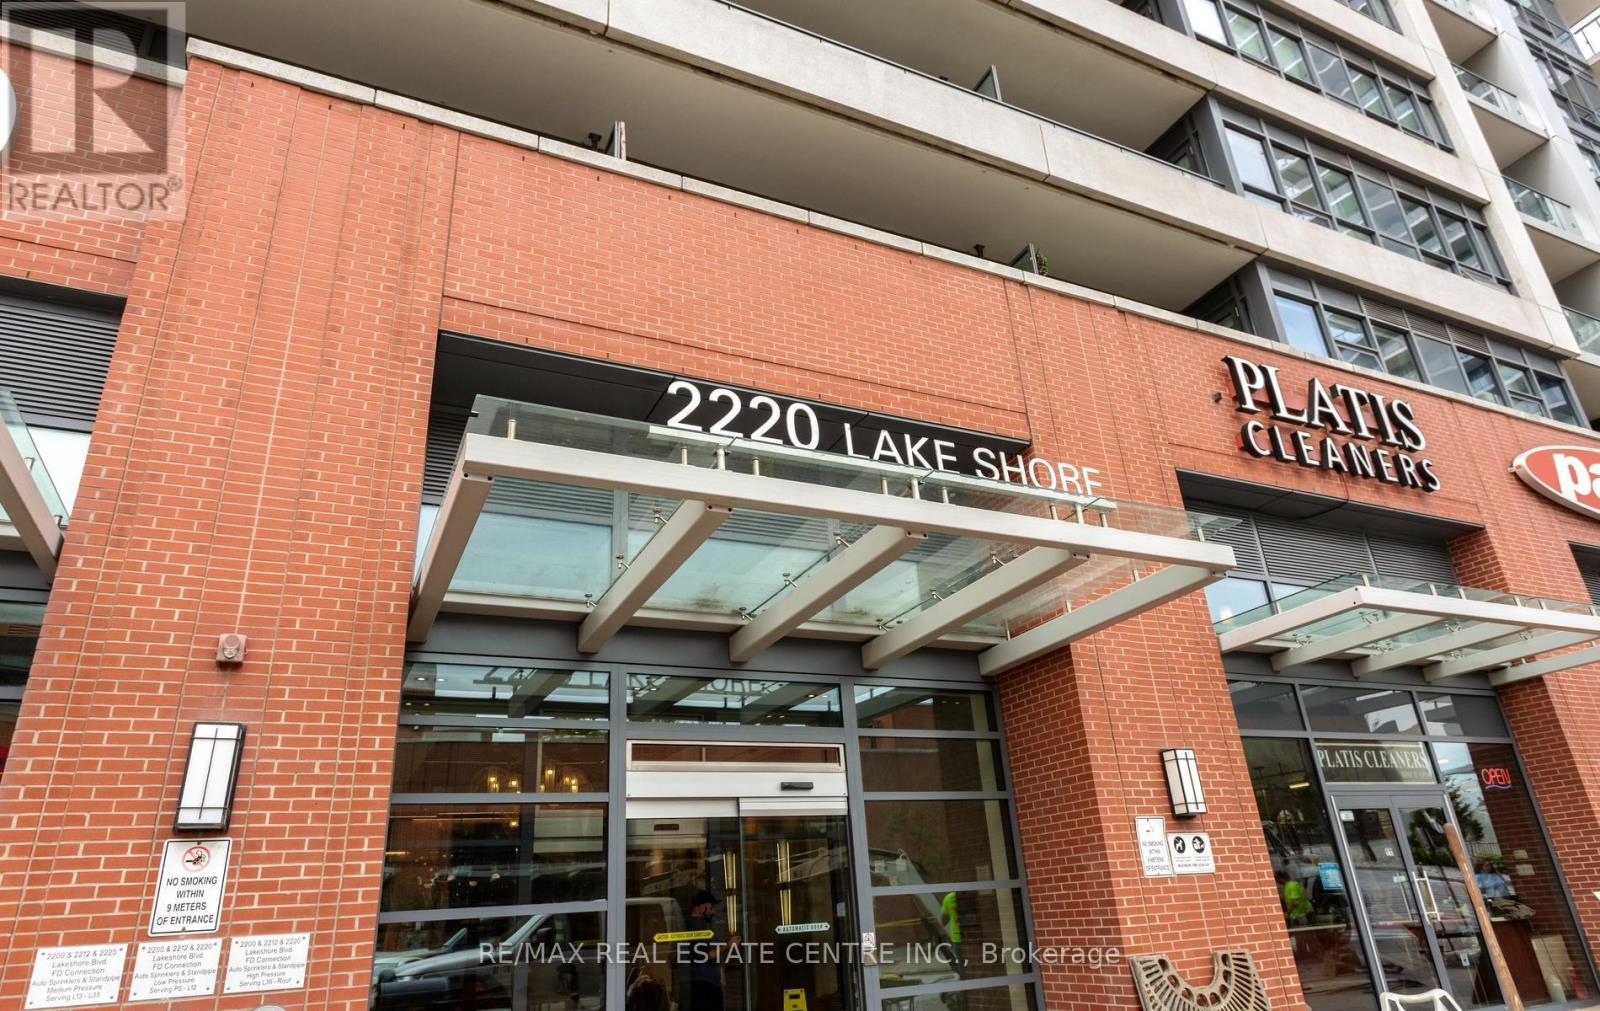
1602 - 2220 Lakeshore Boulevard W
Toronto, Ontario
WOW! Stunning 2-Bedroom Corner Suite With Breathtaking Lake & City Views! Welcome To This Bright & Spacious Residence Offering An Exceptional Combination Of Style, Comfort & Location. Recently Updated With Brand-New Flooring Throughout & Freshly Painted Interiors, This Beautiful Suite Is Move-In Ready & Filled With Natural Light. The Open & Functional Layout Features Large Windows Showcasing Spectacular Lake & City Views, Along With A Modern Kitchen Boasting Contemporary Cabinetry, Elegant Stone Countertops & Stylish Faucets. Enjoy An Impressive Collection Of Resort-Inspired Amenities Including 24-Hr Concierge, Theatre Room, Steam Room, Hot Tub, Spa, Party Room, Yoga & Pilates Studio, Games Room, Exercise Room & More. Ideally Located Just Minutes From Shopping, GO Transit & TTC, With Easy Access To Major Highways & Approximately 10 Minutes To Downtown Toronto. A Fantastic Opportunity To Enjoy Stylish Waterfront Living, Gorgeous Views, Exceptional Amenities & Unbeatable Convenience In One Of Toronto's Desirable Lakeshore Communities! (id:63381)
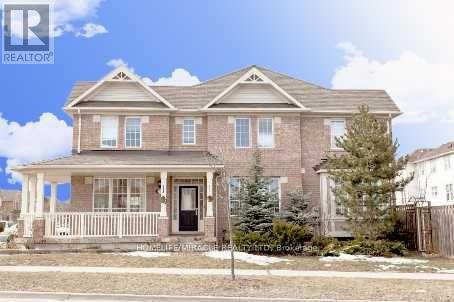
5936 Whitehorn Avenue
Mississauga, Ontario
Gorgeous Corner Lot, Most desirable location, Absolutely Stunning, 4+2 generously sized bedrooms featuring large windows, 2.5 Washroom, 4 car parking, All Hardwood & Ceramic, Gas Fire Place, 9 Ceiling detached well-maintained Upscale Mattamy Built Detech house (2000-2500sSQFT) in Heartland area, Mississauga, ON in a peaceful, quite community, Wrap Around Porch. 9 Ft Ceil, Formal & Sun-Filled Liv & Din Room. Upgraded Kitchen W/Breakfast Area & W/O To Deck. Kitchen Overlooking Sunken Fam Rm W/Gas Fireplace. Oak Stairs Leading To Master Bdrm w/5Pc Ensuite & W/I Closet, Hardwood Thrut 2nd Floor, Fin 2 Bdrm Bsmnt Apt W/Sep Laundry. Amenities Steps To Grocery, Transit, Parks, Schools. Close to Golf, Shopping, public transit bus, Shopping Plaza, all major stores, Banks, Hwy 401's & So Much More, Do Not Miss This One! (id:63381)
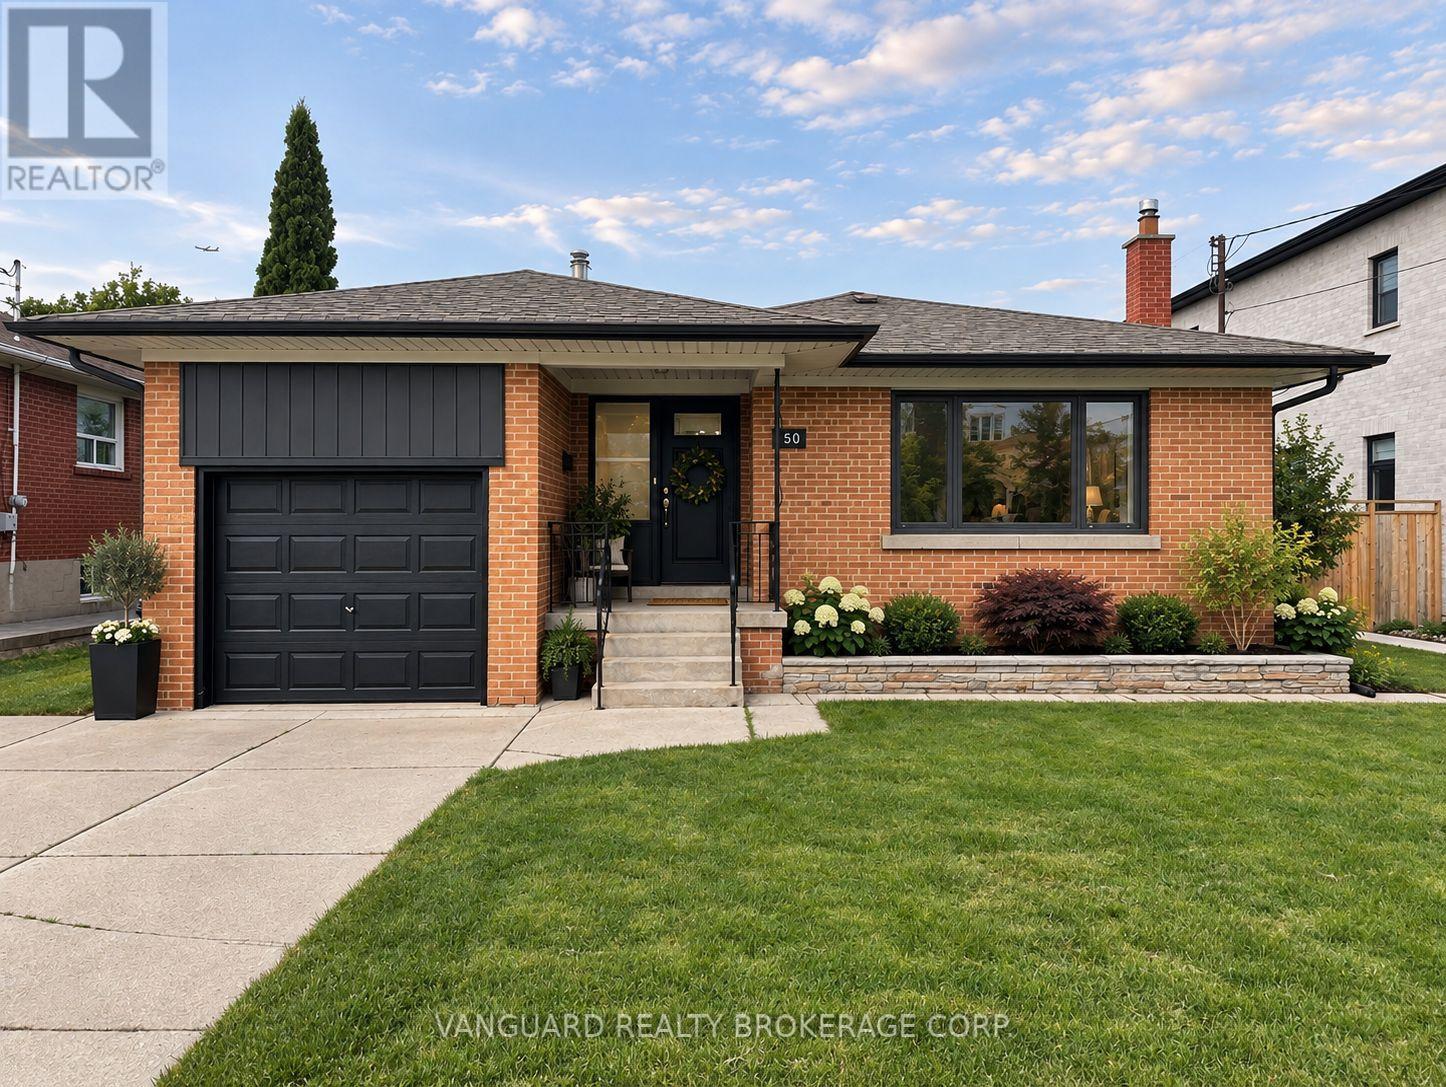
150 Spalding Road
Toronto, Ontario
Welcome to this beautiful 3-Bedroom, 2-bathroom Bungalow in a Prime Toronto Neighbourhood - Endless Potential for Families, Investors or Builders. This well-kept bungalow situated on a generous 55' x 132' lot, offers exceptional versatility for a wide range of buyers. Whether you're a young family looking for a warm place to grow, an investor seeking rental income or a builder - this property delivers outstanding opportunity. The home features a single-car garage with a double-wide driveway, providing ample parking. The spacious backyard is a true highlight: A perfect space for children to play, pets to roam or future development plans. A separate side entrance to the basement opens the door to potential in-law accommodations or an income-generating suite. Located in a highly convenient neighbourhood close to: Elementary, High Schools & York University, Humber River Hospital, Yorkdale Mall, TTC subway access, and Highways 401 & 400, this address offers both comfort and connectivity. Properties with this level of flexibility and location rarely come to market. Don't miss out on this opportunity. (id:63381)
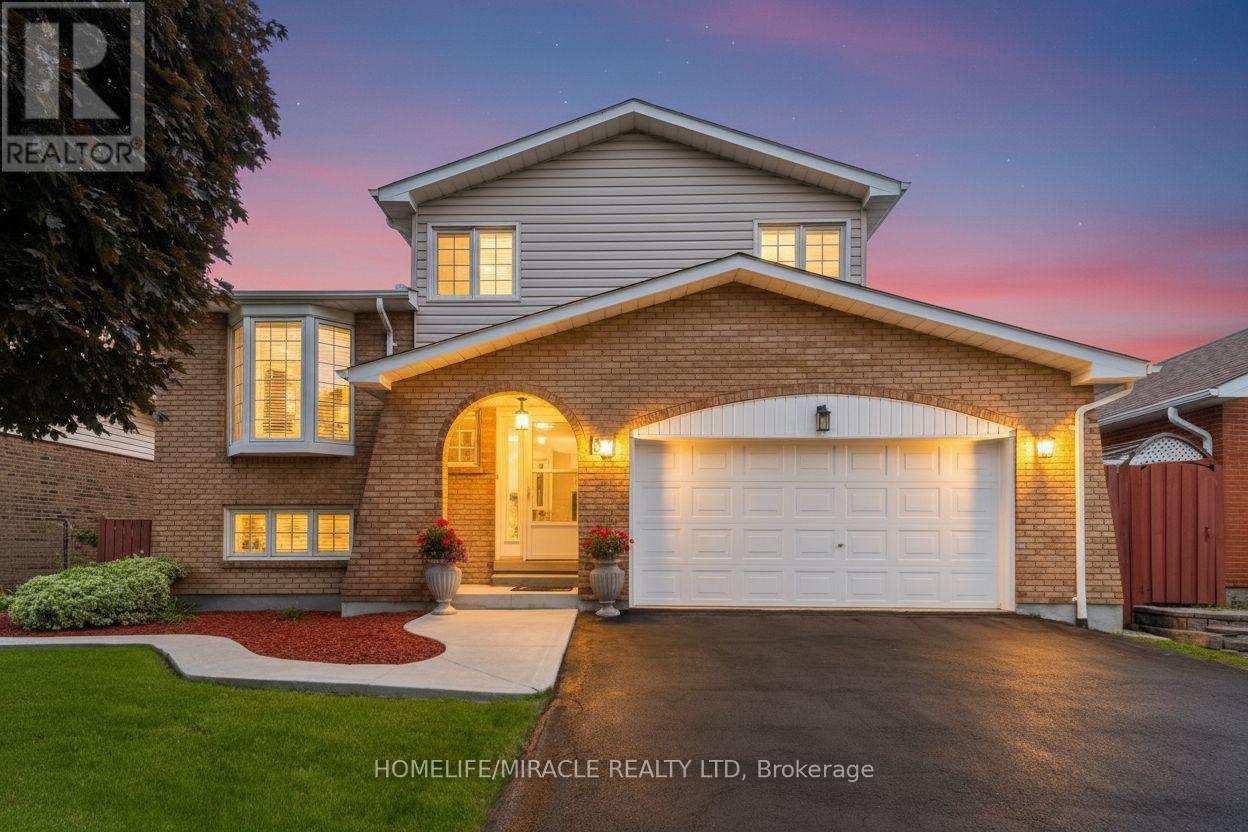
37 Blackthorn Lane
Brampton, Ontario
Welcome to this beautifully laid out detached side split, perfectly combining everyday family living and an entertainer's dream backyard. Featuring three generous bedrooms, a beautifully updated main bathroom and double car garage. The home is located on a quite family friendly neighborhood filled with natural light throughout the day. Step out into your private backyard retreat, complete with an inviting swimming pool perfect for hot summer days and weekend BBQ's. This home is perfect for first time homeowners and growing families, putting you in just minutes to great schools, shopping, transit and major highways. (id:63381)
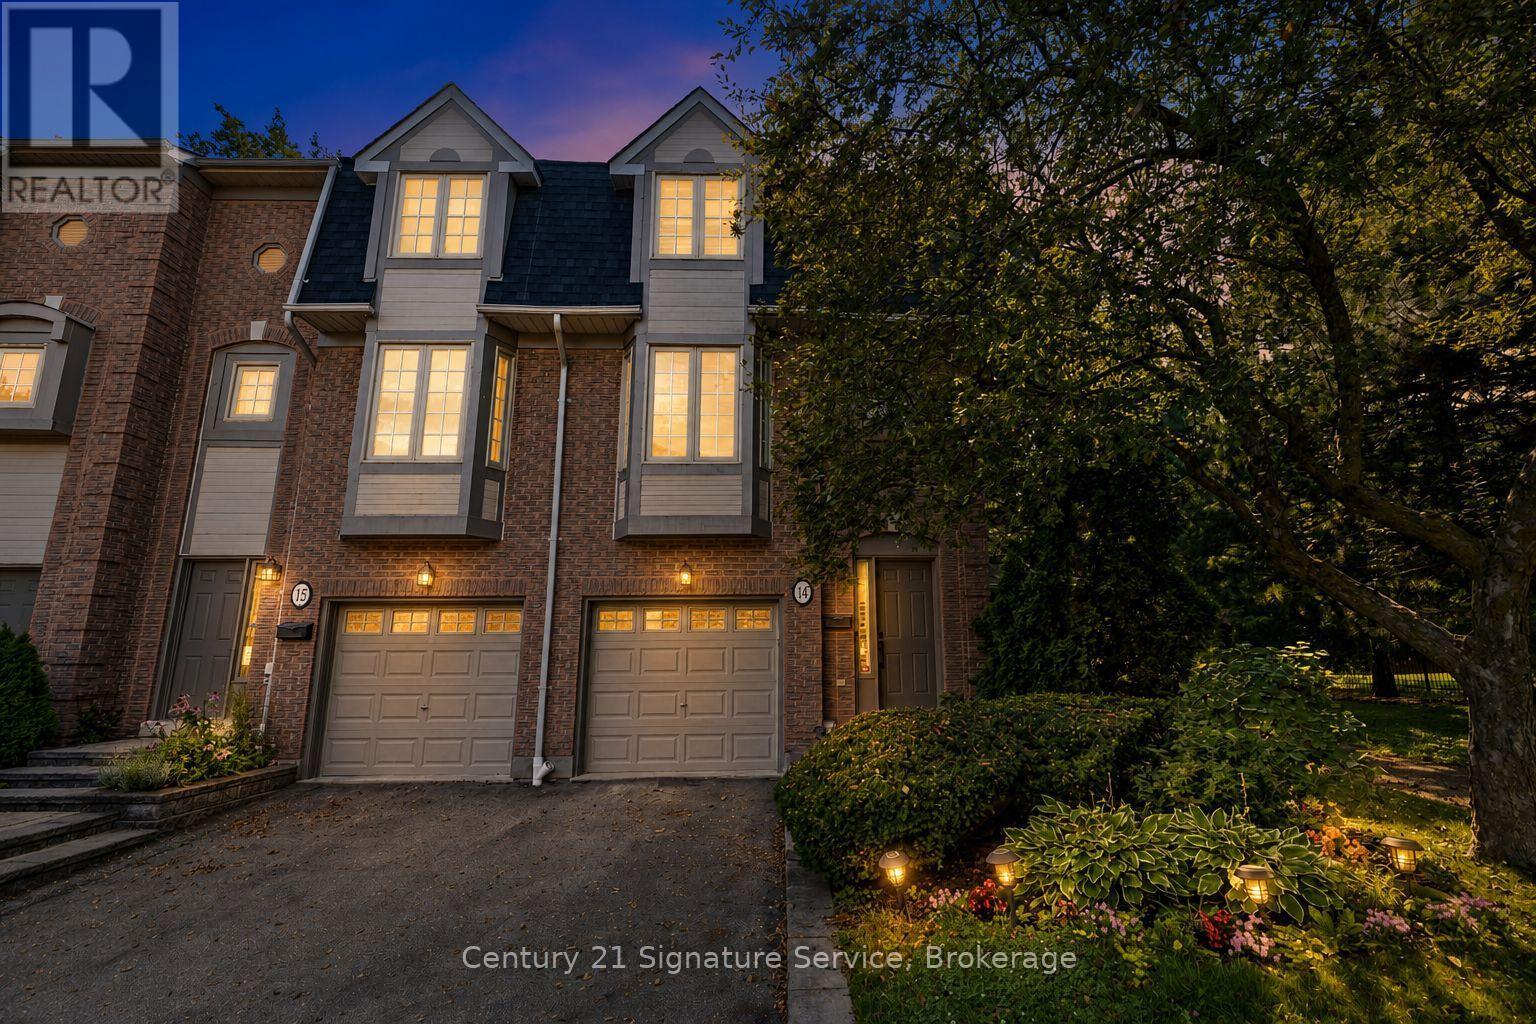
14 - 3140 Fifth Line W
Mississauga, Ontario
Welcome to 3140 Fifth Line W, Unit 14, an extensively renovated corner townhome offering the space and privacy of a semi in a mature, tree-filled Mississauga community. With more than $100,000 invested in thoughtful, high-quality improvements, this standout home is truly move-in ready. The redesigned and expanded kitchen is the heart of the home. A generous island provides abundant workspace and seating, complemented by extensive custom cabinetry, high-end built-in appliances and exceptional storage. Its open connection to the living and dining areas creates an inviting setting for everyday life and effortless entertaining. Hardwood flooring runs throughout the carpet-free interior, while wainscoting, detailed mouldings and pot lights bring a timeless, polished finish. California shutters add style and privacy, all three bedrooms feature custom closet organizers, and two fully renovated bathrooms, plus a convenient powder room, continue the home's elevated design. The corner position provides additional privacy and a semi-like feel, while the private backyard has no neighbours directly behind. Mature trees and abundant green space create a peaceful natural backdrop rarely found in the city. Step onto the main-floor balcony with your morning coffee and take in the tranquil views, or unwind in the secluded backyard below. Immaculately maintained and showing beautifully, this is not simply another home in the complex. Walking distance to parks, trails, schools, and shopping. Under 3km to University of Toronto Mississauga Campus 10 minute drive to Clarkson GO - Direct service from Clarkson to Union Station in as little as 26 minutes. Convenient location, close to QEW, 403. It is an exceptional, extensively renovated property offering refined interiors, impressive storage and peaceful outdoor living, all ready for its next owner to enjoy. (id:63381)
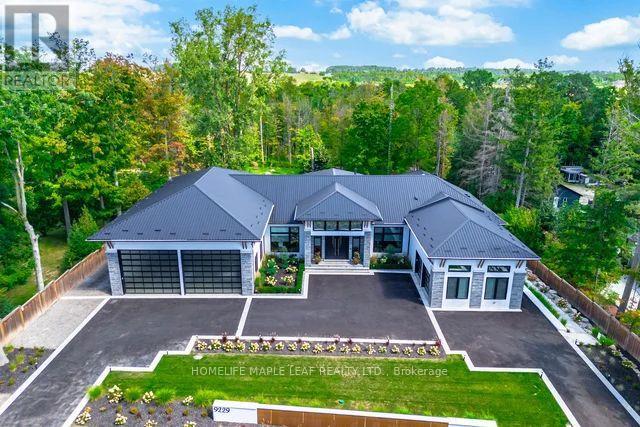
9229 8th Line
Halton Hills, Ontario
Welcome to this exceptional luxury estate, gracefully set on 1 acre of pristine land. Just a 3 min drive away from prestigious Toronto premium outlet mall. A true architectural masterpiece where every detail reflects sophistication, comfort and timeless elegance. Form soaring ceilings and bespoke finishes to the serene private backyard, this is more than a home-it's a lifestyle. The grand entrance makes a striking first impression. This recently built residence offers 4301 sq. ft. of above-grade living space with an exquisite newly finished basement 3944 sq. ft. Plus a board room above the office space of 590 sq. ft. Designed with the modern entertainer in mind, the home features state-of-the-art kitchen equipped with premium appliances, oversized islands and a spacious walk-in pantry-perfectly balancing style and functionality. The show-stopping family room boasts a breathtaking 17- foot open-to-above ceiling, offering extra ordinary space for both grand entertaining and everyday luxury. This remarkable residence offers 3 good sized bedrooms each complete with its own spa-inspired ensuite featuring modern toilets. Additional highlights include a private nanny suite in the basement. A rare offering where thoughtful design meets unparalleled luxury. Schedule your private tour today and experience this extraordinary estate for yourself. This is not simply a home, it is a work of art, designed for those who value architecture, privacy & the seamless connection between design & nature. (id:63381)
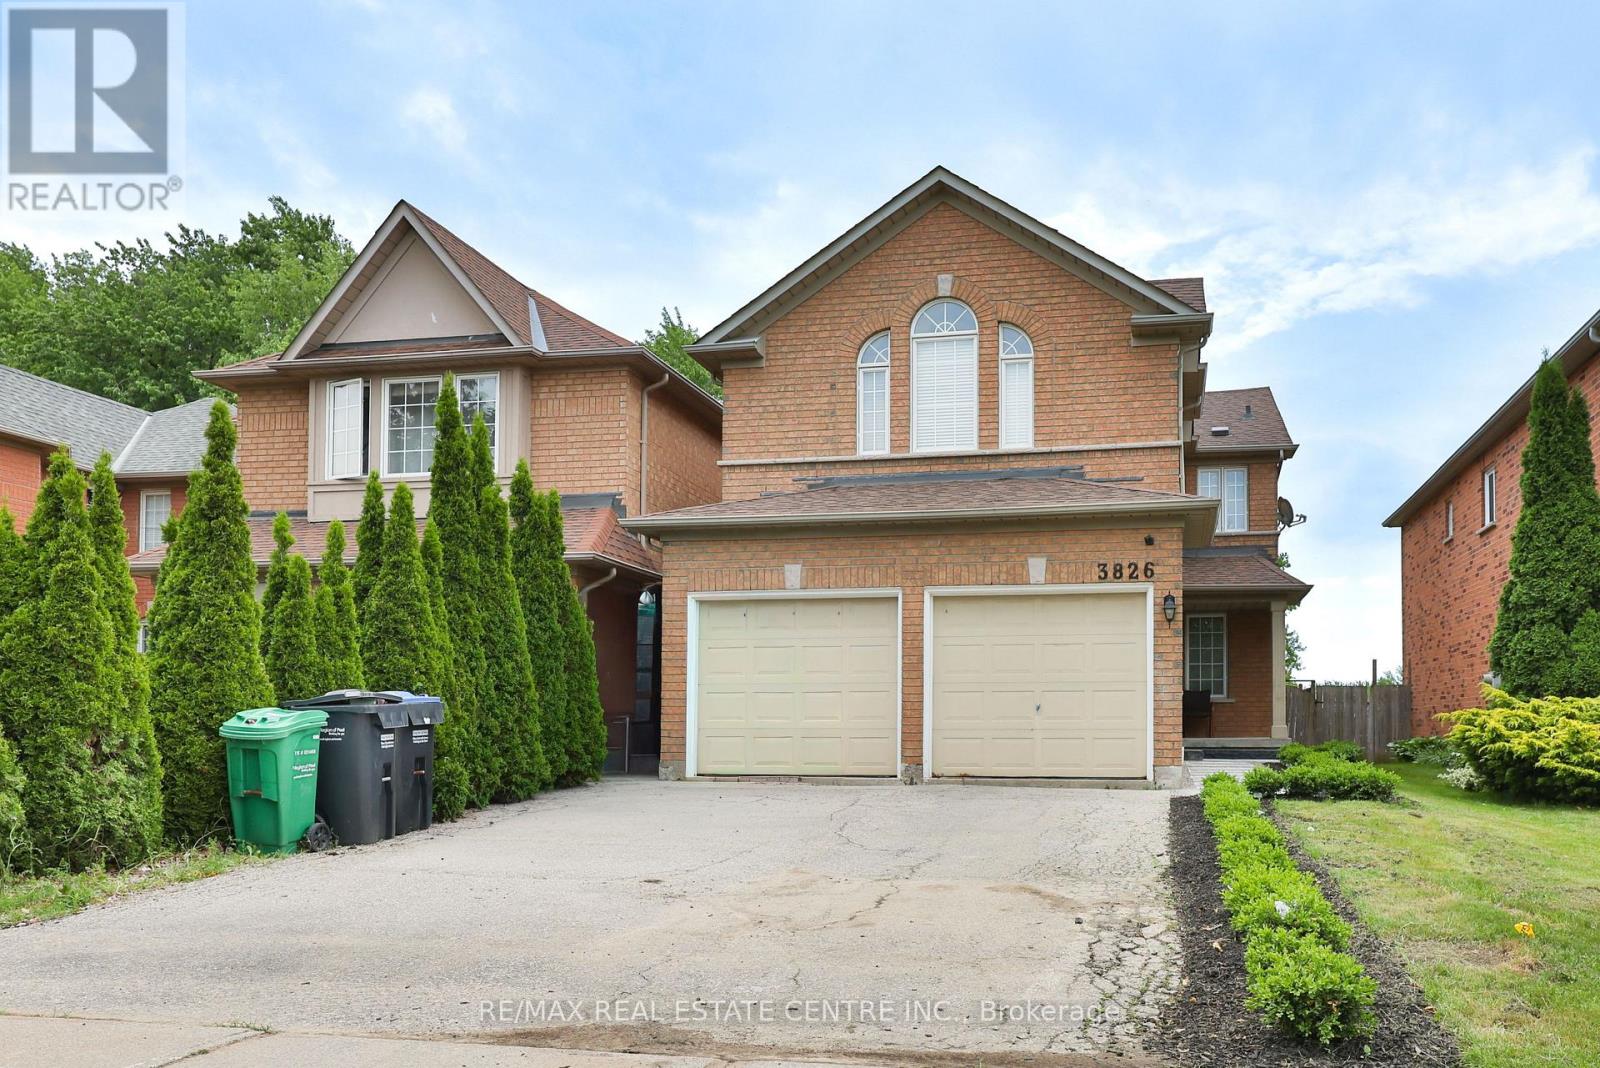
3826 Forest Bluff Crescent
Mississauga, Ontario
Backing onto a breathtaking ravine in the heart of Lisgar, this beautifully renovated brick detached home is a rare find - offering generous living space, remarkable privacy, and a connection to nature that never gets old. Inside, warm hardwood floors carry you through a spacious combined living and dining area - an inviting layout that's equally suited to lively dinner parties and quiet evenings in. The bright eat-in kitchen is both practical and charming, with a direct walkout to the patio where morning coffee tastes just a little better with a ravine view. The family room is a true standout - soaring 12-foot ceilings and a cosy fireplace create a space that feels both grand and deeply welcoming.An attached 2-car garage and private driveway provide parking for up to six vehicles. Key systems have been thoughtfully updated: roof (2014), furnace (2019), and hot water tank (2016), giving you confidence and peace of mind from day one. Outside your door, enjoy easy access to ravine walking and cycling trails, Osprey Woods Public School, Lisgar Green Park, public transit, and Meadowvale Town Centre.This is truly a home that offers the very best of both worlds - vibrant community living with a serene natural escape right in your own backyard. (id:63381)

27 Mulholland Avenue
Toronto, Ontario
Welcome to this lovingly maintained, custom-built home offered for the first time by its original owner. With over 4,200 sq. ft. of finished living space, it's ideal for growing or multi-generational families. The bright, spacious layout features 9' ceilings on the main floor, large principal rooms, and a sun-filled solarium with a unique wood-burning pizza oven-perfect for family gatherings. The expansive primary suite includes a walk-in closet, 6-piece ensuite, and private balcony. Generous bedrooms provide space for everyone. The finished basement offers a second kitchen, fireplace, large recreation area, and ample storage-ideal for in-laws or teens. Located in a safe, family-friendly neighbourhood close to top schools, parks, transit, Yorkdale, and Hwy 401. Move-in ready and designed for everyday family living. (id:63381)
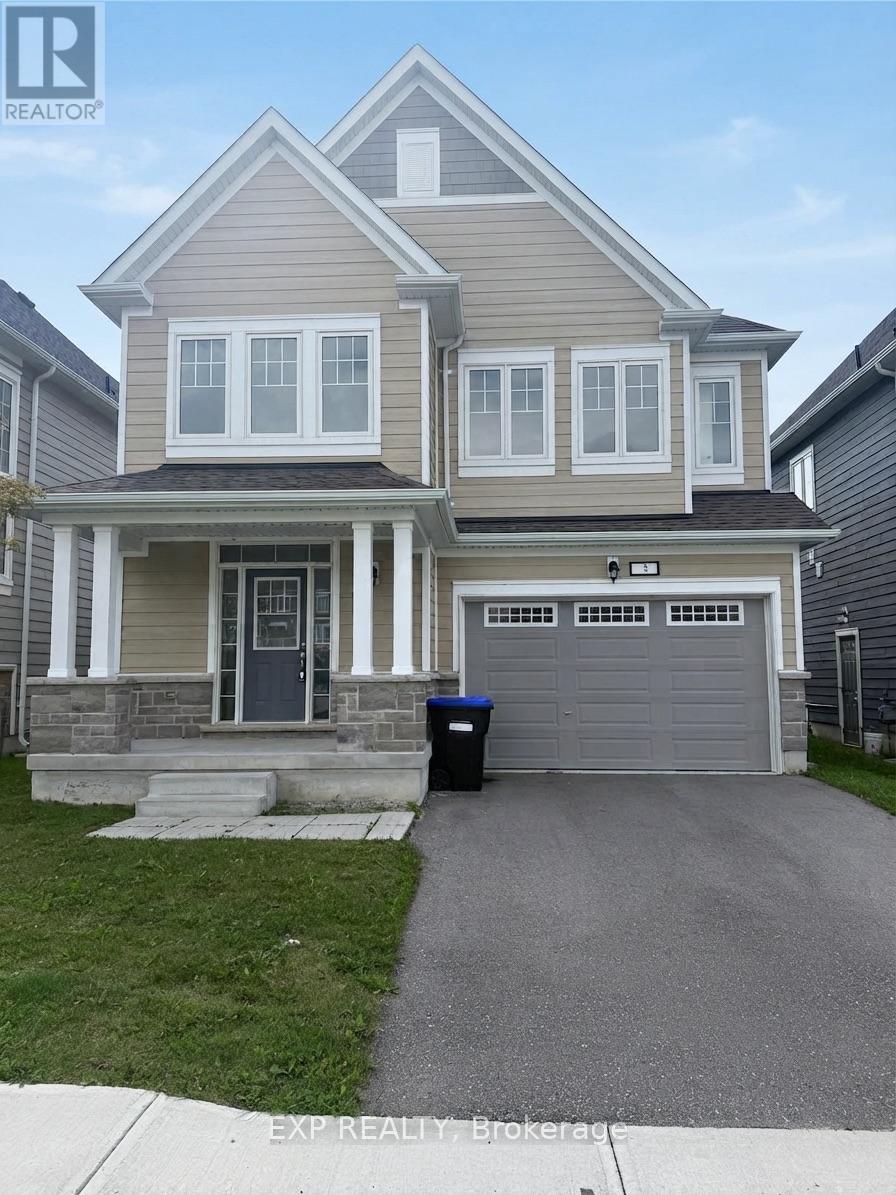
3 Abby Drive
Wasaga Beach, Ontario
Welcome to 3 Abby Drive, a stunning detached home backing directly onto the lush greens of a golf course in prime Wasaga Beach! Wake up to tranquil golf course views and enjoy serene resort-style living right from your backyard. This exceptional property offers bright, open-concept living spaces, beautiful natural light, and unmatched privacy. Located just minutes from the world's longest freshwater beach, trails, shopping, and dining. Don't miss this rare opportunity to own a golf course backdrop property in one of Wasaga's most sought-after neighborhoods! (id:63381)
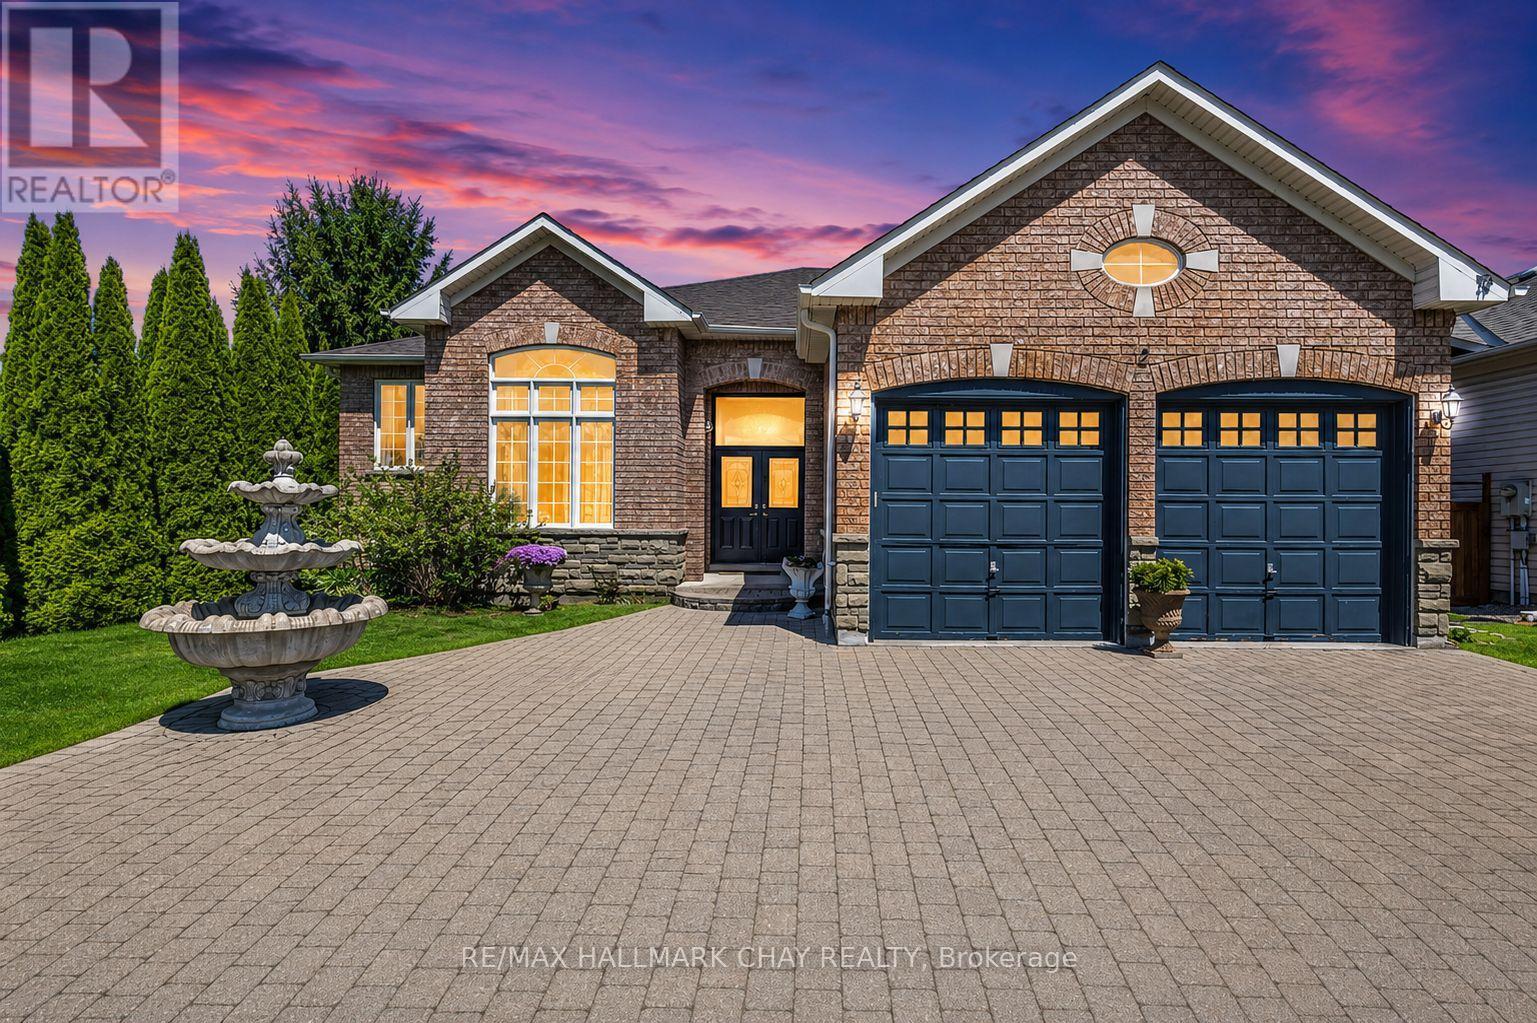
2 Old Hickory Lane
Wasaga Beach, Ontario
Beautiful Detached In The Town Of Wasaga Beach! Don't Miss This Incredible Opportunity To Own A Gorgeous 2 Bed/ 2 Bath Raised Bungalow Just Minutes From Georgian Bay! Spanning Over 2000+ Sqft, This Spacious Property Boasts An Interlocked Driveway For 6 Vehicles, 12Ft Ceilings On The Main Level, And Hardwood/ Tile Flooring Throughout. The Tasteful Kitchen Has Granite Countertops, Built-In Ovens, And A Centre Island Perfect For Entertaining! The Open Concept Family Room Features A Stunning Gas Fireplace 8 Ft Ceilings, And Lots Of Natural Sunlight! This Model Has Been Converted From A 3-Bed To A 2-Bed Layout. Retreat To The Primary Bedroom Where A Walk-In Closet And A Luxurious 5-Piece Ensuite Await. The Secondary Bedroom Has A Gas Fireplace, Walk-In Closet, And a Semi-Ensuite. Enjoy The Backyard, Which Is Fully Fenced, Has Mature Trees For Privacy, And A Large Deck For Those Summer Nights BBQs! The Full Basement Has 8 Ft Ceilings And Endless Potential! Located Near Scenic Walking Trails, Shopping, Restaurants, And The Beach On Georgian Bay! Come Explore This Property And Experience All It Has To Offer! (id:63381)
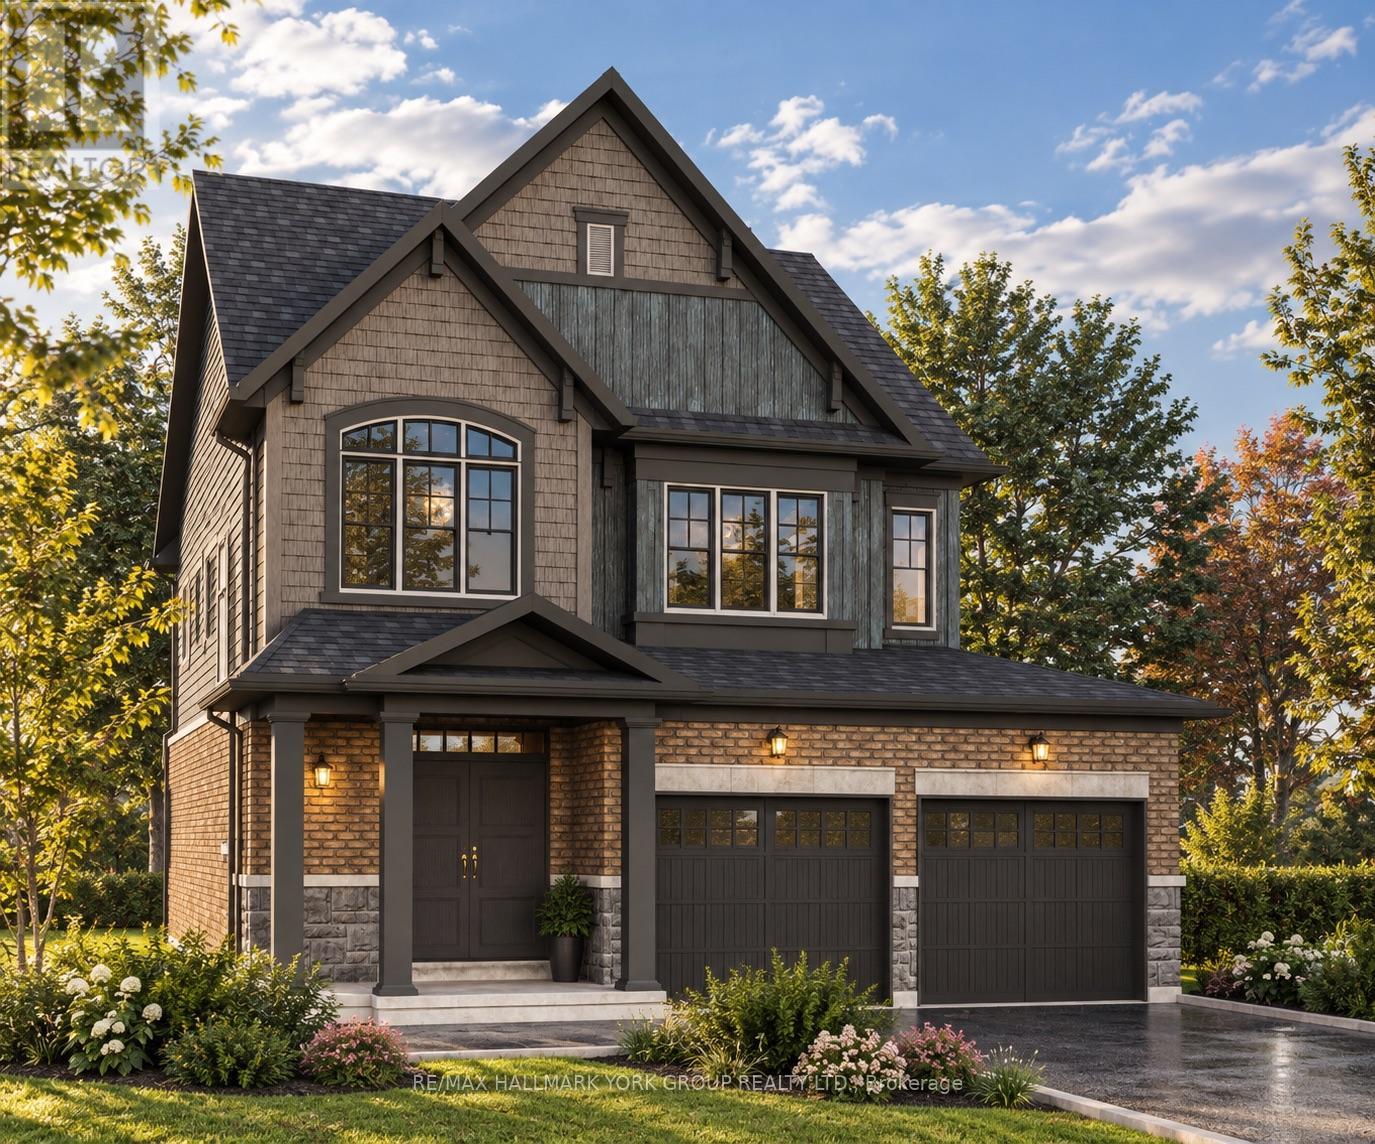
3151 Orion Boulevard
Orillia, Ontario
Take advantage of NEW HST REBATES with revised pricing! The appeal of Orillia living truly comes to life in communities like Westridge Trailside. Set on a premium 40 ft x 131 ft lot, 3151 Orion Blvd presents the future Camden model by respected local builder Dreamland Homes, an opportunity to own brand-new construction in one of the city's fastest growing neighbourhoods. Thoughtfully designed with both style and function in mind, this home offers over $20,000 in carefully selected upgrades, including 5" wide hardwood flooring throughout the main level, quartz kitchen countertops with a stainless steel undermount sink, a stained oak staircase, and smooth ceilings throughout. Central air conditioning, 200 amp service and garage door openers add everyday comfort and convenience, creating a space that is truly move-in ready from day one. Perfectly positioned for both lifestyle and accessibility, you're just minutes from Costco, Lakehead University, Walter Henry Park, and a wide range of shopping and dining options. With quick connections to Highways 11 and 12, commuting to Toronto or escaping north to Muskoka is effortless, while Orillia itself continues to grow as a vibrant, well-connected city that still holds onto its small-town charm. Whether you're looking to settle into a modern, family-friendly community or invest in a growing area, this is a home that offers both immediate comfort and long-term value. With additional models and lots available, there's also the flexibility to build a home that truly fits your vision. (id:63381)