
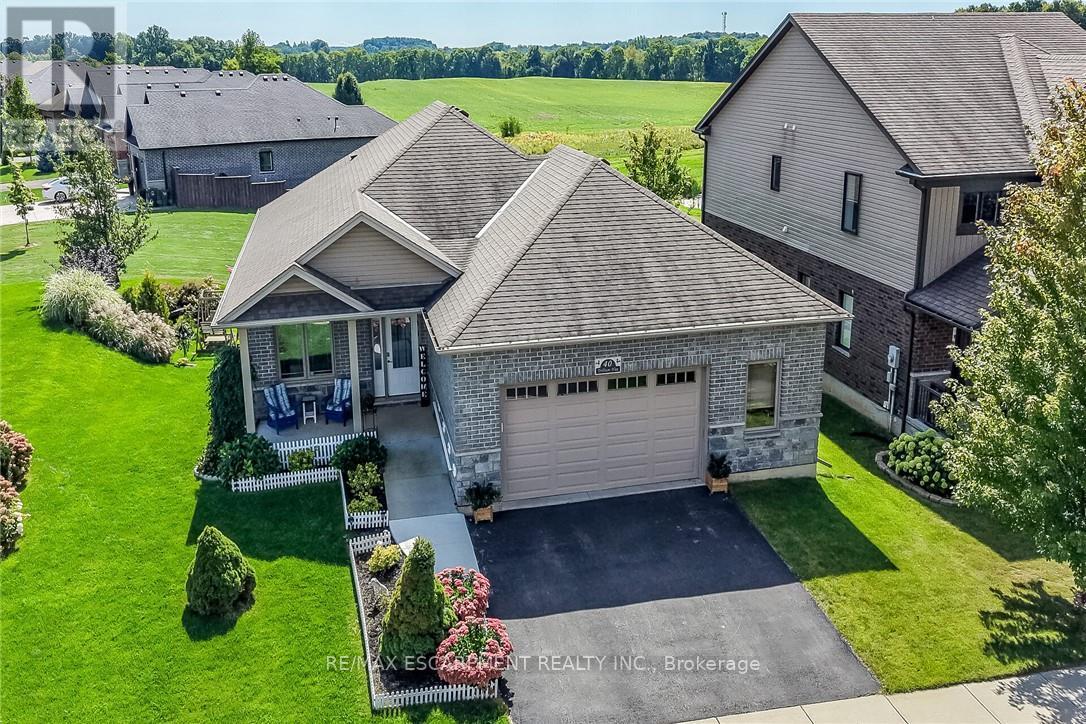
40 Trillium Way
Norfolk, Ontario
This immaculate, highly sought-after 12-year-old all-brick bungalow sits on a premium 0.20-acre lot in a newer Simcoe subdivision, offering the perfect blend of city convenience and peaceful country views. The main floor boasts a bright, open-concept living space complete with hardwood flooring, ceramic tile, main-floor laundry, and an espresso kitchen outfitted with granite countertops and a handy pantry. This level includes three bedrooms, a 4-piece main bath, and a private 3-piece ensuite, while also providing direct access to an oversized, fully finished, and insulated 2.5-car garage that features high ceilings and its own natural gas furnace-making it an ideal "man cave." Downstairs, the bright, fully finished basement features gorgeous above-grade windows and a separate garden-door walkout, offering excellent potential for an in-law suite or an additional living unit with its own kitchenette, large living area, 3-piece bath, premium laminate flooring, new stair carpeting, and an office/den that could easily serve as a bedroom with the addition of an egress window. Outdoors, the beautifully landscaped property features an elevated covered deck off the kitchen, a covered front porch, a concrete sidewalk with wheelchair-accessible ramp entry, a built-in sprinkler system, and a backyard concrete entertainment area complete with a steel gazebo and lush perennials. Best of all, the elevated deck and backyard overlook an extremely special, serene view of a heart-shaped pond, meadow, and forest, creating a tranquil "country in the city" feel for the next family to enjoy. 10 Minutes to Port Dover/Lake Erie. (id:63381)
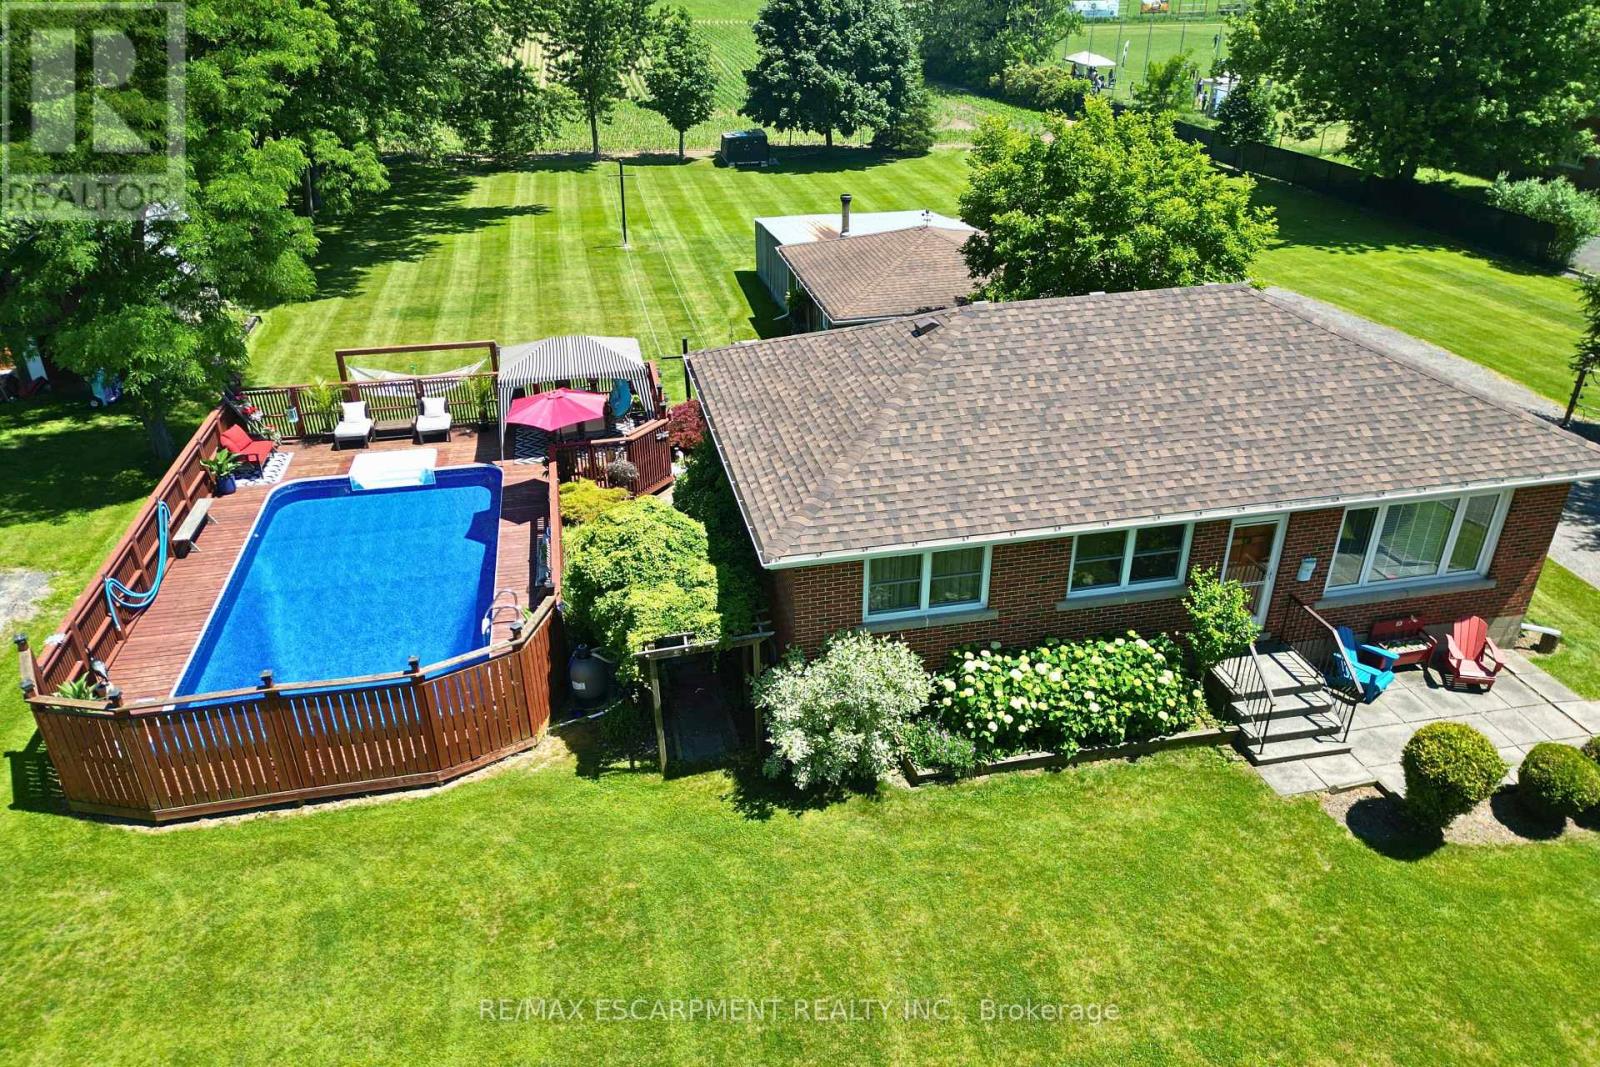
1065 Woodburn Road
Hamilton, Ontario
Amazing Opportunity! Lovingly family-owned since it was built w/ pride of ownership throughout, this solid brick bungalow is proudly set on an impressive and meticulously landscaped 164' x 247.50' lot (0.93-acre), backing onto peaceful farmers' fields and complete w/ a large inground pool & massive garage/workshop. This private retreat is where space, tranquility & opportunity come together. Inside, the inviting living room flows seamlessly into the dining room and custom chef's kitchen w/ granite countertops, creating an inviting setting for everyday living and memorable gatherings, while the 3 bedrooms & 4pc bath provide convenience for effortless main-floor living. The partially finished basement w/ separate rear entrance features a sprawling rec room, additional shower & tons of storage space, offering flexibility for your current needs and future plans. Step outside to your own private summer retreat. Enjoy hot summer days gathering around the impressive 16'x32' inground pool, complete w/ new liner (June 2026) & pool pump (2024). Surrounded by panoramic scenic views, this is where summer days turn into lasting memories! For the hobbyist, entrepreneur or car enthusiast, the massive insulated garage/workshop w/ woodstove is an incredible bonus, providing exceptional space for projects, equipment & toys, while the long driveway offers parking for 12+ cars! Set on nearly an acre with farmers' fields stretching out behind you, enjoy the privacy of country living without sacrificing the conveniences of the city. Whether you're looking to enjoy it exactly as it is or envisioning what it could become, this is a property with a story worth continuing. Major updates include: Furnace & A/C (2019), Home Shingles (2024), Garage Shingles (2013), Rear Patio Cover (2023) & more! Conveniently located just a short drive from major amenities, schools, golf, trails & more, this rare country-meets-city opportunity must be seen to be appreciated! Don't miss out! (id:63381)
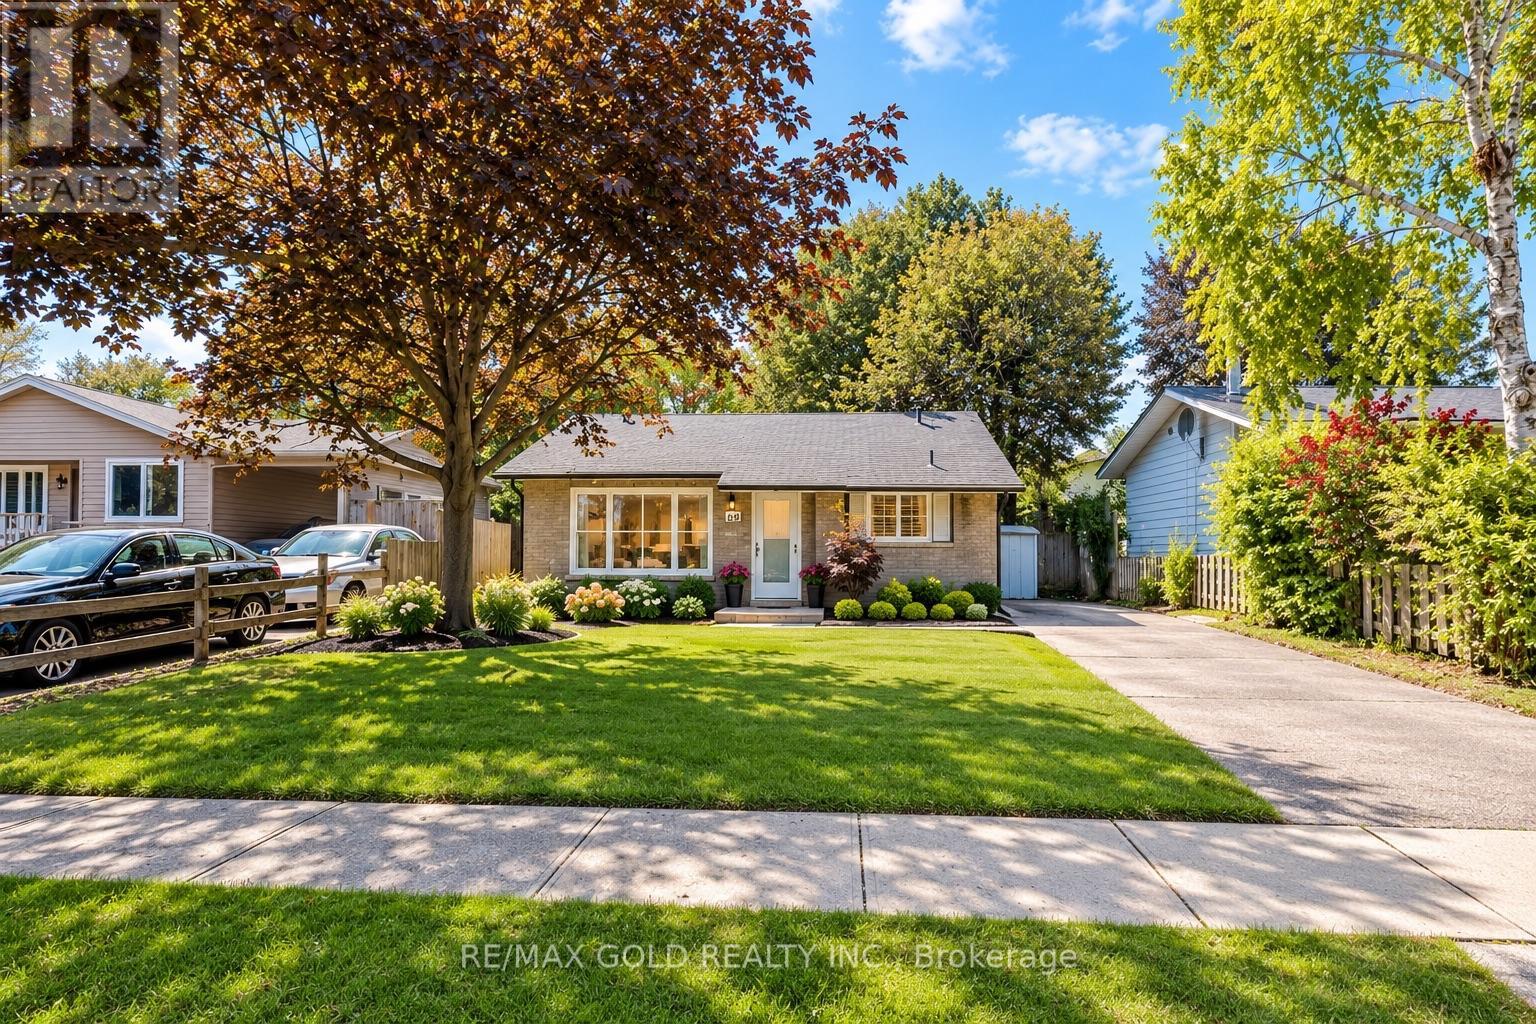
85 Williamsburg Road
Kitchener, Ontario
Welcome to 85 Williamsburg Road, Kitchener! Fully renovated 3-bedroom, 2-full-bathroom homesituated on a rare 50 ft x 127 ft lot in a central downtown location. Features include arenovated interior, spacious backyard with deck, and an existing swimming pool that can easilybe restored or removed by the seller. Major updates include roof (2019), owned furnace & A/C(2019), and a new hot water tank installed in 2025. Enjoy the convenience of being close todowntown Kitchener, shopping, restaurants, transit, schools, parks, and other amenities. Agreat opportunity for first-time buyers, families, investors, or anyone looking for arenovated home on a generously sized lot in a central location. Don't miss this one! (id:63381)

79 Beaverbrook Crescent
Cambridge, Ontario
Welcome to 79 Beaverbrook Crescent, a spectacular 5-bedroom, 3.5-bathroom family home offering nearly 2,400 sq ft of bright, beautifully designed living space, all in one of the area's most sought-after neighbourhoods. From the moment you step inside, you'll appreciate the warm and inviting atmosphere, enhanced with stylish updates throughout. At the heart of the home is a stunning chef's kitchen with elegant finishes and an exceptional layout designed for both everyday living and effortless entertaining. A beautifully finished basement adds versatile space for relaxing, hosting, or accommodating a growing family. Step outside to a breathtaking backyard oasis unlike any other. This private, zero-maintenance retreat feels like your own hidden resort and is the perfect setting for poolside BBQs, summer celebrations, and elegant evening gatherings. At its centre is a pristine heated saltwater pool, featuring a below-deck concealed solar cover for effortless maintenance and an extended swimming season. Perfectly positioned close to excellent public and Catholic schools, grocery stores, restaurants, and with direct access to Highway 8, this exceptional property combines luxury, convenience, and an unparalleled outdoor lifestyle. 79 Beaverbrook Crescent is more than a home, it's a private retreat where unforgettable memories are waiting to be made. (id:63381)

727 King Road
Burlington, Ontario
This unique property by Refine Custom Homes has charm, it has character, and it is woven into the fabric of the community. For generations, this home has stood in Burlington, with the kind of presence you can't build new: weathered brick, real proportion, and the quiet confidence of a place that has watched a neighbourhood grow up around it. The easy thing would have been to tear it down. But Refine did the opposite. They chose to honour it. What followed was a careful, deliberate transformation. The home's original character was preserved at the street, while behind it the house was reimagined for the way families live today. A second-storey addition makes room for the primary suite, with nine-foot ceilings and a spa-inspired ensuite wrapped in warm wood and European tile. A third-floor retreat sits quietly above, a flexible lower level waits below, but the centre of it all is an inviting open- concept kitchen built for hosting friends and family. The craft is everywhere, and most of it you feel before you notice it: custom millwork throughout, a Venetian plaster range hood, wood inlay ceilings, an arched bar tucked into the living space, European tile, smart lighting, and tilt-and-turn windows that flood the rooms with light. Right down to the garage, with vaulted pine ceilings and dual doors, including a glass one that opens to the backyard. And beneath the beauty, it was made to last, giving you the character of an old home with the comfort of a new one. Same place. New chapter. Ready for the family that will write what comes next. Luxury Certified. (id:63381)
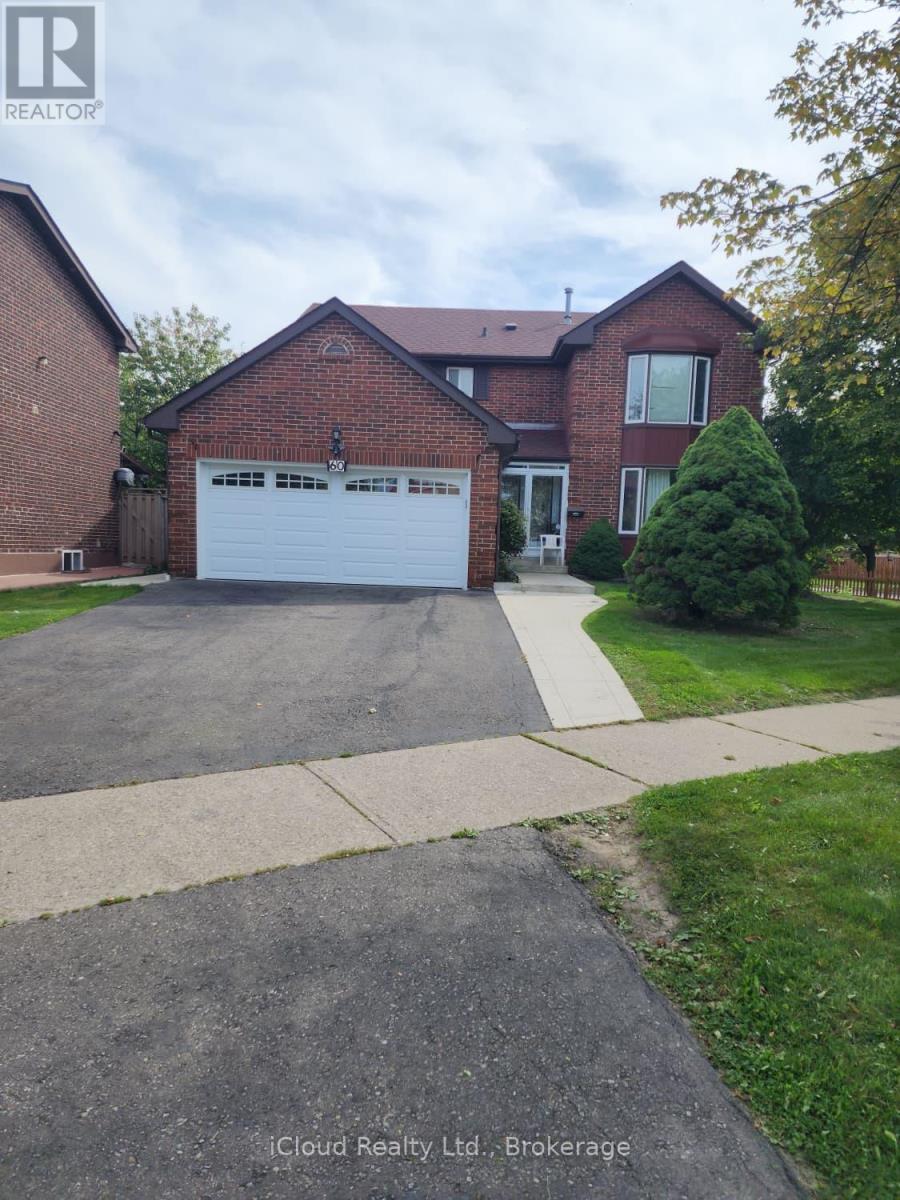
60 Torrance Woods
Brampton, Ontario
Absolutely gorgeous Detached 4+2 Bedroom Home Located on a 56 x 102 ft lot in a Most Sought-After Area of Brampton, Has Many Upgrades. Well Maintained by the Owner, Two Patio Doors. Roof, Furnace and Garage Door are like new. Deck in the Backyard is for Outdoor Relaxing. Outside is where this home Truly Shines as Surrounded by Mature Fruit Trees. The Private Fully Fenced Yard is your own Backyard Oasis. The Spacious Kitchen and Breakfast area offer plenty of room for everyday family living and entertaining. Upstairs, you will find Generously Sized Bedrooms, including a Walk-In Closet and Ensuite. Den on Ground Floor can be used as an Office or 5th Bedroom. This House is in a Convenient Location, close to HWY 407 & 401, schools, parks, public transit, shopping centres, restaurants and places of worship. Professionally Finished 2 Bedroom Legal Basement with Separate Entrance is an Additional Source of Rental Income. Recently Rented for $1900/Month - Tenants would like to stay. (id:63381)
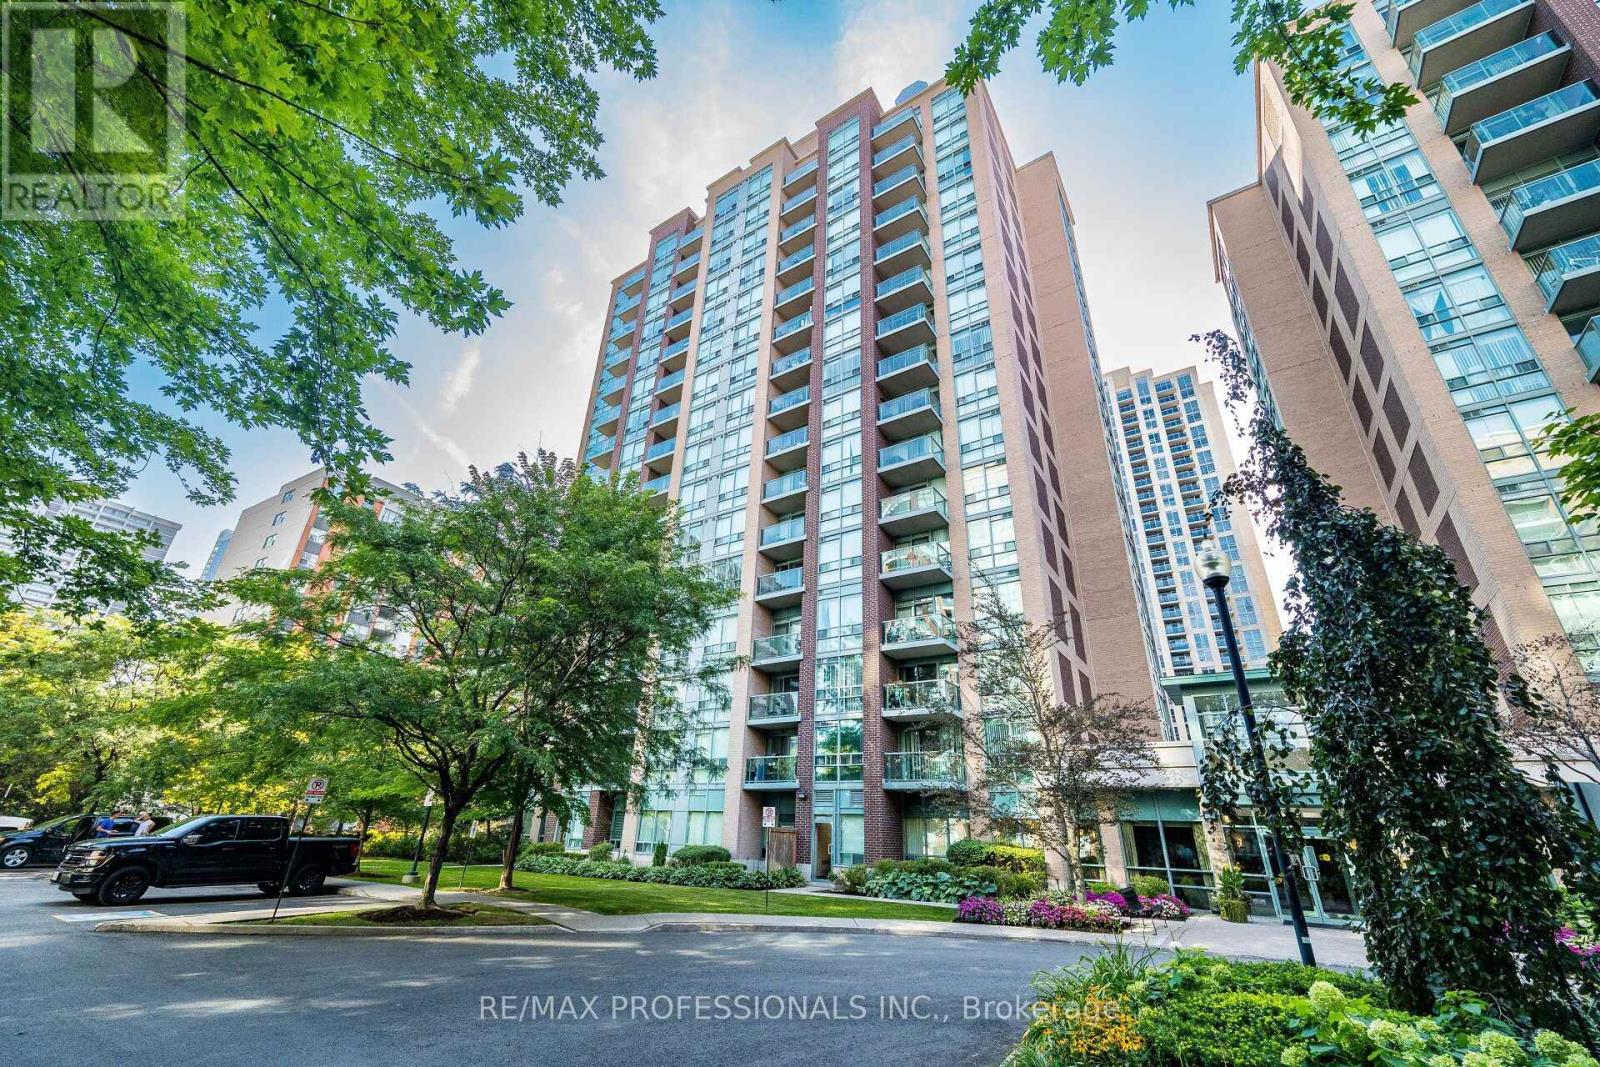
101 - 7 Michael Power Place
Toronto, Ontario
Beautifully renovated ground floor unit with walk out to your private patio ready to move in! Amazing location within walking distance to Islington Subway. Bright, airy and full of natural light all in a comfortable layout. Best of all the small condo fee of 634.68 covers: heat, hydro, water, building insurance & amenities - you only have to get your own internet or phone subscription! Fully eqiupt gym, party room and billiard room. Enjoy BBQ's, large fully private locker and a premium wide parking space. This complex is extremely desirable and well maintained! You have plenty of shops on Dundas, and Tom Riley Park is close by. Quartz counter top with excellent appliances + water softener. Built-in closet/pantry. This amazing neighbourhood offers convenience, excellent transit, and gorgeous park trails close by. It is the ideal first time buyer opportunity in Etobicoke's picture perfect, Islington Village. (id:63381)
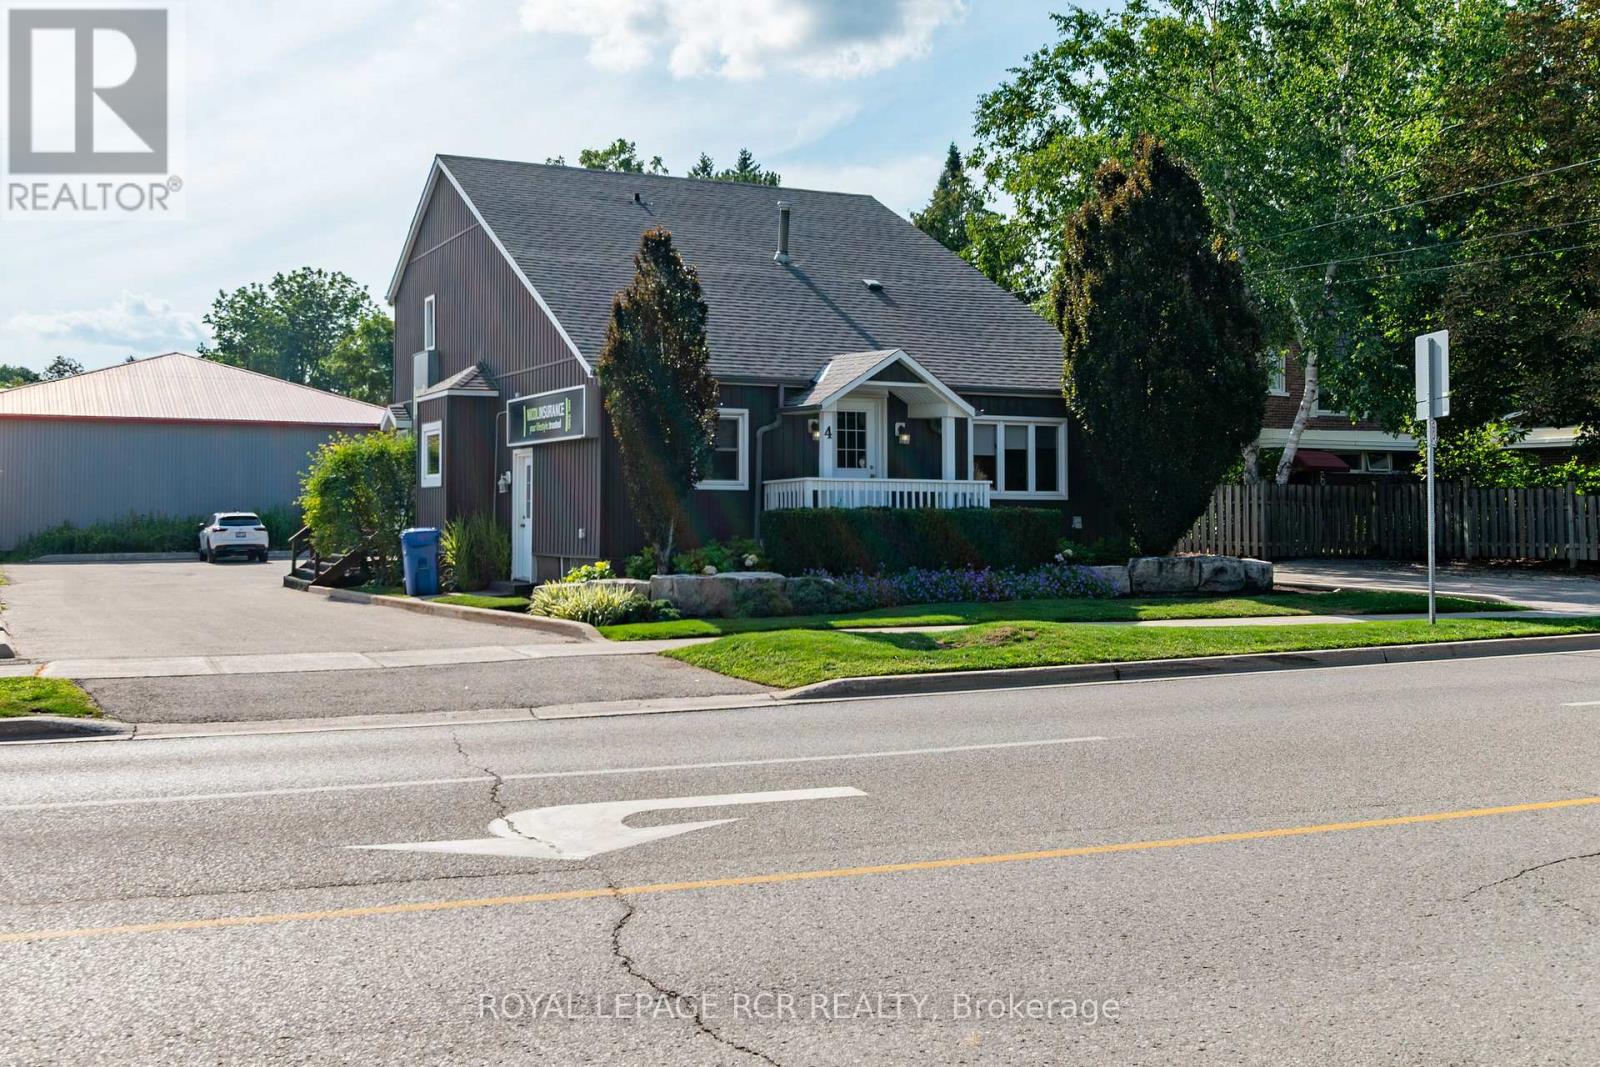
4 Clara Street
Orangeville, Ontario
Welcome to 4 Clara Street, a beautiful freestanding building for sale in a highly desirable area of Orangeville with parking for 12. This charming property is zoned C2 commercial, offering fantastic versatility and flexible permits for a wide variety of business operations. Vacant possession as of November 1st. The interior features 7 private offices, 2 bathrooms, a private boardroom, open bright reception area, sitting areas, 3 entrances and has a warm and inviting atmosphere throughout. Lower level is perfect for storage, but also could be renovated for more working space. There's a rear deck that creates an inviting seating spot for both staff and clients. Set on a large lot with two entrances from Clara Street just off Broadway, you can enjoy high street exposure and clear sign visibility to main Broadway. Finished with gorgeous landscaping, mature trees and in a beautiful neighborhood. A truly unique property combining character, professional functionality, and a prime location. (id:63381)
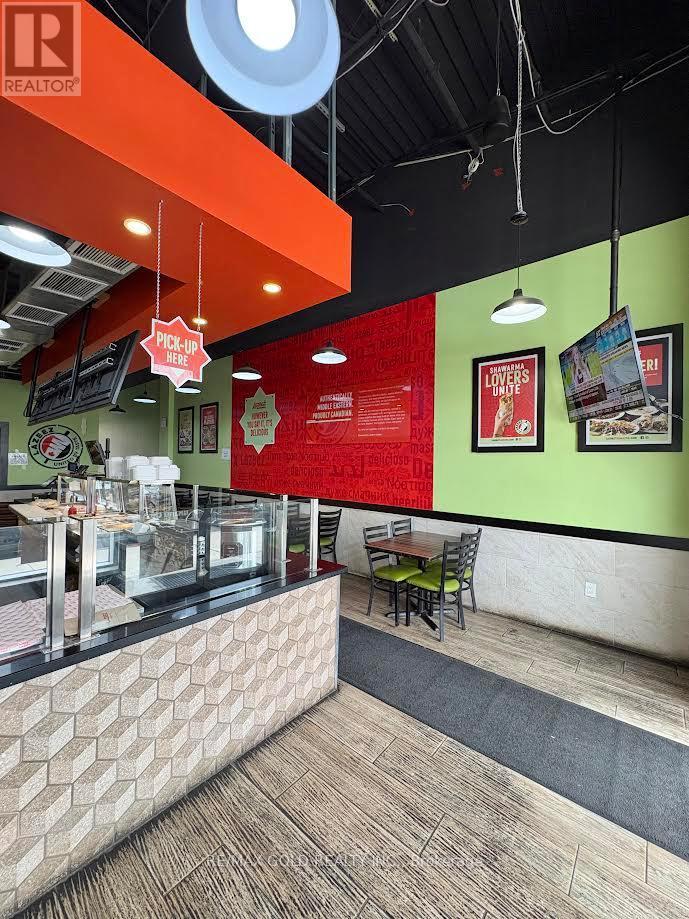
8 - 4265 Thomas Alton Boulevard
Burlington, Ontario
Fantastic opportunity to own a spacious commercial retail unit in the highly sought-after Alton Village community. Offering approximately 1,361 sq. ft., this turnkey space is fully built out as a dine-in and take-out restaurant, providing an excellent opportunity for owner-users or investors. Situated in a newer, professionally maintained plaza with ample on-site parking, the property benefits from excellent visibility and exposure alongside a strong mix of established businesses. Surrounded by a growing residential population with outstandingdemographics, this prime location offers exceptional potential for a variety of commercial uses (subject to permitted zoning). Conveniently located with easy access to major roads and highways, this is an outstanding opportunity to establish or expand your business in one of Burlington's most desirable commercial corridors. (id:63381)
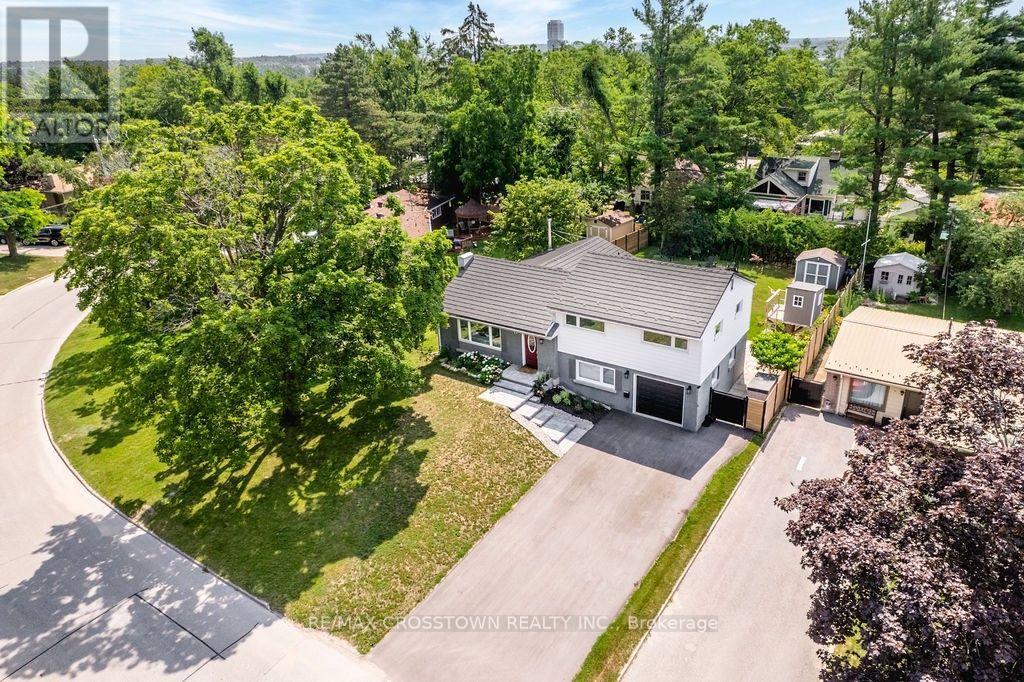
11 Castle Drive
Barrie, Ontario
Nestled on a quiet, tree-lined street in one of Barrie's most desirable locations and just steps from Kearsey Park, this beautifully updated, move-in-ready home offers the lifestyle you've been waiting for. Set on a low-traffic street with no sidewalk for extra parking, you'll enjoy added privacy and a highly sought-after lot in the heart of Sunnidale.From the moment you arrive, you'll appreciate the brand-new driveway and custom stone entrance (2025), creating exceptional curb appeal. Inside, bright, welcoming living spaces are filled with natural light, featuring large premium Vinyl-Pro energy-efficient windows (2022-2025), a cozy fireplace, smart thermostat, LED lighting throughout, and direct access to the insulated garage with self-locking garage door opener.Designed with family living in mind, this home offers 3+1 bedrooms, 2 bathrooms, and a finished basement with flexible space for a home office, recreation room, or guest suite. Enjoy confidence knowing many major improvements have already been completed, including a new furnace (2025), and metal roof.The true showstopper is the stunning sunroom that overlooks your private, fully fenced, south-facing backyard oasis with updated fencing (2023-2024). Complete with a flagstone patio, fire pit, charming treehouse, and plenty of room for a future pool, it's the perfect space for entertaining, relaxing, and making lasting family memories.Location truly matters, and this home delivers. Walk to parks, schools, shopping, restaurants, and everyday amenities, with Sunnidale Park, Barrie's waterfront, RVH, the GO Station, Highway 400, and recreation all just minutes away. With a park directly across the street and another only steps away, this is a rare opportunity to enjoy both convenience and community in an exceptional setting.Whether you're searching for more space, more updates, or simply a place that feels like home the moment you walk in, this one is not to be missed. (id:63381)
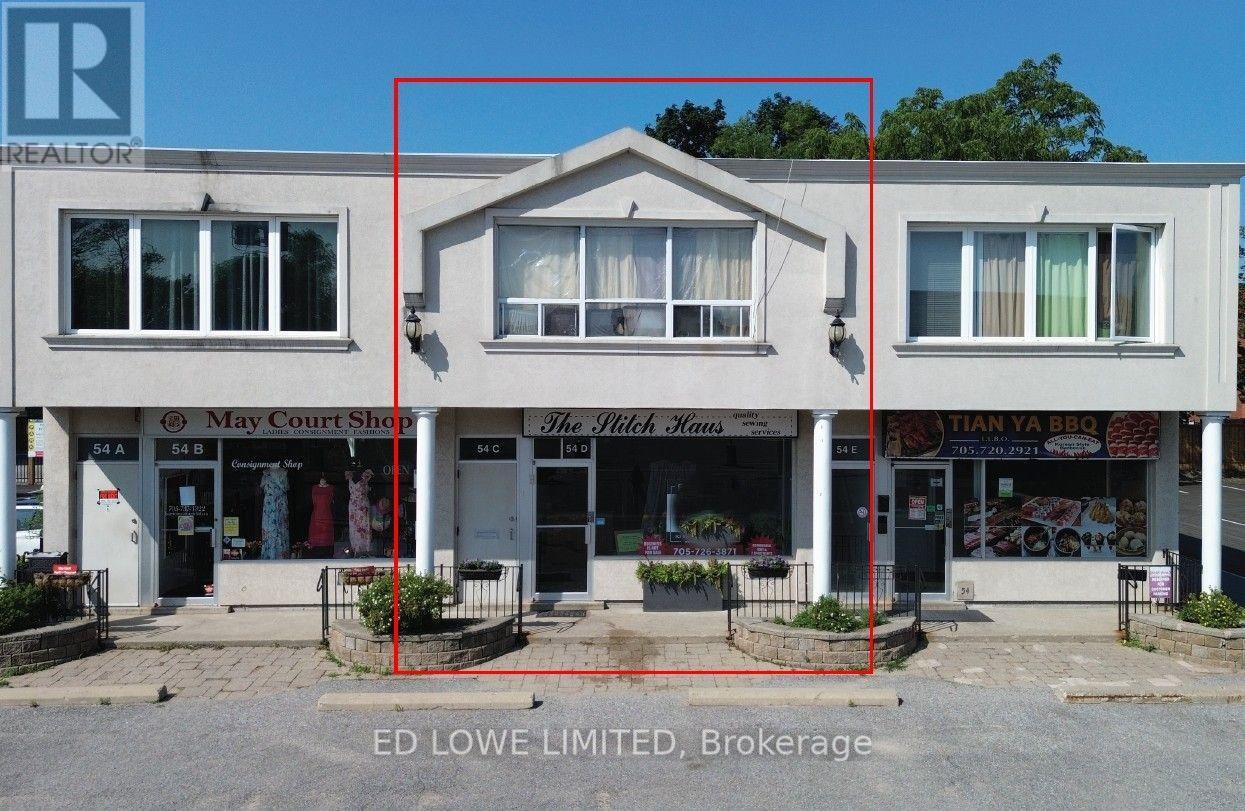
C & D - 54 Maple Avenue
Barrie, Ontario
Here's your chance to own, invest, or create a live/work space right in the heart of downtown Barrie. The main level offers approx. 1,100 sq. ft. of bright, open space ideal for retail, office, or restaurant use. With C1 zoning, the possibilities are endless. A full-height basement adds another 1,100 sq. ft. of BONUS space, complete with a 2-piece washroom, lunchroom, and room for future growth.The second floor features two residential units: a spacious one-bedroom apartment (approx. 620 sq. ft.) and a bachelor suite (approx. 480 sq. ft.), generating a combined gross income of $28,800/year. Located just steps from Kempenfelt Bay, City Hall, the financial district, Dunlop Street, MacLaren Art Centre, and a vibrant mix of restaurants, cafés, and professional services. Parking is never an issue with municipal lots, on-street parking, dedicated building spaces, and the Collier Street parkade all close by. Note: Photos have been edited using Ai (id:63381)
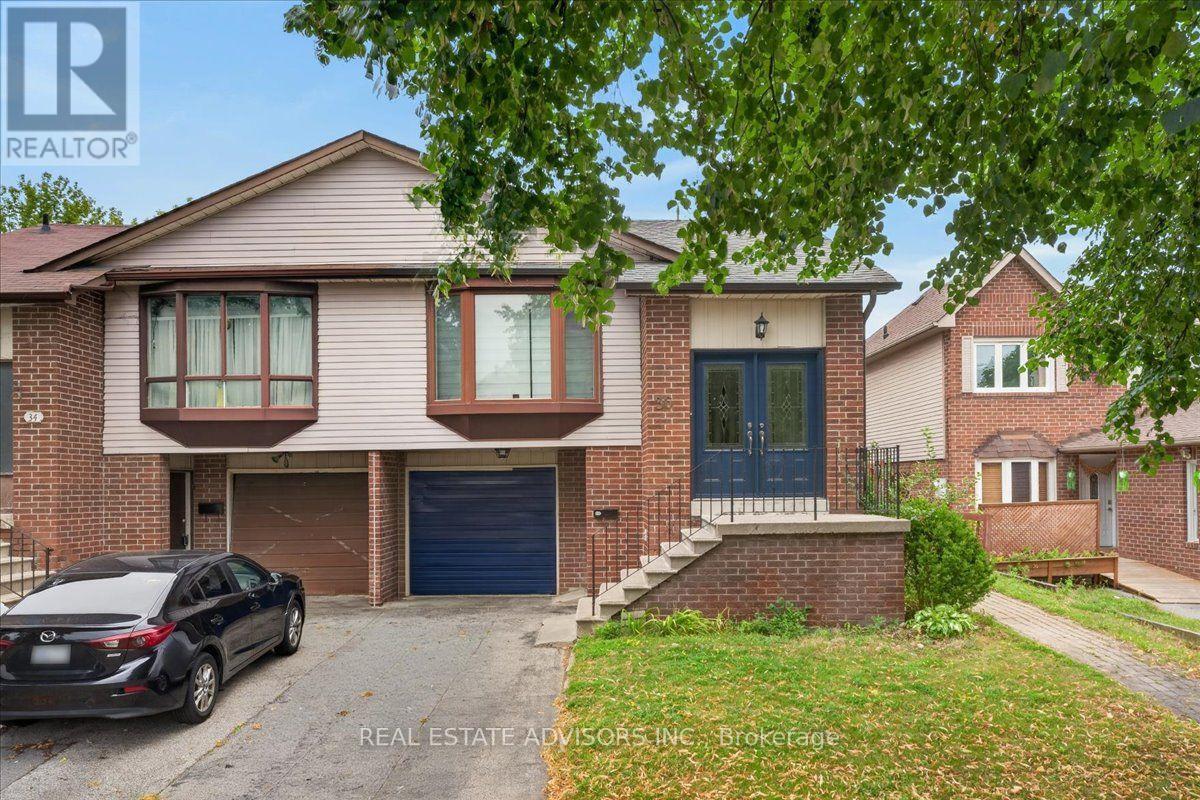
36 Mount Pleasant Drive
Brampton, Ontario
Welcome to this beautifully maintained and very spacious 5-level semi-detached home featuring 4 bedrooms and 2 bathrooms. This move-in-ready property offers an inviting eat-in kitchen and a bright family room with a sliding door leading to the backyard. Perfectly situated in the heart of Heart Lake, this home provides an ideal blend of comfort, convenience, and community. A fantastic opportunity you won't want to miss. Sold in "As Is" Basis (id:63381)

12 Elderbrook Crescent
Vaughan, Ontario
Welcome to 12 Elderbrook Cres, a bright and functional 3 bedroom freehold townhome in the family friendly Dufferin Hill community. Designed for comfortable everyday living, this home features a functional open concept layout filled with natural light, a spacious foyer, smooth ceilings, crown moulding and built in shelving surrounding the gas fireplace. Generously sized bedrooms with large windows and closet organizers offer plenty of space and practical storage. The fully finished basement provides valuable additional living space, complete with a convenient 2 piece bathroom. Outside, enjoy a professionally tiled front walkway and porch, attached garage and a deep, fully fenced private backyard with plenty of room for entertaining, relaxing and play. An exceptionally convenient location puts transit, grocery stores, pharmacies, shops, dining and parks just steps away, with North Thornhill Community Centre, top schools and childcare also nearby. A fantastic opportunity to enjoy the space and freedom of a freehold townhome in an established, highly accessible community. OFFERS ANYTIME!! (id:63381)

102 - 39 Upper Duke Crescent
Markham, Ontario
Beautiful luxury main-floor condo located in the heart of Downtown Markham! This rare 1-bedroom suite offers direct street access and a private patio, providing the convenience and feel of a townhome. Featuring soaring high ceilings, floor-to-ceiling windows, and a fully equipped kitchen-an uncommon find in a 1-bedroom condo. This well-maintained unit is perfect for first-time buyers, professionals, or empty nesters. This unit is freshly painted with full sized appliances. Heat and water are included in the maintenance fees. Includes 1 underground parking space and 1 locker. Enjoy 24-hour concierge service and an unbeatable location just steps to shops, restaurants, Cineplex, York University Markham Campus, VIVA public transit, GO transit, St. Augustine CHS and with quick access to Highways 404 & 407. Amenities include: gym, golf simulator, theatre, meeting room, guest suites and visitors parking. (id:63381)

28 Oakmount Crescent
Vaughan, Ontario
Great Home in the Heart of Glen Shields!!! Proudly situated in the sought-after Glen Shields community, this well-maintained home offers comfort, space, and convenience. Featuring 3 spacious bedrooms and 3 bathrooms, this property is ideal for families or those looking for room to grow. The open-concept main floor boasts a family-sized kitchen, perfect for entertaining or everyday living. Retreat to a generously sized primary bedroom complete with a 3-piece ensuite. The finished basement adds valuable living space for a rec room, home office, or guest area. Enjoy the outdoors in your fully fenced backyard with low-maintenance landscaping, including mature shrubs and plants for a care-free lifestyle. Located just steps from Riviera Park Trail, public transit, York University, shopping, community centers, libraries, sports fields, water parks, and top-rated schools this home delivers the best of suburban living with city convenience. (id:63381)
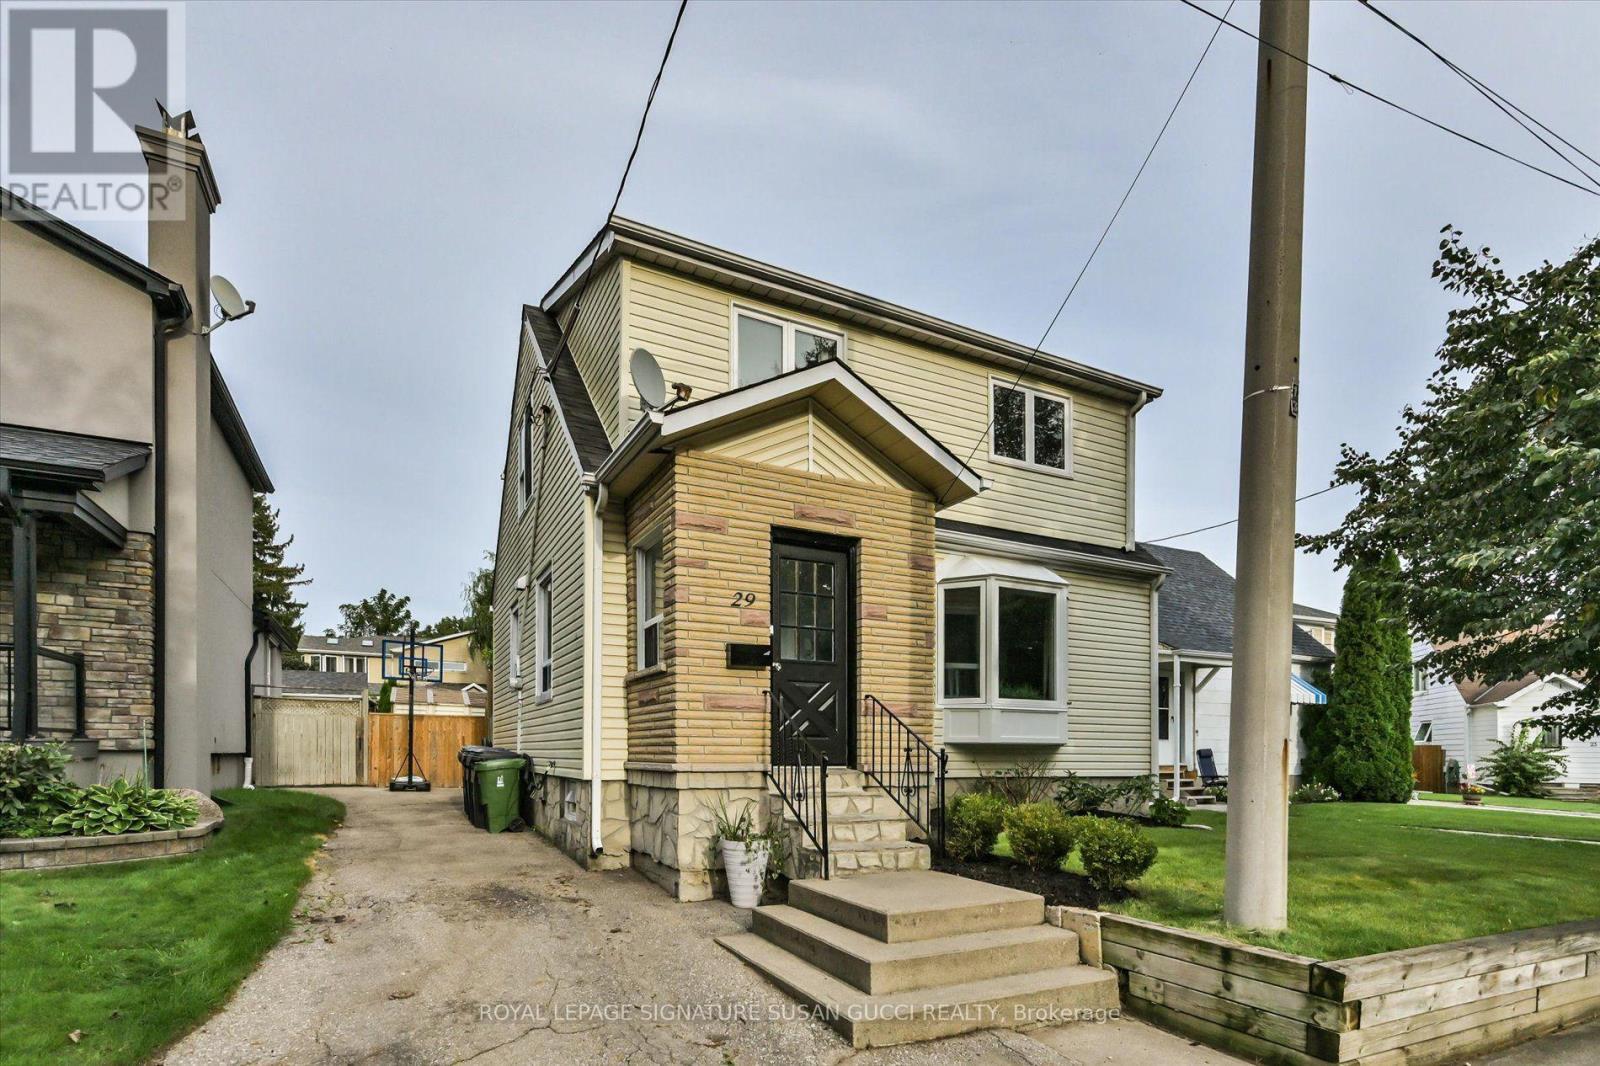
29 Topham Road
Toronto, Ontario
The family home you've been waiting for! Set on an impressive 38 x 100 ft lot in a charming East York pocket, this fully detached two-storey home offers the space, layout and backyard every family dreams of.The bright main floor features a renovated kitchen, comfortable principal rooms and a practical front mudroom to keep everyday life organized. The dining room opens to a large deck-perfect for alfresco dining, morning coffee and entertaining. Upstairs are three bedrooms, including a spacious principal retreat with built-in closets and a beautiful ensuite with double sinks and an oversized shower. Three bathrooms in total add everyday convenience.The finished recreation room is the perfect spot for family movie nights, playtime, gaming or working from home. Outside, the spacious fenced backyard is ready for family fun! An above-ground pool makes summer feel like a staycation-ideal for cooling off, entertaining and keeping the kids happily occupied. Keep it for endless summer memories or remove it to create even more outdoor space. And the location? Topham Road has that wonderful old-East-York charm, with winding streets and an established neighbourhood feel, yet you're close to everything. Nestled between the Eglinton LRT and subway, with GO Transit nearby for easy downtown access and the PATH. The Beach and Boardwalk are close for evening strolls, while Taylor Creek Park offers biking, jogging and nature trails. All the big box stores nearby as well as charming one of kind coffee shops/ restaurants. A home with room to grow, a backyard made for memories and a location that makes family life easy. (id:63381)
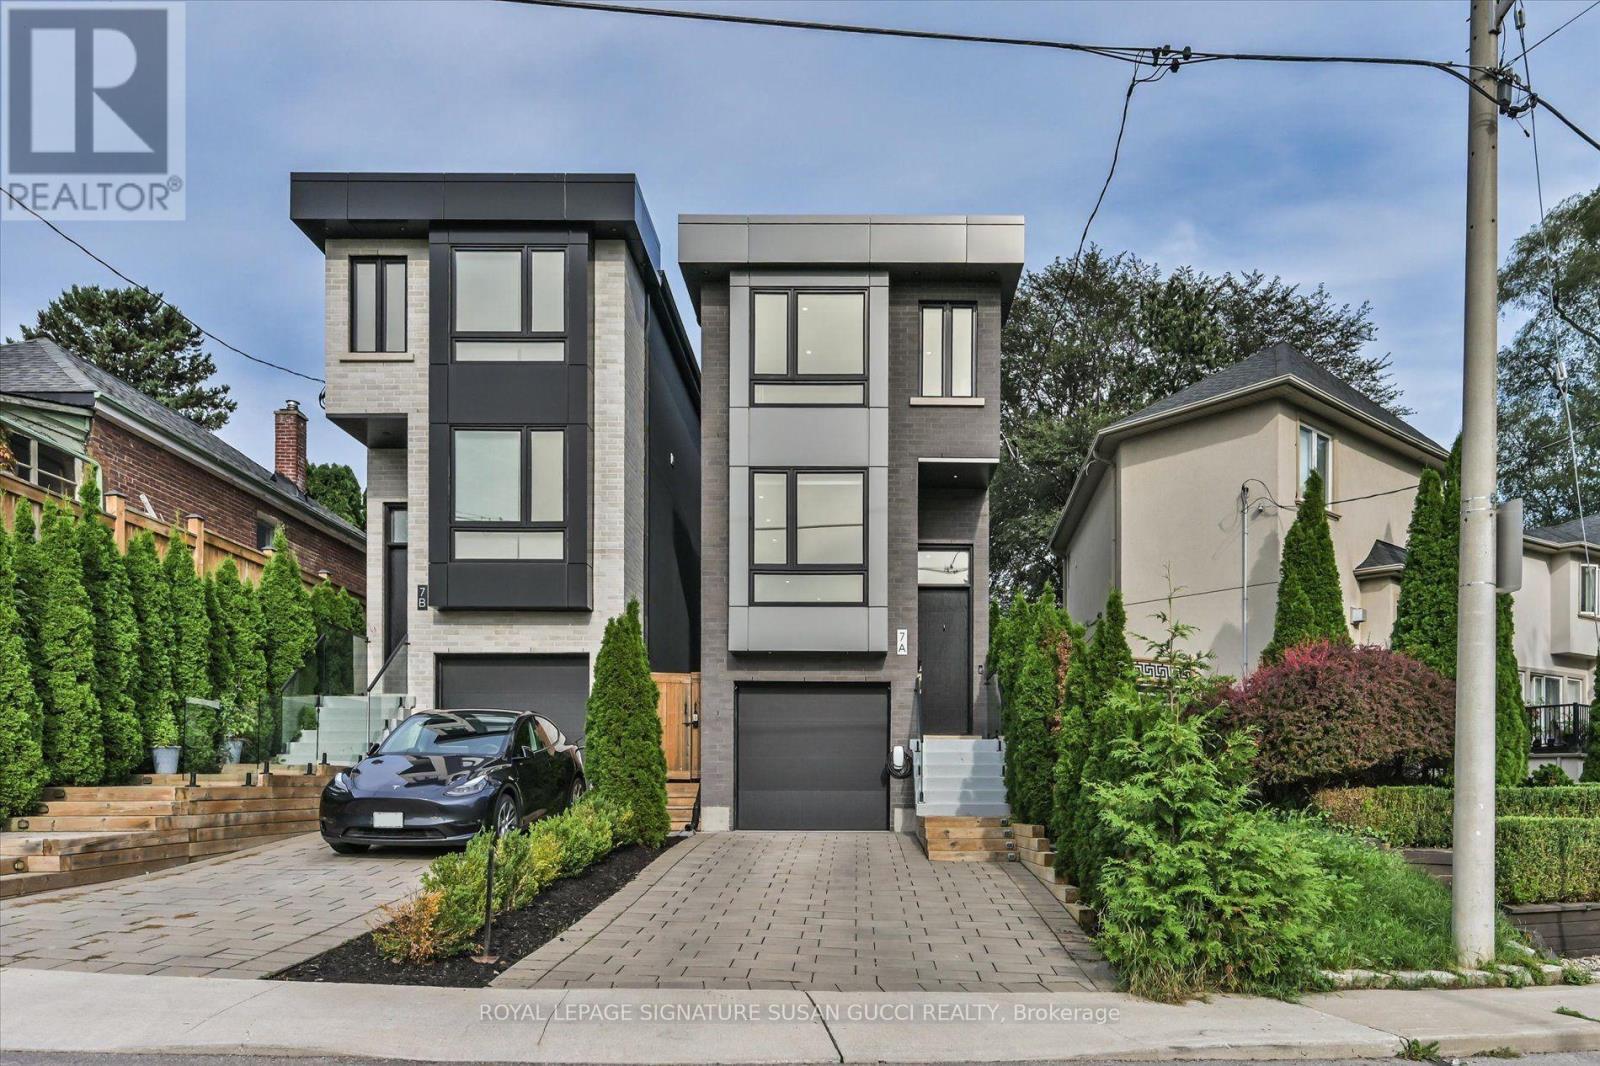
7a Everett Crescent
Toronto, Ontario
A truly impressive, fully detached home where sophisticated style, everyday convenience and a serene park-side setting come together beautifully. Built new from the foundation in 2021 to today's standards, this 3-bedroom home offers the benefits of a newer build without the wait or work.Step inside and you're immediately greeted by soaring ceilings and an abundance of natural light. The heart of the home is the gorgeous custom kitchen, thoughtfully designed for both everyday living and effortless entertaining. An oversized island invites everyone to gather, while custom built-ins provide exceptional storage, complemented by a dedicated coffee bar, wine rack and convenient kitchen desk-perfect for working from home or keeping life organized.The principal bedroom is your private retreat, overlooking the peaceful park and featuring wall-to-wall built-ins, a beautiful ensuite and plenty of room for a king-sized bed. Every space has been designed with comfort, function and style in mind.Outside, the low-maintenance astro-turf backyard means more time enjoying your home and less time cutting grass. Across the street, the park becomes an extension of your backyard-perfect for a morning stroll, yoga or simply enjoying the tranquility.And then there's the location! Walk to the GO Train and subway, vibrant Danforth shops, restaurants and cafés, while Taylor Creek Park offers miles of paved trails for walking, running and cycling. Enjoy the nearby Beach for boardwalk strolls. Set on a quiet, family-friendly street in a neighbourhood where people put down roots and stay for generations, 7A Everett Cres is the rare home that delivers the best of both worlds: an impressive home to love and entertain in, with the convenience of an exceptional location. (id:63381)
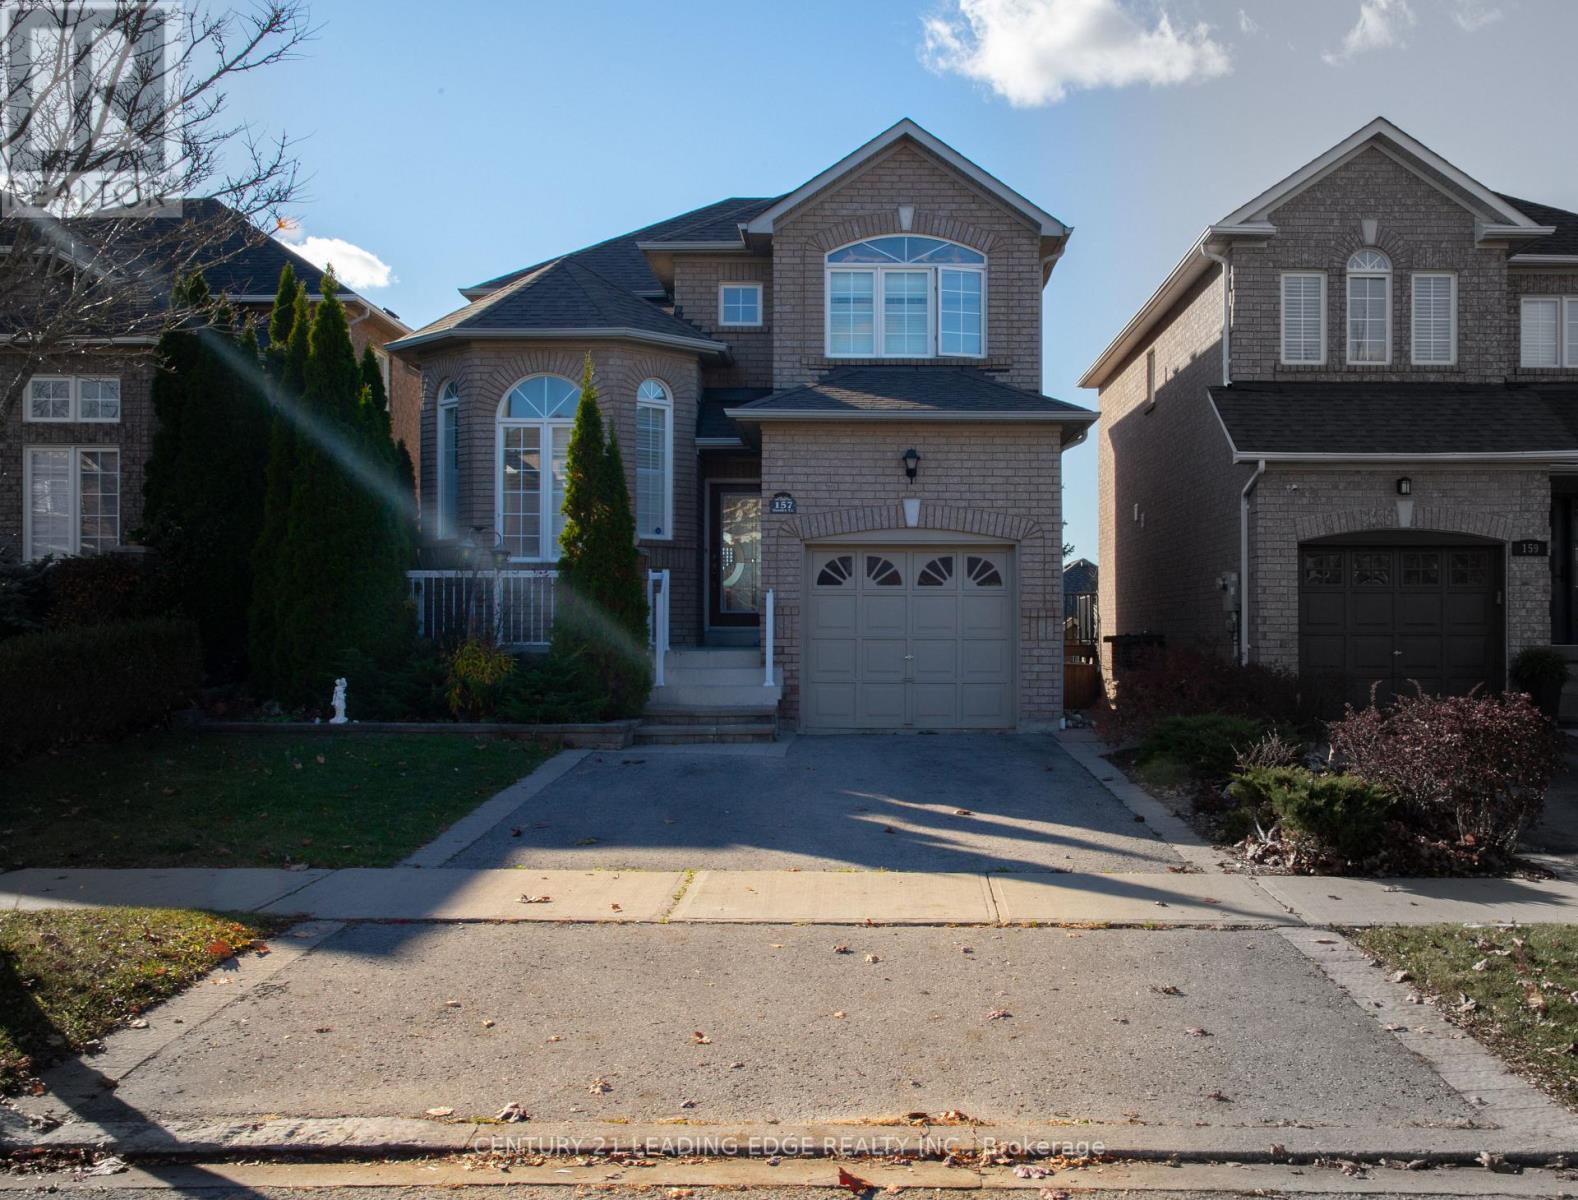
157 Dooley Crescent
Ajax, Ontario
Welcome to this bright and spacious family home in the highly sought-after northwest Ajax community! Featuring a finished walkout basement, this well-maintained home offers hardwood flooring throughout the main and second levels, an inviting open-concept family room with pot lights and a cozy fireplace, and a functional kitchen complete with a breakfast bar and a sun-filled breakfast area with walkout to the deck. The generous primary suite includes a walk-in closet and a private 4-piece ensuite. The finished walkout basement provides additional living space with a recreation room, bedroom, and full bathroom-ideal for extended family, guests, or potential in-law accommodations. Major updates include a new roof (2020) and furnace and central air conditioning (2019). Perfectly situated within walking distance to Catholic and Public elementary and high schools, shopping, parks, and scenic trails, with convenient access to public transit and Highways 401 and 407. A fantastic opportunity to own a beautiful home in a family-friendly neighborhood! (id:63381)

49 Ferris Road
Toronto, Ontario
Nestled on a quiet East York street, this distinguished custom all-brick executive residence on rare 50 ft lot effortlessly combines timeless elegance, exceptional craftsmanship, and a peaceful, sanctuary-like setting. Surrounded by mature trees and breathtaking nature views, this 4+1 bedroom home offers a rare sense of serenity while remaining moments from every urban convenience. Unlike many homes that have simply been renovated, this is 100% new construction, offering the rare opportunity to enjoy the quality and peace of mind of a modern custom home. Built with meticulous attention to detail, the home showcases exquisite millwork, soaring ceilings, skylights, and beautifully proportioned principal rooms designed for both everyday family living and elegant entertaining. At the heart of the residence is a stunning chef's kitchen featuring premium appliances. It overlooks an inviting family room and connects via a convenient wet bar to the formal dining room-creating the perfect layout for gatherings.Thoughtfully designed for modern functionality, the main floor includes a bright living room that doubles beautifully as a home office, alongside a practical mudroom with direct access to the double-car garage. Upstairs, four generous bedrooms provide ample space for a growing family. The lower level features a walkout basement with a large recreation room, plus an additional bedroom offering great flexibility for guests, teens, or extended family. Step outside to an exceptional backyard that overlooks a private, ravine-like backdrop surrounded by mature trees. Complete with an all-brick exterior, rare double car garage, a long private driveway, high ceilings, wide hallways, and beautifully finished living spaces, this home checks every box. A rare opportunity in one of East York's most desirable neighbourhoods. (id:63381)
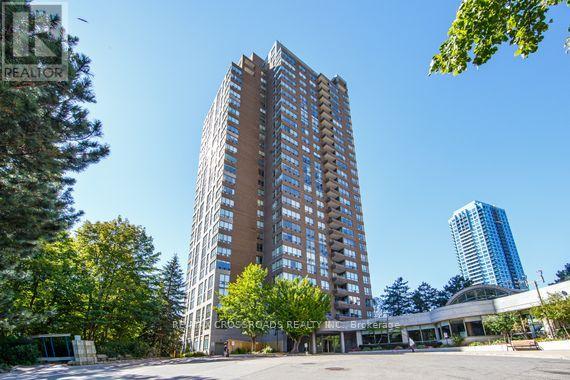
1602 - 215 Wynford Drive
Toronto, Ontario
Welcome to The Palisades Unit 1602 ! A Bright & Spacious 2+1 Bedroom, 2 Full Baths, Corner Unit with Unobstructed Panoramic South-West View of City & Golf Course! Open Concept Layout, TRIDEL Built Condo with Resort-like Amenities including Swimming Pool, Sauna, Gym, 24-hours Gatehouse Security. Conveniently located Steps to the Eglinton LRT, TTC and Easy Access To Don Valley Pkwy (DVP) - Minutes To Downtown Toronto - In The Centre of the City! - Close To Golf Course, Parks, the Aga Khan Museum, and more! The Maintenance fees includes all utilities (Heat, Hydro, Water, CAC) & Amazing Amenities!. (id:63381)

45 Pinnacle Road
Toronto, Ontario
Fabulous Family home in highly sought after 'Windfield Estates' area. Wonderful 'Country French' Kitchen for the Gourmet...Granite Counters, Island, Desk area, B/I Appliances, Ceramic floors, Sun filled Breakfast nook with double Bay windows & Walk out to private Deck overlooking fenced yard, a perfect place to enjoy morning Coffee. The spacious main floor offers Brazilian Cherry hardwood throughout the Open Concept Living & Dining areas, Crown moulding, Inviting Family Room w/Fireplace & walk out to deck, Main floor Laundry w/walk out to yard. Finished Lower level with multiple walk outs, Large Rec Room w/Fireplace, Separate Family Room, Second kitchen w/Pantry & Eating area, perfect for extended family & guests, this home has it all & is a Must See! Minutes to TTC, 401, DVP for an easy commute to the City. Exceptional neighbourhood with all Amenities including Parks, Tennis, Granite club, ample Shopping, Great Hospitals, Schools include Dunlace PS, Windfields Middle School & York Mills Collegiate, all offering French immersion & Crescent Private school for Boys, this is the place to be! (id:63381)
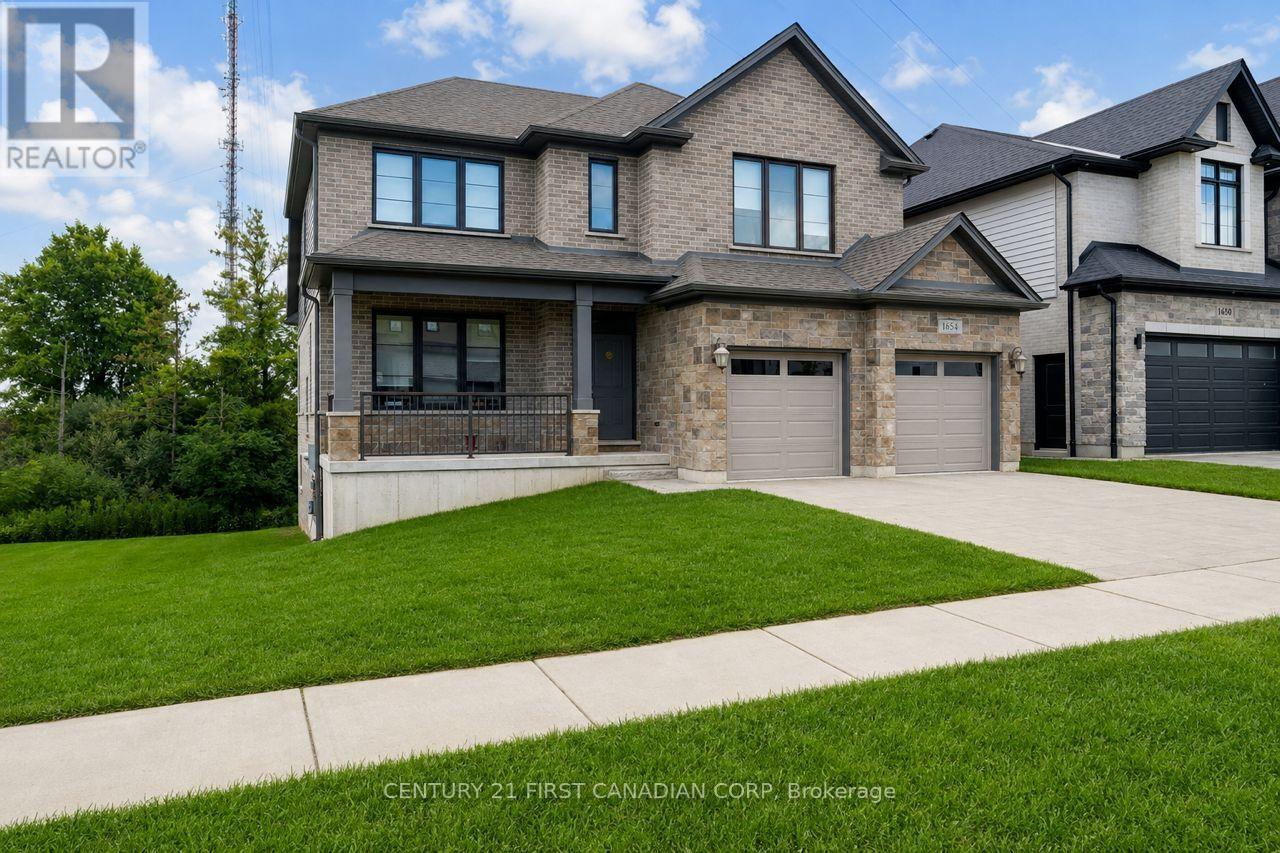
1654 Upper West Avenue
London South, Ontario
Welcome to 1654 Upper West Avenue, a striking two-storey walkout in sought-after Warbler Woods, just steps from West 5's restaurants, shops, trails and amenities. Offering just under 2,600 sq. ft. above grade, this thoughtfully designed home features four spacious bedrooms, a large main-floor office and convenient second-floor laundry. The showstopping two-storey living room is anchored by a fireplace and framed by views of mature trees and open farmland. The primary suite feels like a private retreat, complete with a spa-inspired ensuite featuring a soaker tub, oversized glass shower and an impressive walk-in closet. With a bright, unfinished walkout basement ready for your vision, this home offers the space, setting and flexibility to grow with you. (id:63381)
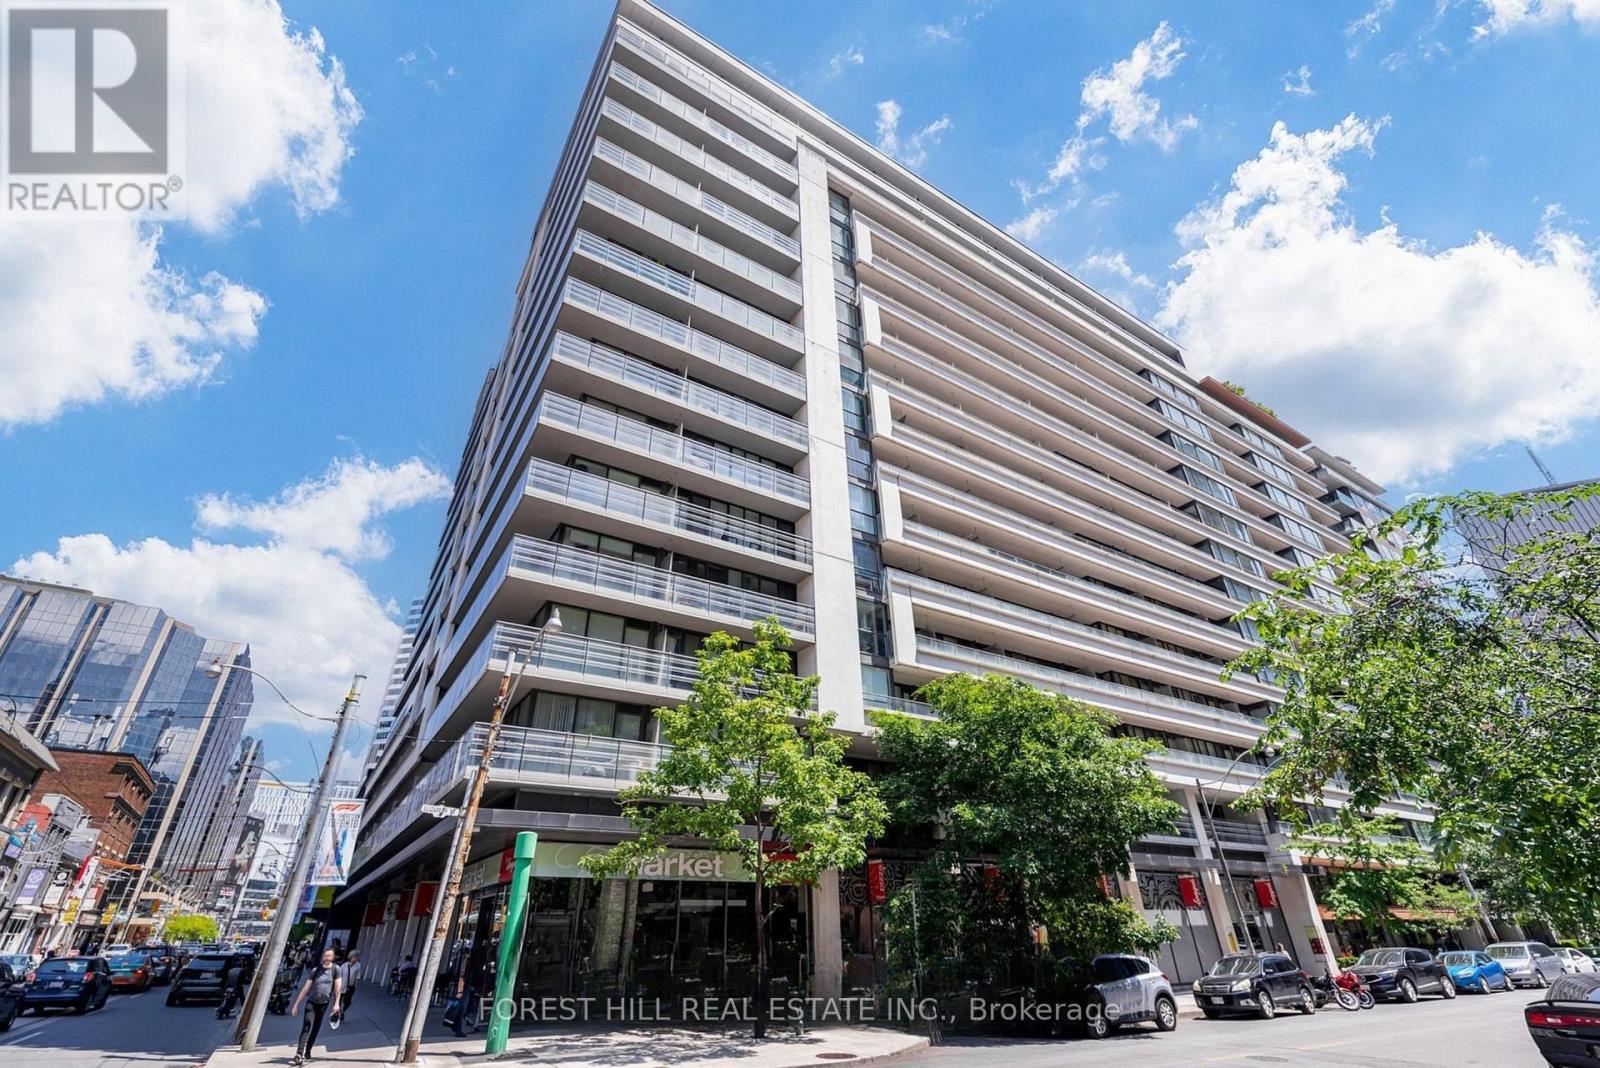
917 - 111 Elizabeth Street
Toronto, Ontario
Sophisticated downtown living at One City Hall Place, one of Toronto's most connected addresses at Bay and Dundas. Spacious 1-bedroom + den residence with 2 full bathrooms offers open-concept living and dining with a walk-out balcony, a modern kitchen with a pantry, and a primary bedroom with a 4-piece ensuite. Full amenity building with 24-hour concierge, indoor pool, jacuzzi, sauna, fully equipped gym, party room, guest suites, and visitor parking. Steps from Eaton Centre, subway, hospitals, and Financial District. Parking included. (id:63381)
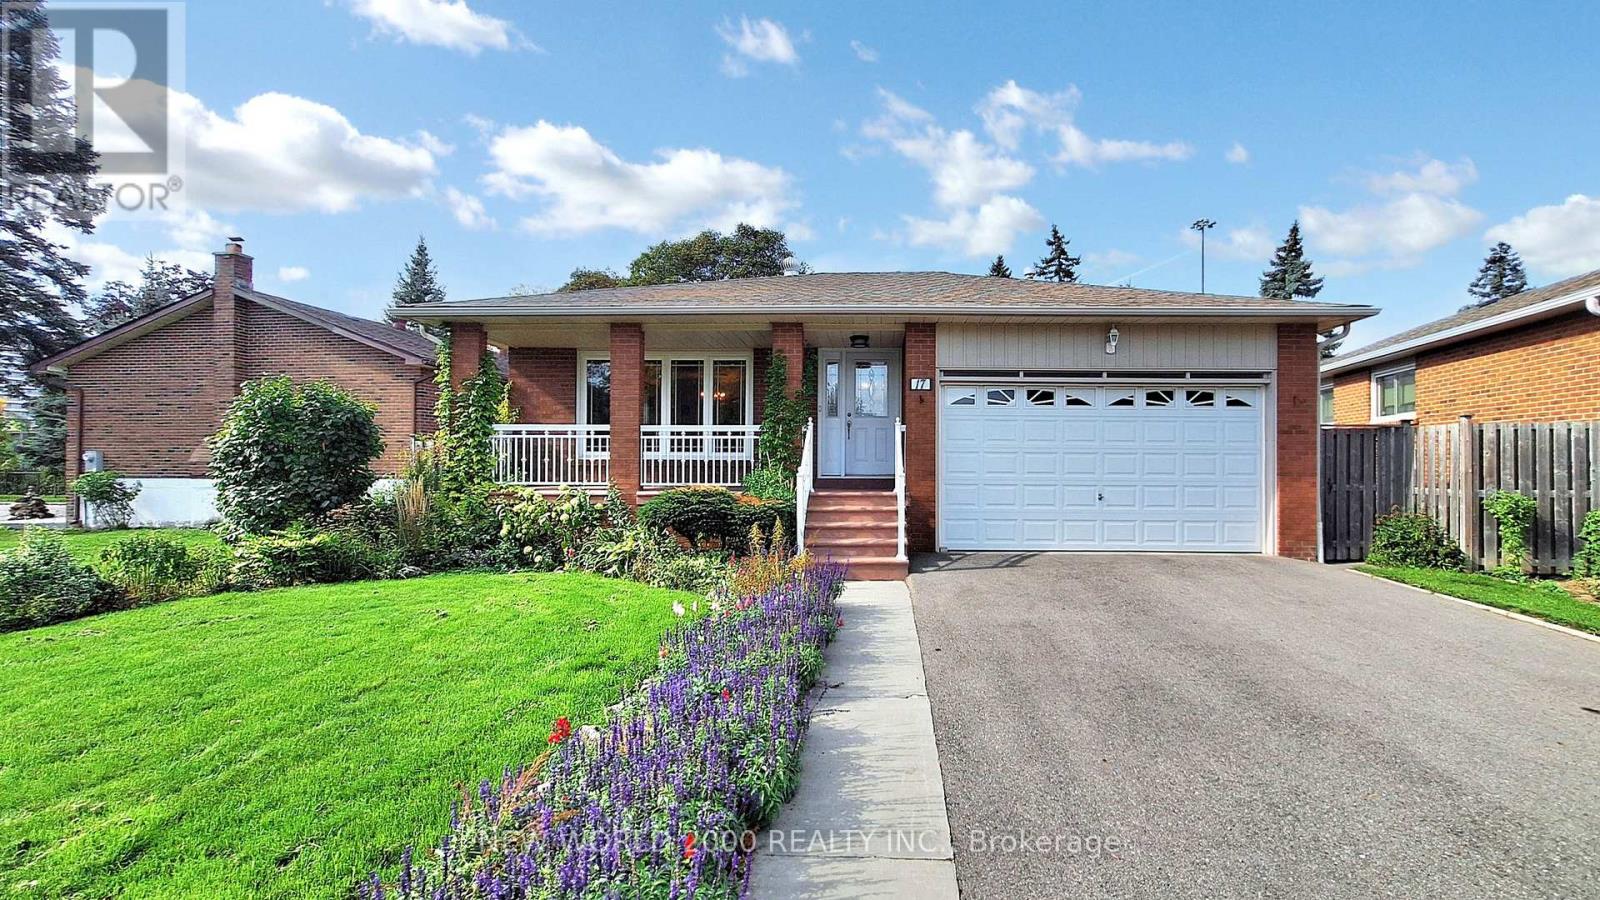
17 Squirewood Road
Toronto, Ontario
Welcome to 17 Squirewood Road-a spacious 3-bedroom bungalow nestled on a quiet, low-traffic street in the highly sought-after Pleasant View community. Offering an ideal environment for families, this location combines peaceful neighborhood living with unmatched convenience, just steps from top-rated schools, parks, libraries, transit, shopping, and entertainment, plus effortless access to Highways 401 and 404.The functional layout continues downstairs into a fully finished basement, featuring a large recreational area, an additional bedroom, a second full bathroom, and generous storage space throughout.Offering incredible potential for buyers, investors, or renovators looking to make a space their own. Property and appliances are being sold in "as-is, where-is" condition. (id:63381)